Project Tag: AIA Indiana Awards

  • JW Marriott

    JW Marriott

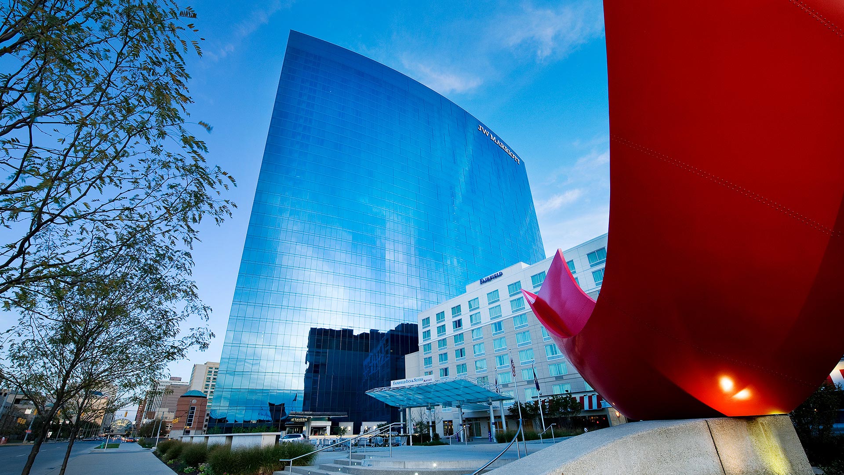
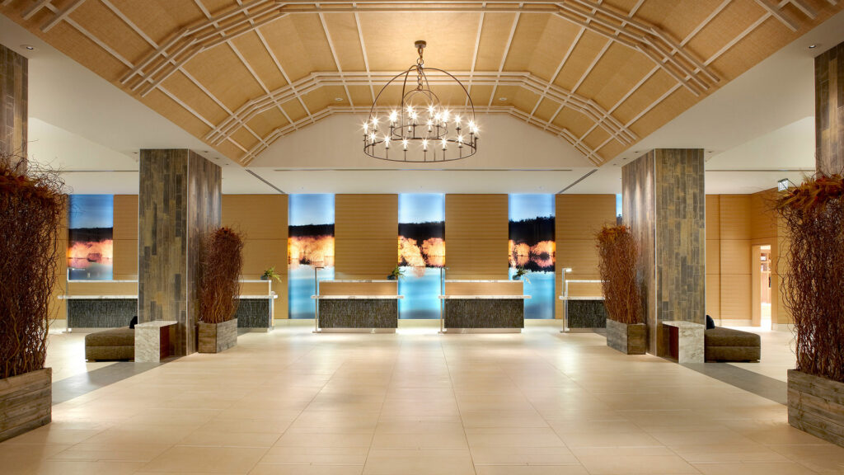
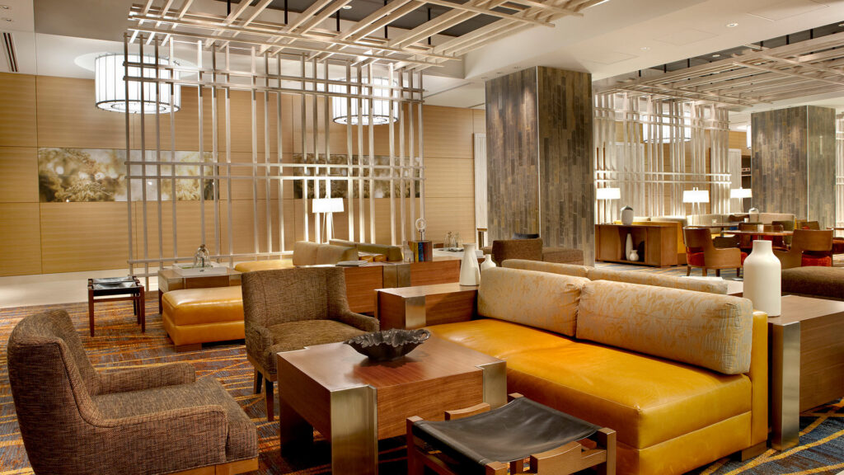
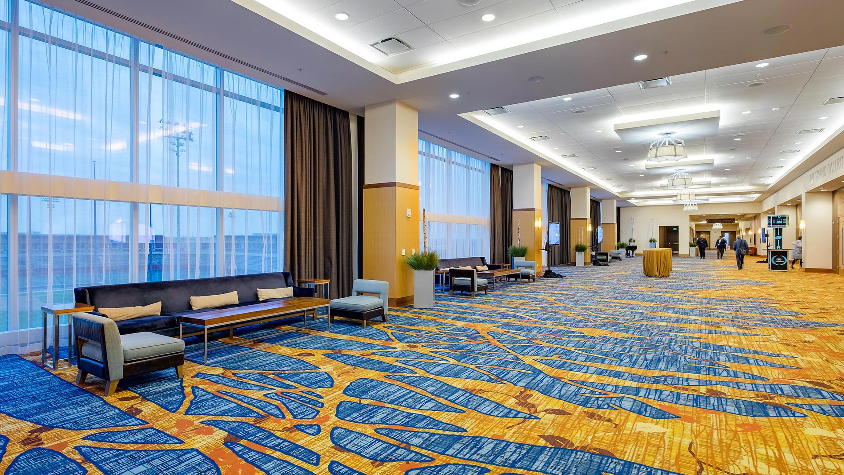
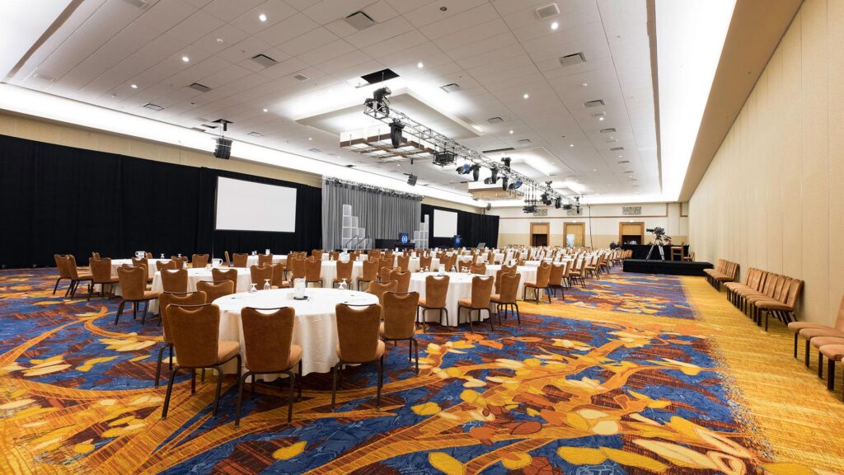
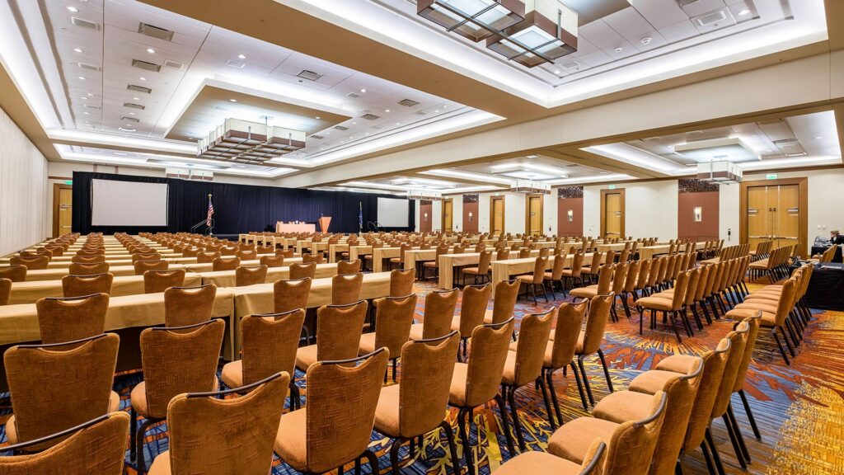
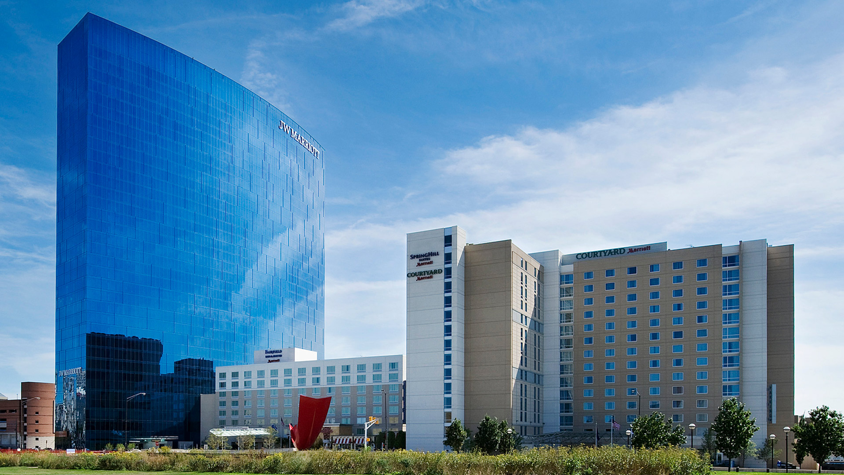
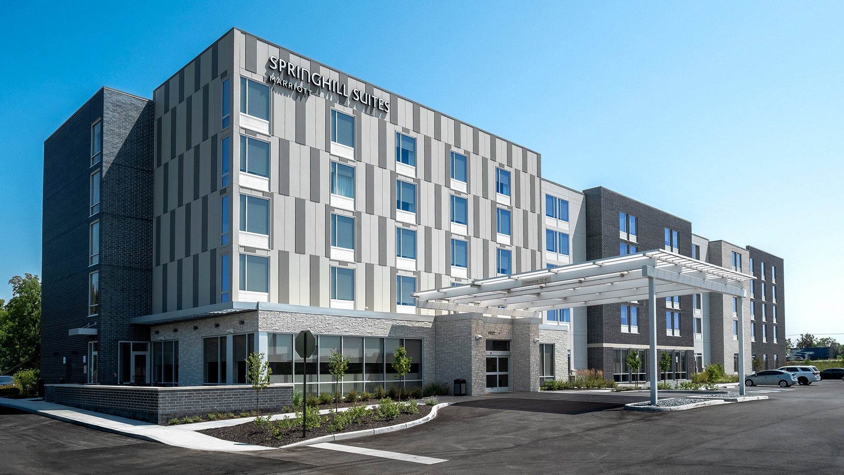
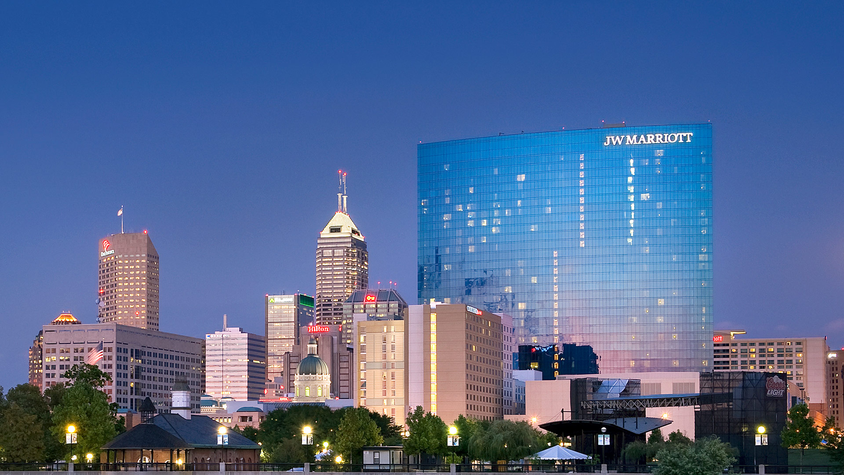
    Within the podium there is ballroom and meeting space made up of 23,000 square feet of exhibition space, a 20,670 square foot junior ballroom and a 40,500 square foot grand ballroom, which is one of the largest Marriott ballrooms in the world.

    ,

  • Bartlett Reflection Center

    Bartlett Reflection Center


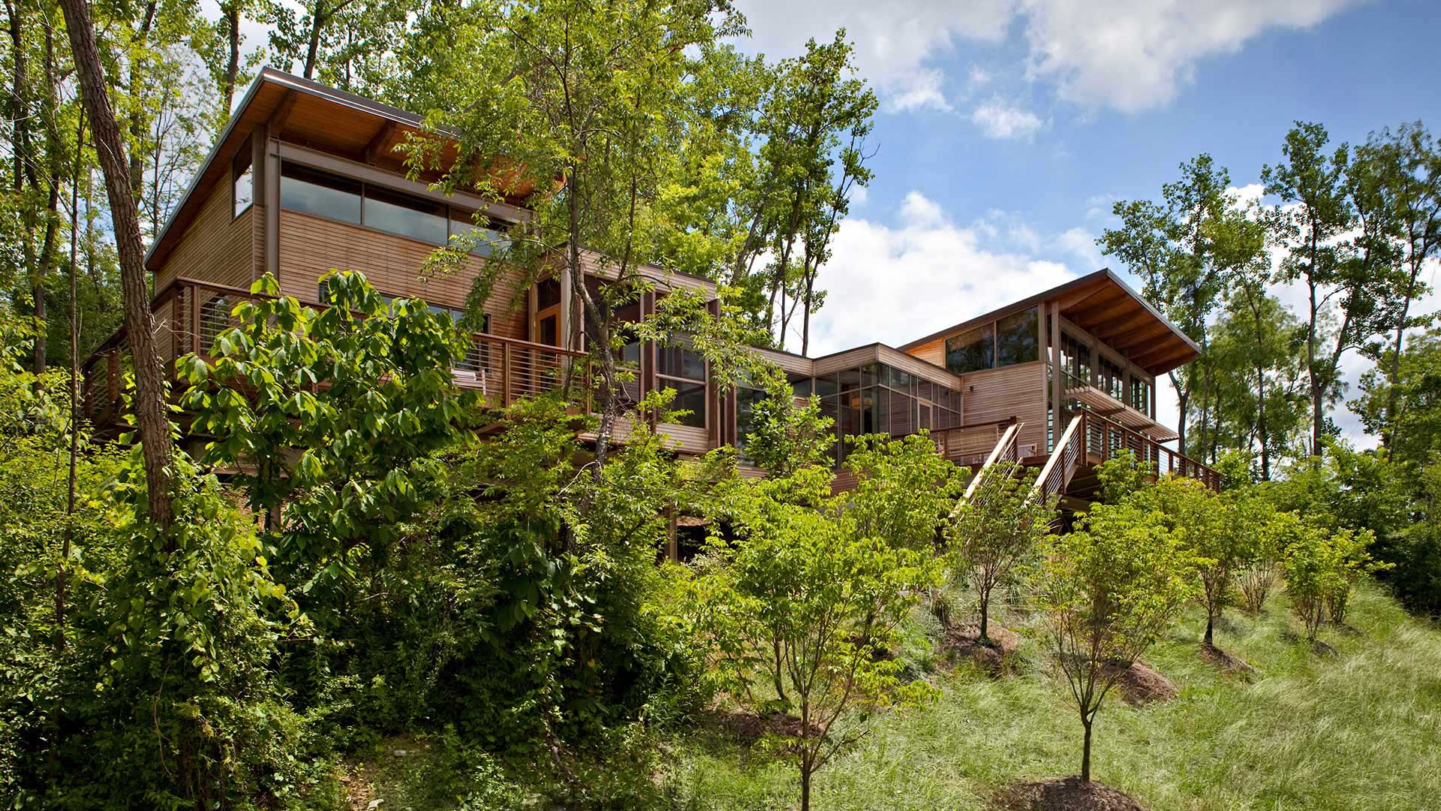
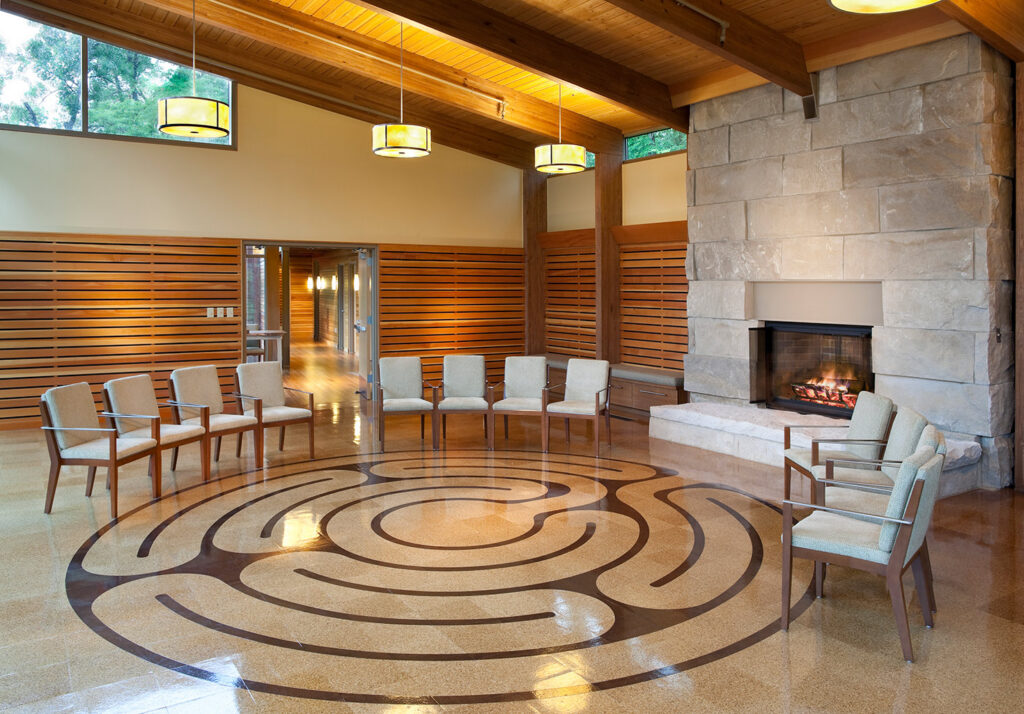
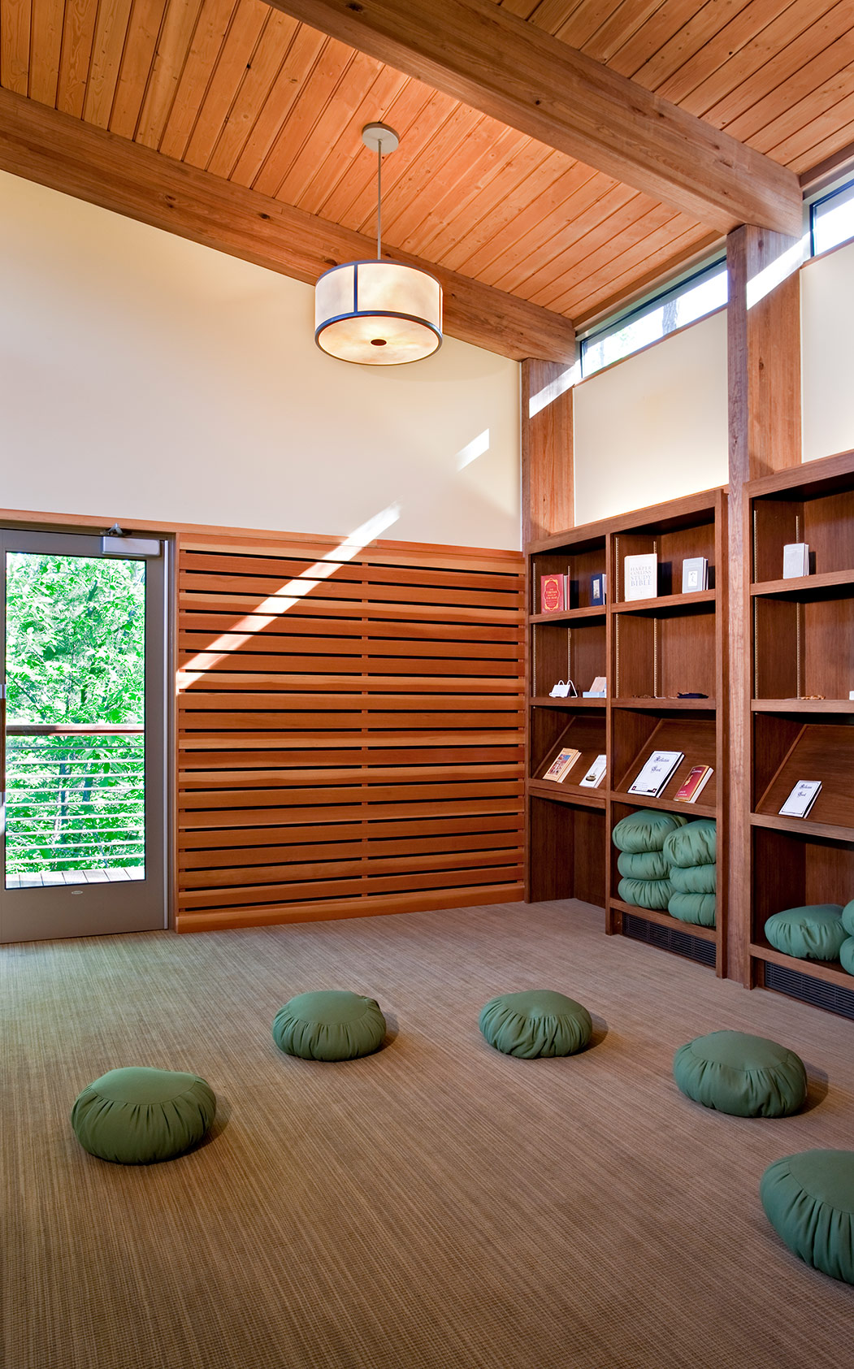
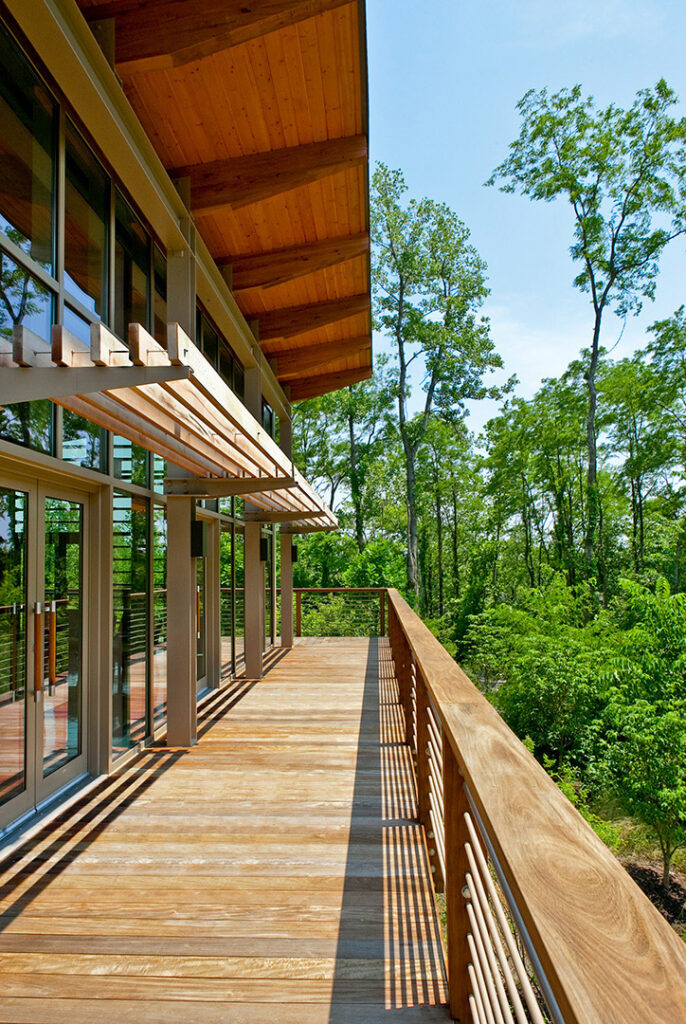
    The building also includes a theological library and extensive outdoor deck areas in order to enjoy the surrounding environment.

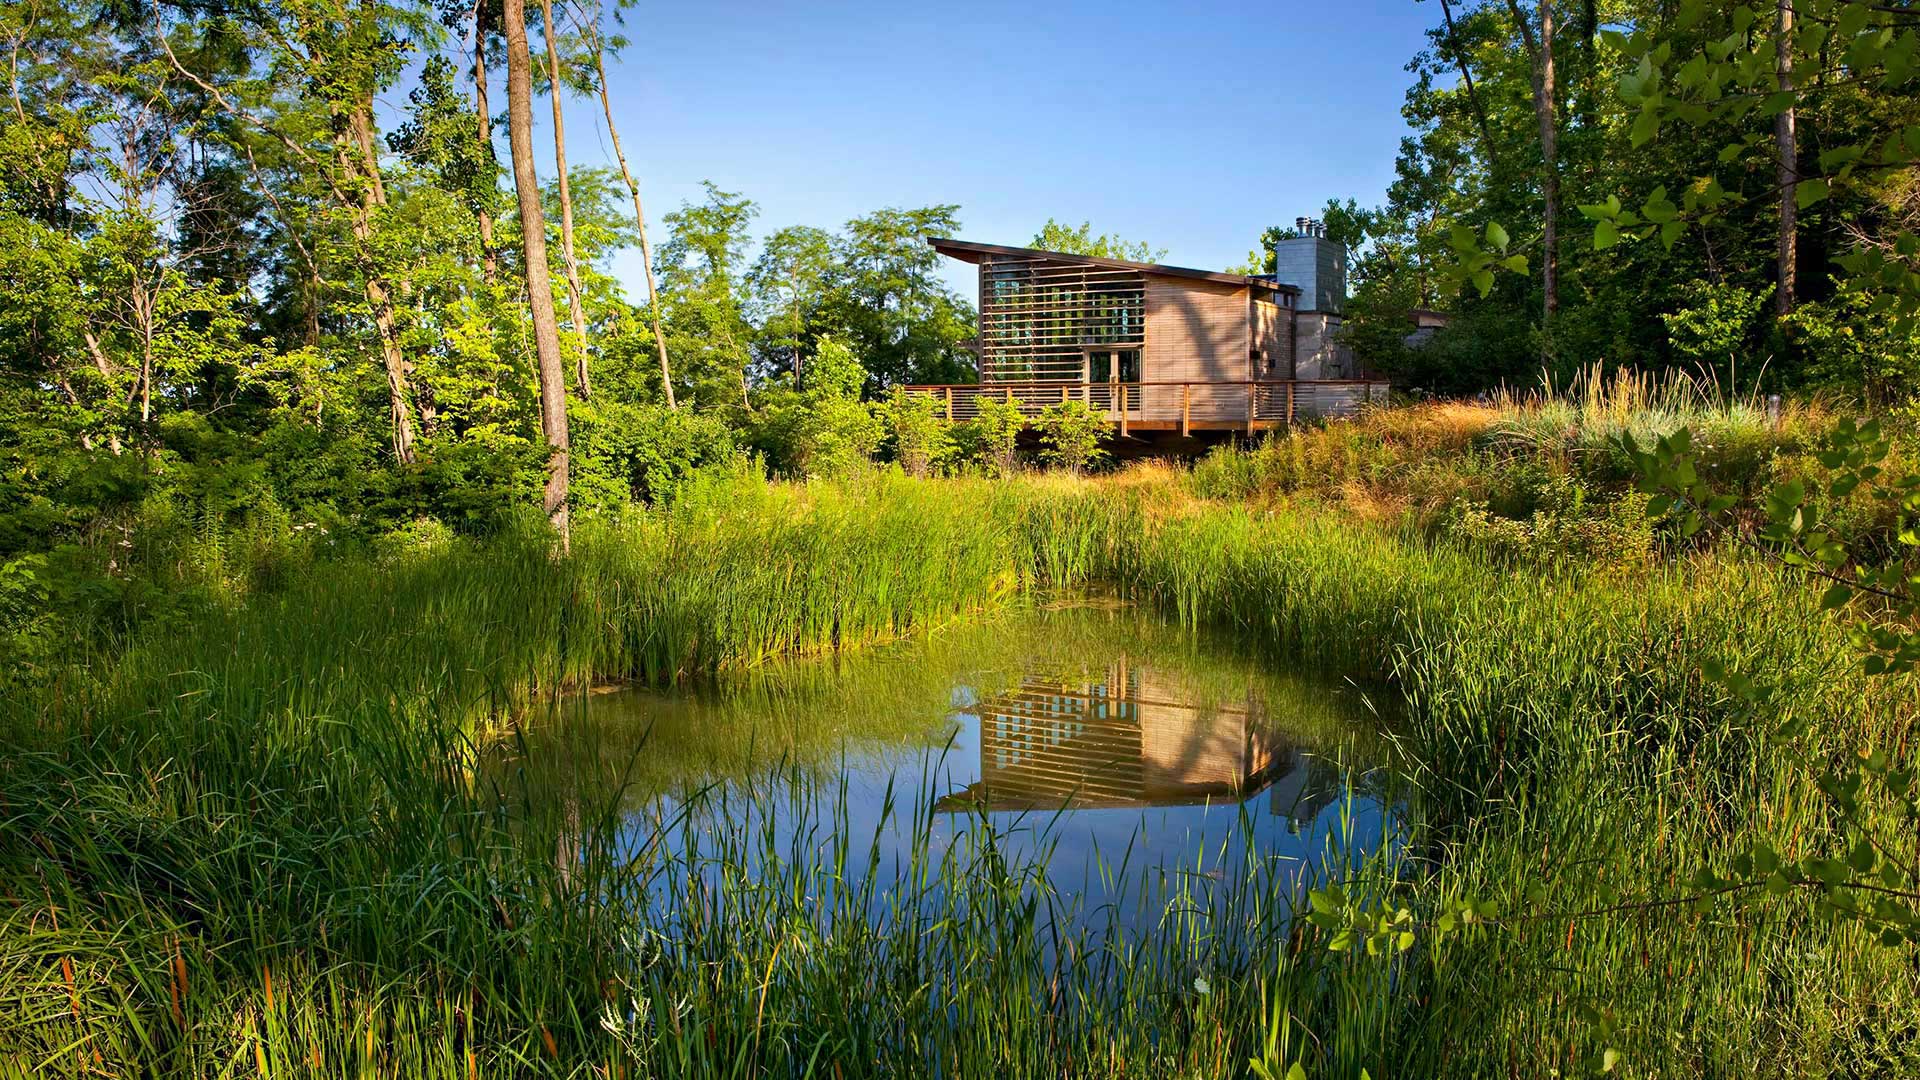
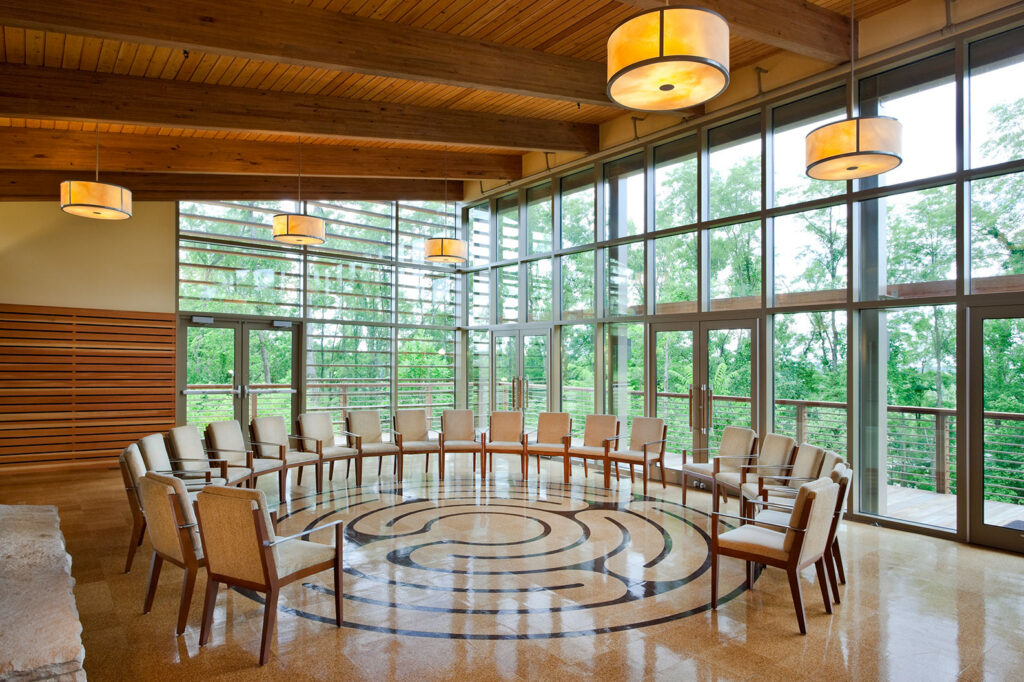
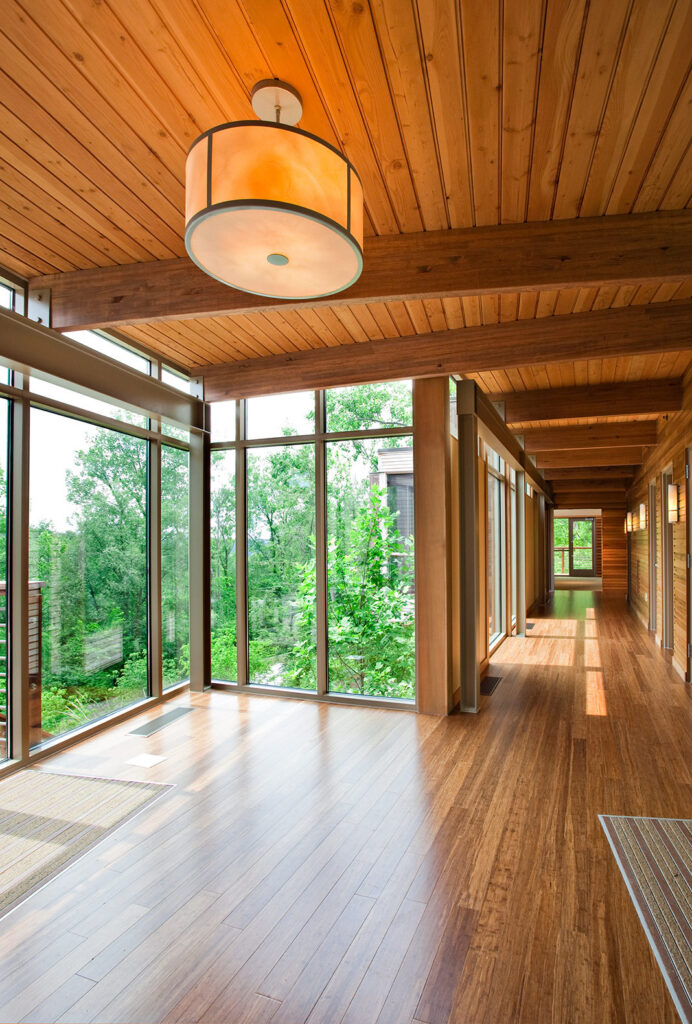
    The small structure was designed sustainably to minimize its impact on the environment and its immediate environs. The building was constructed with natural, regional, and recycled materials. The site and adjacent habitat were restored with native Indiana plants and incorporate a natural rainwater treatment pond. The interior environments were designed to maximize natural light, views, human comfort, and controllability. CSO completed this project in conjunction with Lake Flato.

    ,

  • Moravec Hall

    Moravec Hall

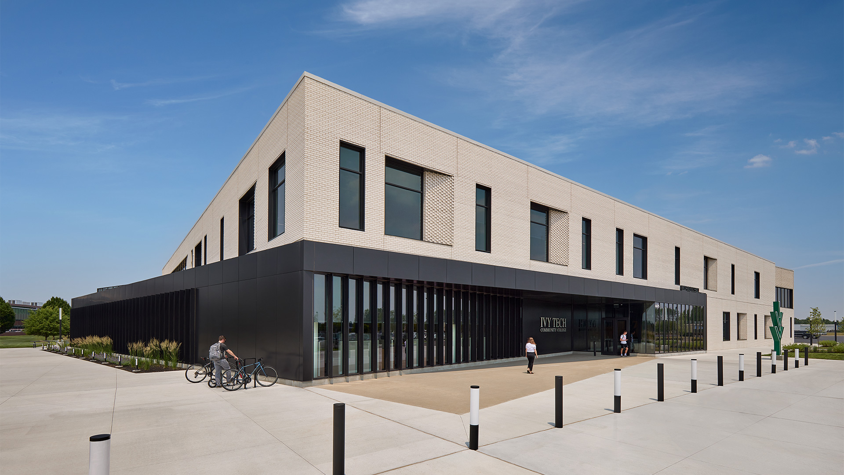
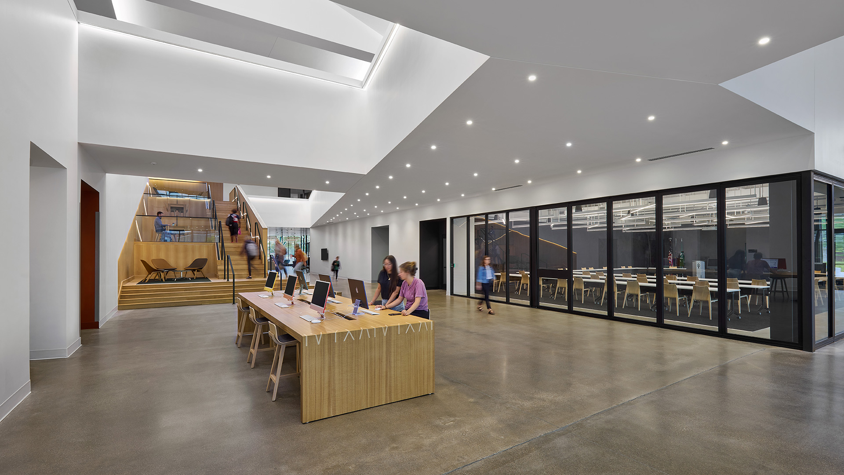
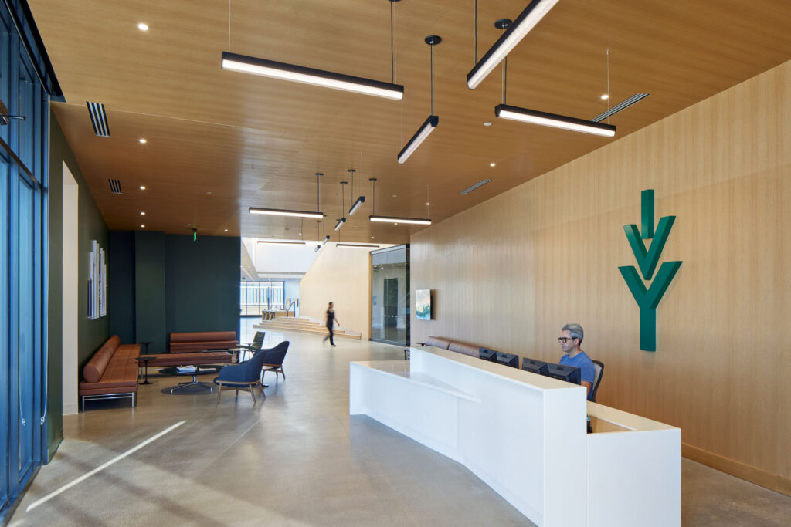
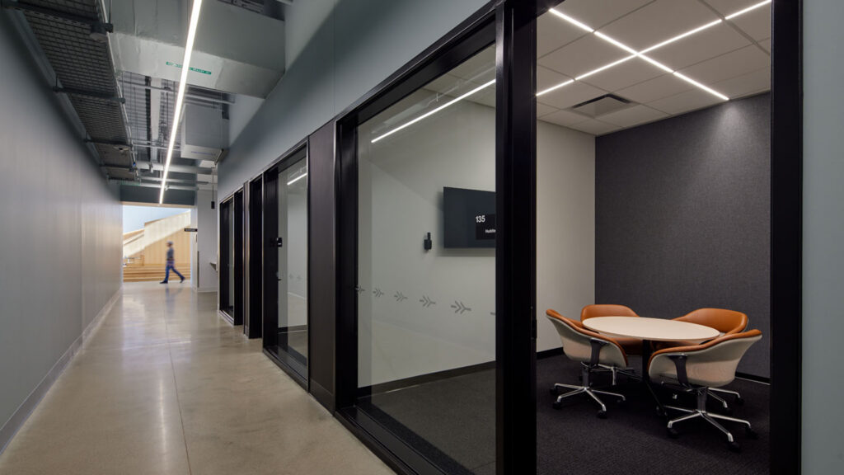
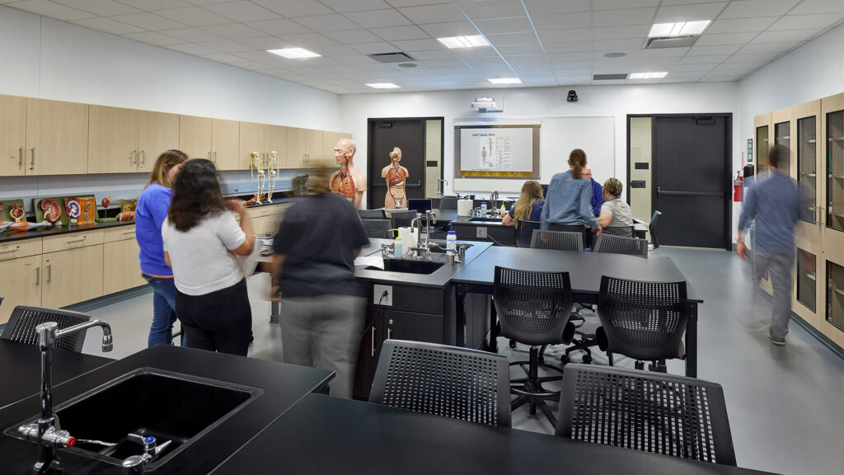
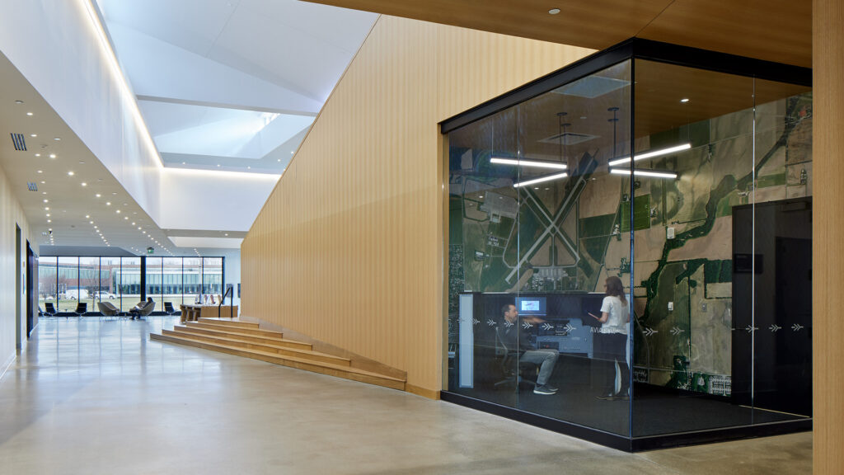
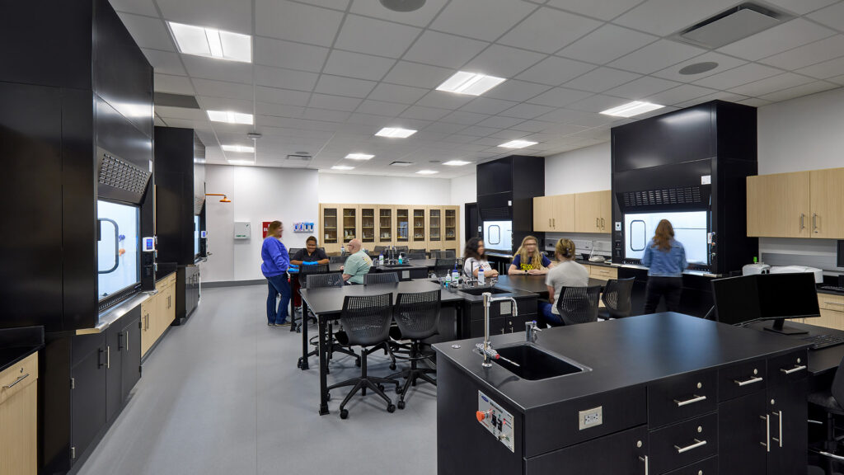
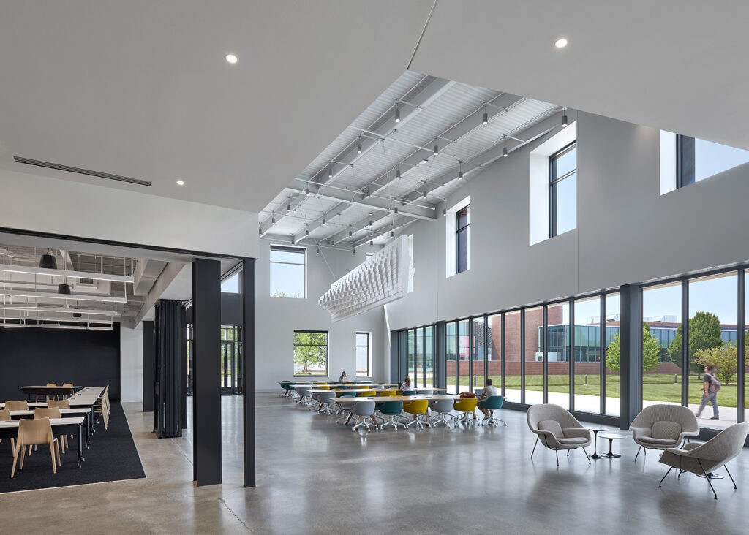
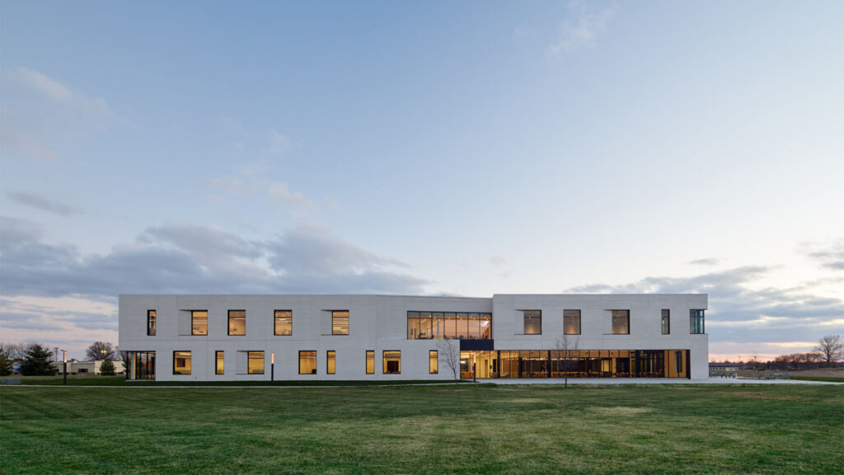
    In addition to classrooms and laboratories, this two-story facility contains a student commons, offices for enrollment and advising services, as well as administrative spaces.
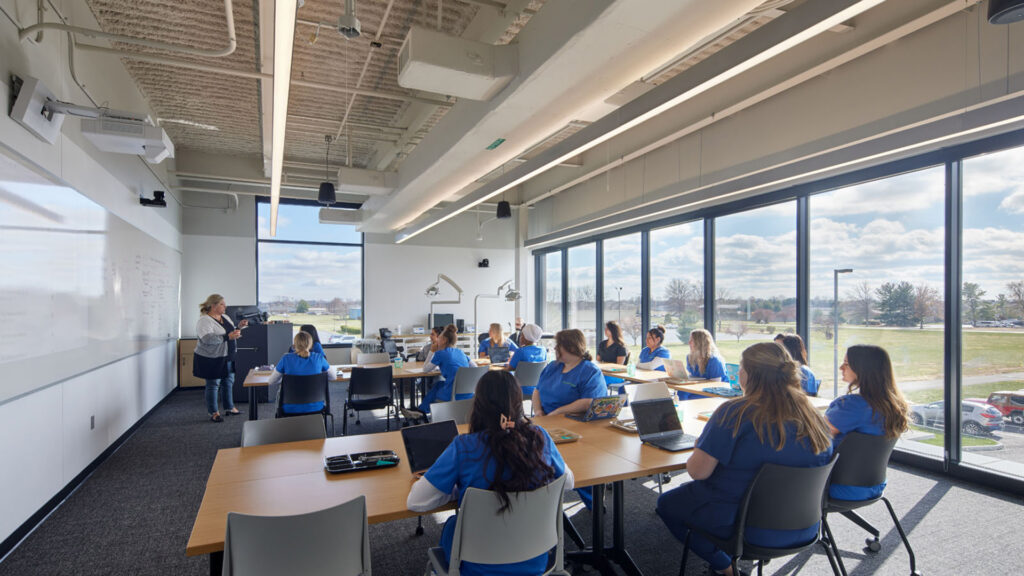
    Hands‑On Learning for Healthcare and Technical Fields

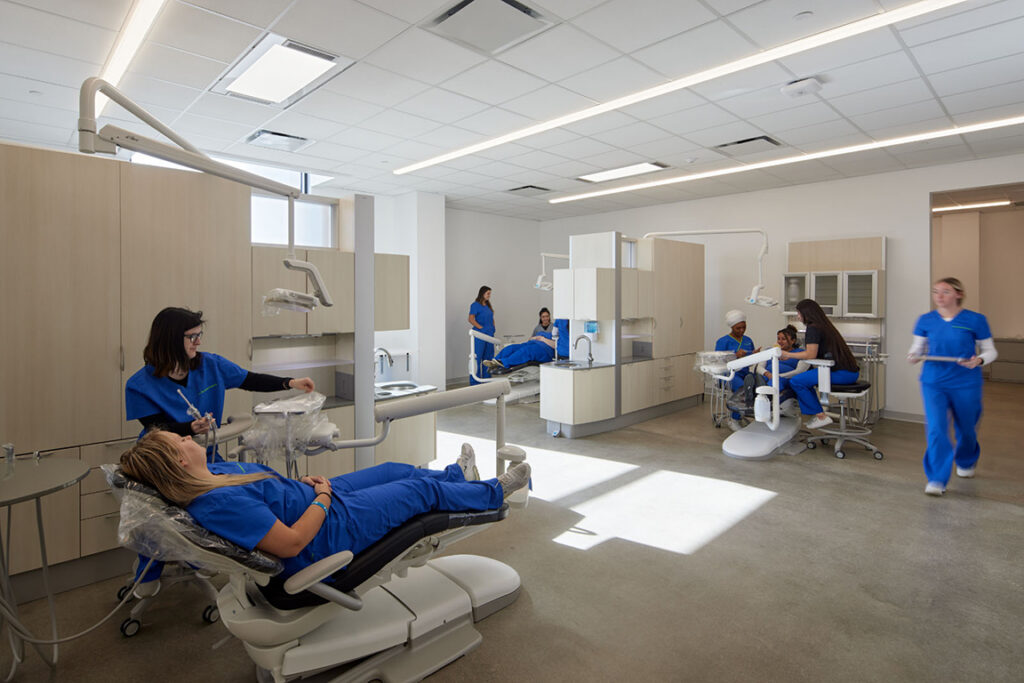
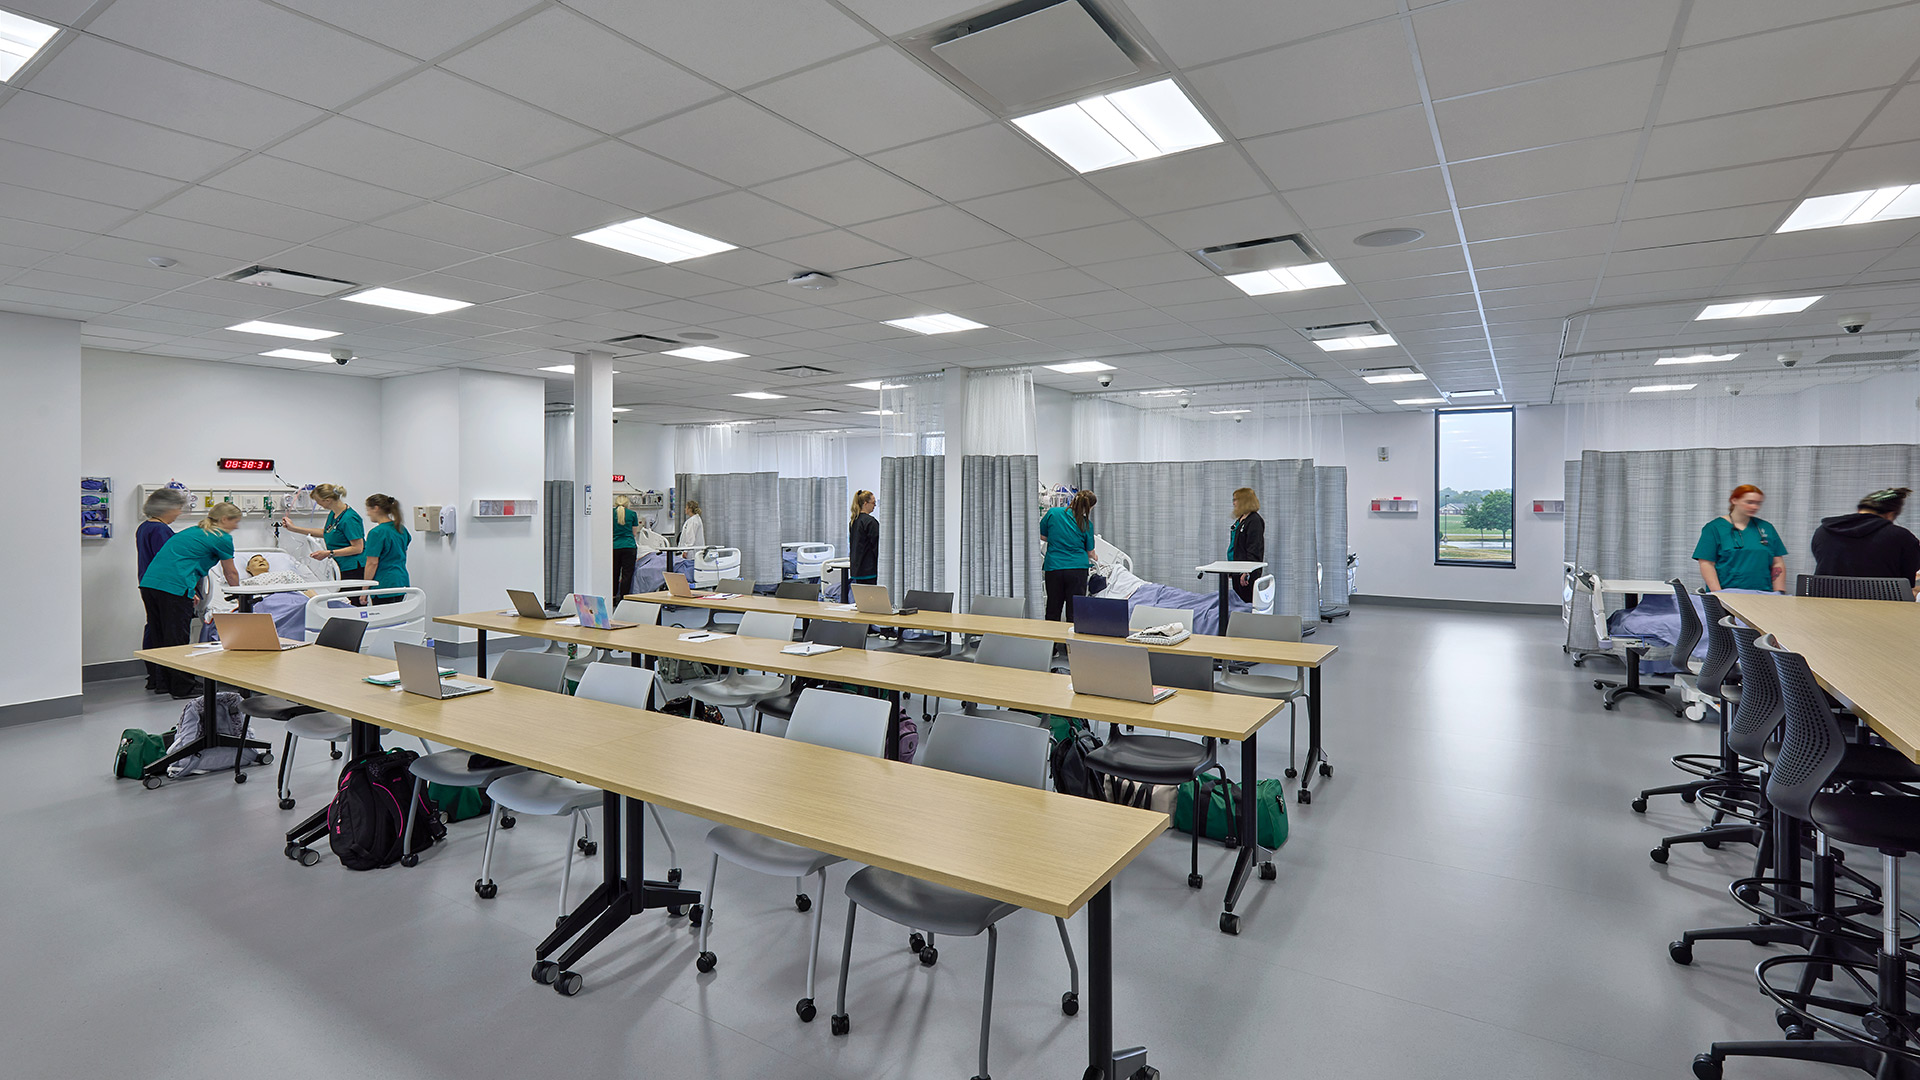
    The academic courses at this campus focus on healthcare sectors, including nursing, dental assisting, medical assisting, phlebotomy, and surgical tech with labs for health science and visual communication programs as well as a flight simulator for the aviation program.

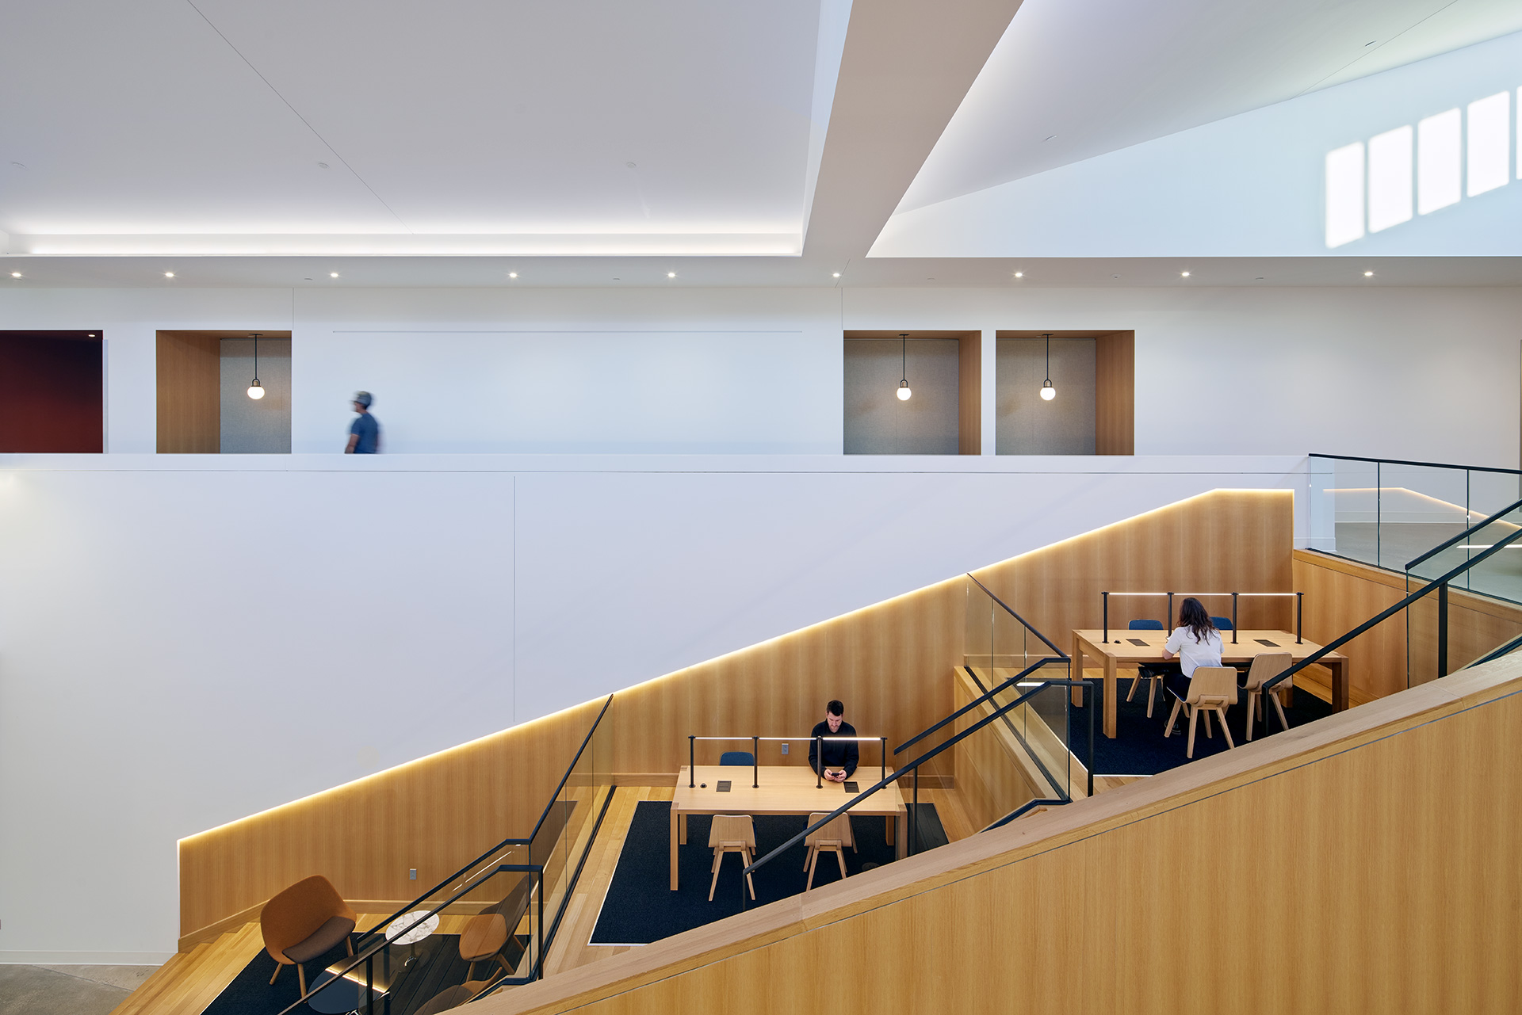
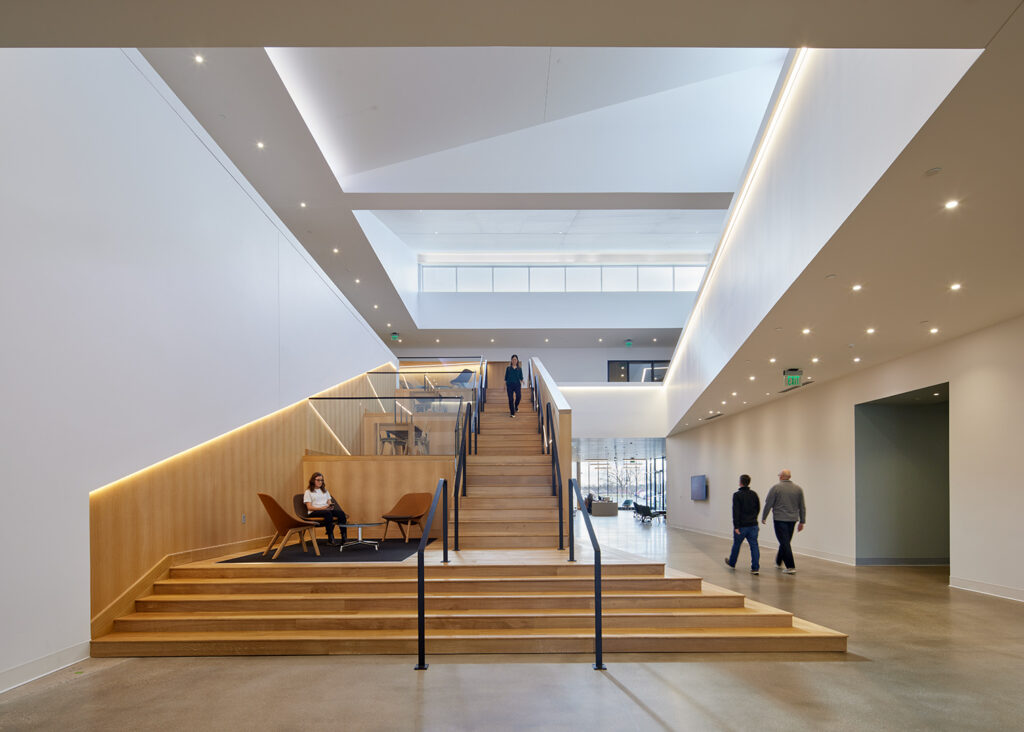
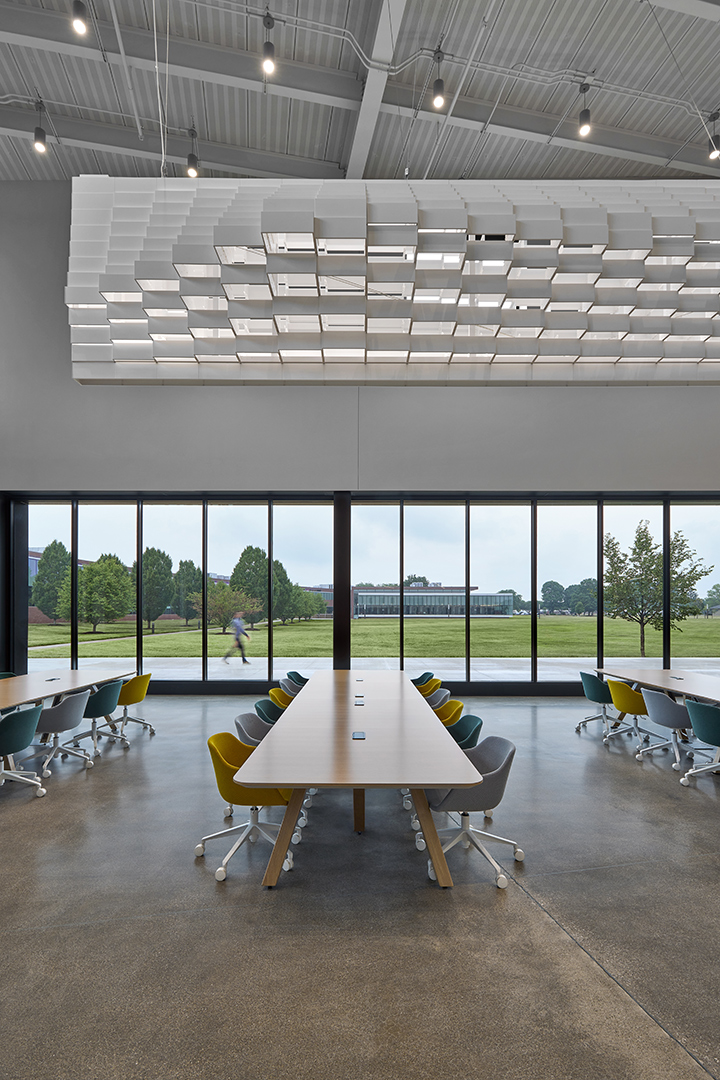
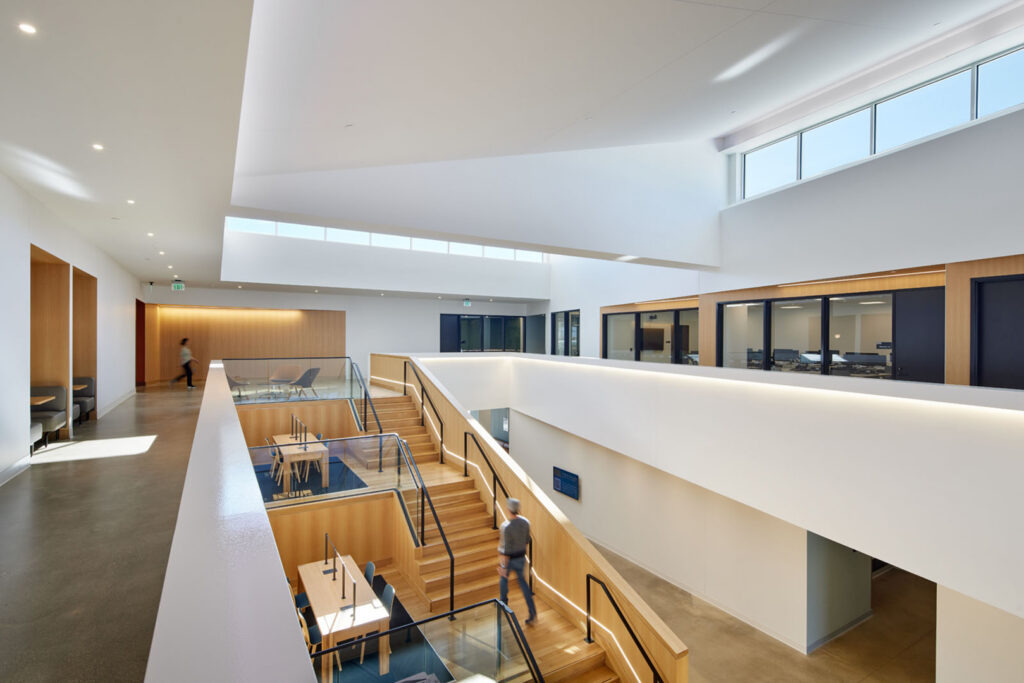
    The building design revolves around a central, two-story spine that has a social stair as its focus. This is not only a communicating stair but provides intermediate landings for study and collaboration. Above the social stair are three large roof monitors which provide ample daylight to the center of the building.

    The stair anchors a large Student Commons on the first floor, which is used for a variety of college events. Immediately adjacent to the Commons is a 156-seat Community Room, which has sliding doors on the corner allowing these spaces to be combined for larger events.

    CSO collaborated with IwamotoScott Architecture on the design of this project. Design for the project started in February 2020 and continued uninterrupted through the COVID-19 Pandemic. Most of the design, approval and documentation was conducted remotely. Ivy Tech contracted directly with CSO for architect-of-record, engineering and furniture selection & procurement services then selected IwamotoScott Architecture via a design competition sponsored by the Cummins Foundation. This project was part of grant funded by the Cummins Foundation Architectural Program in 2019.

    ,

  • Columbus North High School

    Columbus North High School

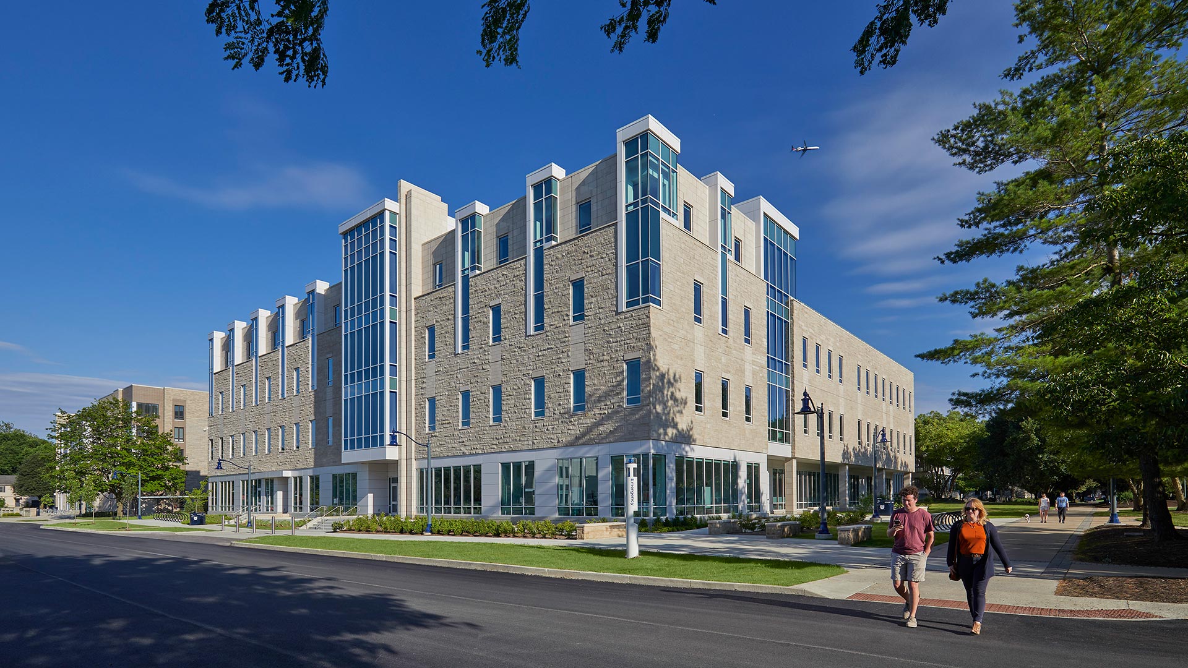
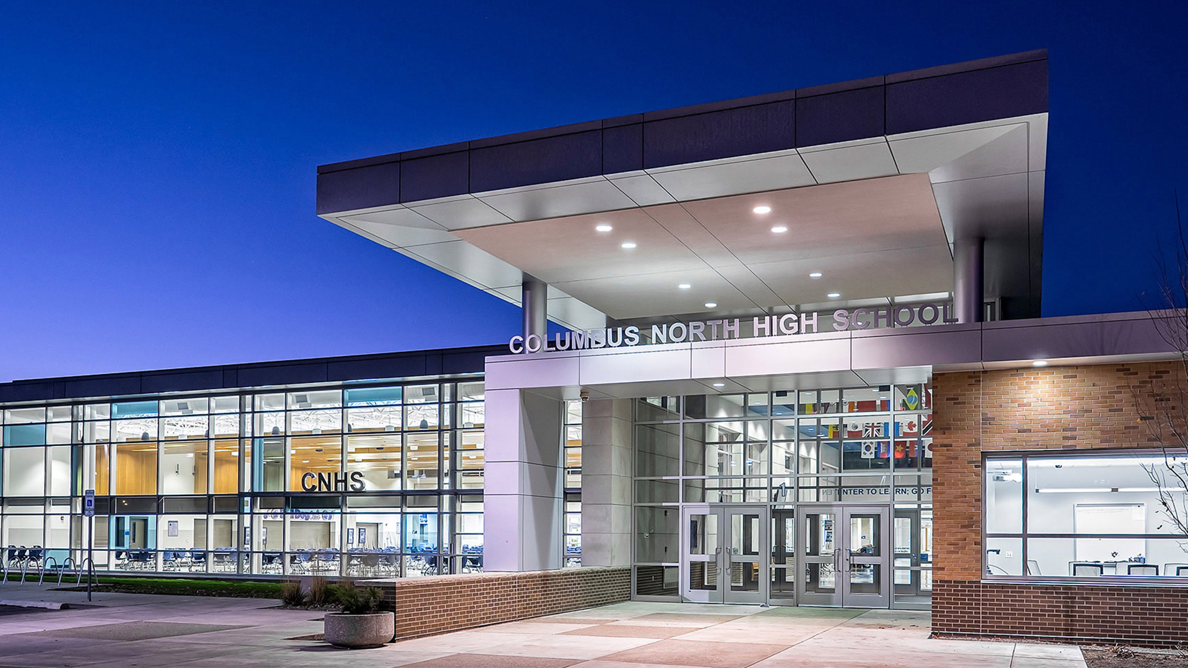
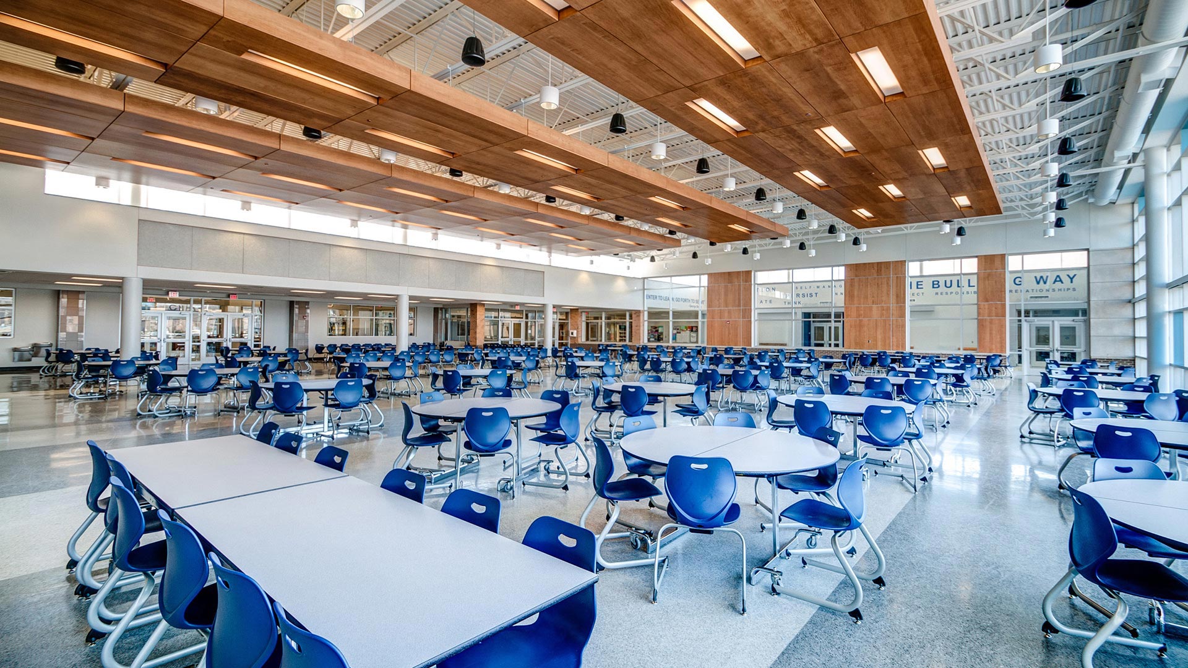
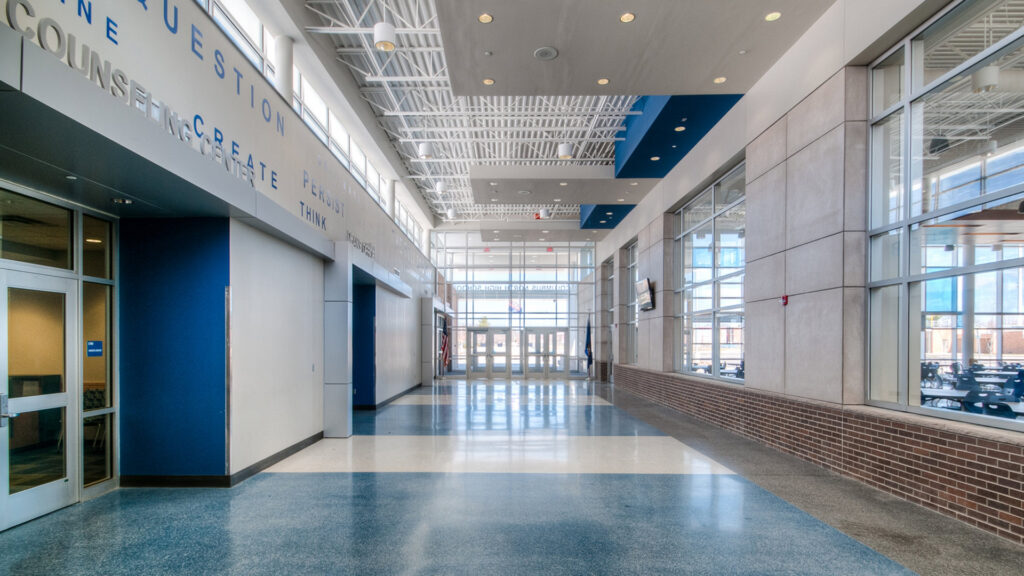
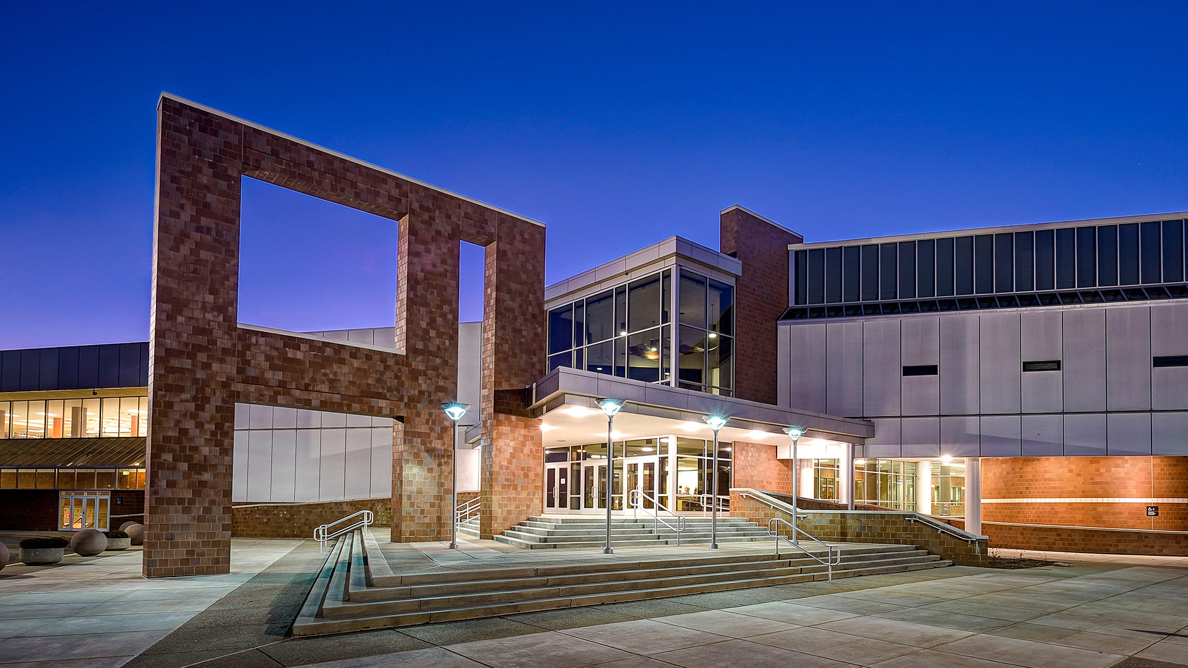
    The main entrance, previously located on the south side of the building, was relocated to the north addition. The clearly identifiable, secure entry strategically creates a division between the new cafeteria and the administration area. This arrangement allows for secure, public access to the cafeteria in the evenings when needed.

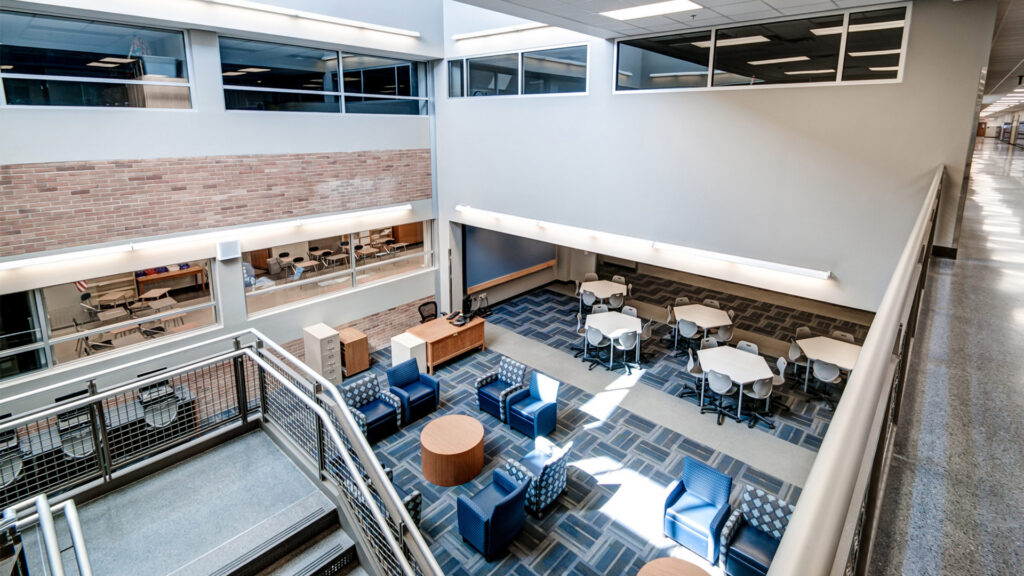
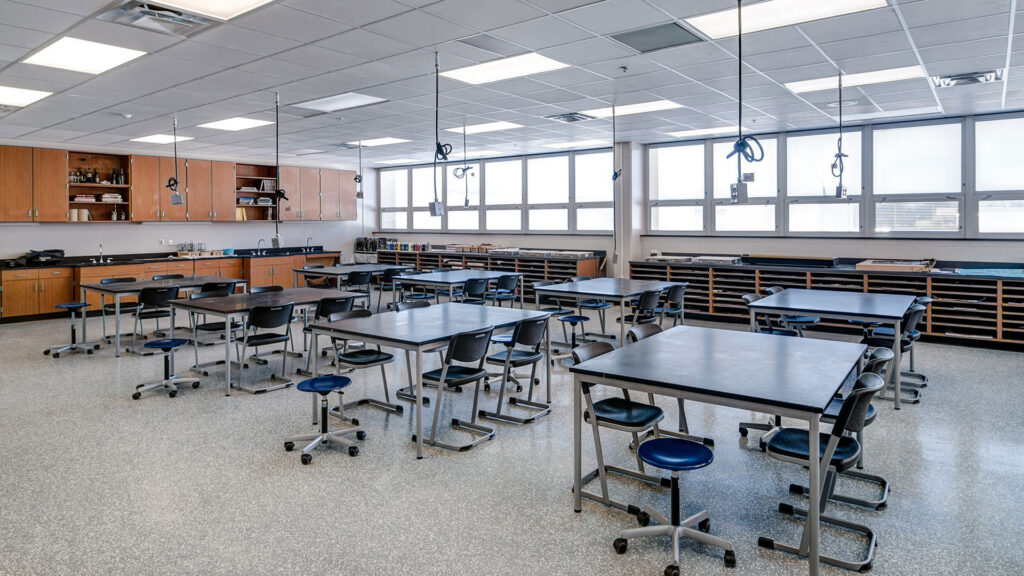
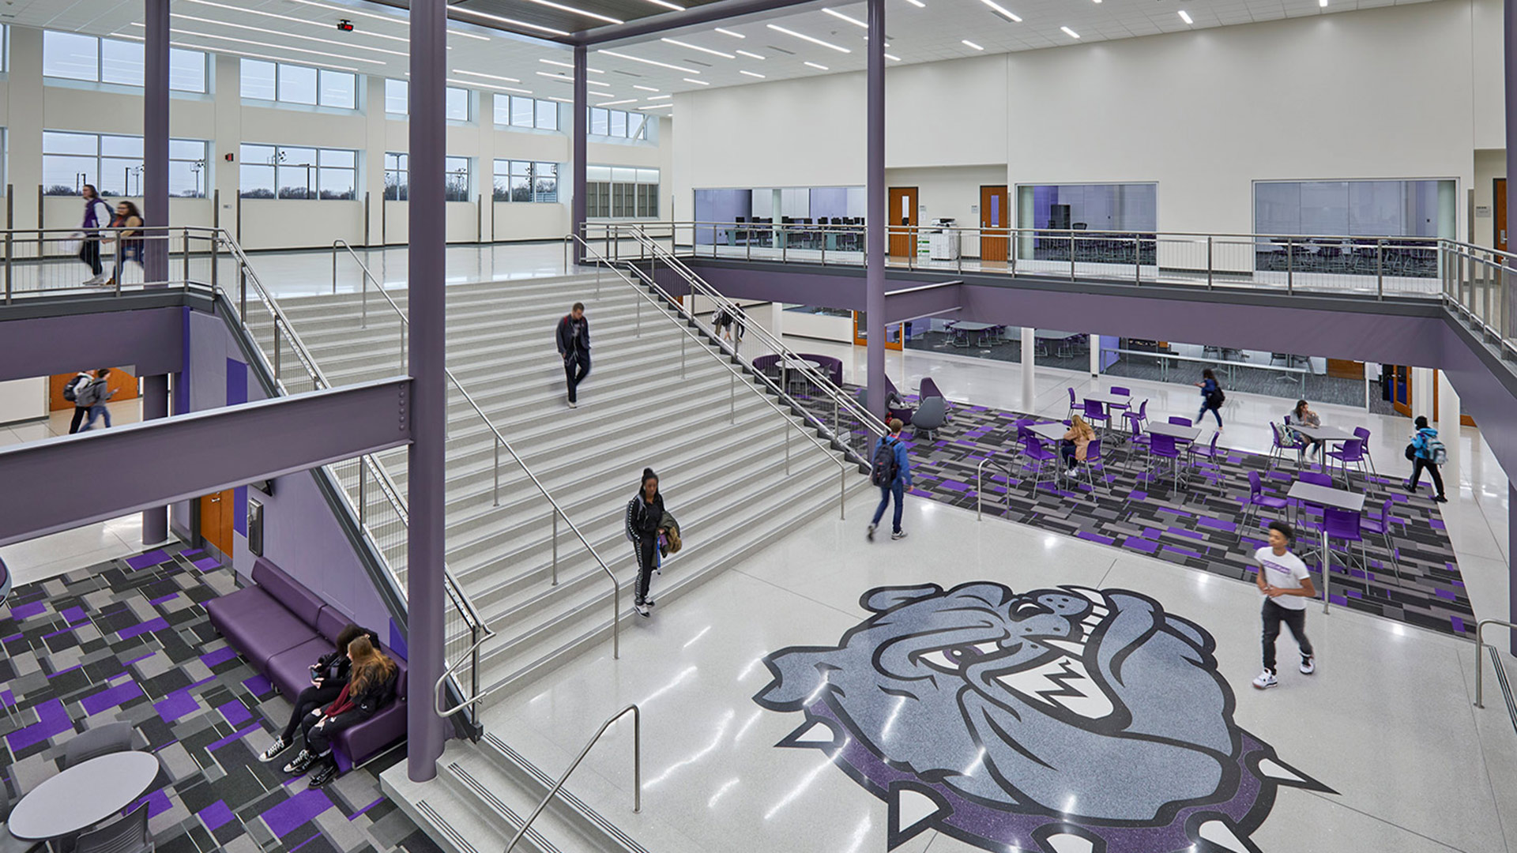
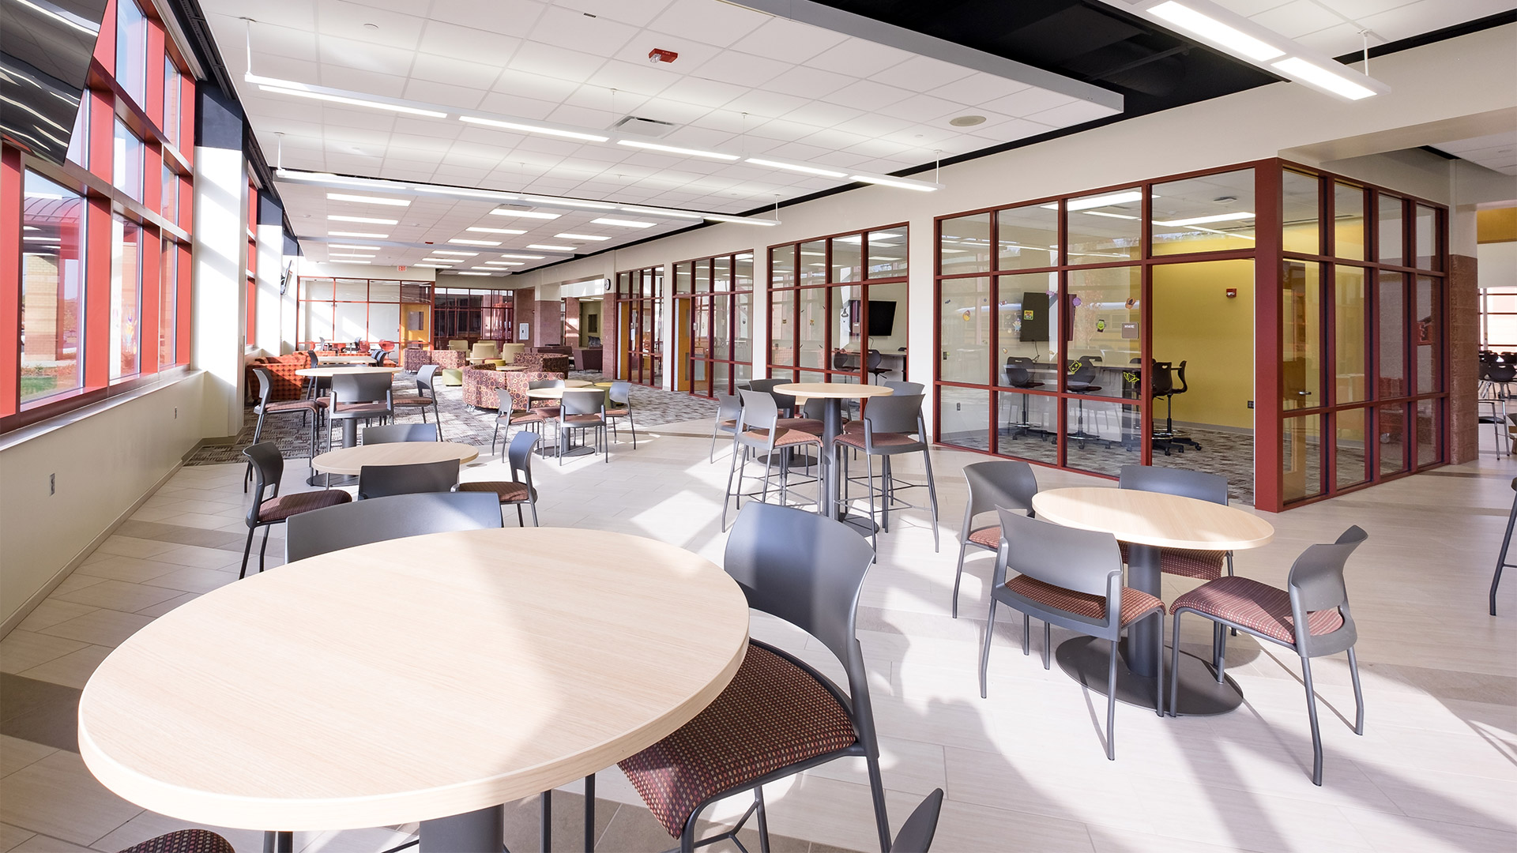
    One of the primary goals identified was to create teacher and student areas that inspire creativity, collaboration, problem solving and innovation. This was achieved by designing Resource Areas located in the center of the Academic portions of the building along the main circulation spine. Flexible furniture within the classrooms provides additional opportunities for collaboration.


    ,