Originally designed by CSO in 2013, the press box was ready for a thoughtful refresh. It was reimagined with a thin brick façade, carefully selected to echo the character and architectural language of the high school, creating a cohesive and unified campus aesthetic.


A new practice field north of the stadium is regularly utilized by physical education classes, the school’s growing band program, and youth sports teams in addition to providing a practice space for the football teams.


,


Due to plans for a YMCA addition to the building, a temporary reception desk was installed. The large glass wall shown above would later become an entryway for the YMCA. With careful planning, the addition of the YMCA coordinated seamlessly with the Aquatic Center.


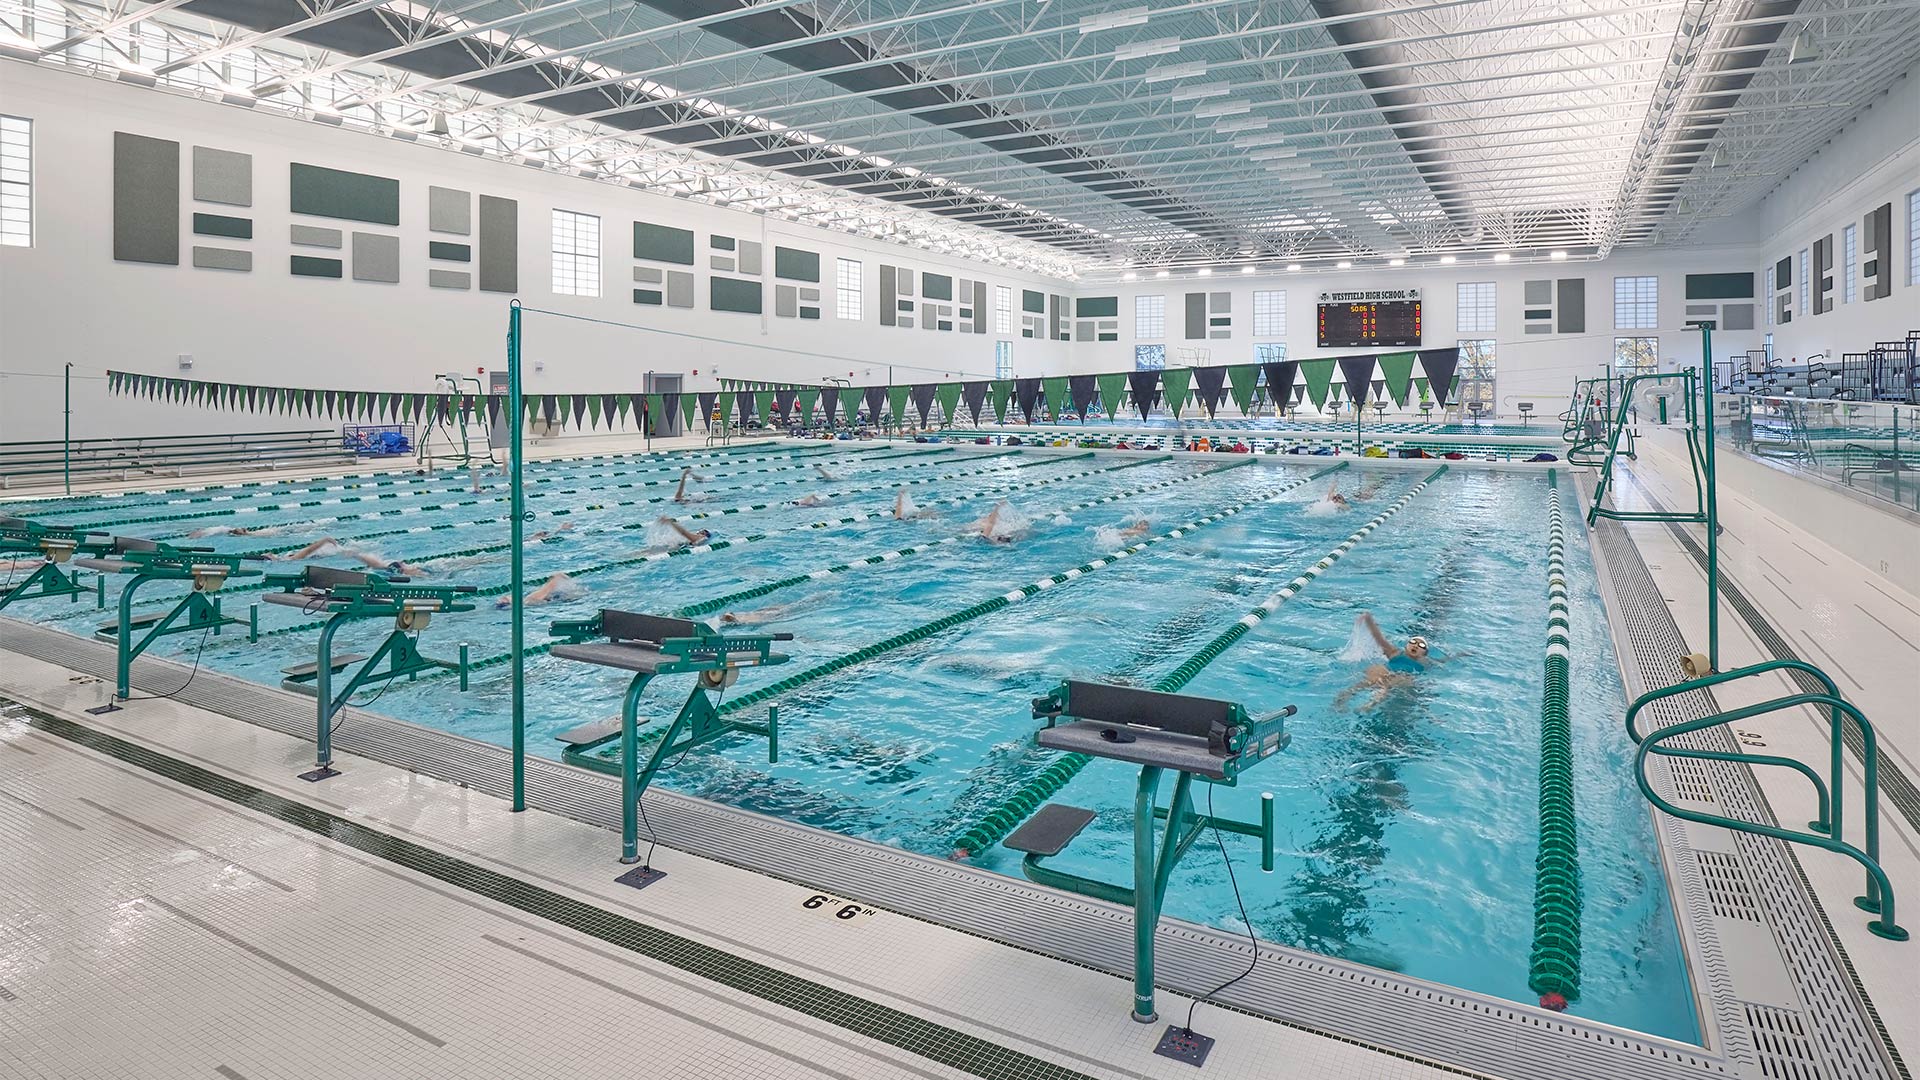
The 50-meter pool can be separated into three sections via movable bulkheads.
The natatorium also includes 1 and 3-meter diving boards and bleachers which seat 650 spectators.


Westfield High School’s 25-meter pool was originally built in 1997. As enrollment increased over time, the facility could no longer accommodate the growing needs of the student body. With the completion of the new Aquatic Center, the original high school pool become obsolete. It was subsequently filled in, and the space was repurposed as a wellness center — also designed by CSO.
,