Project Tag: clinic

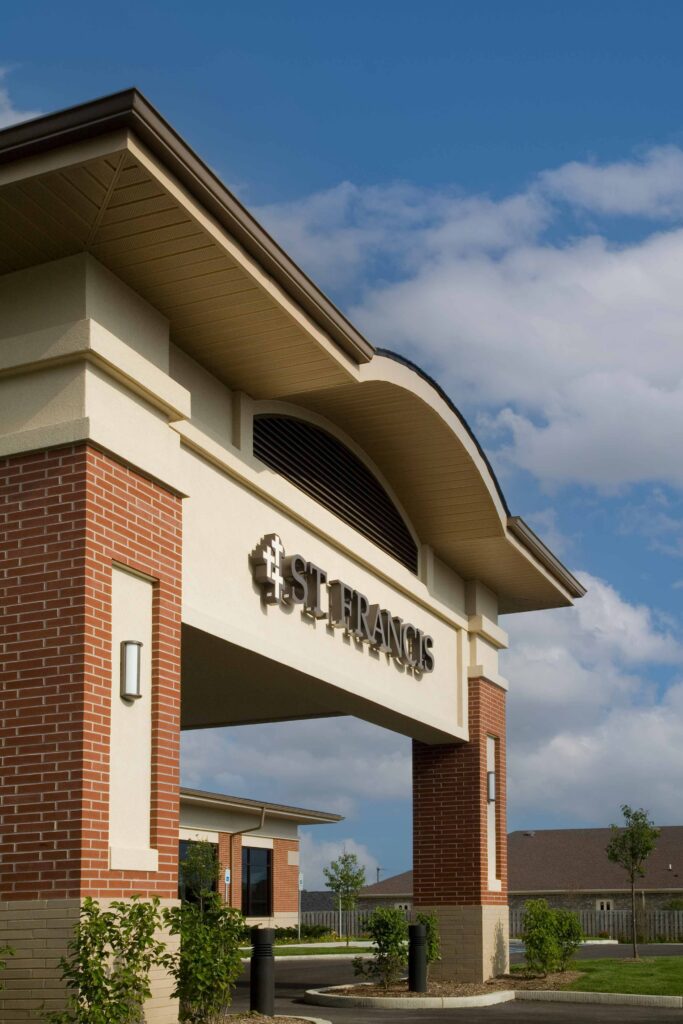
  • St. Francis Health Centers

    St. Francis Health Centers

    Total Square Footage: 100,000

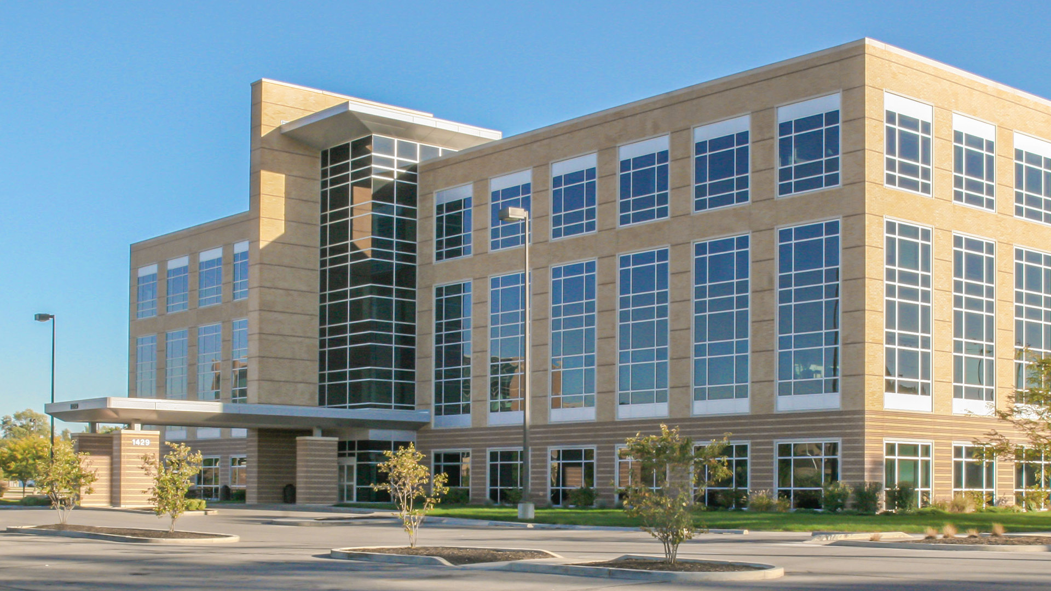
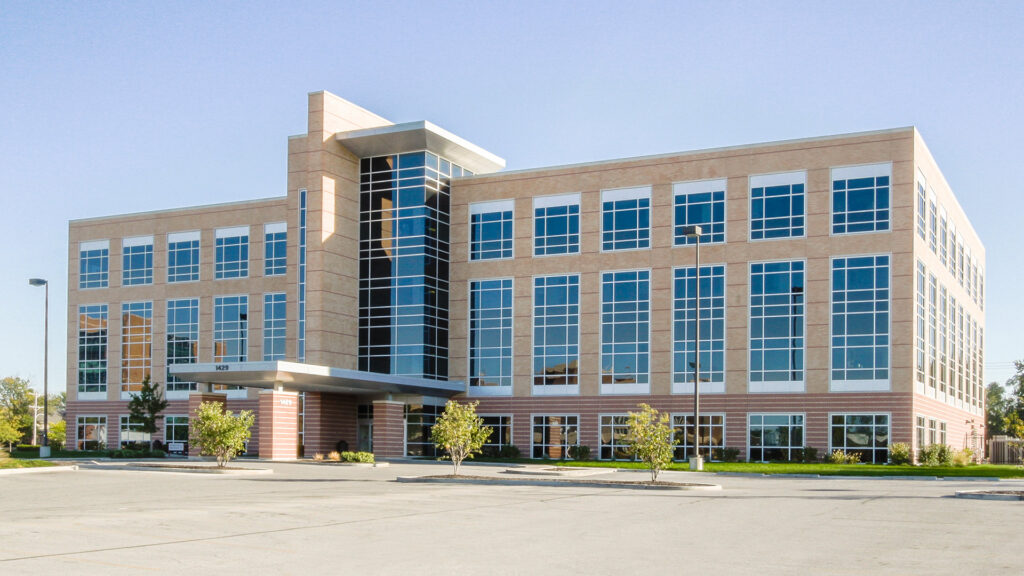
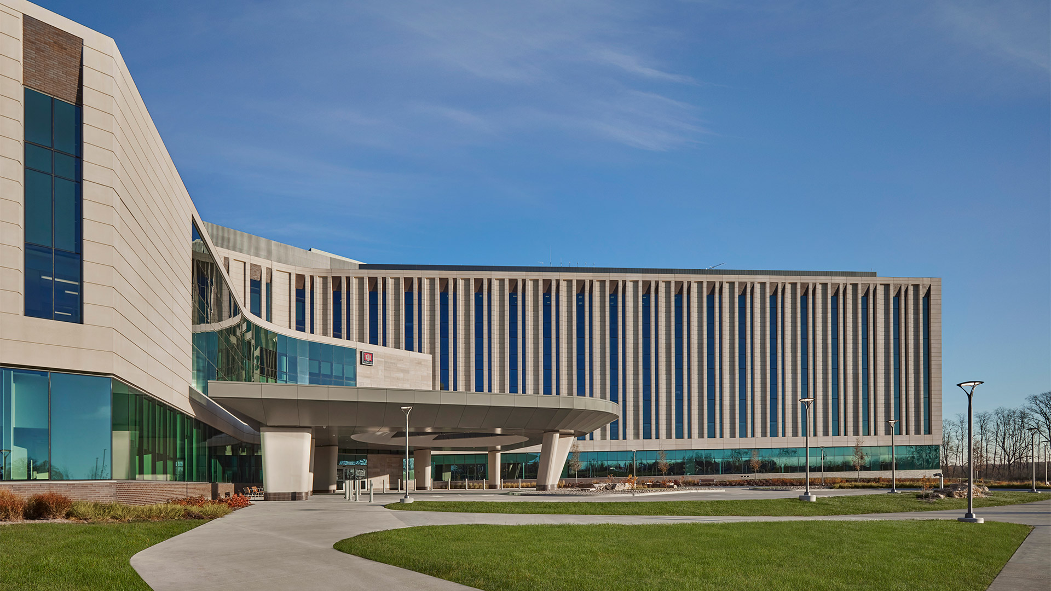
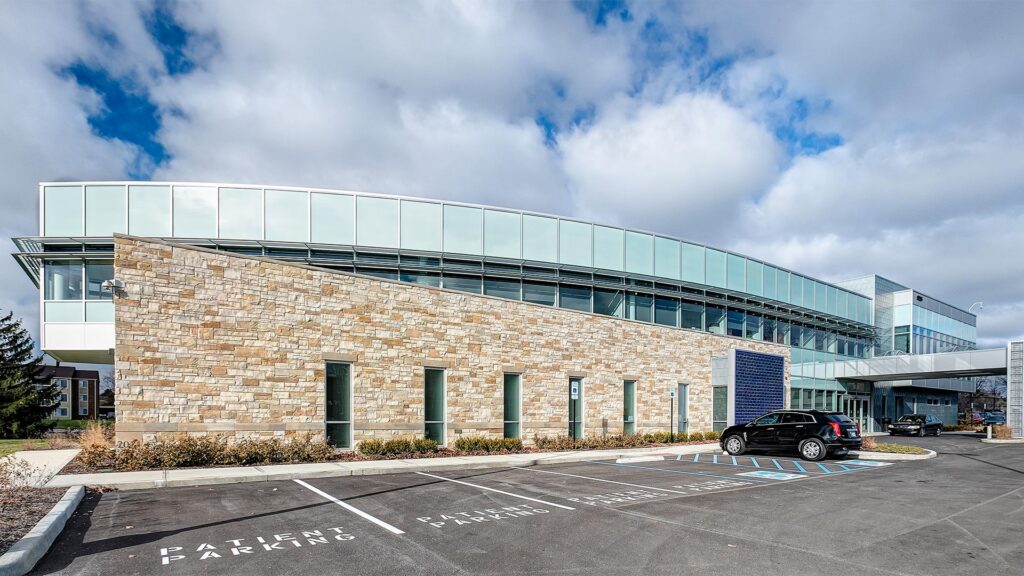
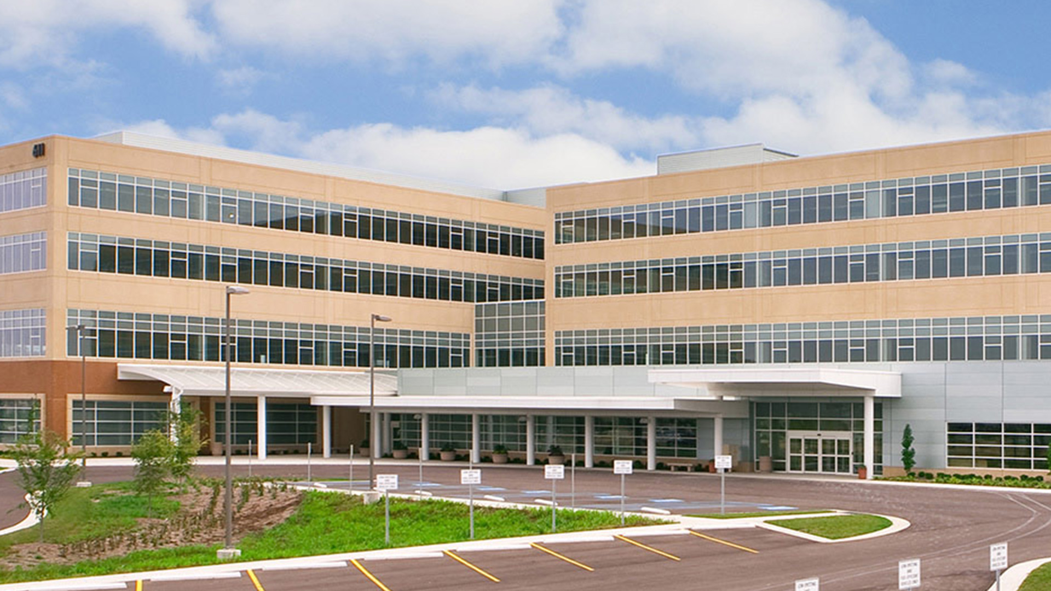
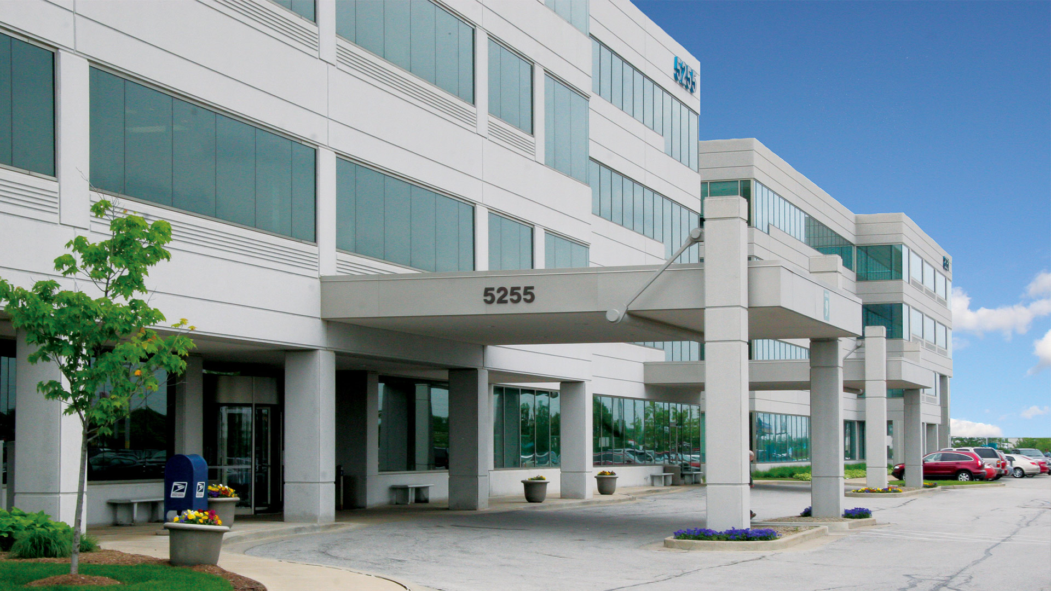
    The four-story building is connected to the St. Francis Hospital South Campus by an enclosed walkway at ground level. Office space is leased to a variety of medical practices, including the St. Francis Hospital Physical Therapy Clinic.

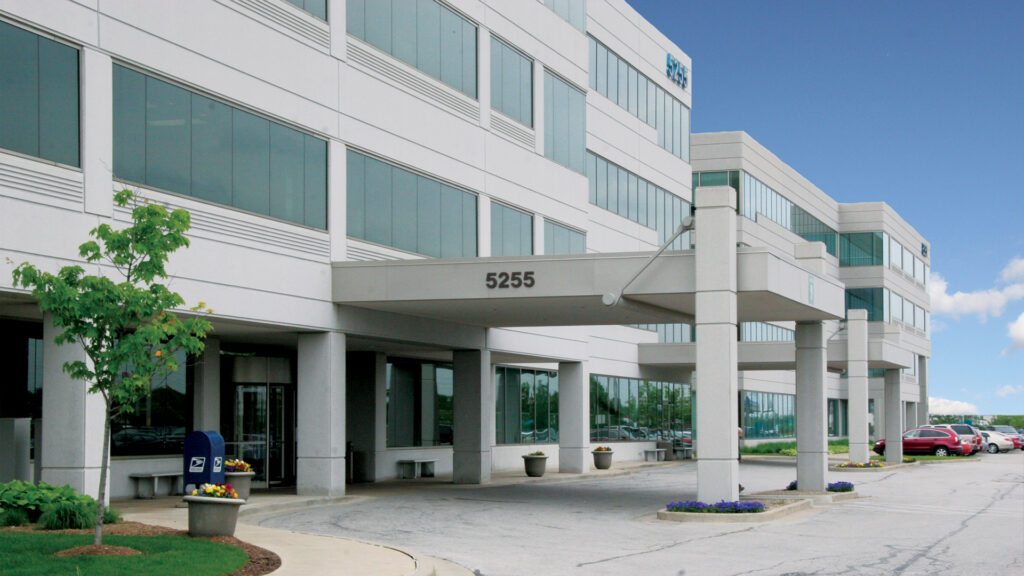
    Total Square Footage: 144,415

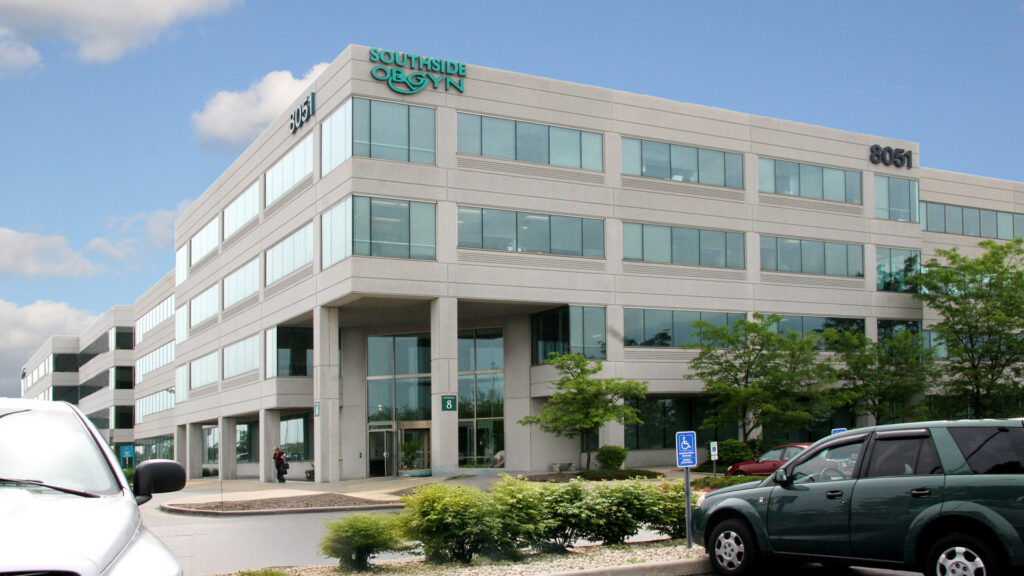
    A four-story medical office building was designed for speculative tenants. The exterior of the building was developed to be compatible with the original medical office building. The exterior materials are architectural precast and aluminum store front.
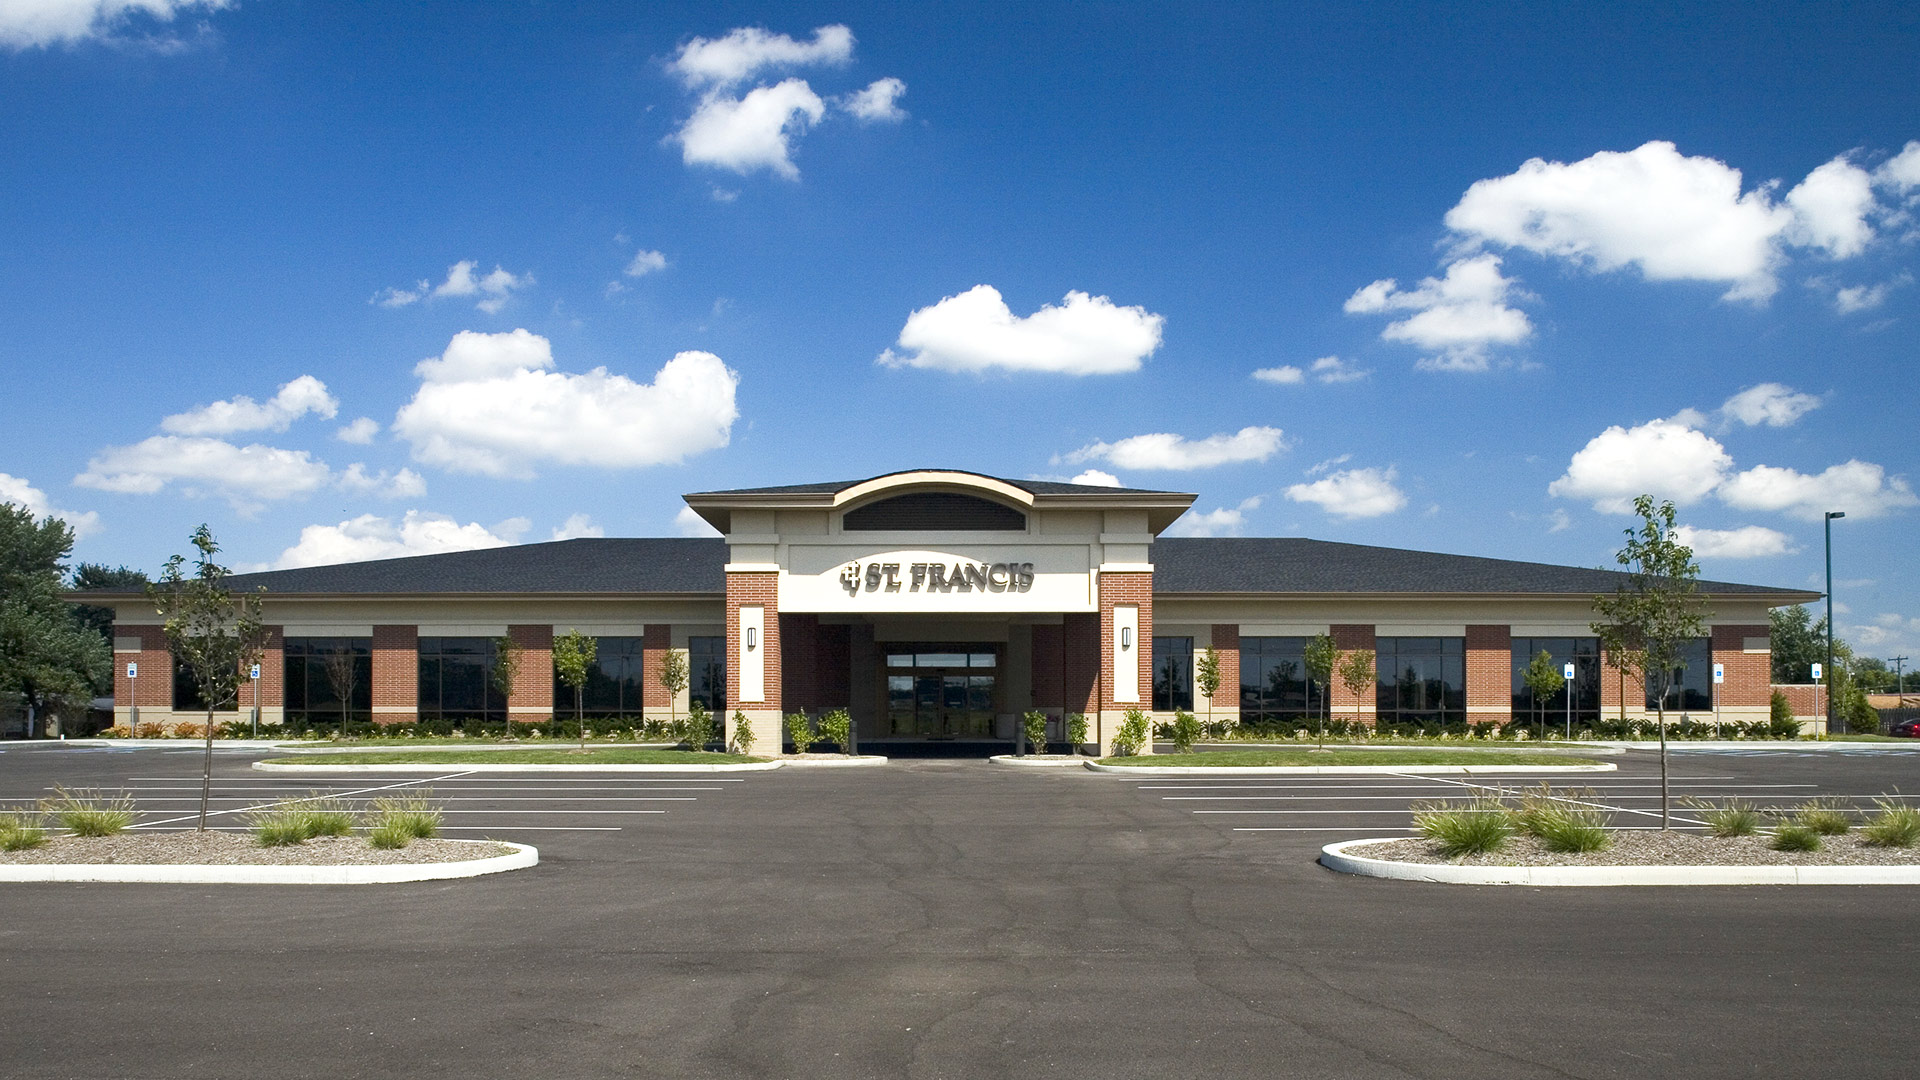
    Total Square Footage: 22,077

    The Plainfield location was designed for both St. Francis physicians and speculative tenants. The project establishes a neighborhood presence for St. Francis and, as such, was designed to harmonize with the residential neighborhood and create a buffer from the commercial corridor.
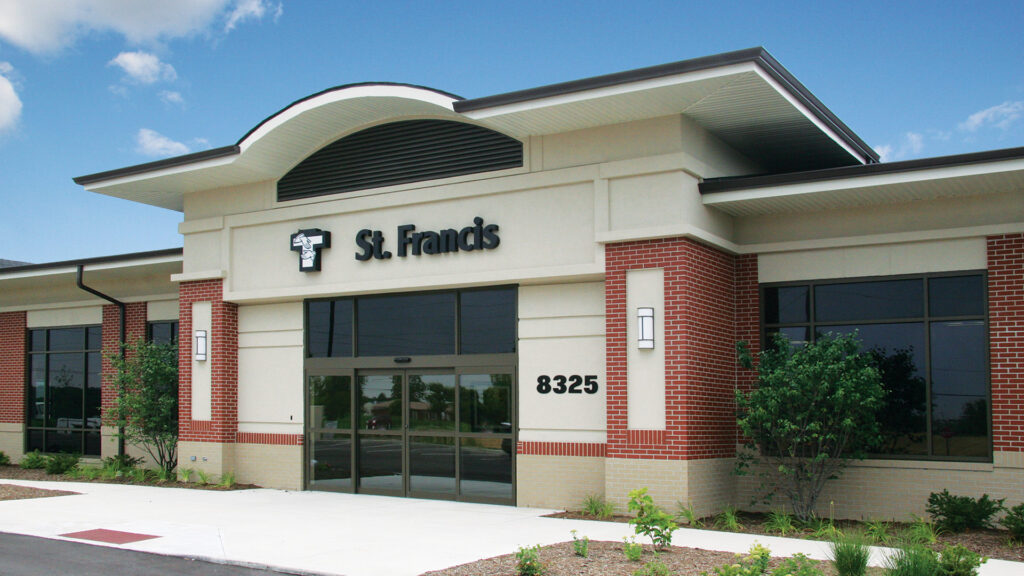
    Total Square Footage: 22,000

    Like other St. Francis Health Centers, this building utilizes a smaller massing and residential forms to harmonize with the neighborhood context.
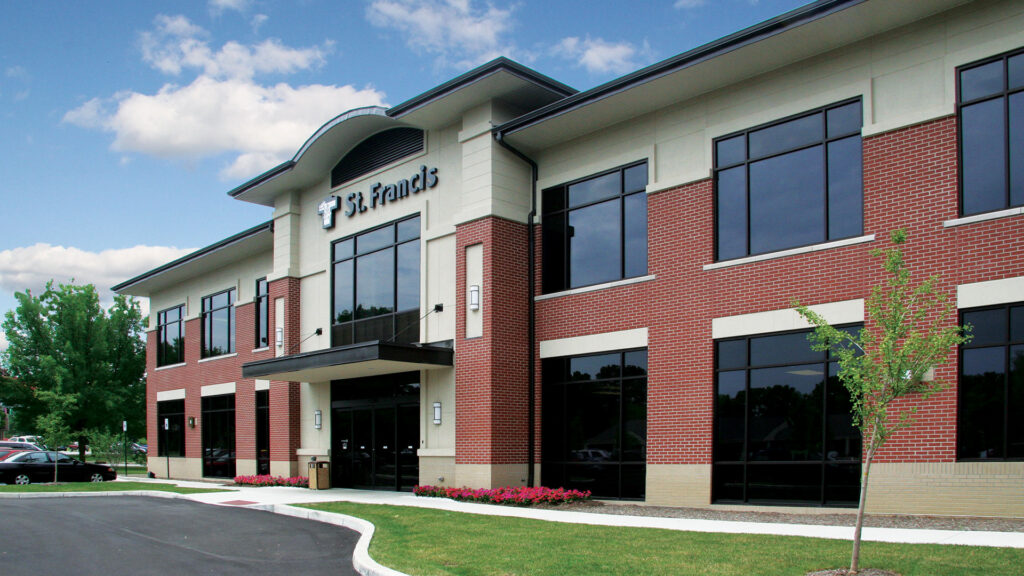
    Total Square Footage: 20,000

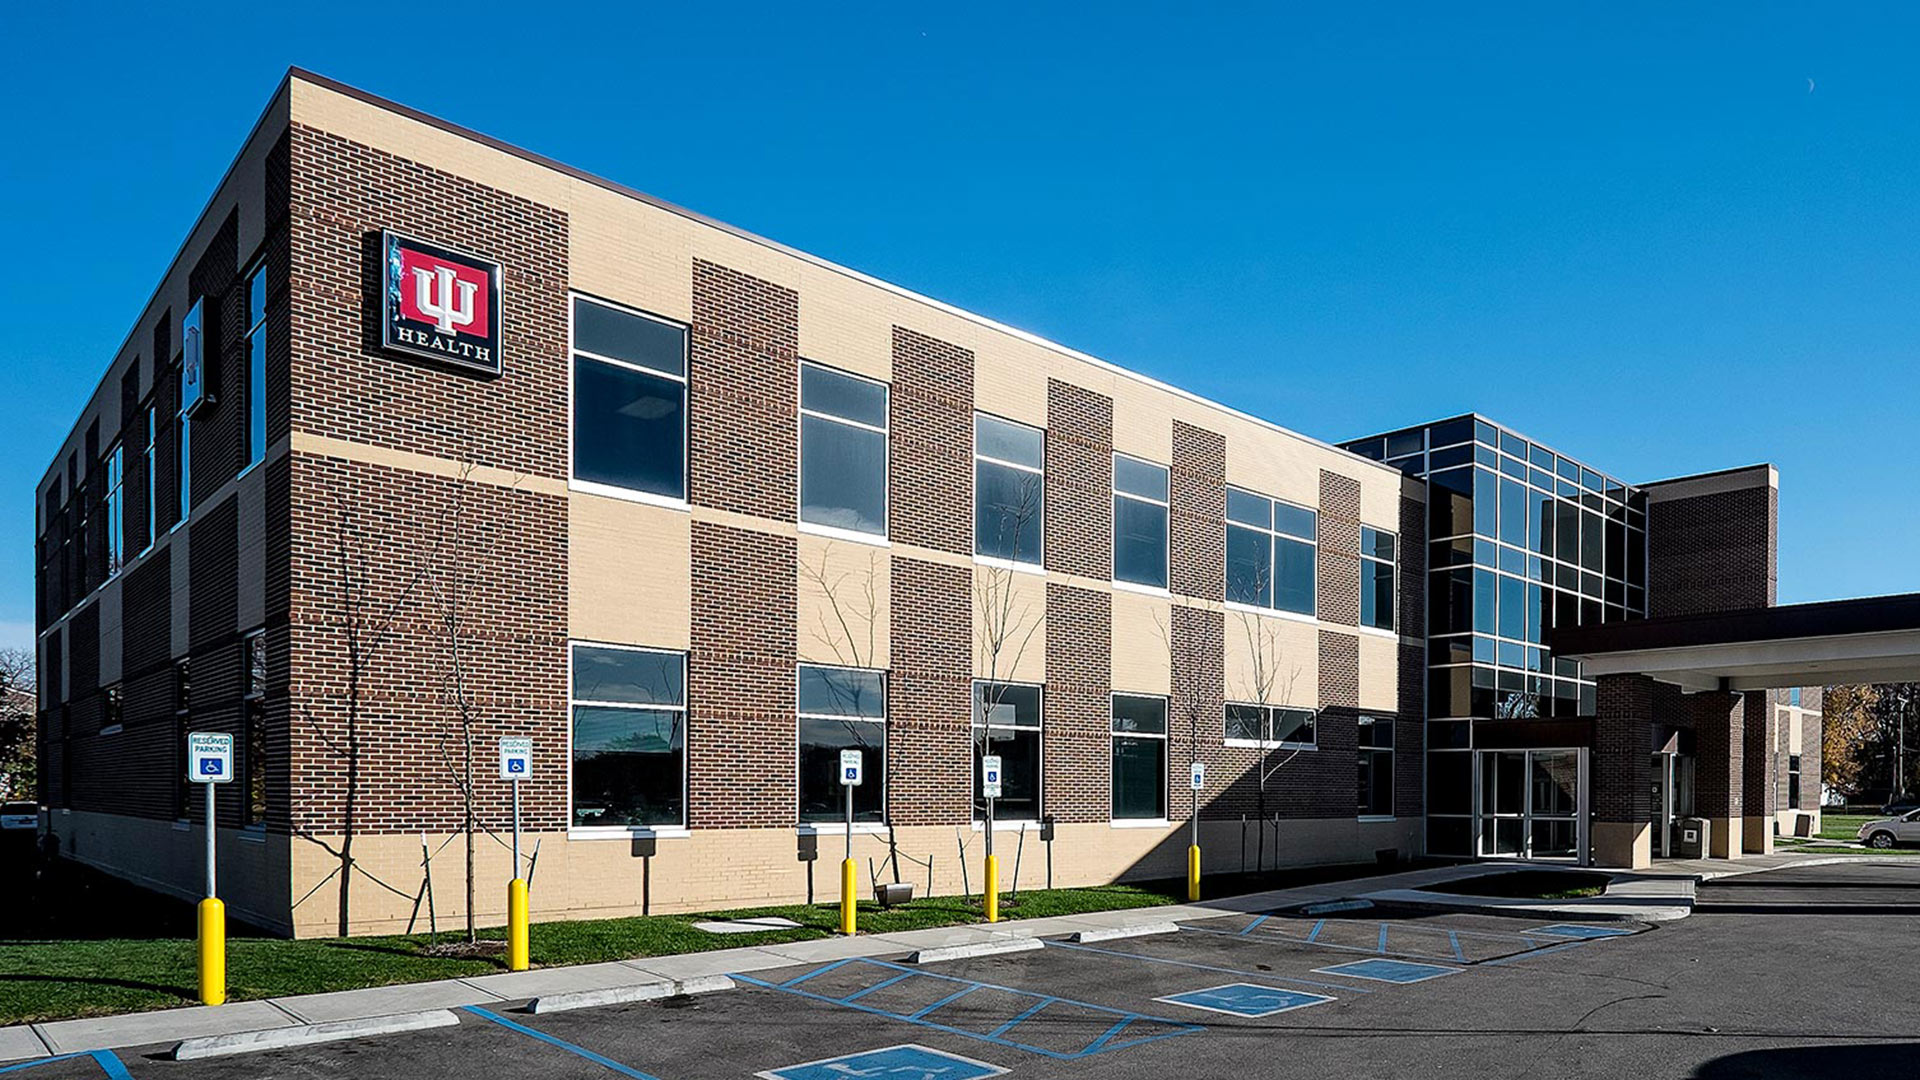
    This location accommodates both St. Francis physicians and speculative medical tenants. The building occupies a prominent site at the intersection of U.S. 31 and Southport Rd. and is the first two-story variation on the architectural themes common to other St. Francis Health Centers..
    ,

  • Union Associated Physicians Clinic

    Union Associated Physicians Clinic

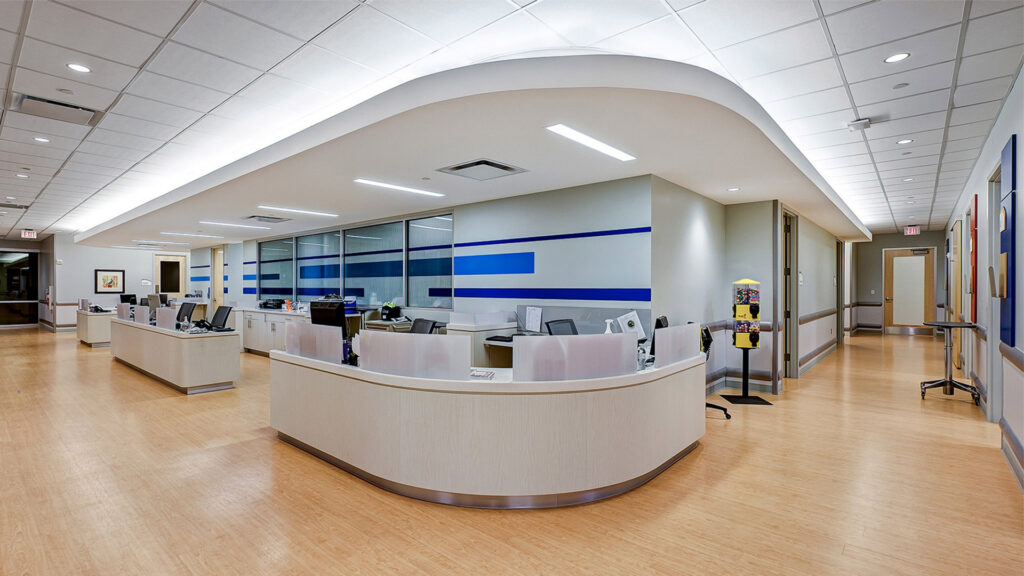
    The clinic’s architecture reflects its role within the broader community. The building is intentionally scaled and detailed to feel integrated with its surroundings rather than isolated from them.

    Rather than relying on overtly institutional cues, the design incorporates approachable forms, durable yet warm finishes, and a scale that feels familiar and community-oriented. These choices reflect the clinic’s commitment to long-term relationships and continuity of care.

    Sightlines, natural light, and material selections were carefully considered to reinforce a sense of calm and transparency throughout the facility

    ,

  • Medical Office Building

    Medical Office Building

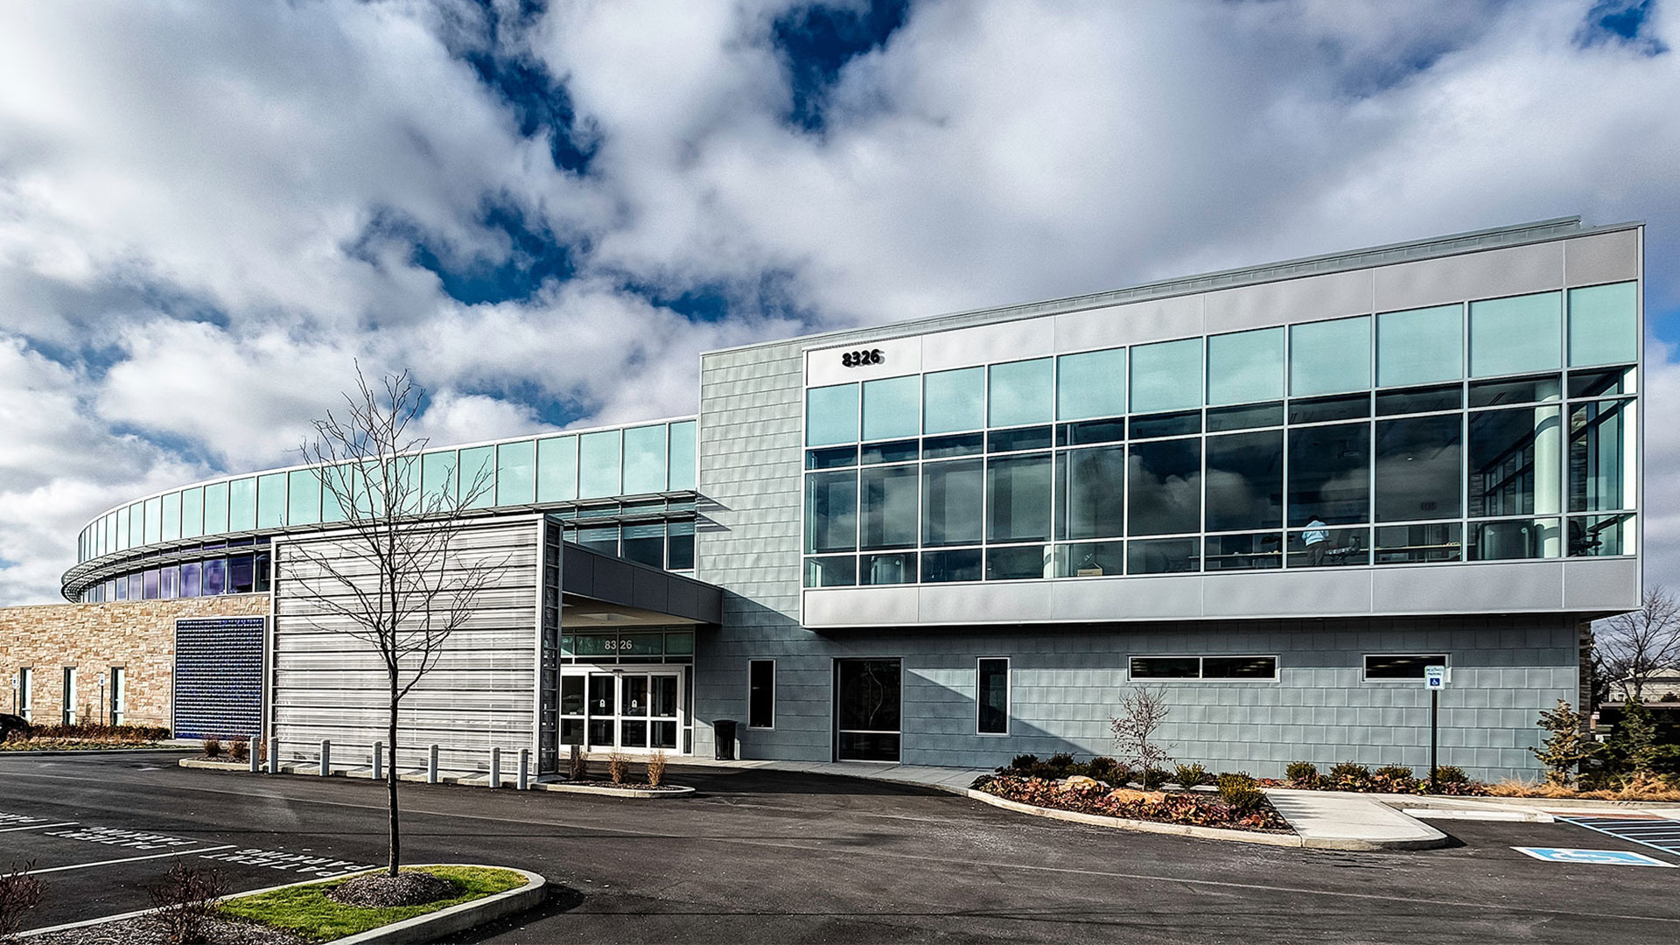
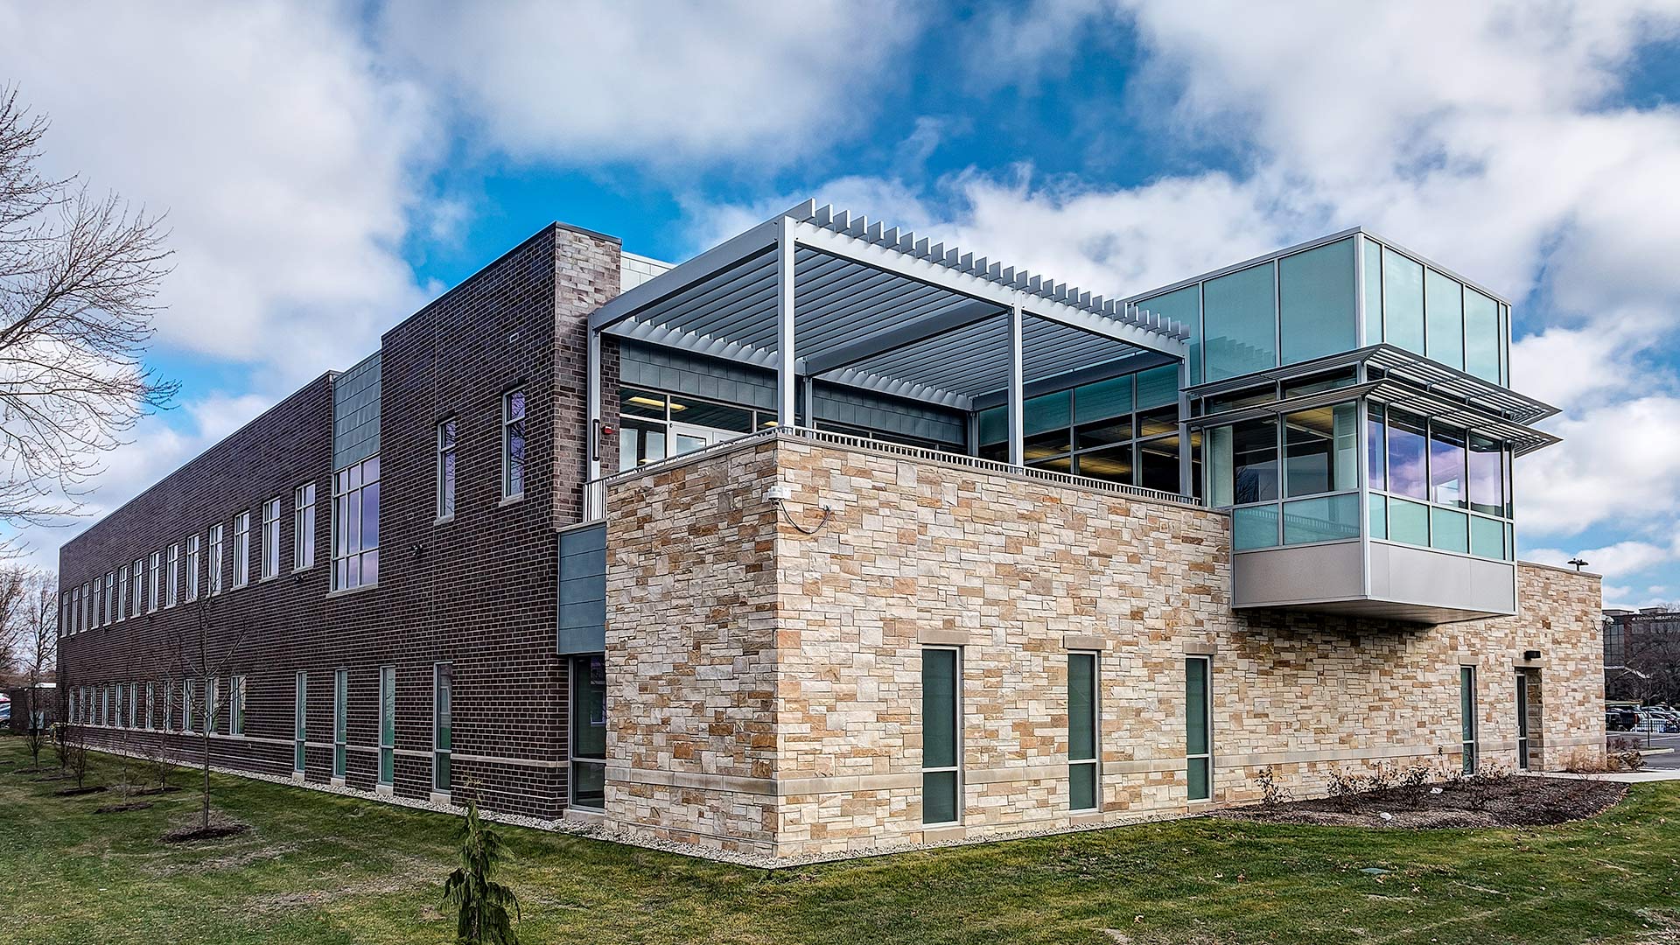
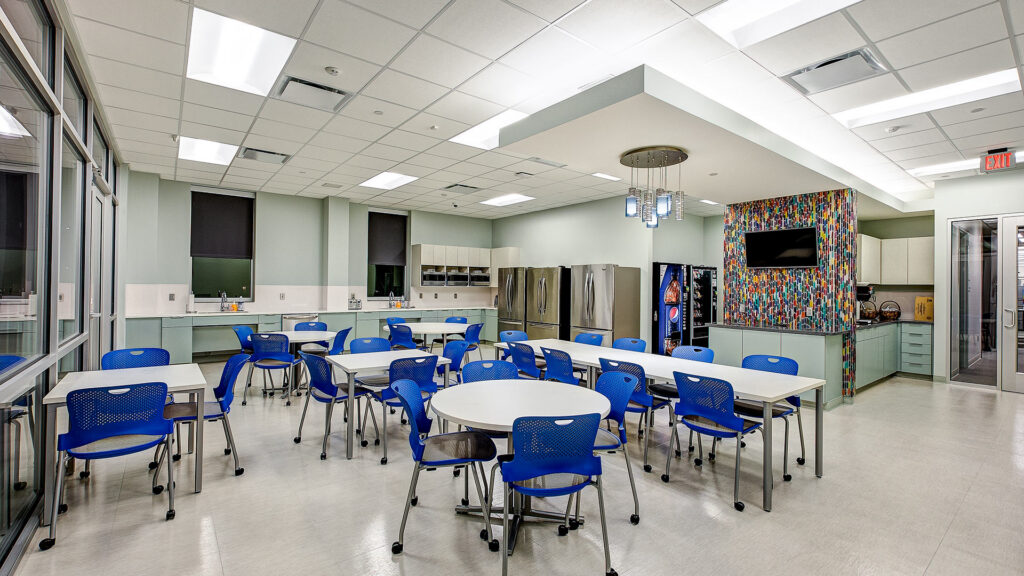
    The exterior façade is a mixture of natural stone, masonry, and metal shingles with curtainwall accenting the large conference space on the second floor. An artistic glass tile feature wall extends from the façade to further enhance visual interest on the exterior.

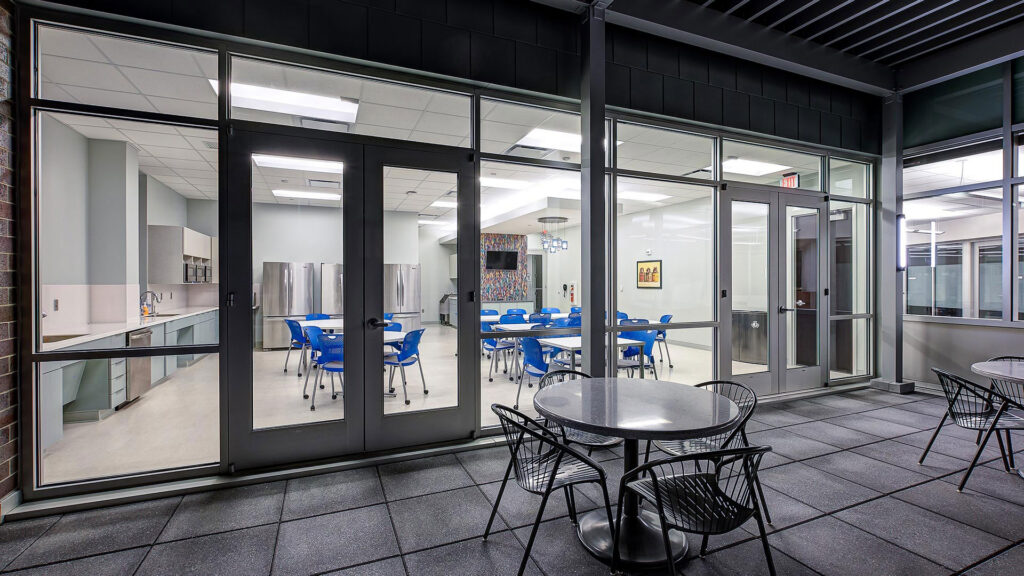
    A sleek, modern employee break room opens up to a large outdoor dining/gathering terrace designed to accommodate a wide variety of staff functions.

    ,

  • Hancock Health Gateway Clinic

    Hancock Health Gateway Clinic

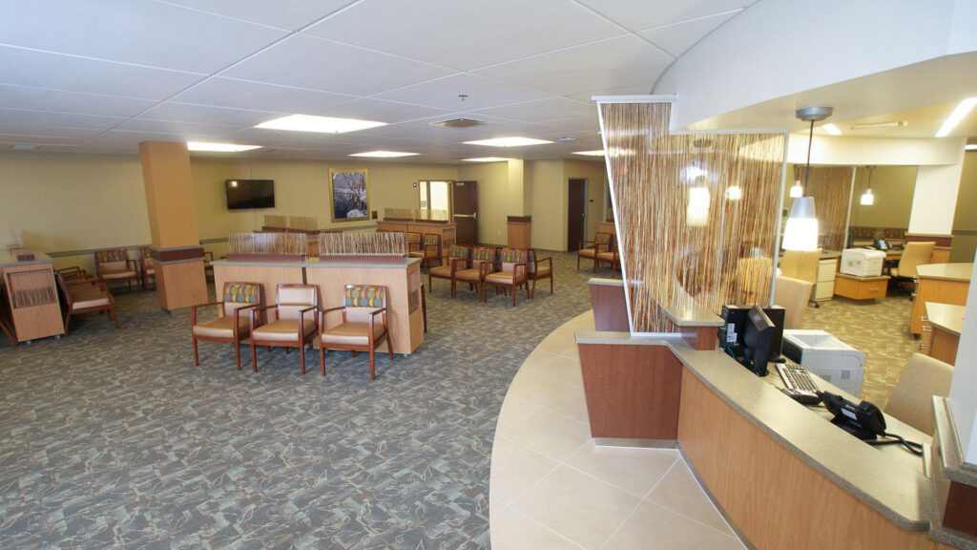
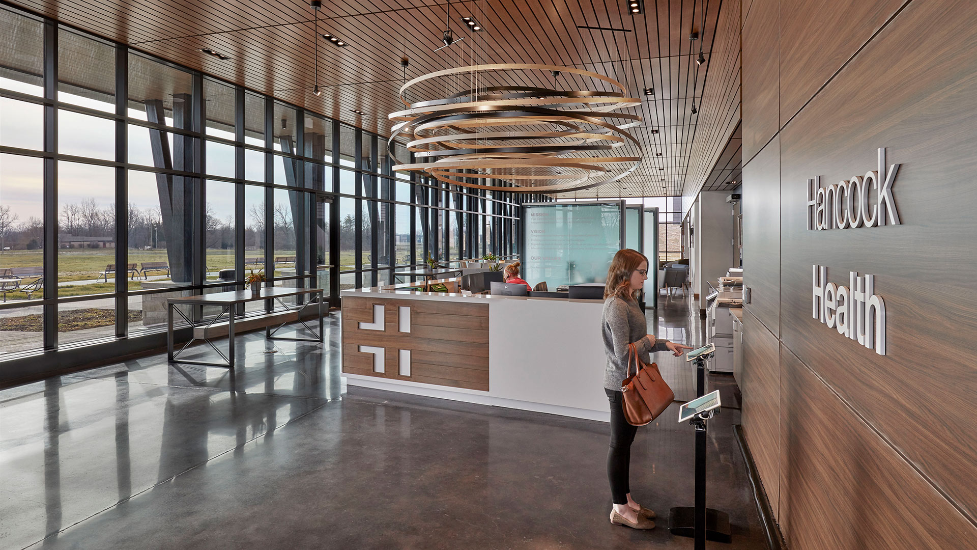
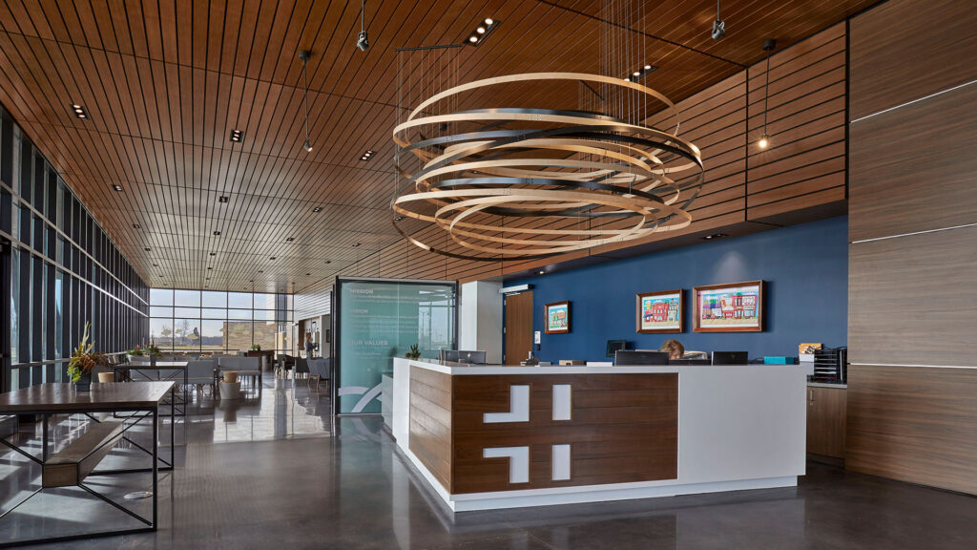
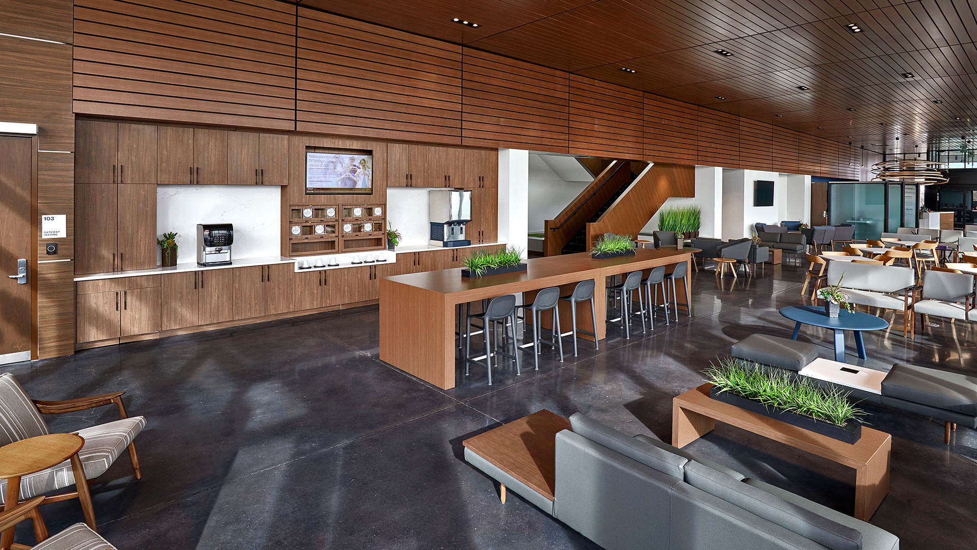
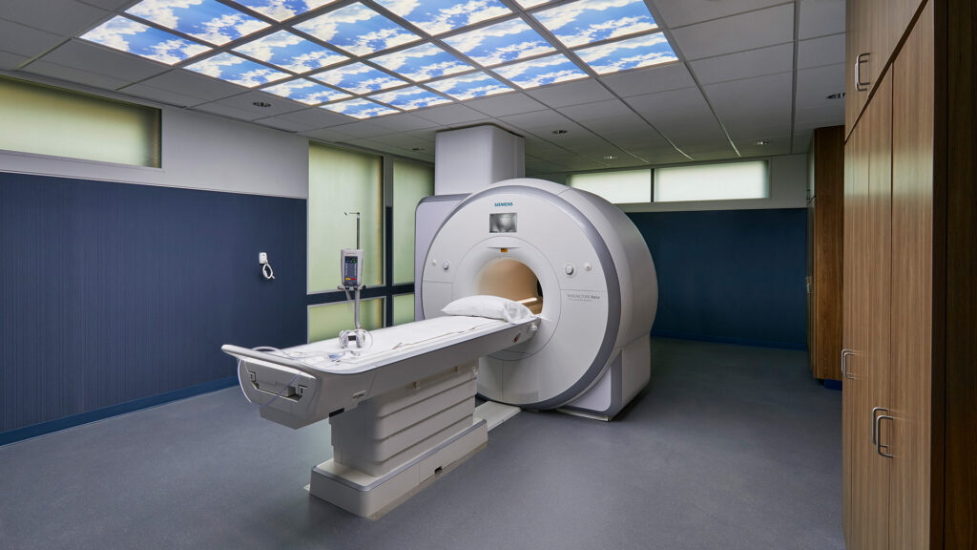
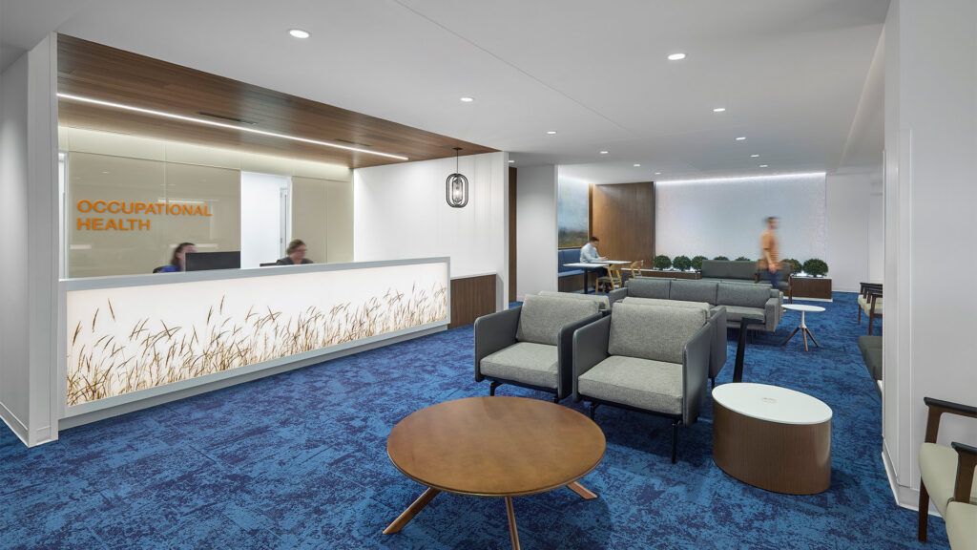
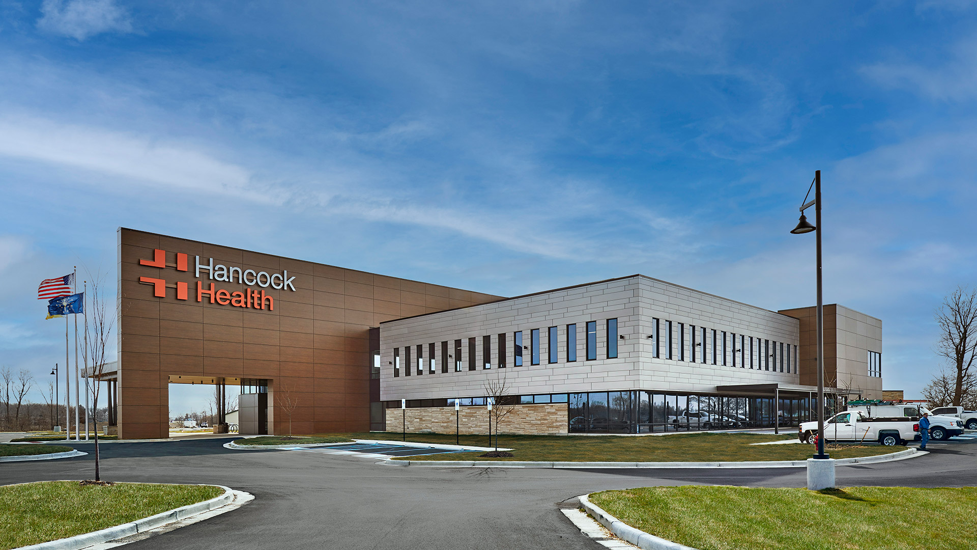
    Phase I of the project was a building to house an imaging center, lab, and urgent care. The design team took the data gathered during visioning sessions and crafted a concept for a single waiting room supporting all three services that would face the existing forest on the property. Unlike most healthcare environments, the waiting area offers café and lounge seating, encouraging patients to work or socialize while waiting for their appointments.

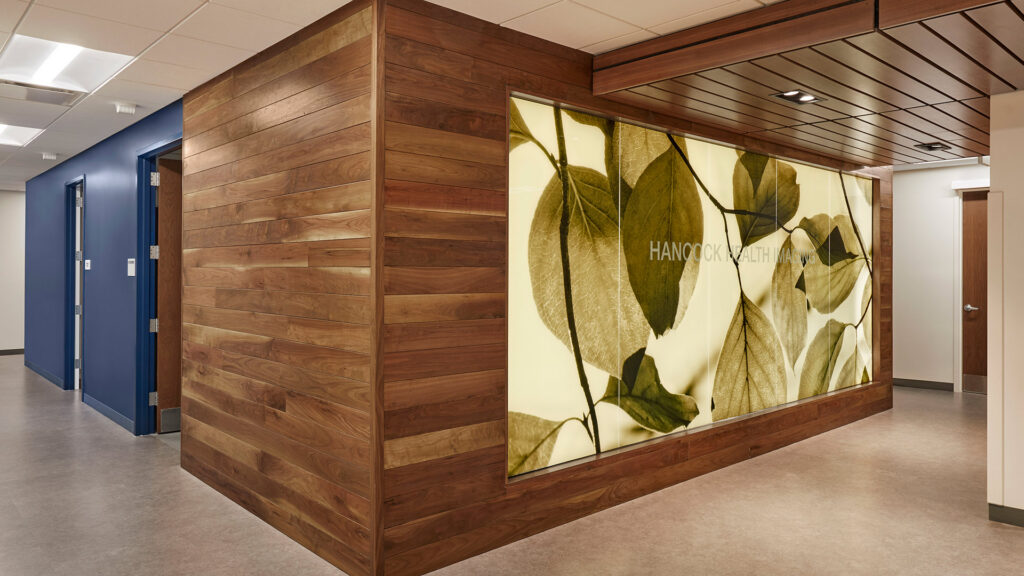
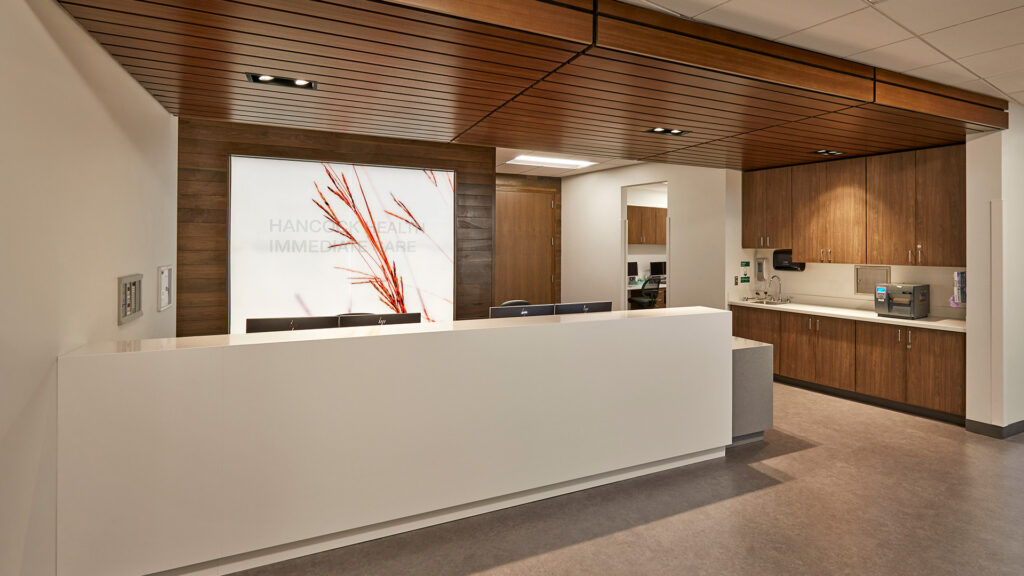
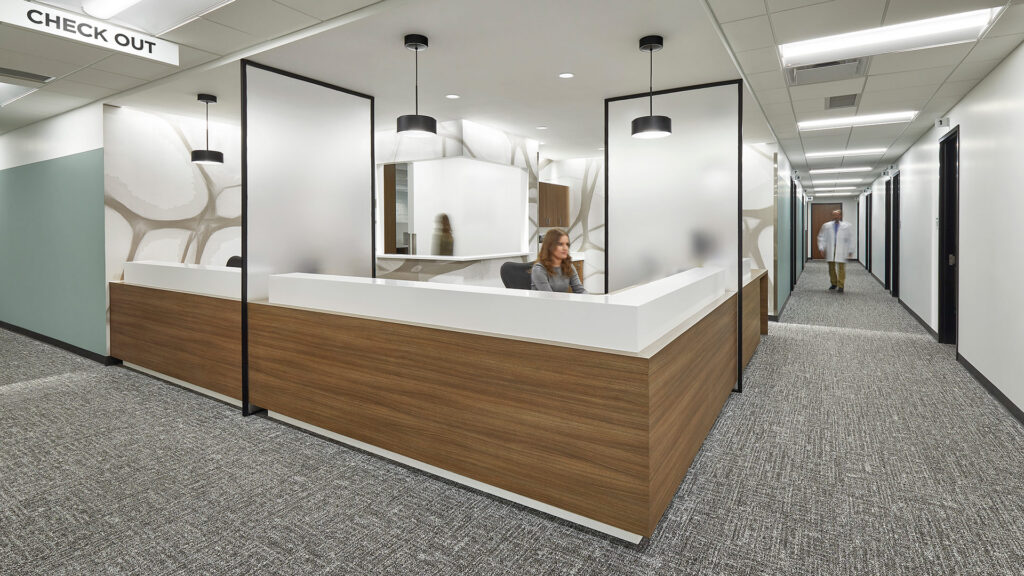
    When patients are called back to their appointments, they pass by a backlit biophilic image, adding to a feeling of relaxation and reassuring patients that they have come to the right place. These images are used again in the corresponding signage, creating a “mini-brand” for each suite. In time, the entire campus will be branded using natural imagery and building-specific colors, replacing the anxiety of a doctor’s visit with a sense of calm and control.

    Following Phase I, CSO worked with Hancock Health to design and build-out the second floor. Phase II was completed just a few years after the initial project.

    ,

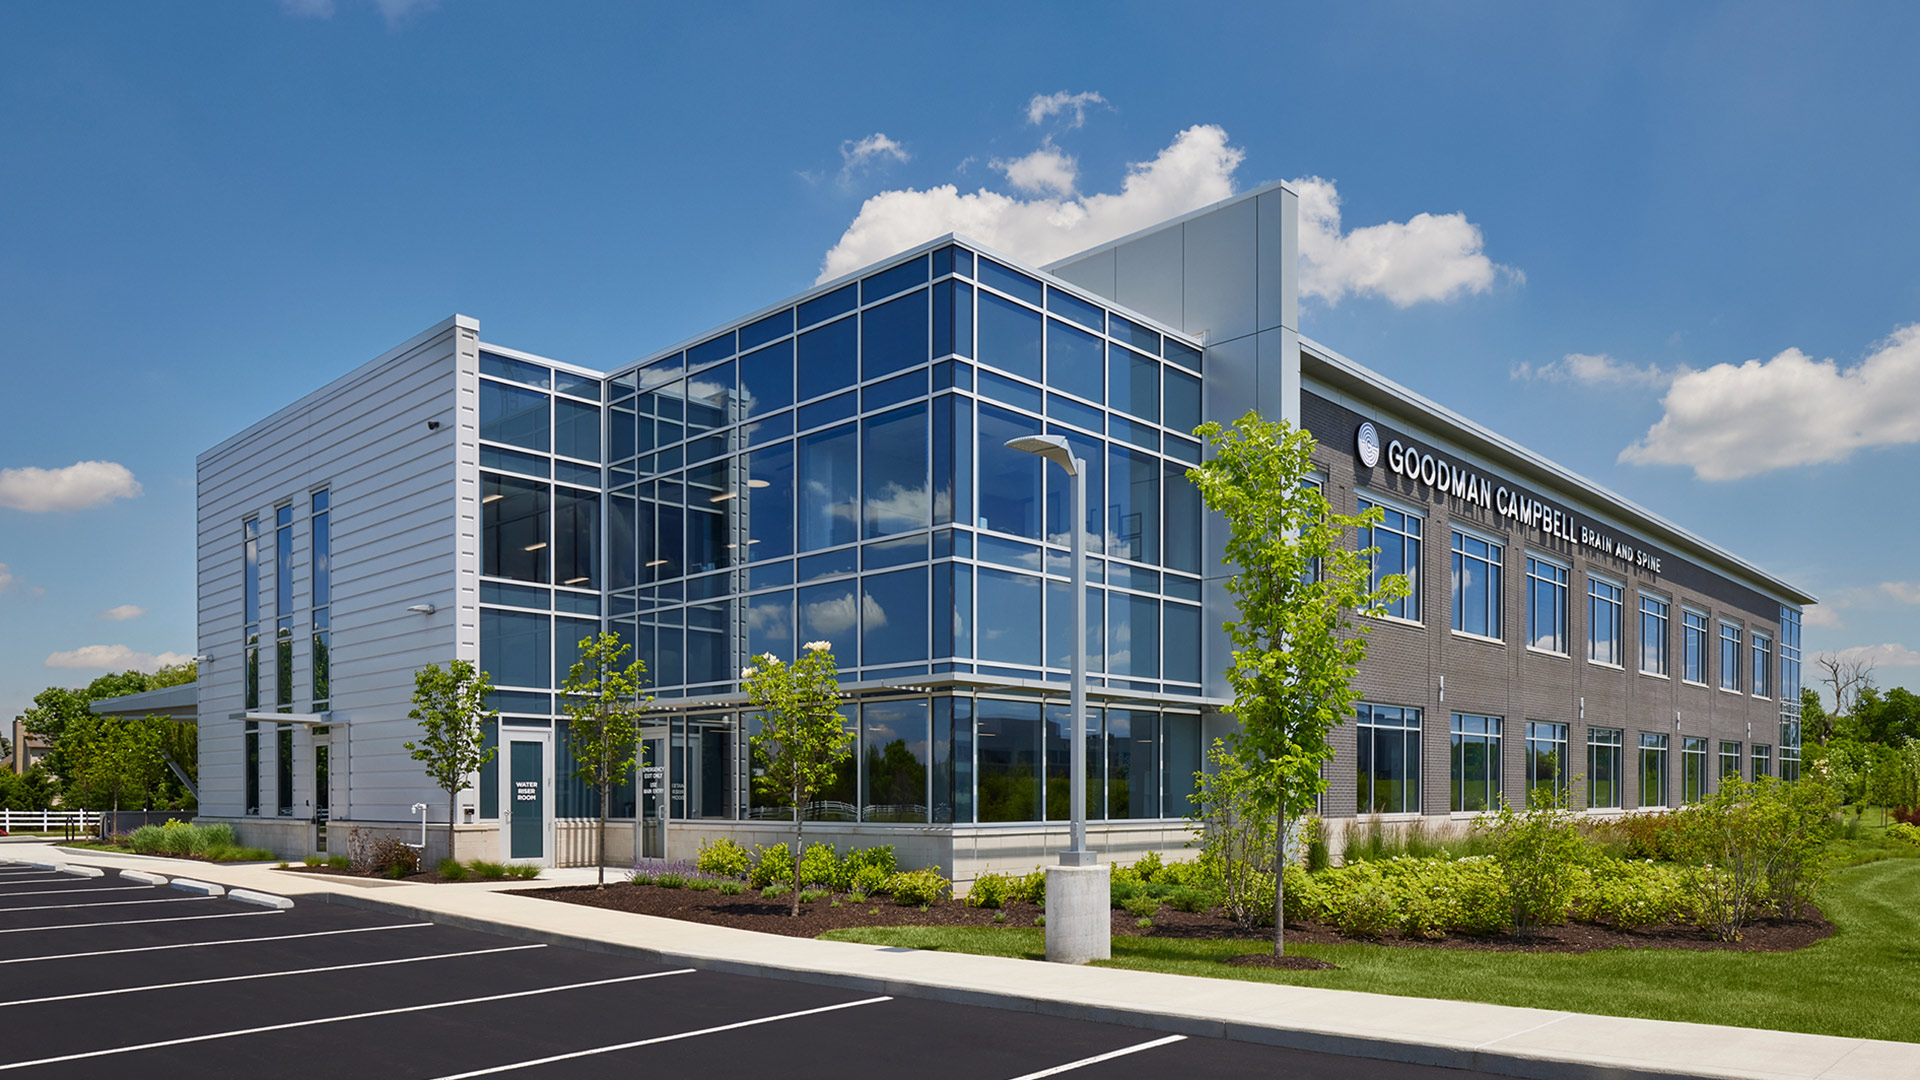
  • Goodman Campbell Brain and Spine

    Goodman Campbell Brain and Spine


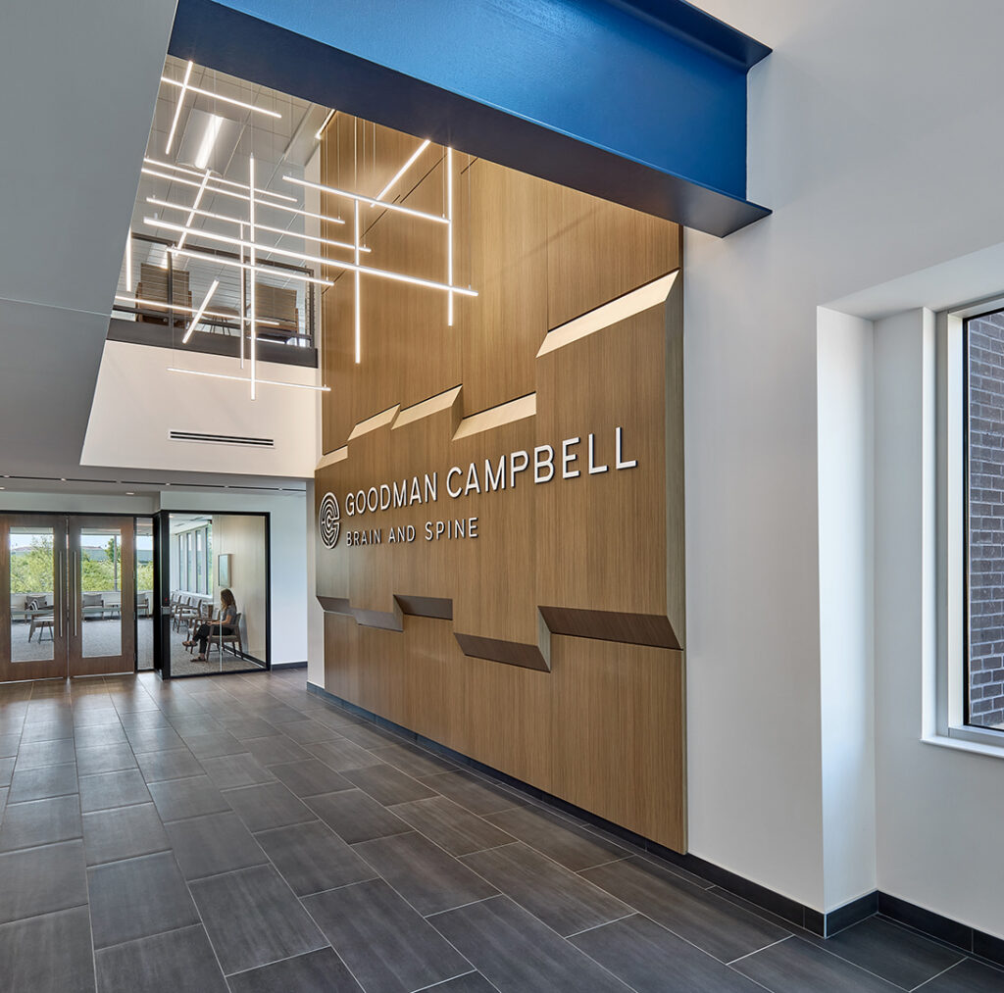
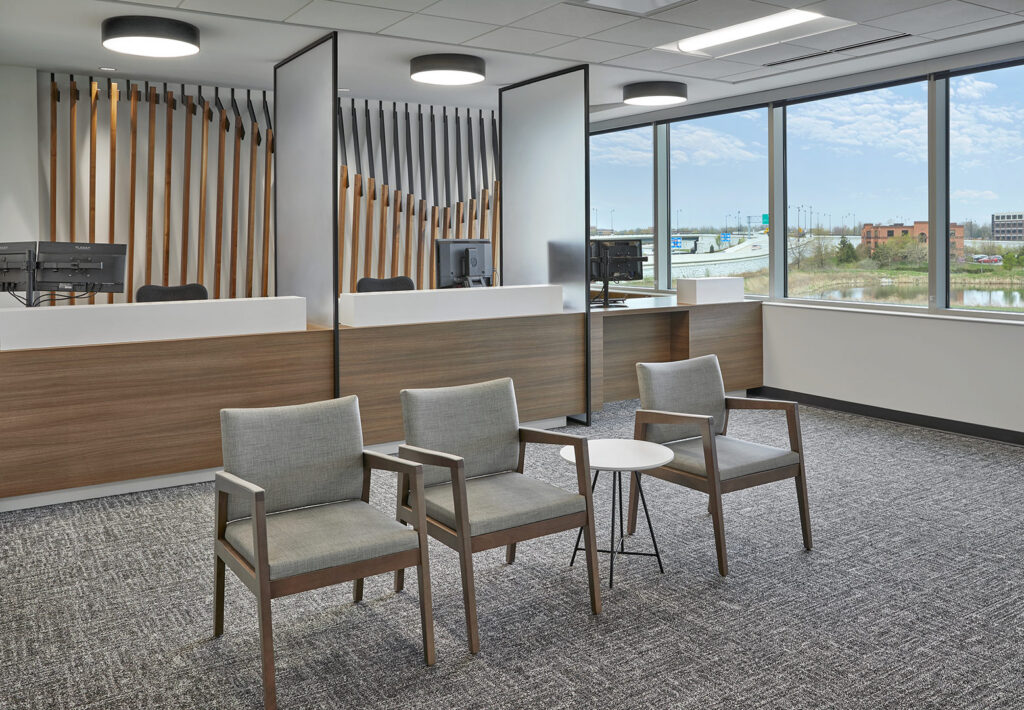
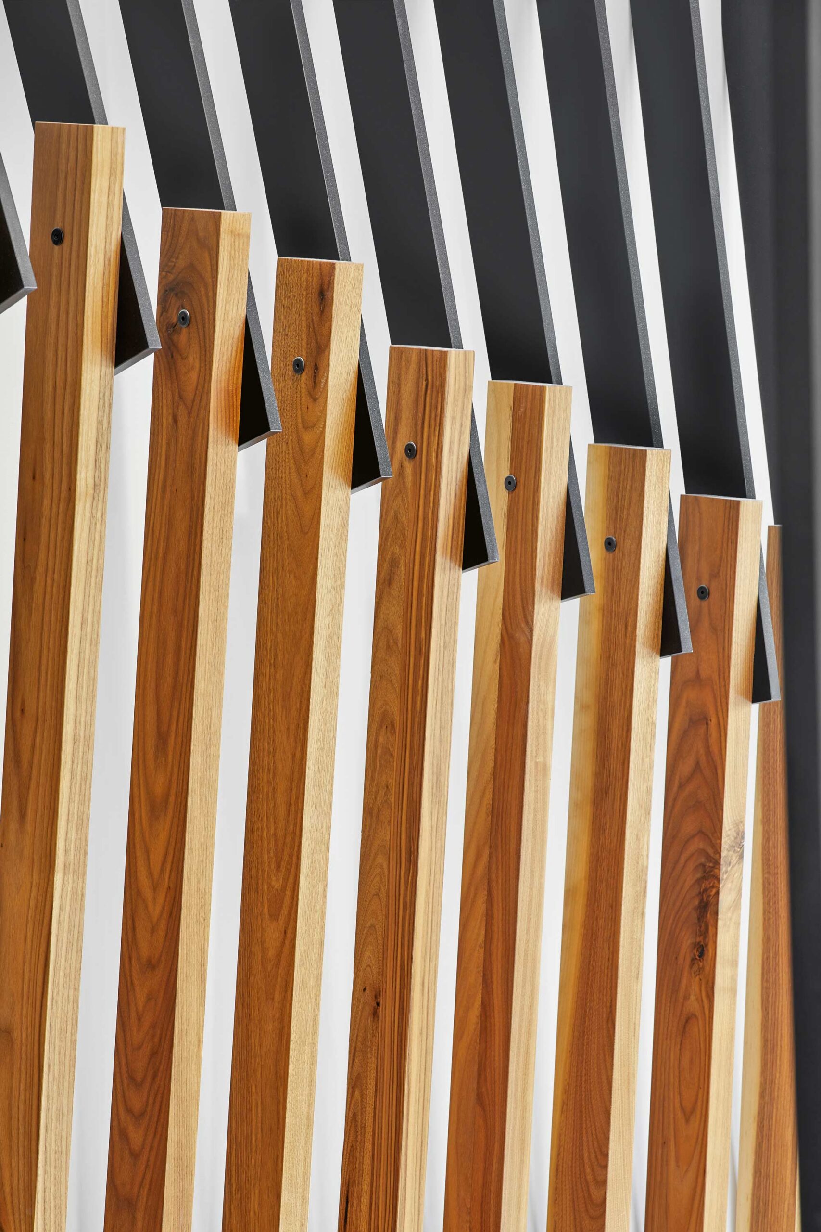
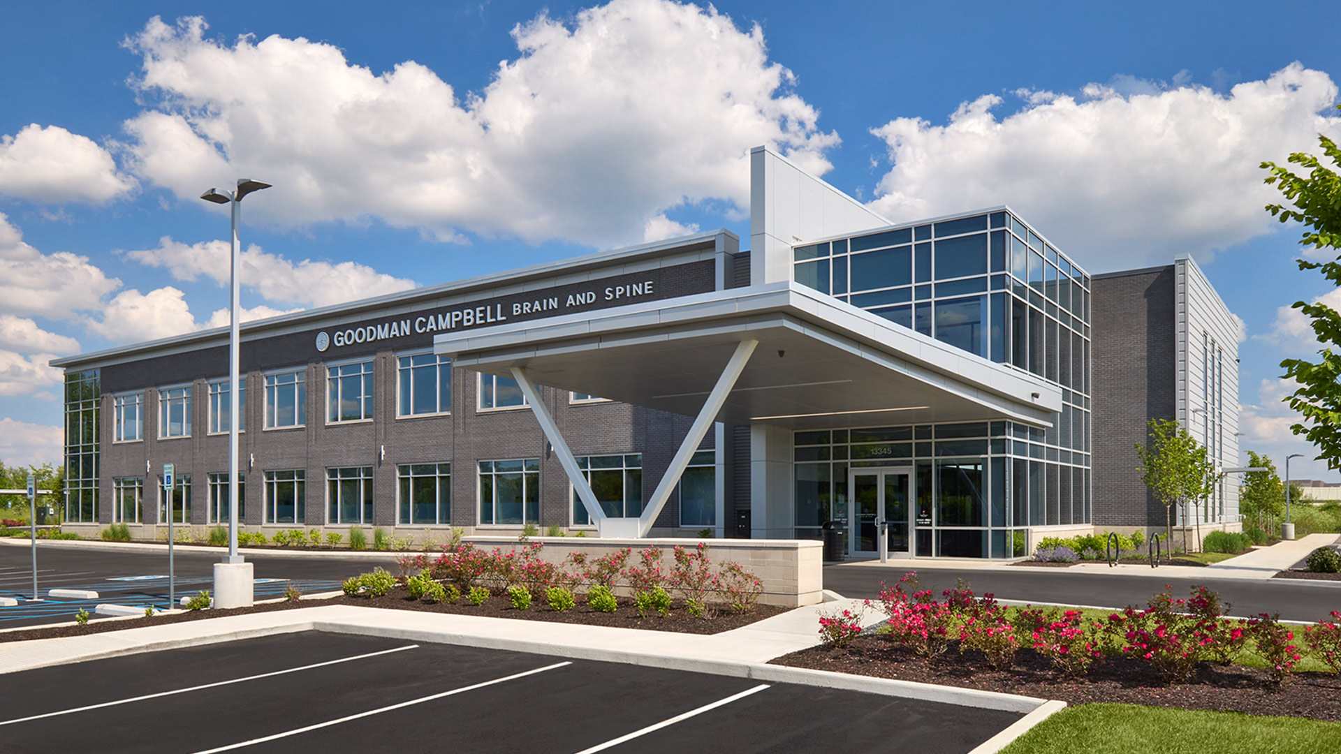
    Upstairs, the reception area features a unique and beautiful installation. This time, a wood-and metal sculpture grabs your attention. It undulates against the wall, conjuring a spinal cord. Across the waiting room, patients can catch a glimpse of a companion piece: a spine-like light fixture hanging above a staff-only conference space.

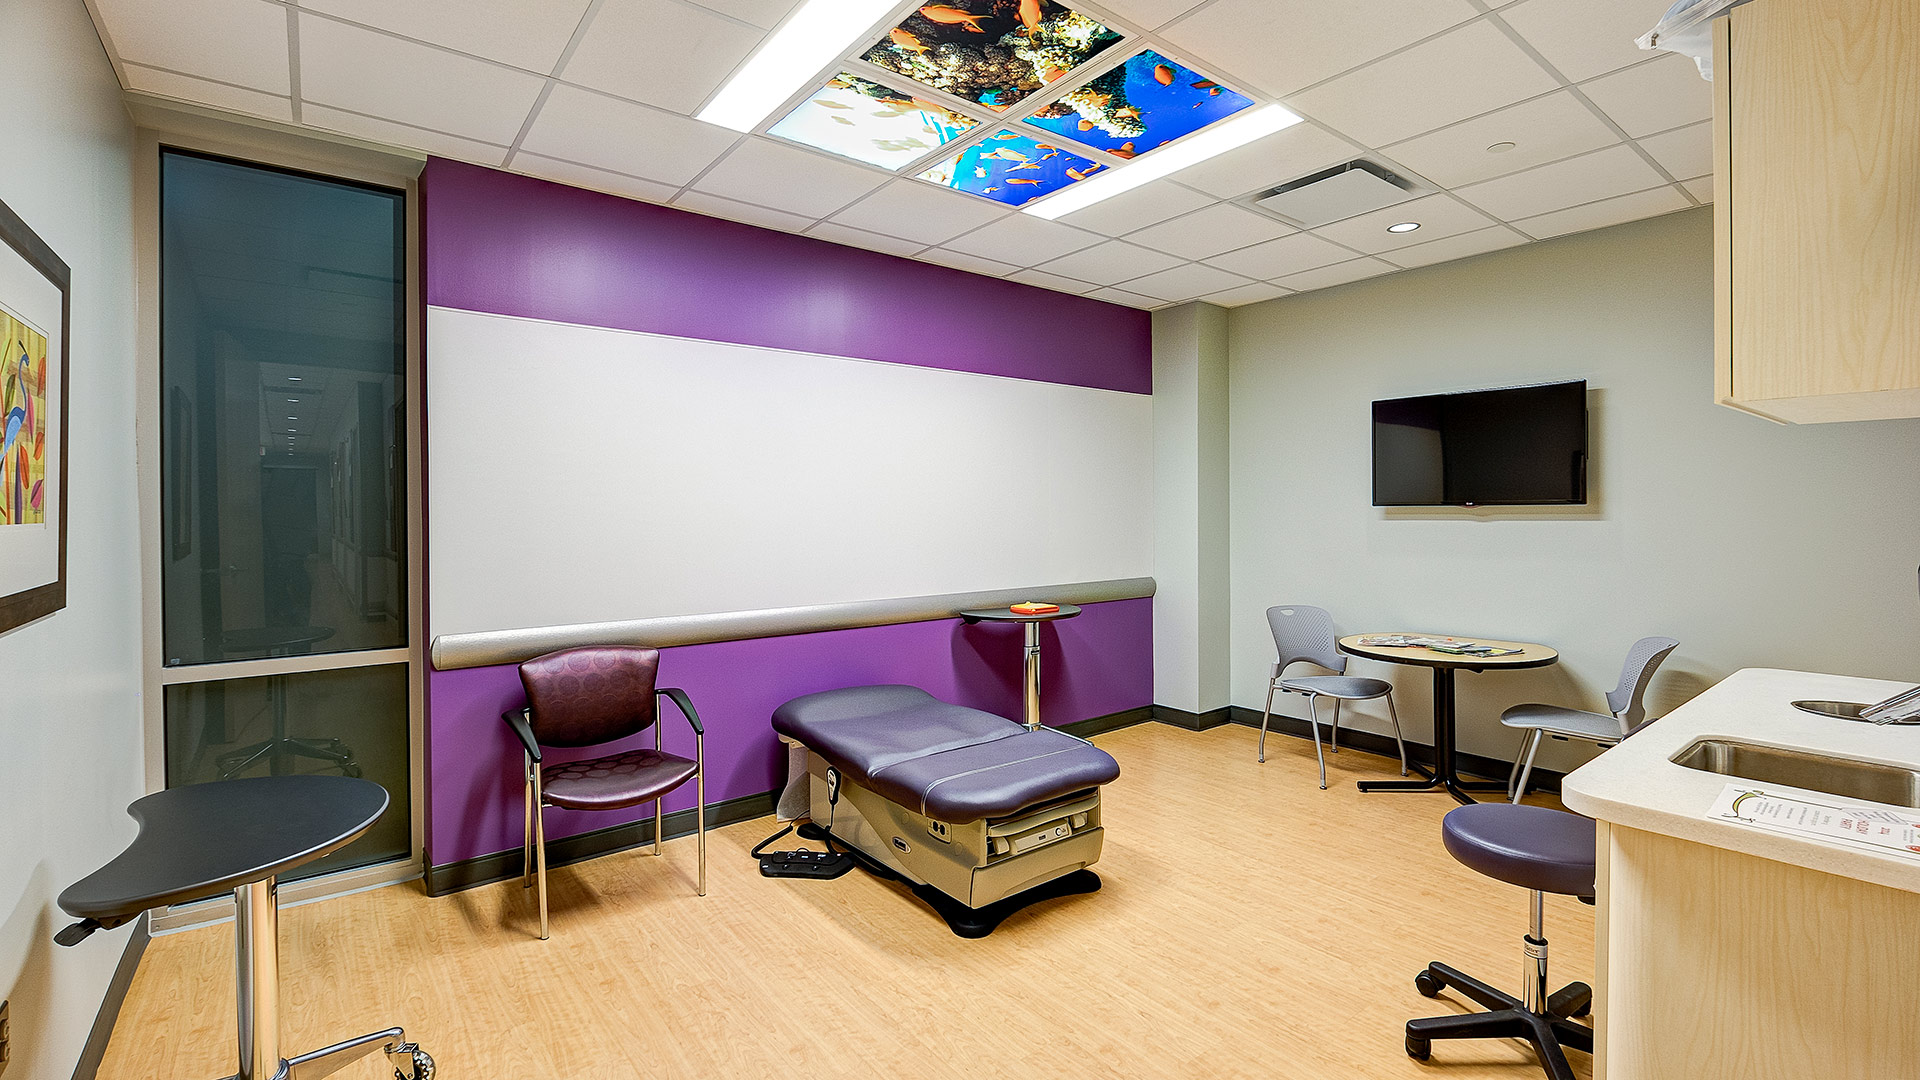
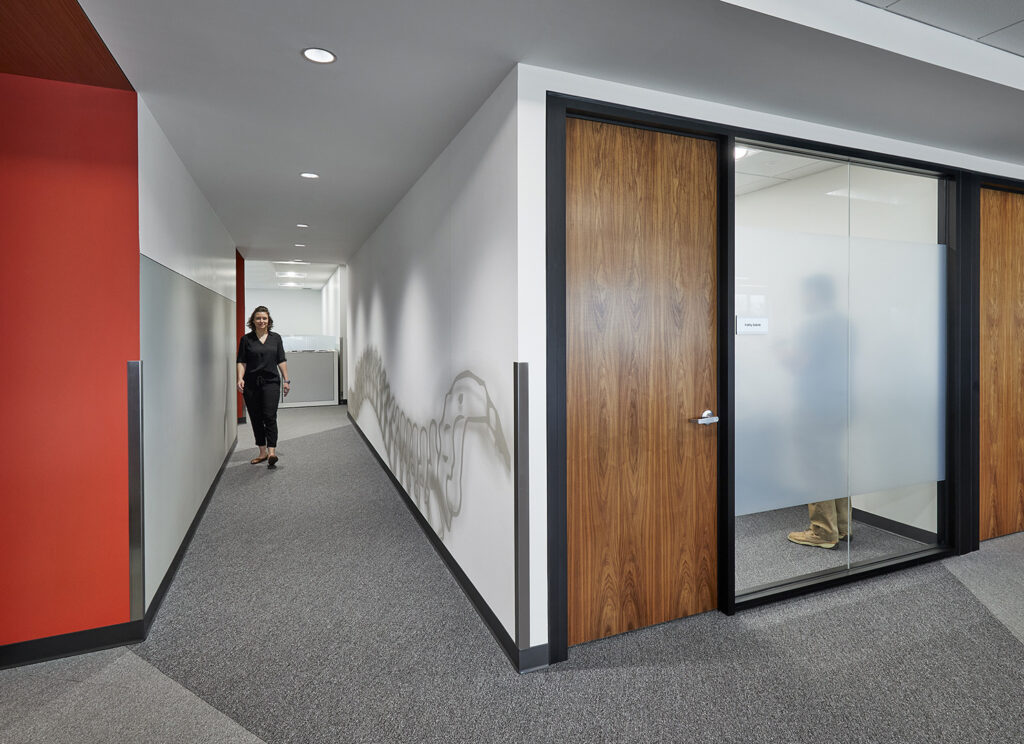
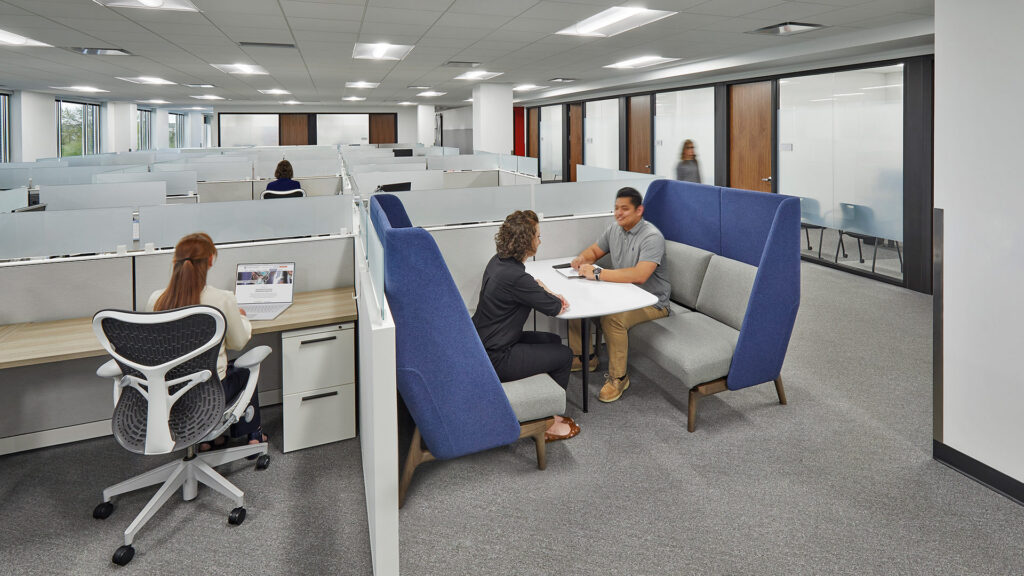
    Clinical and staff spaces alike are designed with the same level of care and intention as patient‑facing areas, creating an environment that feels warm, thoughtful, and personal.

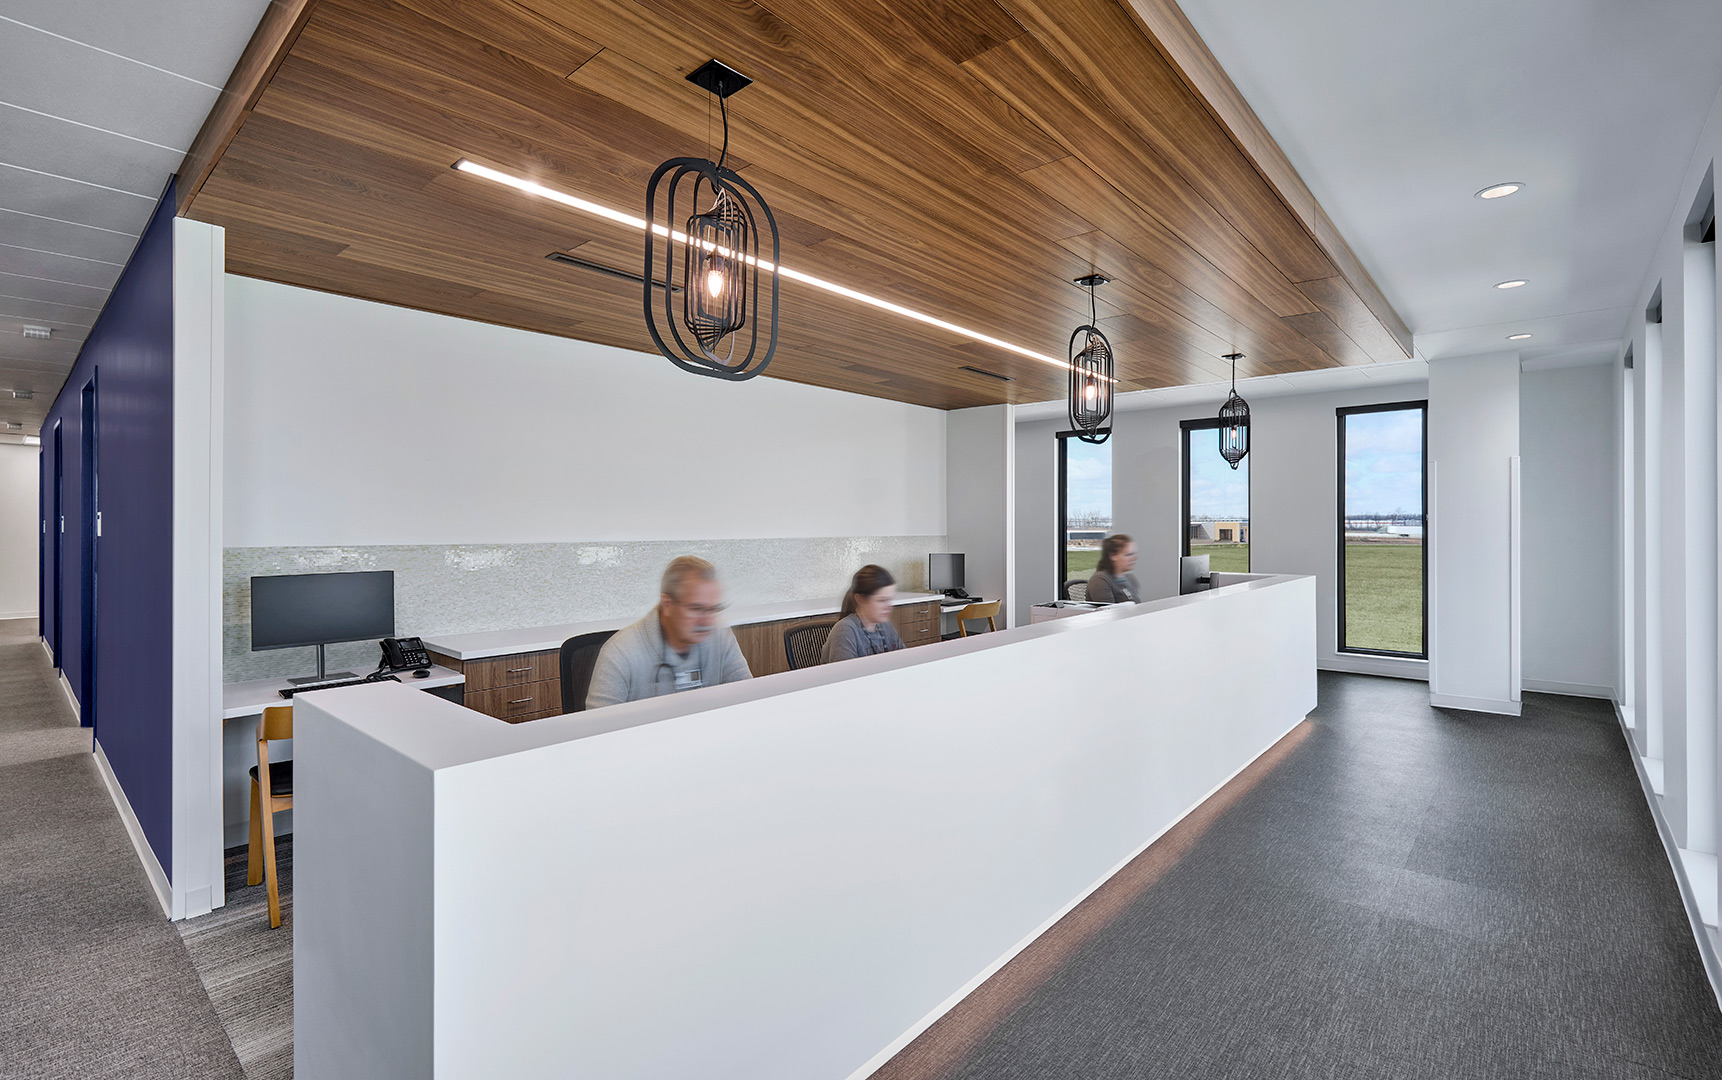
    A social hub on each floor contains upscale casework and the warmth of a wood ceiling. The second floor social hub includes a dramatic upholstered bench, providing much needed respite for staff.

    ,