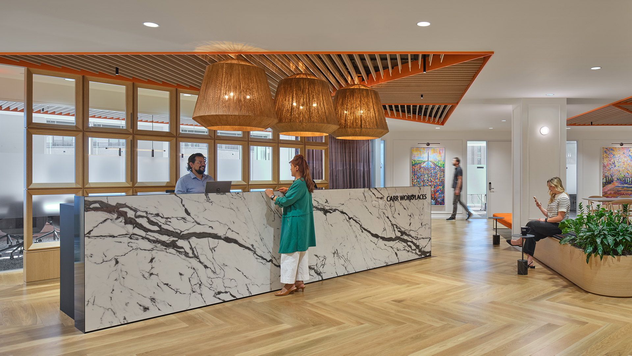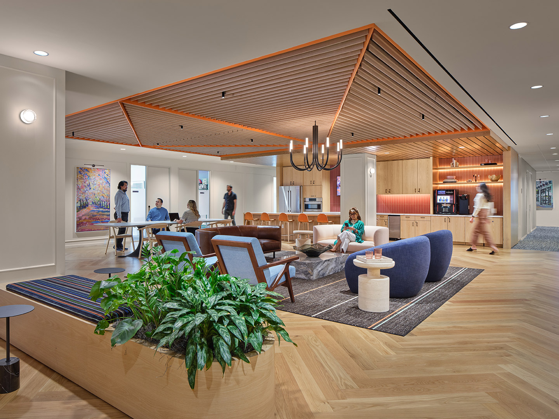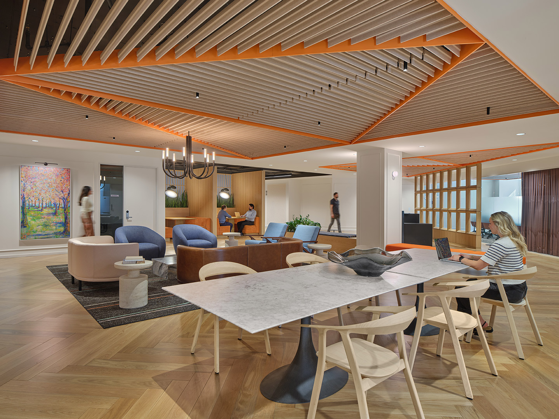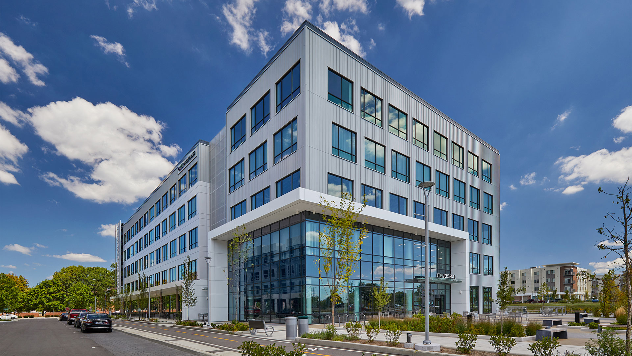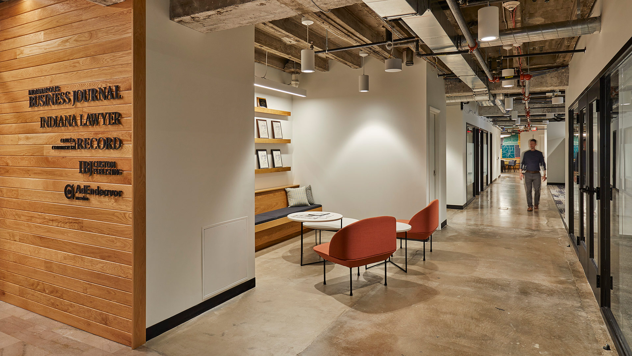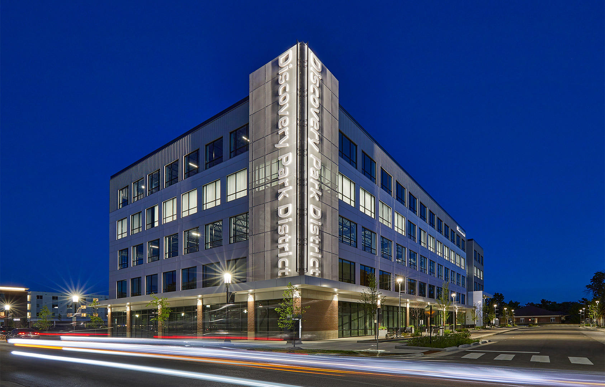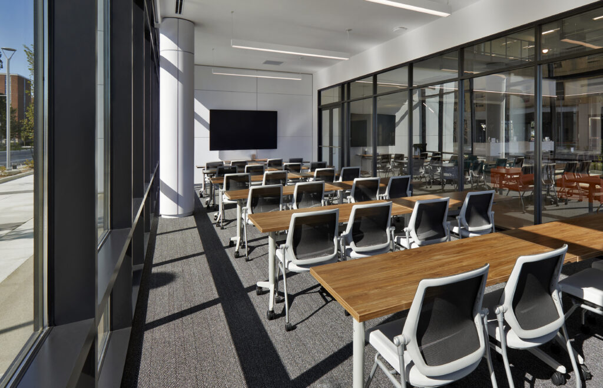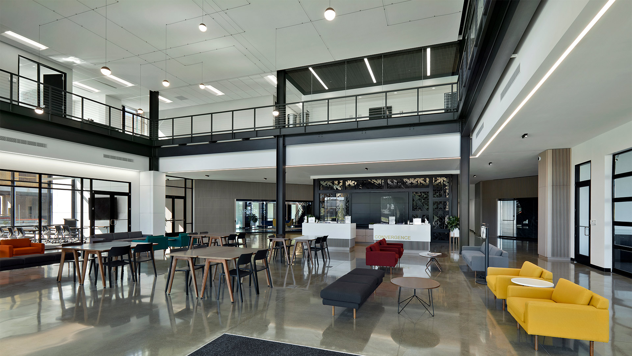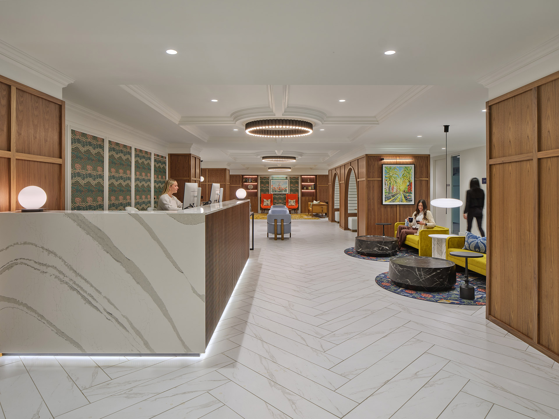
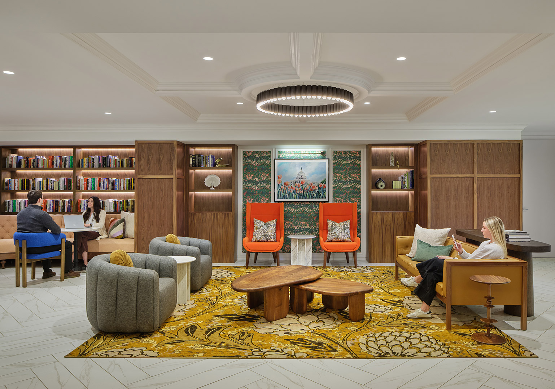

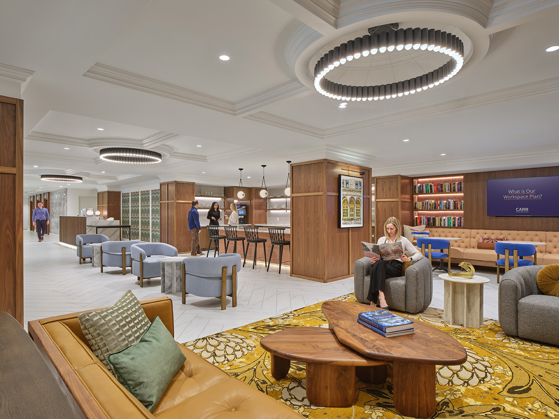

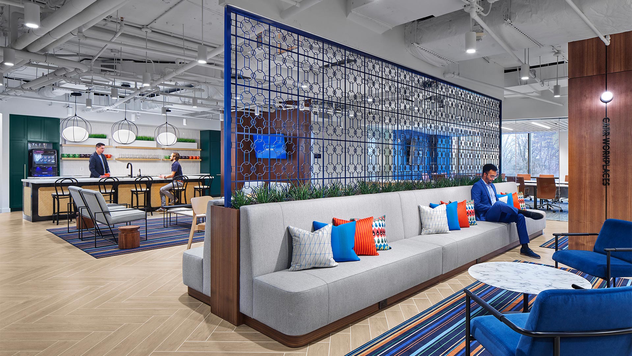
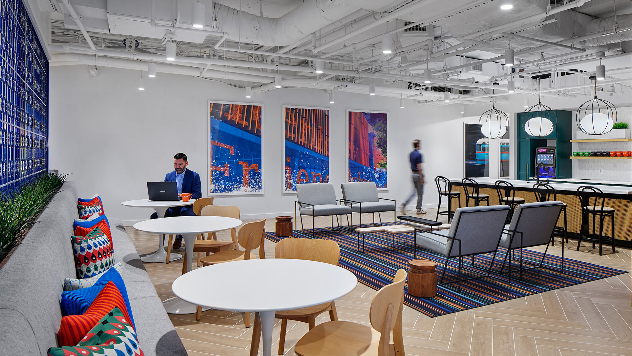
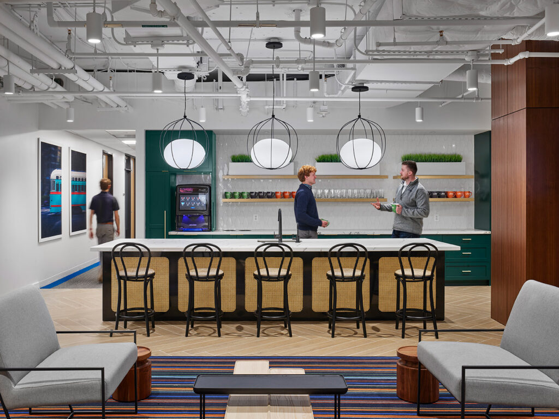
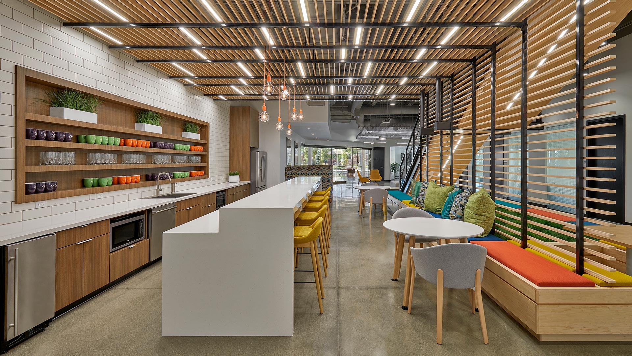
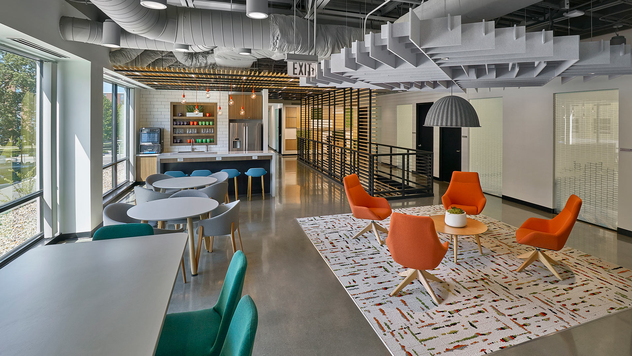
A central amenity space includes a casual café which serves visitors and clients throughout the day.
,

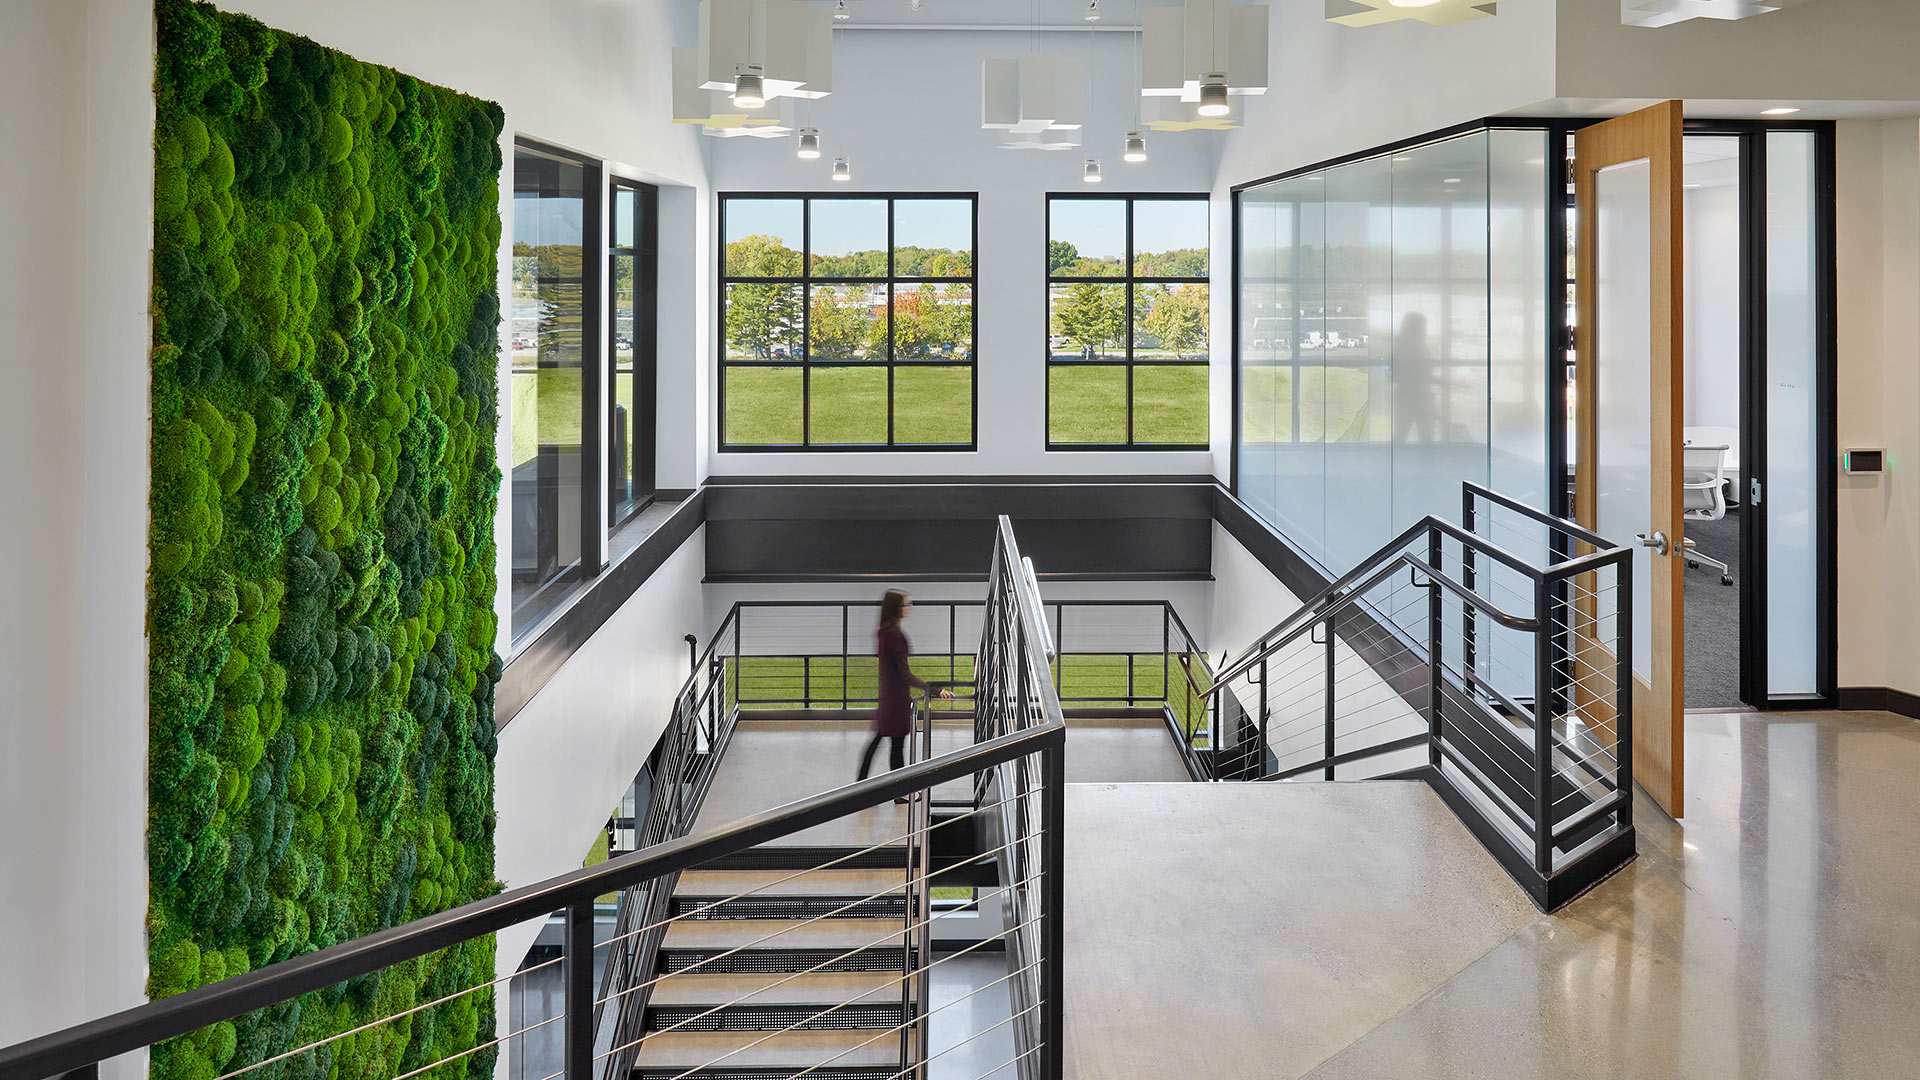
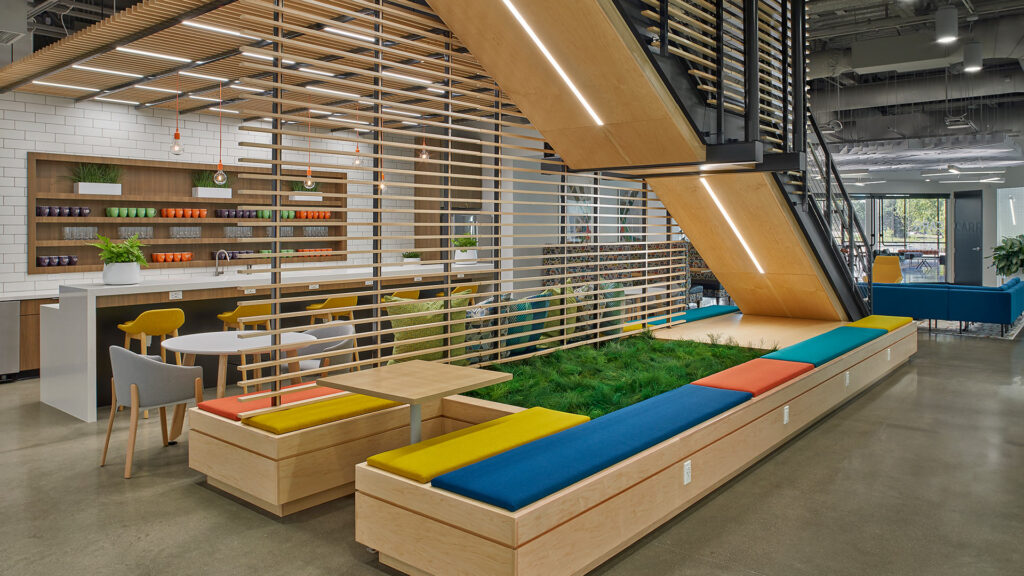
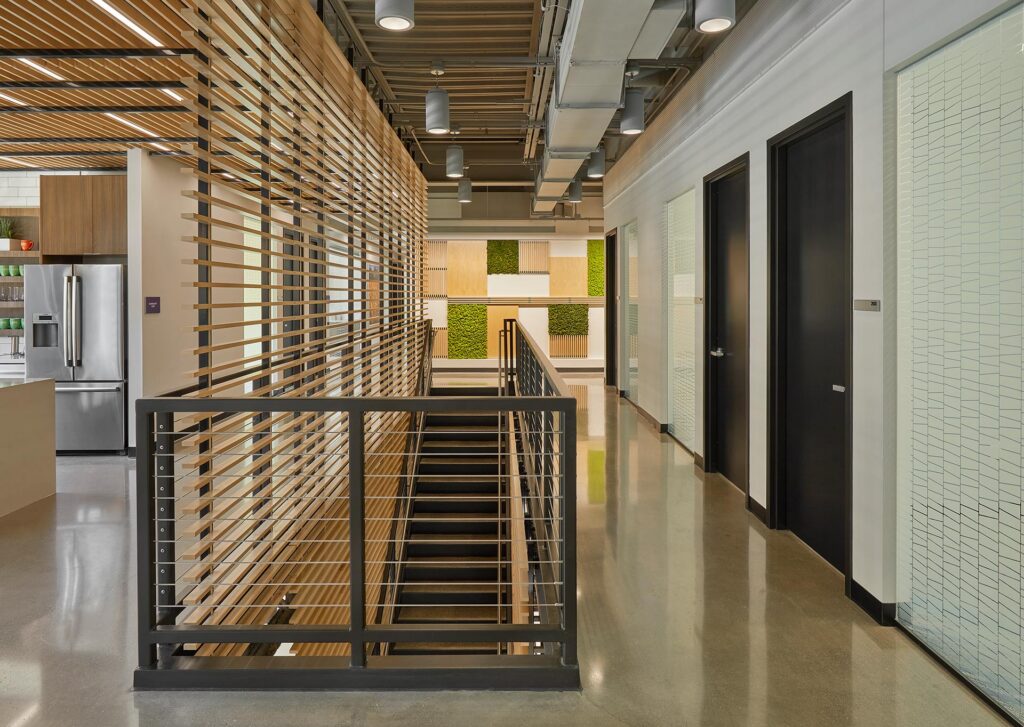
Upon entering the building, visitors are entrenched within the convergence ecosystem. Collaboration spaces including: community tables, informal lounge settings and private conference rooms surround the dynamic 2-story atrium. The artfully woven lighting above the atrium is symbolic of the idea exchange concept and serves as a subtle branded component. The balance of exposed structural steel elements and refined details speaks to the synergy between “Boilermakers” and corporate partnerships.
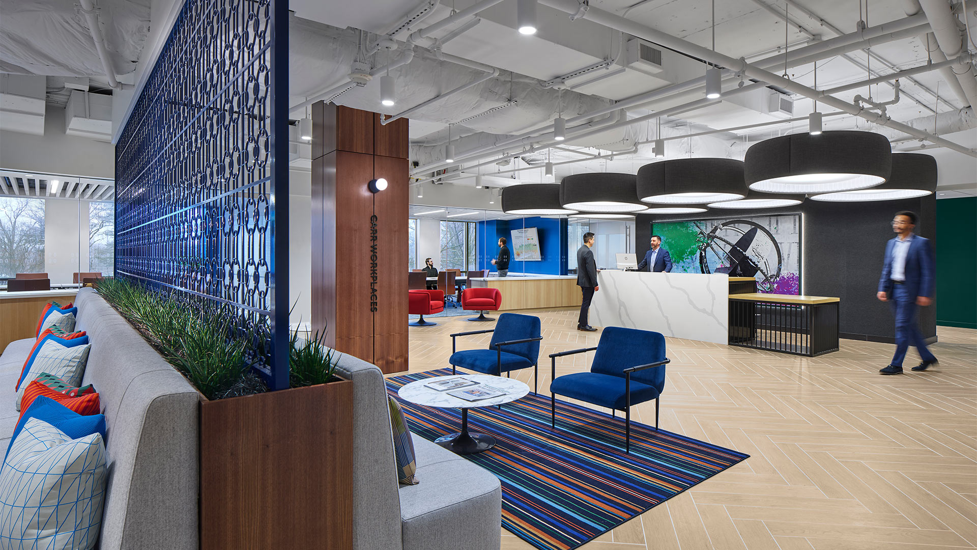
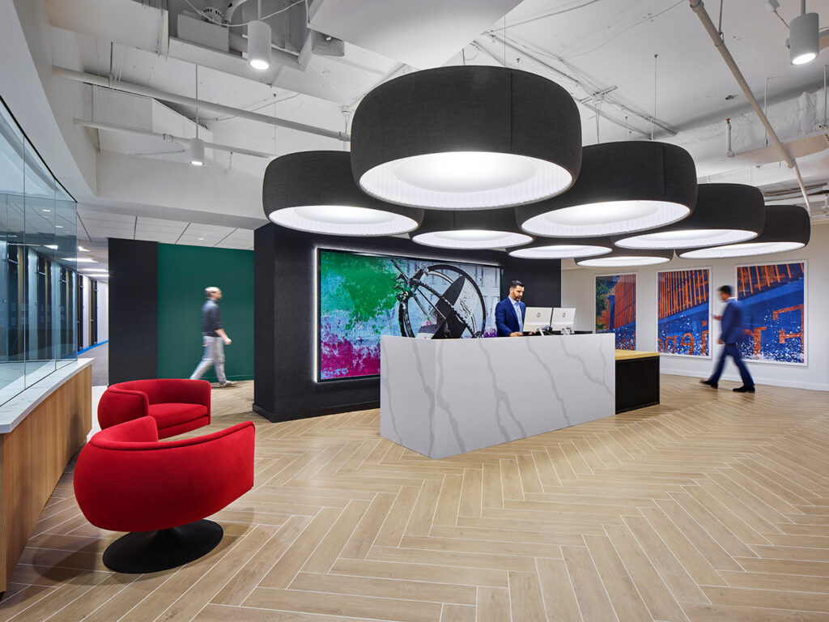
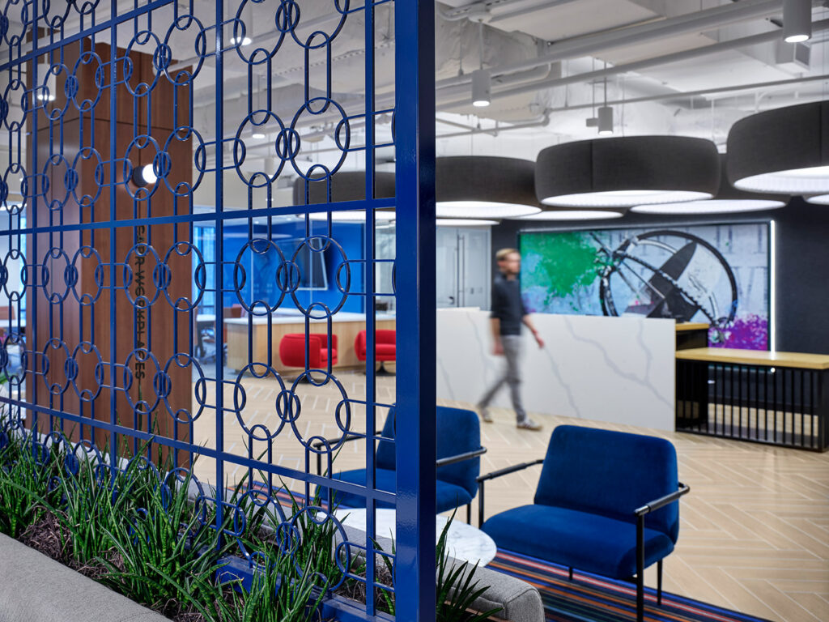
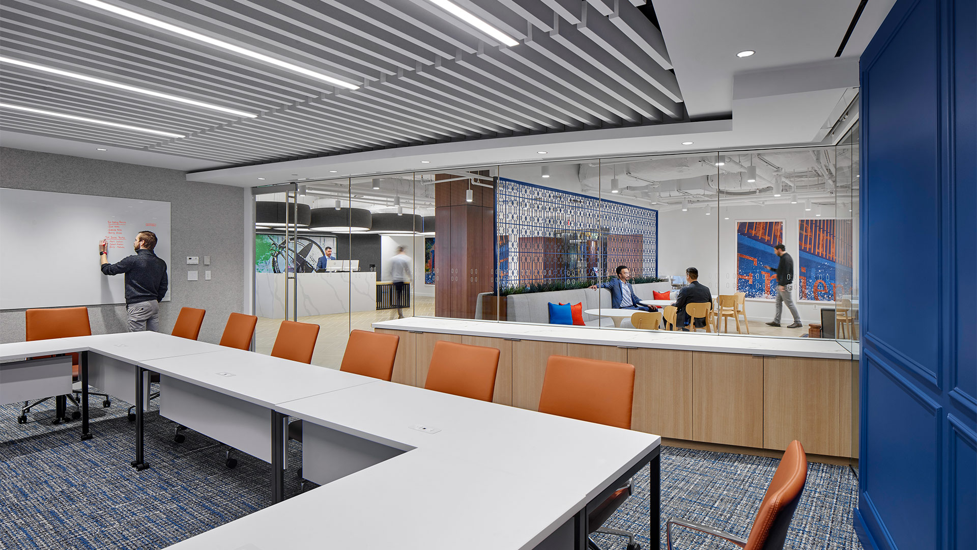
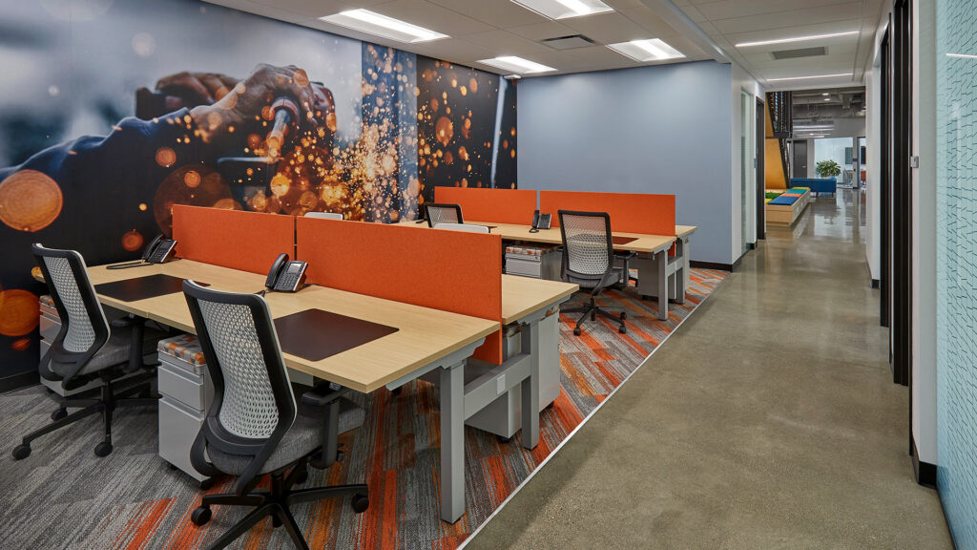
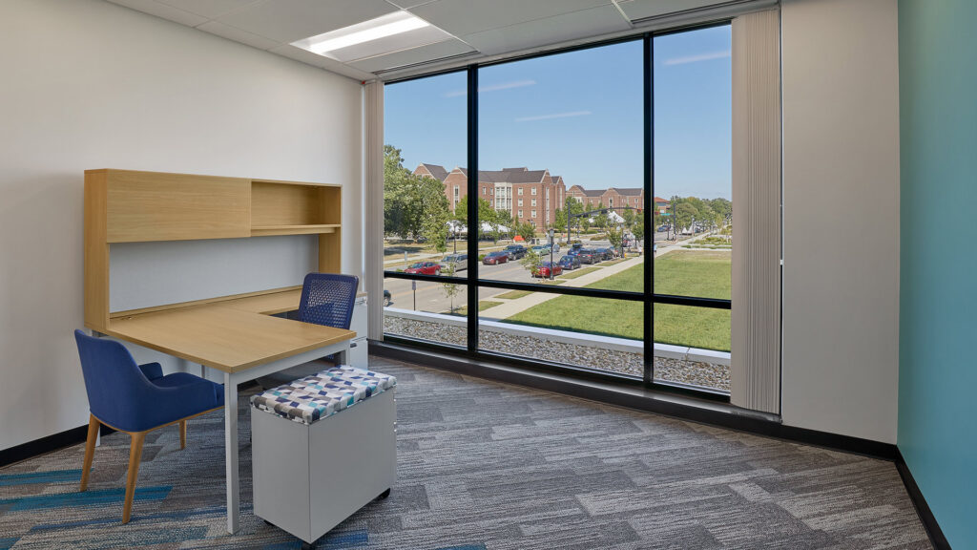
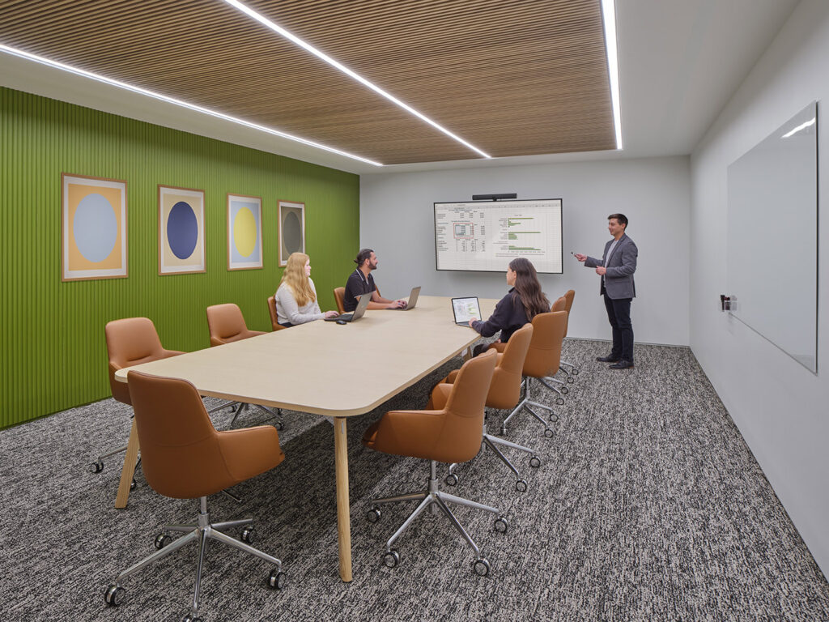
The Carr space continues the subtle color story of the atrium, and reimagines it as bold patterns and strategic color blocking. A neutral foundation of the iconic Purdue “black and gold” translates to steel and wood, and enables bright blues, oranges and greens to take center stage.
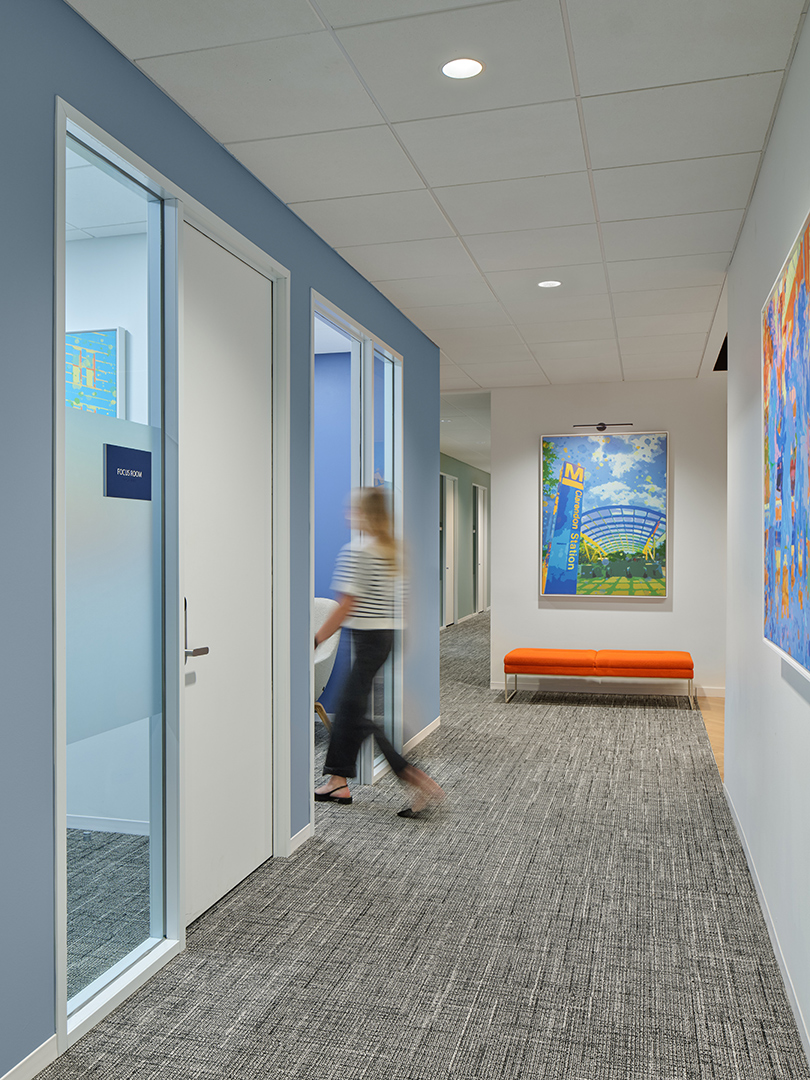
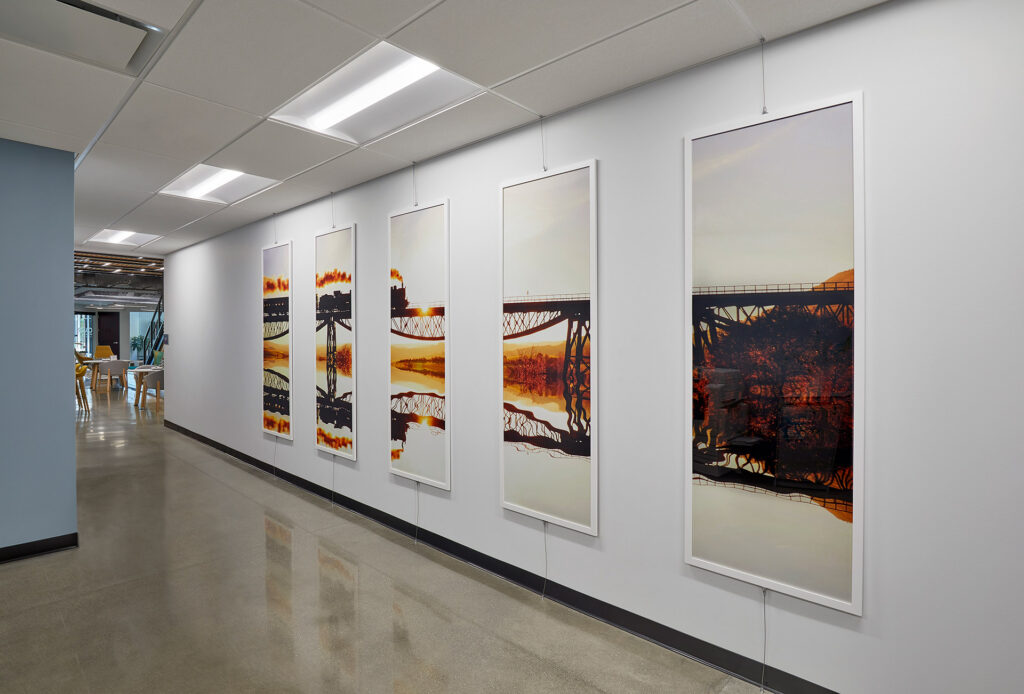
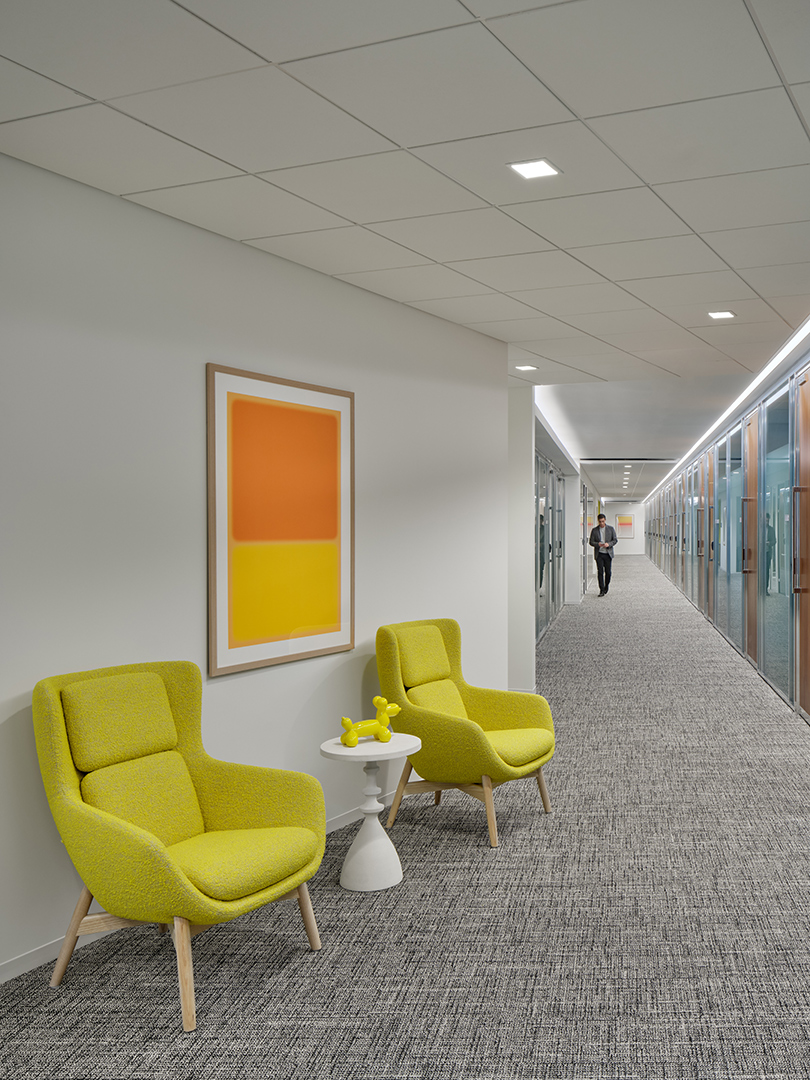
The artwork contributes seamlessly to the dynamic color integration, and reveals another layer of the complex design. Carefully curated art reminds users of the rich Purdue University heritage, and their contributions to Agriculture, Aeronautics, Engineering and Space Exploration.
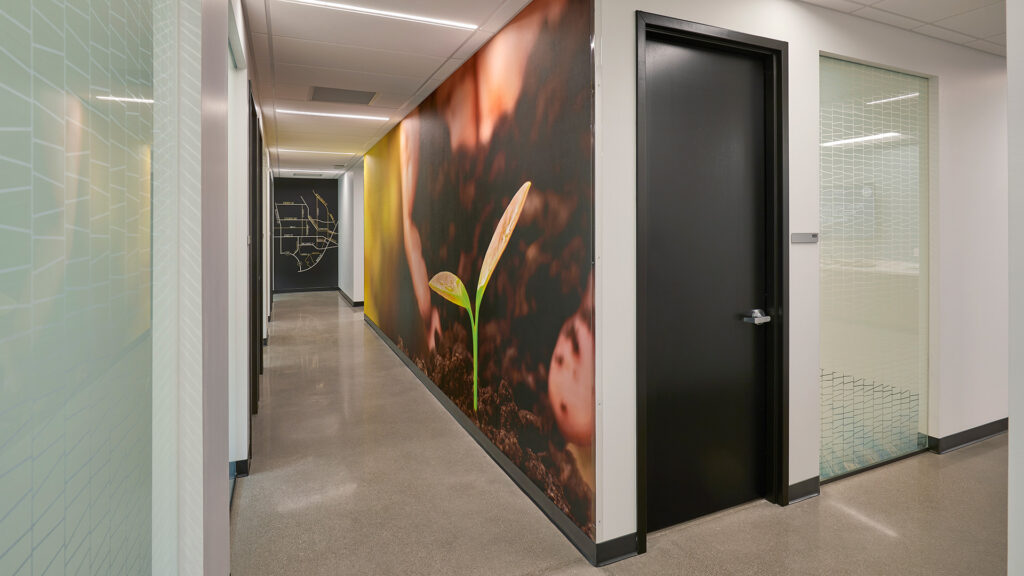
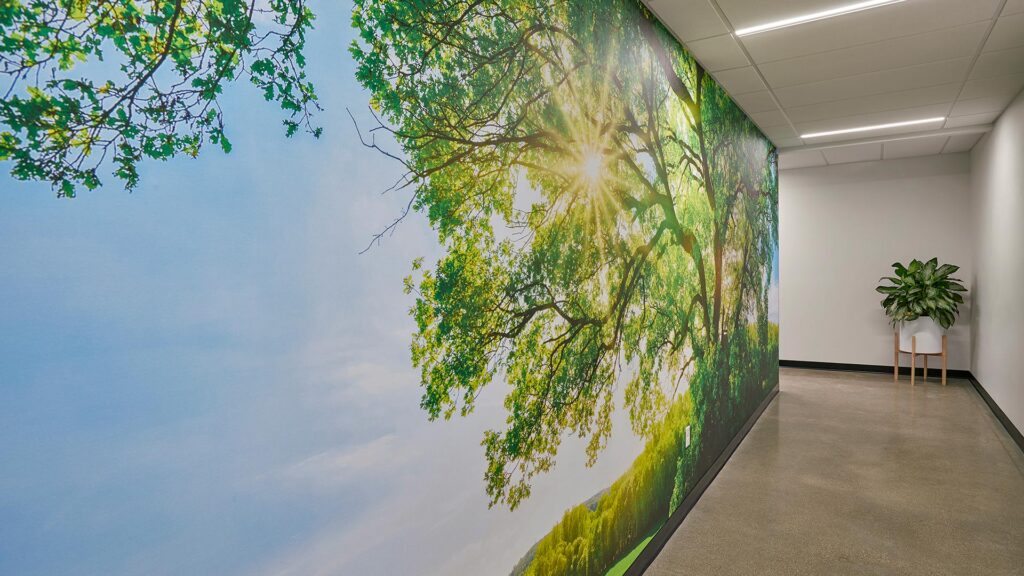
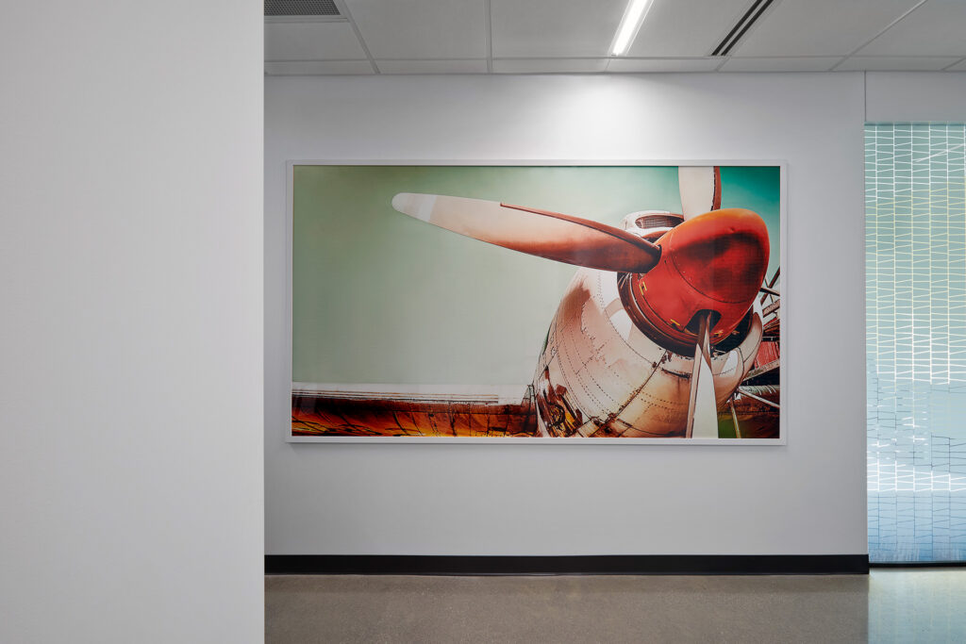
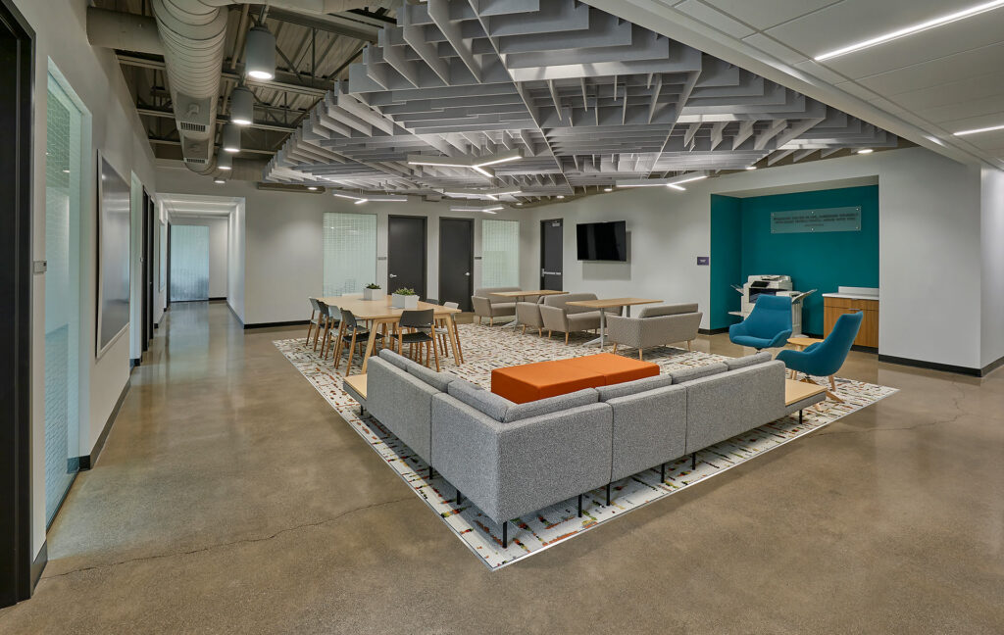
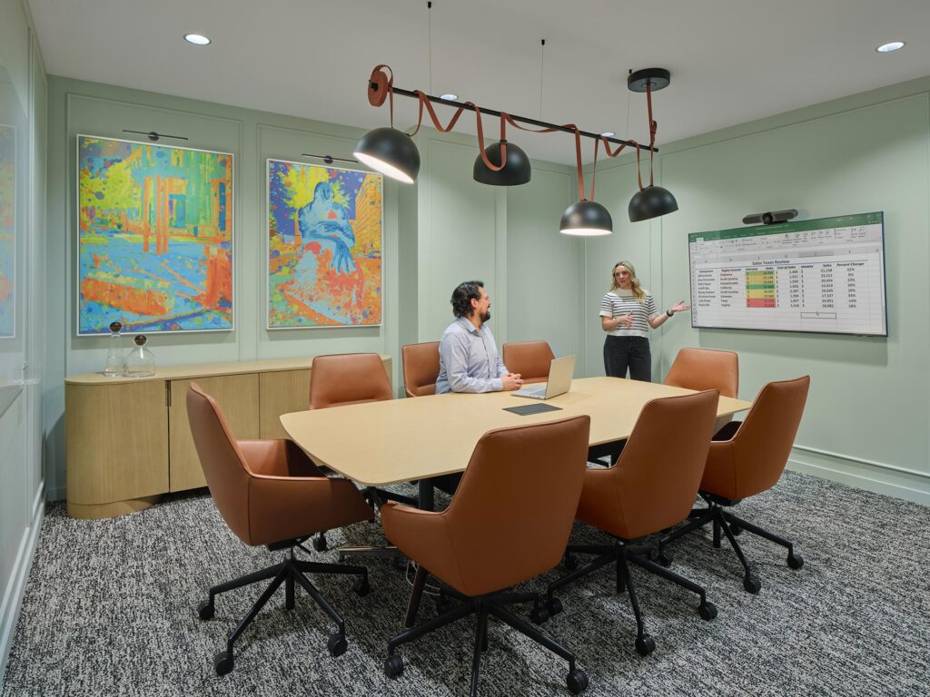
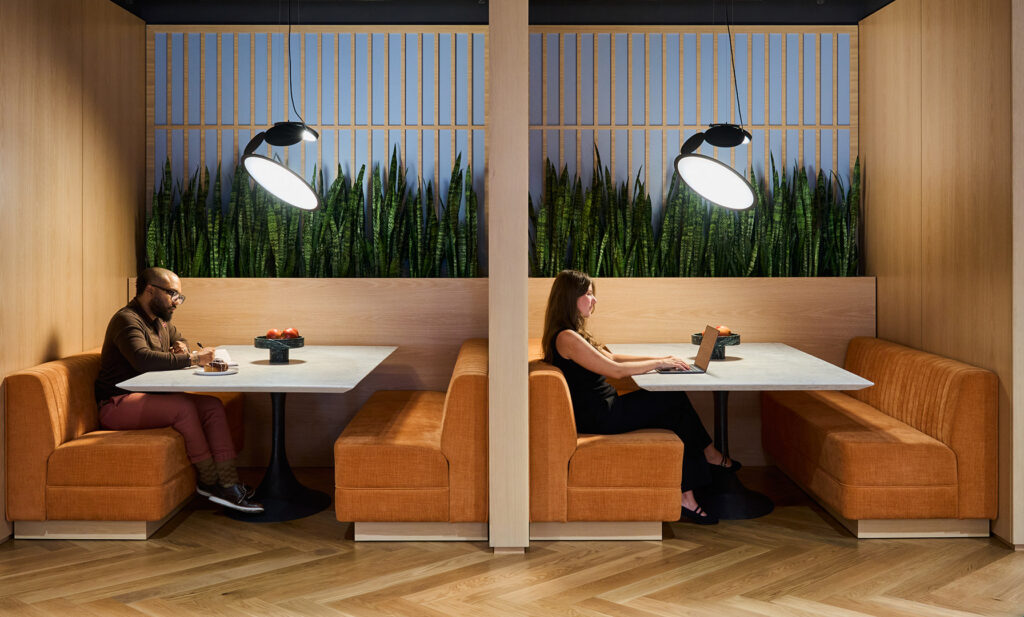
A diverse assortment of work settings allows users to tailor the space to meet their needs. The incorporation of neighborhood plazas places the opportunity to collaborate at the user’s doorstep. Both formal and informal settings support this exchange and further the opportunity to choose. Strategic circulation paths facilitate impromptu exchanges, and are designed to encourage wellness.
,
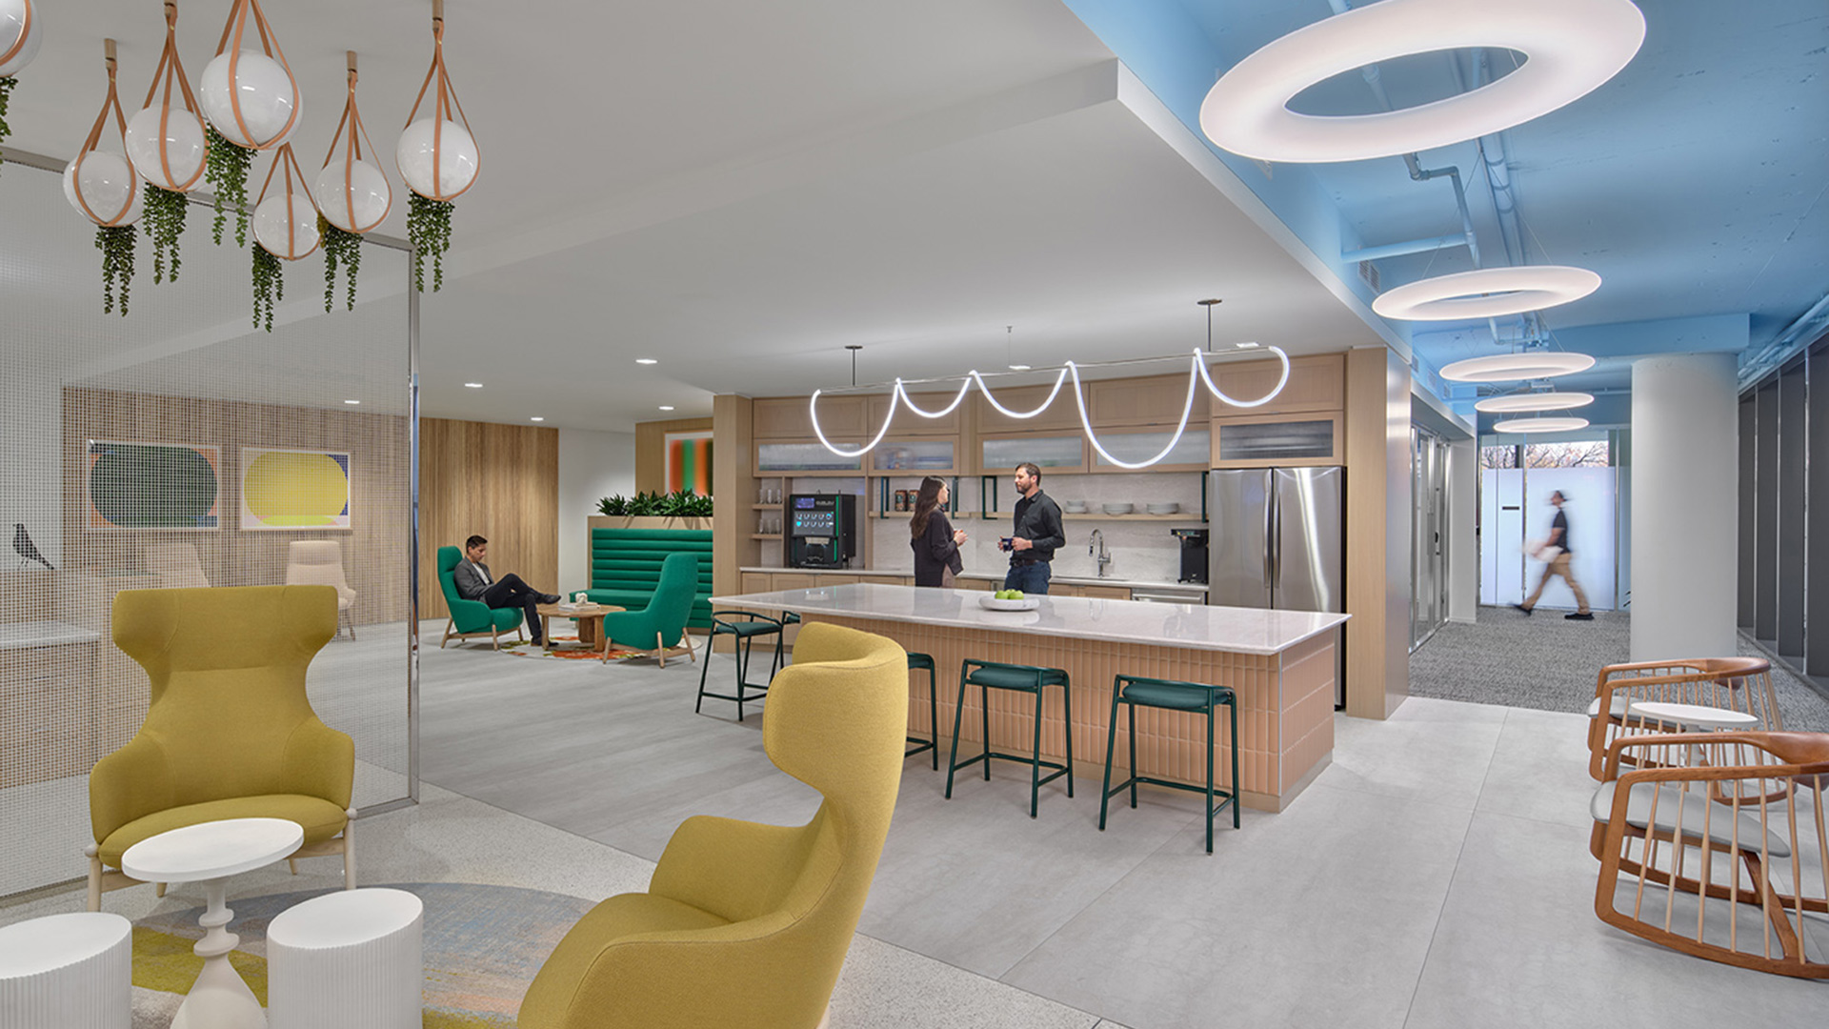
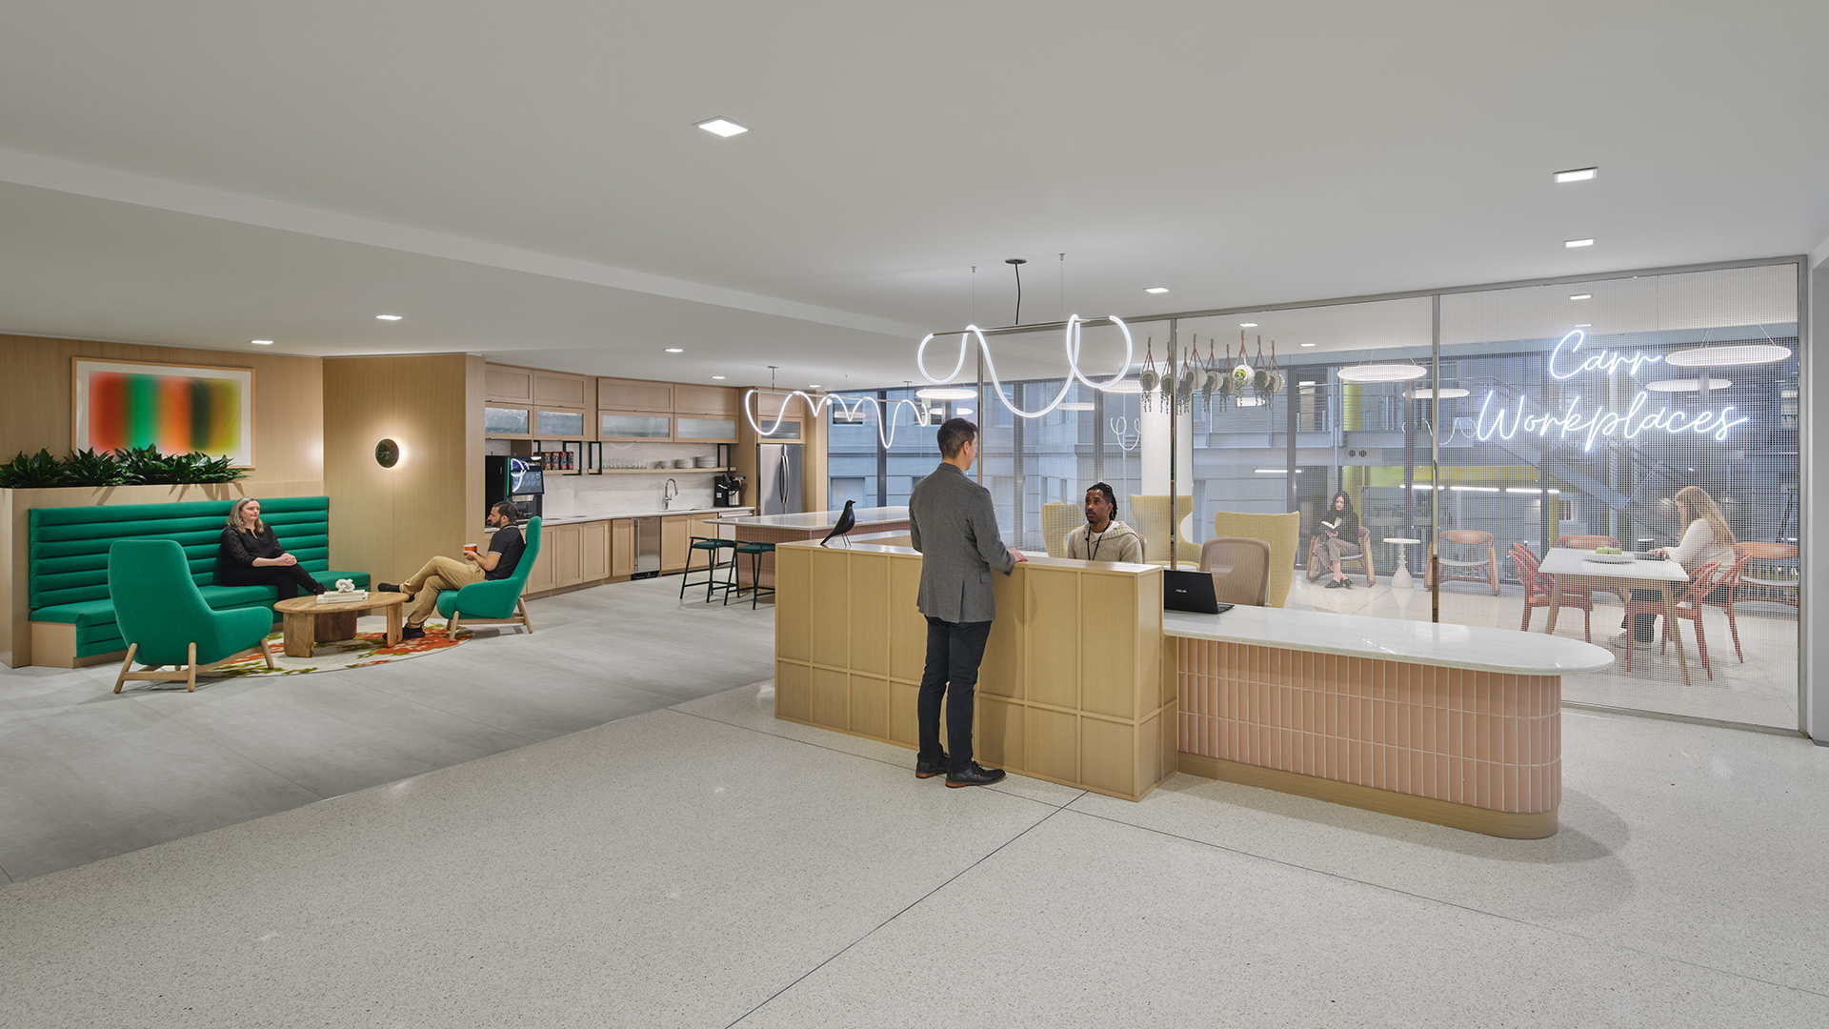
The space’s refined aesthetic balances classical inspiration with modern sensibilities. Polished chrome elements—part of the existing glass system—are deliberately contrasted against matte finishes and organic materials, reinforcing a layered, curated environment. Strong architectural gestures found in detailed millwork are paired with contemporary furnishings and stylized motifs that subtly nod to tradition without overpowering it.
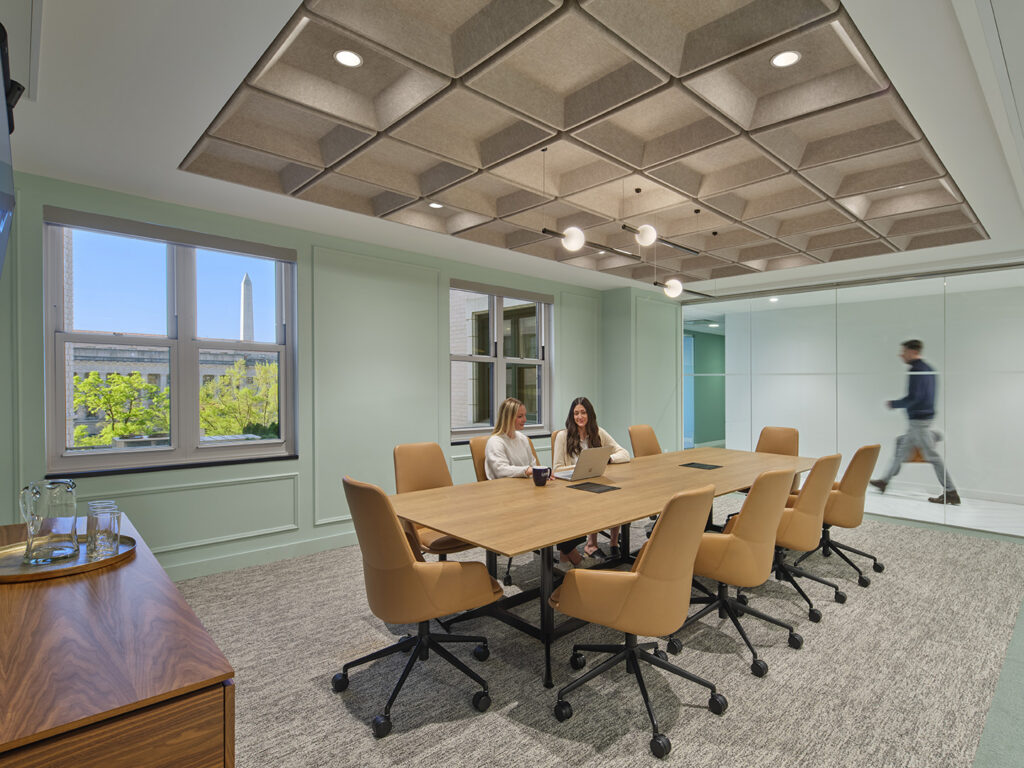
Design challenges, including the integration of modern building systems within a historically influenced design language, were resolved through thoughtful coordination and detailing. Lighting, HVAC, and acoustic systems were discreetly integrated to maintain the space’s architectural integrity while supporting occupant comfort and sustainability.
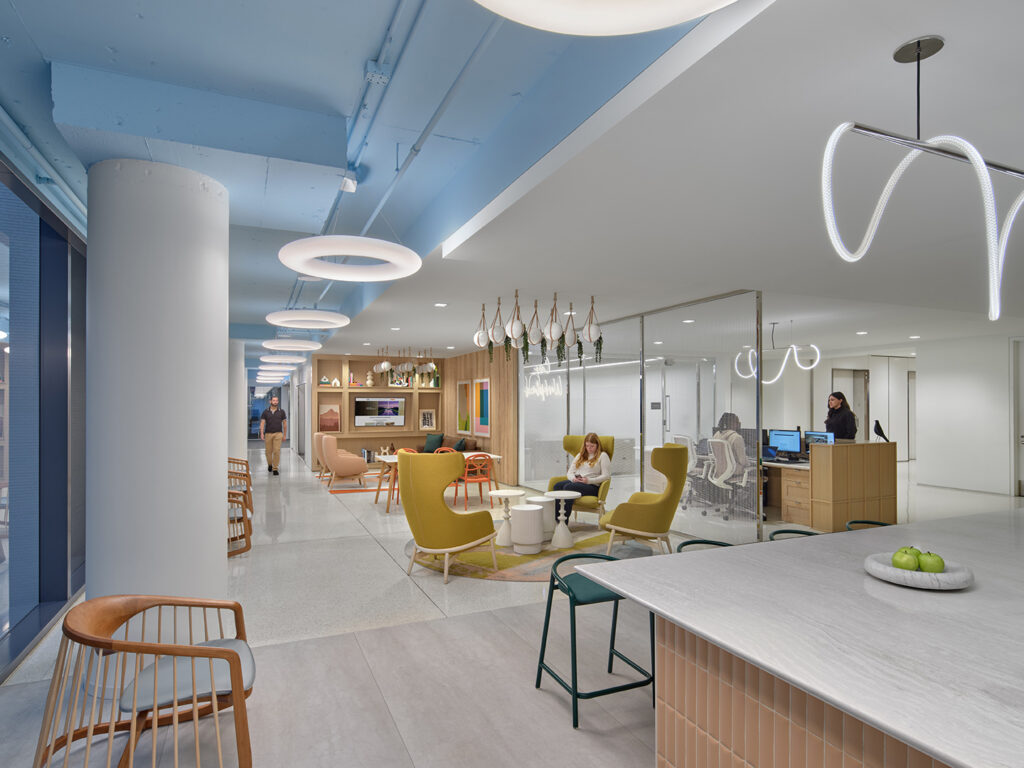
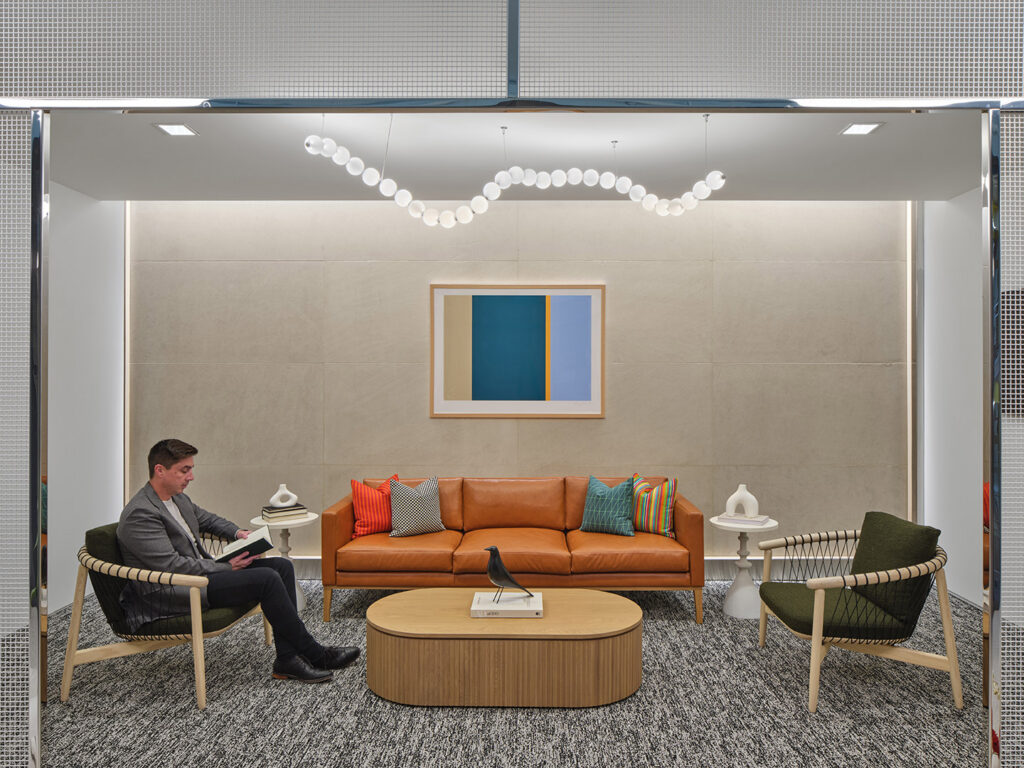
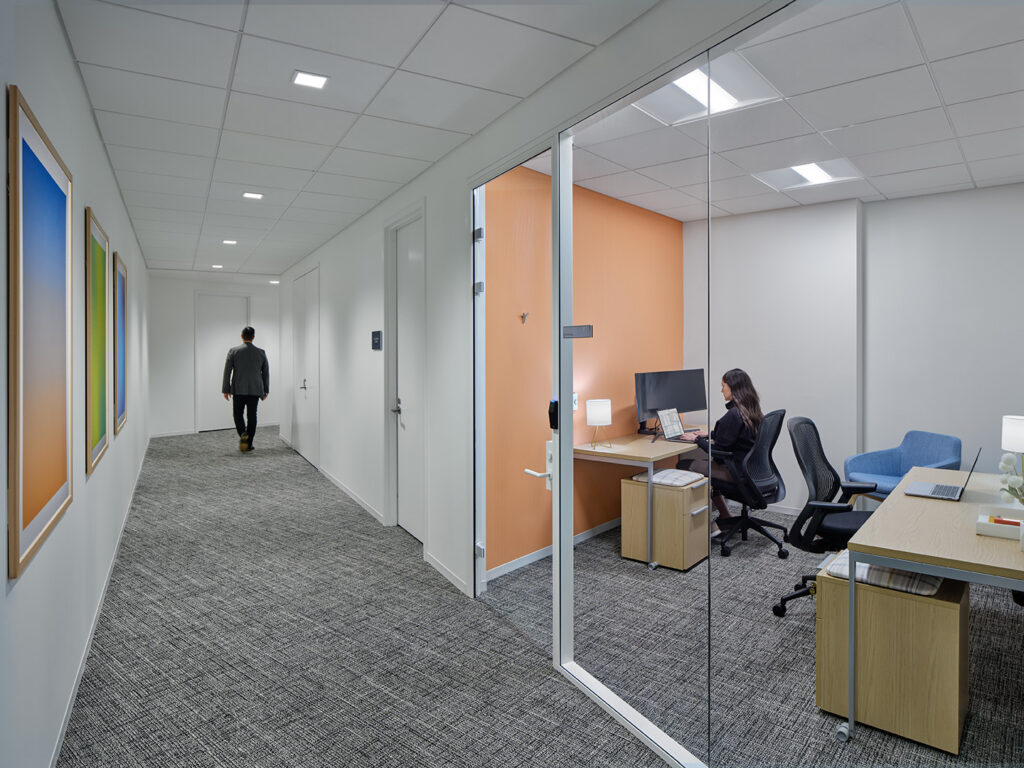
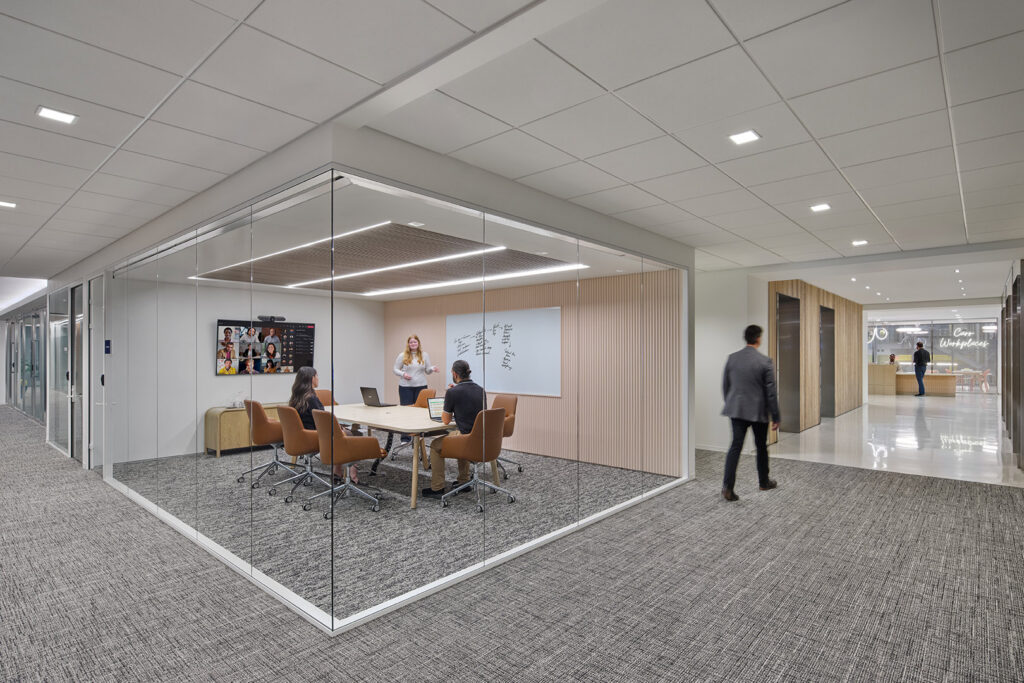
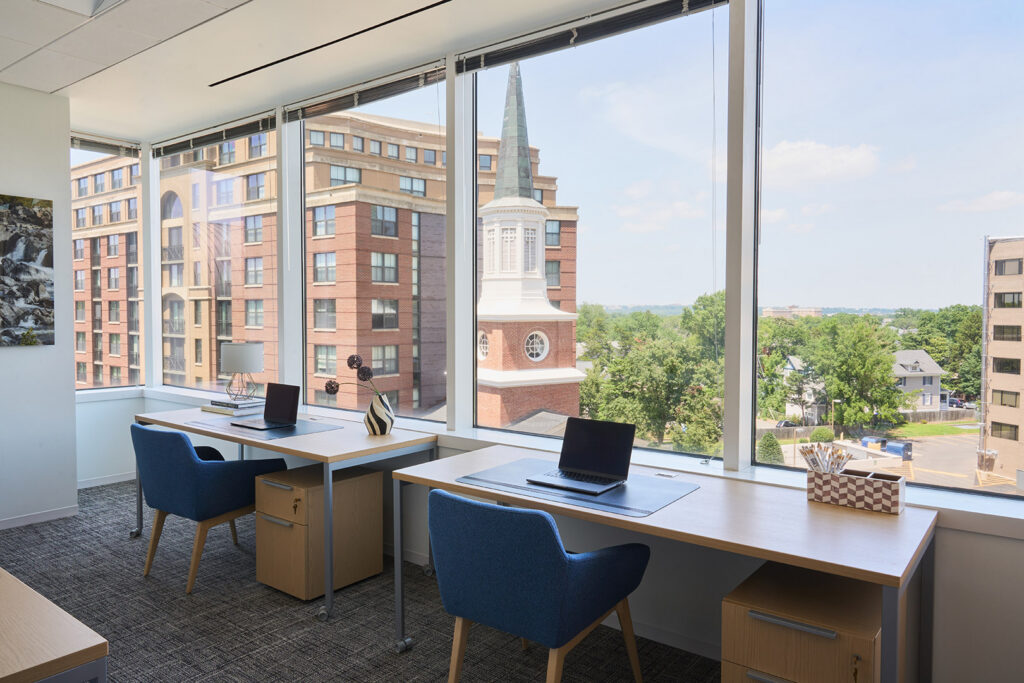
Spatial planning prioritized functionality and flexibility, with private offices, coworking zones, and shared amenities carefully arranged to promote efficient use of space and fluid circulation. Environmentally conscious choices such as energy-efficient lighting, sustainably sourced materials, and low-VOC finishes further support wellness and conservation goals.
By marrying the elegance of classical architecture with the needs of a modern workplace, the Capitol Hill location offers a space that is both inspiring and functional—a refined composition that celebrates its context while looking confidently toward the future.
,
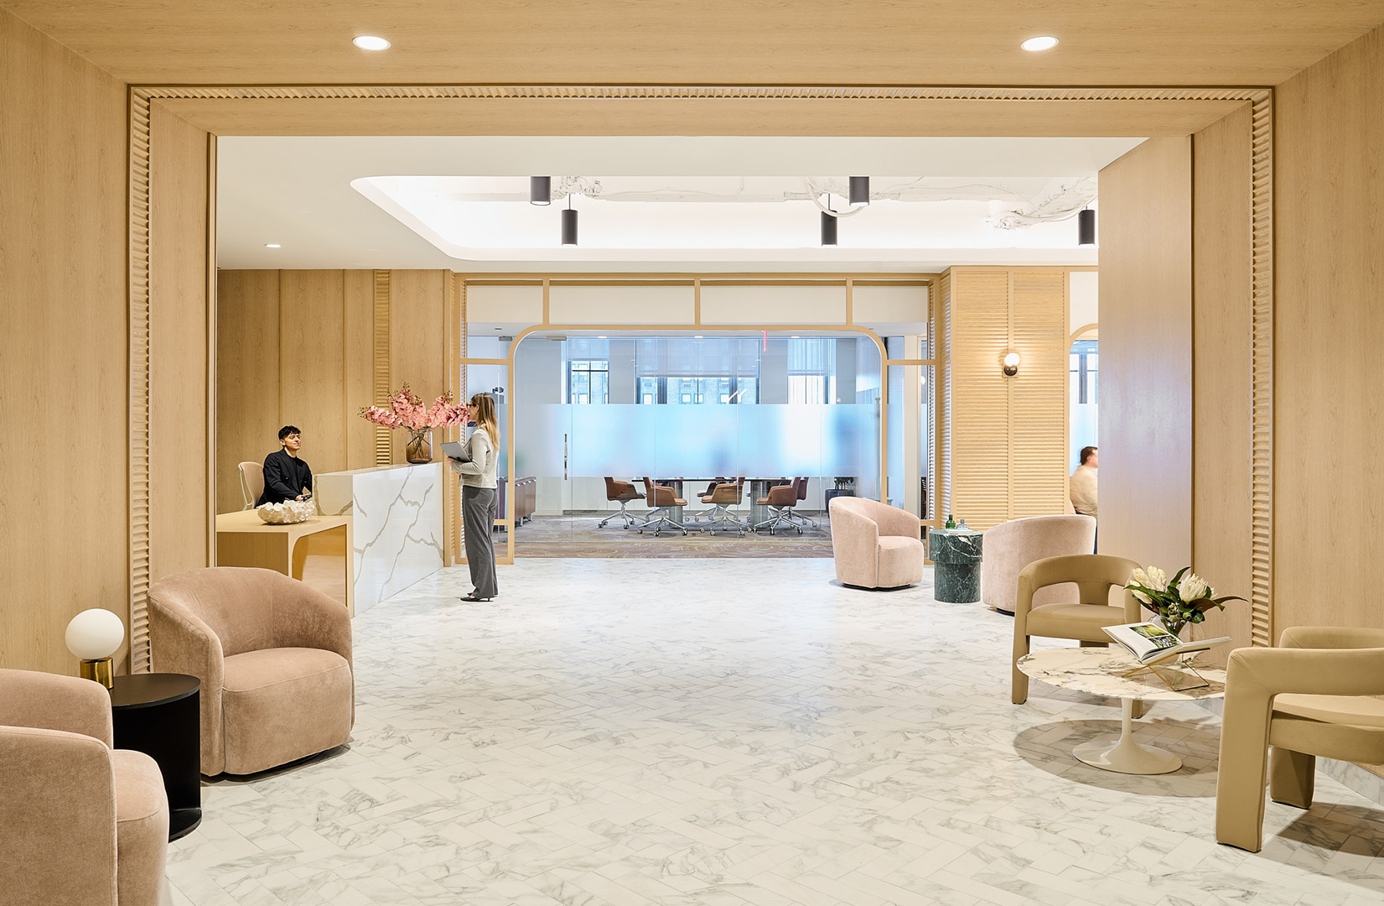
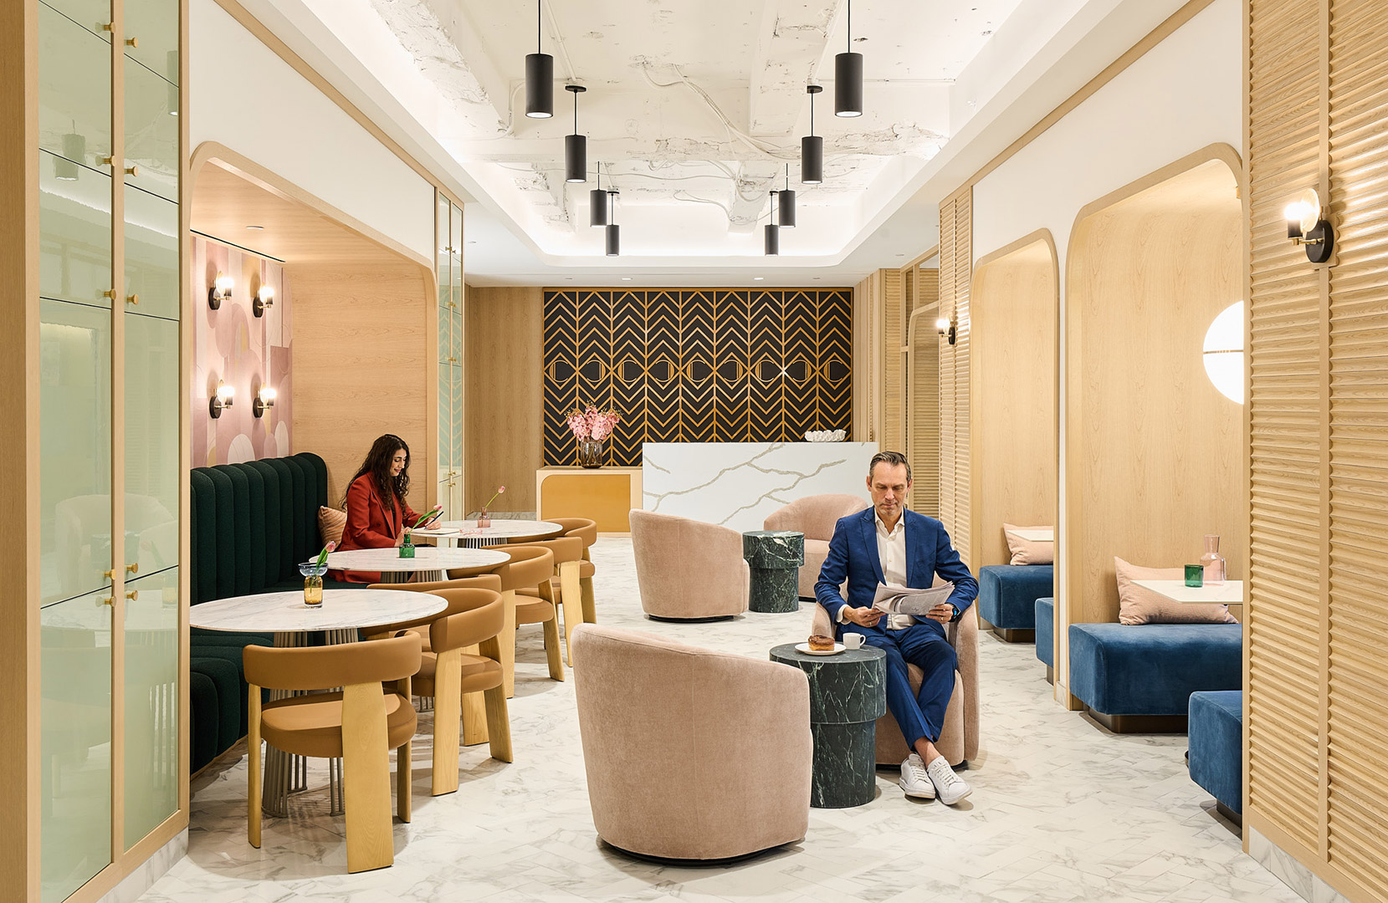
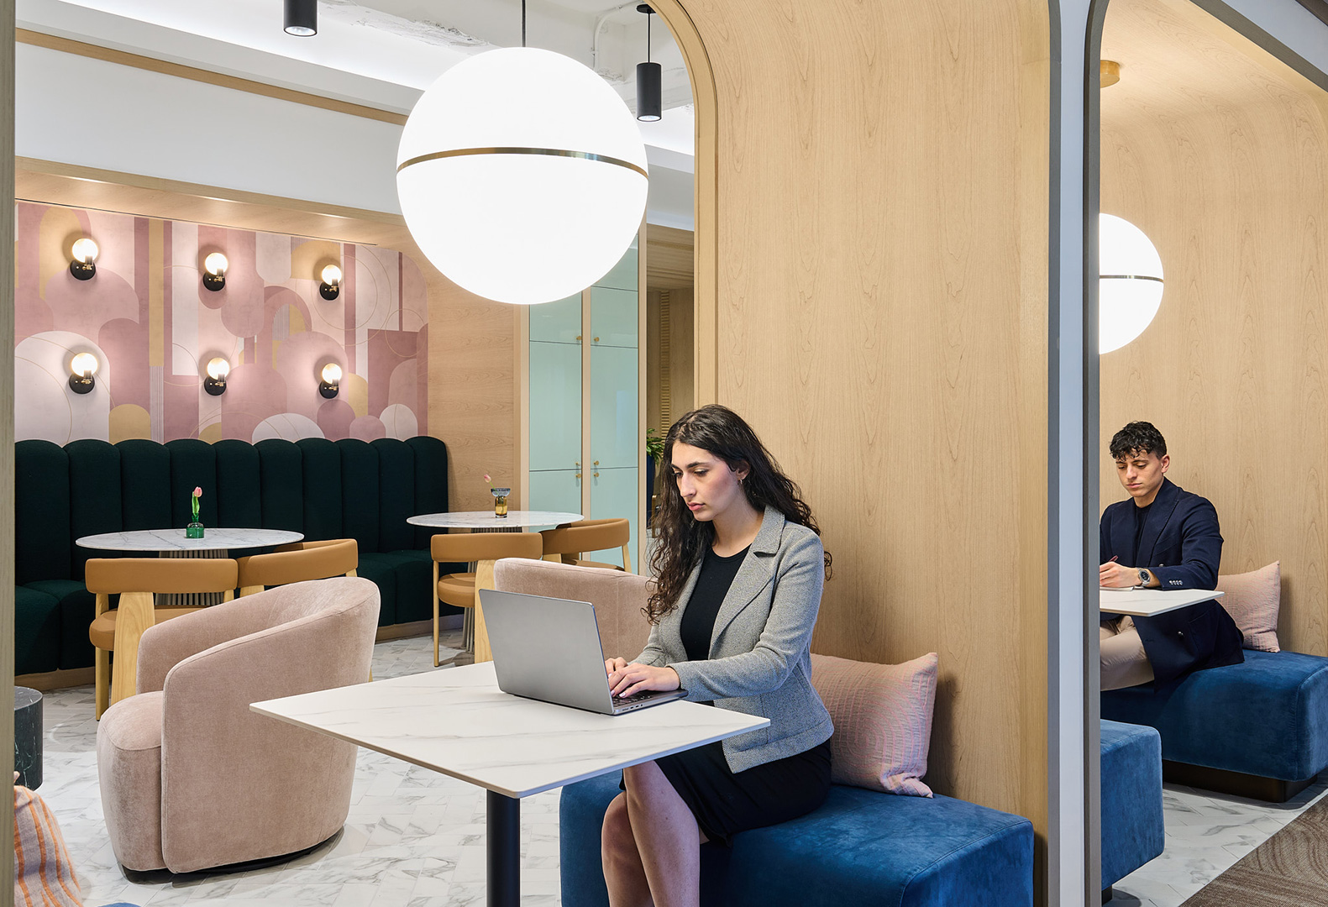
The color palette draws inspiration from the natural surroundings by utilizing earth tones and wood contrasted with black and brass details. Arches, fluting, and stone-look countertops and flooring bring elegance into the space allowing it to evoke a grand demeanor. By combining a tranquil pallet with sleek finishes, the workplace becomes a space where glamour and elegance can coexist.
.
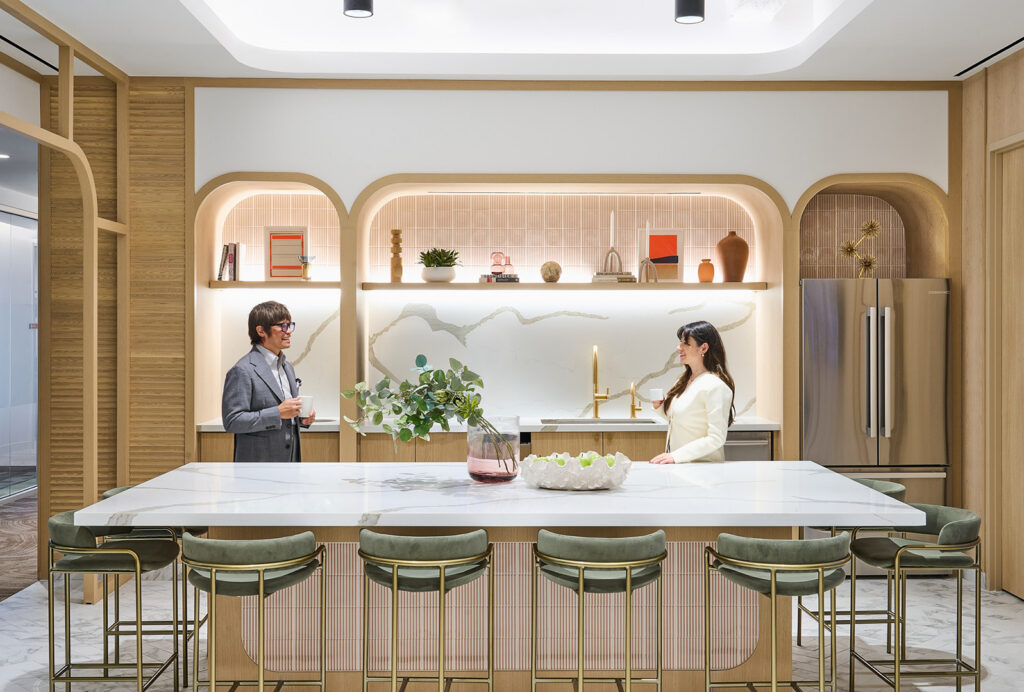
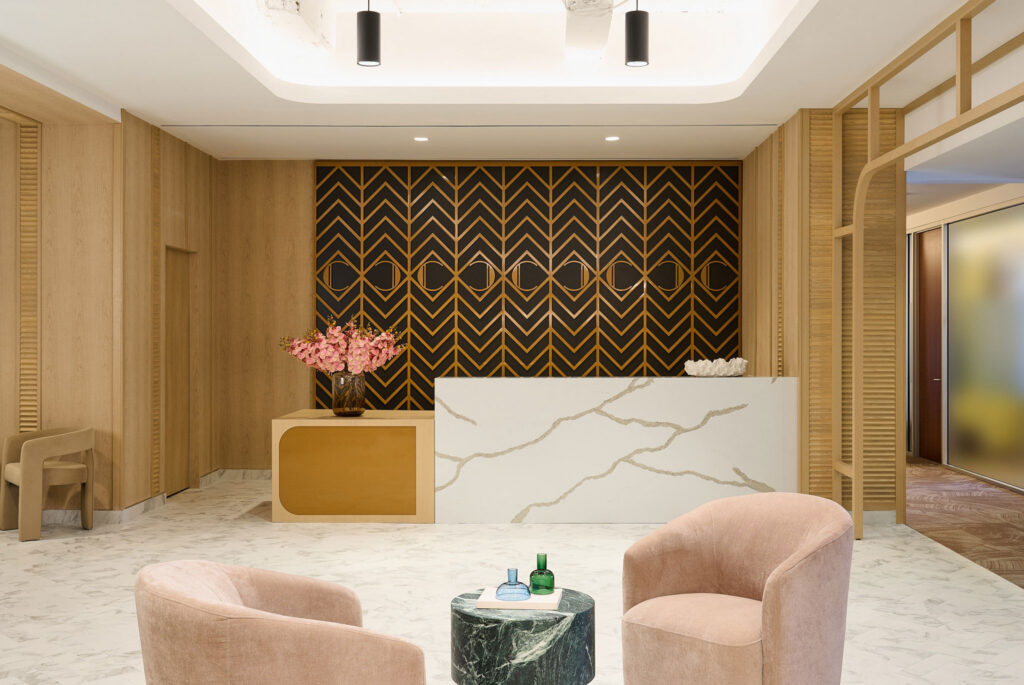
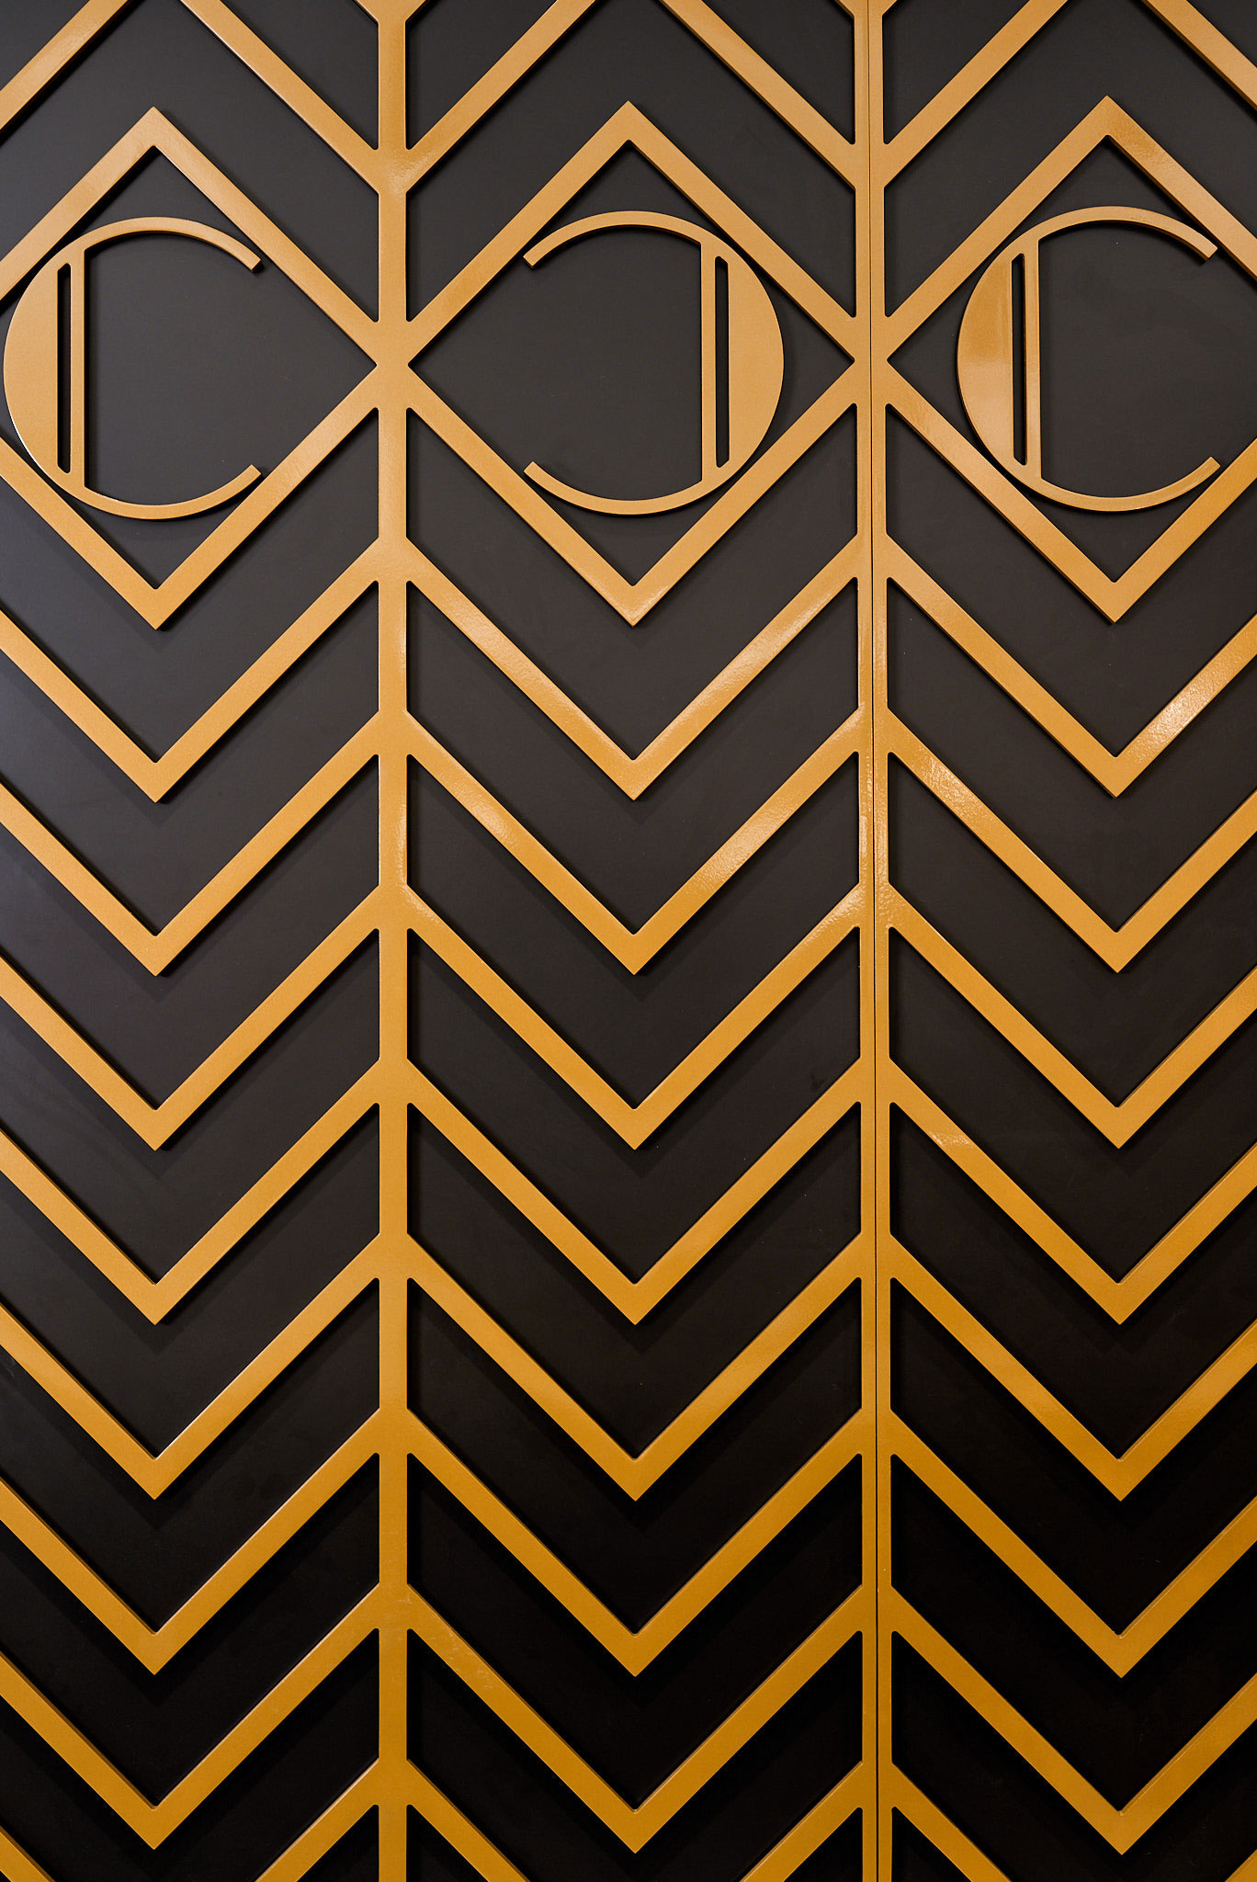
This coworking space aims to be a haven for professionals seeking a unique and inspiring work environment within the heart of New York City. It marries the timeless elegance of Art Deco with the practicality and functionality demanded by the modern workforce, creating a space where work and creativity thrive.
,