Project Tag: GE

  • GE Aerospace LEAP Engine Facility

    GE Aerospace LEAP Engine Facility

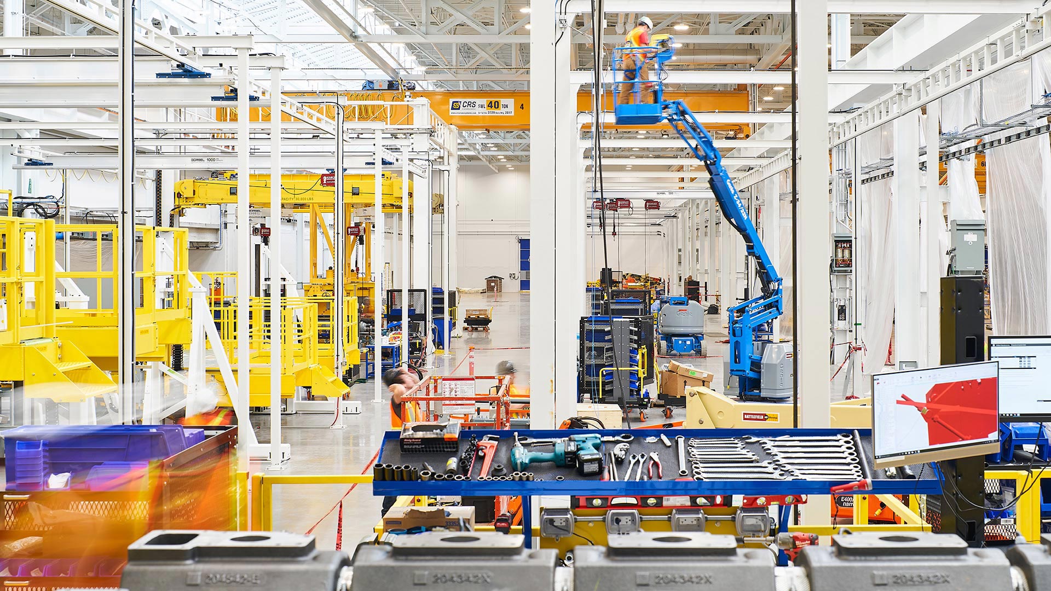
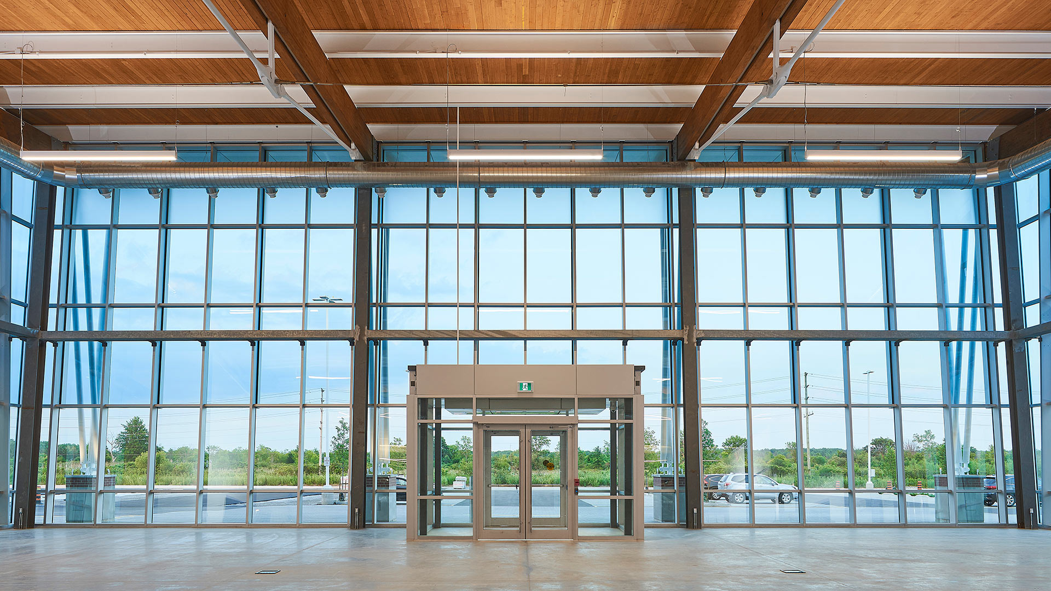
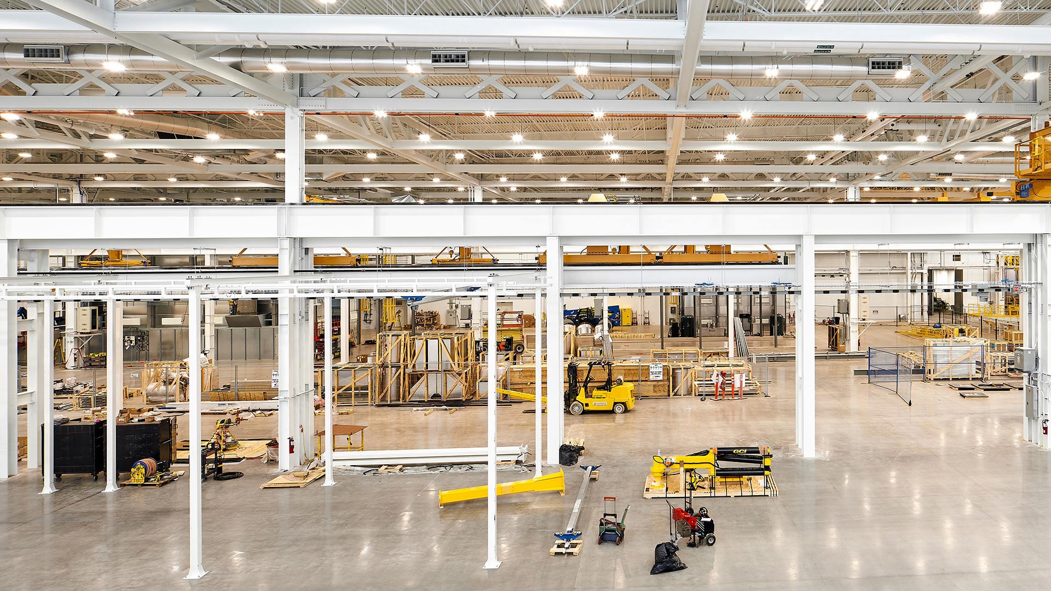
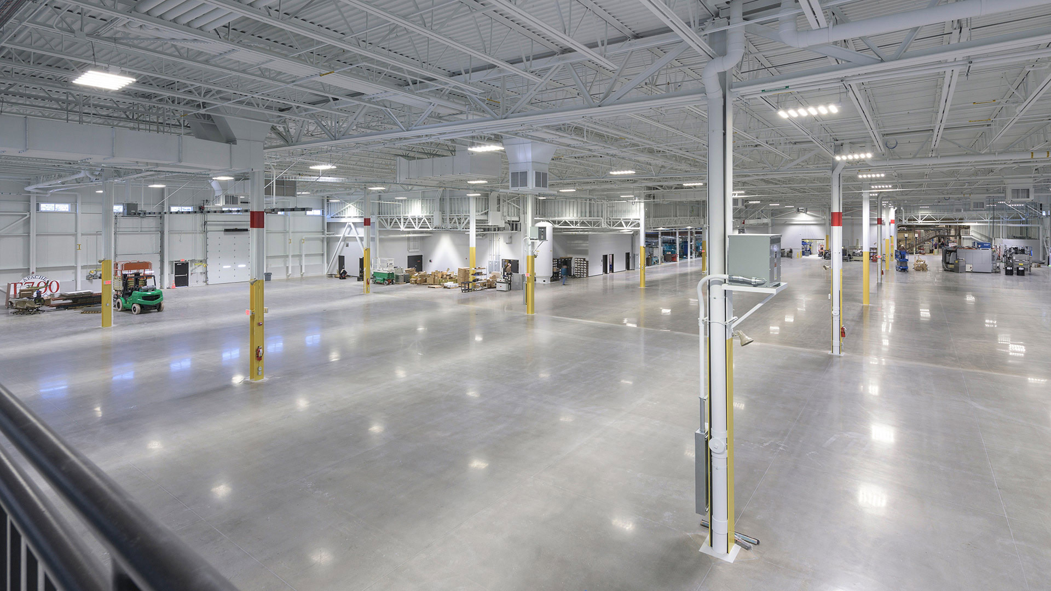
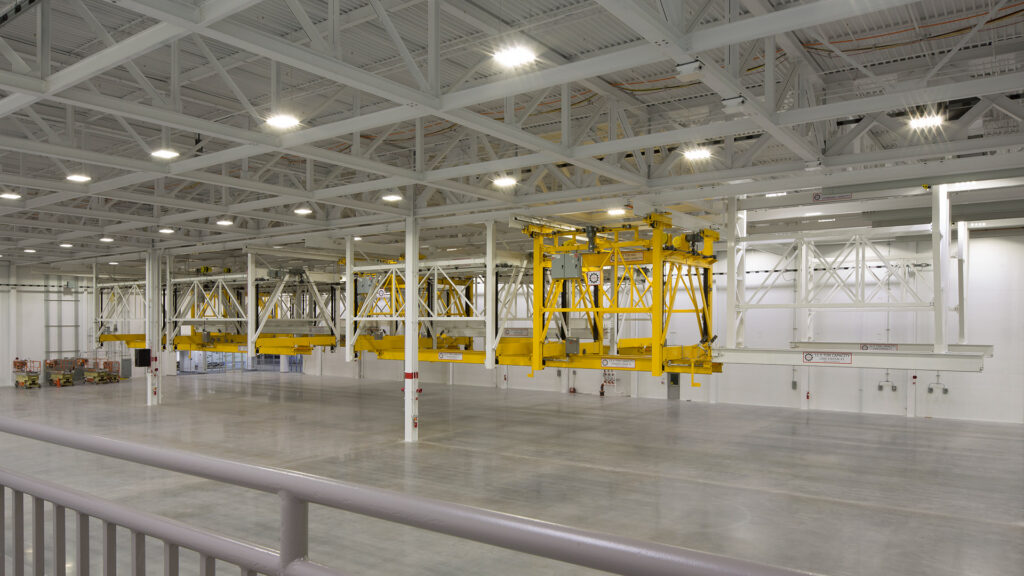
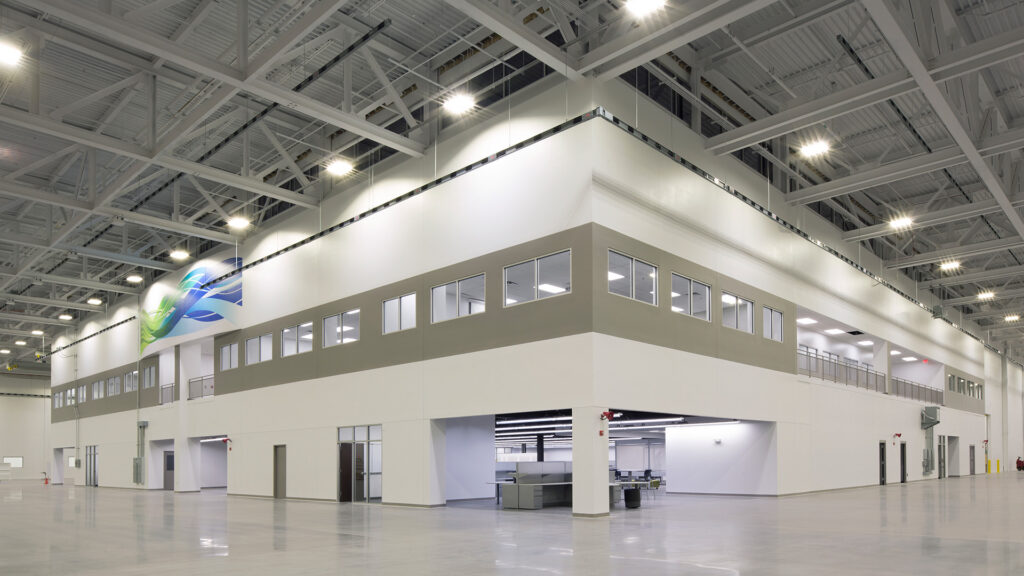
    The 35’ clear height manufacturing space included 80’ structural spans with 12.5 ton beam cranes, 10” thick, ultra-flat, polished concrete floors and generous amounts of natural light provided by expansive clerestory windows. The tiered ceiling panels within the assembly space help humanize the scale. They serve as a space transition and a subtle representation of flight. The finishes are intentionally light, clean, and neutral. This notion relates directly to the GE brand and the idea of intentional design without compromise.
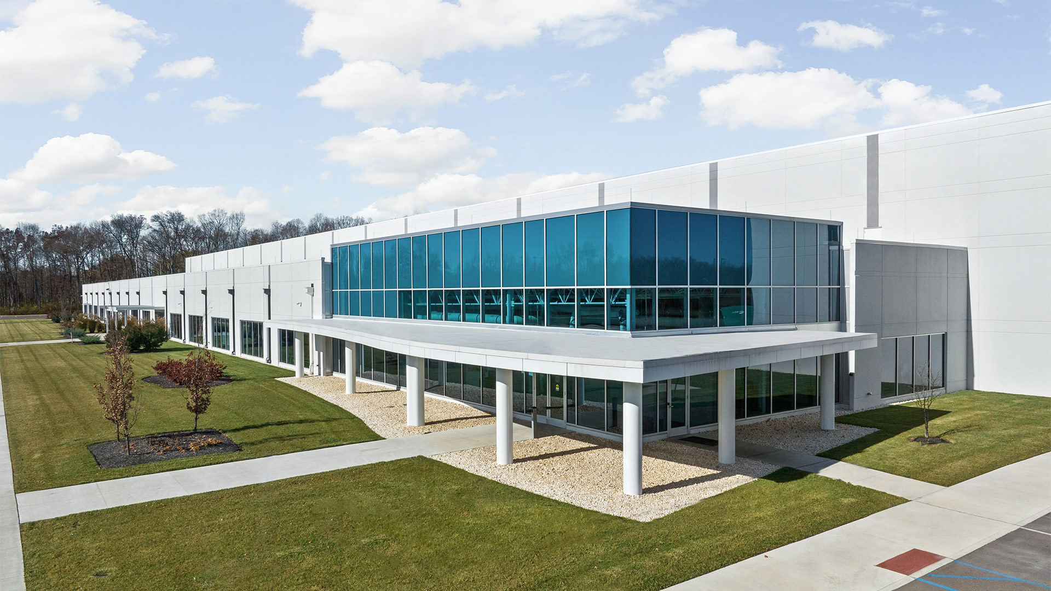
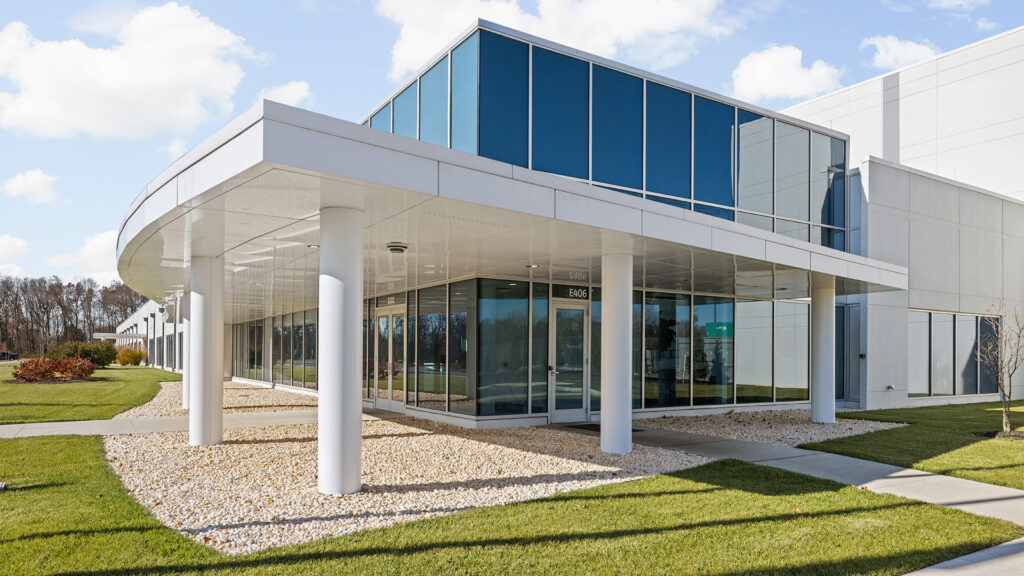
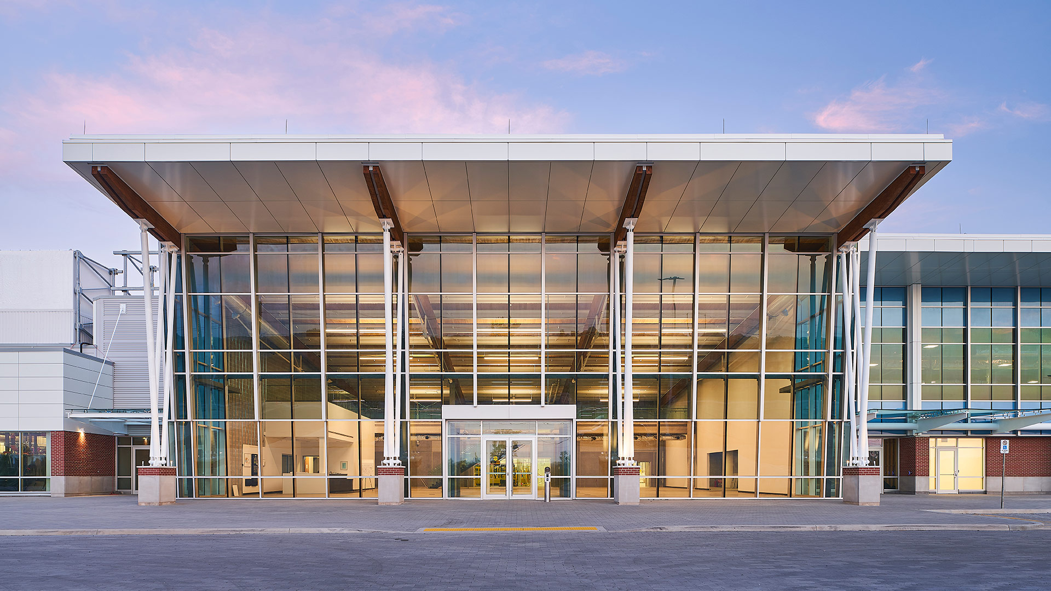
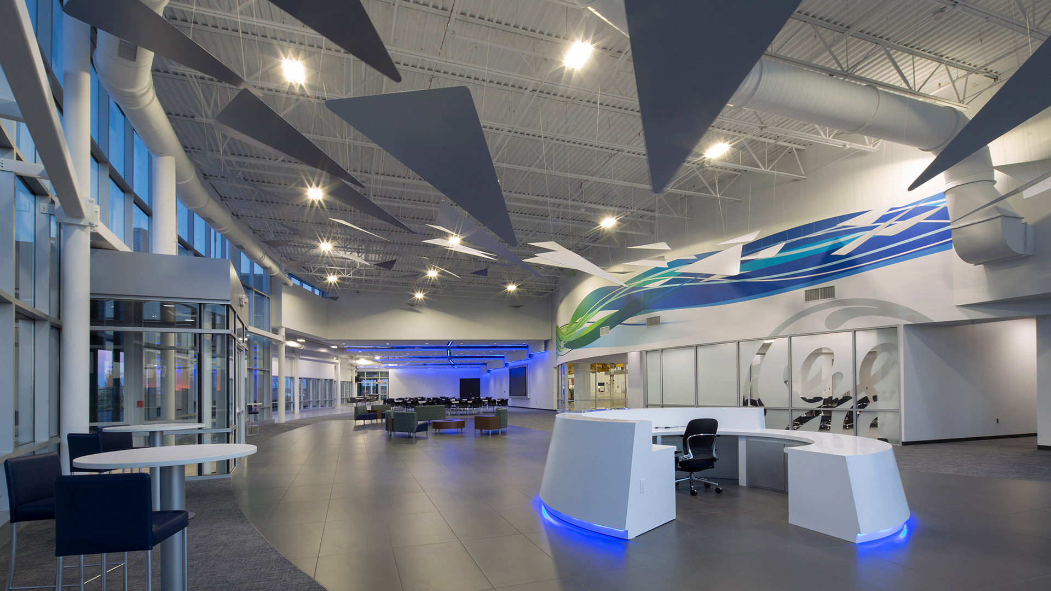
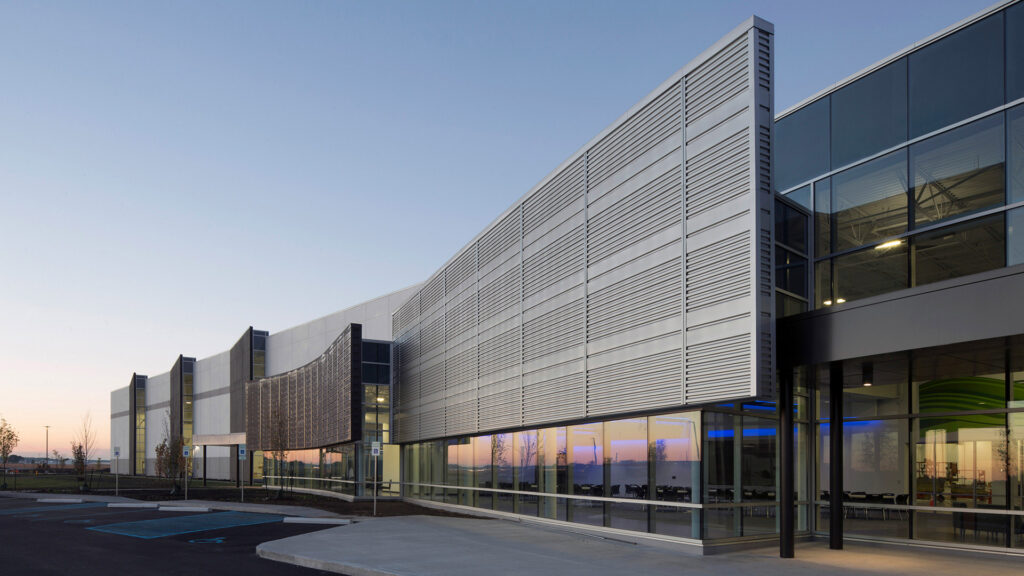
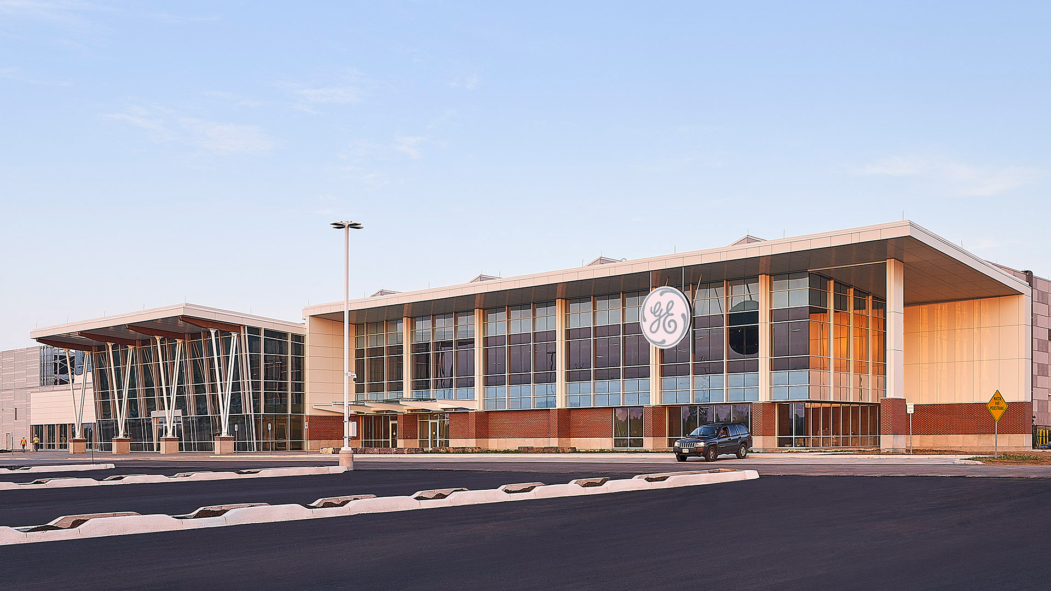
    The office/administrative portion of the building was designed to express the aerodynamic curvature and the composite construction techniques of the LEAP engine, most notably its fan blade, by dramatically incorporating several overlapping layers of sinuously curved metal, glass, and steel.
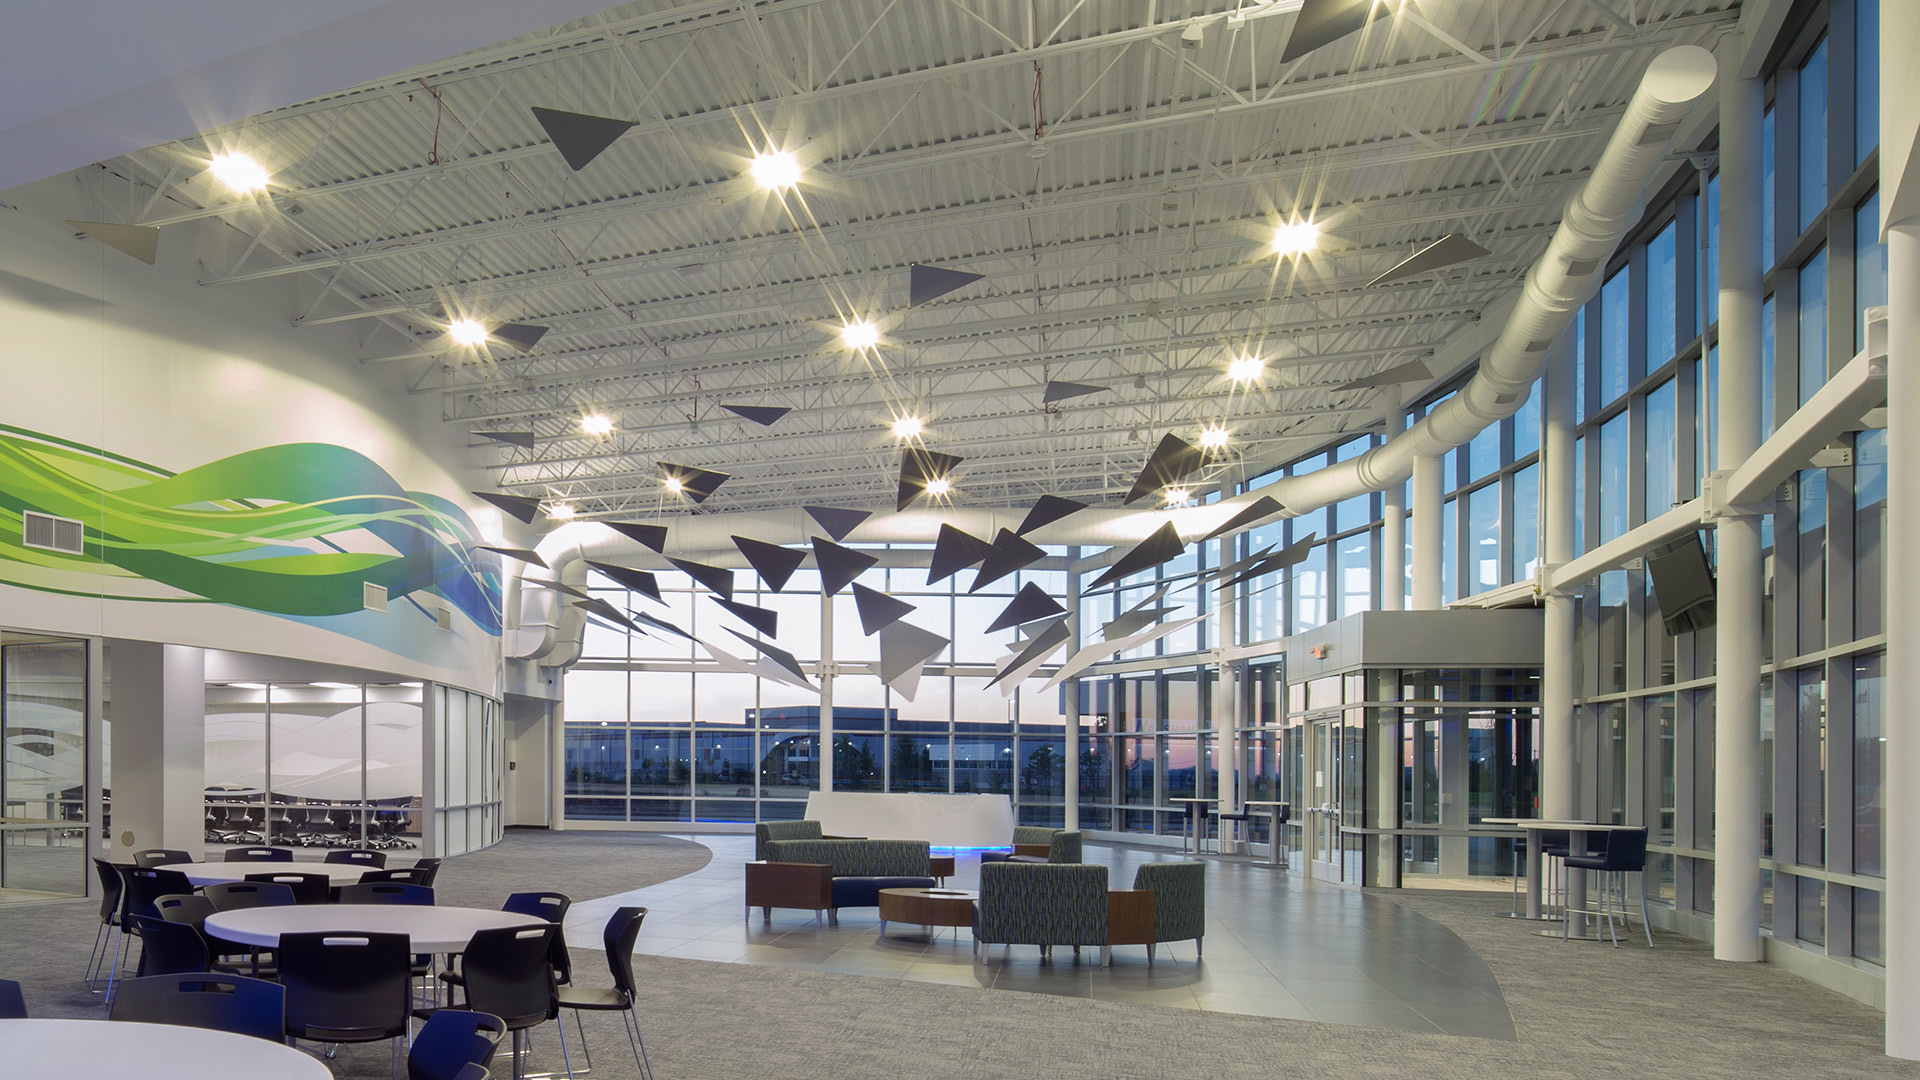
    The interior design reinforces the intentional nature of the engine while embracing the technology. The central greeting point is a reception desk designed as a seamless, clean cone and constructed of solid surface. Beautifully crafted metal composite triangles are suspended above the reception desk representing the combustion technology present within the LEAP engine. In addition, this sculptural element contributes to the notion of movement so dominantly present within the architecture.
    ,

  • GE Aerospace

    GE Aerospace

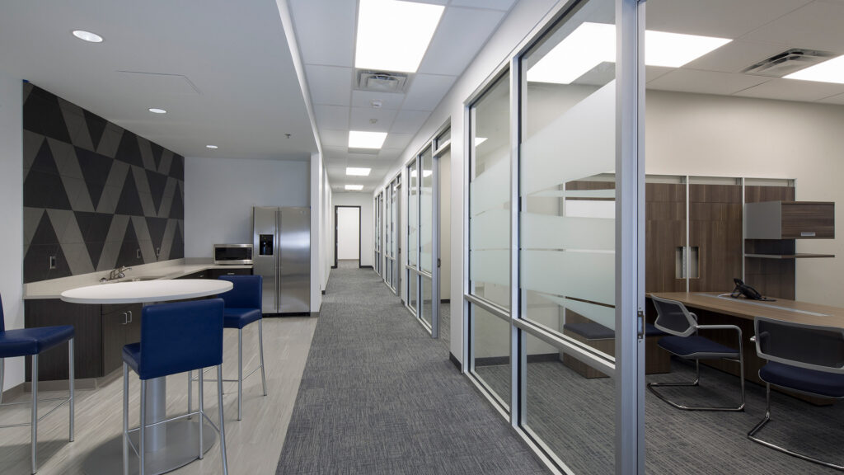
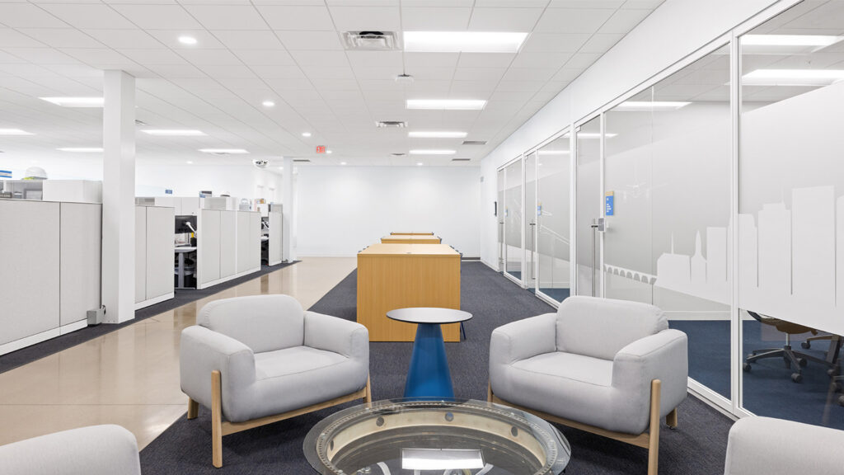
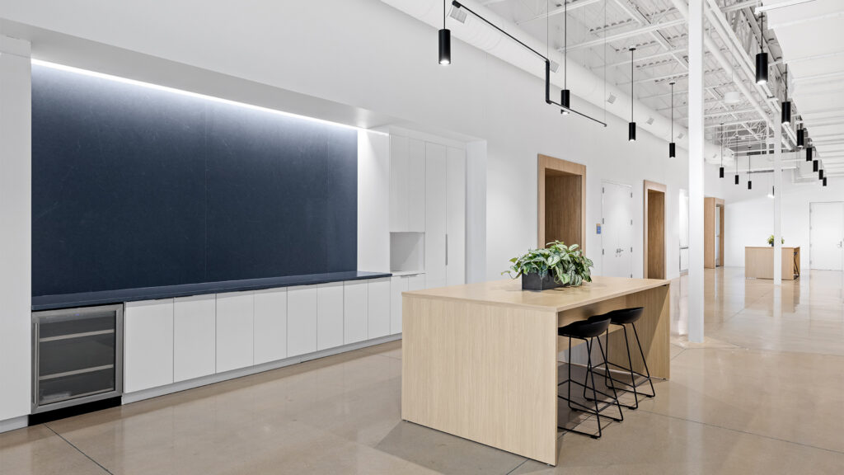
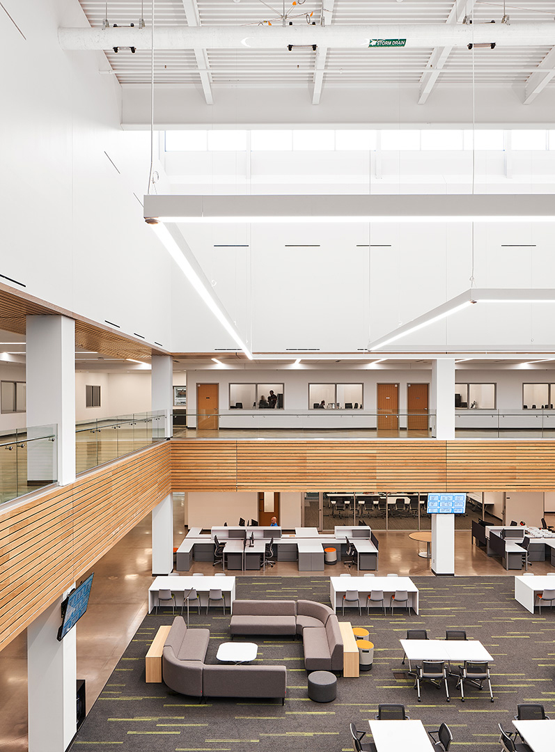
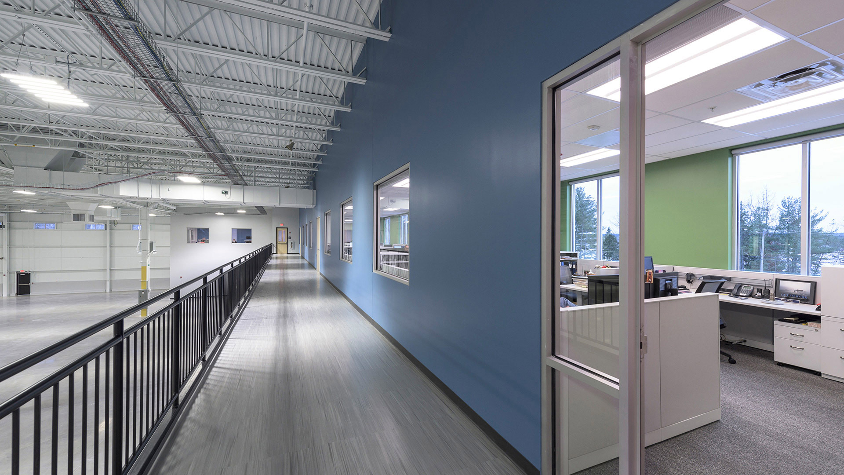
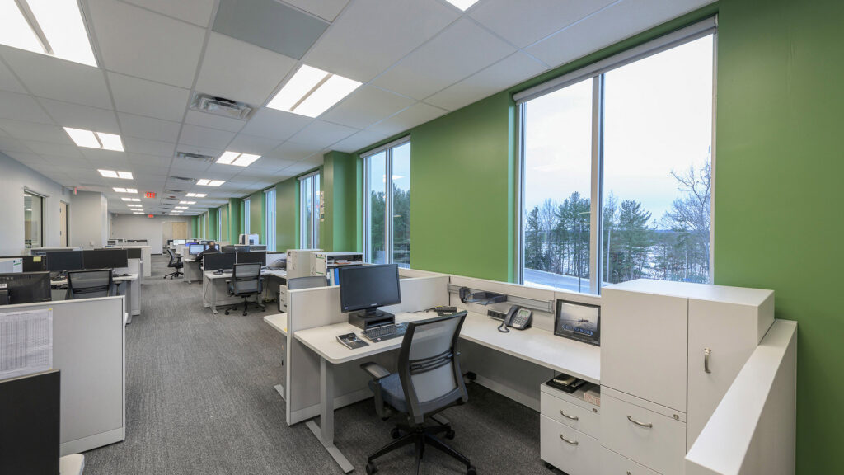
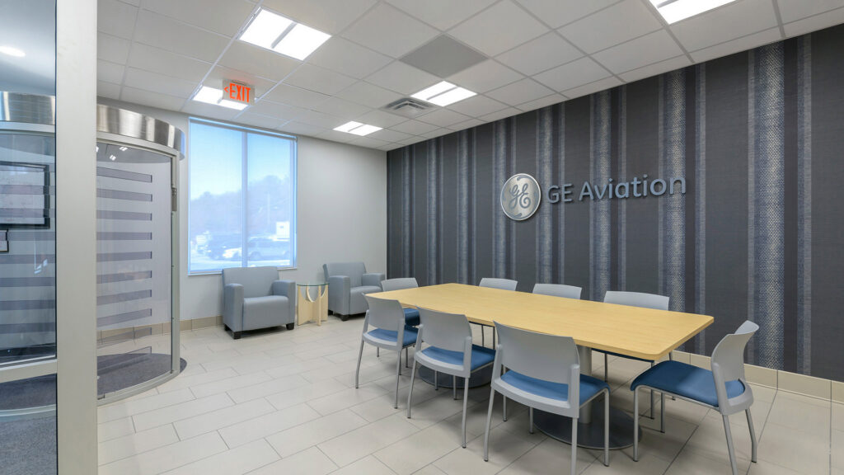
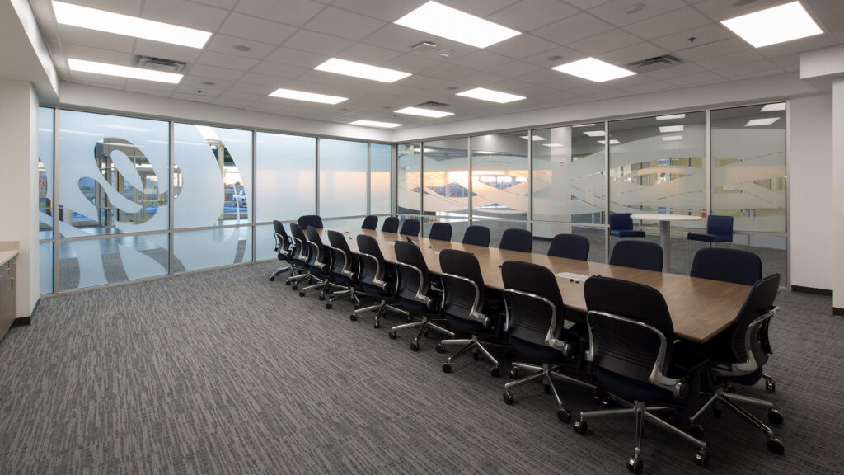
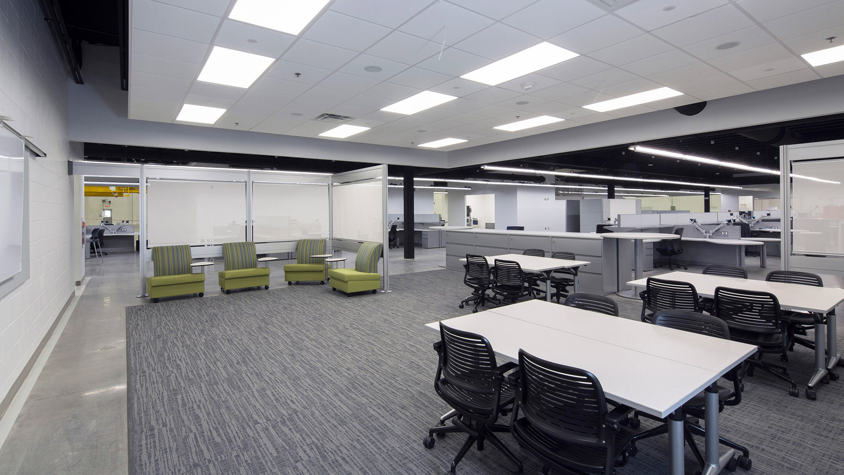
    Within the office space, a variety of workspaces, meeting rooms, and communal areas foster collaboration and innovation. Key amenity spaces prioritize employee wellness and productivity, from the expansive fitness center to the Mothers’ Room, café, and health clinic.

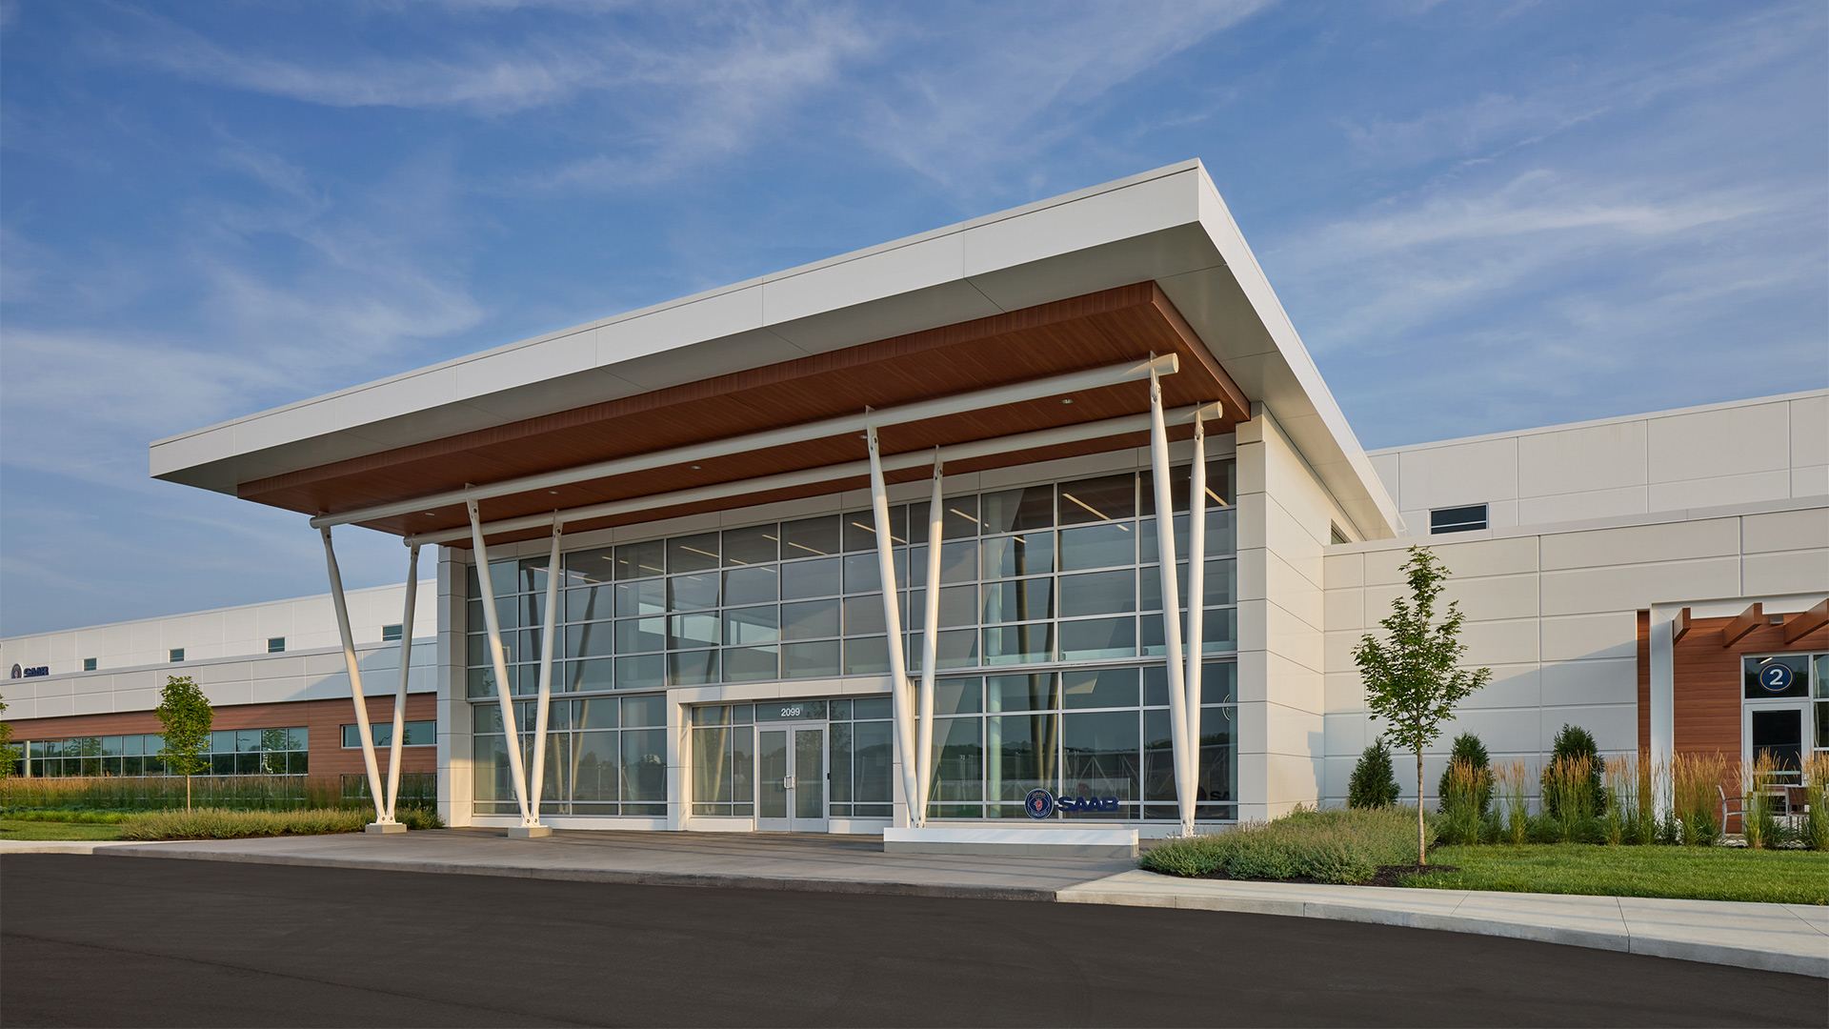
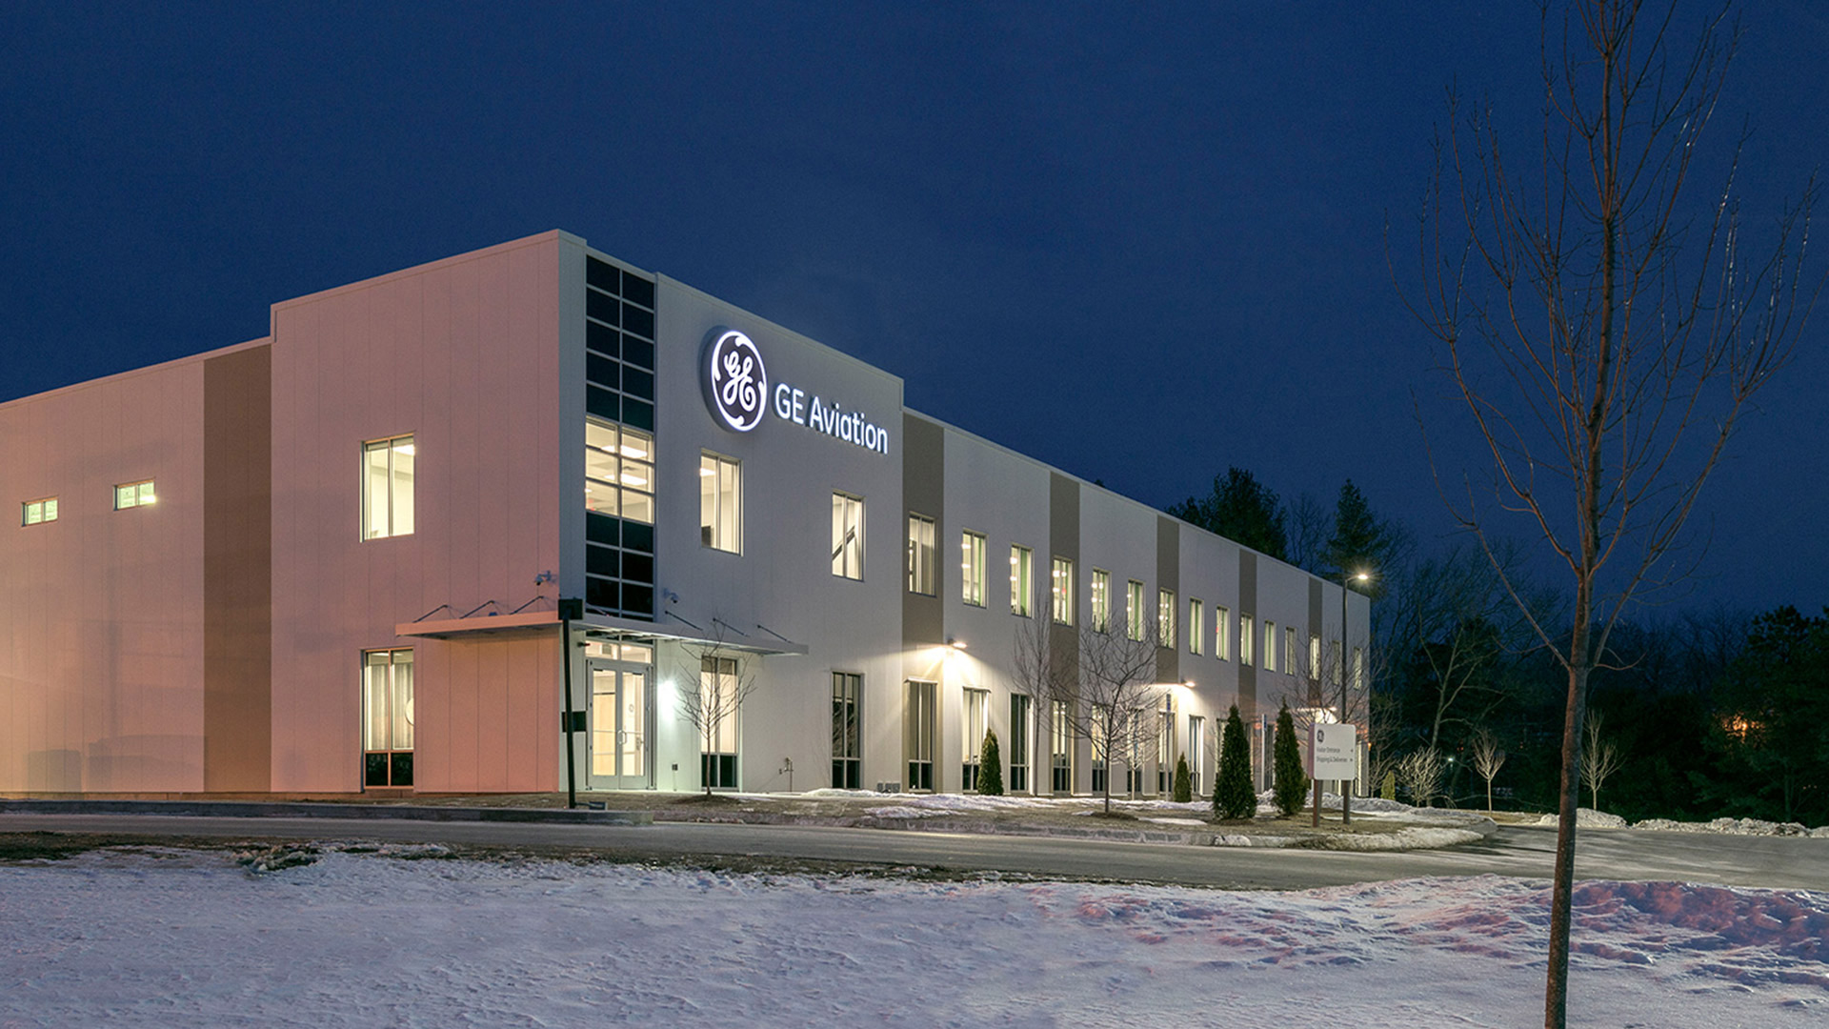
    Externally, the facility stands as a beacon of modernity and efficiency. Panelized precast concrete juxtaposed with expansive storefront and curtain wall window systems evoke a sense of innovation and dynamism. The rhythmic fenestration of the office and lobby areas invites abundant natural light and views, while energy efficient, low-e insulated glass helps control heat gain and manages energy consumption and operational costs.

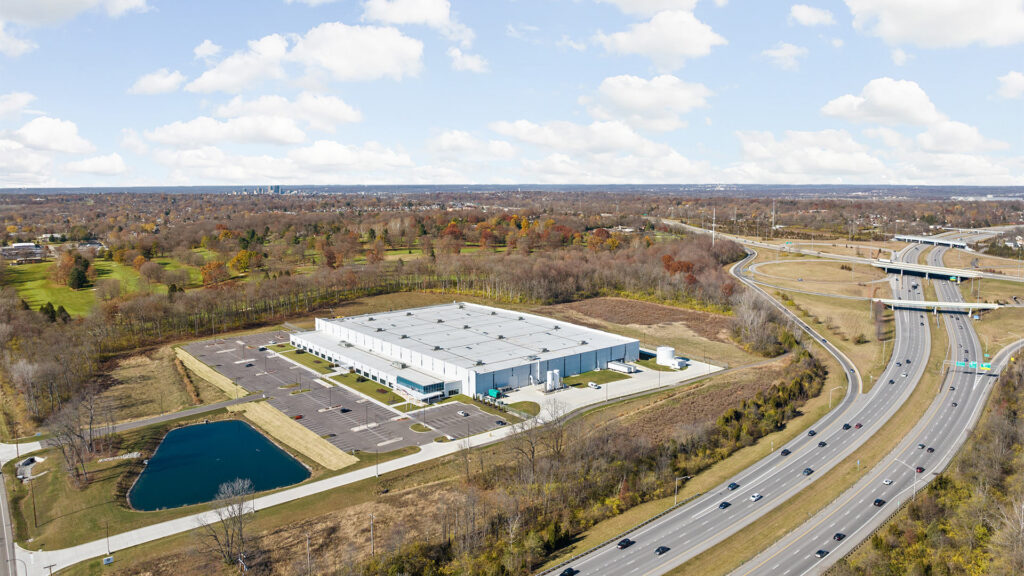
    Located within the Miami Valley Research Park in Beavercreek, Ohio – a suburb of Dayton – the facility emerges as a nexus of ingenuity and possibility. Manufacturing operations focus on engine components and mechanical systems for civil, military aviation, and aero derivative applications.

    ,

  • GE Waukesha Engine Factory

    GE Waukesha Engine Factory

    GE charged the design team to deliver an engine manufacturing facility for state-of-the-art manufacturing processes that would be fully connected to the industrial internet, providing real time data analytics and feedback to the manufacturing floor personnel. The facility was designed to provide inspiring and collaborative work and meeting spaces to empower and uplift GE’s self-directed workforce.

    The project design principles included: creating brilliant, luminous working environments within the plant and office spaces by introducing generous amounts of natural daylight; putting the Multimodal Assembly Area on display from the Main Lobby, providing a large window wall between the 2 areas; and using daylighting as a metaphor for the “Brilliant Factory,” illuminating GE’s advanced engine manufacturing technology.

    ,