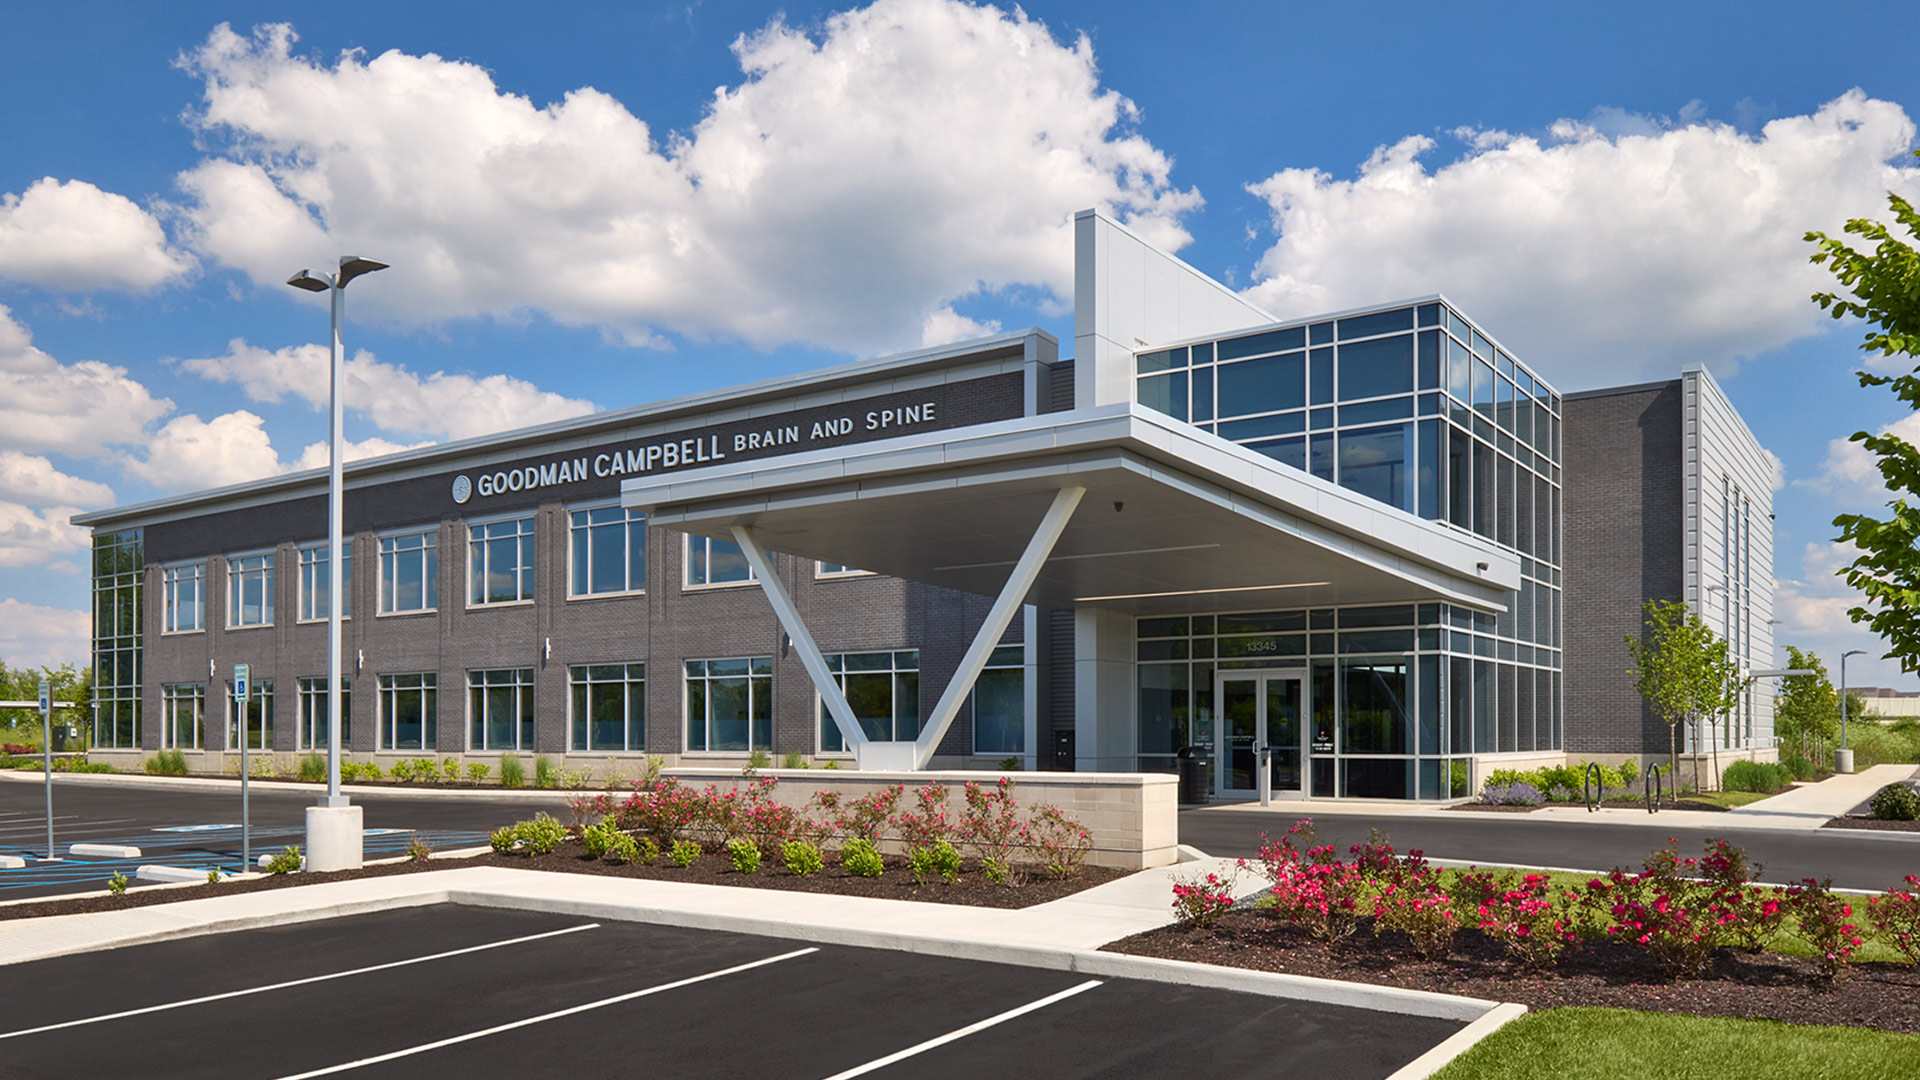
Where Design Redefines Healthcare
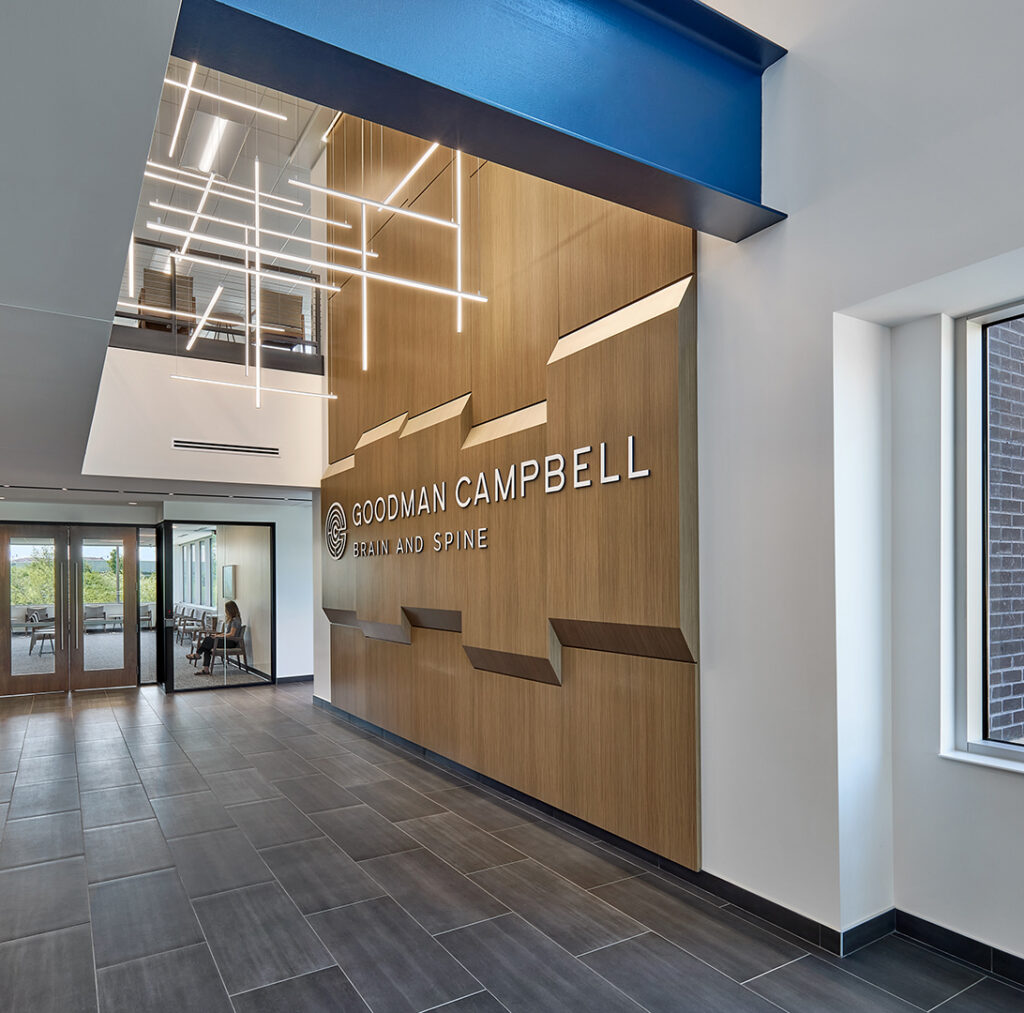
A dramatic two‑story dimensional wall and sculptural lighting set the tone for a space that feels elevated, unexpected, and distinctly un‑clinical.
Personalized Through Art
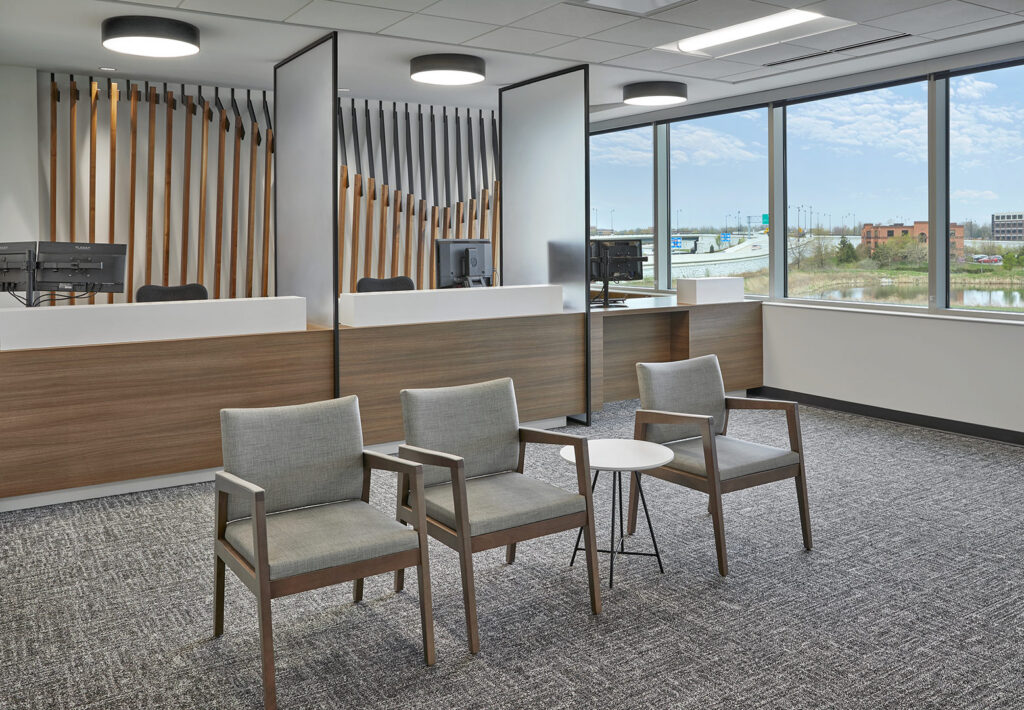
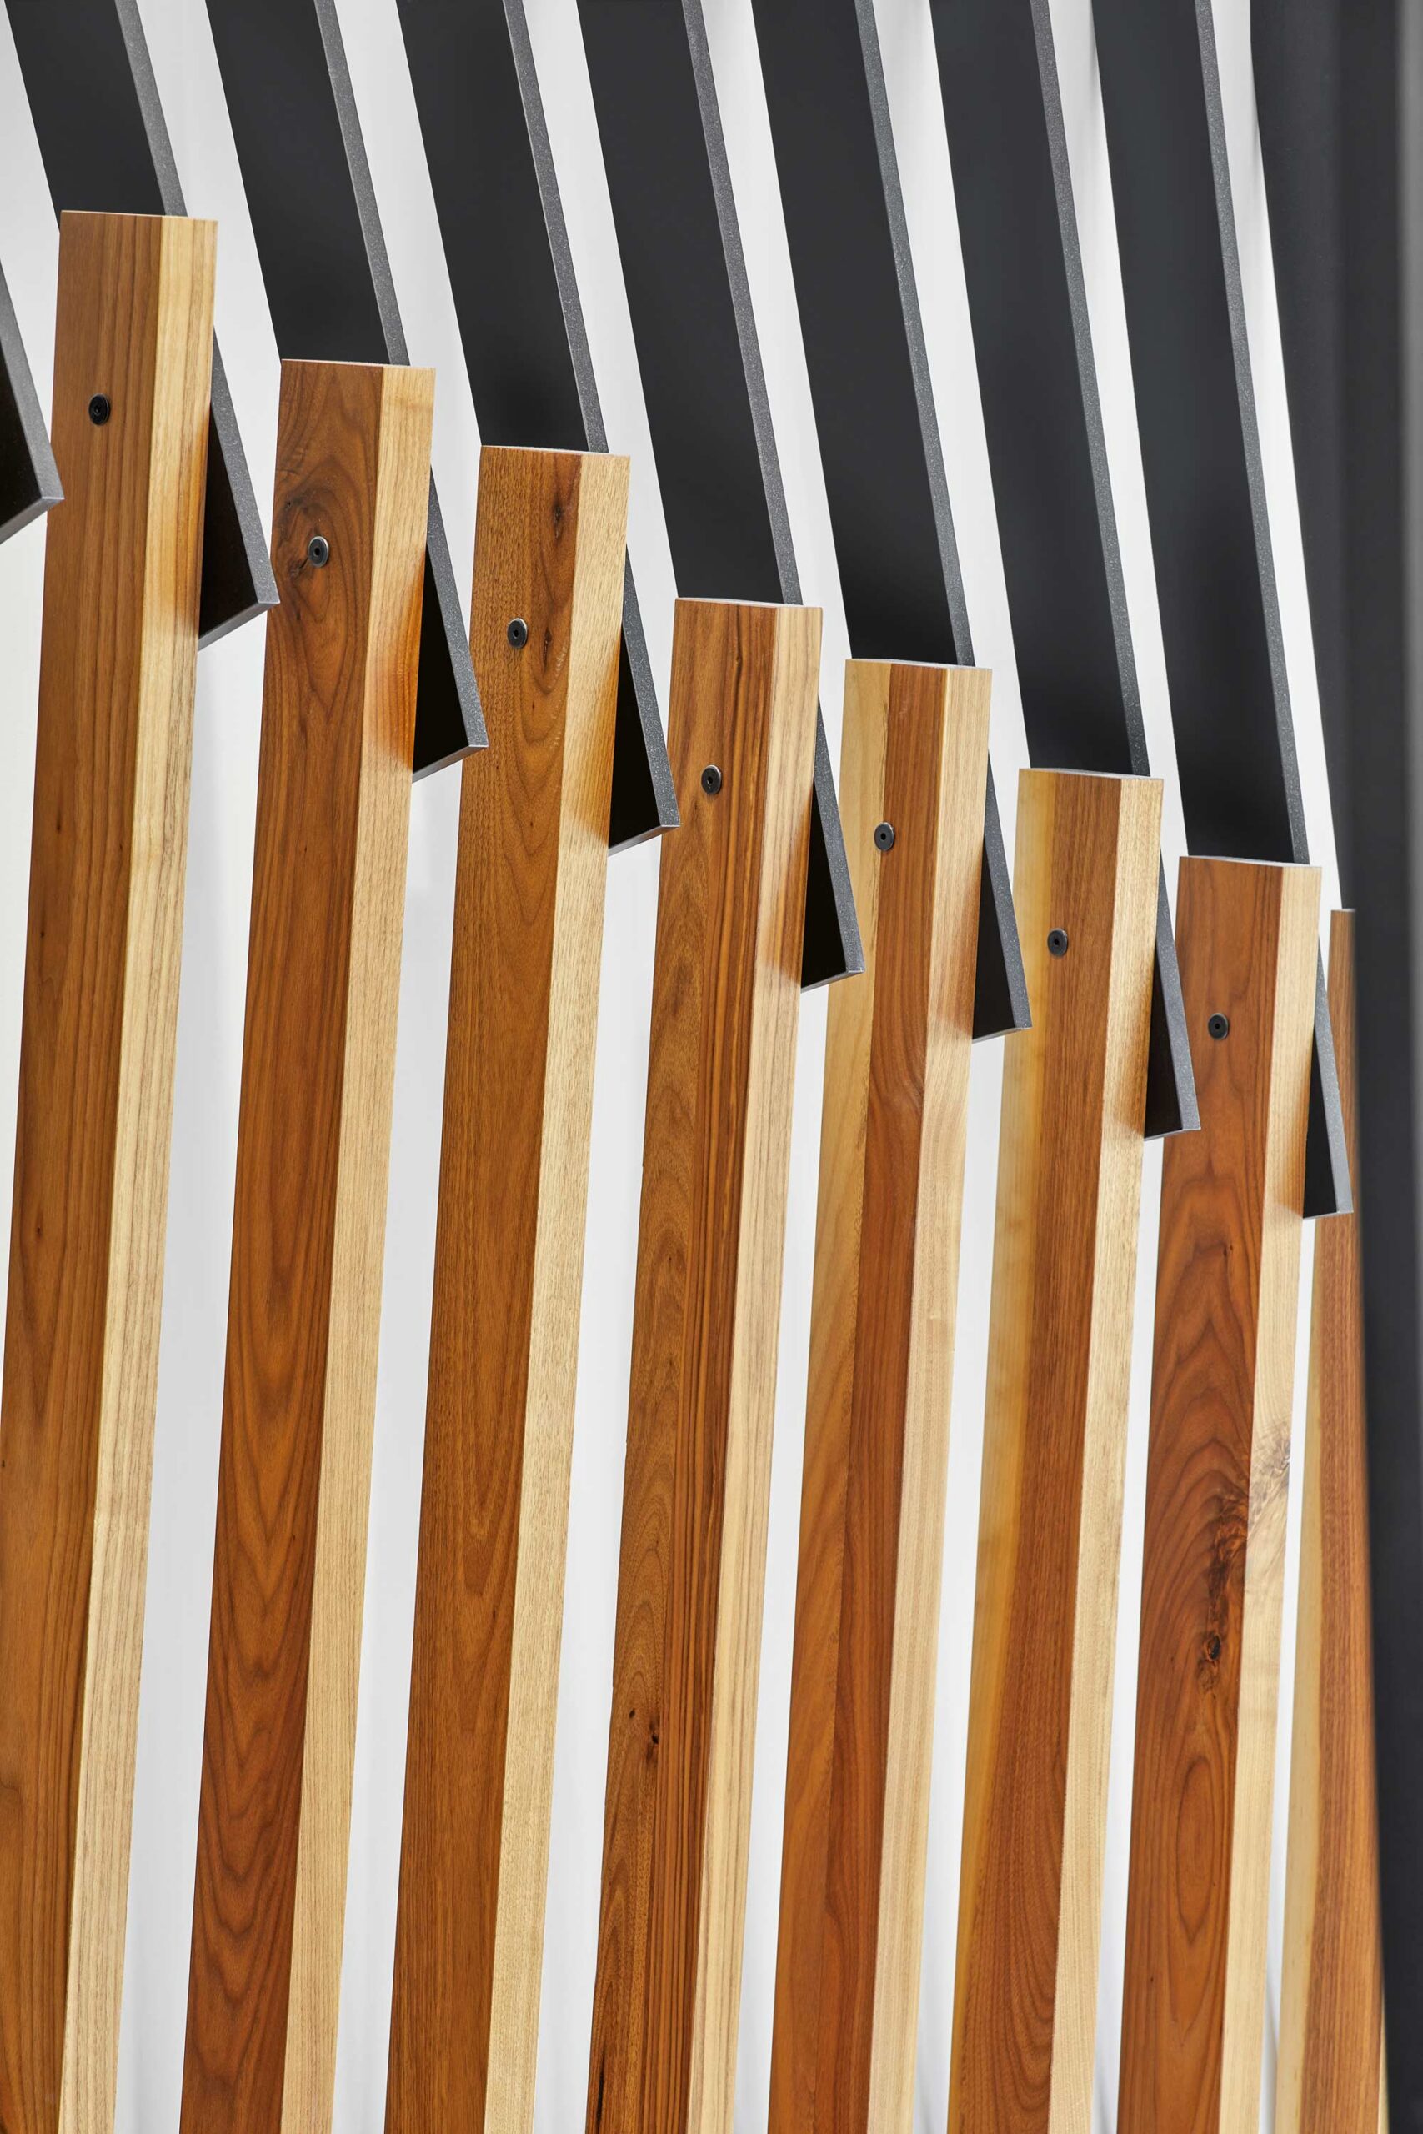
Upstairs, the reception area features a unique and beautiful installation. This time, a wood-and metal sculpture grabs your attention. It undulates against the wall, conjuring a spinal cord. Across the waiting room, patients can catch a glimpse of a companion piece: a spine-like light fixture hanging above a staff-only conference space.
Design to Support Everyone
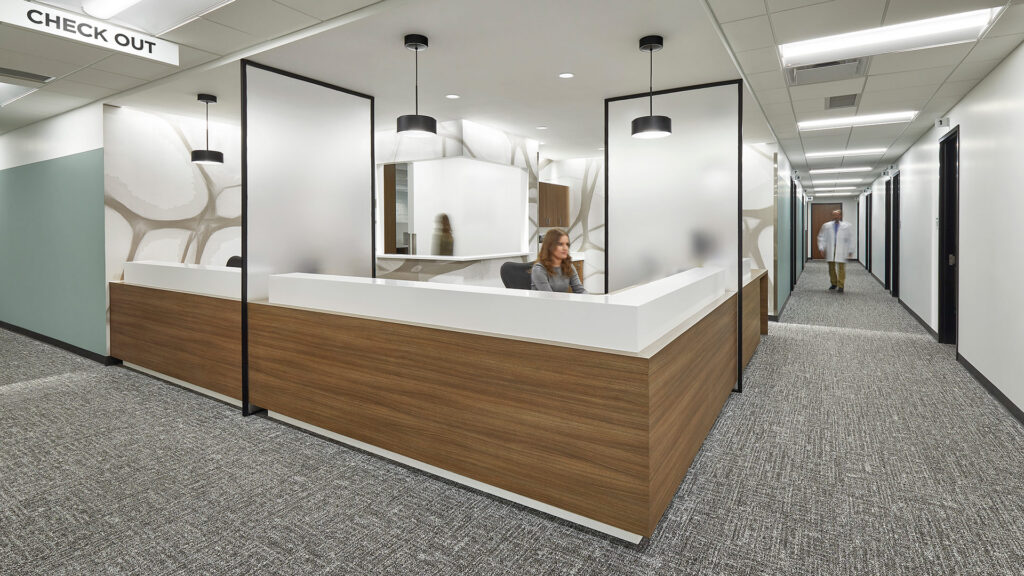
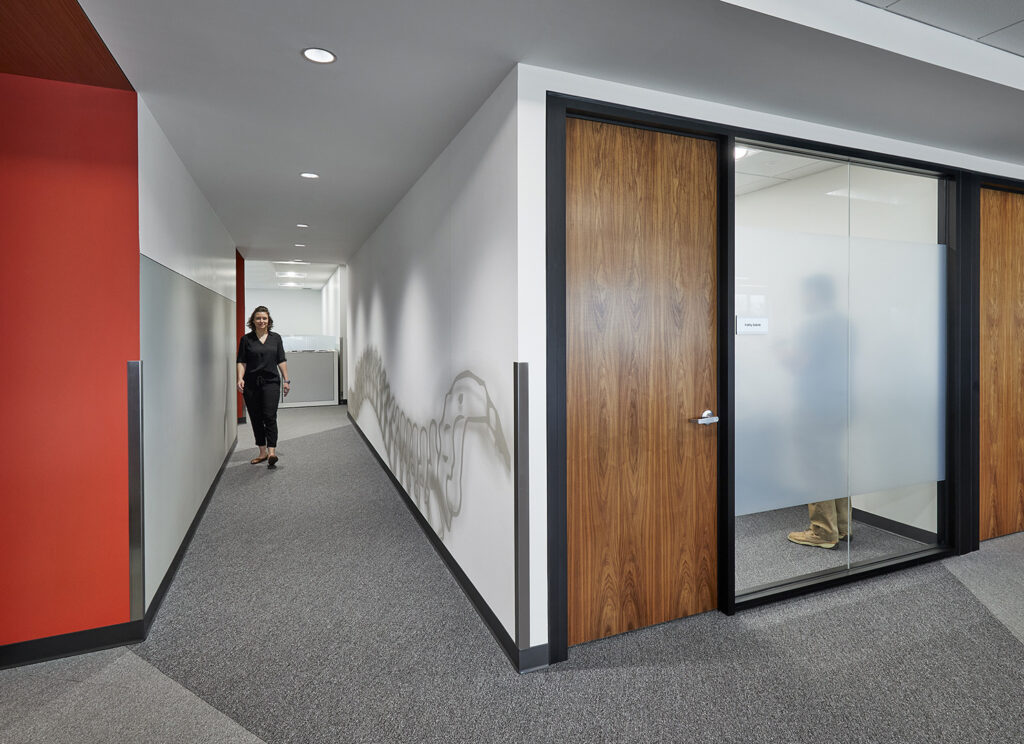
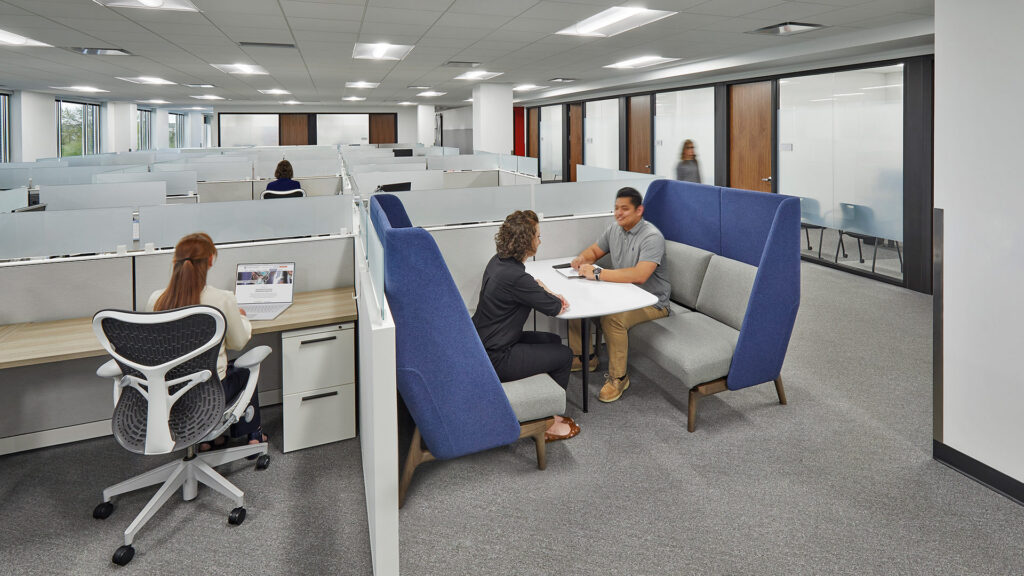
Clinical and staff spaces alike are designed with the same level of care and intention as patient‑facing areas, creating an environment that feels warm, thoughtful, and personal.
A social hub on each floor contains upscale casework and the warmth of a wood ceiling. The second floor social hub includes a dramatic upholstered bench, providing much needed respite for staff.