Project Tag: health

  • YMCA in Westfield

    YMCA in Westfield

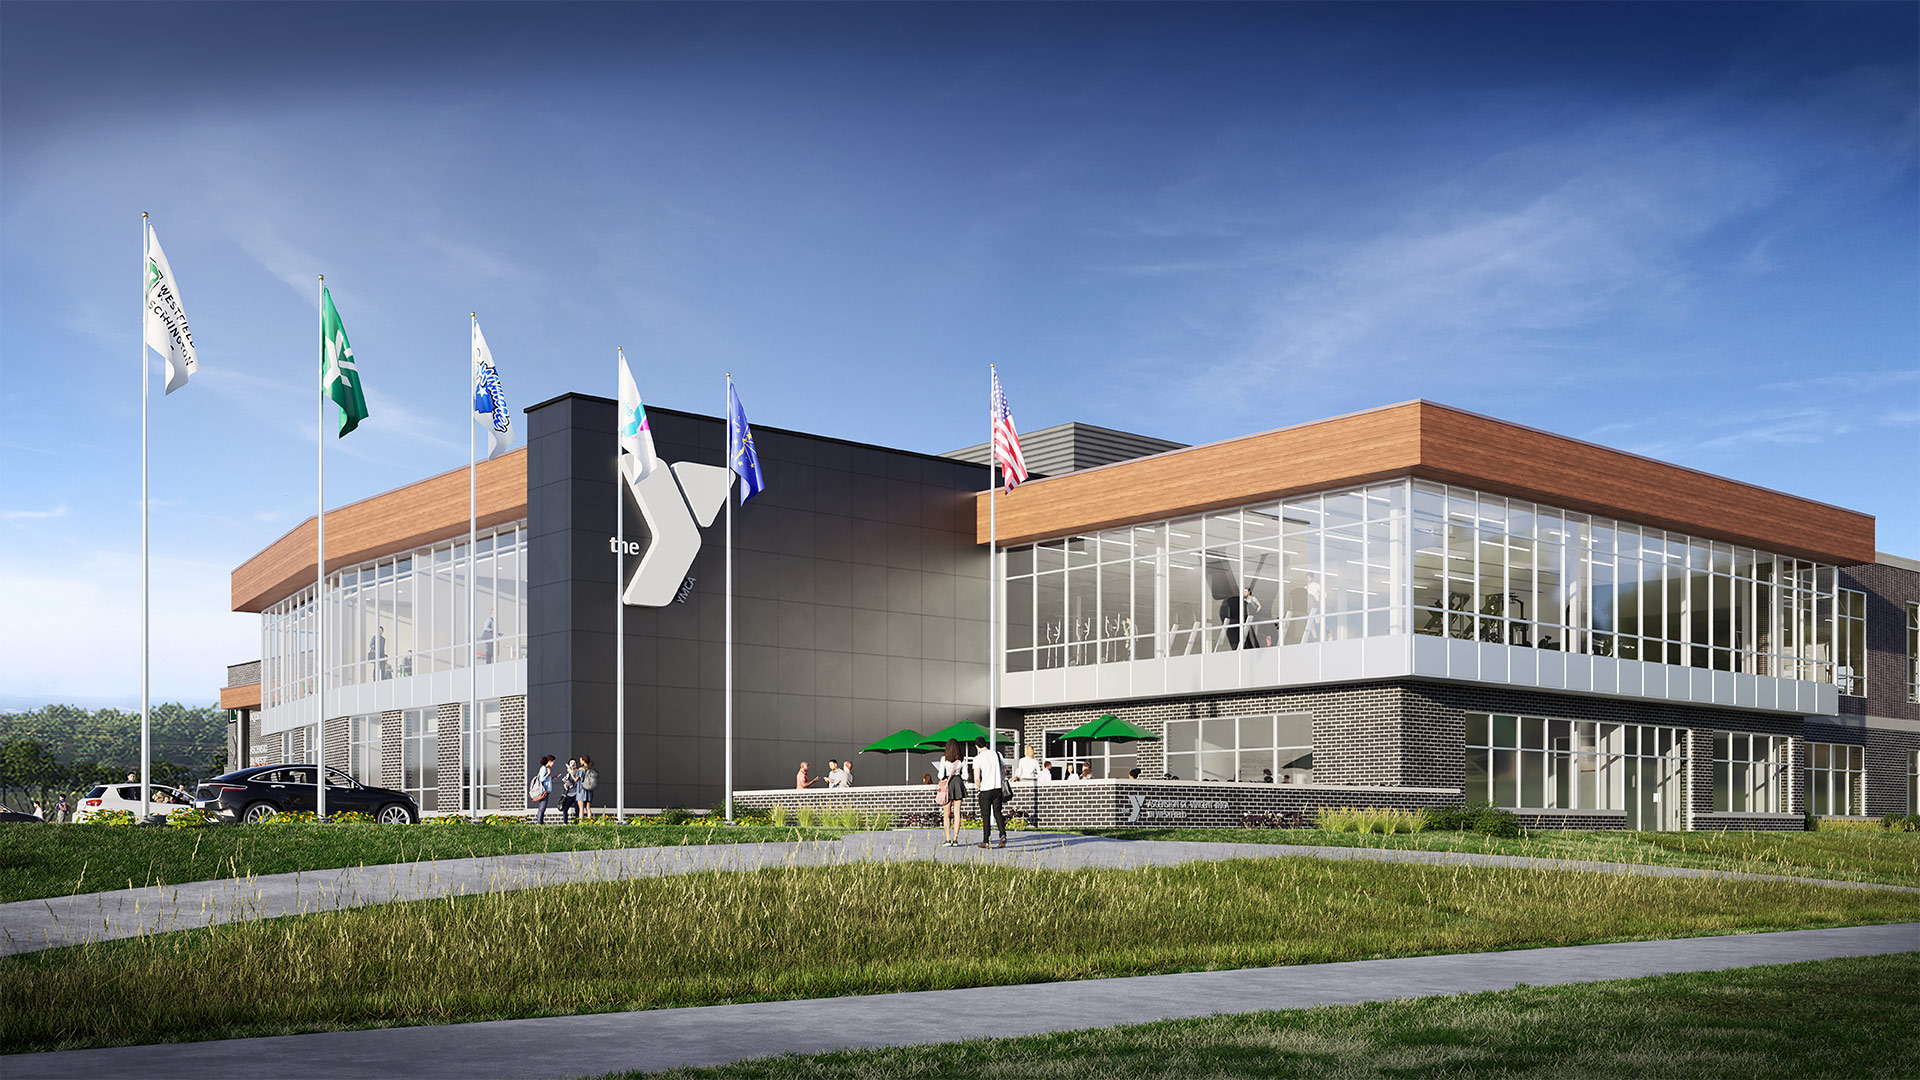
    The Westfield Aquatic Center was developed as a partnership between Westfield Washington Schools and the YMCA of Greater Indianapolis. The shared facility opened in 2021 and was designed by CSO with plans to add on a future YMCA addition.

    The YMCA addition, which opened in 2025, features a new lobby area shown here.

    ,

  • Goodman Campbell Brain and Spine

    Goodman Campbell Brain and Spine


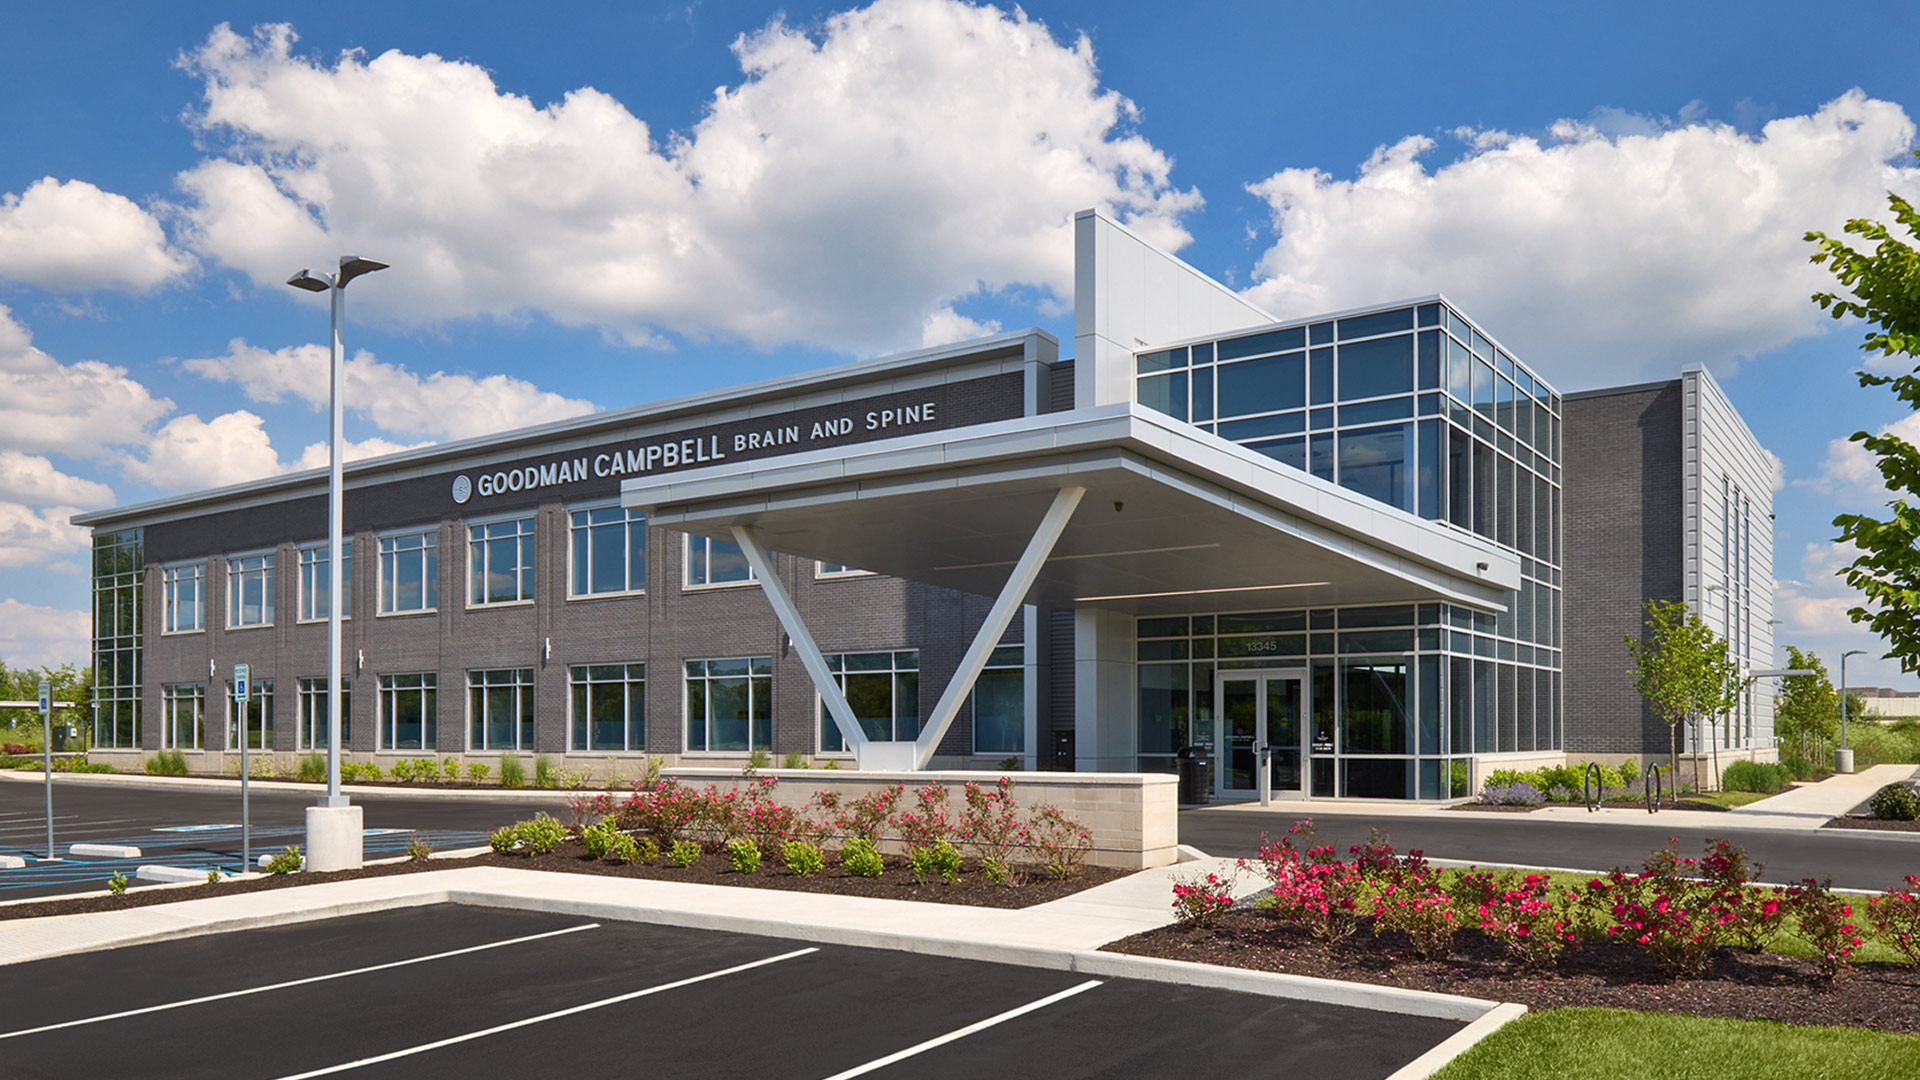
    Upstairs, the reception area features a unique and beautiful installation. This time, a wood-and metal sculpture grabs your attention. It undulates against the wall, conjuring a spinal cord. Across the waiting room, patients can catch a glimpse of a companion piece: a spine-like light fixture hanging above a staff-only conference space.

    Clinical and staff spaces alike are designed with the same level of care and intention as patient‑facing areas, creating an environment that feels warm, thoughtful, and personal.

    A social hub on each floor contains upscale casework and the warmth of a wood ceiling. The second floor social hub includes a dramatic upholstered bench, providing much needed respite for staff.

    ,

  • IU Health Bloomington Hospital

    IU Health Bloomington Hospital


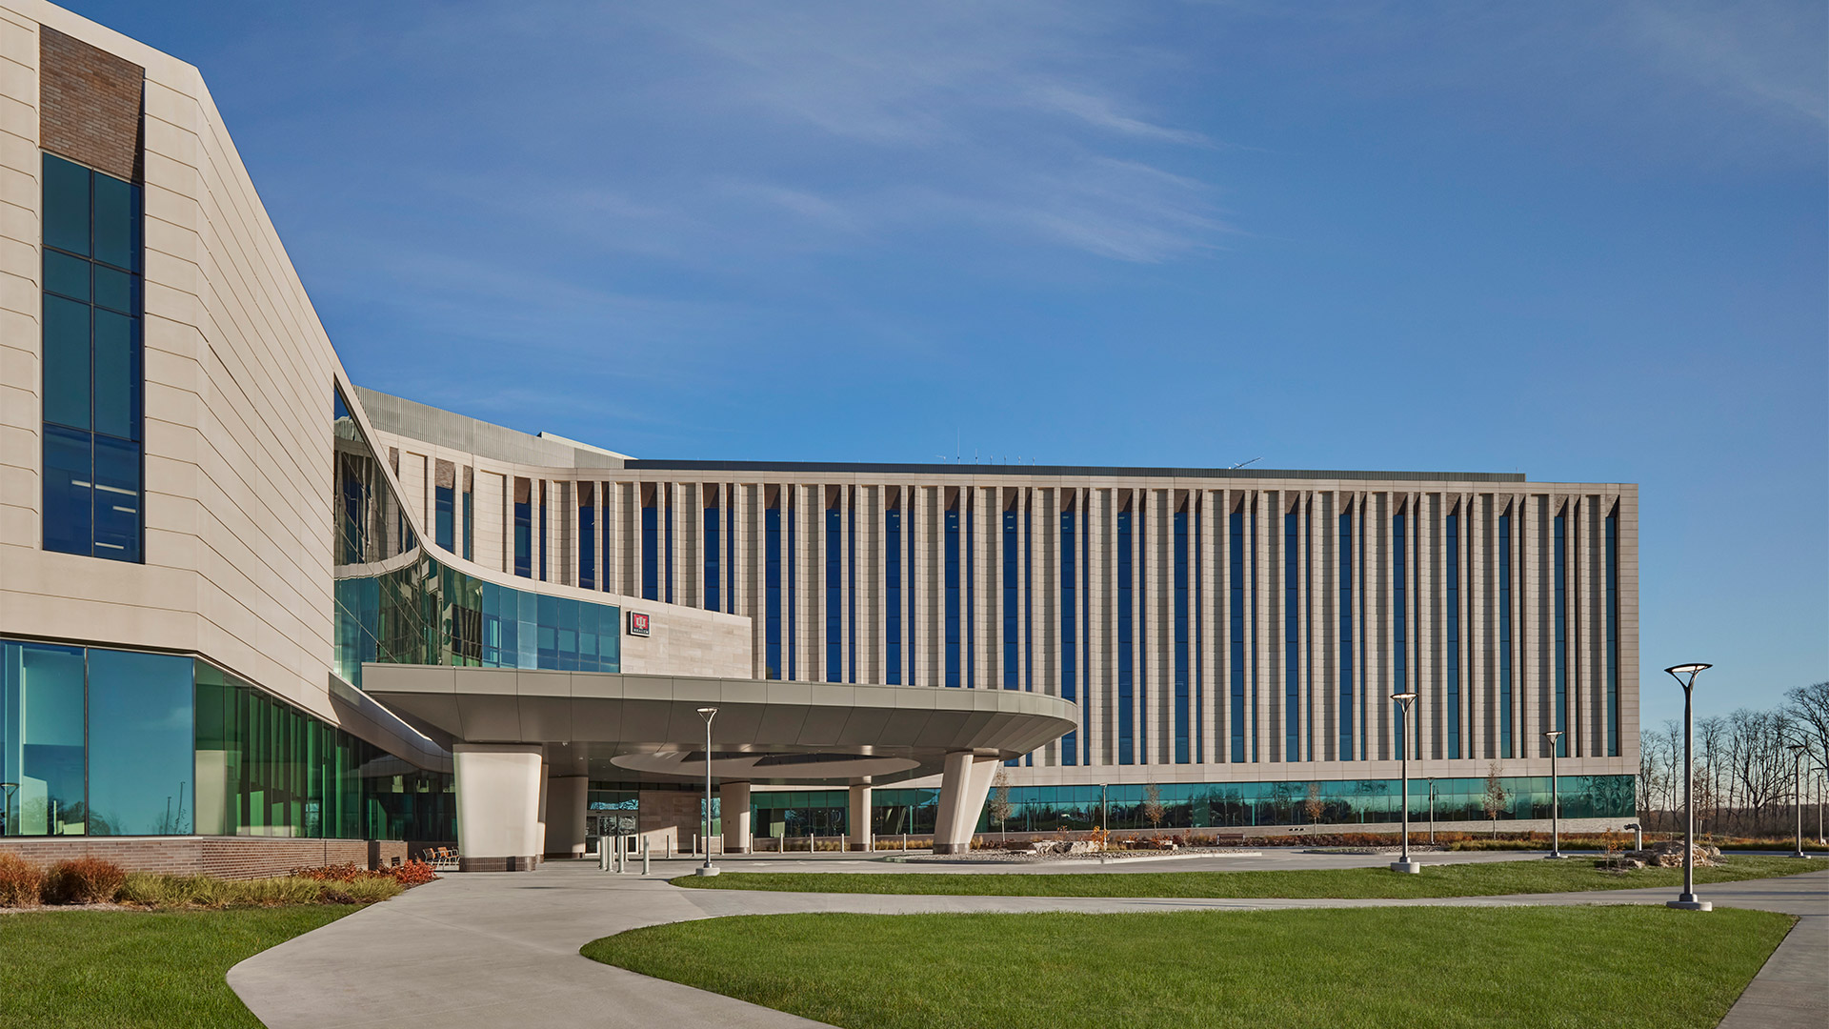
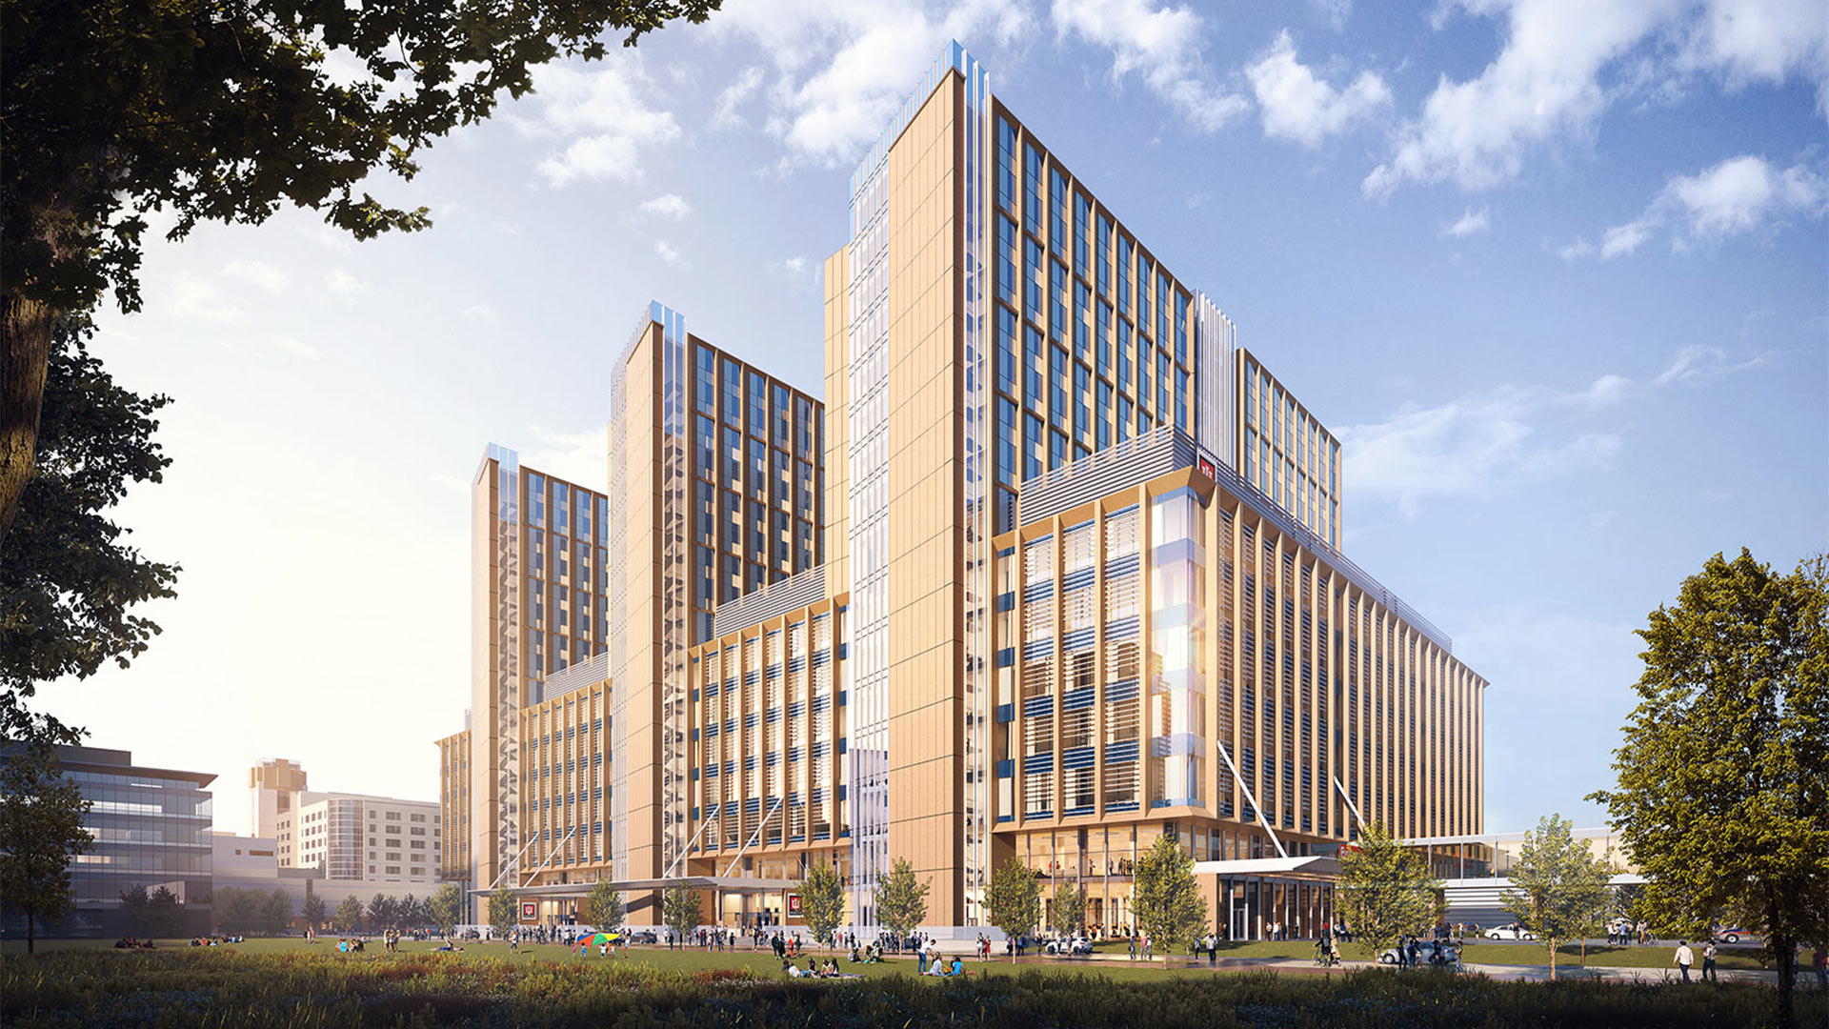
    The new hospital goes beyond replacing an existing facility, offering an environment that supports practice, teaching, learning, and healing while elevating the quality of life for its community.

    The result of a collaborative process with IU Health, project partners, and CSO, the new IU Health Bloomington Hospital provides a patient, family, physician and employee experience that is welcoming, intuitive, and serene. 


    With the budget in mind, designers combined building elements, finishes, and art in the form of unique mosaics in public spaces. Each mosaic was custom-designed using artwork submitted by local artists.

    ,

  • Ready-2-Xecute

    Ready-2-Xecute

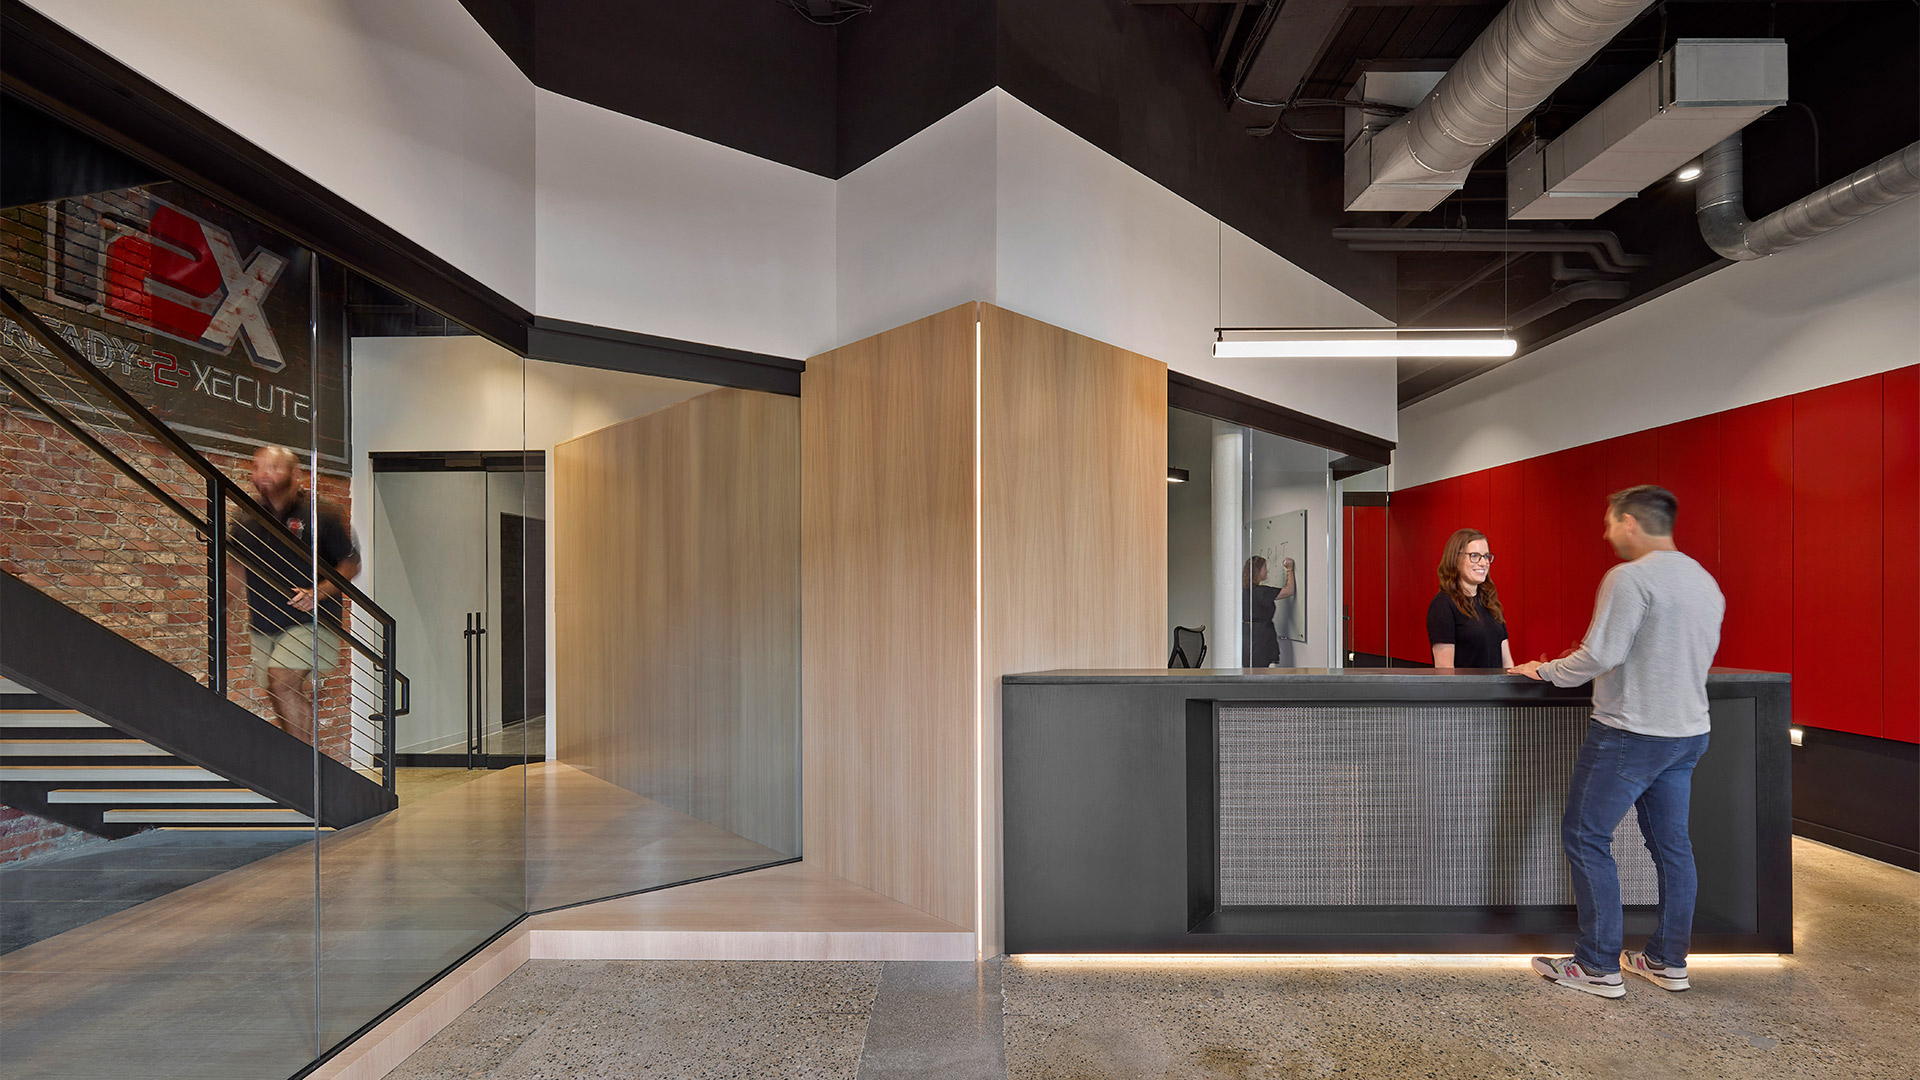
    Within the reimagined walls of the R2X Corporate Headquarters, a sanctuary for employee well-being blossoms, weaving together elements of fitness, nourishment, and camaraderie. Rooted in the belief that a thriving workforce is the cornerstone of success, R2X’s commitment to holistic wellness permeates every corner of the space, fostering a culture of vitality and connection.

    A state-of-the-art fitness center is thoughtfully curated to inspire movement and mindfulness.

    Adjacent to the fitness center, a culinary oasis awaits, where healthy food options abound, and nourishment takes center stage. Planned chef lunches, served with a side of camaraderie and conversation, transform mealtime into a communal experience, fostering connections that transcend the confines of the dining table.

    But perhaps the true magic of the Players’ Lounge lies in its ability to bring the R2X community together, forging bonds that extend beyond the confines of the office. Whether it’s a casual chat over coffee, a team-building exercise, or a wellness workshop, the Players’ Lounge serves as a catalyst for connection, unity, and growth.

    Amidst the sleek lines and bustling activity of the R2X Corporate Headquarters, a gentle giant roams the halls, his presence a source of comfort and joy for all who cross his path. Meet Hank, Joel’s beloved Great Dane, whose wagging tail and soulful eyes bring an extra dose of warmth to the vibrant culture of R2X.

    As you wander through the halls of the R2X Headquarters, you can’t help but feel a sense of reverence for the building’s storied past and a deep appreciation for the vibrant, dynamic space it has become. Here, against a backdrop of history and heritage, colors collide, and light dances, creating a space that is as rich and multifaceted as the community it serves.

    ,

  • Health Sciences Building

    Health Sciences Building

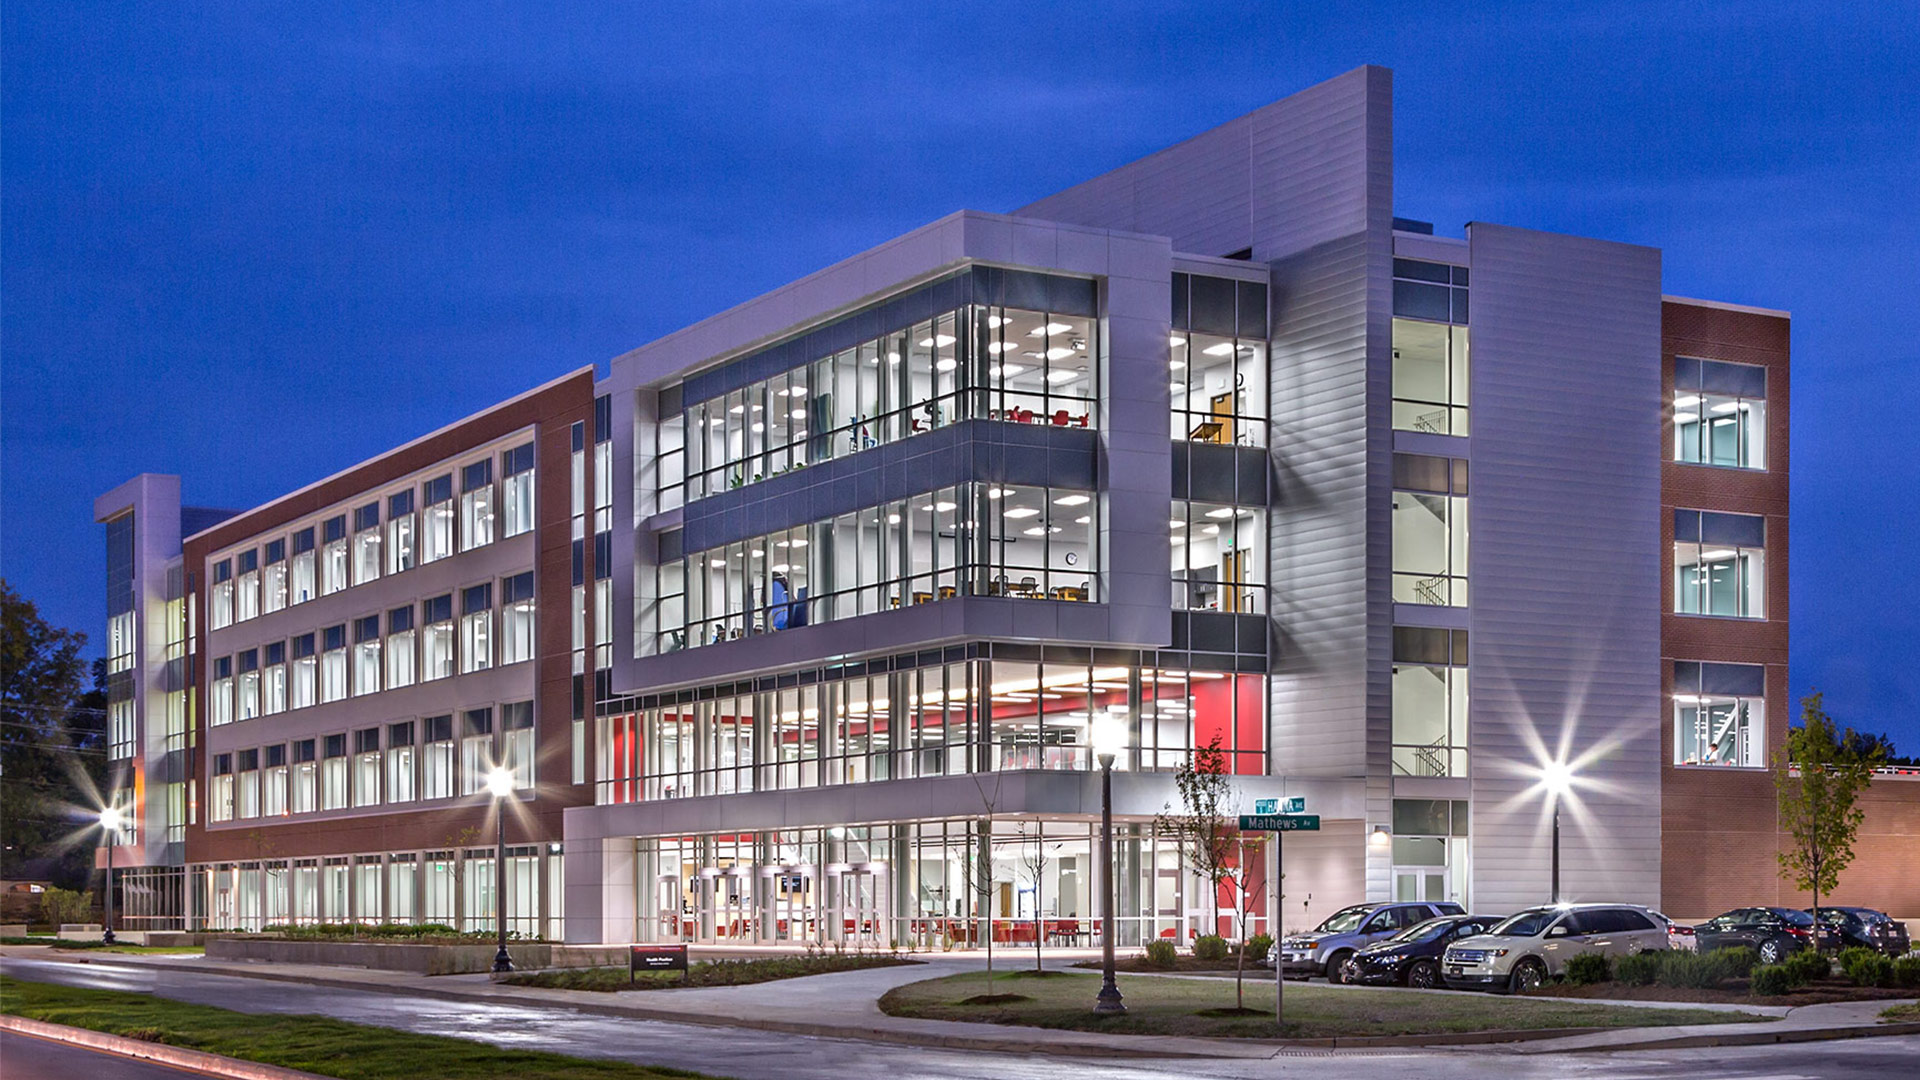
    The building design presents a transparent, flexible concept that allows for current and future needs of the programs housed within. The building’s prominent location creates an ideal venue for an outdoor seating and interaction area adjacent to the indoor café.

    The building consolidates several departments into a collaborative and integrated learning environment that promotes intellectual and social interaction among students and faculty. Included in the design are teaching spaces, faculty areas, research labs, and wellness-related areas for the physical therapy, occupational therapy, nursing, kinesiology, and psychology programs.

    ,