Project Tag: Keystone

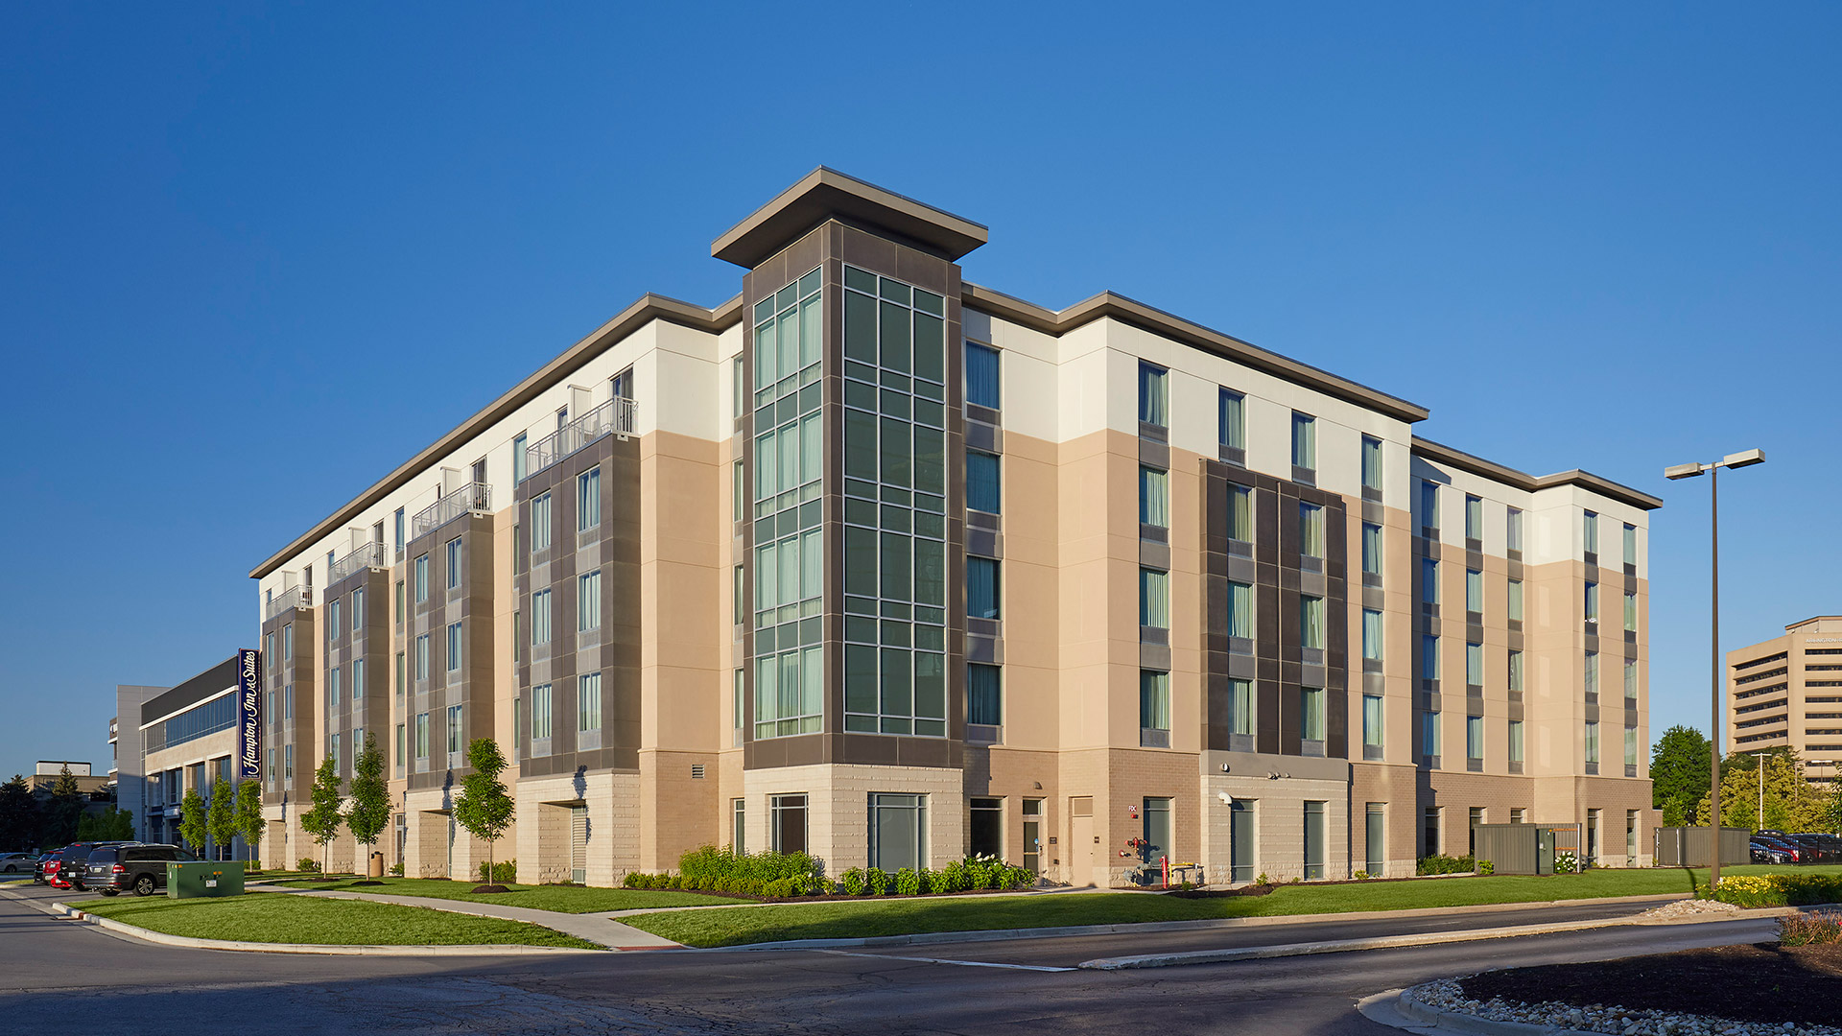
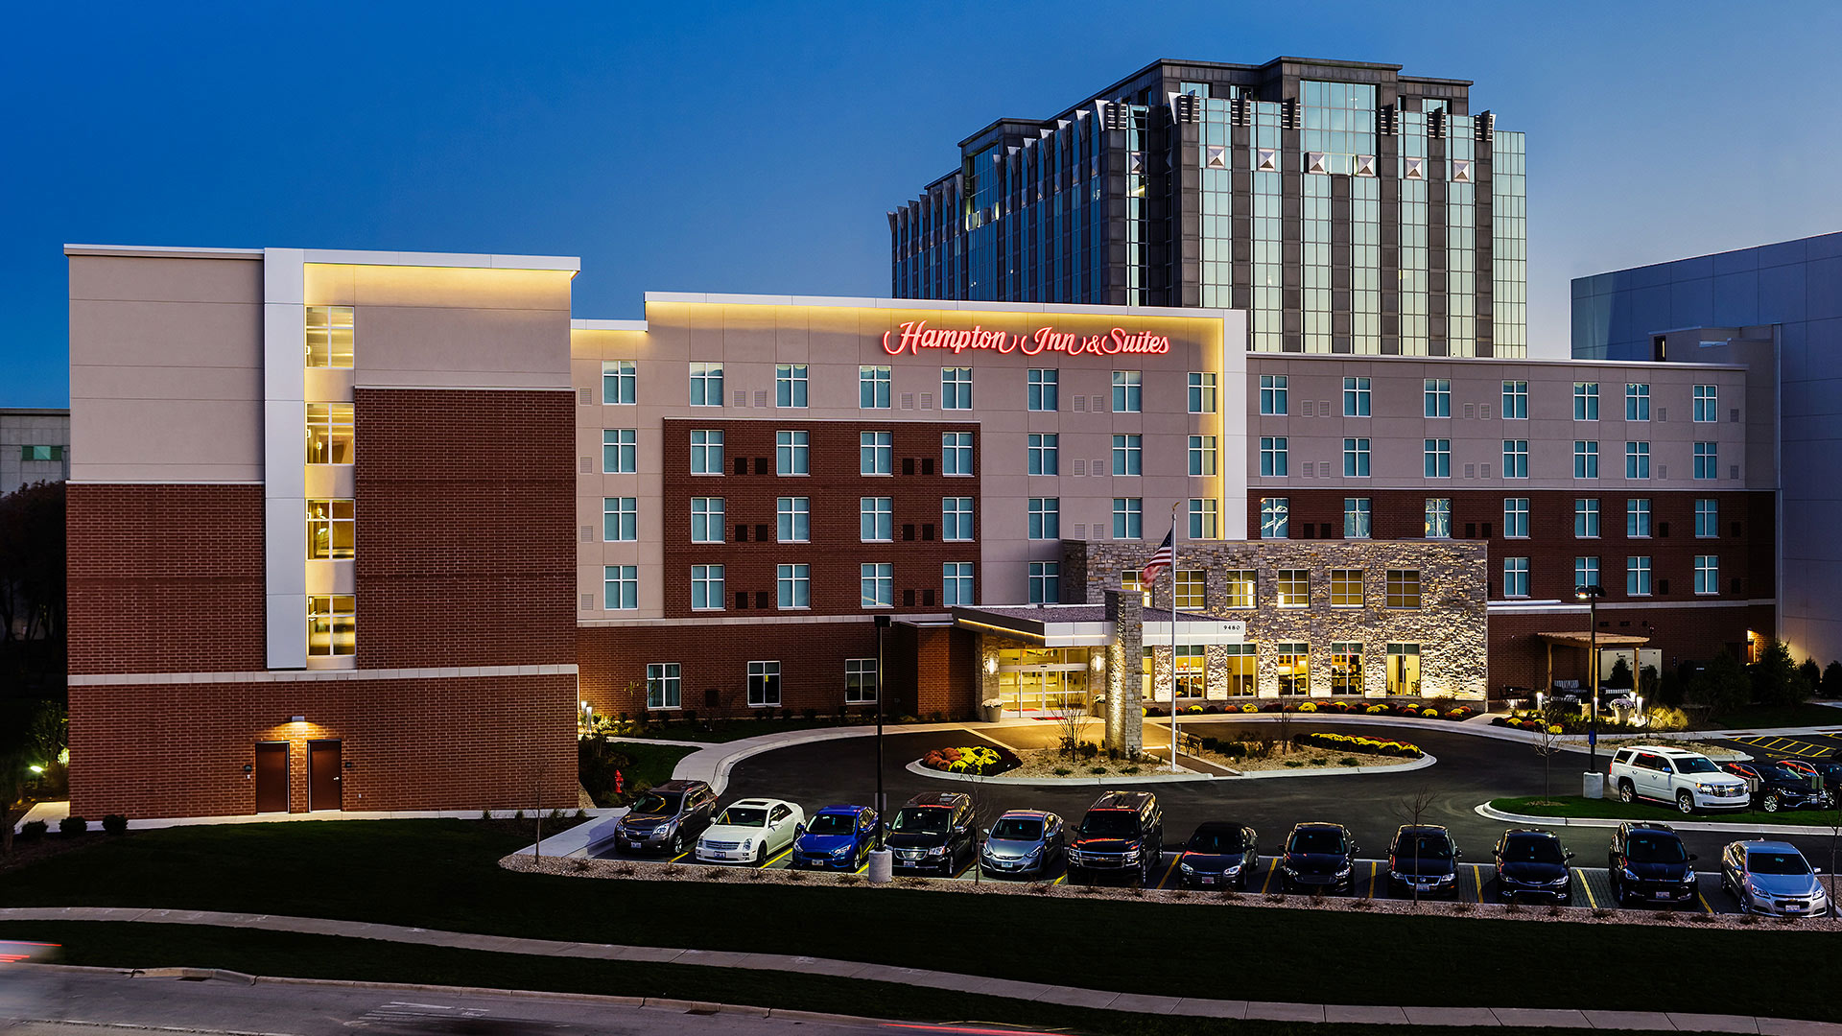
  • Hampton Inn & Suites – Keystone

    Hampton Inn & Suites – Keystone

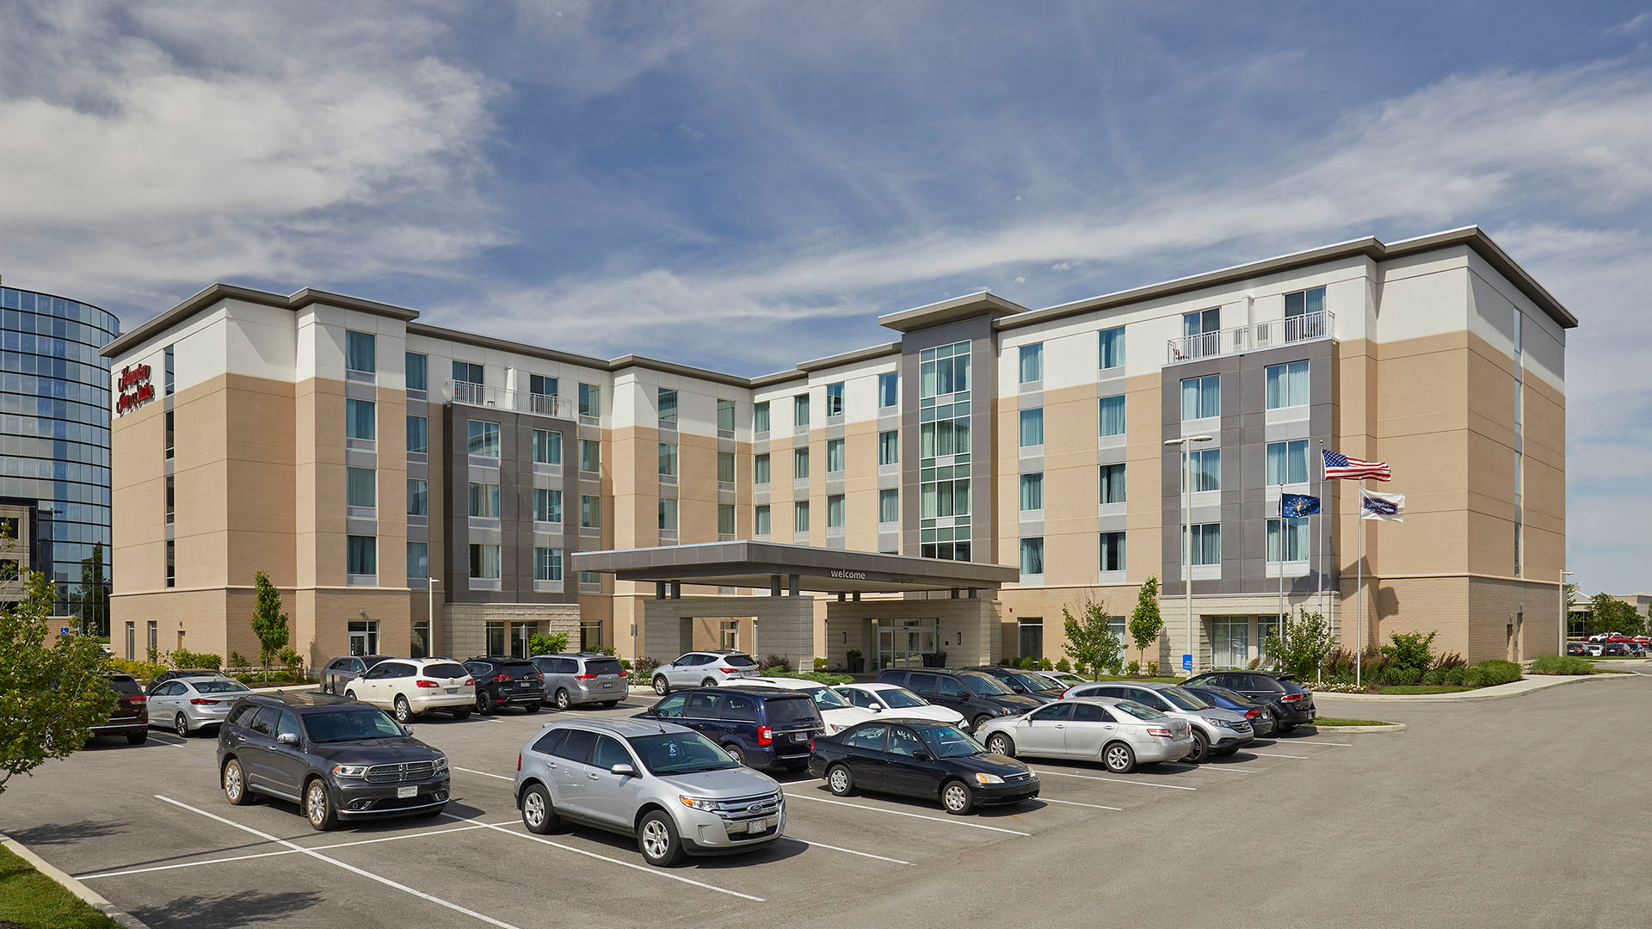
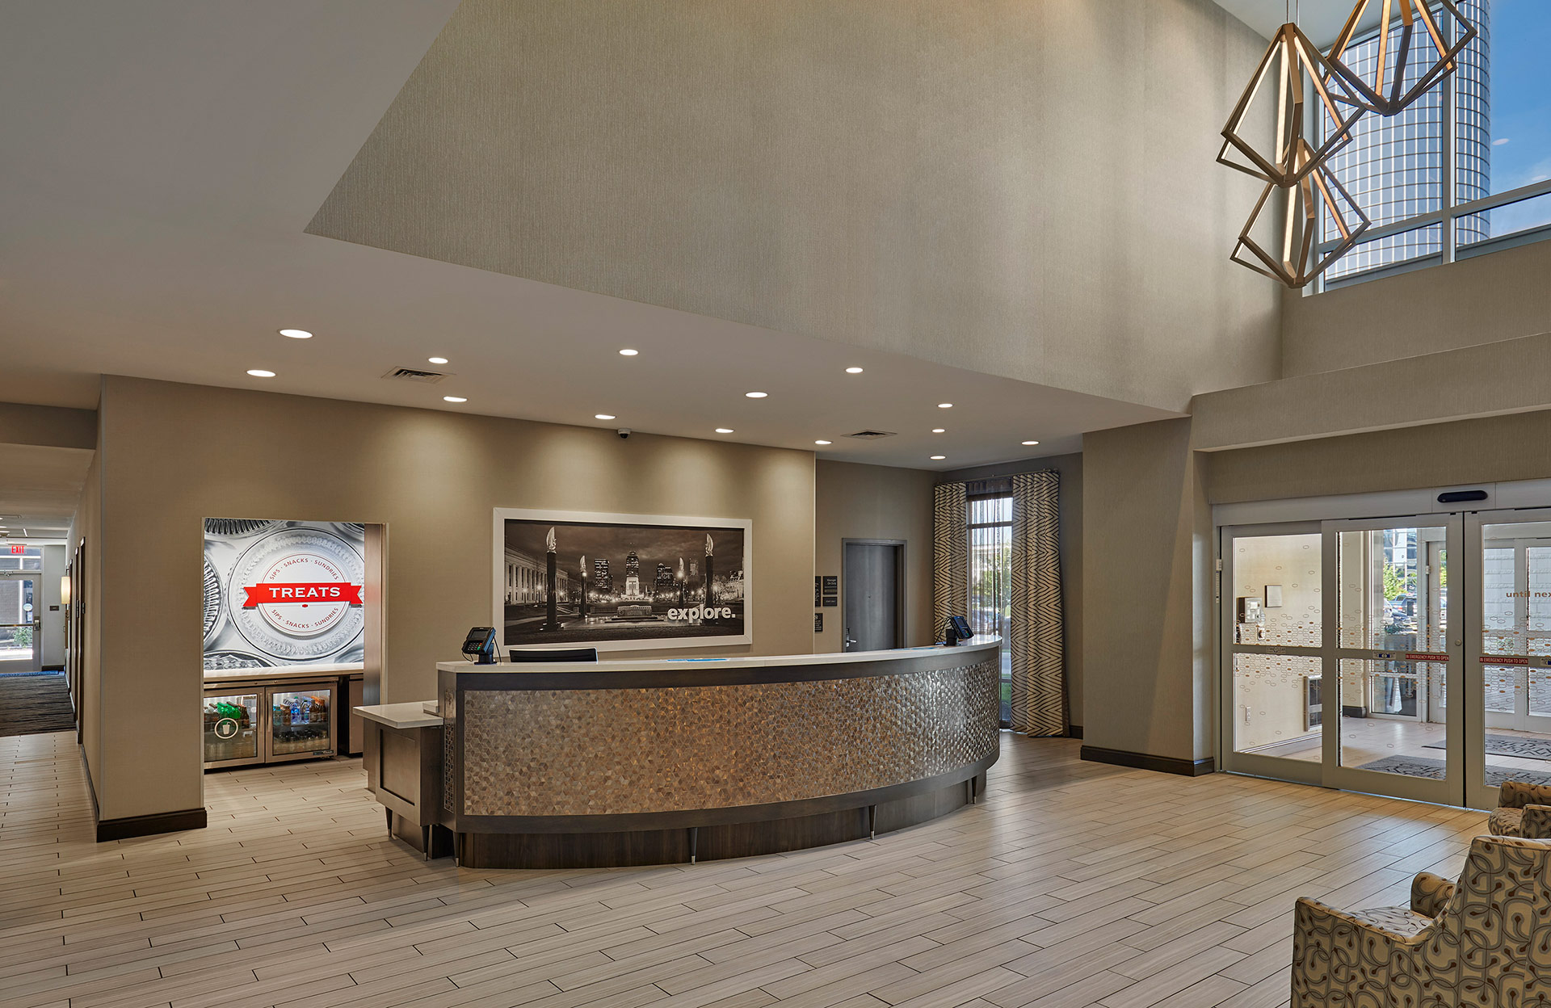
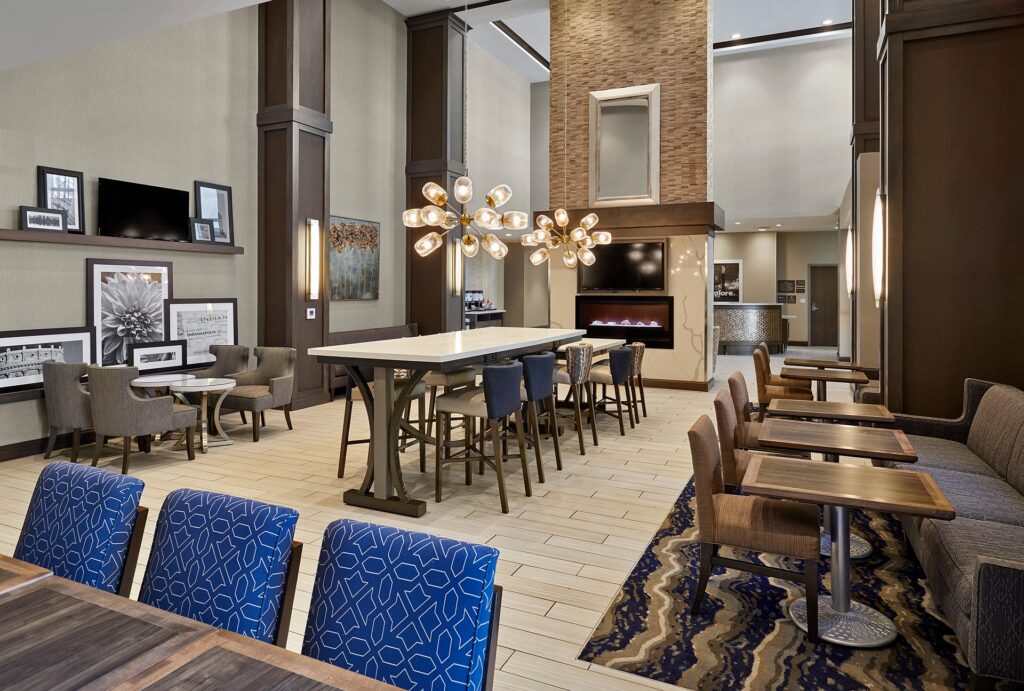
    The lobby of the hotel includes a two-story double-sided fireplace dividing the reception area and the dining area. The traditional interior finish of the lobby and lounge includes extensive use of wood finishes and detailing.
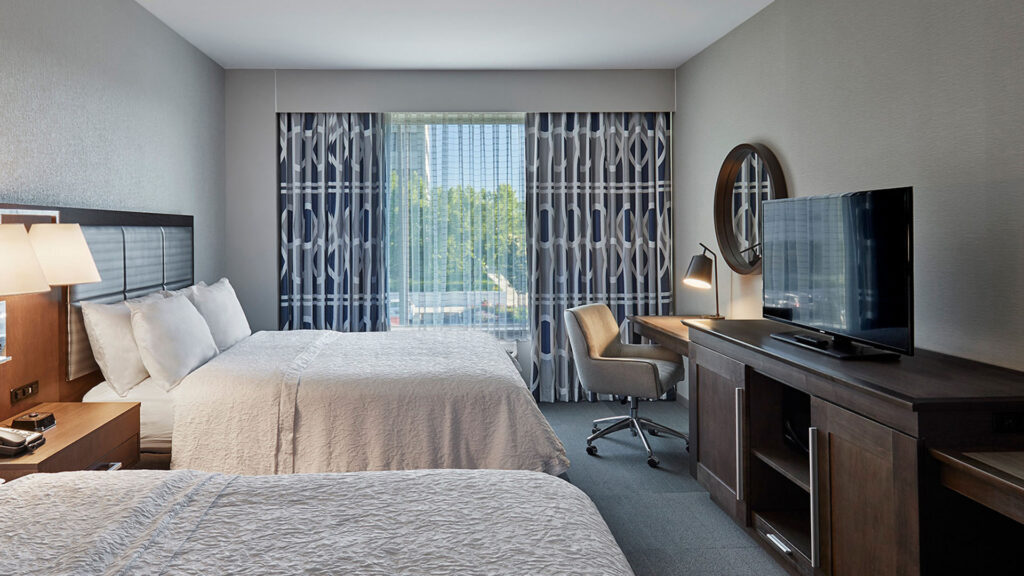
    The guestrooms are a mix of prototypical and custom designs. Featured guestrooms and top floor guestrooms have balconies that provide views over Keystone Crossing and an adjacent lake.  Ceiling heights throughout have been increased to create a more spacious feel to both guestrooms and corridors.
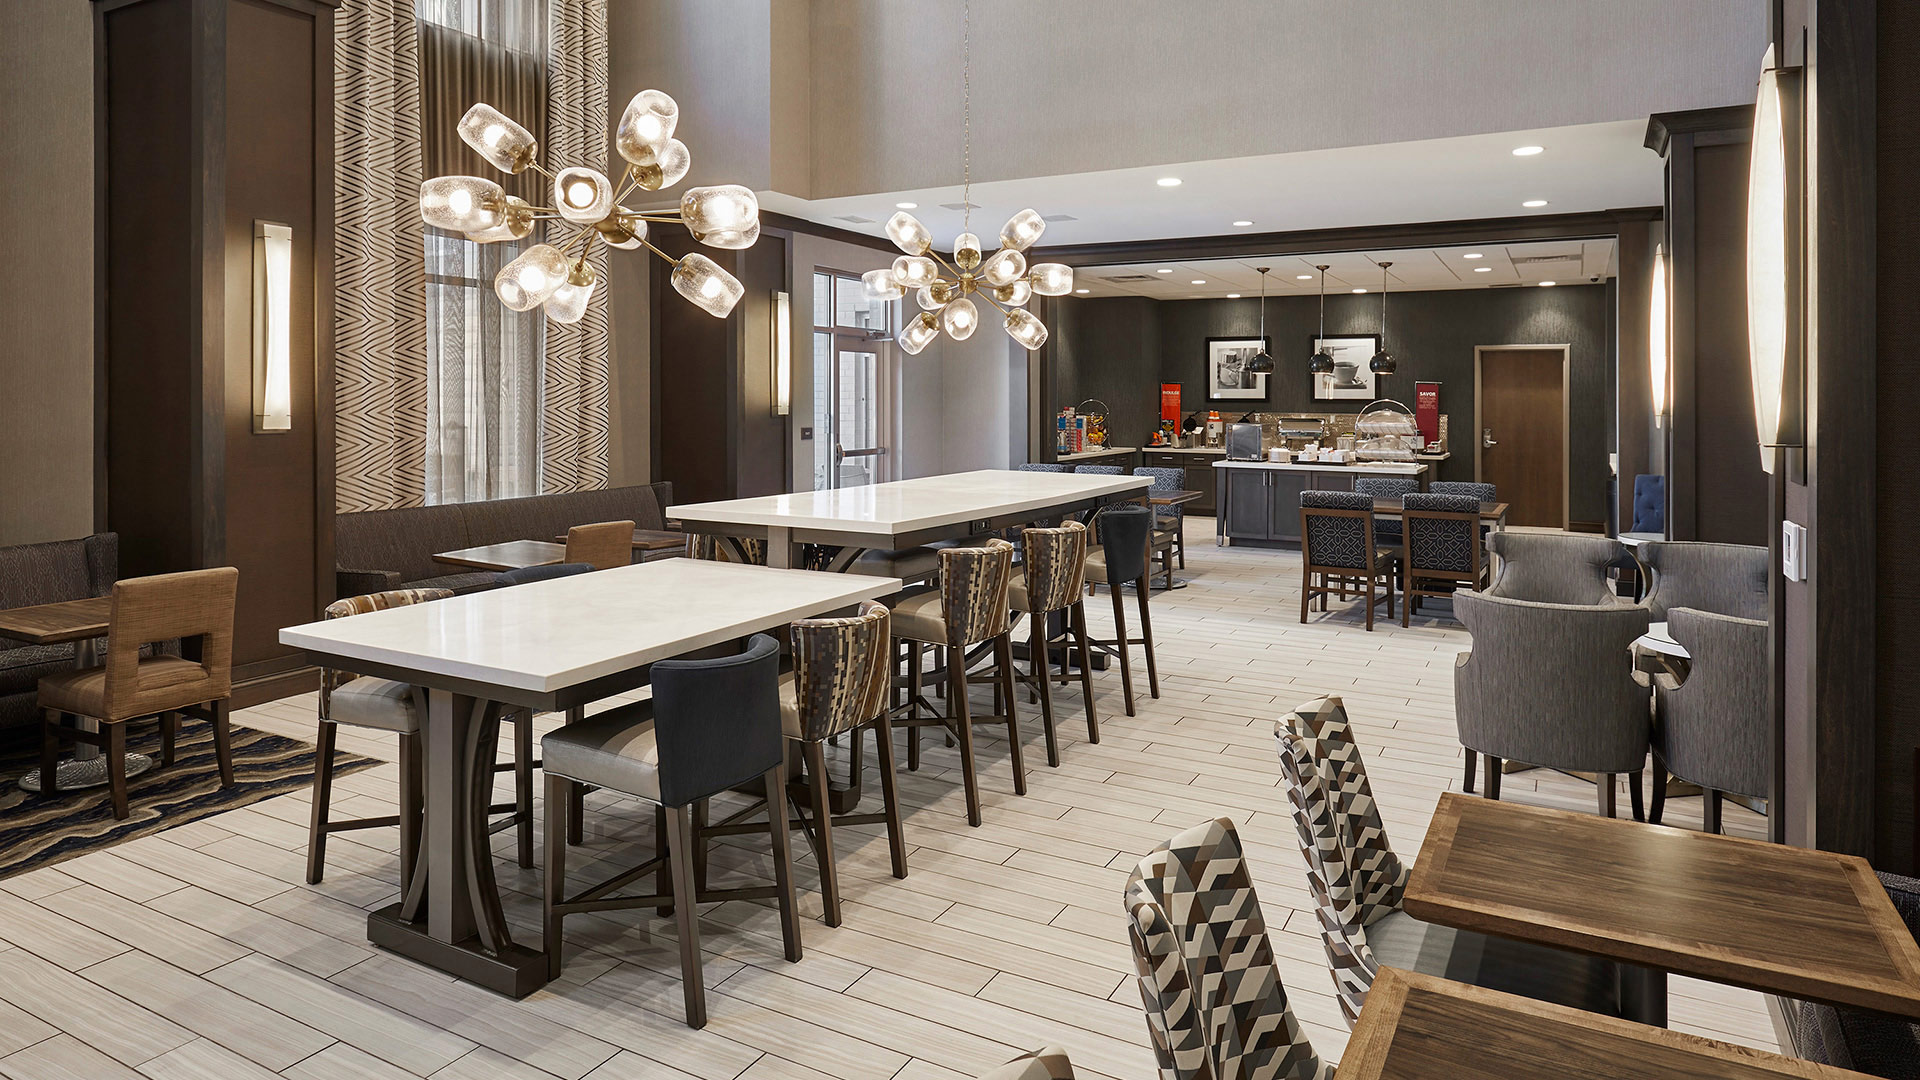
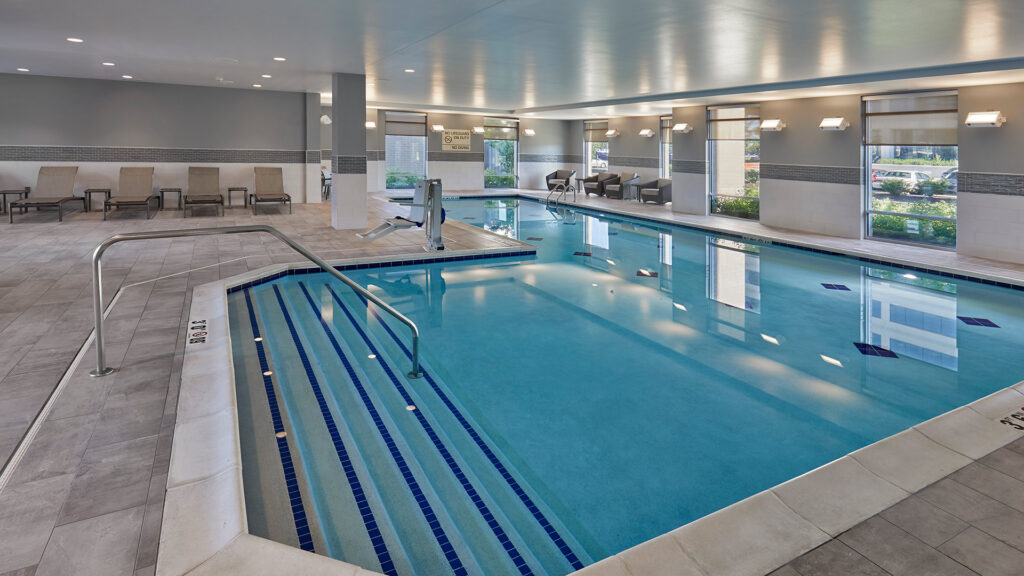
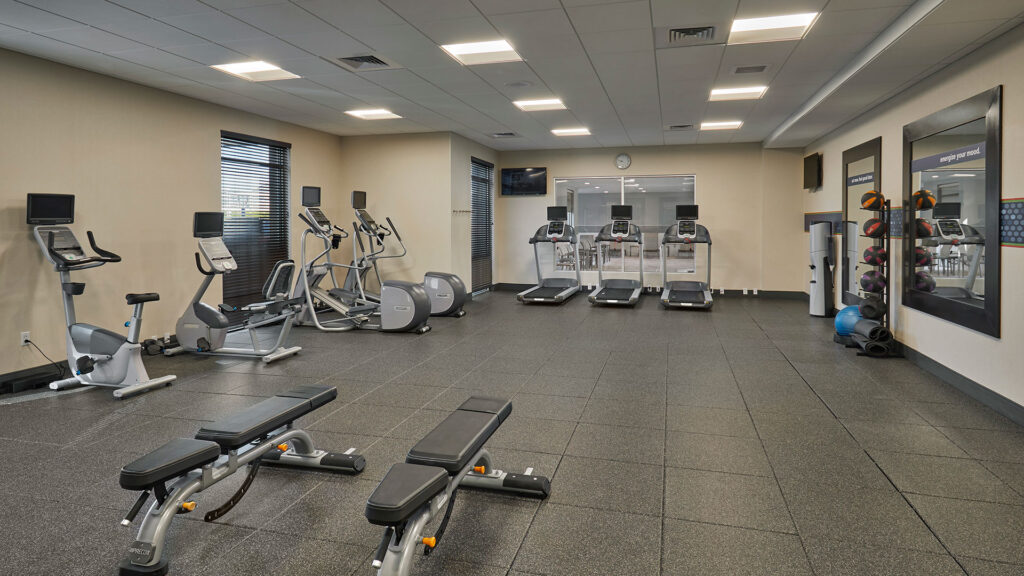
    The public amenities include a boardroom, meeting room, oversized fitness center, and a lap pool with splash area. An outdoor patio area has ample seating, and a large fire pit is easily accessible from the dining area.
    ,

  • River North at Keystone

    River North at Keystone

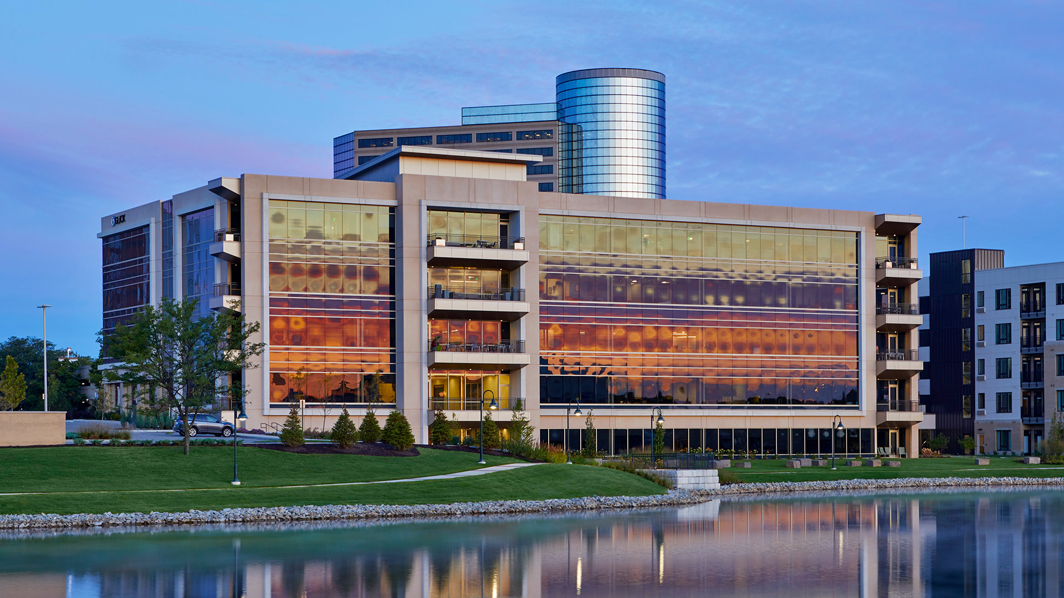
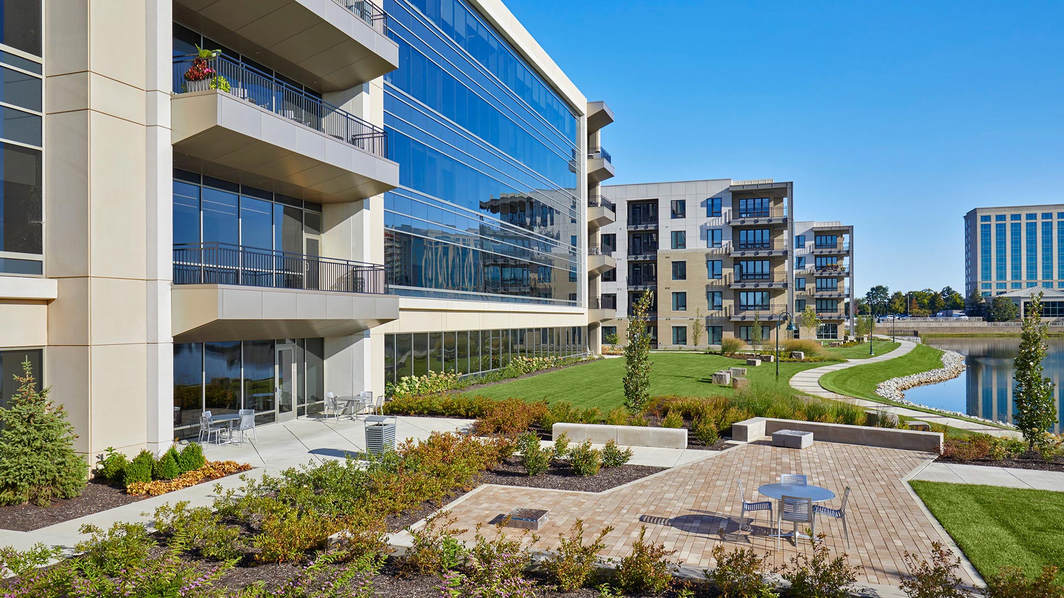
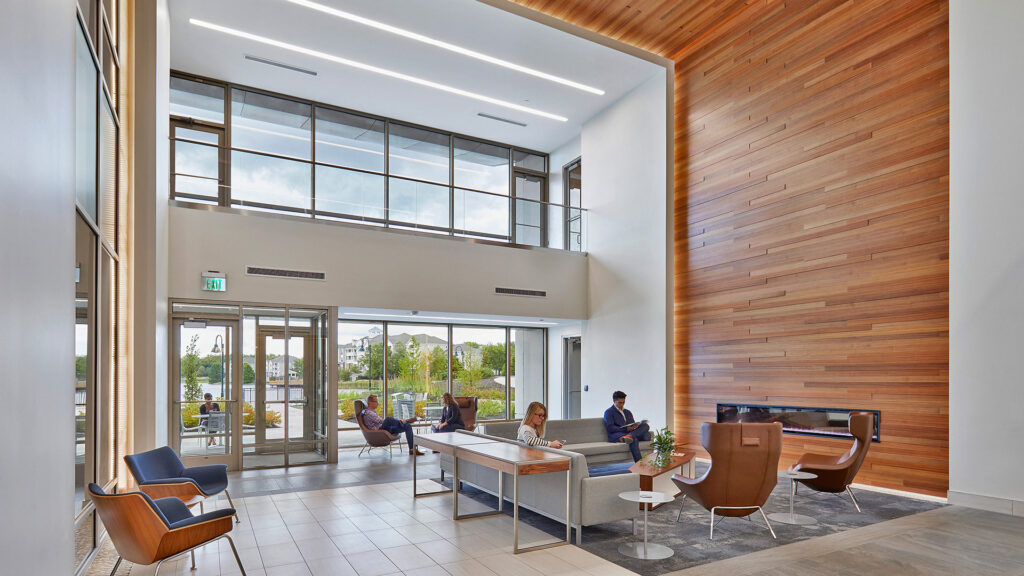
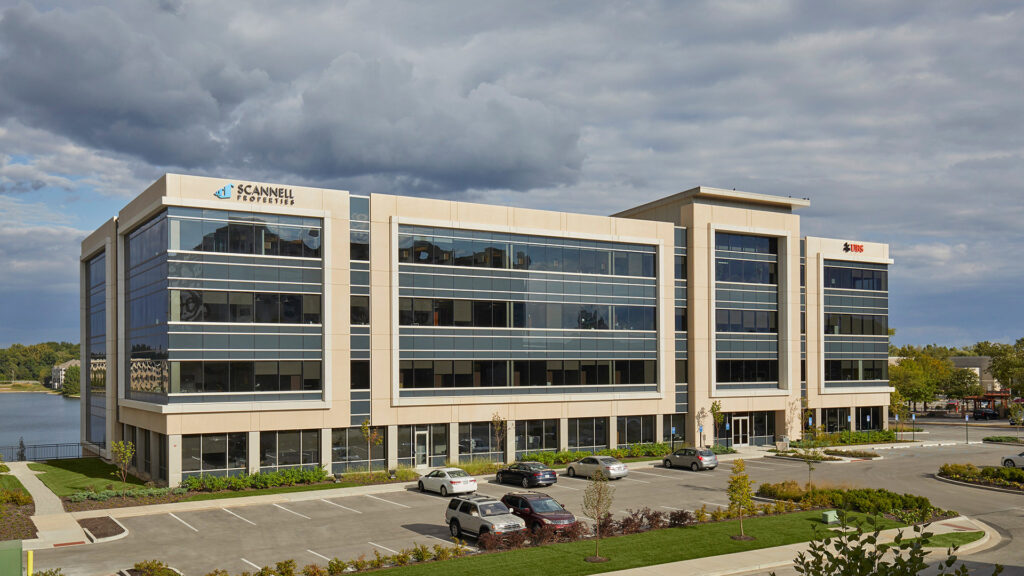
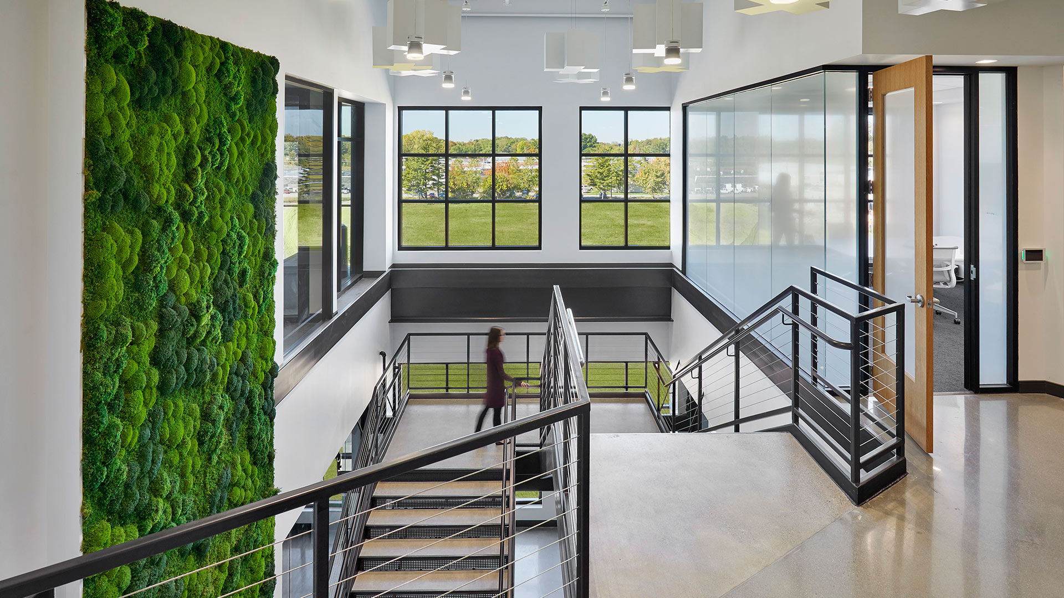
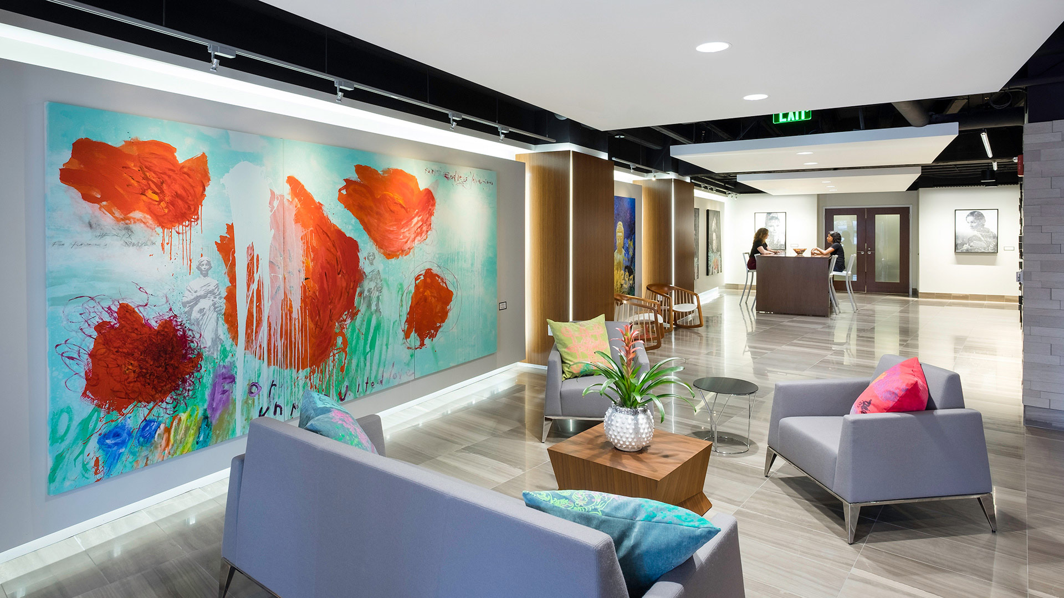
    Upon entering the 116,836 square foot, 5-story building, visitors are immediately drawn to the pass-through views of the lake. The interior design is intentionally subtle, but sophisticated. This design philosophy encourages the eye to continue outward to reinforce the connection to nature. Biophilic patterns can be found throughout the interior design, which is a unique concept for multi-tenant development.

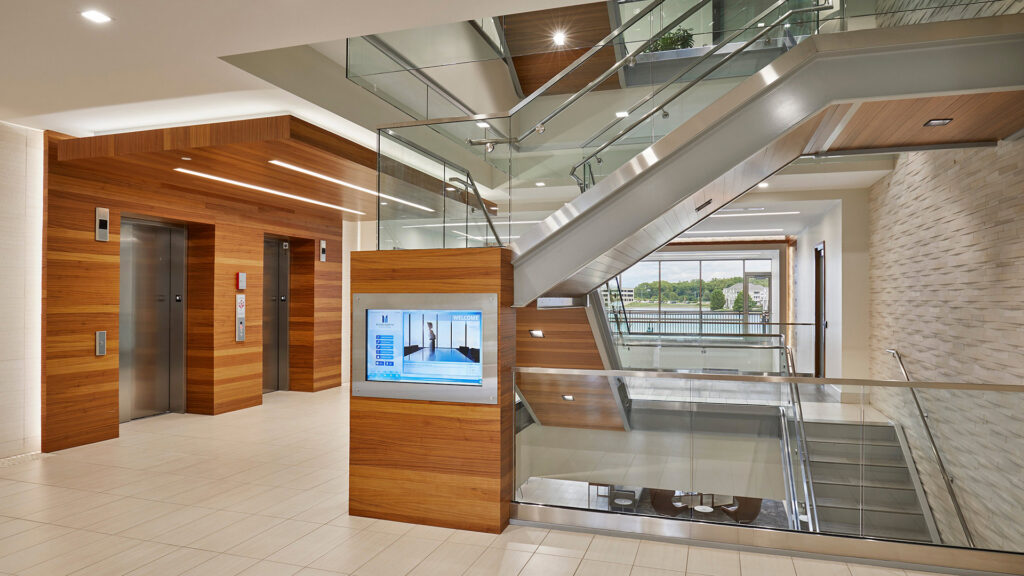
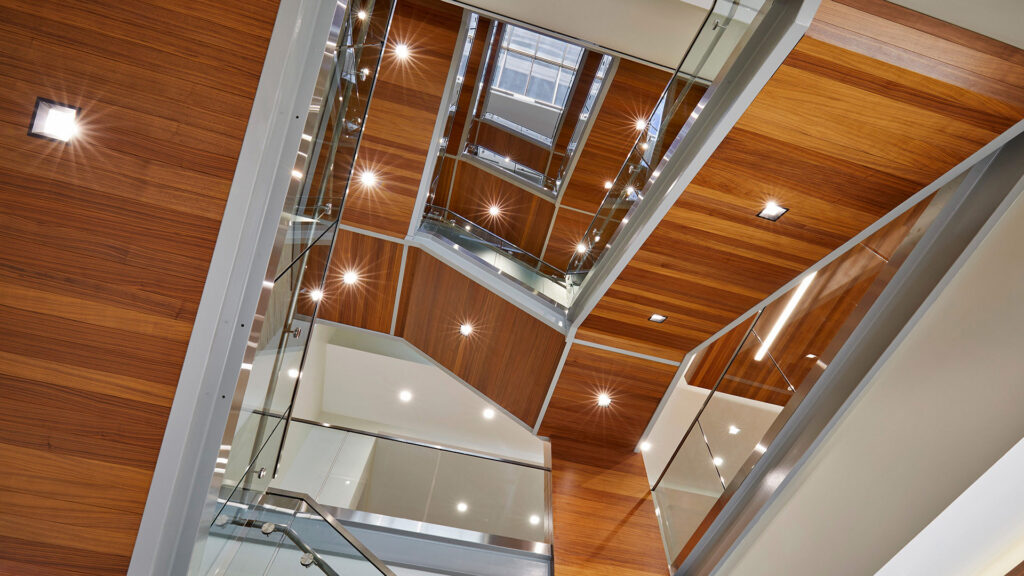
    The views to the water and connection to nature were leveraged, and to further the biophilic story the design team incorporated biomorphic patterns within the interior wood cladding, utilized simple-natural materials, and homed in on the human desire for an identifiable but safe risk situation at the glass railing overlook. The natural beauty of the walnut wood is observed from the main floor on the underside of the stairs and is intended to symbolize the complexity and order found in nature.

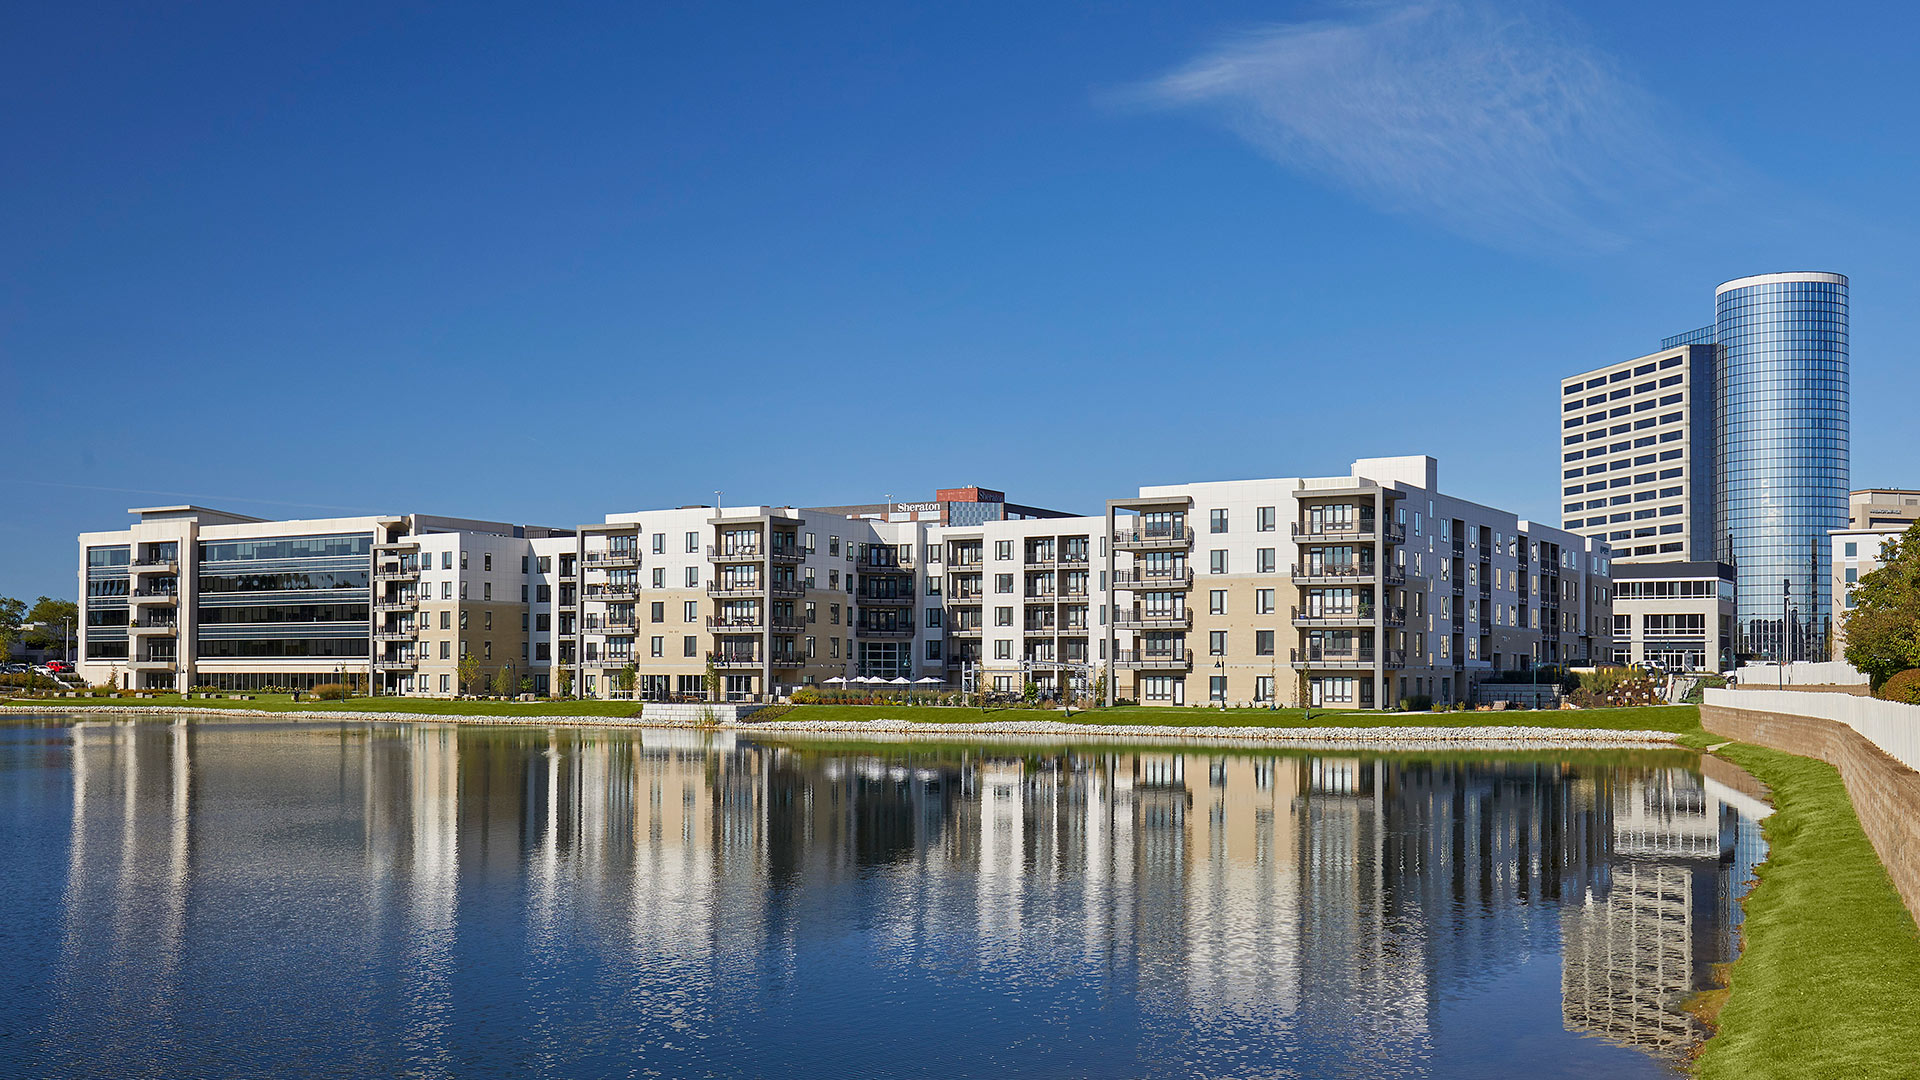
    The River North office building at its core incorporates a simplistic design approach. However, digging deeper, the design is extremely complex and unique to the market. The design provides a piece of serenity within a continually evolving and very desirable area of Indianapolis. Visitors and tenants enjoy, within walking distance, many of the City’s most highly regarded restaurants and retail shops. This building is part of a holistic redevelopment of Keystone at the Crossing, including a five-story, 198-unit apartment building and parking garage, and a 129-room Hampton Inn & Suites Hotel.

    ,