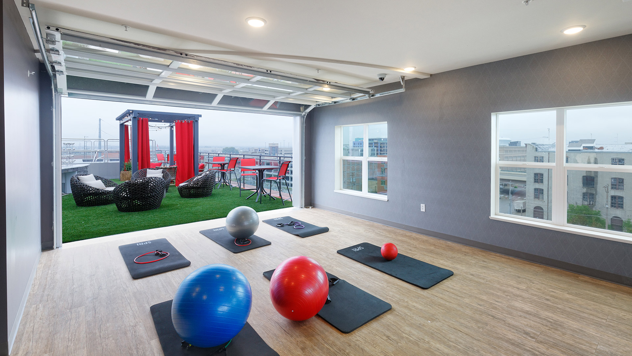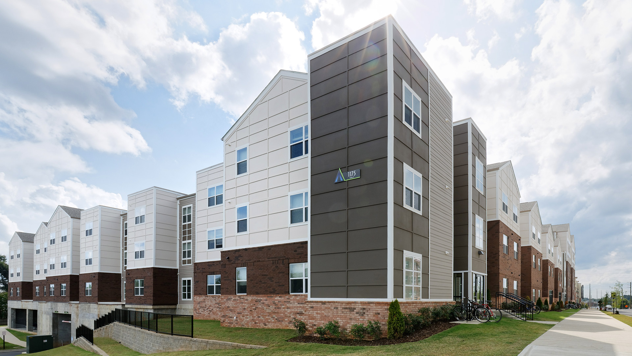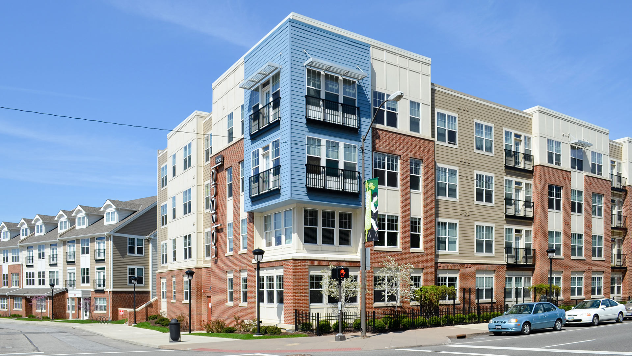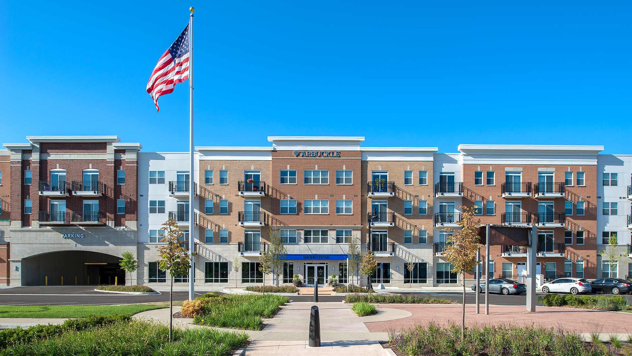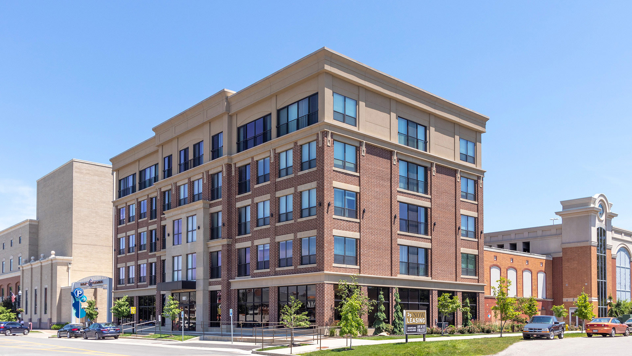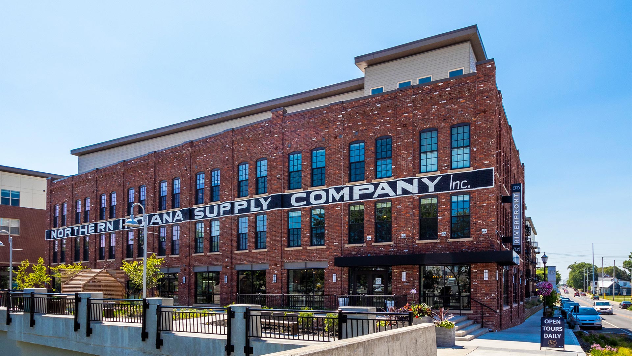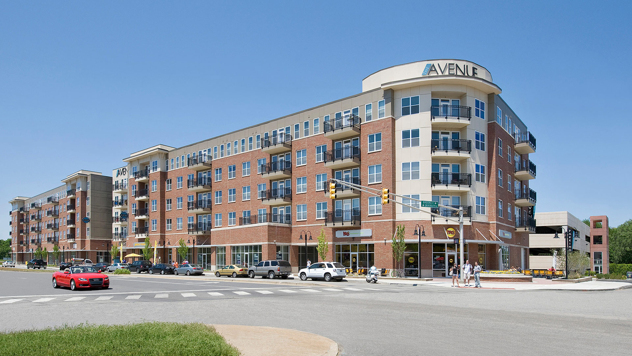
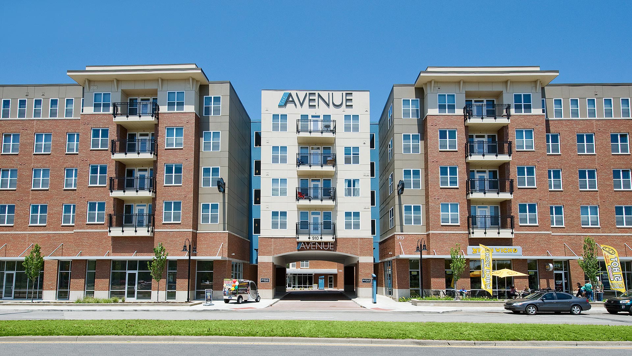
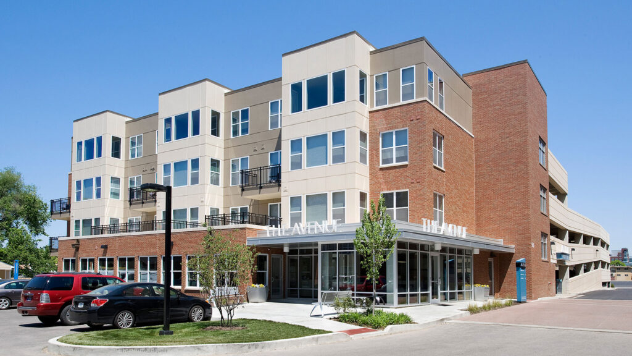
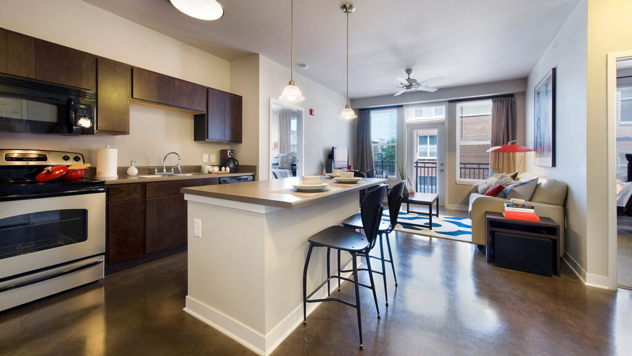

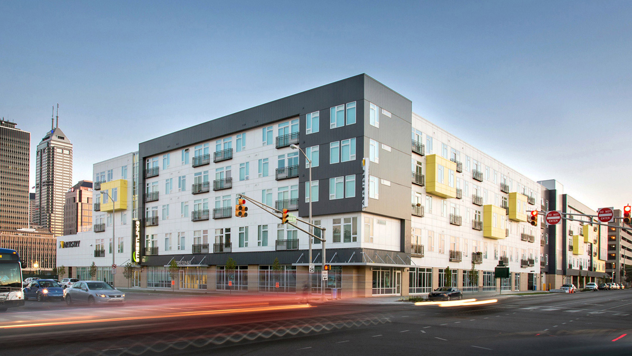
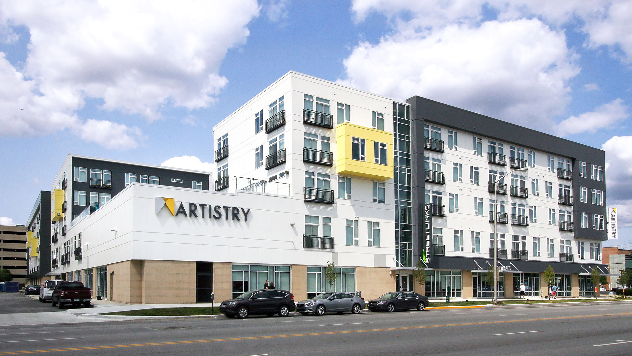
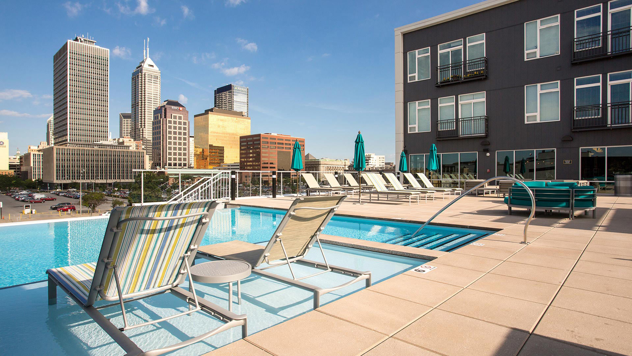
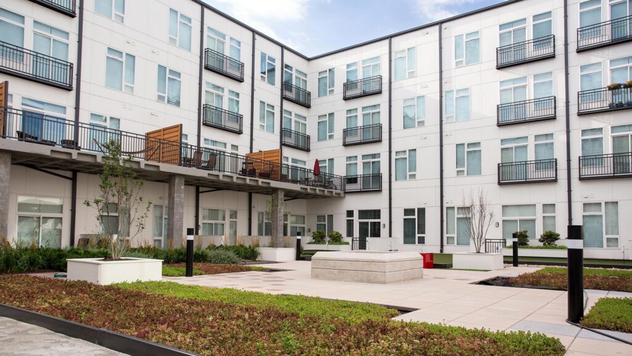
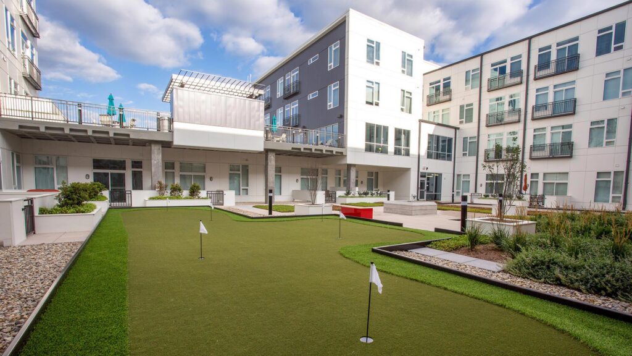
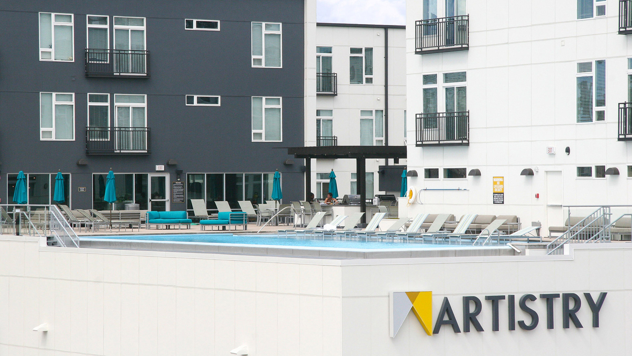
Phase I of the project was particularly challenging due to the owner’s intent to build up from an existing structure. The configuration of the existing structure required that designers incorporate a number of potentially awkward column locations. Ultimately, this became a feature of the building design as the column placement dictated a wide array of residential unit variations and influenced the façade. By addressing these challenges with unique design solutions, the owner can offer tenants more layout options and the building boasts a more dynamic façade that brings new life to the streetscape. An open third floor pool and recreation deck provides dramatic views of the downtown area for all residents along with two interior courtyards featuring a fountain, vegetable garden, bocce court, and putting green.
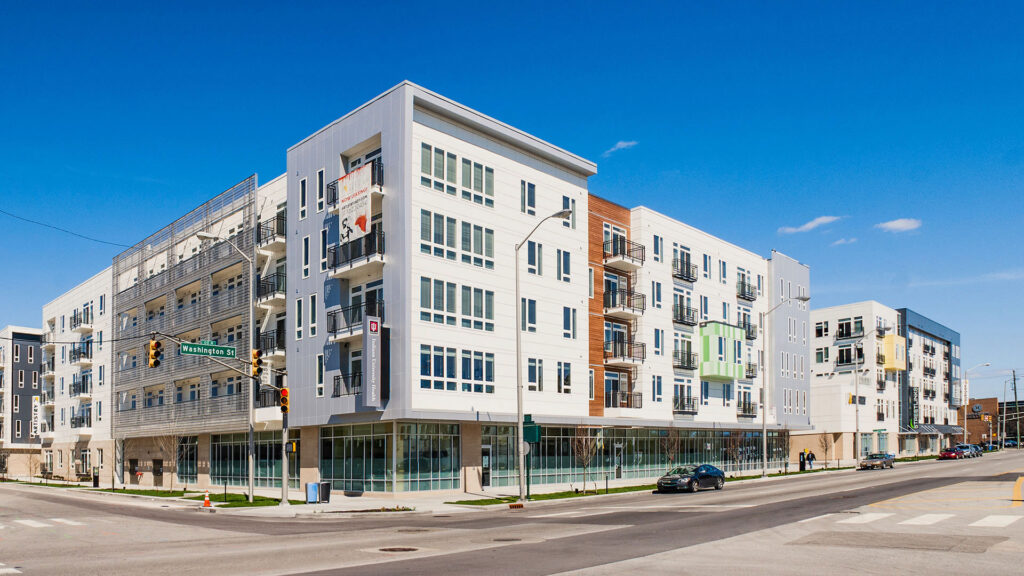
CSO went on to design Phase 2 of the project, which involved the addition of two buildings, the Mentor and Muse at Artistry, which provide additional living options to fit different types of lifestyles, including 354 square foot eco-suites for those who need minimal space.
,