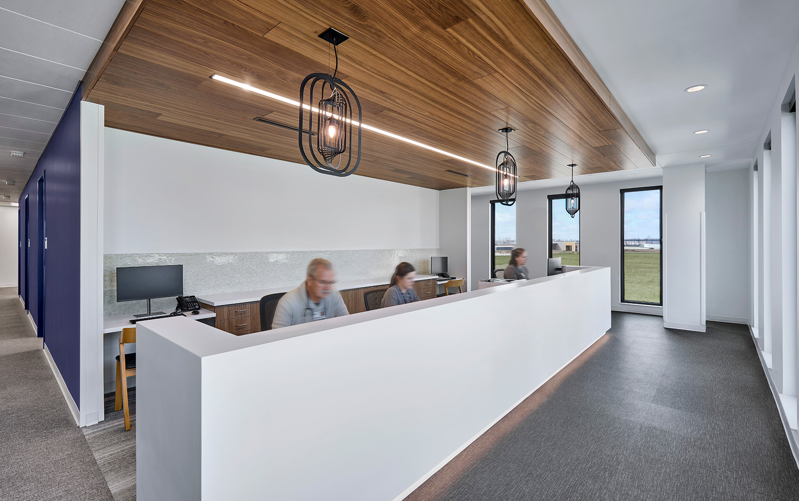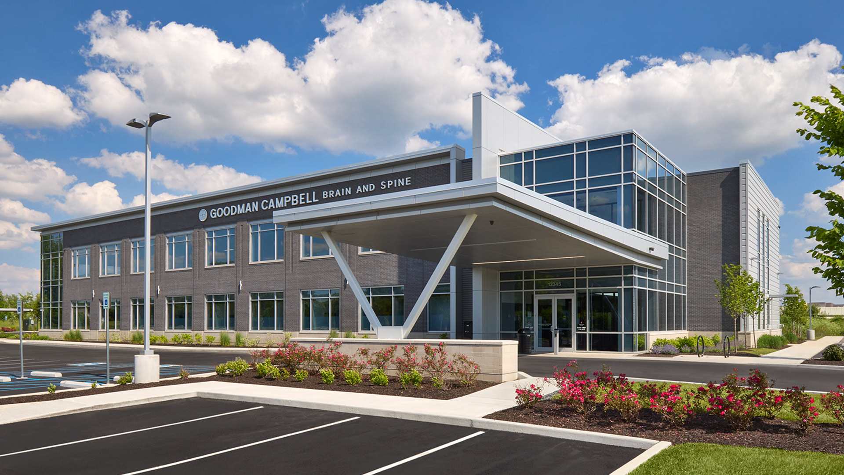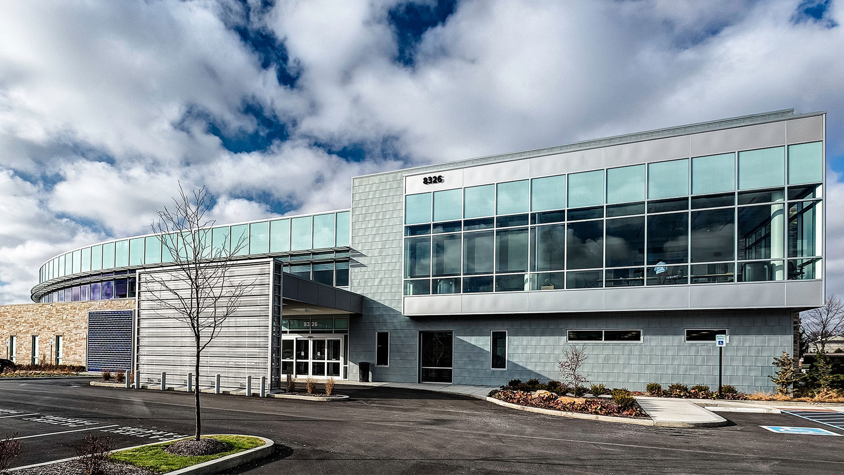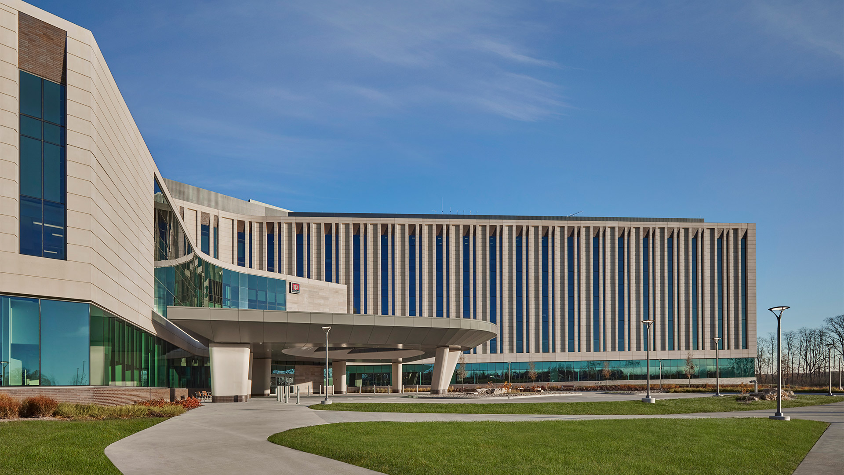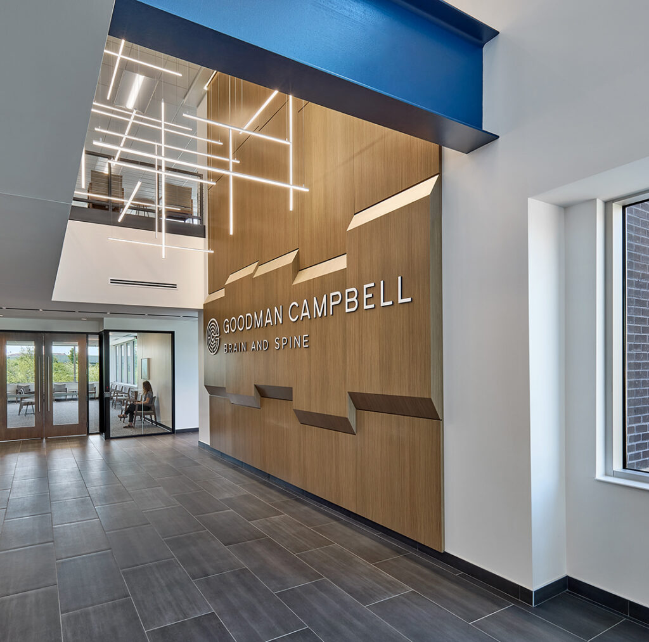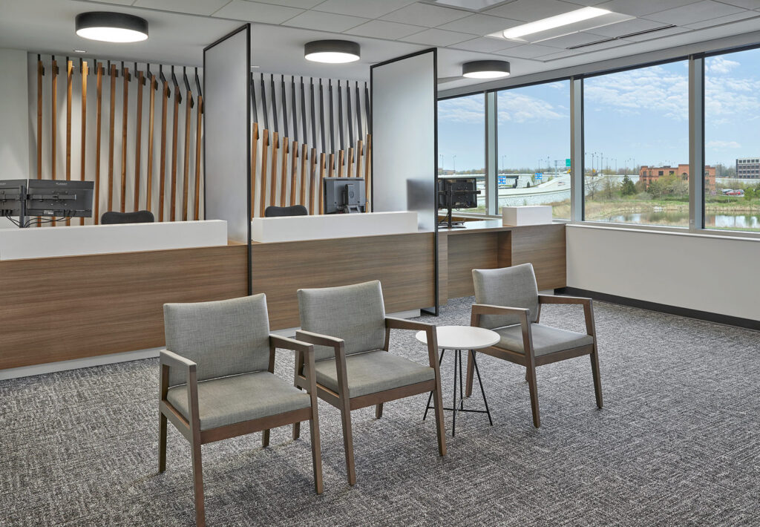
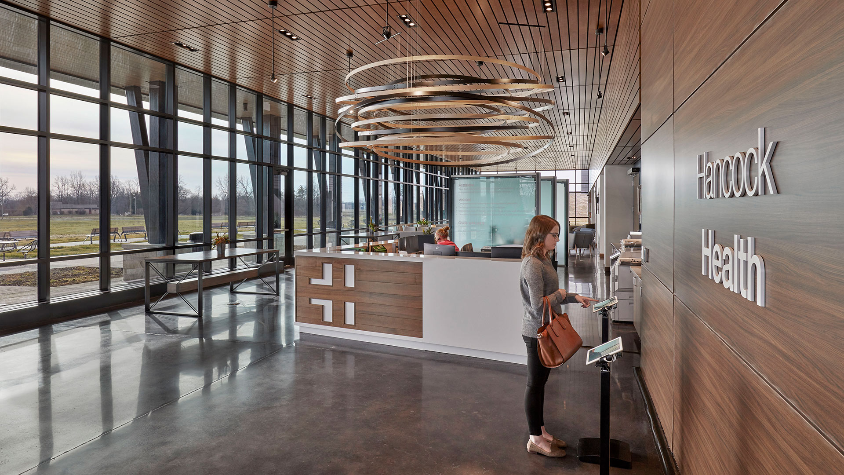
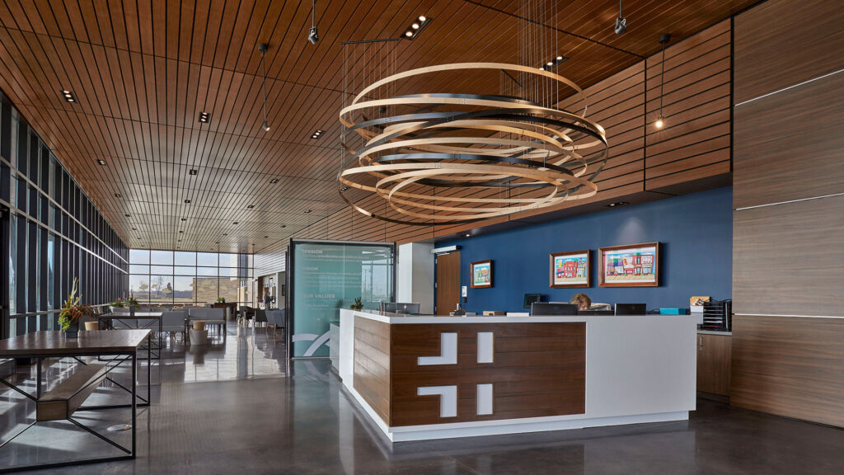
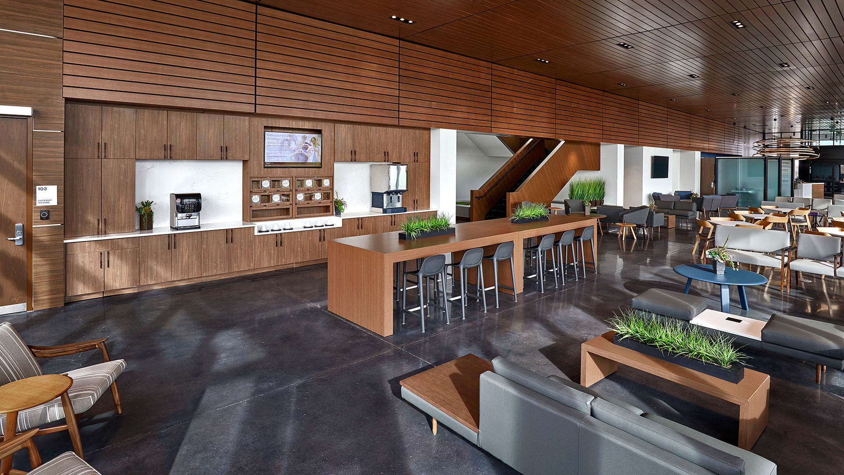
The waiting area breaks the healthcare mold.
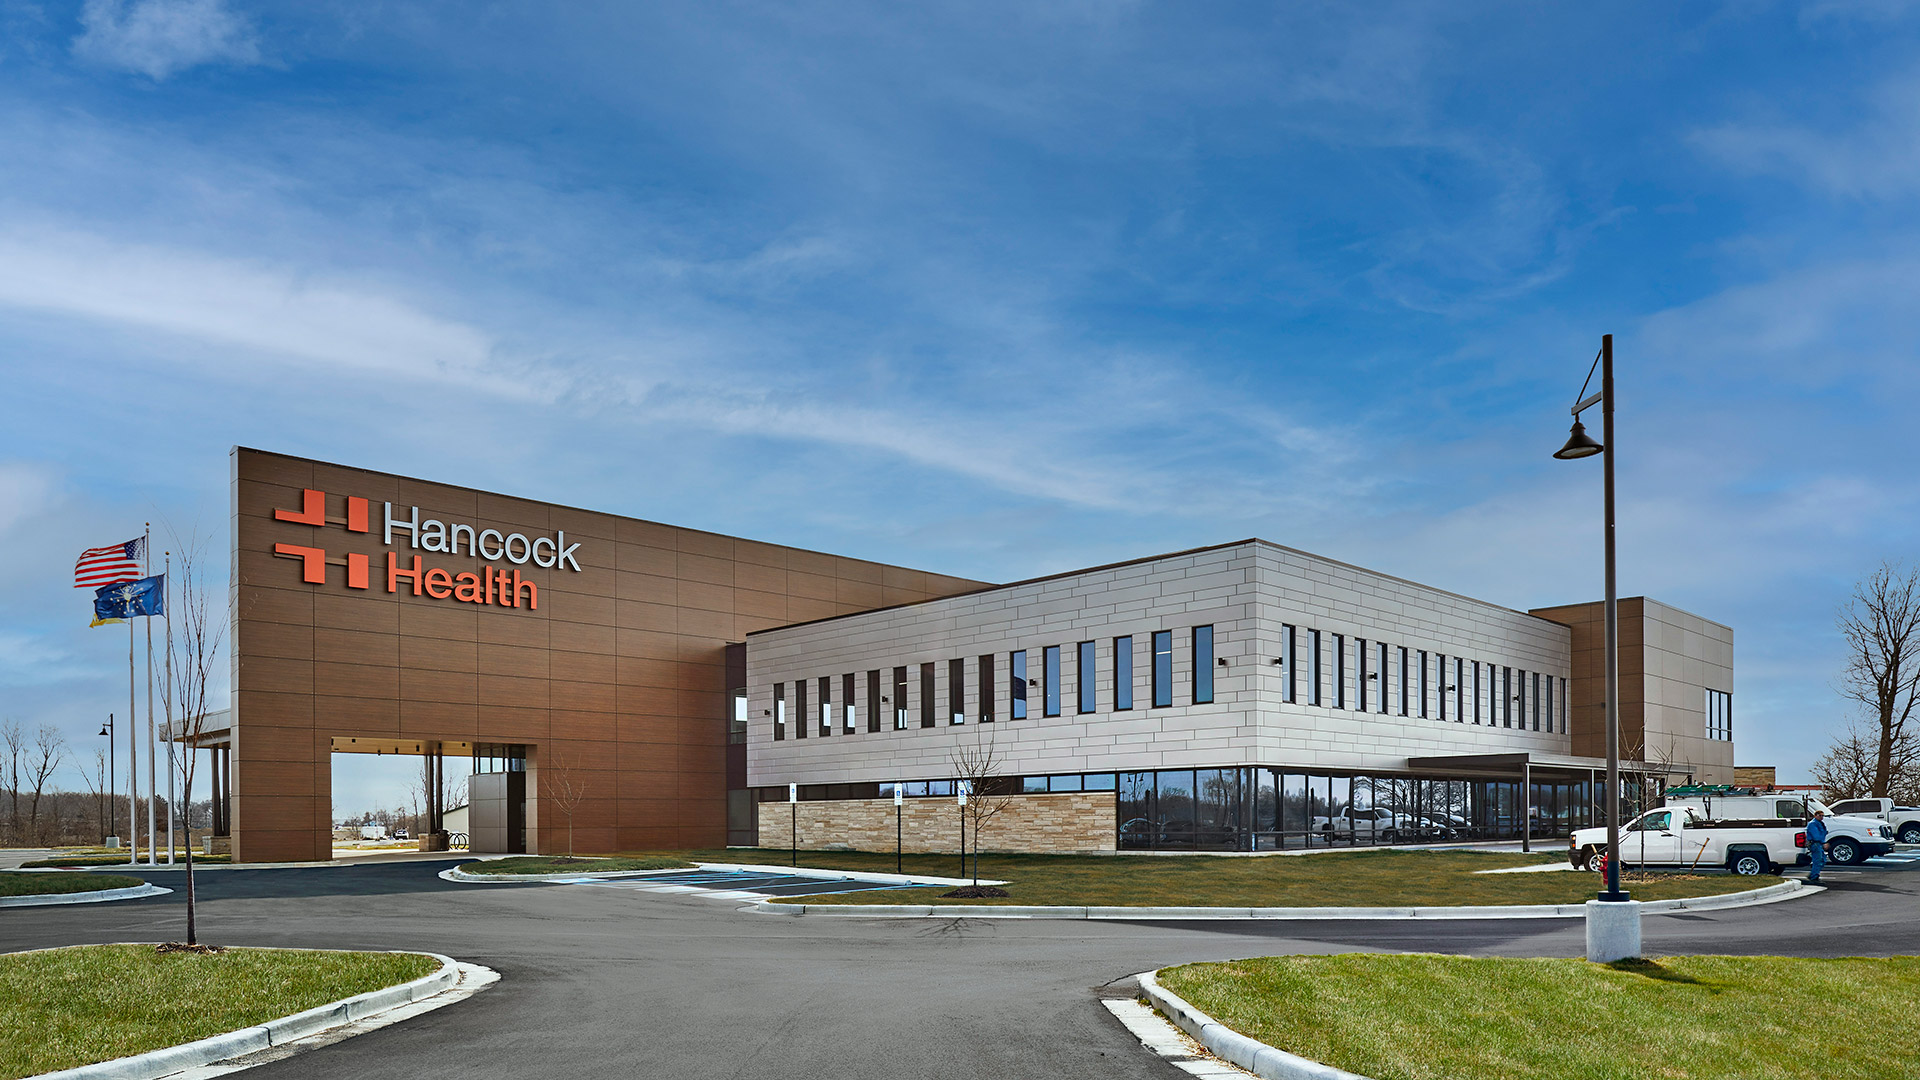
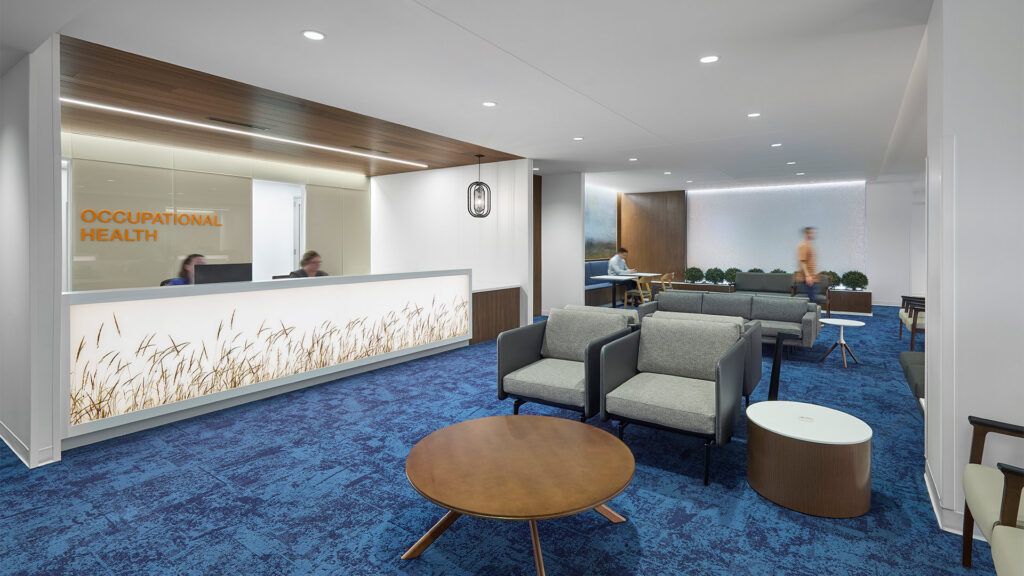
Phase I of the project was a building to house an imaging center, lab, and urgent care. The design team took the data gathered during visioning sessions and crafted a concept for a single waiting room supporting all three services that would face the existing forest on the property. Unlike most healthcare environments, the waiting area offers café and lounge seating, encouraging patients to work or socialize while waiting for their appointments.
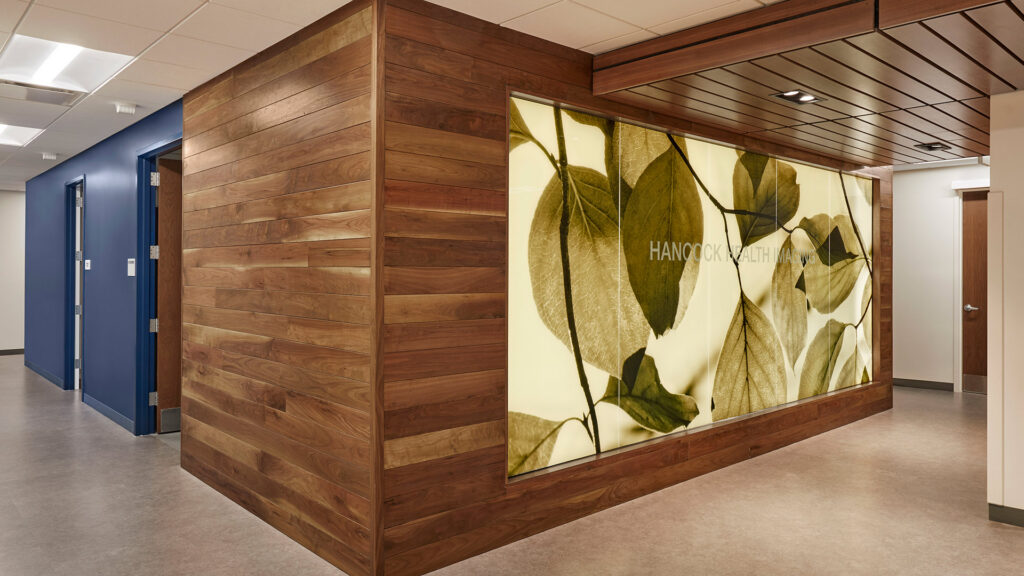
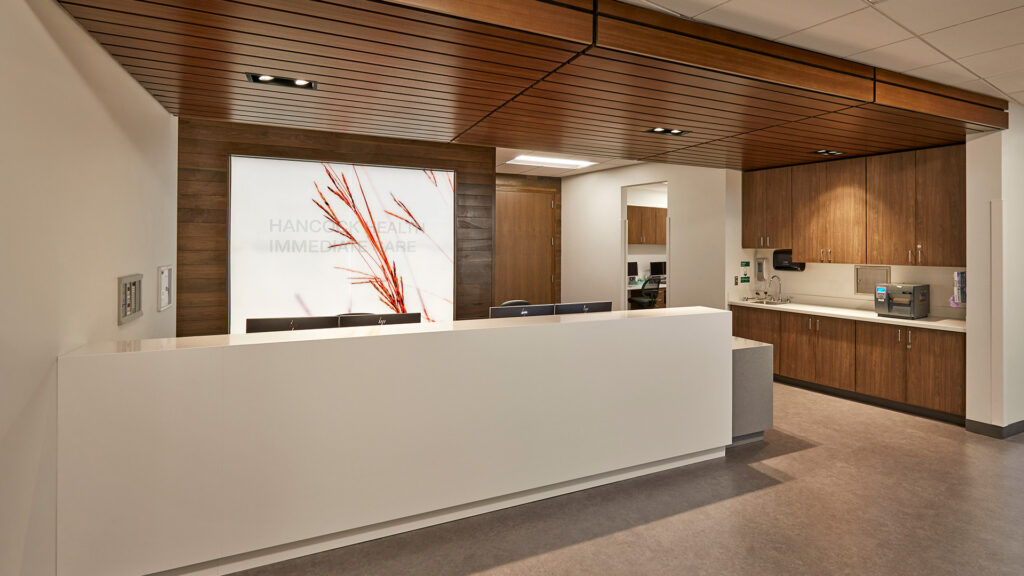
Wayfinding was another component of the design considered from day one.
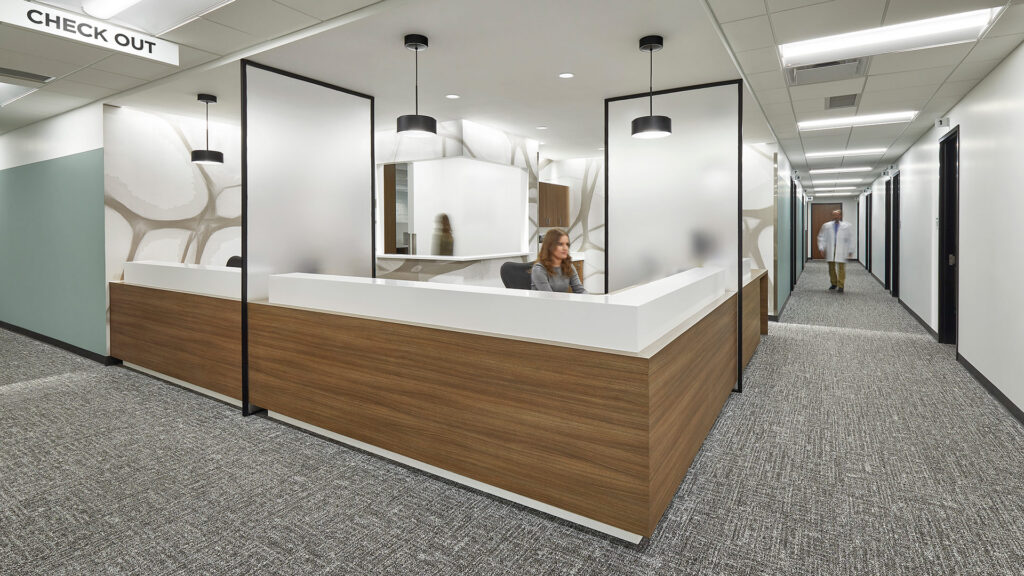
When patients are called back to their appointments, they pass by a backlit biophilic image, adding to a feeling of relaxation and reassuring patients that they have come to the right place. These images are used again in the corresponding signage, creating a “mini-brand” for each suite. In time, the entire campus will be branded using natural imagery and building-specific colors, replacing the anxiety of a doctor’s visit with a sense of calm and control.
Planning for Future Growth
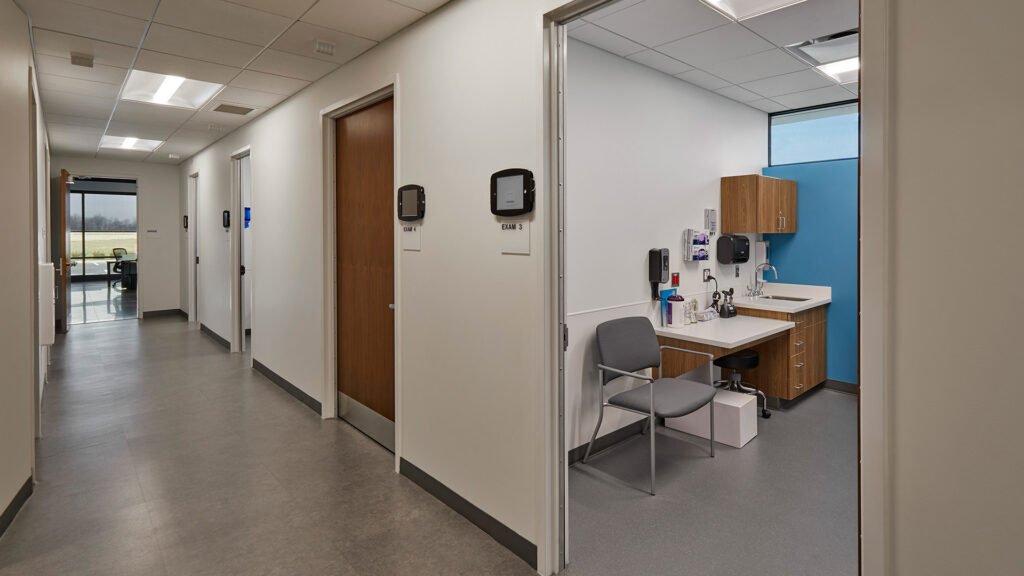
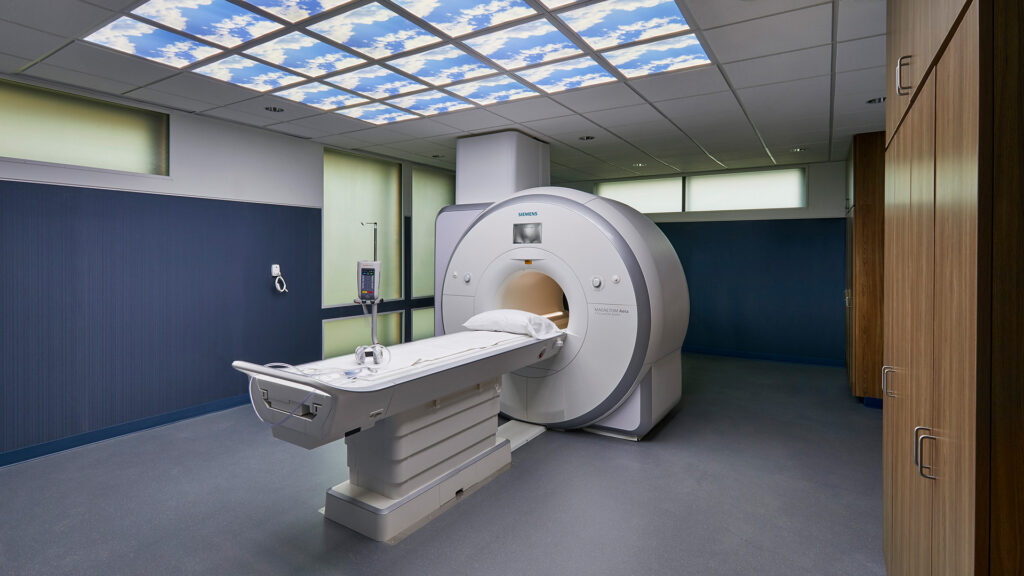
Following Phase I, CSO worked with Hancock Health to design and build-out the second floor. Phase II was completed just a few years after the initial project.