Project Tag: Brownsburg Community School Corporation

  • Brownsburg High School Stadium

    Brownsburg High School Stadium

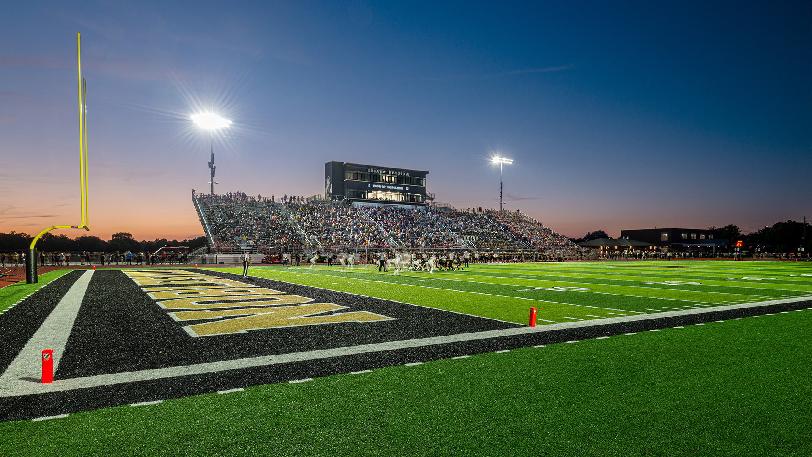
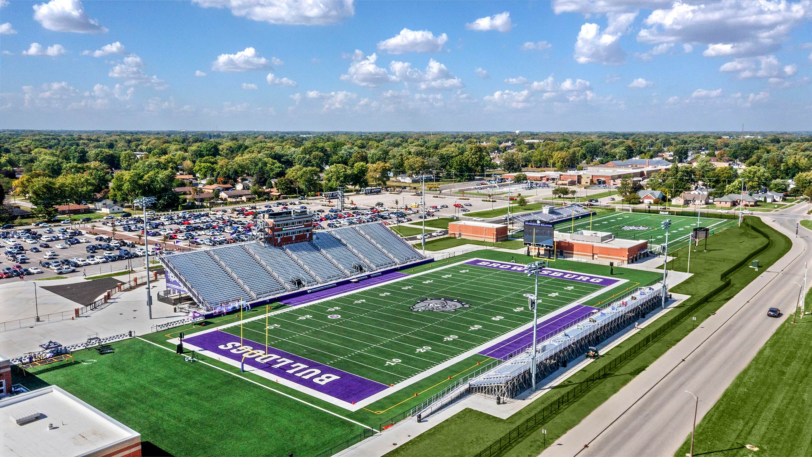
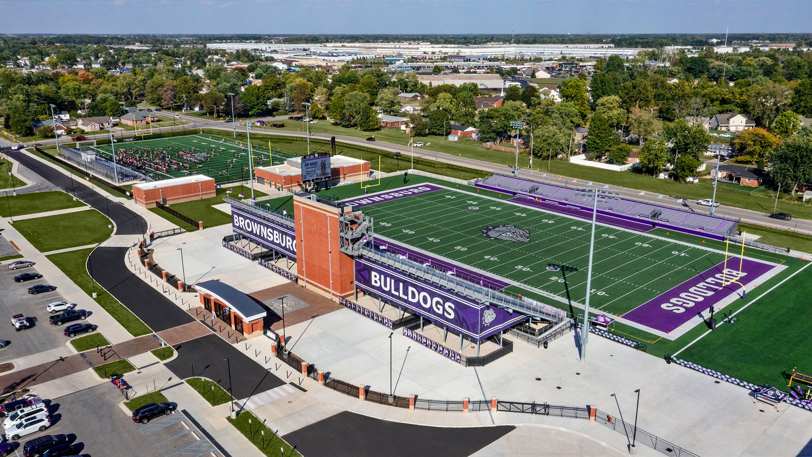
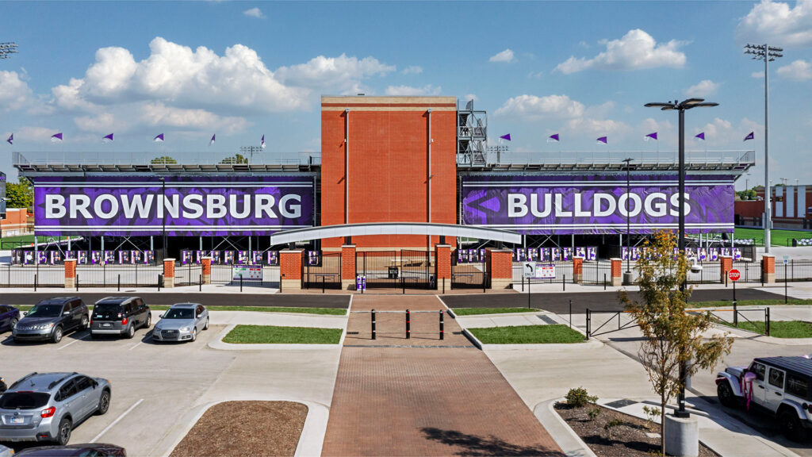
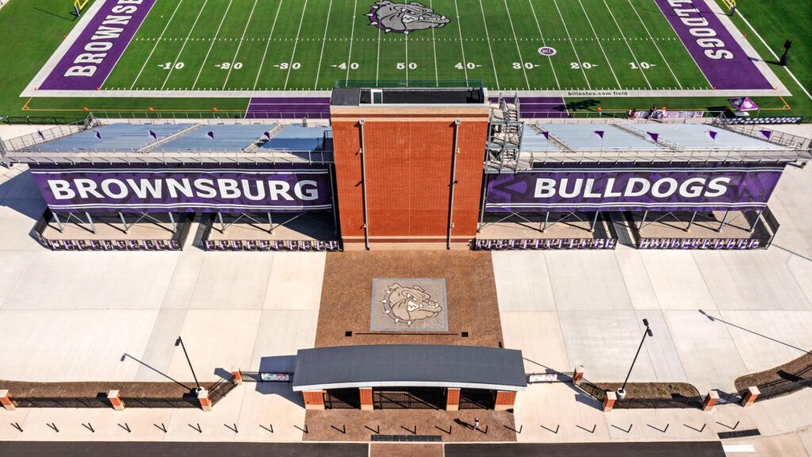
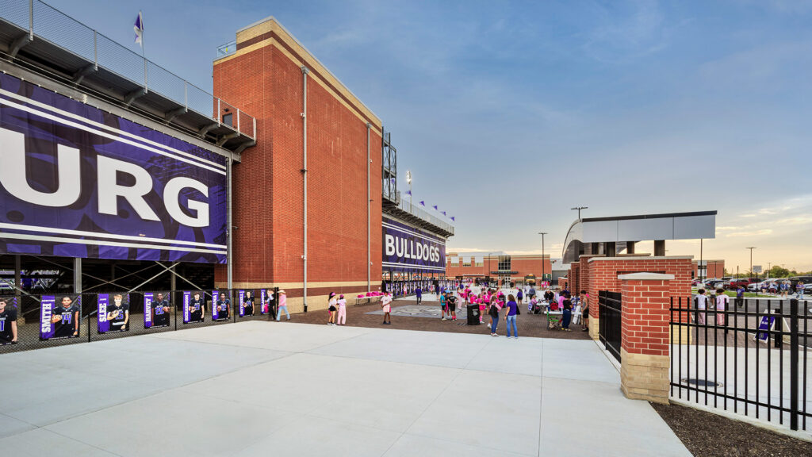
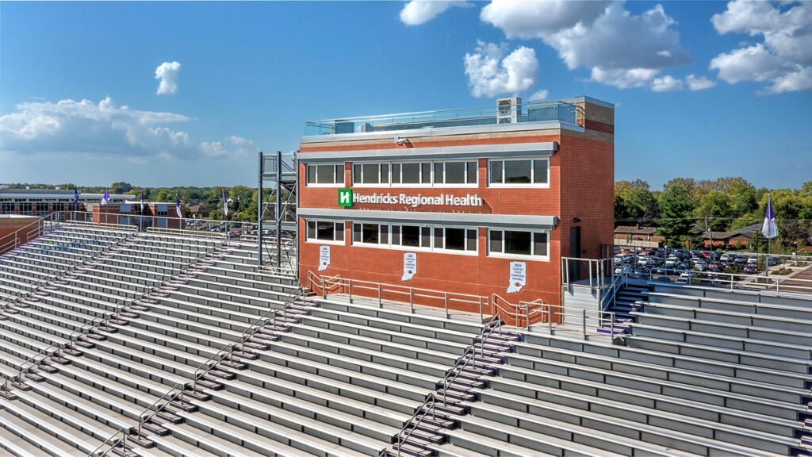
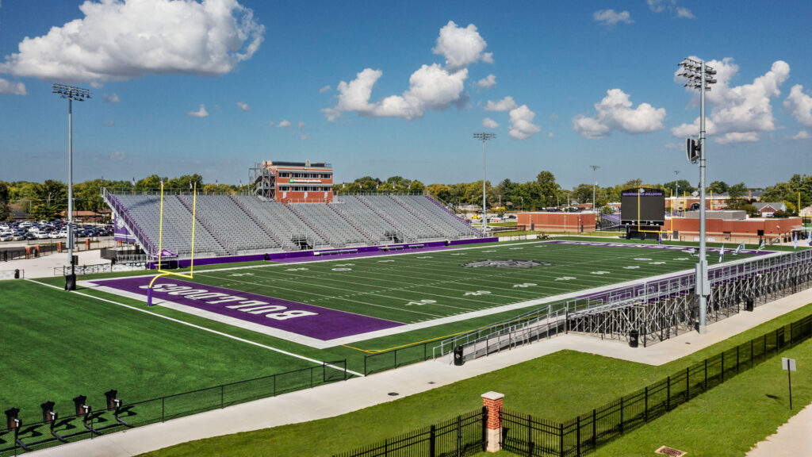
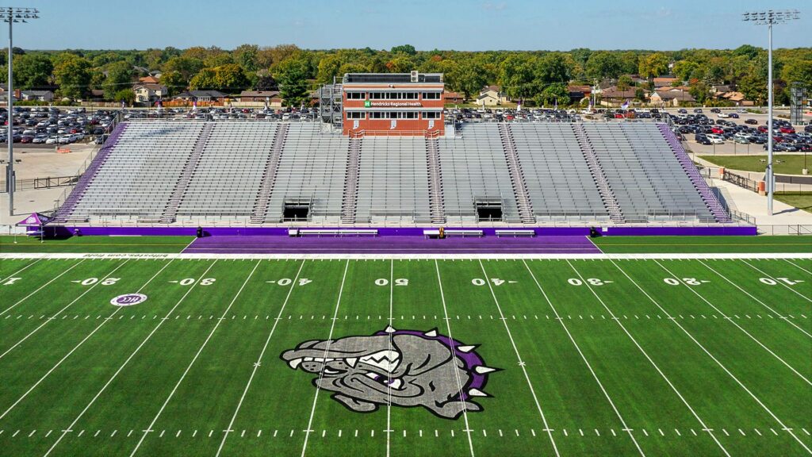
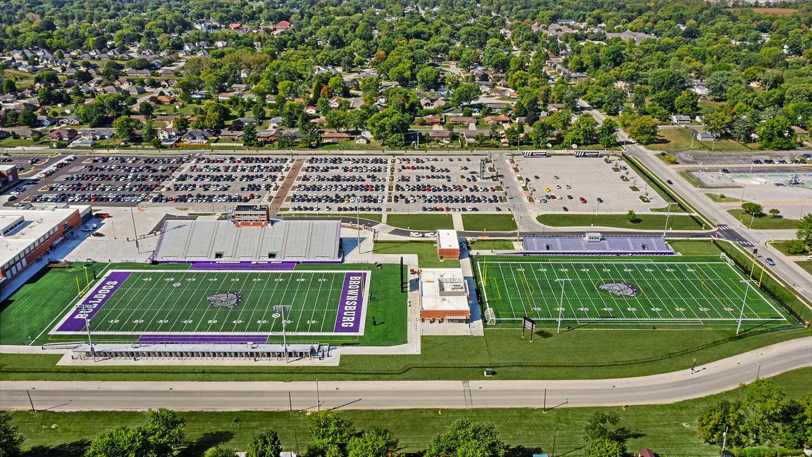
    Originally designed by CSO in 2013, the press box was ready for a thoughtful refresh. It was reimagined with a thin brick façade, carefully selected to echo the character and architectural language of the high school, creating a cohesive and unified campus aesthetic.
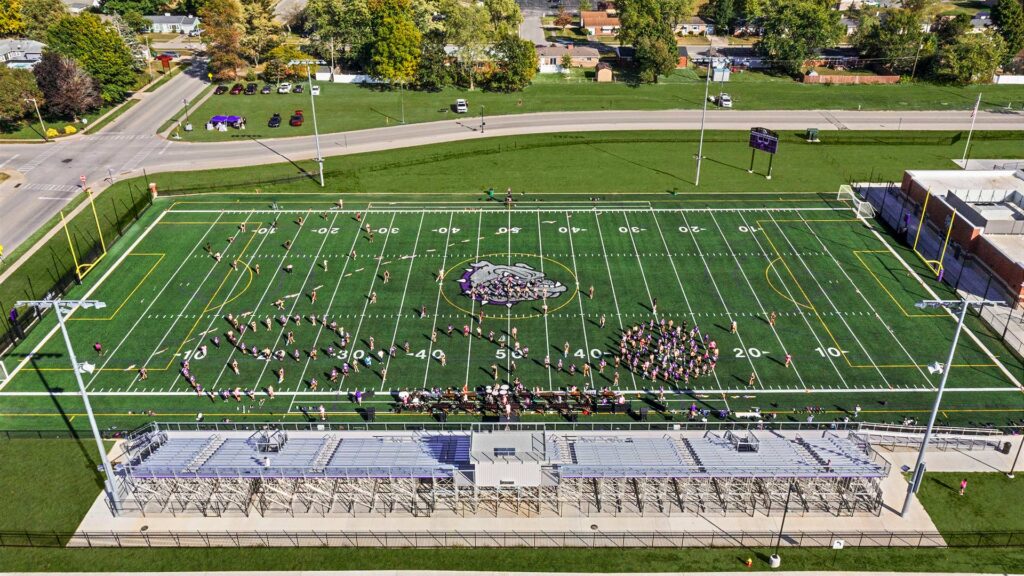
    A new practice field north of the stadium is regularly utilized by physical education classes, the school’s growing band program, and youth sports teams in addition to providing a practice space for the football teams.
    ,

  • Brownsburg High School

    Brownsburg High School

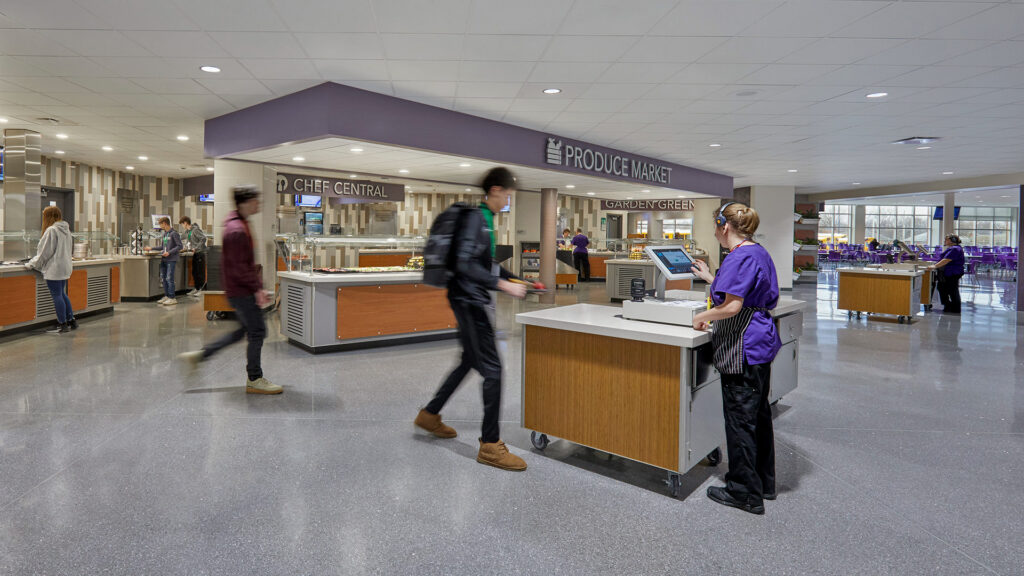
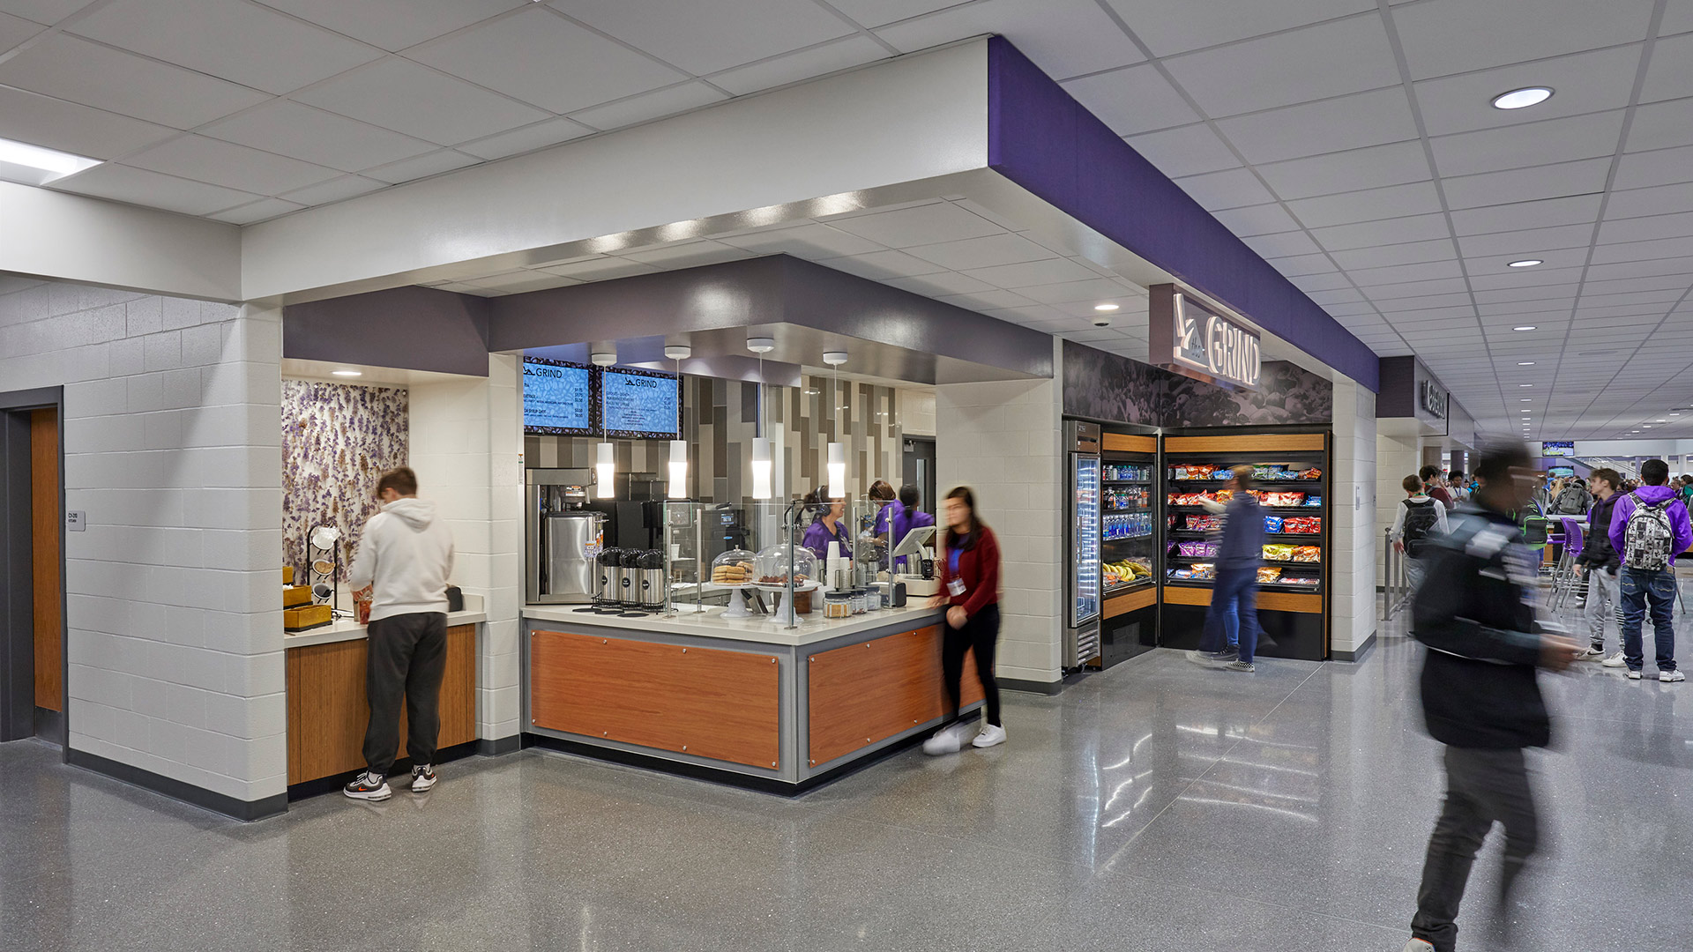
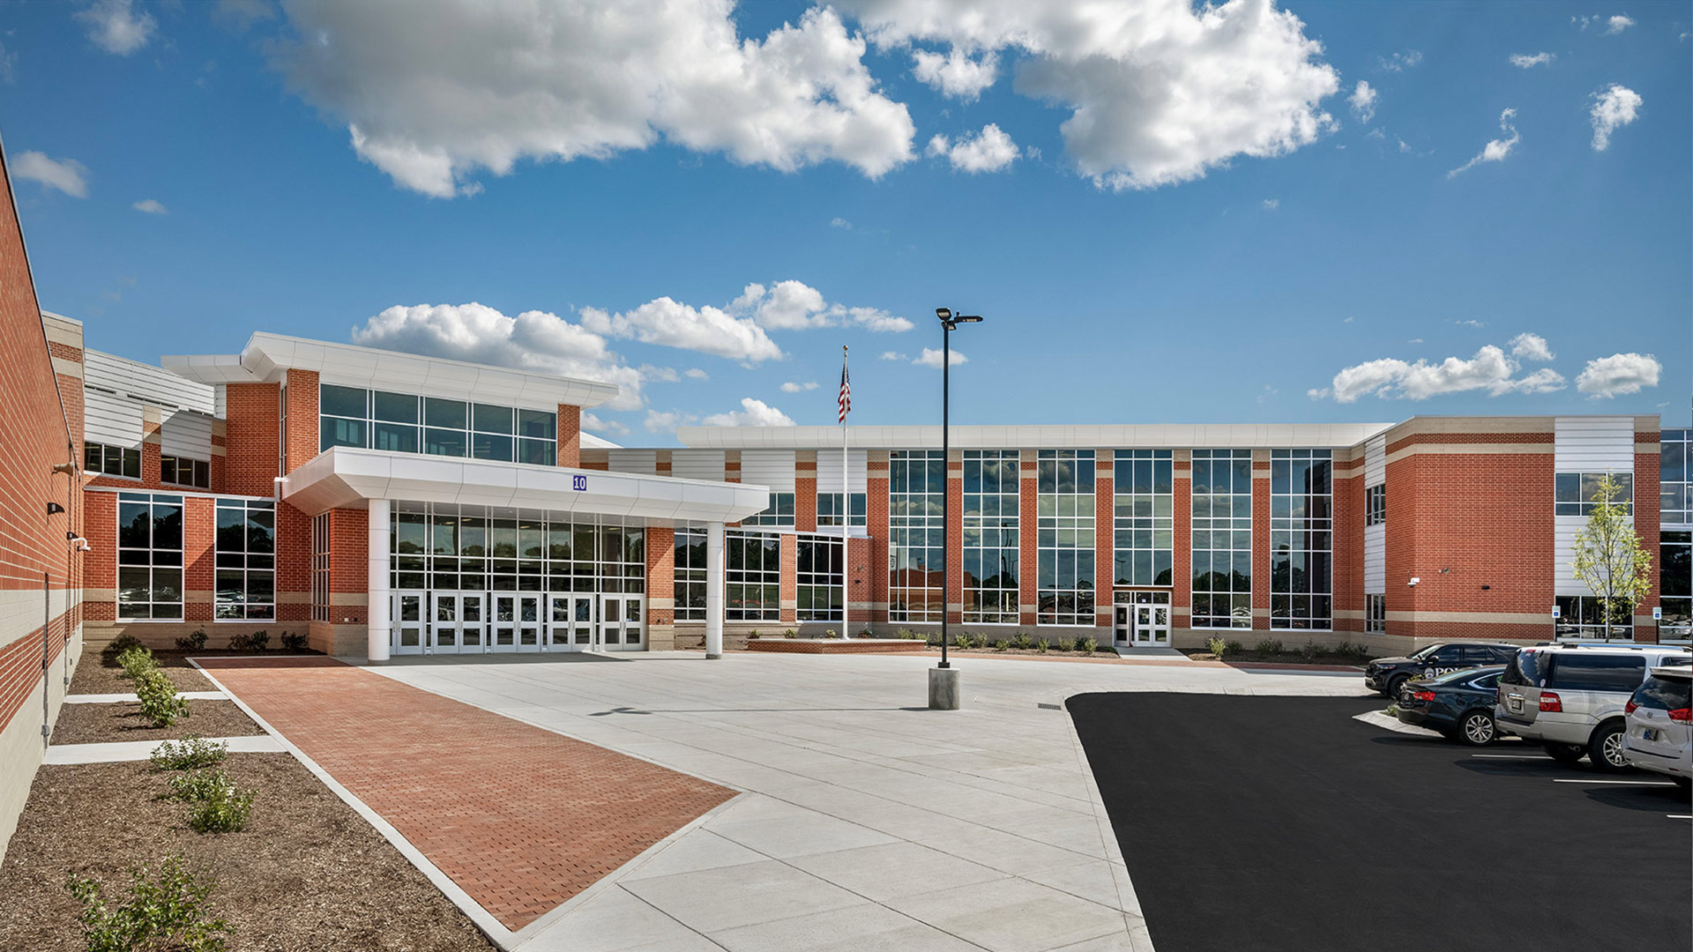
    A new cafeteria offers eight food stations with a combination of assembled-to-order and grab-and-go options. To accommodate growing class sizes, the new space seats 860—nearly triple the size of the previous cafeteria—with room to expand to 1,000 seats.


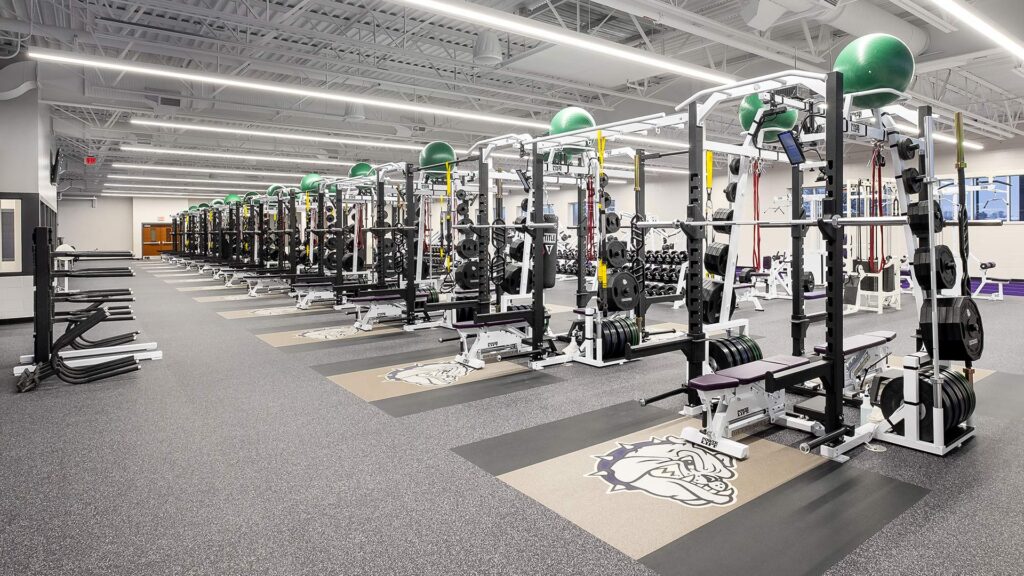
    A new 10,000 sf weight room, locker rooms, and a coaches office were added to the main level. These spaces are used by the school’s athletic programs, physical education classes, and the community. In addition to state-of-the-art weight lifting equipment, the space includes a medicine ball wall, battle-ropes, and lanes for the 40-yard dash.

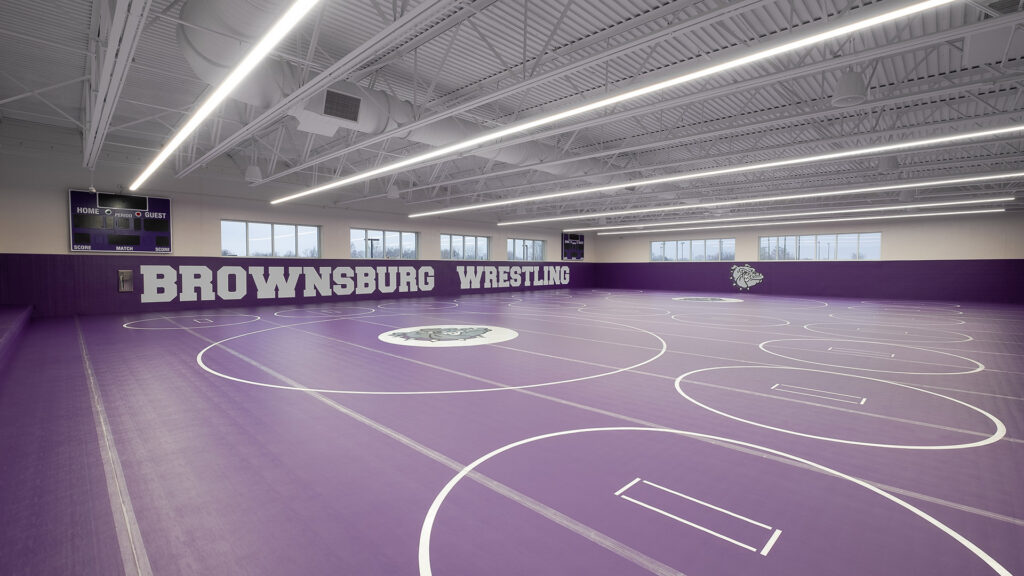
    A 7,100 sf wrestling room and associated locker rooms and office are located above the weight room. The entire floor is covered in wrestling mats with seventeen practice circles and two competition circles. The walls are also covered with mat material and custom graphics.

    ,