Project Tag: engineering

  • Cummins Seymour Technical Center

    Cummins Seymour Technical Center

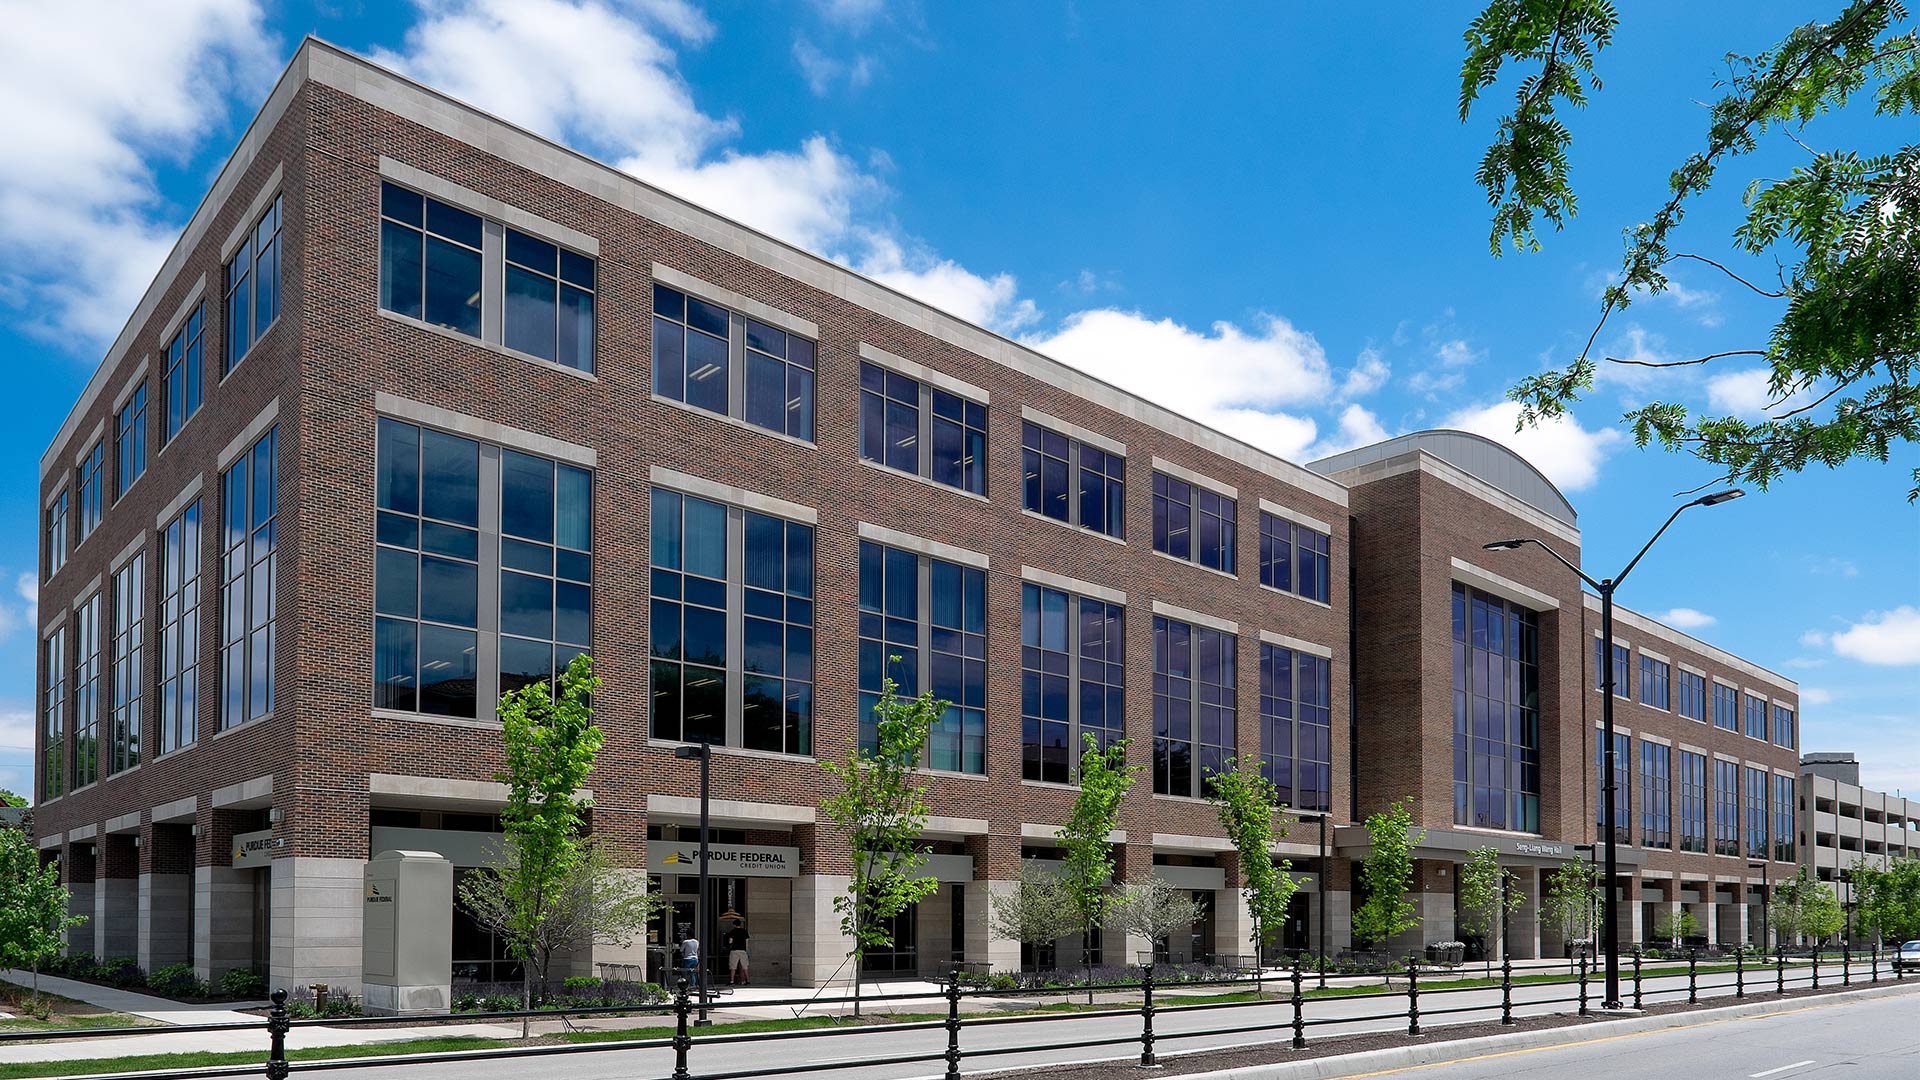
    The main entrances incorporate dramatically cantilevered steel canopies, which are reminiscent of Columbus, Indiana’s iconic red suspension bridge. The office building’s exterior was designed with an advanced engineered skin, incorporating an exterior daylighting and shading system. Each of the primary exterior façades has been purposefully designed to respond to its specific and unique solar orientation.

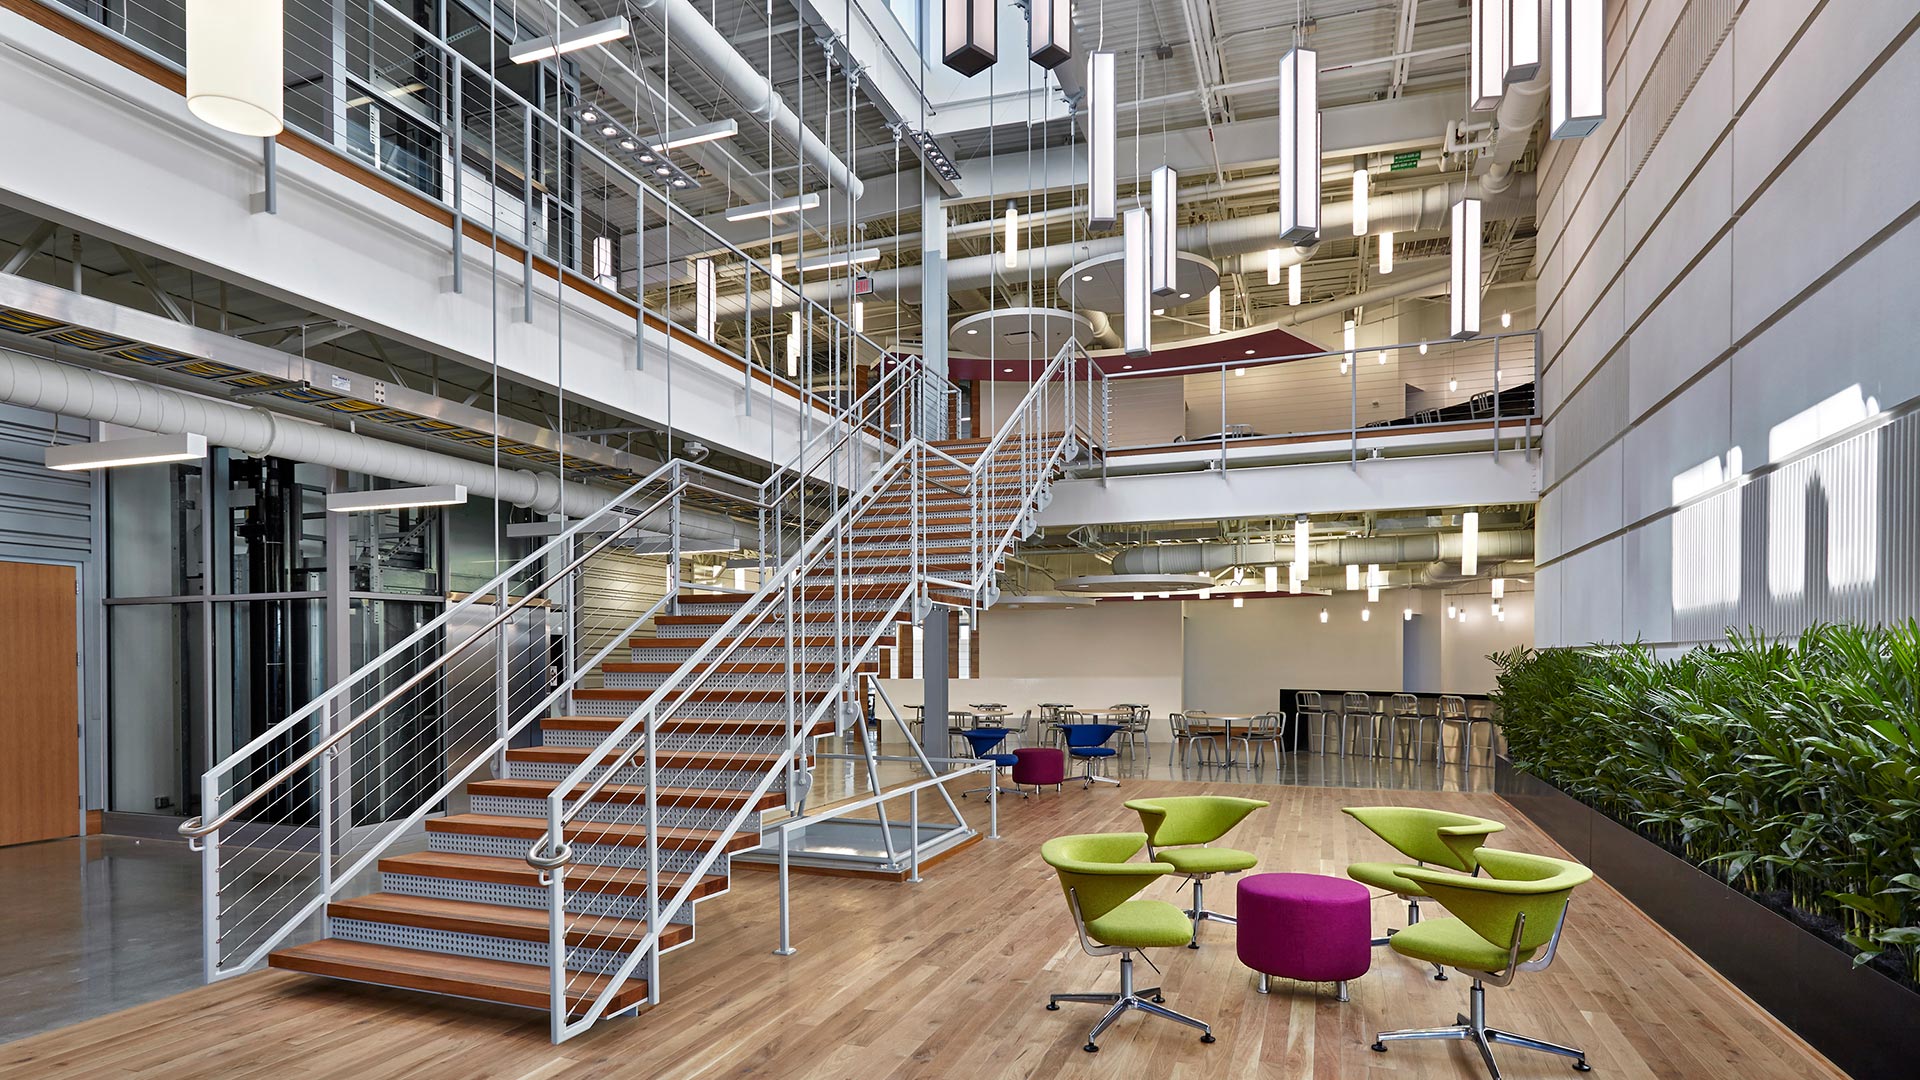
    Cummins wanted to “bring the office into the plant, and the plant into the office.” Highly durable and raw industrial materials such as corrugated steel panels, polished concrete, and wood slats fastened to exposed metal studs were incorporated throughout the office environment. These same materials can be found on the plant floor, and therefore subtly reinforce the connection. The engine assembly and finishing process was carefully examined early in the design process with the goal of informing the final design. Elements of the manufacturing process are on display in the office area through the incorporation of design features such as the compound curves and finish found on powder-coated steel benches which mimic the sleek lines of the engines.

    Highly flexible, ergonomic workspace solutions and state-of-the-art audiovisual collaboration systems allow the engineers to tailor how and where they work.


    The Cummins Seymour Technical Center does more than provide much needed space for engineering staff – it uplifts their work force in beautiful spaces and is an inspiring reflection of Cummins’ proud tradition of world-class engineering.

    ,

  • Warren Central High School

    Warren Central High School

    A new culinary lab featuring stainless steel appliances, commercial-grade workspaces, and integrated technology that allows workstations and the demonstration area to be displayed on monitors with flexible camera configurations.

    The student-run restaurant, The Warrior Eastro, received a complete renovation with vibrant wall graphics, updated finishes, a wood slat ceiling/wall system, and an expanded storefront for increased natural light. A large-group instruction room and culinary classroom replaced former offices and a lecture room, featuring a vertical lift door for flexible space usage.


    ,

  • Noblesville High School

    Noblesville High School

    The new addition enables Noblesville High School to expand its in-house Career and Technical Education offerings with new classrooms for Engineering, Robotics/Automation, Certified Nursing Assistant (CNA), and Biomedical Science courses. Also included in the expansion is a new welding lab and a 5,000 square foot construction lab.


    A grab-and-go Bistro provides upper-level students with a college-style dining option along with new seating areas for students seeking a quieter dining environment outside of the school’s cafeteria.

    ,