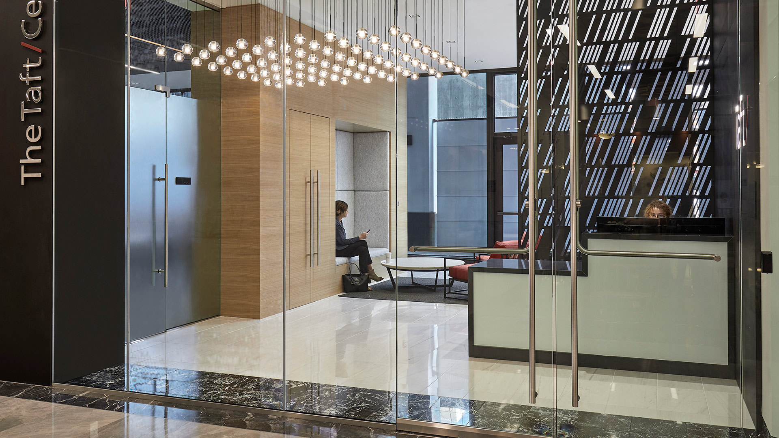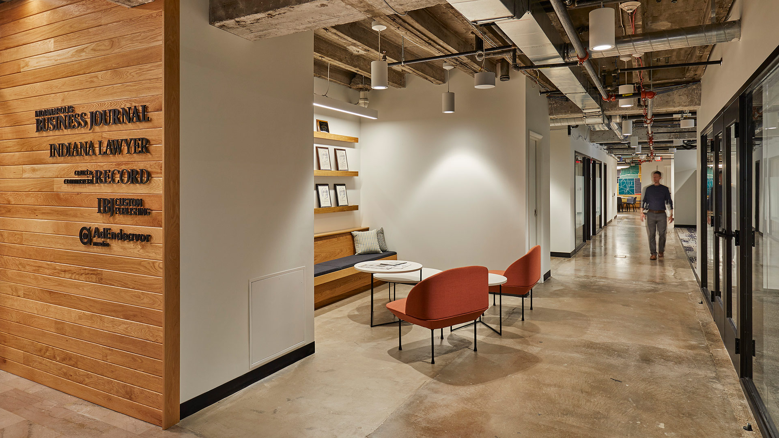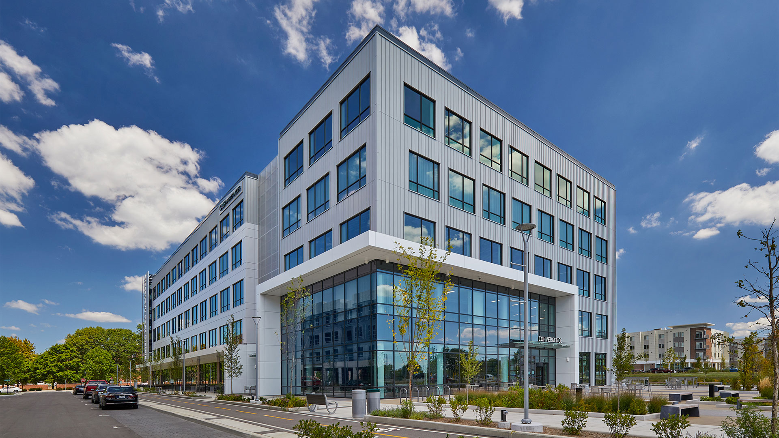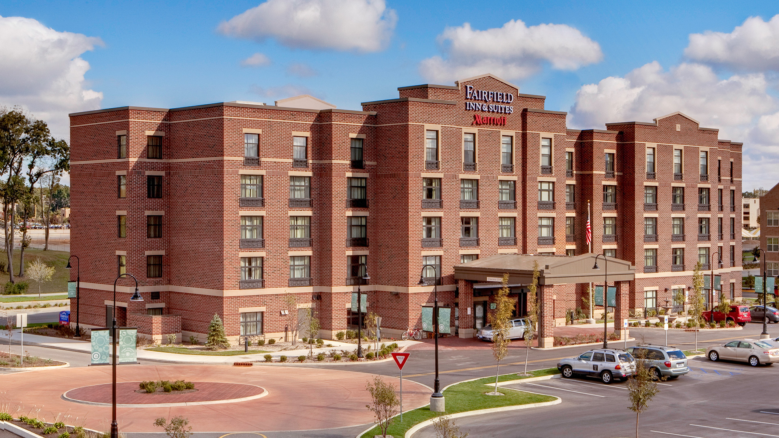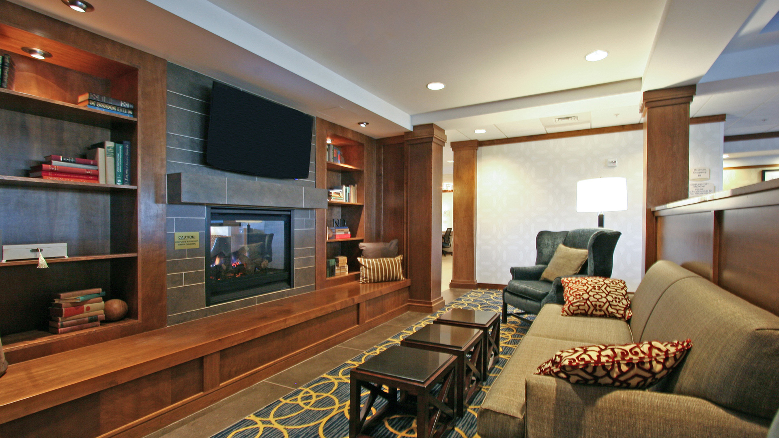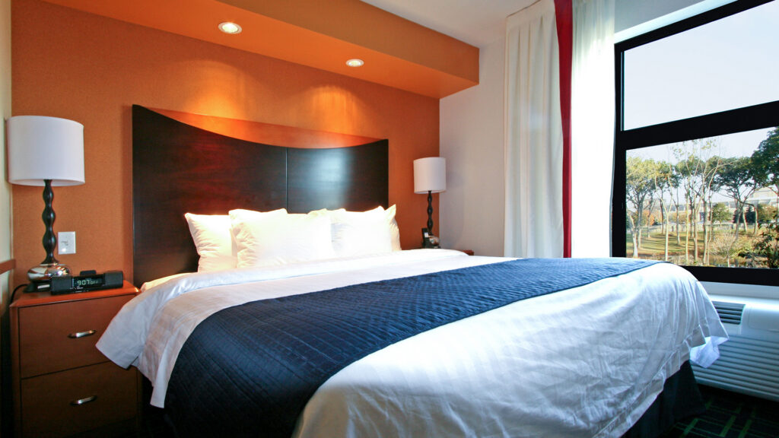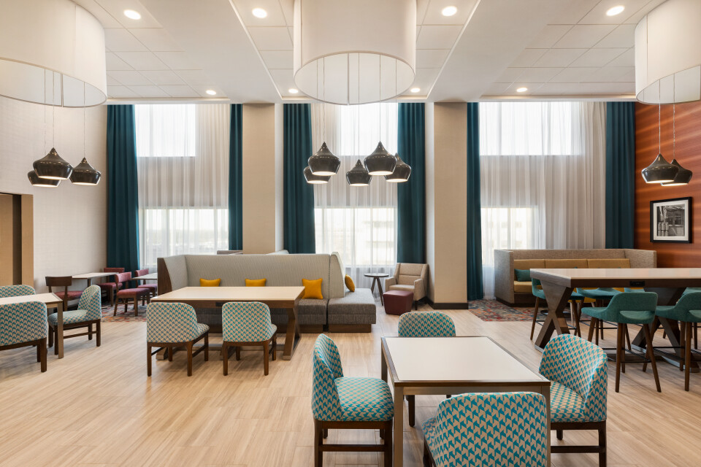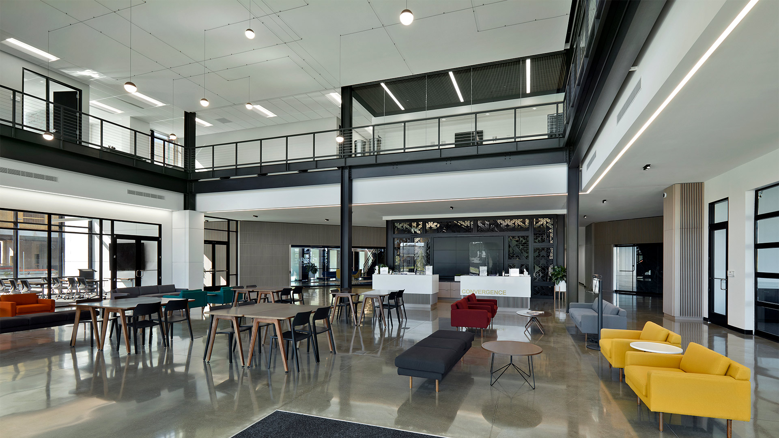
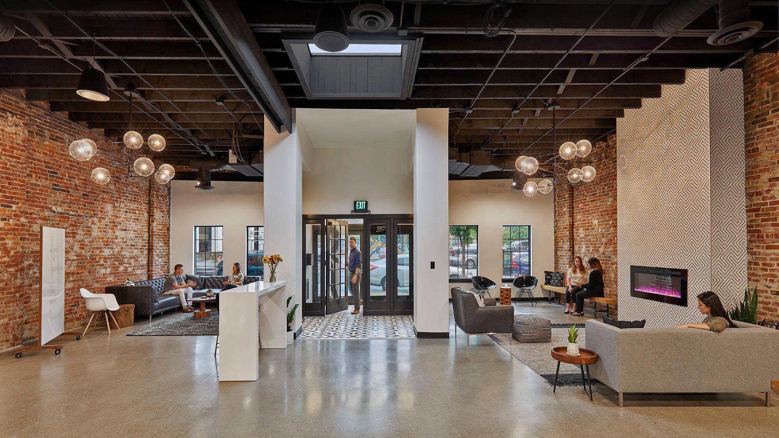
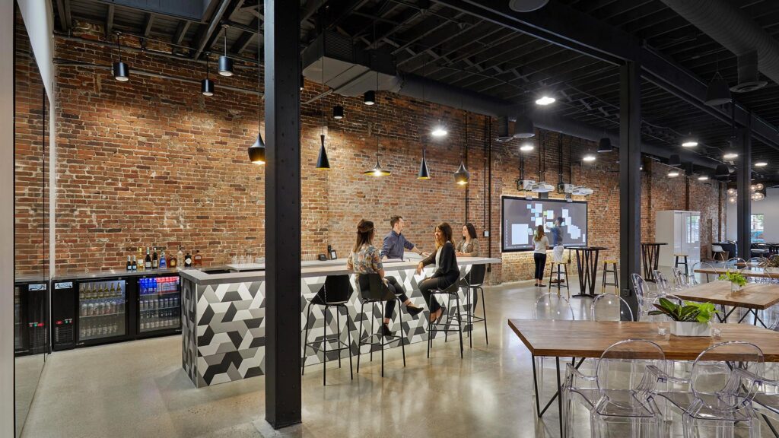
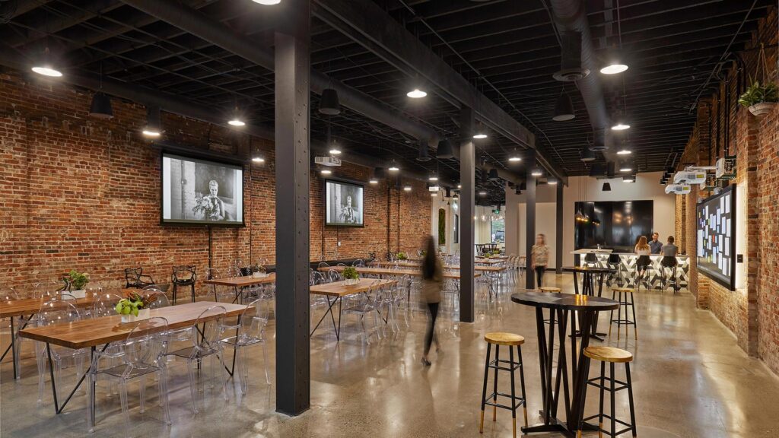


Upon entering the building, visitors are entrenched within the convergence ecosystem. Collaboration spaces including: community tables, informal lounge settings and private conference rooms surround the dynamic 2-story atrium. The artfully woven lighting above the atrium is symbolic of the idea exchange concept and serves as a subtle branded component. The balance of exposed structural steel elements and refined details speaks to the synergy between “Boilermakers” and corporate partnerships.
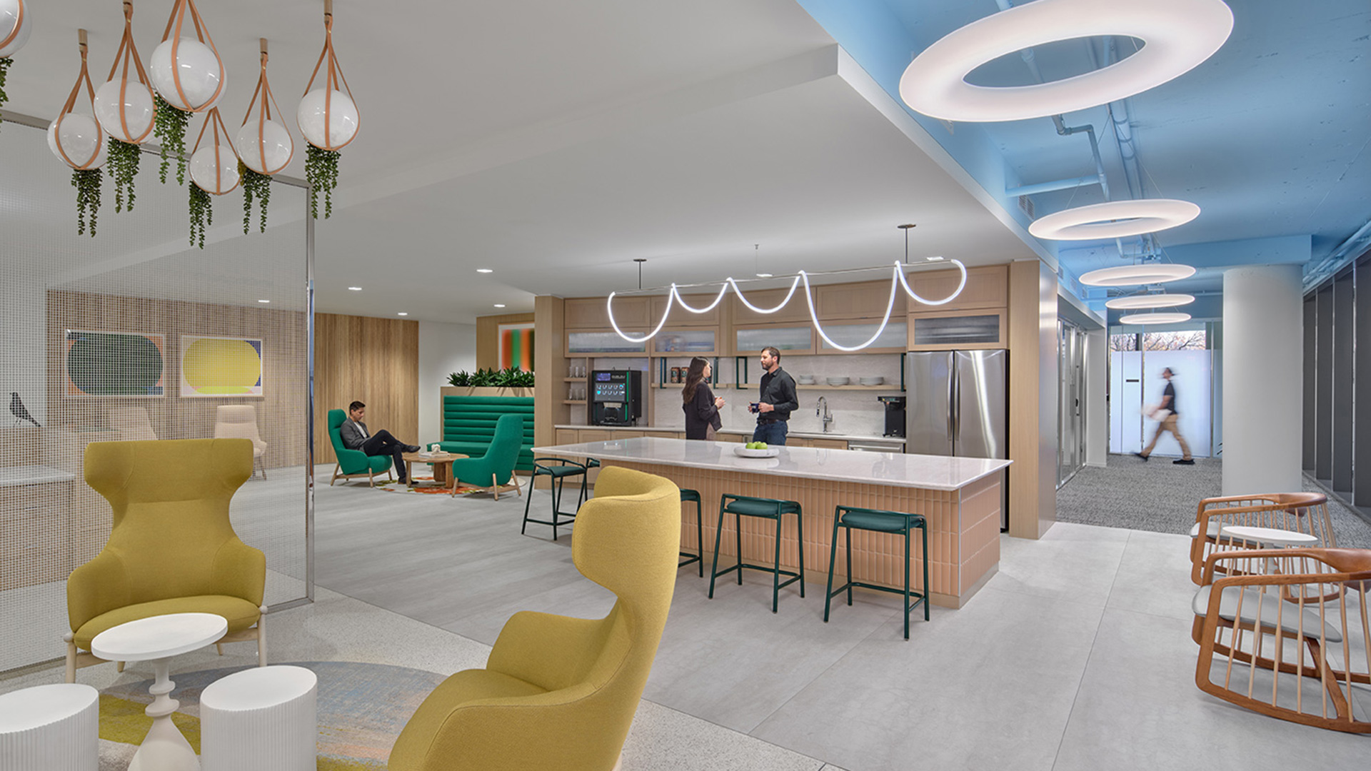
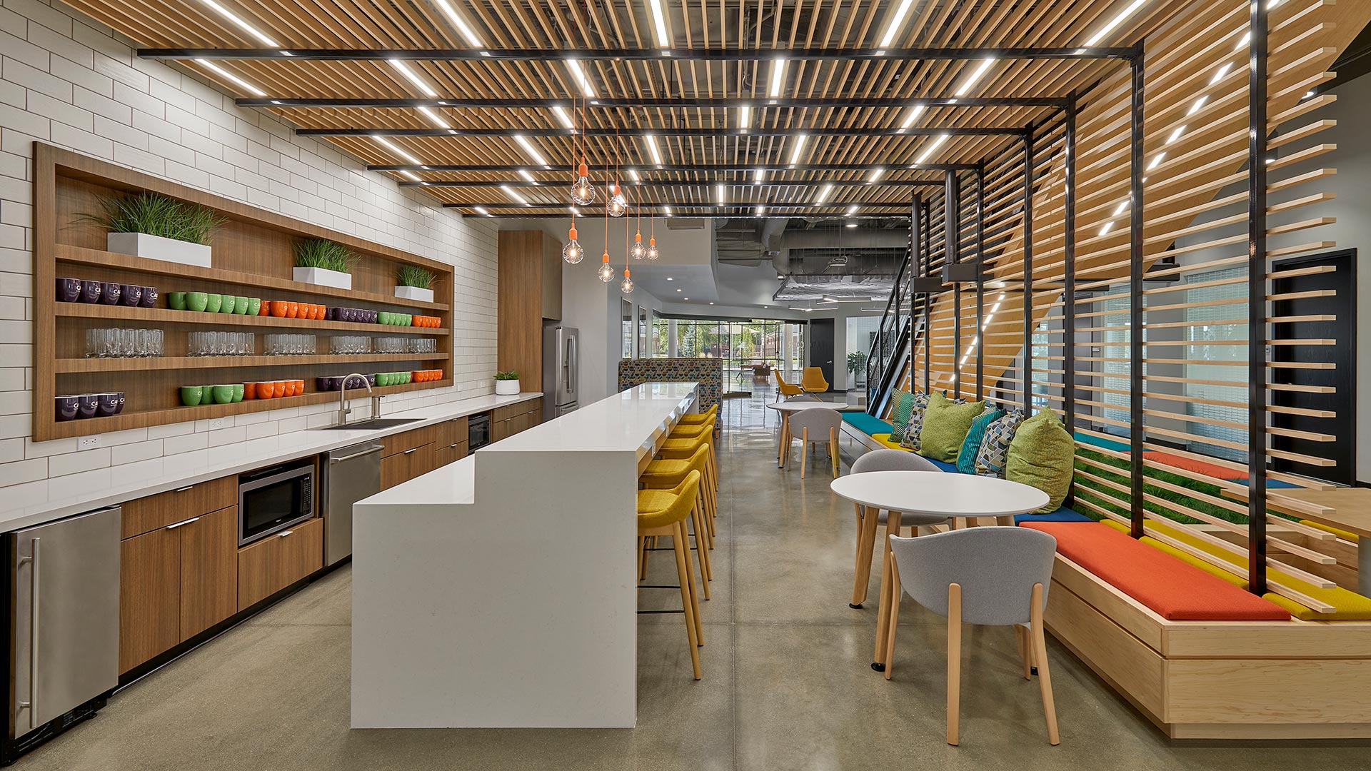
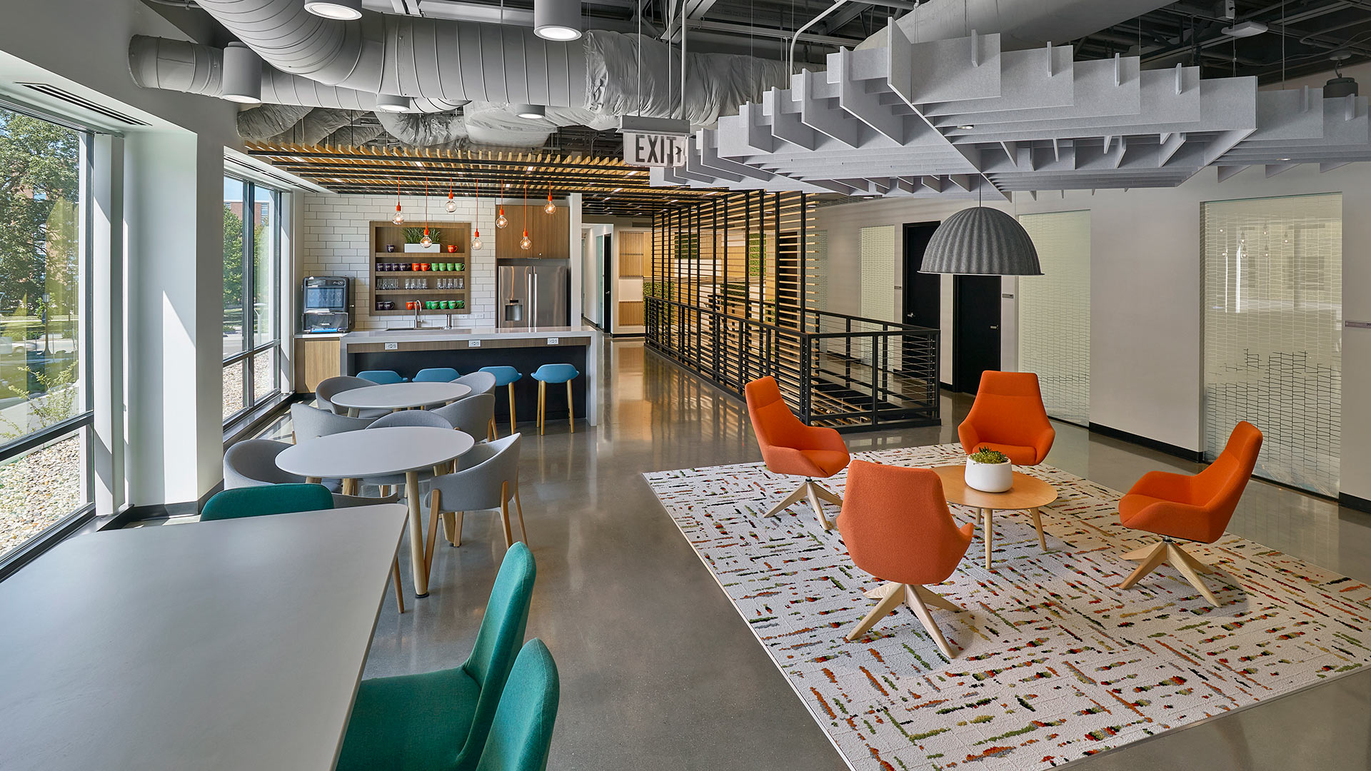
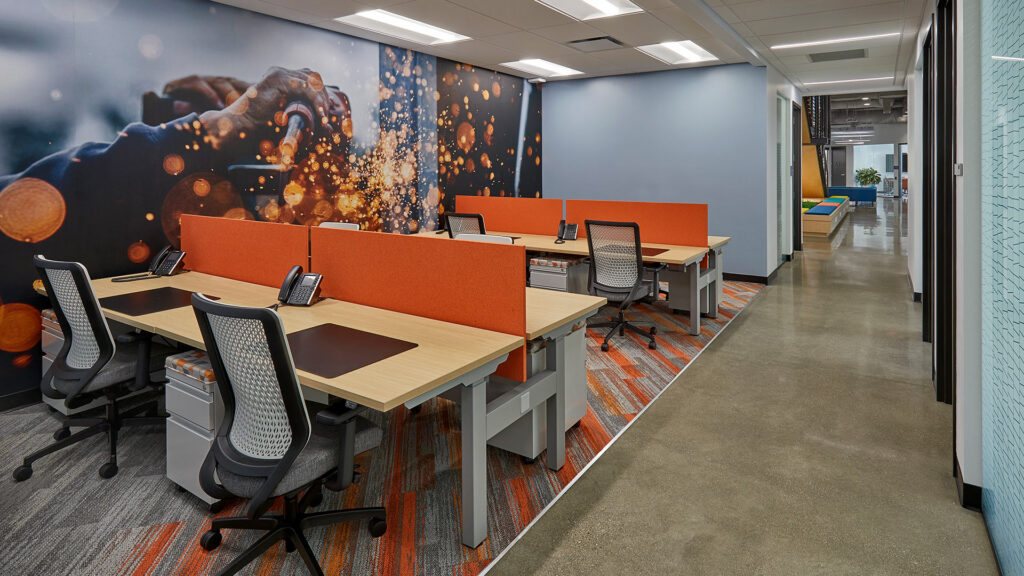
The Carr space continues the subtle color story of the atrium, and reimagines it as bold patterns and strategic color blocking. A neutral foundation of the iconic Purdue “black and gold” translates to steel and wood, and enables bright blues, oranges and greens to take center stage.
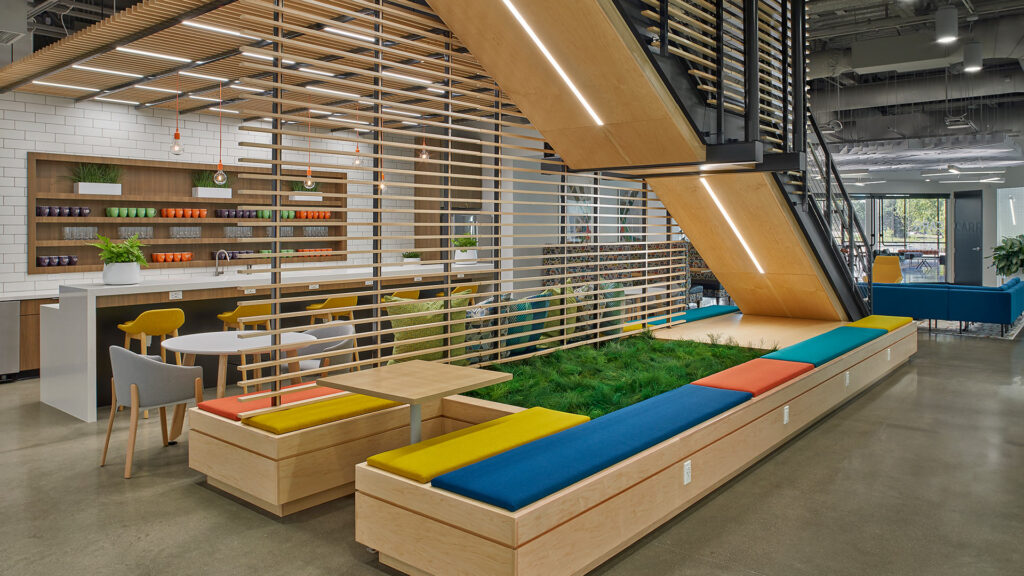
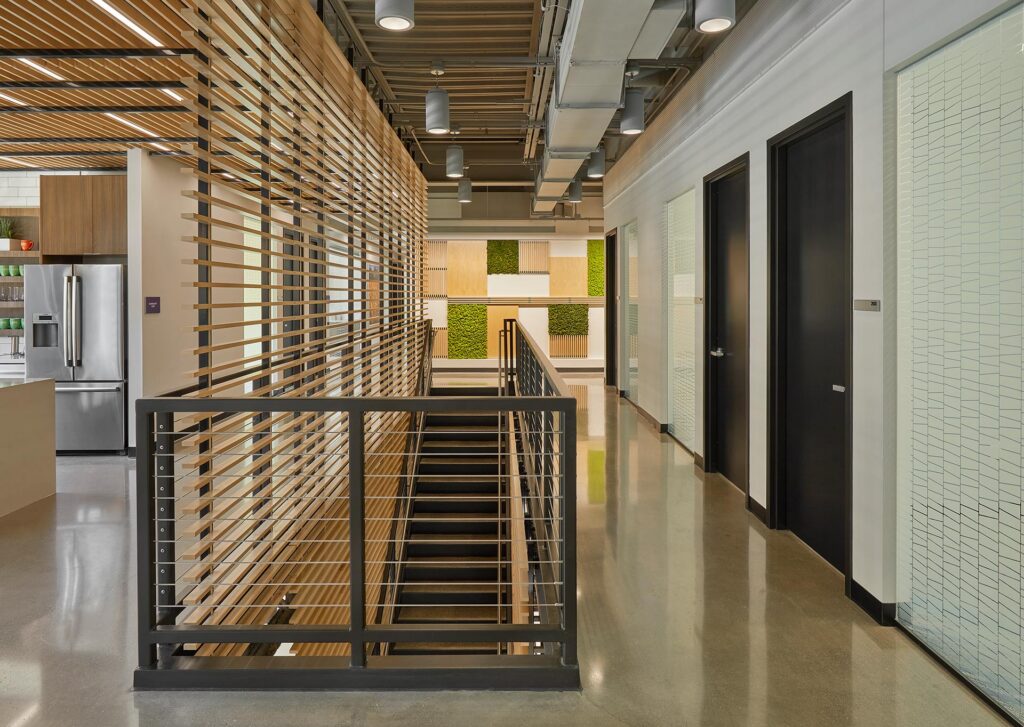
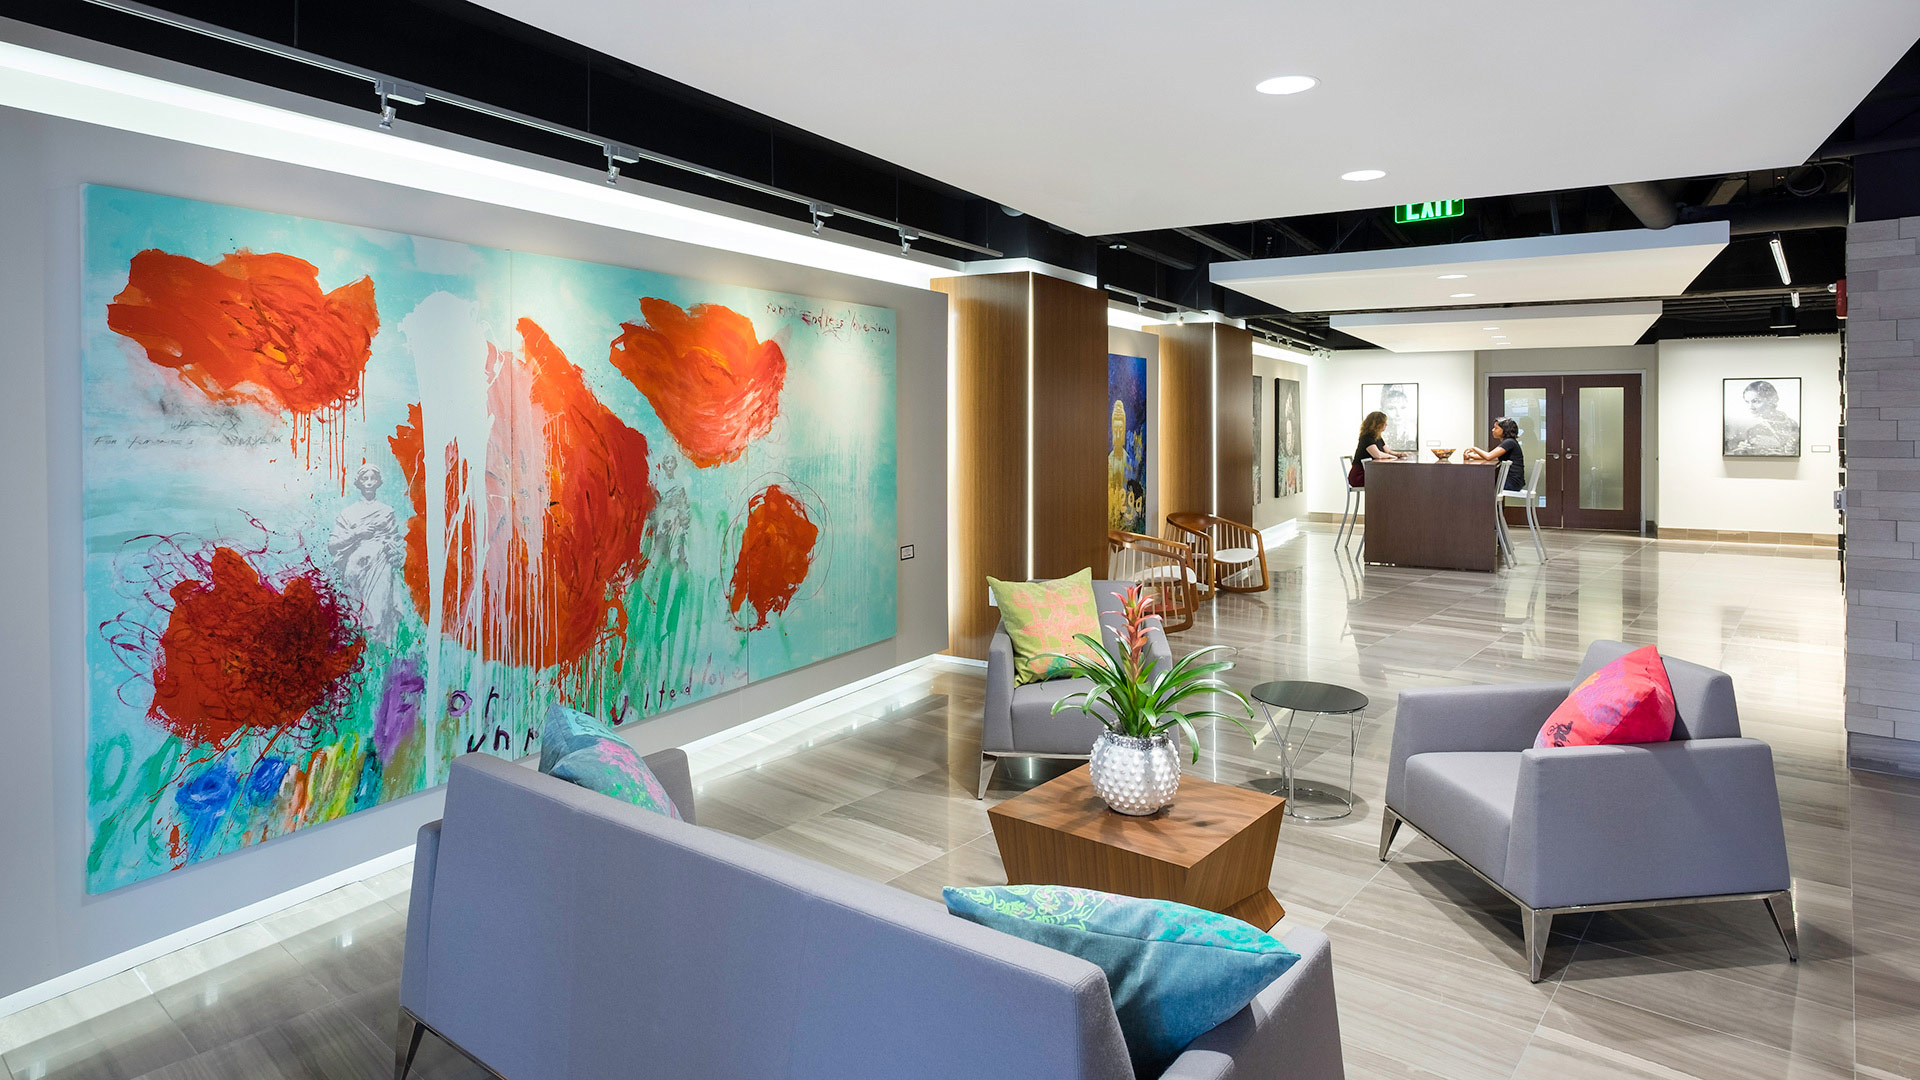
The artwork contributes seamlessly to the dynamic color integration, and reveals another layer of the complex design. Carefully curated art reminds users of the rich Purdue University heritage, and their contributions to Agriculture, Aeronautics, Engineering and Space Exploration.
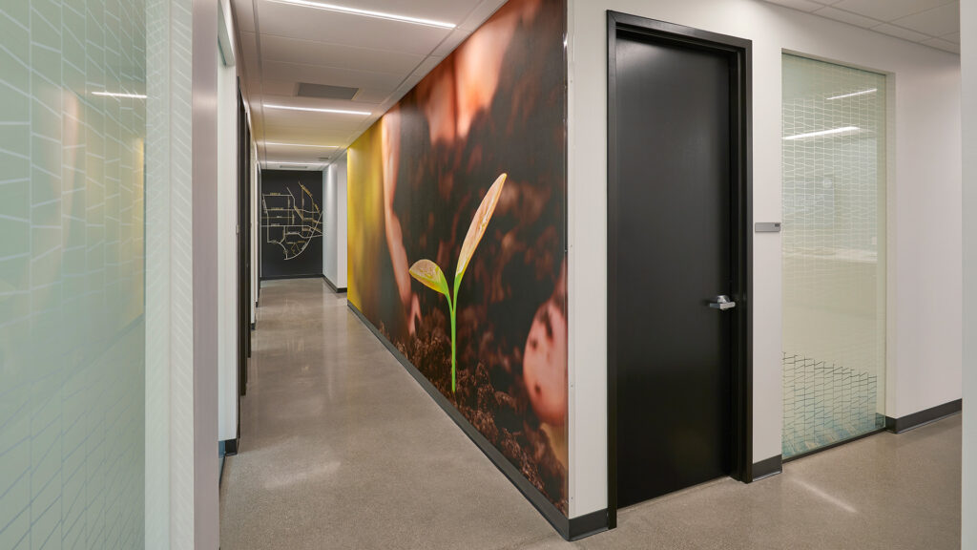
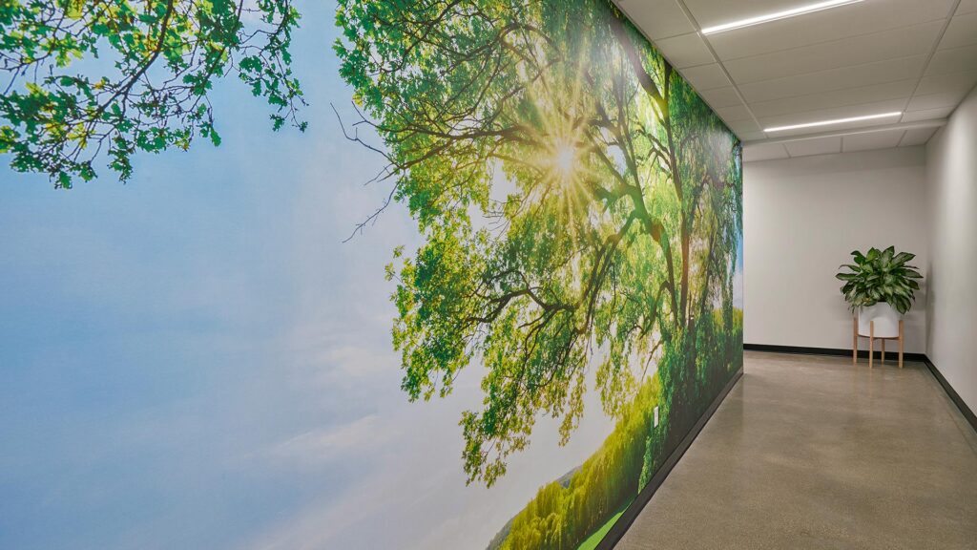
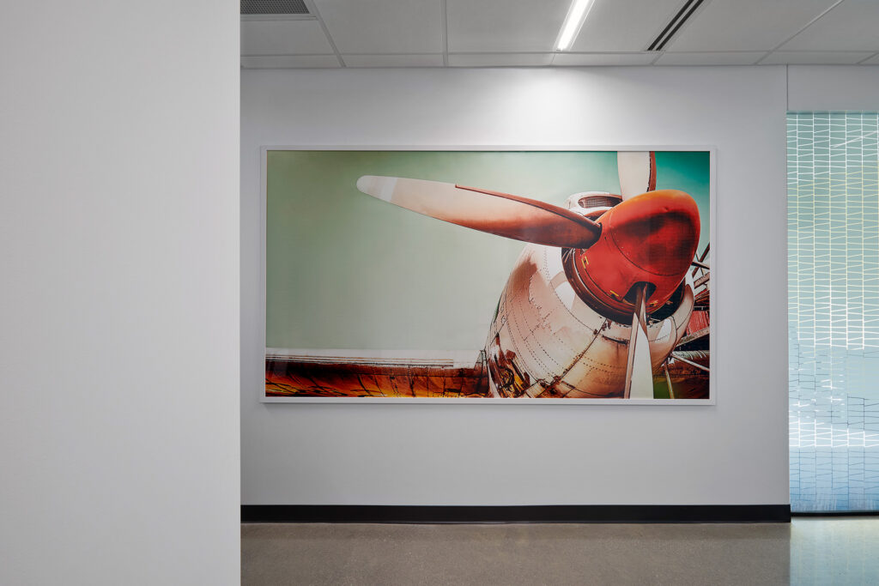
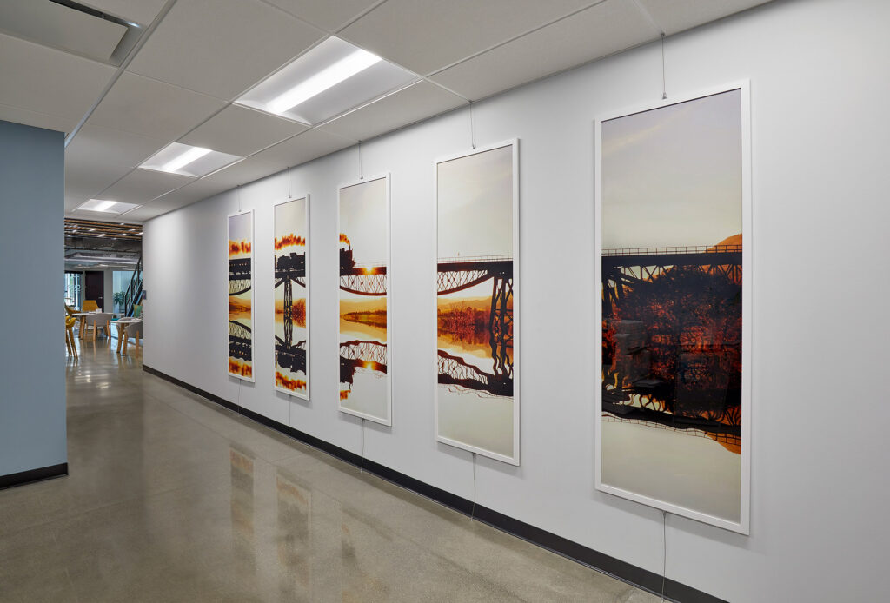
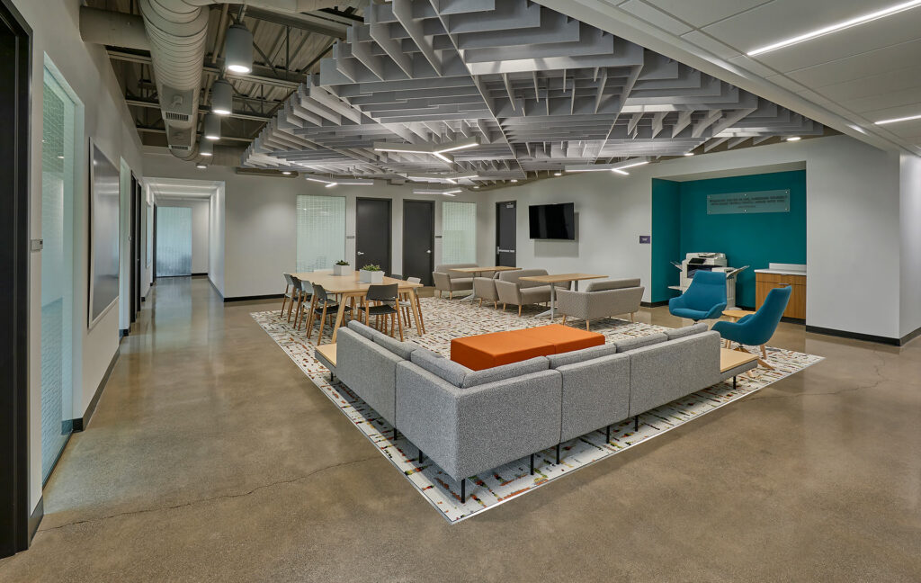
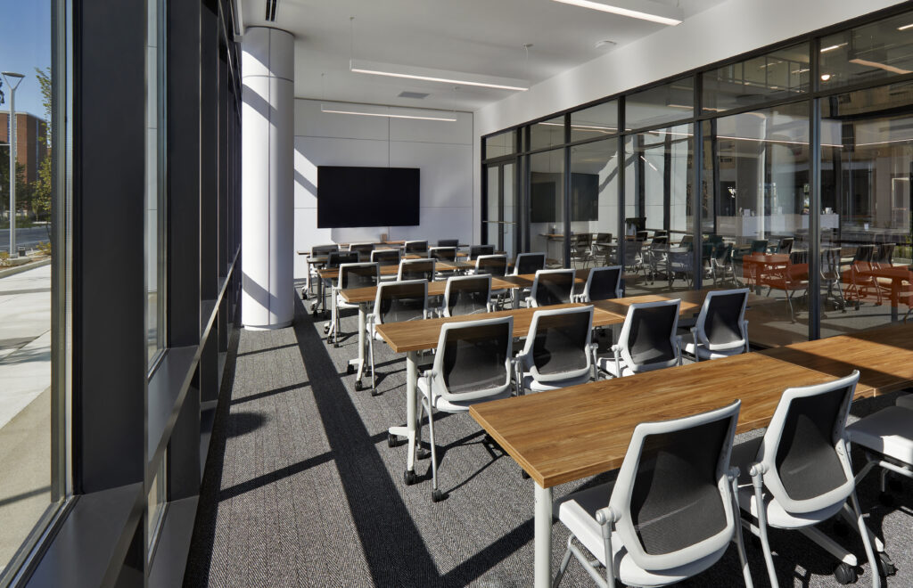
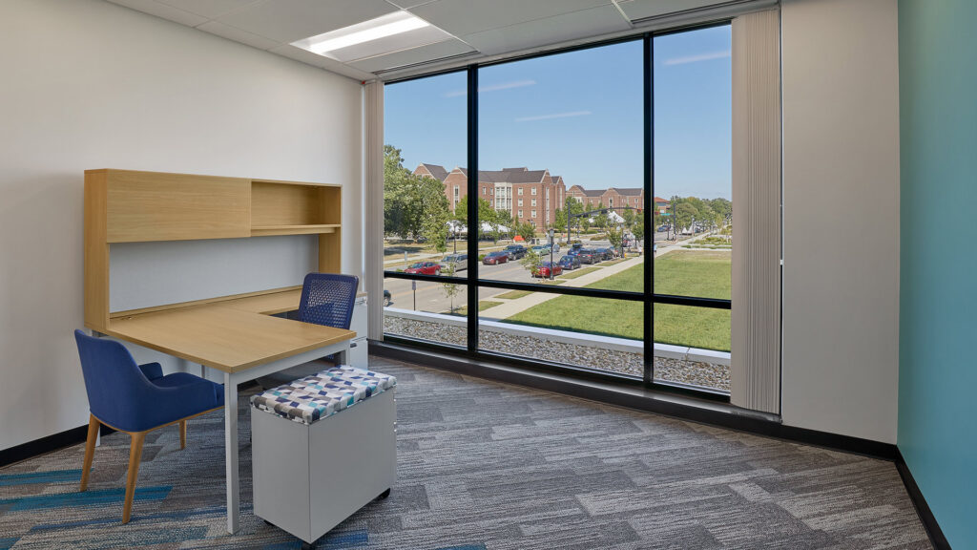
A diverse assortment of work settings allows users to tailor the space to meet their needs. The incorporation of neighborhood plazas places the opportunity to collaborate at the user’s doorstep. Both formal and informal settings support this exchange and further the opportunity to choose. Strategic circulation paths facilitate impromptu exchanges, and are designed to encourage wellness.
,
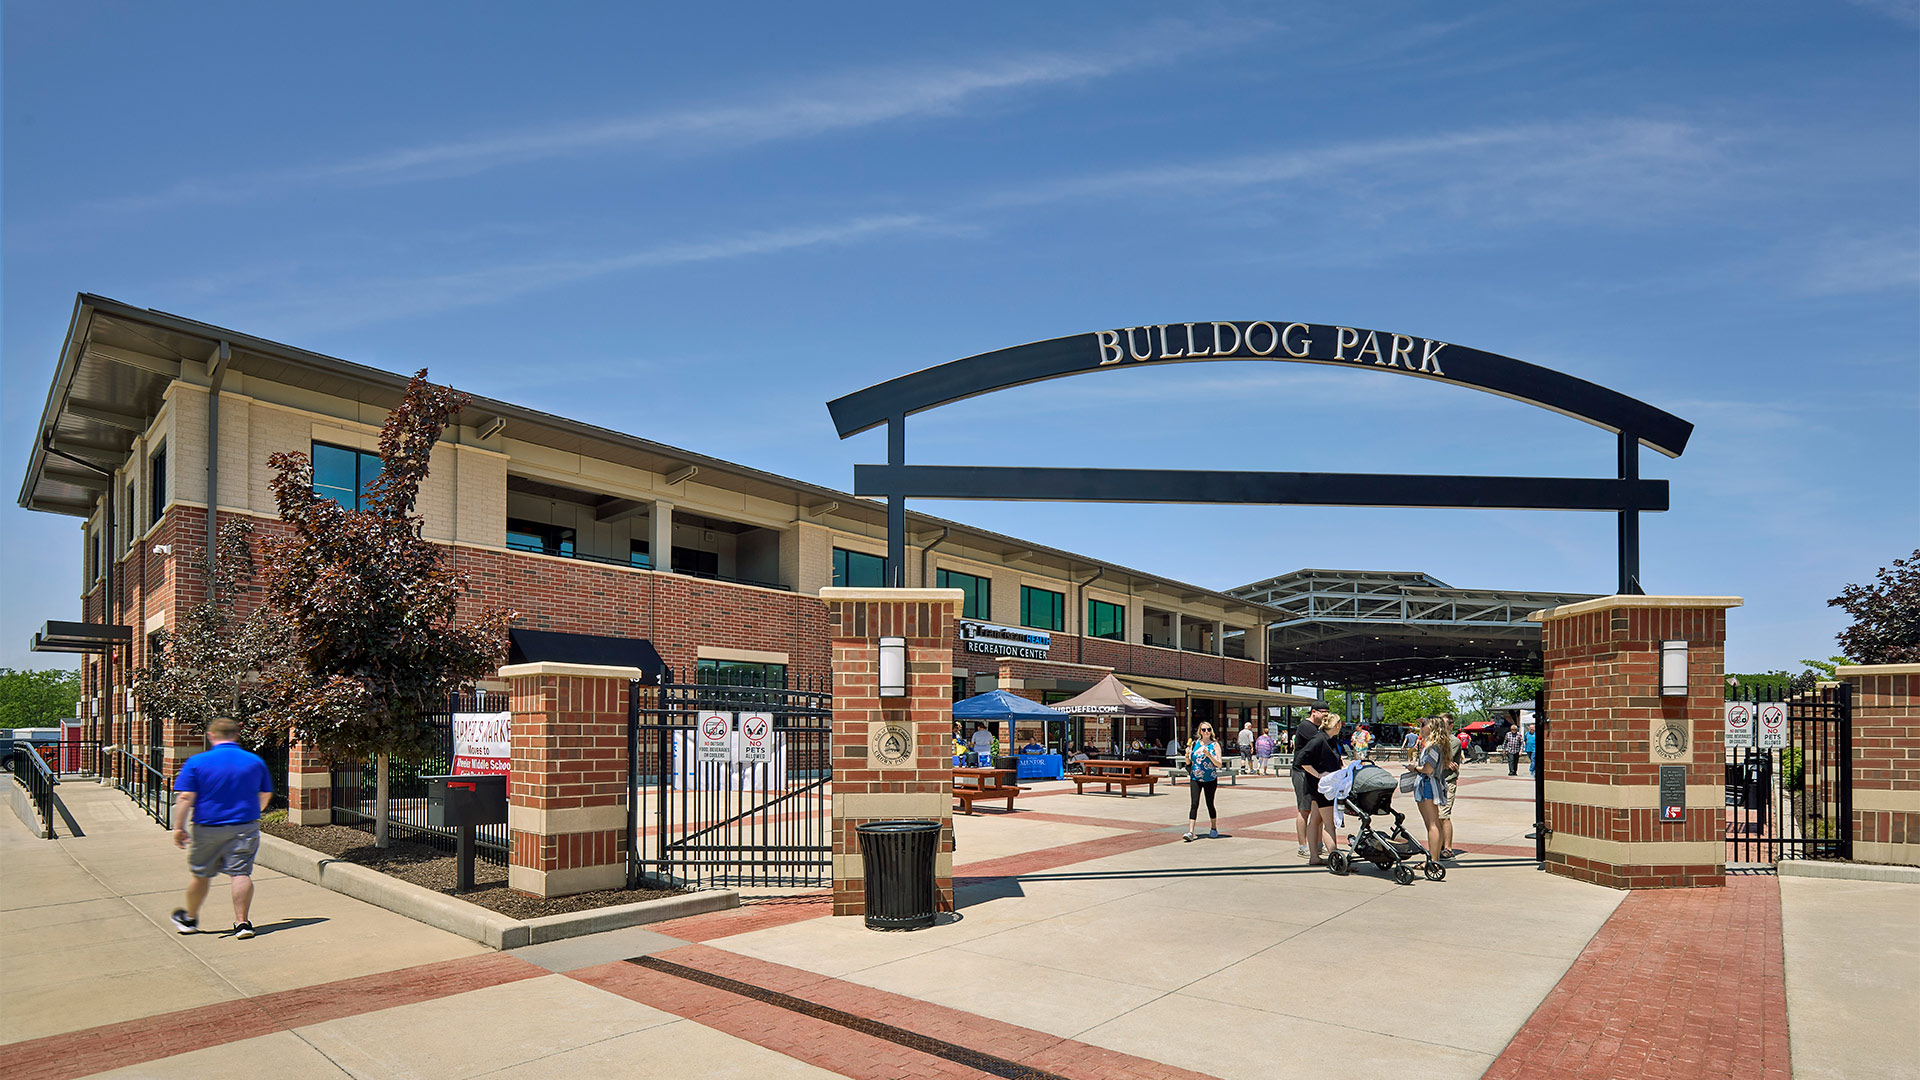
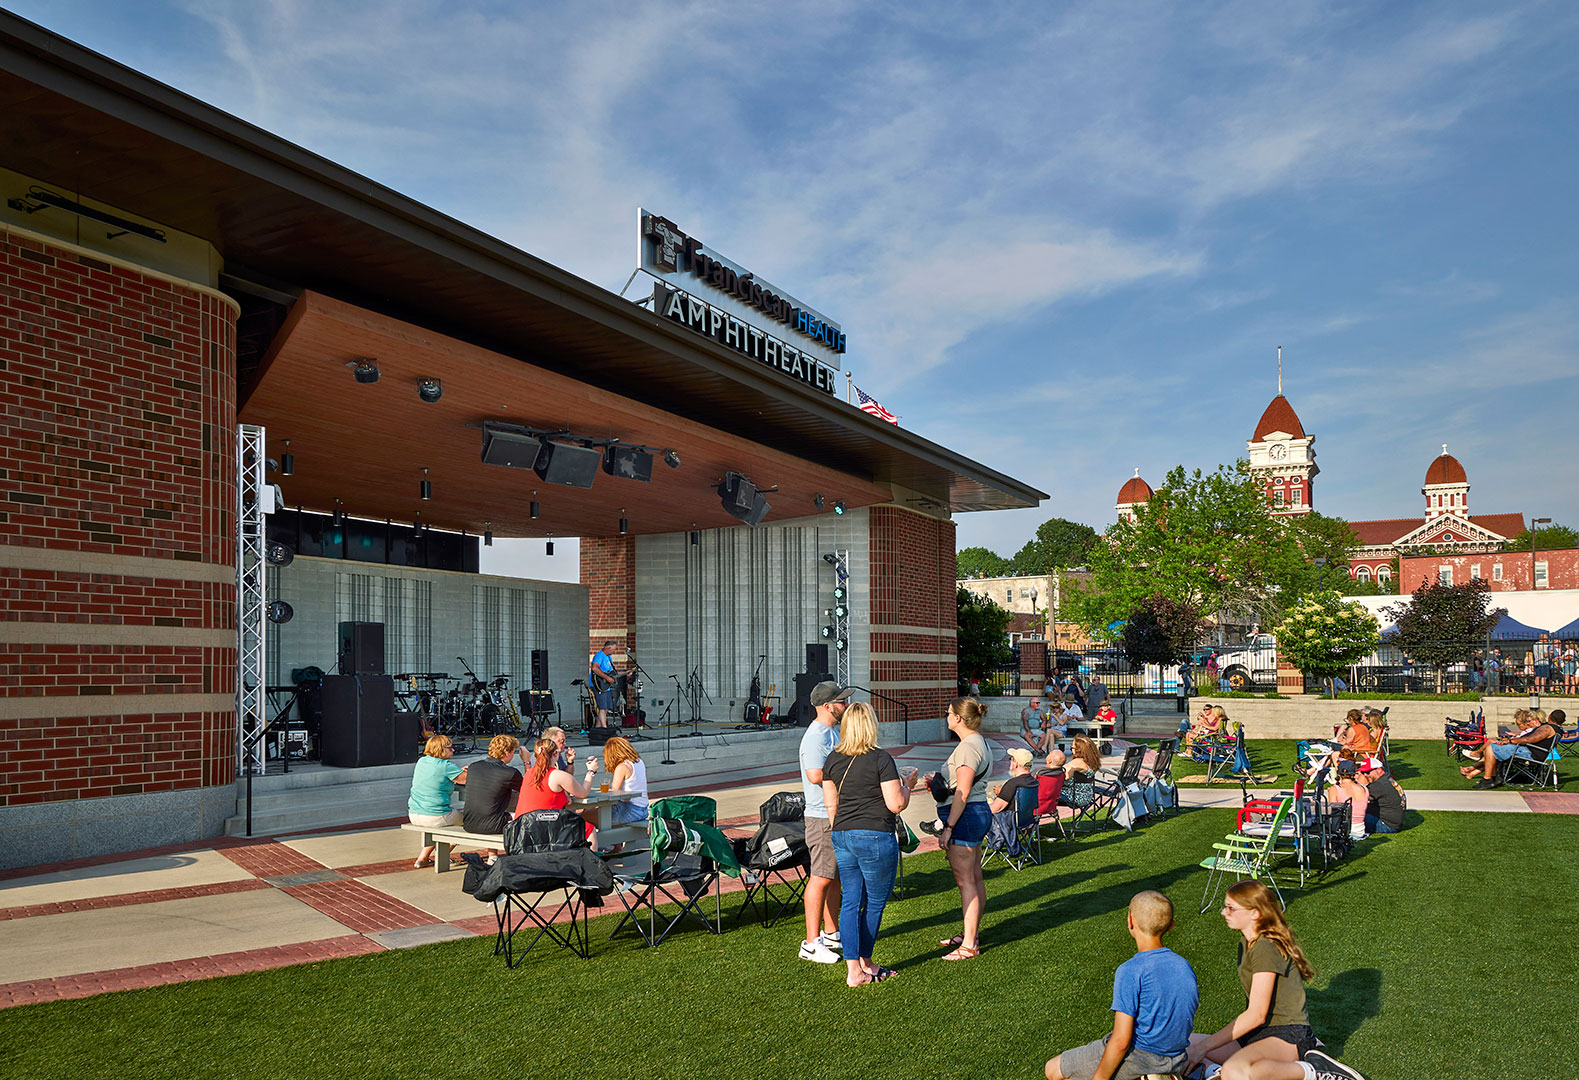
In the Spring and Summer, Bulldog Park hosts outdoor concerts, farmers markets, and other events. A large splash pad operates from Memorial Day through Labor Day.
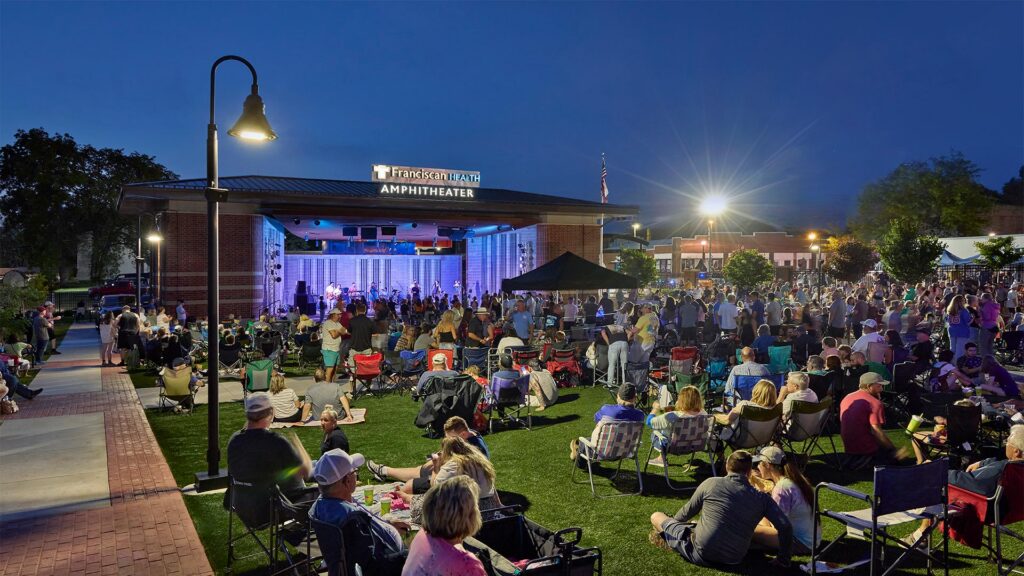
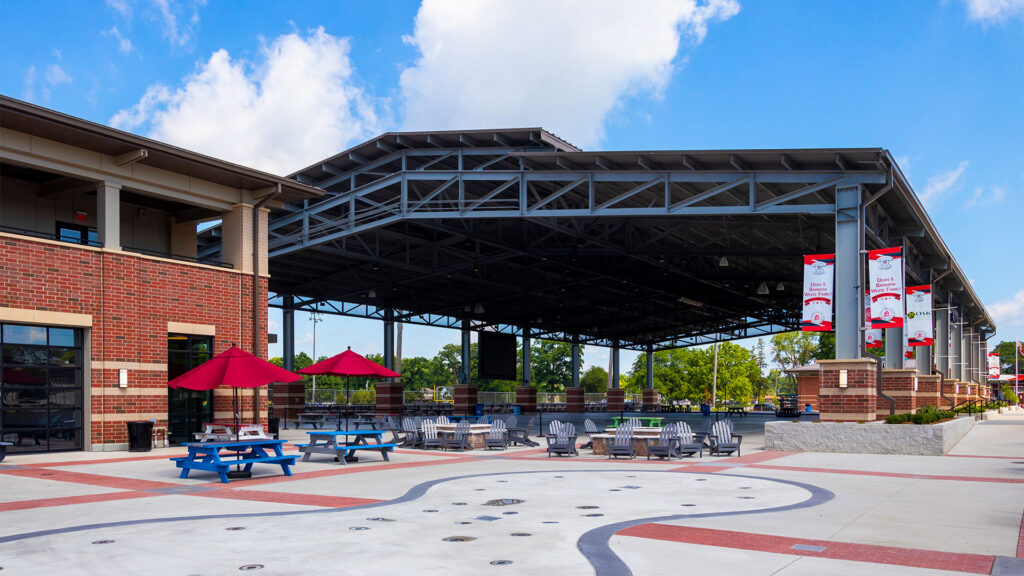
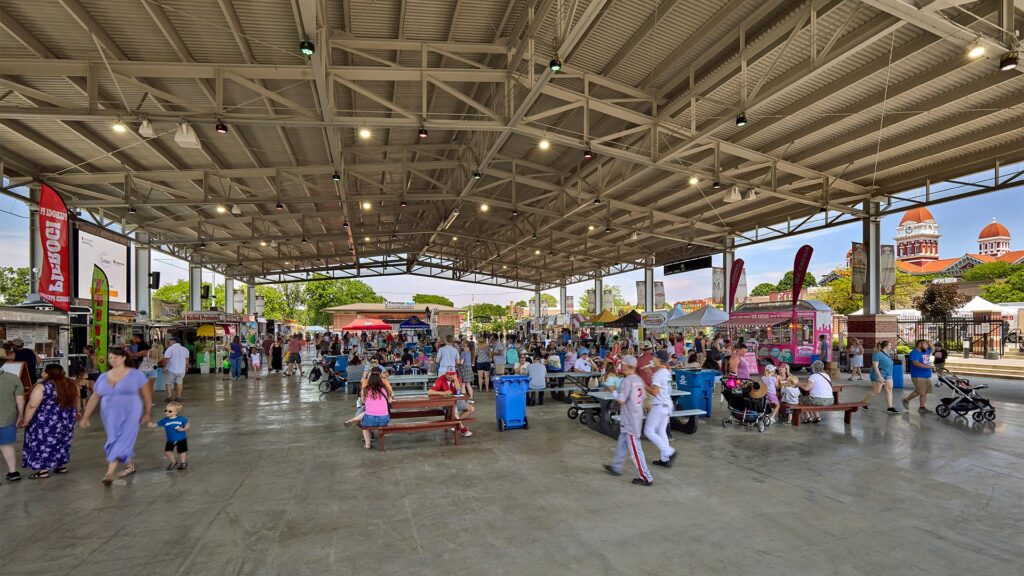
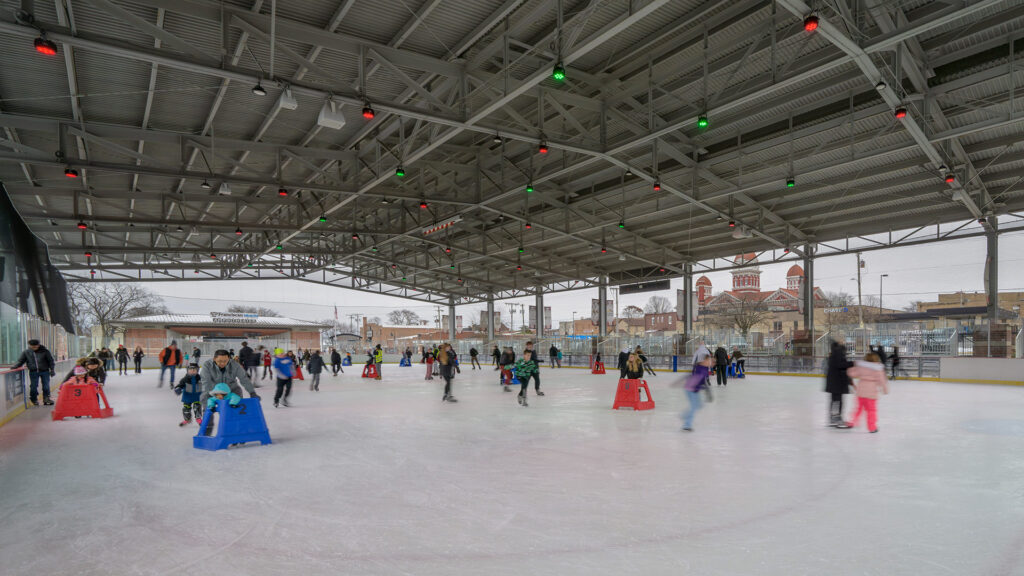
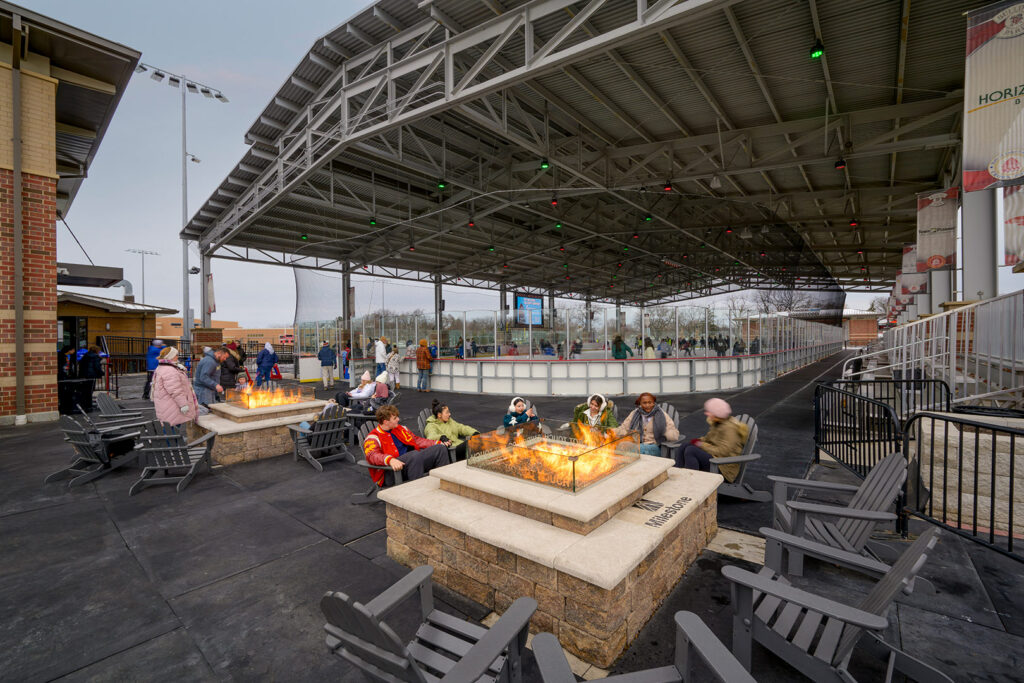
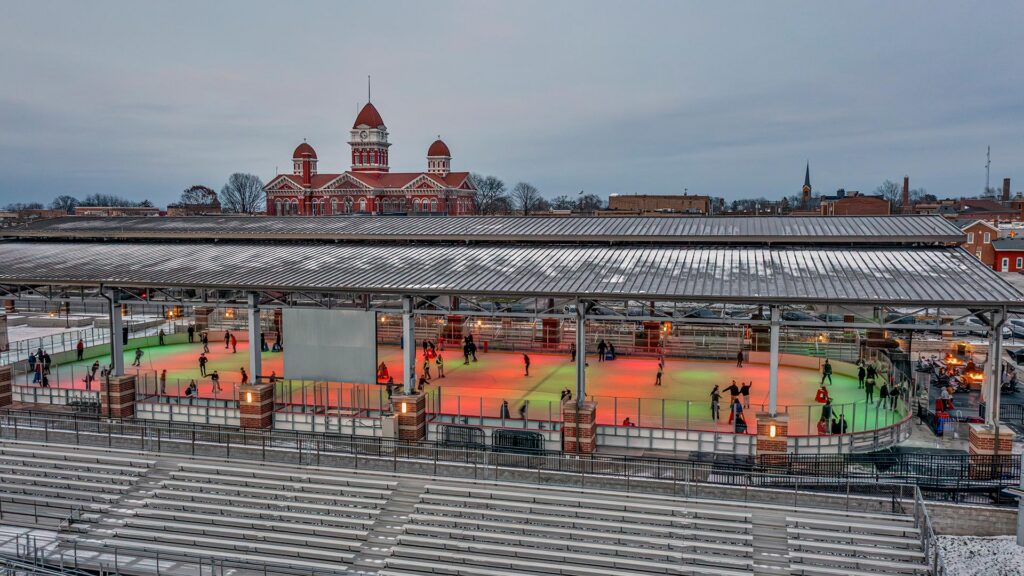
When the temperature drops, the 100′ by 200′ open air pavilion transforms into the only outdoor NHL-size hockey rink in Northwest Indiana.
,
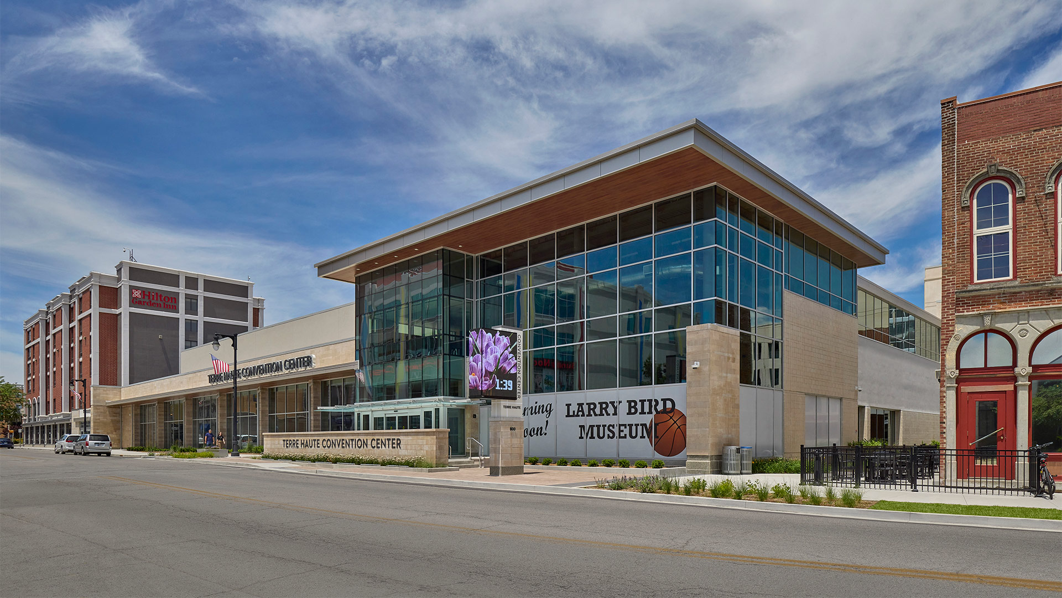
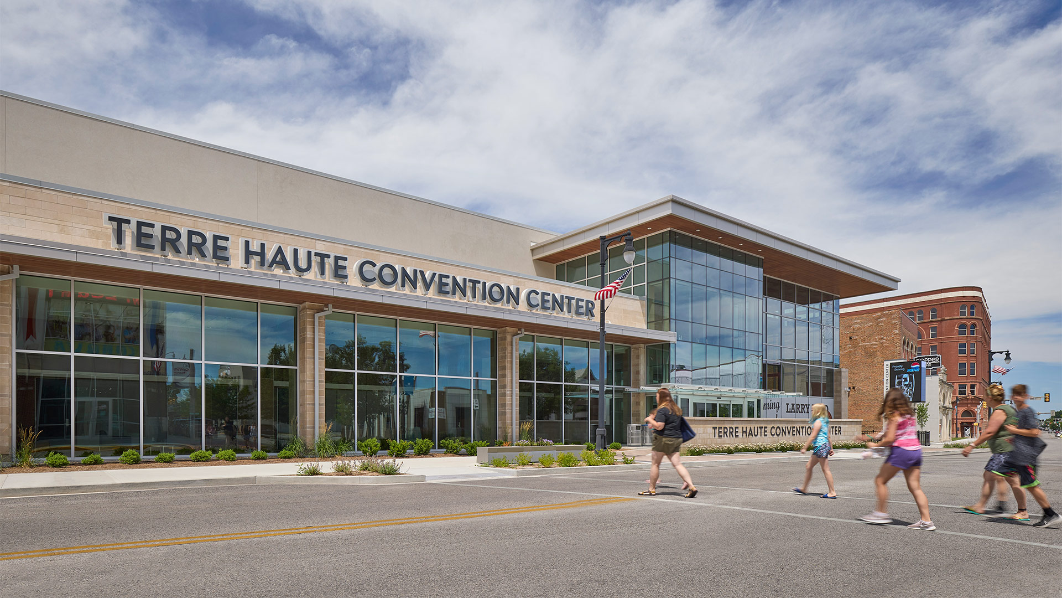
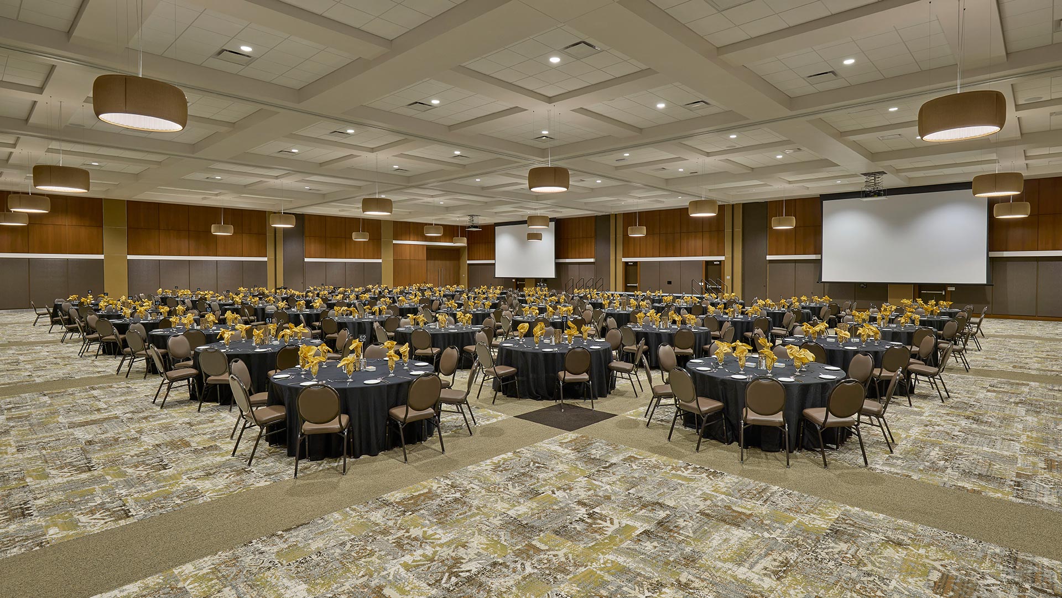
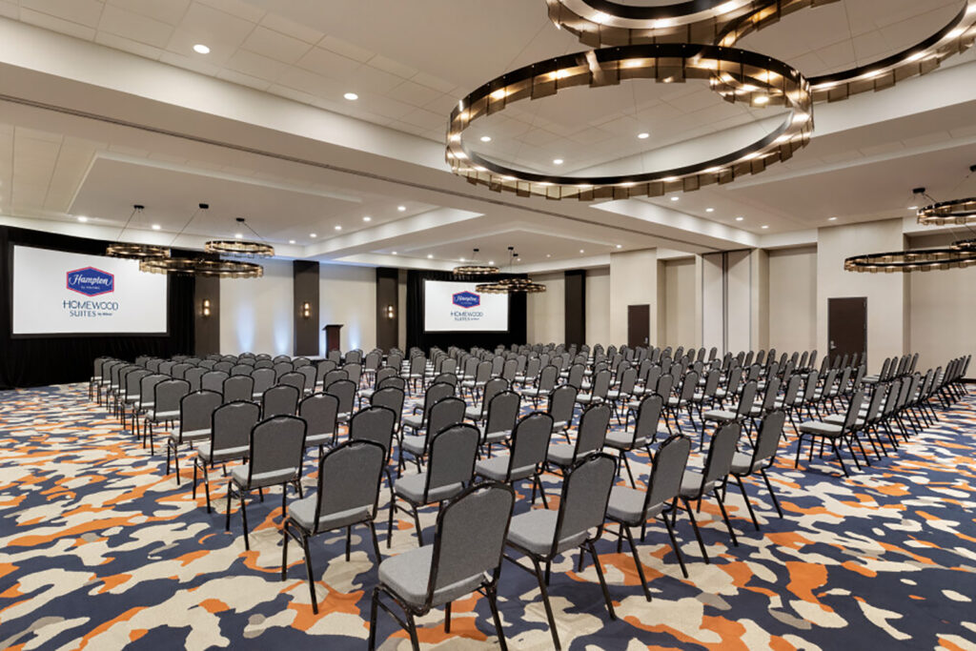
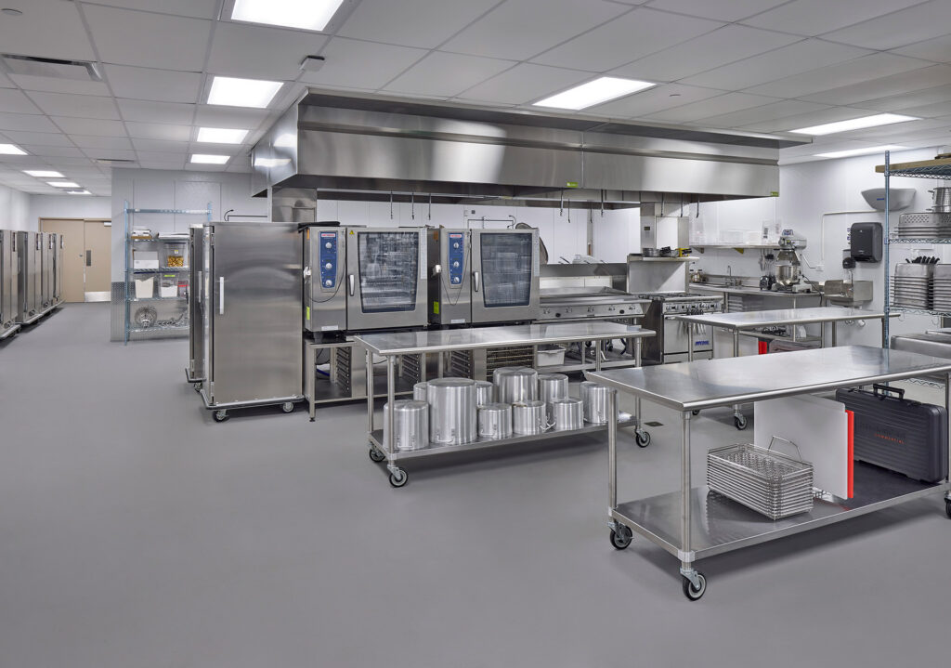
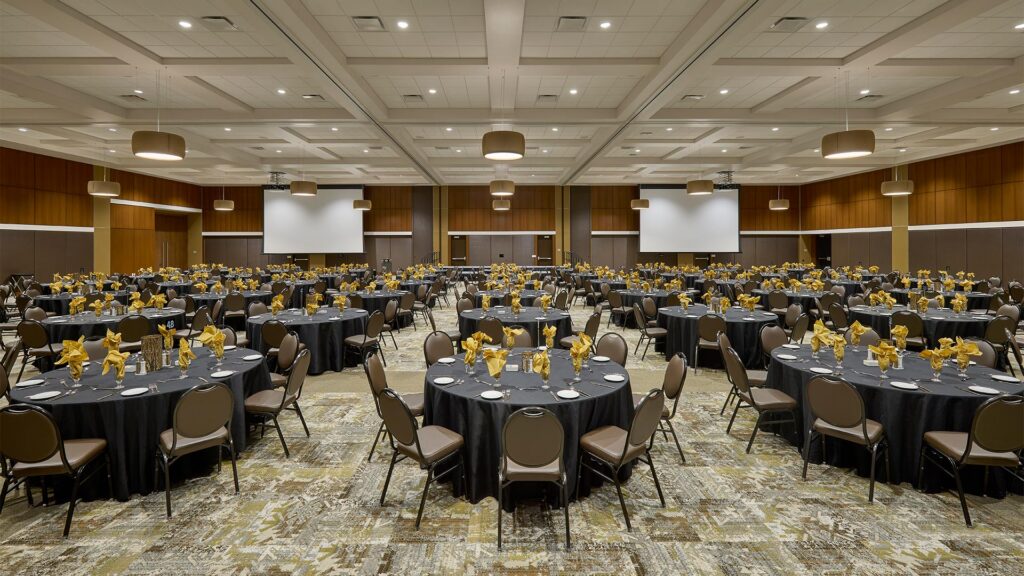
Up to 900 guests can be seated and served full course meals prepared in the facility’s state-of-the-art kitchen. Separate back-of-house circulation provides food and server access to the main room without passing through the public spaces. Access is provided to permit the introduction of large items into the ballroom, allowing trade shows to take advantage of the facility. The main room can be subdivided into as many as six large meeting rooms for hosting smaller events. Acoustics was a key design criterion necessitating the use of high-performance operable partitions so that multiple events can be hosted concurrently without acoustic interference. This feature provides the operator with maximum booking flexibility.
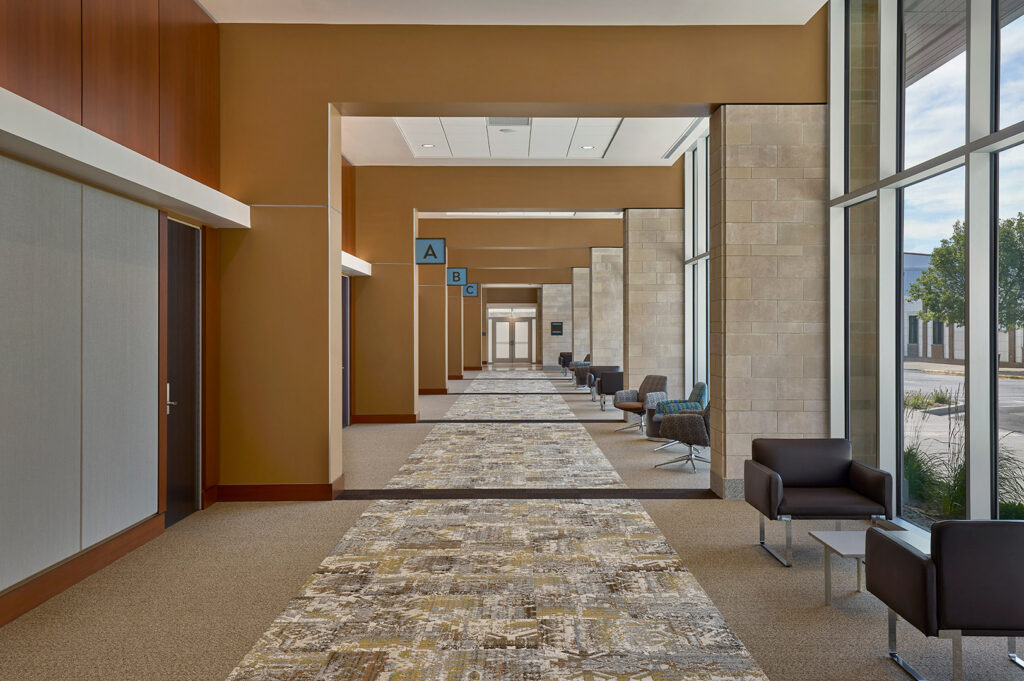
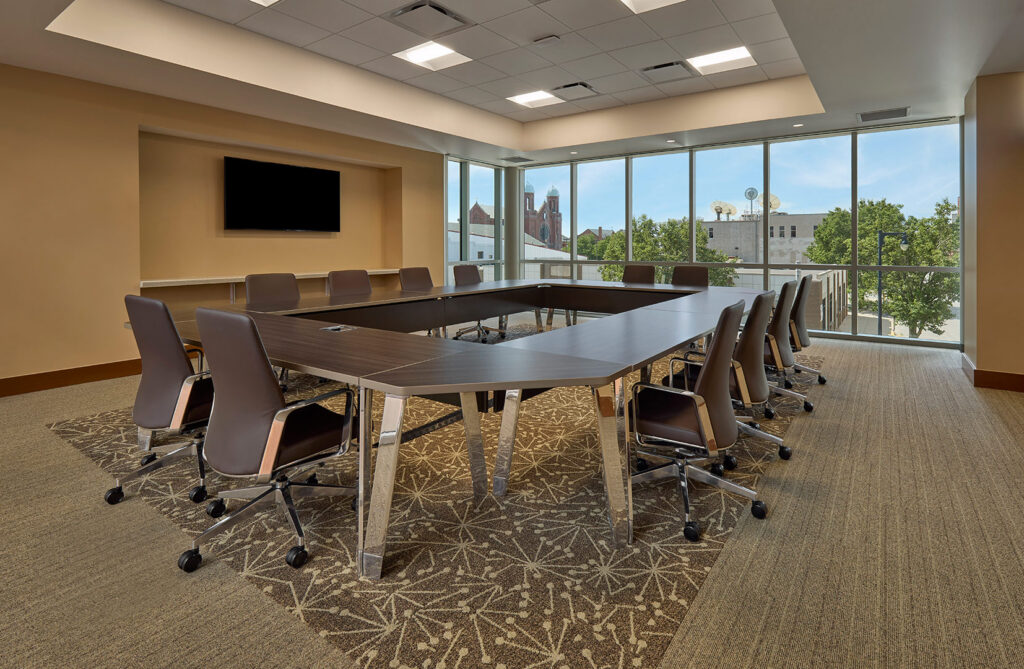
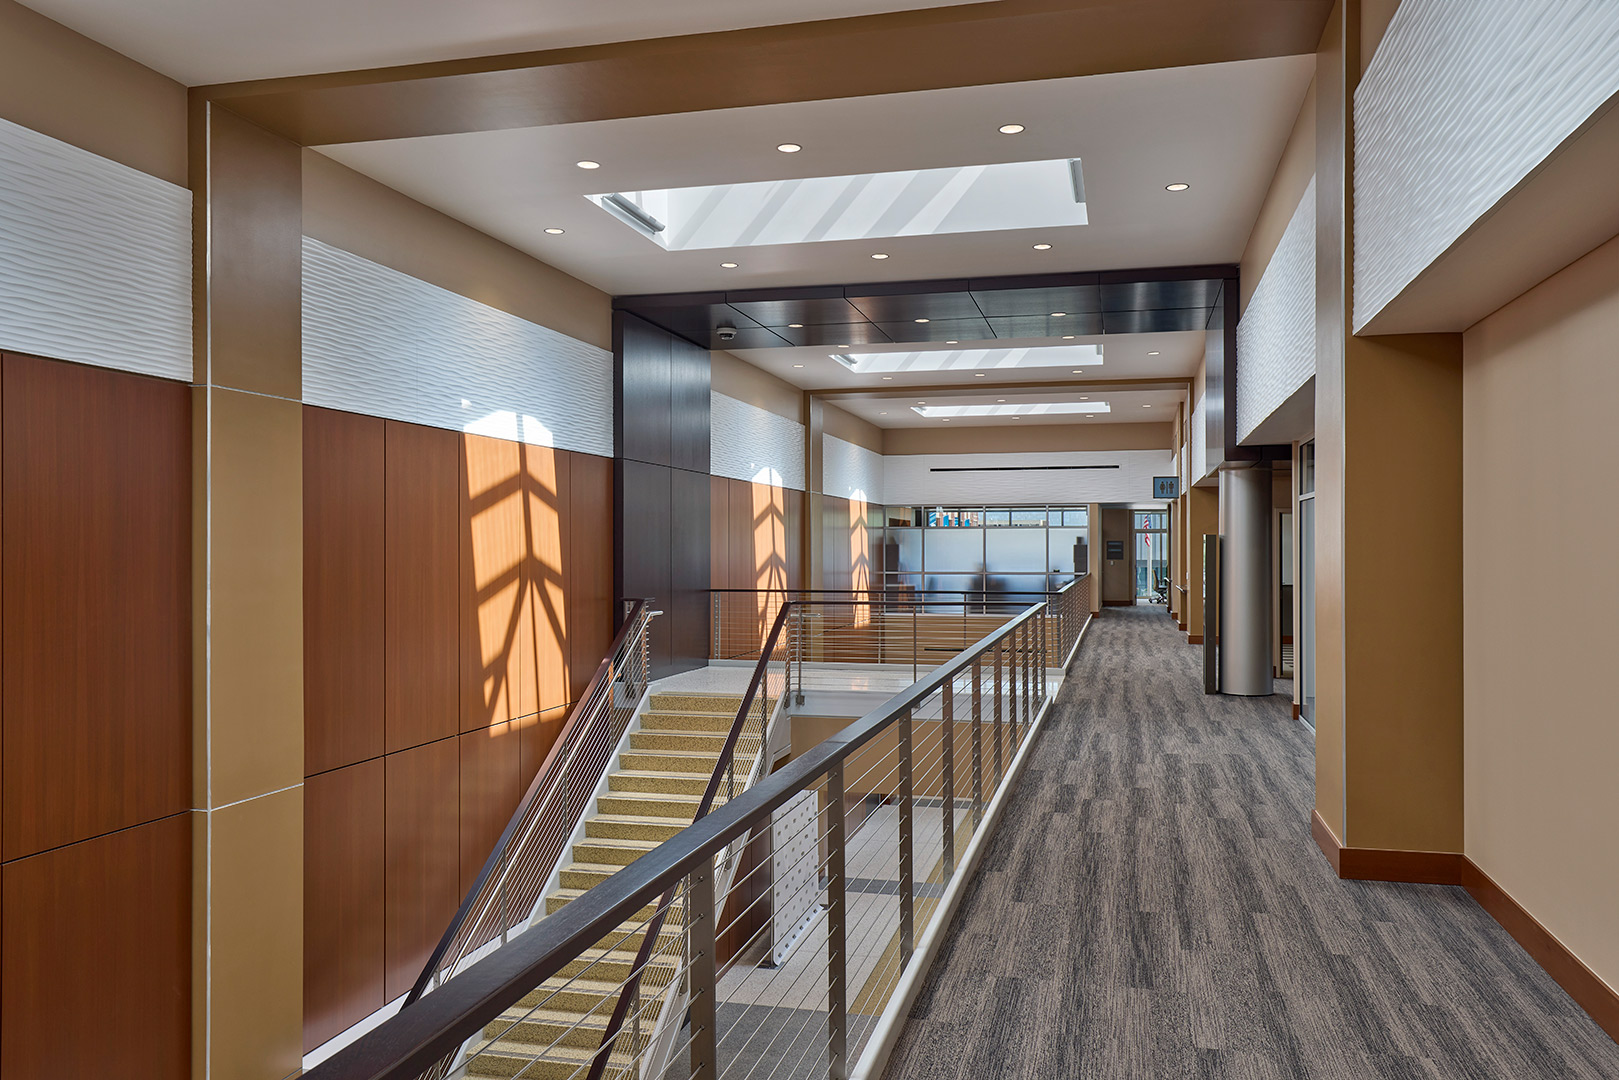
Breakout rooms are provided on the opposite side of the main circulation corridor. A two-story atrium provides visual access to more breakout areas located on the second floor. Full food service can be provided on the upper level as events may require.
Flexibility was a key design requirement allowing the facility to host meetings with up to 2000 participants or as few as 10 or 12 guests. Infrastructure is provided to allow the main room to host trade shows. State of the art IT infrastructure permits digital wireless internet access to all rooms and potential event configurations. A DAS system make sure guests will have cell phone access at all times no matter how large an event is being hosted.
,