

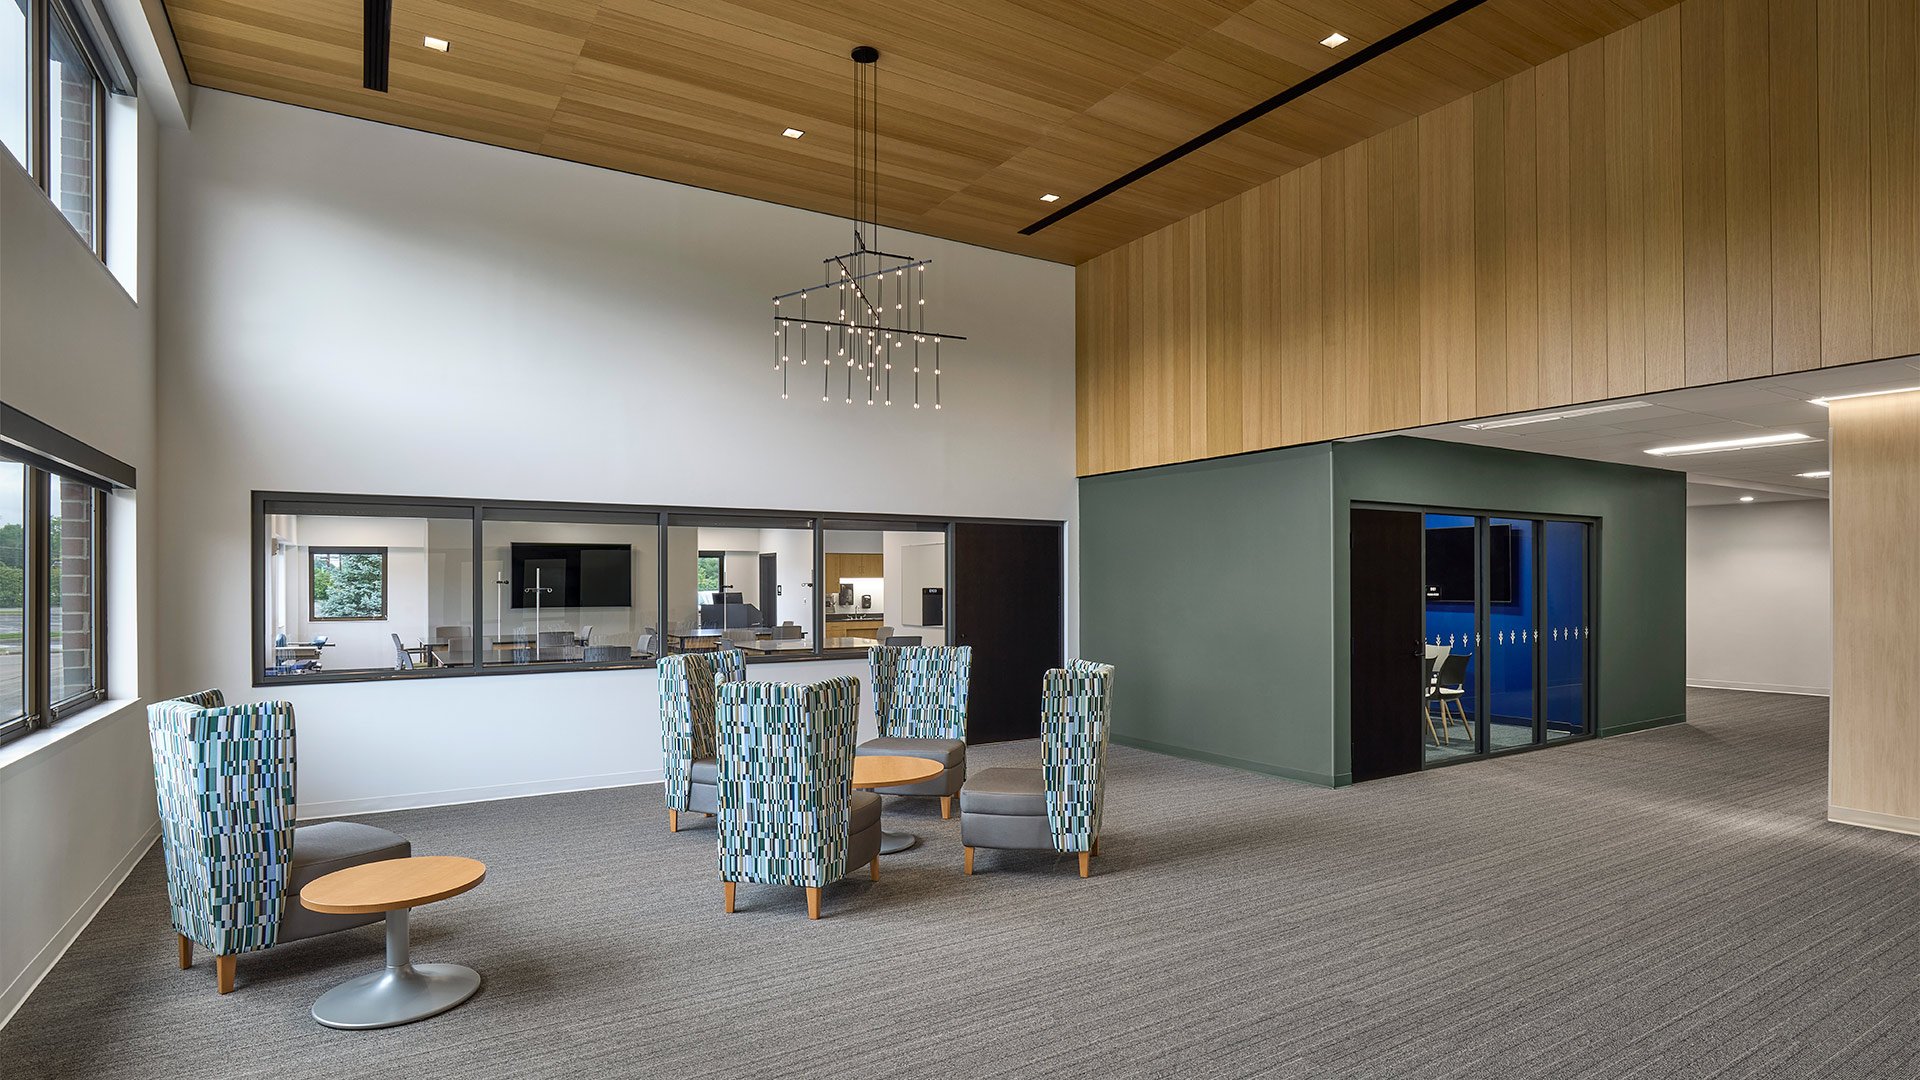
Expanded Facilities Support Hands-On Learning and Student Collaboration
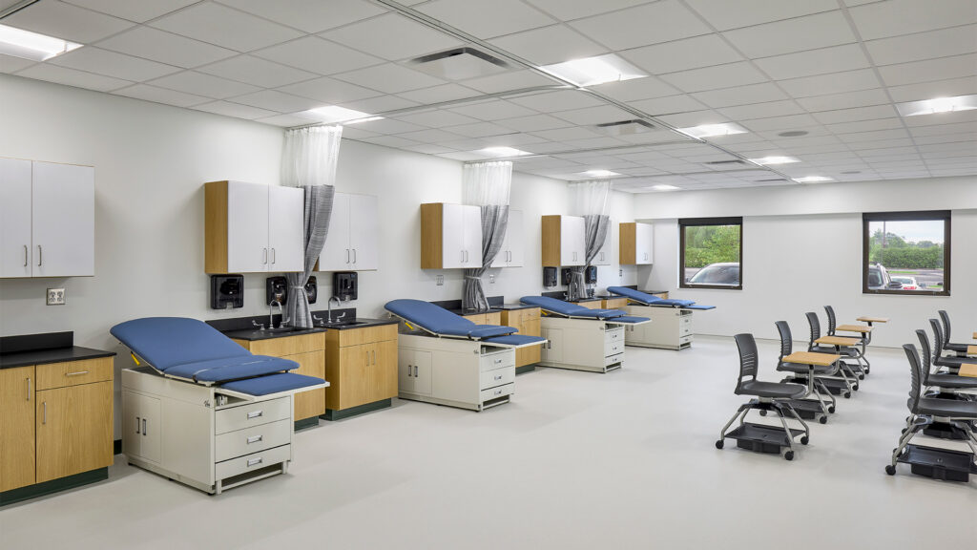
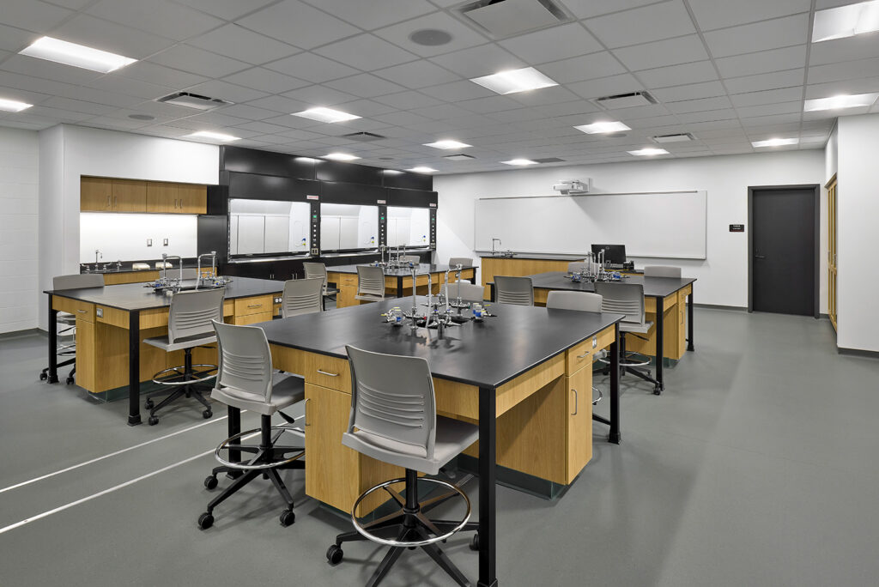
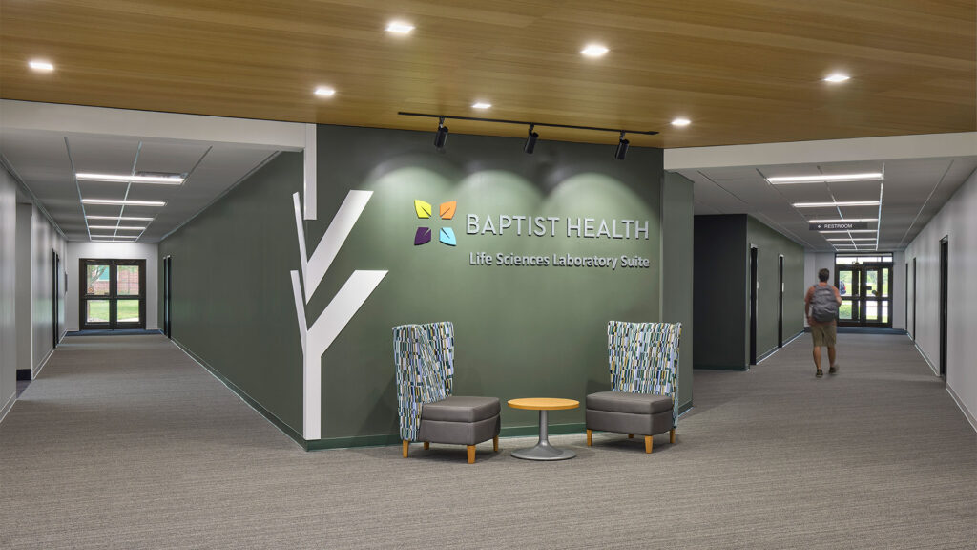
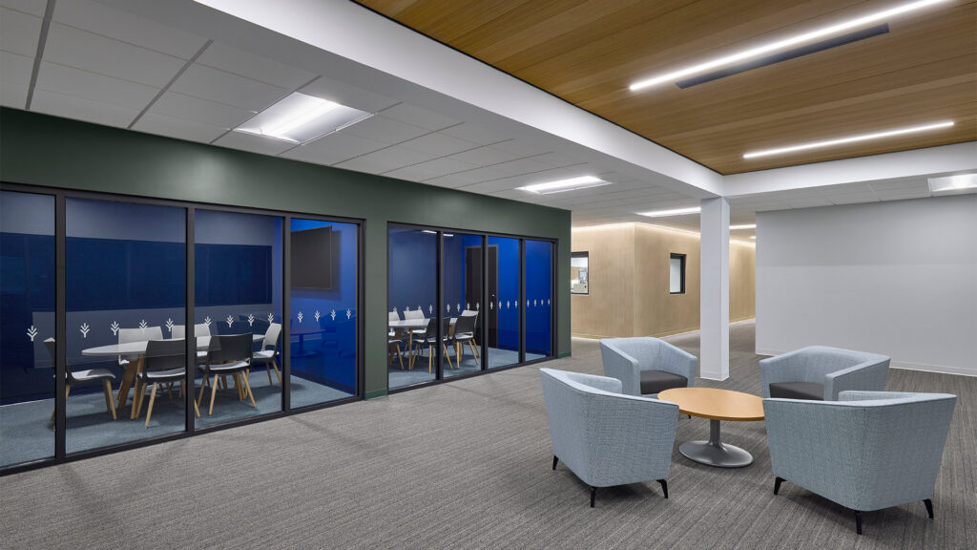
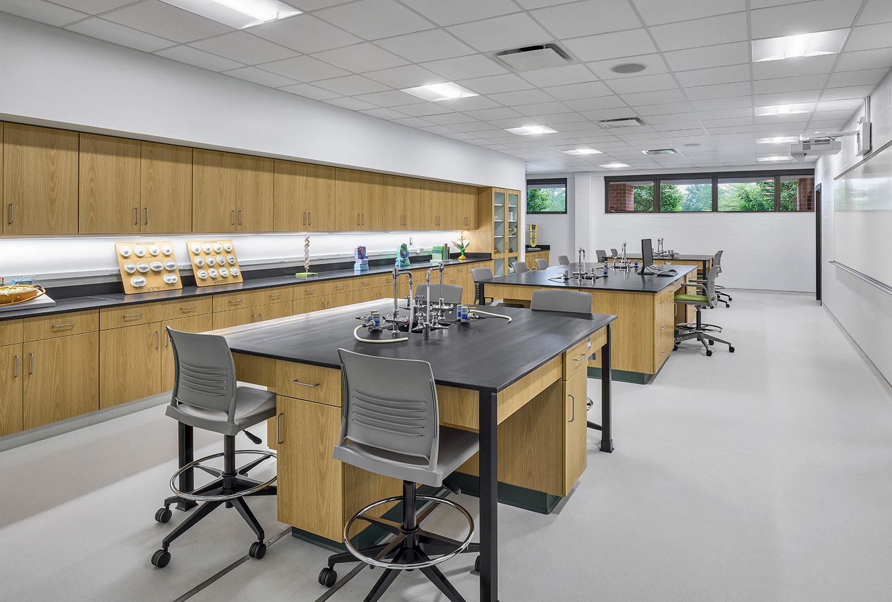
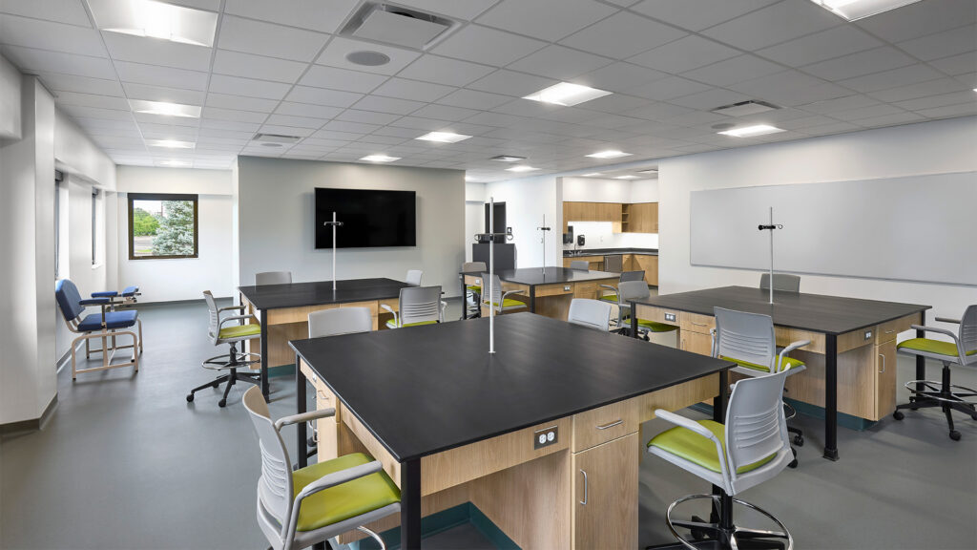
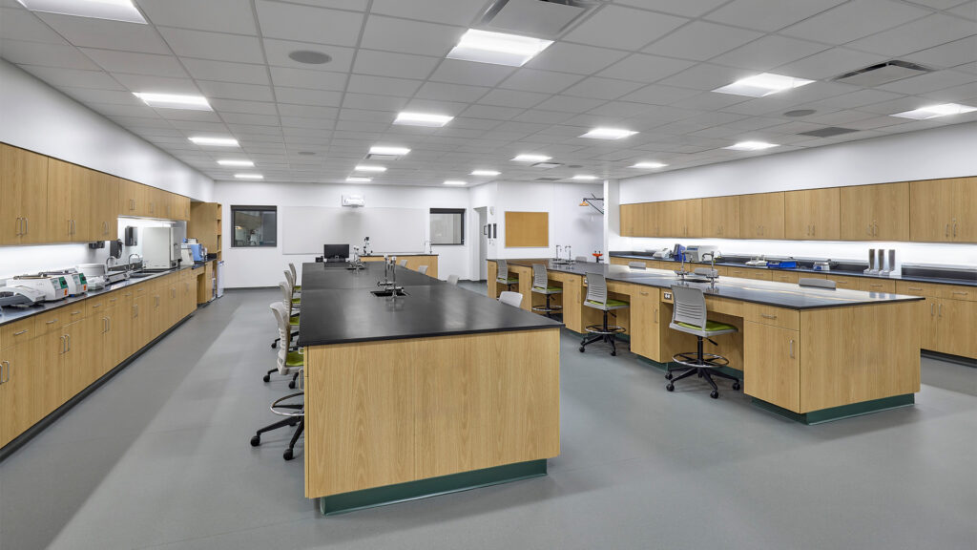
The second area of interior renovation included an 8,800 sf renovation for the Life and Physical Sciences program. Renovated lab spaces include Anatomy, Biology, Microbiology, and Chemistry labs. Each of the labs includes large laboratory prep areas with separate exhaust hoods and storage. Many of these labs existed previously within Pfau Hall, but this project relocated them to a central location and completely modernized the spaces.
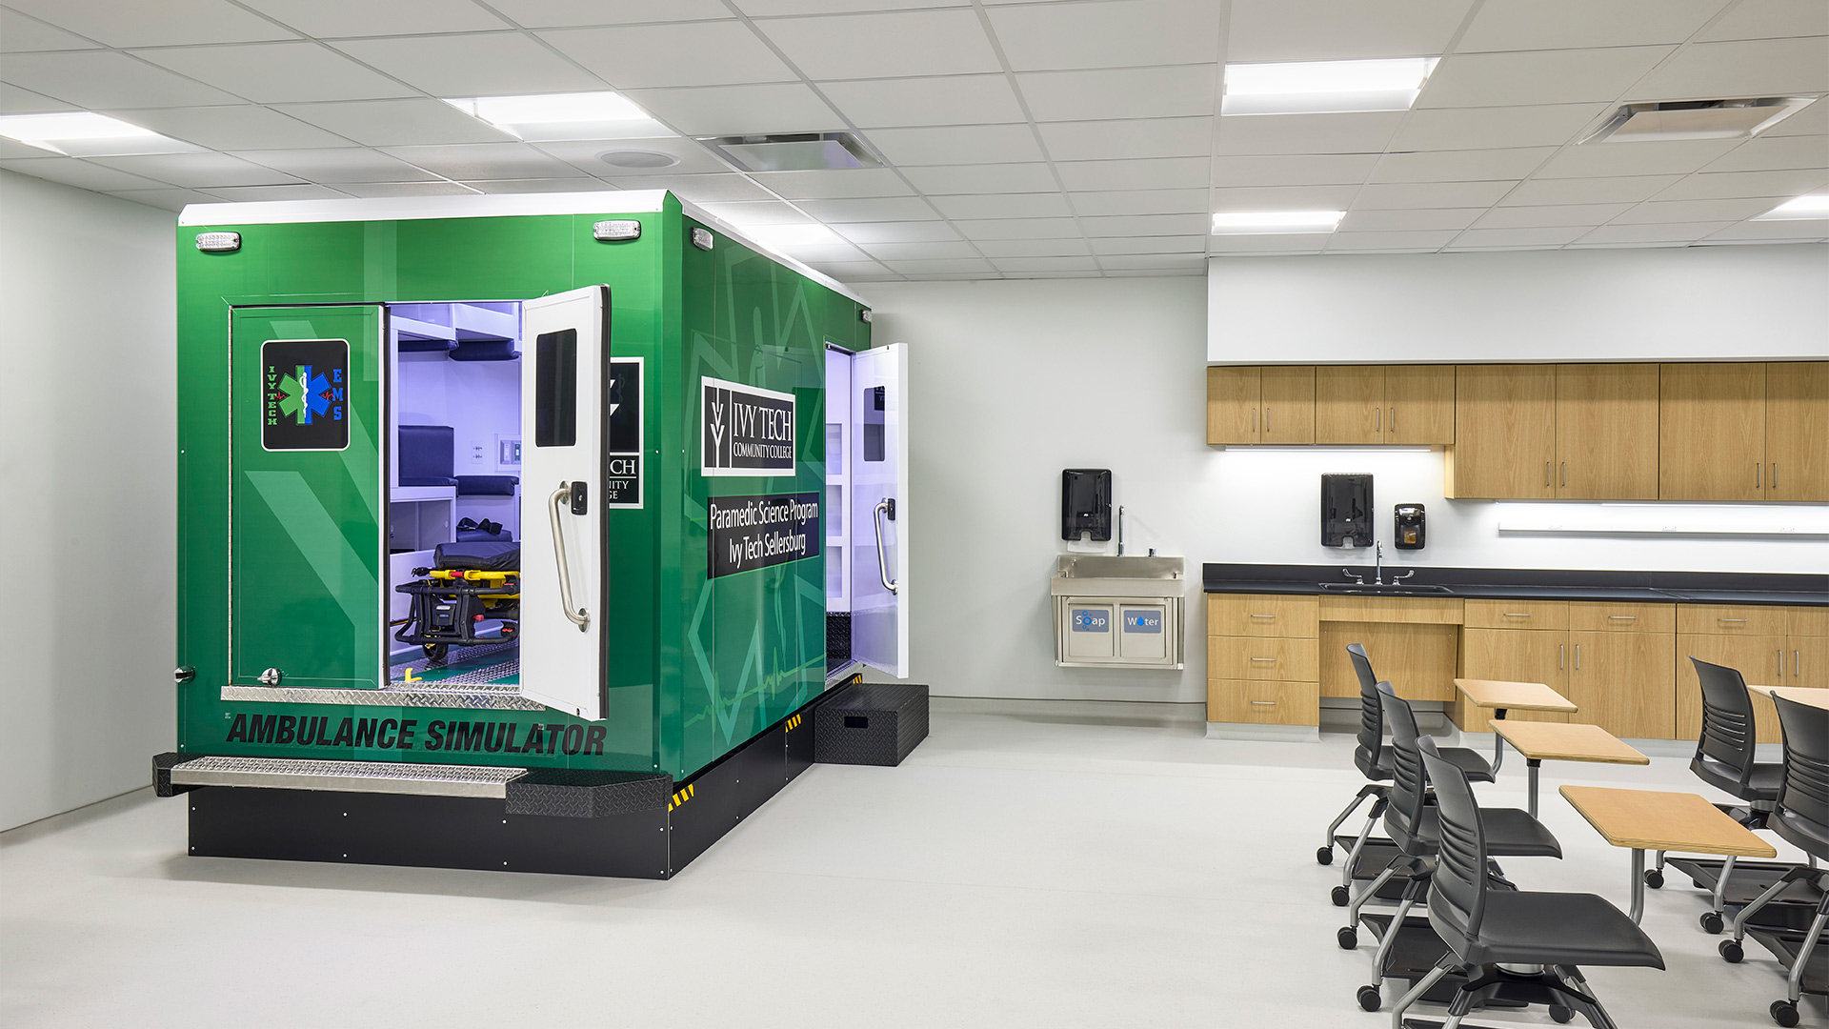
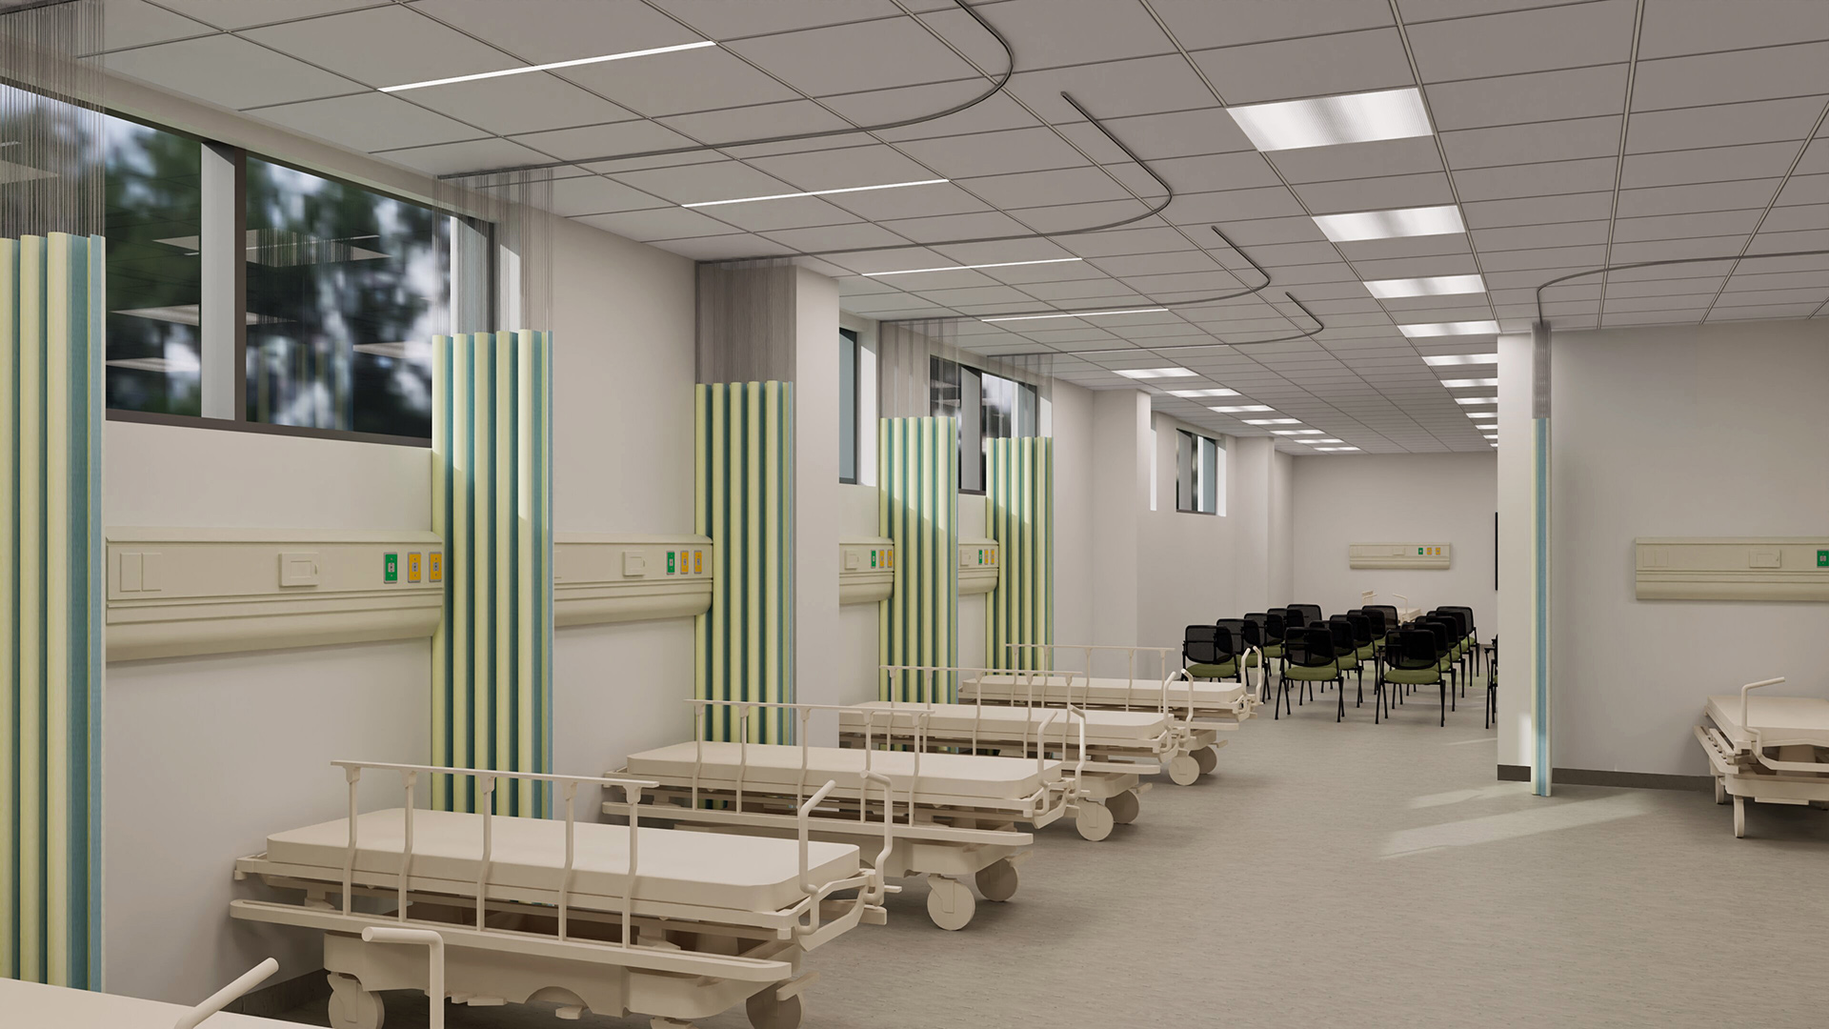
Renovation to all areas included a new space / wall layout, all new finishes, new mechanical/electrical/plumbing systems (including HVAC systems and LED lighting throughout), new information technology infrastructure, and a new fire suppression system because the existing building was not sprinkled.
,
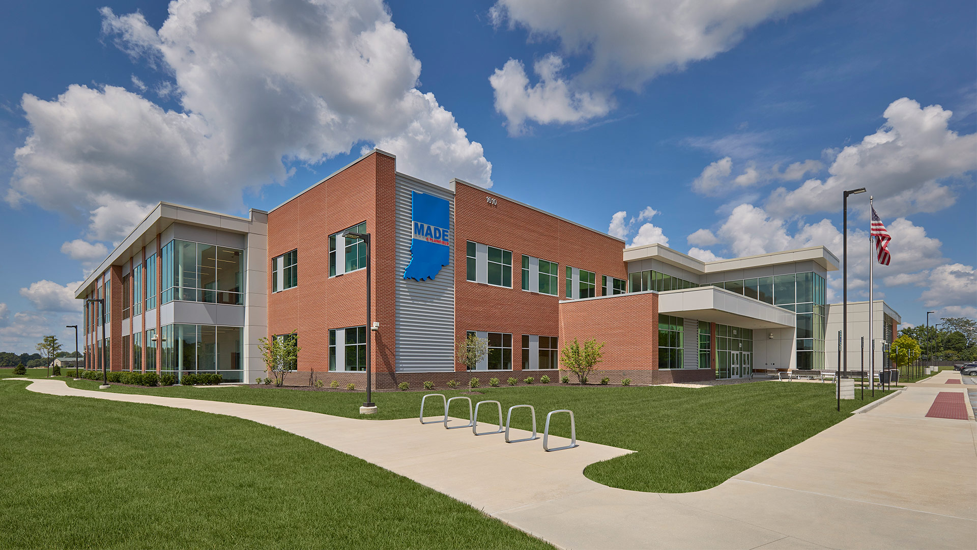
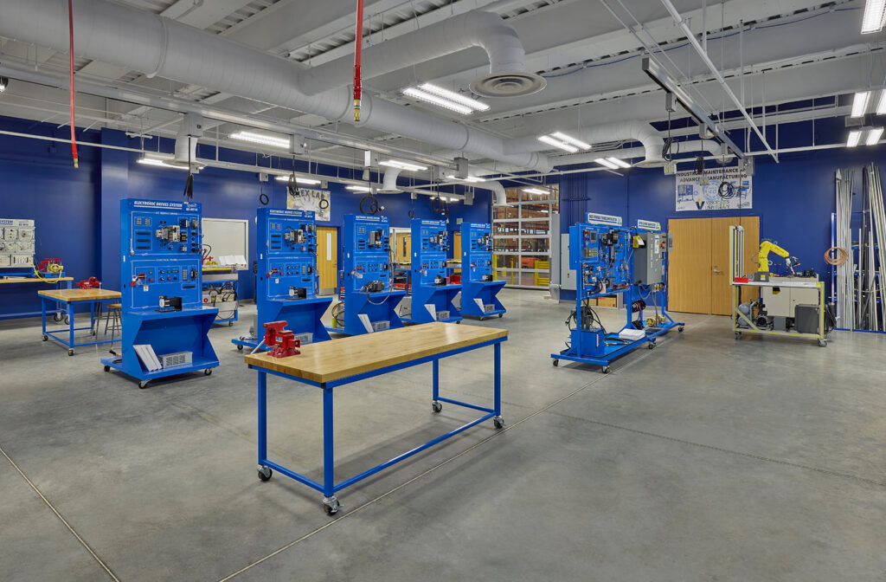
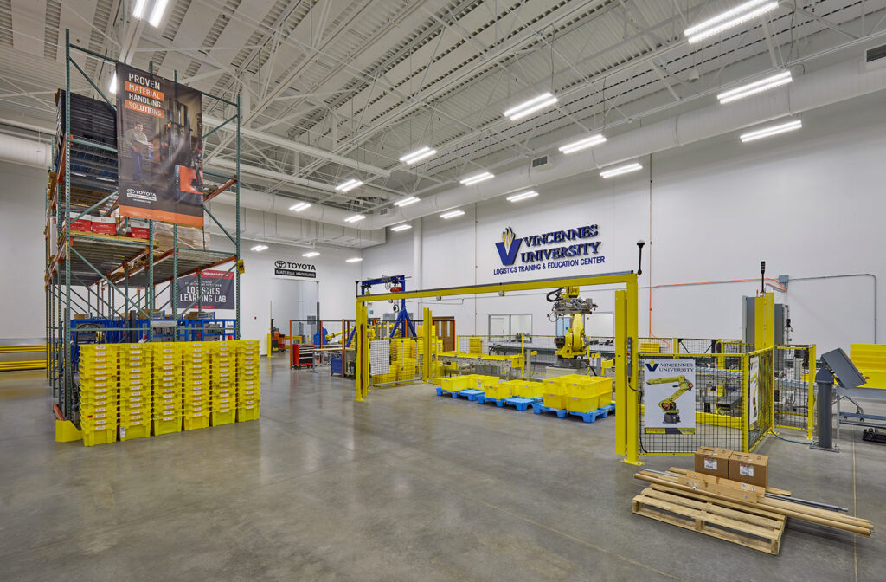
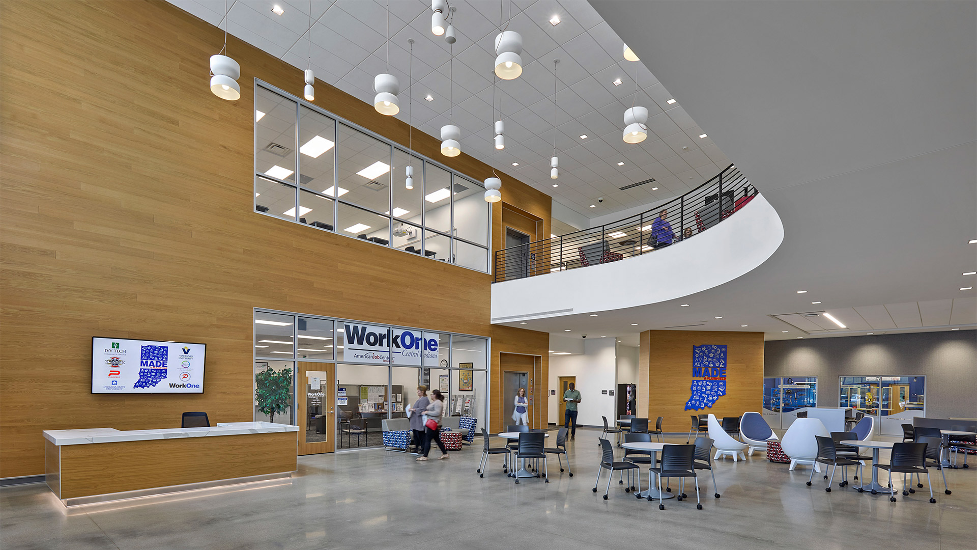
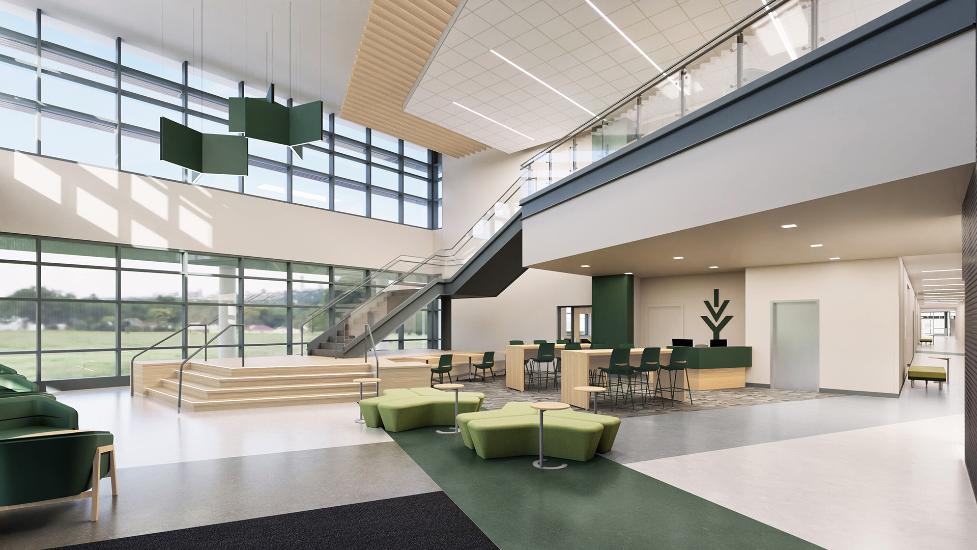
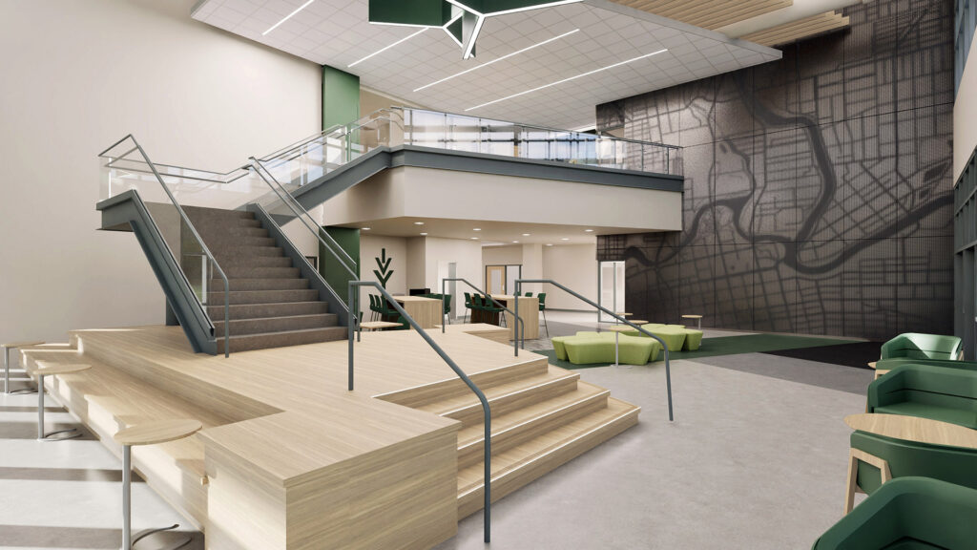
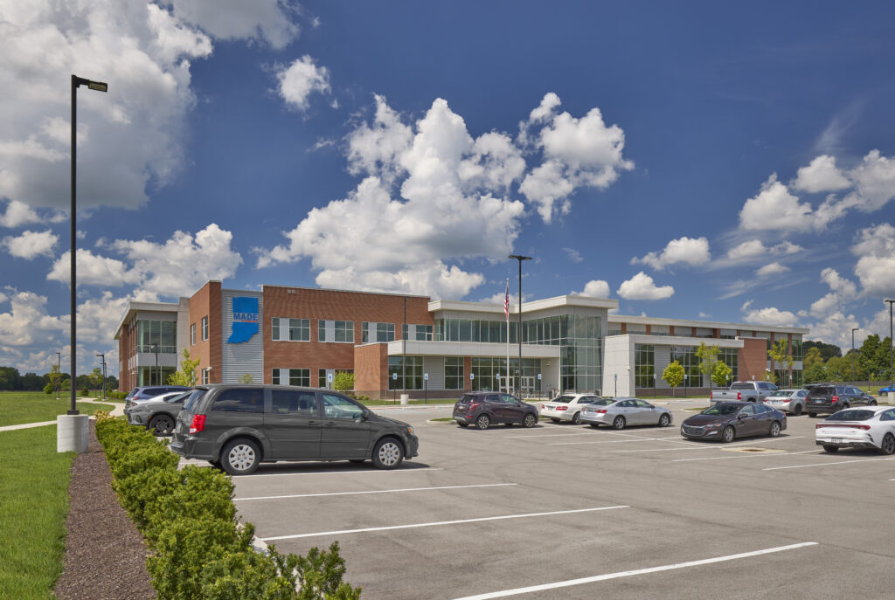
The two-story lobby at the main entrance is positioned at the building’s center to provide easy access for all tenants. The lobby is branded as MADE@Plainfield and features a reception desk, restrooms and dining area, offering direct views into both the flex lab and robotics lab for visitors.
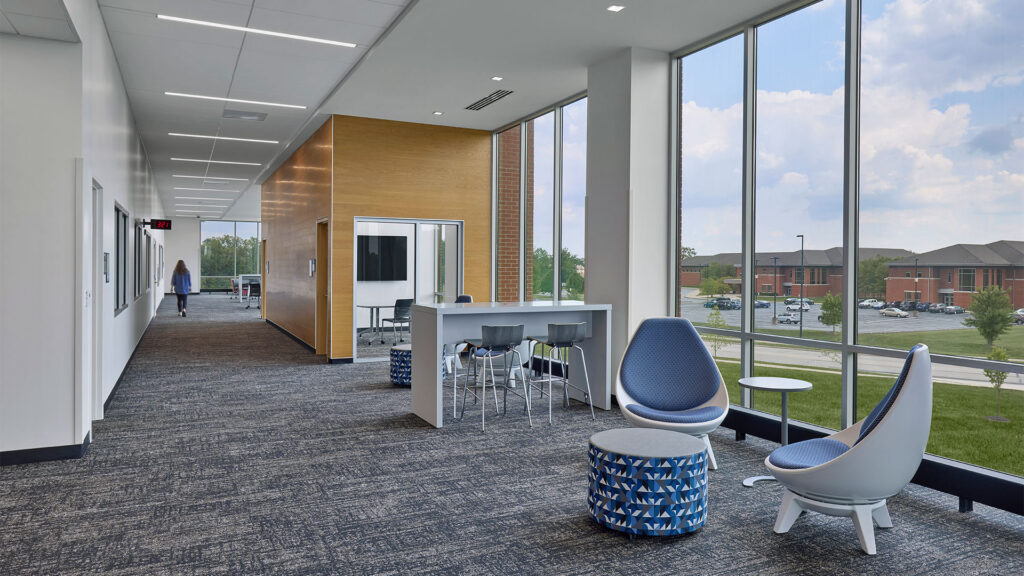
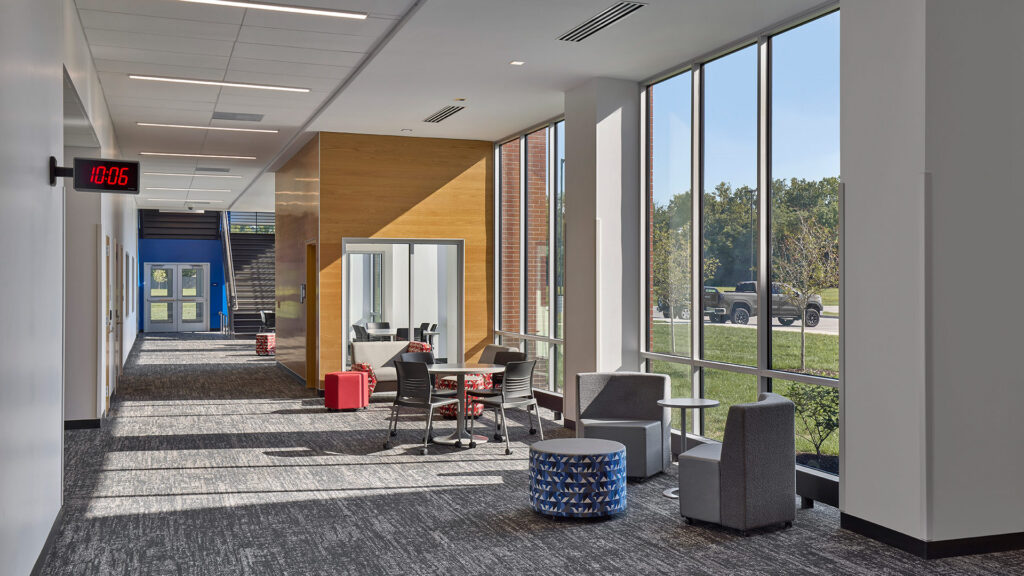
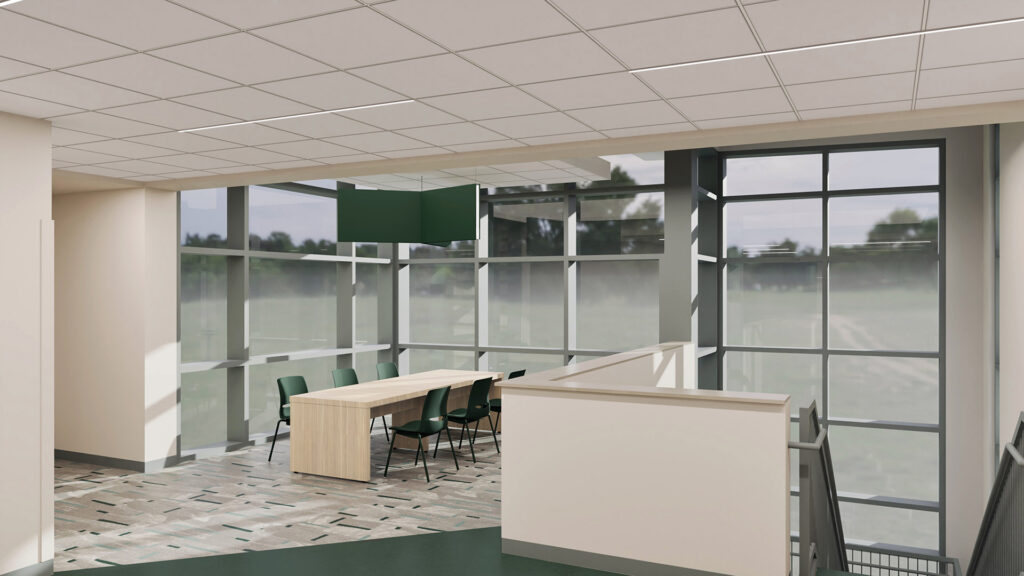
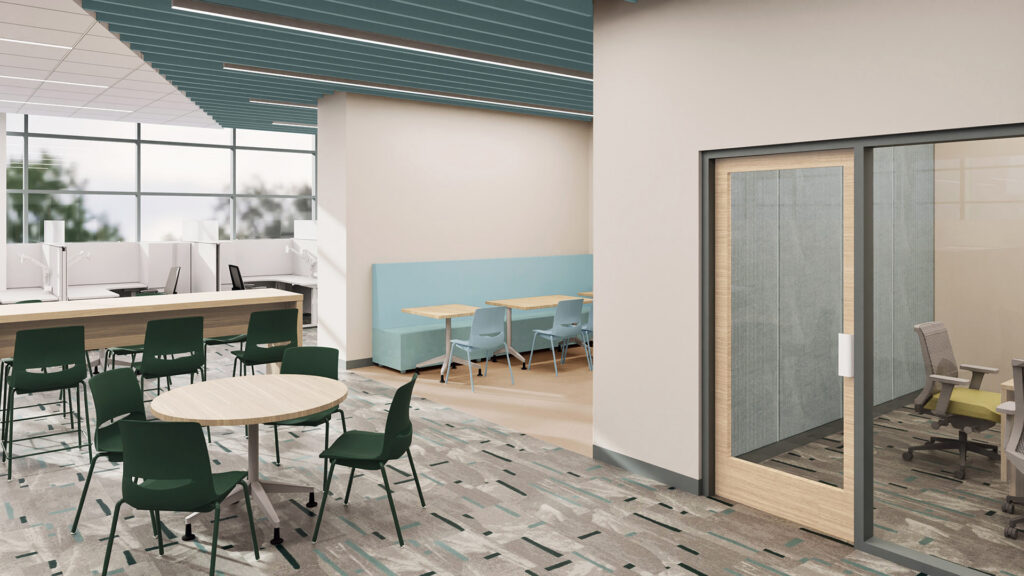
The main public corridors extend along the two window walls and incorporate the study and collaboration areas positioned along the outside walls. Natural light and exterior views make these inviting spaces for students.

Natural light also floods into the adjacent classrooms spaces along the other side of these corridors though their interior windows. Large lab spaces are positioned behind the classrooms, allowing classrooms to have a direct connection.
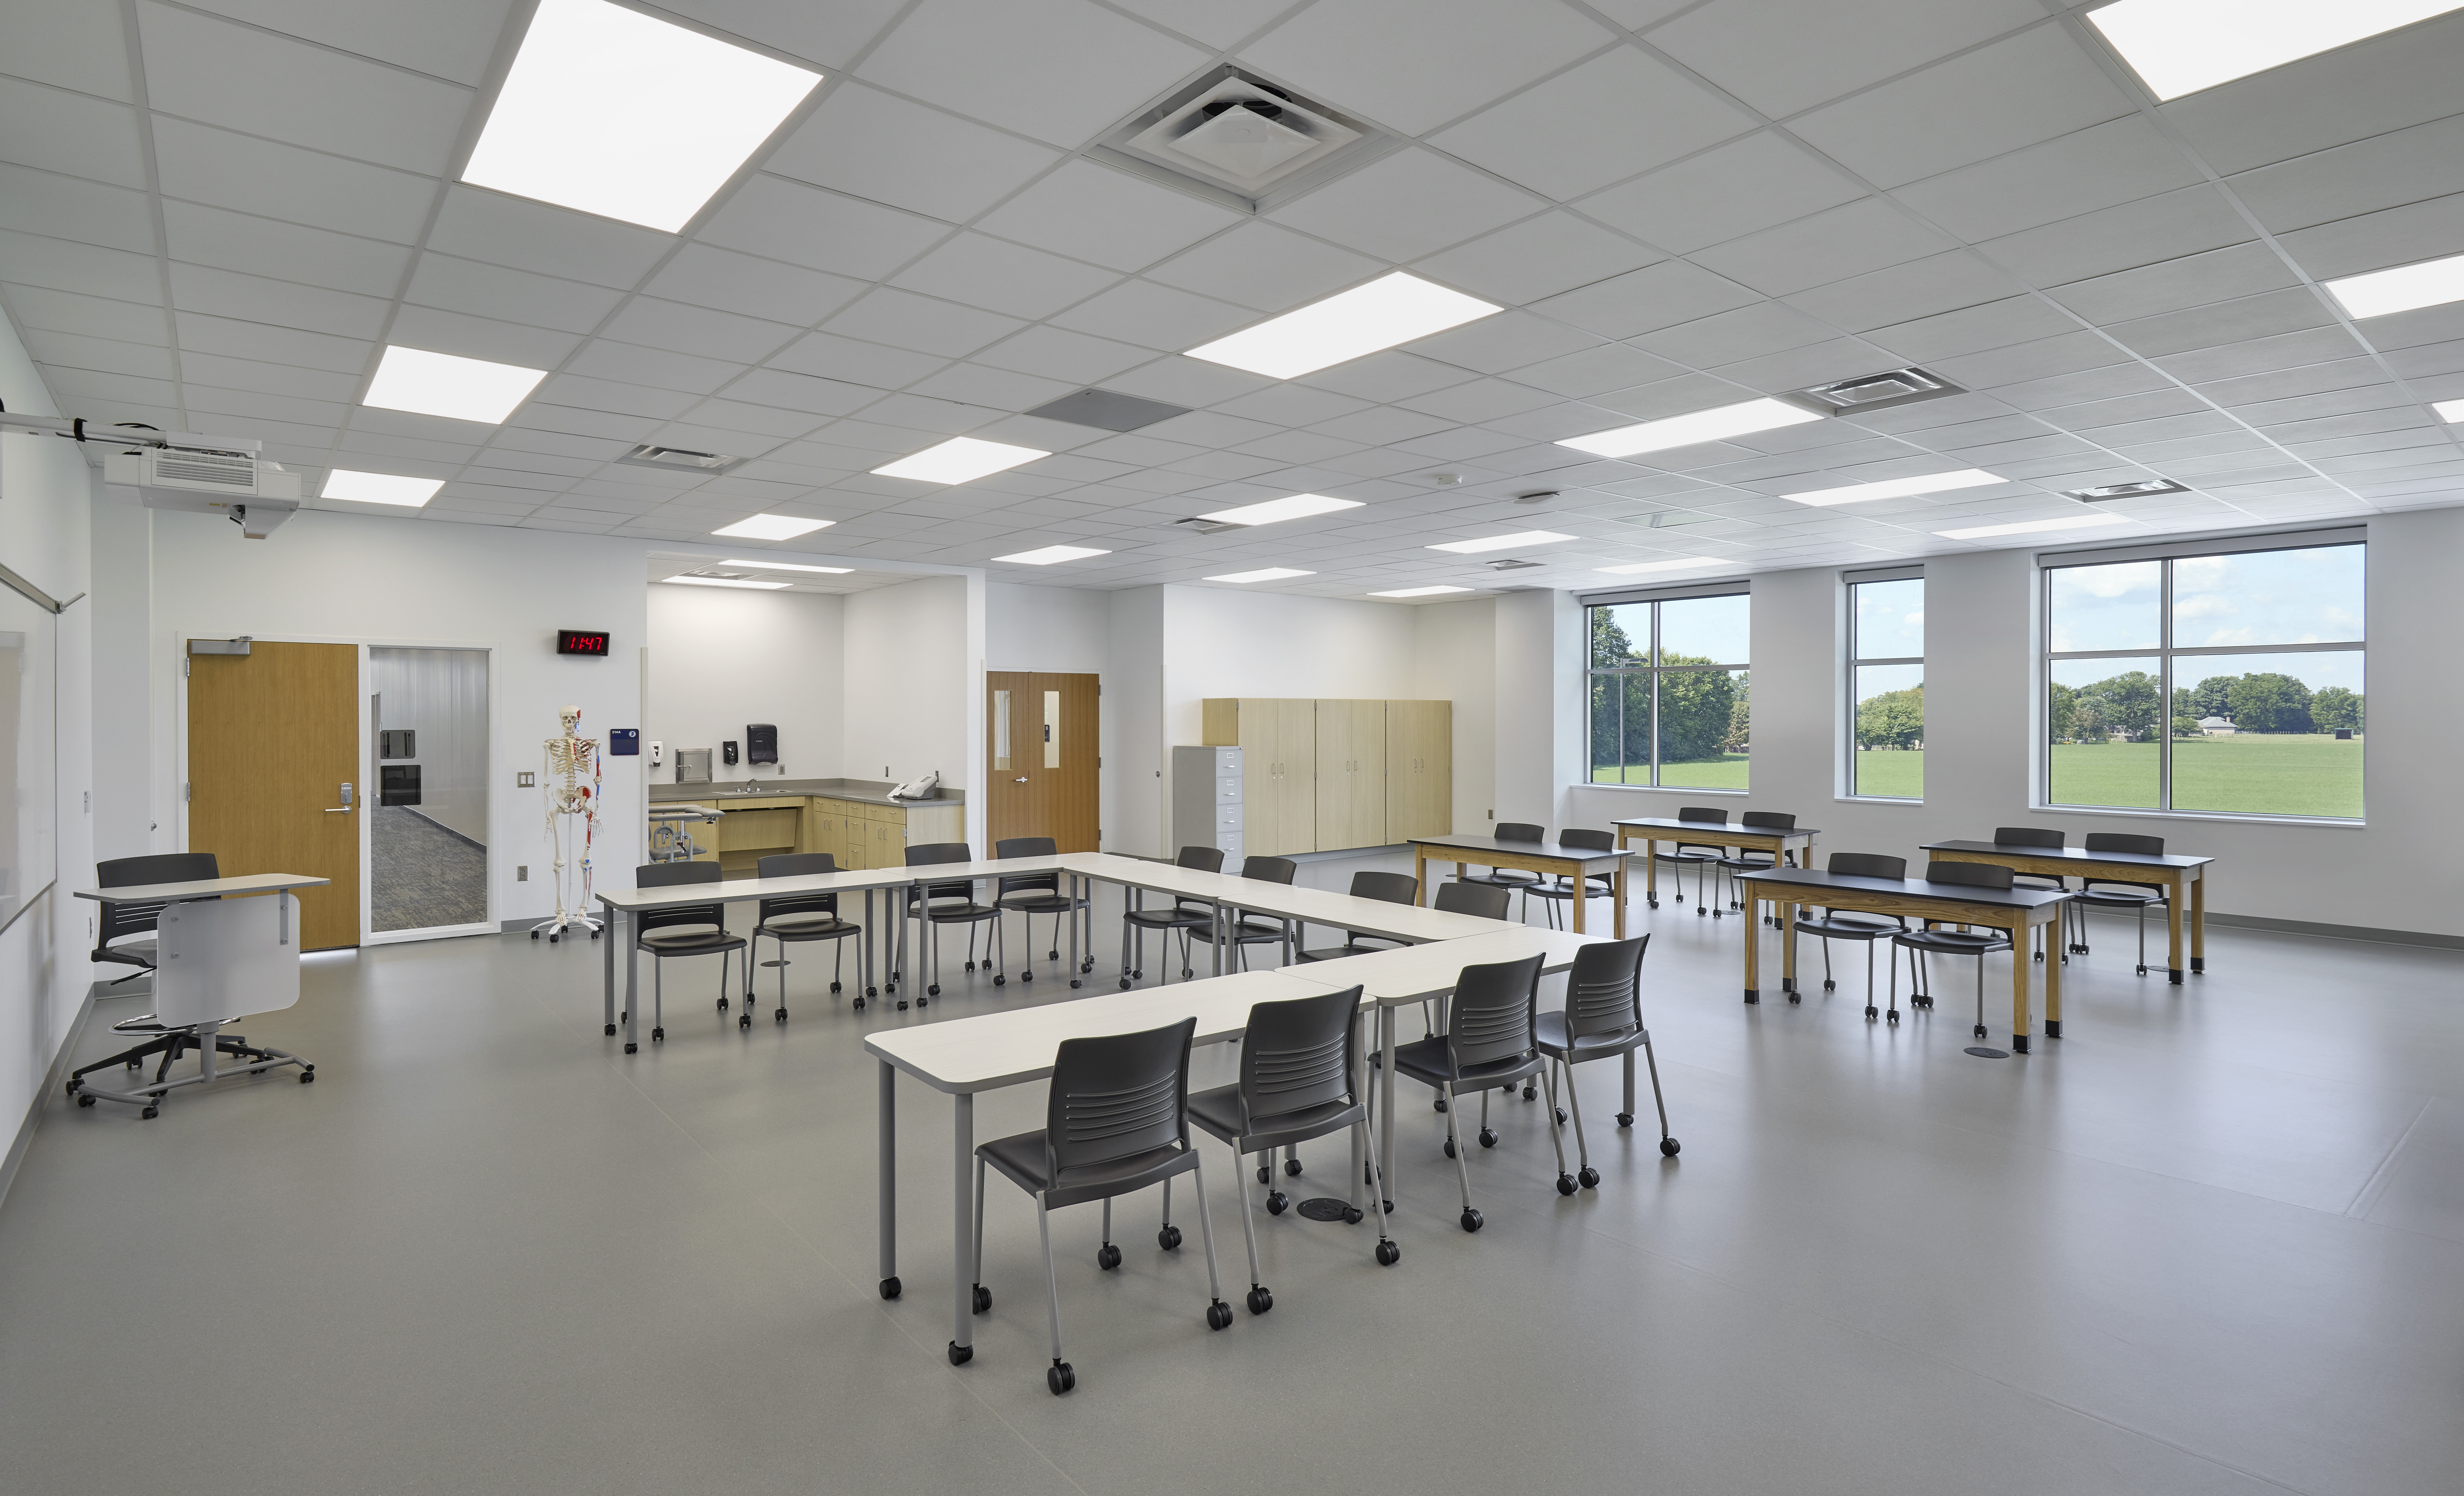
The project’s success comes from its unified appearance while at the same time meeting the individual needs of a diverse group of stakeholders.
,