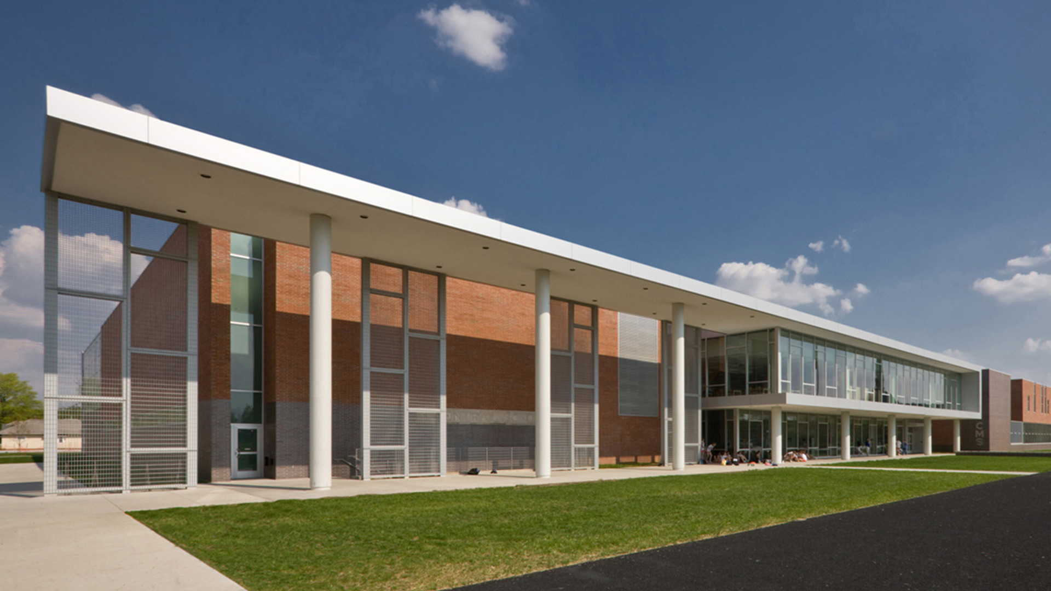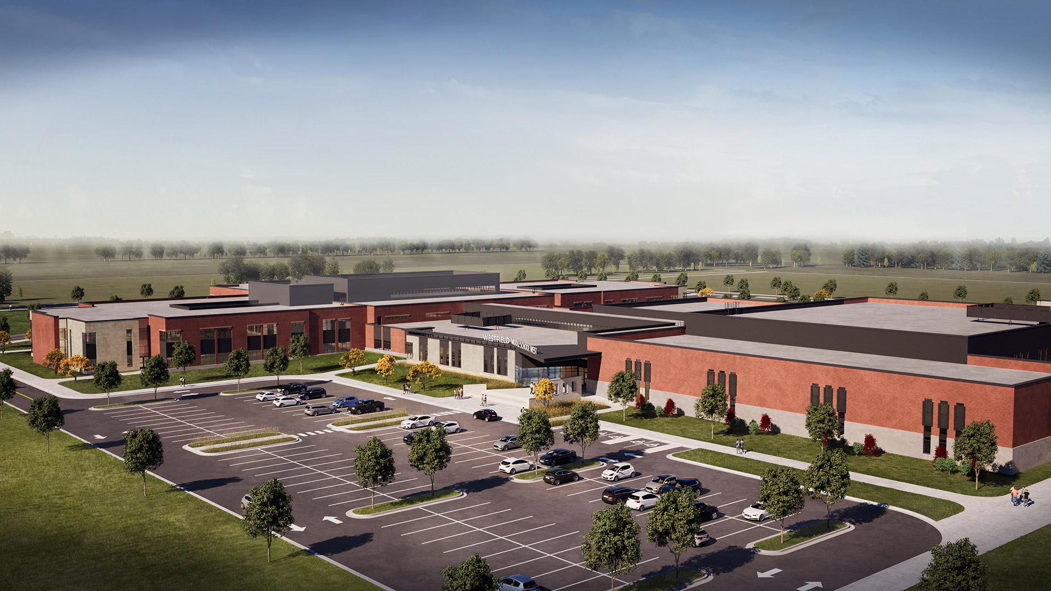

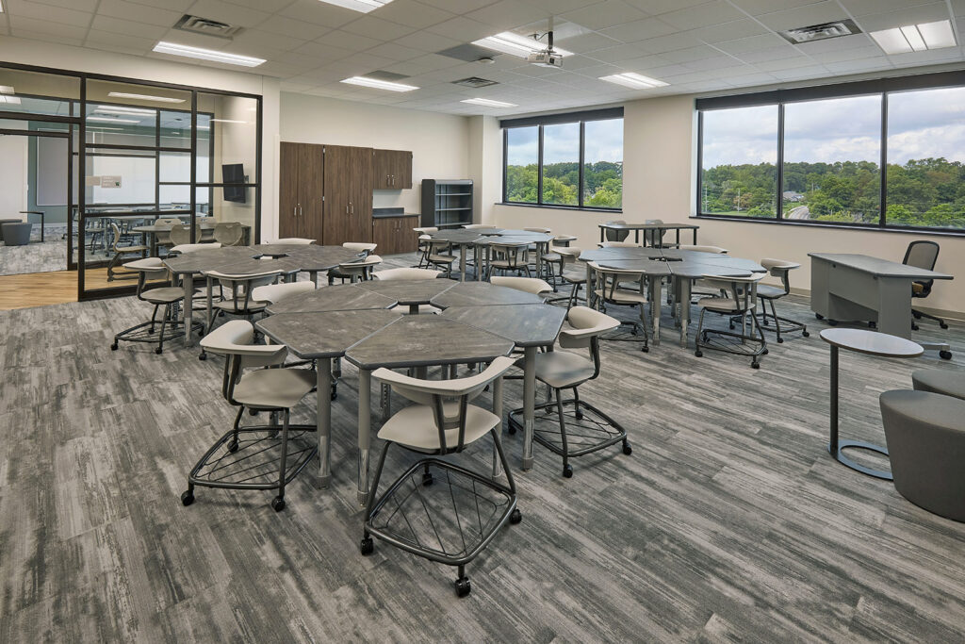
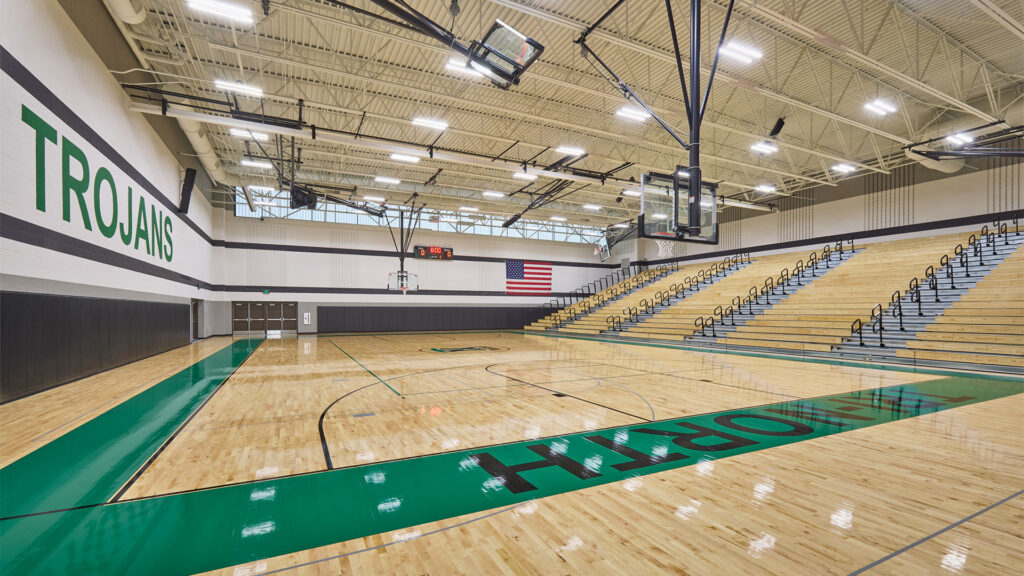
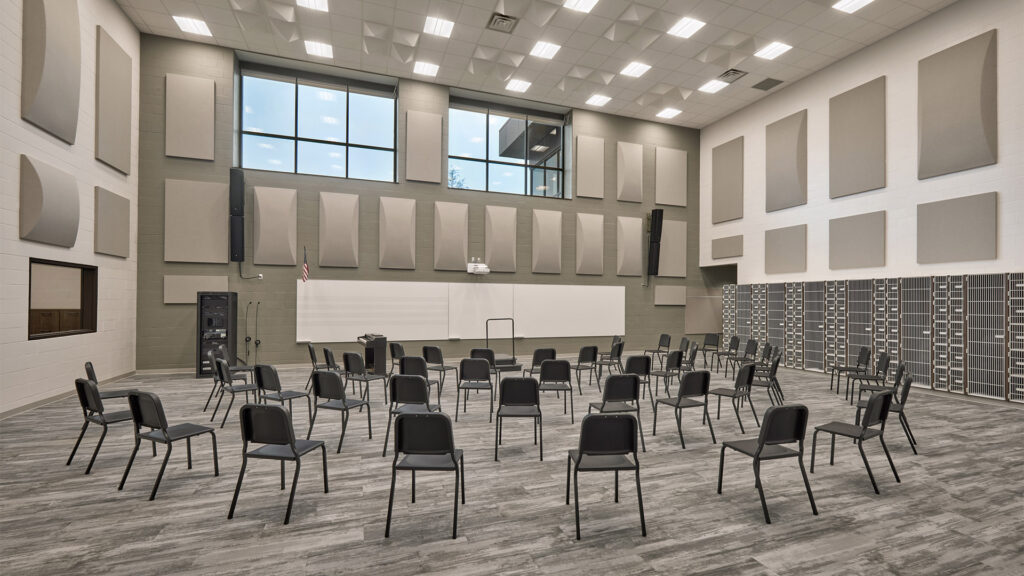
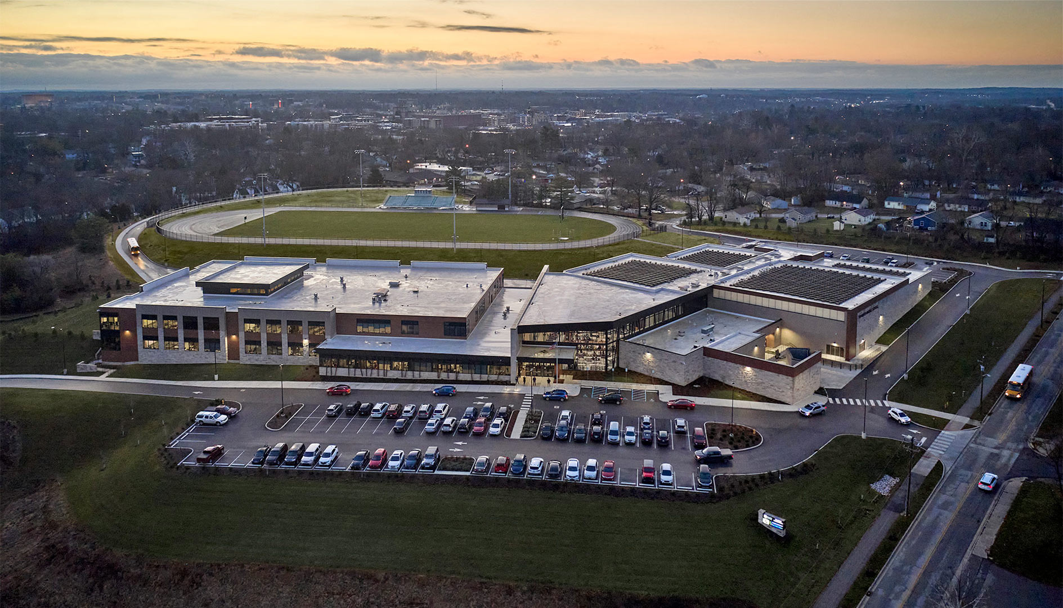
The design of this new middle school building reflects the district’s ongoing commitment to provide flexible, adaptable spaces while prioritizing collaboration and sustainability.
Project Details
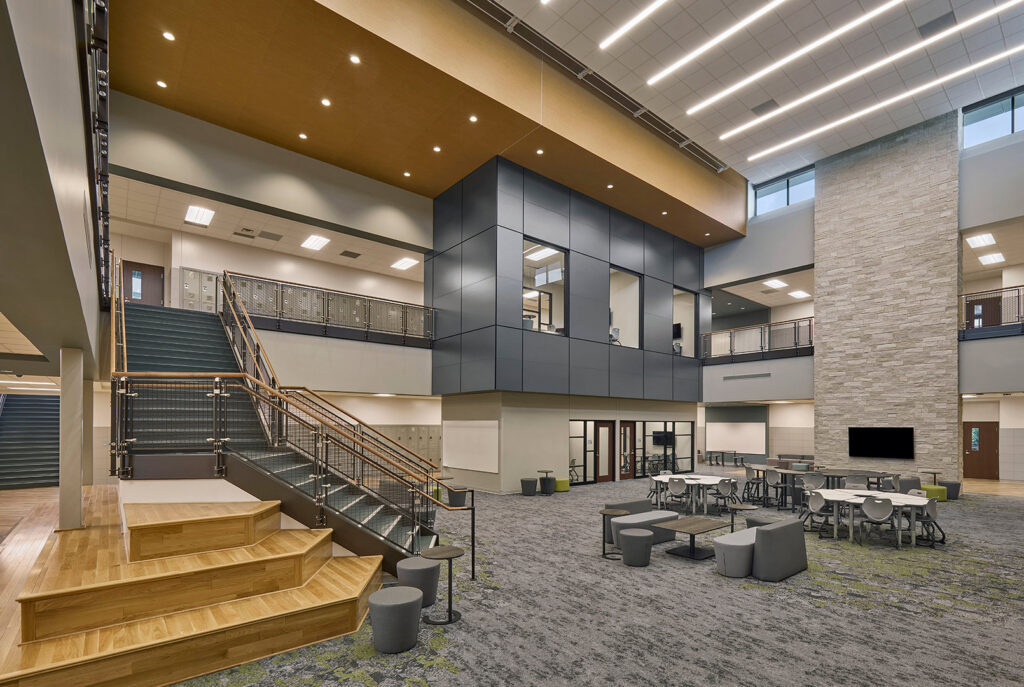
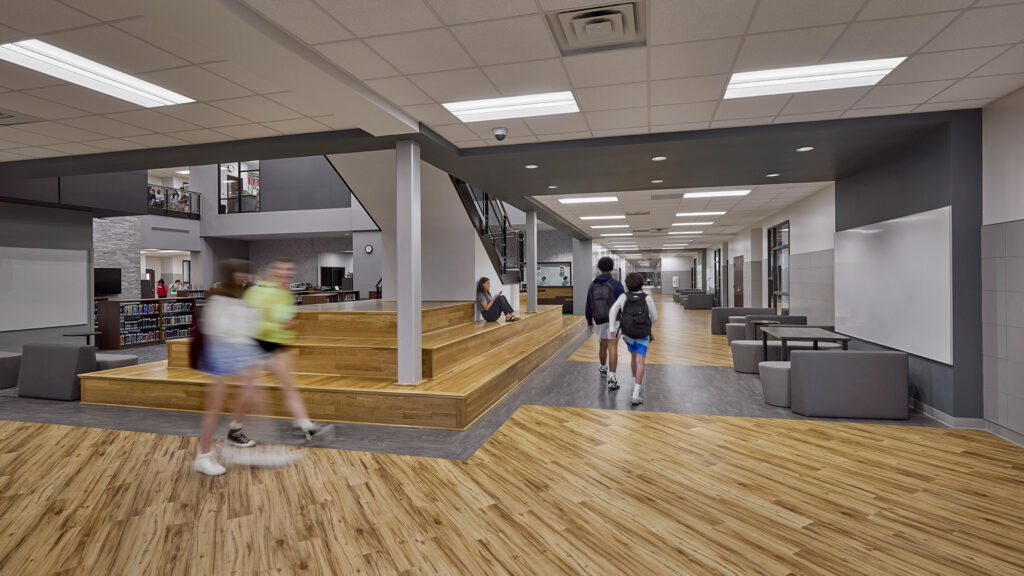
A Central, Dynamic Student Commons
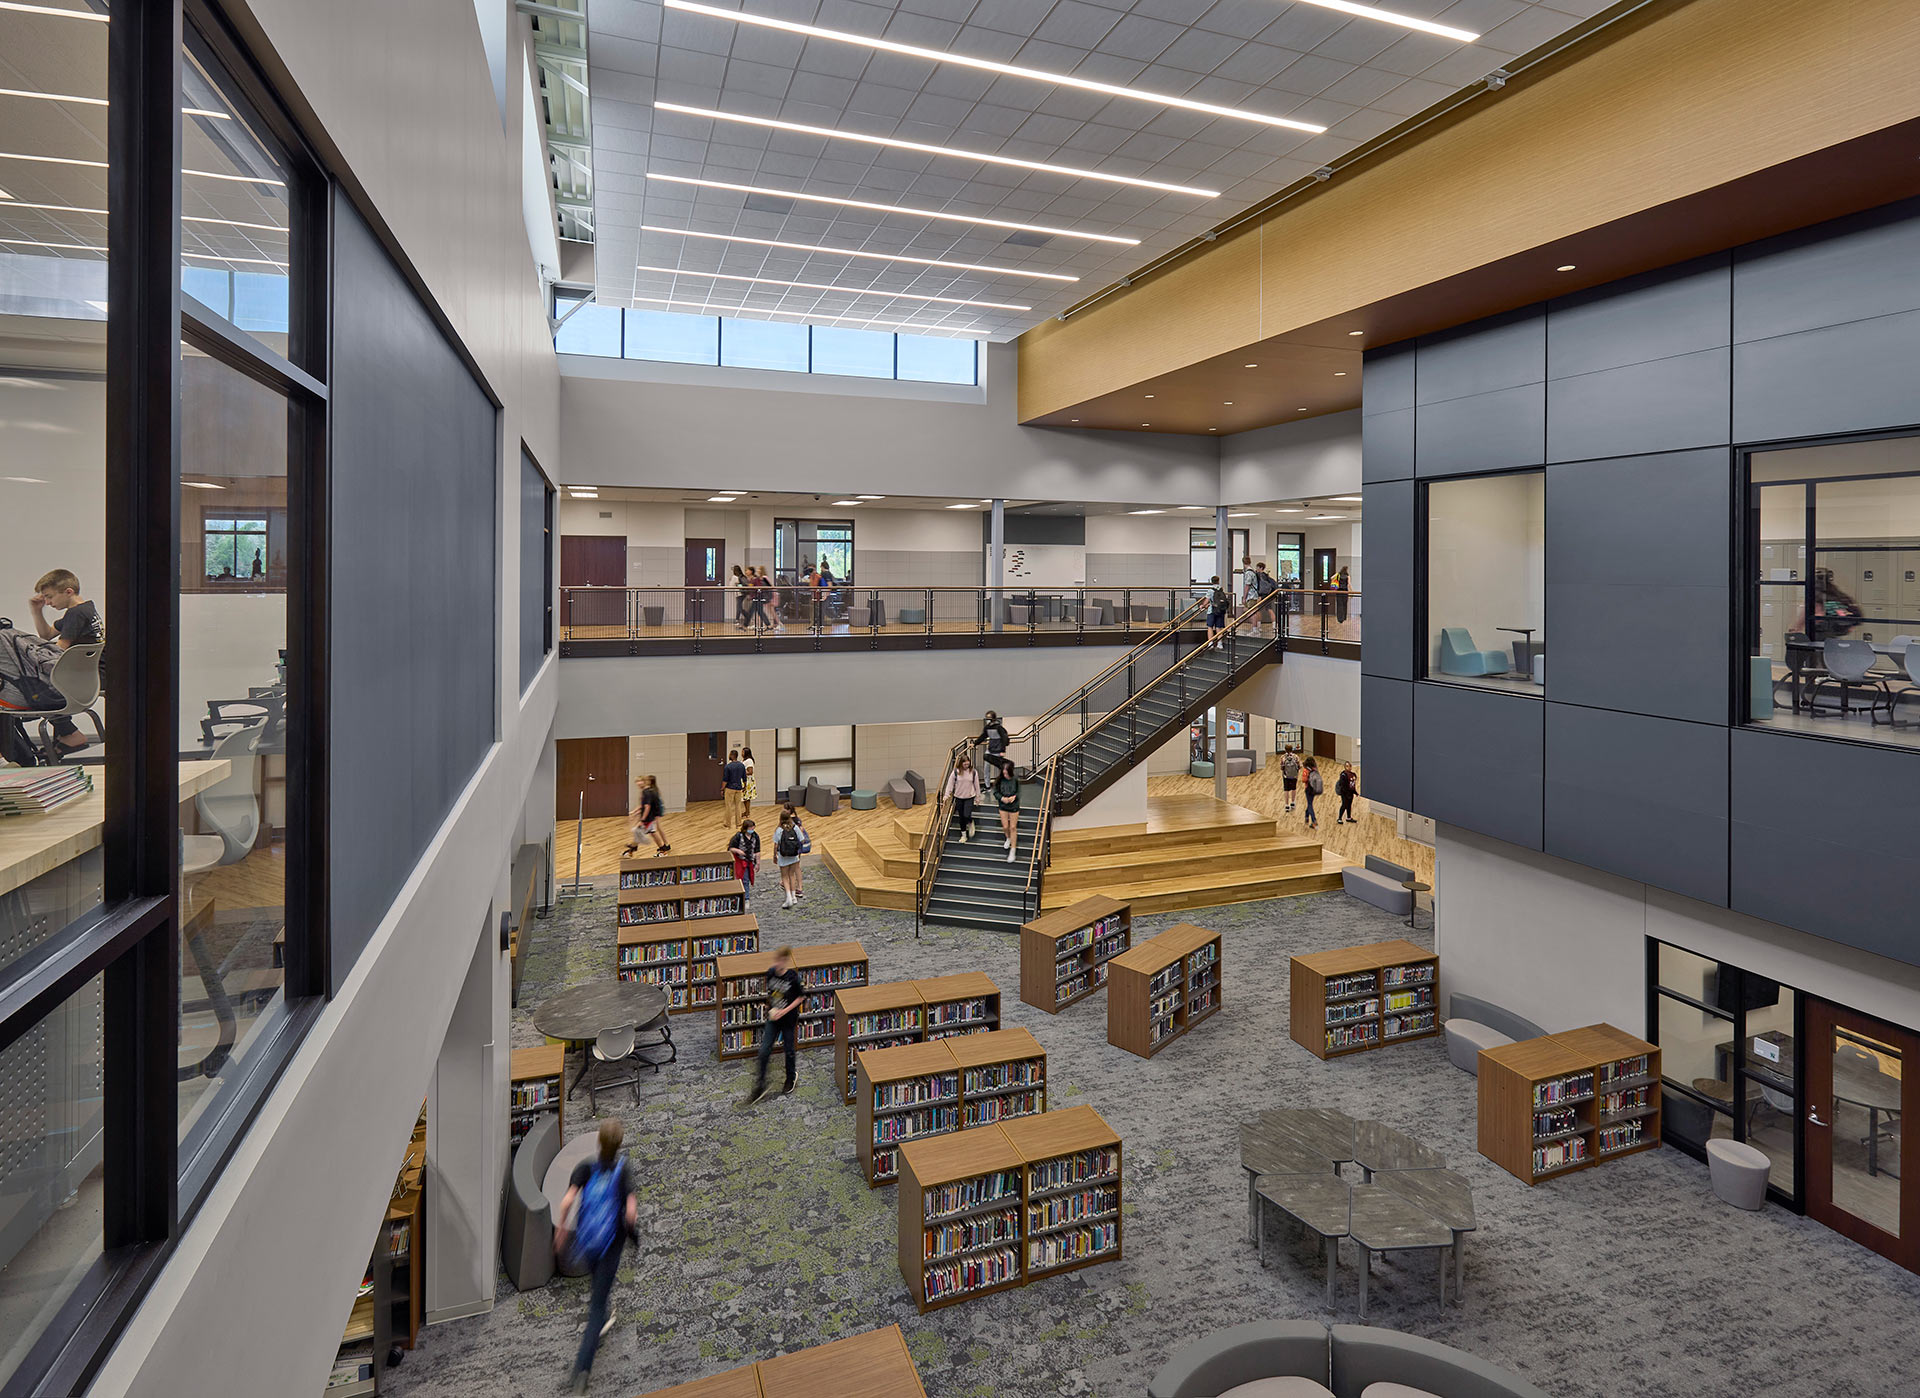
In place of a standard cafeteria, a large student commons serves multiple purposes throughout the day as a gathering space for students before and after school, an event space, or an instructional space during school hours.
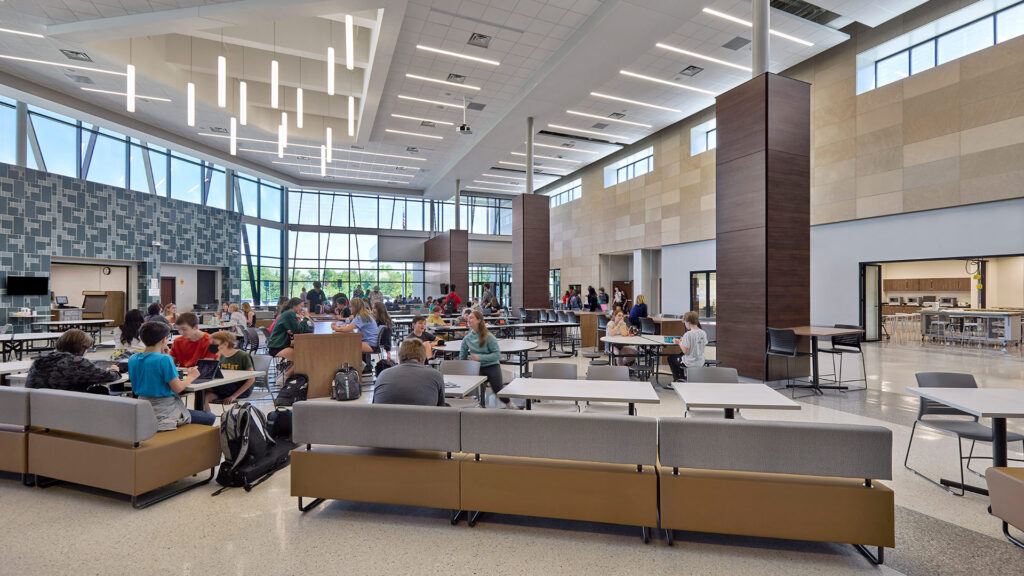
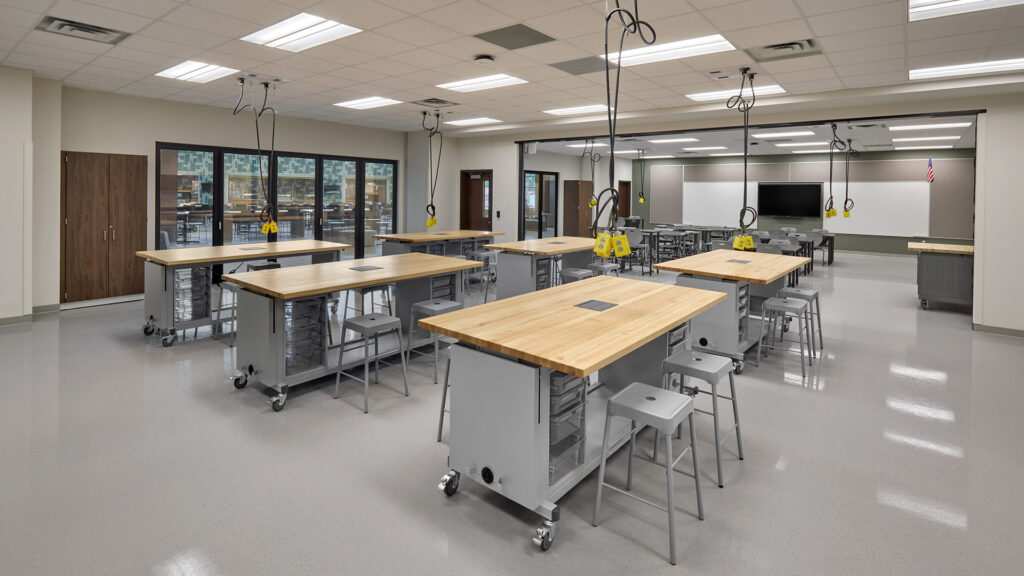
Learning on Display
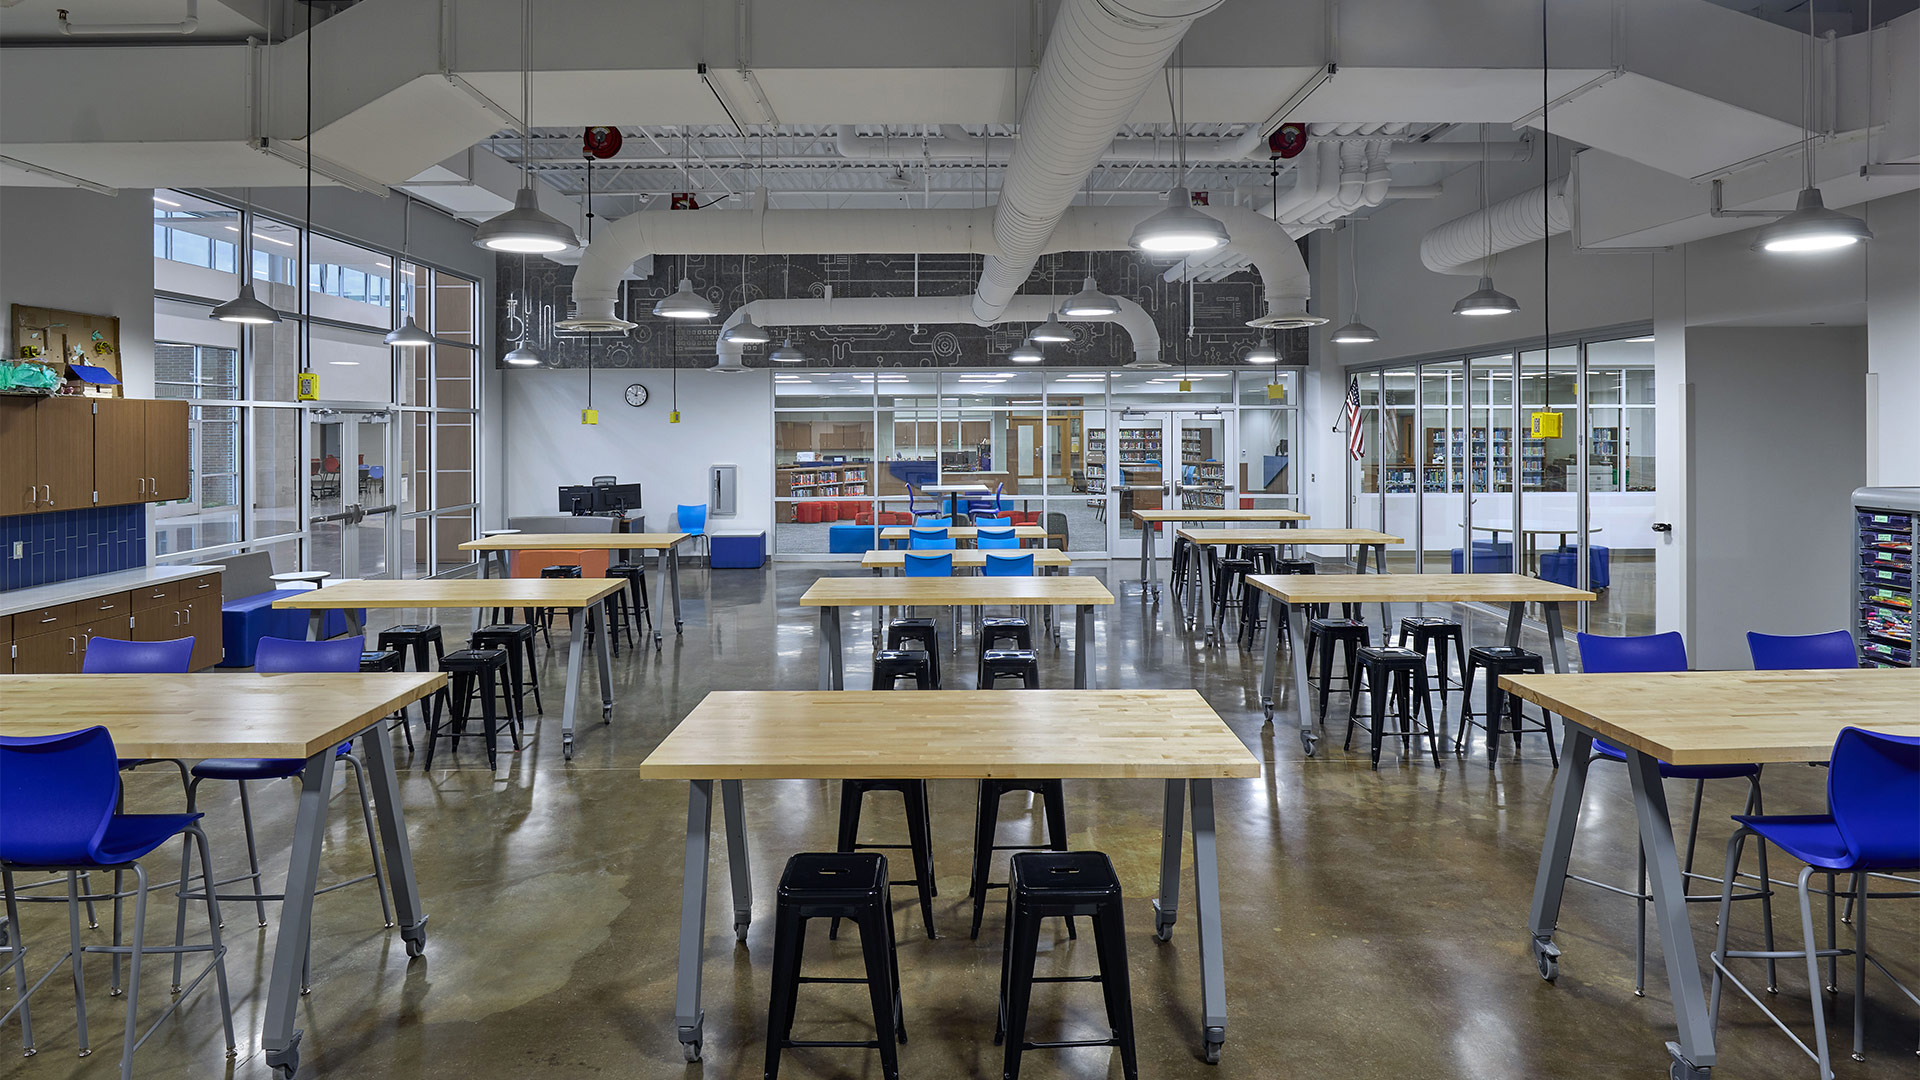
STEM labs overlook the Student Commons with foldable glass doors that open up to connect the two spaces.
Designed for Maximum Flexibility
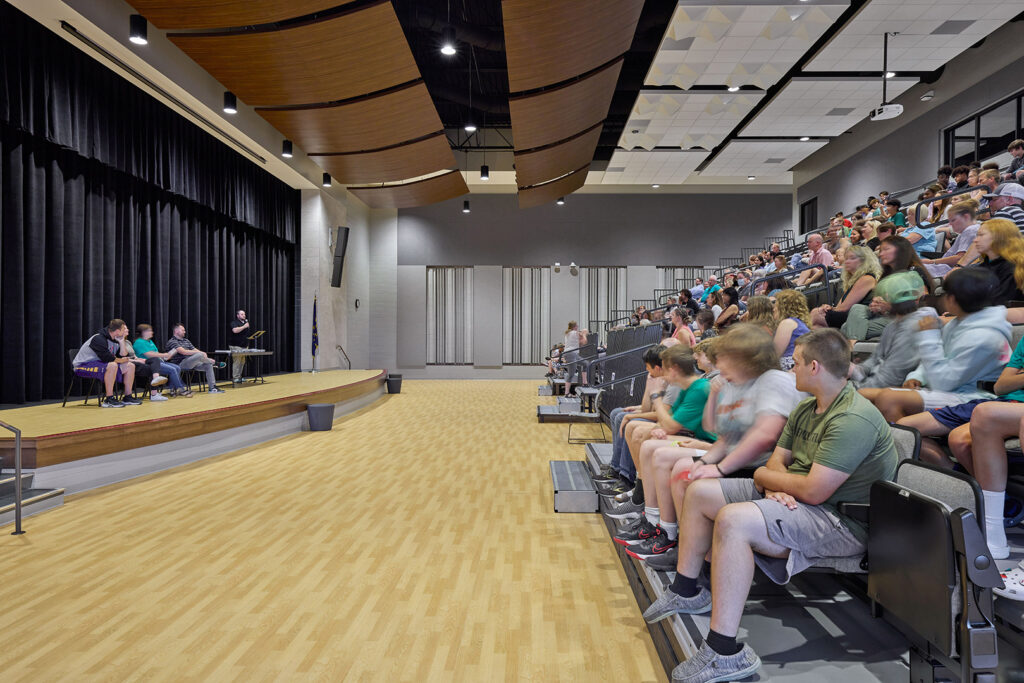
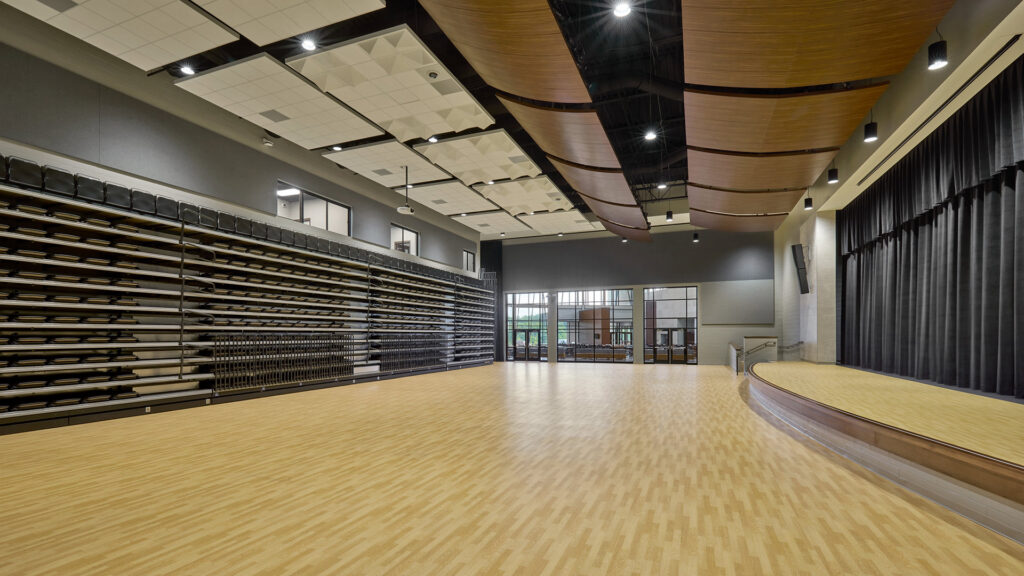
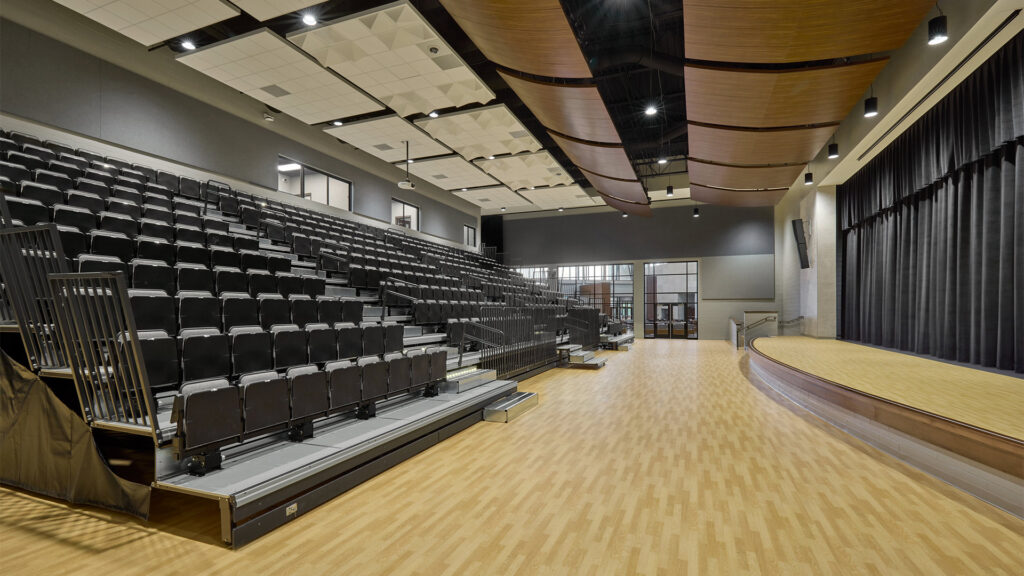
A multi-purpose performance / large group instruction space features retractable theater seating and padded athletic flooring, allowing the space to be used for overflow from the main gym, large student gatherings, or community events.
Sustainability in Action
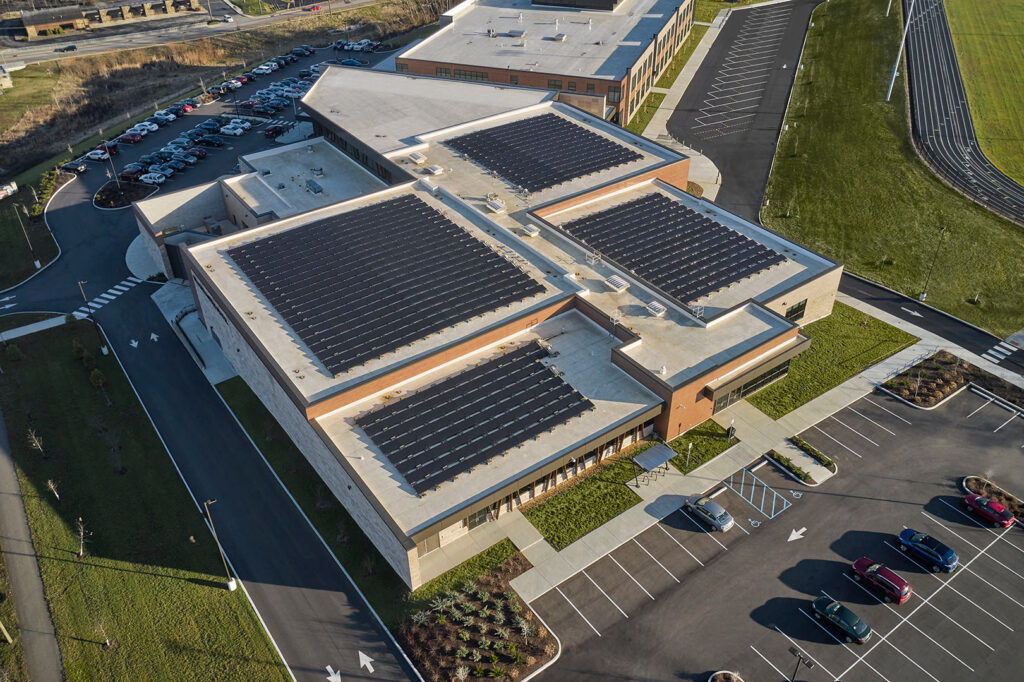
Sustainable design is integrated throughout the building with features such as a solar array, geothermal heat pump system, locally-sourced Indiana limestone, low-E windows, and a digital display that allows students to track energy consumption in real time.