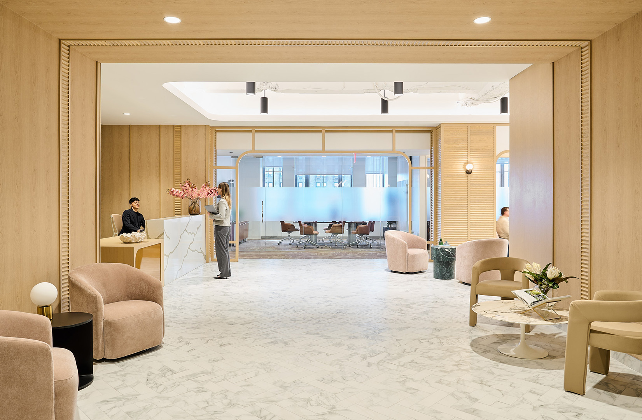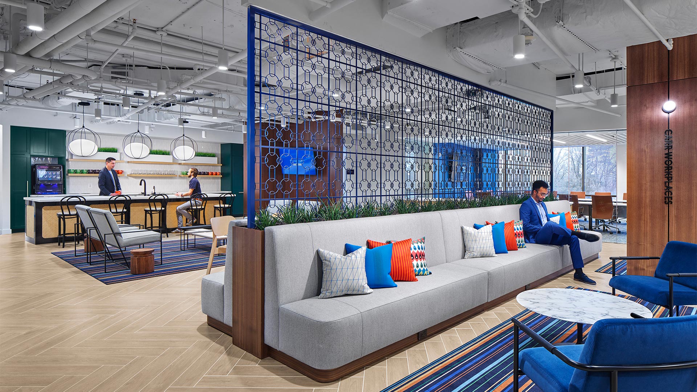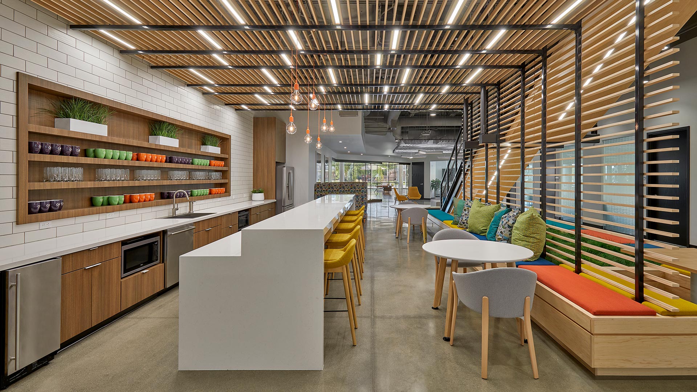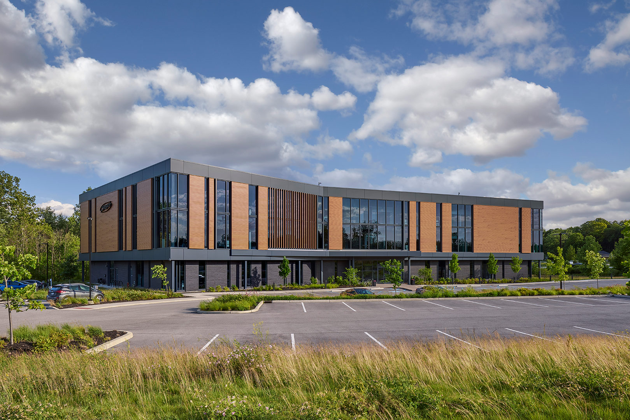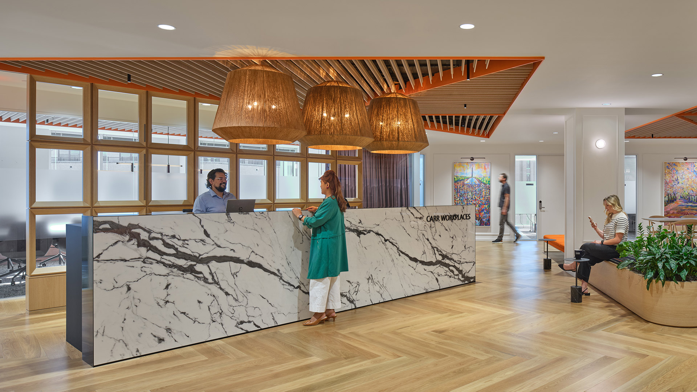
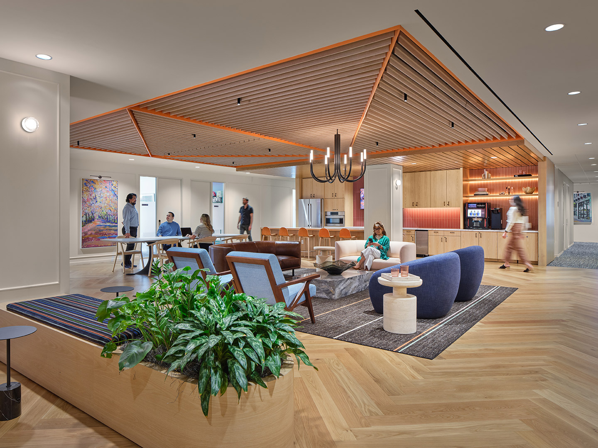
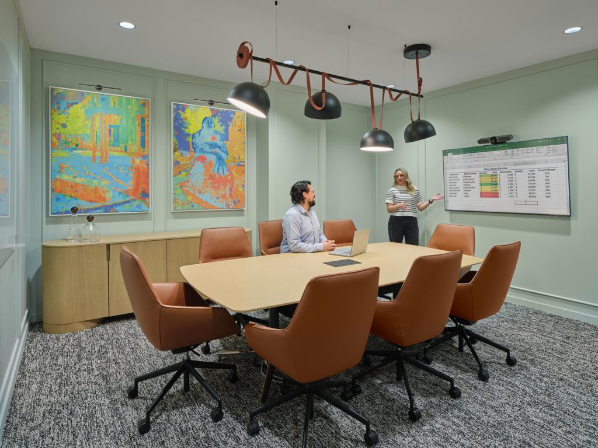


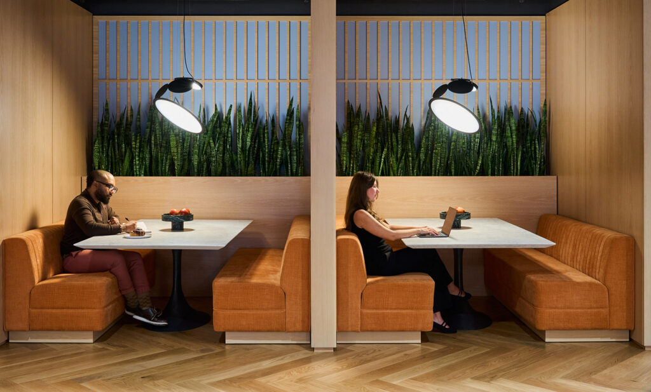
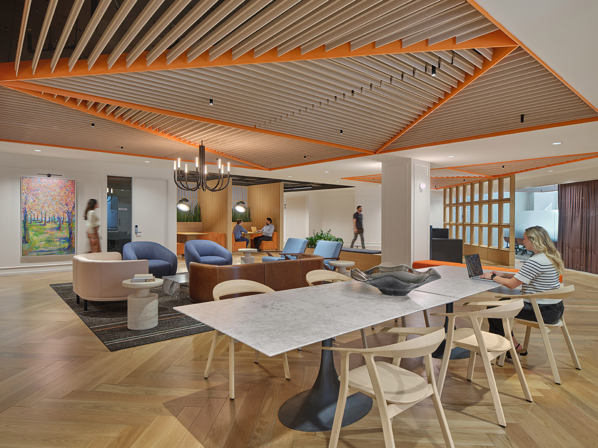
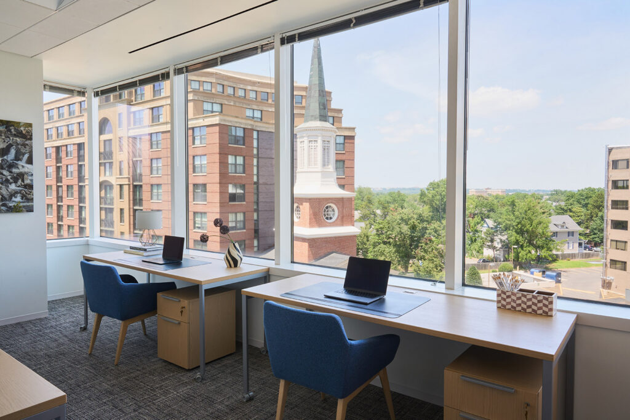
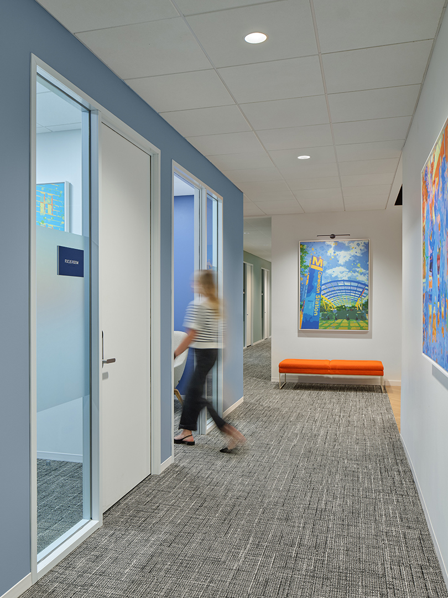

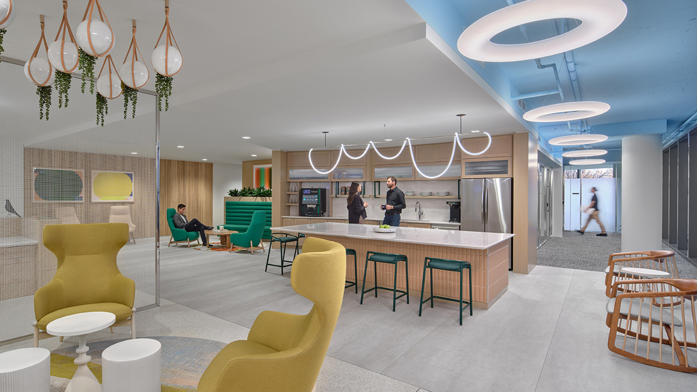
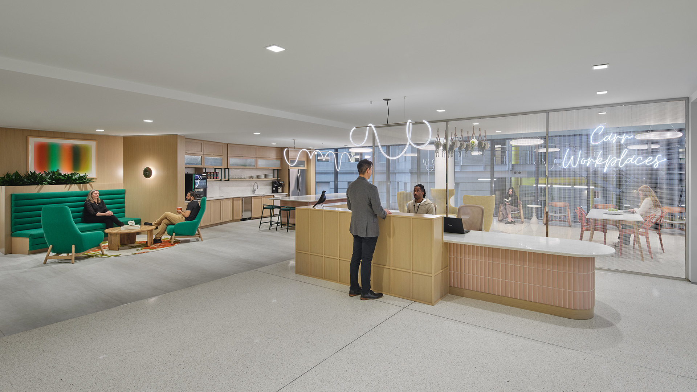
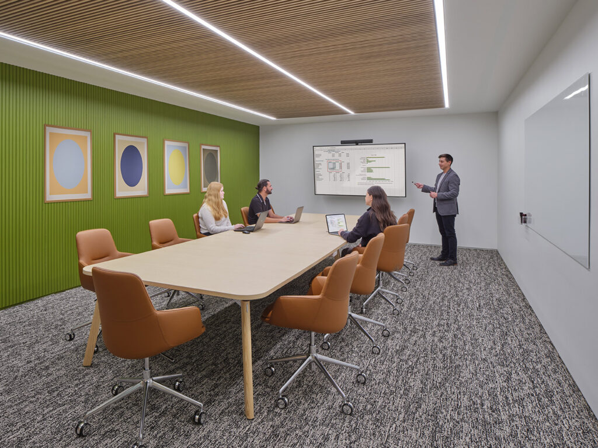
The space’s refined aesthetic balances classical inspiration with modern sensibilities. Polished chrome elements—part of the existing glass system—are deliberately contrasted against matte finishes and organic materials, reinforcing a layered, curated environment. Strong architectural gestures found in detailed millwork are paired with contemporary furnishings and stylized motifs that subtly nod to tradition without overpowering it.
Design challenges, including the integration of modern building systems within a historically influenced design language, were resolved through thoughtful coordination and detailing. Lighting, HVAC, and acoustic systems were discreetly integrated to maintain the space’s architectural integrity while supporting occupant comfort and sustainability.
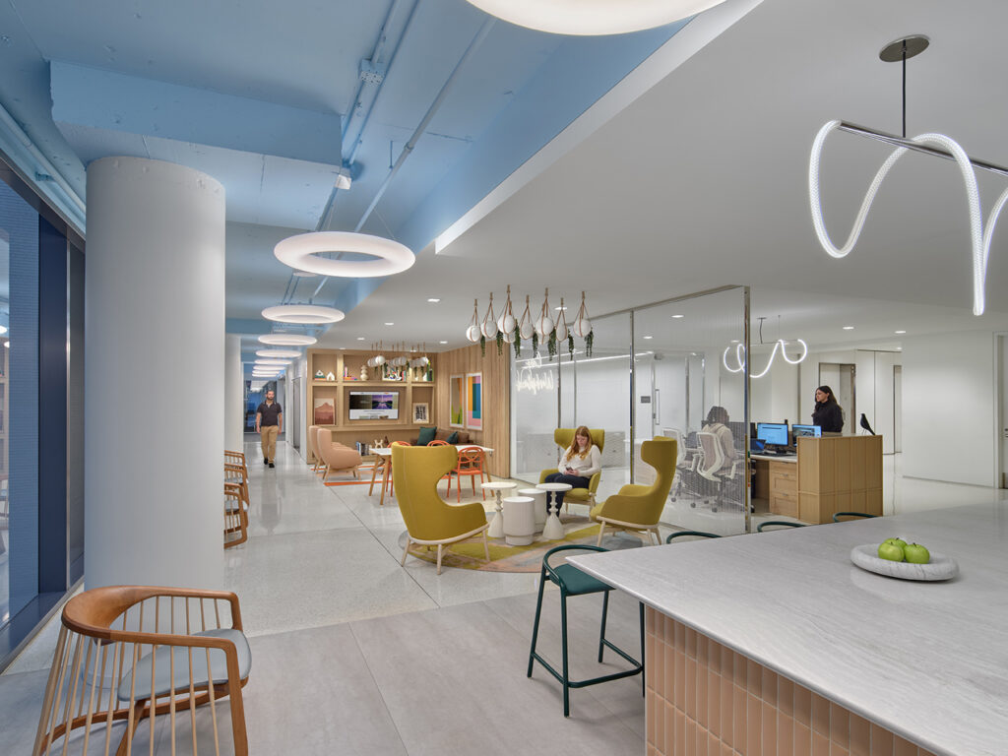
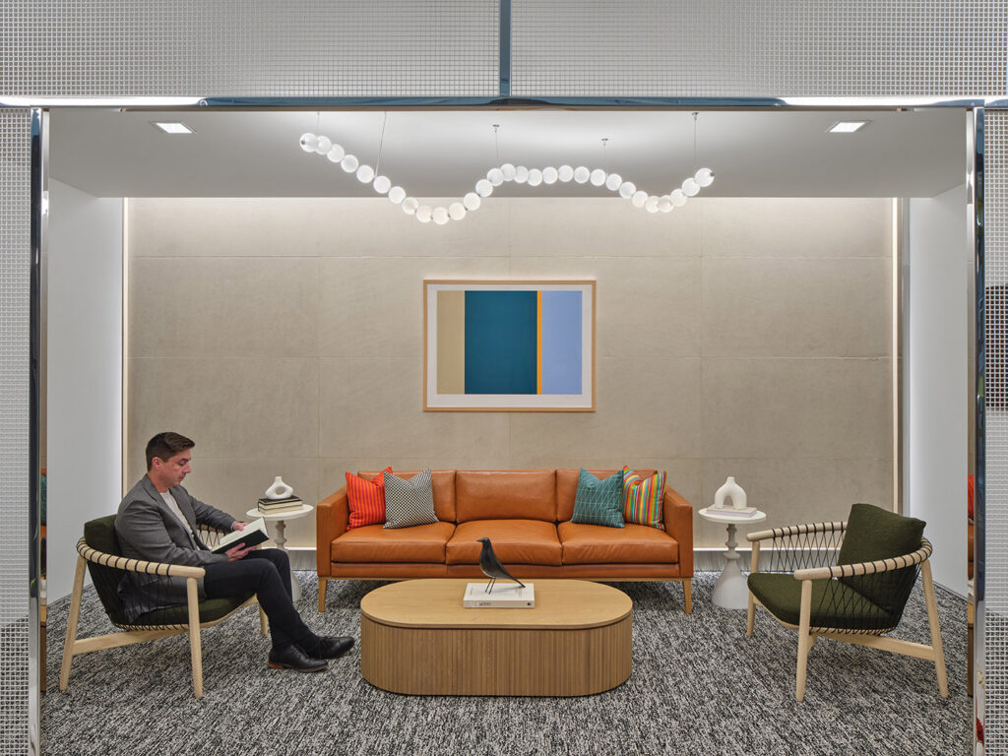
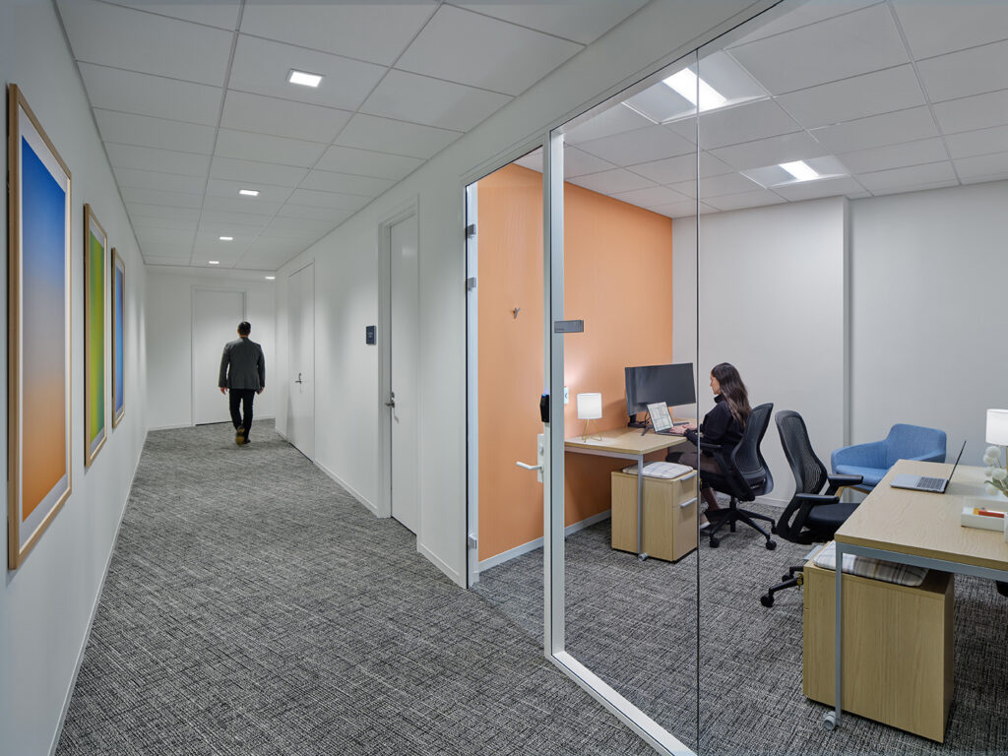
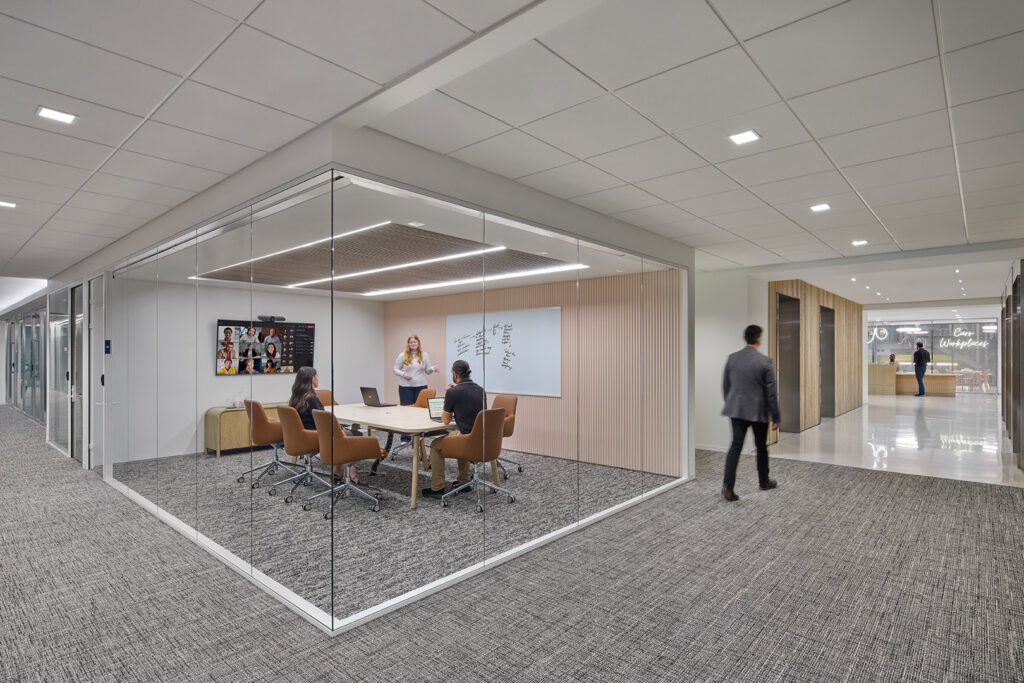
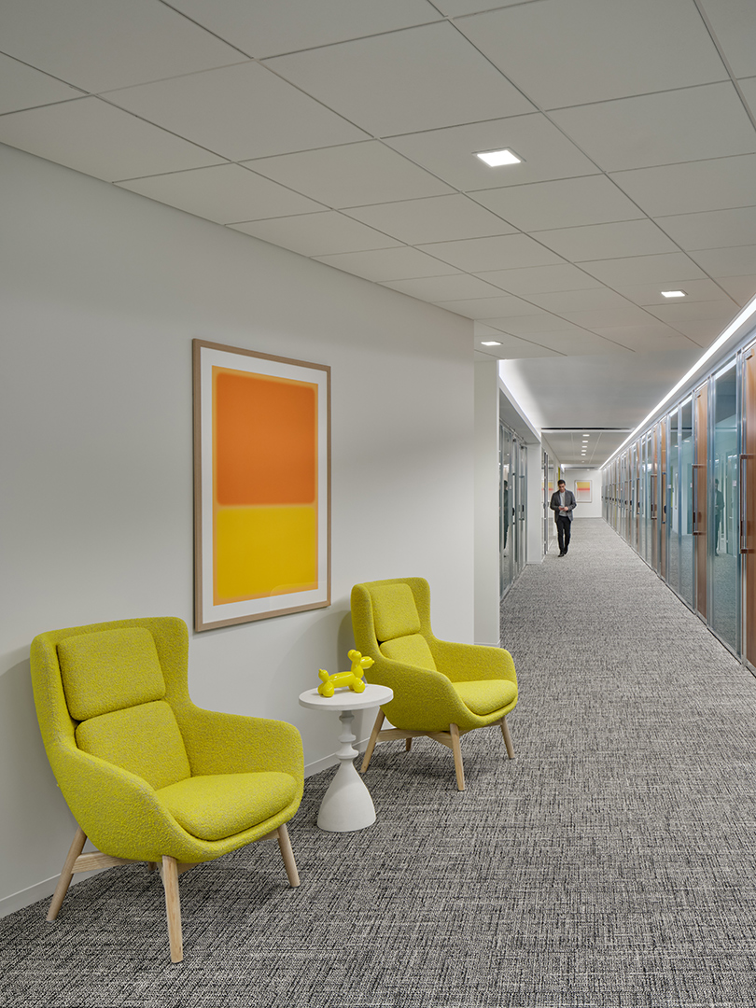
Spatial planning prioritized functionality and flexibility, with private offices, coworking zones, and shared amenities carefully arranged to promote efficient use of space and fluid circulation. Environmentally conscious choices such as energy-efficient lighting, sustainably sourced materials, and low-VOC finishes further support wellness and conservation goals.
By marrying the elegance of classical architecture with the needs of a modern workplace, the Capitol Hill location offers a space that is both inspiring and functional—a refined composition that celebrates its context while looking confidently toward the future.
,
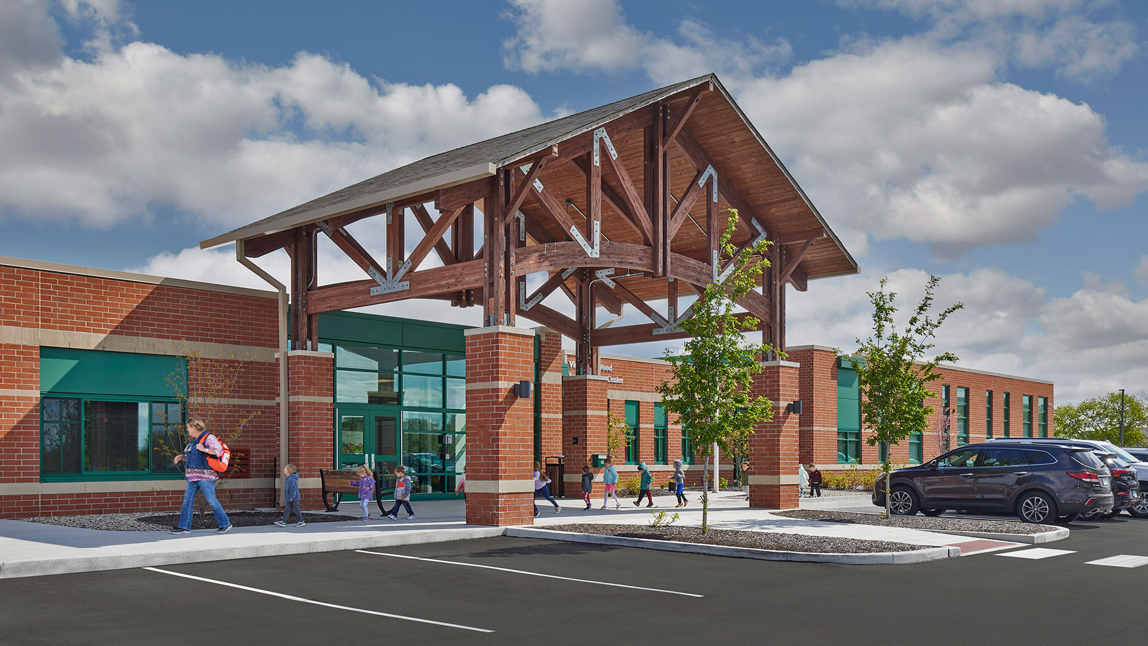

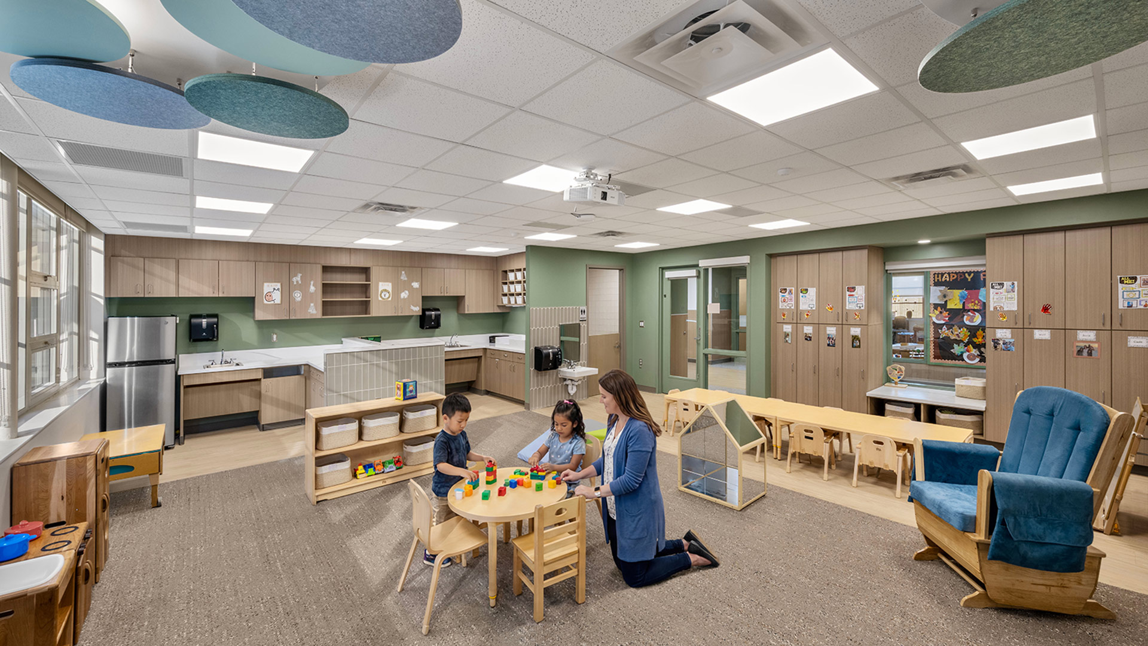
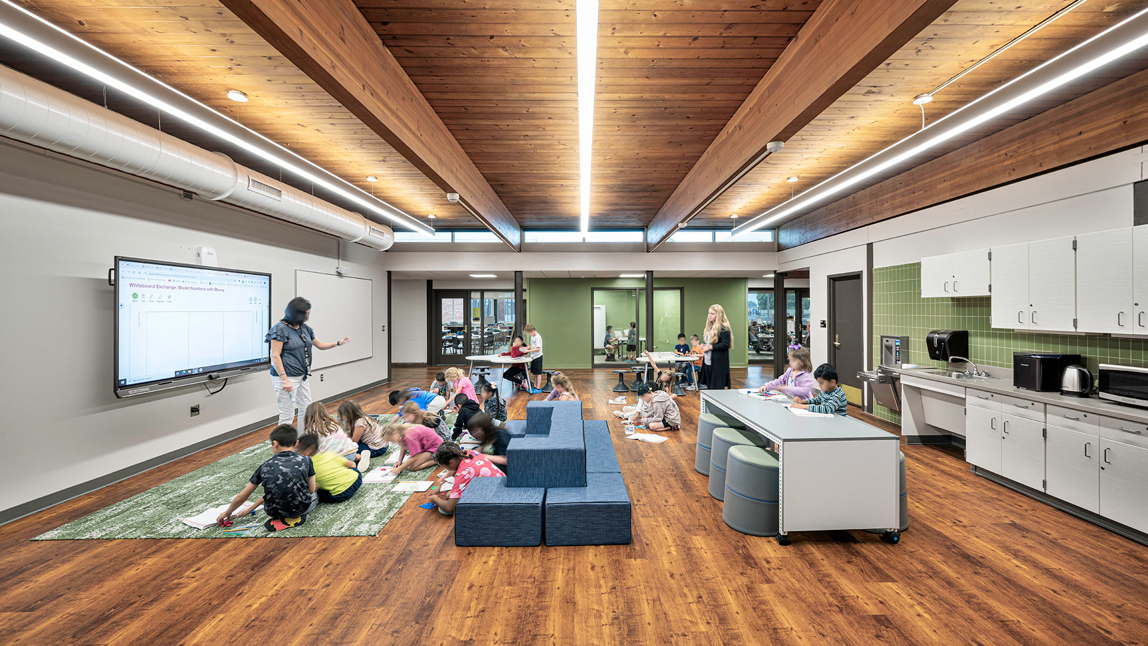
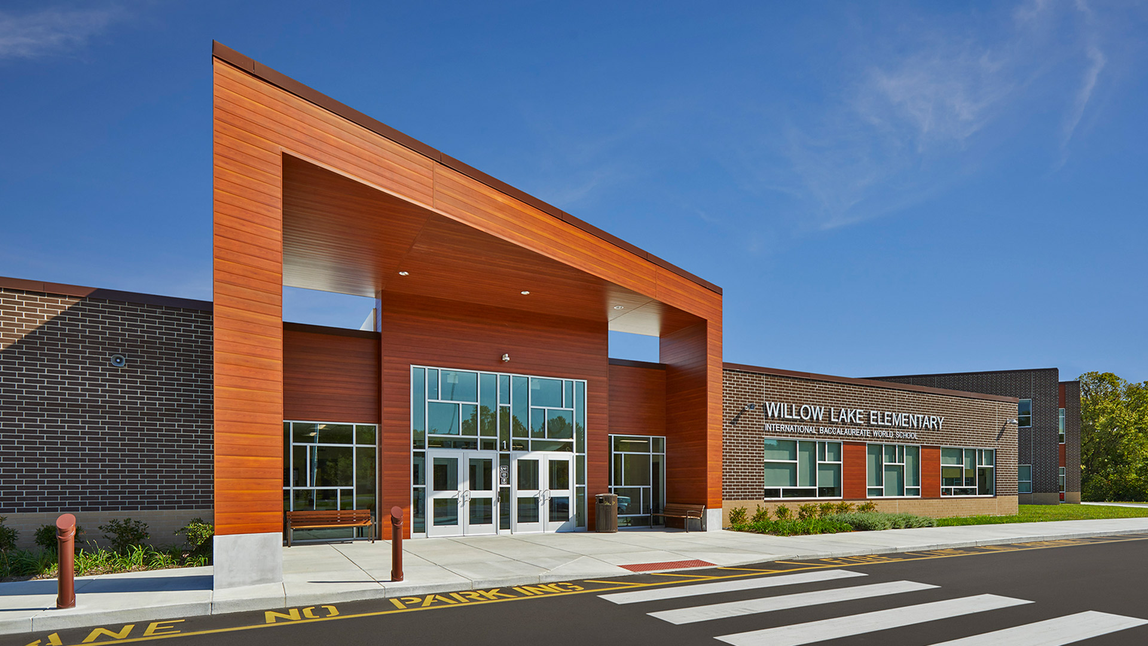
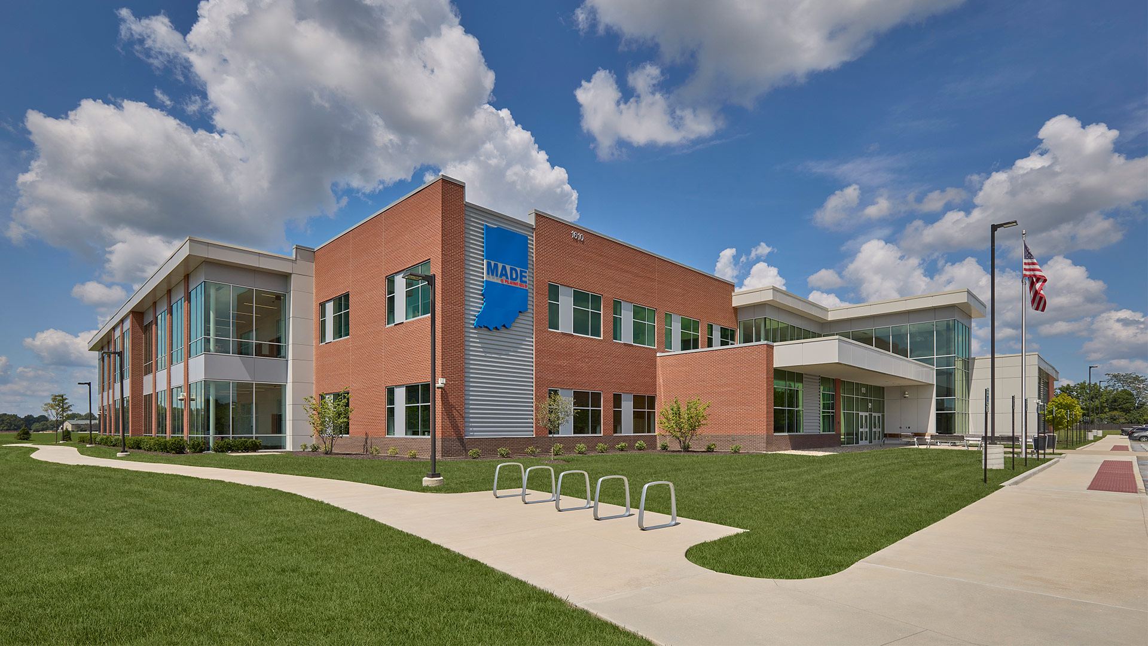
Virginia F. Wood Early Learning Center
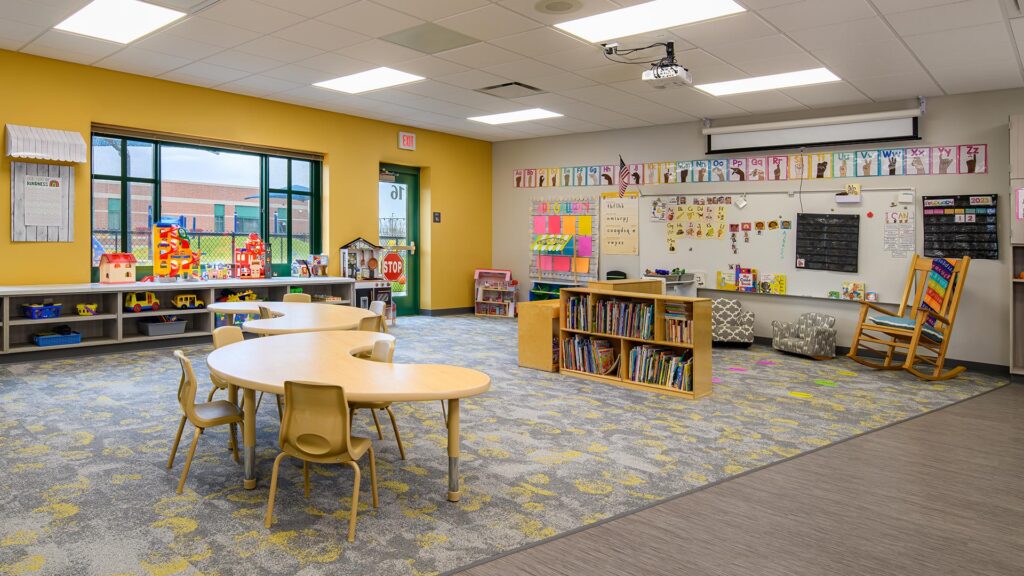
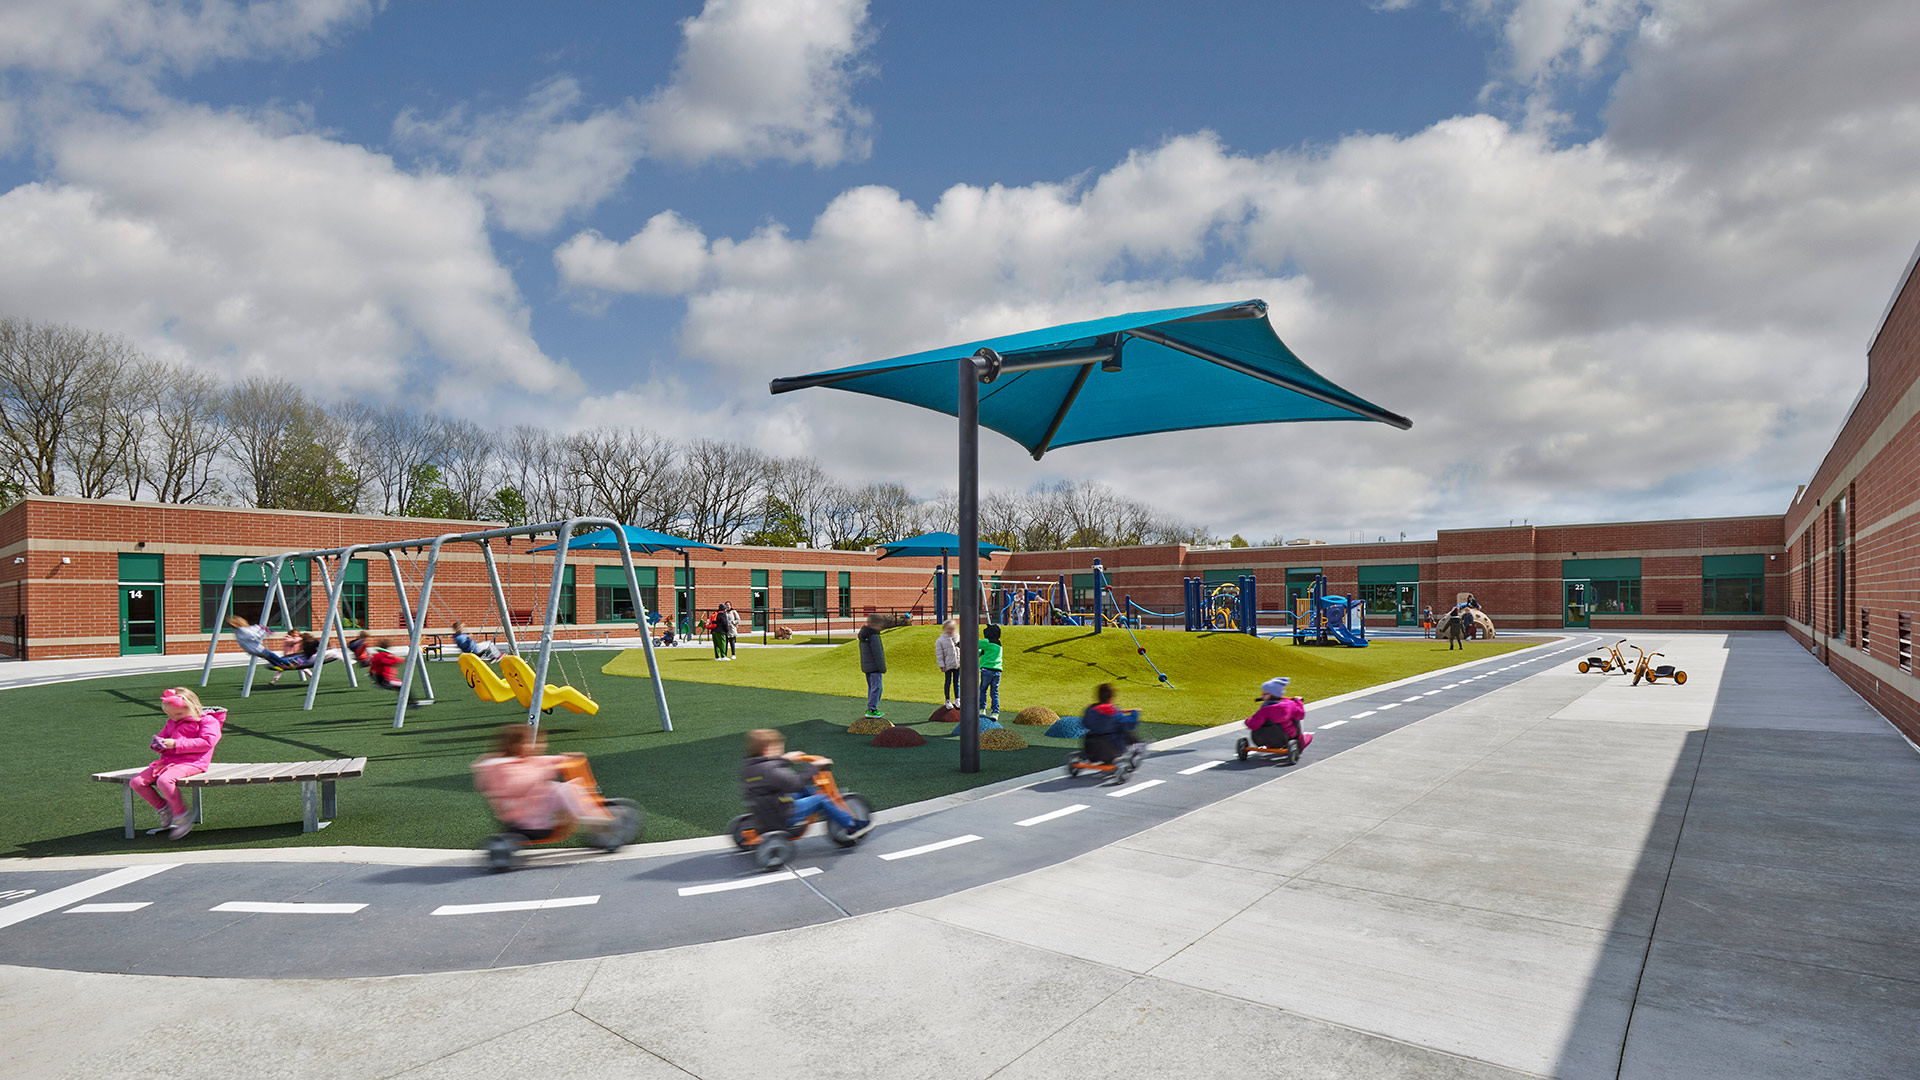
Due to the popularity of the early learning programs and Westfield’s rapidly growing population, WWS recently added 13 new classrooms and a 4,800 sf multipurpose room to serve nearly double the amount of children.

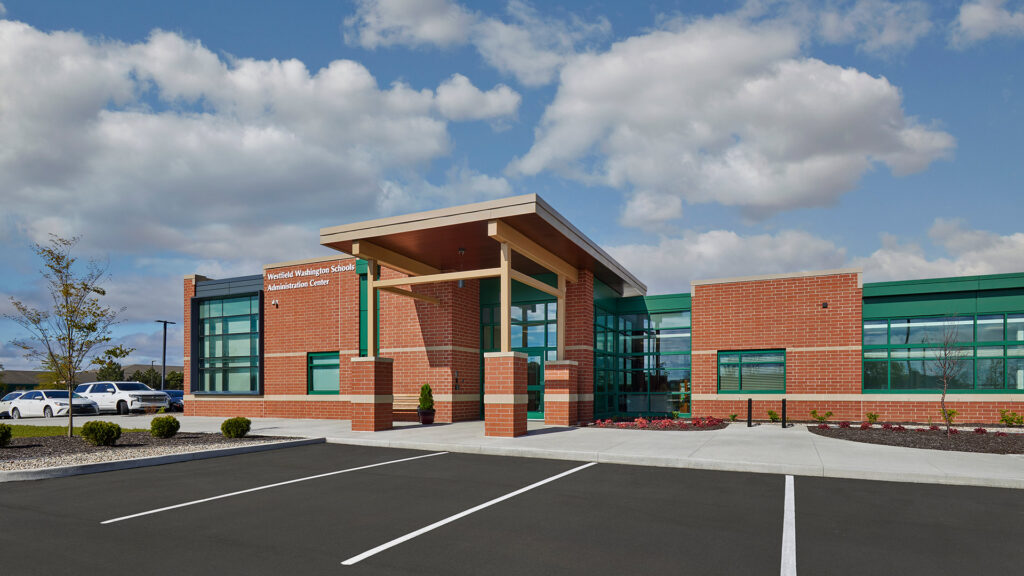
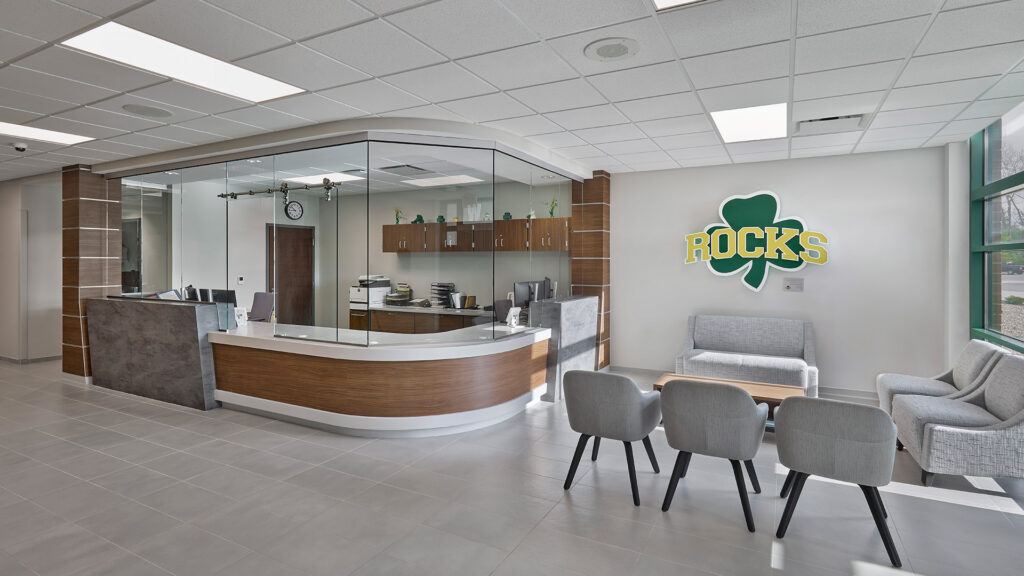
Westfield Washington Schools Administration Center
On the east end of the building, offices, conference rooms, and a large board room support district administration.


,
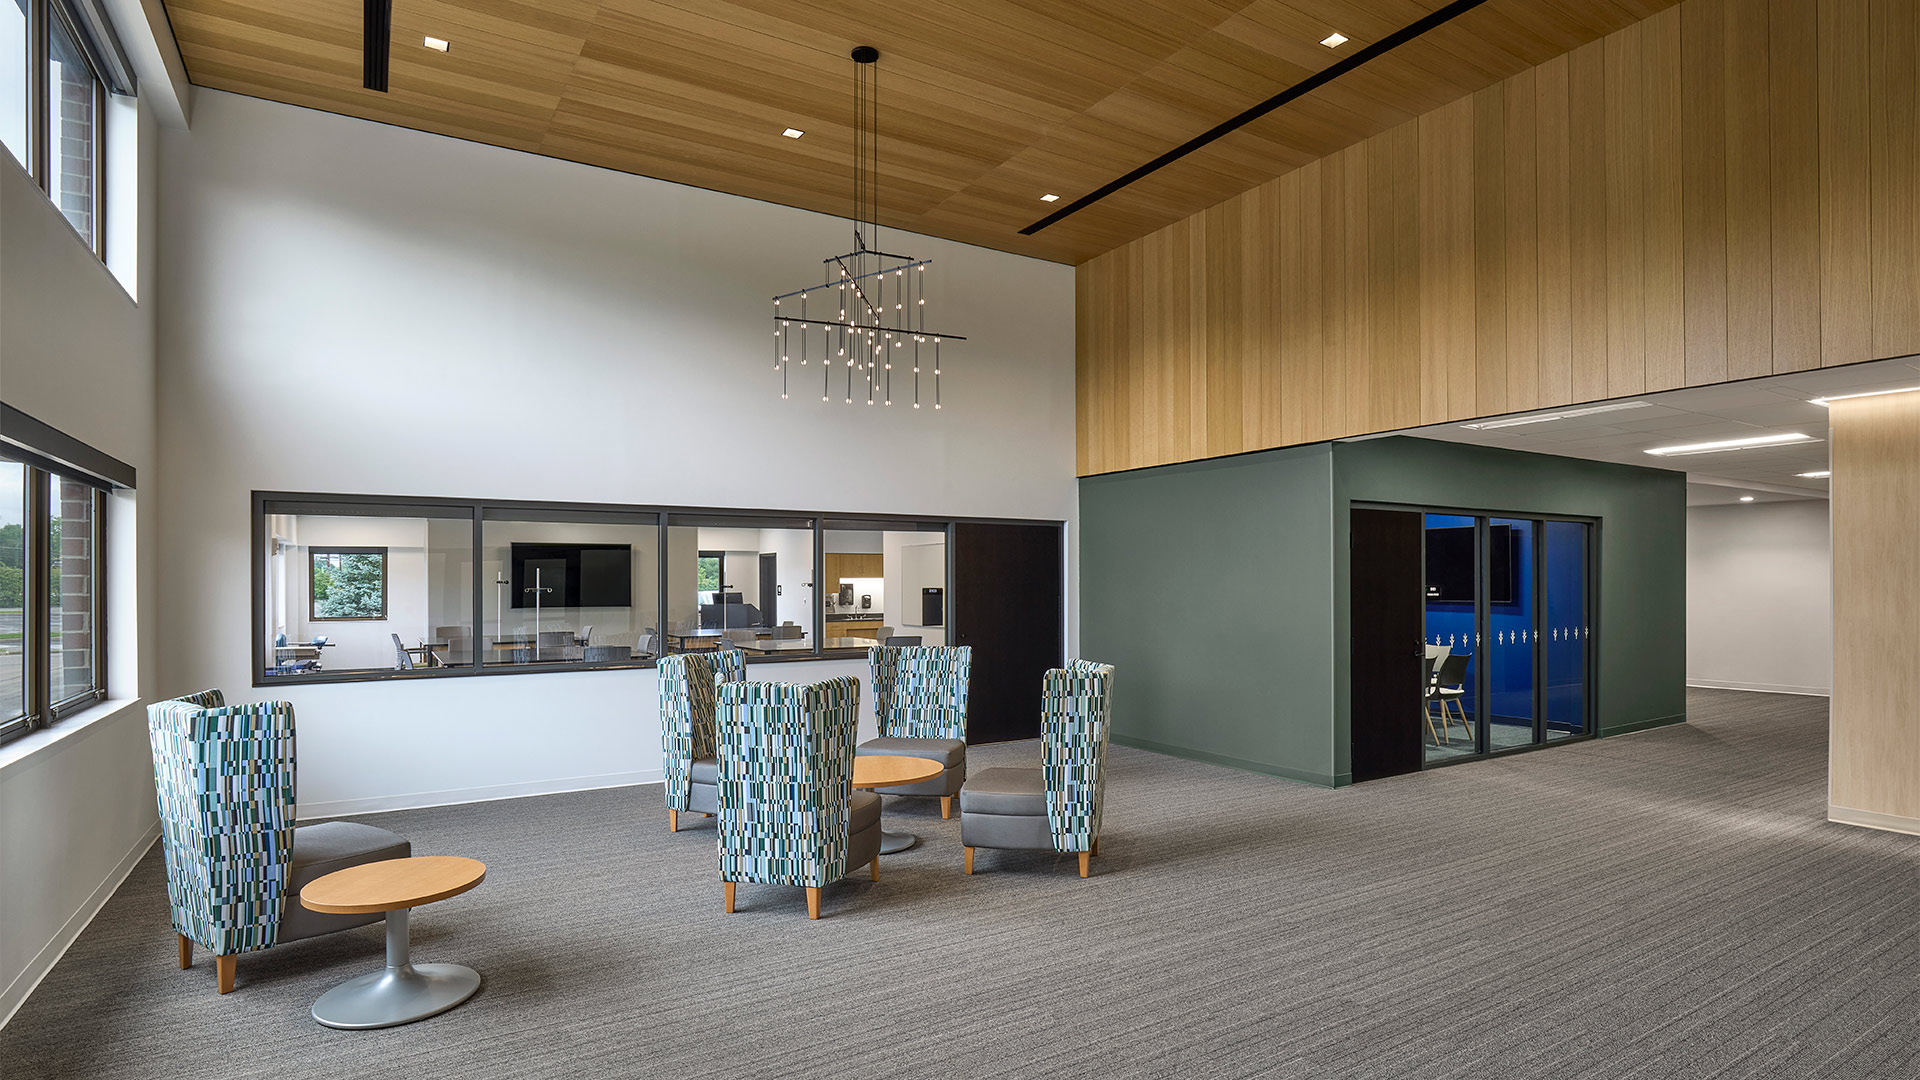
Expanded Facilities Support Hands-On Learning and Student Collaboration
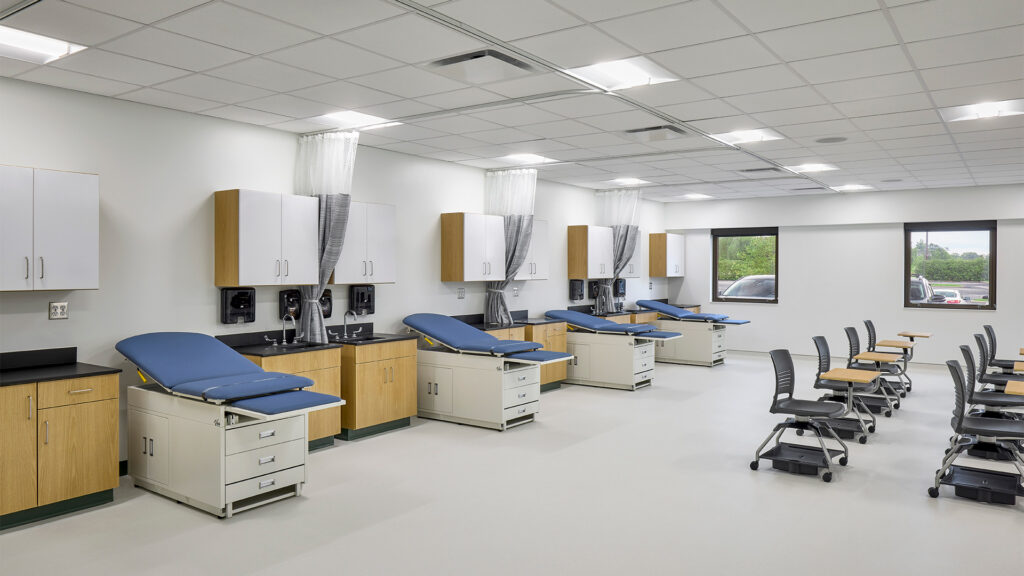
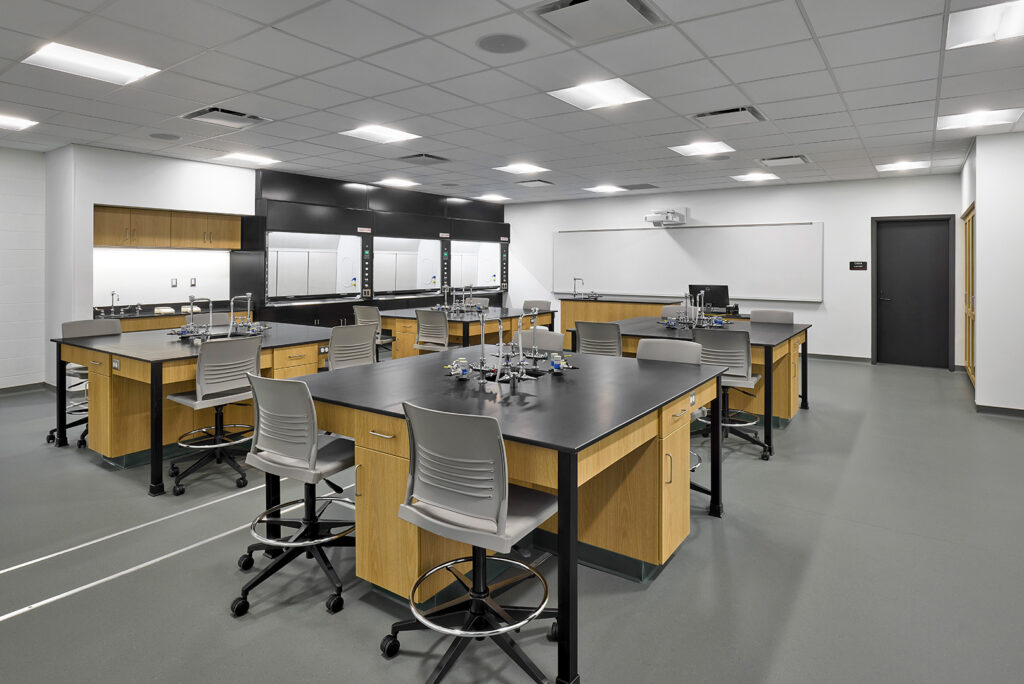
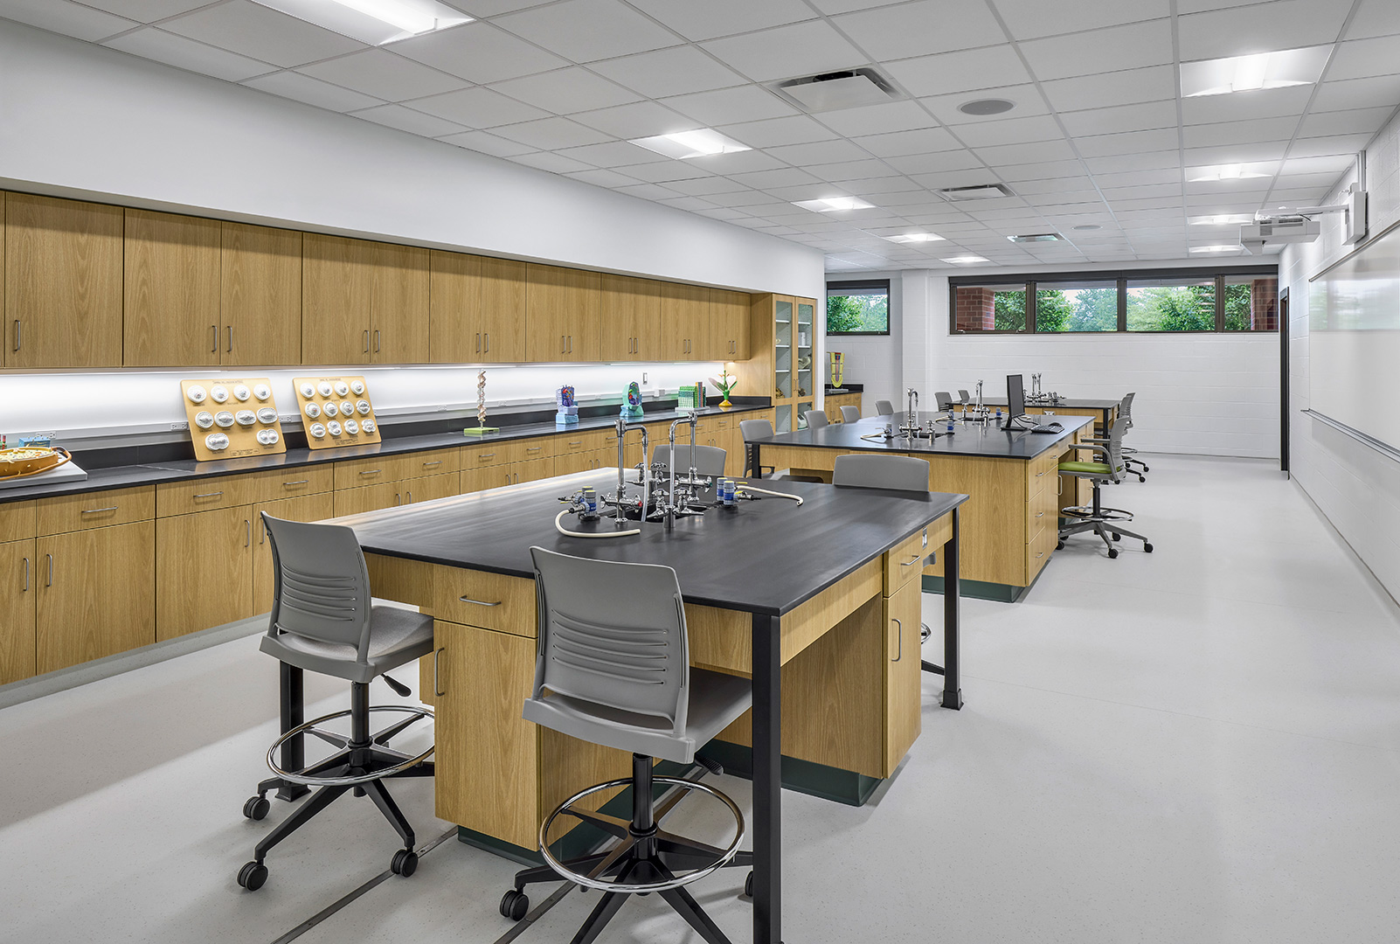
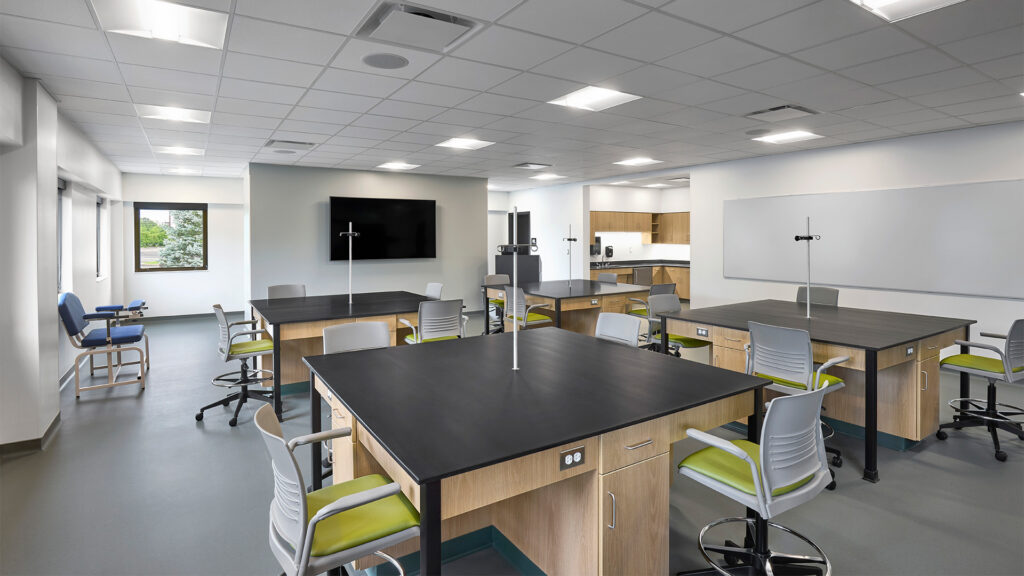
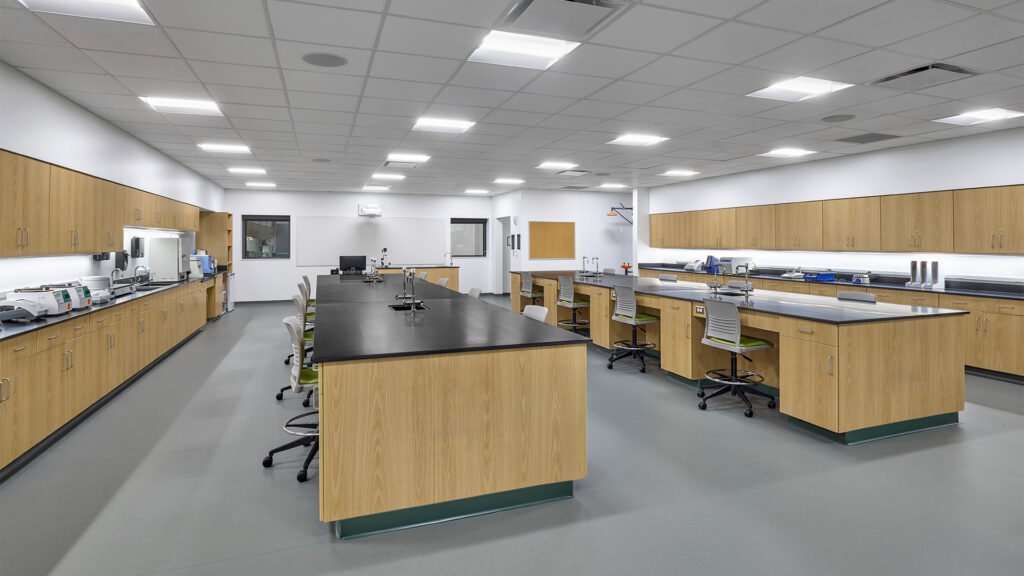
The second area of interior renovation included an 8,800 sf renovation for the Life and Physical Sciences program. Renovated lab spaces include Anatomy, Biology, Microbiology, and Chemistry labs. Each of the labs includes large laboratory prep areas with separate exhaust hoods and storage. Many of these labs existed previously within Pfau Hall, but this project relocated them to a central location and completely modernized the spaces.
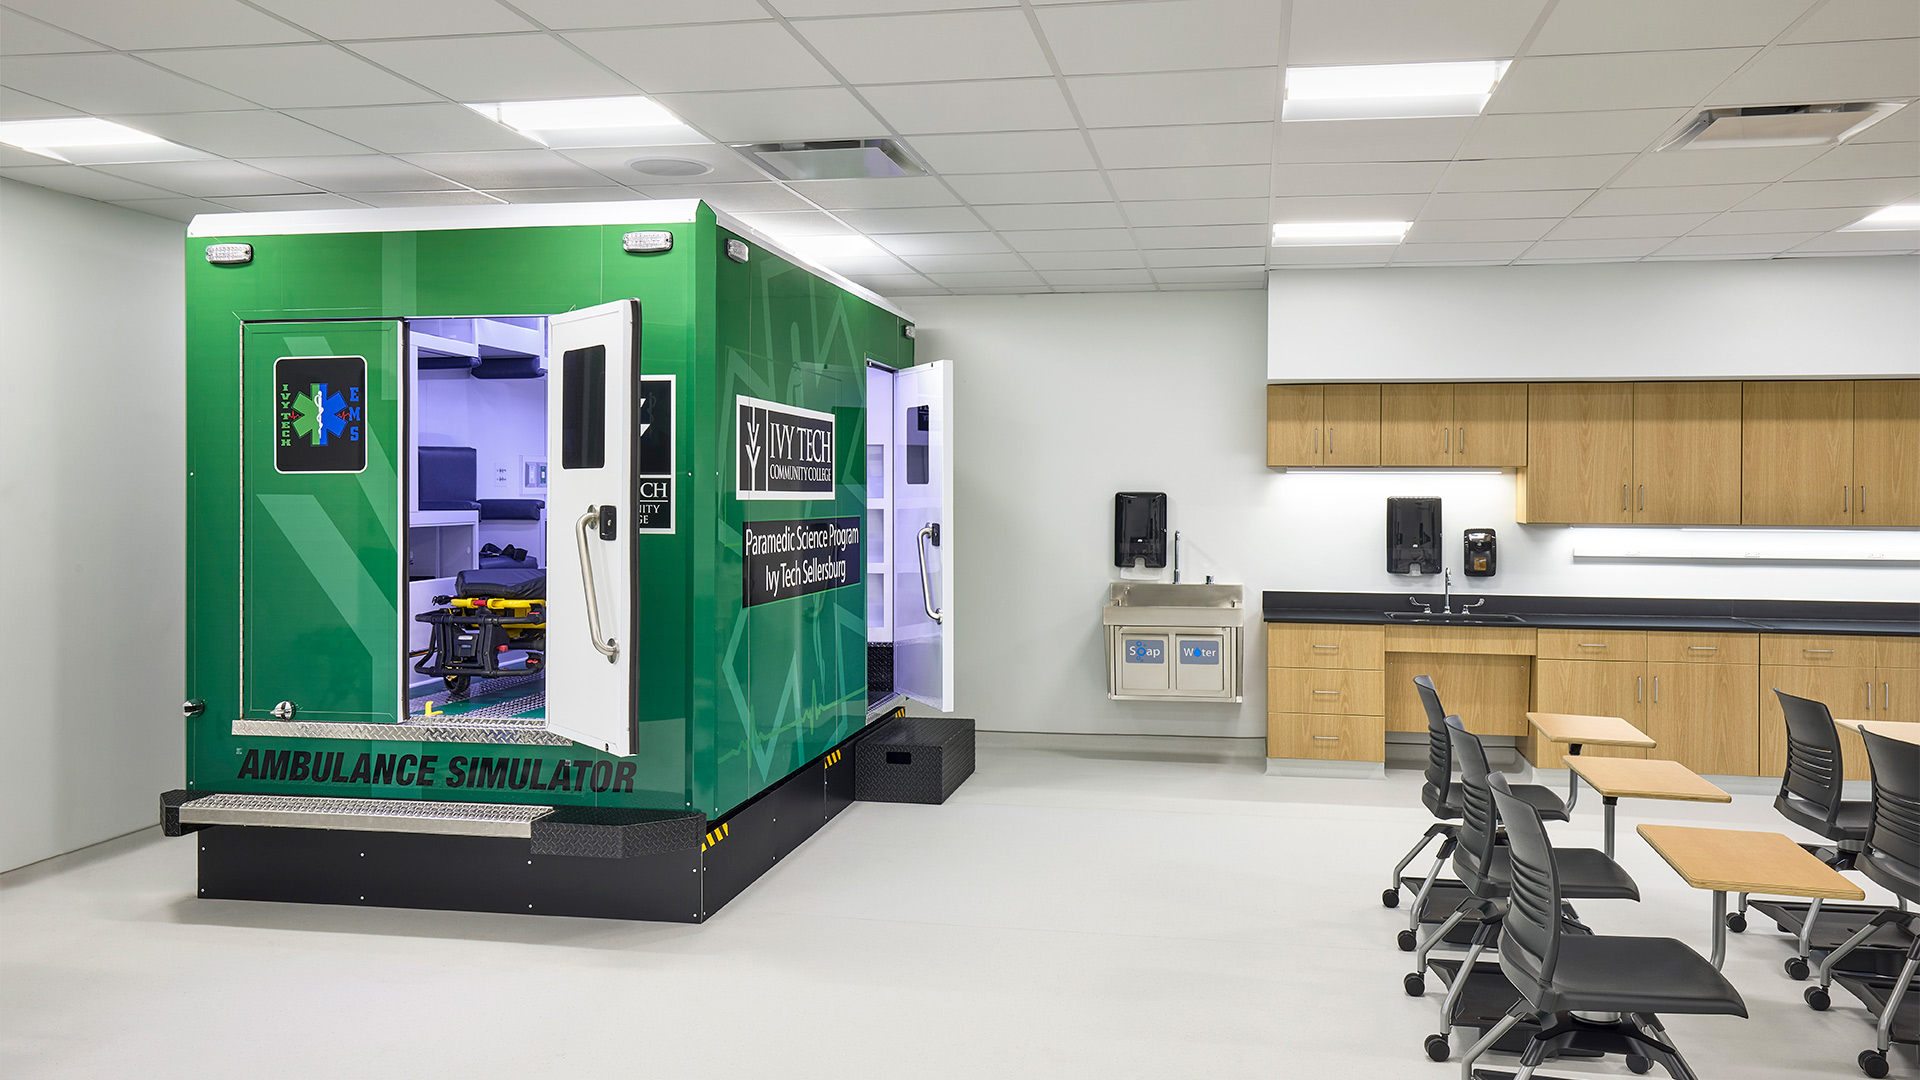
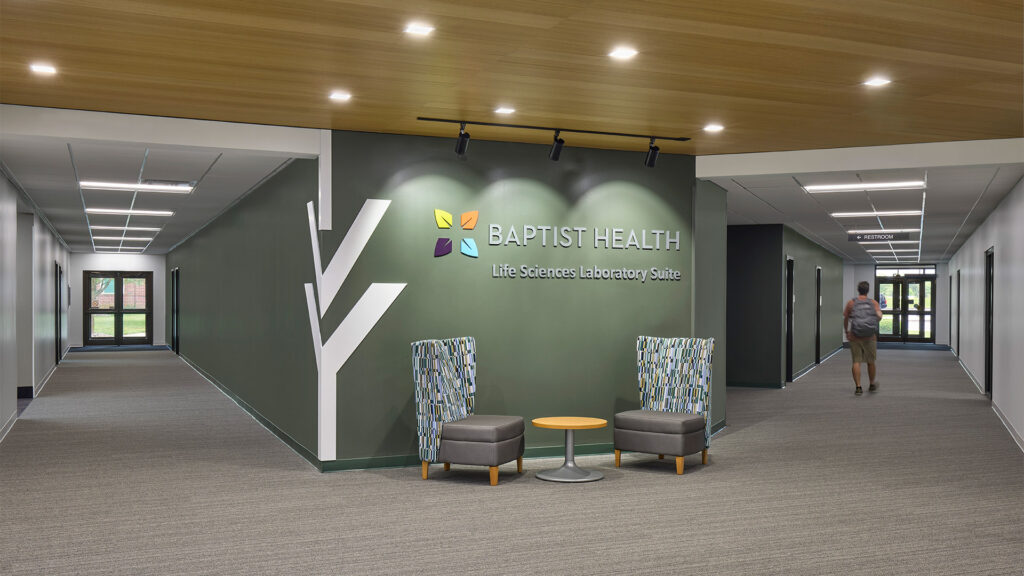
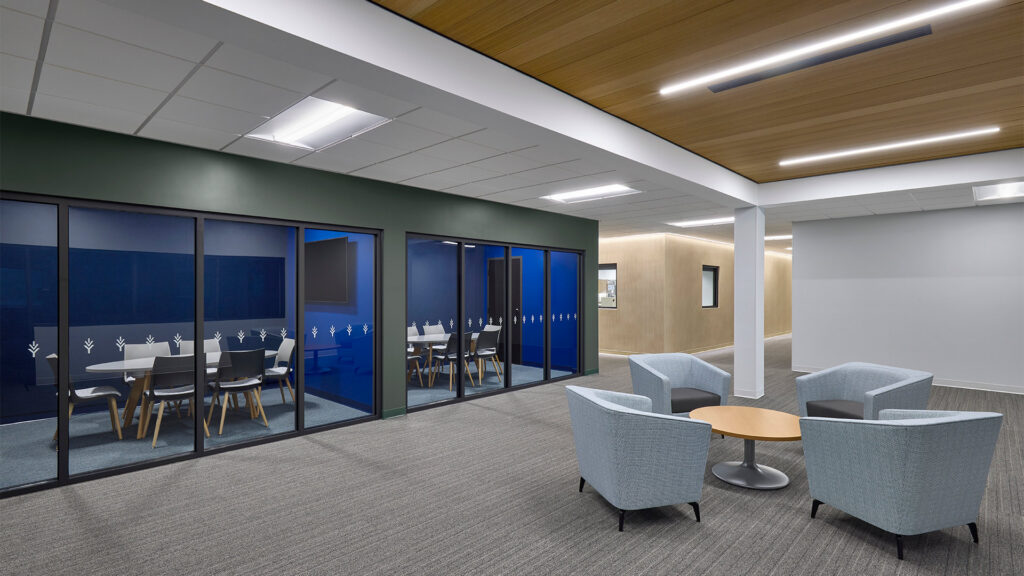
Renovation to all areas included a new space / wall layout, all new finishes, new mechanical/electrical/plumbing systems (including HVAC systems and LED lighting throughout), new information technology infrastructure, and a new fire suppression system because the existing building was not sprinkled.
,