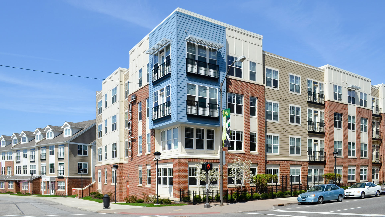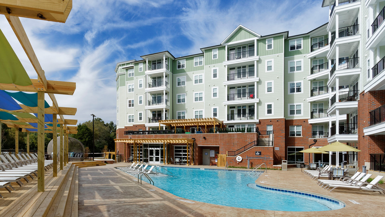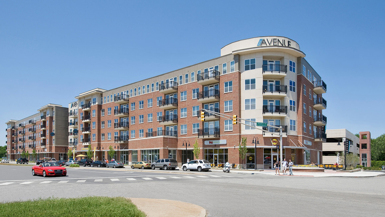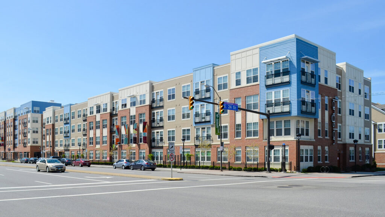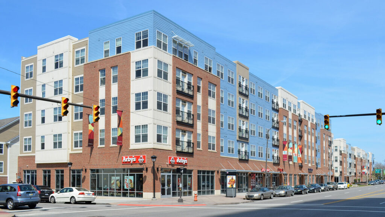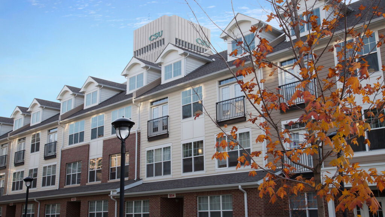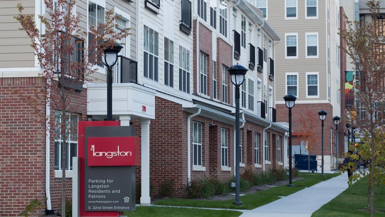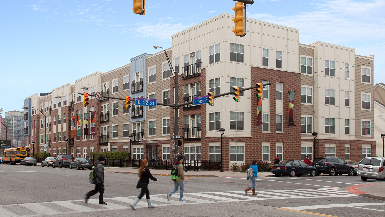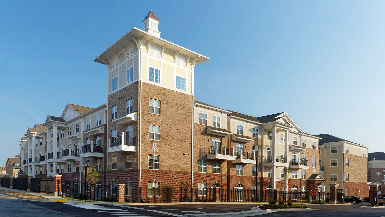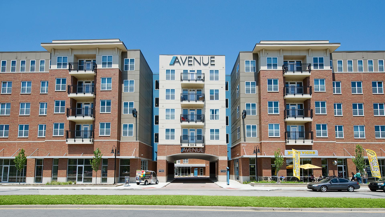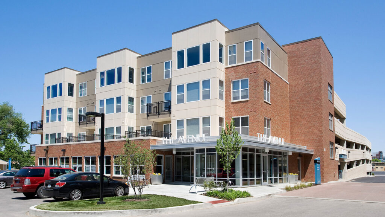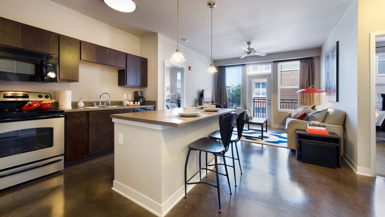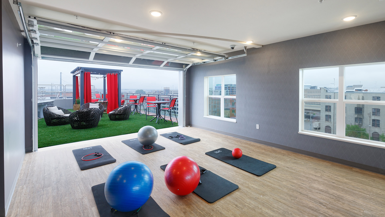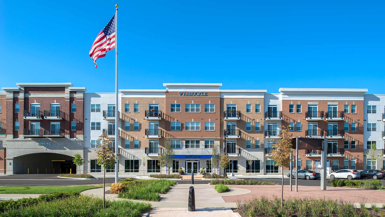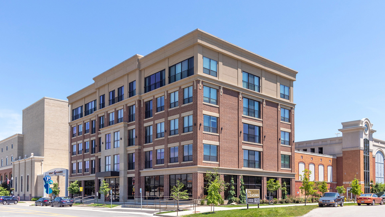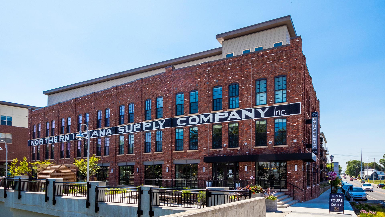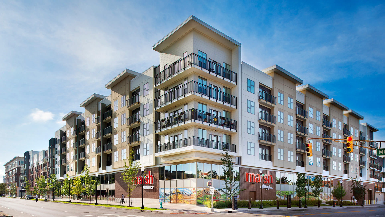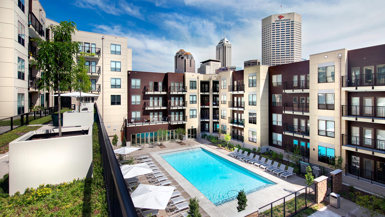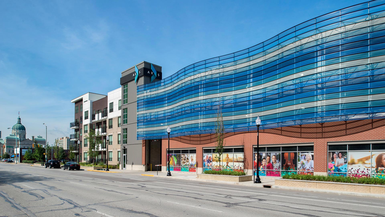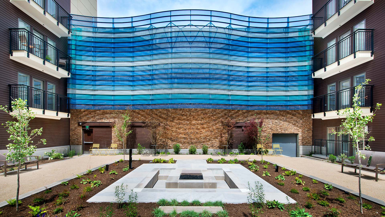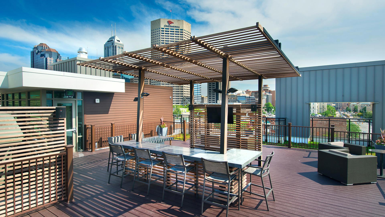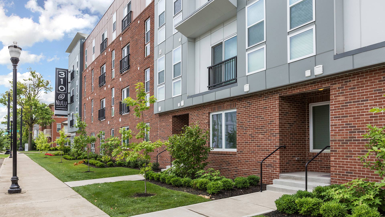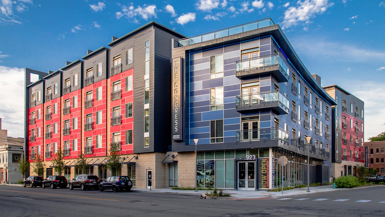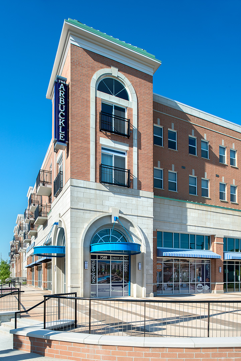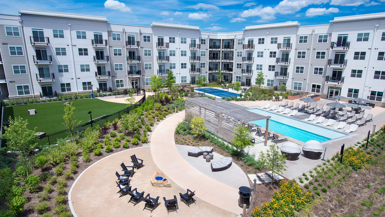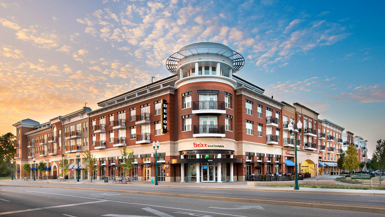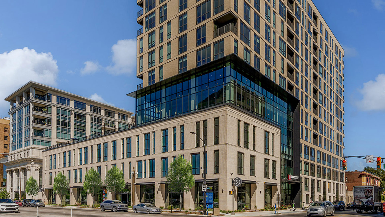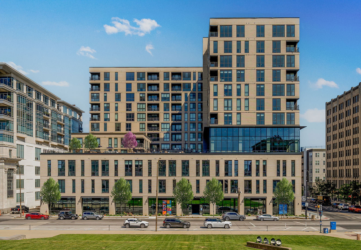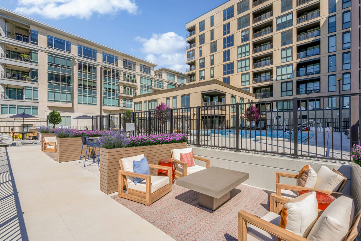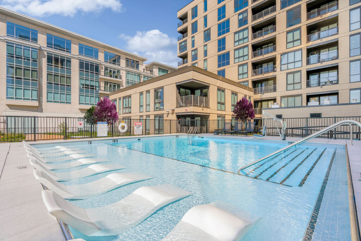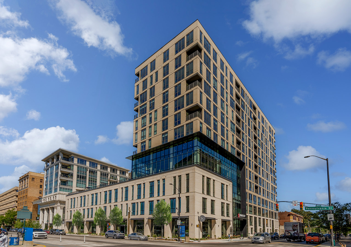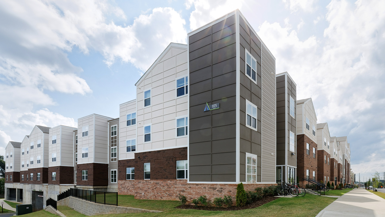
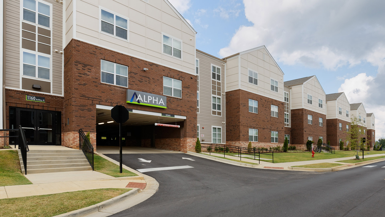

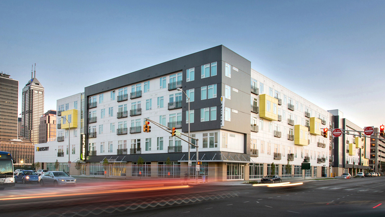
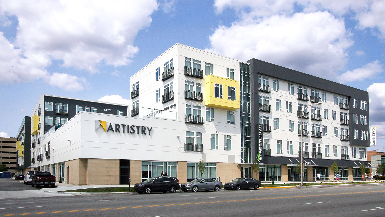
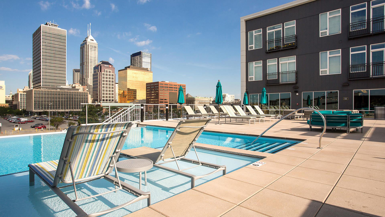
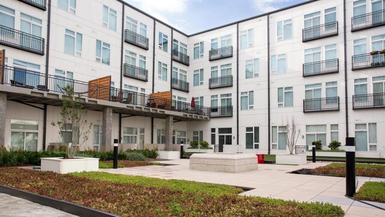
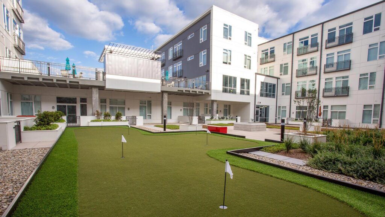
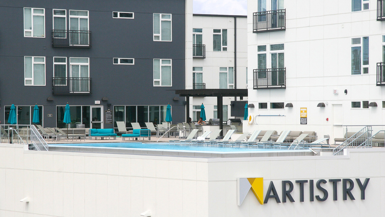
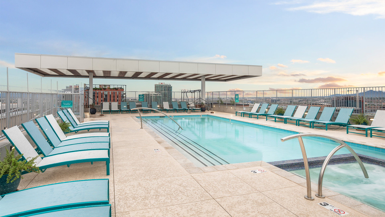
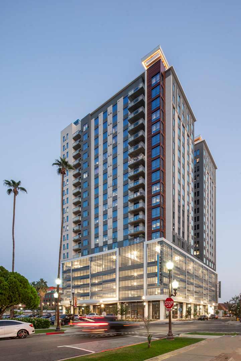
Phase I of the project was particularly challenging due to the owner’s intent to build up from an existing structure. The configuration of the existing structure required that designers incorporate a number of potentially awkward column locations. Ultimately, this became a feature of the building design as the column placement dictated a wide array of residential unit variations and influenced the façade. By addressing these challenges with unique design solutions, the owner can offer tenants more layout options and the building boasts a more dynamic façade that brings new life to the streetscape. An open third floor pool and recreation deck provides dramatic views of the downtown area for all residents along with two interior courtyards featuring a fountain, vegetable garden, bocce court, and putting green.
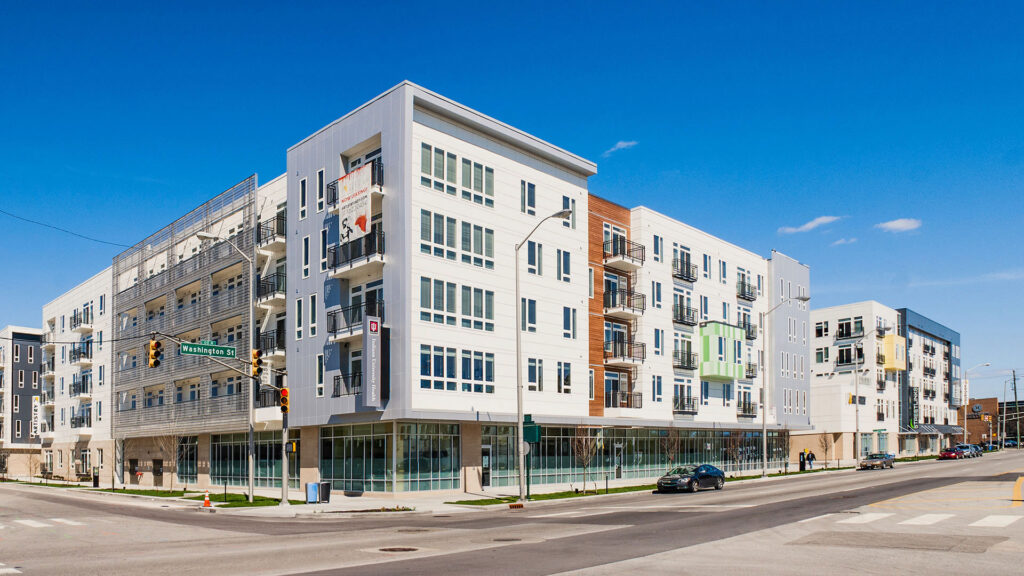
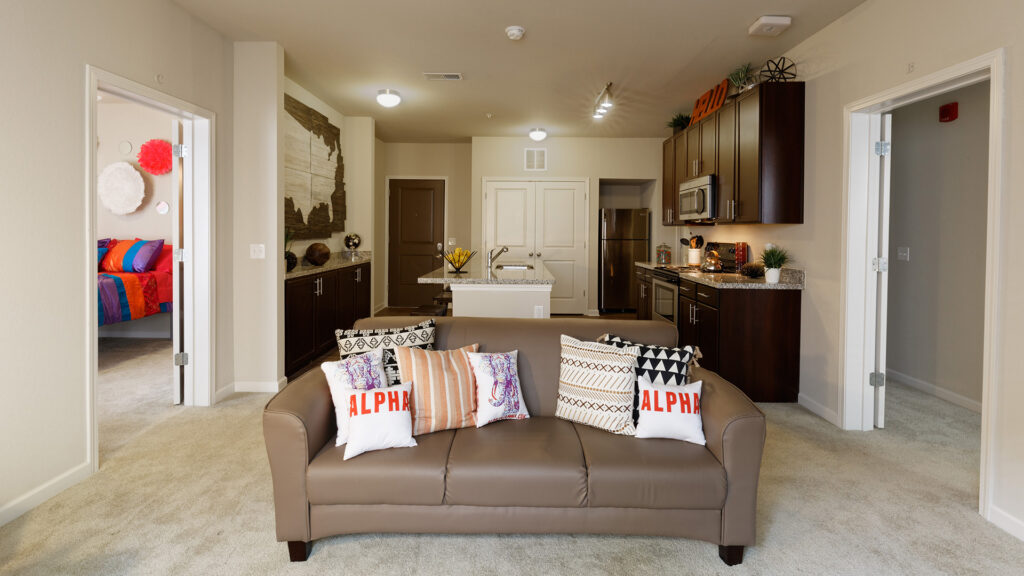
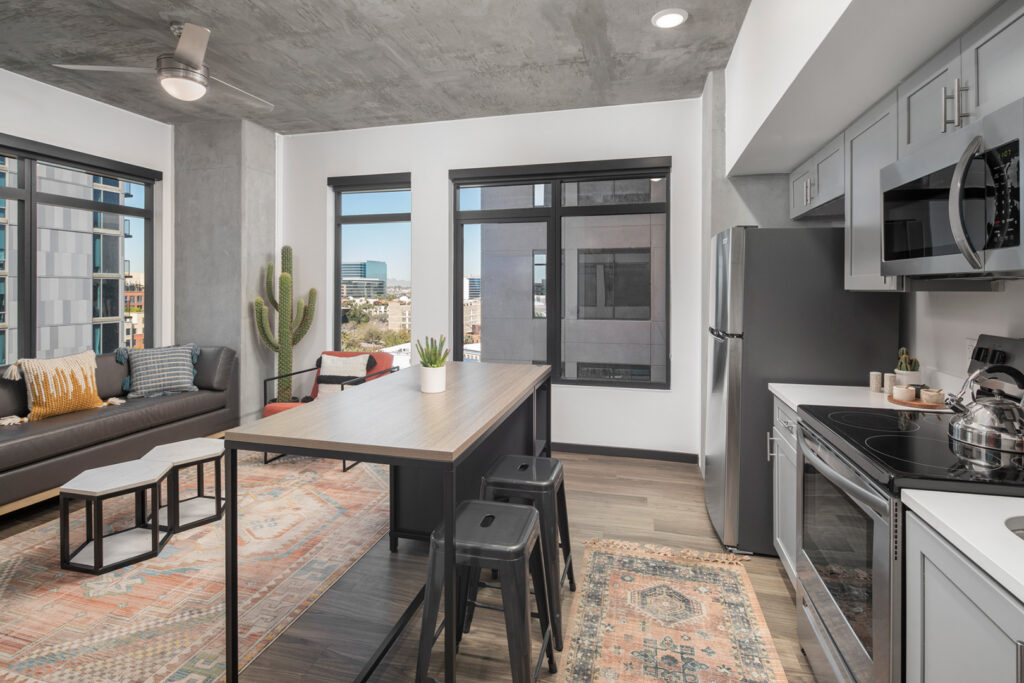
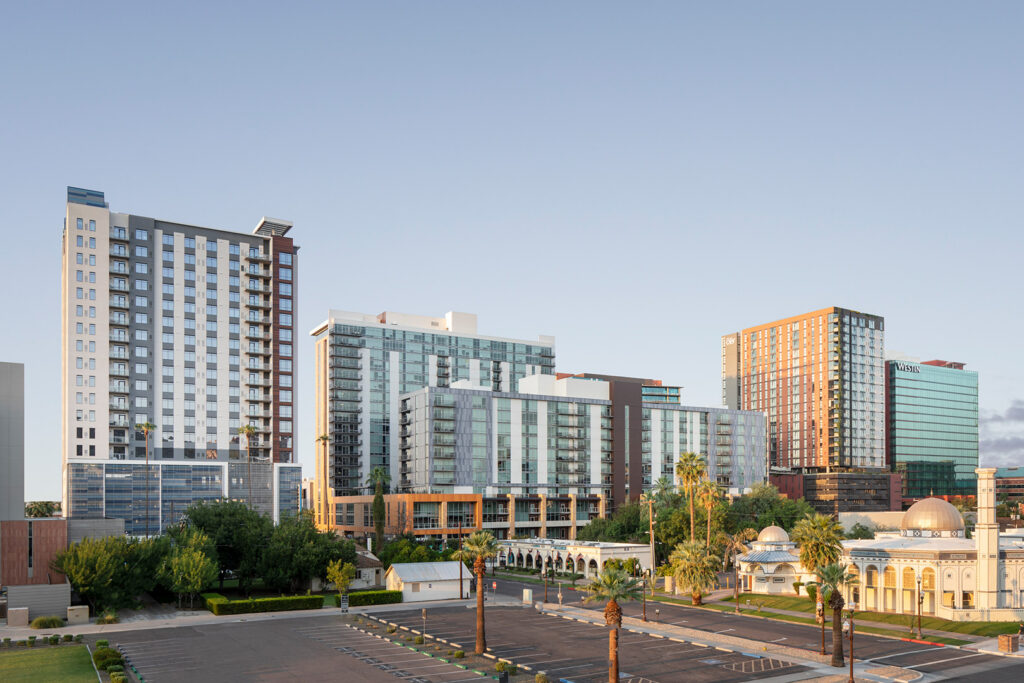
CSO went on to design Phase 2 of the project, which involved the addition of two buildings, the Mentor and Muse at Artistry, which provide additional living options to fit different types of lifestyles, including 354 square foot eco-suites for those who need minimal space.
,
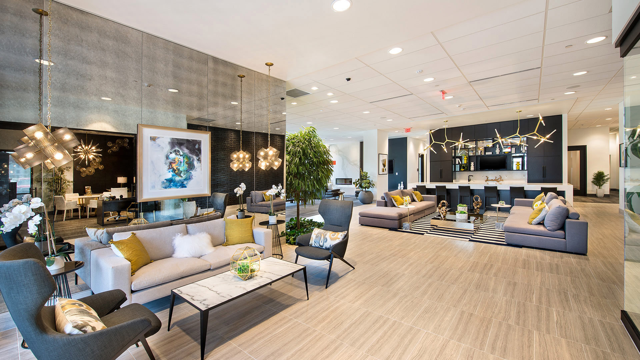
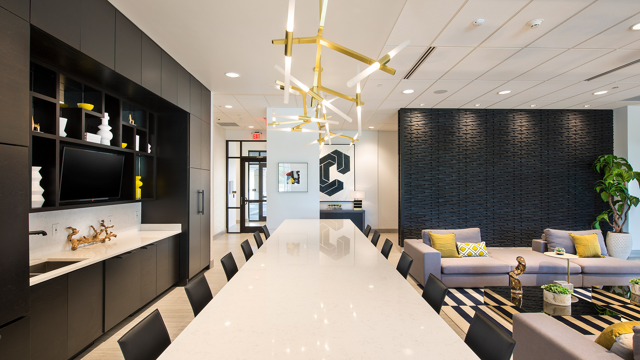
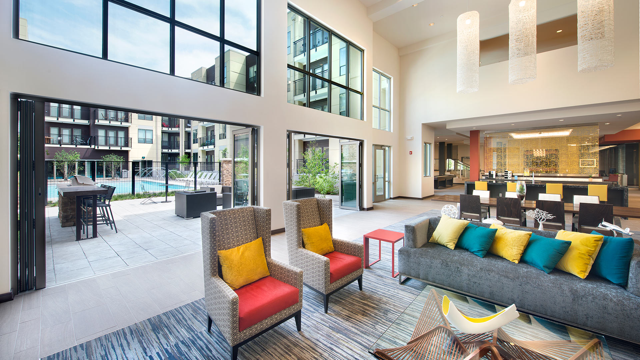
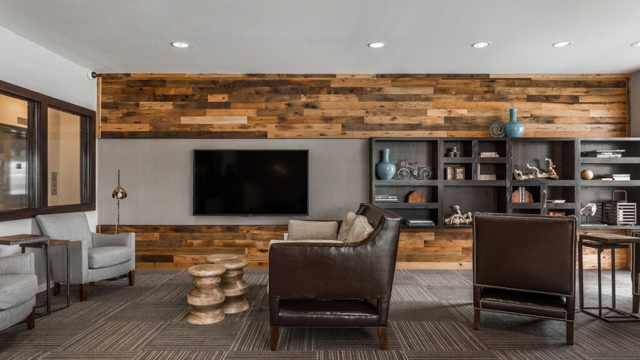
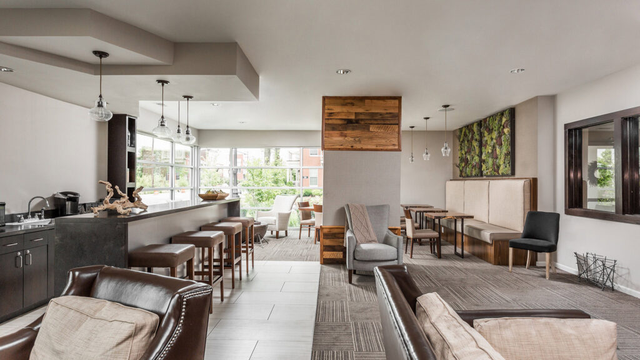
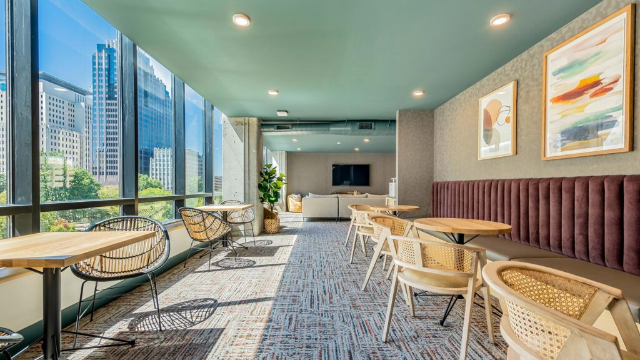
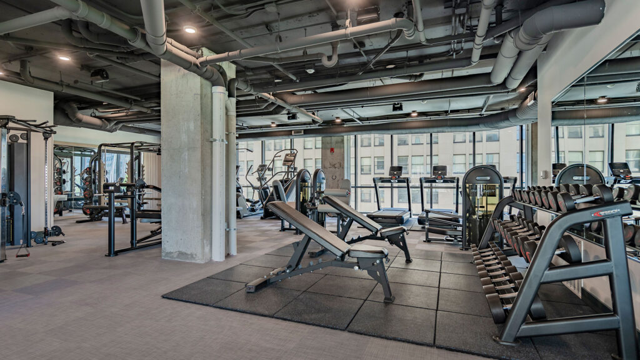
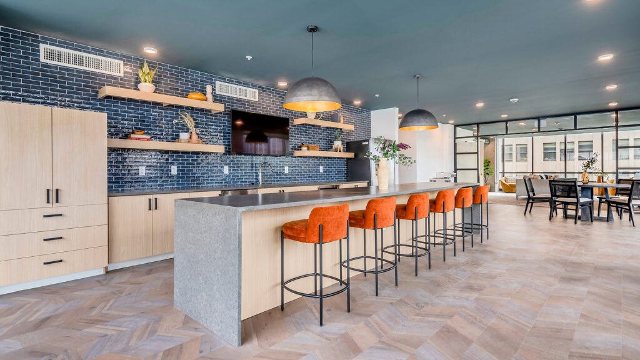
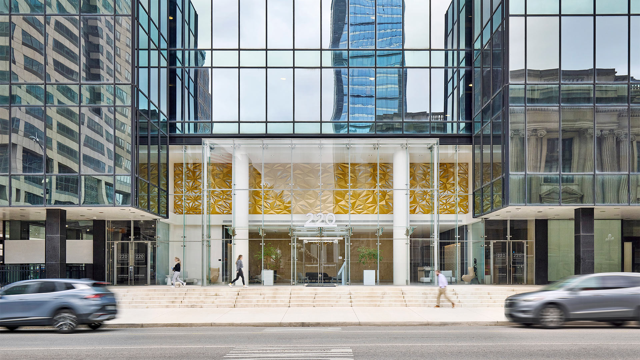
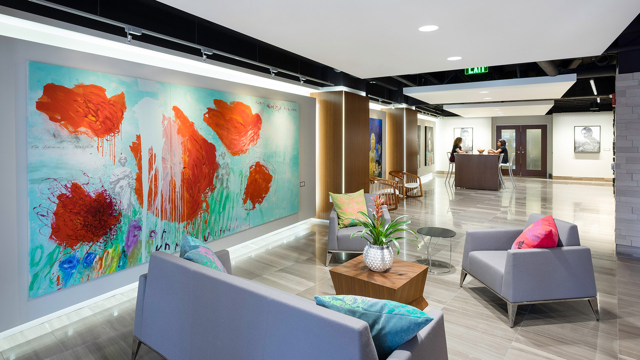
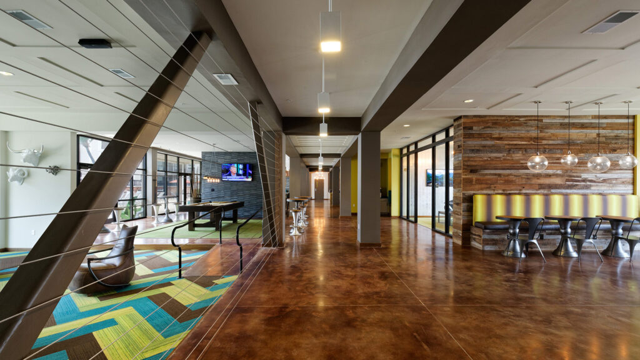
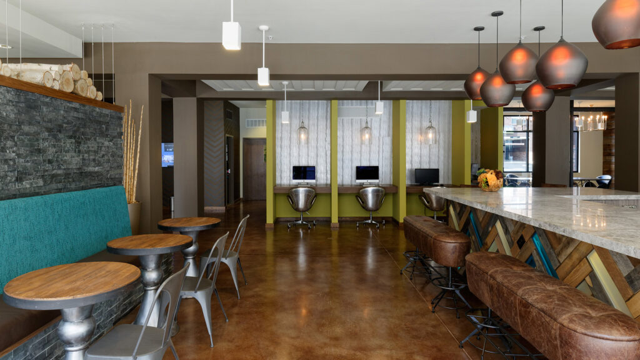
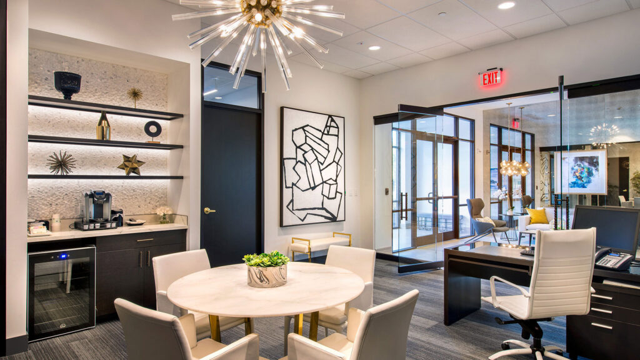
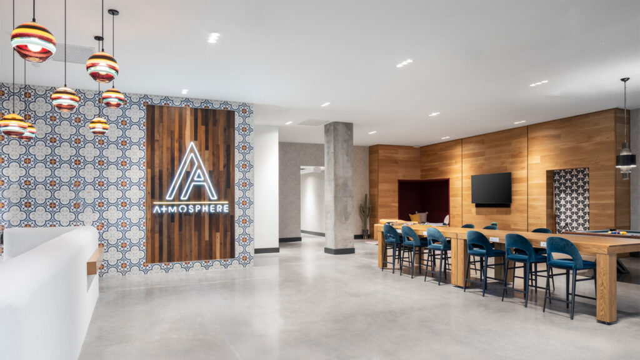
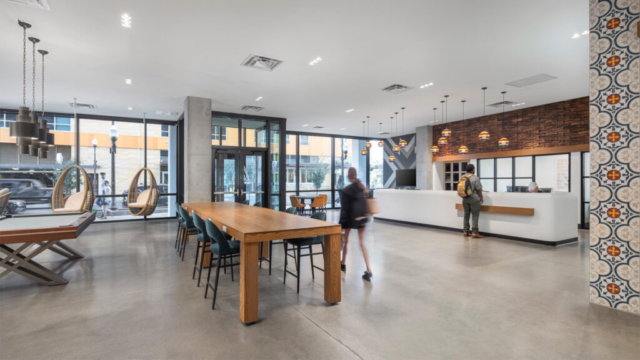
Upon arrival to the amenity center and leasing offices, visitors and residents are welcomed by an open concept with views to multiple engagement spaces. The design team planned the amenity center to allow residents and visitors to choose their level of social interaction within the space. On axis with the entry is a beautiful stone island and hospitality center. Intentionally located as the heart of the space, much like today’s residential kitchens, it serves as an informal gathering space, a hospitality space, and meeting location. From this central location residents and visitors may choose to further explore the space. Upon exploration, they will find a private movie room, fitness center, conference space, business center, gaming lounge, and finally a private library lounge.


,
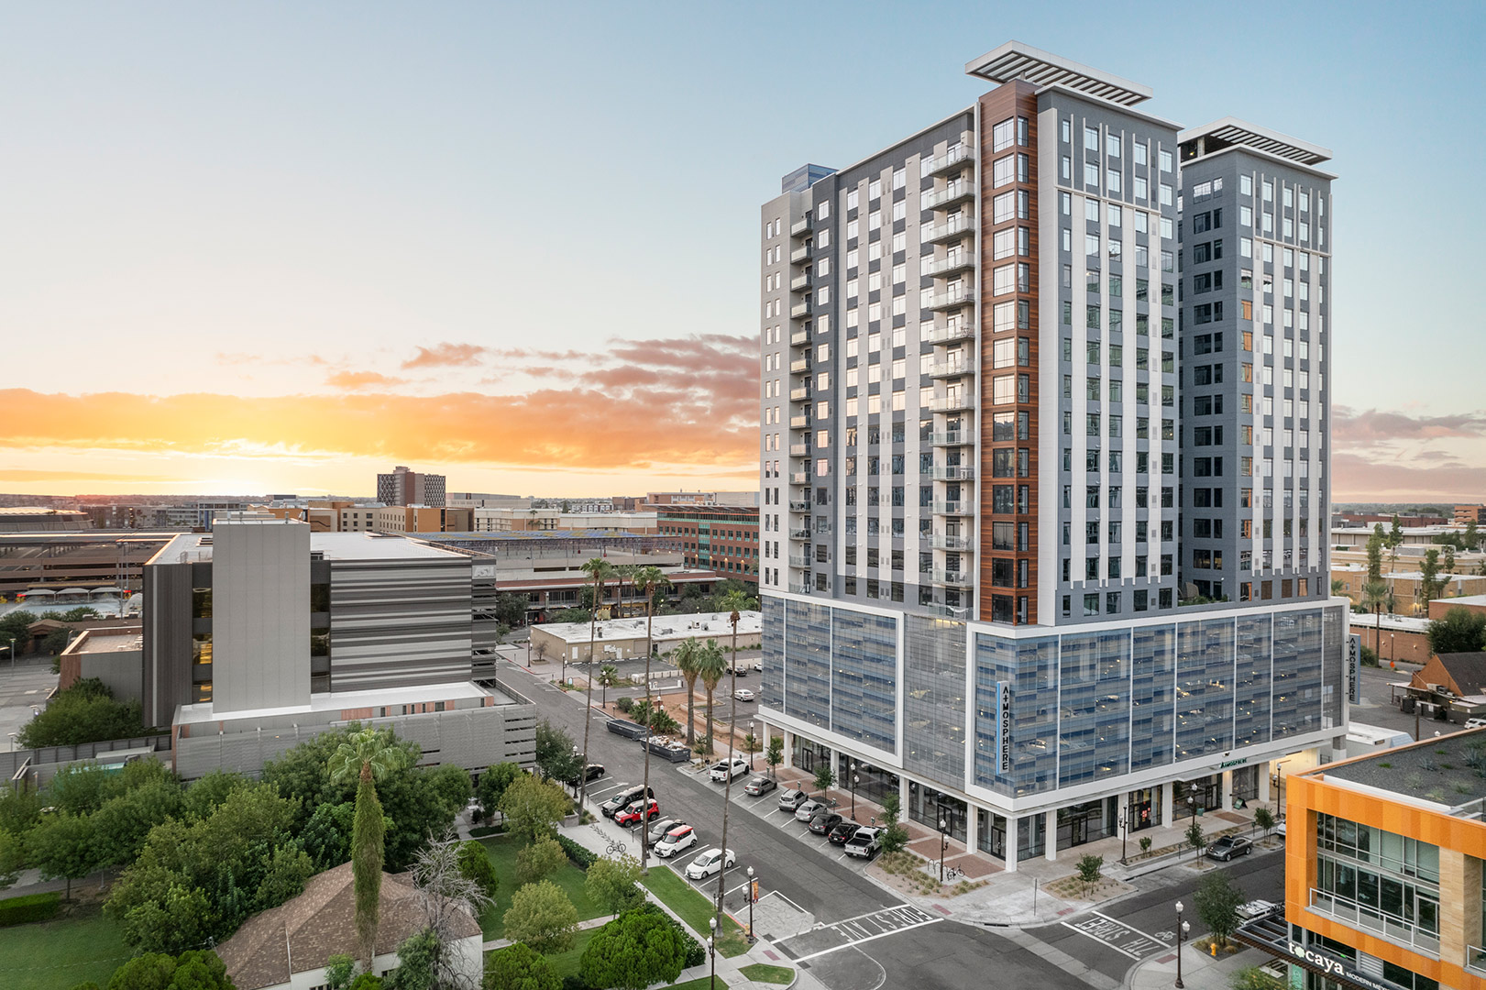
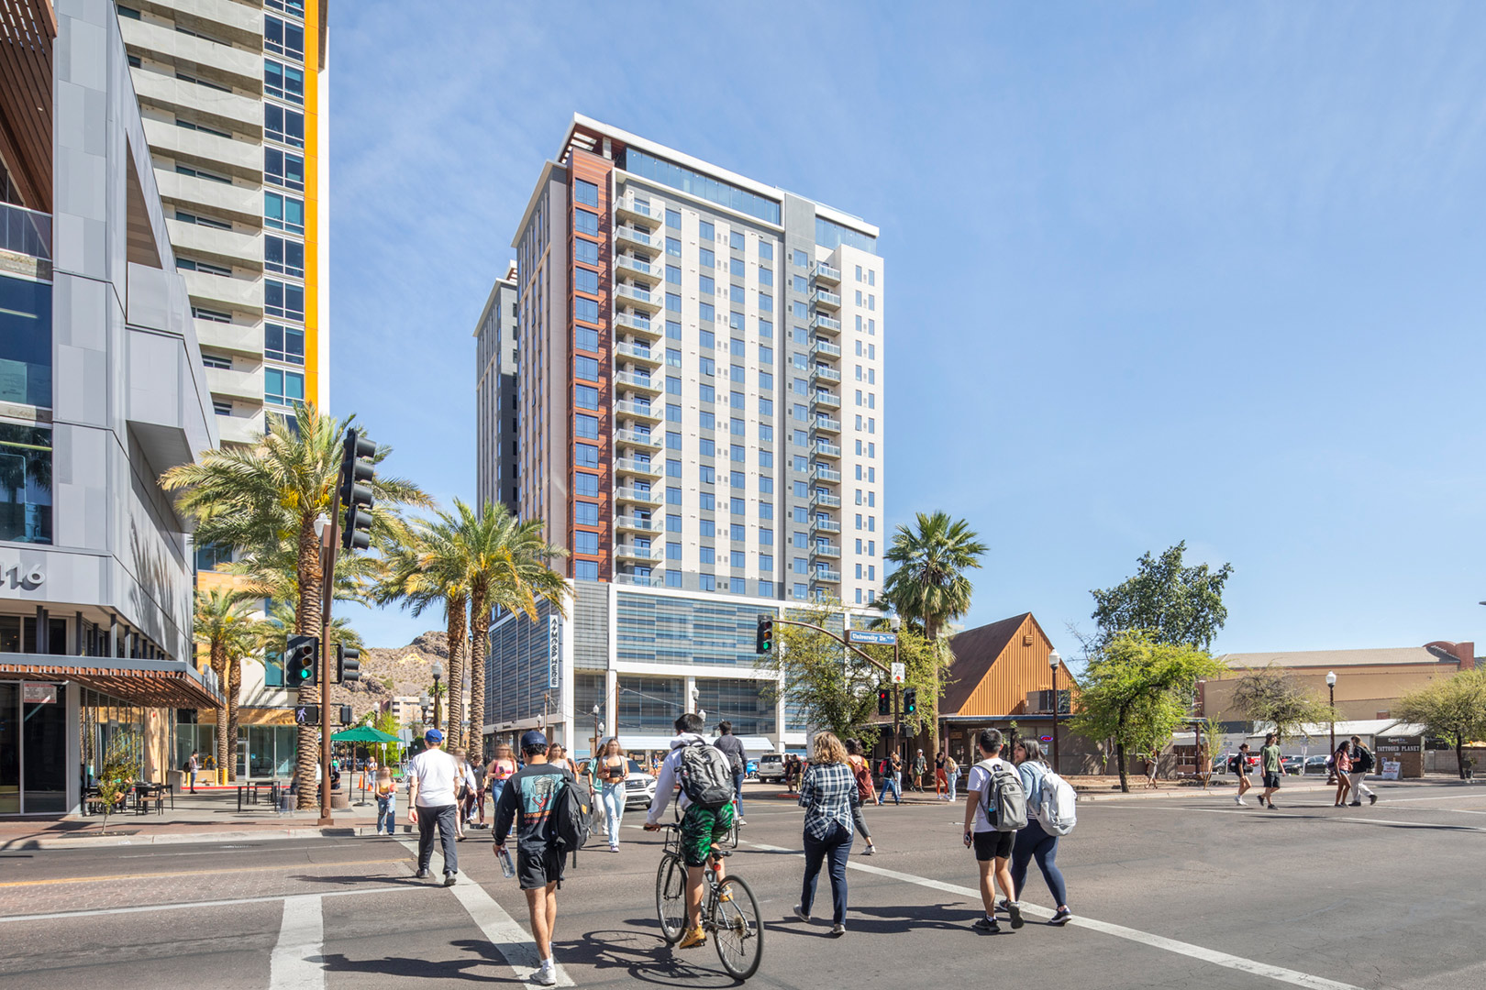
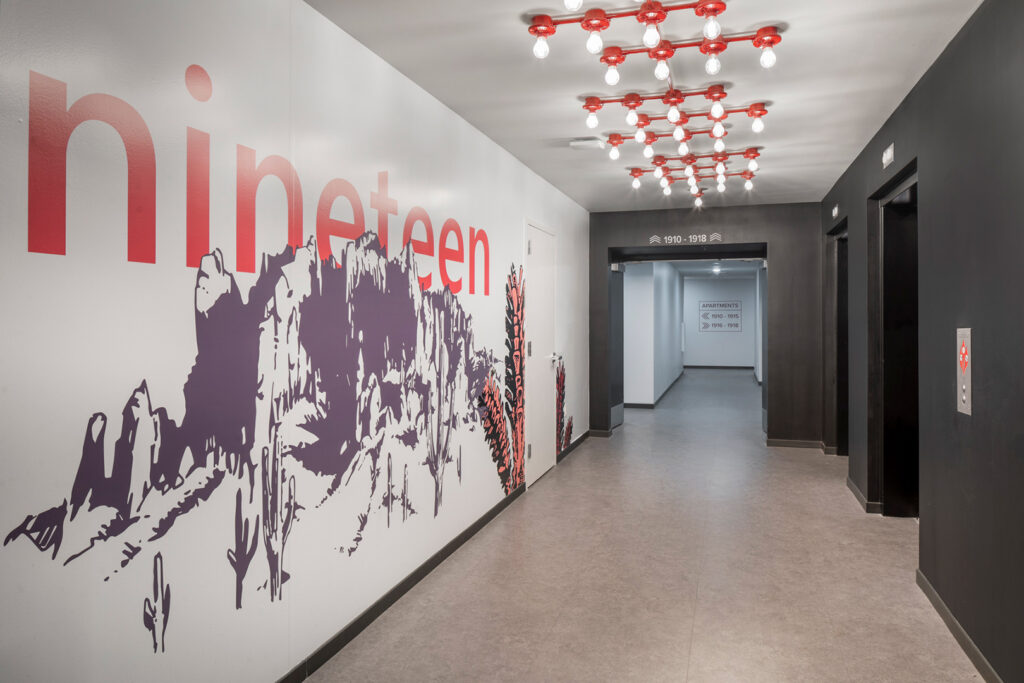
Each apartment floor features CSO-designed custom graphics reinforcing spirit of place.
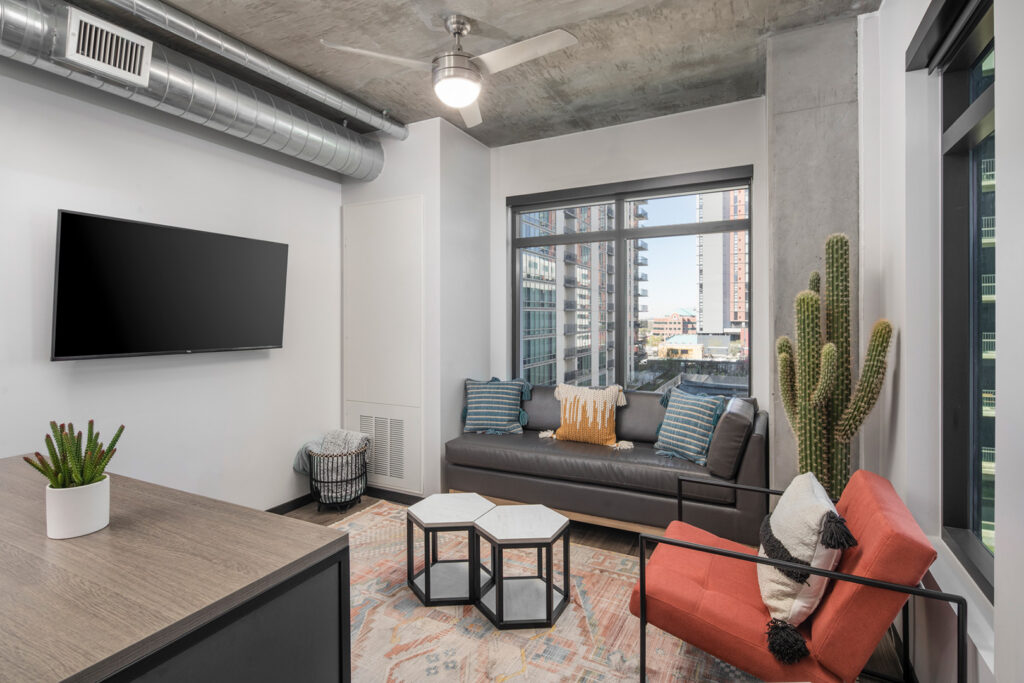
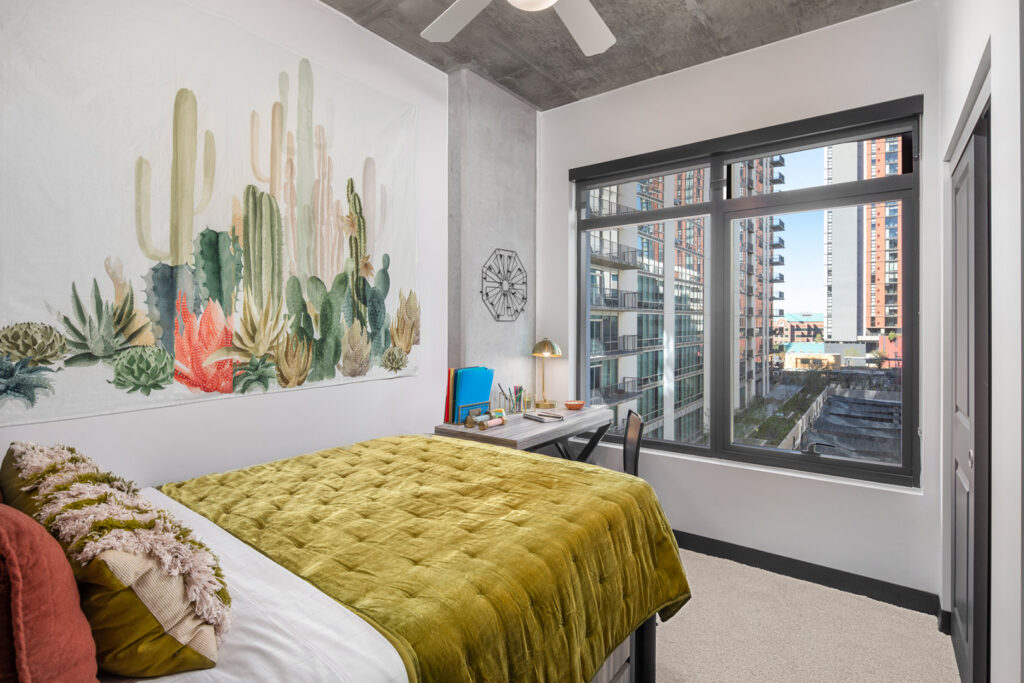
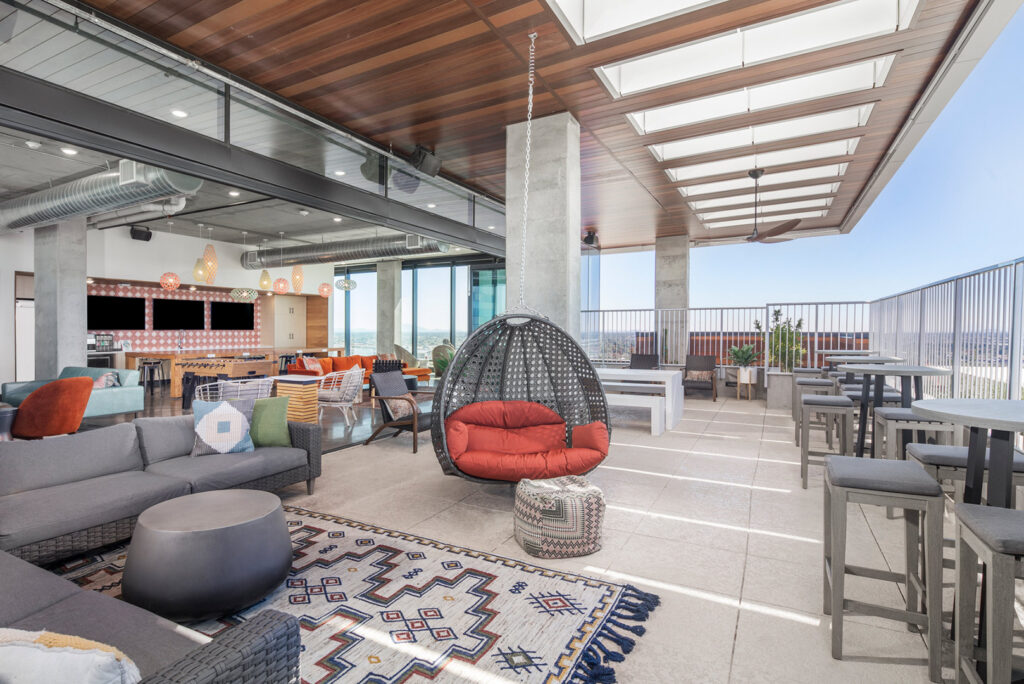
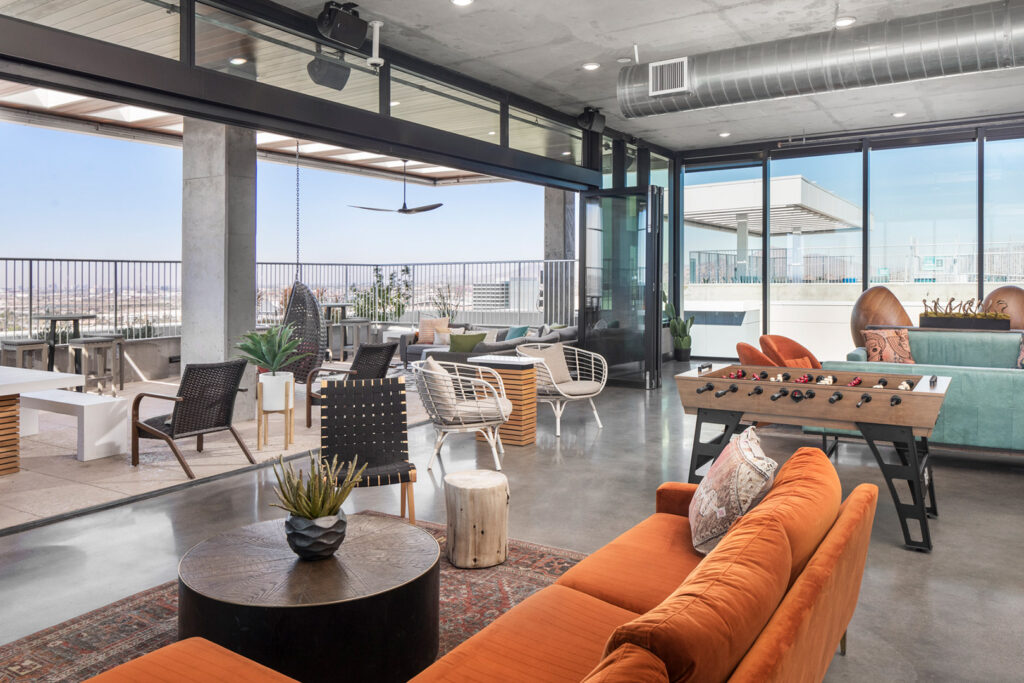
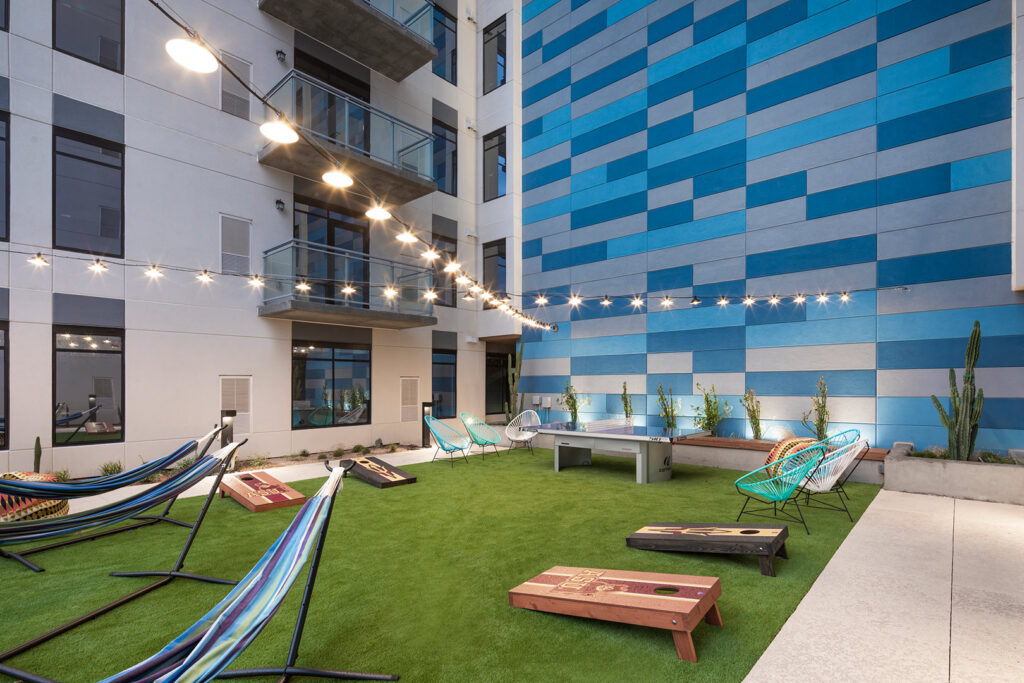
Two 6th-floor courtyards, facing east and west, provide additional outdoor amenities, complementing the expansive rooftop spaces.
,
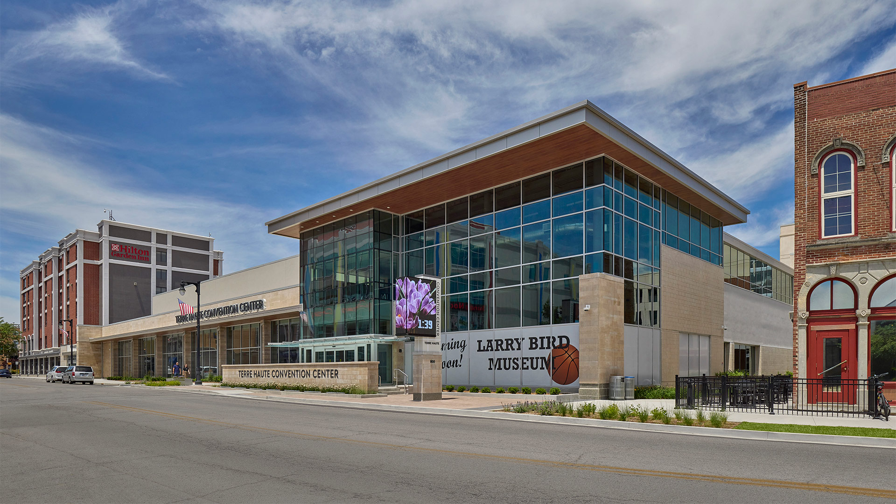
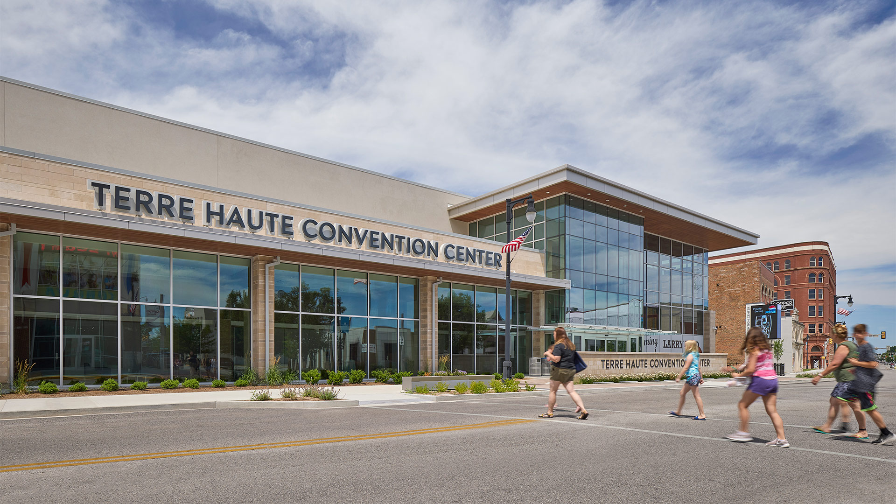
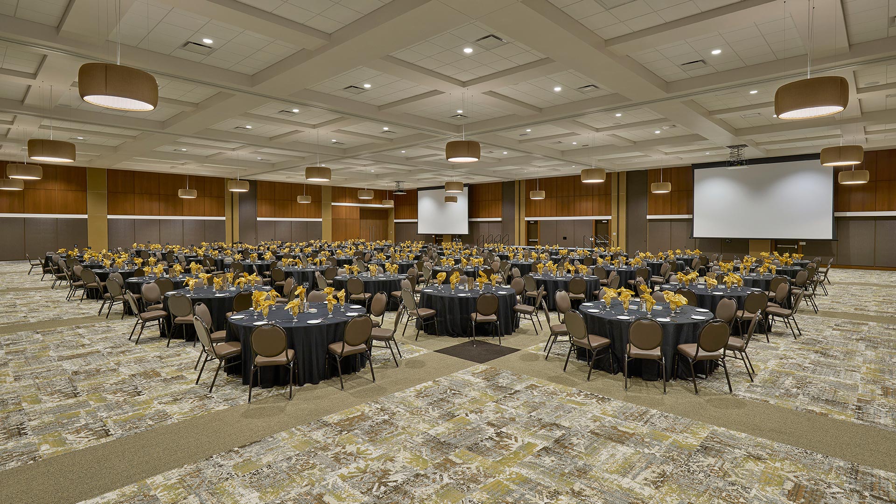
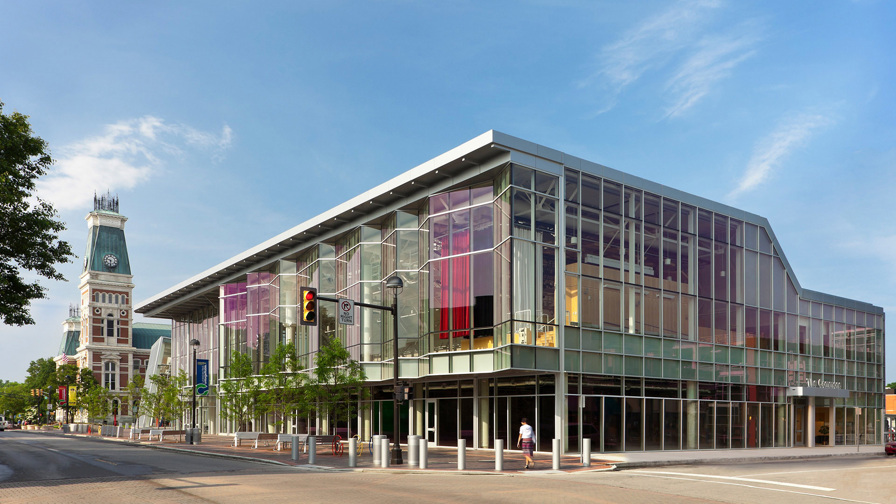
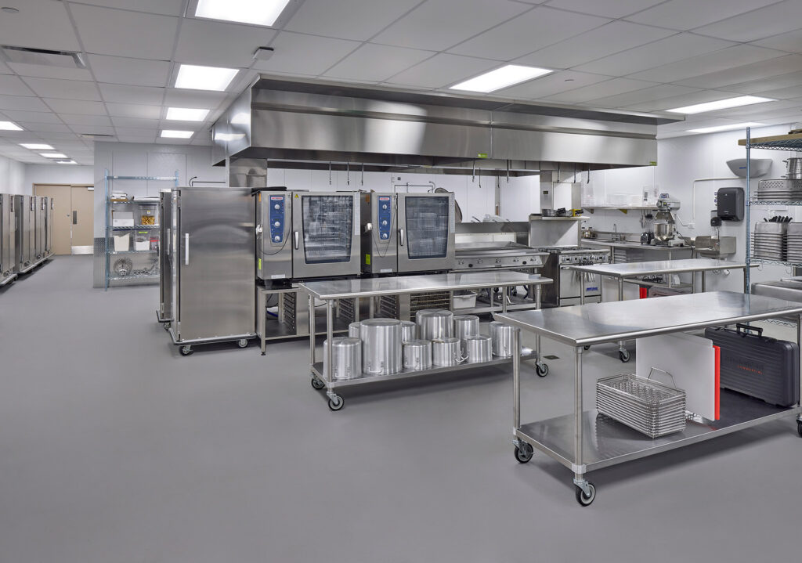
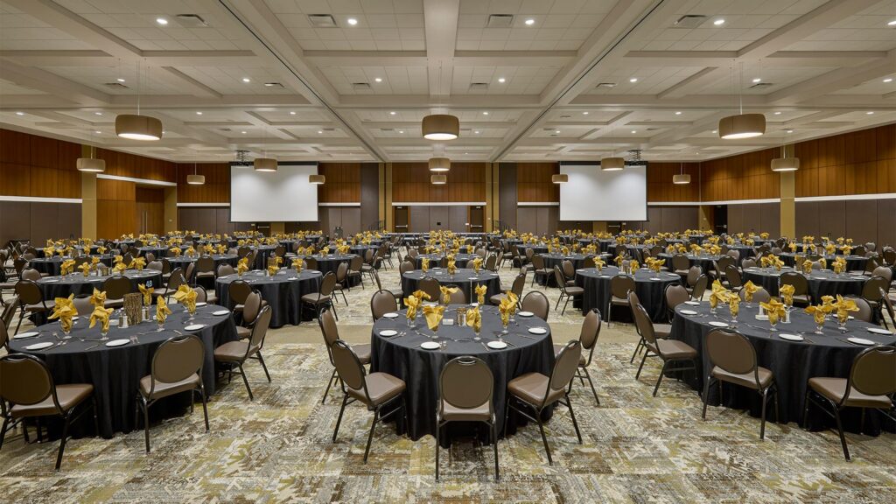
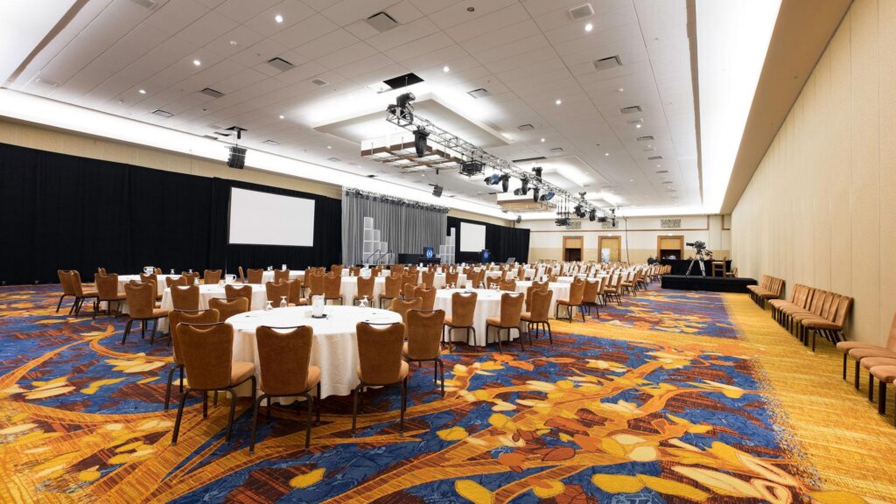
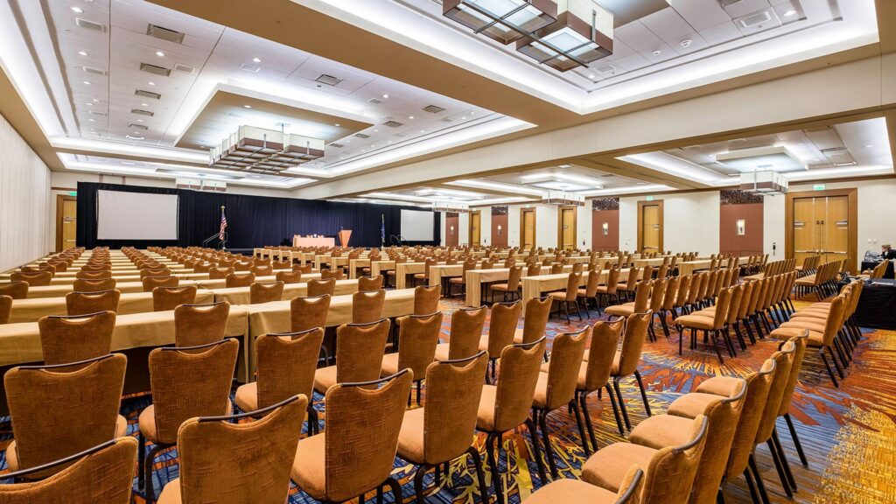
Up to 900 guests can be seated and served full course meals prepared in the facility’s state-of-the-art kitchen. Separate back-of-house circulation provides food and server access to the main room without passing through the public spaces. Access is provided to permit the introduction of large items into the ballroom, allowing trade shows to take advantage of the facility. The main room can be subdivided into as many as six large meeting rooms for hosting smaller events. Acoustics was a key design criterion necessitating the use of high-performance operable partitions so that multiple events can be hosted concurrently without acoustic interference. This feature provides the operator with maximum booking flexibility.
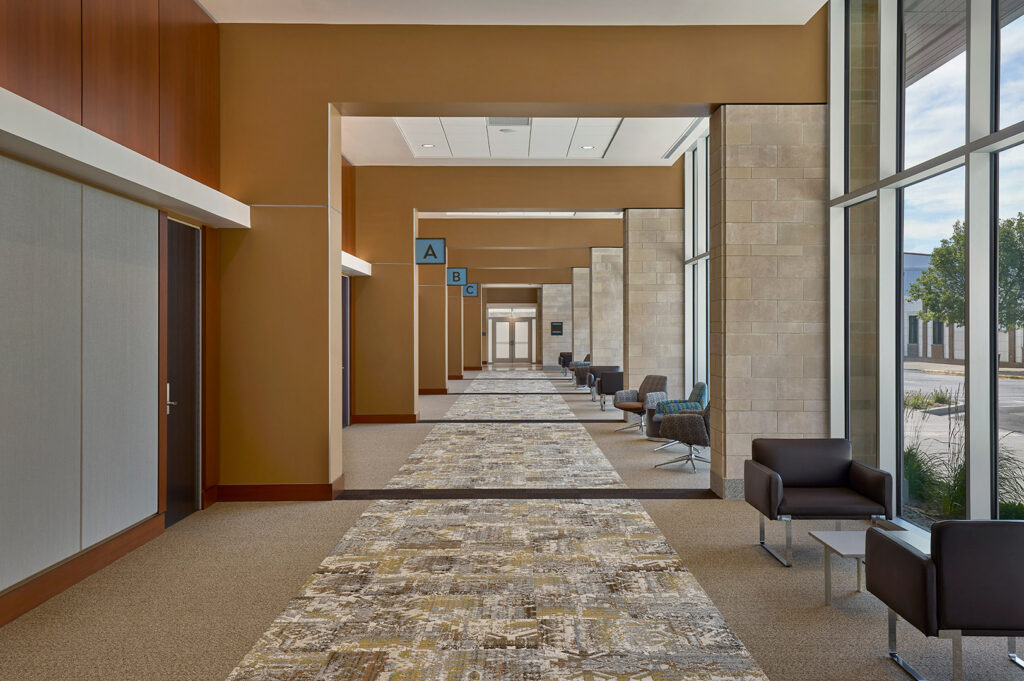
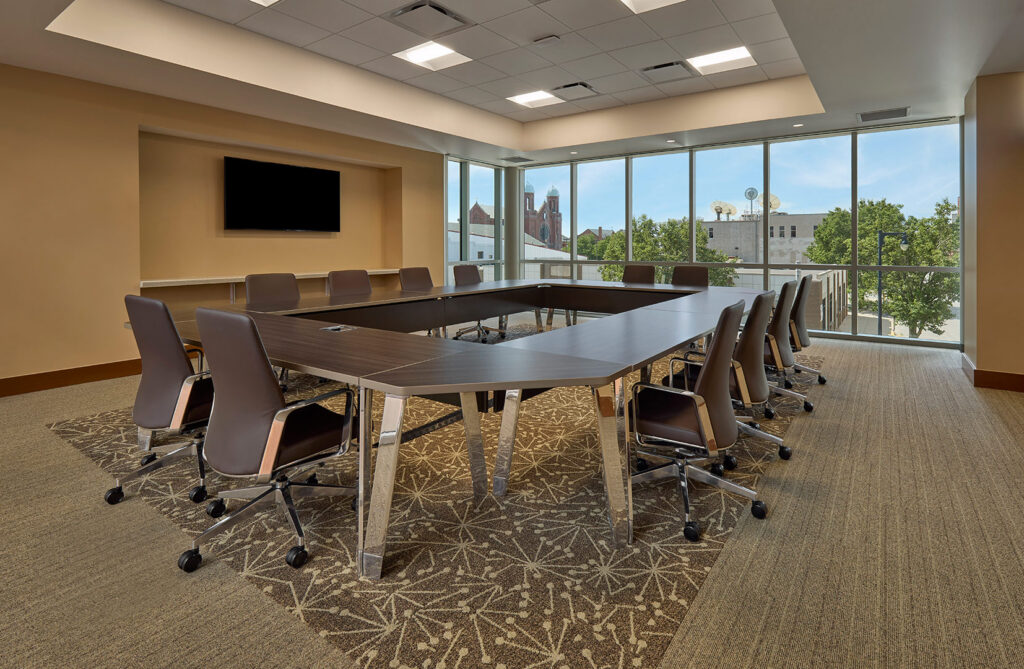
Breakout rooms are provided on the opposite side of the main circulation corridor. A two-story atrium provides visual access to more breakout areas located on the second floor. Full food service can be provided on the upper level as events may require.
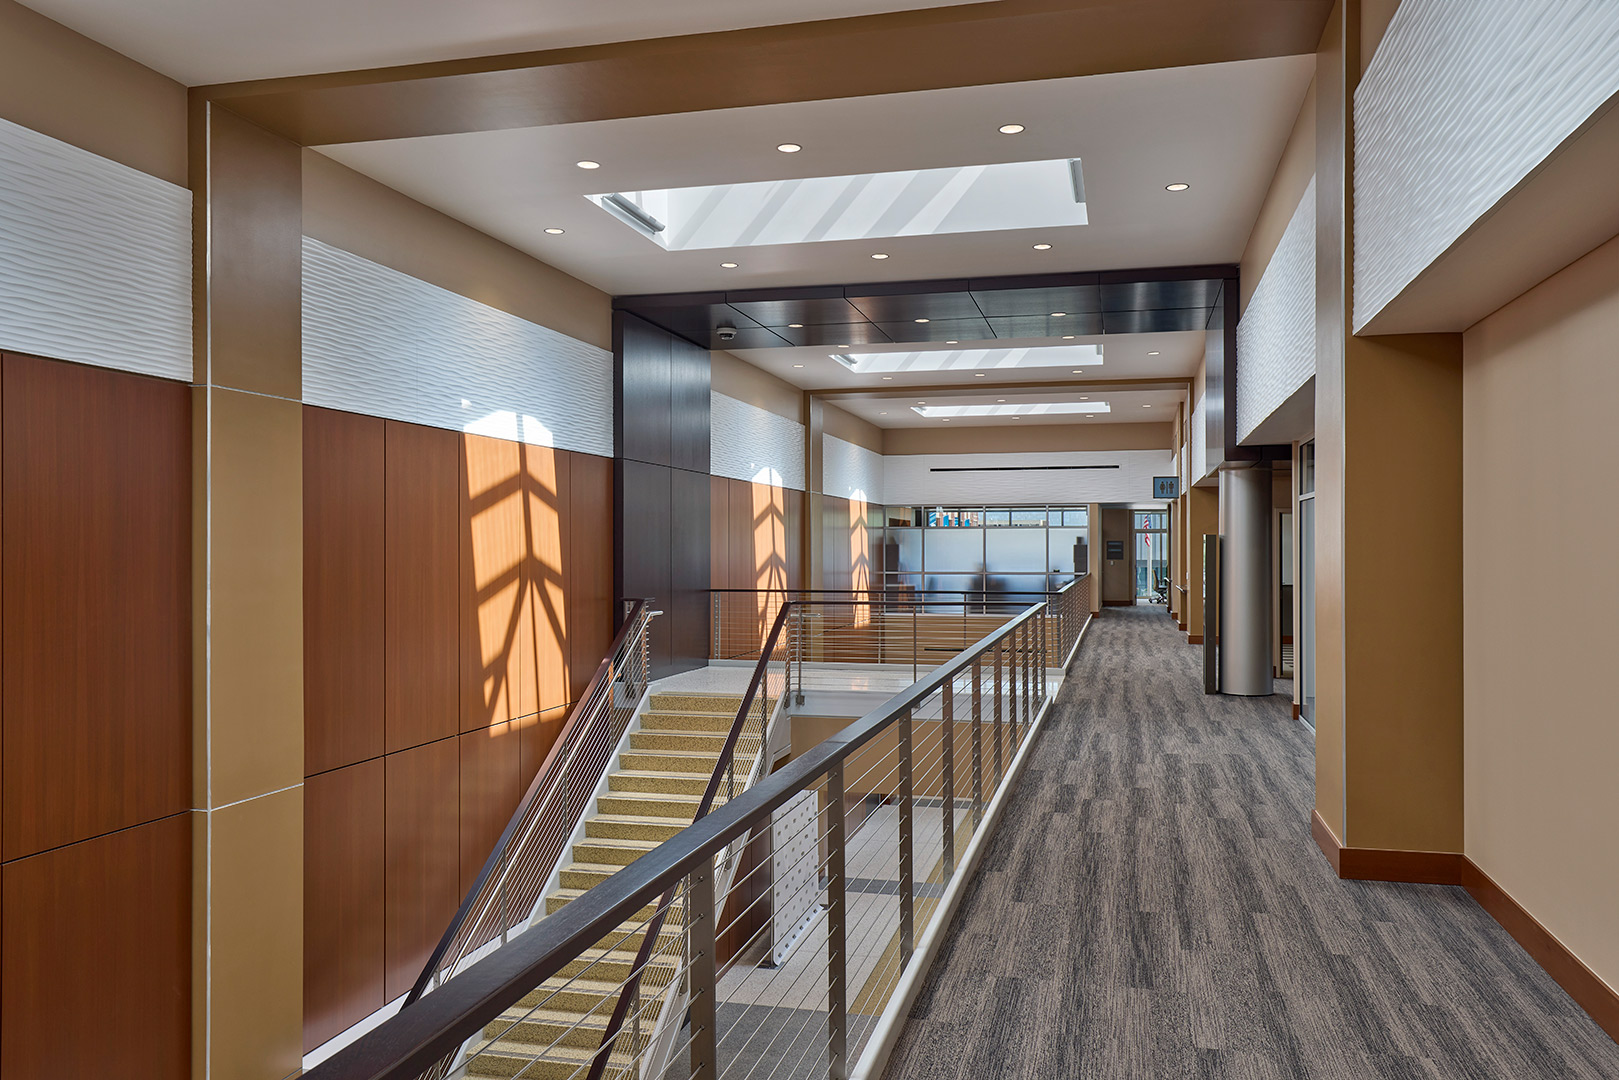
Flexibility was a key design requirement allowing the facility to host meetings with up to 2000 participants or as few as 10 or 12 guests. Infrastructure is provided to allow the main room to host trade shows. State of the art IT infrastructure permits digital wireless internet access to all rooms and potential event configurations. A DAS system make sure guests will have cell phone access at all times no matter how large an event is being hosted.
,
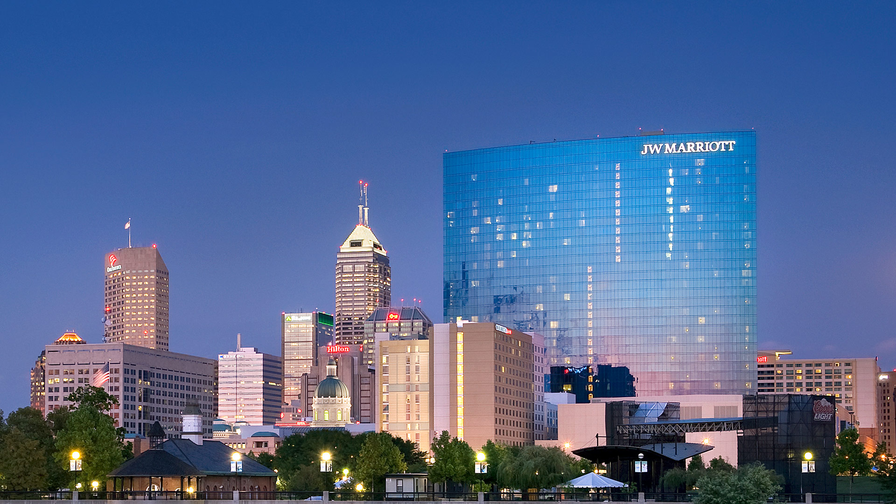
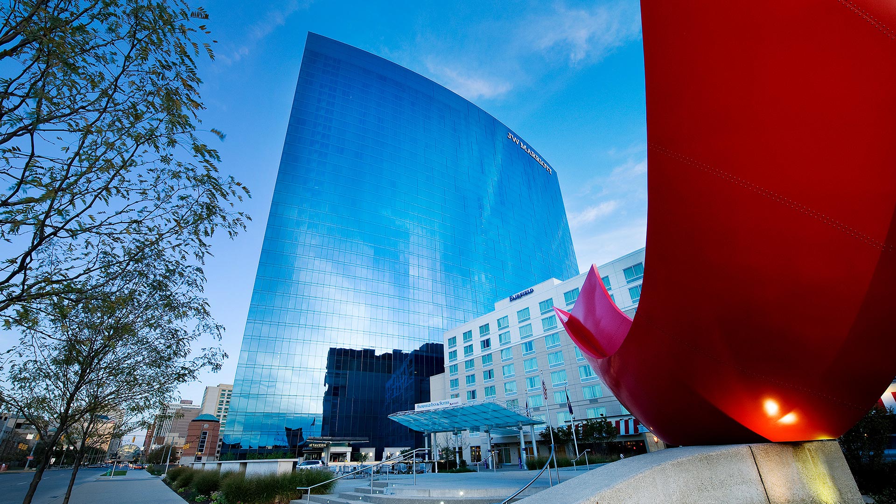
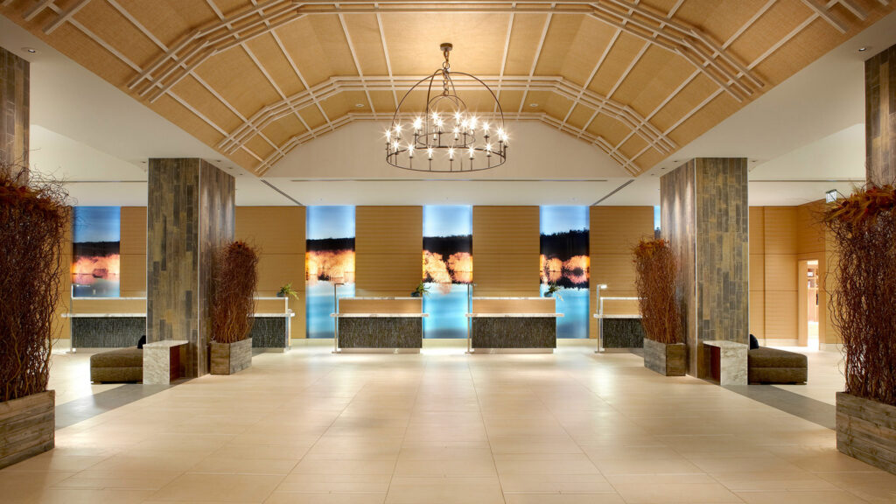
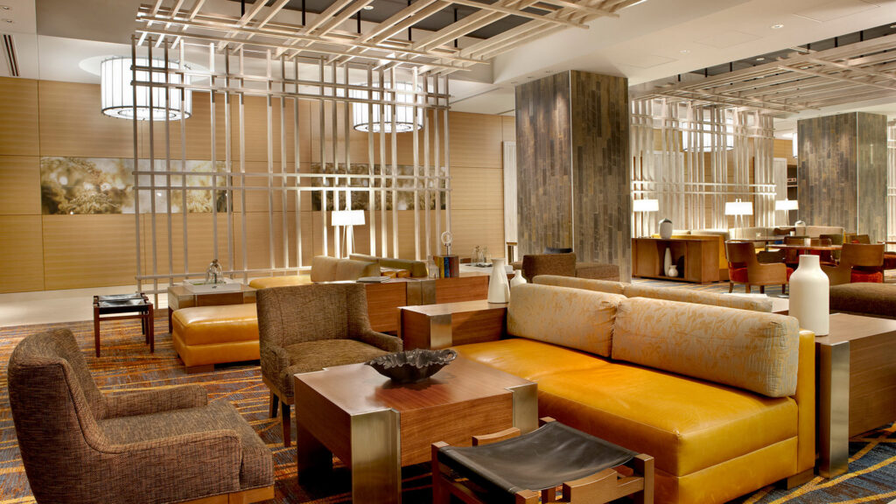
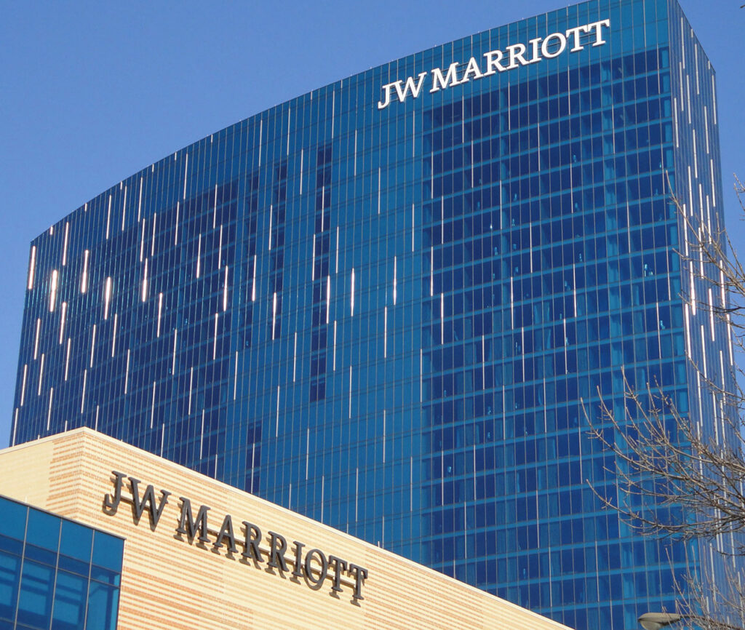
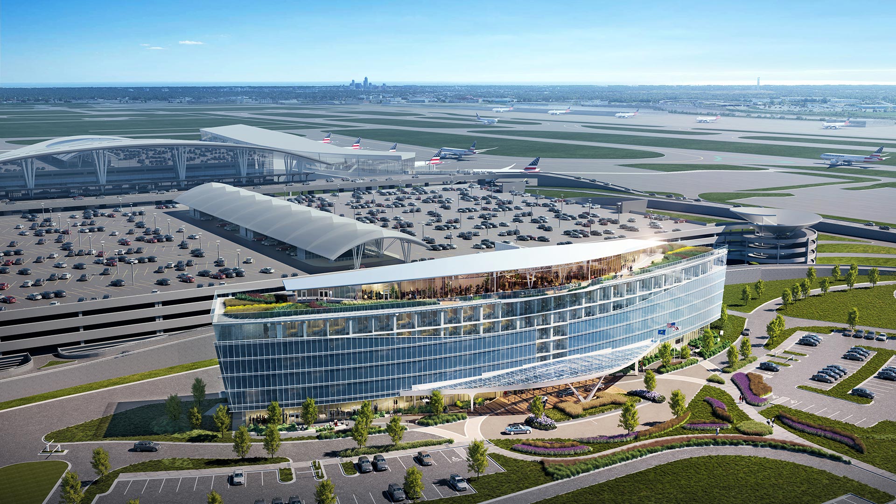
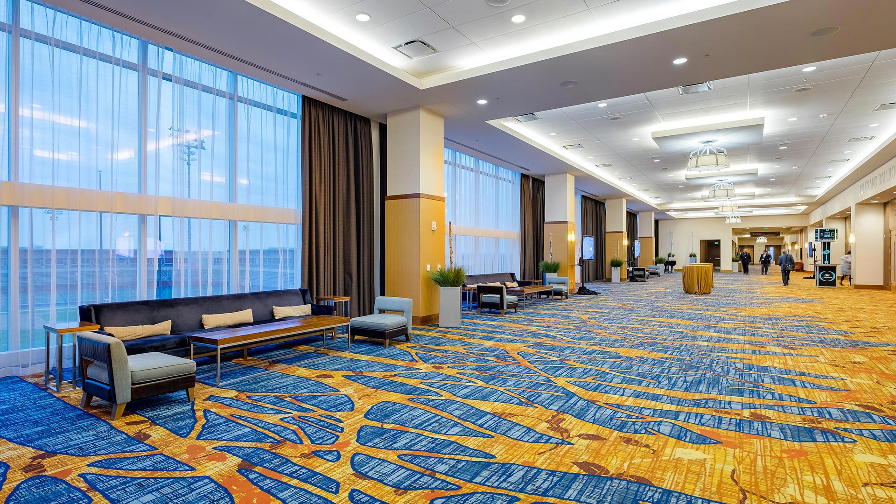
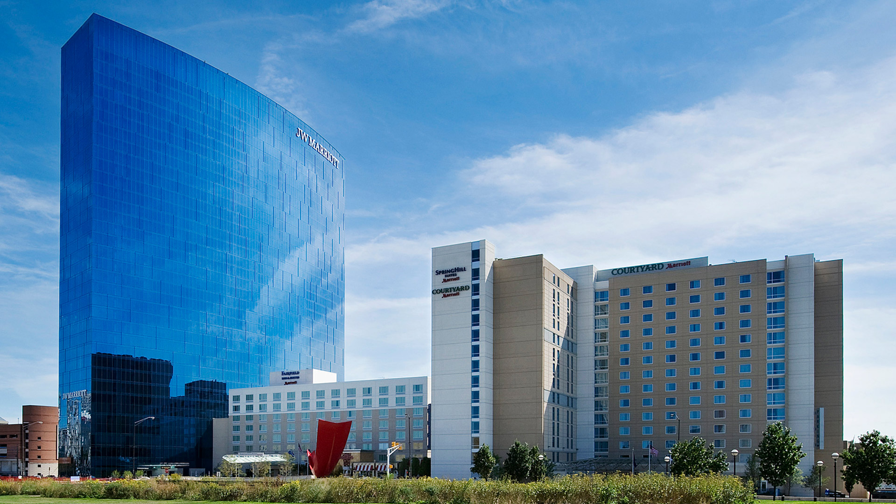
Within the podium there is ballroom and meeting space made up of 23,000 square feet of exhibition space, a 20,670 square foot junior ballroom and a 40,500 square foot grand ballroom, which is one of the largest Marriott ballrooms in the world.
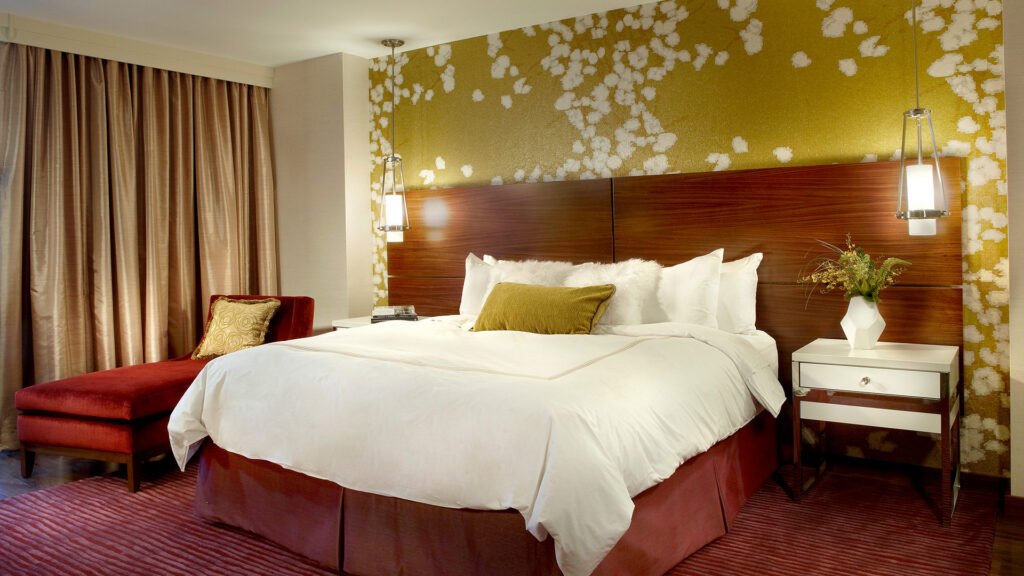
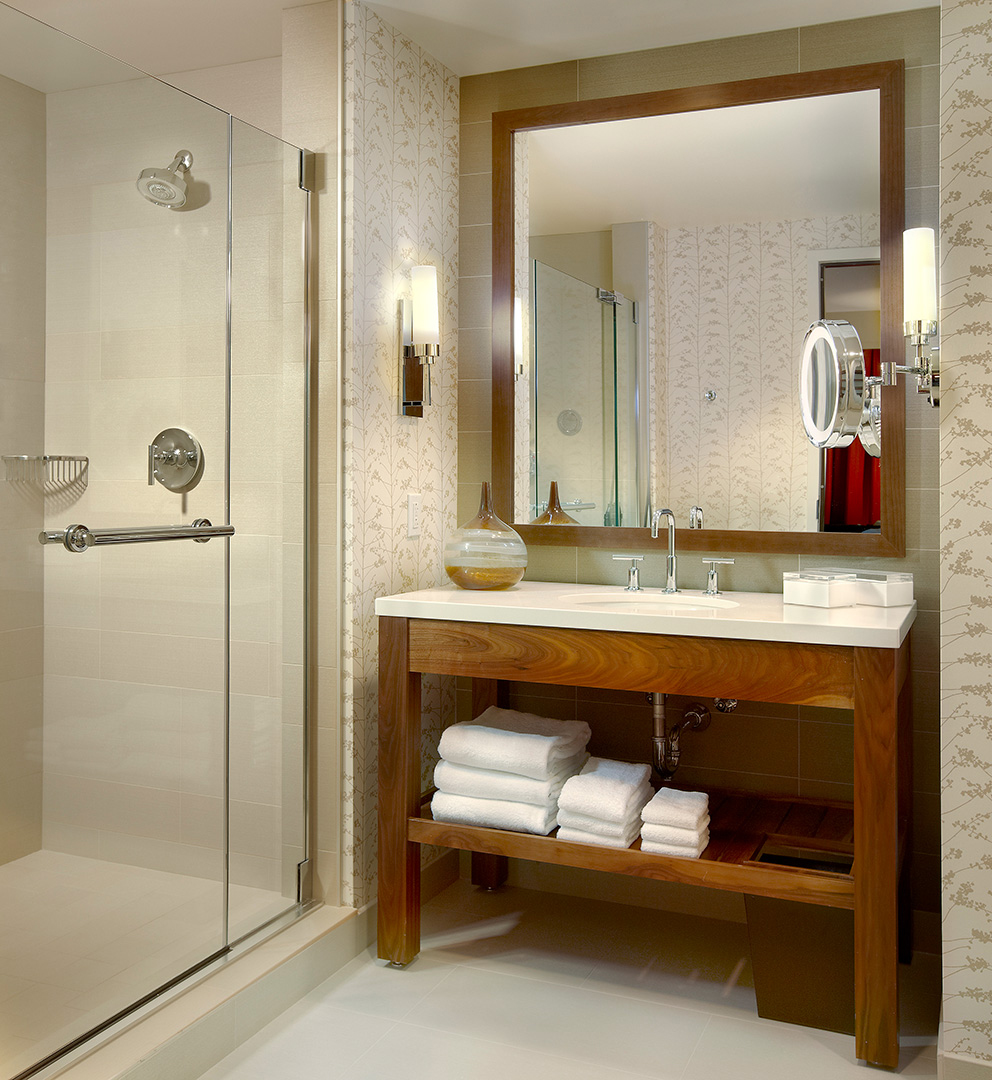
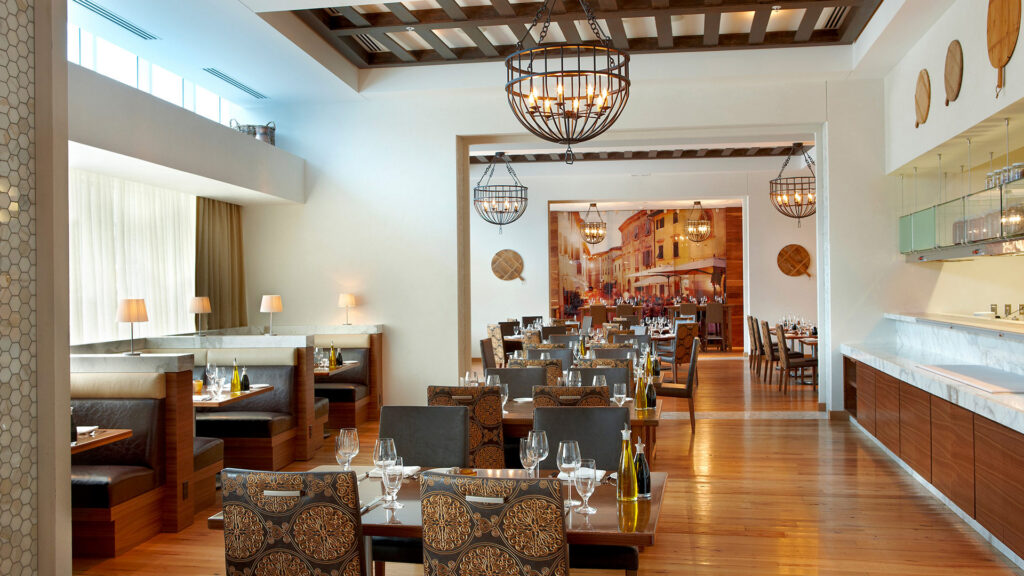
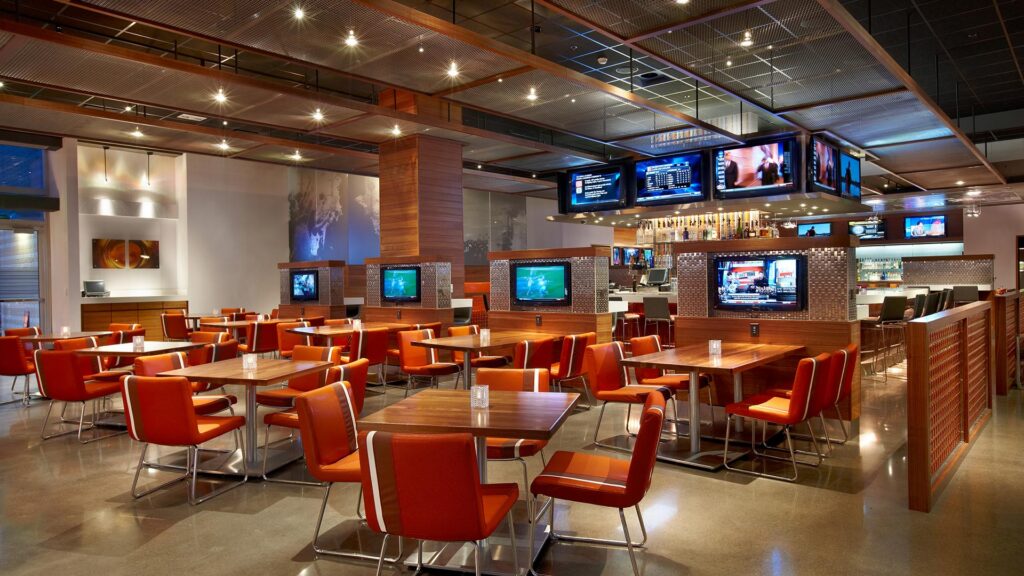
,
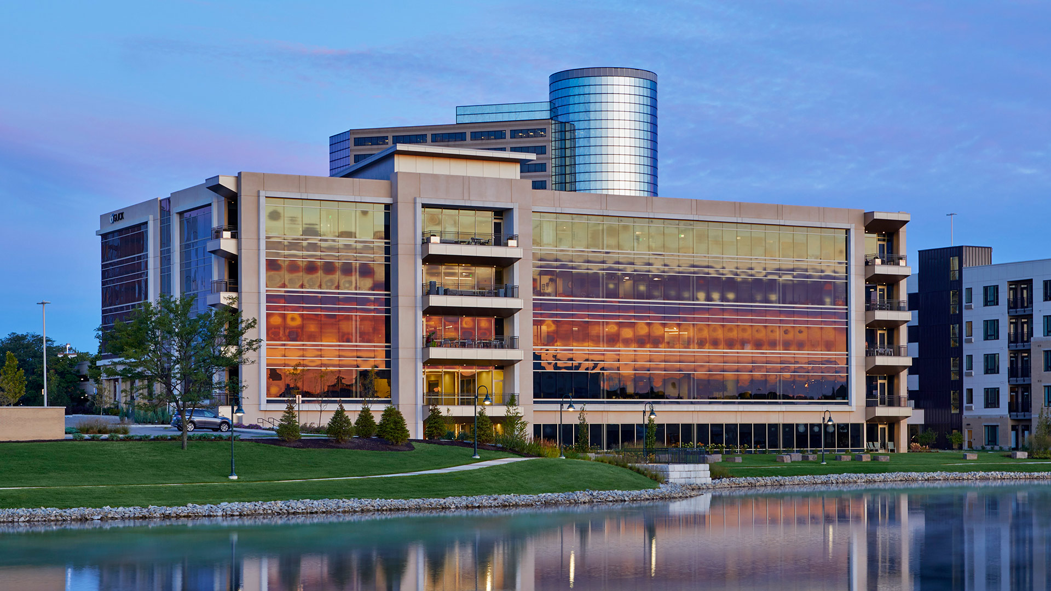
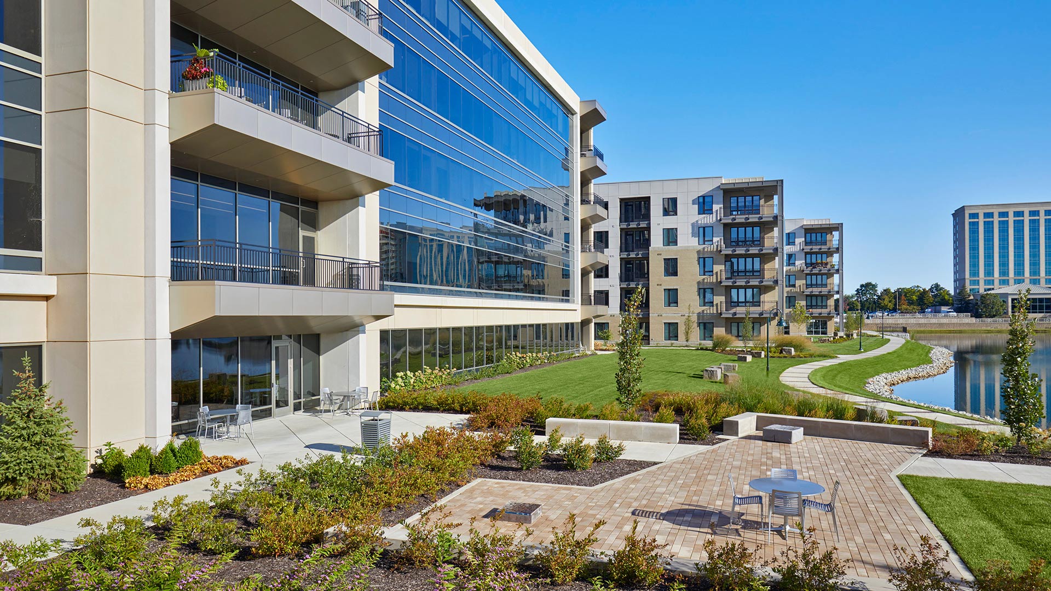
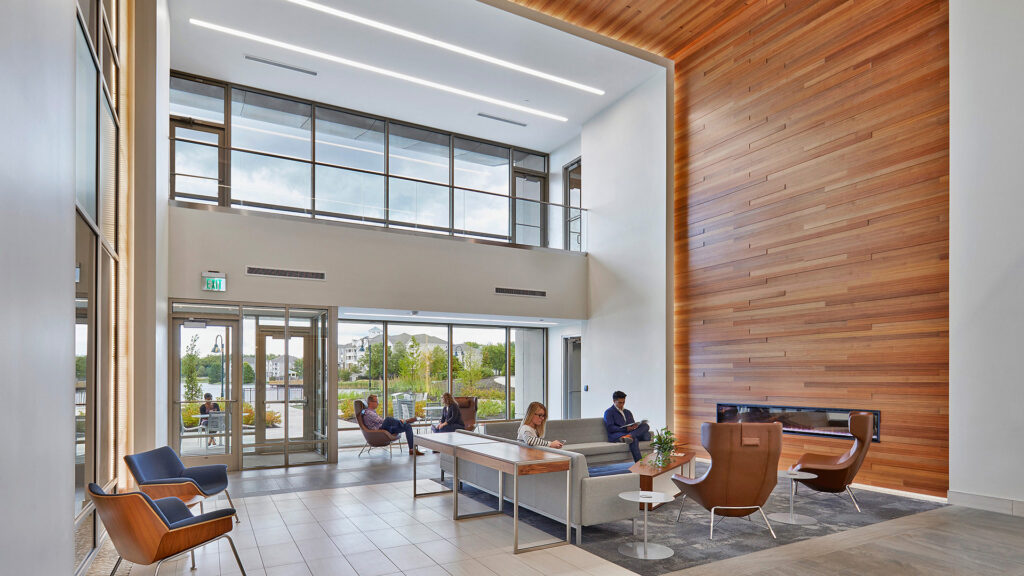
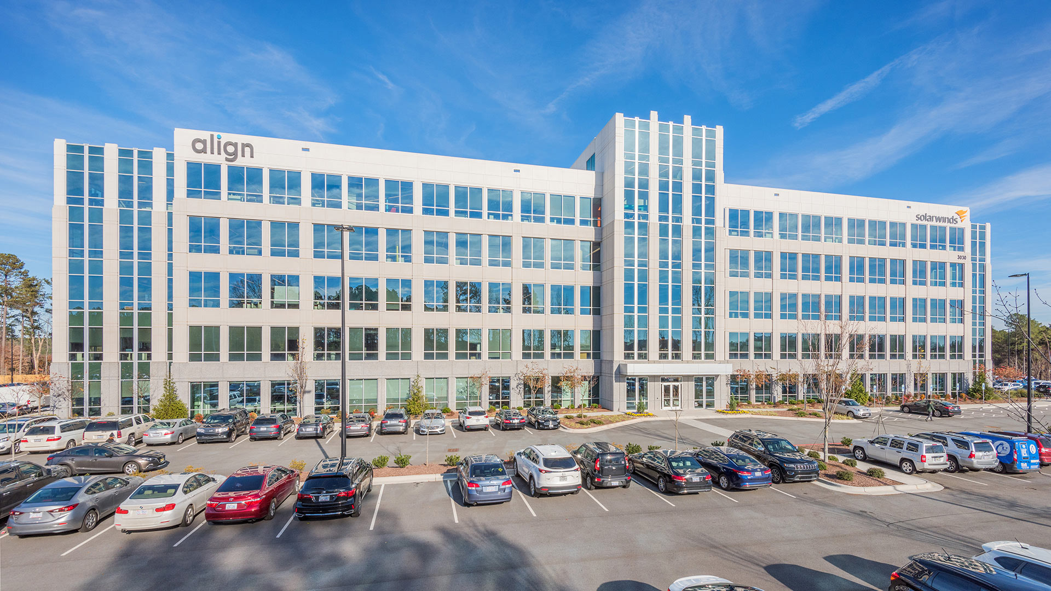
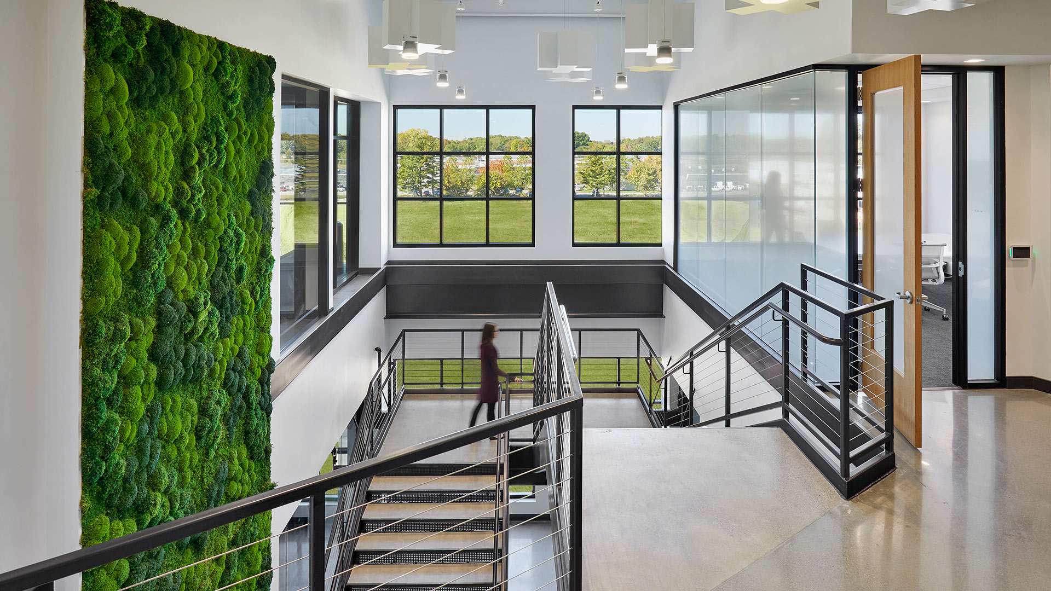
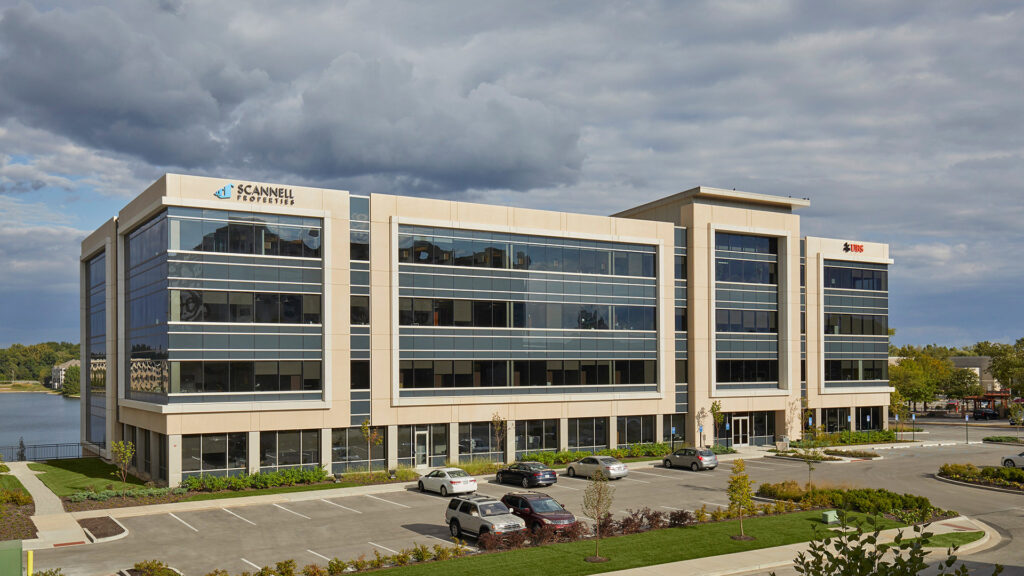
Upon entering the 116,836 square foot, 5-story building, visitors are immediately drawn to the pass-through views of the lake. The interior design is intentionally subtle, but sophisticated. This design philosophy encourages the eye to continue outward to reinforce the connection to nature. Biophilic patterns can be found throughout the interior design, which is a unique concept for multi-tenant development.
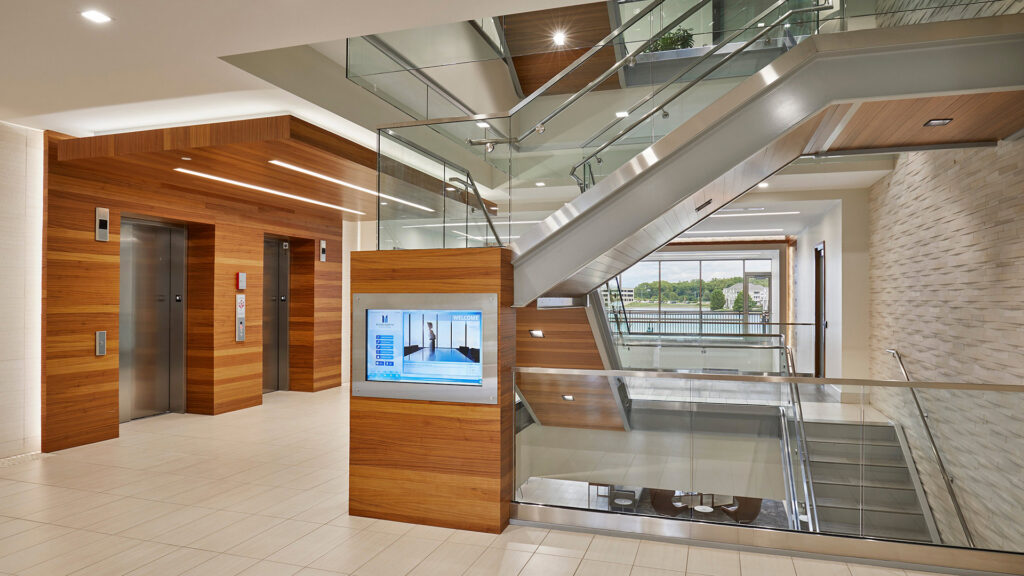
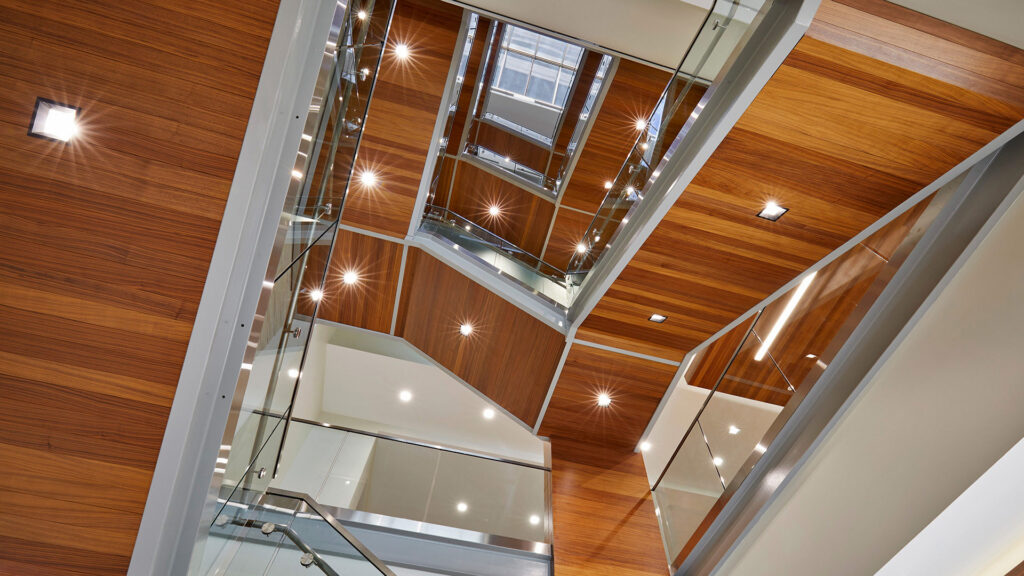
The views to the water and connection to nature were leveraged, and to further the biophilic story the design team incorporated biomorphic patterns within the interior wood cladding, utilized simple-natural materials, and homed in on the human desire for an identifiable but safe risk situation at the glass railing overlook. The natural beauty of the walnut wood is observed from the main floor on the underside of the stairs and is intended to symbolize the complexity and order found in nature.
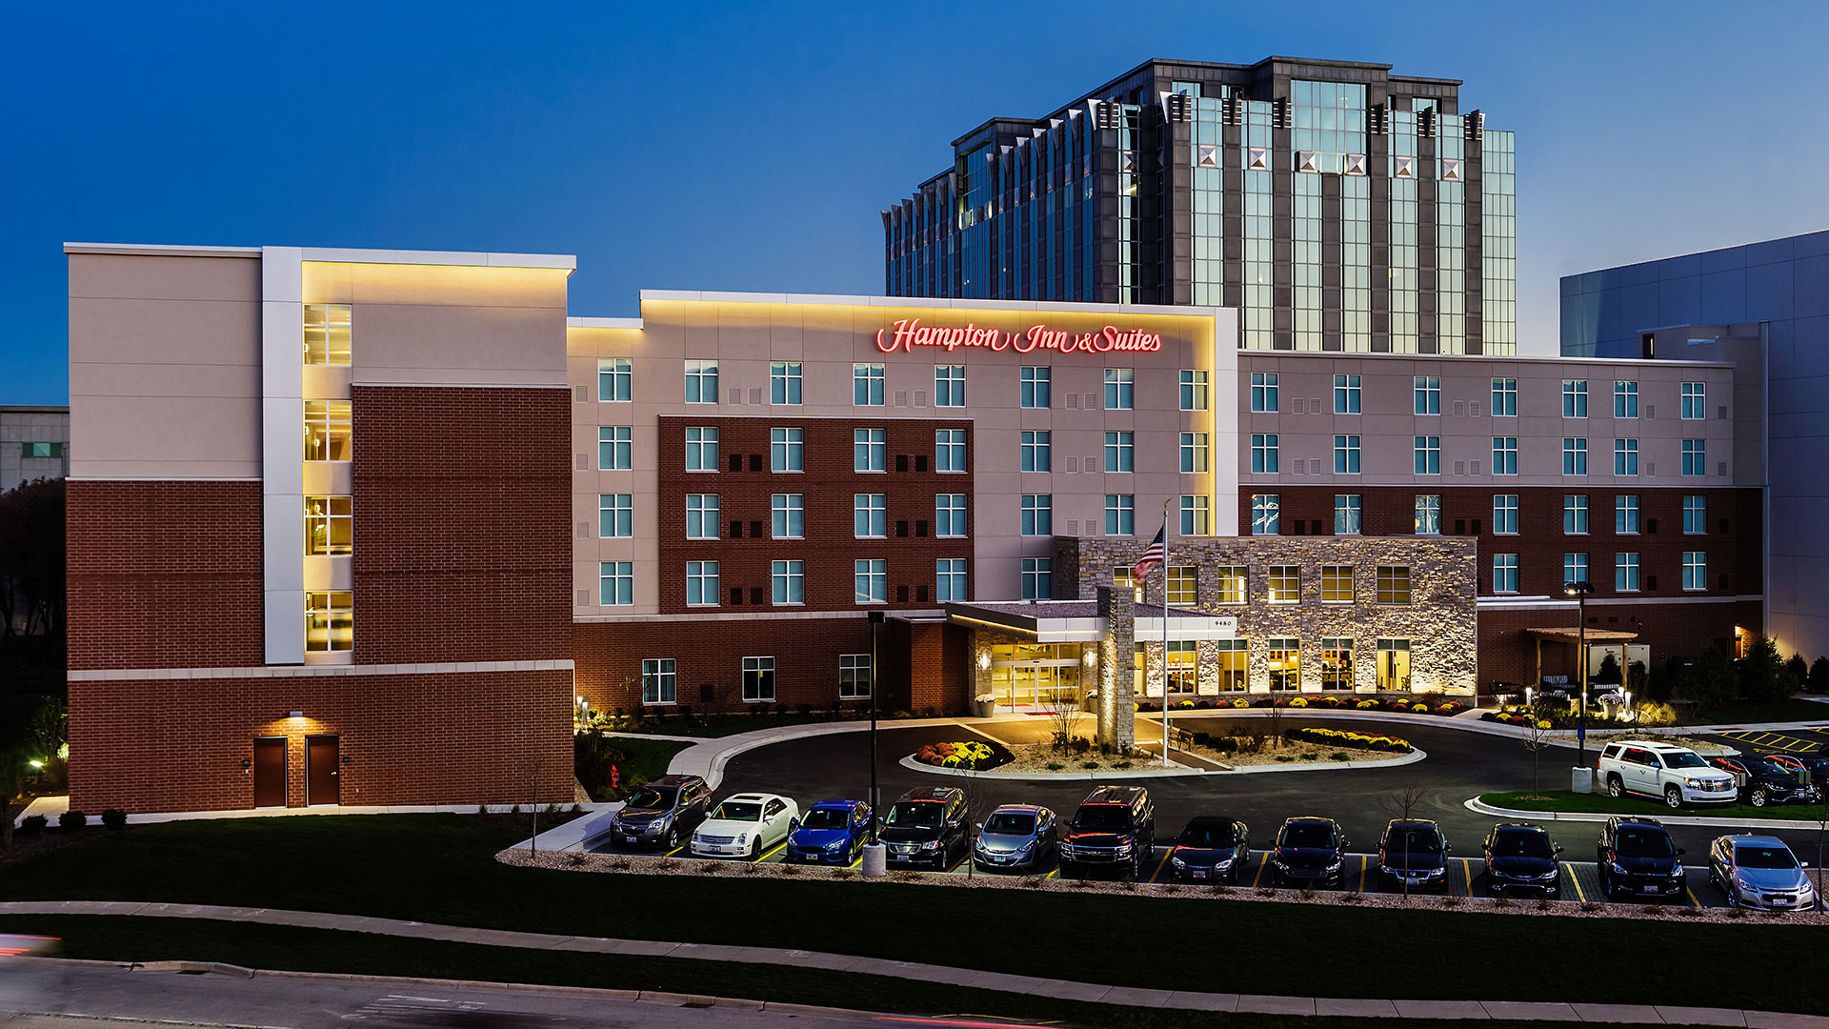
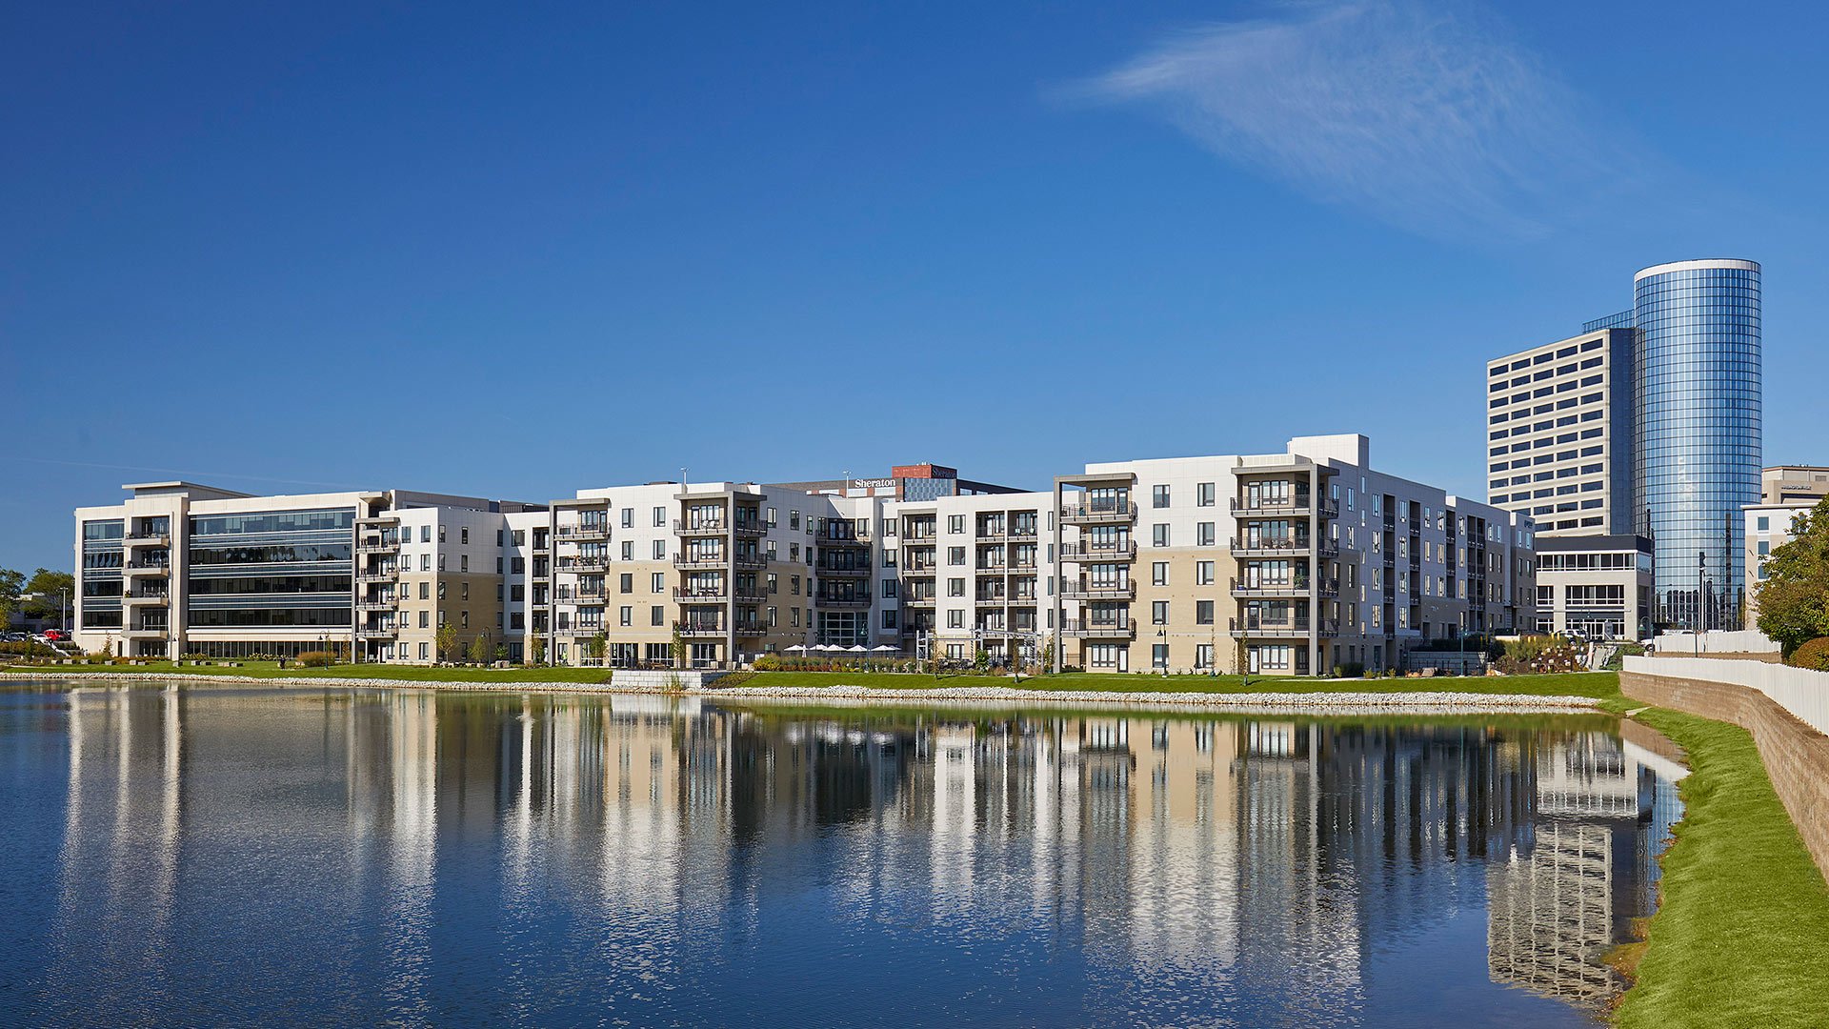
The River North office building at its core incorporates a simplistic design approach. However, digging deeper, the design is extremely complex and unique to the market. The design provides a piece of serenity within a continually evolving and very desirable area of Indianapolis. Visitors and tenants enjoy, within walking distance, many of the City’s most highly regarded restaurants and retail shops. This building is part of a holistic redevelopment of Keystone at the Crossing, including a five-story, 198-unit apartment building and parking garage, and a 129-room Hampton Inn & Suites Hotel.
,