Located just a few hundred yards from the new IU Health Hospital campus, Wesley Place adds much needed housing and retail space to the growing Indy Health District in downtown Indianapolis.
Project Details


Indianapolis, Indiana
Located just a few hundred yards from the new IU Health Hospital campus, Wesley Place adds much needed housing and retail space to the growing Indy Health District in downtown Indianapolis.
Project Details
Wesley Place was designed as a singular building in a cohesive style, patterned with a regular cadence of offsets and recesses. This strategy was influenced by historic apartments in urban locations. While the nature of specific details are clearly more modern, this approach of providing a uniformly designed façade is a clear expression of it being a single authentic structure.
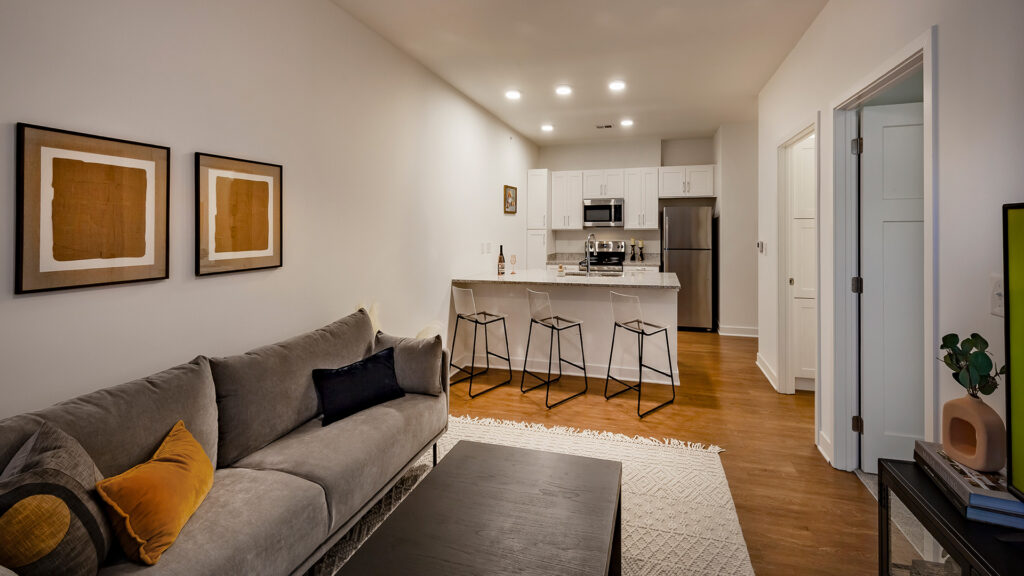
Apartments occupy the upper four floors with a second level courtyard in the center. Leasing and additional amenity functions occupy the northwest corner at grade. Retail space wraps along the grade level further south along Illinois. The remainder of the first level is dedicated to parking.
The building features recessed balconies provide rhythm and interest along the street façade. Additionally, the building exhibits a clearly demarcated base, middle, and top. High-quality, durable stone is used for the building base, and features inset courses and a water-table to provide scale and interesting details at the pedestrian level. Modular brick is used for the middle portions, trimmed with stone lintels and brick-soldier headers. Board-and-batten trim, with metal canopies, cornices, and copings are used at the top level, and in a consistent color to provide accent throughout. Metal panel is used in select locations along the building façade to highlight the corner entrance and to provide a feature element at the mid-block location.