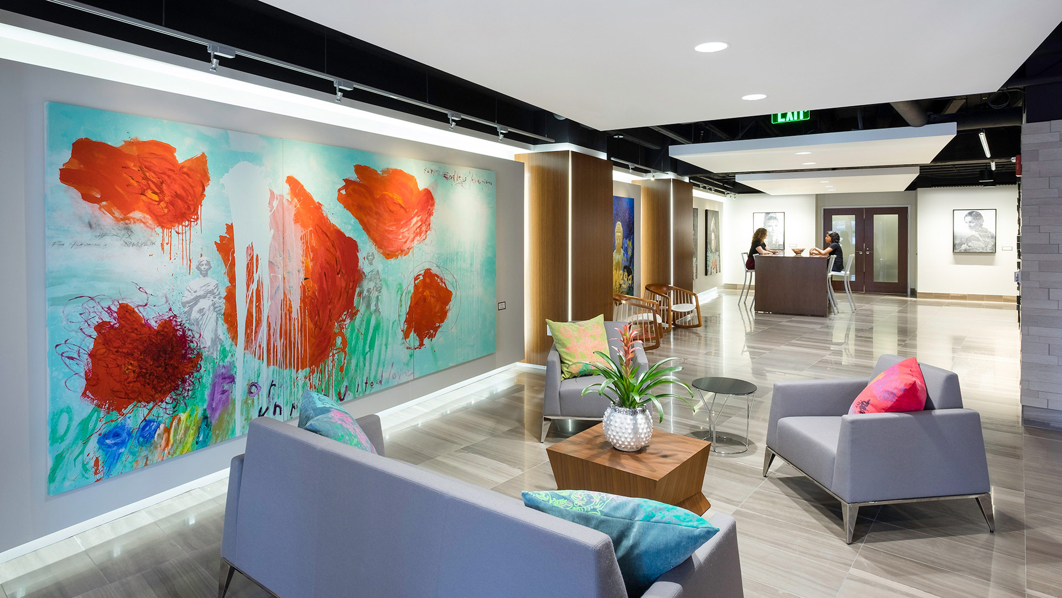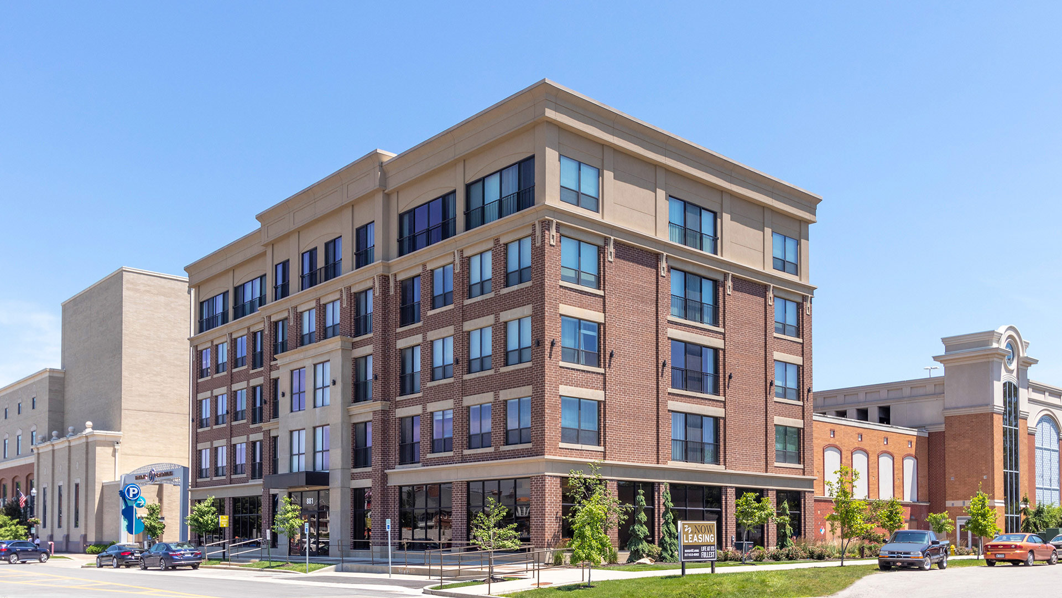
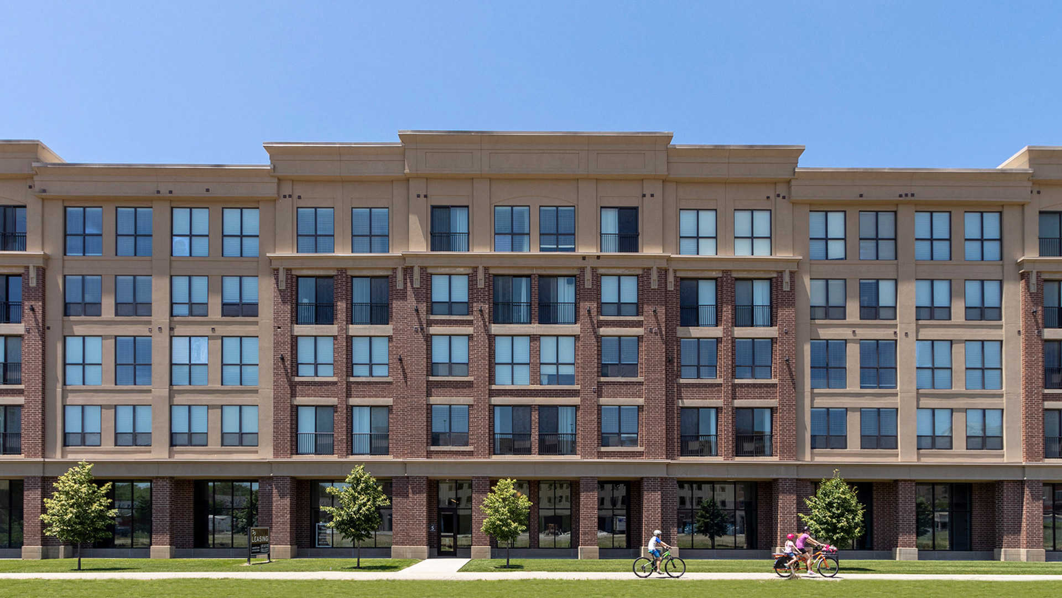

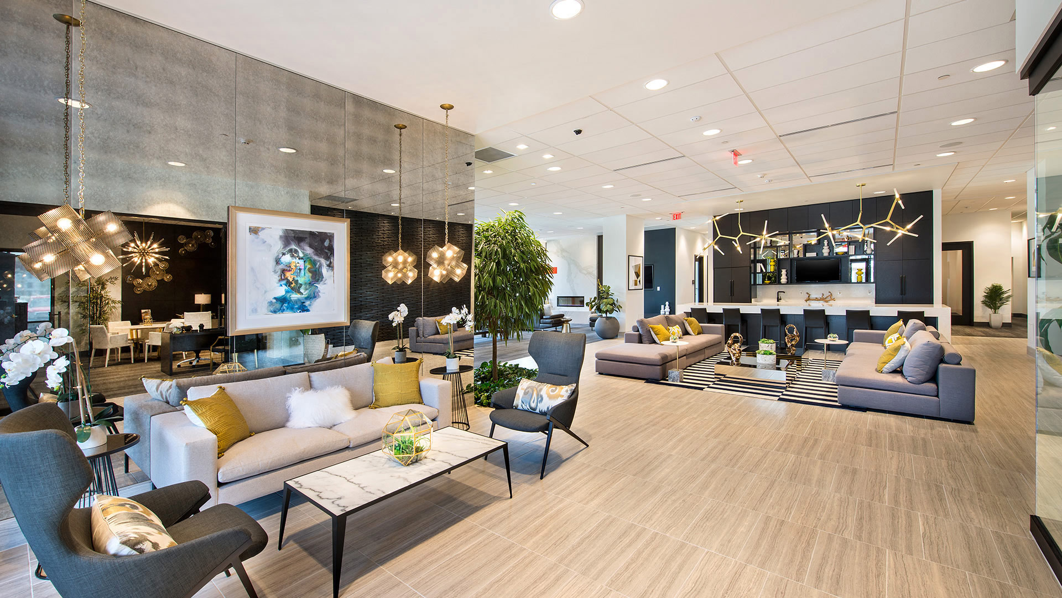
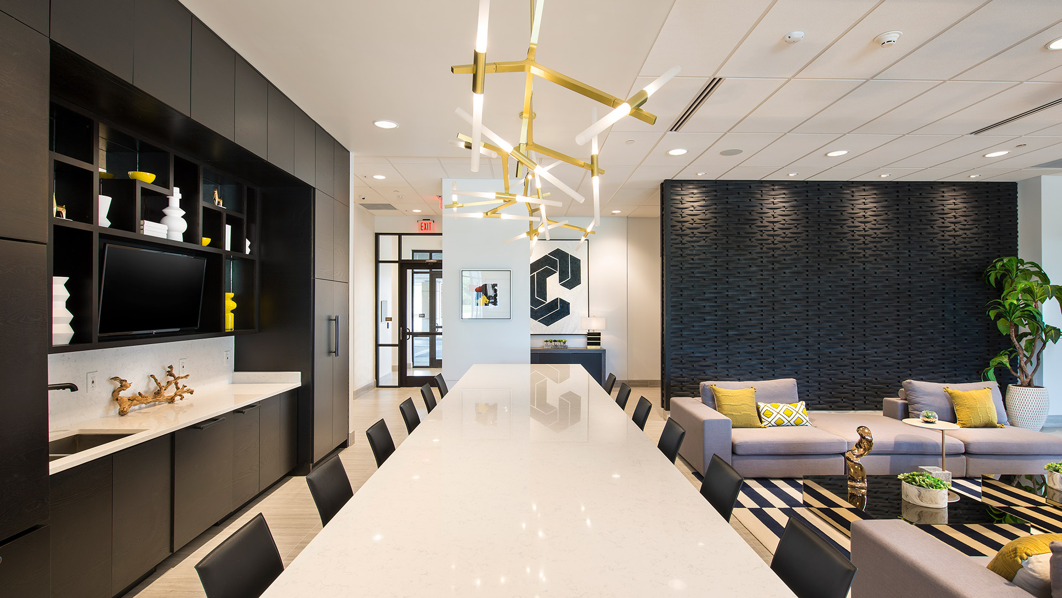
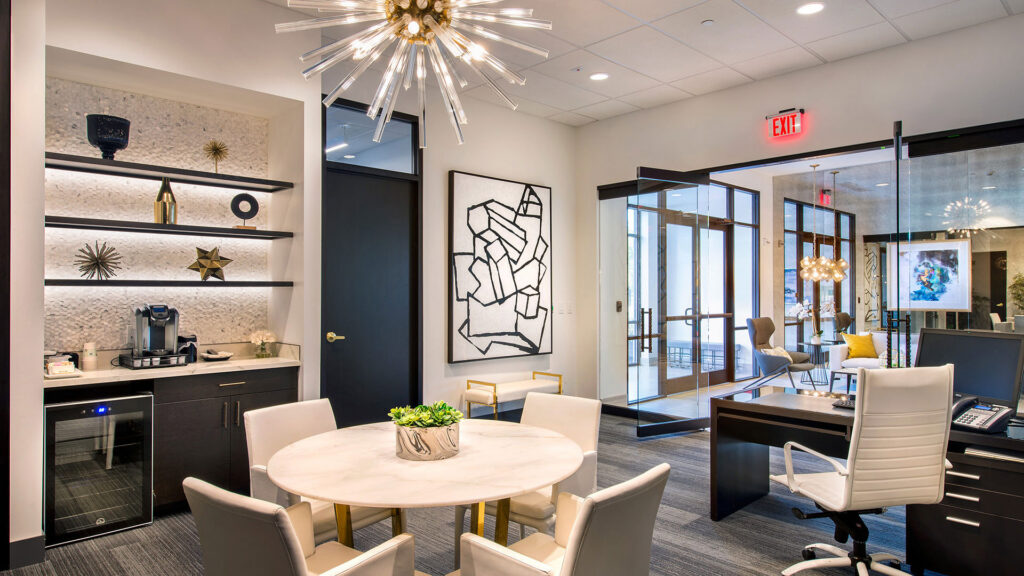
Upon arrival to the amenity center and leasing offices, visitors and residents are welcomed by an open concept with views to multiple engagement spaces. The design team planned the amenity center to allow residents and visitors to choose their level of social interaction within the space. On axis with the entry is a beautiful stone island and hospitality center. Intentionally located as the heart of the space, much like today’s residential kitchens, it serves as an informal gathering space, a hospitality space, and meeting location. From this central location residents and visitors may choose to further explore the space. Upon exploration, they will find a private movie room, fitness center, conference space, business center, gaming lounge, and finally a private library lounge.


,
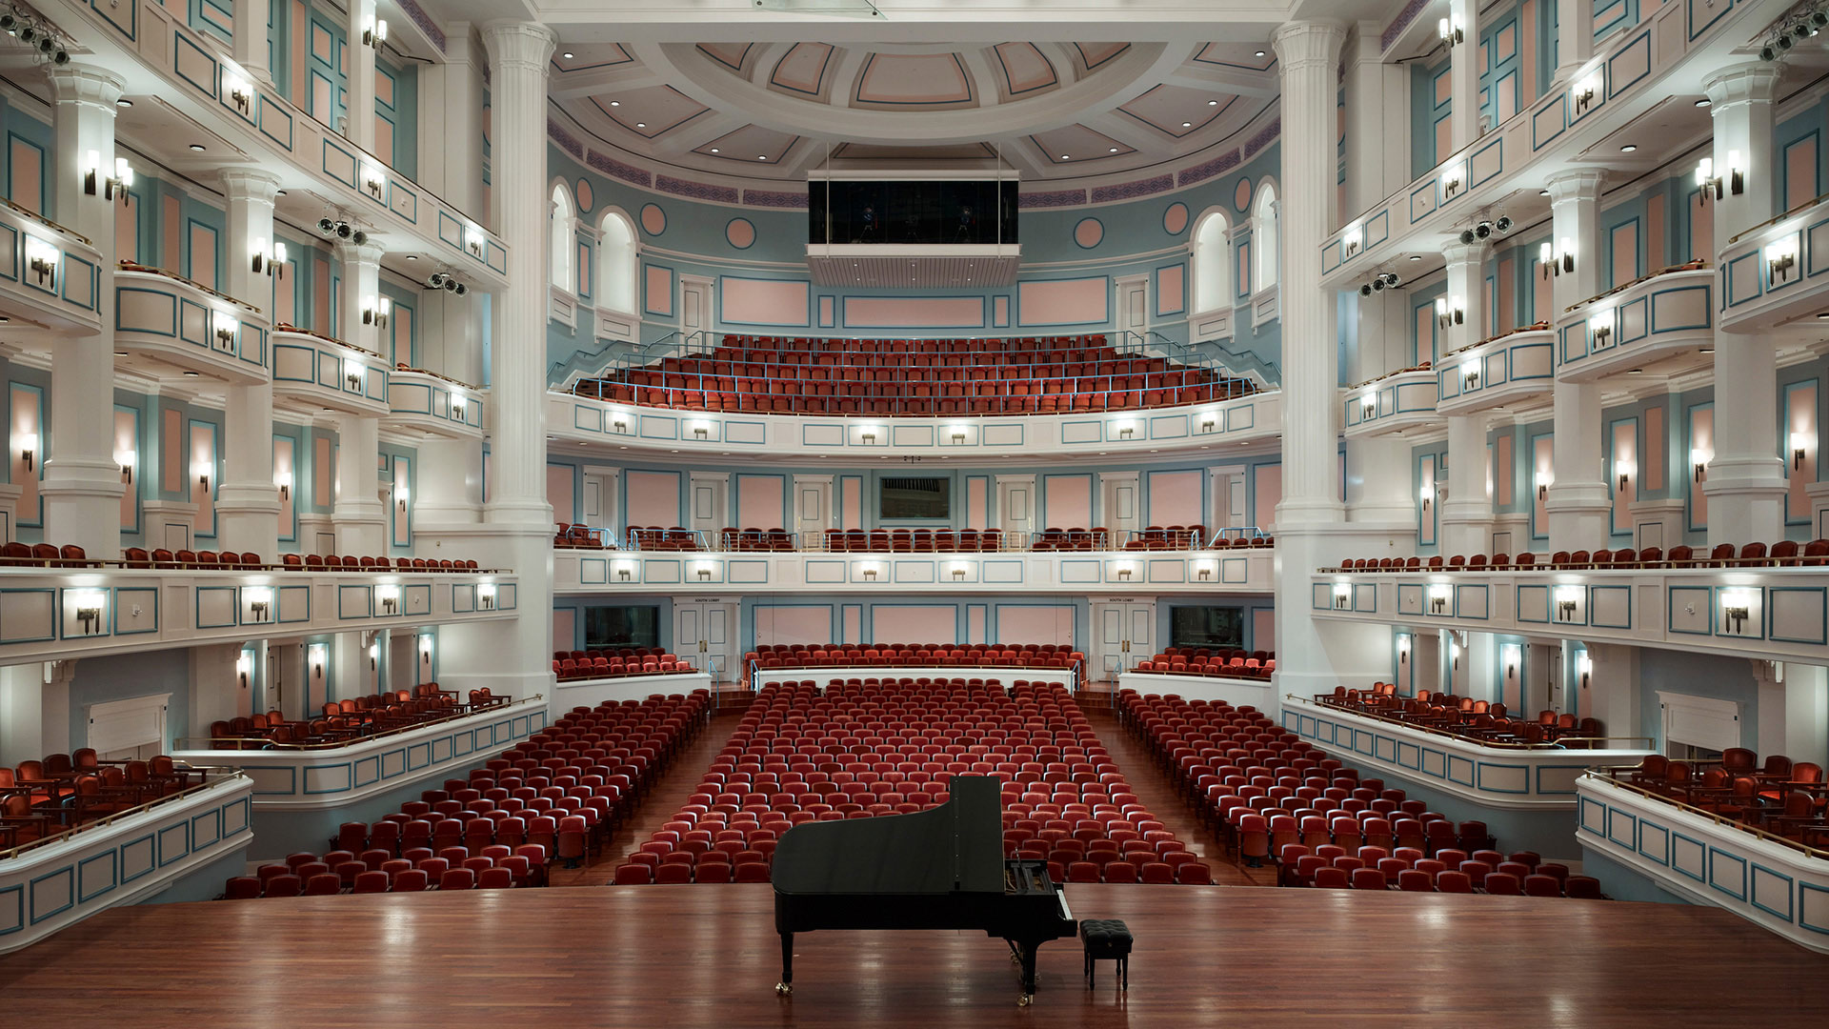
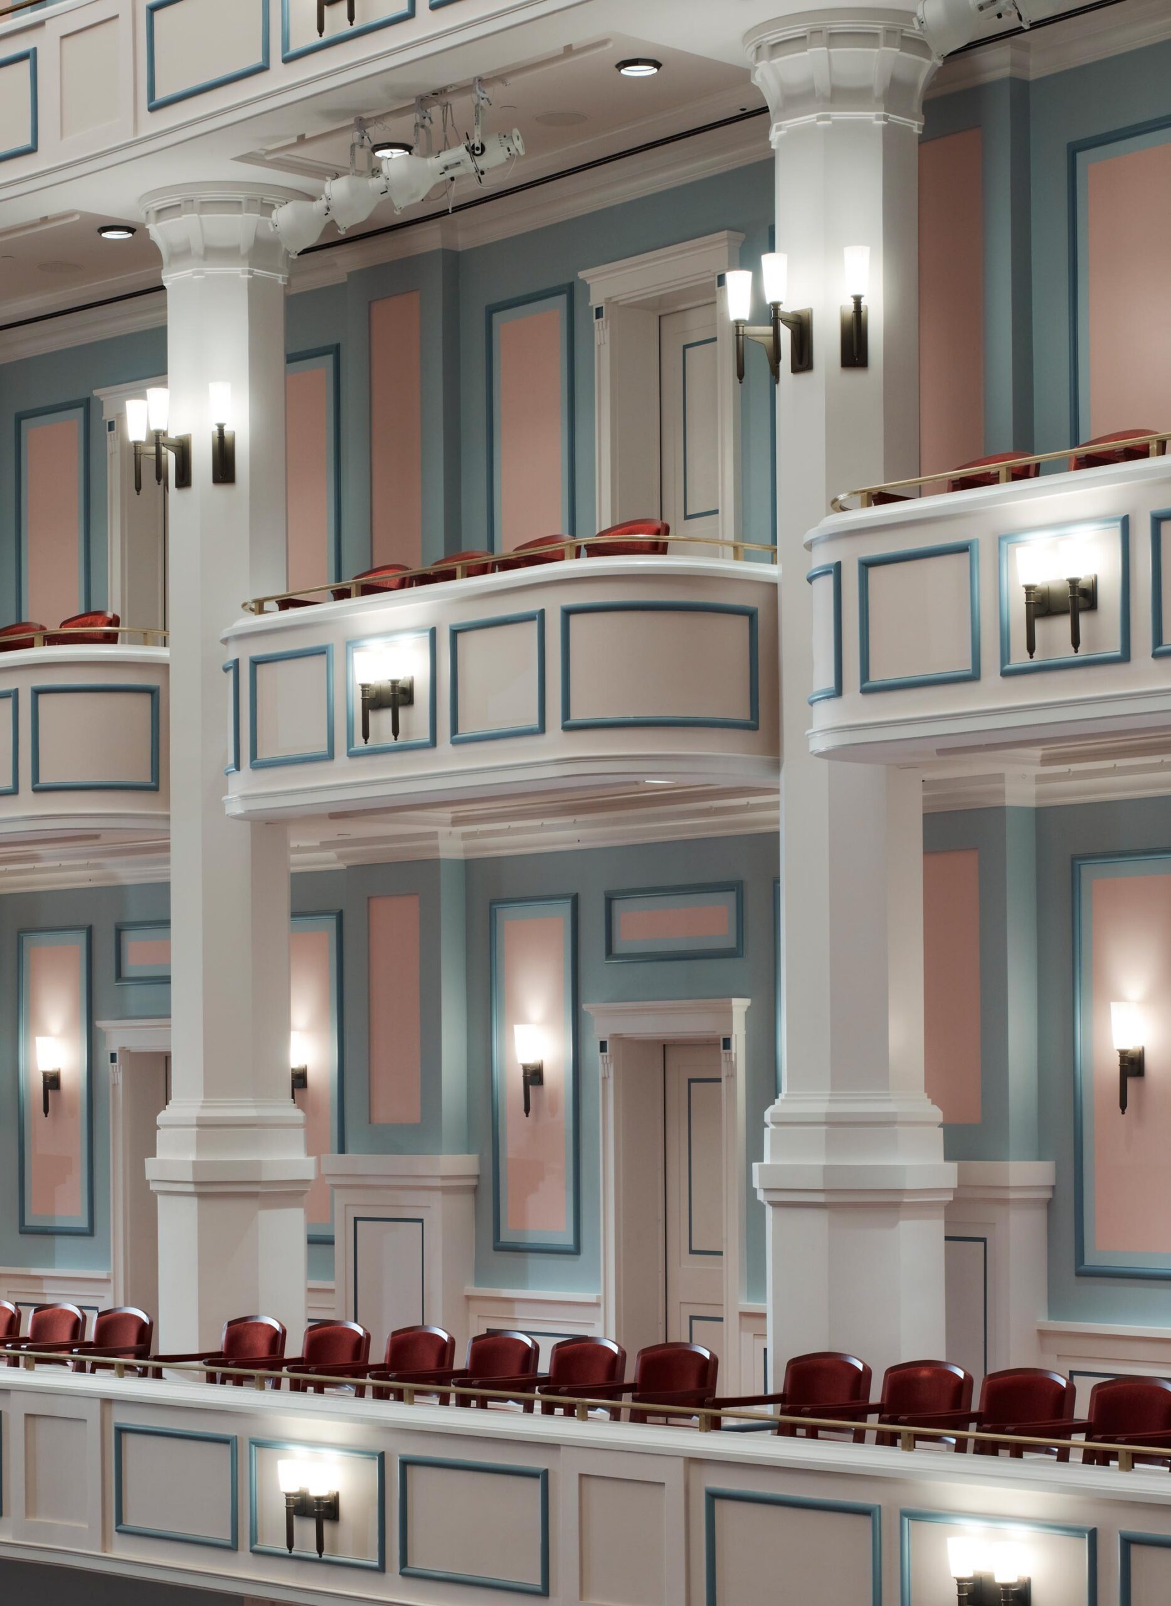
The concert hall with high ceilings and massive, sound-reflecting walls. The room itself is symmetrical, from side to side and front to back, creating a central column that is topped with a cylindrical dome with an oculus in the middle. The two oval spaces that fuse into the central volume are also symmetrical from front to back with identical outermost walls and ceilings surrounding the half dome
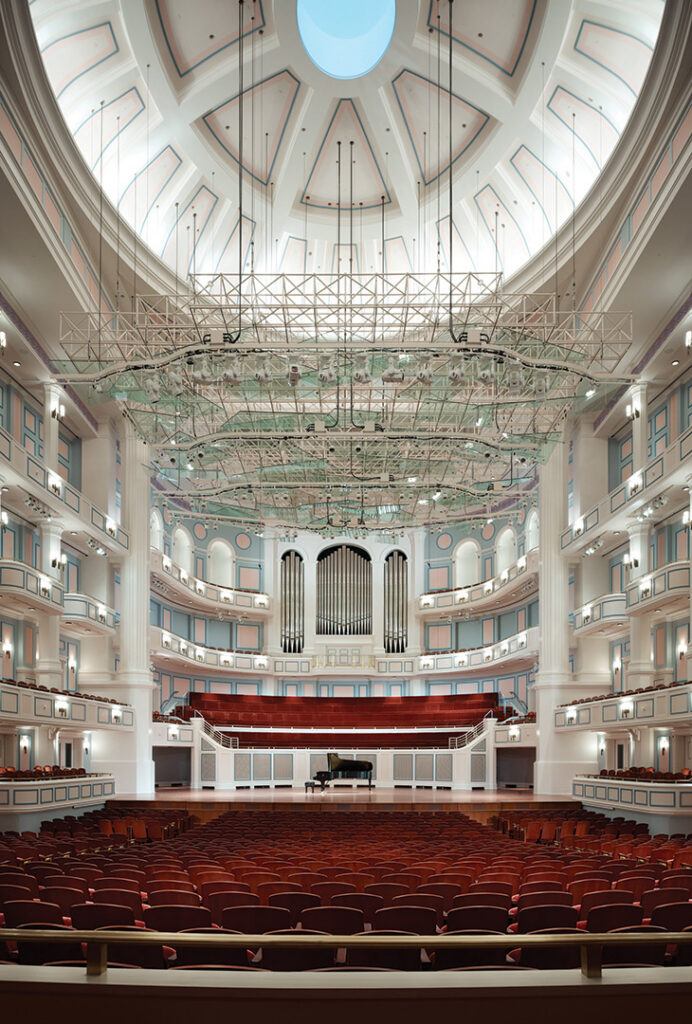
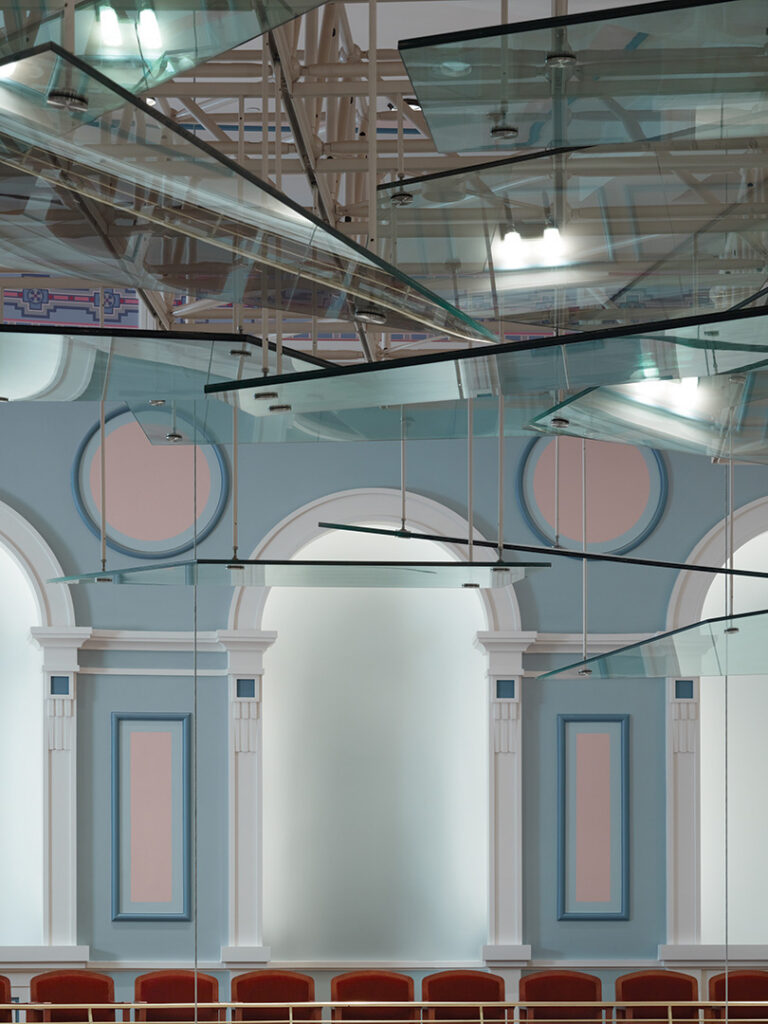
The outstanding technical feature of the Palladium is its adjustable-height
glass acoustic canopy, the result of an intense collaborative effort between
the acoustical designer, the architect, and and the rigging expert.
The finished canopy is made up of multiple trapezoidal pieces of glass in
varying thicknesses, tilted to catch and reflect the sound frequencies and
mounted in four sections on a steel frame that is raised and lowered via
a dead-haul drum-and-winch system.

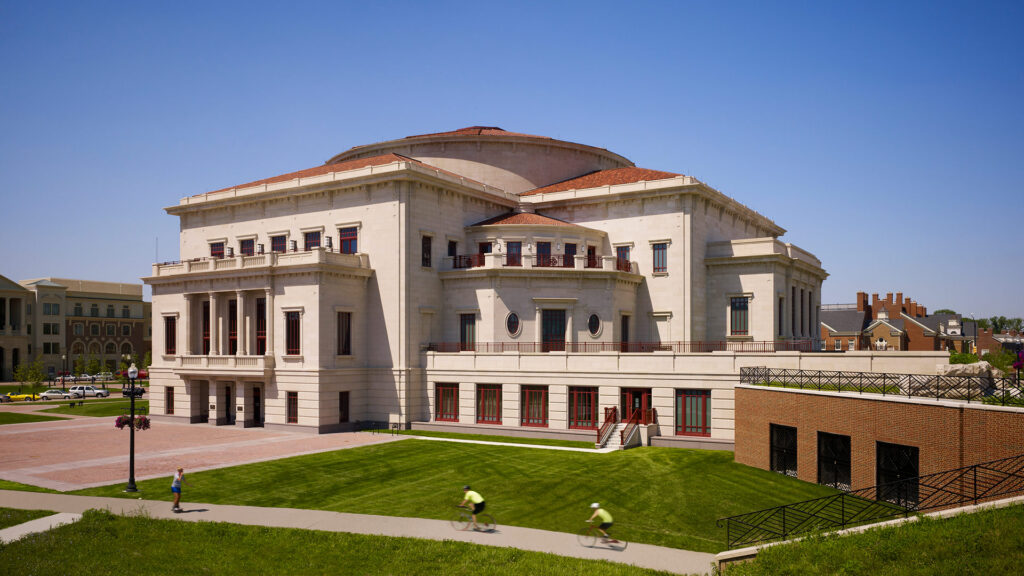
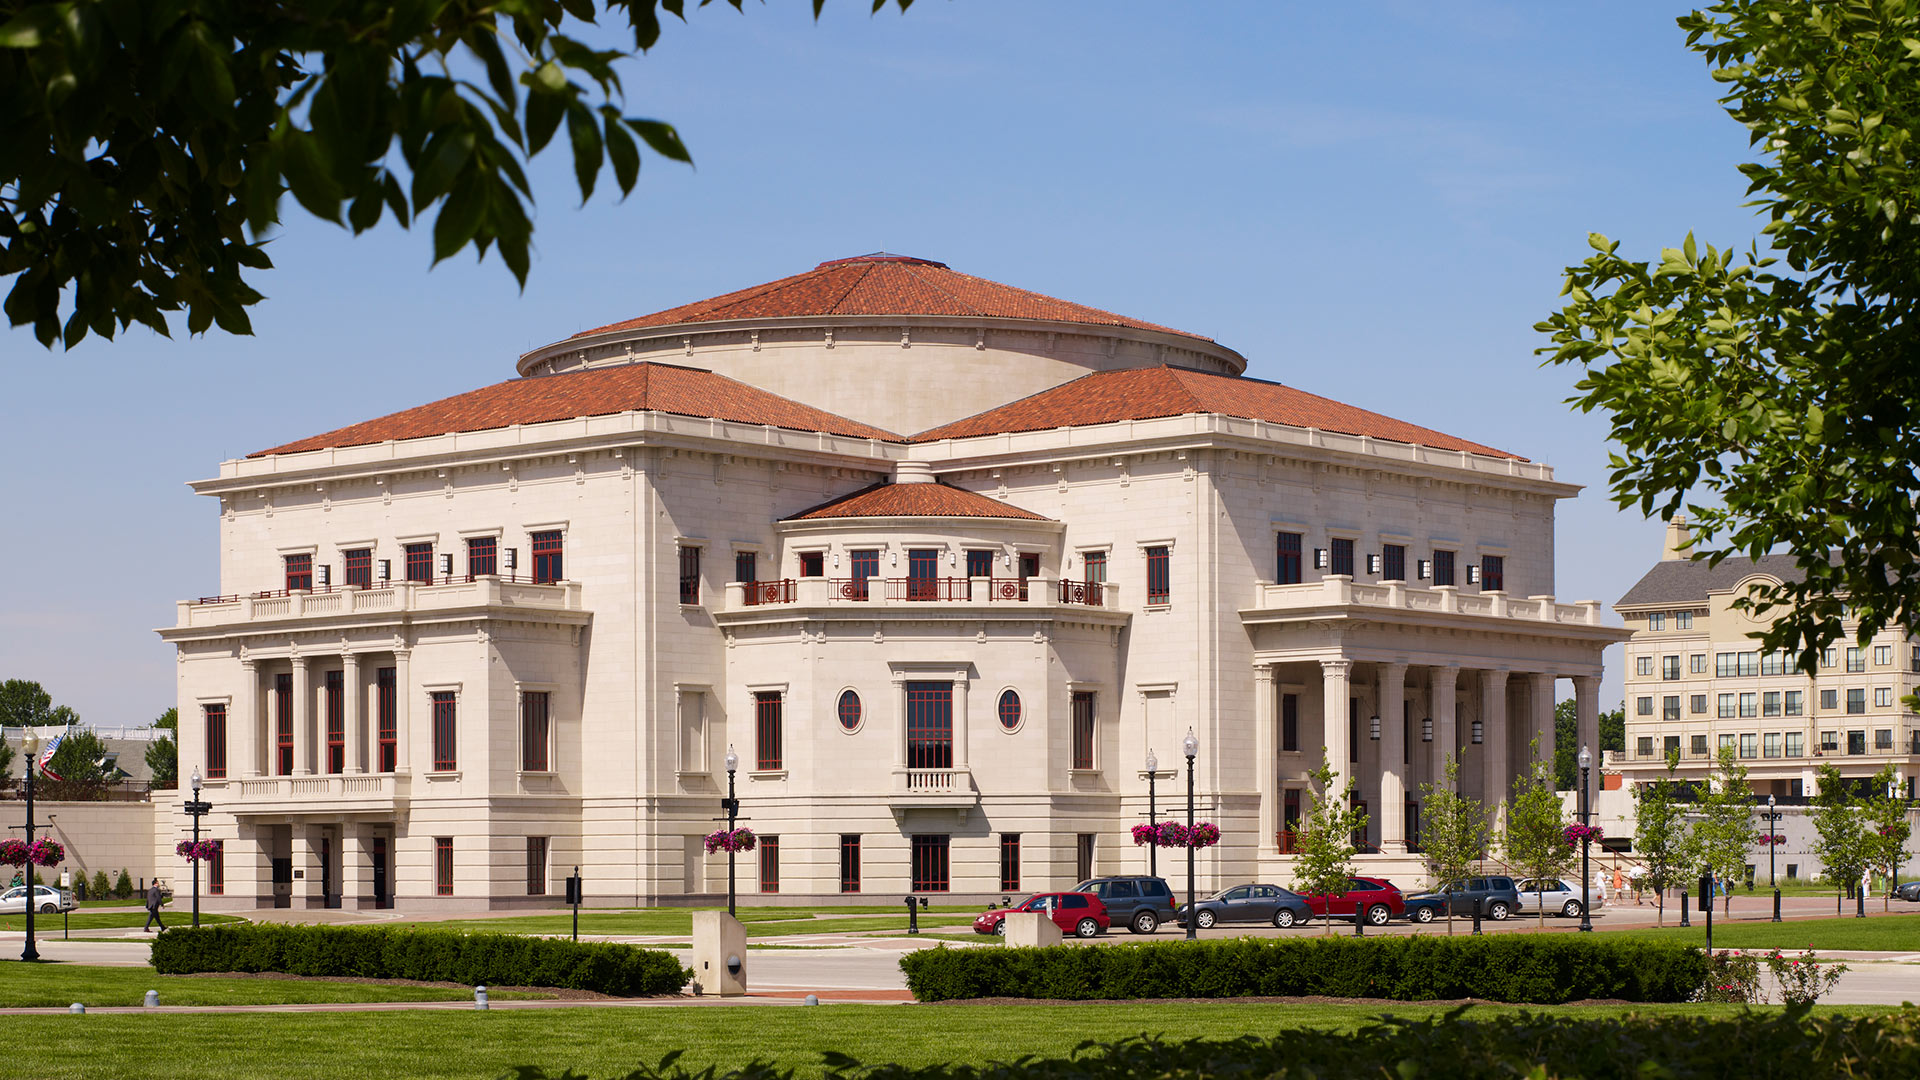
A raised colonnade portico on the south façade faces Carmel City center’s village green and creates a grand entrance at the top of the orchestra level. The east and west facades provide ground-level entry vestibules, allowing barrier-free access to the lower orchestra level on each side.
,
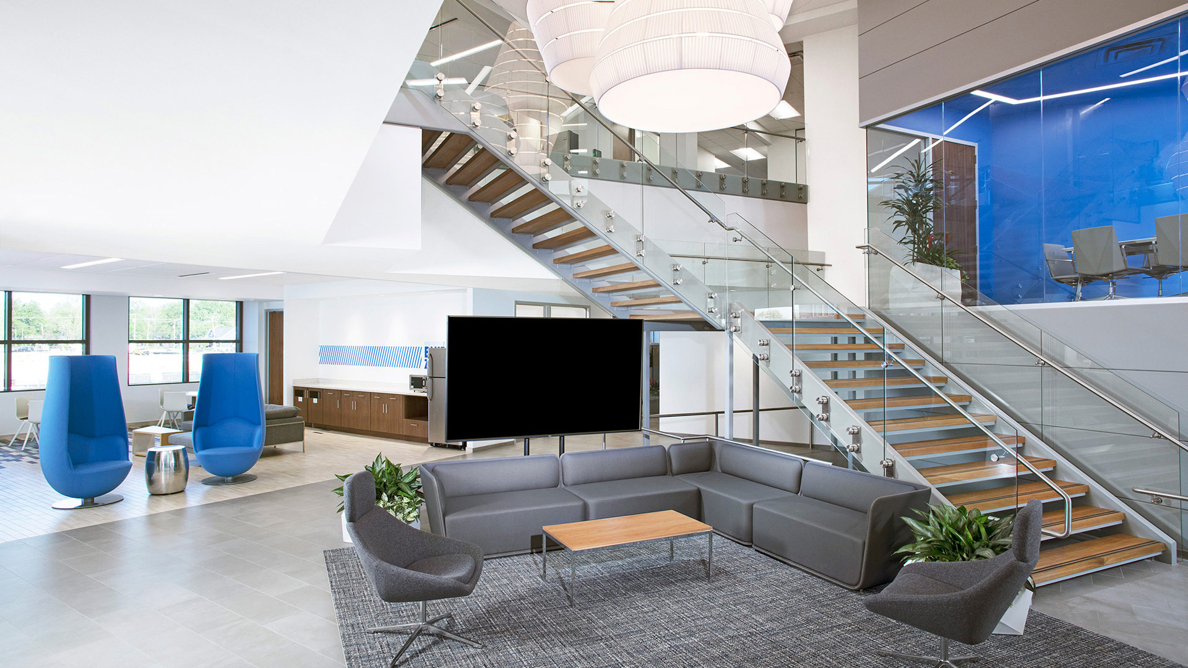
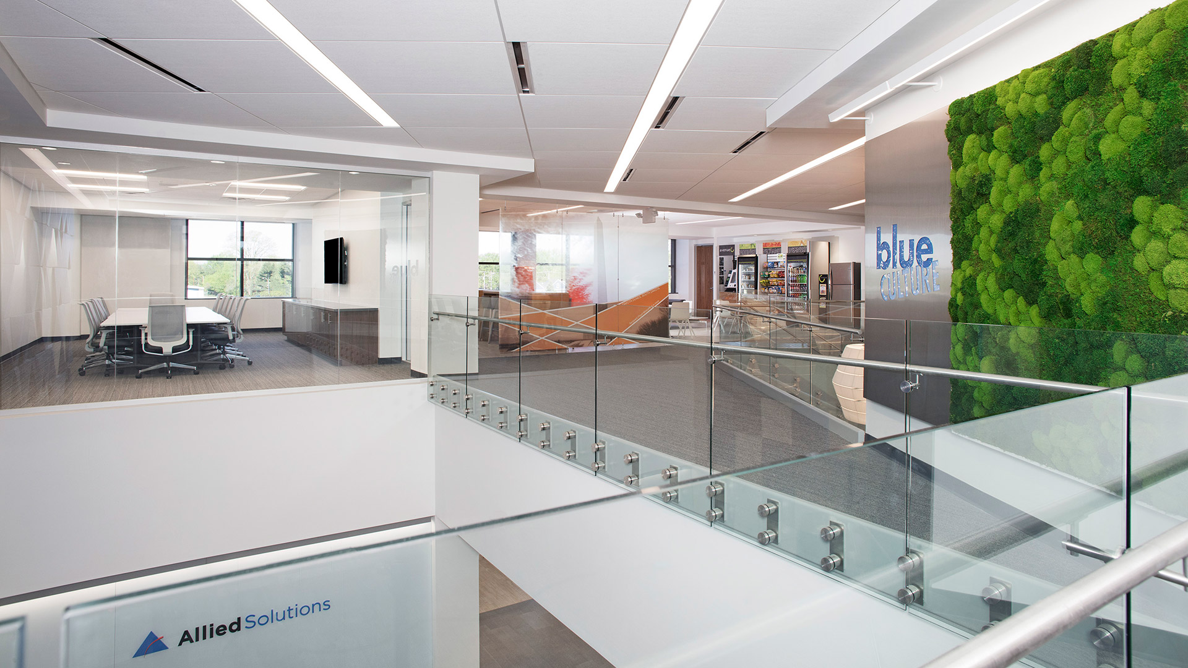
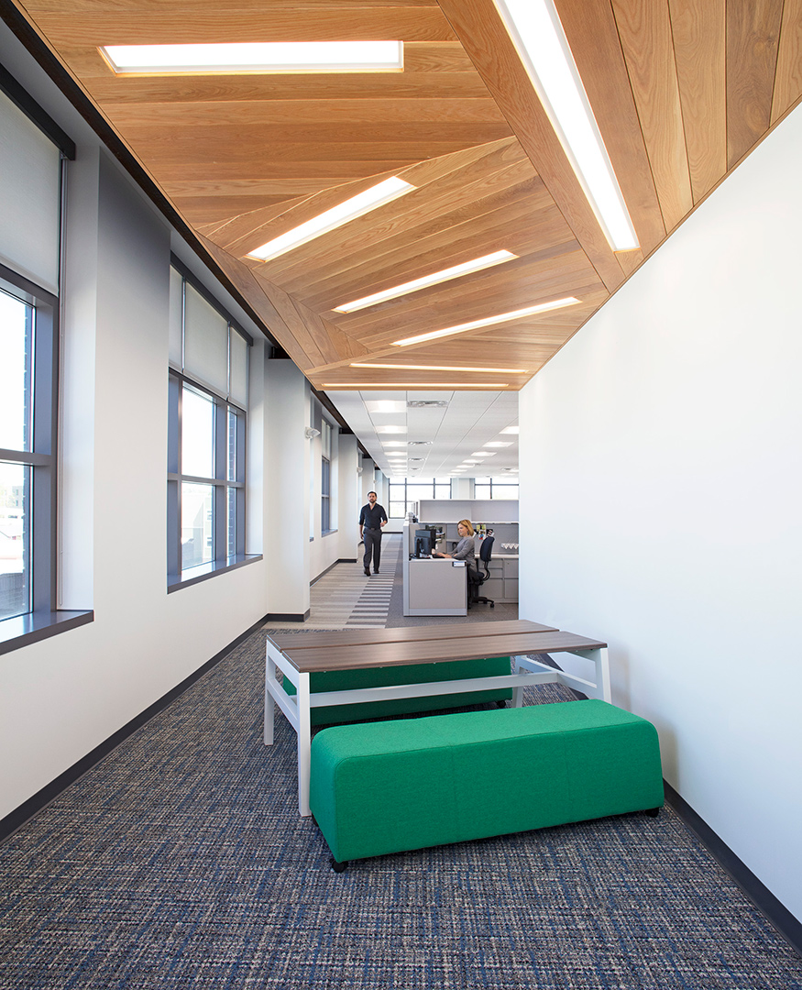
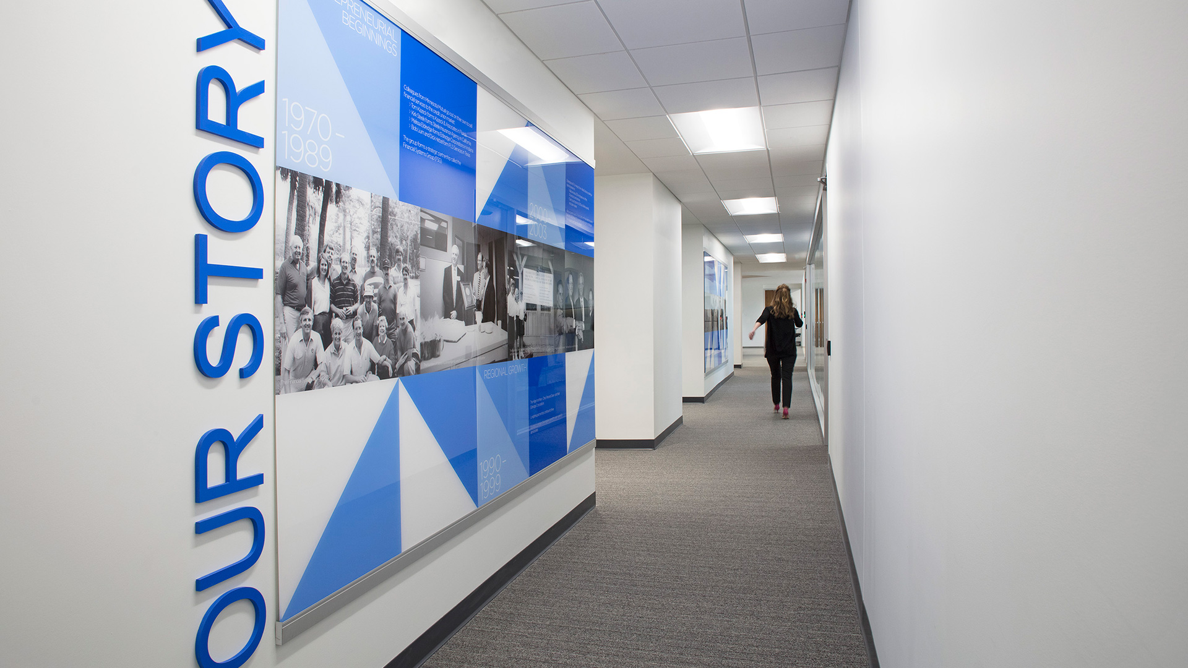
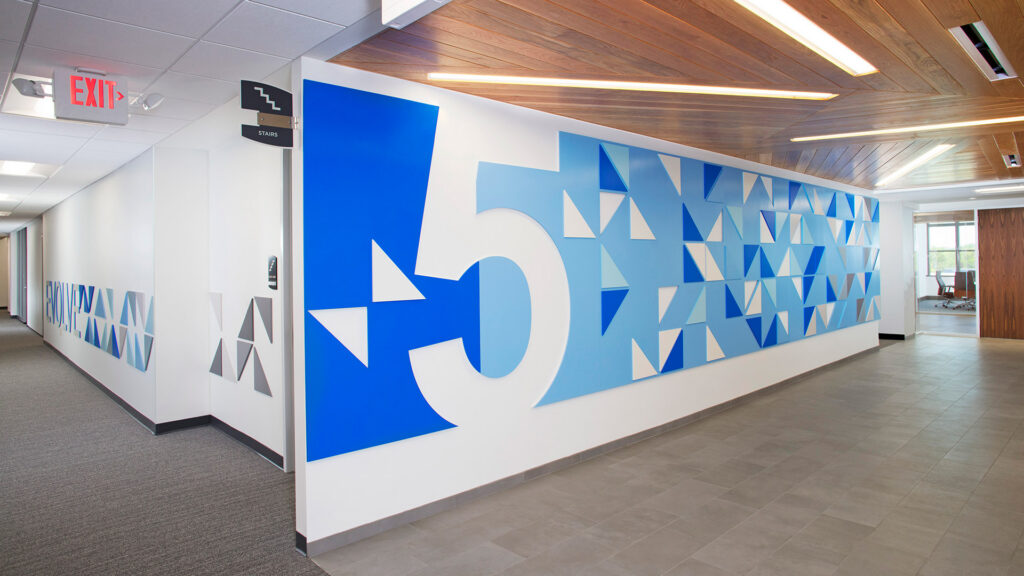
The holistic interior design, and seamlessly incorporated branding elements are apparent immediately upon arrival to Allied’s second floor lobby. There, employees and visitors are enveloped by Allied Solutions’ “Blue Culture” with views to an atrium with a grand staircase, an informal mid-level conference room, social gathering spaces, and a 3rd level conference room.
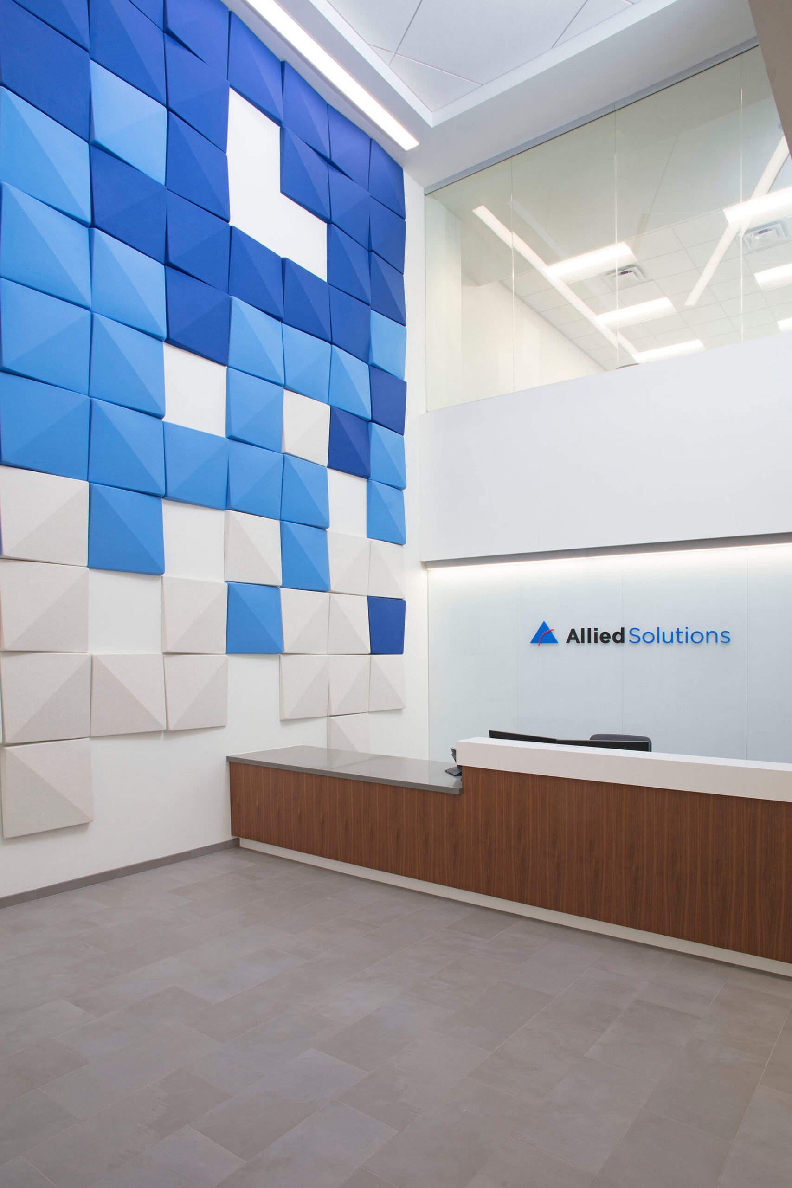
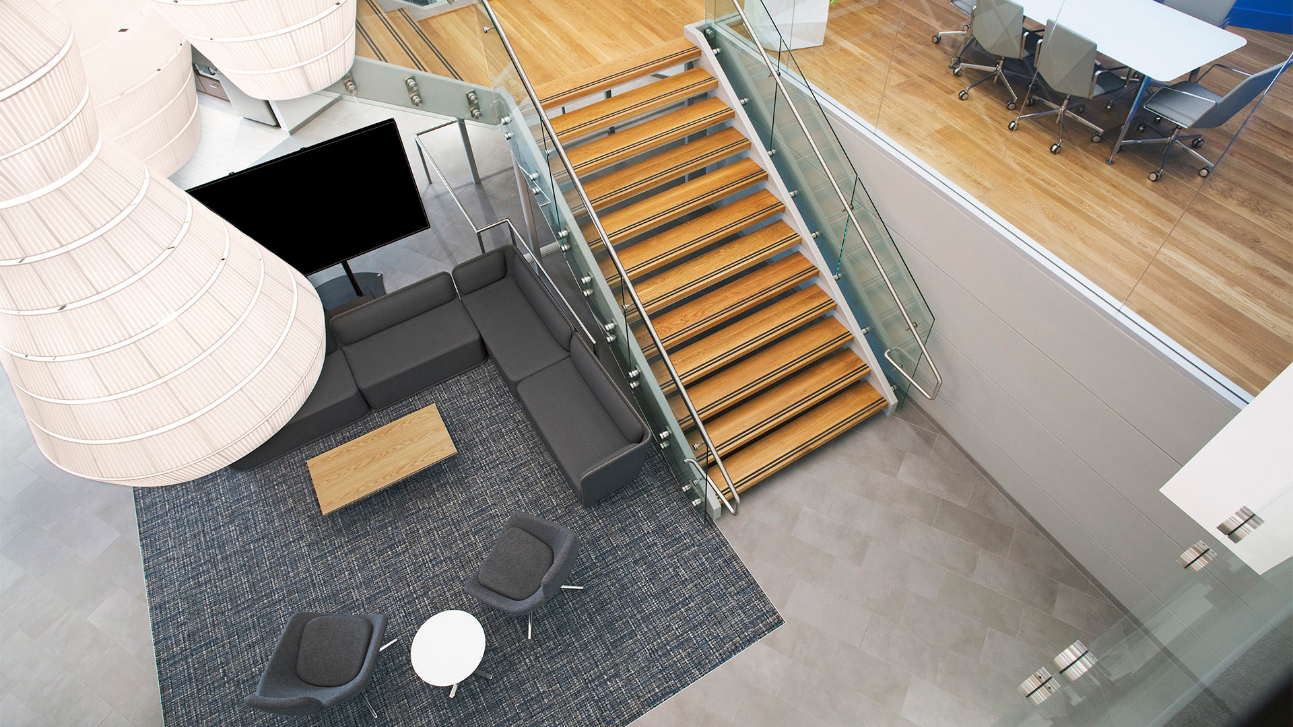
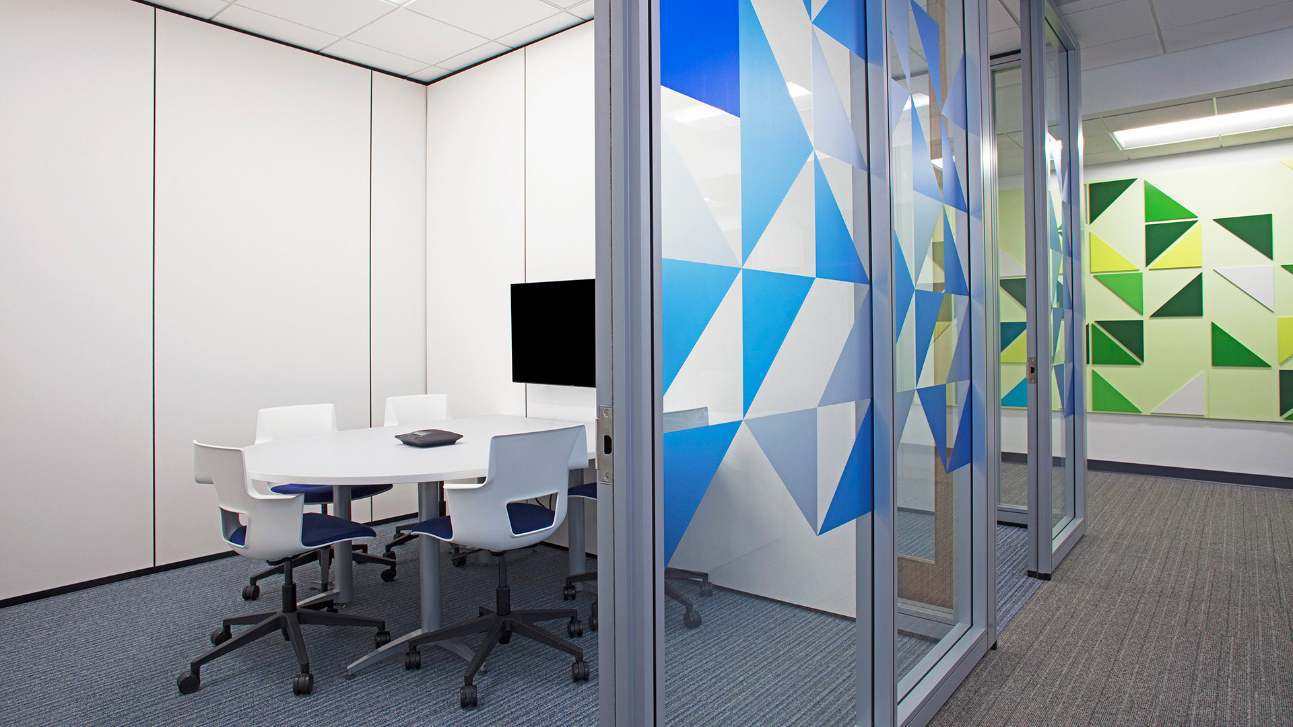
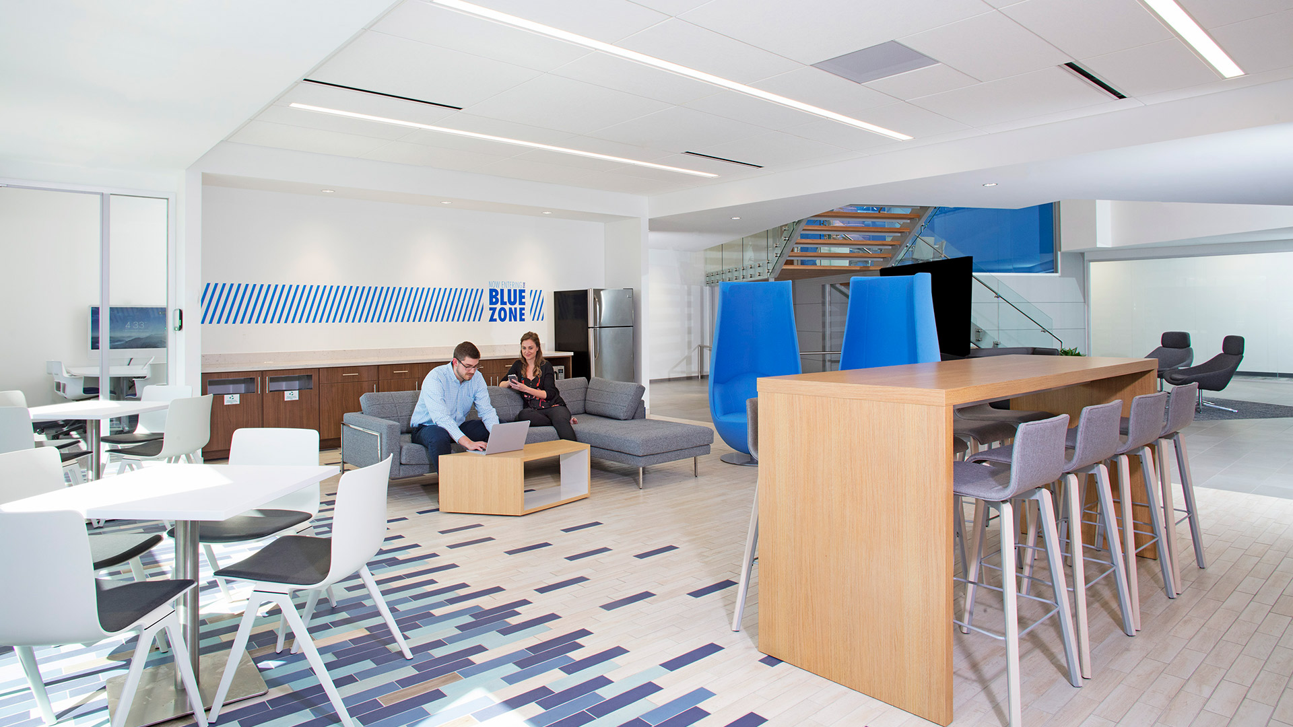
By design, the activity of the office is put on display in response to feedback provided by the user groups during their visioning sessions. Research and careful dissection of information from the visioning sessions gave designers the opportunity to carefully parallel Allied Solution’s unique culture in its interior environment. The result is a unique space that embodies the company’s cultural and business aspirations.
,
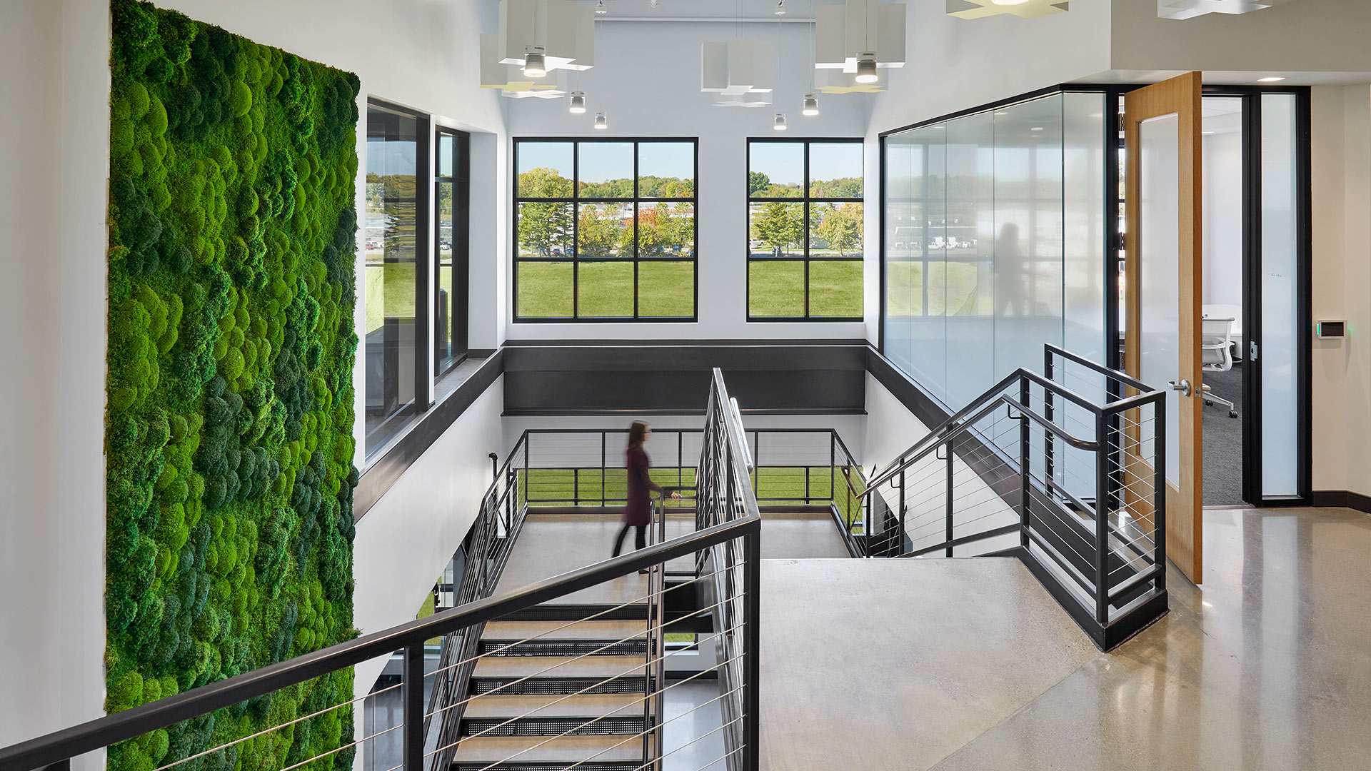
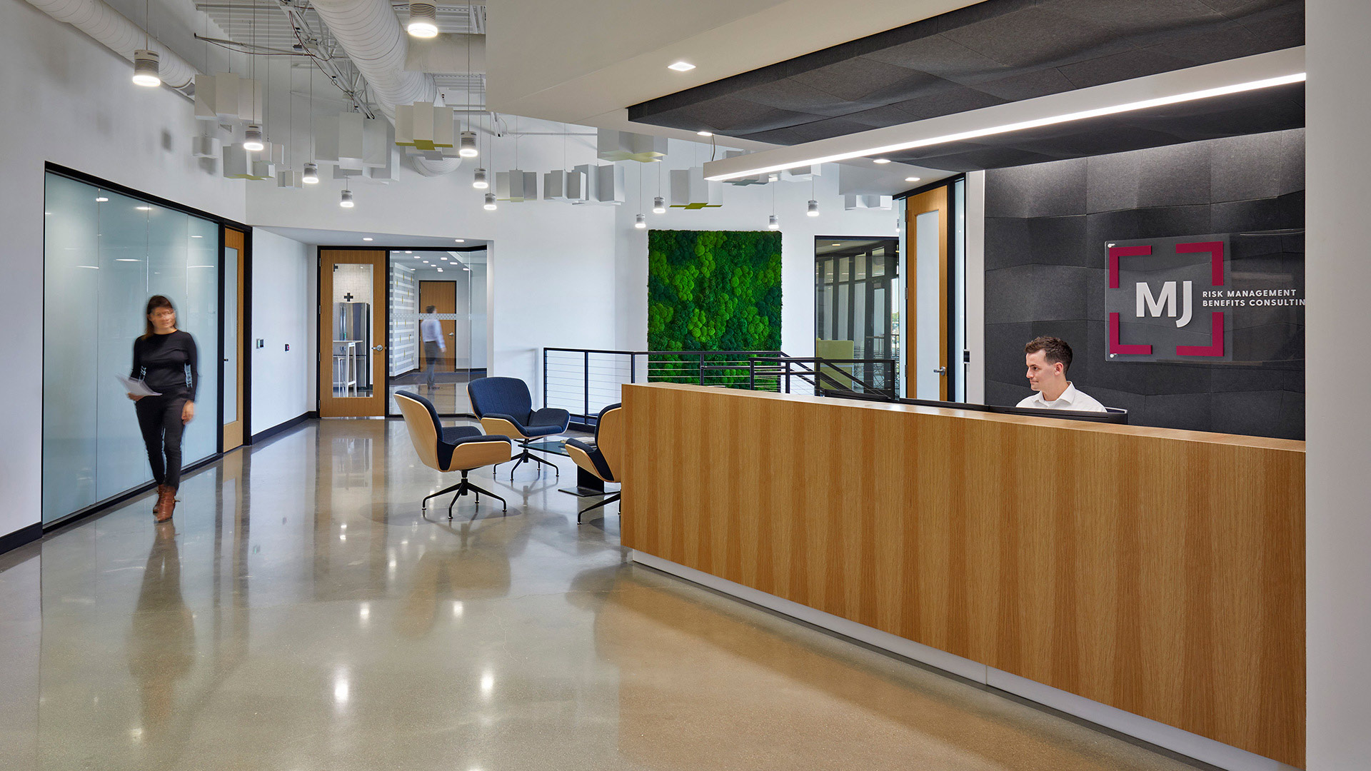
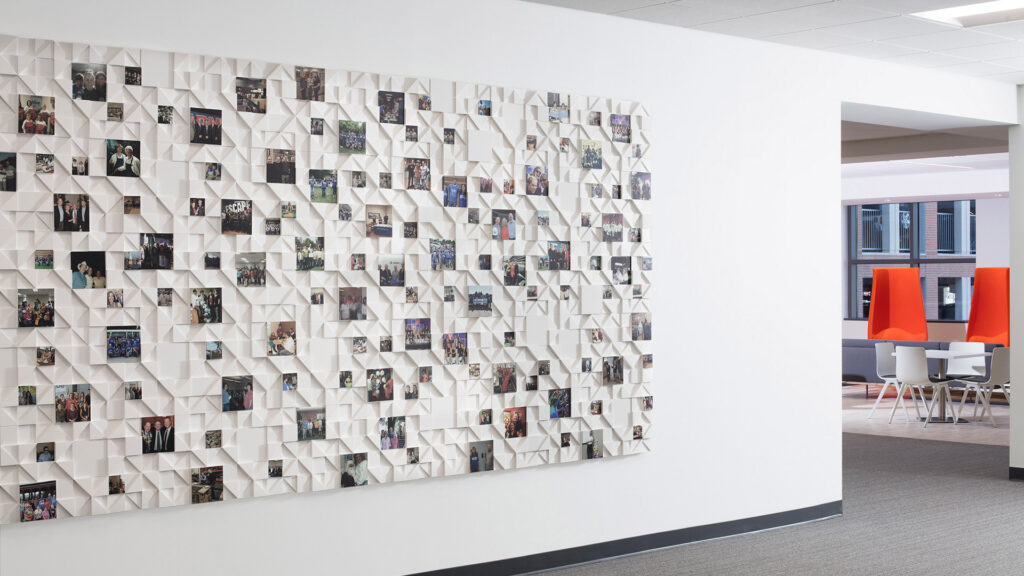
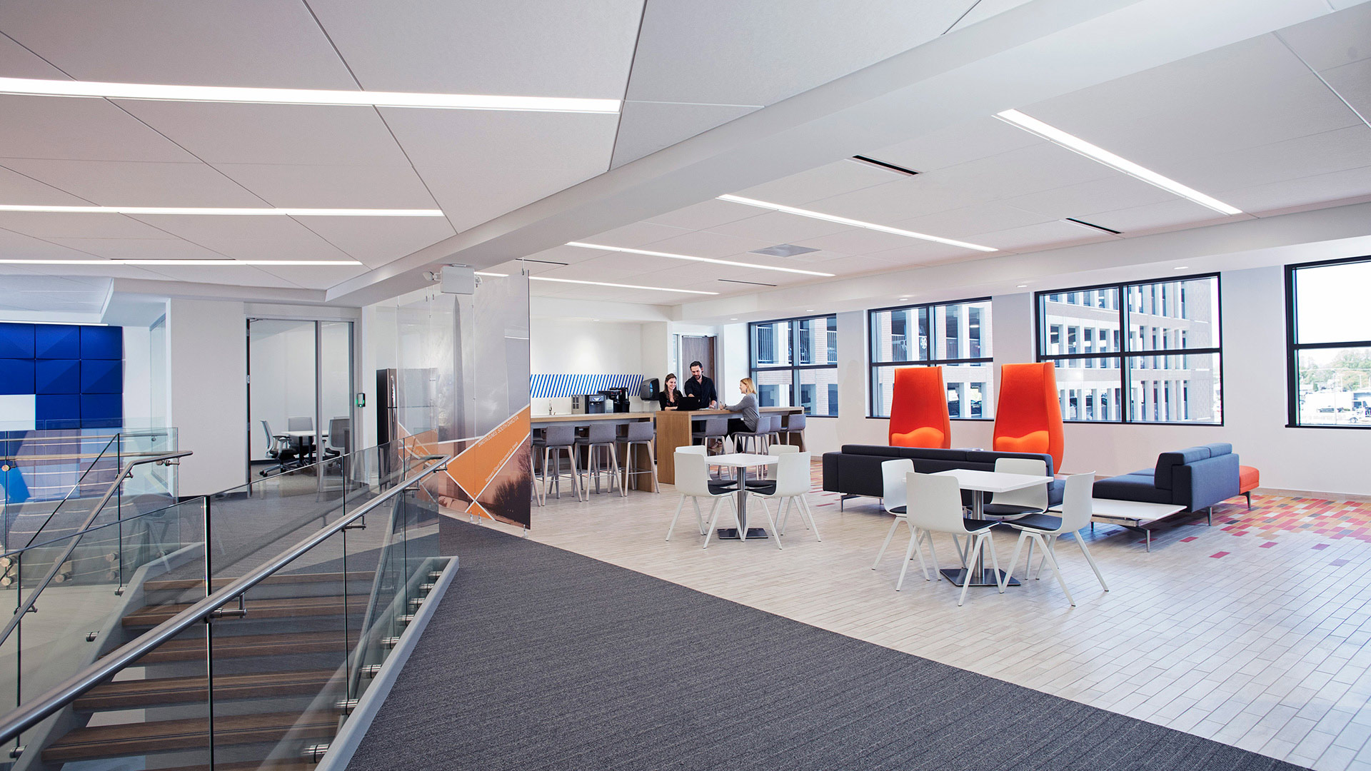
While many companies in the insurance industry build offices with high walls, MJ Insurance set out to buck norms. They moved to a highly collaborative open office environment unique to their industry. In order to support this culture-promoting design decision, the team included conference rooms, enclaves, and focus rooms of many shapes and sizes to ensure that both morale and productivity would increase in the new space.
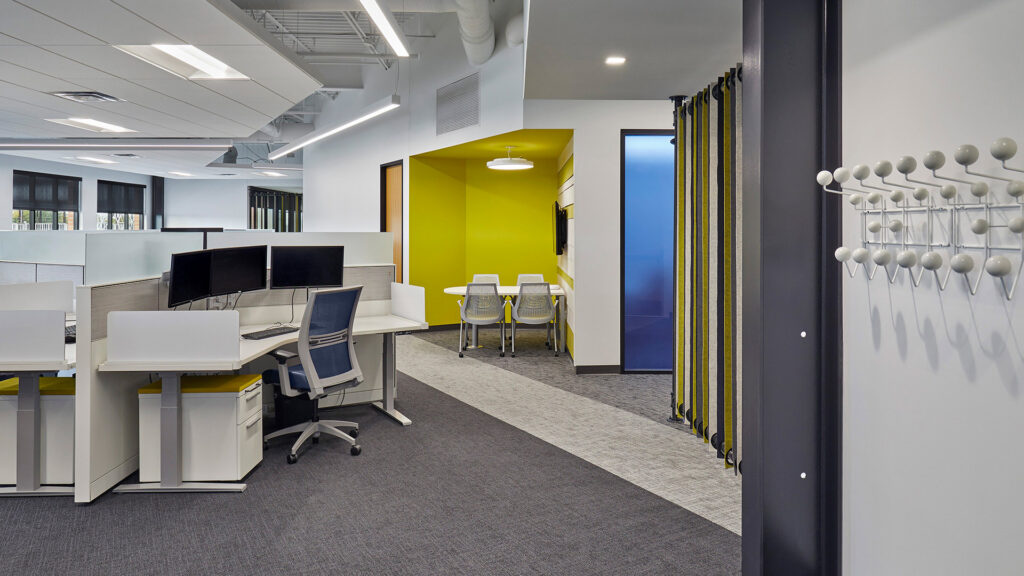
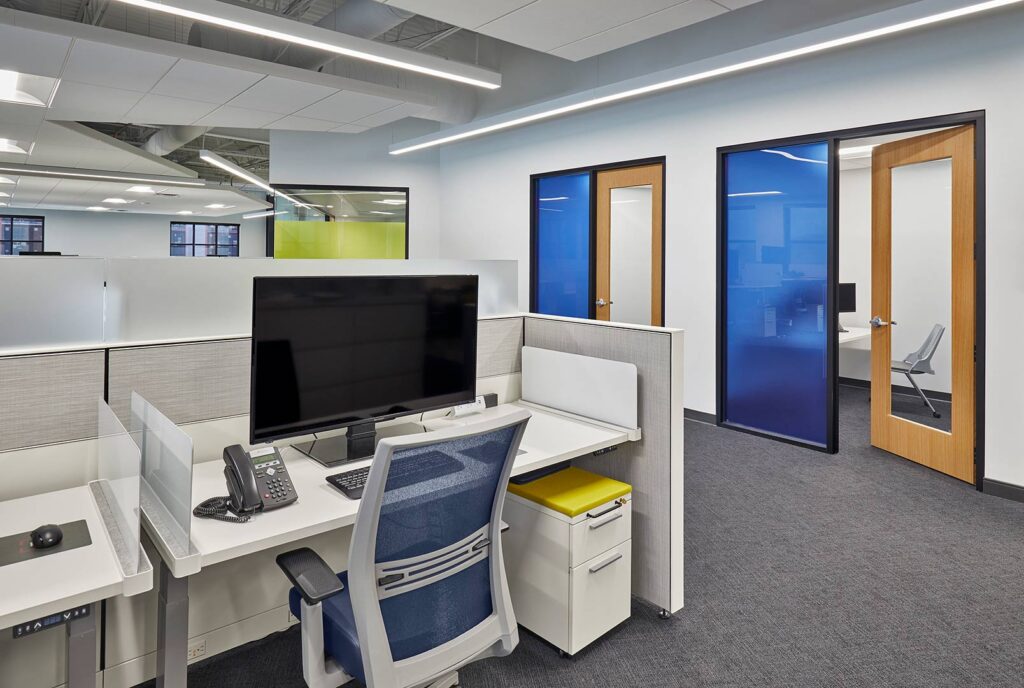
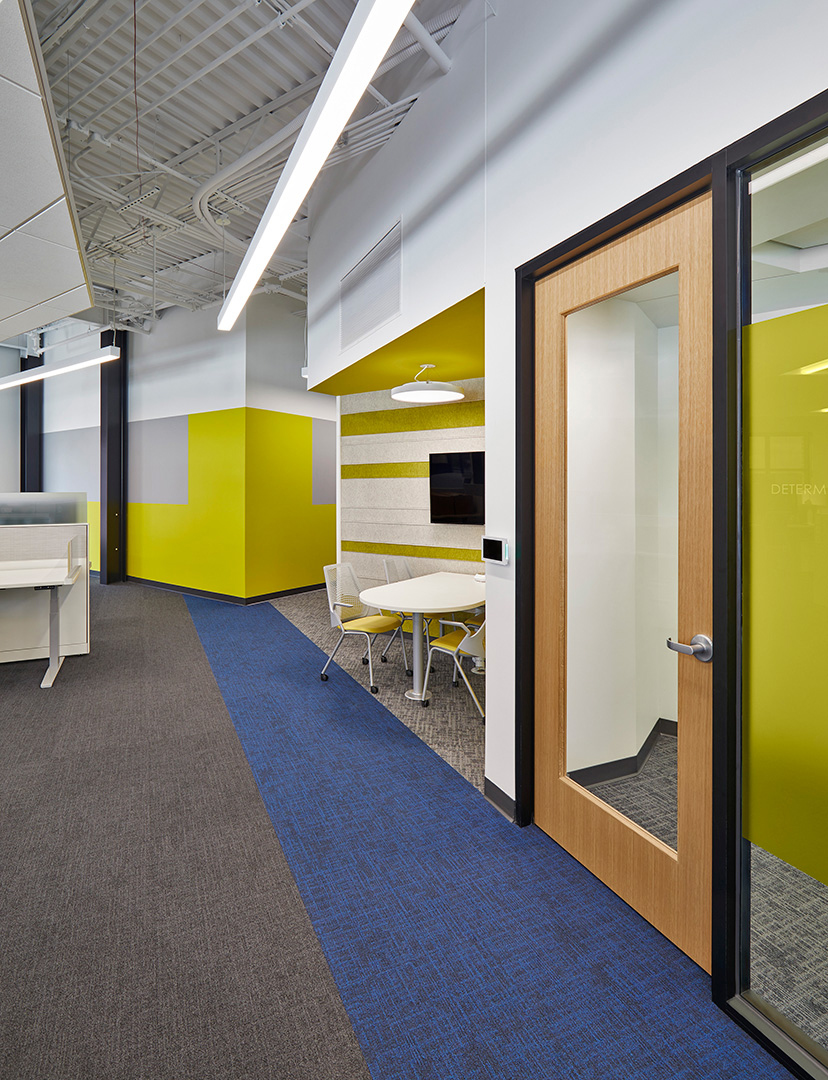
Designers worked to provide the right furniture solutions to support an open work environment with a strong need for both collaboration and privacy. Company leadership showed their commitment to the design by joining the employees in open office workstations.
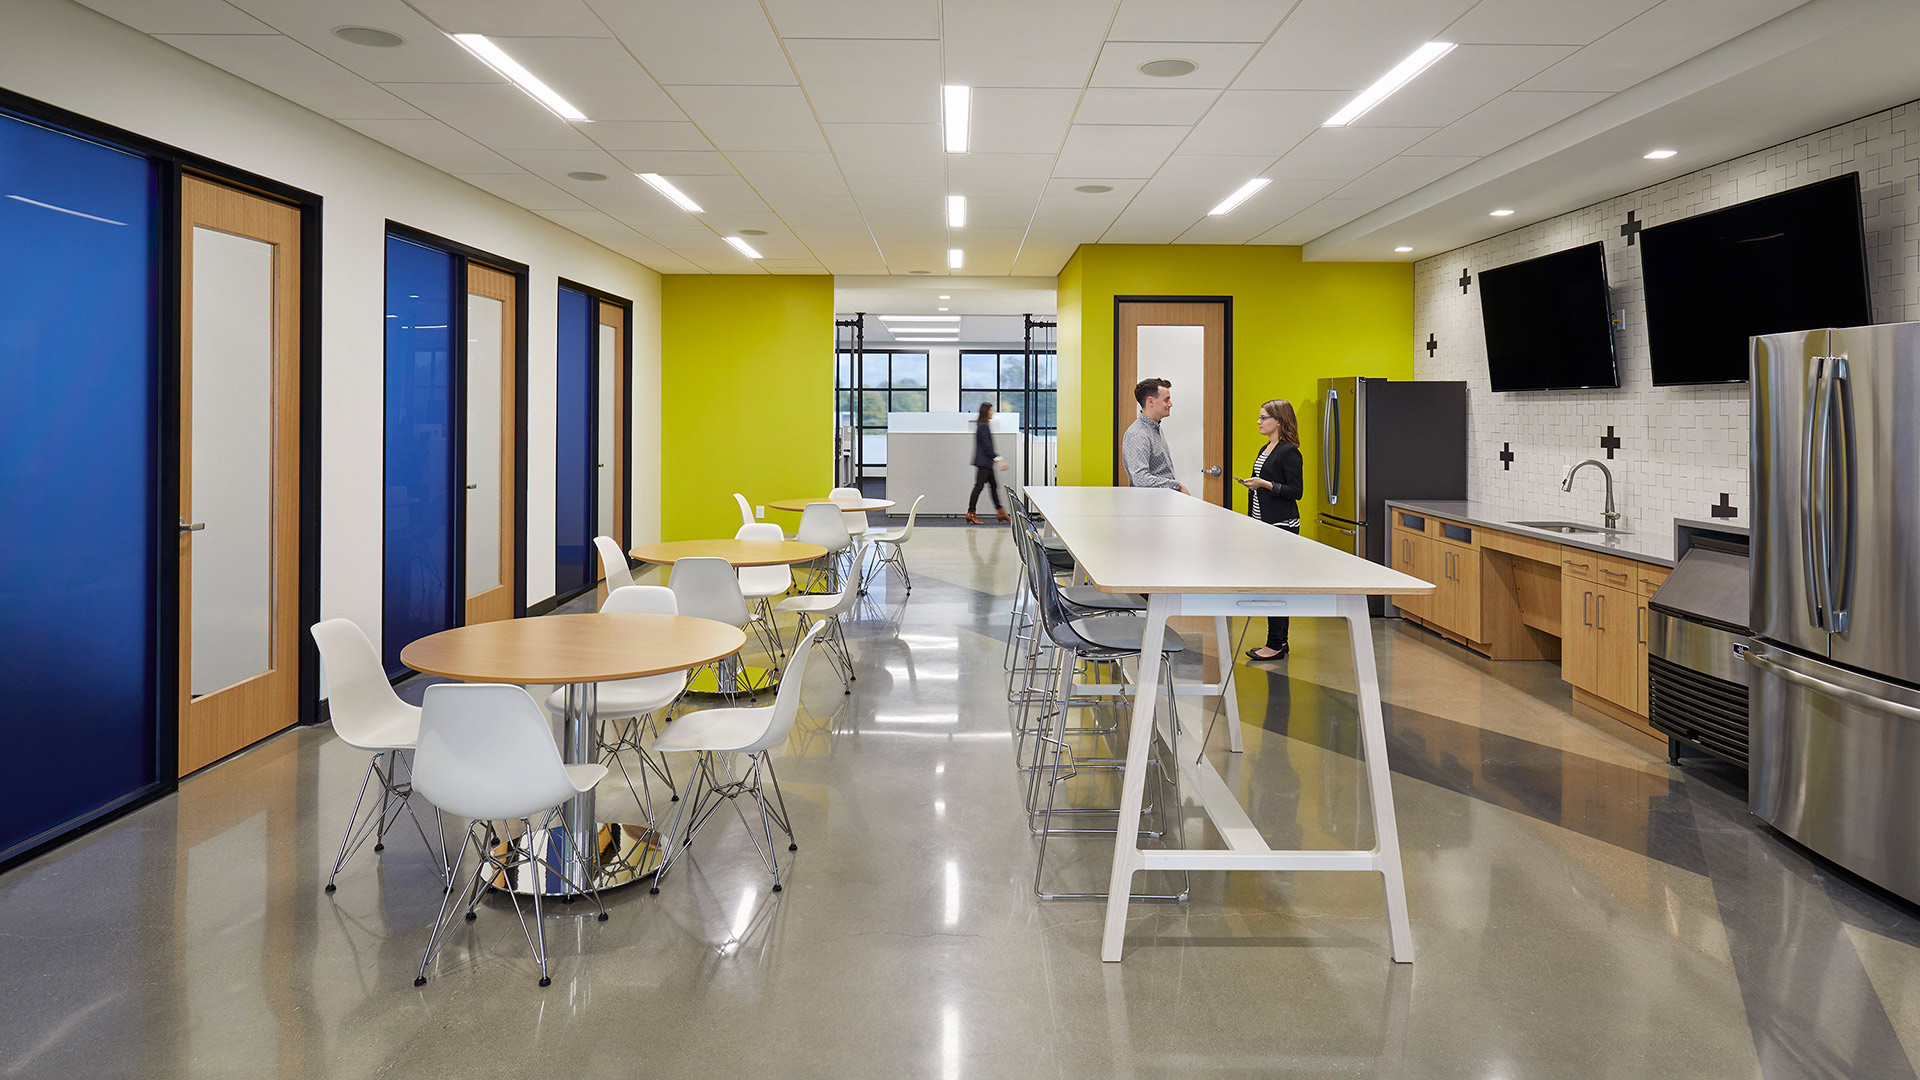
The culture at MJ Insurance centers around six core values: Passion, Leadership, Personal Development, Incremental Growth, Innovation, and Fun. These values drove the entire design – from the open office configuration to the centrally located social areas – but they are most evident in a consistent branding concept.
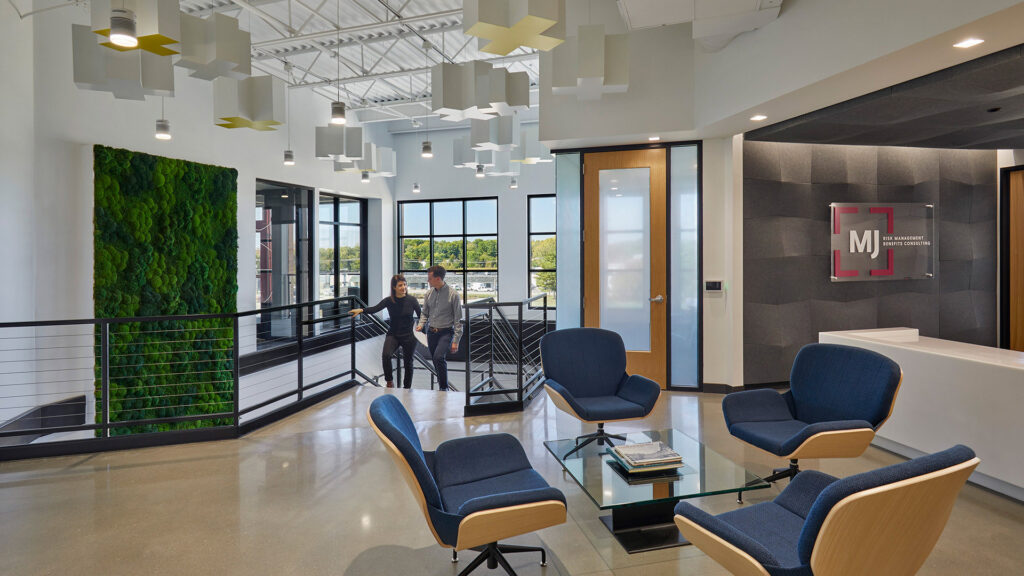
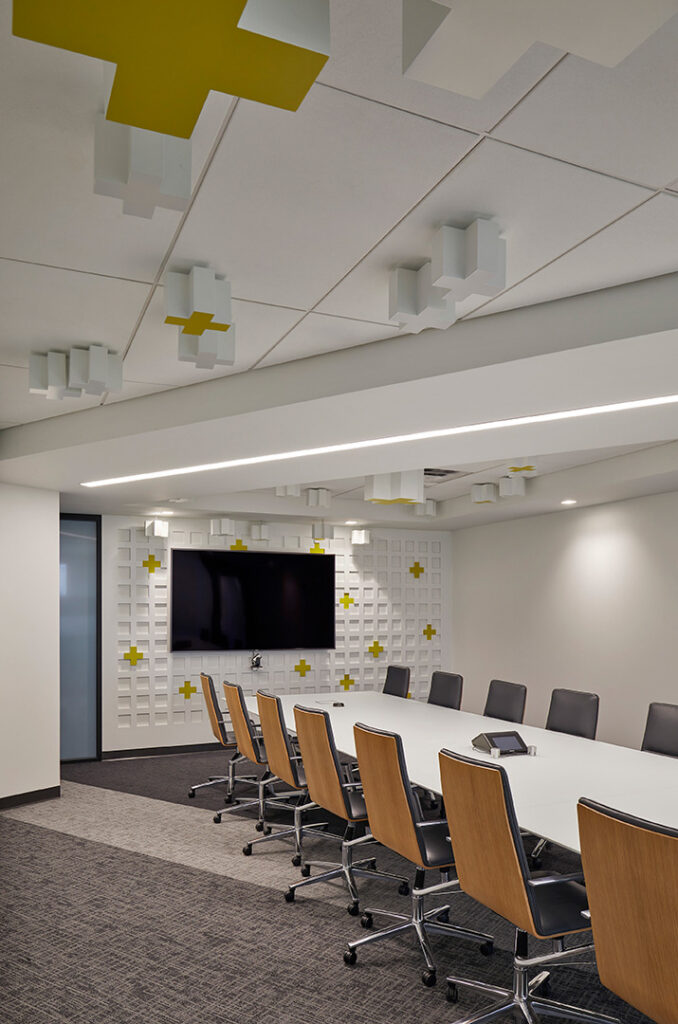
MJ’s boardroom connects to the lobby with a glass storefront, which allows a branded art installation to span the two spaces. At the far end of the conference room is a white grid with vibrant yellow plus signs at many of the intersections. That grid becomes a series of extruded white-and-yellow plus signs of various heights and sizes, suspended from the ceiling and streaming into the lobby until they end over the monumental stair. The grid represents the discipline required for leadership, personal development, and incremental growth while the shape and color of the plus signs connect to MJ’s values of passion and fun. The company instantly connected with the installation and used the concept to relaunch their national brand.
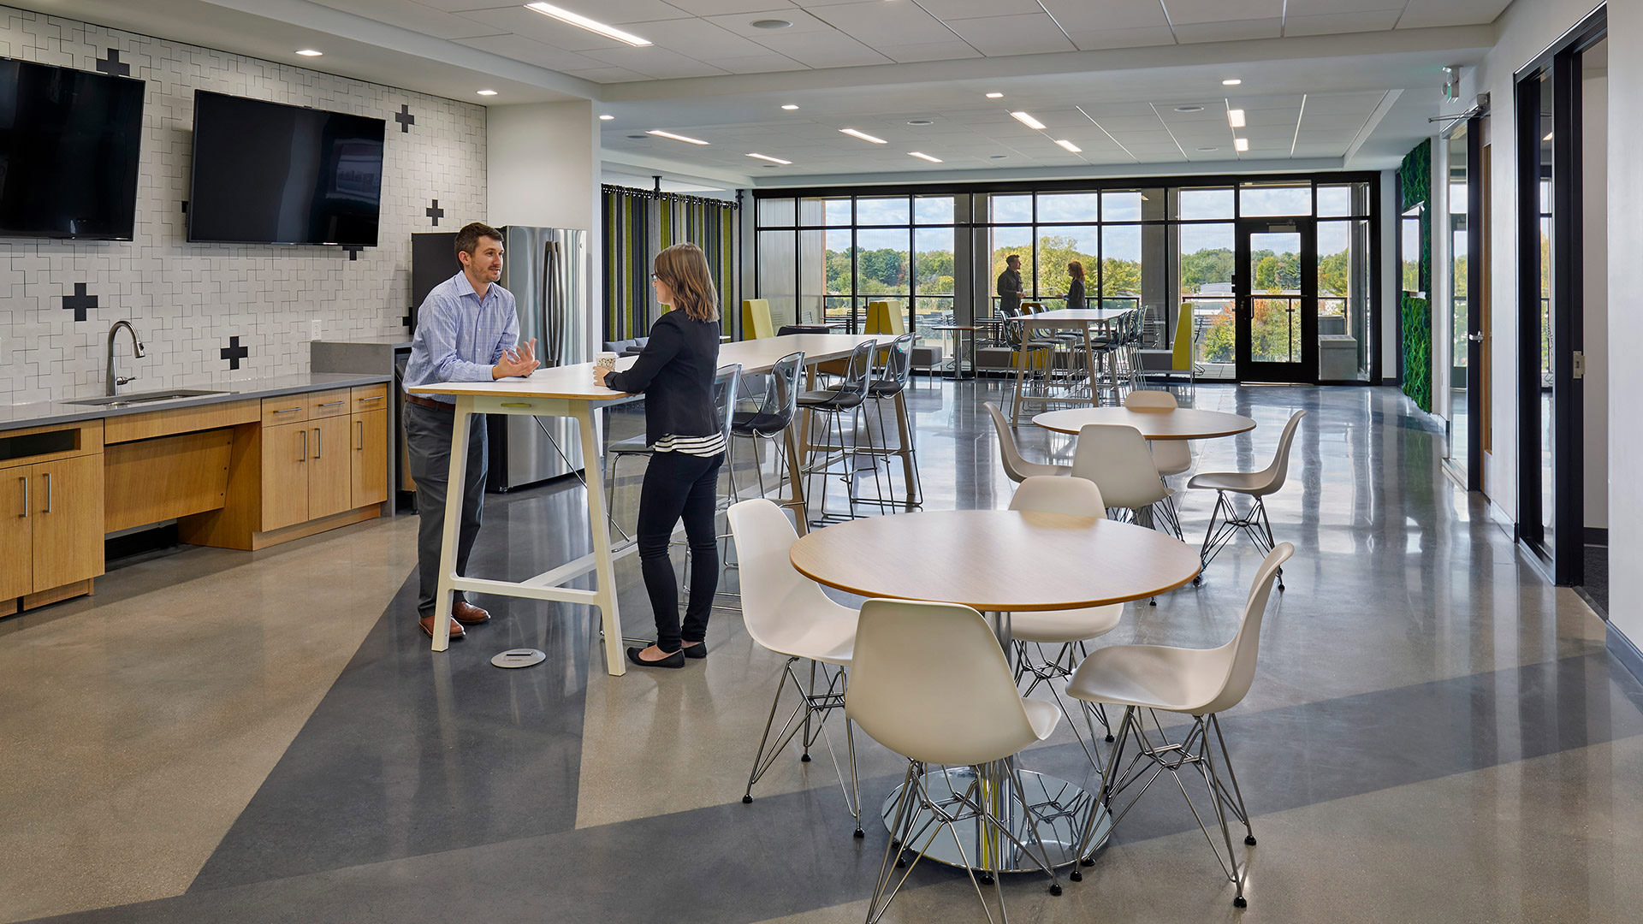
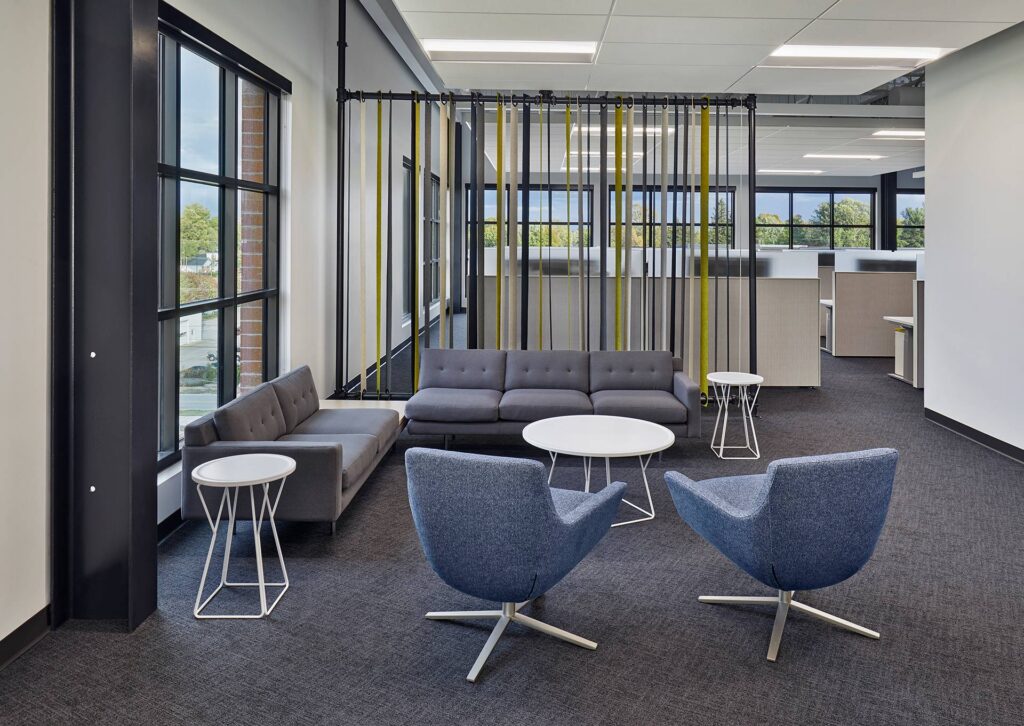
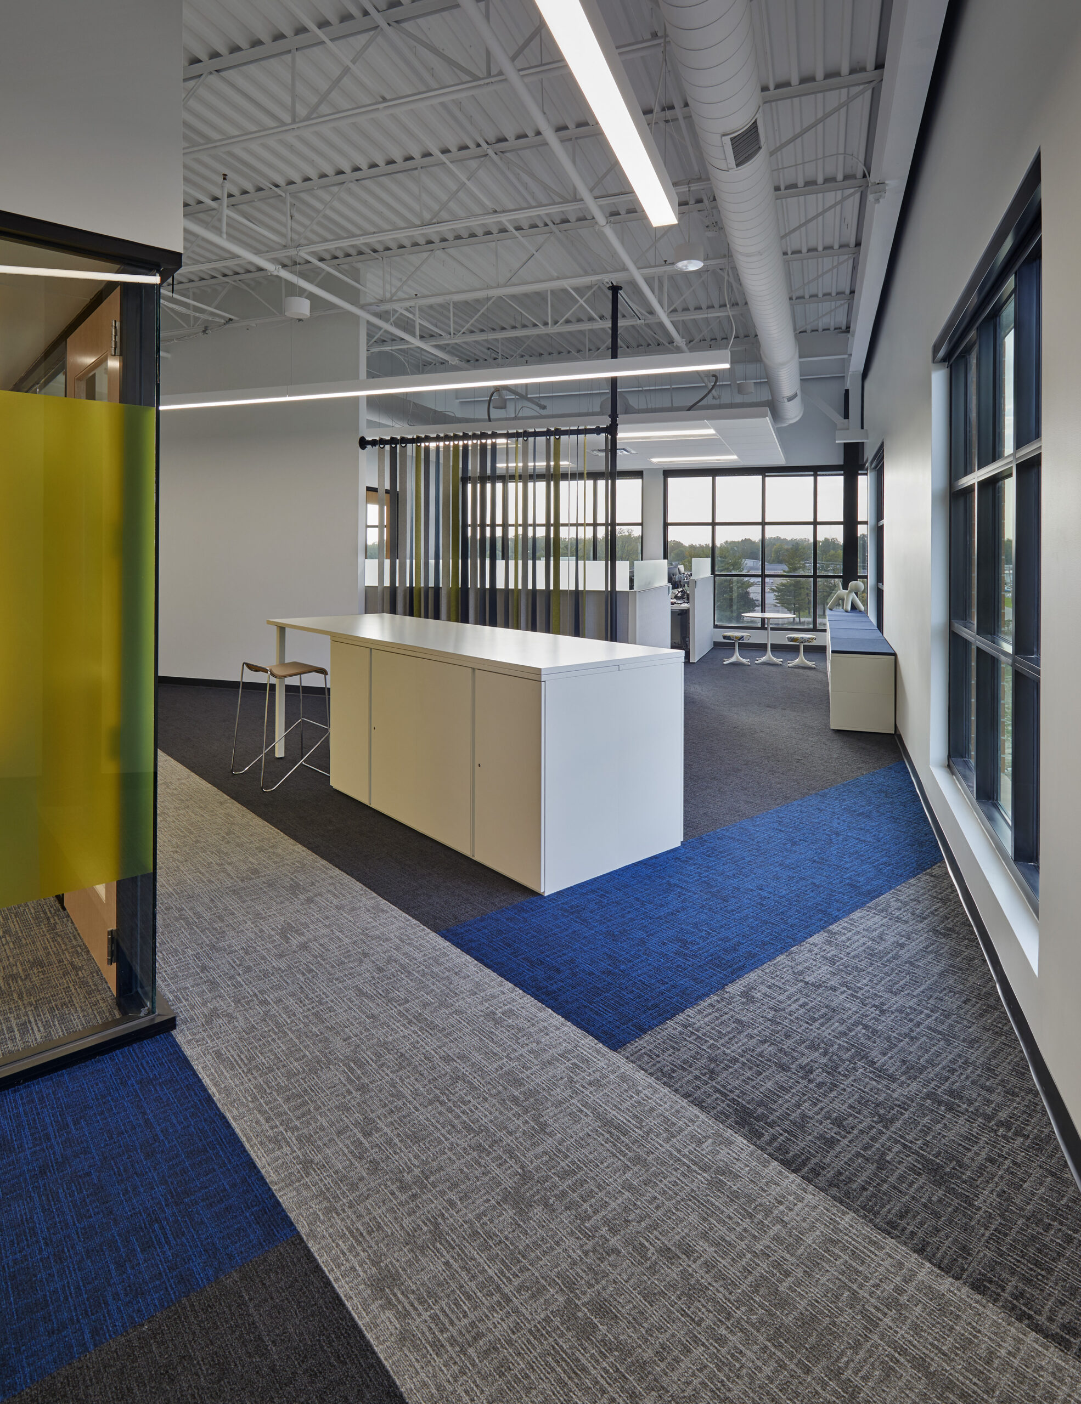
MJ Insurance asked for an infusion of fun in their space. Sliding felt panels, a carpet pattern developed, and a unique series of branding elements did just that for this hard-working group.
,
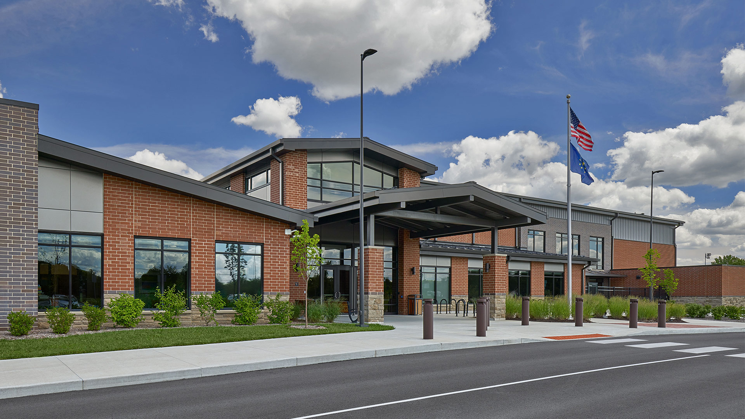
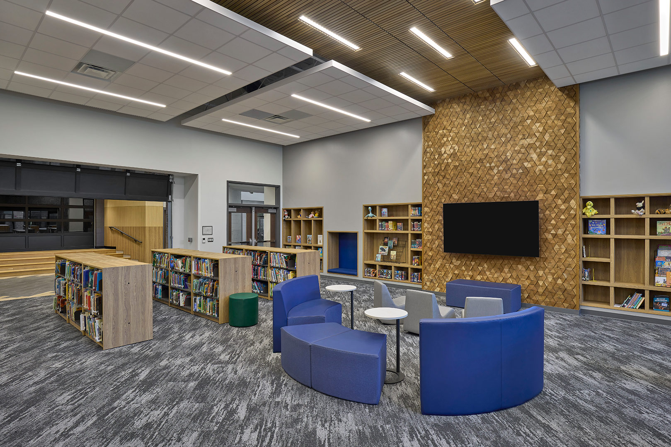
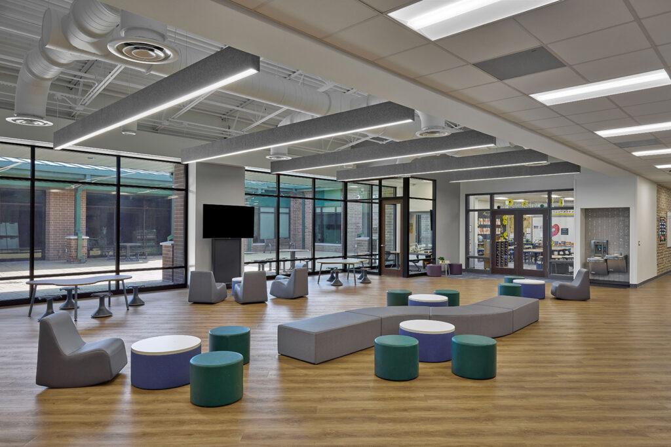
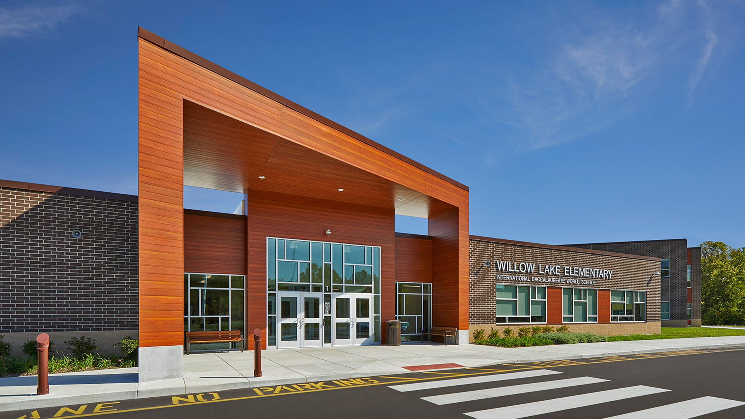
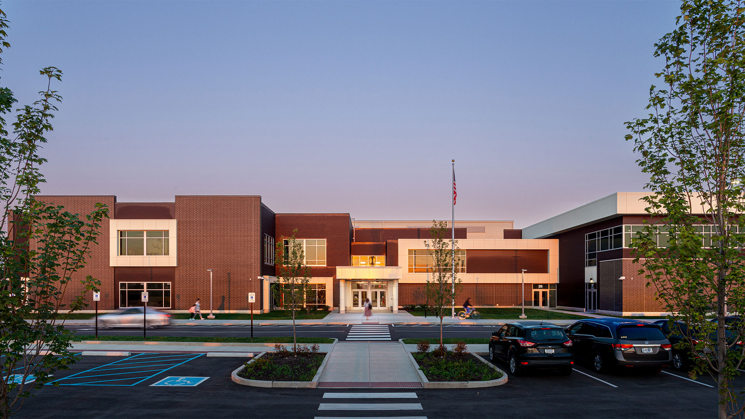
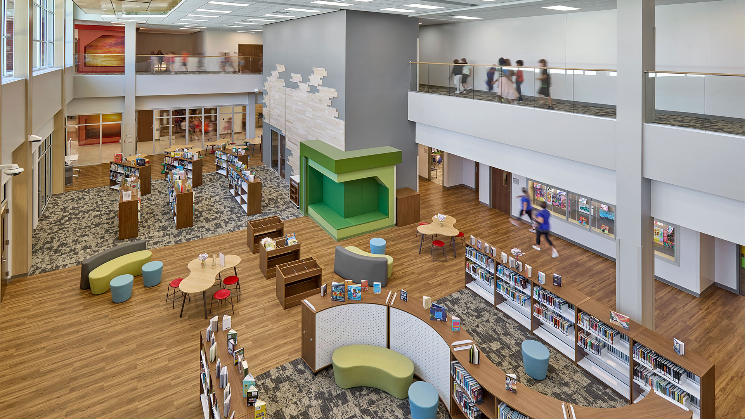
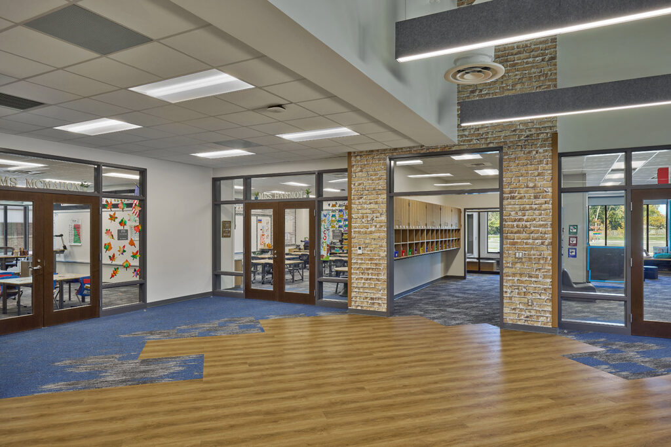
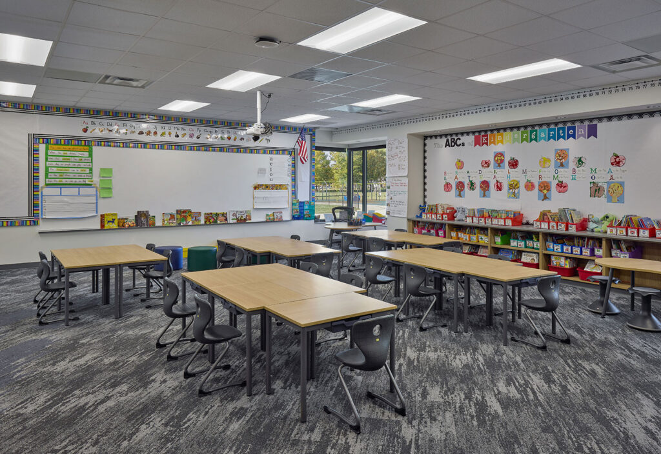
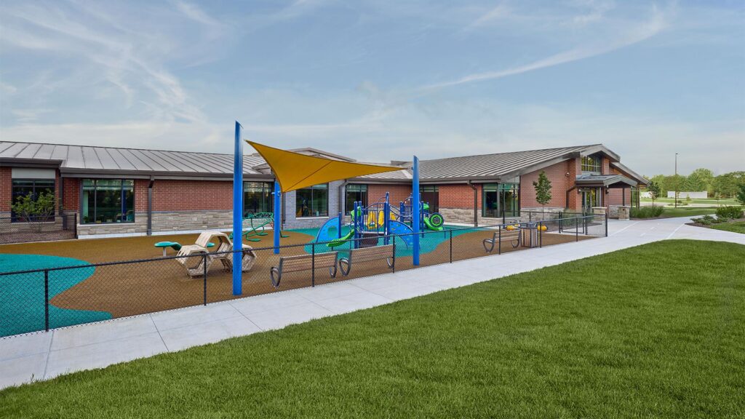
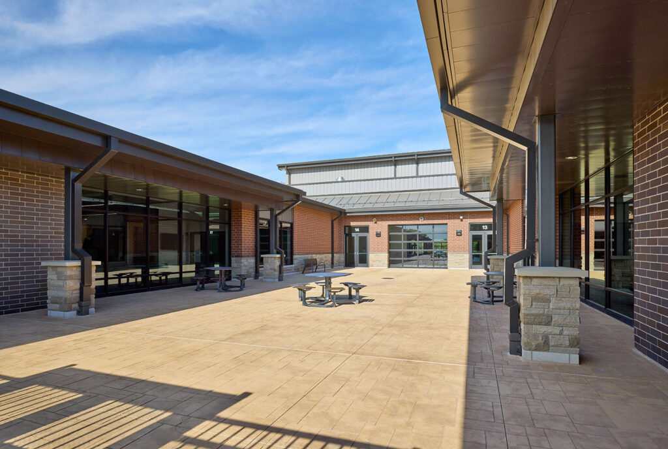
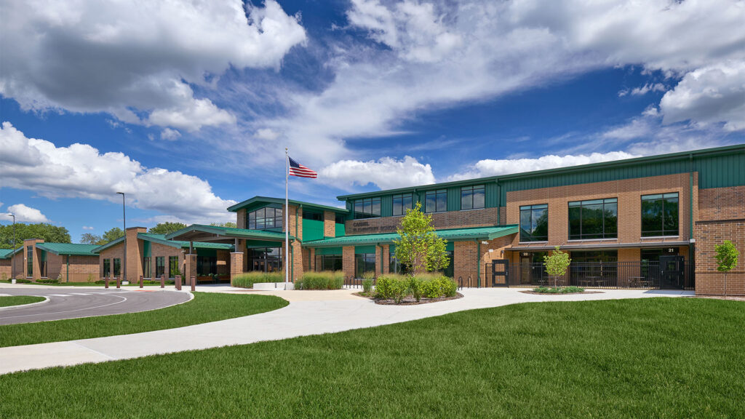
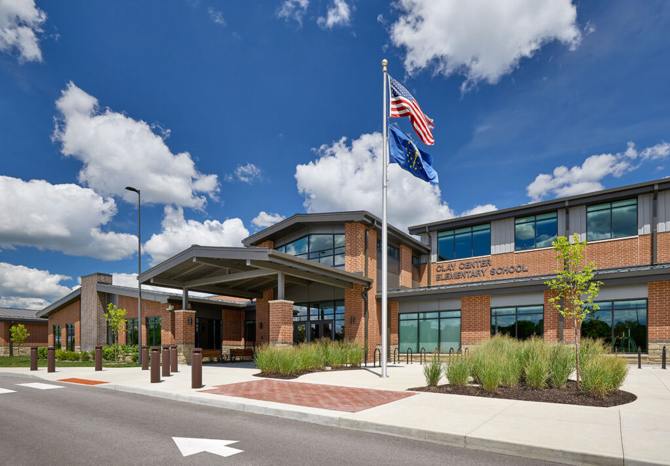
Grade-level neighborhoods consist of five classrooms with large glass doors that open to an activity commons space which overlooks a secure courtyard. Each pair of classrooms shares a small group room and cubby alcove for student storage.
,