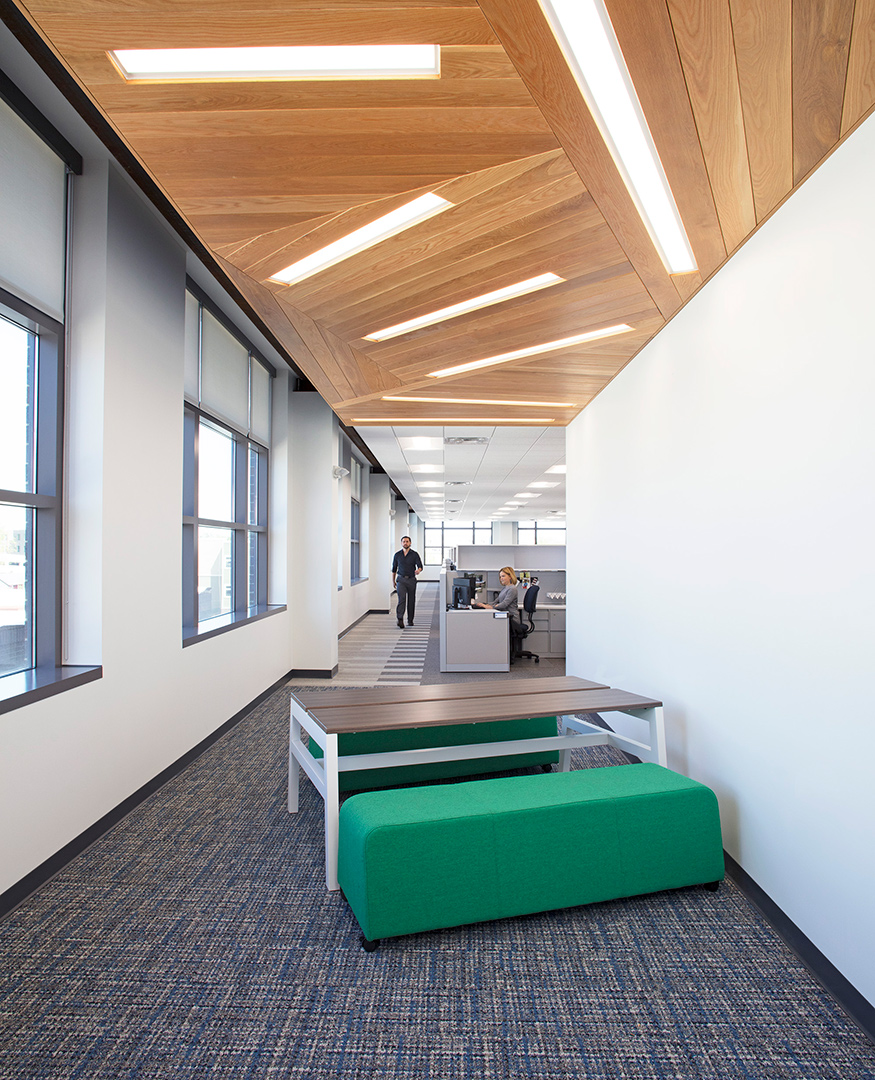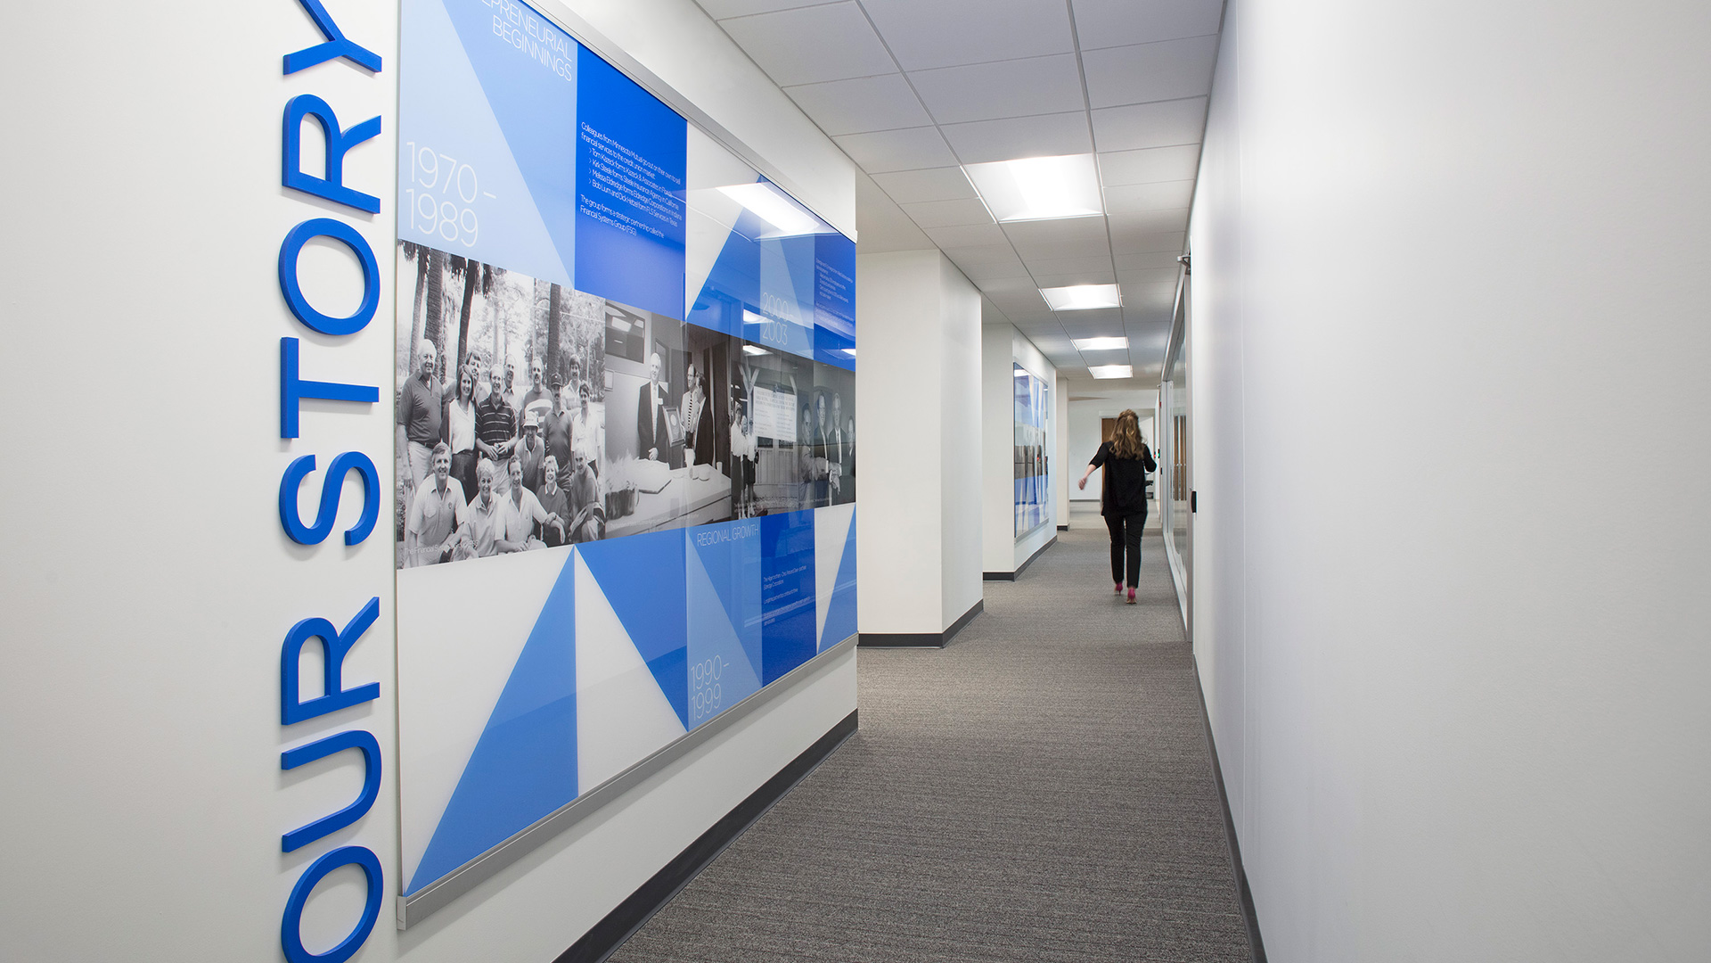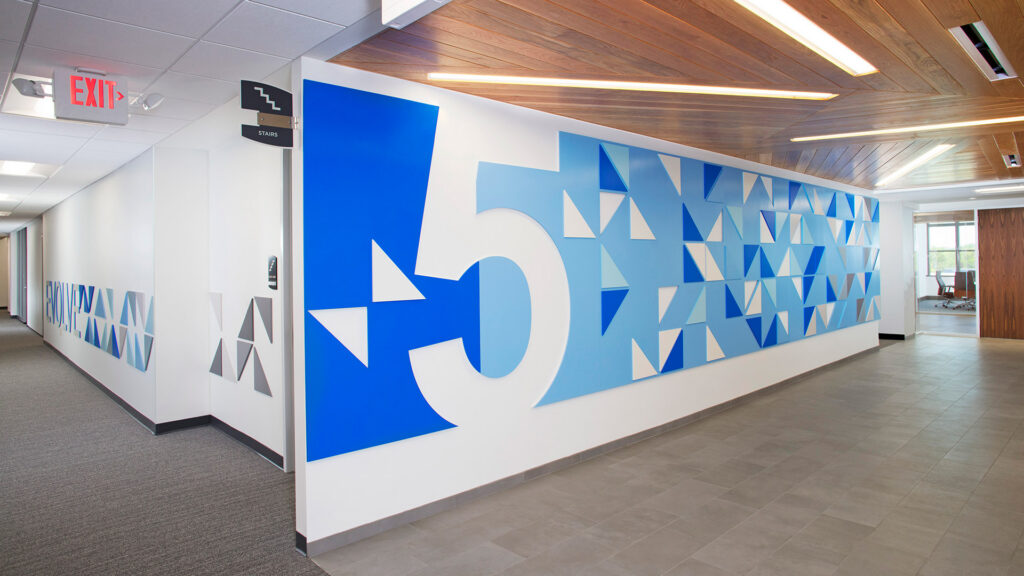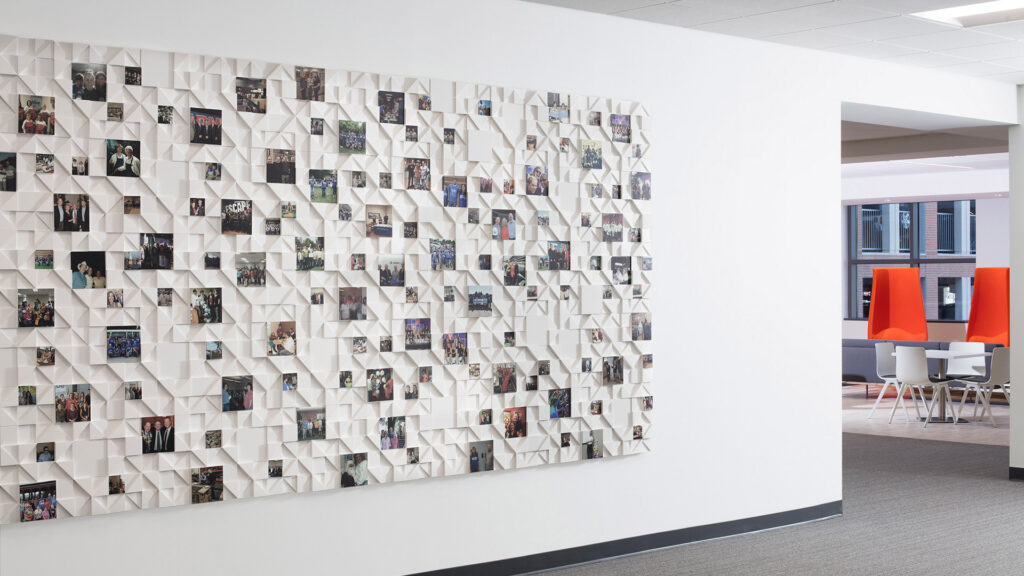

When Allied Solutions realized that they wanted a space that reflected a greater company-wide cultural transformation – rather than a standard tenant-finish solution – they relied on CSO to guide them through the process.
Project Details
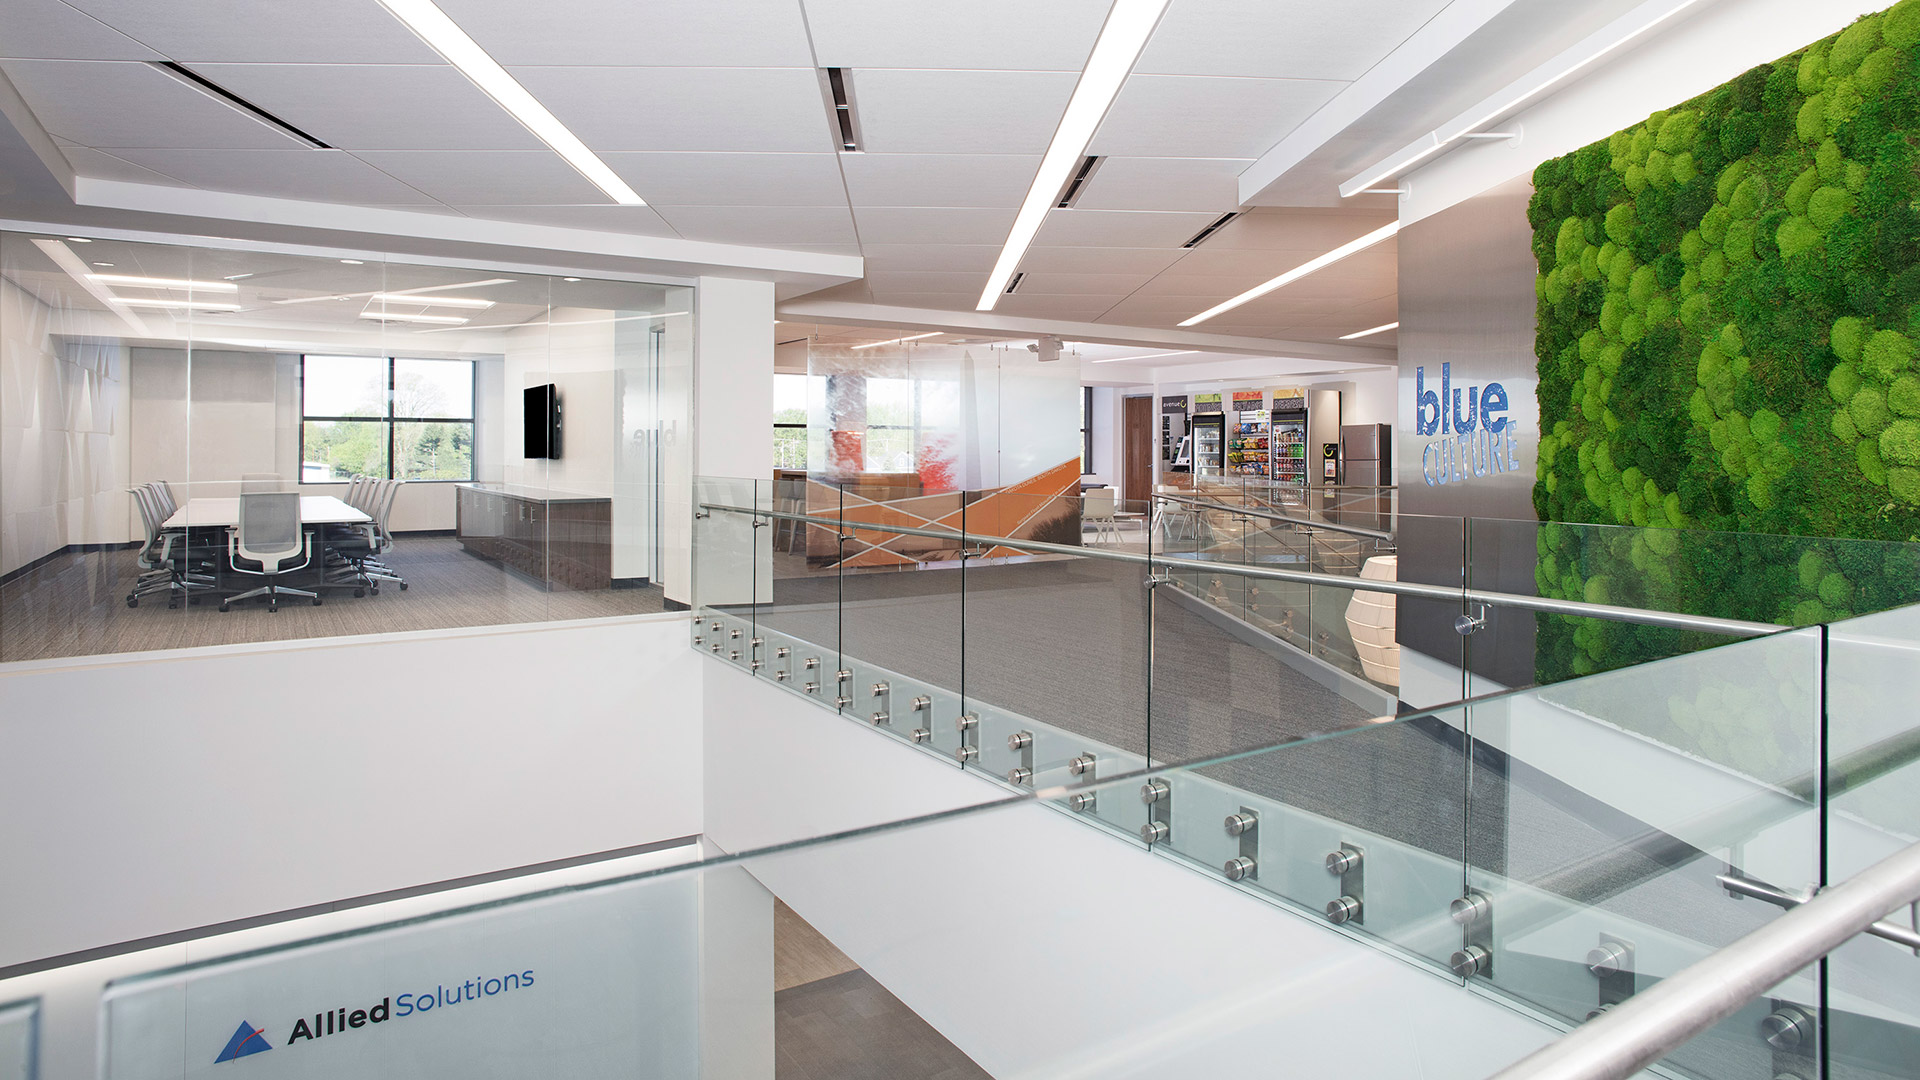
A Holistically Designed Lobby Organized Around an Open Atrium and Interconnected Spaces
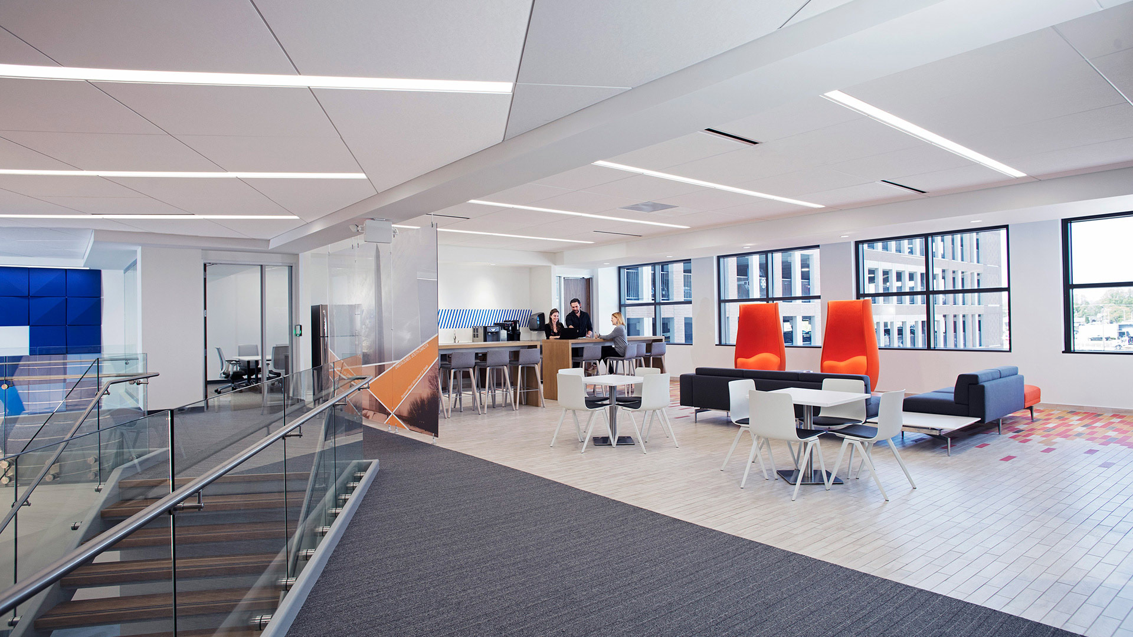
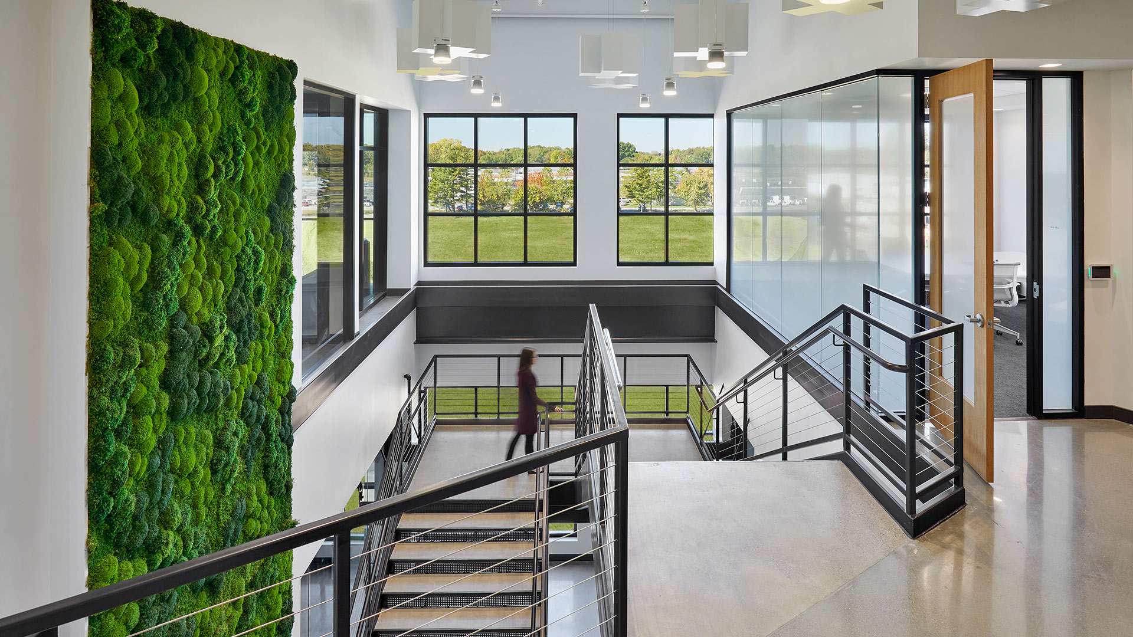
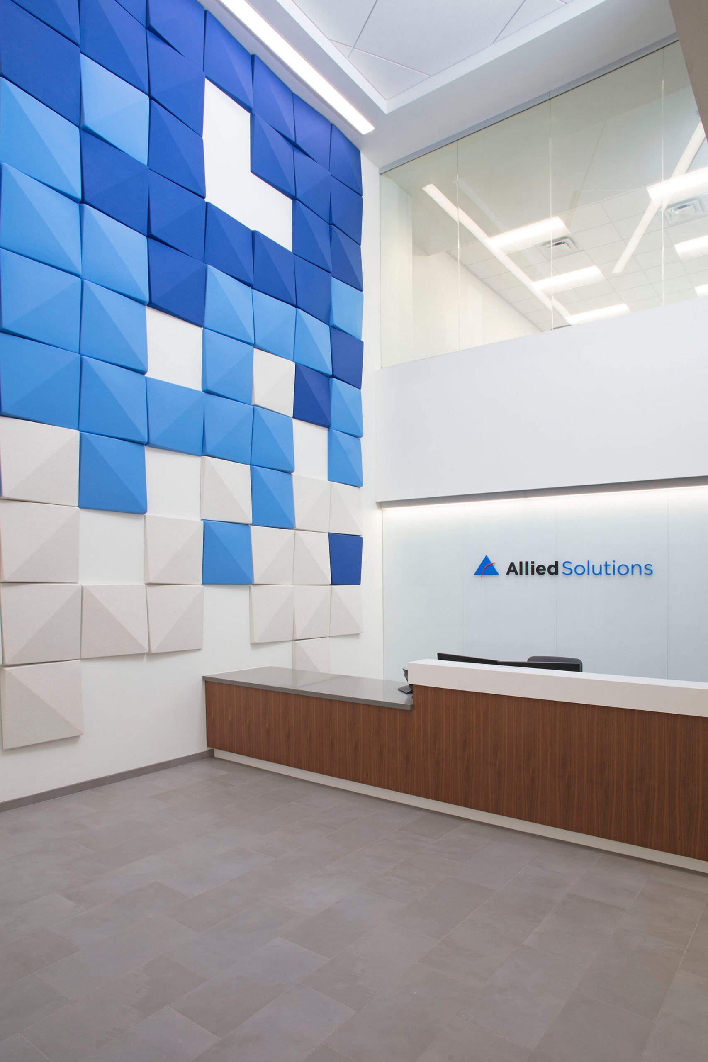
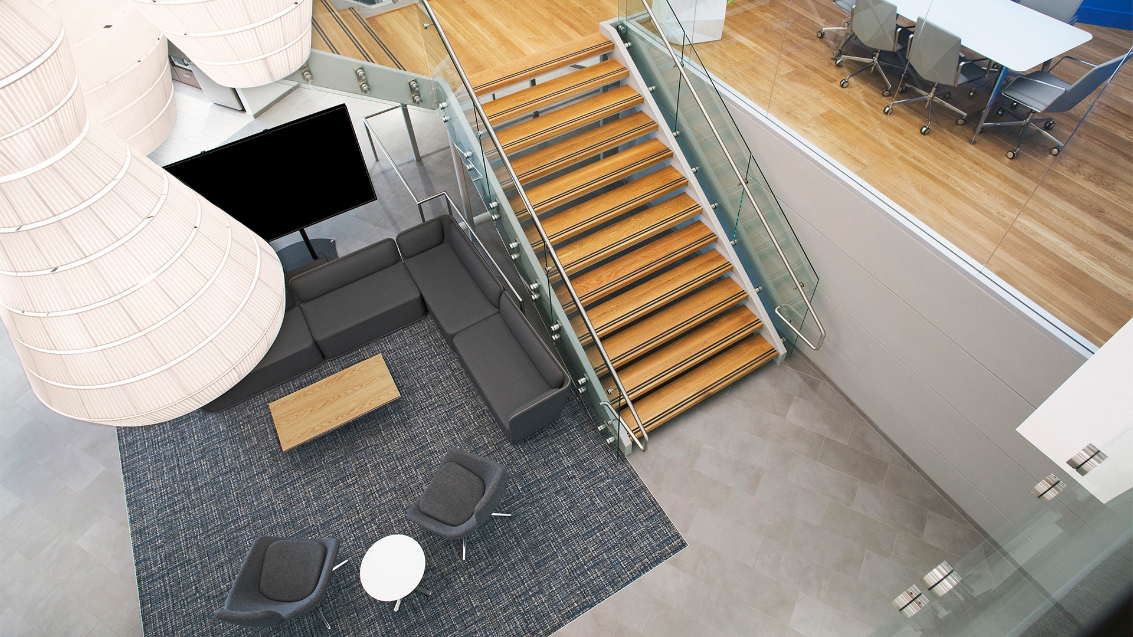
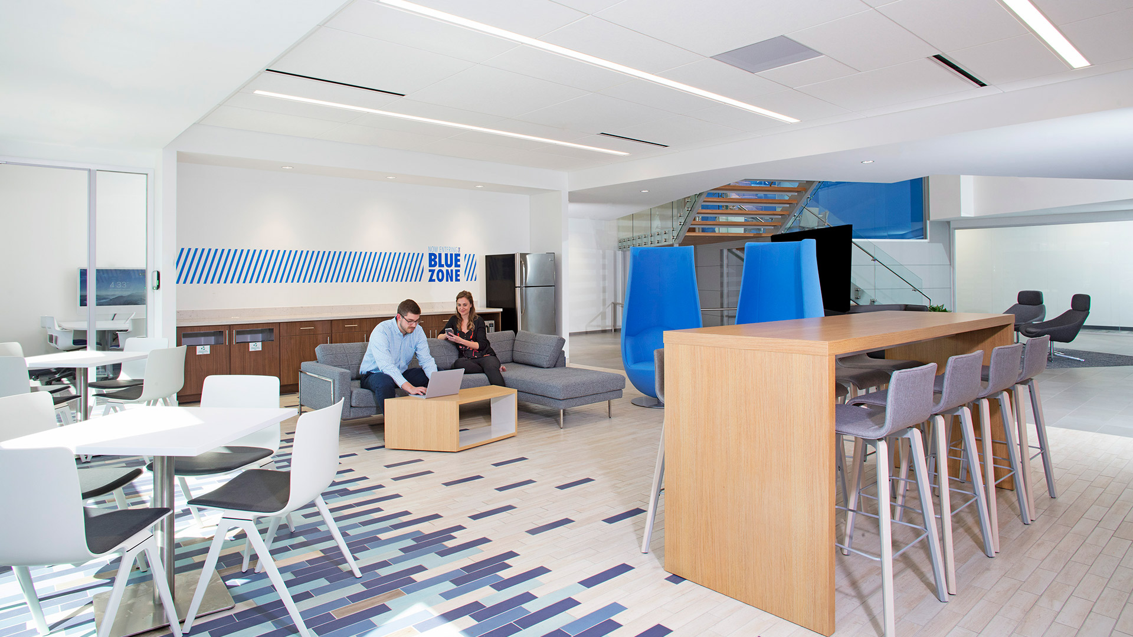
The holistic interior design, and seamlessly incorporated branding elements are apparent immediately upon arrival to Allied’s second floor lobby. There, employees and visitors are enveloped by Allied Solutions’ “Blue Culture” with views to an atrium with a grand staircase, an informal mid-level conference room, social gathering spaces, and a 3rd level conference room.
An Interior Shaped Through Visioning, Research, and Collaboration
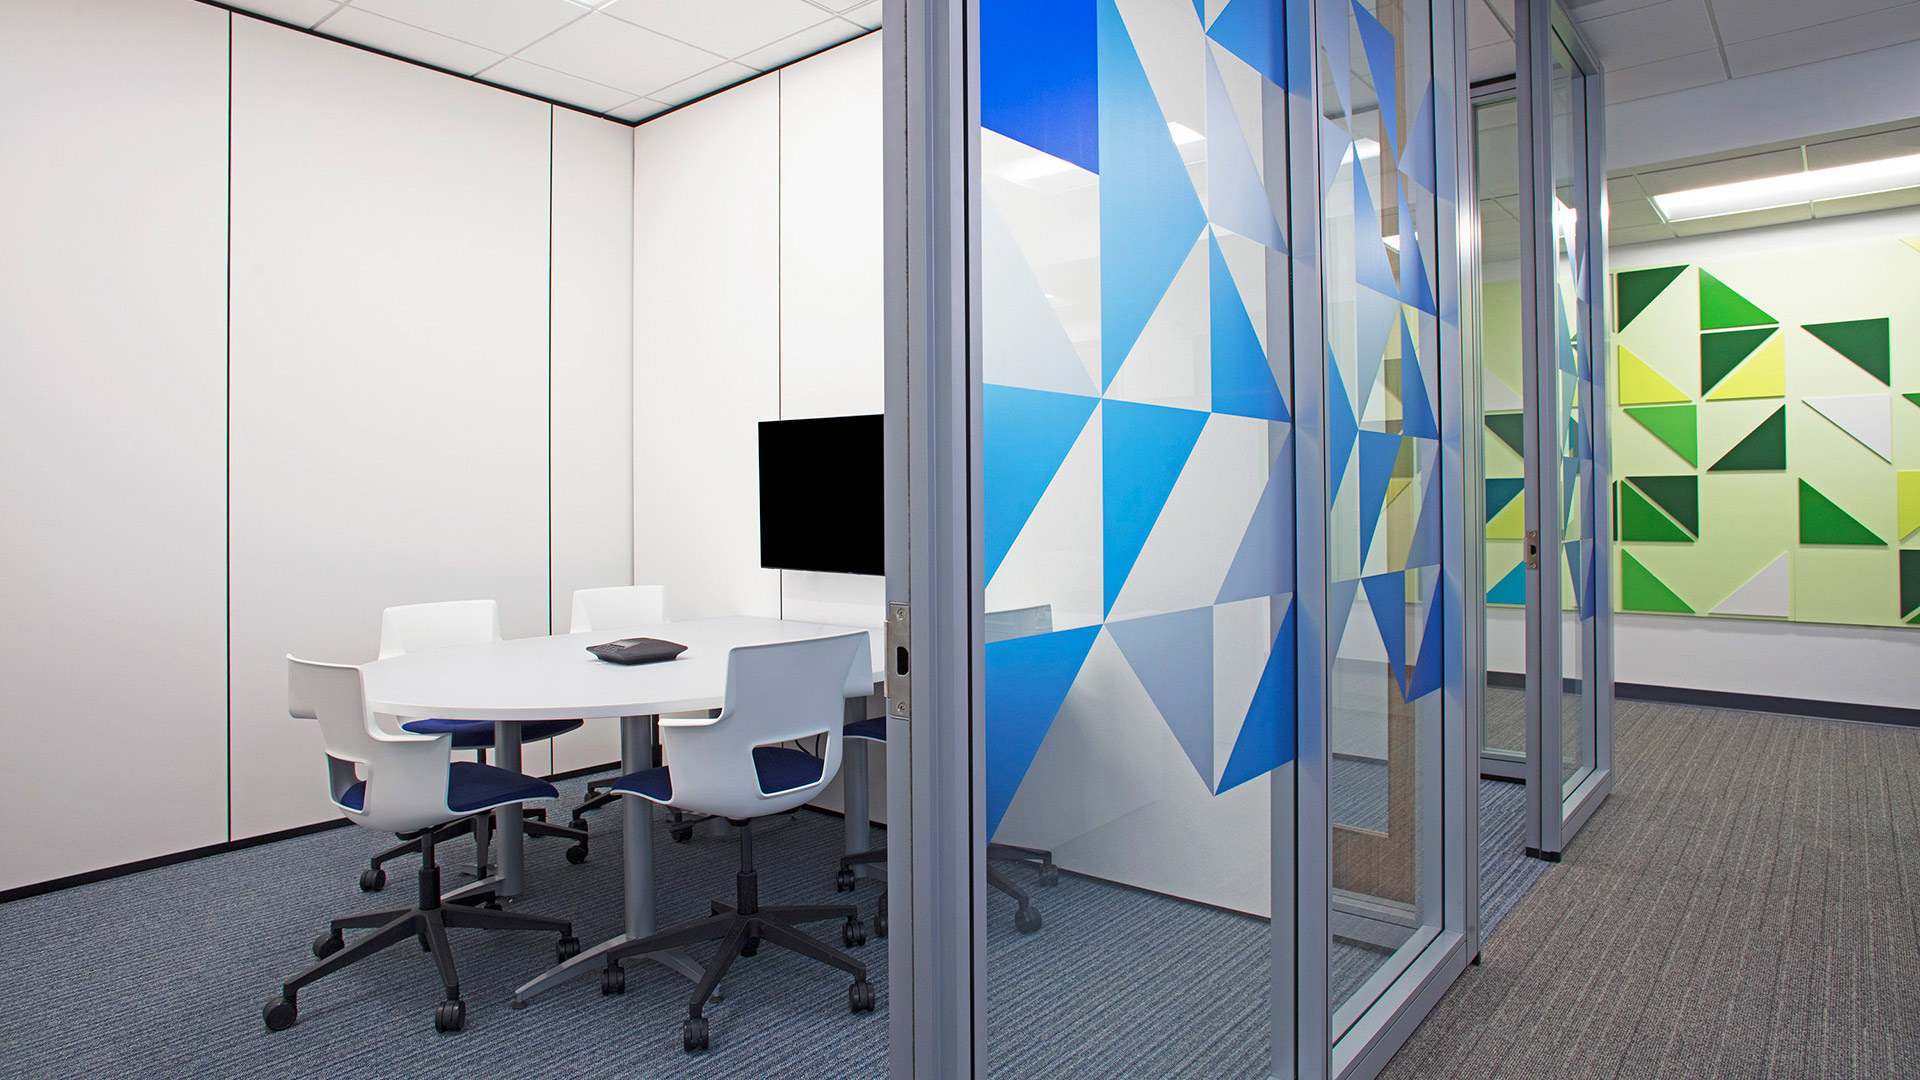
By design, the activity of the office is put on display in response to feedback provided by the user groups during their visioning sessions. Research and careful dissection of information from the visioning sessions gave designers the opportunity to carefully parallel Allied Solution’s unique culture in its interior environment. The result is a unique space that embodies the company’s cultural and business aspirations.