Project Tag: CTE

  • Warren Central High School

    Warren Central High School

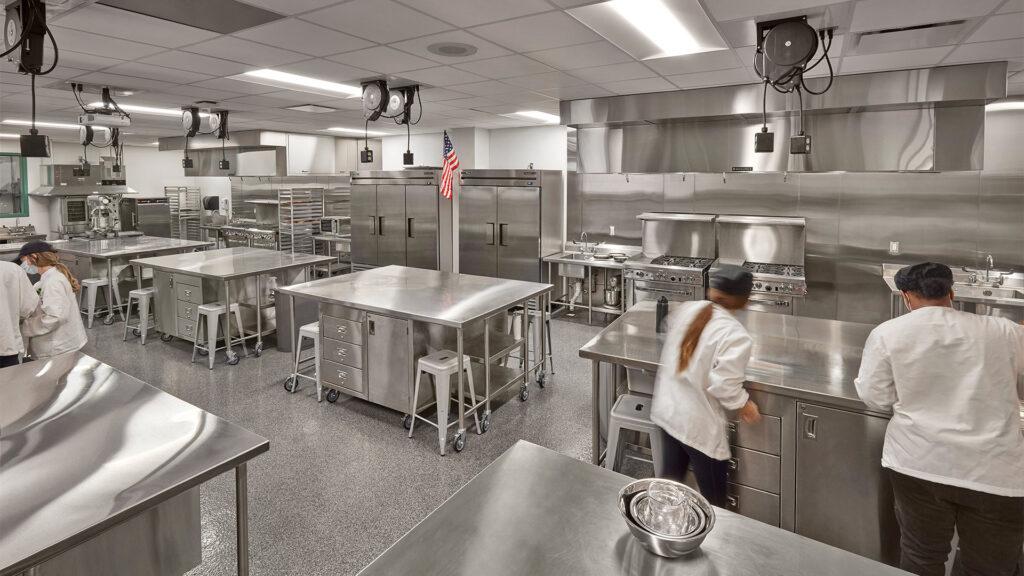
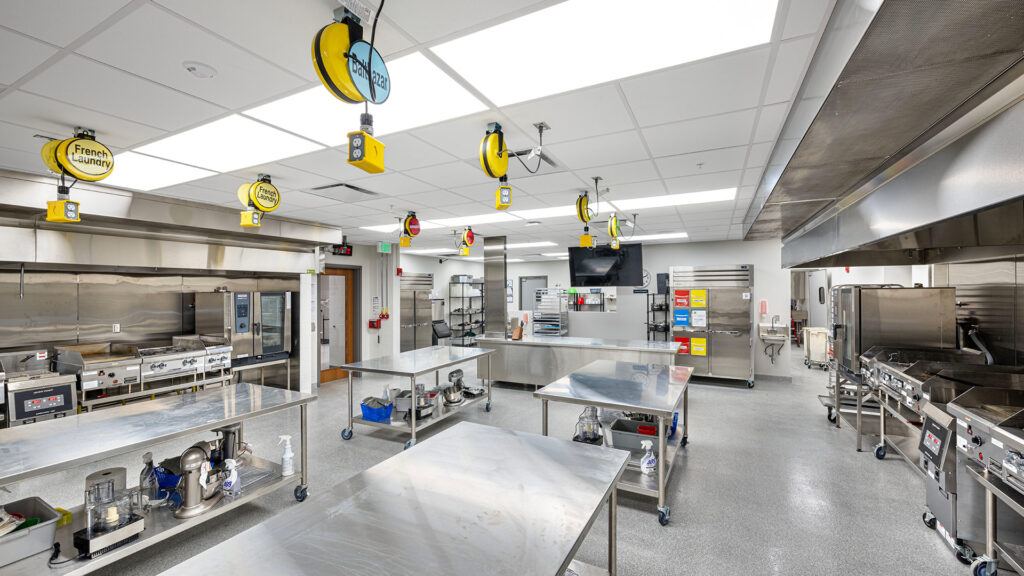
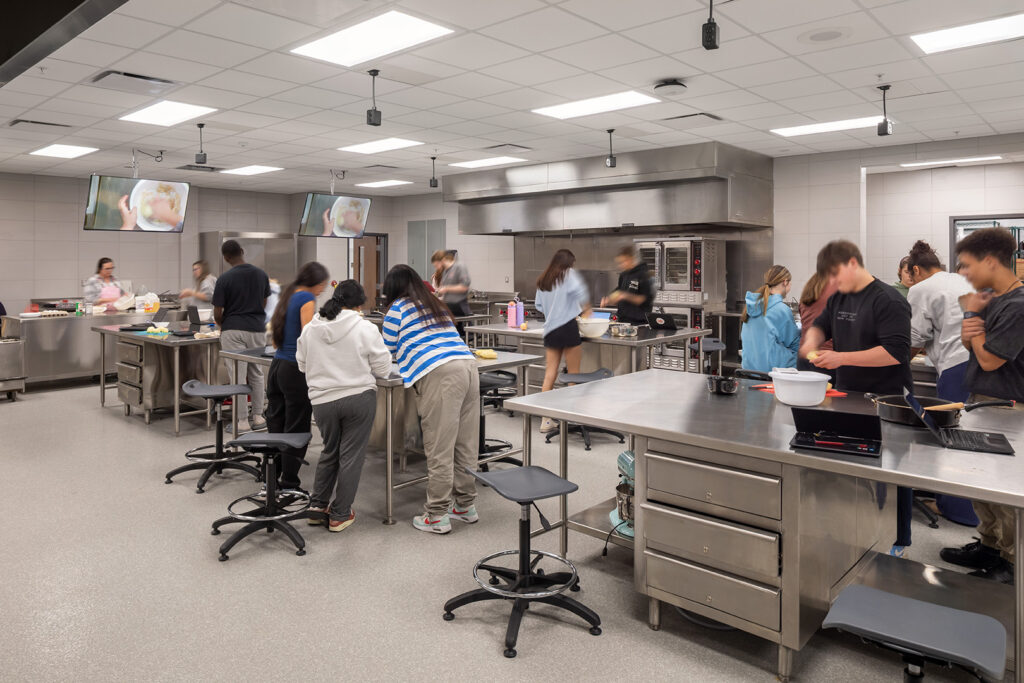
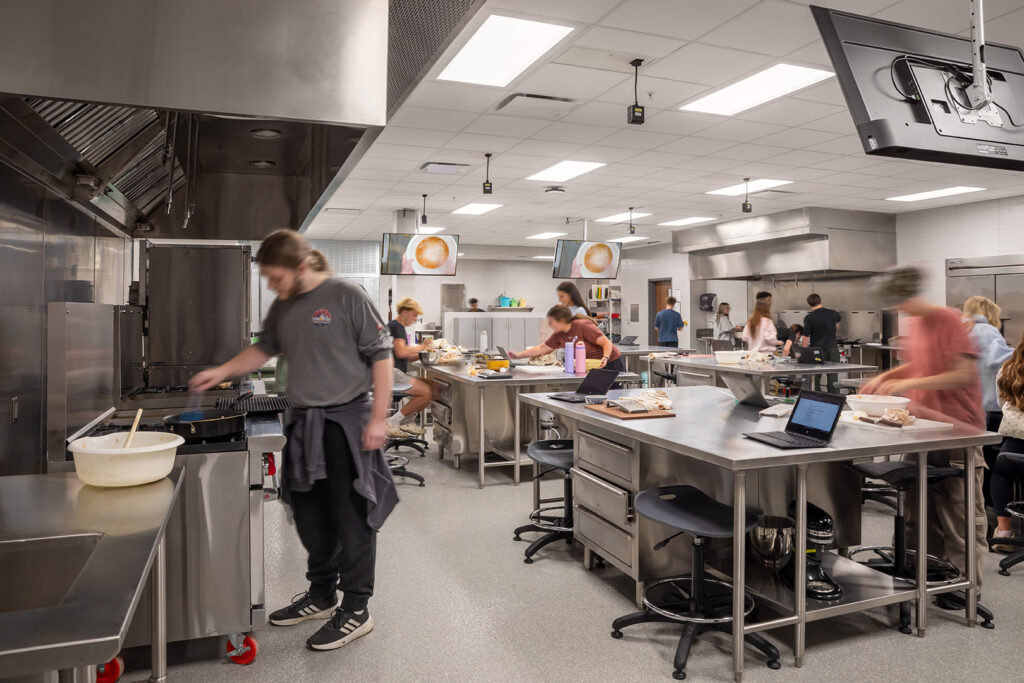
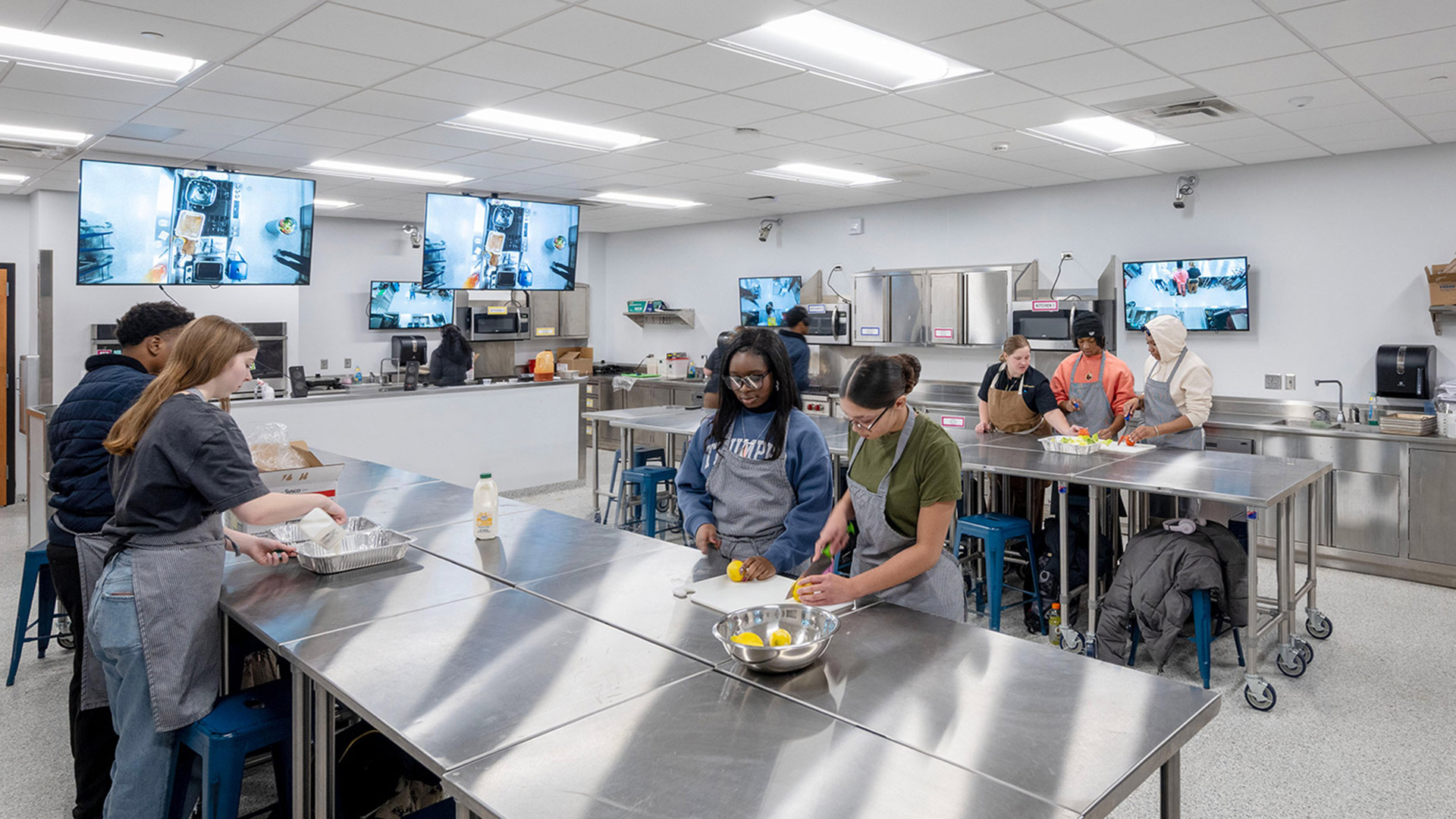
    A new culinary lab featuring stainless steel appliances, commercial-grade workspaces, and integrated technology that allows workstations and the demonstration area to be displayed on monitors with flexible camera configurations.

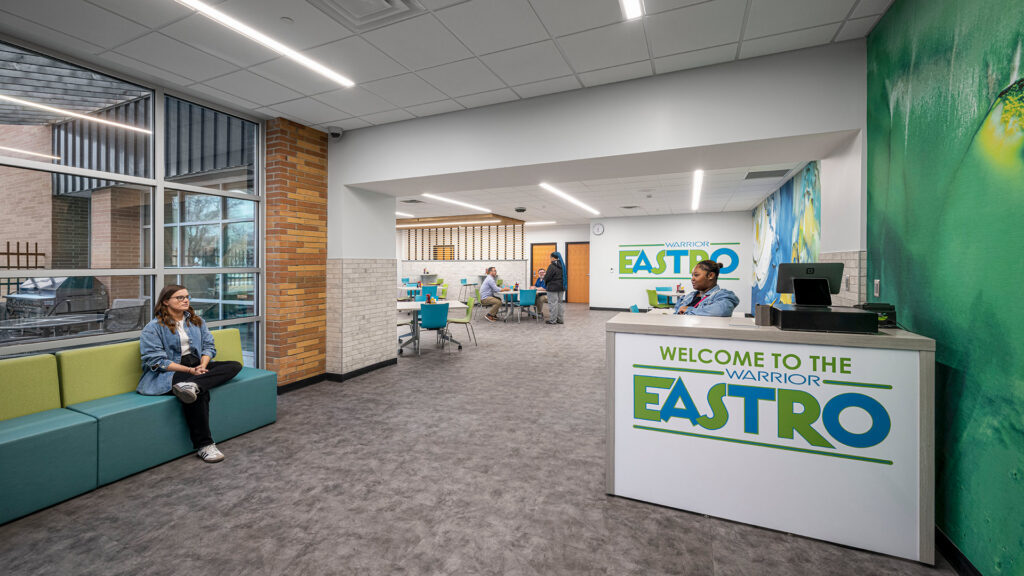
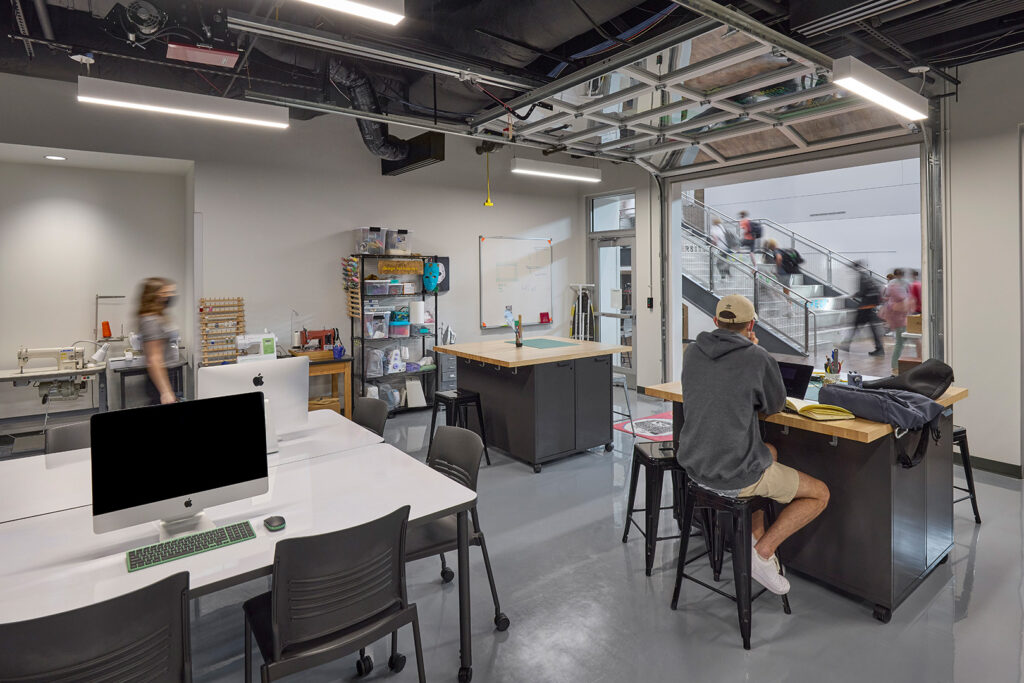
    The student-run restaurant, The Warrior Eastro, received a complete renovation with vibrant wall graphics, updated finishes, a wood slat ceiling/wall system, and an expanded storefront for increased natural light. A large-group instruction room and culinary classroom replaced former offices and a lecture room, featuring a vertical lift door for flexible space usage.


    ,

  • South Decatur Jr./Sr. High School

    South Decatur Jr./Sr. High School

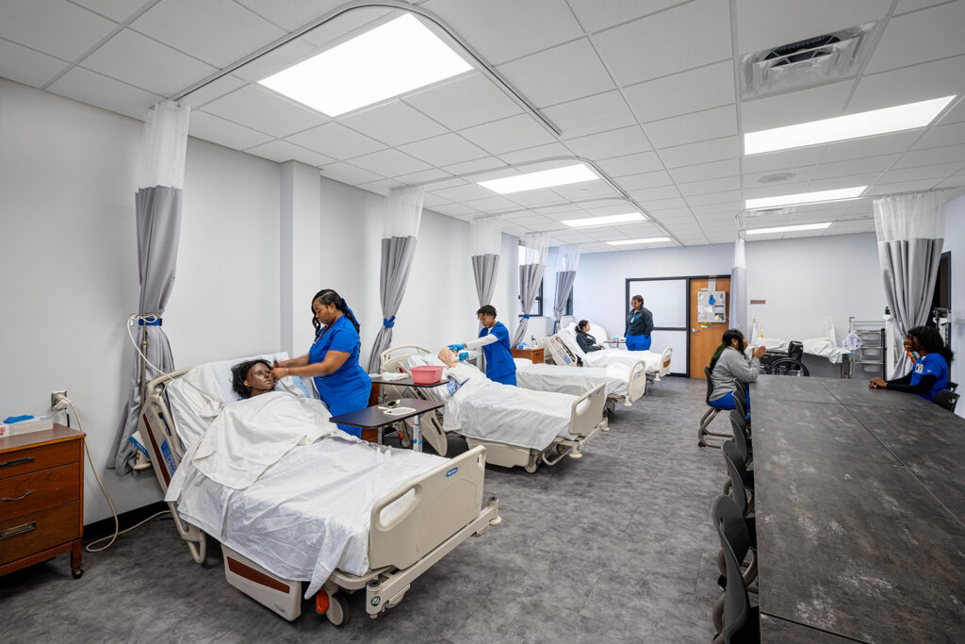
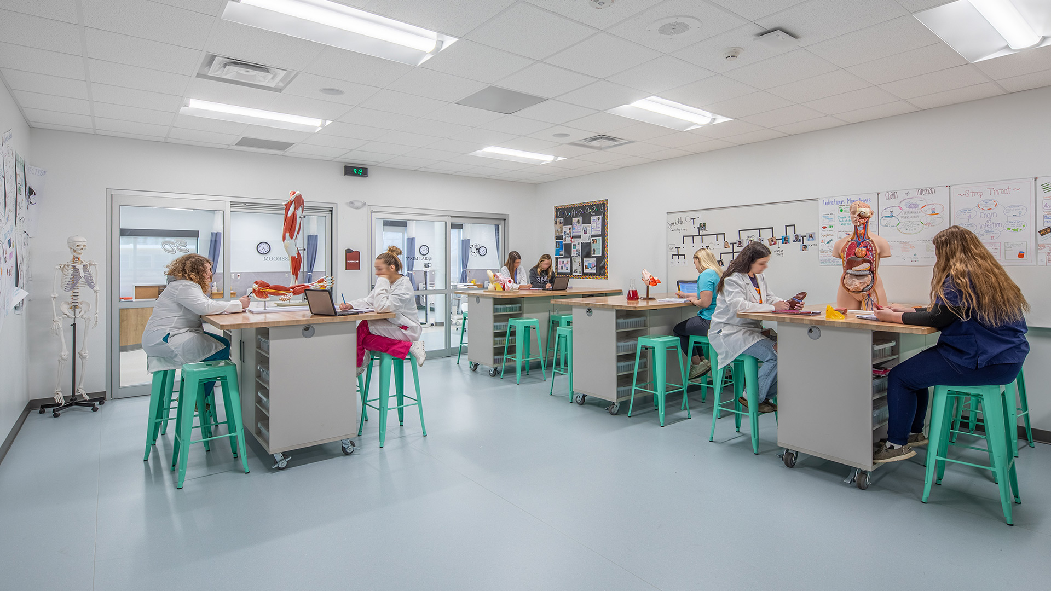
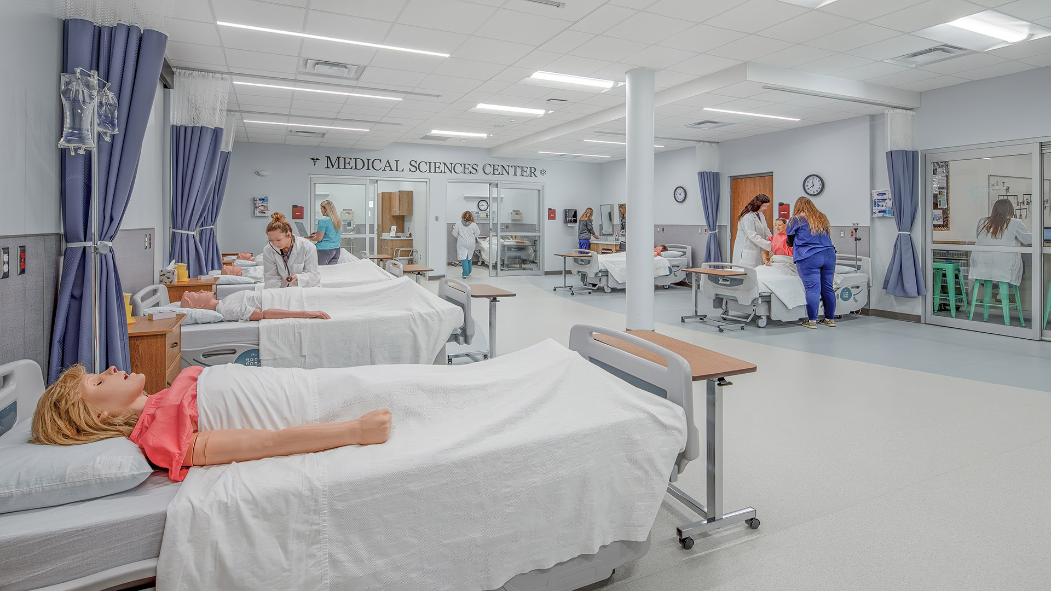
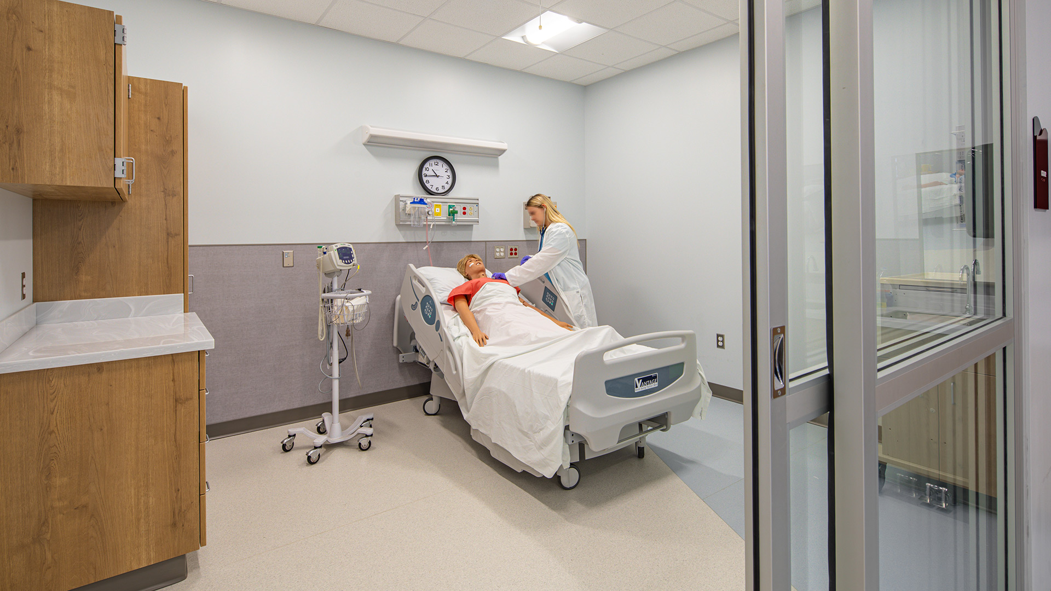
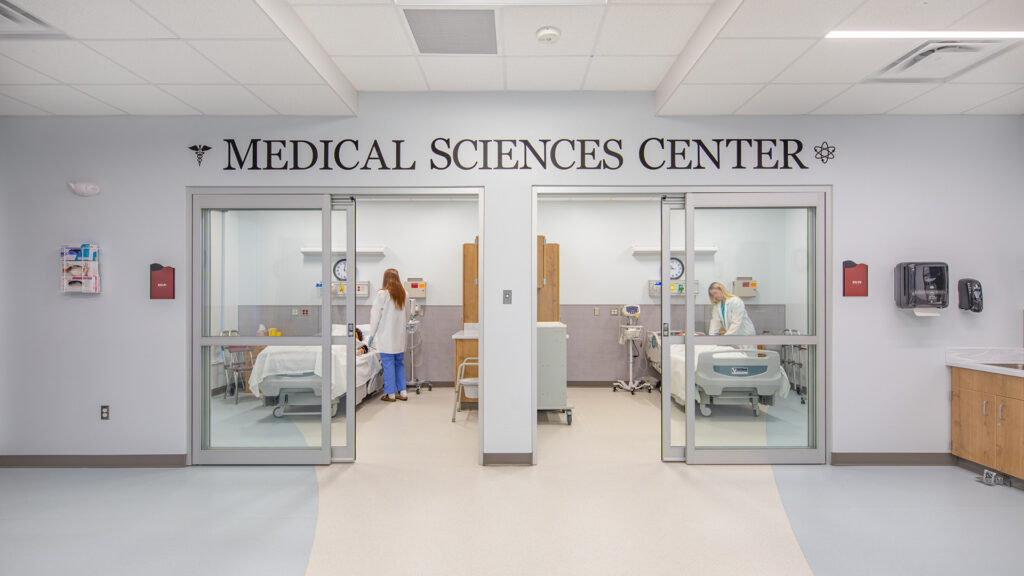
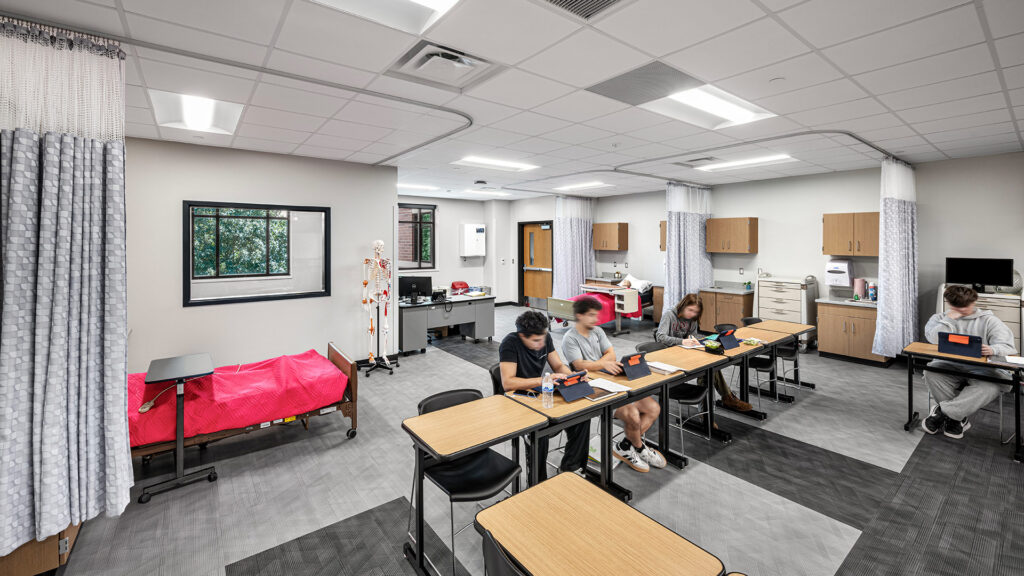
    Designed to support hands-on medical education, the new Nursing Lab integrates advanced simulation technology, adaptable learning environments, and specialized teaching spaces to enhance training and learning for students. A dedicated classroom space is located adjacent to the lab, allowing classes to transition easily between classroom instruction and hands-on learning.
    The new spaces prioritize functionality, flexibility, and realism. Key elements include high-fidelity simulation rooms, observation areas with integrated AV systems, and modular lab spaces that can be reconfigured for various training scenarios. Upgraded mechanical and electrical systems were implemented to meet the technical demands of medical simulation equipment.

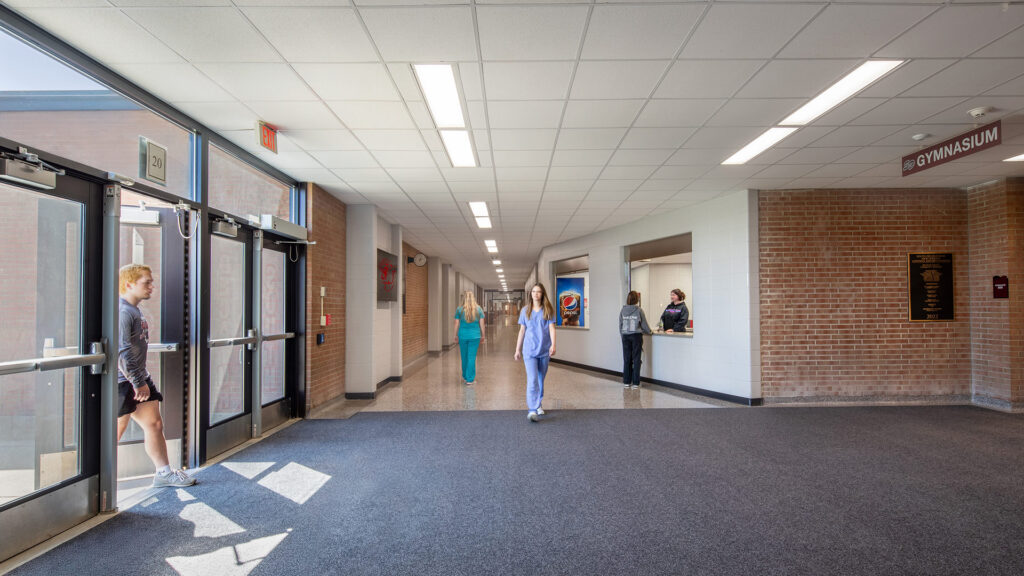
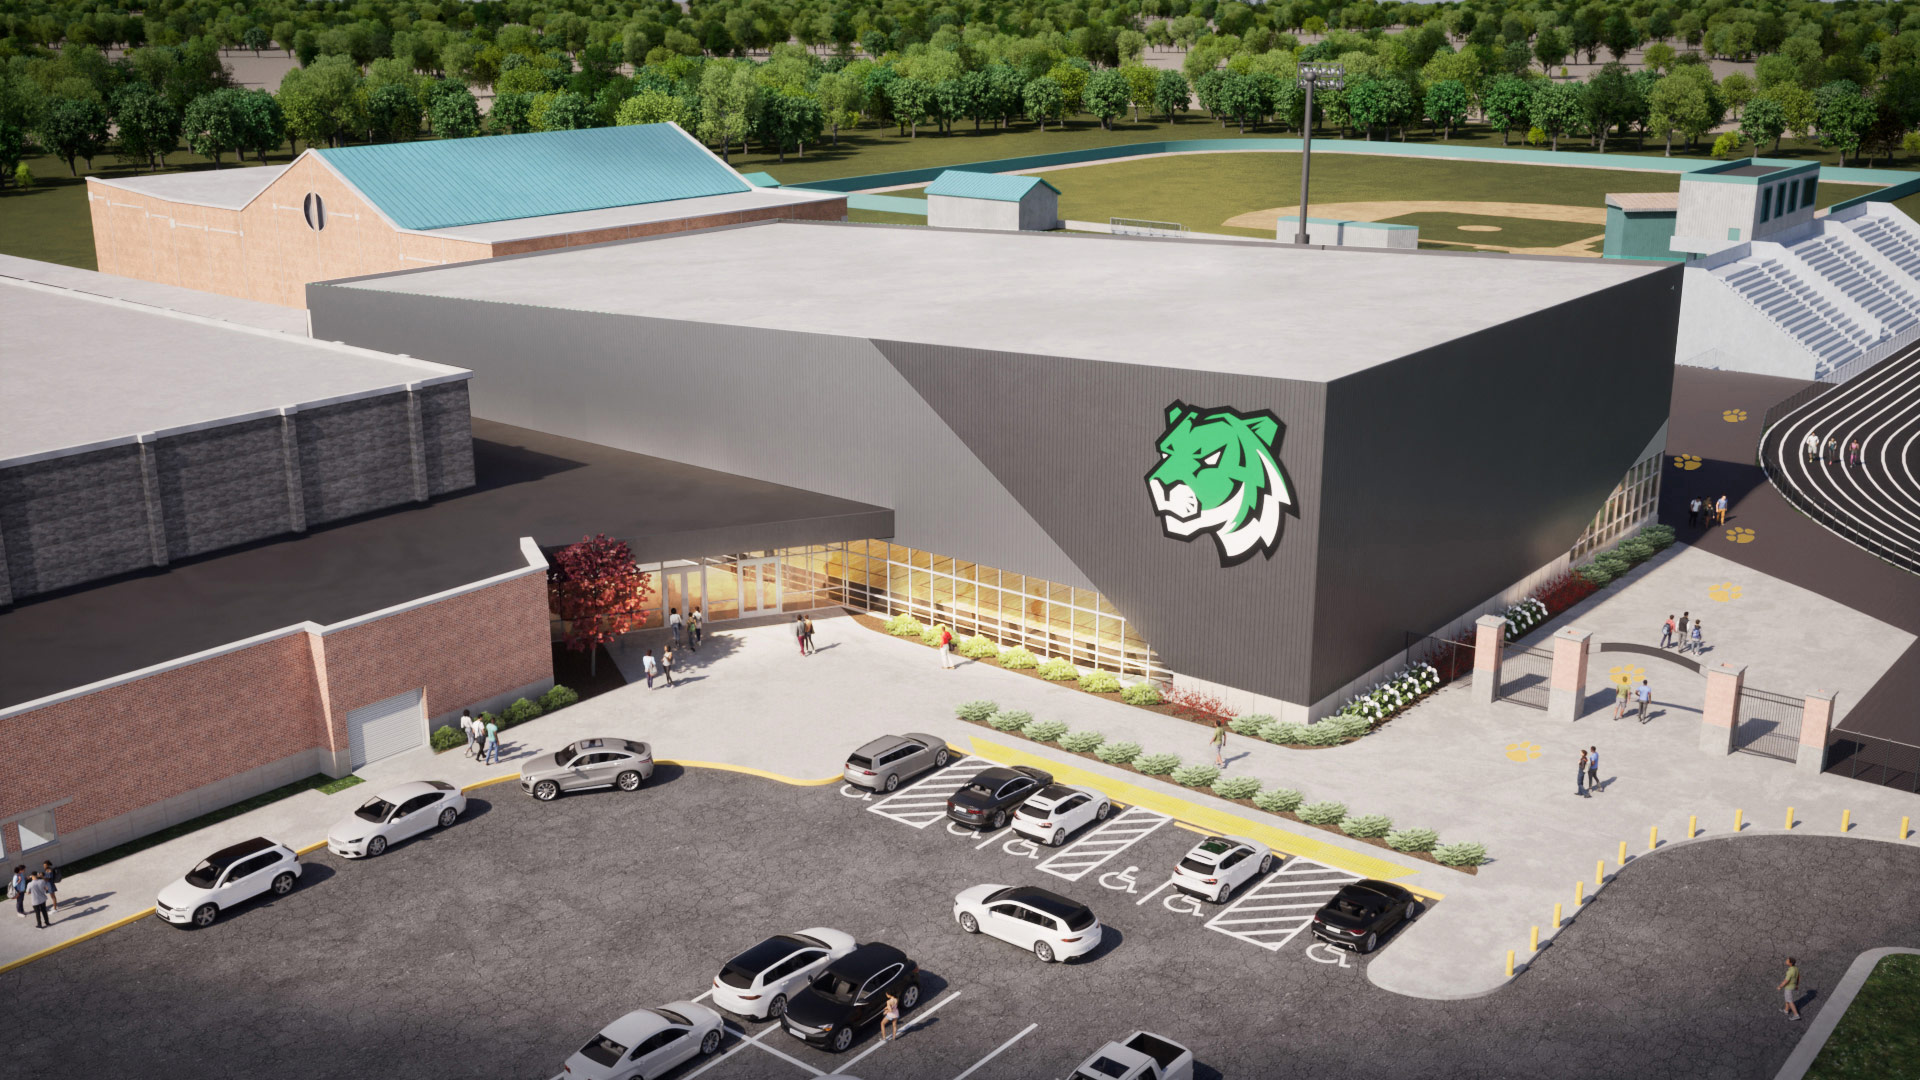
    The athletic entrance lobby was reimagined as a welcoming, multi-functional space celebrating school spirit and history, with updated finishes, trophy and memorabilia displays, improved concessions, and fully renovated restrooms.

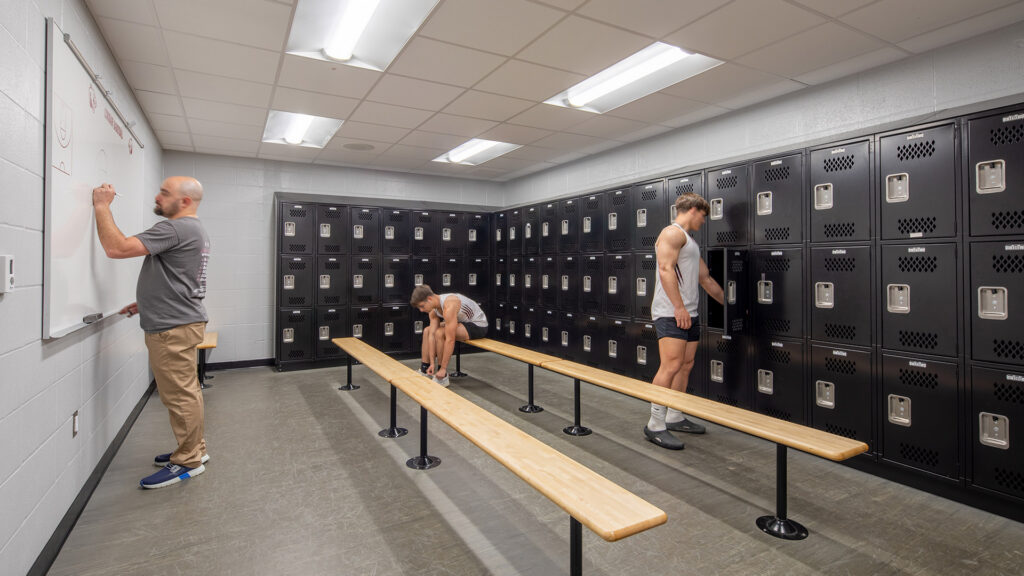
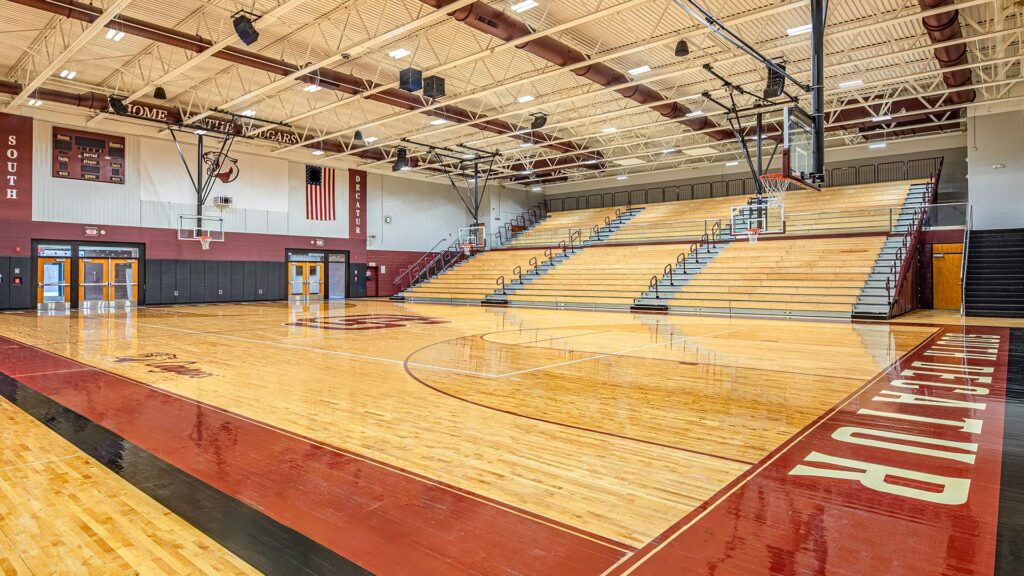
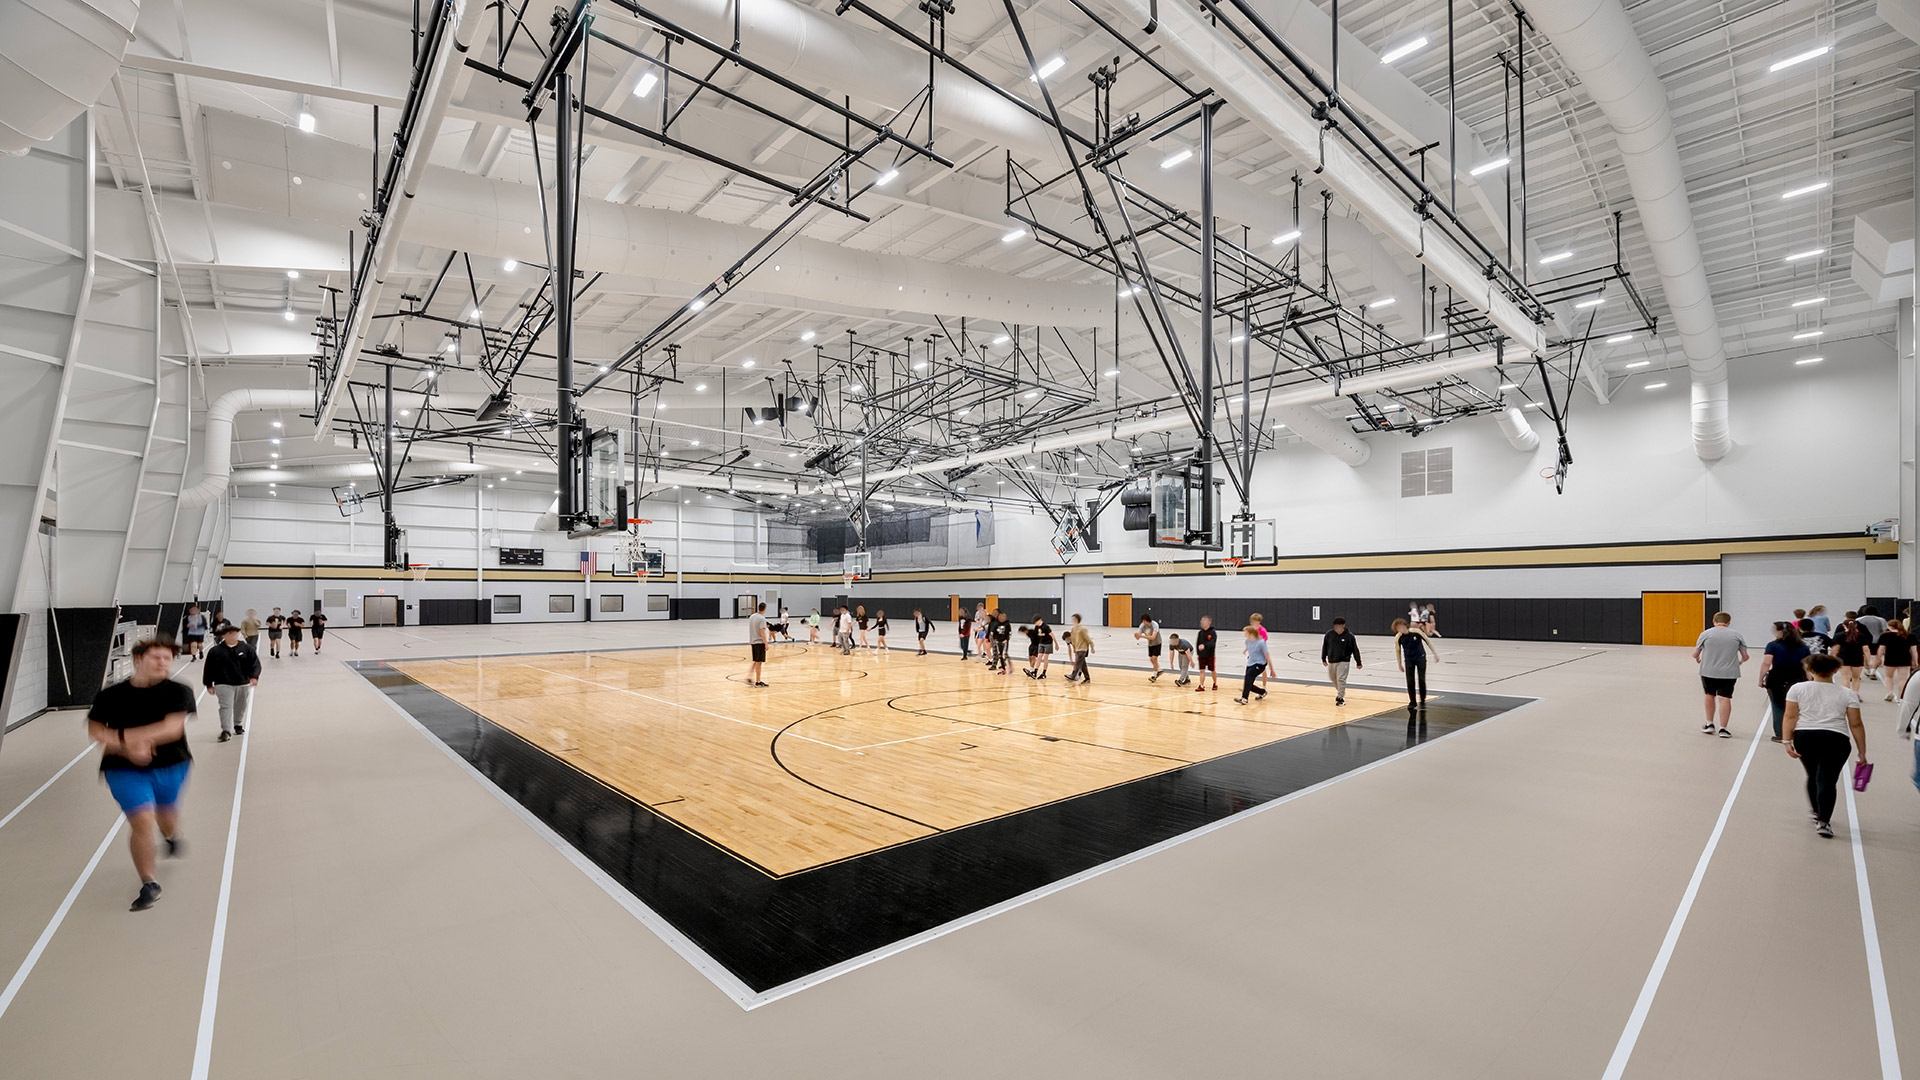
    The project also included renovations to the gym, locker rooms, and athletic support spaces.


    ,

  • Westfield High School

    Westfield High School

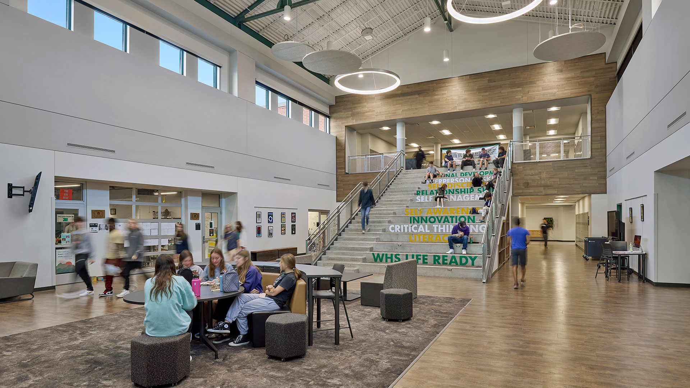
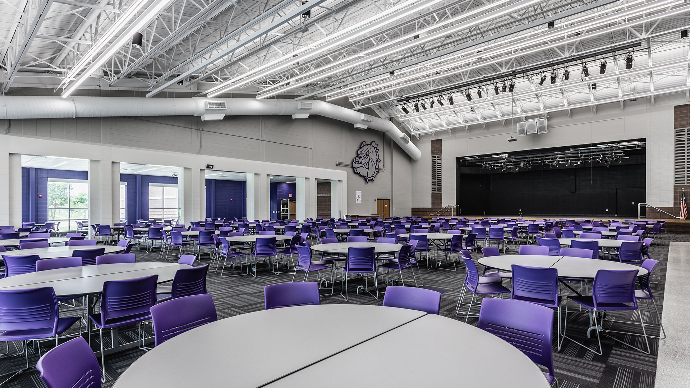
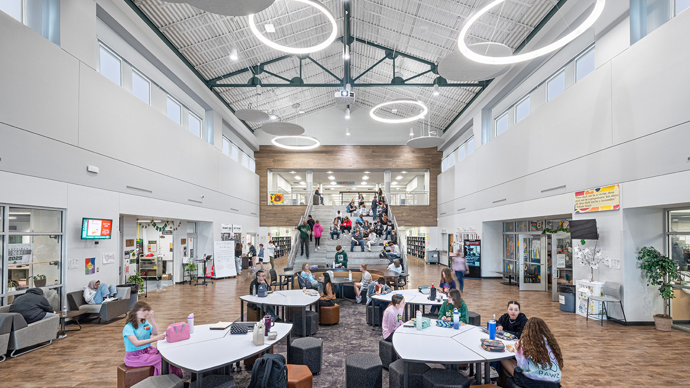
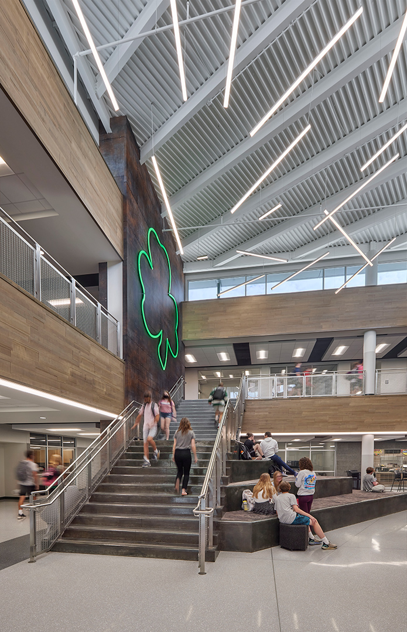
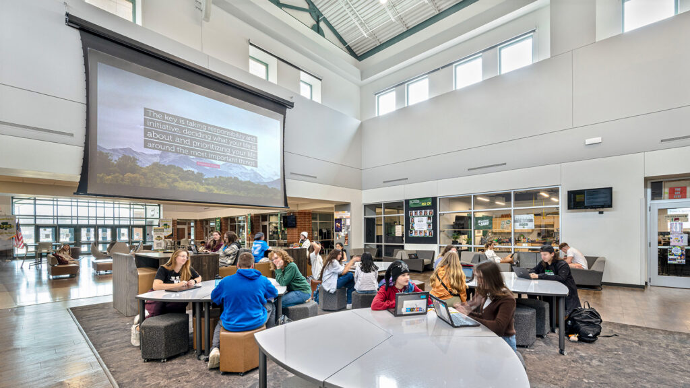
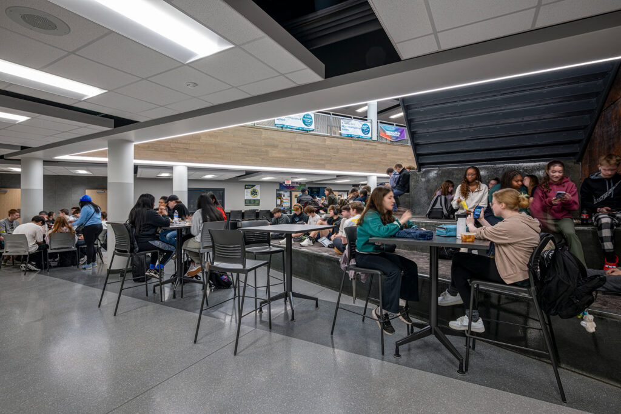
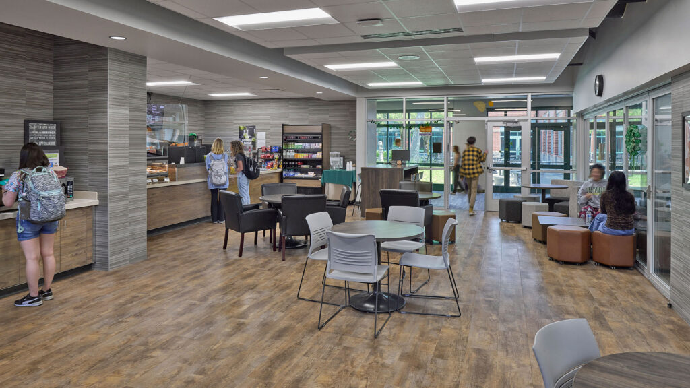
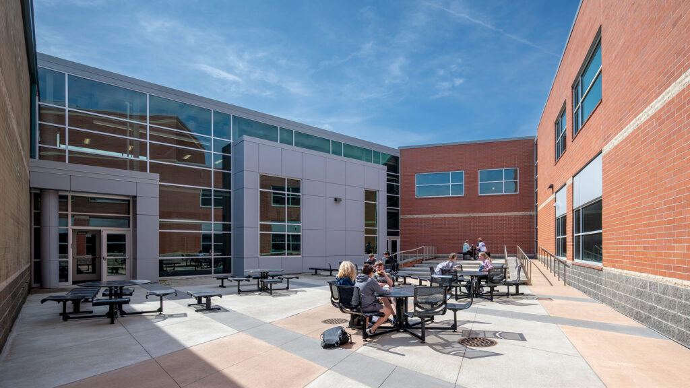
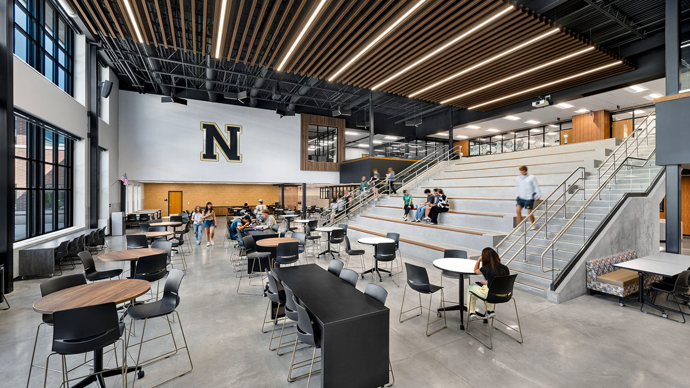
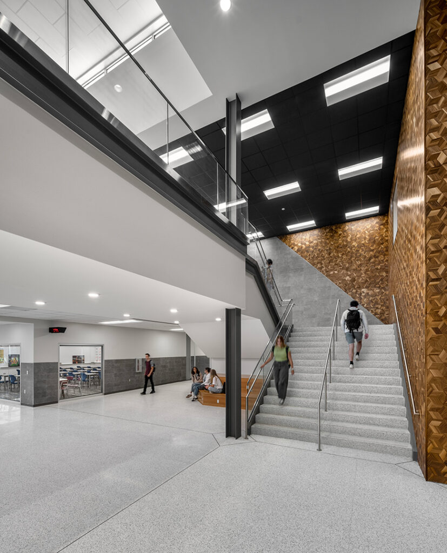
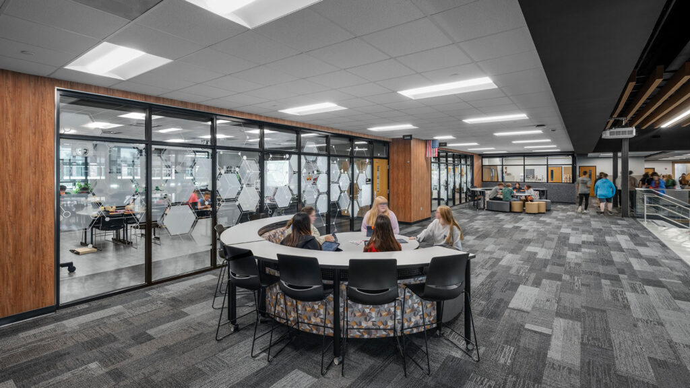
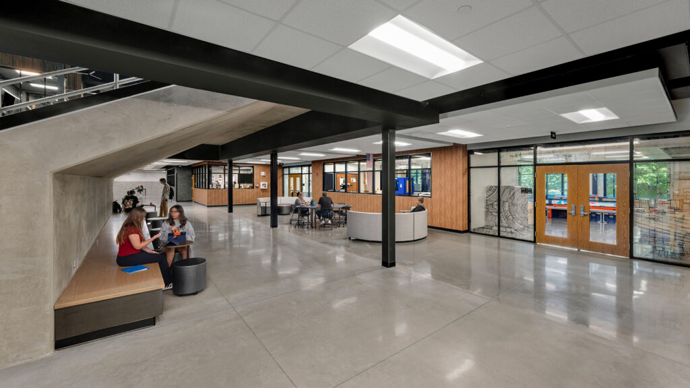
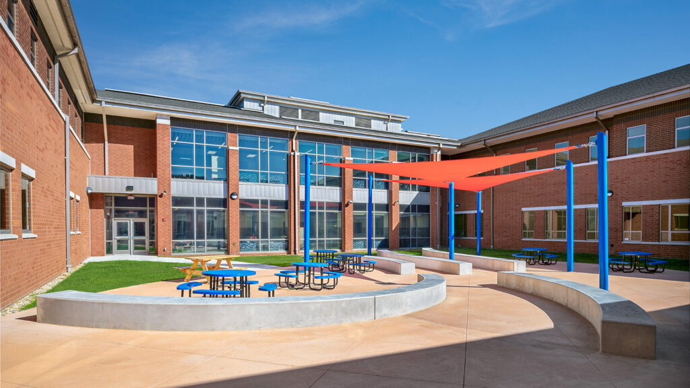
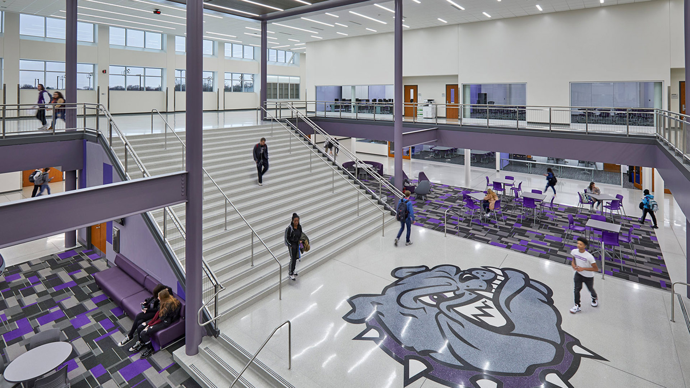
    A variety of new food serving areas are spread throughout the school, giving students more choice and flexibility about where they eat. These dining options—from a café, to outdoor courtyards or the large gathering stair—allow students to choose the environment that’s right for them.


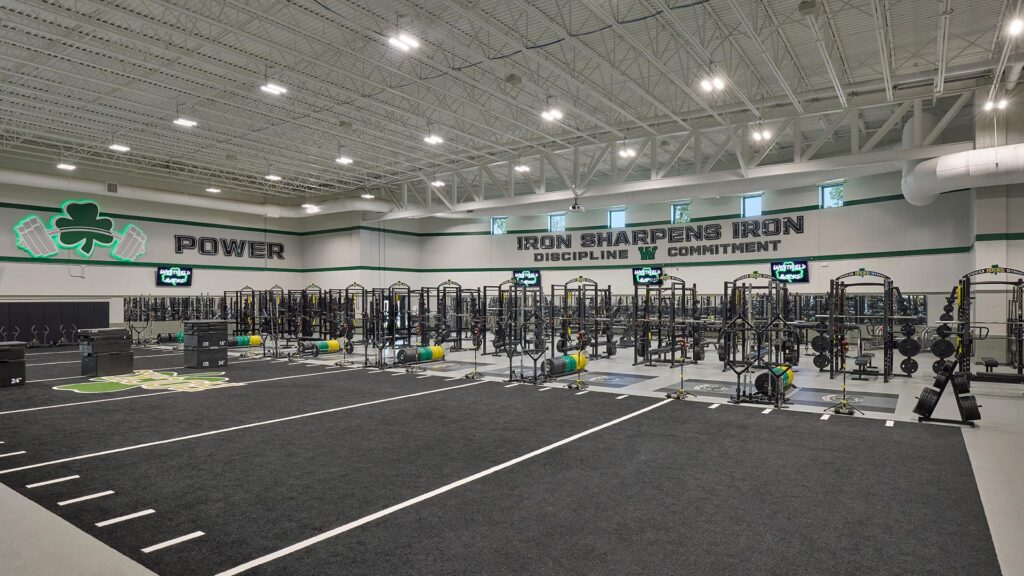
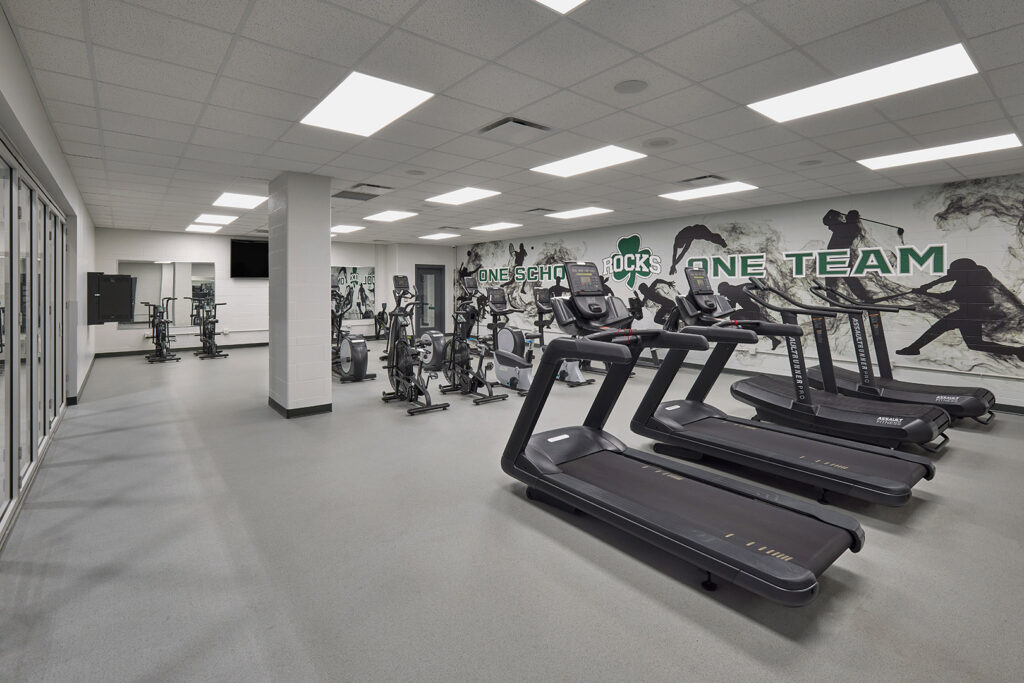
    When WWS opened their new centralized aquatic center, it created an opportunity to turn the previous pool at the high school into a space that serves not only their athletes but their burgeoning fitness and wellness course offerings as well.

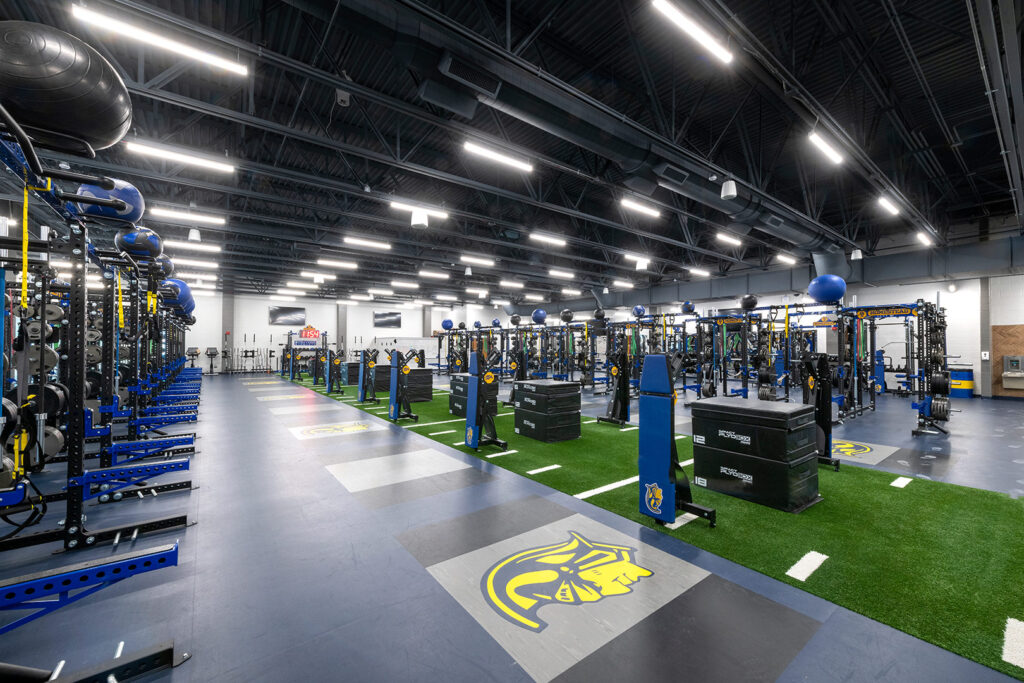
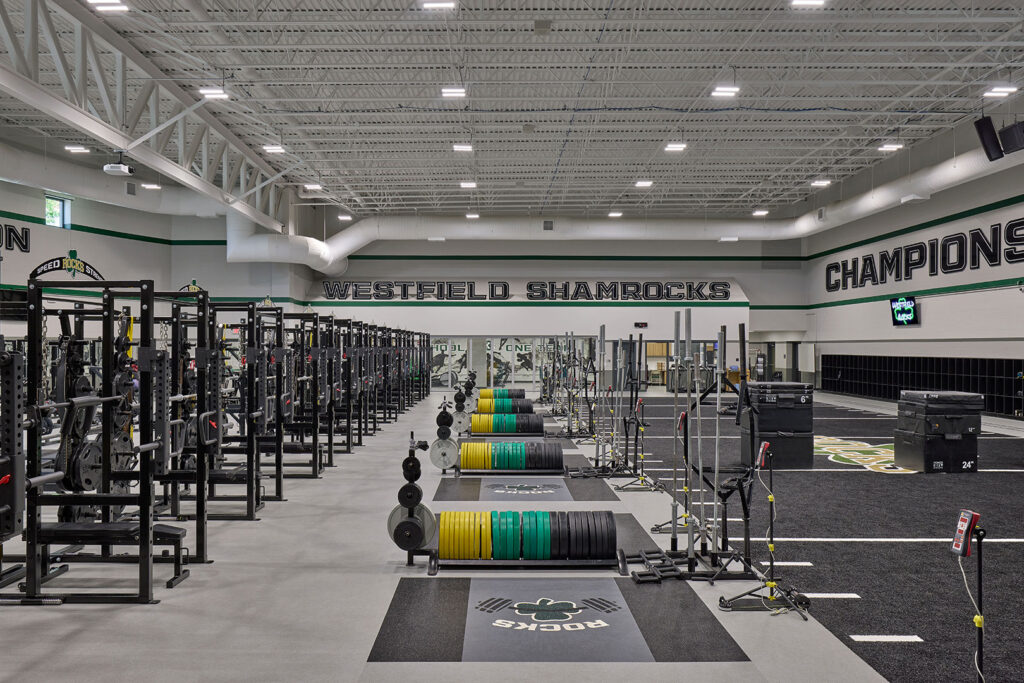
    The new space was outfitted with the latest in fitness and weight lifting equipment, a large cardio room, and 40 yards of synthetic turf for indoor drills and exercises.

    ,

  • Homestead High School

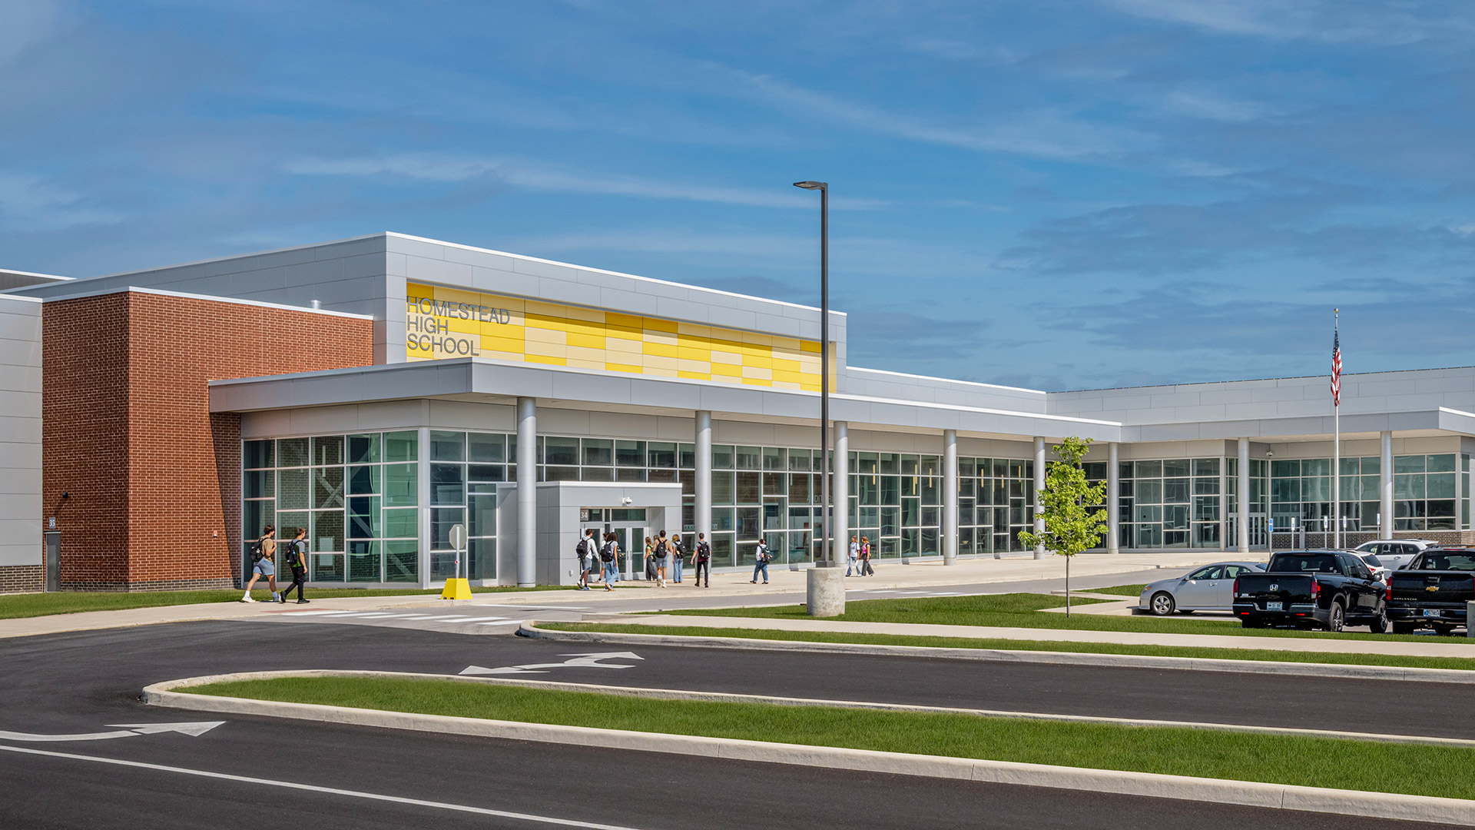
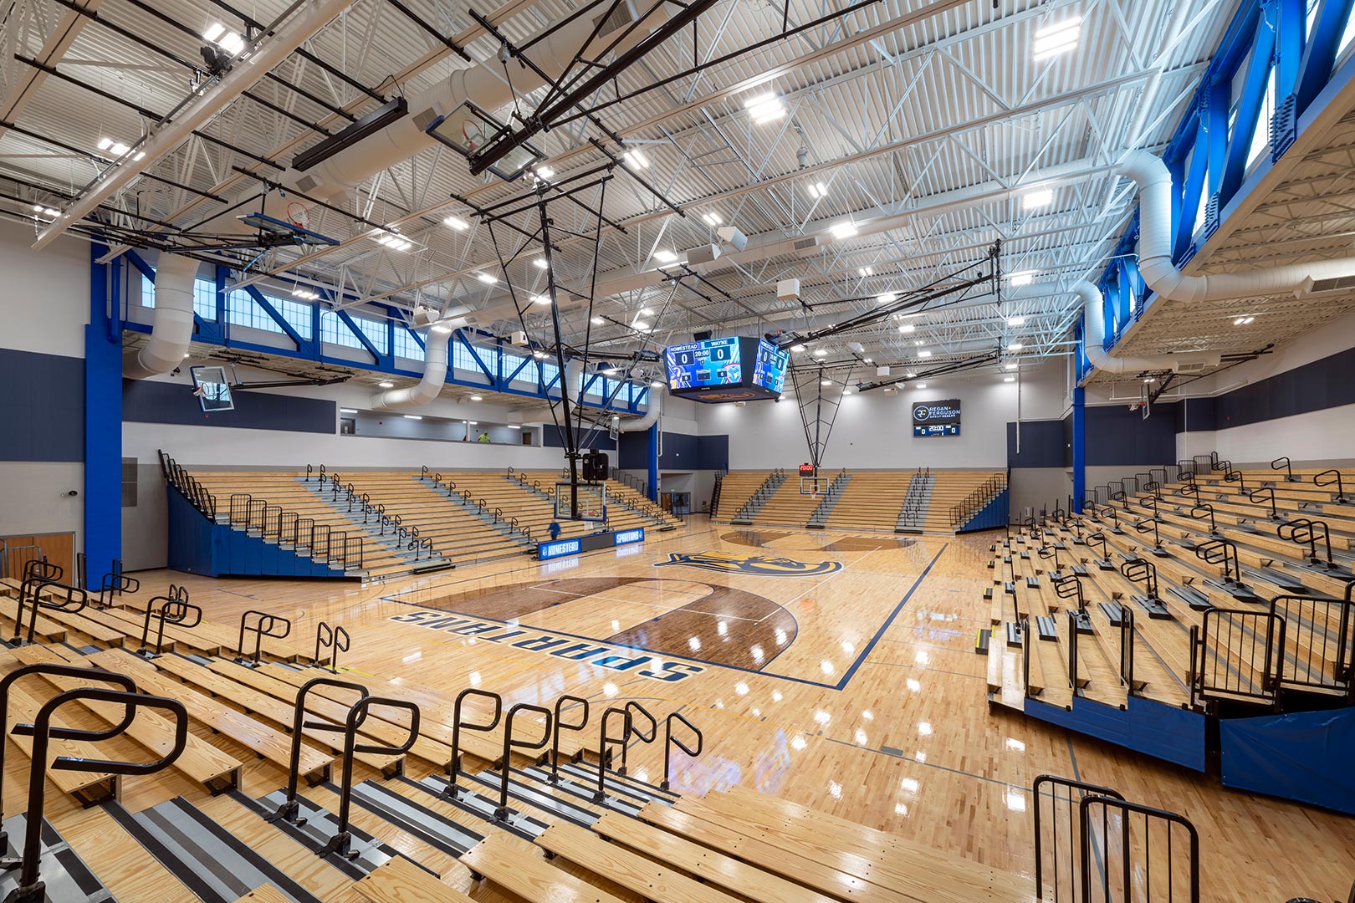
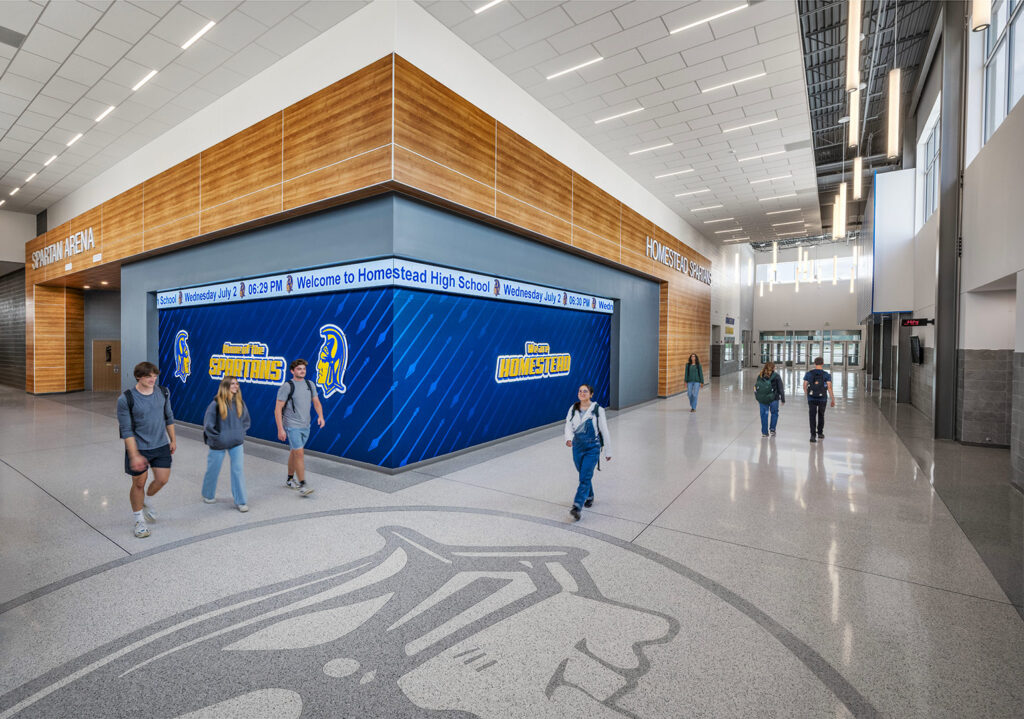
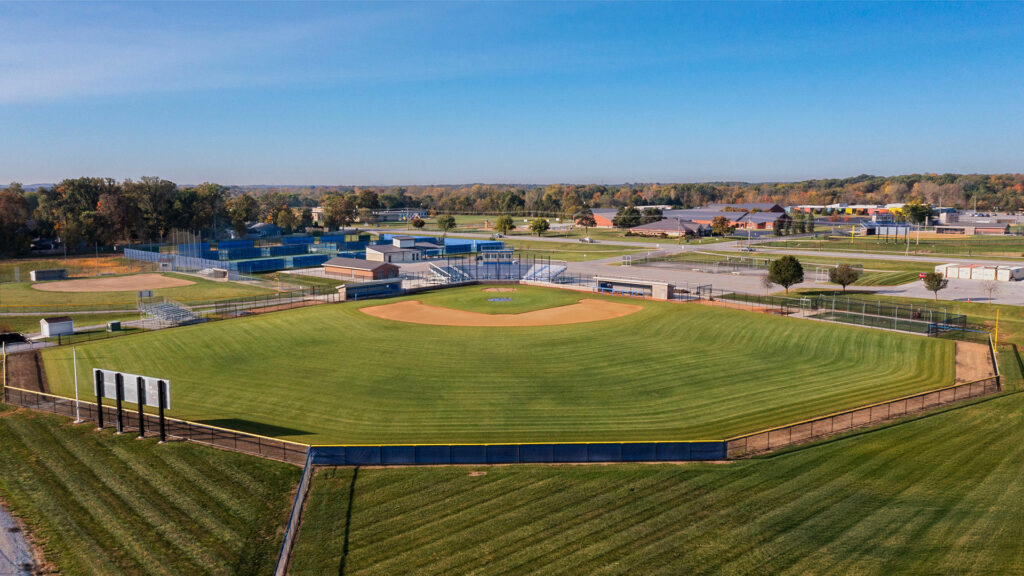
    Homestead High School


    ,

  • Noblesville High School

    Noblesville High School

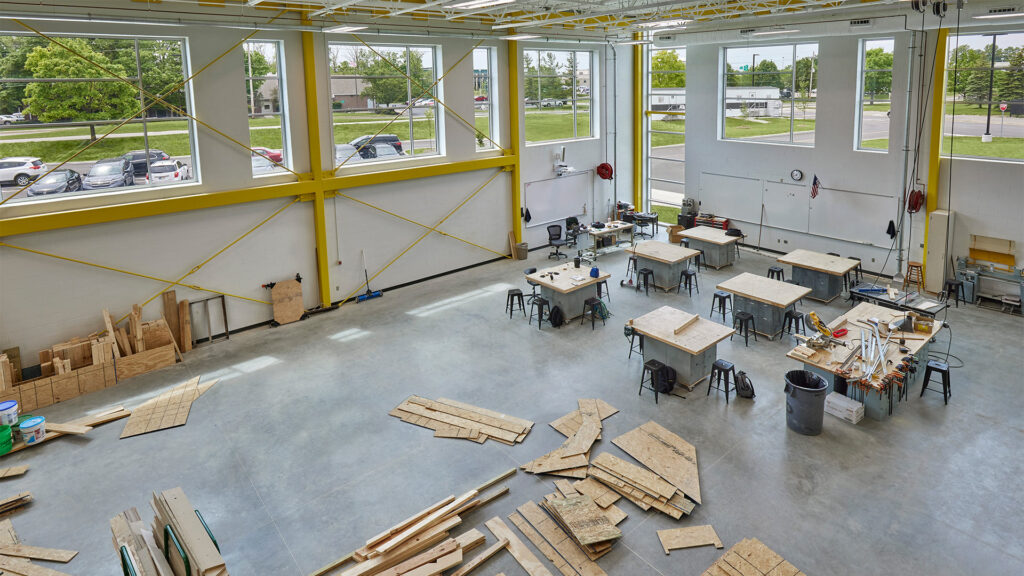
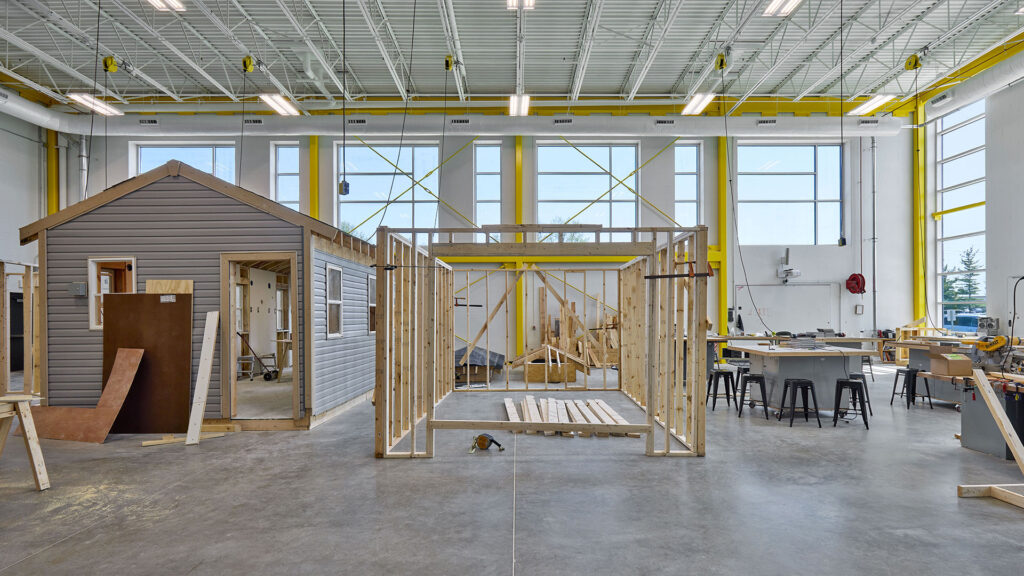
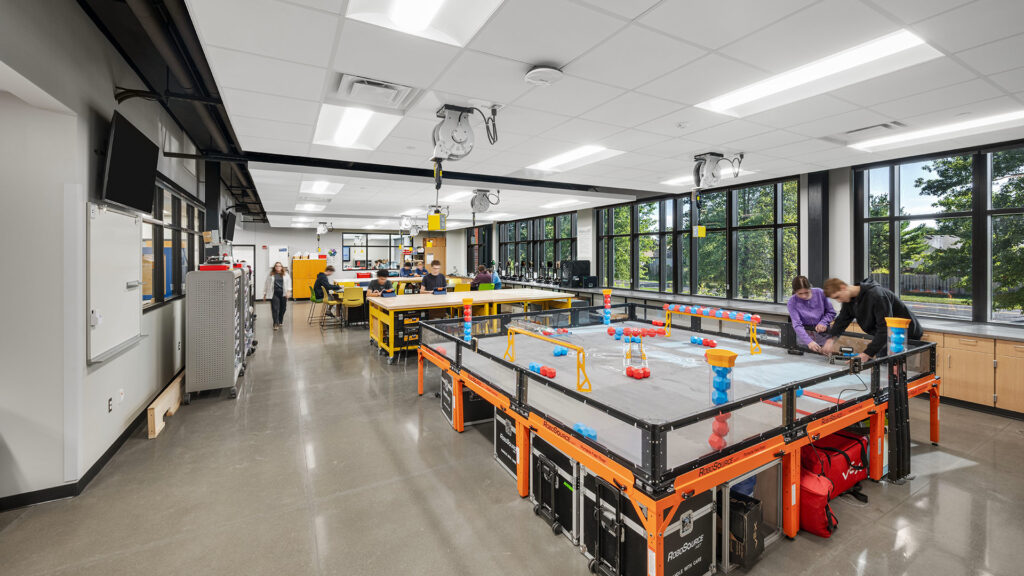
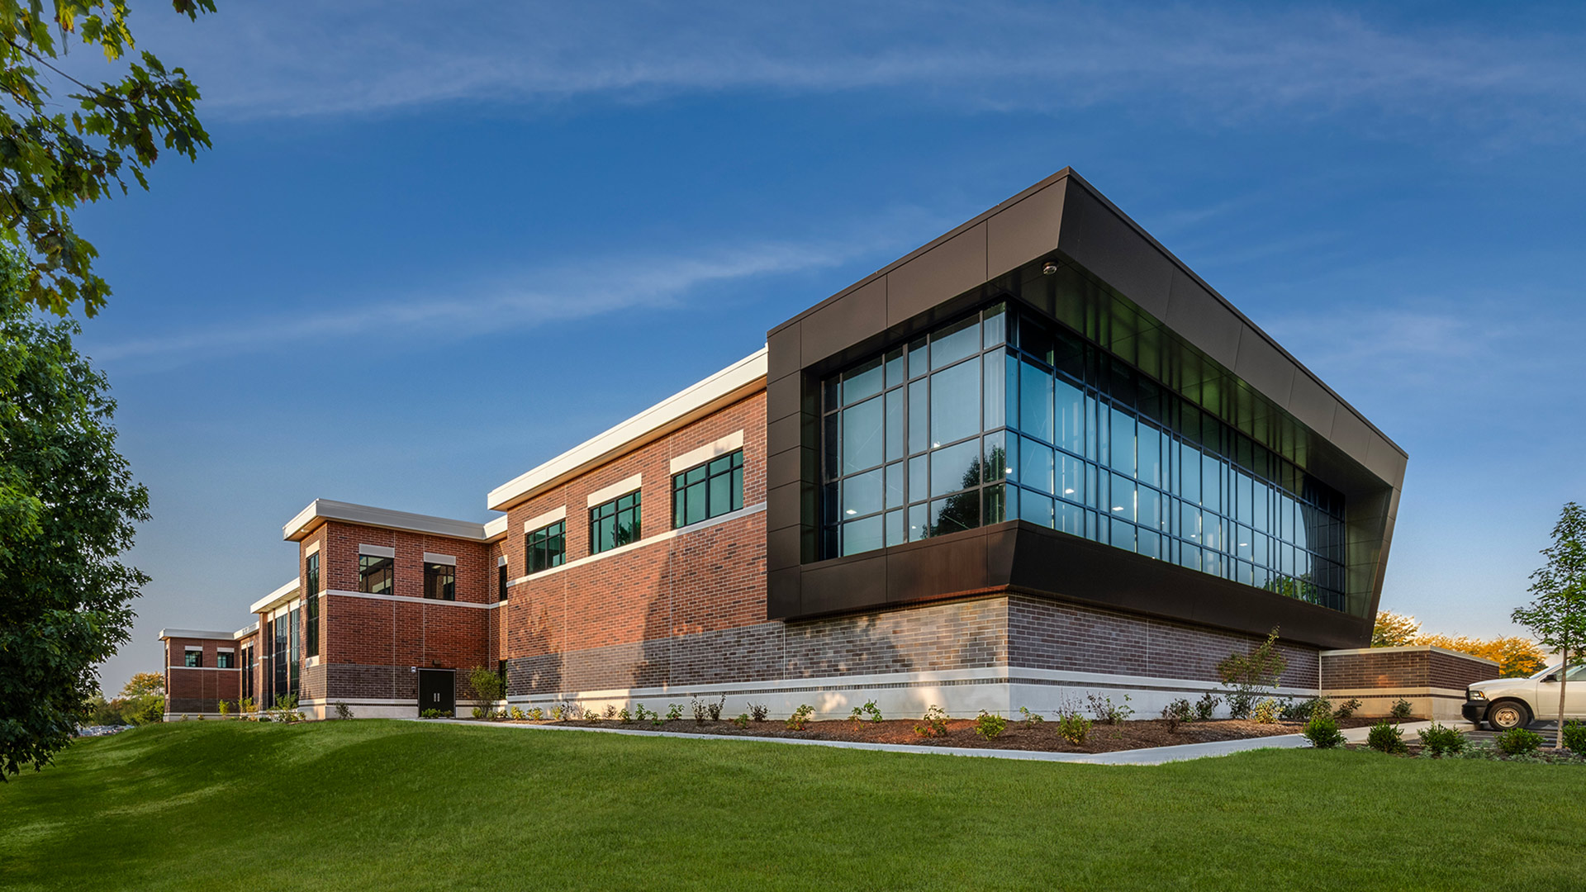
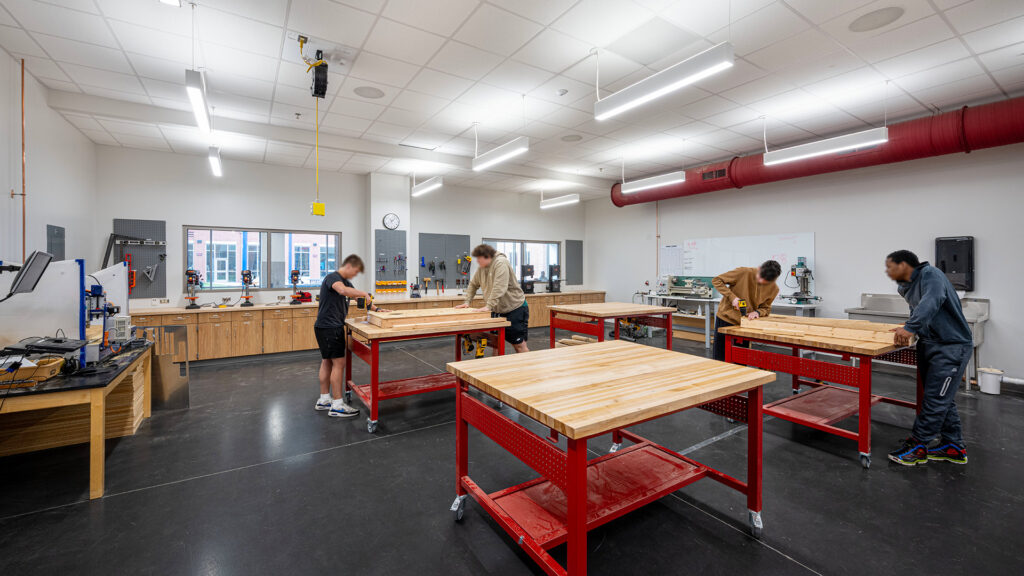
    The new addition enables Noblesville High School to expand its in-house Career and Technical Education offerings with new classrooms for Engineering, Robotics/Automation, Certified Nursing Assistant (CNA), and Biomedical Science courses. Also included in the expansion is a new welding lab and a 5,000 square foot construction lab.


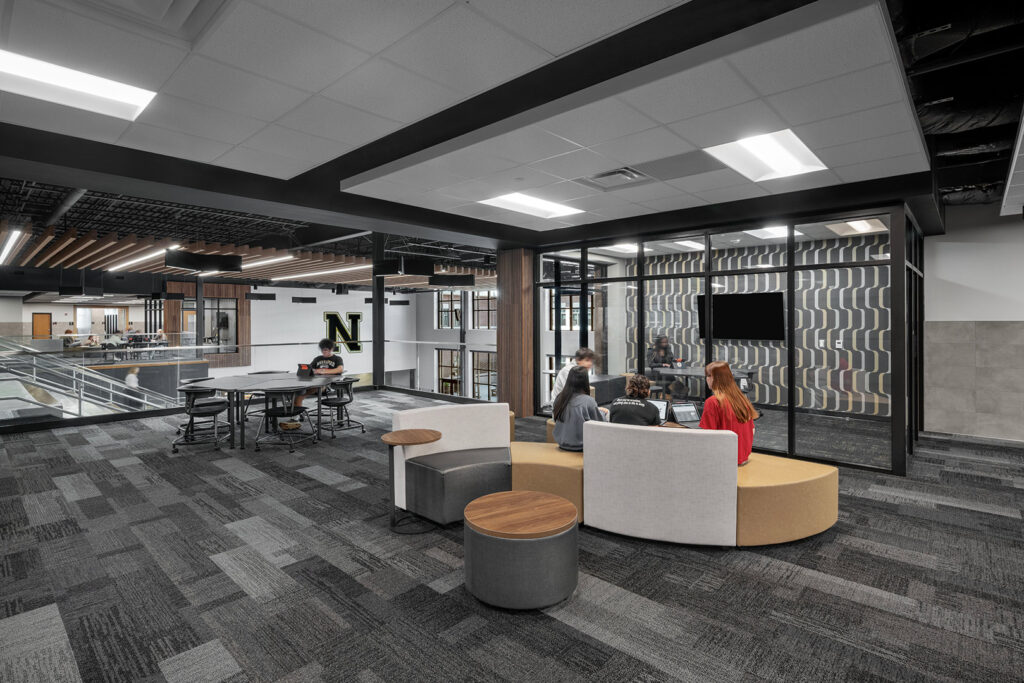
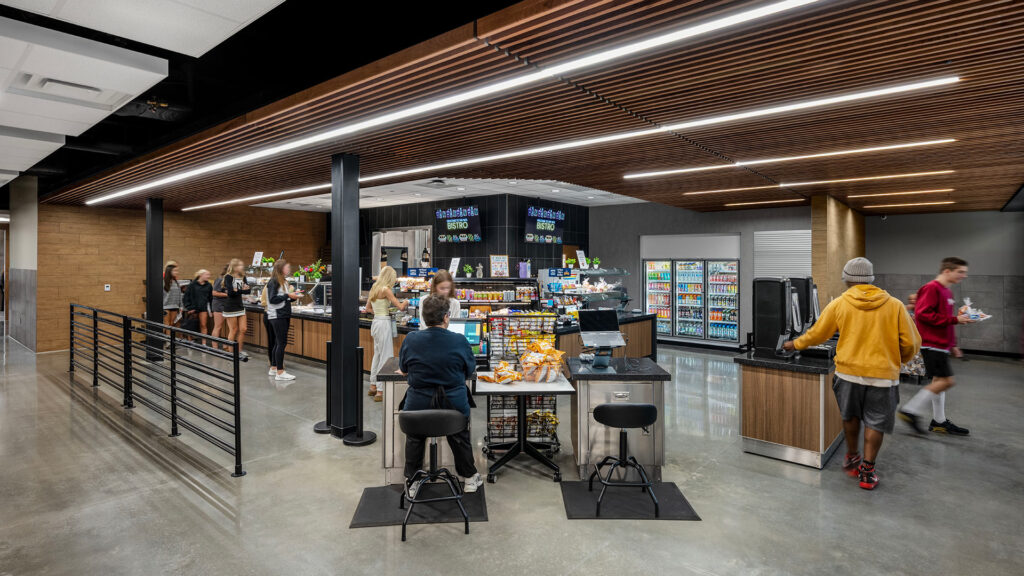
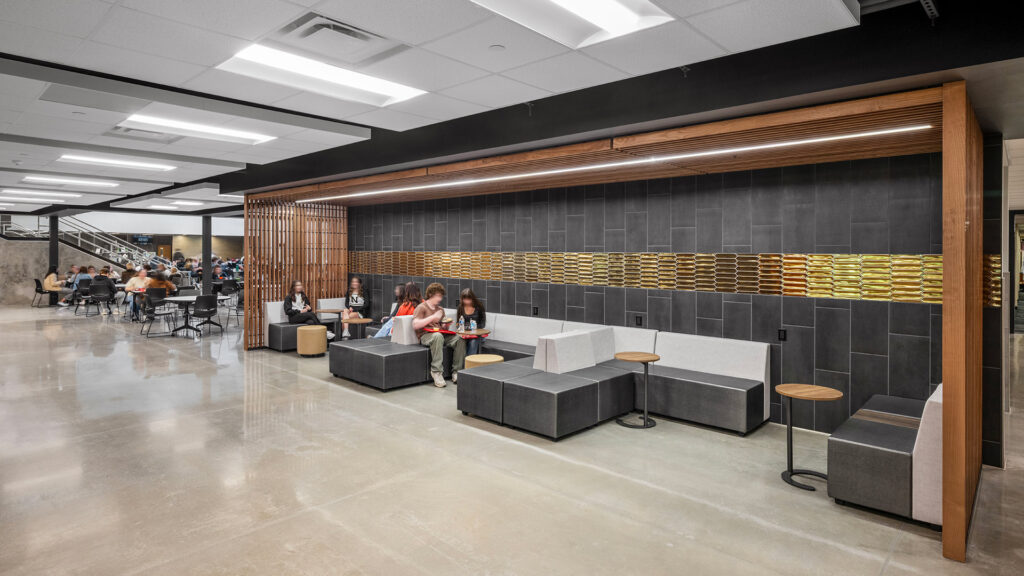
    A grab-and-go Bistro provides upper-level students with a college-style dining option along with new seating areas for students seeking a quieter dining environment outside of the school’s cafeteria.

    ,

  • Plainfield High School

    Plainfield High School

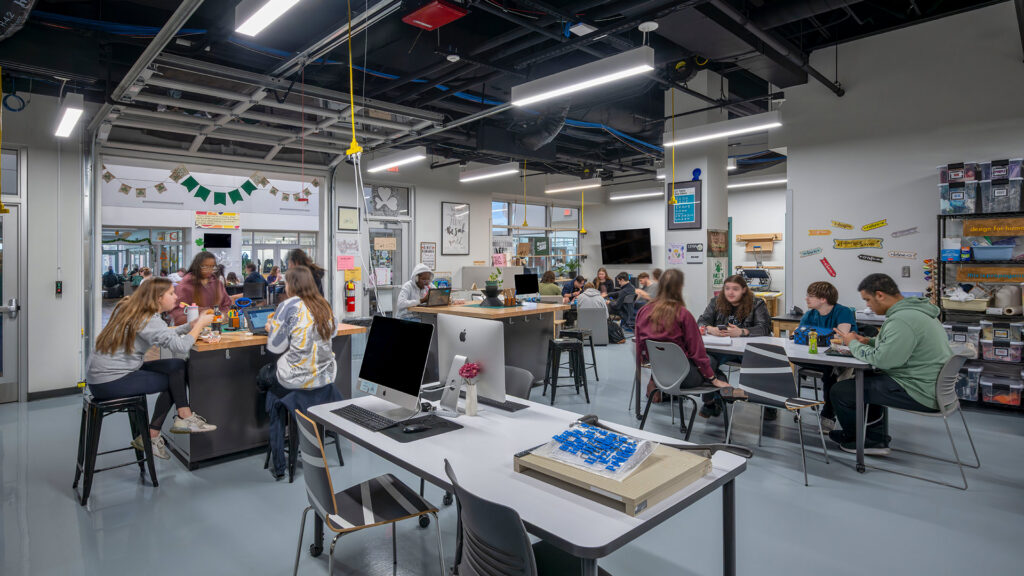
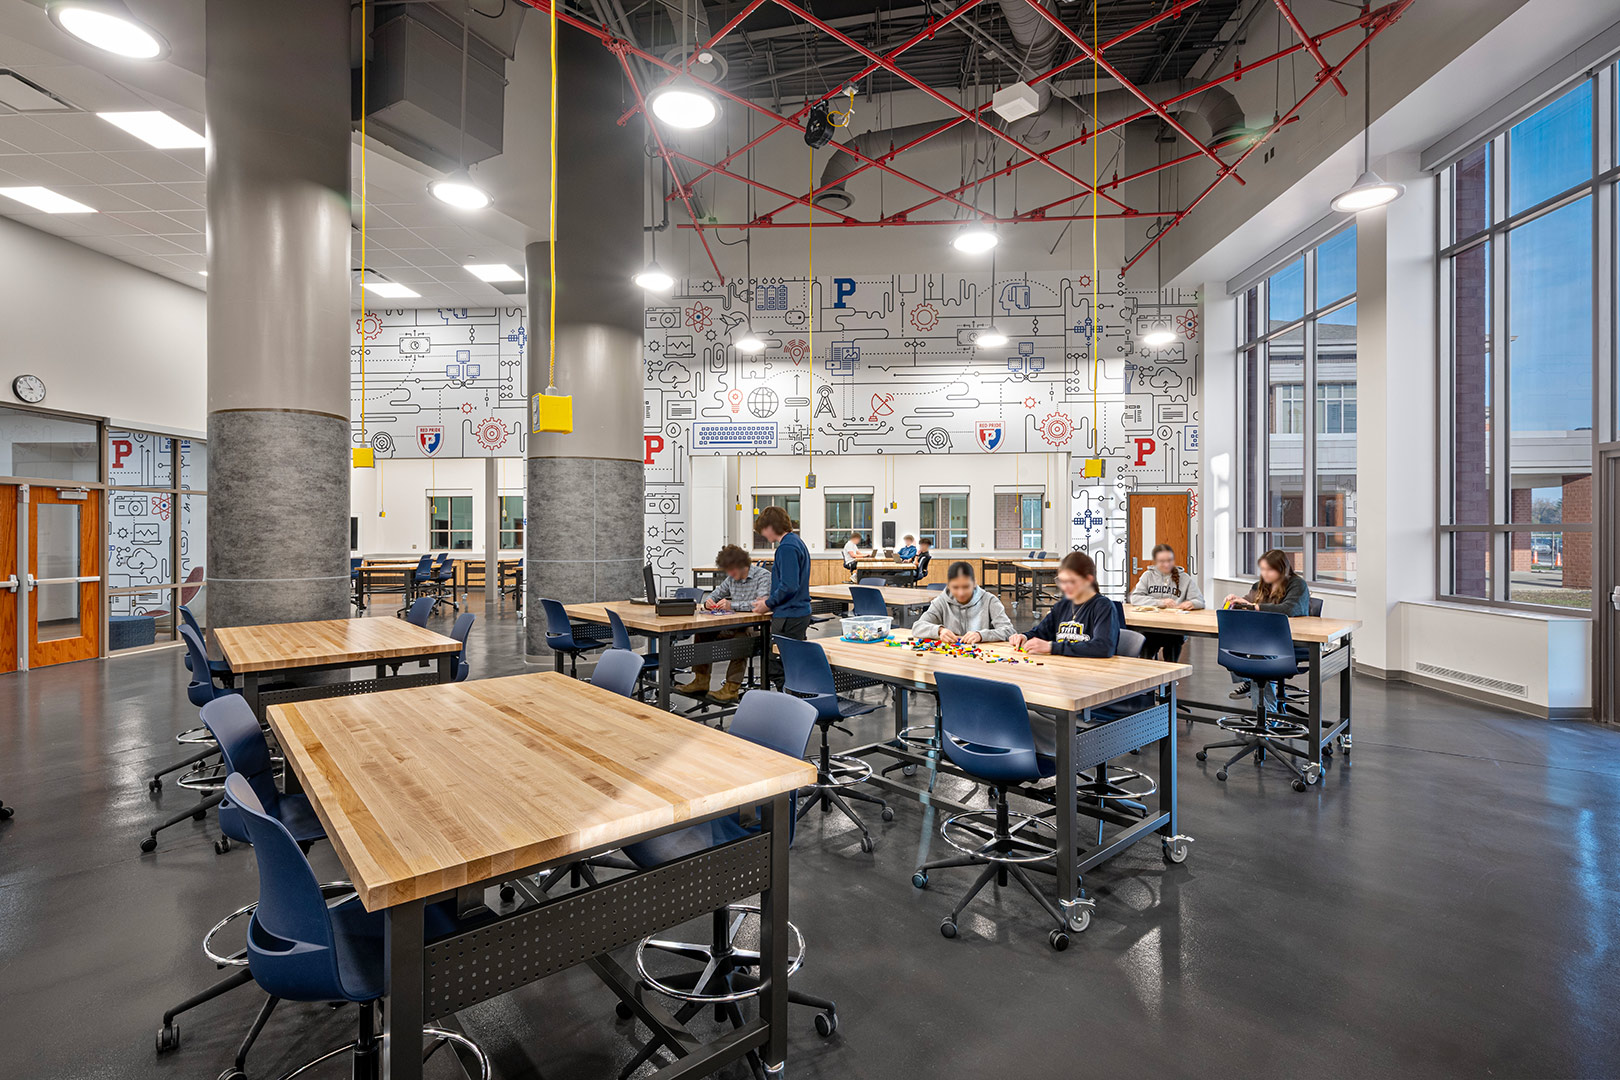
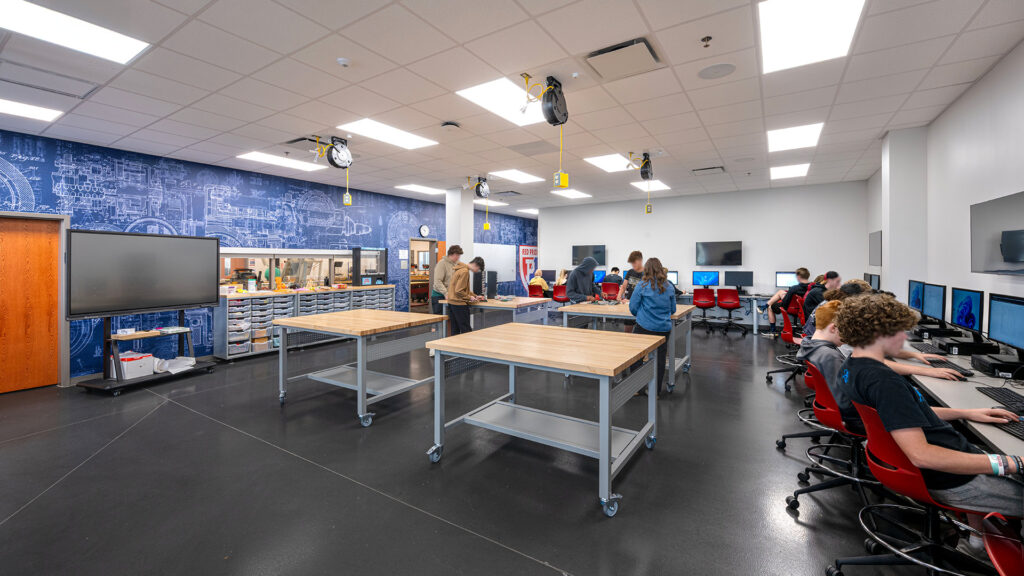
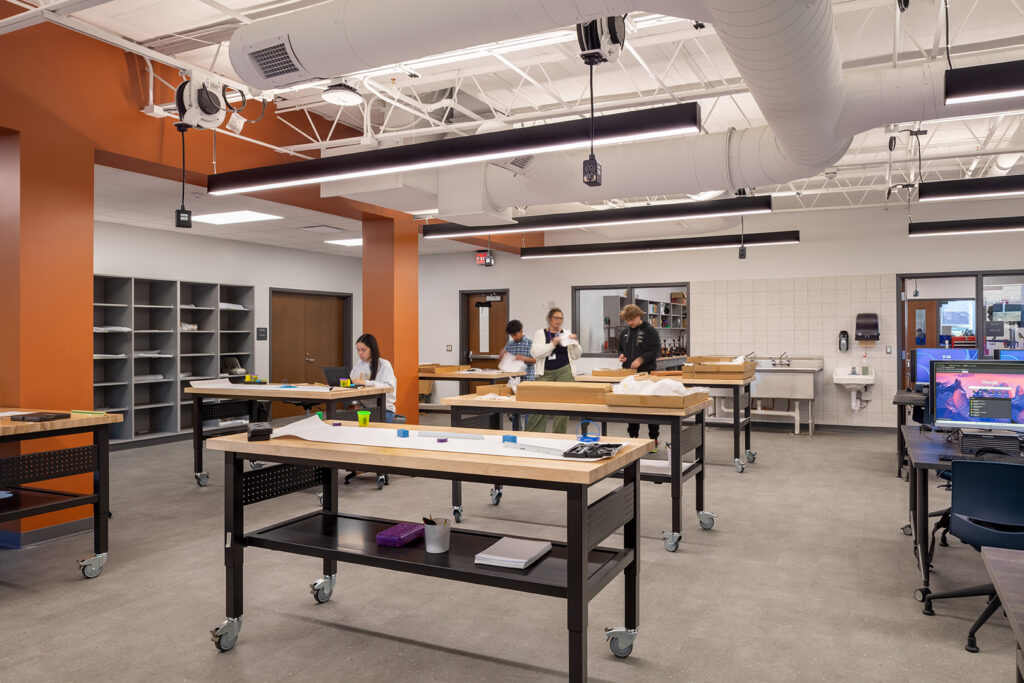
    New classrooms and labs accommodate the school’s expanding PLTW and CTE programs, helping to prepare students for college and a wide range of careers.

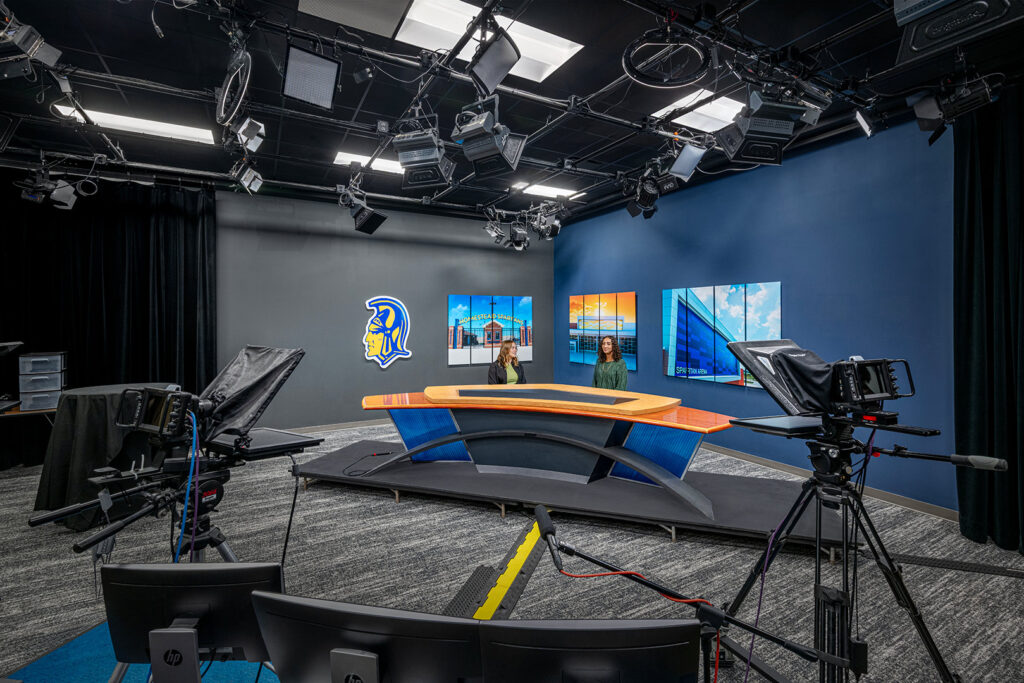
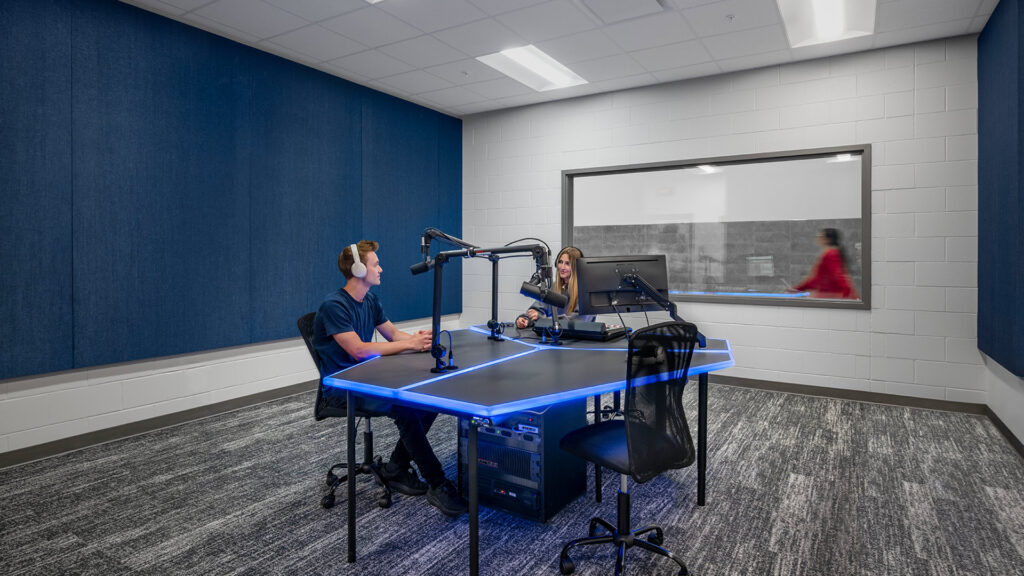
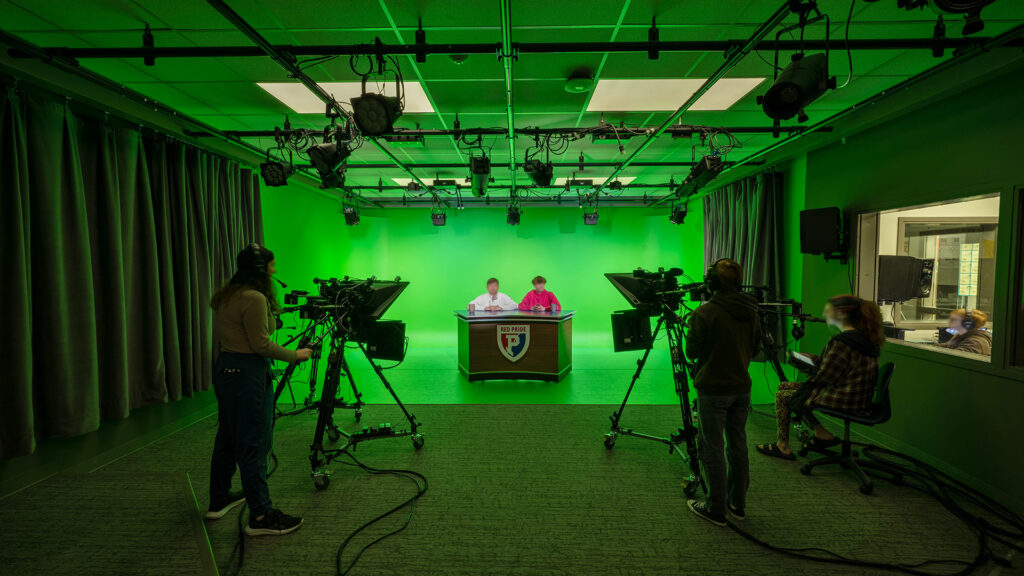
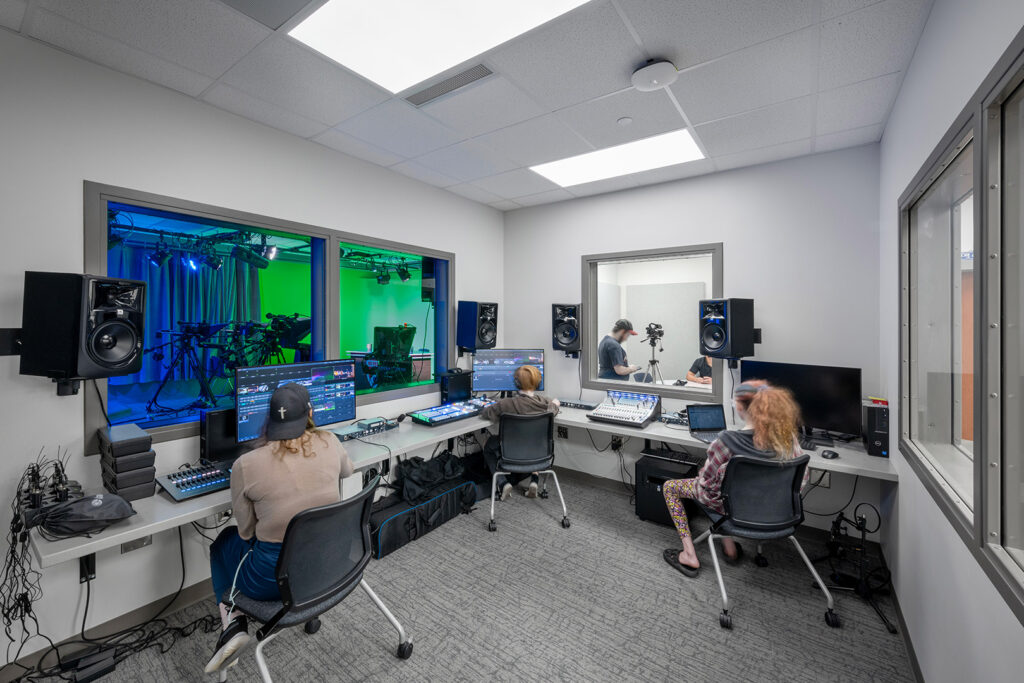
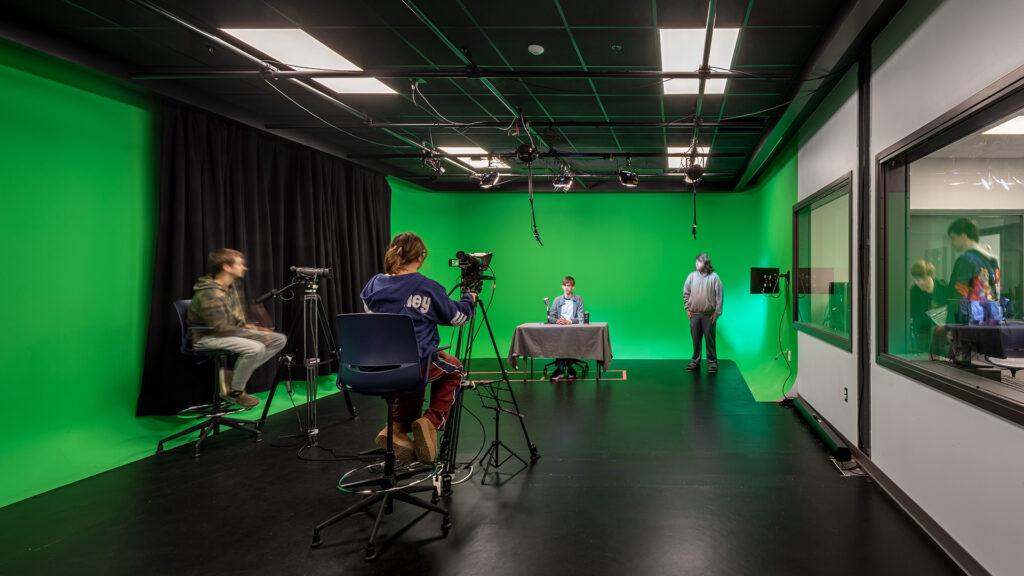
    A new TV studio and podcast recording room give students hands-on experience through projects like the student-run “Quaker Update” video series covering school news and sports.


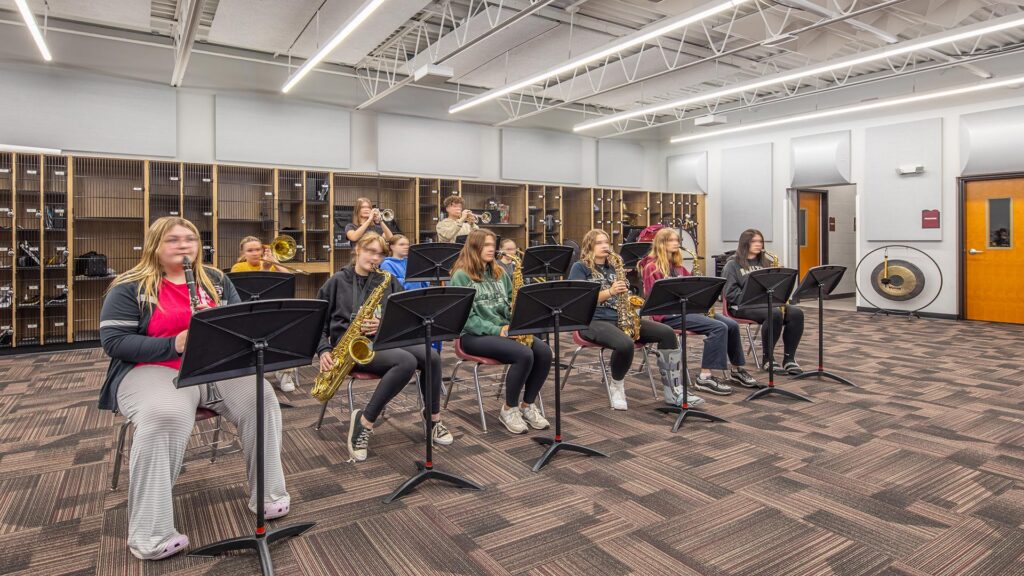
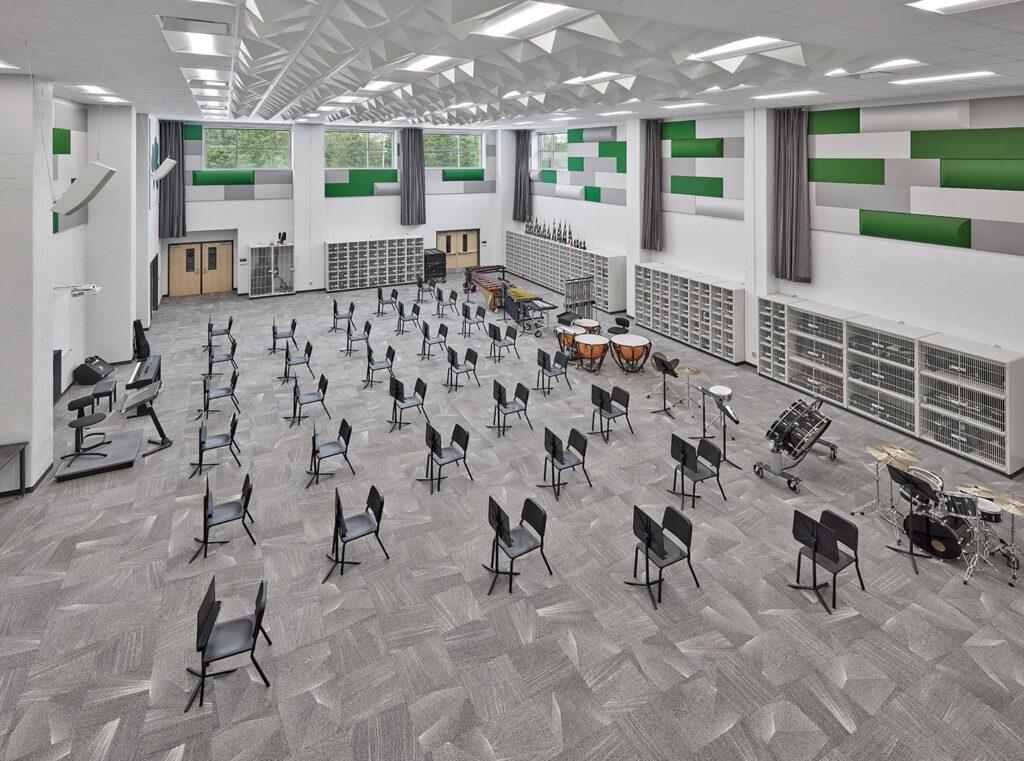
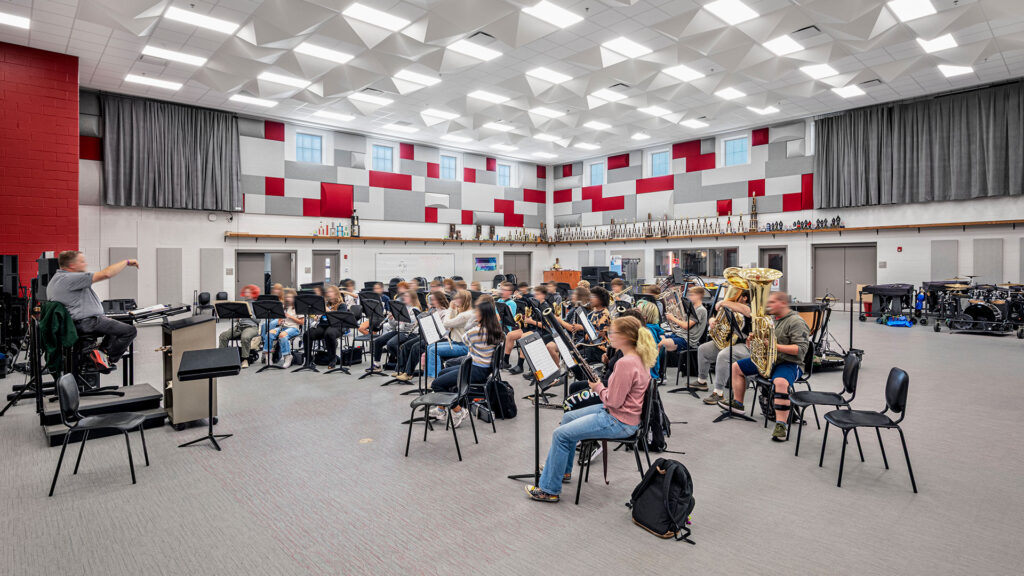
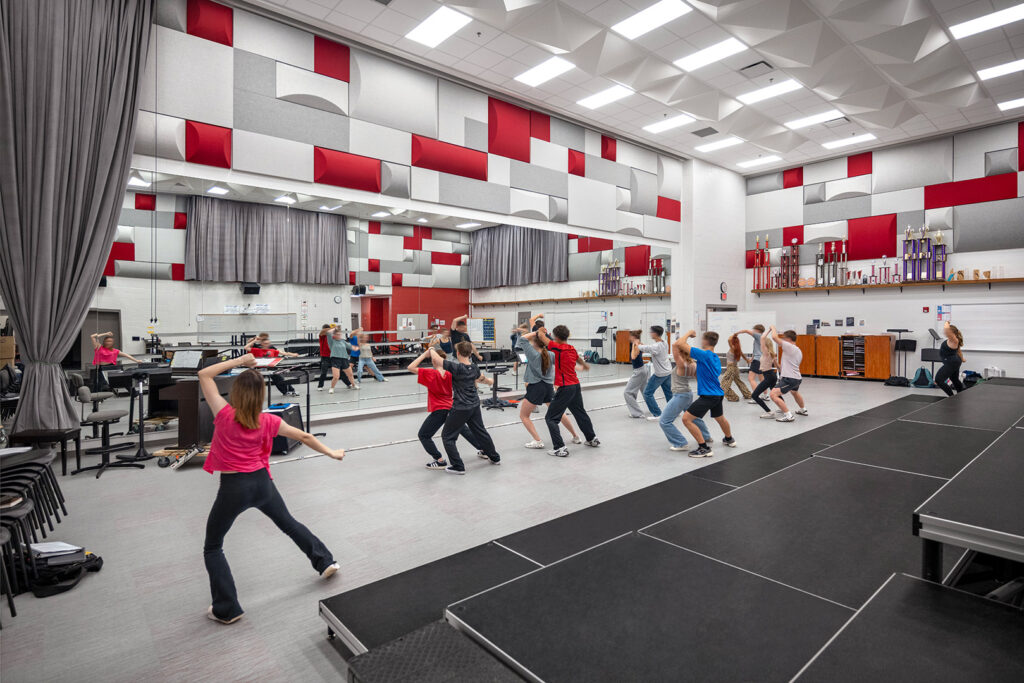
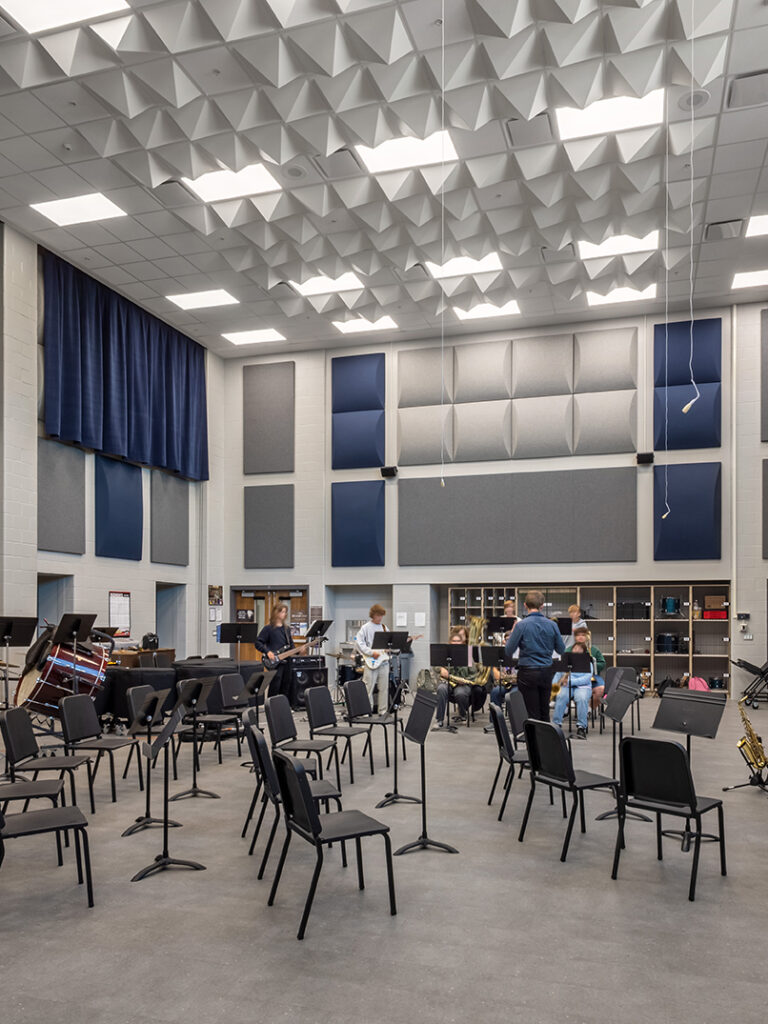
    “With the new space, we will be able to be more competitive because we now have access to new practice rooms, allowing individuals and groups to practice music outside of the ensemble,” senior Ethan Allen said. “Other than that, the new tiling allows us to practice marching basics and choreography, improving our visual scoring capabilities.”

    Allen also said, “I feel that these changes will be monumental in improving the capabilities and ability to compete at competitions year round.”

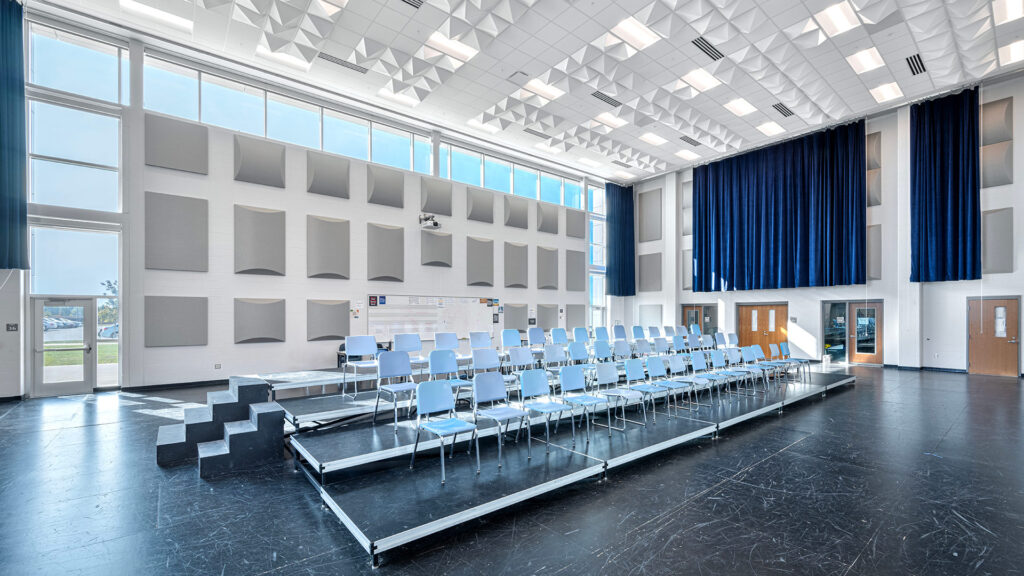
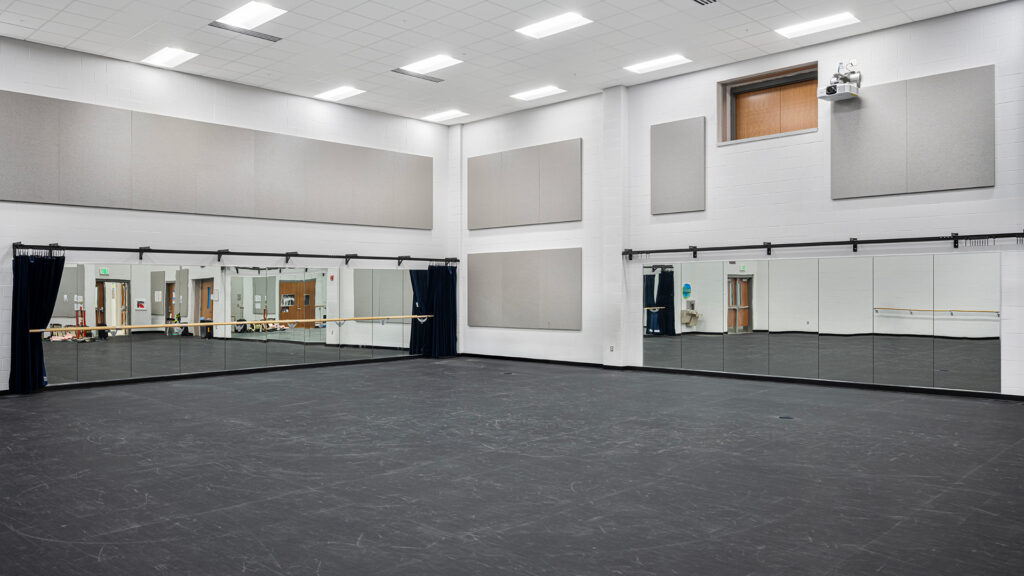
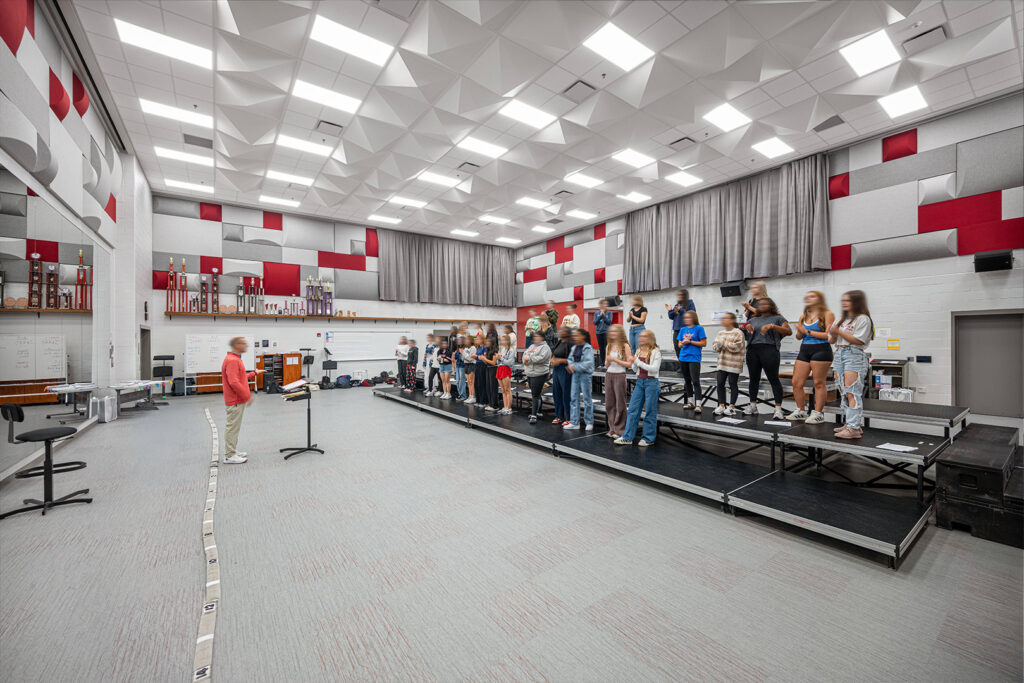
    “The old [choir room] was a lot smaller and we only had small mirrors on one side of the classroom that we couldn’t even fit all the risers in and there were no sound barriers,” senior Jaslyne Riley explained. “We only had three practice rooms and they were terrible.”

    (source: Gamechanger: New Spaces Open Up Opportunities for Music Students, published by Plainfield High School)

    ,

  • Silver Creek High School

    Silver Creek High School

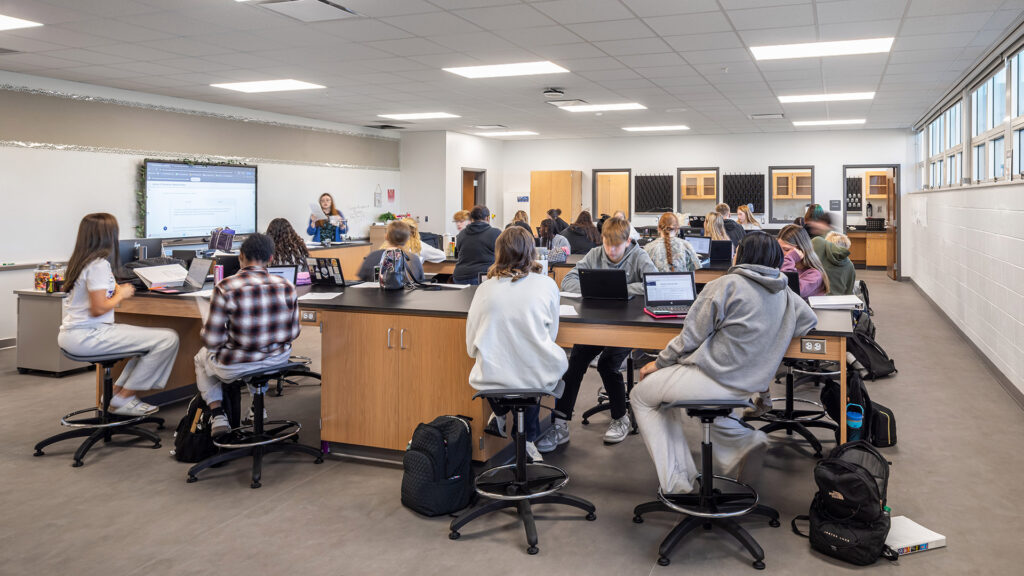
    Capitalizing on a desire to expand elective course offerings, new specialty areas were added to accommodate TV/Radio, Project Lead the Way (PLTW), Culinary Arts, Entrepreneurship, and Art programs. These spaces offer crucial support for the Silver Creek Career Academy Program.

    A new, state‑of‑the‑art culinary lab supports the high school’s robust Culinary Arts program, featuring Advanced Foods & Nutrition and a Culinary Arts/Hospitality pathway. These offerings provide essential life skills while preparing students for continued education and careers in the culinary field.


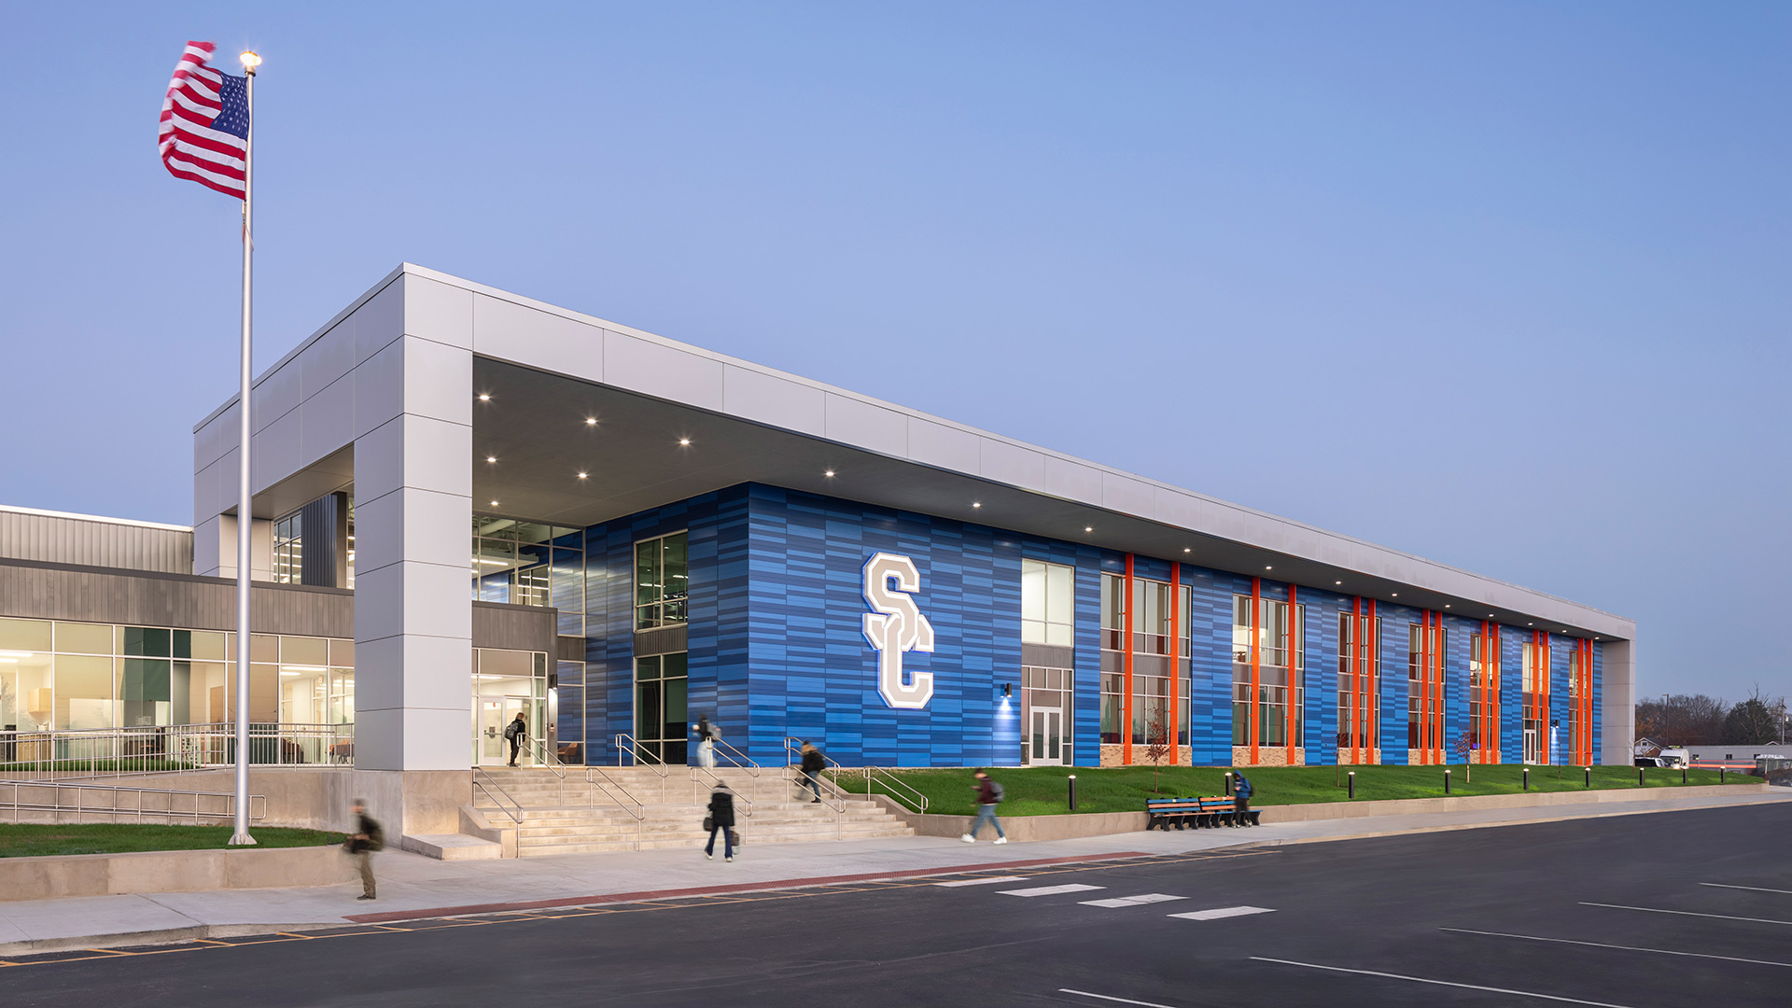
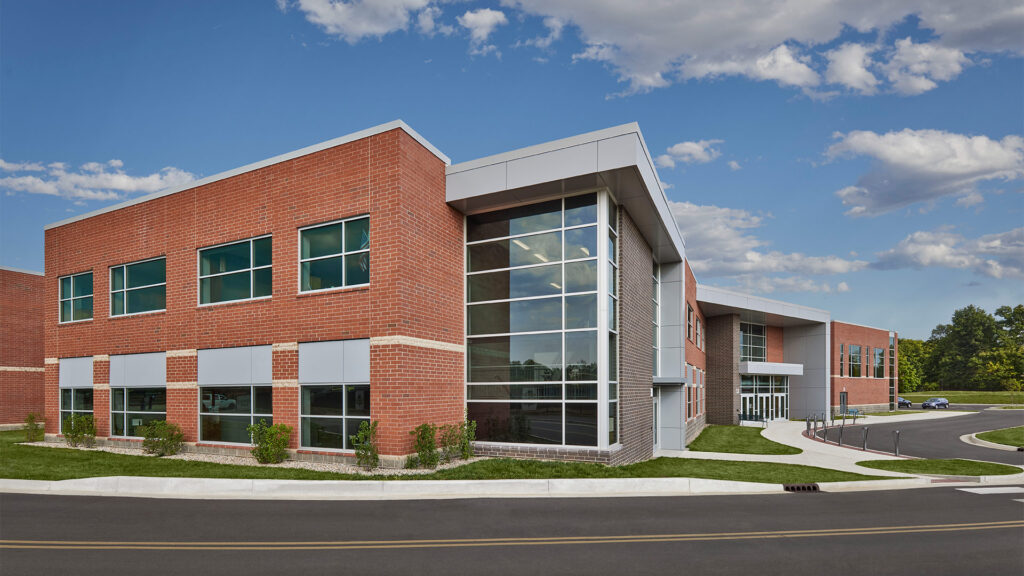
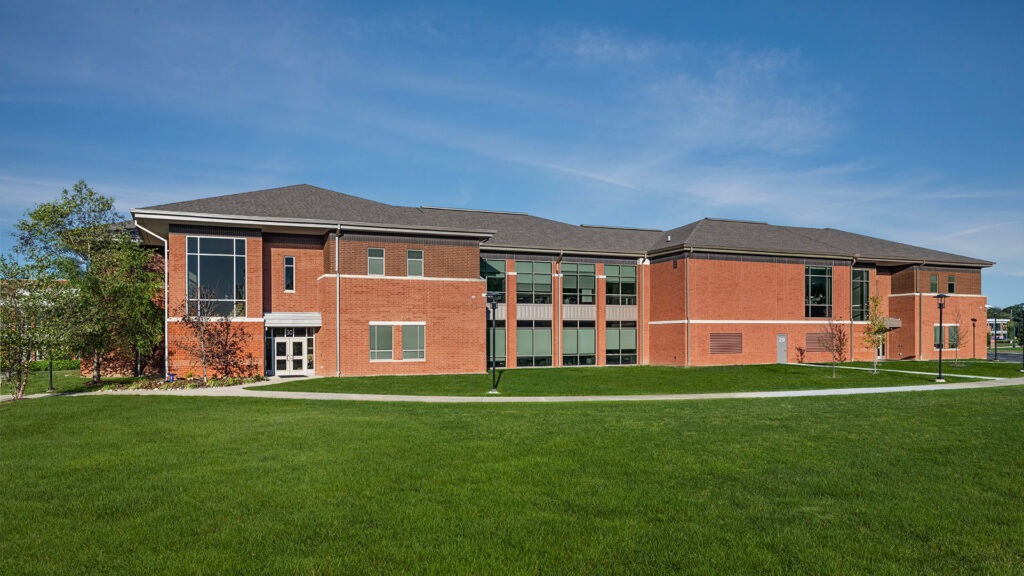
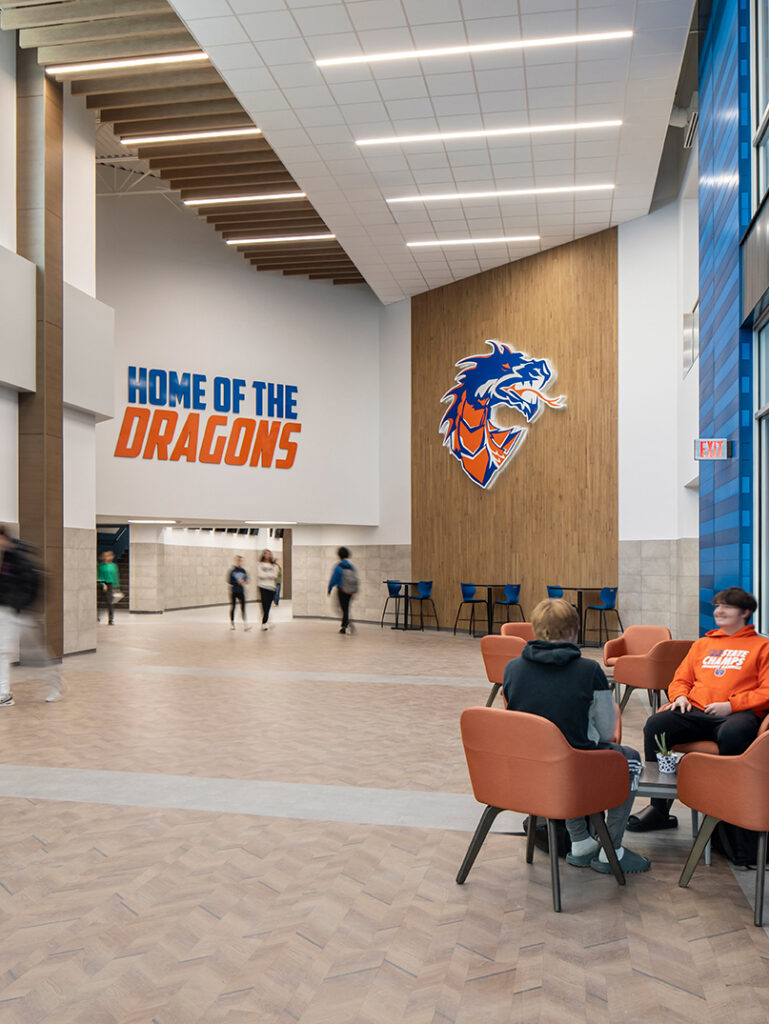
    The new addition stretches across the front of the building, establishing an inviting new entrance visible from the main road into town and proudly displaying Silver Creek’s blues and electric orange. These exterior colors and materials are repeated within the new main interior lobby, connecting the exterior and interior design.

    Touches of orange and blue throughout the school create a unique sense of place and ensure there would be no question you were at Silver Creek High School.

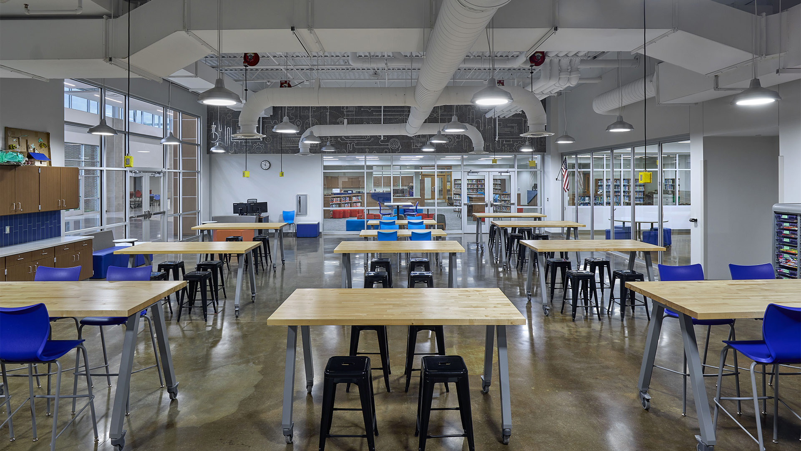
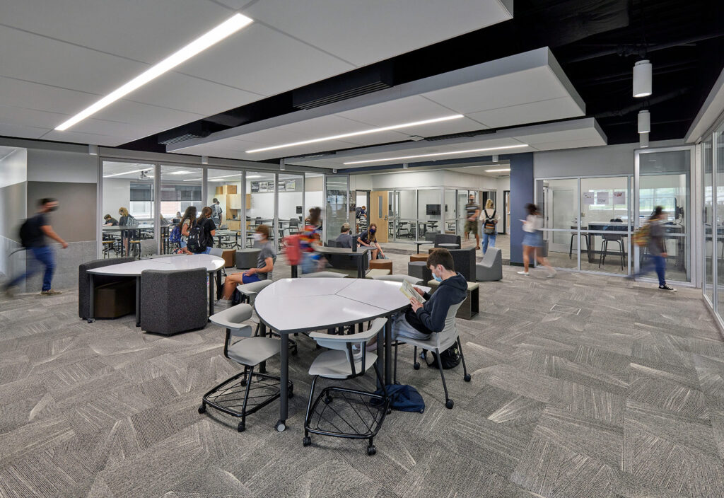
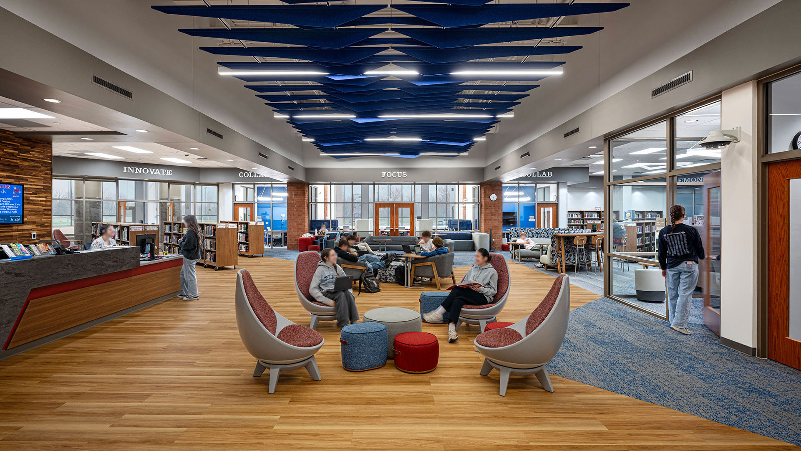
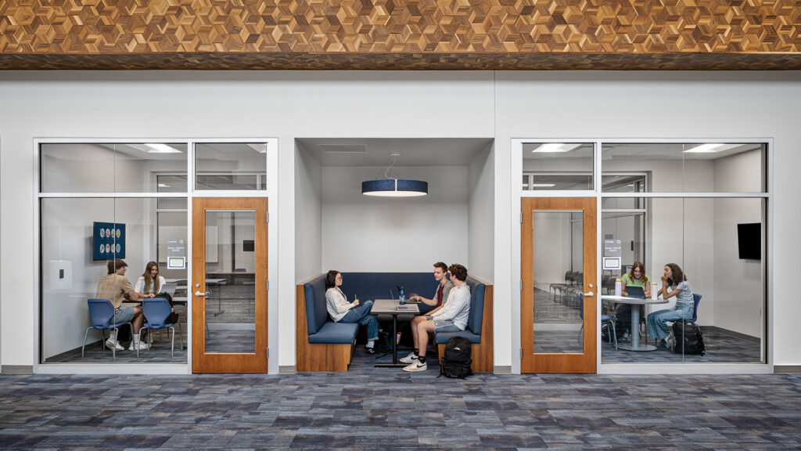
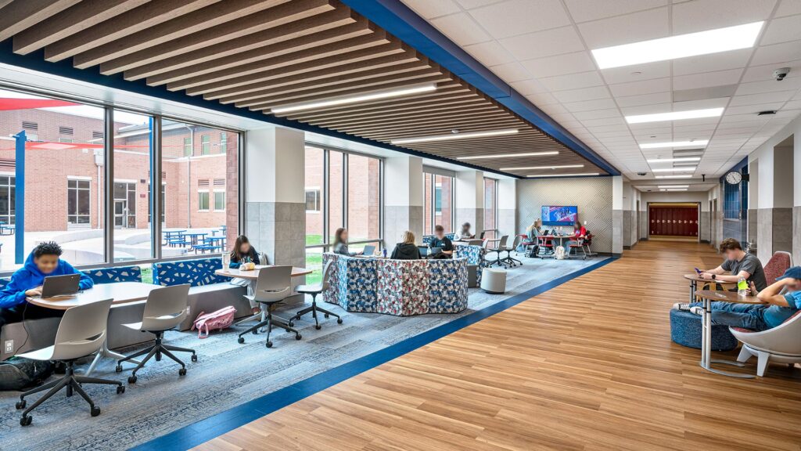
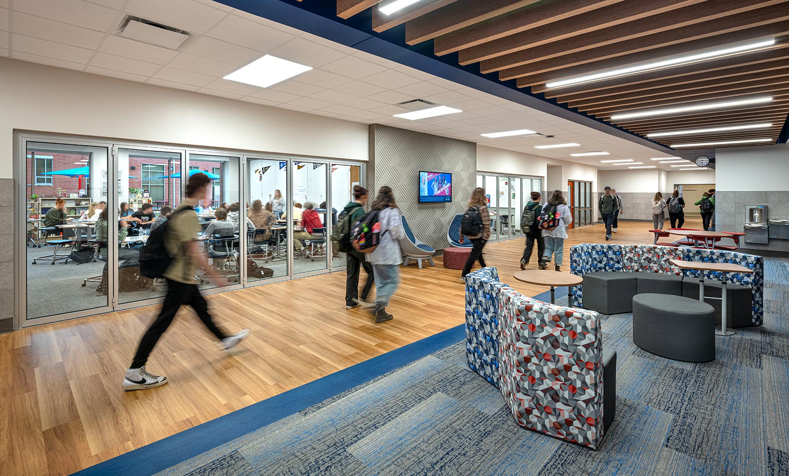
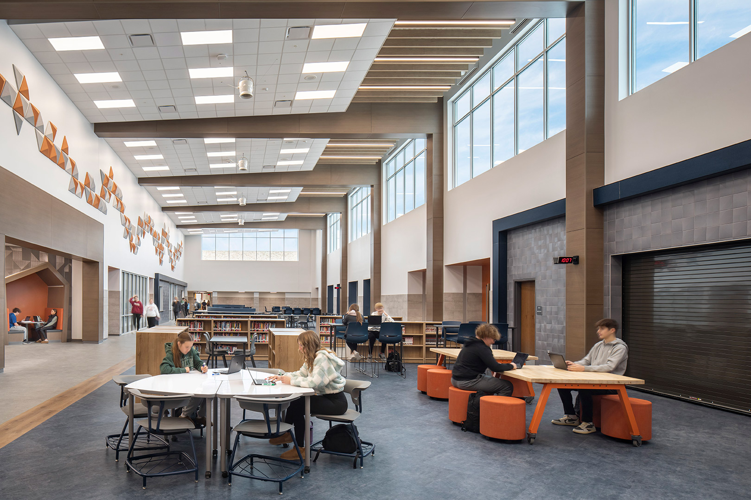
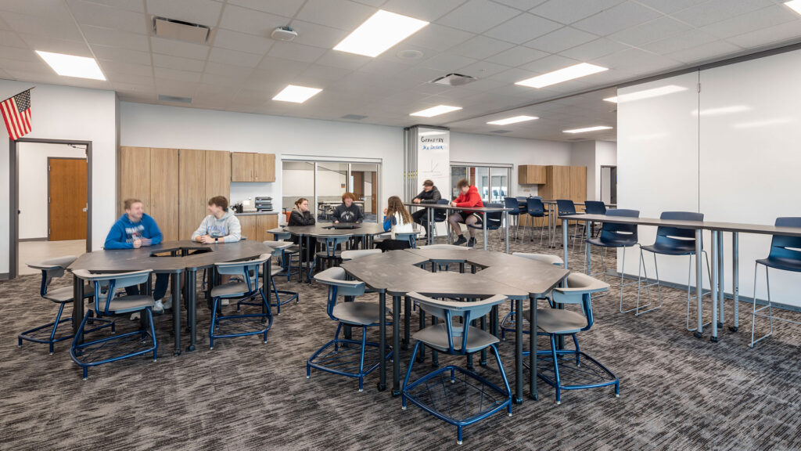
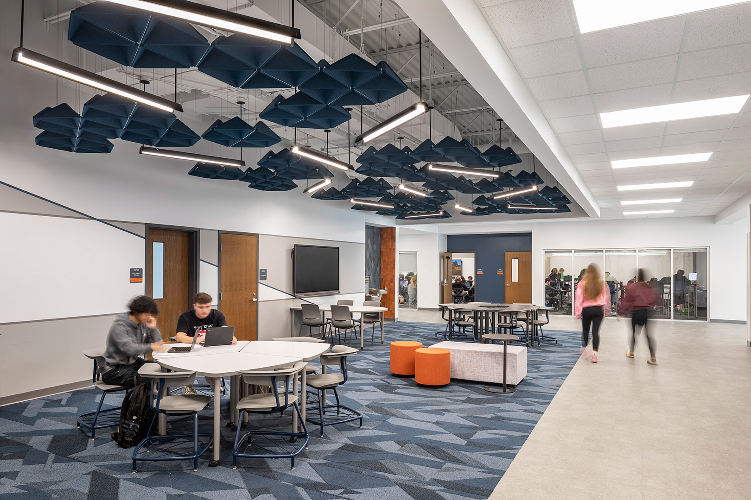
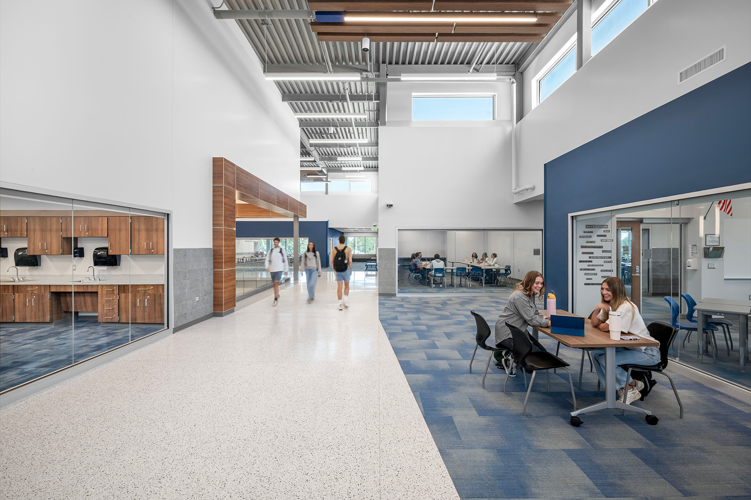
    Collaborative flex spaces were located throughout the building to accommodate new learning styles. Adaptable furniture supports collaborative work, independent study, and social connection, while strategically placed study rooms and breakout spaces encourage small-group engagement and evolving teaching styles.


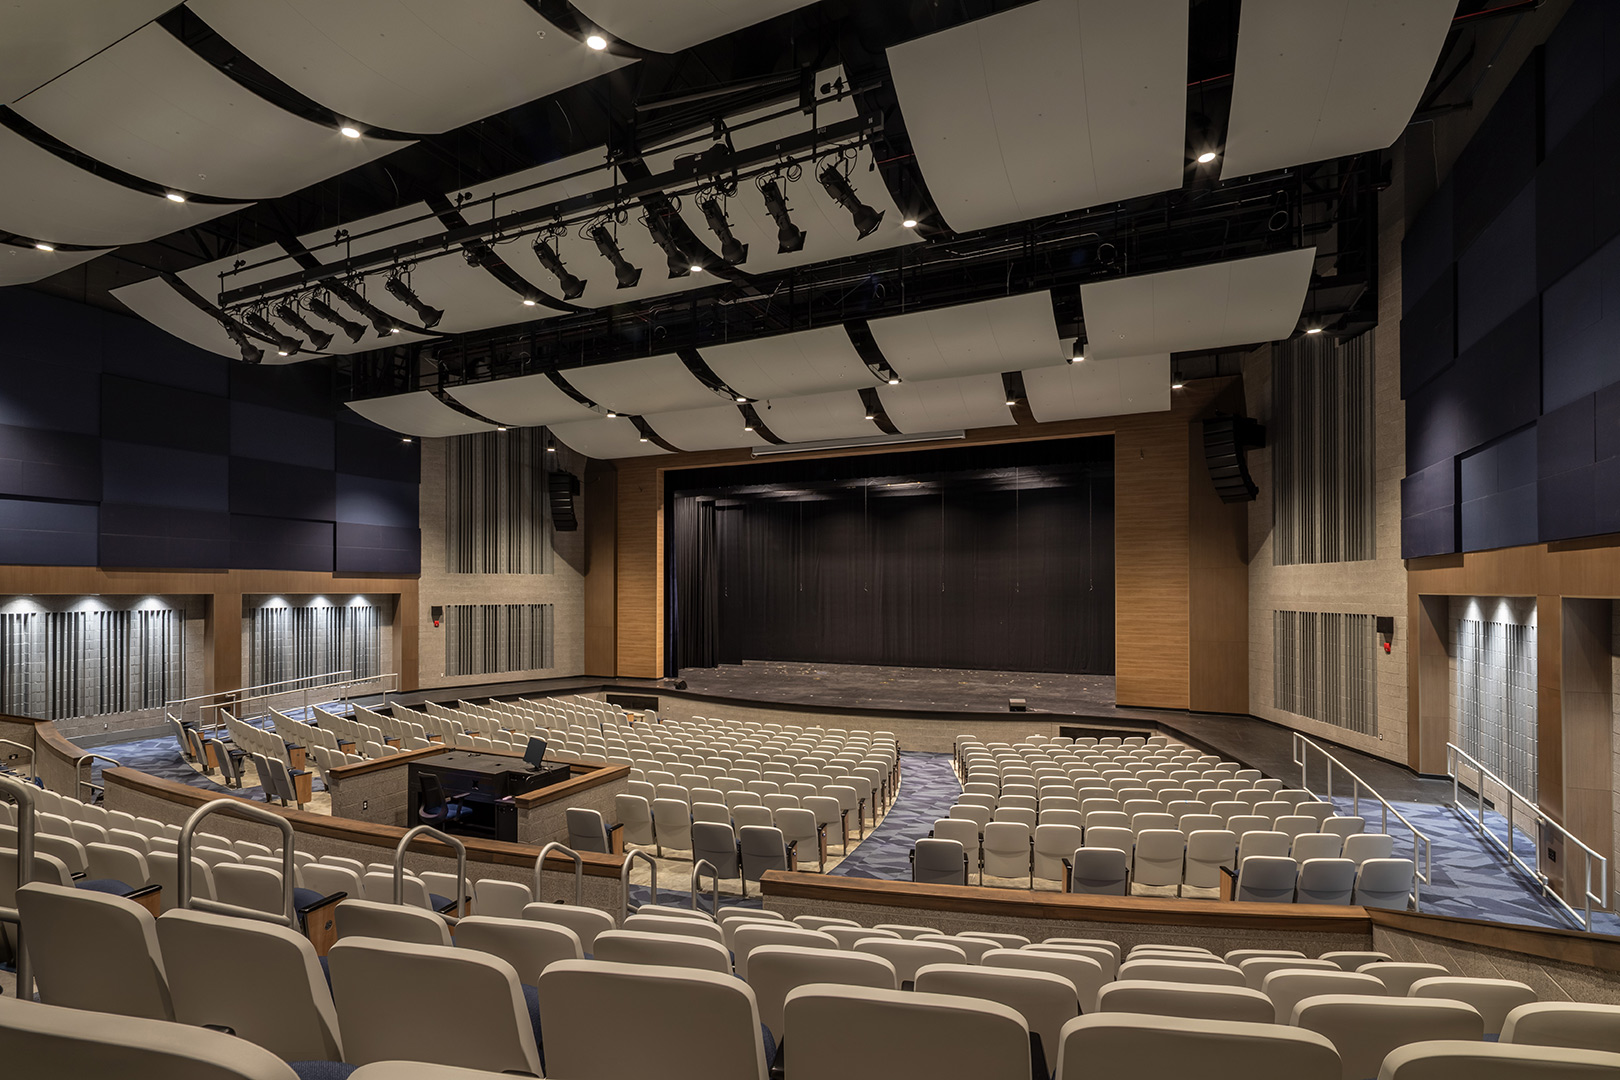
    The additions and renovations at Silver Creek expanded performing arts facilities to provide the first purpose-built band room, choir room, and state of the art auditorium.

    ,