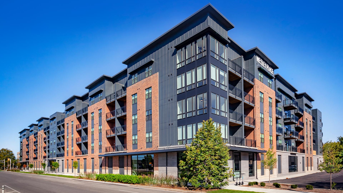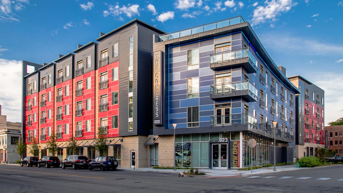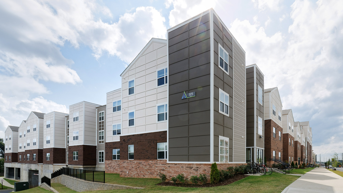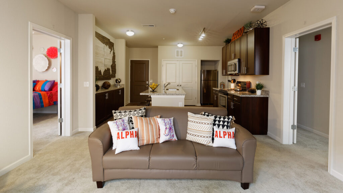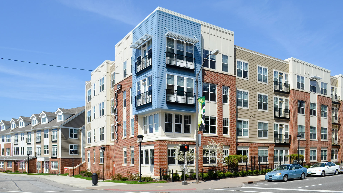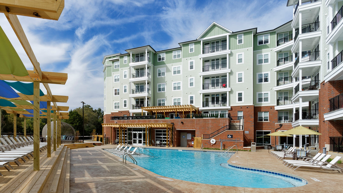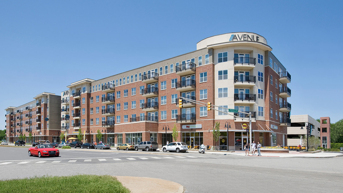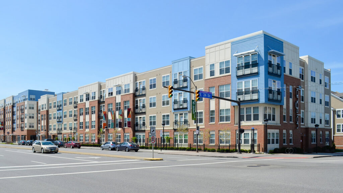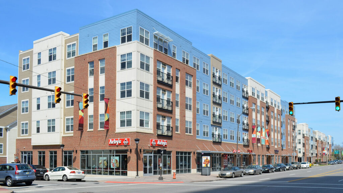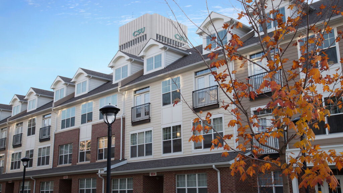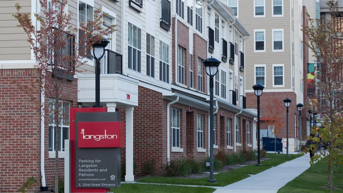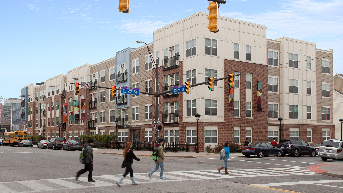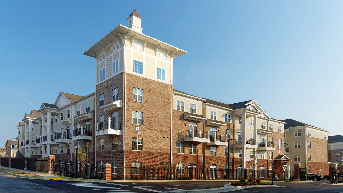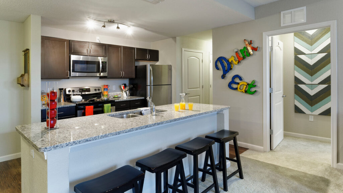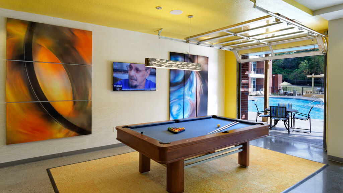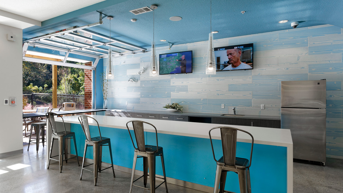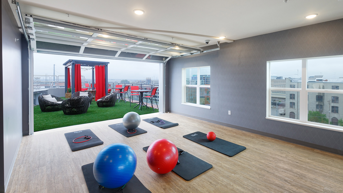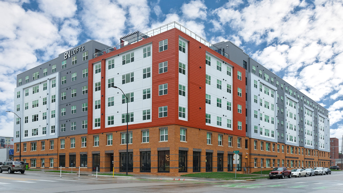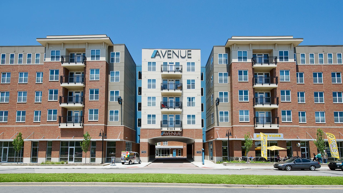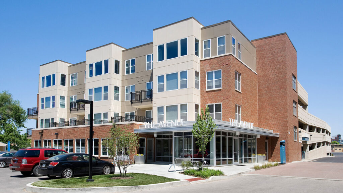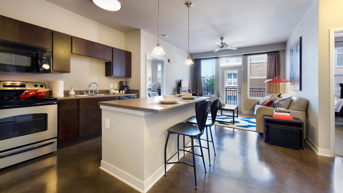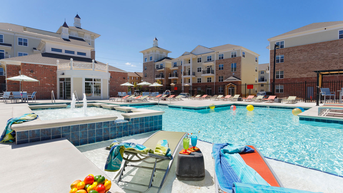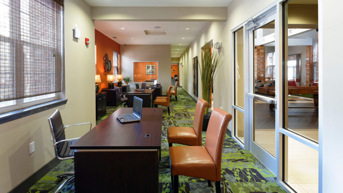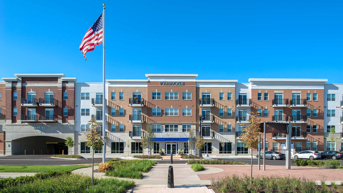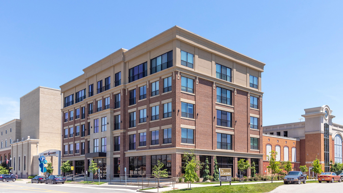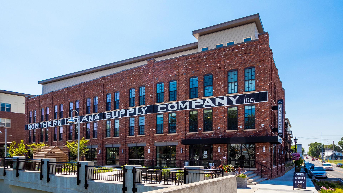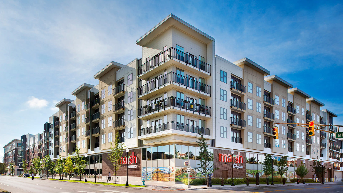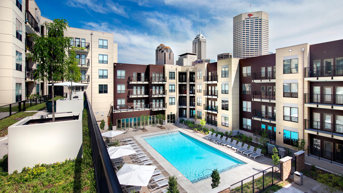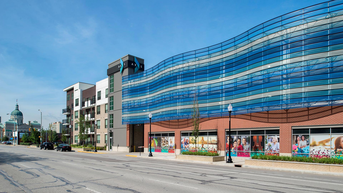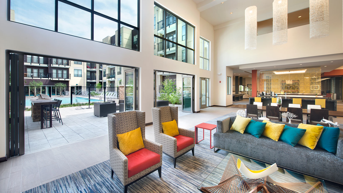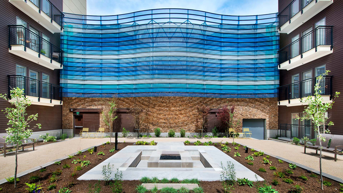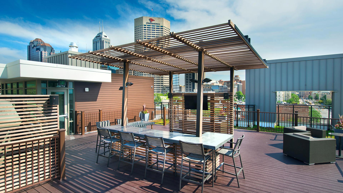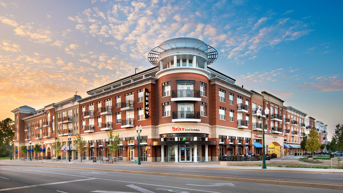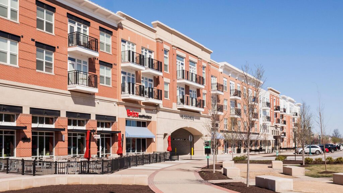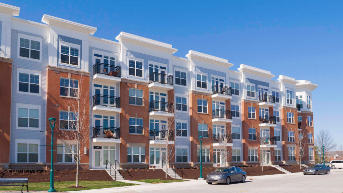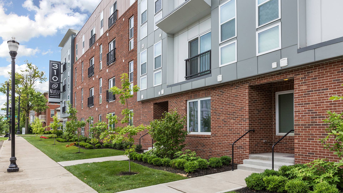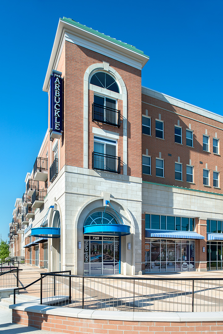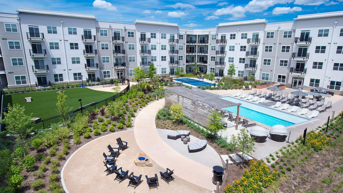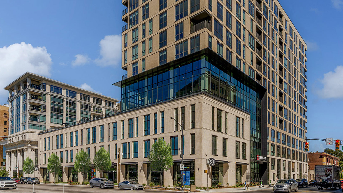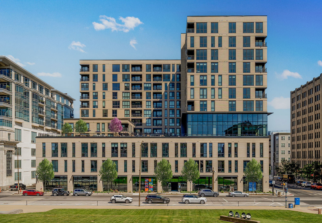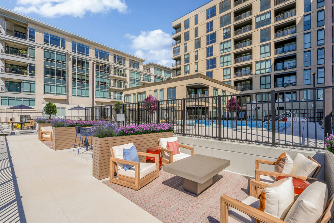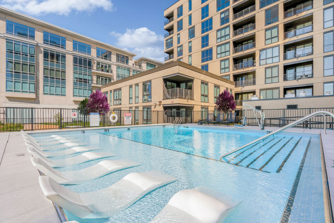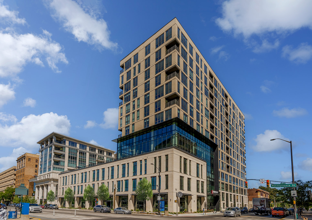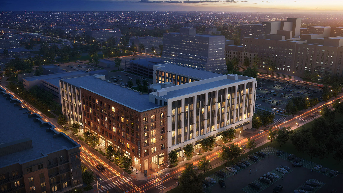

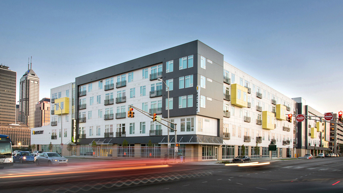
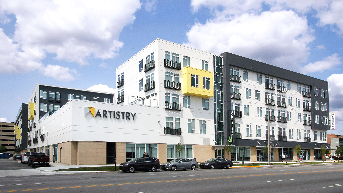
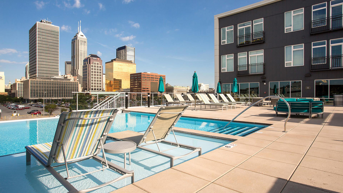
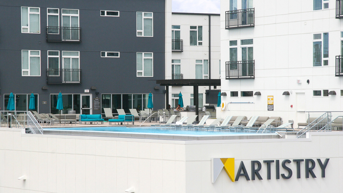
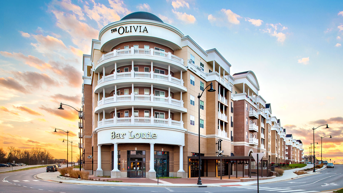
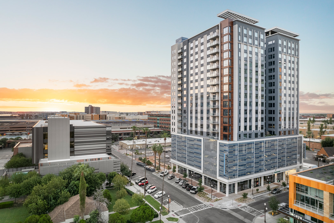
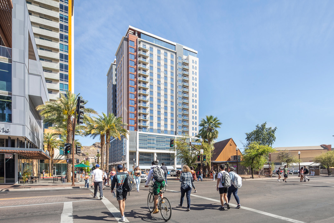
Phase I of the project was particularly challenging due to the owner’s intent to build up from an existing structure. The configuration of the existing structure required that designers incorporate a number of potentially awkward column locations. Ultimately, this became a feature of the building design as the column placement dictated a wide array of residential unit variations and influenced the façade. By addressing these challenges with unique design solutions, the owner can offer tenants more layout options and the building boasts a more dynamic façade that brings new life to the streetscape. An open third floor pool and recreation deck provides dramatic views of the downtown area for all residents along with two interior courtyards featuring a fountain, vegetable garden, bocce court, and putting green.
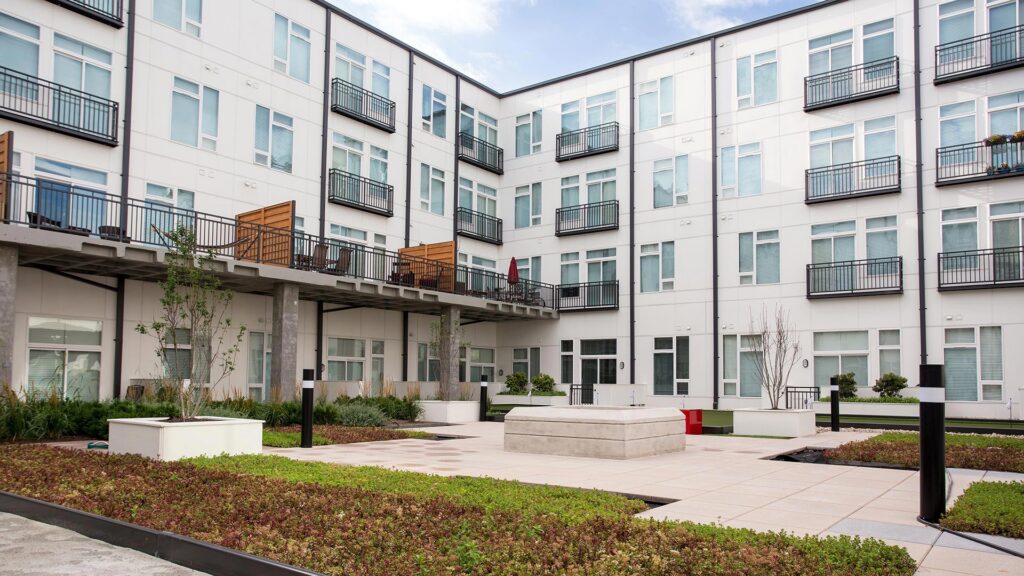
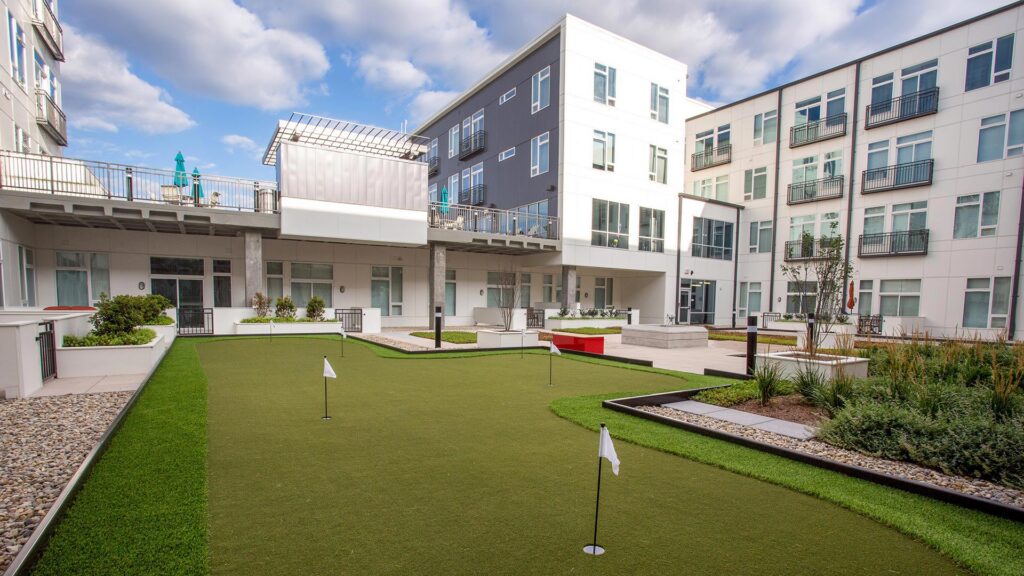
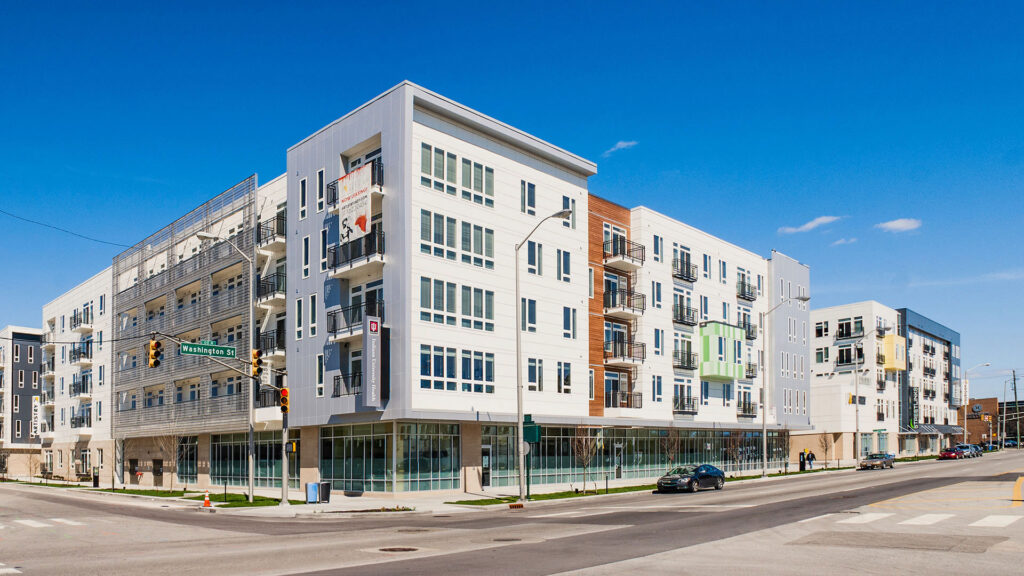
CSO went on to design Phase 2 of the project, which involved the addition of two buildings, the Mentor and Muse at Artistry, which provide additional living options to fit different types of lifestyles, including 354 square foot eco-suites for those who need minimal space.
,
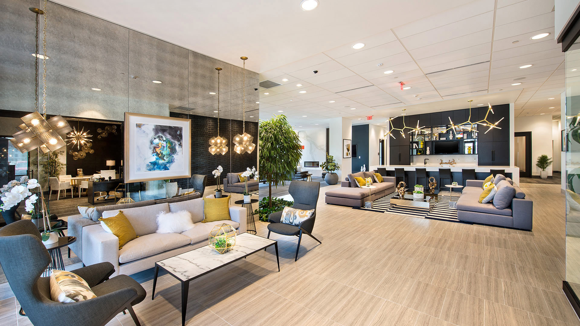
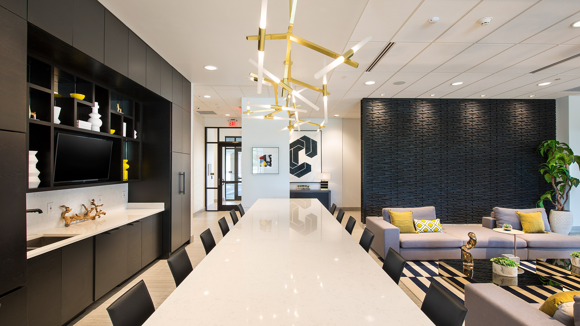
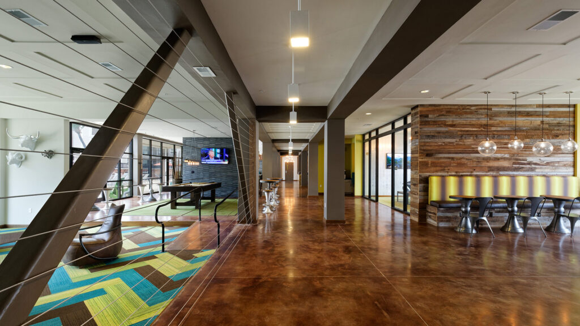
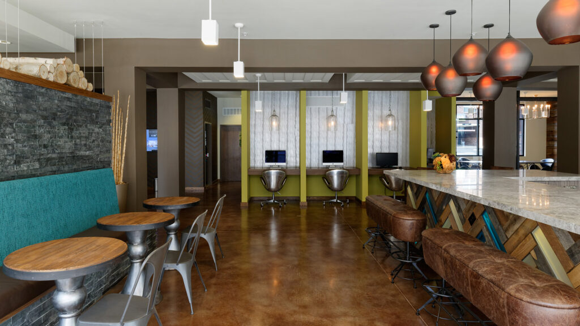
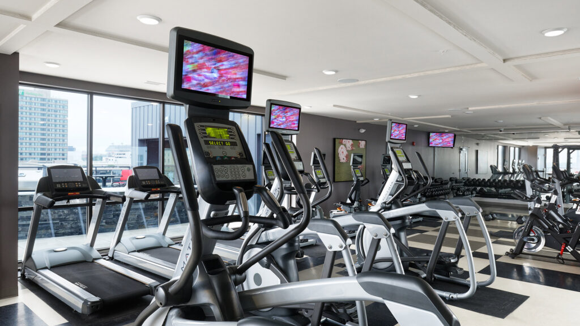
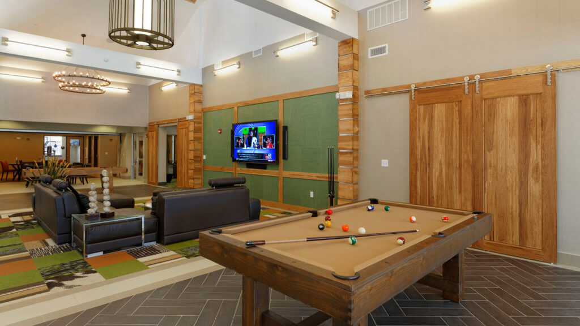
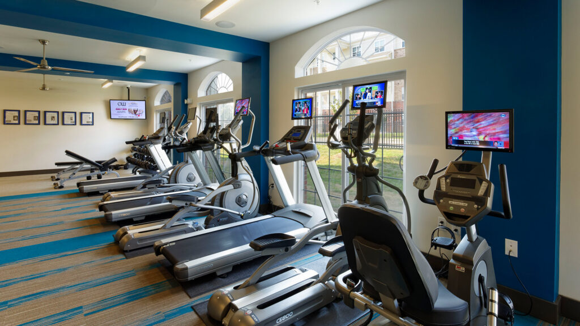
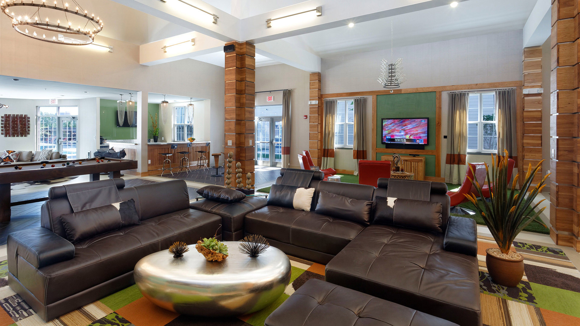
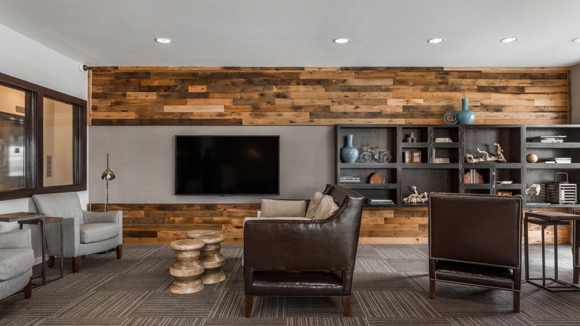
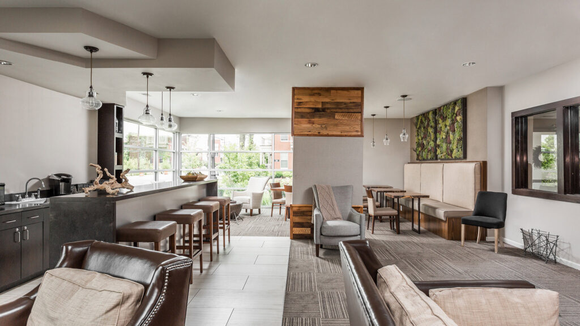
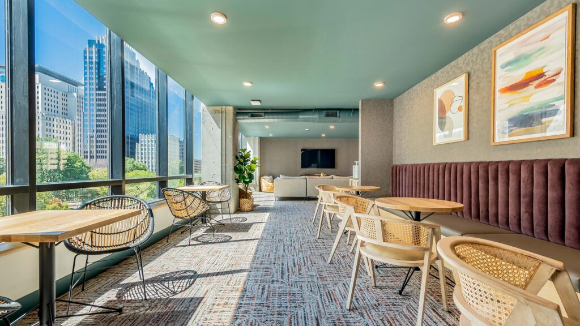
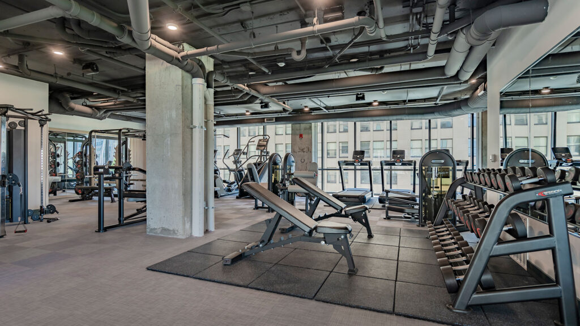
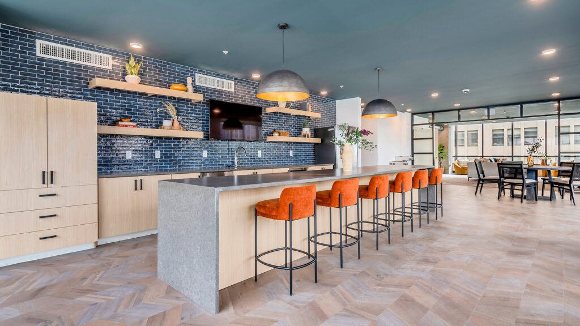
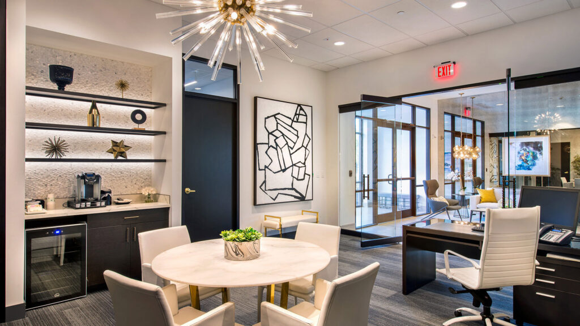
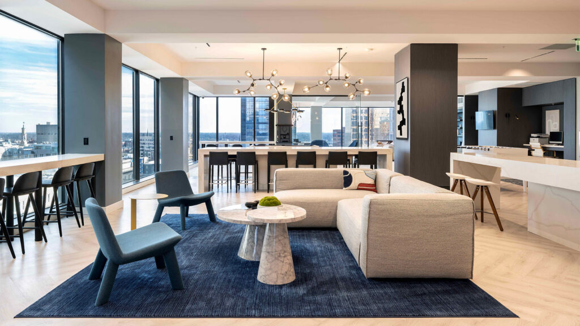
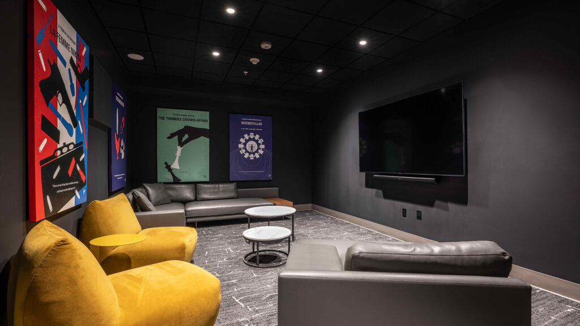
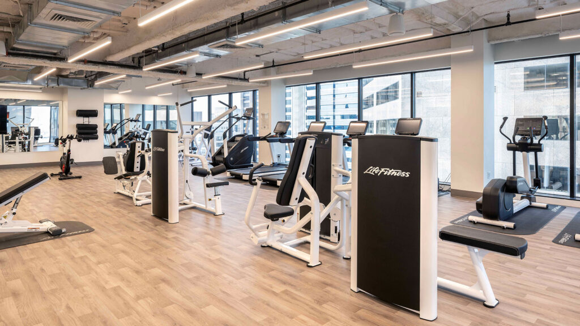
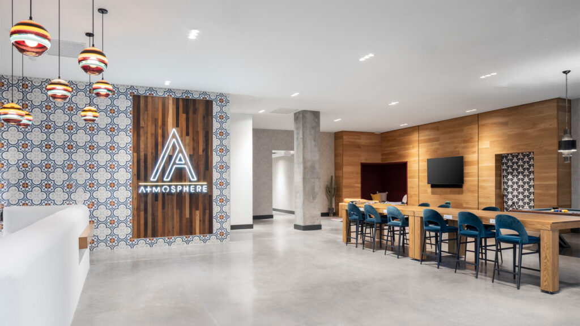
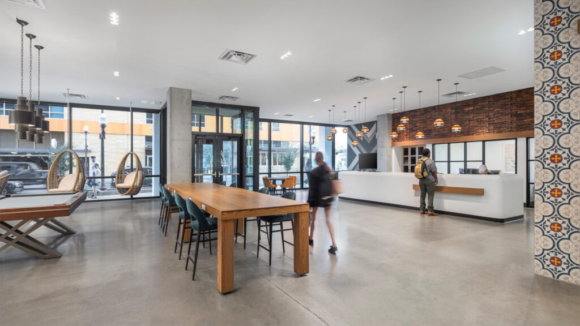
Upon arrival to the amenity center and leasing offices, visitors and residents are welcomed by an open concept with views to multiple engagement spaces. The design team planned the amenity center to allow residents and visitors to choose their level of social interaction within the space. On axis with the entry is a beautiful stone island and hospitality center. Intentionally located as the heart of the space, much like today’s residential kitchens, it serves as an informal gathering space, a hospitality space, and meeting location. From this central location residents and visitors may choose to further explore the space. Upon exploration, they will find a private movie room, fitness center, conference space, business center, gaming lounge, and finally a private library lounge.


,
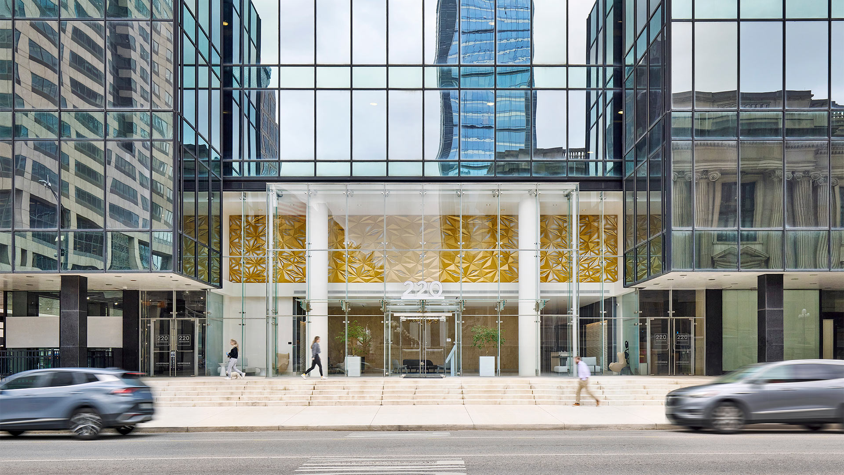
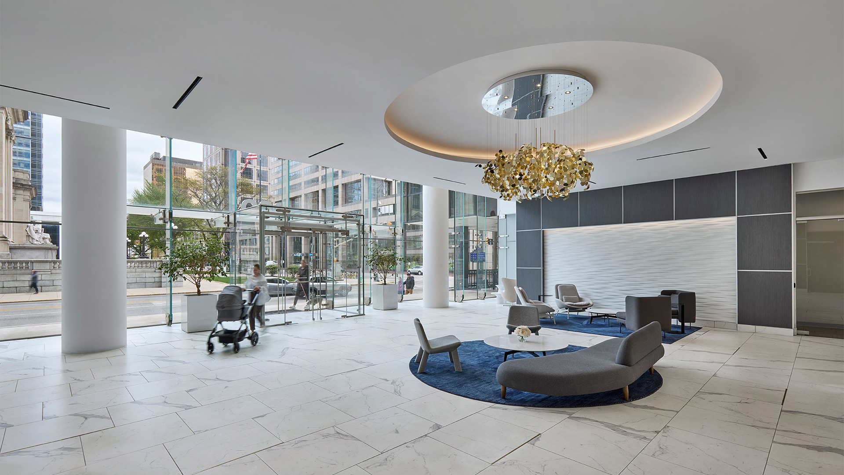
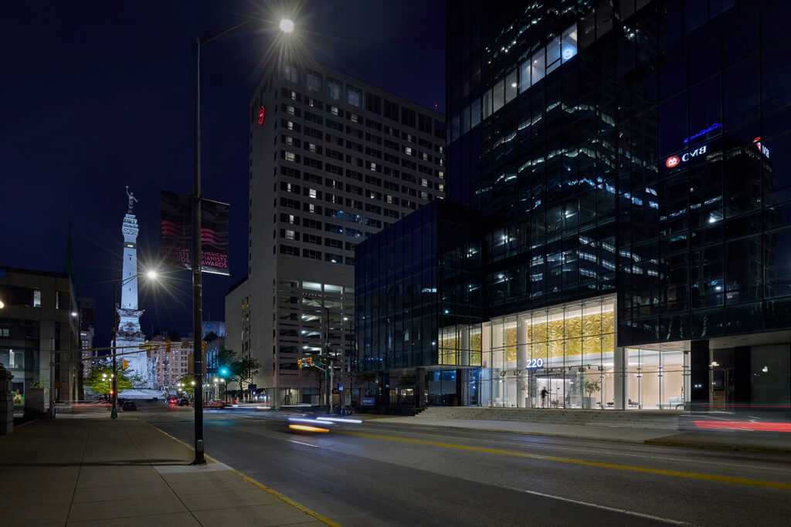
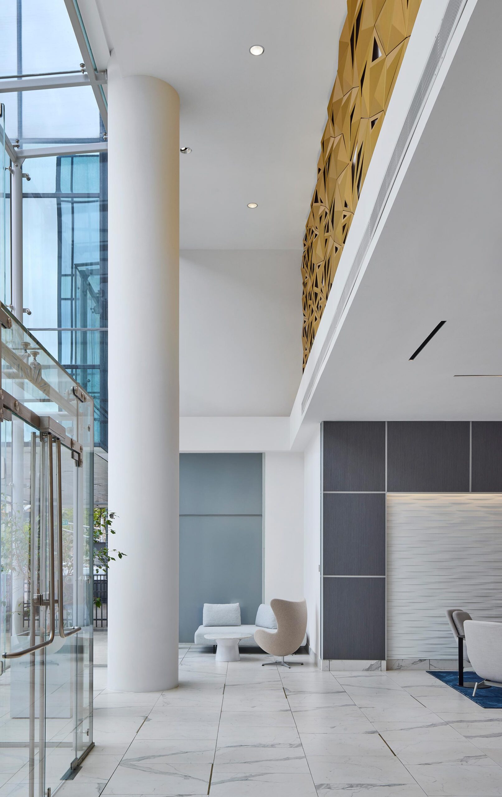
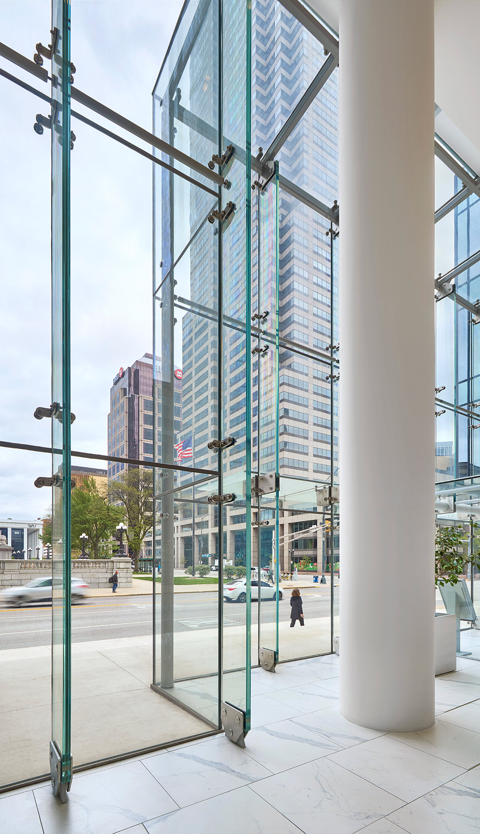
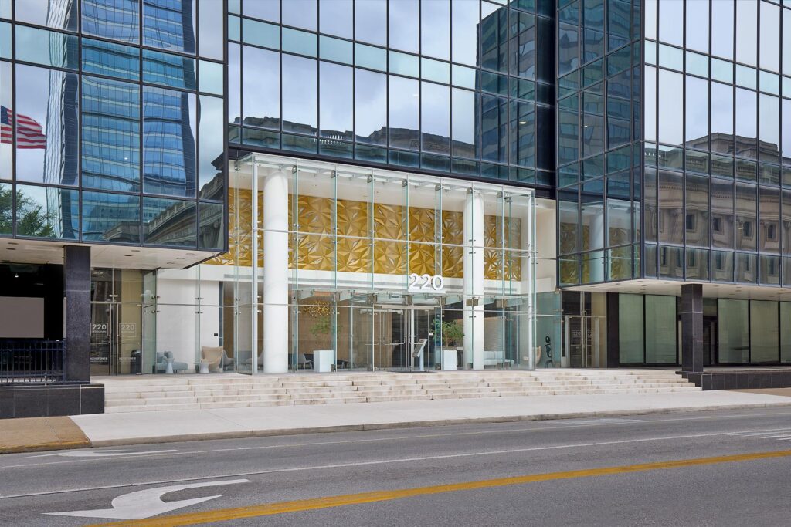
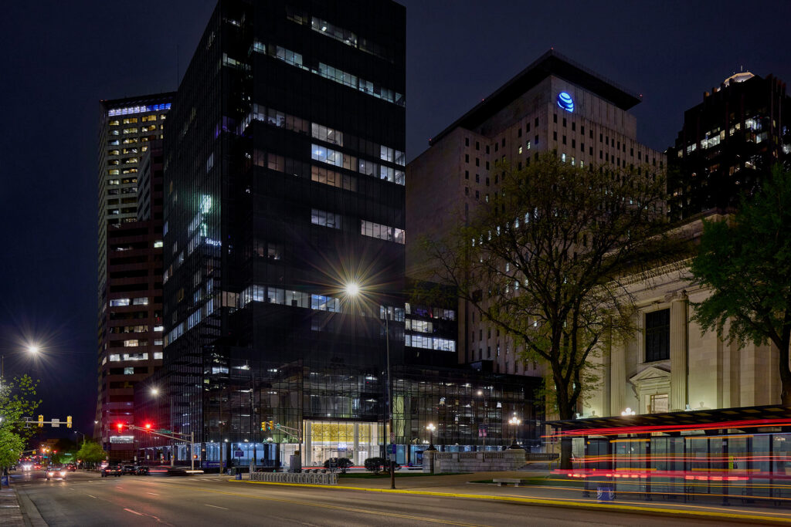
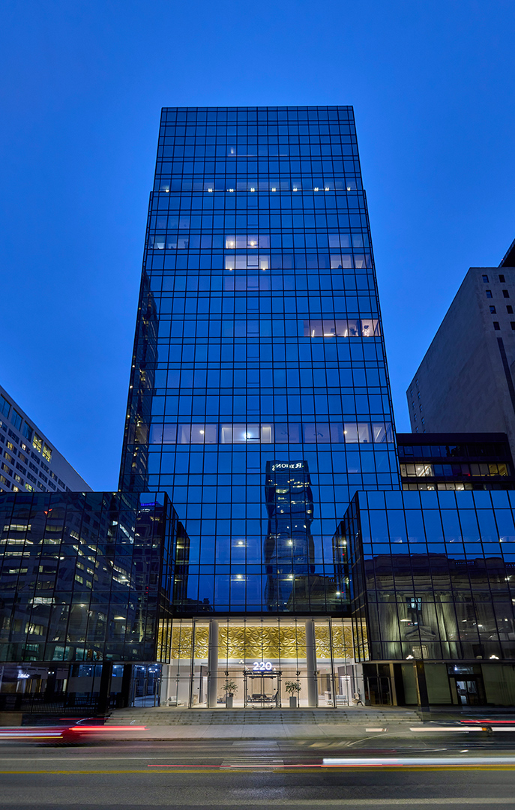
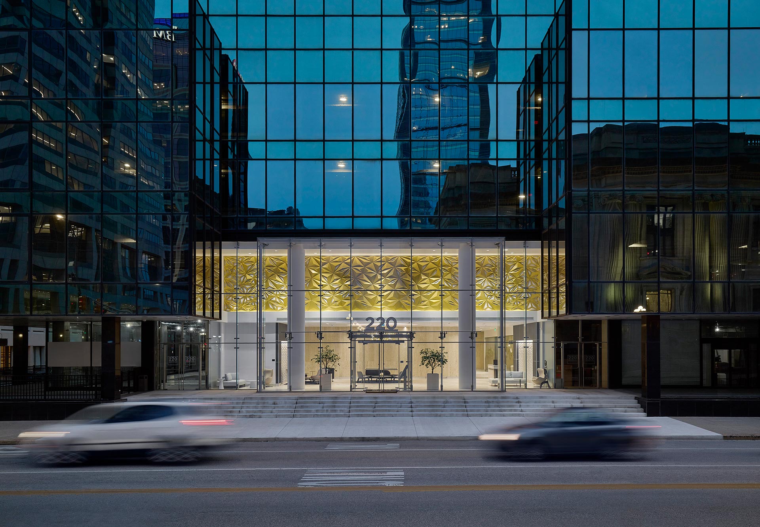
The entrance, once clad in uninviting, reflective black glass, now features a welcoming glass façade. Low-iron glass allows natural light to flood interior spaces, highlighting a custom-designed public art installation inspired by the nearby Soldiers and Sailors monument and the area’s history.

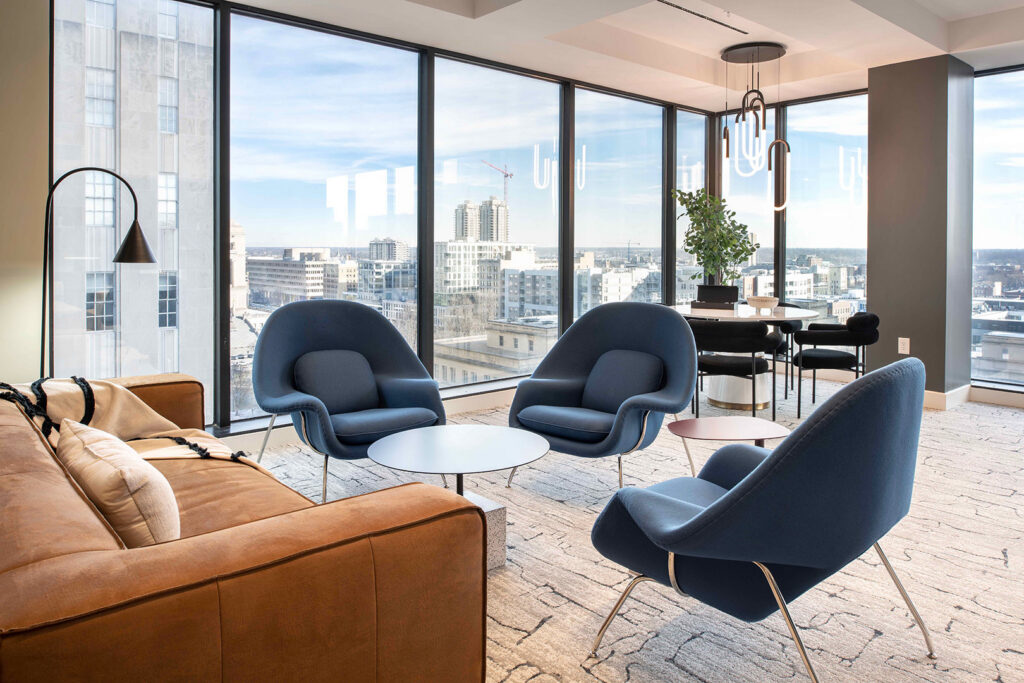

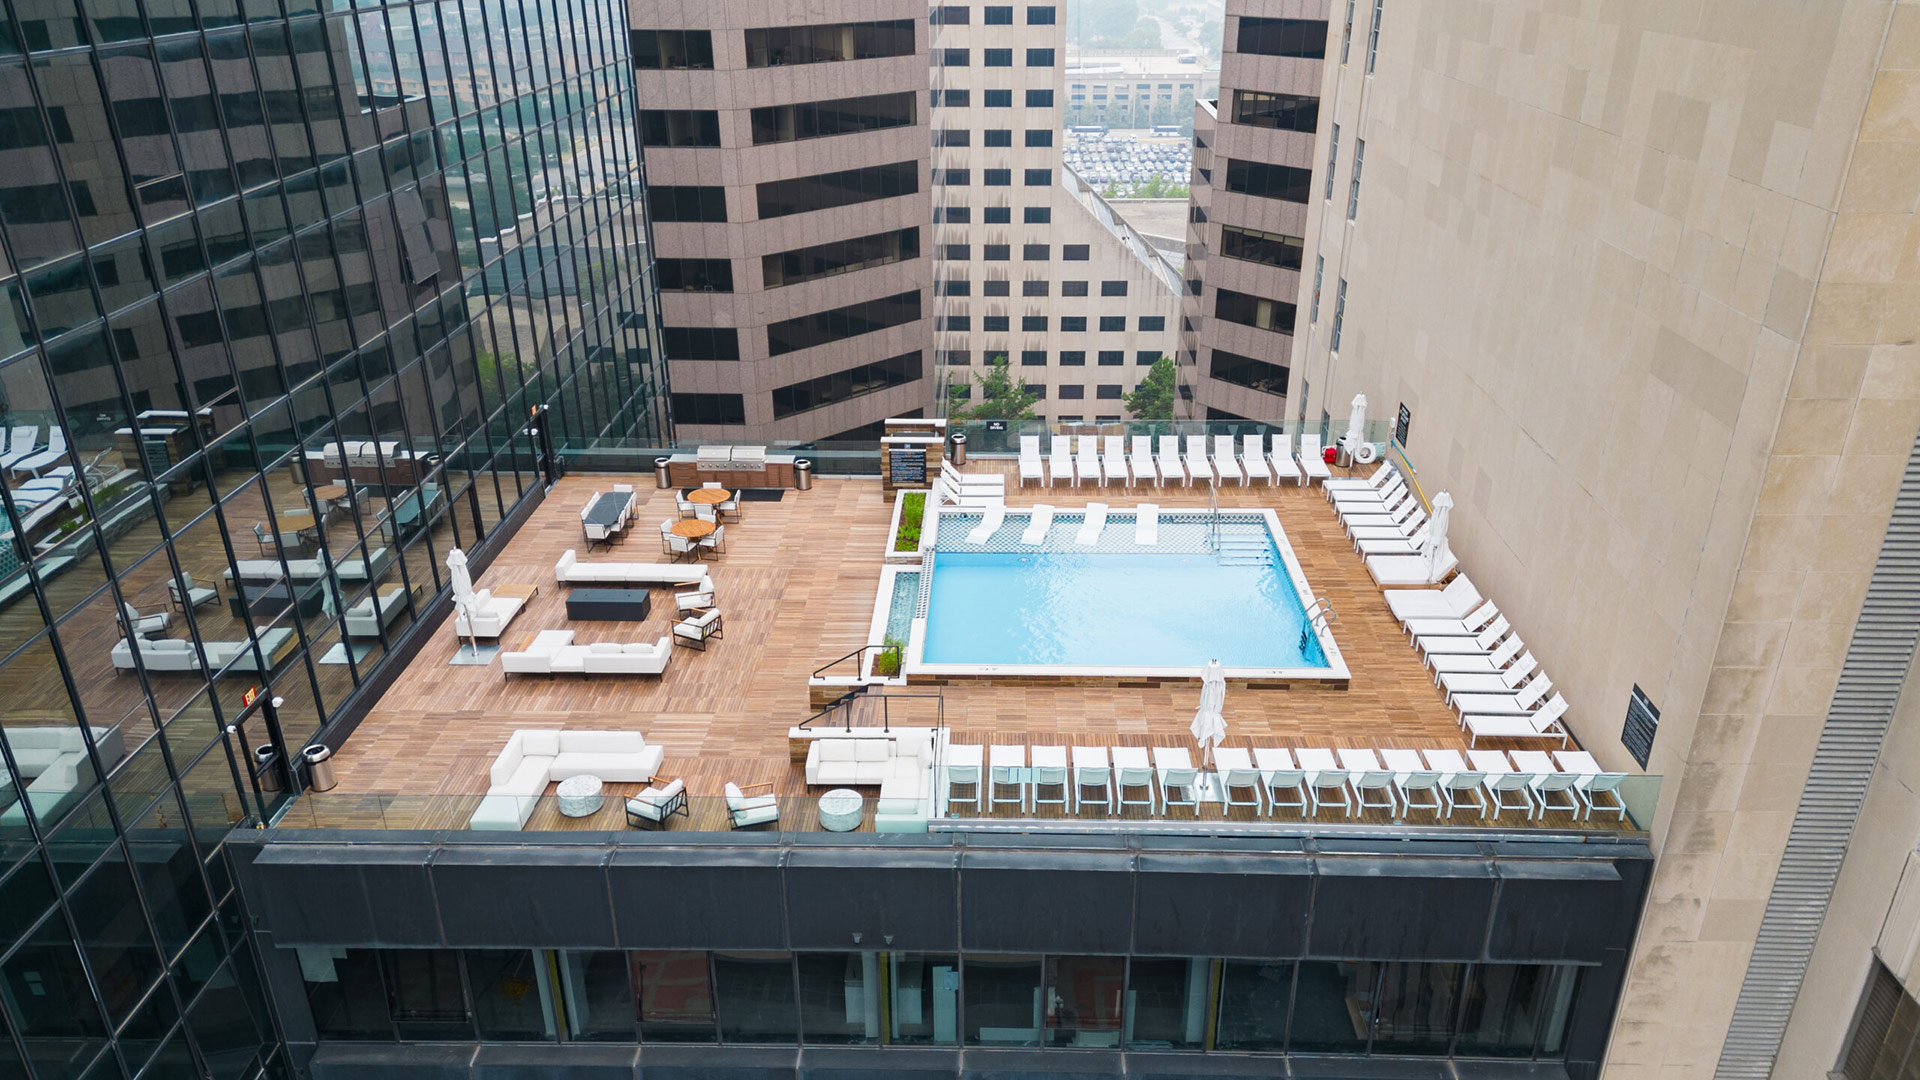
The 11th floor has been revitalized as an amenity center with a rooftop pool that benefits from sunlight reflected off an adjacent limestone wall.
,
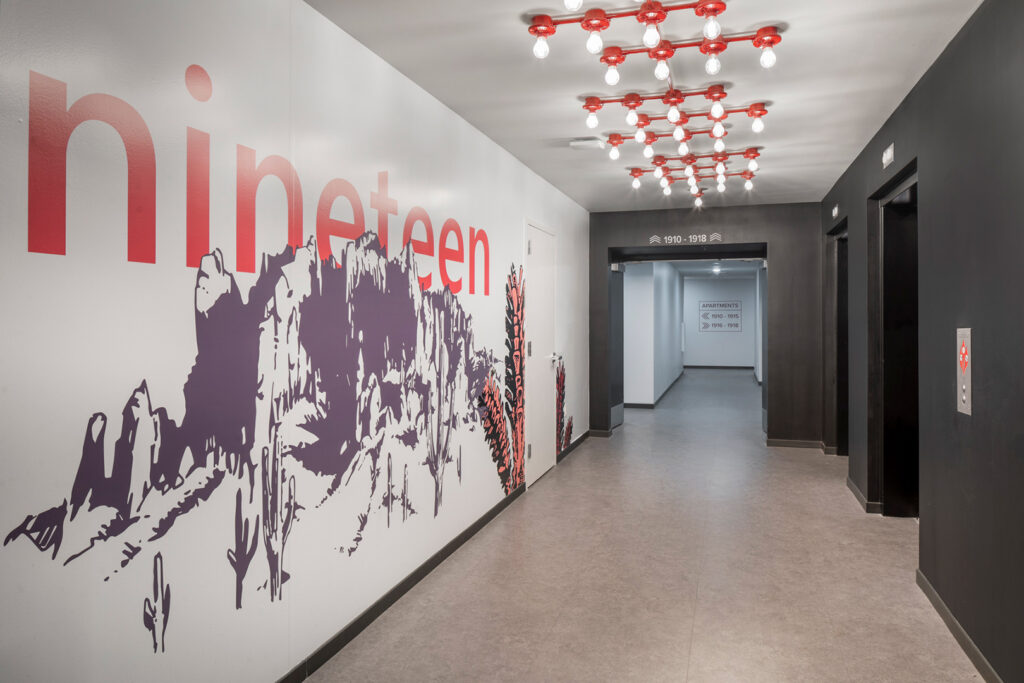
Each apartment floor features CSO-designed custom graphics reinforcing spirit of place.
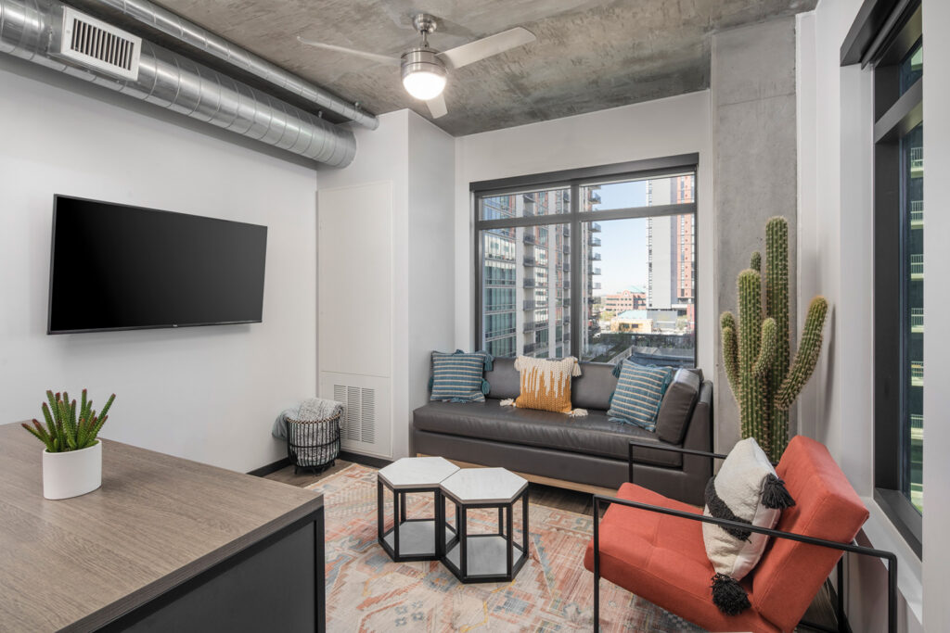
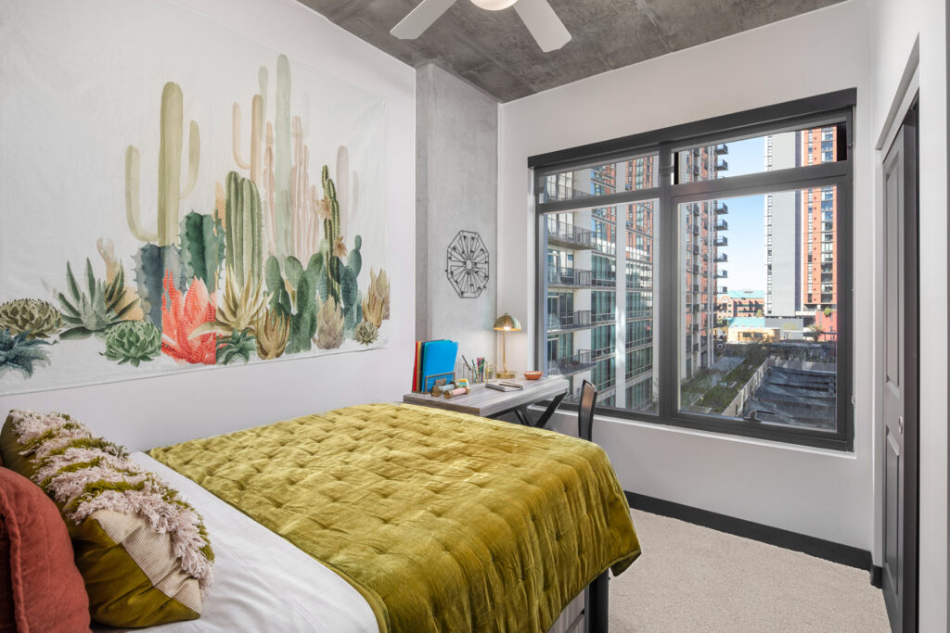
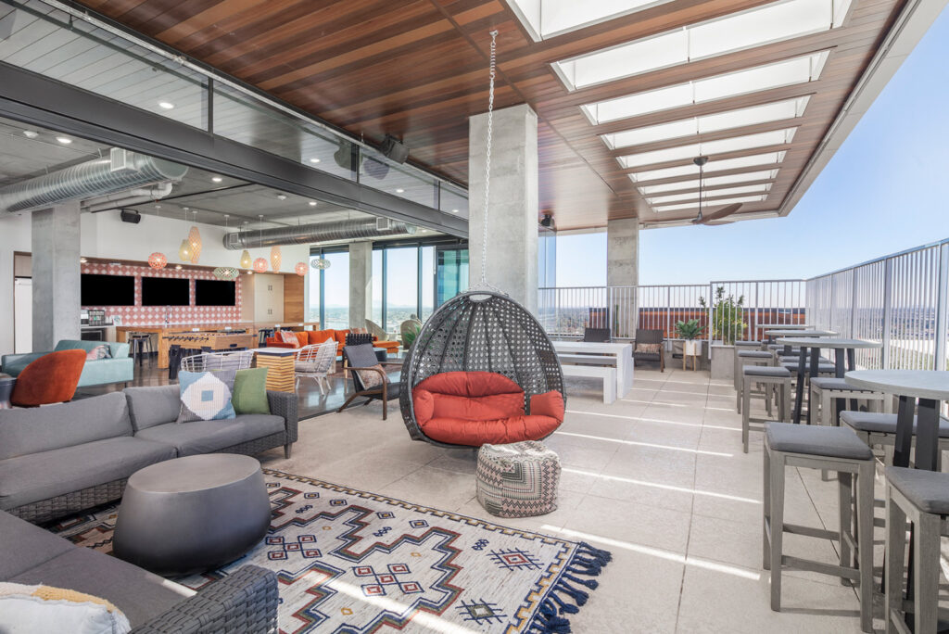
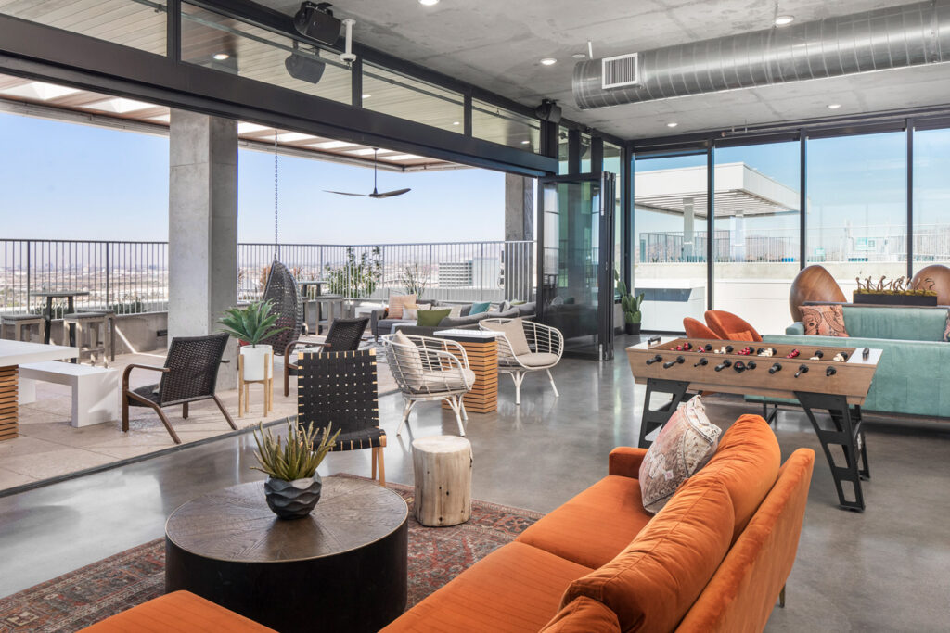
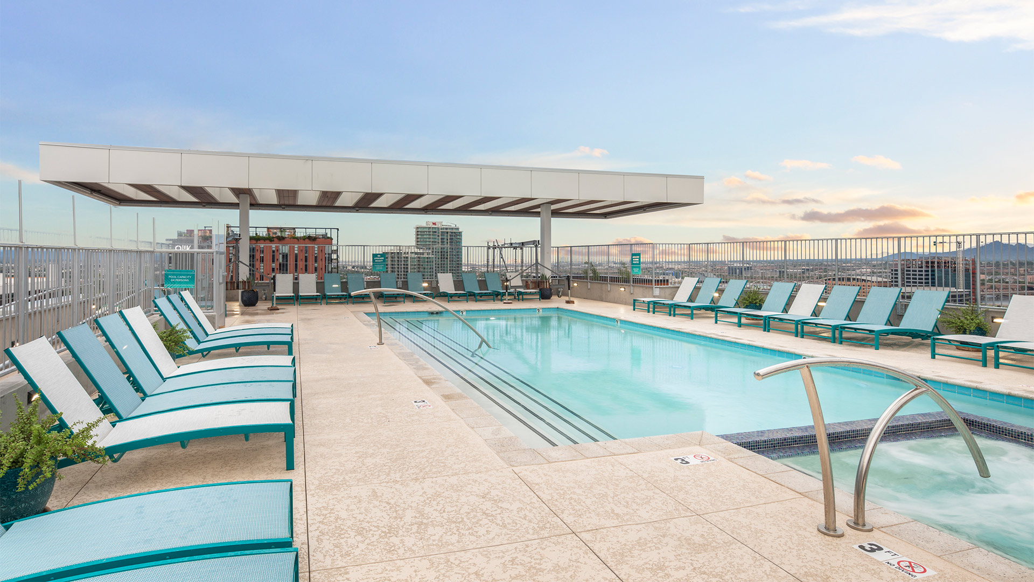
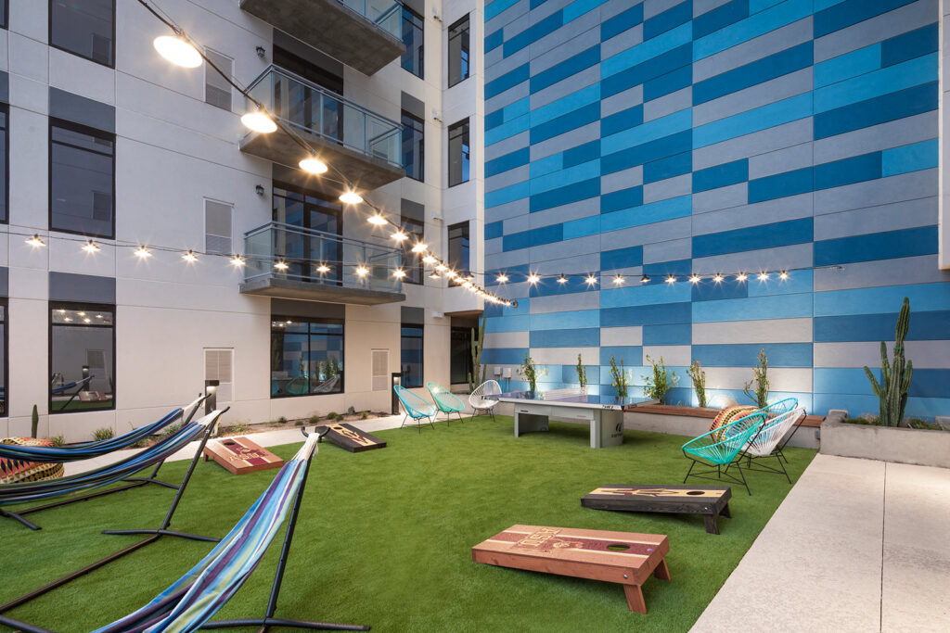
Two 6th-floor courtyards, facing east and west, provide additional outdoor amenities, complementing the expansive rooftop spaces.
,
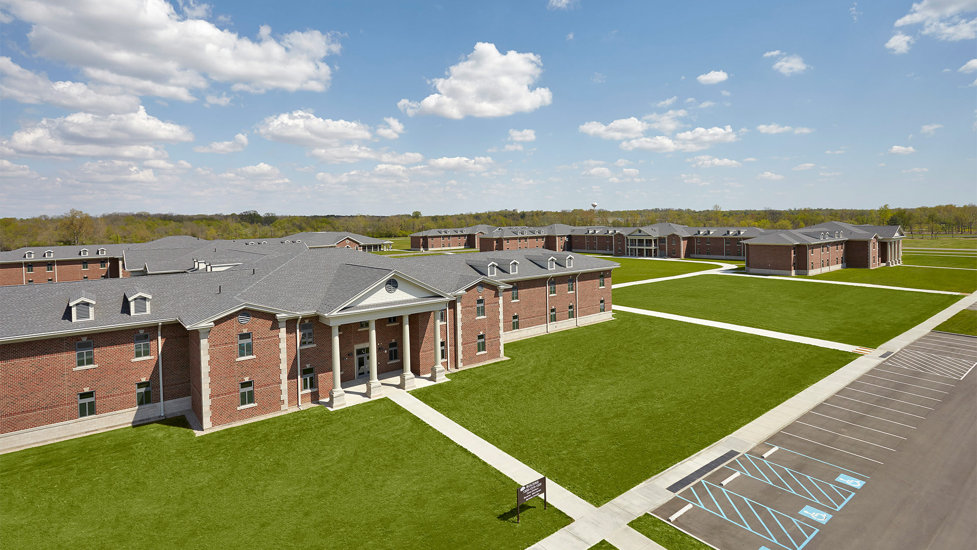
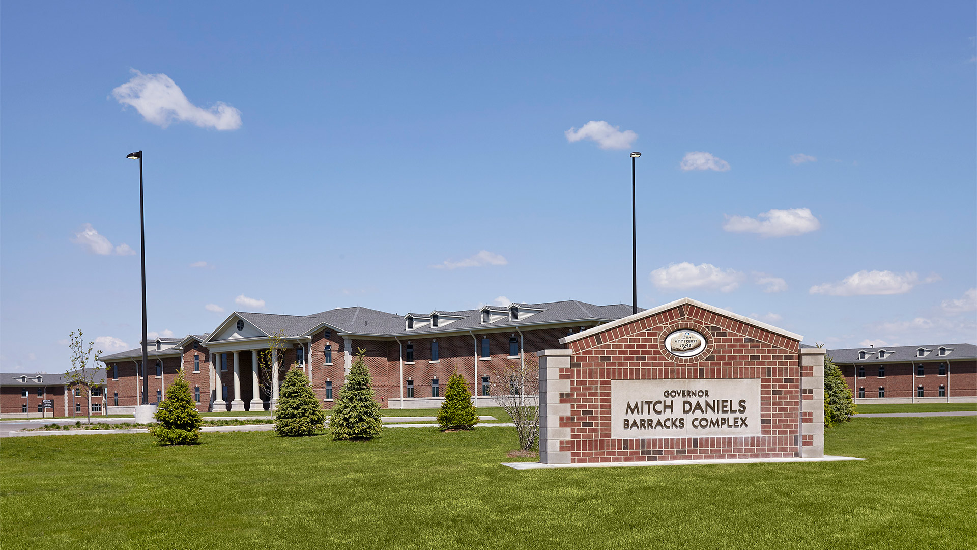
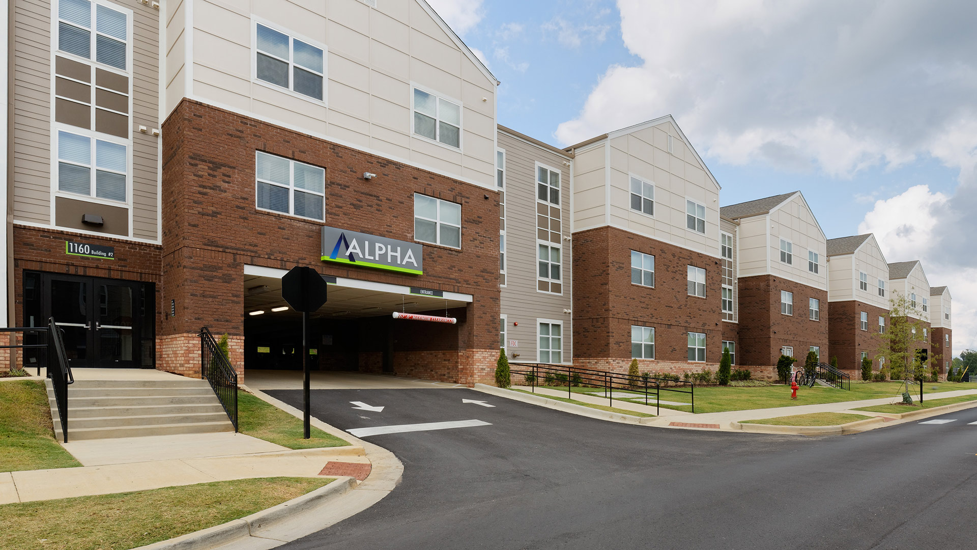
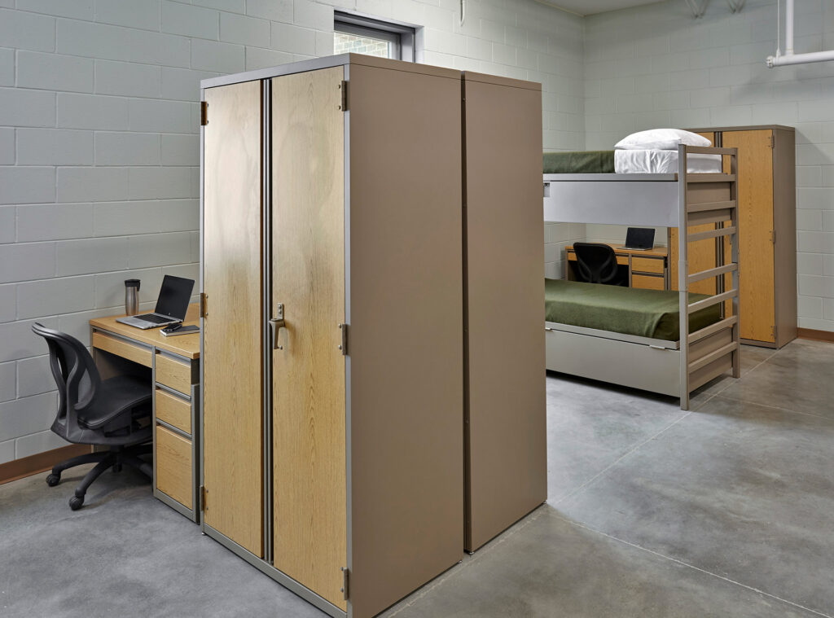
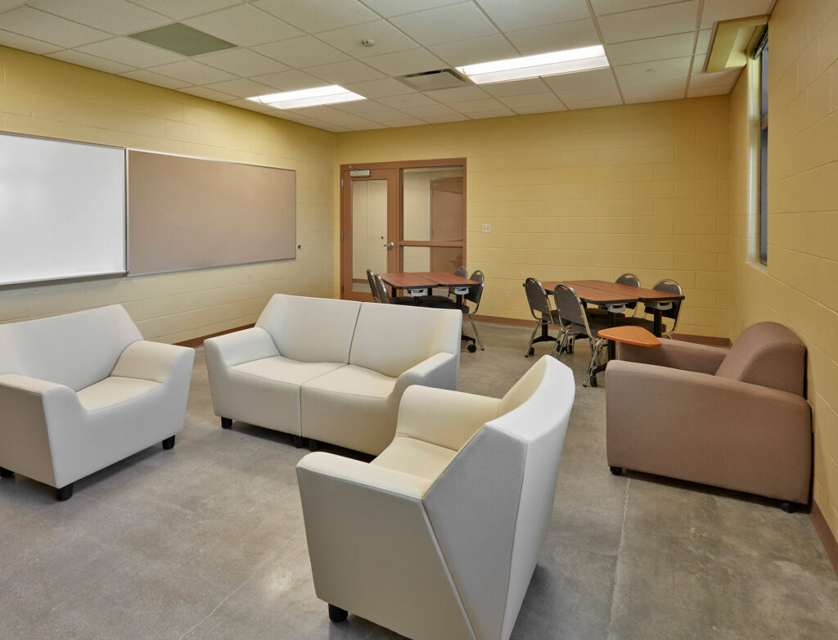
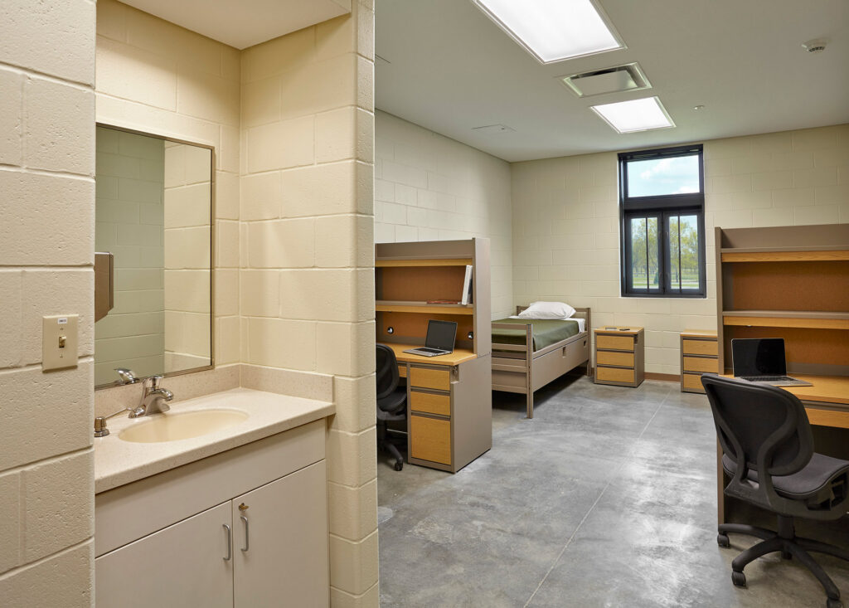
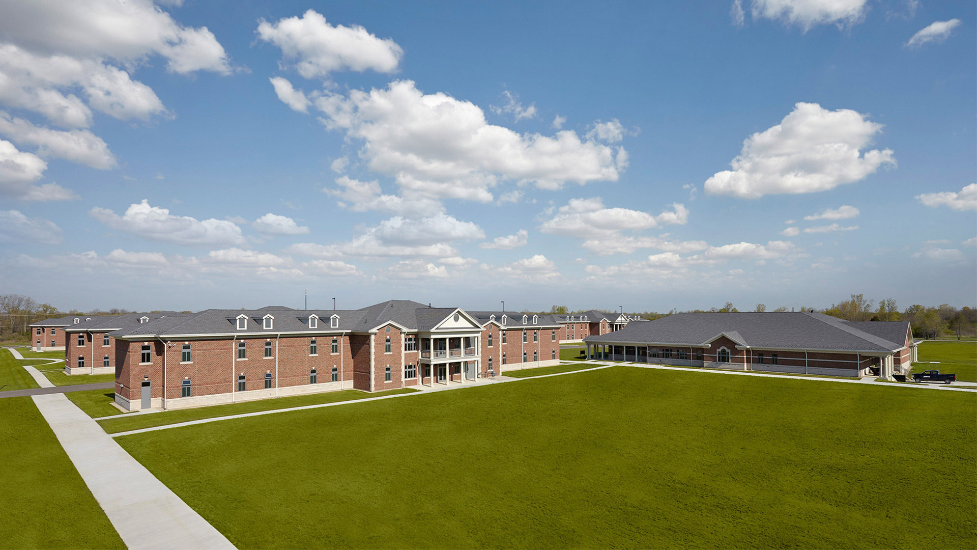
The project includes billeting facilities in a barracks-style configuration, as well as 2+2 sleeping quarters for the non-commissioned officers associated with each wing. A television lounge, internet café, laundry, and latrine facilities are provided with each set of barracks. Two Bachelor Officer Quarters house 80 soldiers in a semi-private 2+2 arrangement.
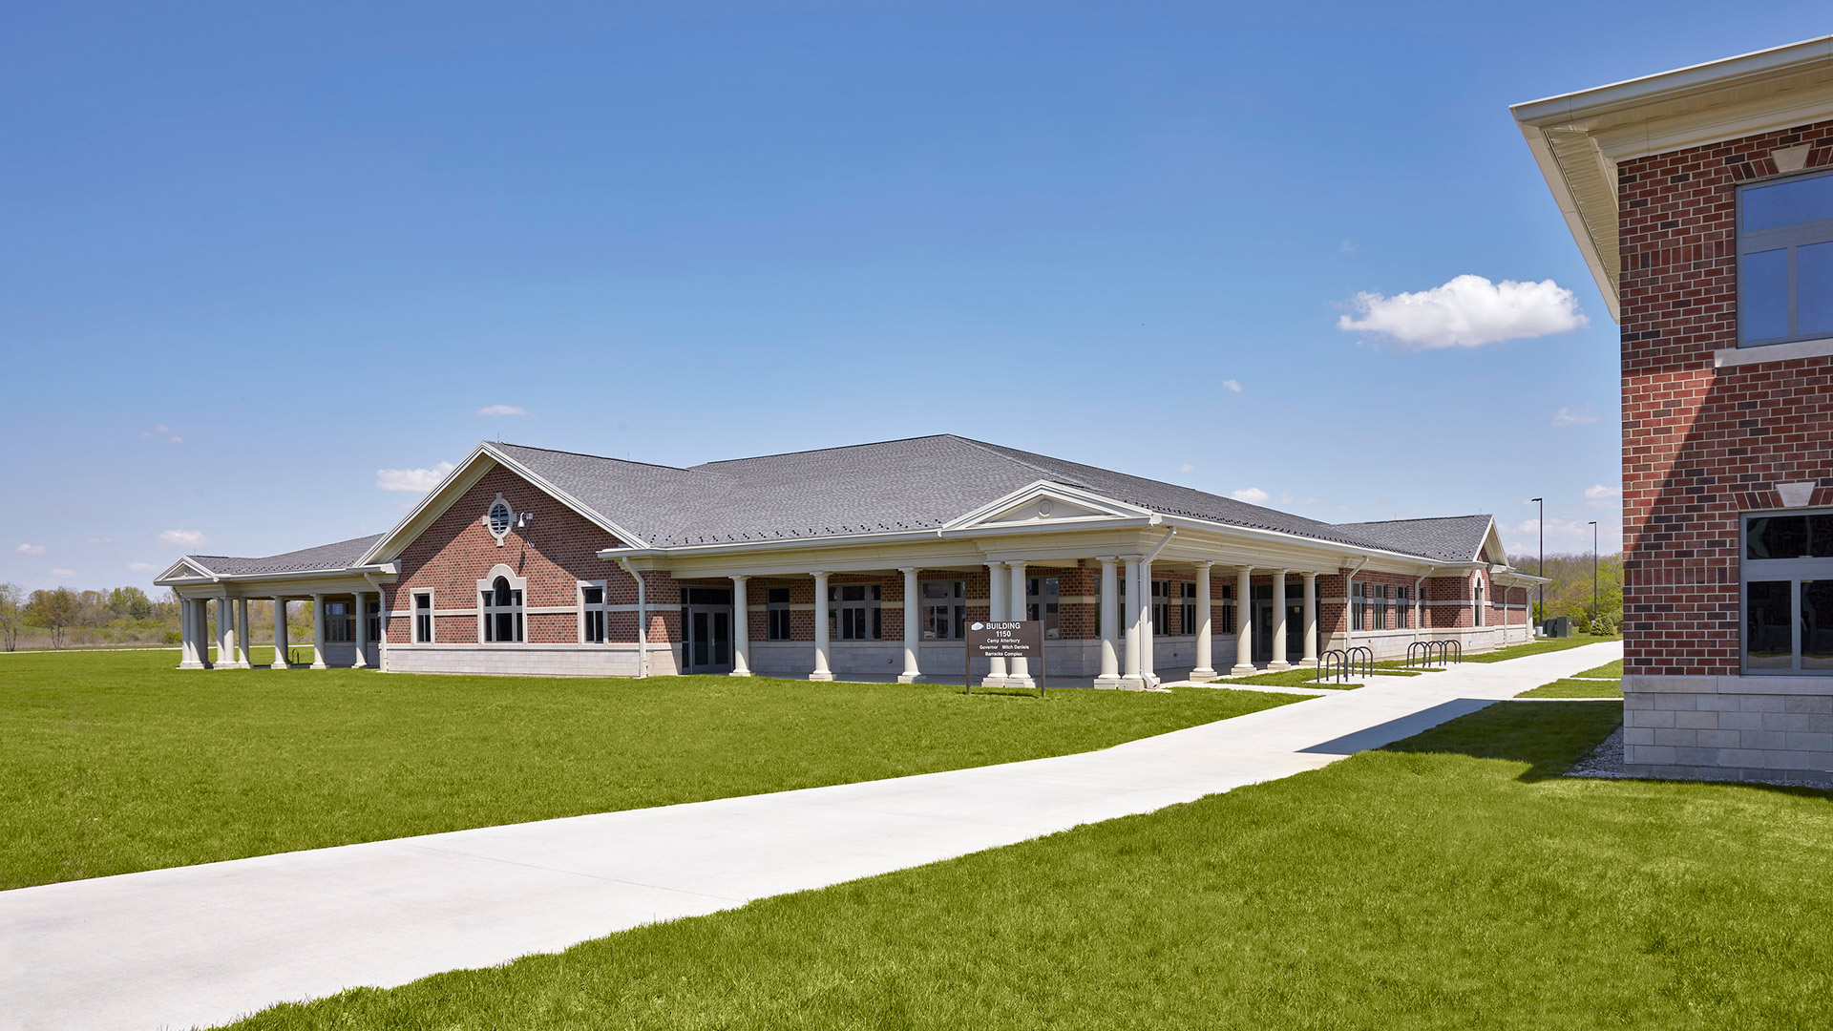
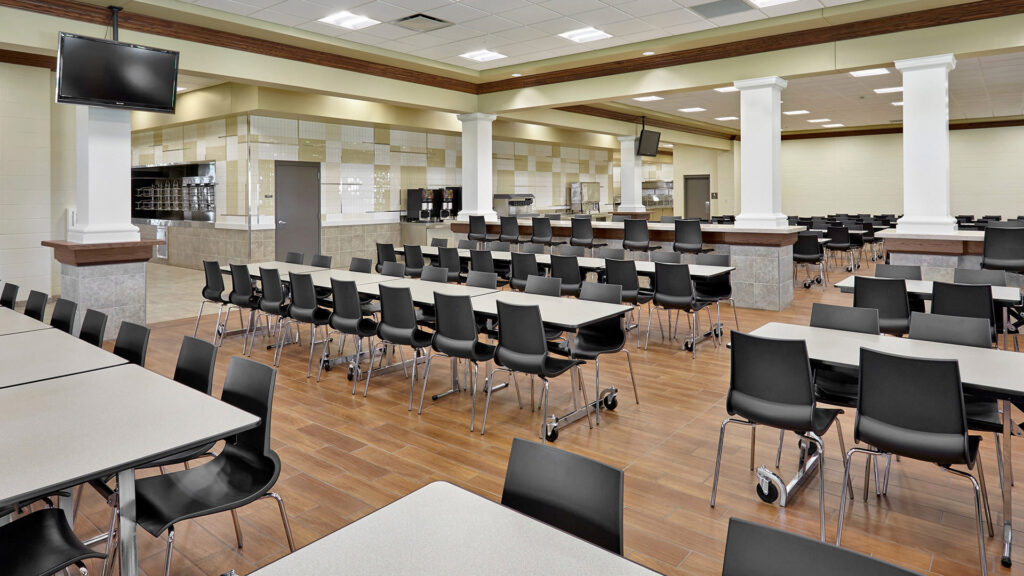
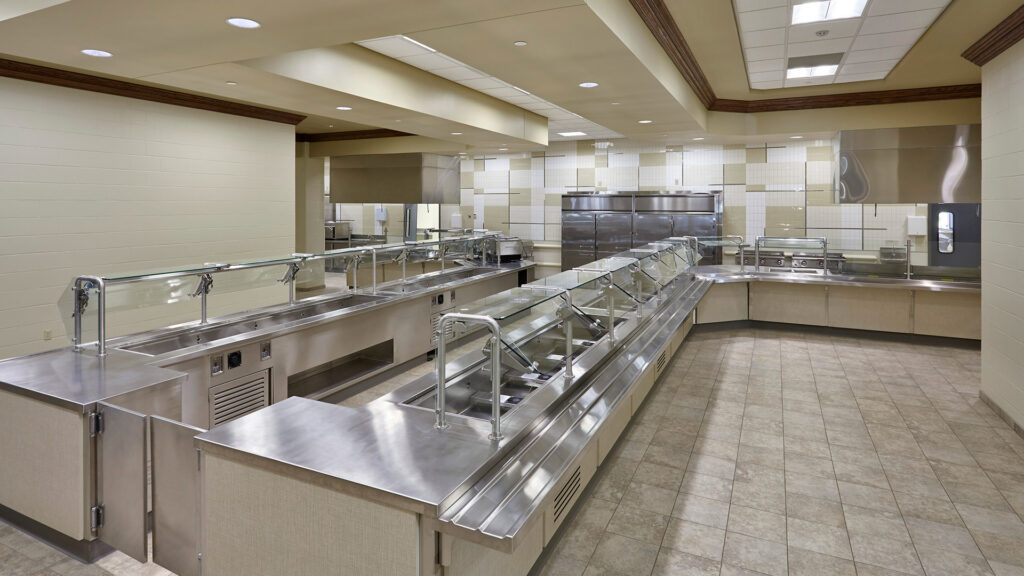
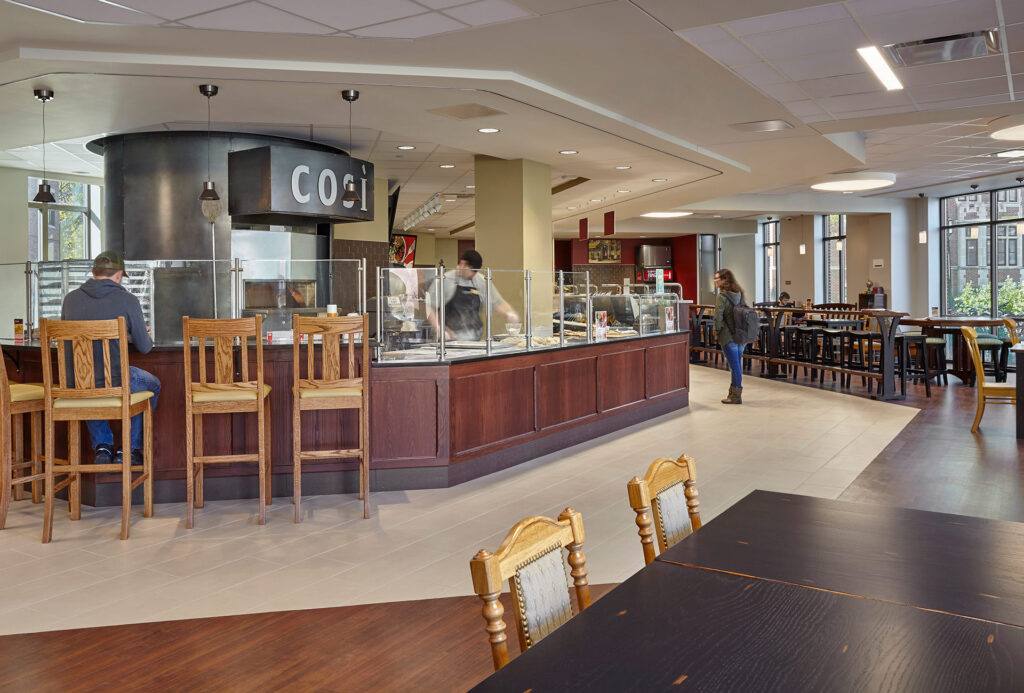
A 30,000 square foot dining facility serving the complex is also included. The project is the first phase of a new complex just north of the existing Camp Atterbury campus that will house 6,000 soldiers.
,
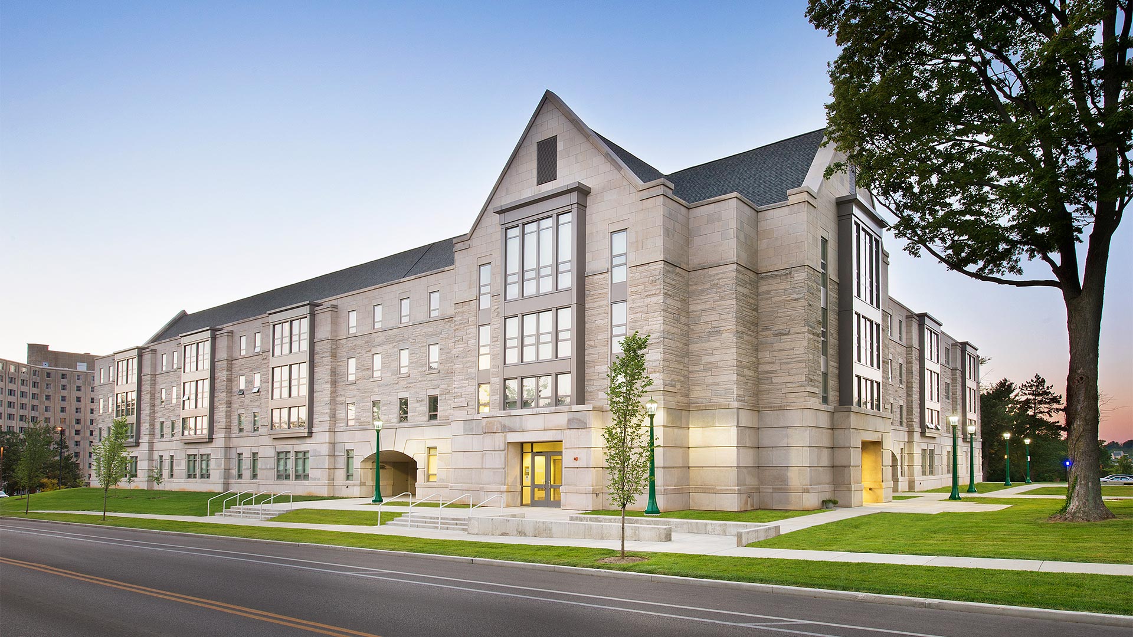
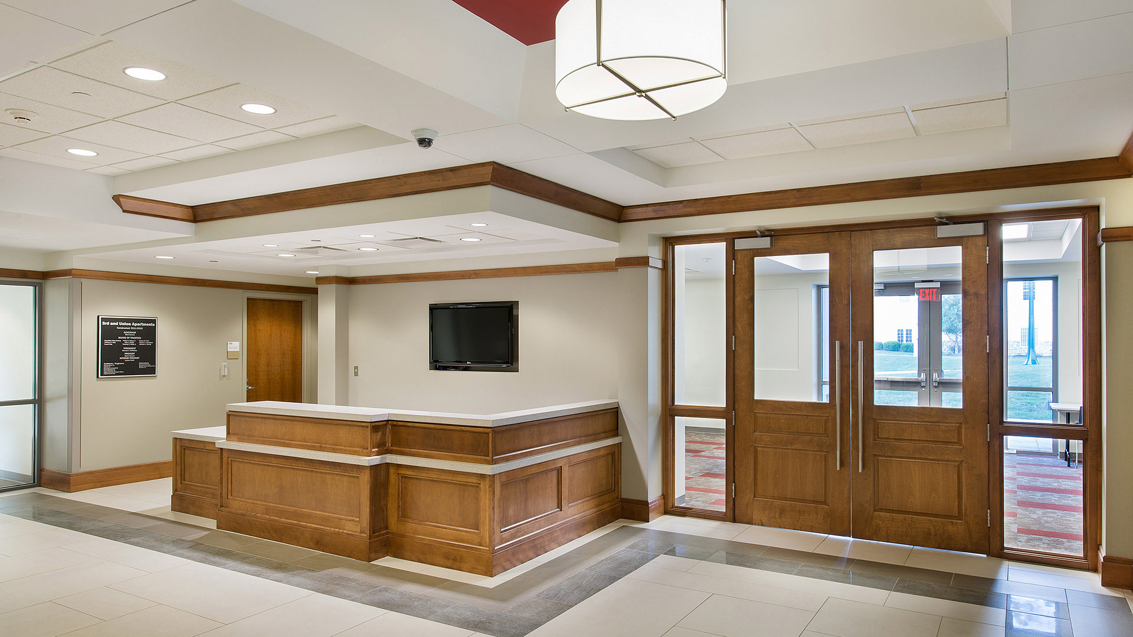
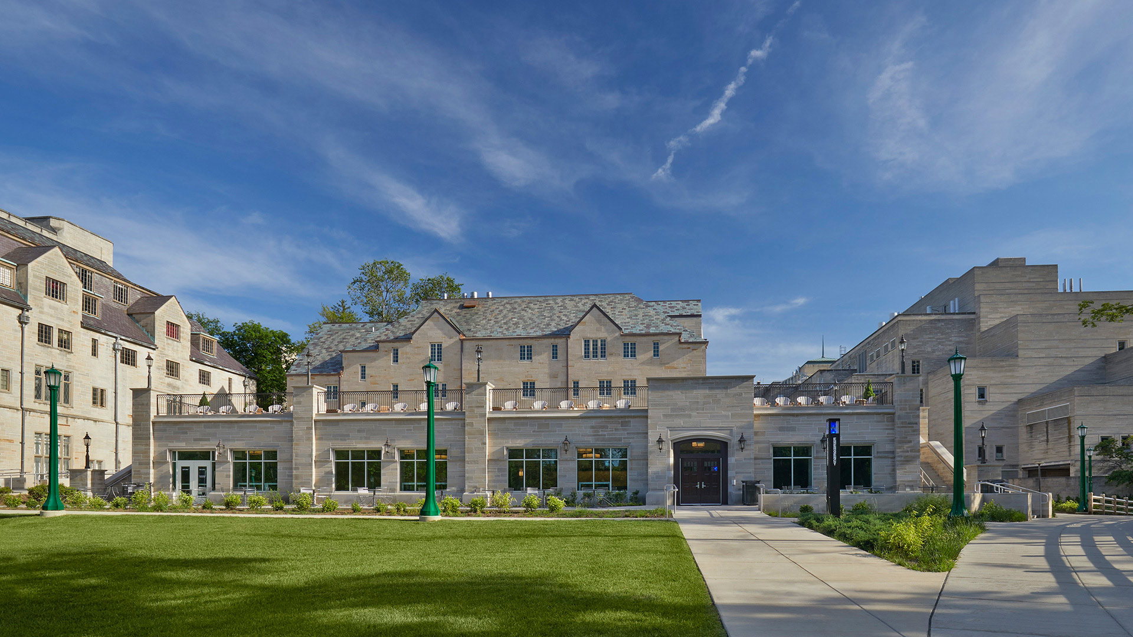
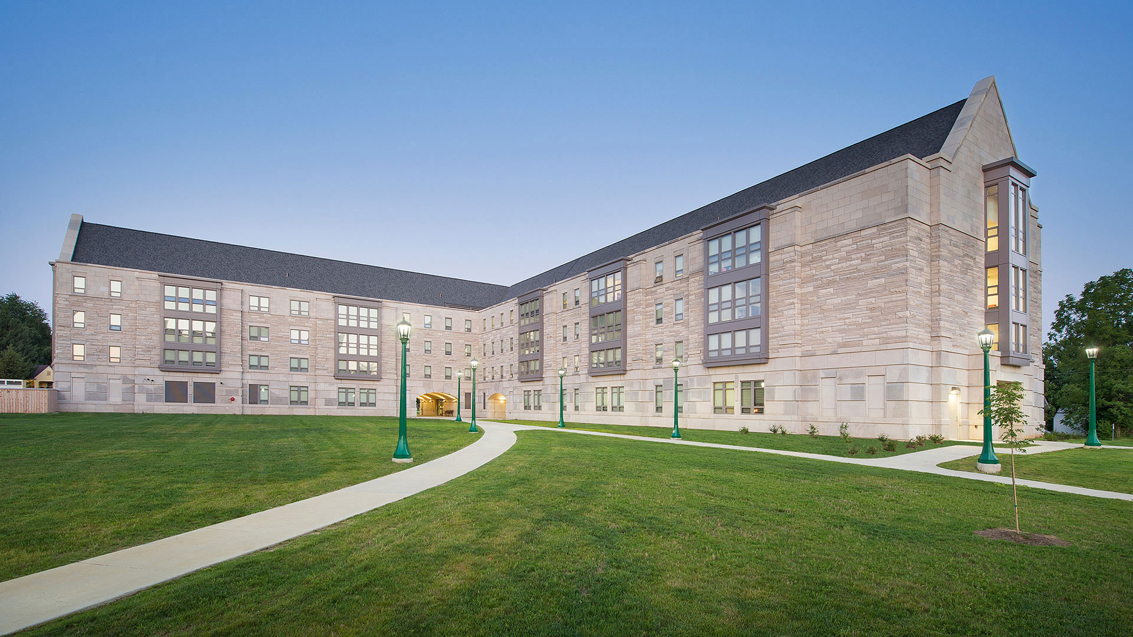
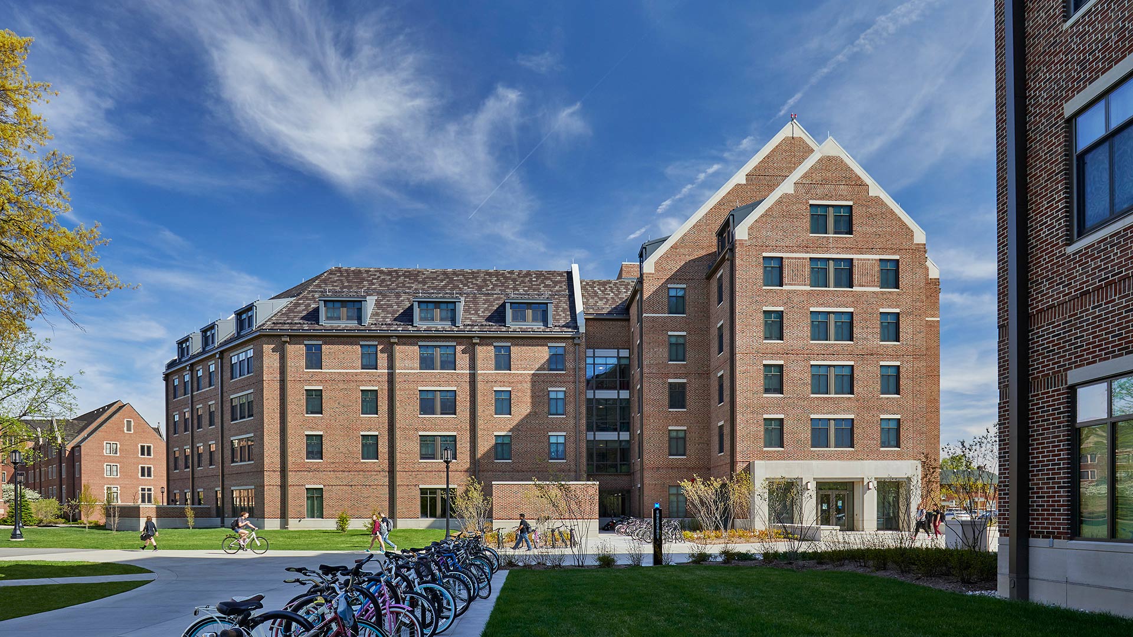
Located in Indiana University’s Southeast Neighborhood, 3rd & Union provides students with a low-cost on-campus apartment option. The design blends traditional Gothic features with state-of-the-art amenities and sustainable design. The building features a limestone façade, steep roof with slate-look shingles, and a tunnel-like breezeway between its south and north wings.
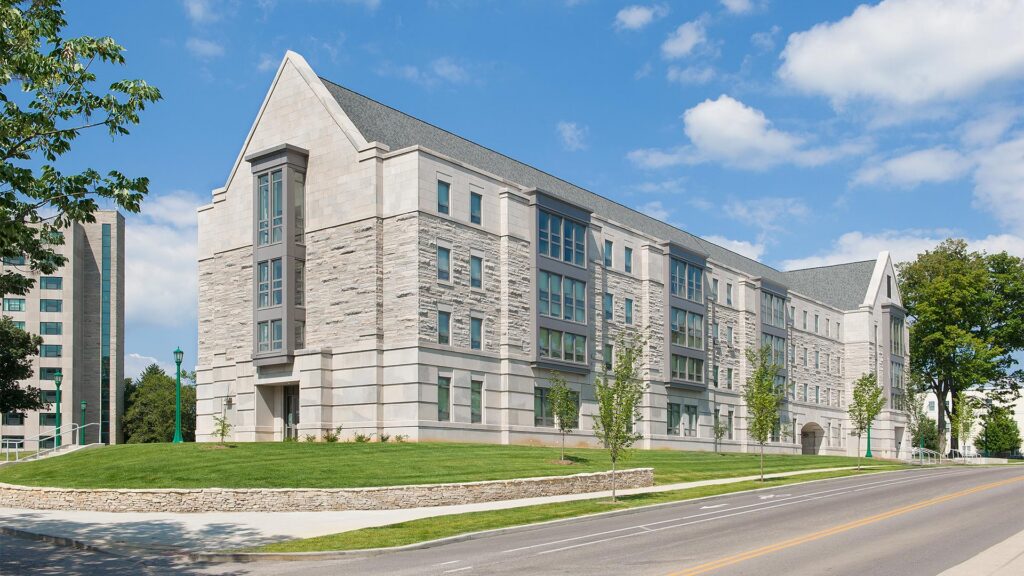
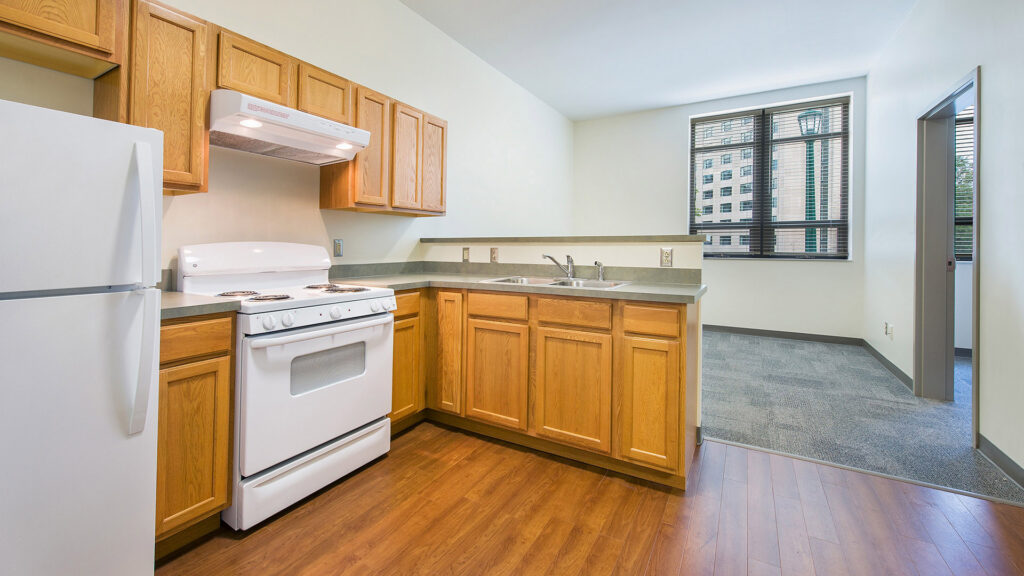
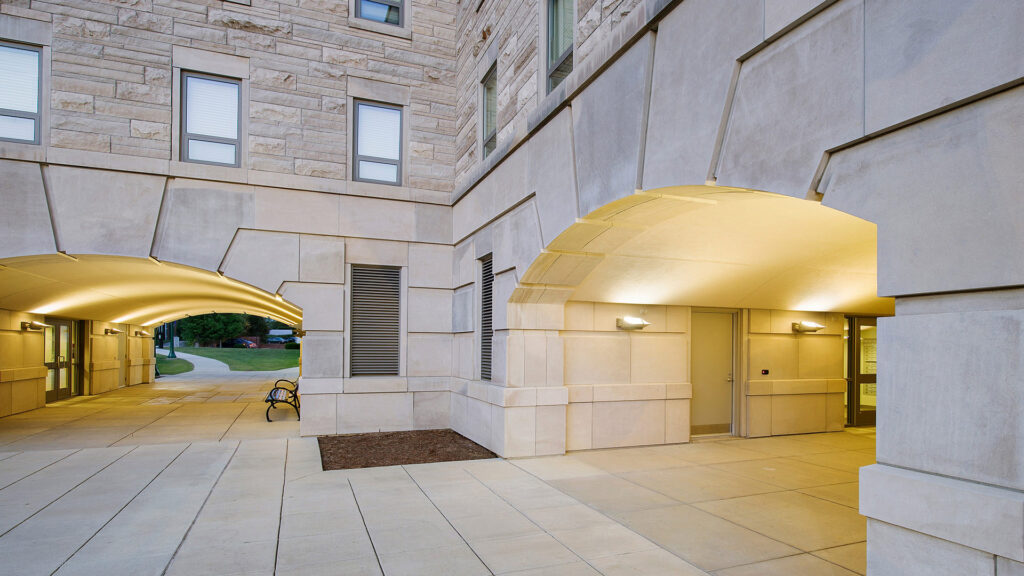
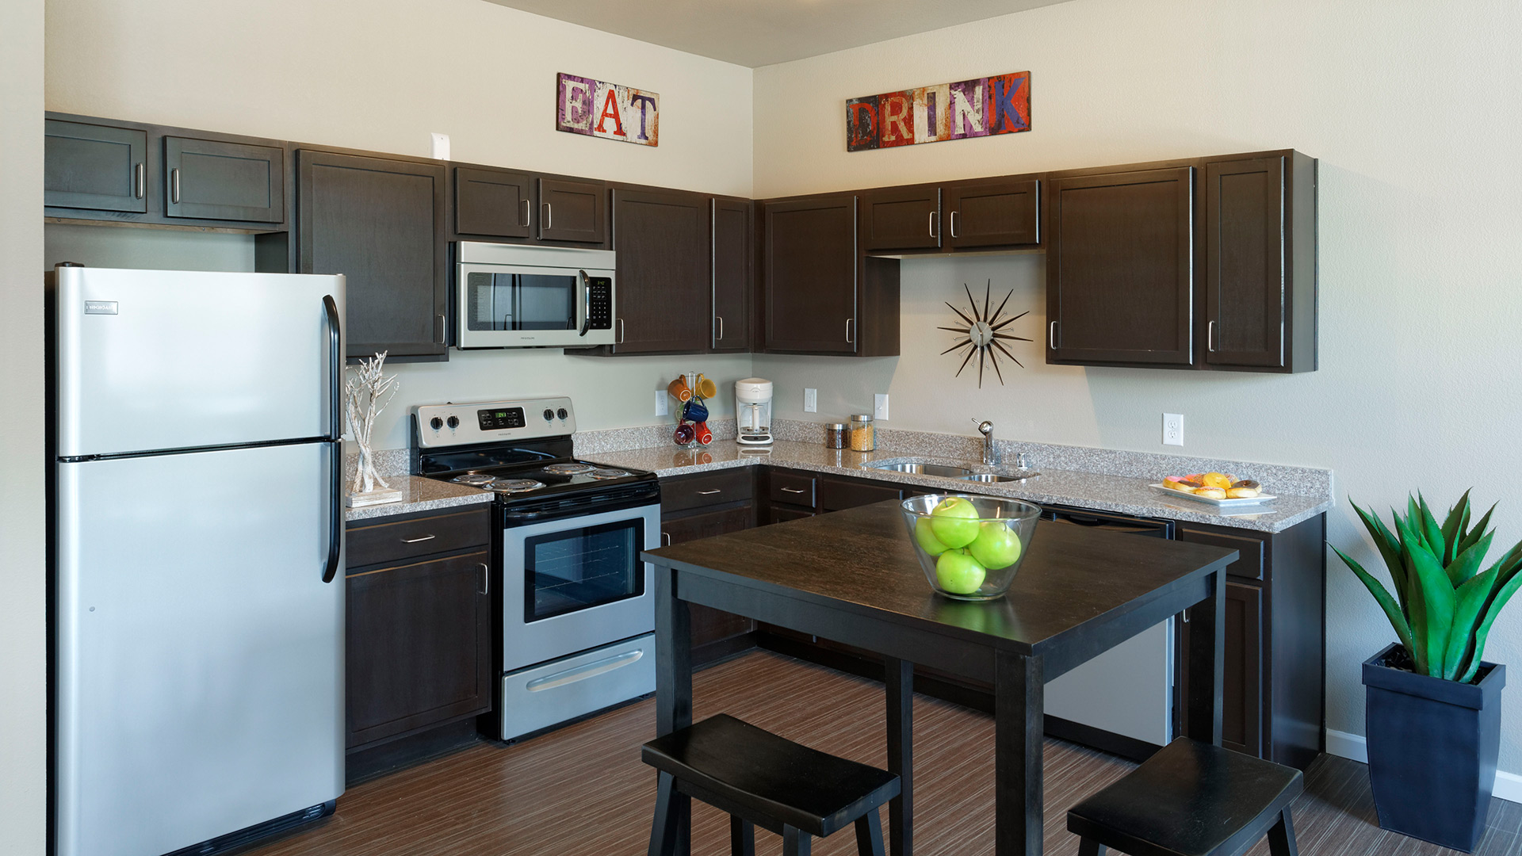
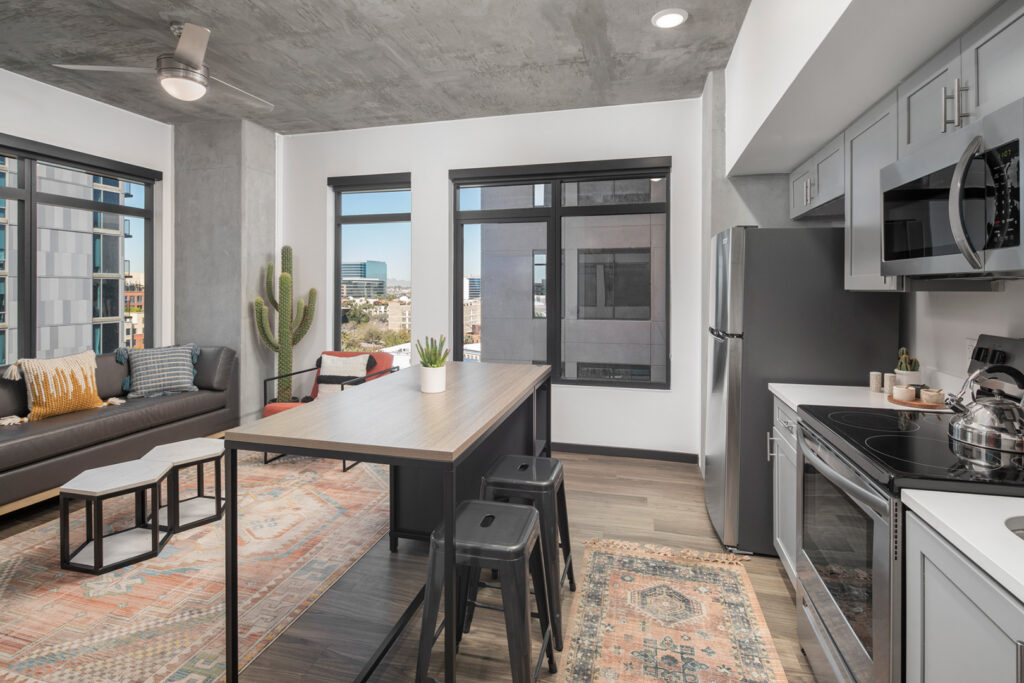
The facility houses a combination of 102 one-bedroom and studio apartments designed to attract and retain upperclassmen and graduate students on campus. Each unit features a full kitchen, living area, bedroom, and private bathroom. The programming for the facility is rounded out with multipurpose spaces, a technology center, and laundry facilities that allow the building to facilitate a true living-learning community. In addition, the facility has two storage areas tucked into the exterior walls of the building providing complete shelter for bikes hanging on wall-mounted racks and a spacious recycling room conveniently located next to the exit.
,
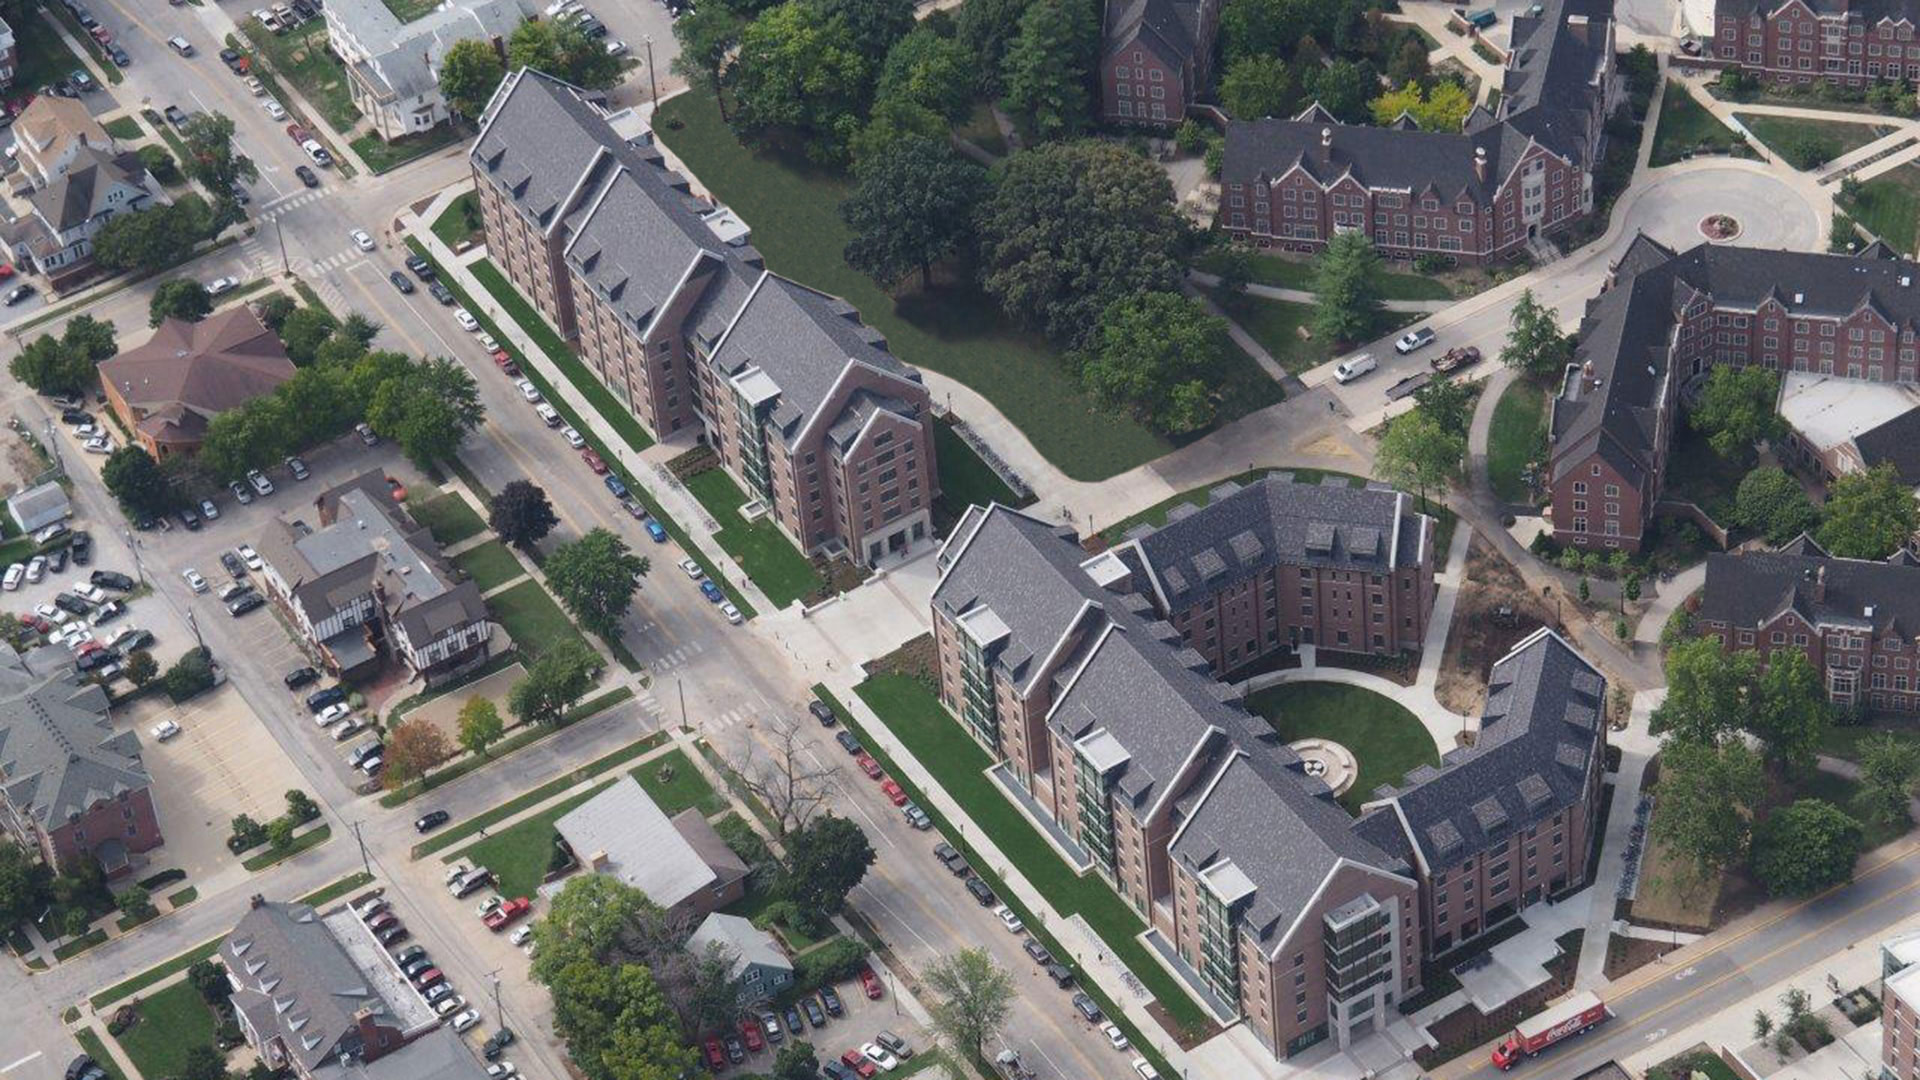
The academic spaces consist of approximately 40,000 square feet to accommodate faculty and staff offices, classrooms, innovation space, and study spaces. Learning and leadership opportunities include a STEAM (science, technology, engineering, arts and agriculture, math) research lab, active learning studios, and an Innovation Forum – featuring an interactive, programmable floor – provides a showcase for student projects.
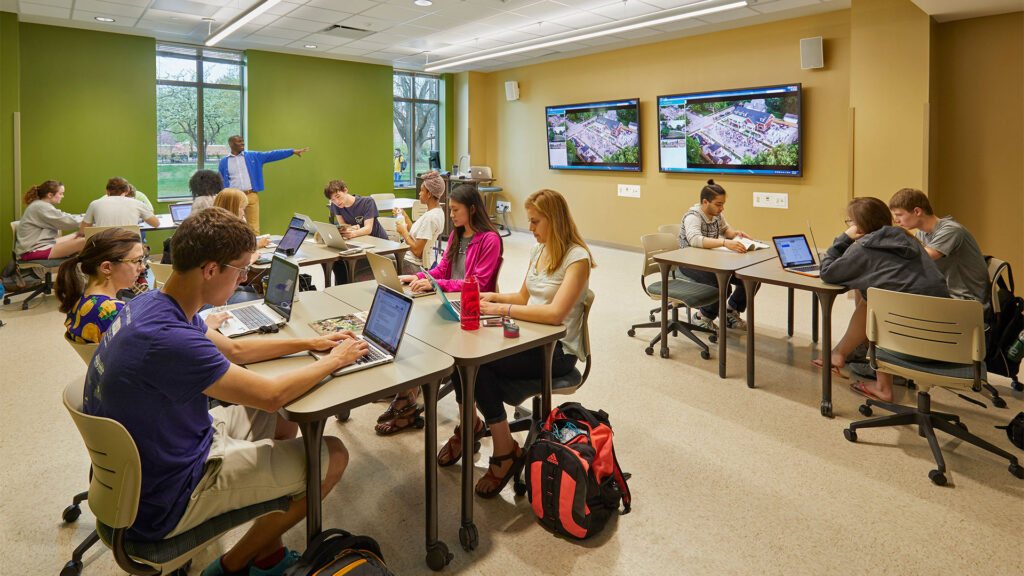
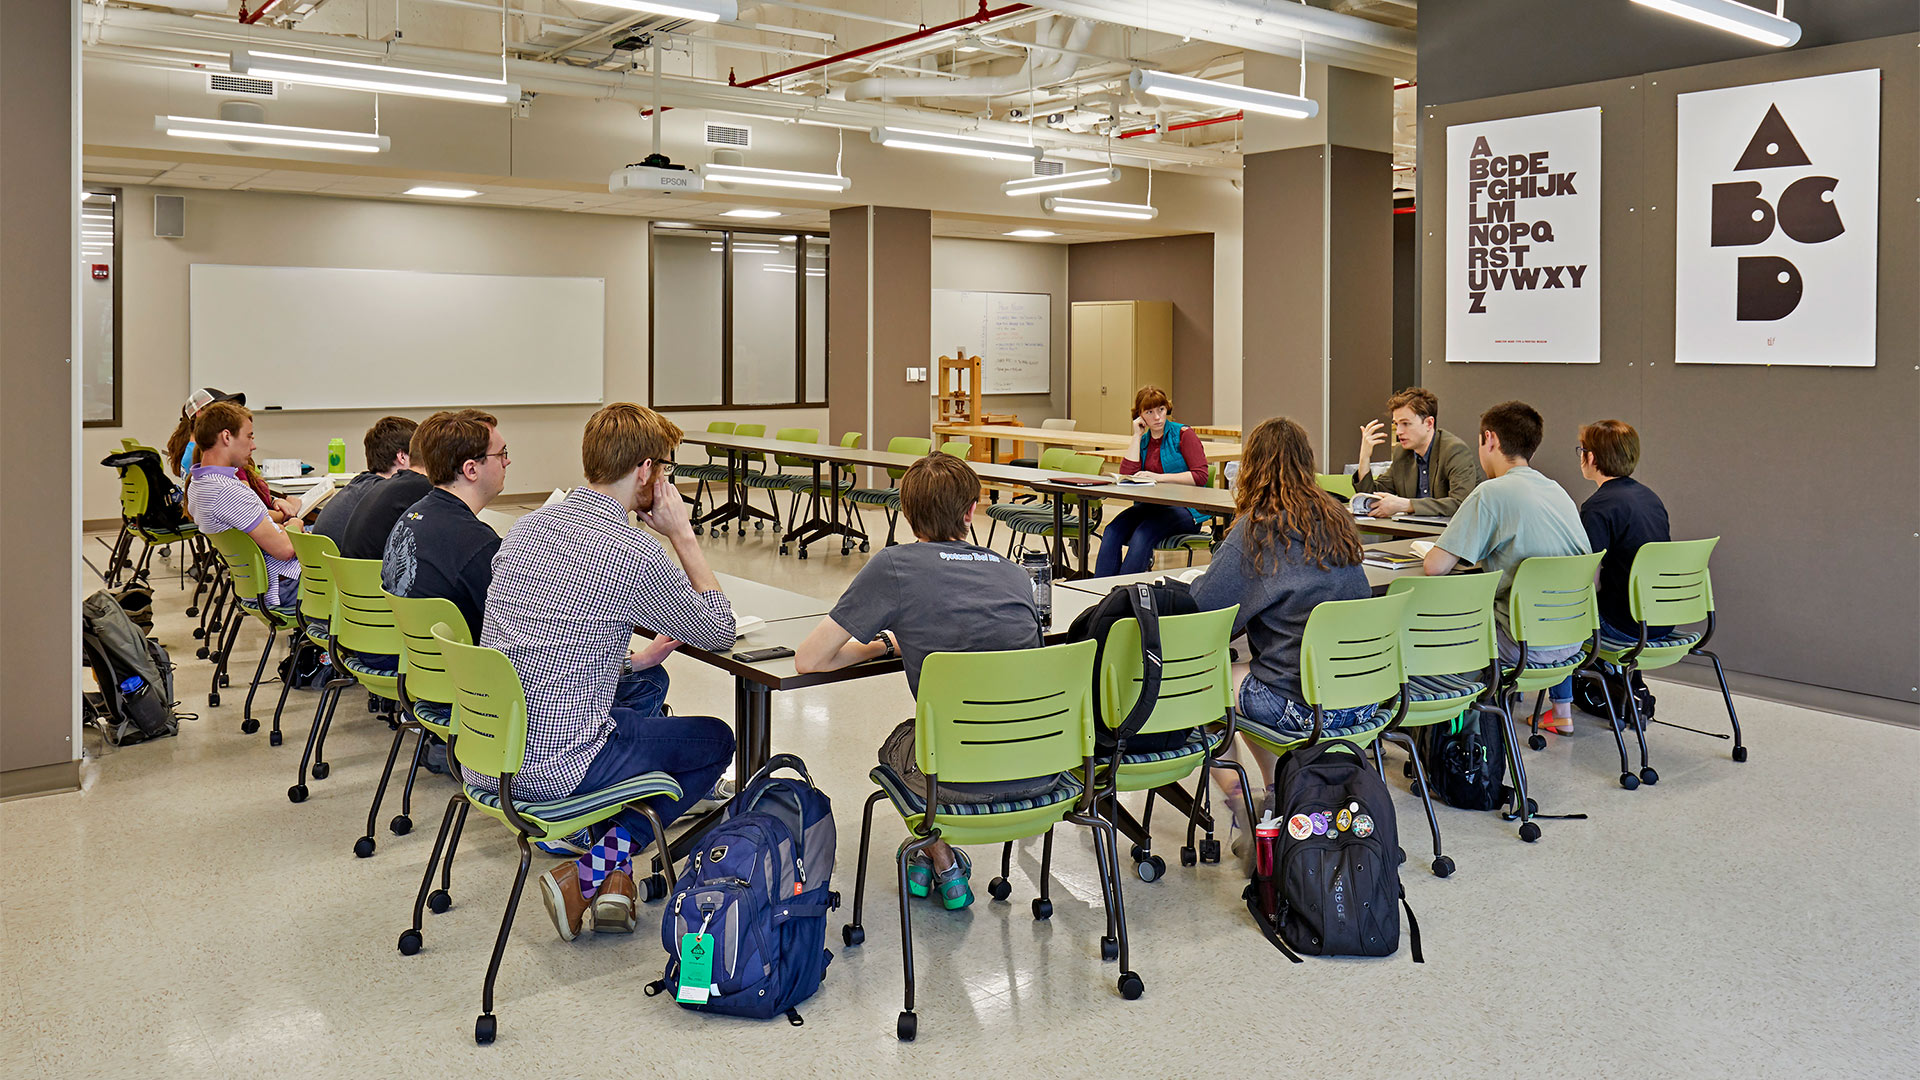
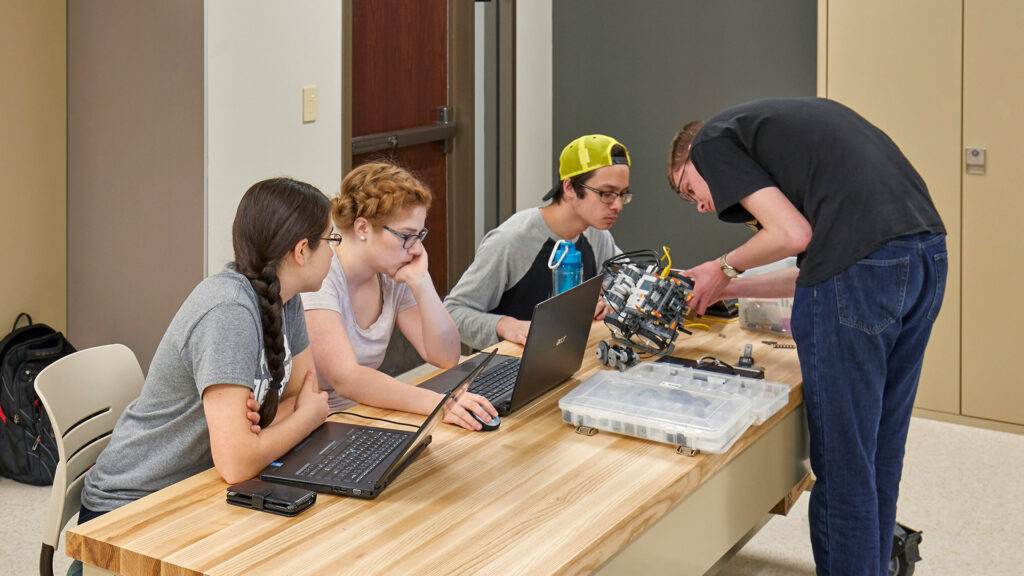
STEAM Research Lab
A dedicated STEAM (science, technology, engineering, arts and agriculture, math) research lab is thoughtfully designed to foster experiential learning, innovation, and leadership.
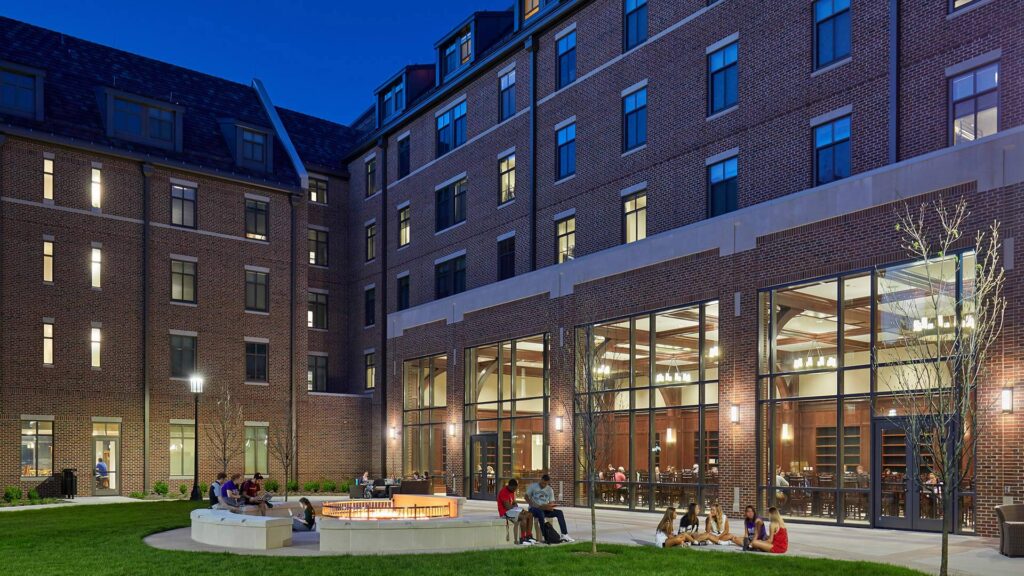
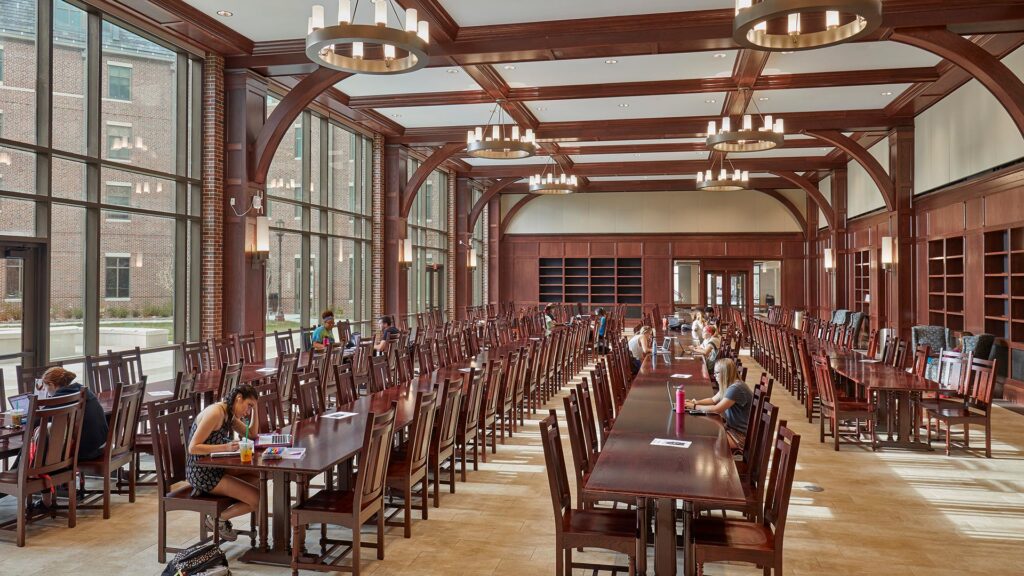
The “Great Hall”, a flexible space that can be configured to seat more than 400 for lectures, presentations, and events, is the centerpiece of the Honors College. The space is located in the center of the community with access to a primary campus path and greenspace.
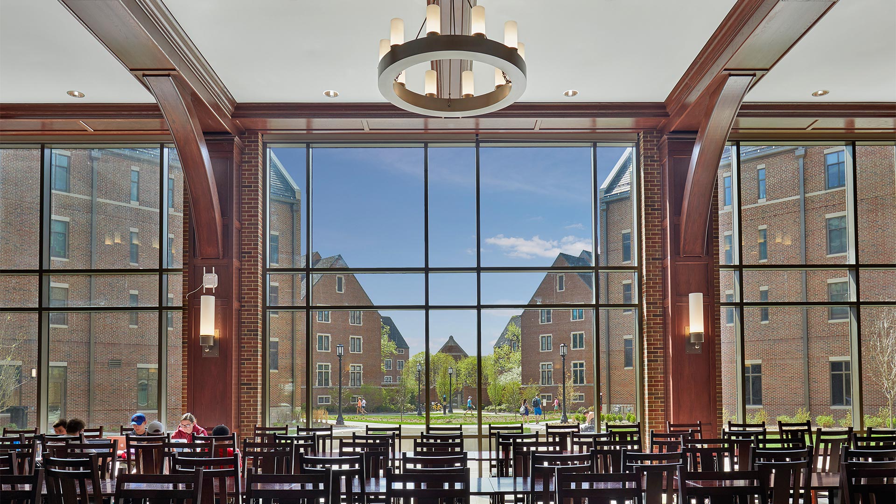
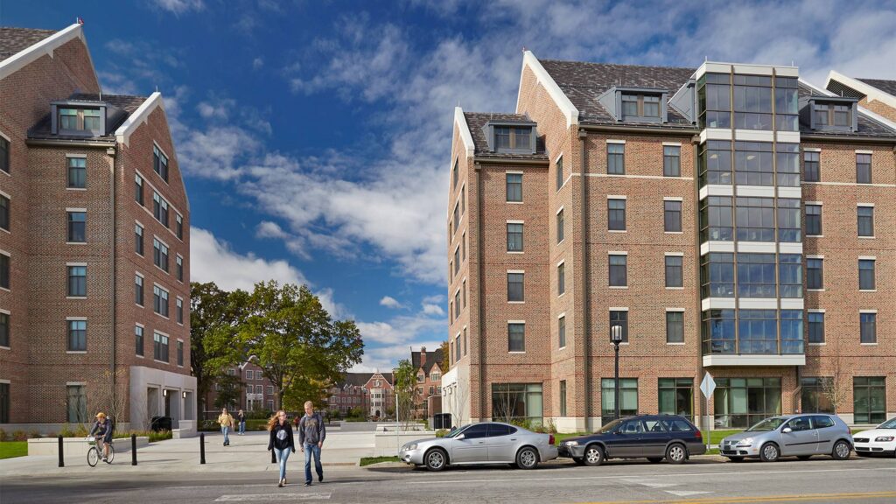
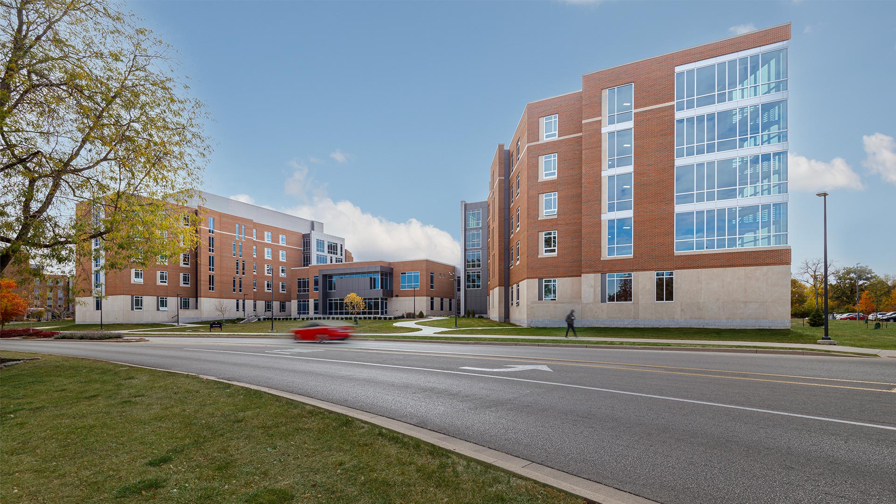
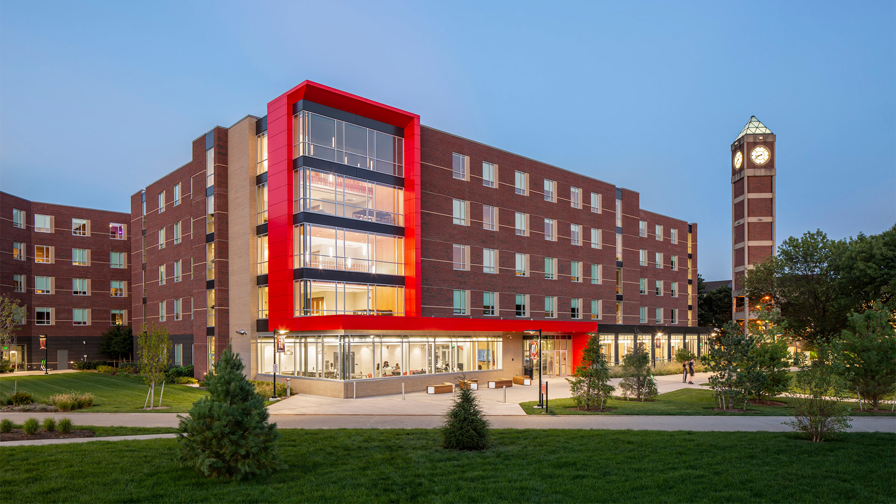
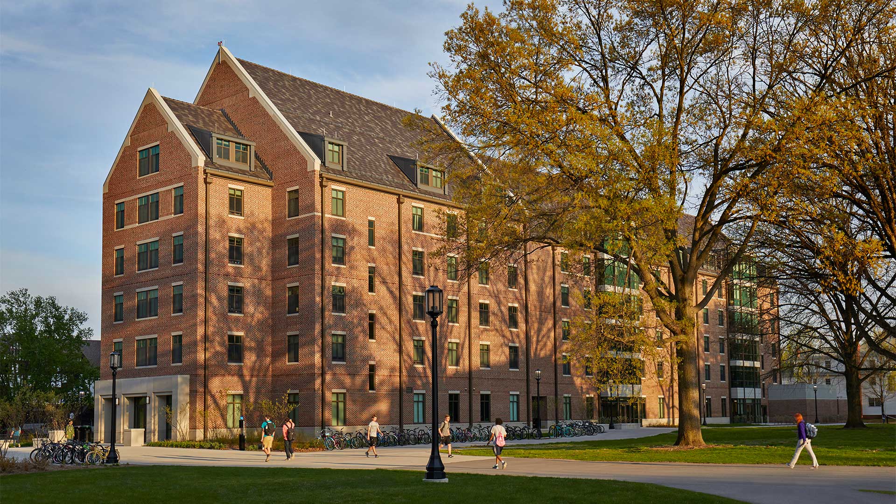
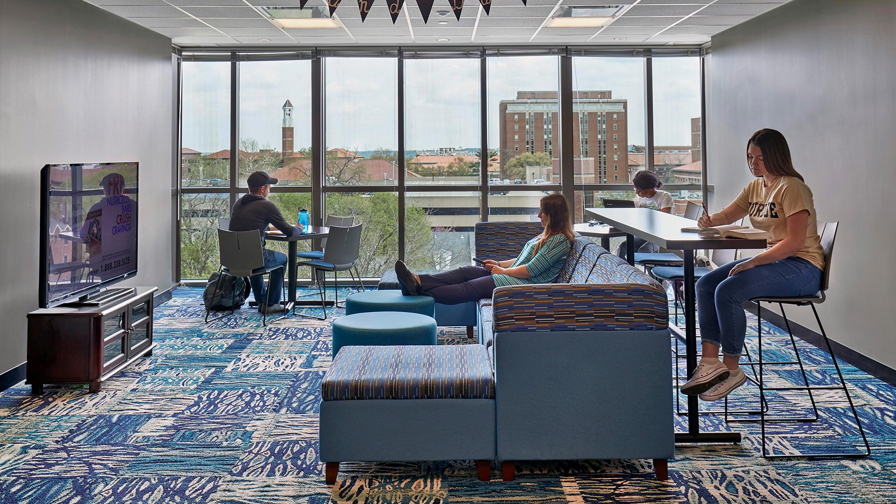
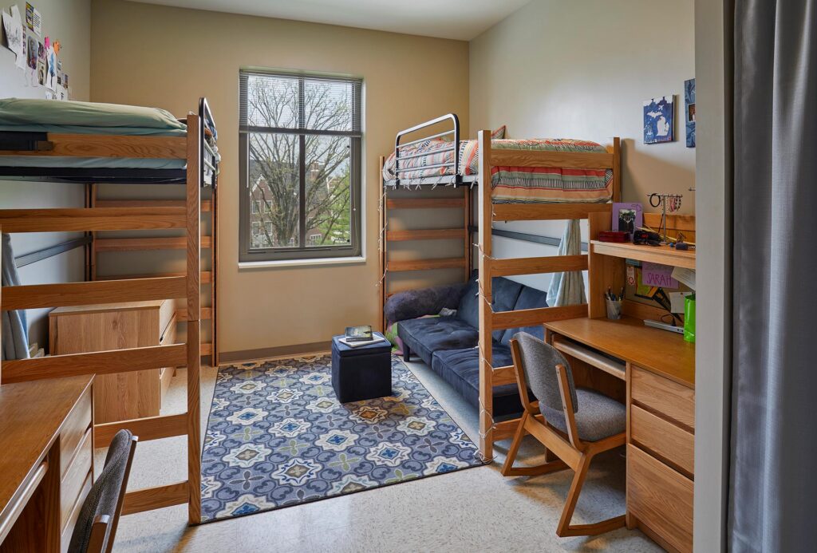
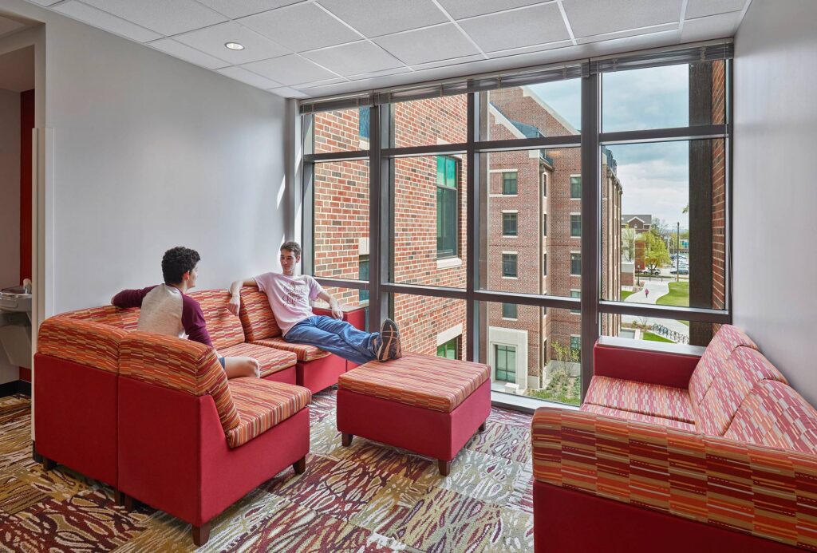
The two buildings that make up the community – each with academic space and residential space – are located within the University’s “student success corridor.” Over 800 students live in clusters of roughly 24 students in pod configurations complemented by community and social areas designed to foster informal interaction and collaboration.
,