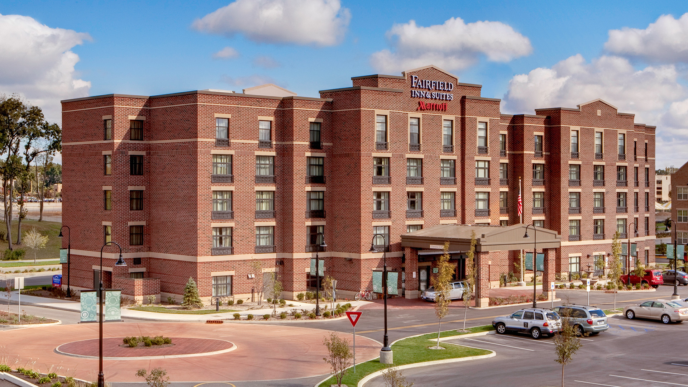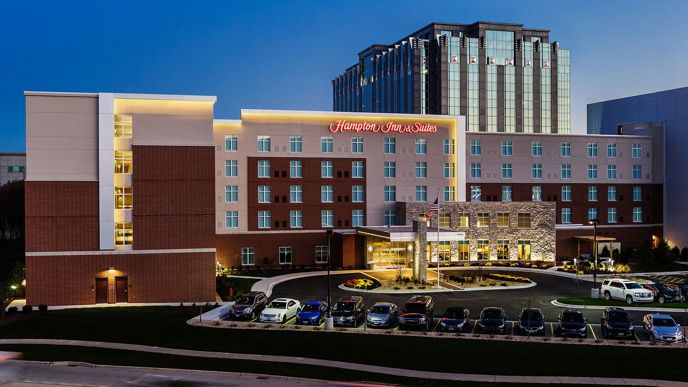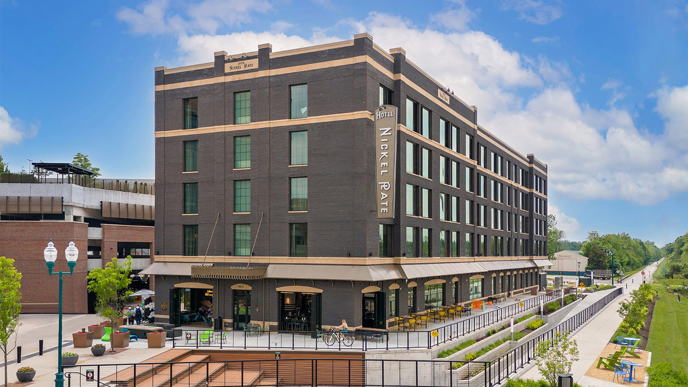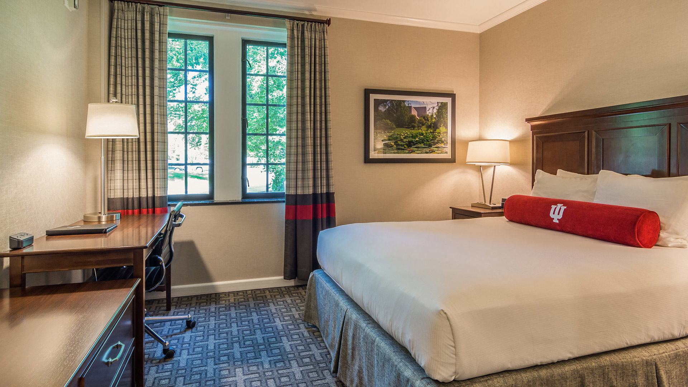
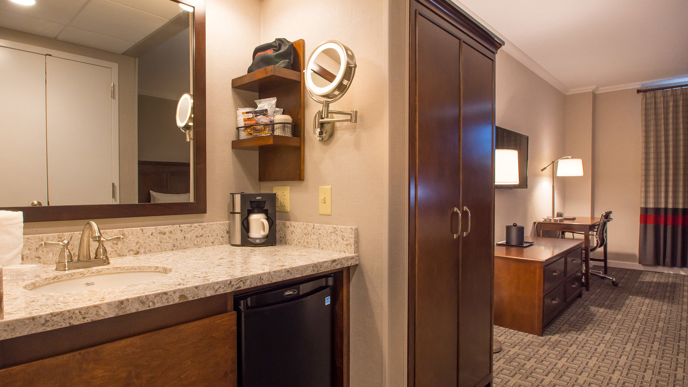
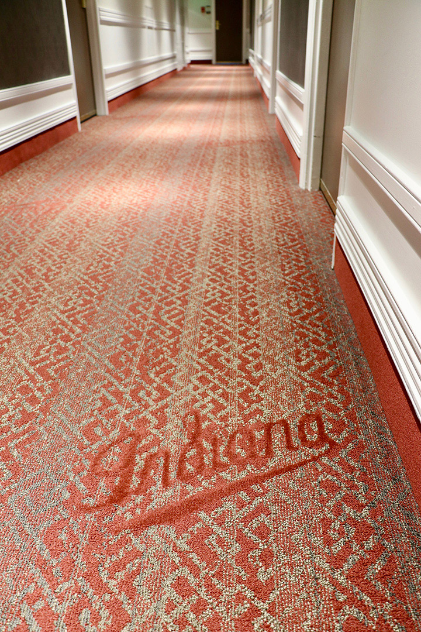
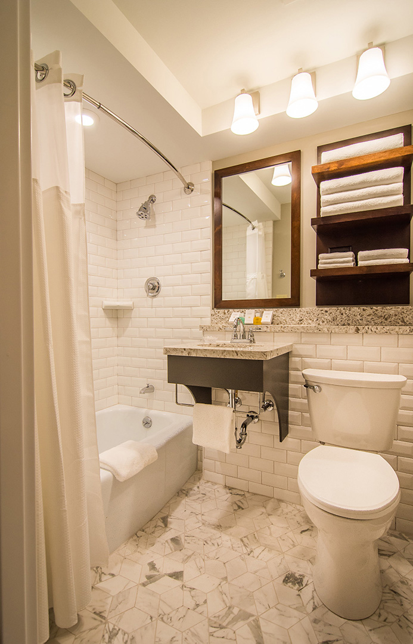
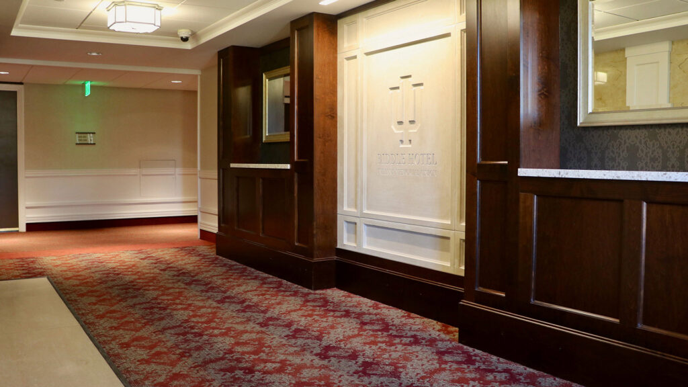

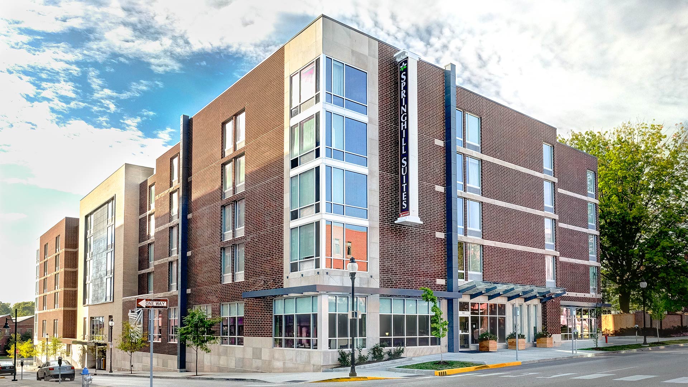
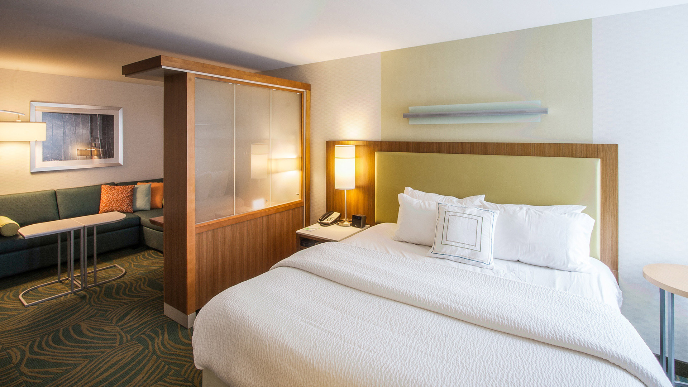
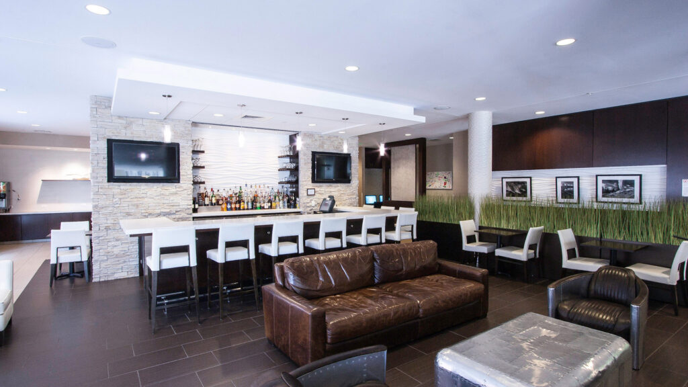
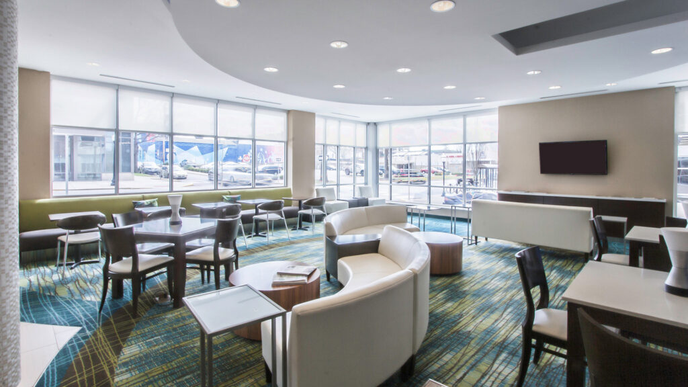
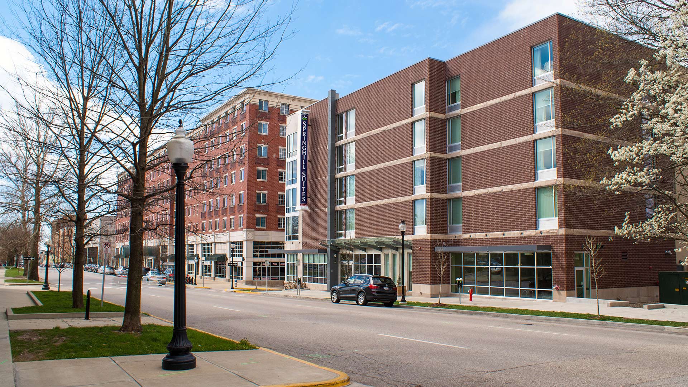
Features of the hotel include a custom lobby bar with fireplace and lounge areas, an indoor pool, 24-hour fitness center, business center, and laundry facility. The hotel suites are 25% larger/more spacious than traditional guest rooms within other hotels in downtown Bloomington to better accommodate families visiting campus. Each hotel room is equipped with a desk, pull-out sofa, local art, and views of downtown Bloomington.
,
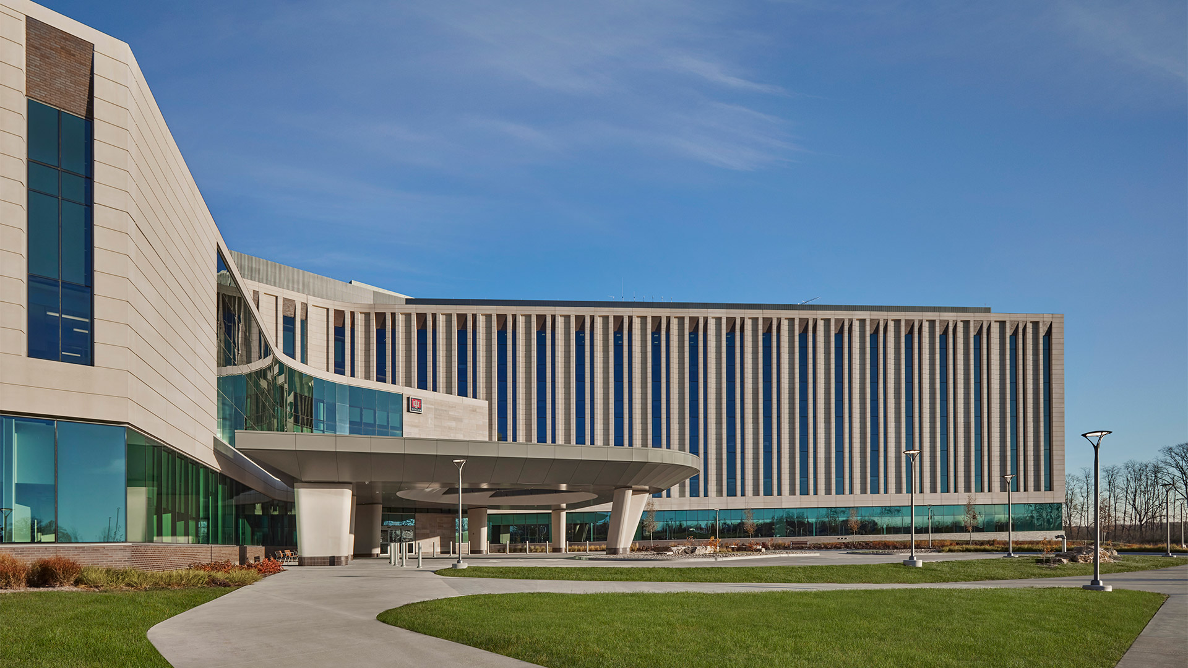
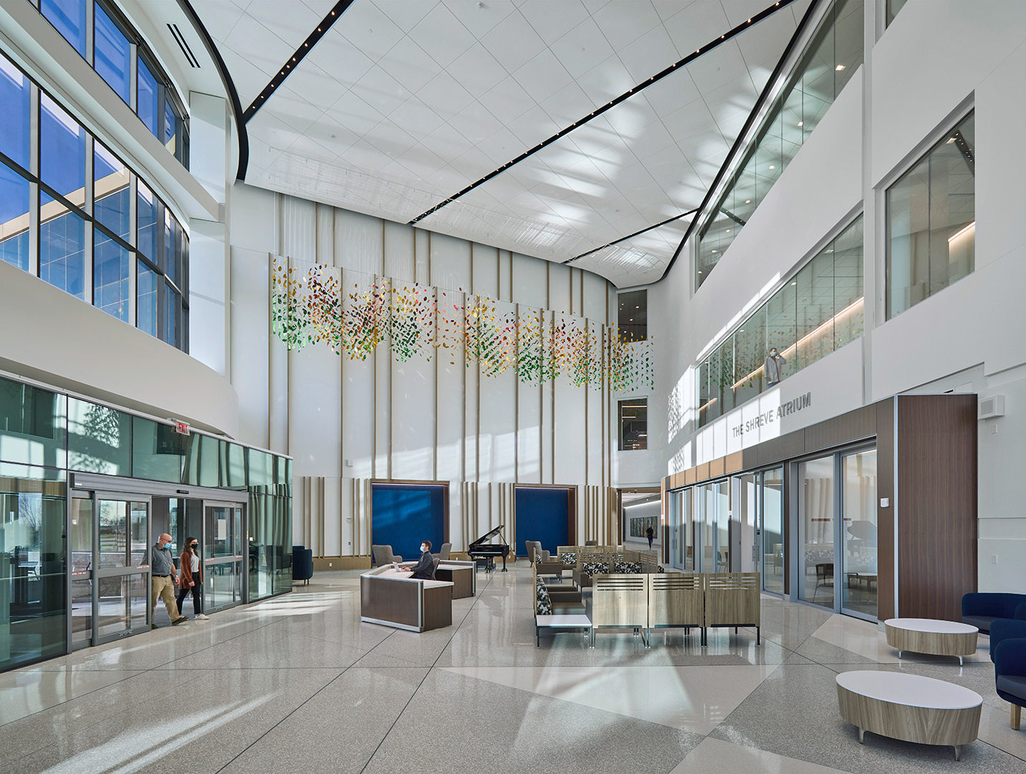
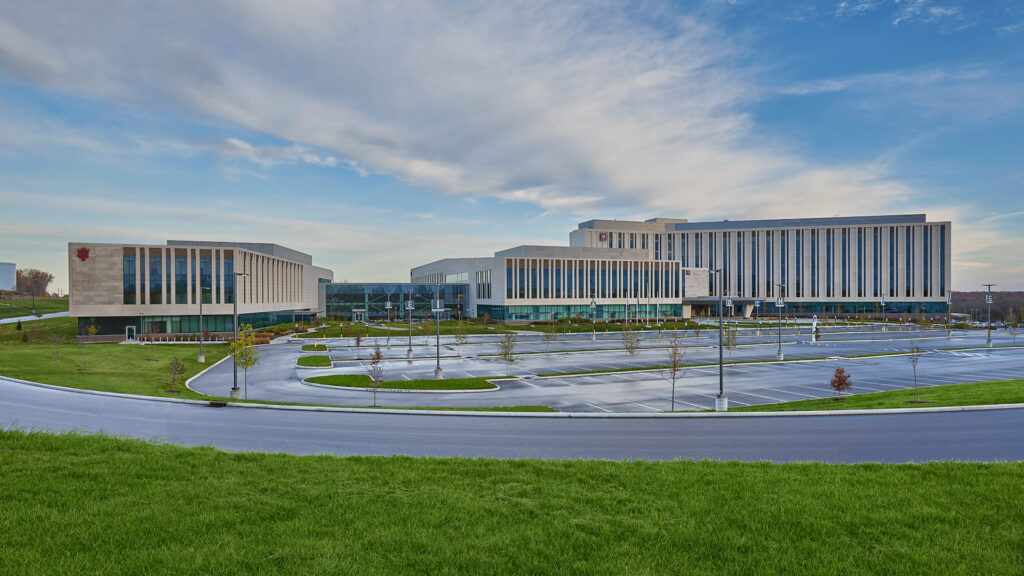
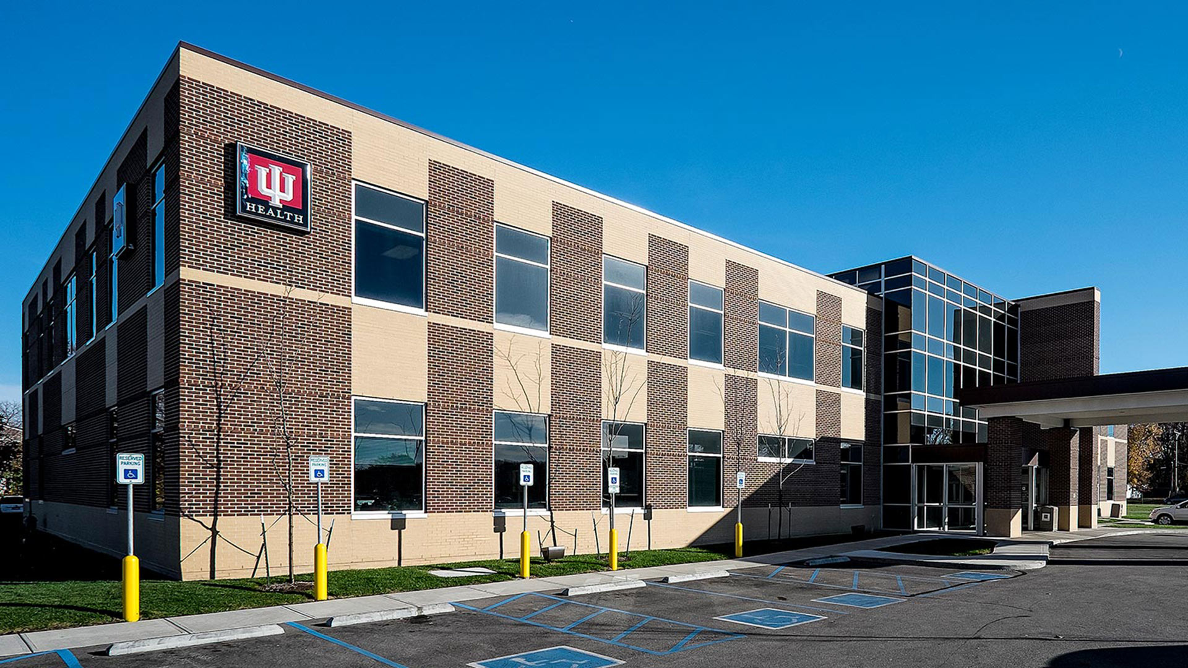
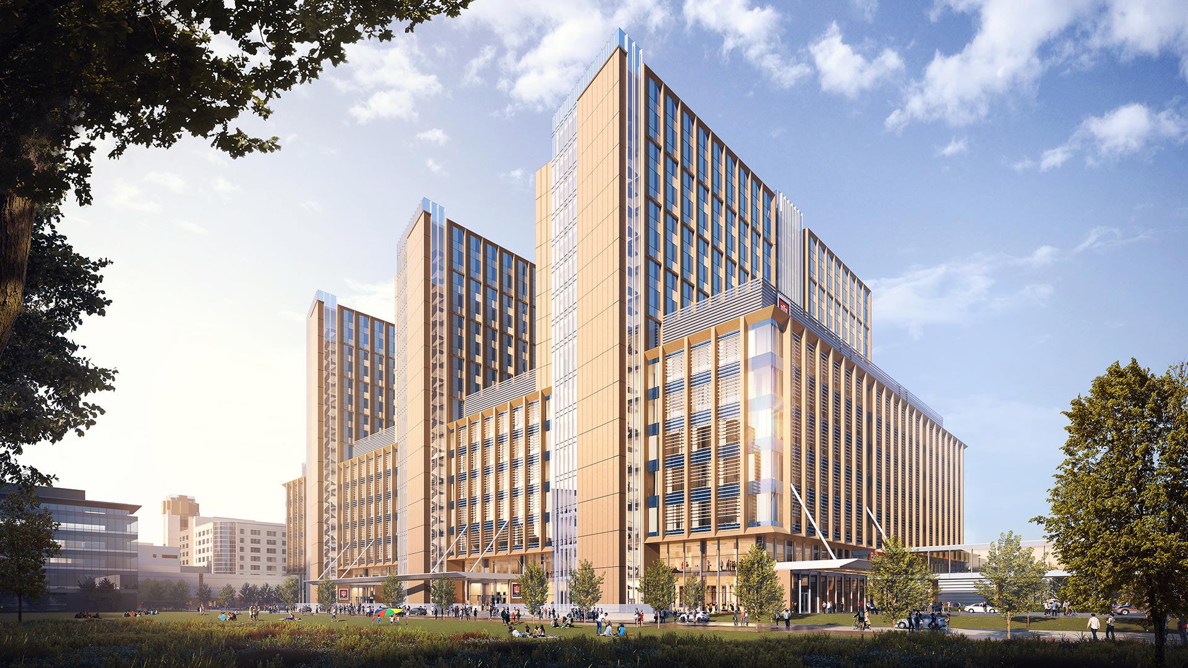
The new hospital goes beyond replacing an existing facility, offering an environment that supports practice, teaching, learning, and healing while elevating the quality of life for its community.
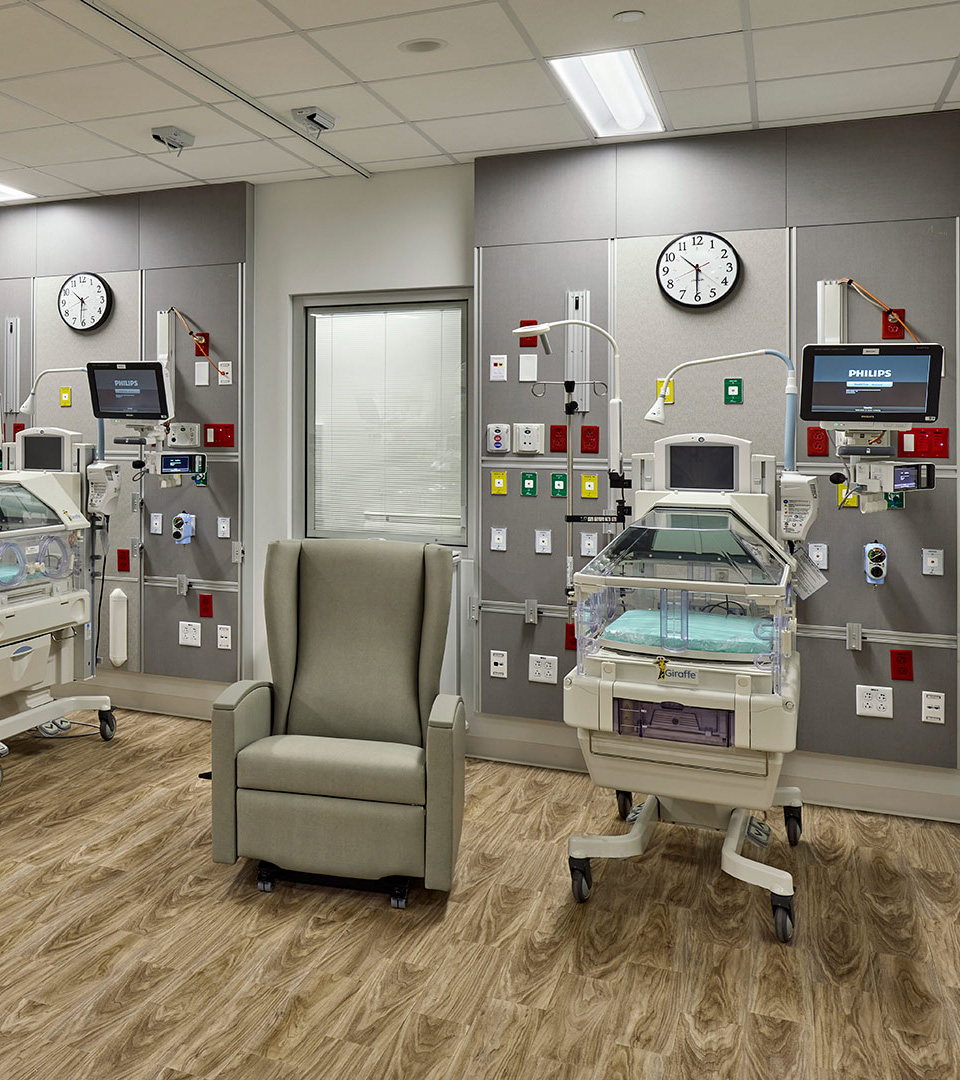
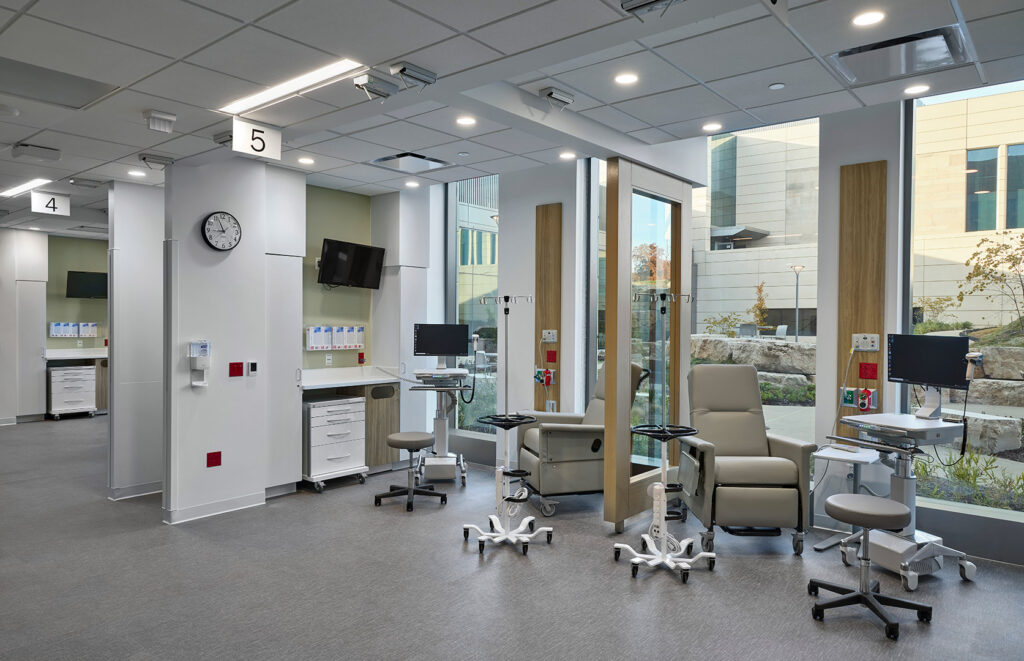
The result of a collaborative process with IU Health, project partners, and CSO, the new IU Health Bloomington Hospital provides a patient, family, physician and employee experience that is welcoming, intuitive, and serene.
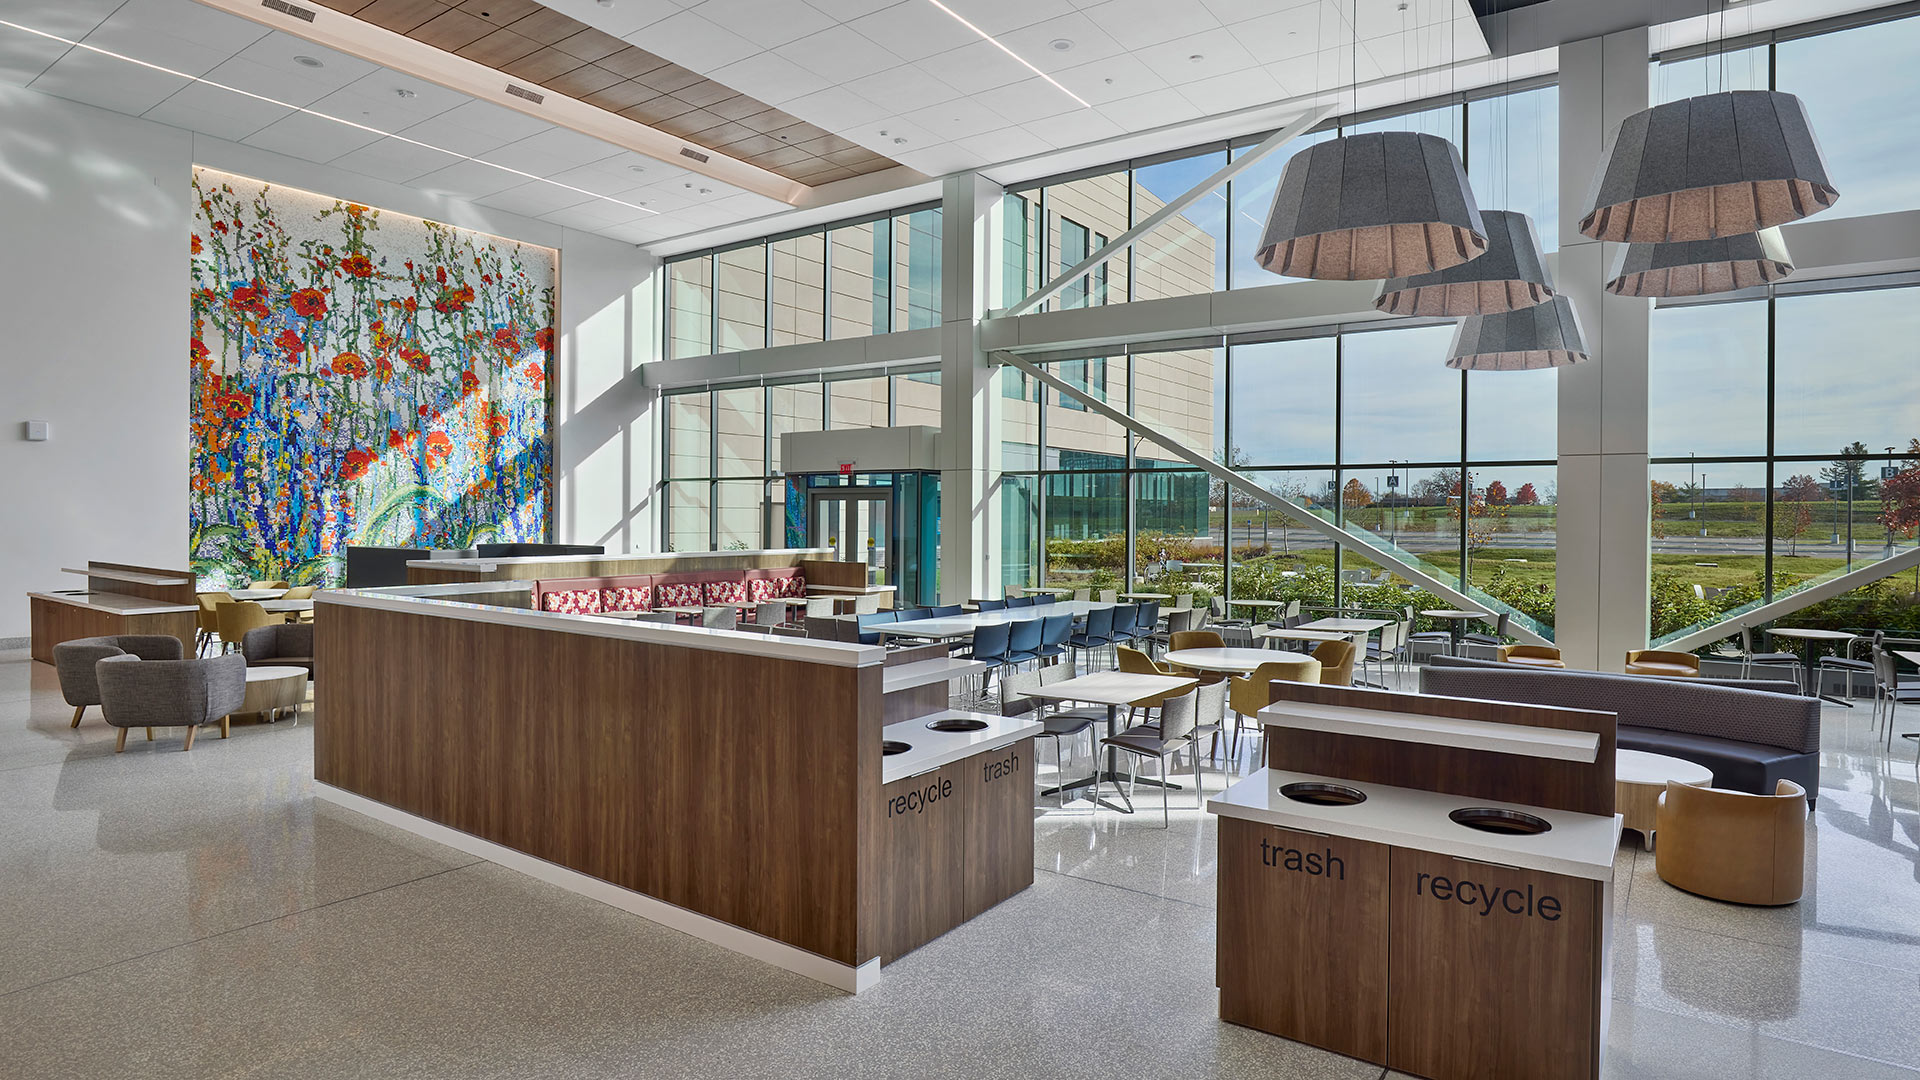
CSO guided IU Health through a process for incorporating the work of regional artists.
Connecting the facility with its surroundings, art installations underscore IU Health’s commitment to cultivating community pride while enhancing the emotional wellbeing of those served by the facility.
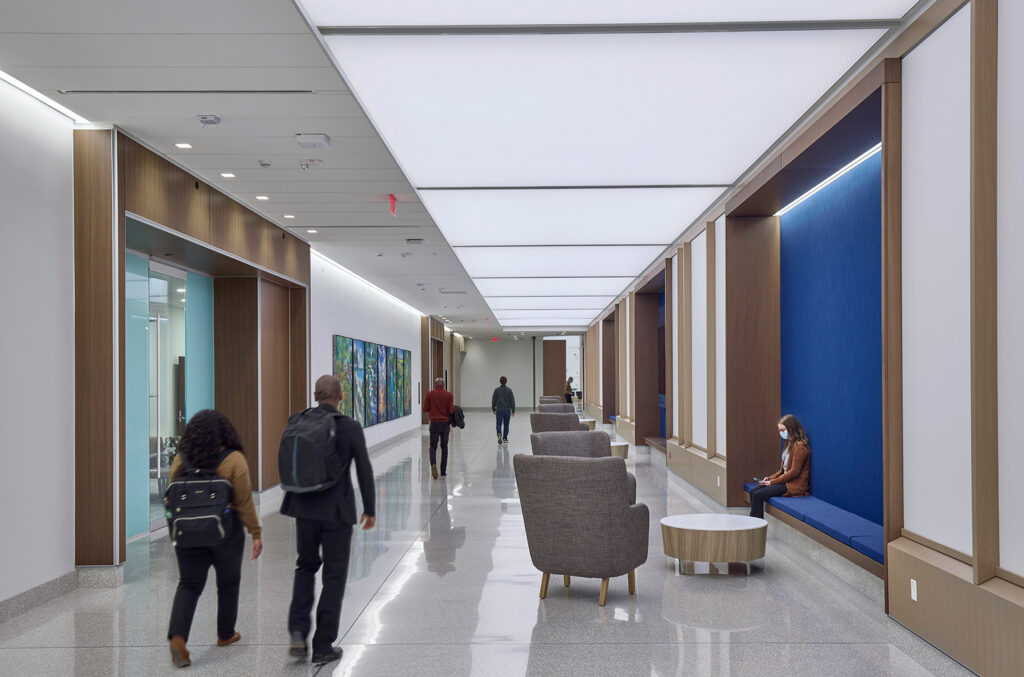
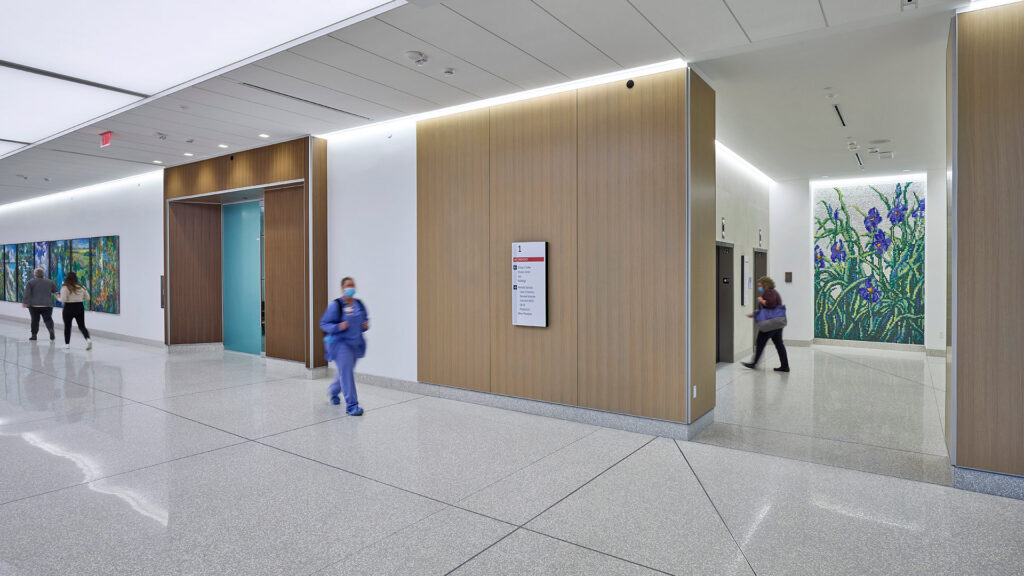
With the budget in mind, designers combined building elements, finishes, and art in the form of unique mosaics in public spaces. Each mosaic was custom-designed using artwork submitted by local artists.
,
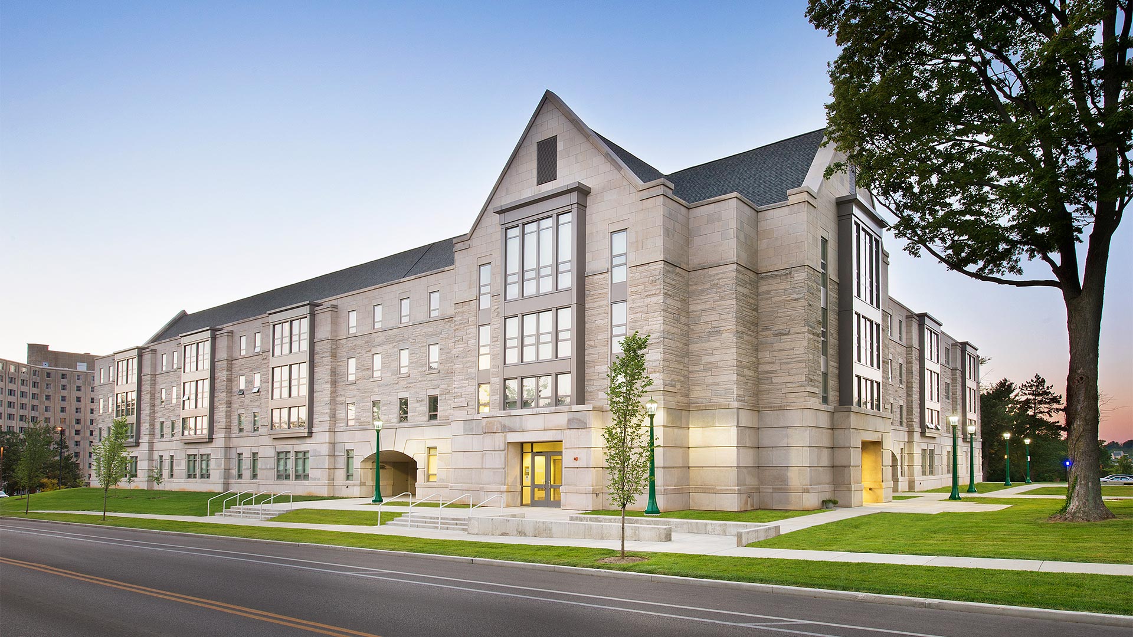
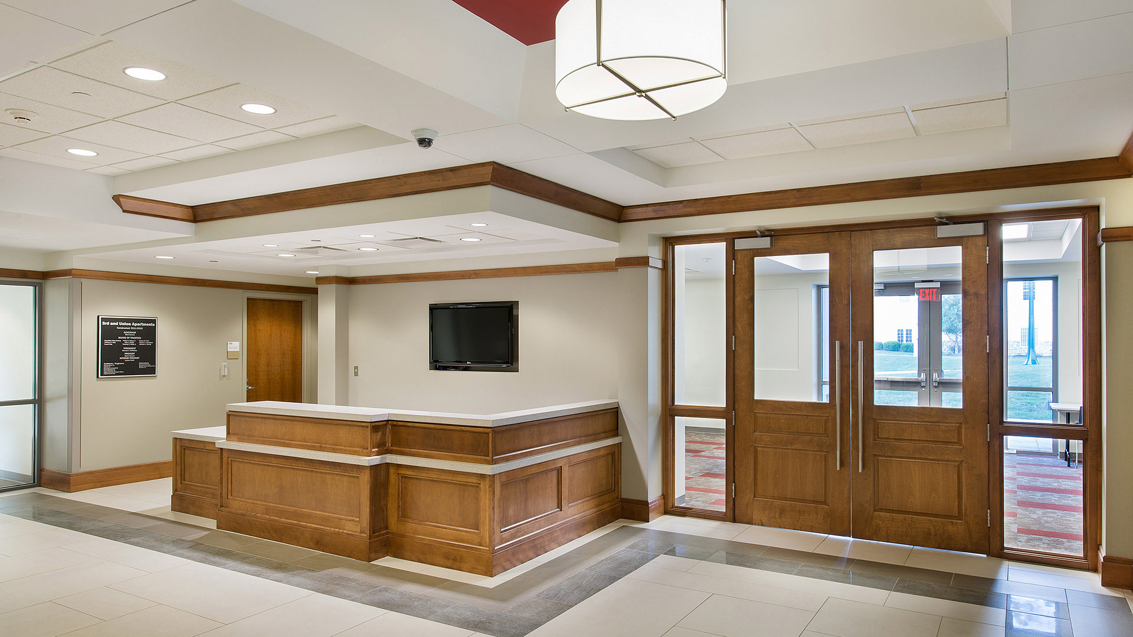
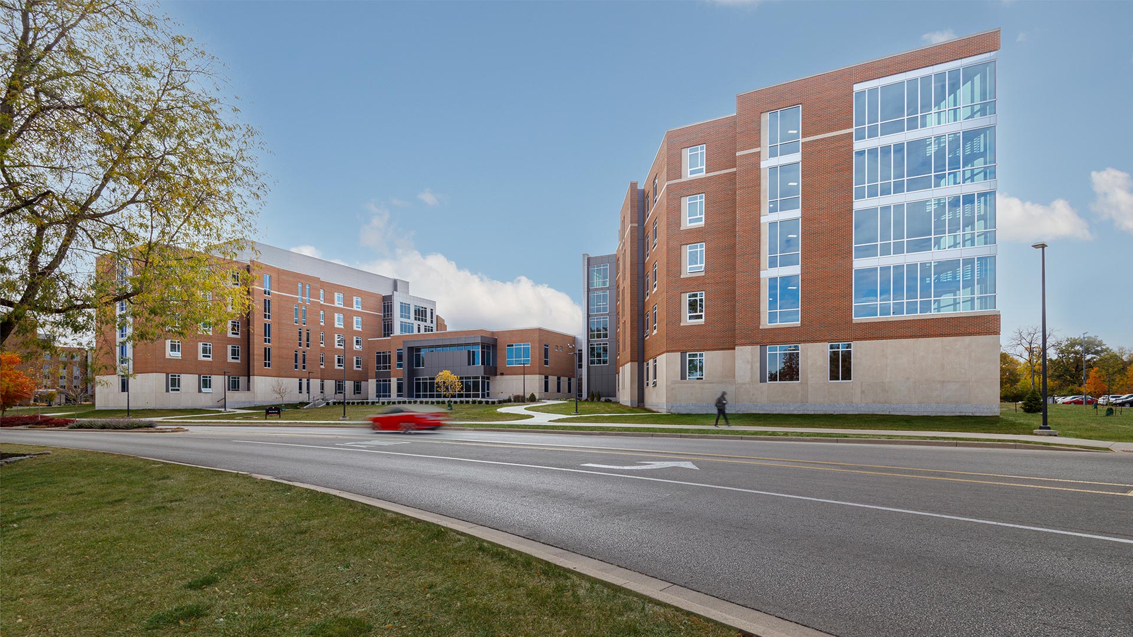
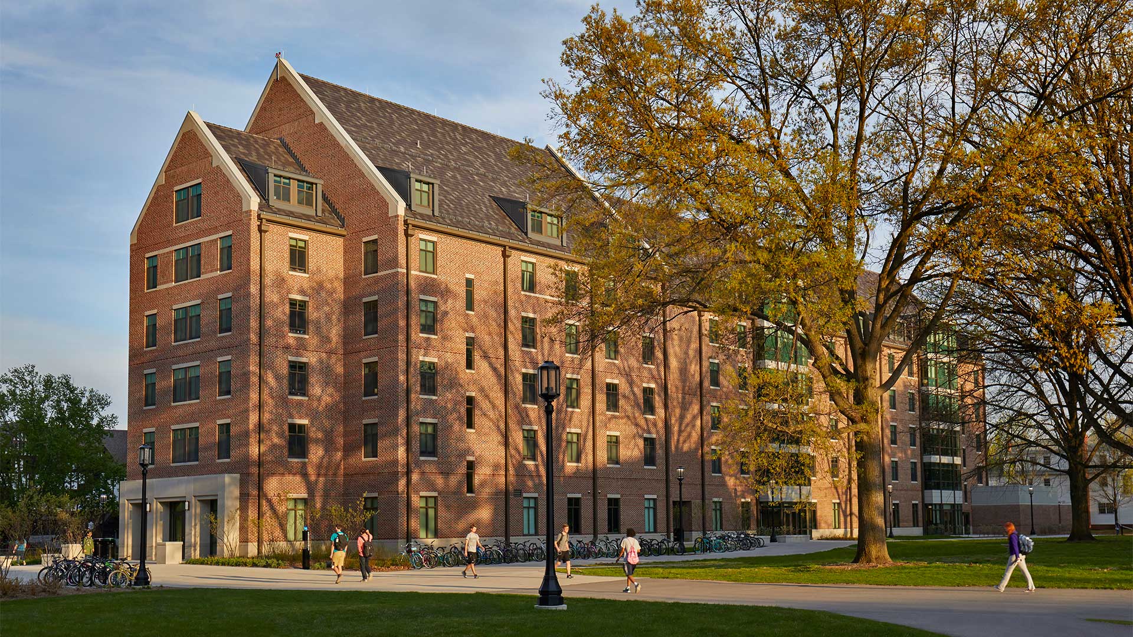
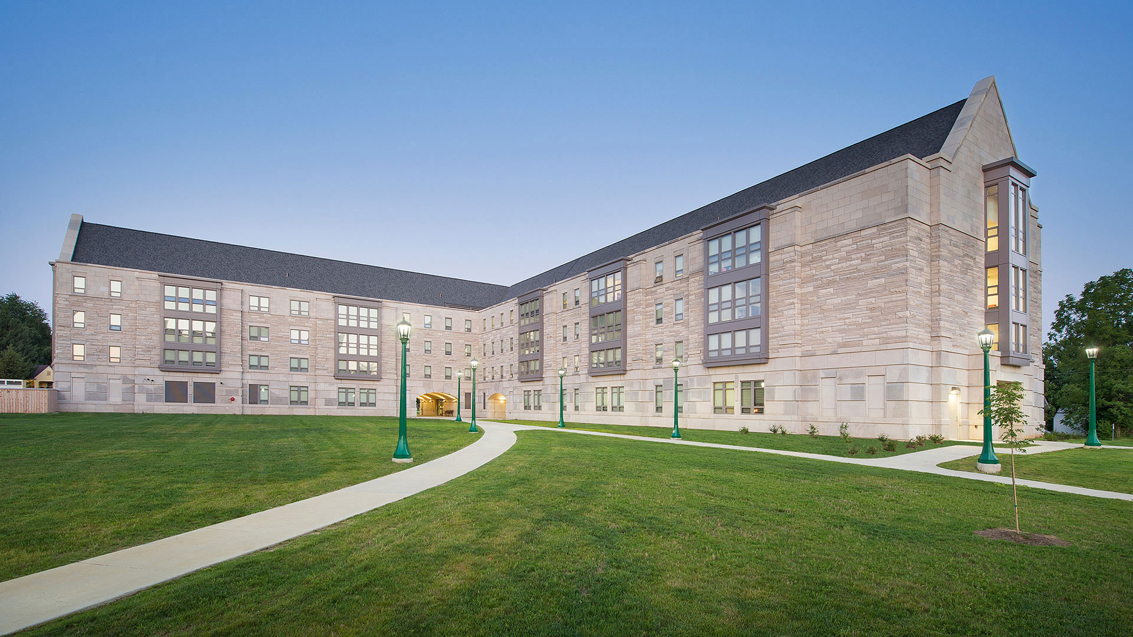
Located in Indiana University’s Southeast Neighborhood, 3rd & Union provides students with a low-cost on-campus apartment option. The design blends traditional Gothic features with state-of-the-art amenities and sustainable design. The building features a limestone façade, steep roof with slate-look shingles, and a tunnel-like breezeway between its south and north wings.
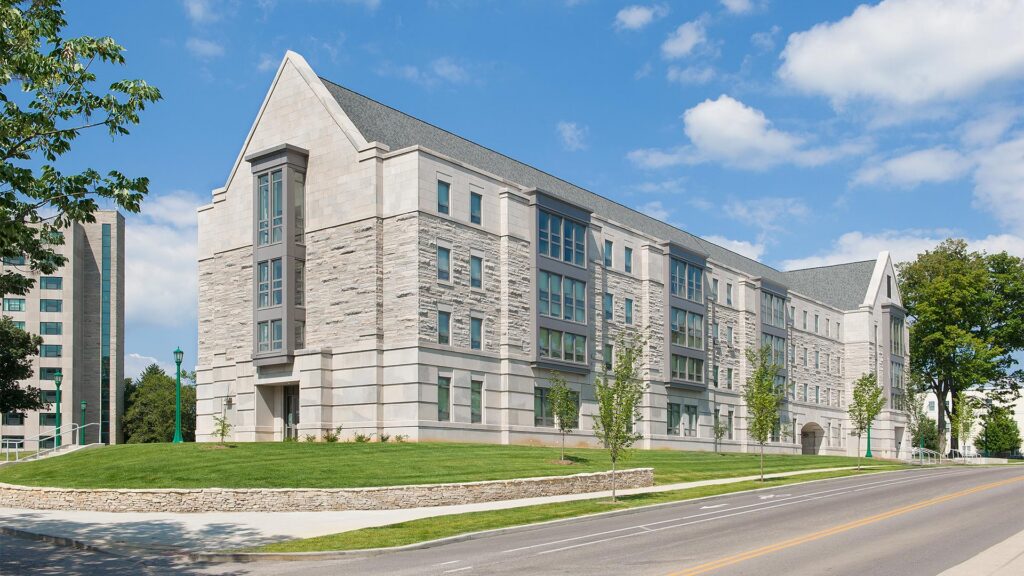
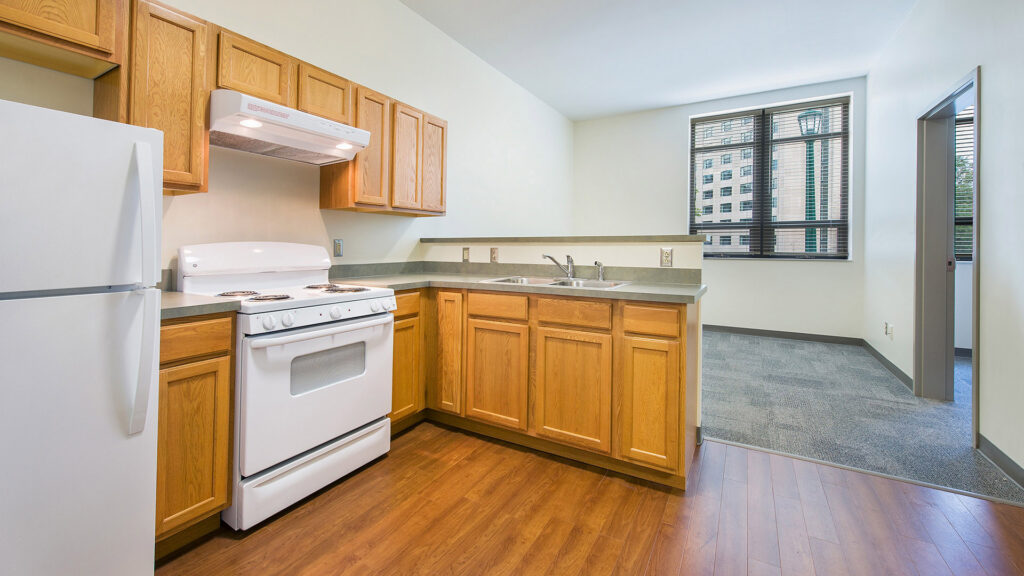
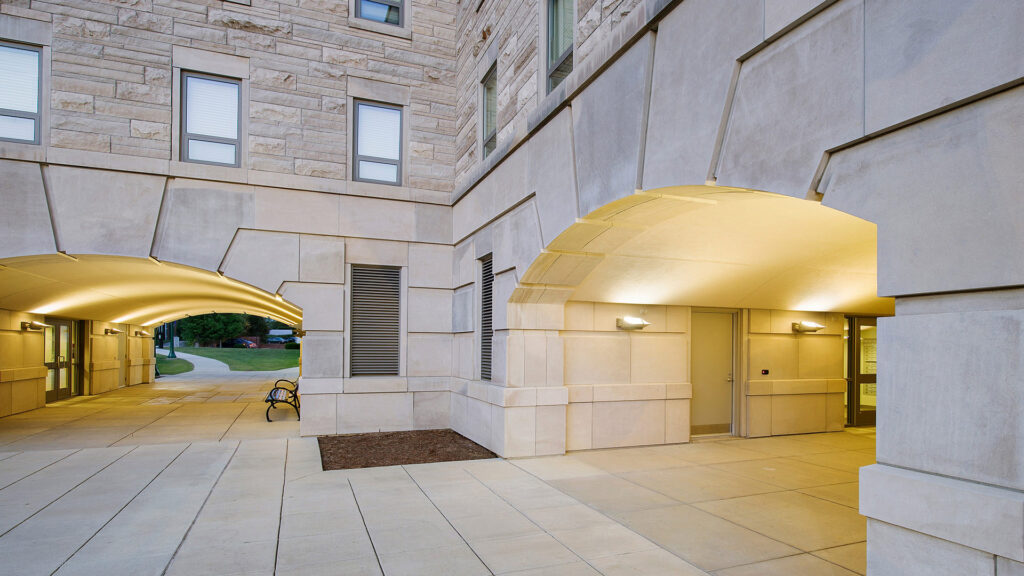
The facility houses a combination of 102 one-bedroom and studio apartments designed to attract and retain upperclassmen and graduate students on campus. Each unit features a full kitchen, living area, bedroom, and private bathroom. The programming for the facility is rounded out with multipurpose spaces, a technology center, and laundry facilities that allow the building to facilitate a true living-learning community. In addition, the facility has two storage areas tucked into the exterior walls of the building providing complete shelter for bikes hanging on wall-mounted racks and a spacious recycling room conveniently located next to the exit.
,
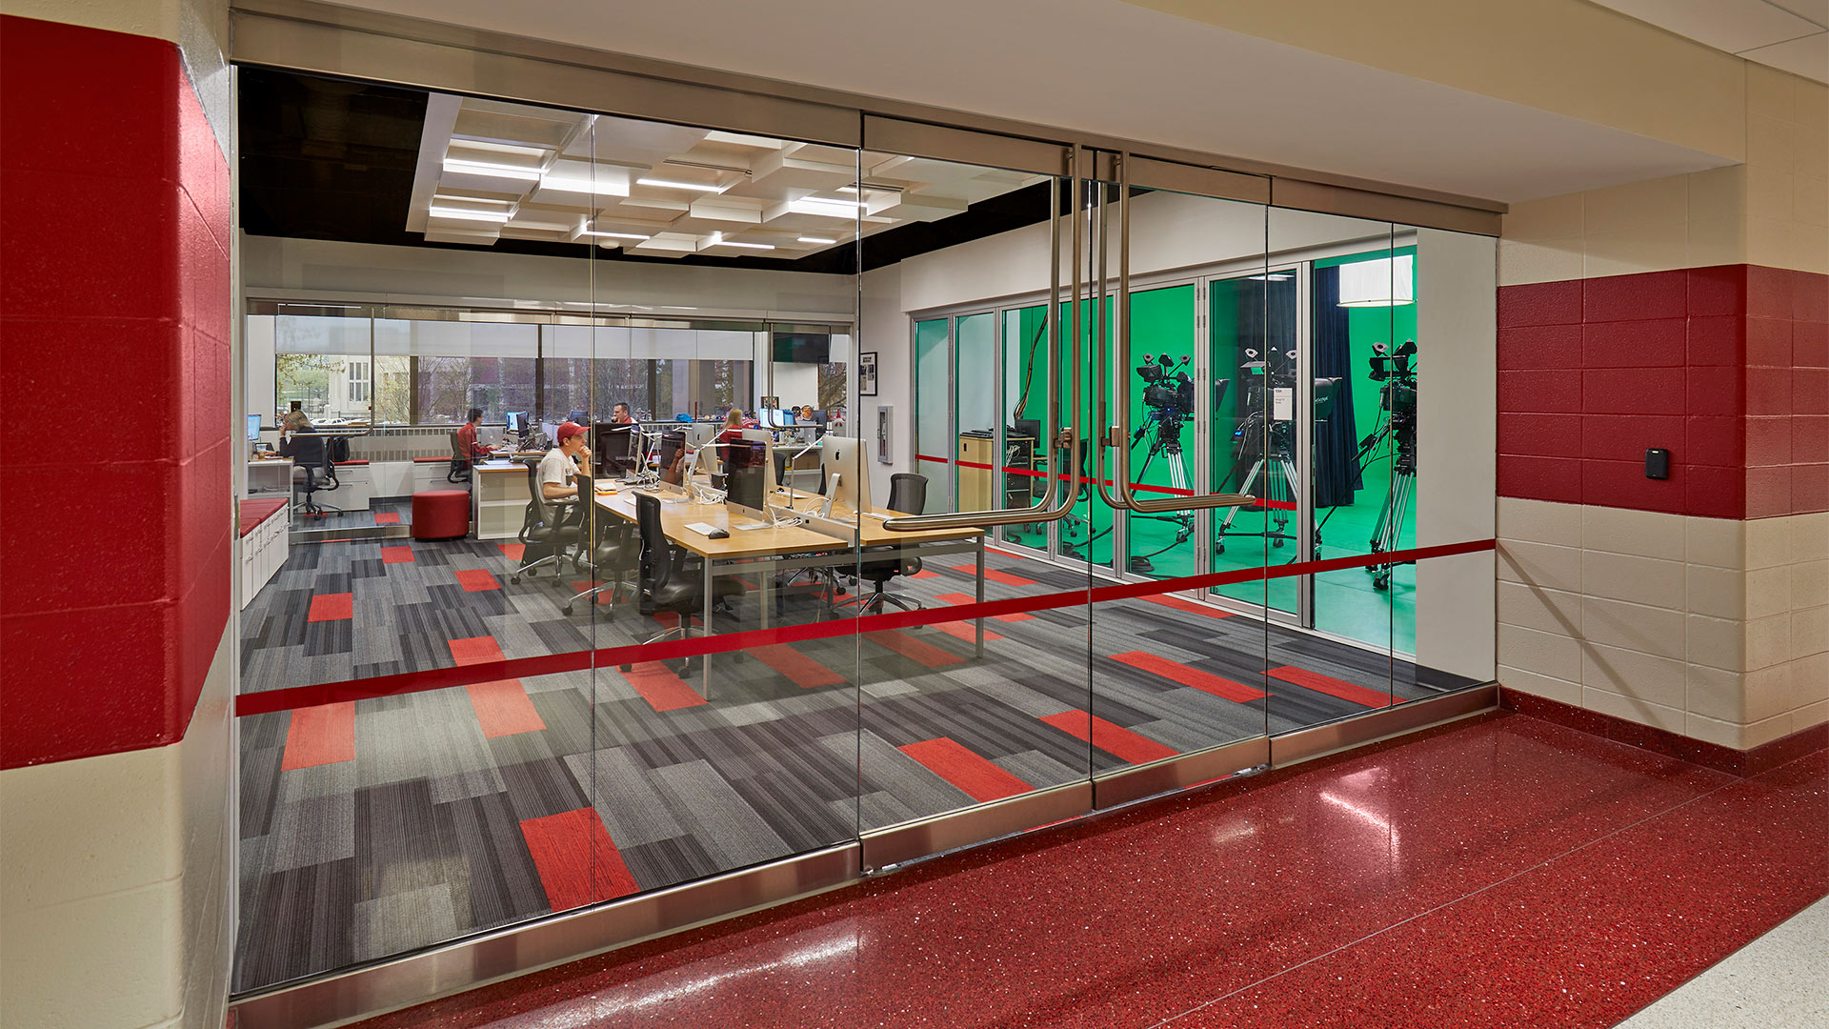
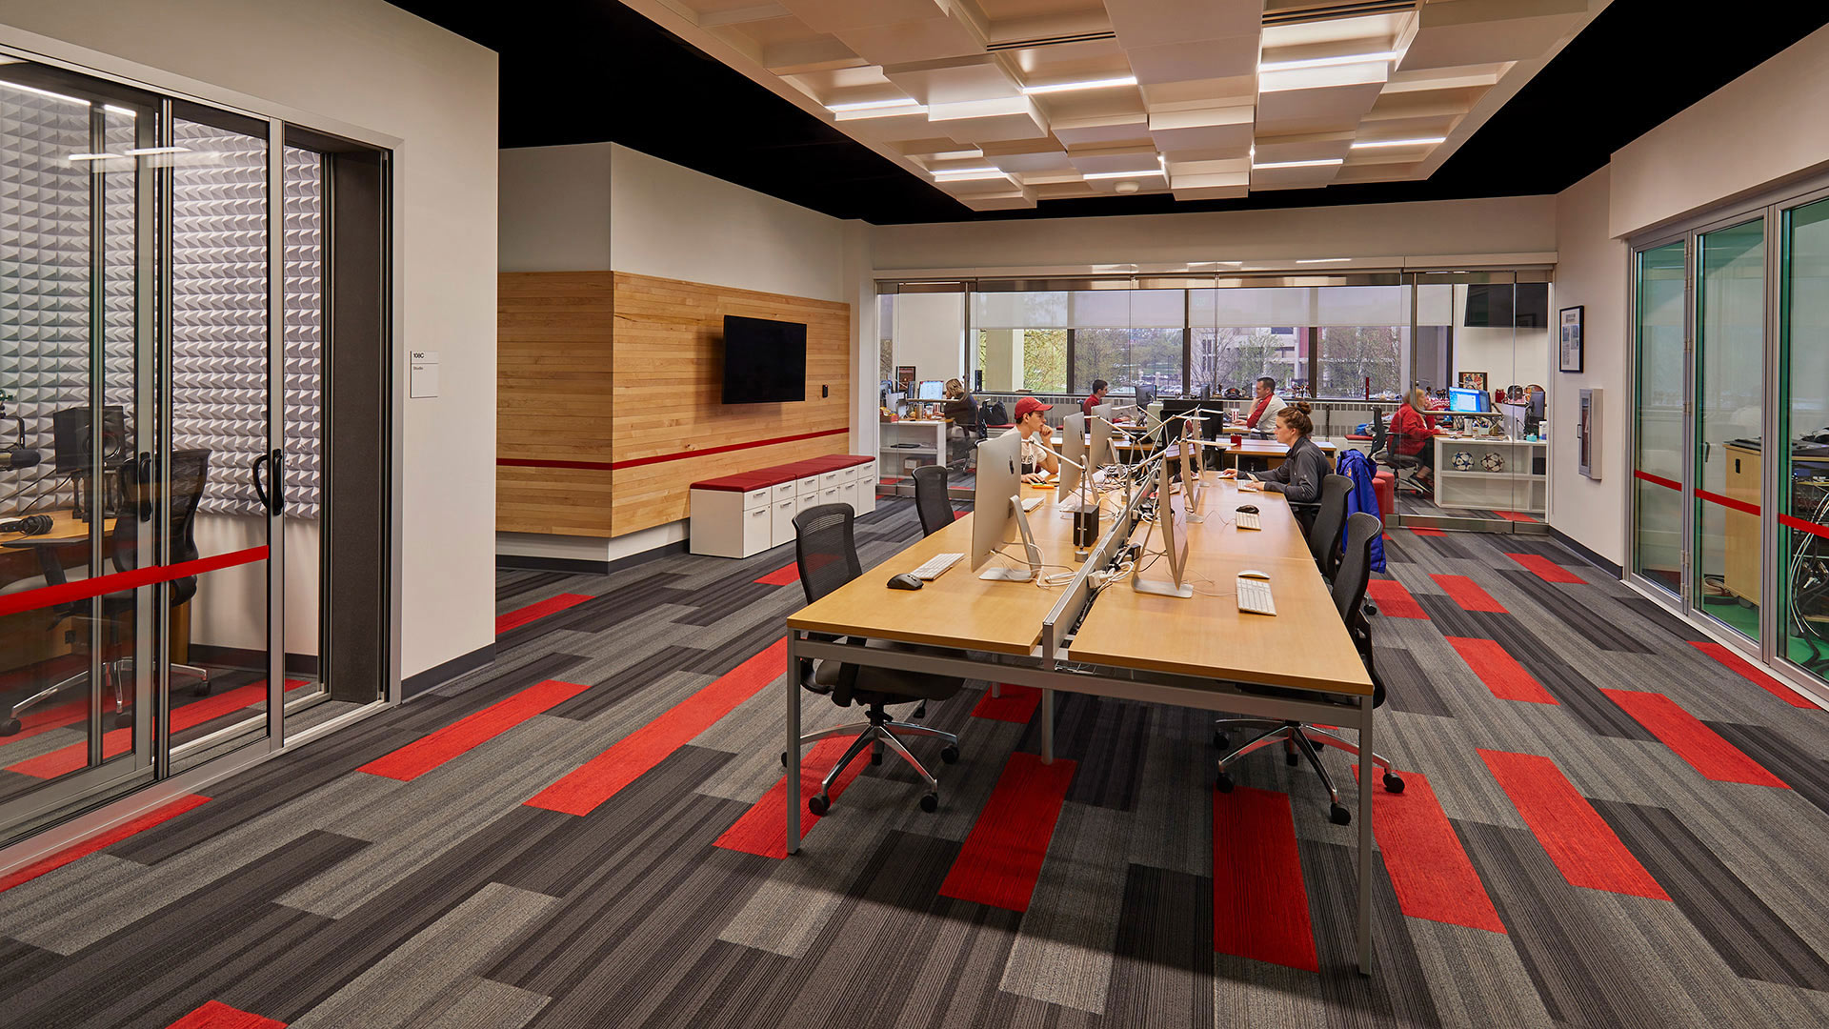
The spaces that make up the Cuban Center include a virtual reality TV studio, video editing room, sound editing room, conference room, photography studio, media storage room, and offices for the Indiana University Sports Media Department. Court-level renovations were necessary to accommodate a supporting control room and server room.
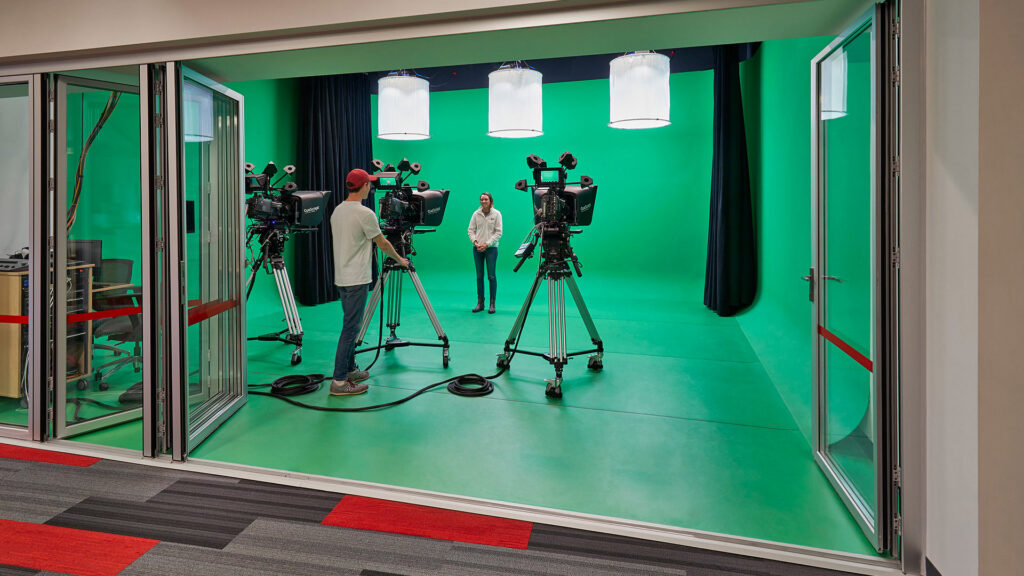
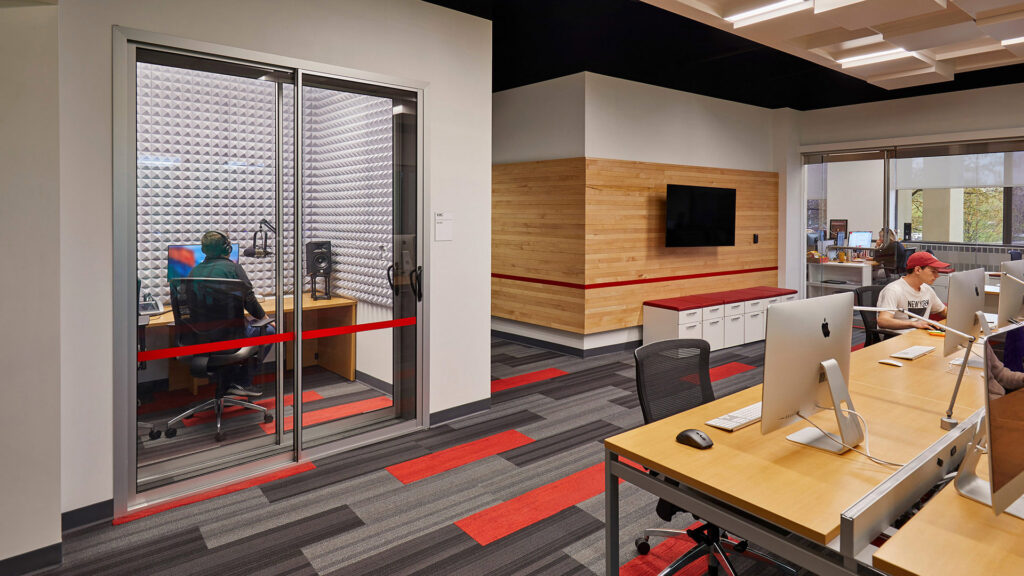
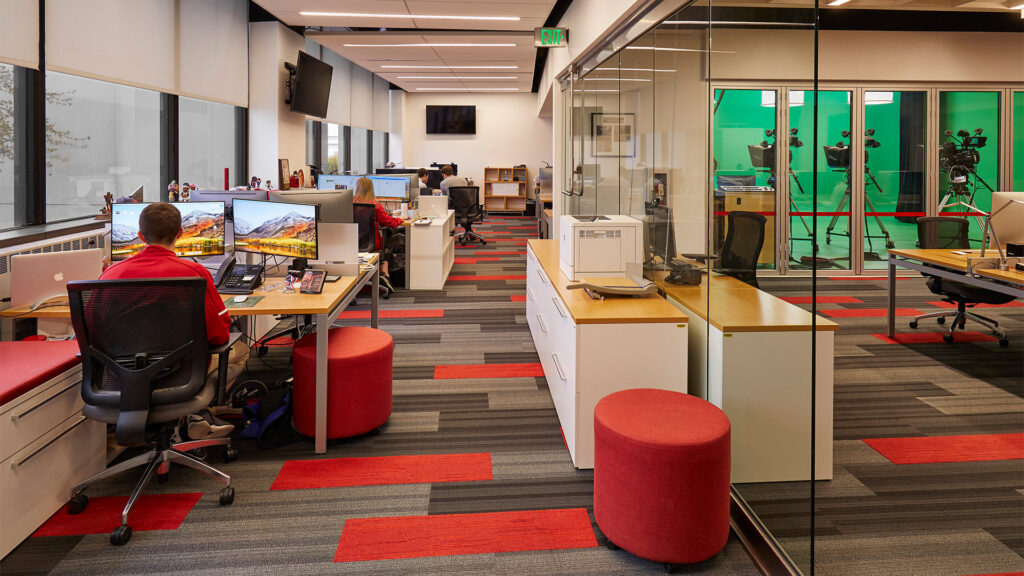
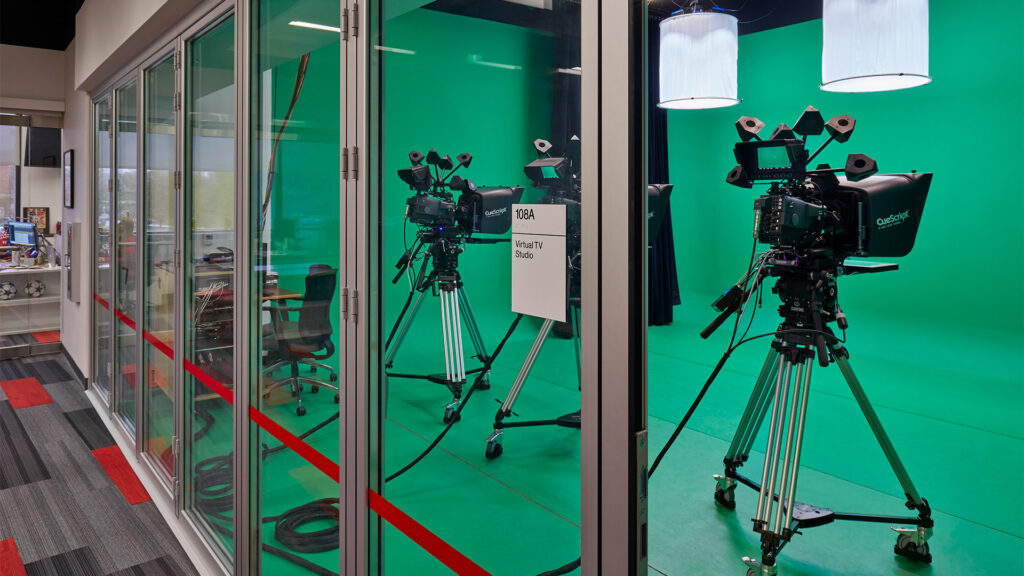
The Center is designed to be very modern, open, visible, and collaborative while still maintaining sound control by utilizing sound-resistant glass walls to separate spaces.
,
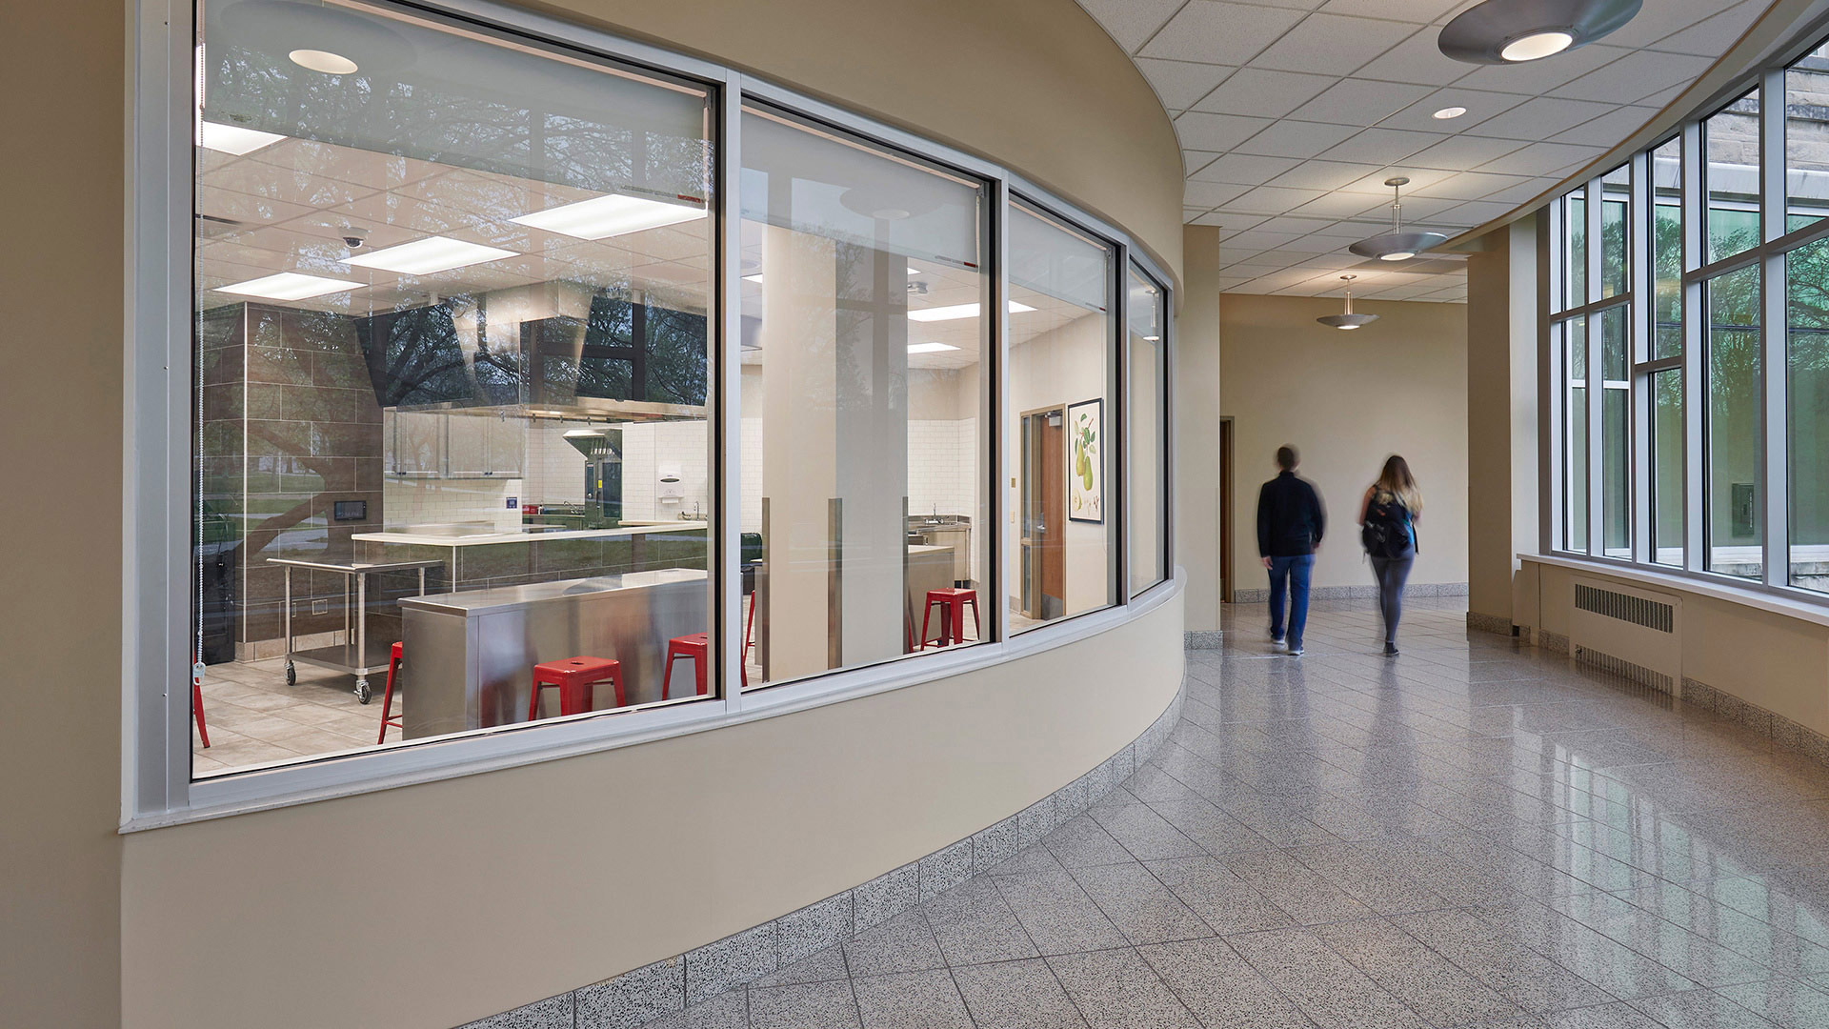
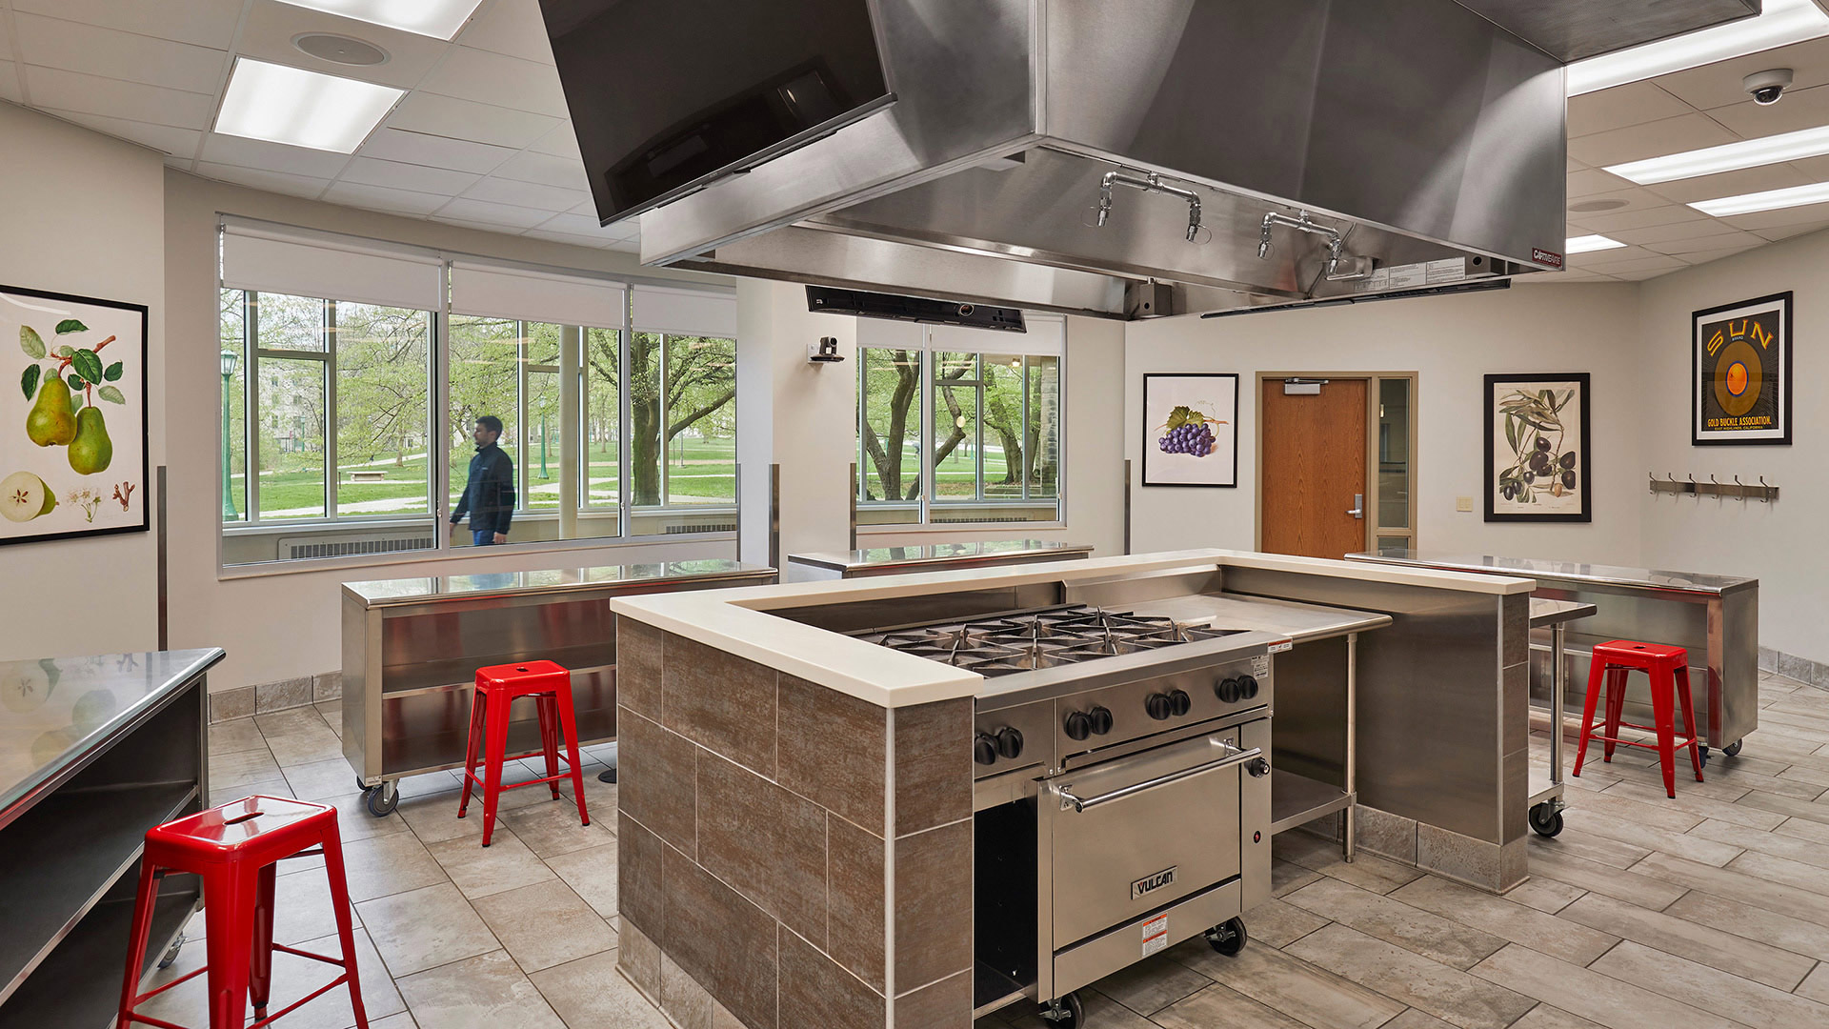
Attached to the working kitchen, a student learning space with 5 team learning stations creates a classroom for approximately 20 to 25 students for demonstrations and hands on learning – similar to that found in a culinary program or school. All students can observe the work in the classroom, which is also equipped with video capabilities for recording and distance learning.
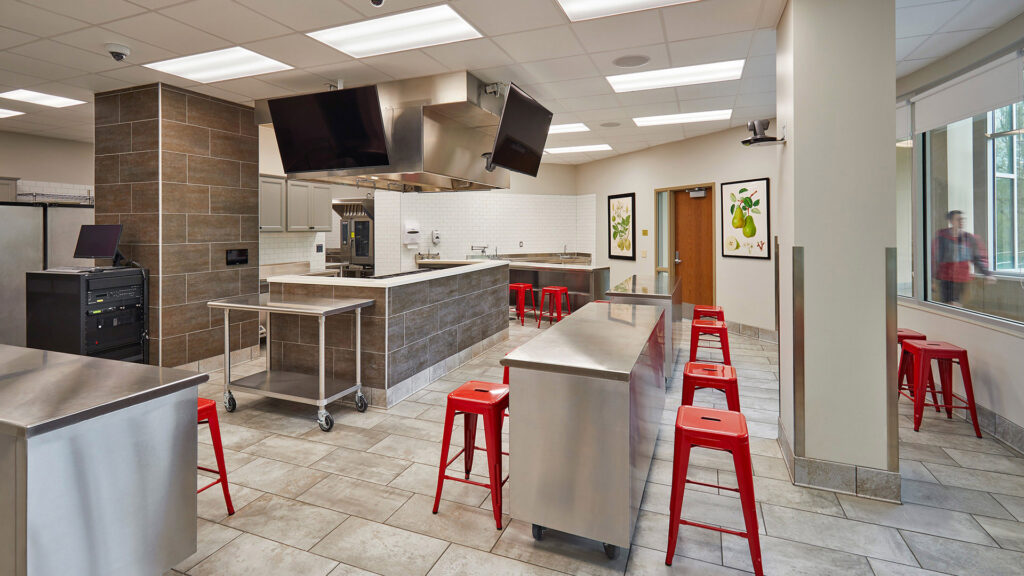
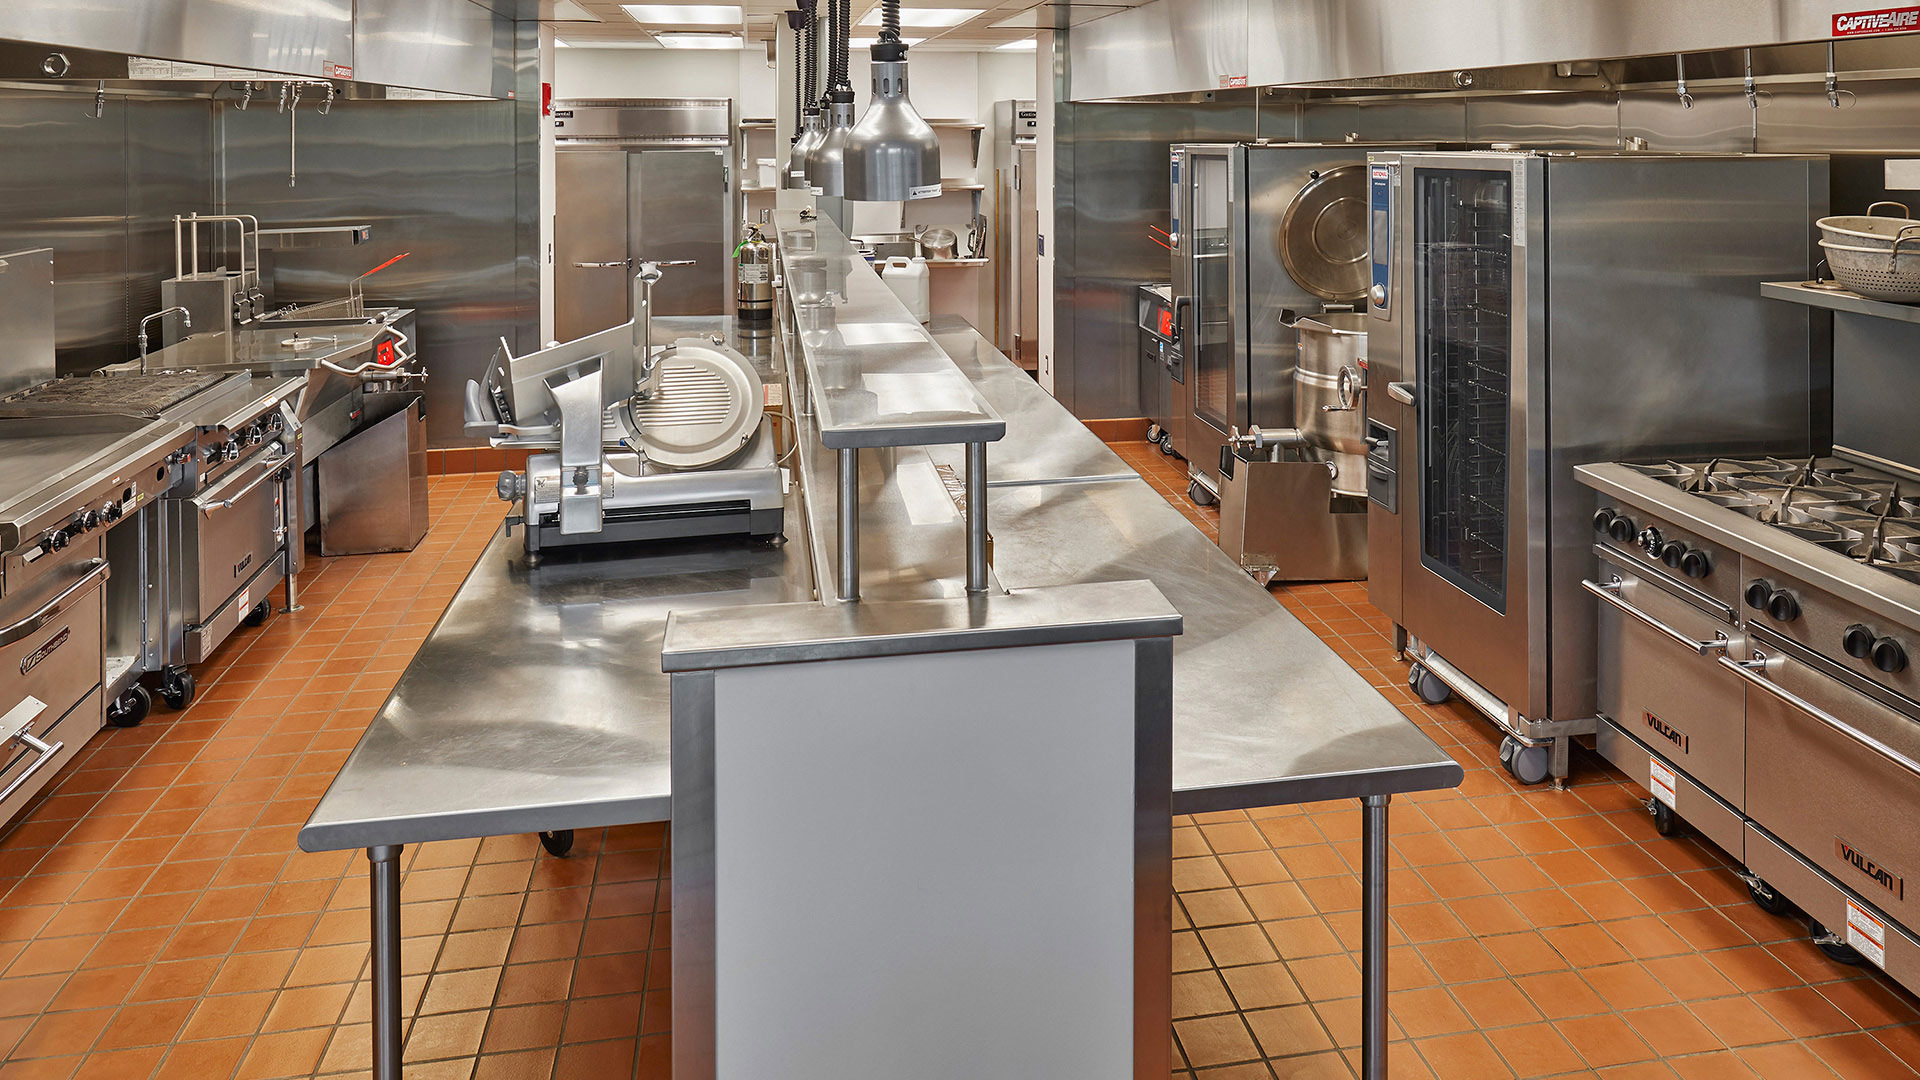
The design implementation challenges included the constraints of the space in a 1952 six-story residential dormitory building. Special skill was required to include seven exhaust hoods and make-up air equipment in an existing limited first floor space, with dormitory spaces above. The geometry of the available areas, a raised concrete floor area in the middle of the proposed kitchen, and the limits of the structural grid required a unique approach for the plan and equipment layouts. Through collaboration by team members and University staff, the project succeeded in meeting the working needs of the catering staff, despite the limits.
,
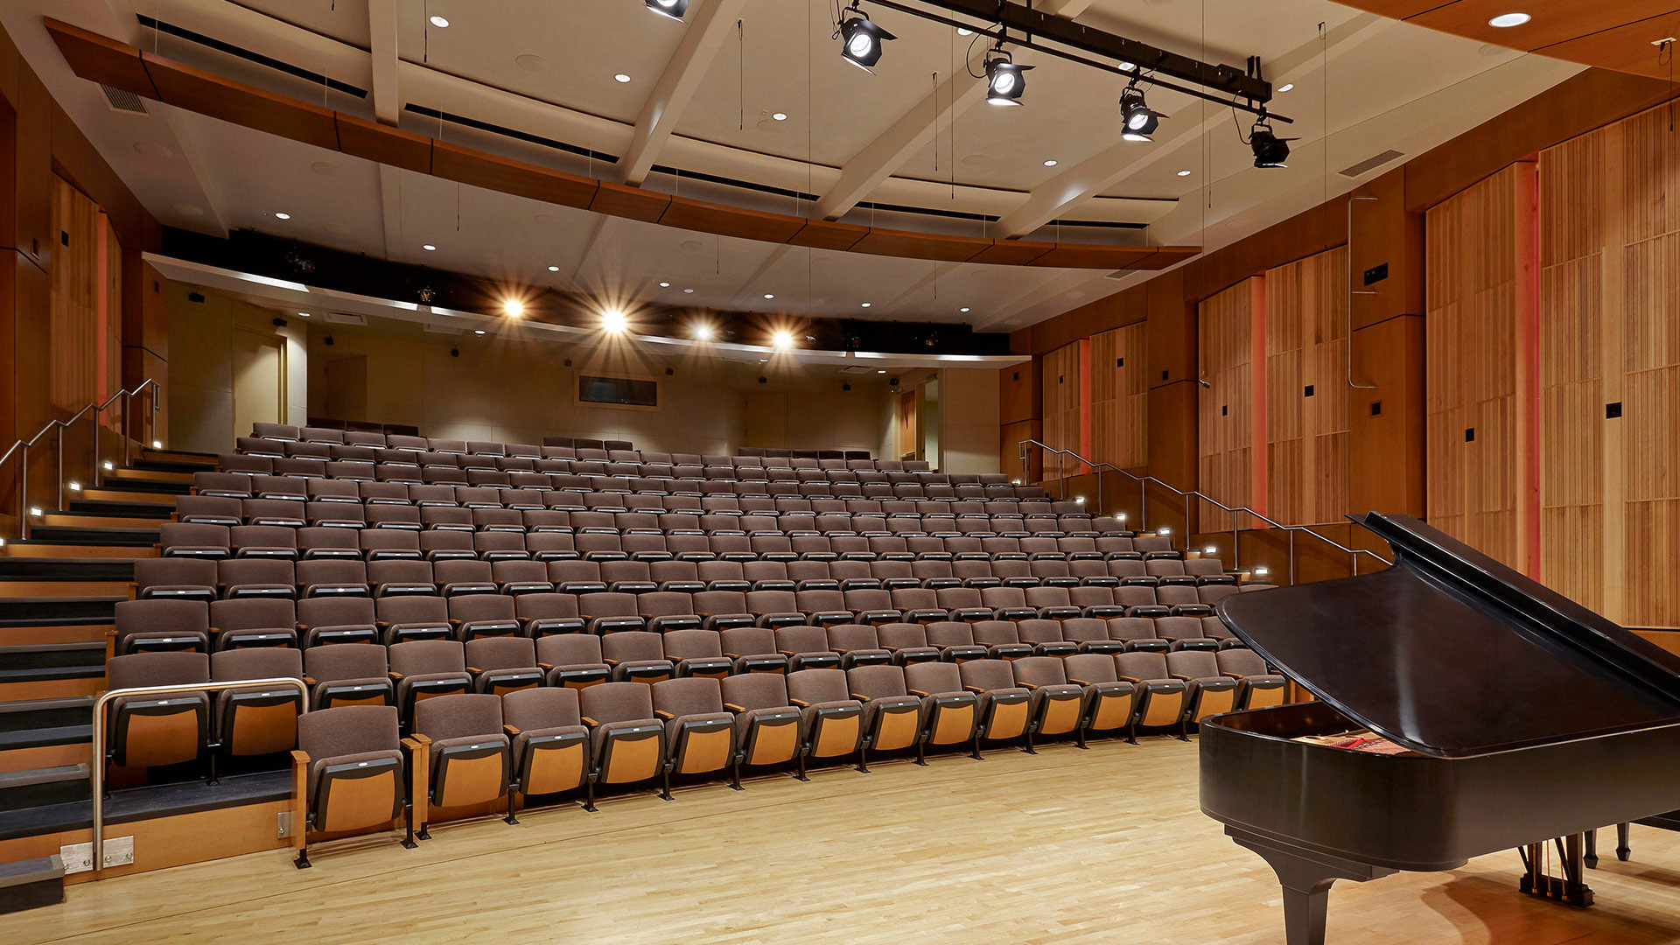
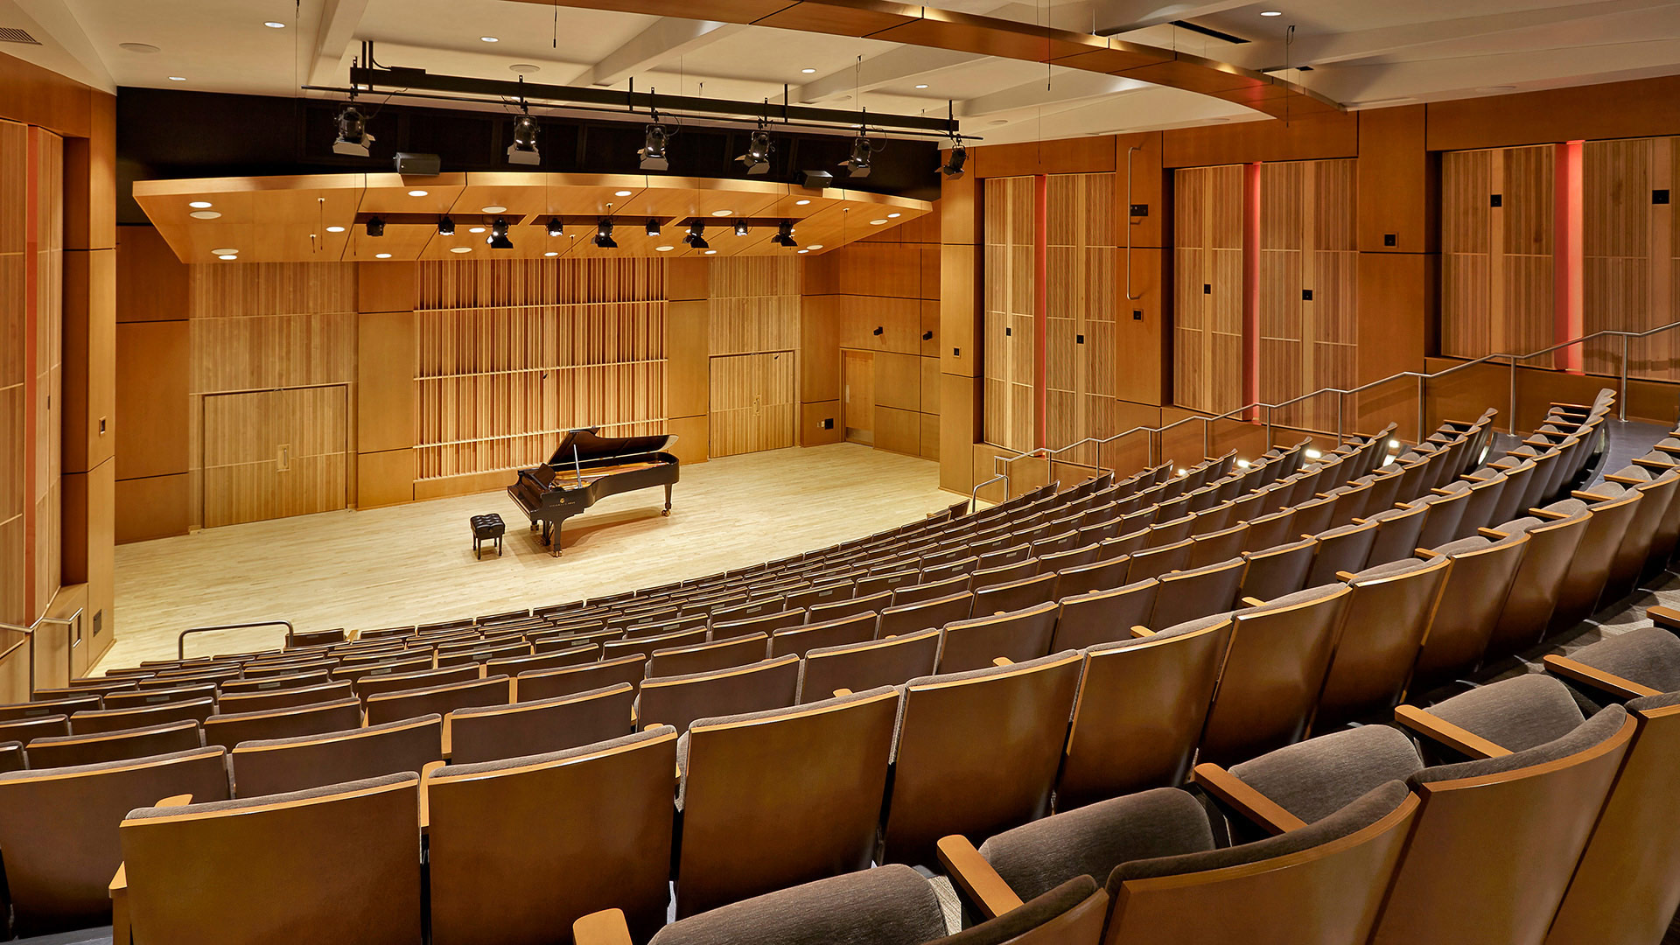
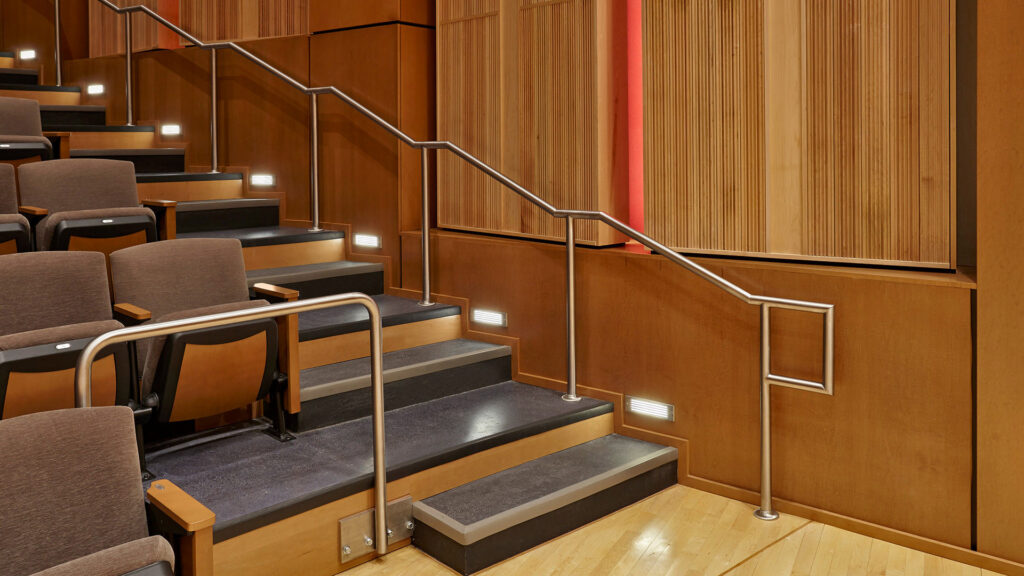
Each element of the design supplements the integrated sound system, in order to achieve a harmonious balance of sound and “sparkle”. The formerly carpeted walls are now clad in rich wood paneling and acoustic diffusion systems which add physical and acoustical warmth to the space.
Deep red tapestry has been integrated into the side walls to add an air of sophistication to the space. All of the elements work together and create an experience for every patron, allowing them to be completely enveloped by the art being performed on stage.
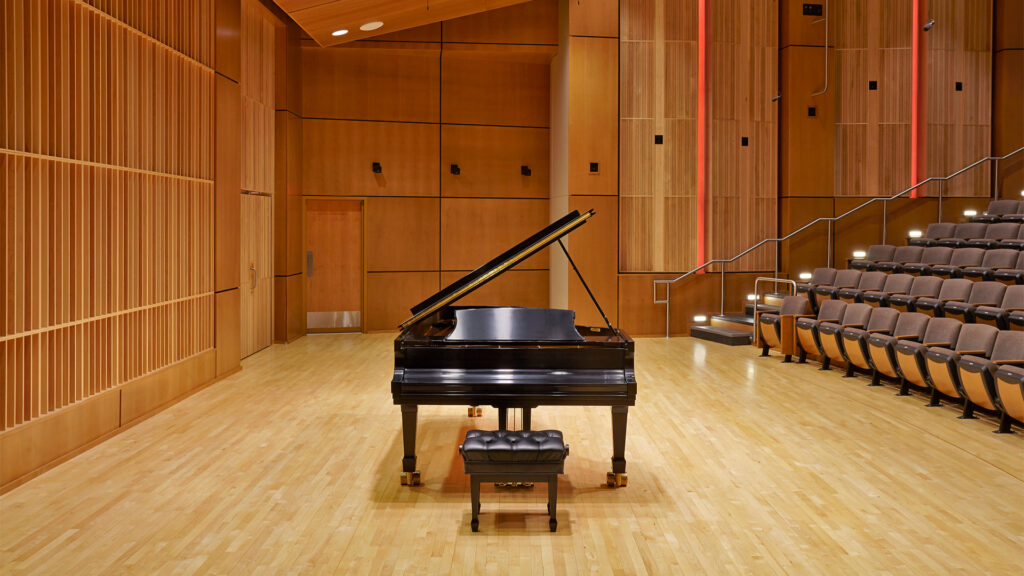
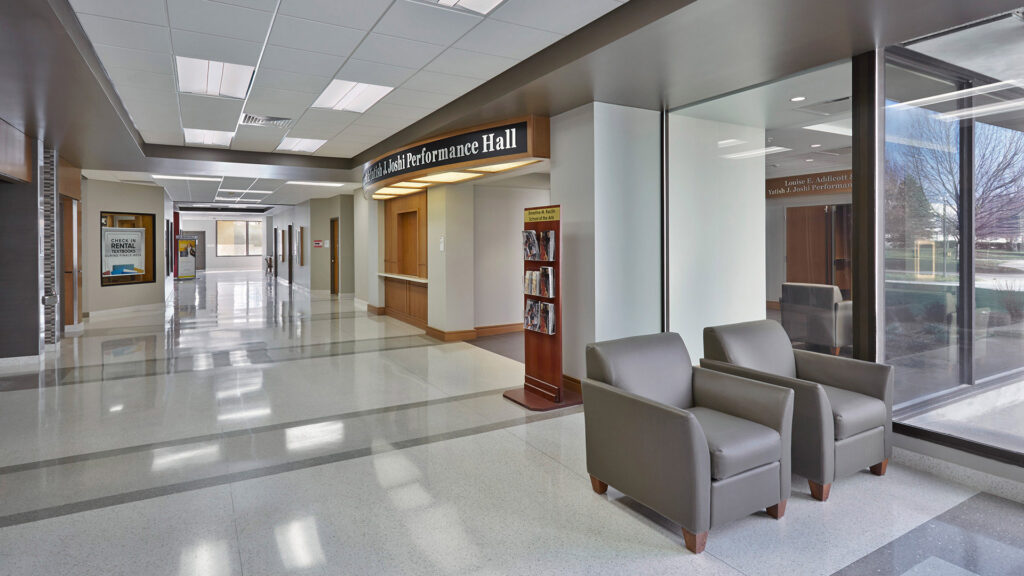
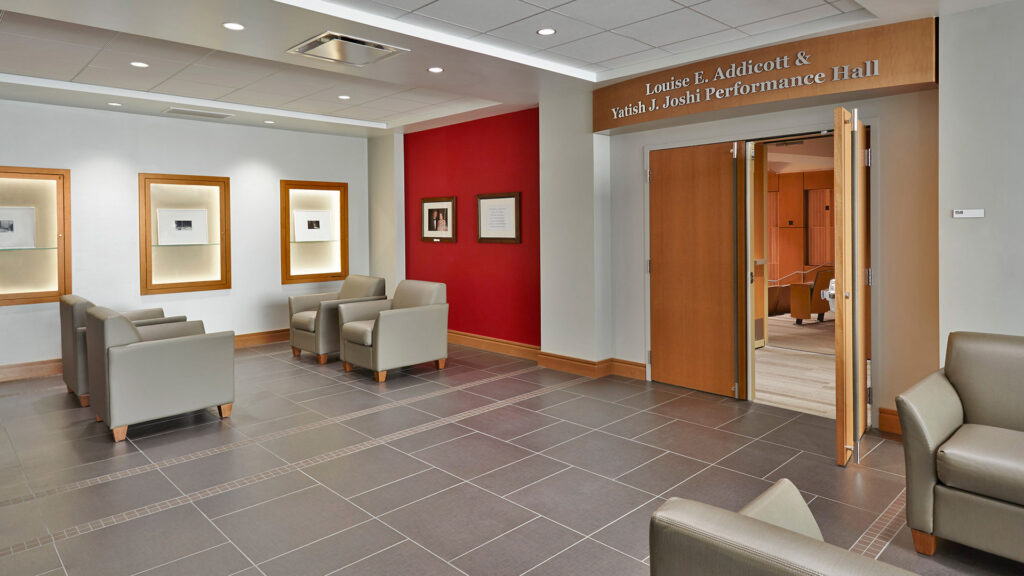
The performance hall provides a world class venue for chamber music, soloist, and small ensemble performances in addition to providing the use of state-of-the-art recording equipment for students and faculty.
,
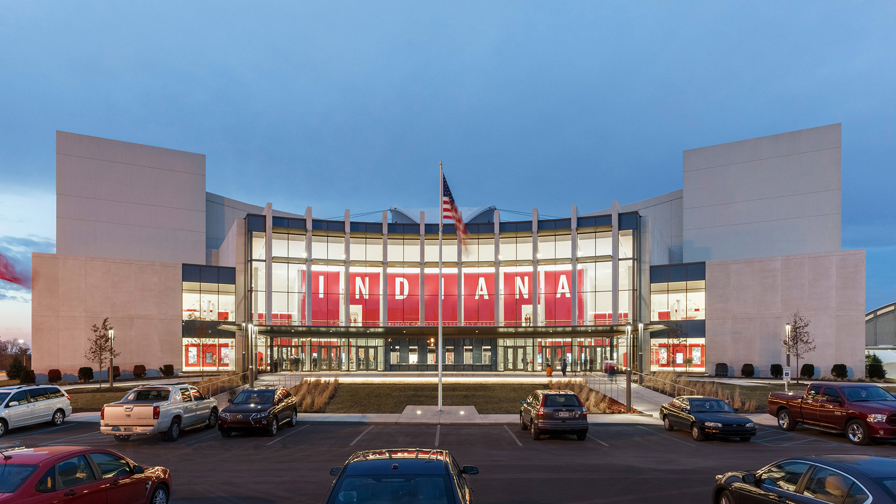
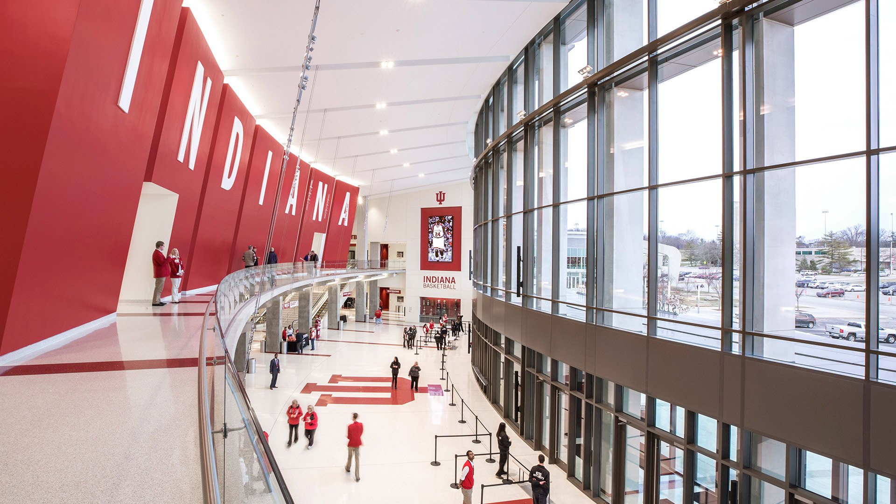
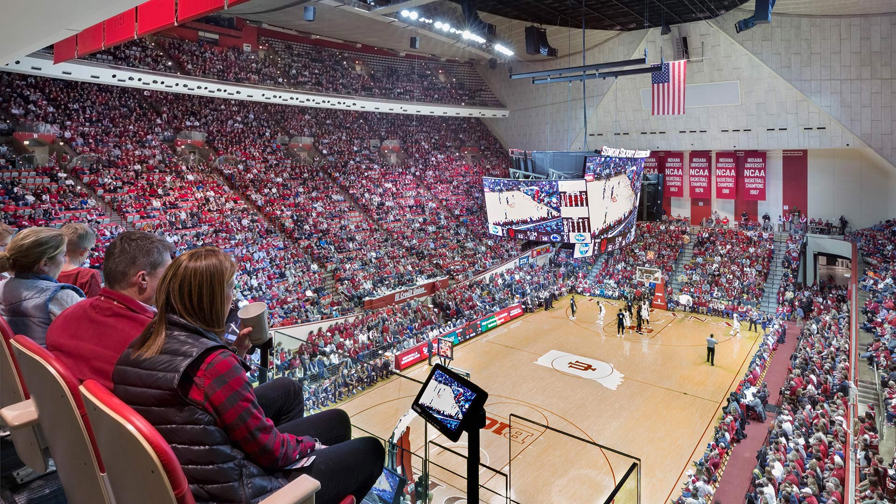
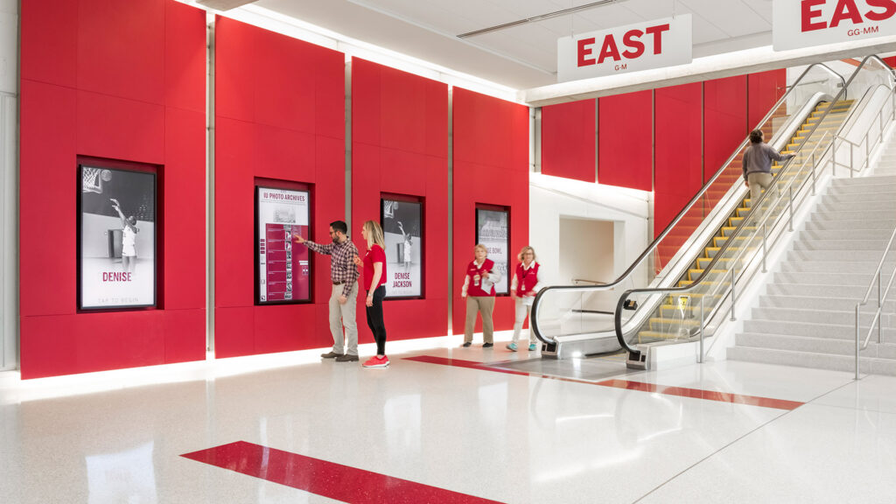
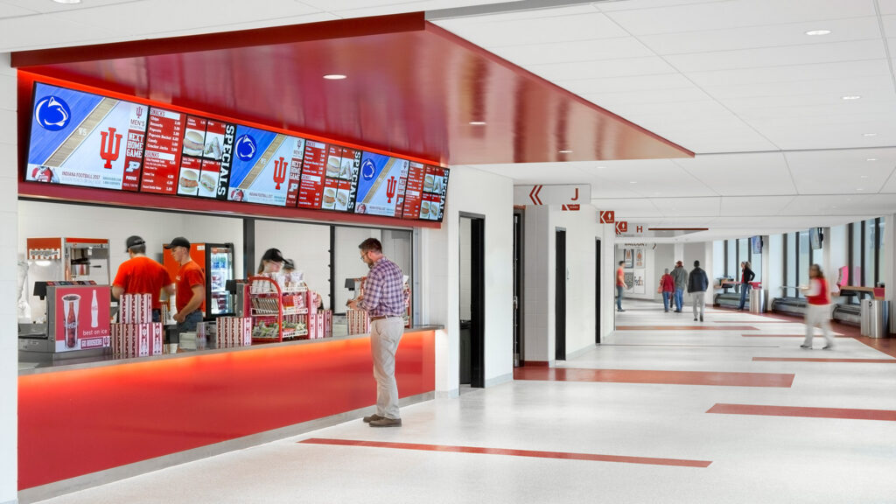
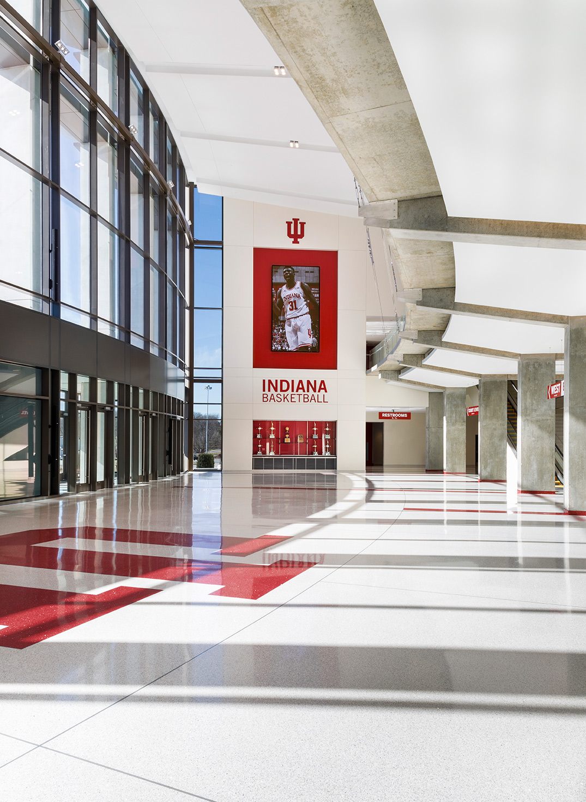
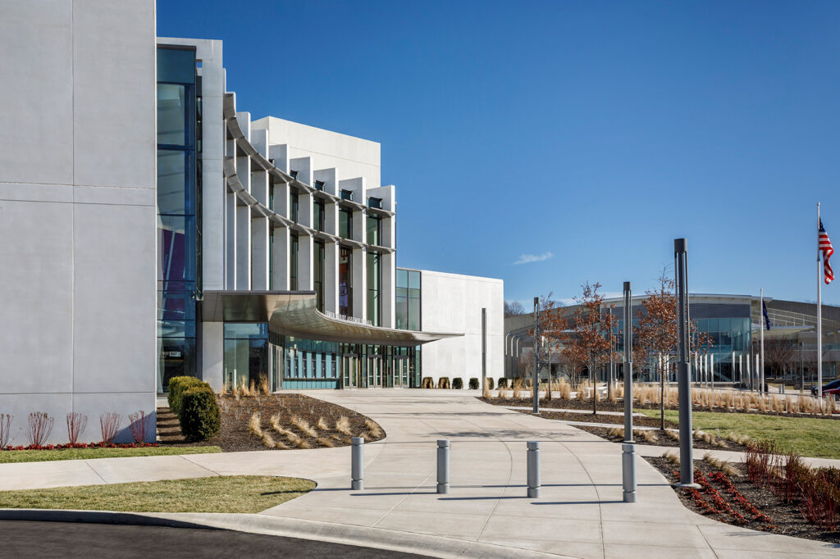
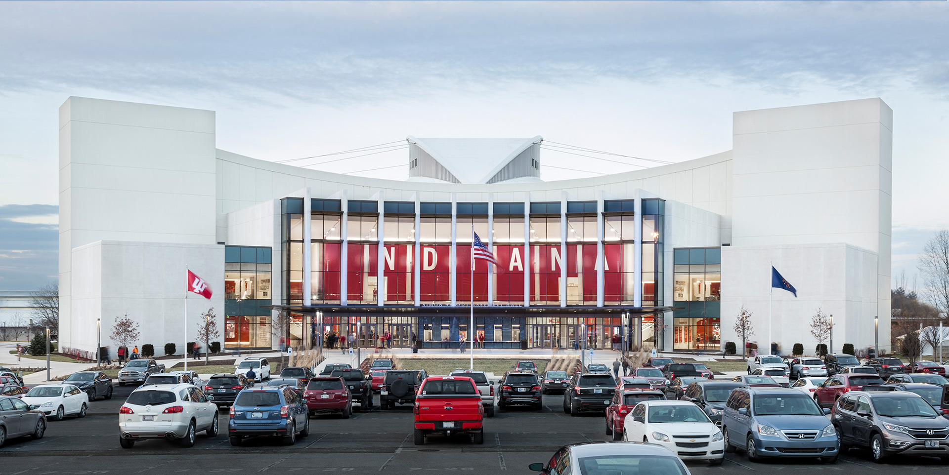
A new atrium space allows views between the entry and main concourse. This is the center of the new space and features a reinvented version of Athlete’s Hall and a panoramic window allowing views into the arena. The new arrival area supports existing traditions while offering a space for new traditions, events, and ceremonies to take place. The new entry is conveniently located, and visible escalators create a clear and efficient means for moving spectators through the space into the arena.
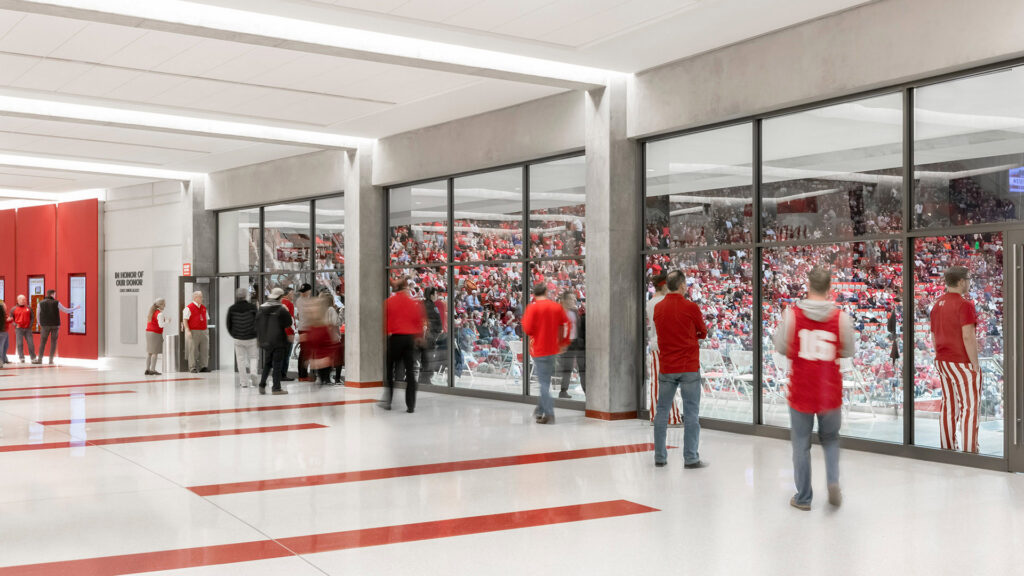
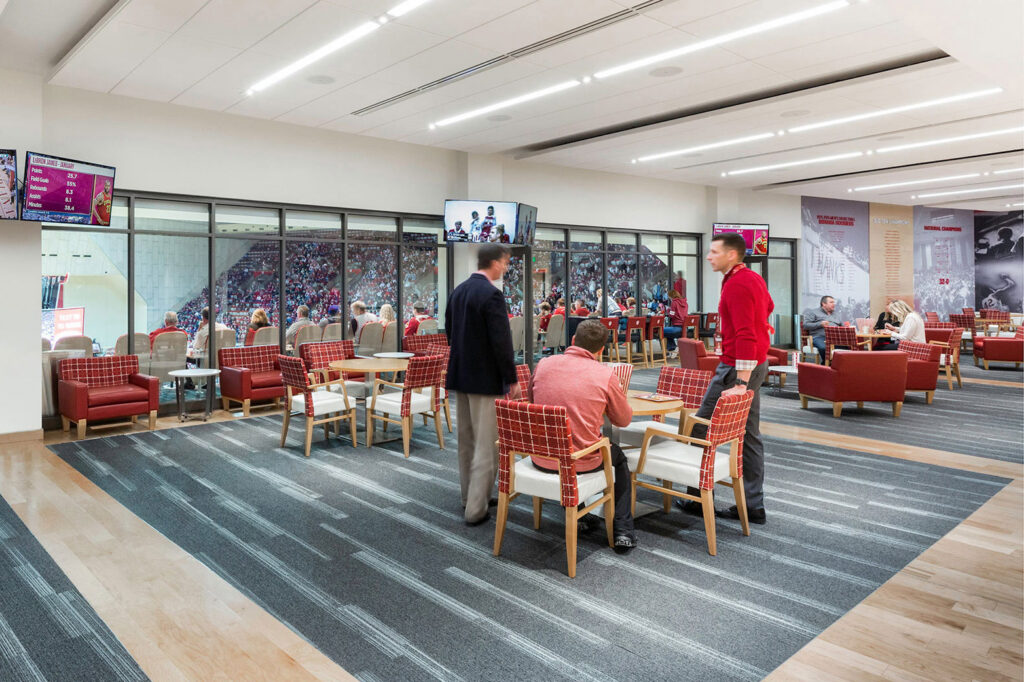
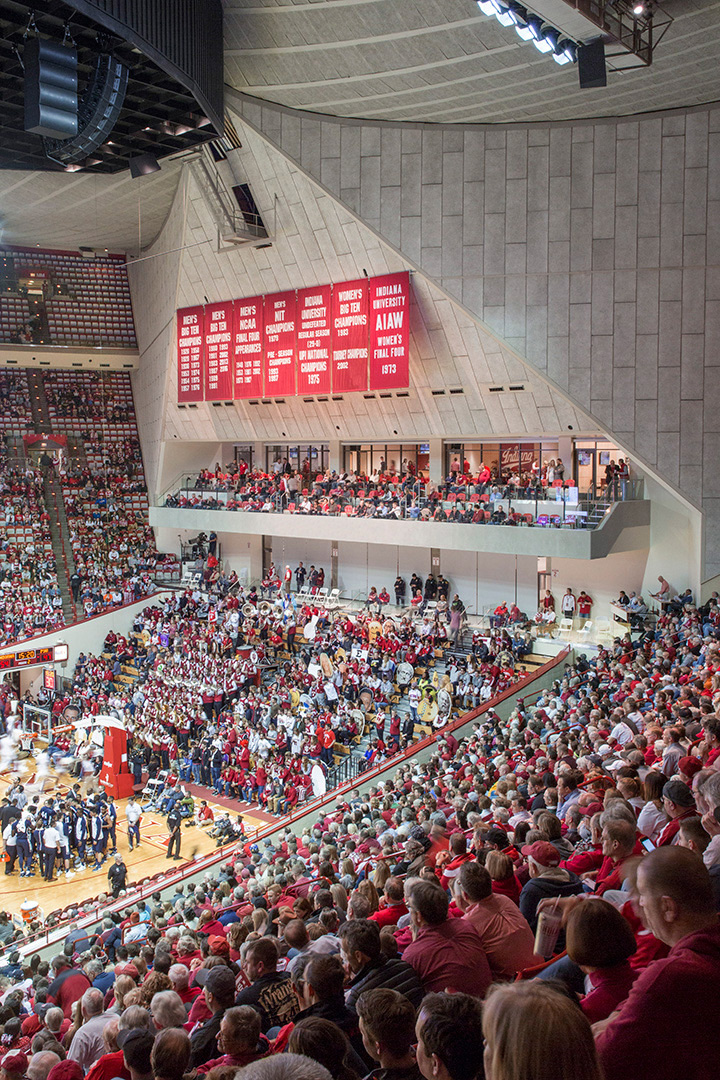
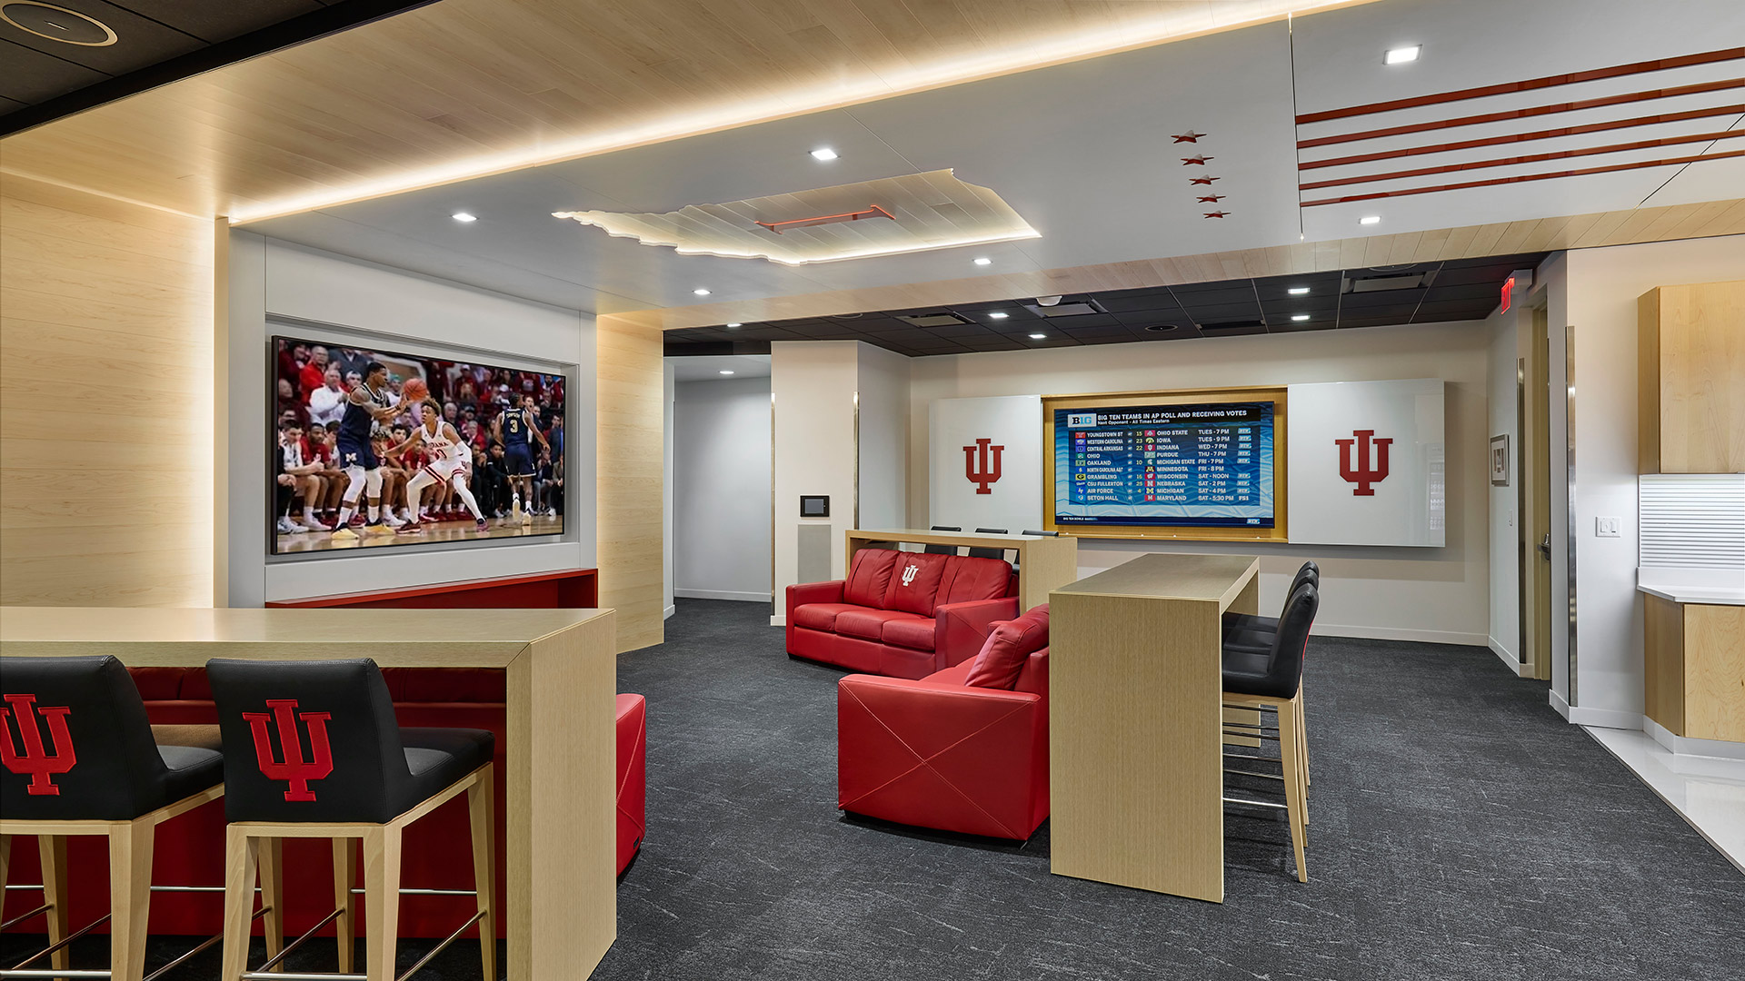
A new Box Seat Club offers an exceptional viewing experience of events.
,
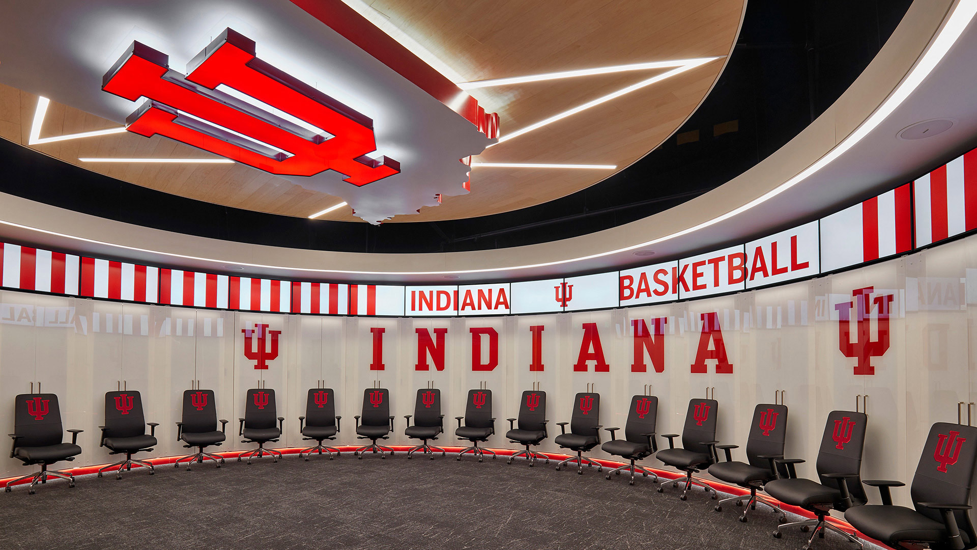
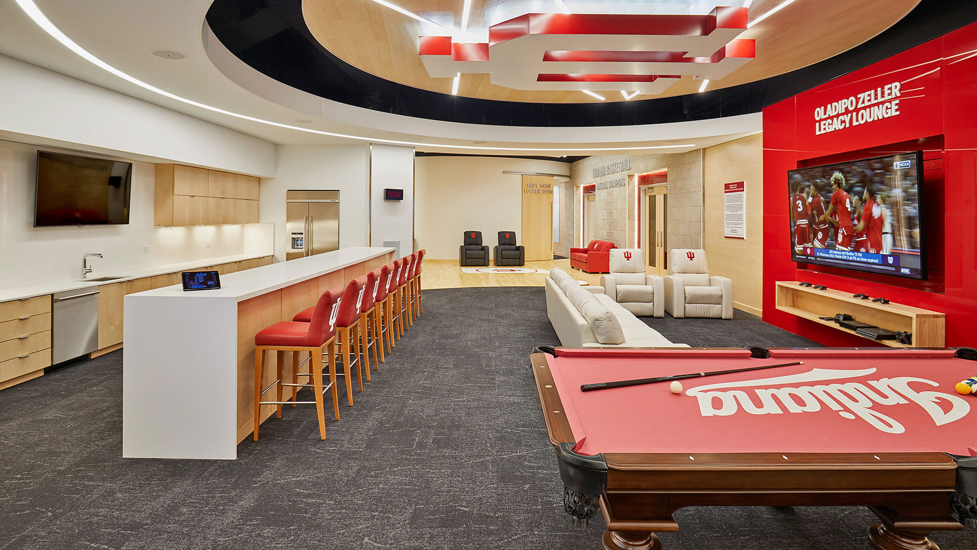
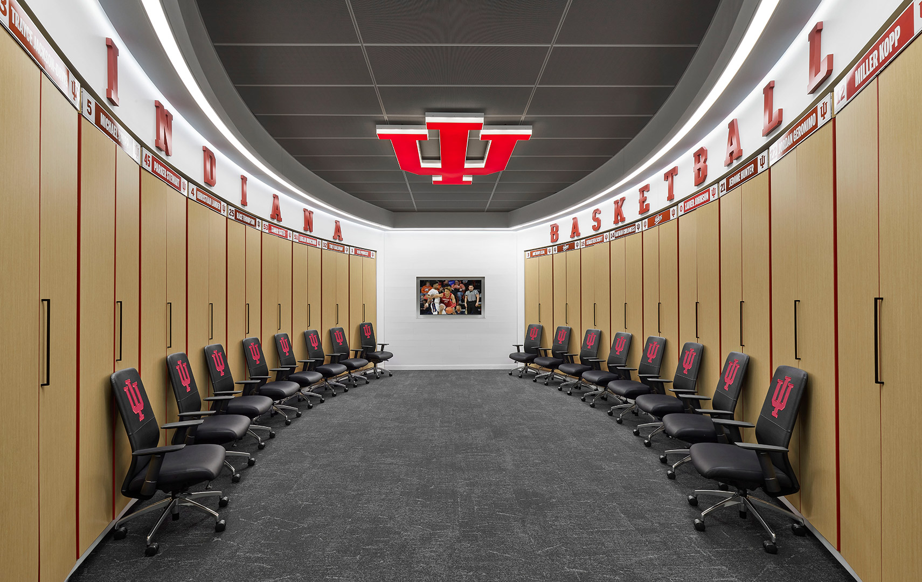
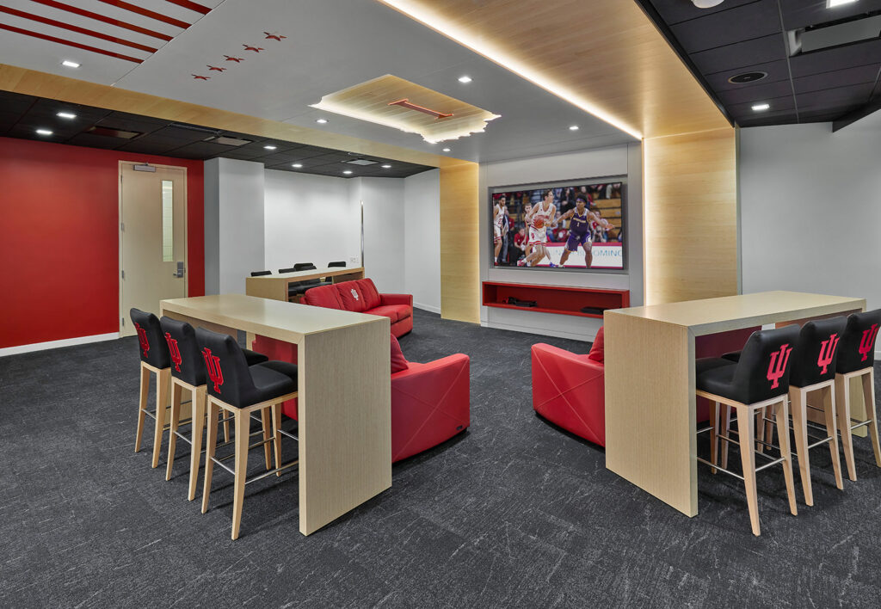
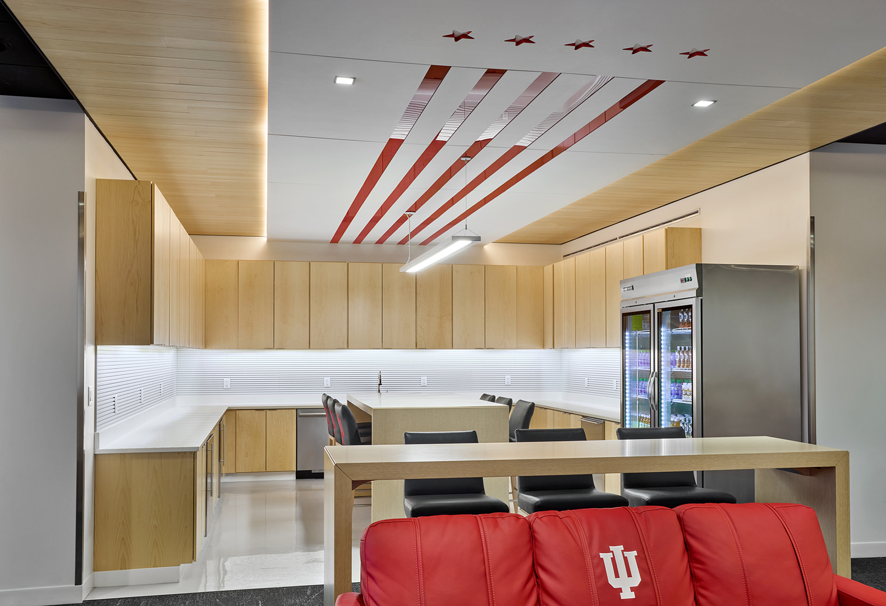
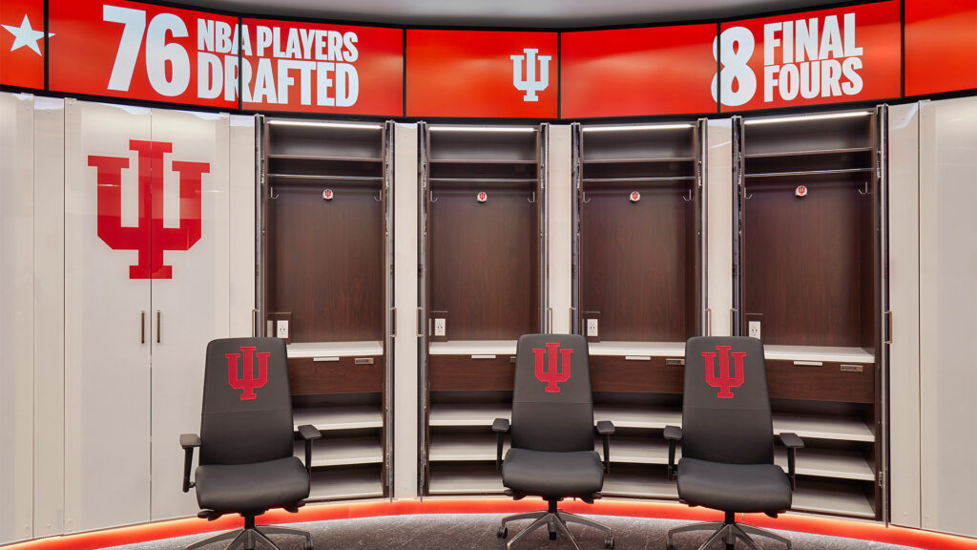
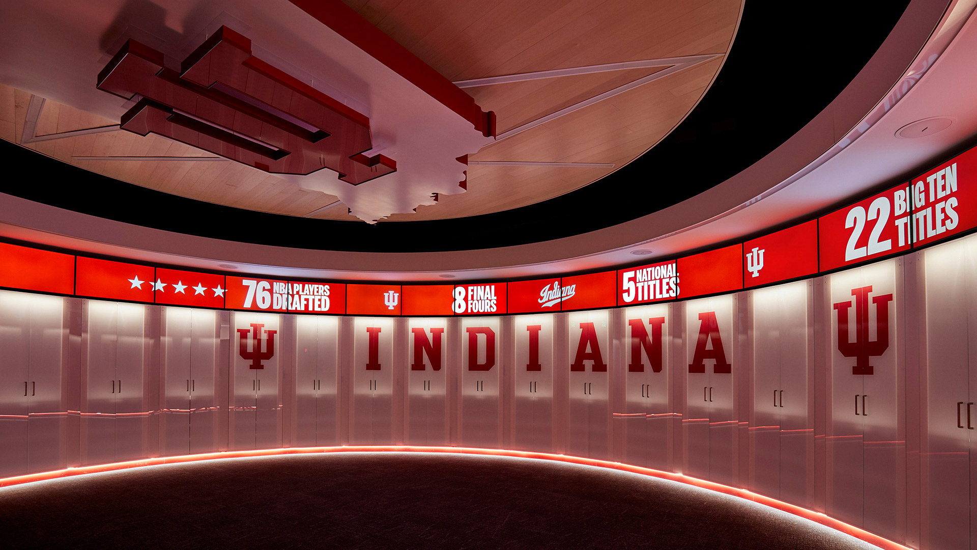
In order to meet the goals for the project, the design team incorporated wood, limestone, and back painted glass as the foundation of the finish palette. These finishes would serve as a clean backdrop to the iconic branding components found in the furnishings and implemented throughout the design. The overall composition created the motivational and energetic space required to attract new athletes, while reminding them of the honor involved in representing IU.
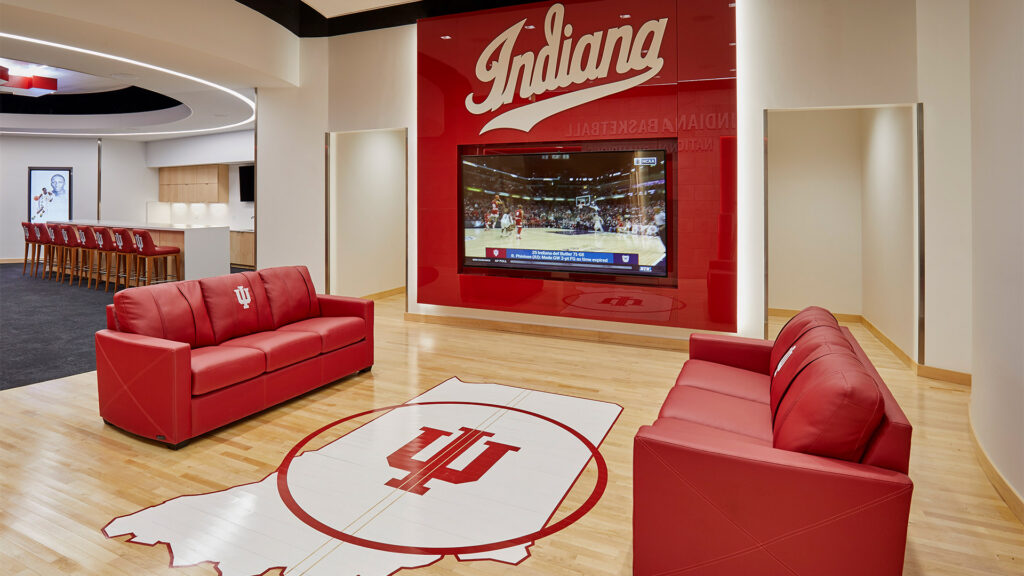
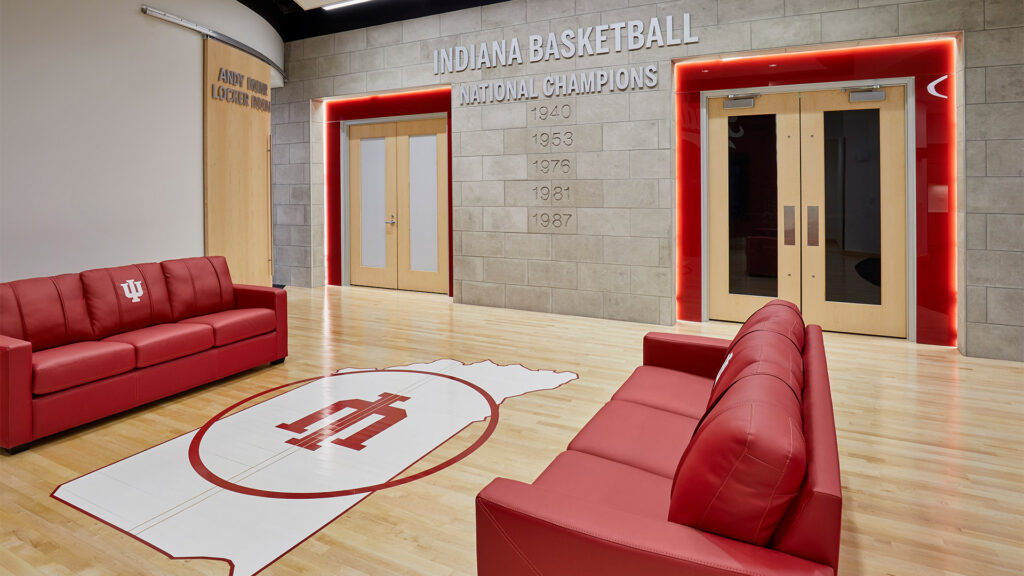

As a program we want our players to experience the best of the best, and as we took inventory on how we wanted to do things as a new staff, one of the things we really approached was a new area for our team and creating an environment that is cutting edge and second to none. I think that’s what we have been able to create here. “
–Coach Archie Miller
As quoted in IU Athletics’ Press Release
,
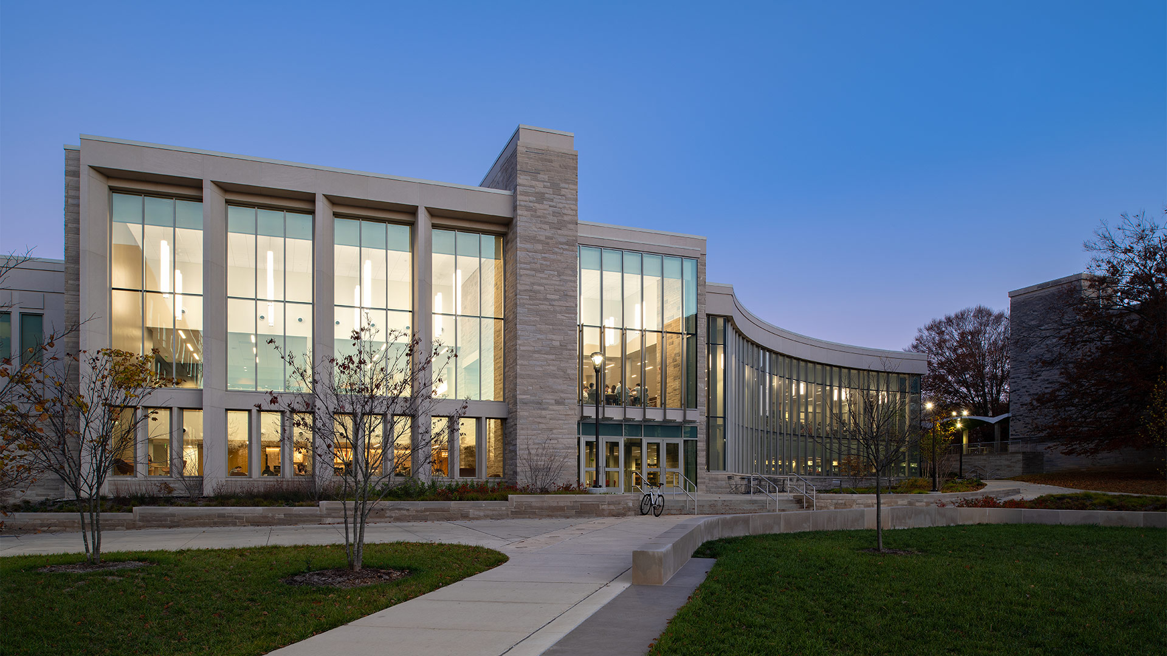
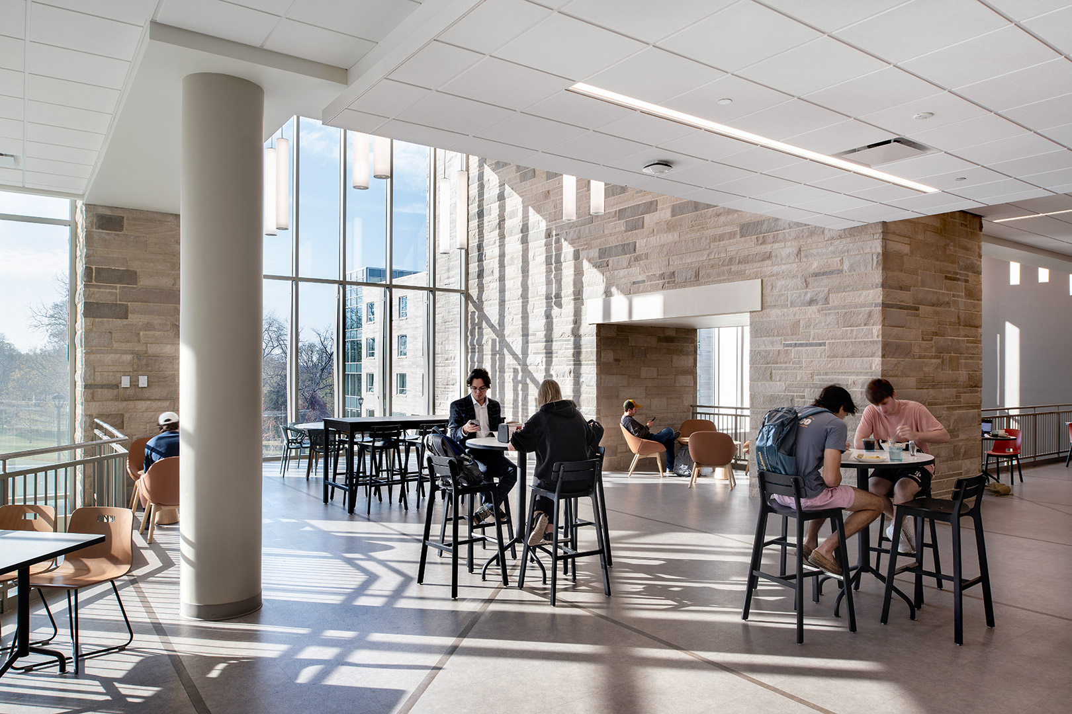
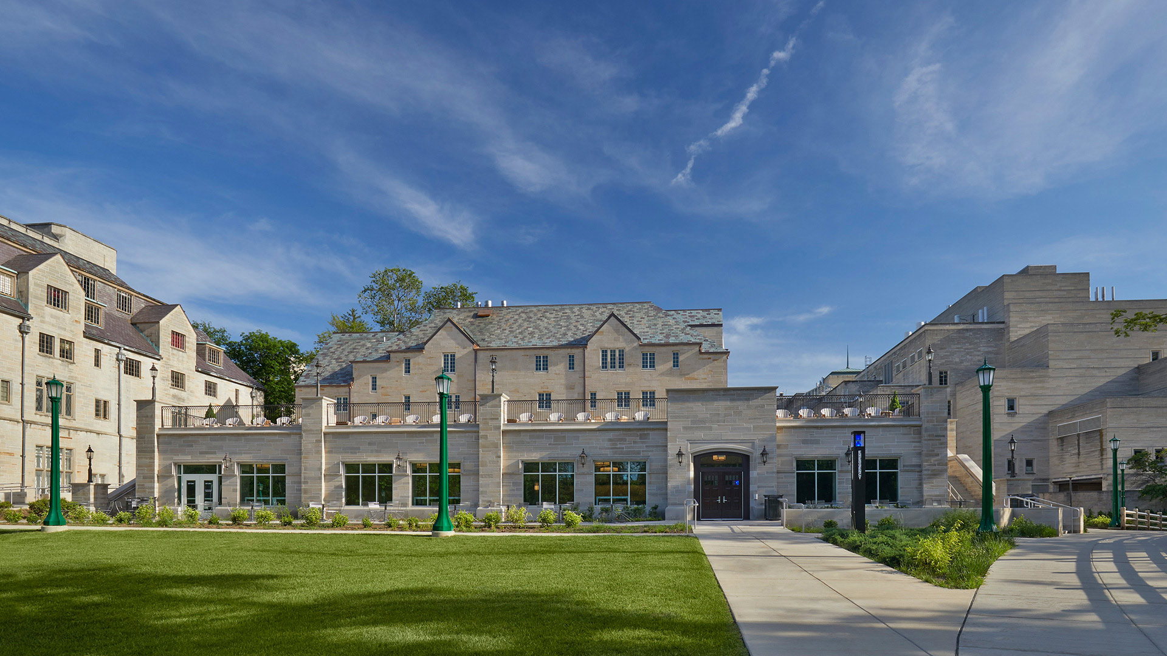
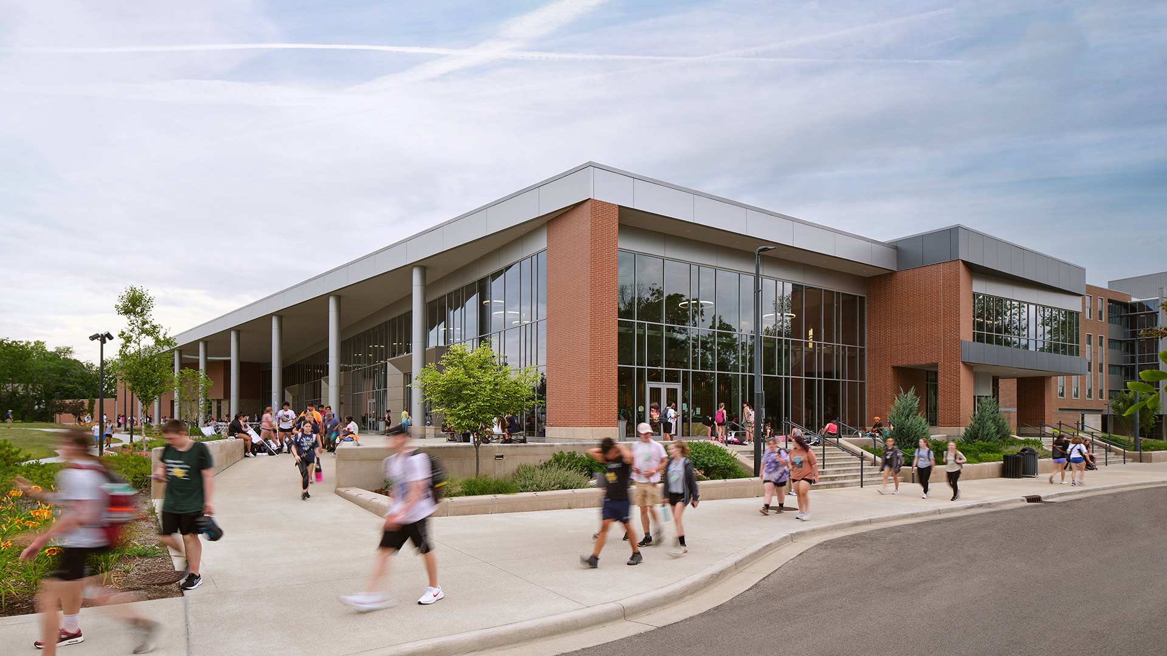
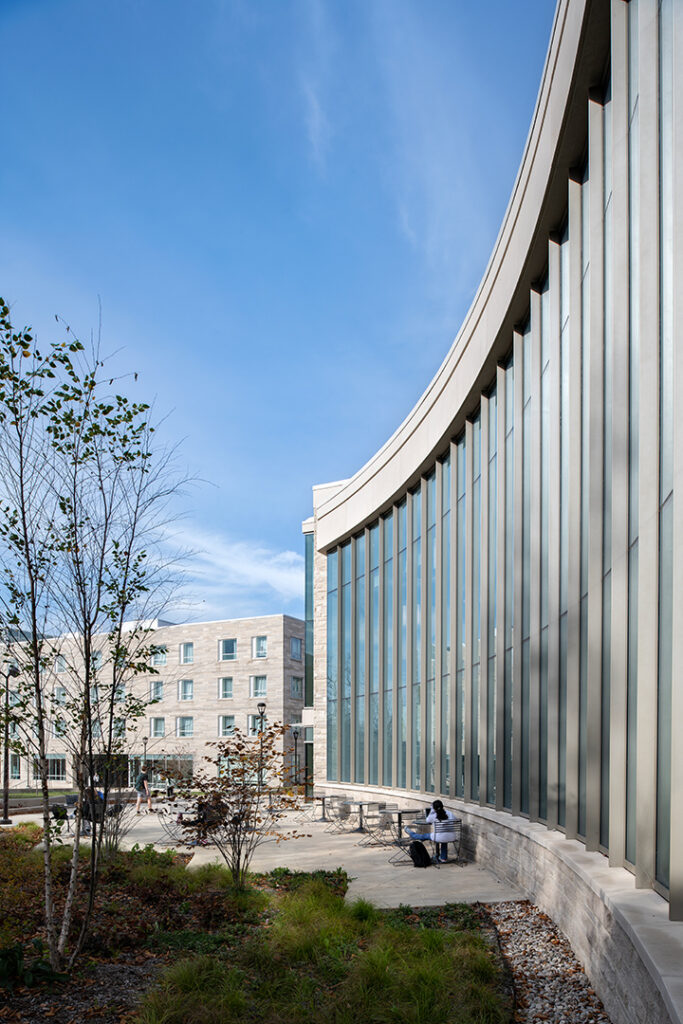
Large windows are placed on axis with new green space created by North Housing. The new dining project is an anchor to this new central green. A large curved wall of the addition gives reverence to the new green spaces and follows the projected path students take as they transfer southeast to main campus. The new architecture of McNutt Dining is carefully knitted into the context of McNutt Quadrangle as well as the adjacent new housing project.
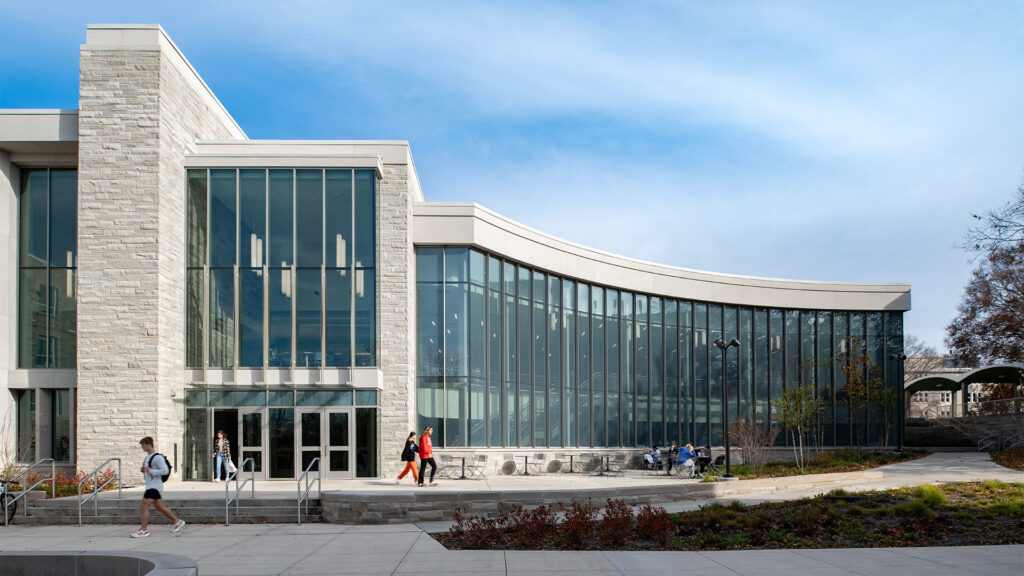
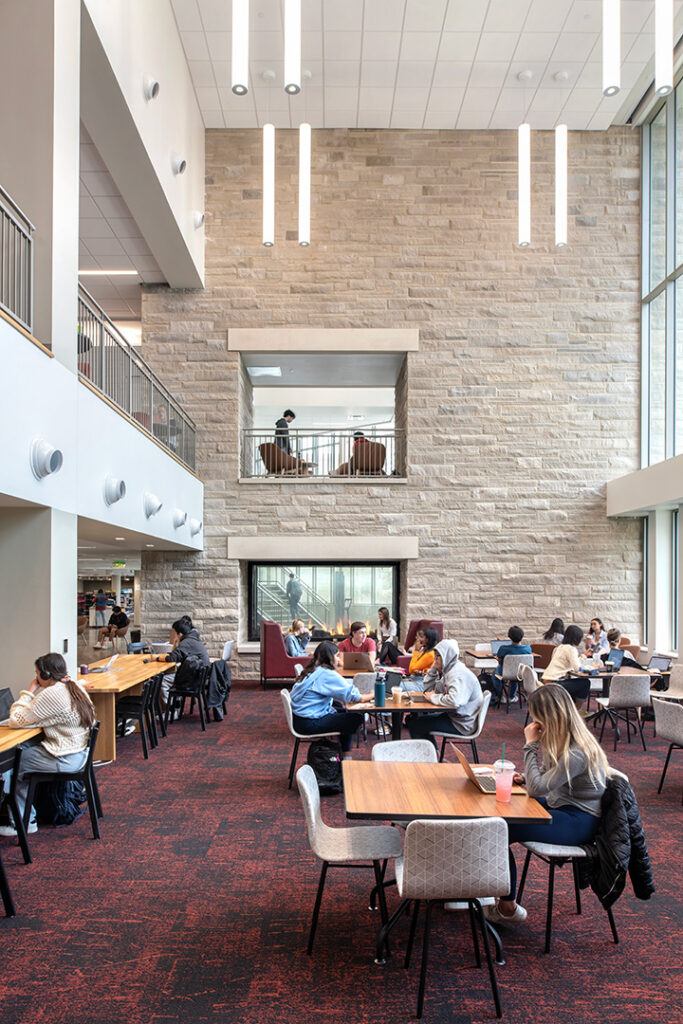
The architectural expression of the new building addition is sympathetic to the existing Mid-Century Modern architecture of McNutt Quadrangle. Indiana ashlar limestone used on the existing building is used in the same application on the new addition.
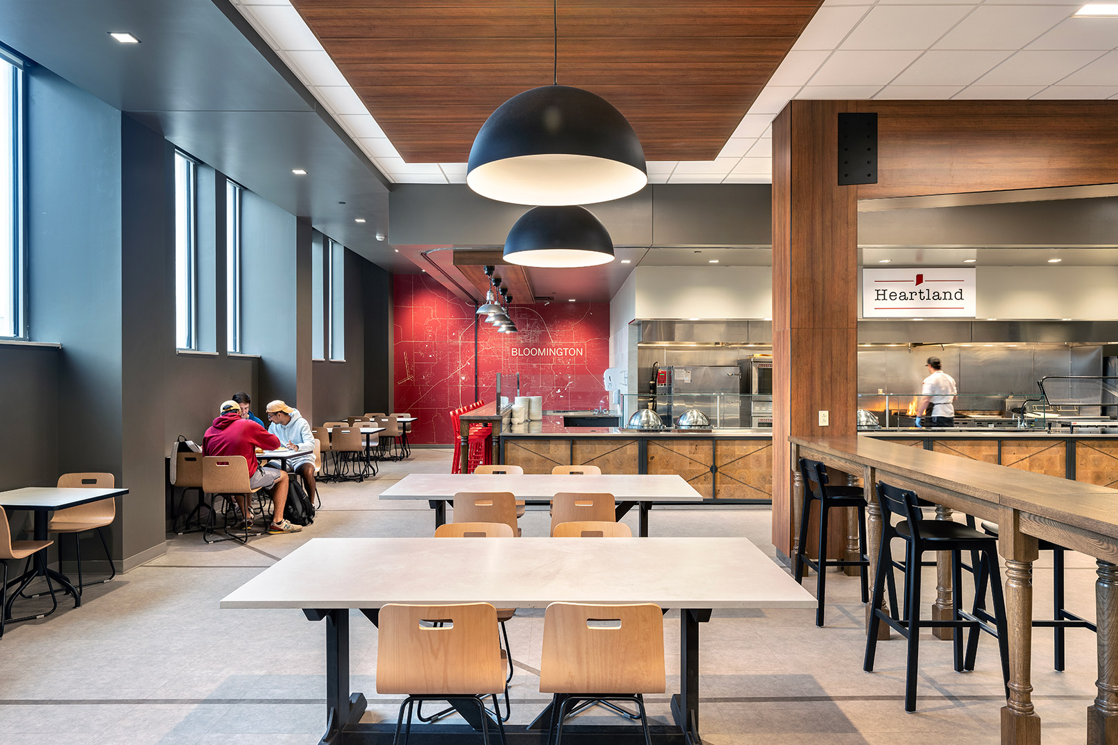
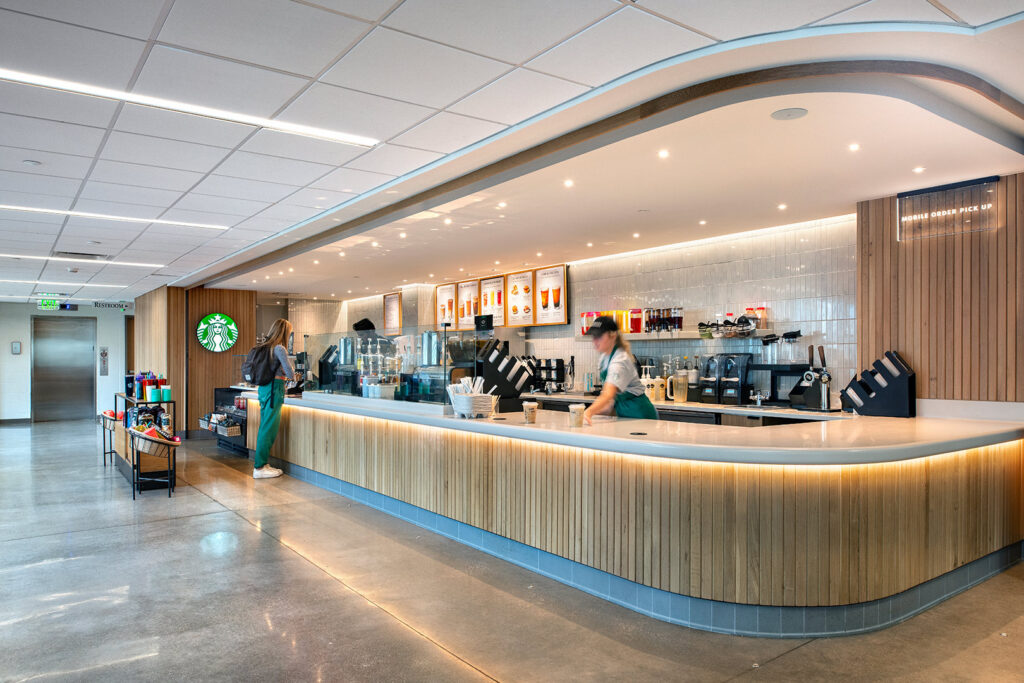
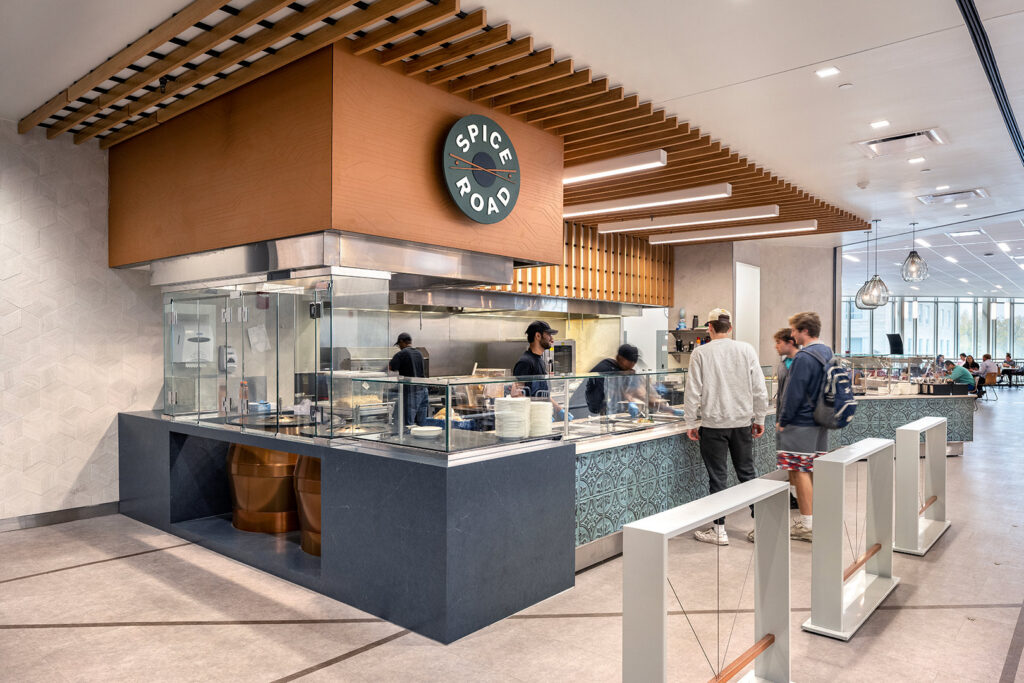
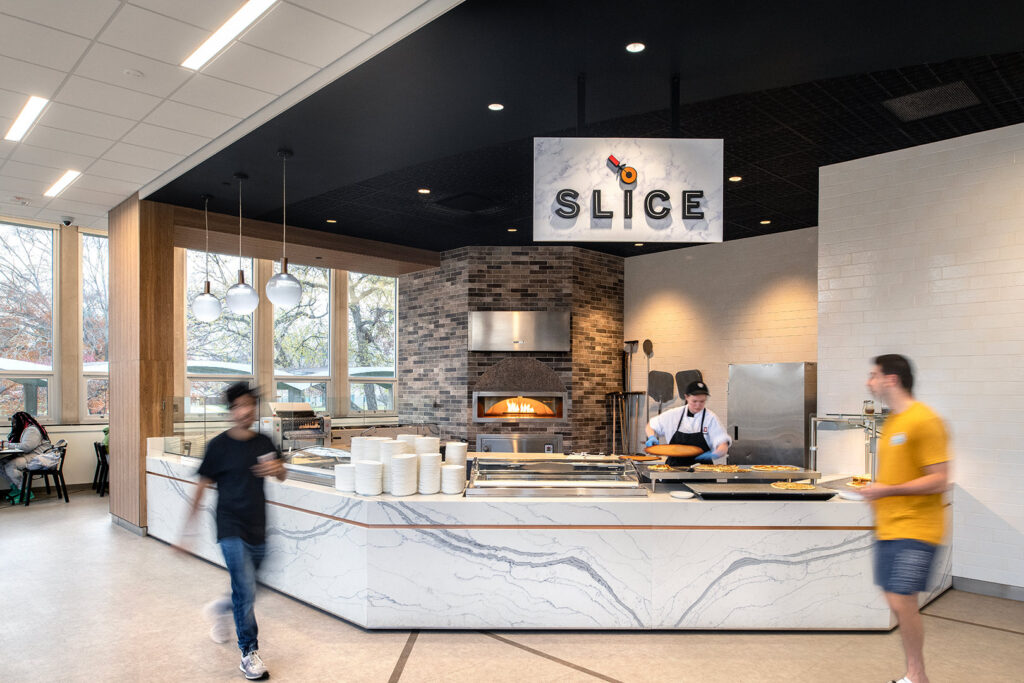
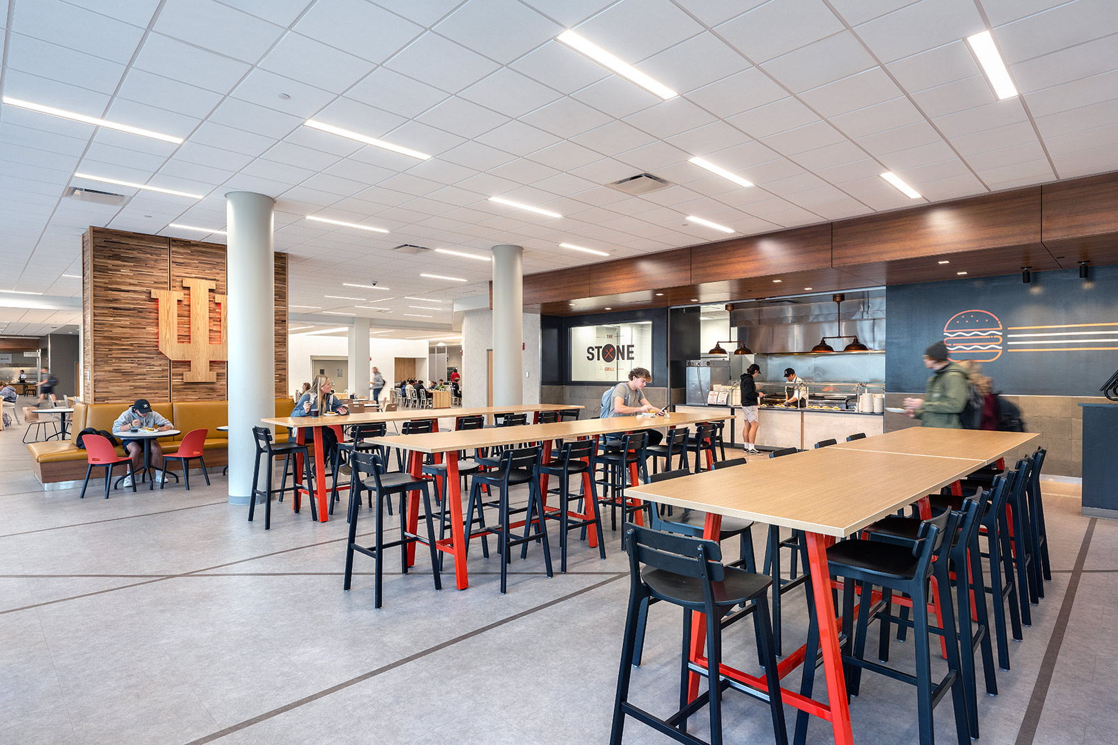
The micro-restaurant style dining concept includes ten different themed restaurant concepts, a new Starbucks, and a convenience store (C-Store). A centralized prep kitchen and dishwashing area, loading dock and other back-of-house spaces support the dining operations.
CSO collaborated with Hanbury and BakerGroup on the design of this project.
,