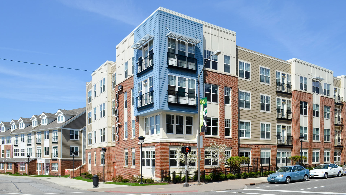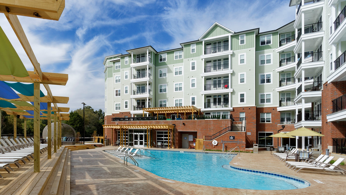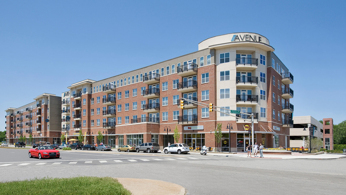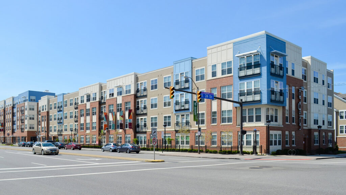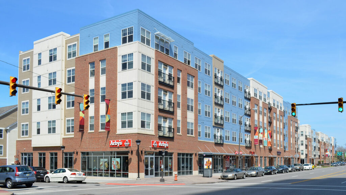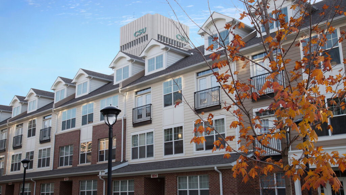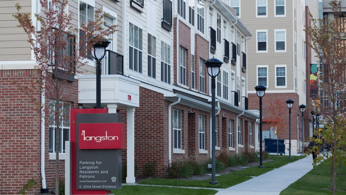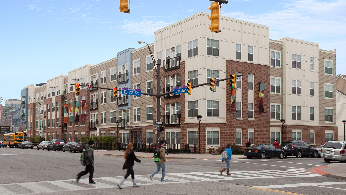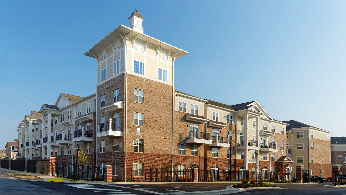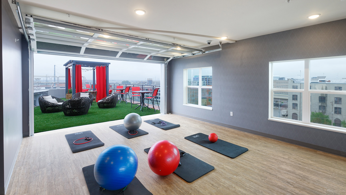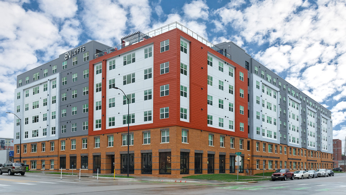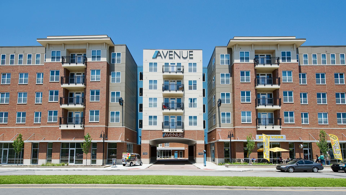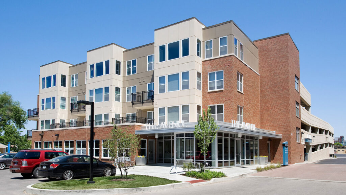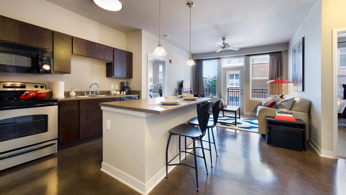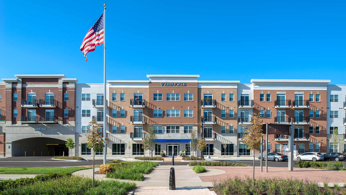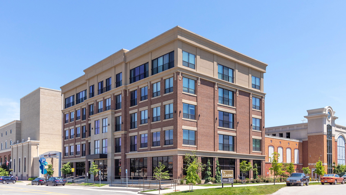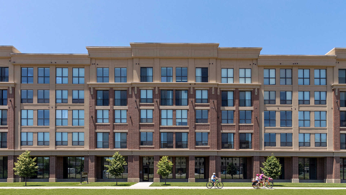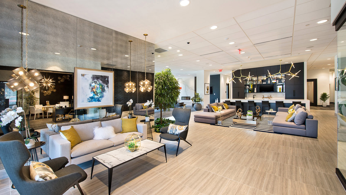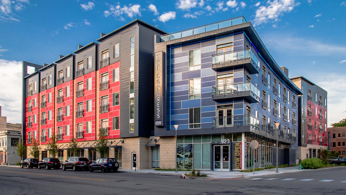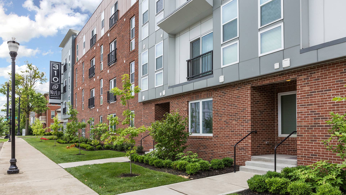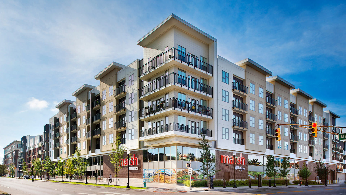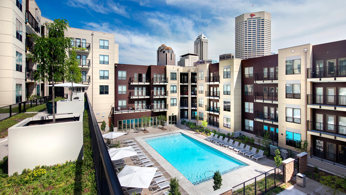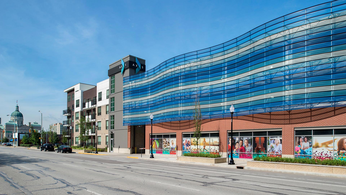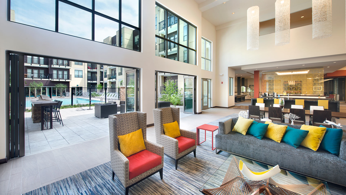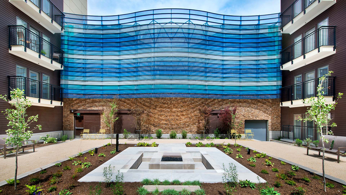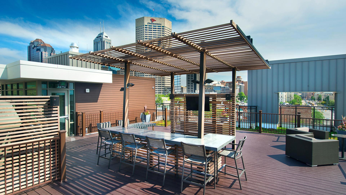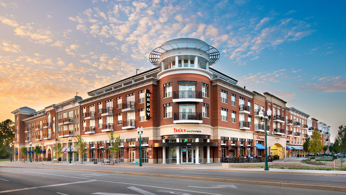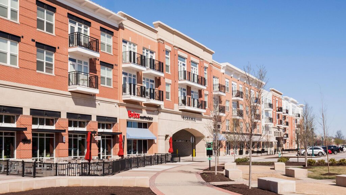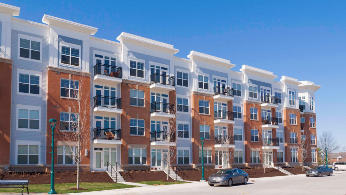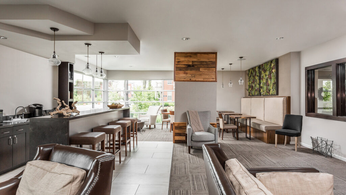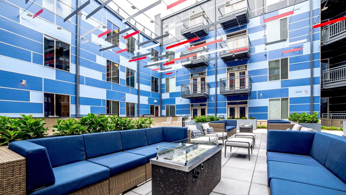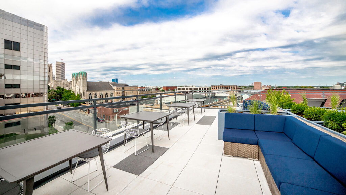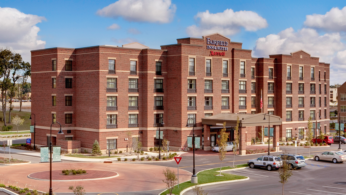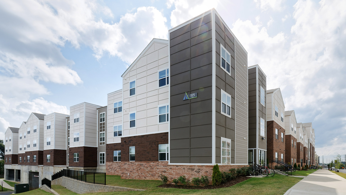
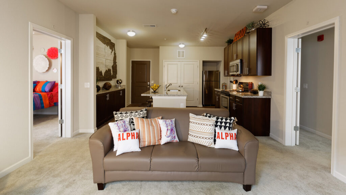
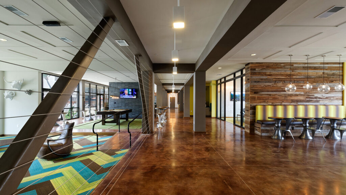
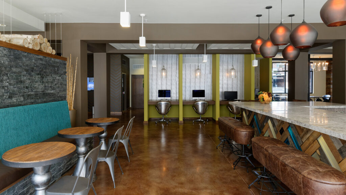
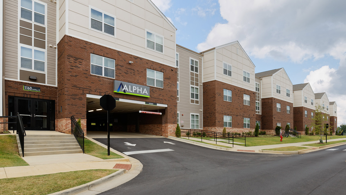

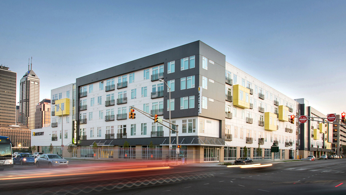
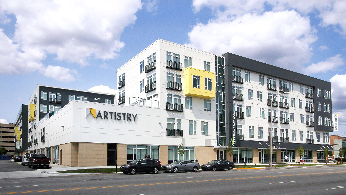
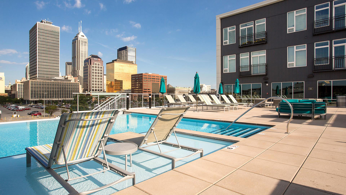
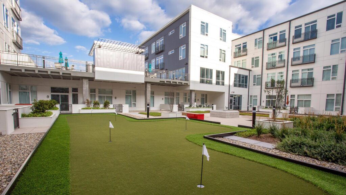
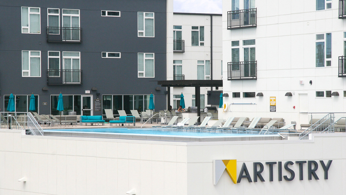
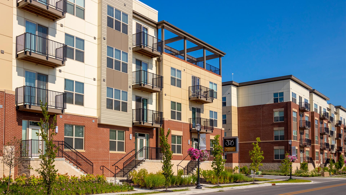
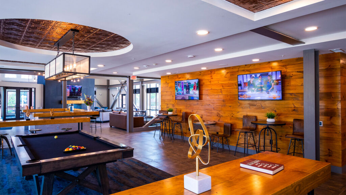
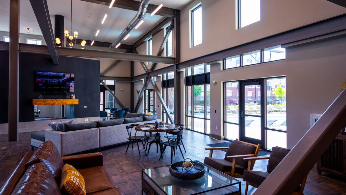
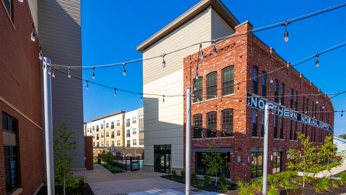
Phase I of the project was particularly challenging due to the owner’s intent to build up from an existing structure. The configuration of the existing structure required that designers incorporate a number of potentially awkward column locations. Ultimately, this became a feature of the building design as the column placement dictated a wide array of residential unit variations and influenced the façade. By addressing these challenges with unique design solutions, the owner can offer tenants more layout options and the building boasts a more dynamic façade that brings new life to the streetscape. An open third floor pool and recreation deck provides dramatic views of the downtown area for all residents along with two interior courtyards featuring a fountain, vegetable garden, bocce court, and putting green.
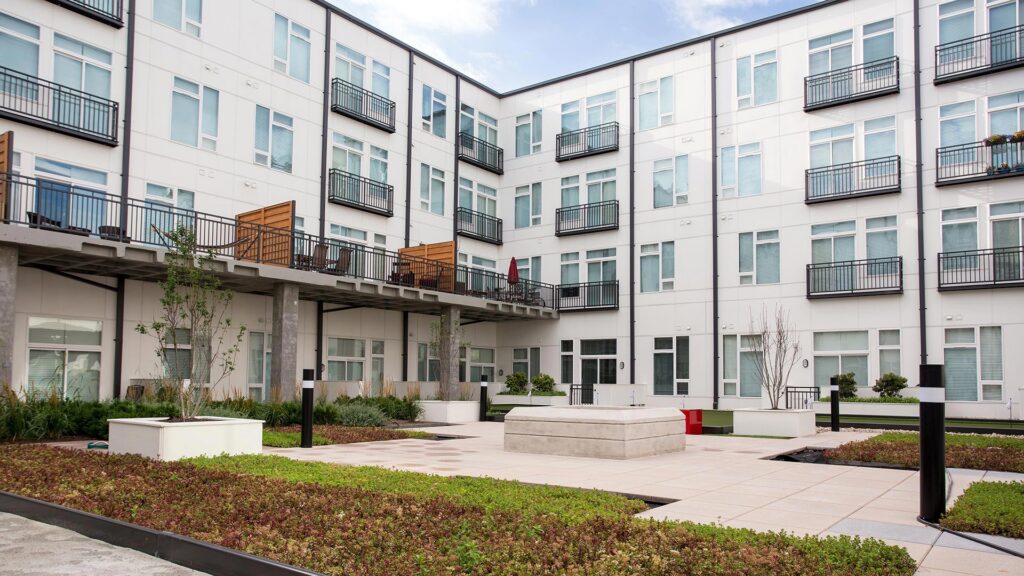
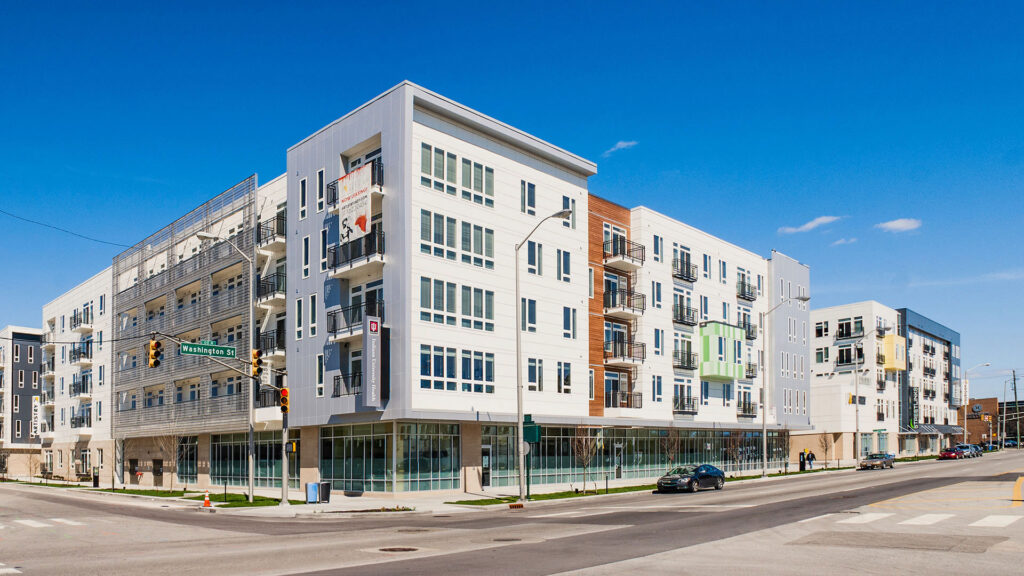
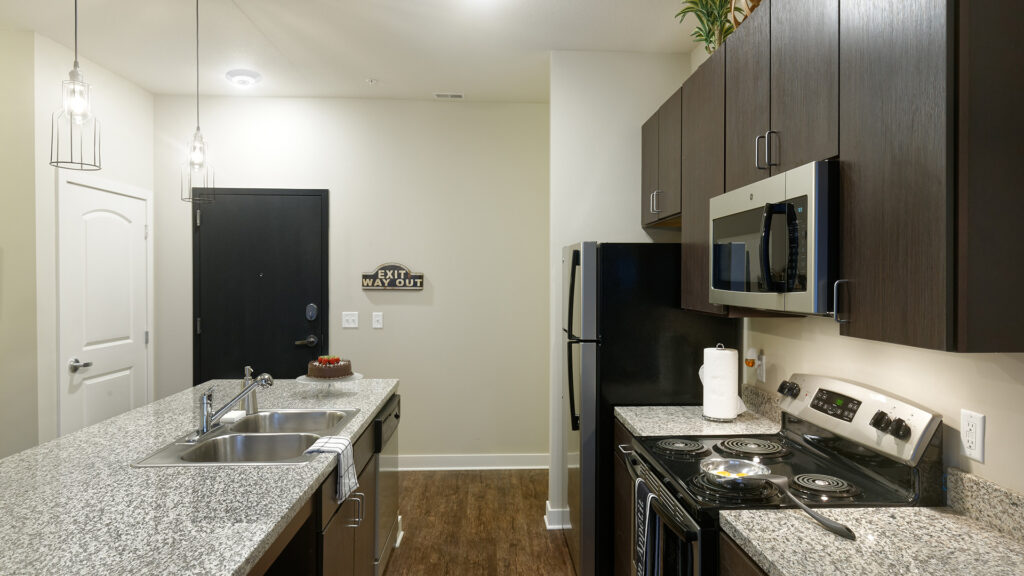
CSO went on to design Phase 2 of the project, which involved the addition of two buildings, the Mentor and Muse at Artistry, which provide additional living options to fit different types of lifestyles, including 354 square foot eco-suites for those who need minimal space.
,
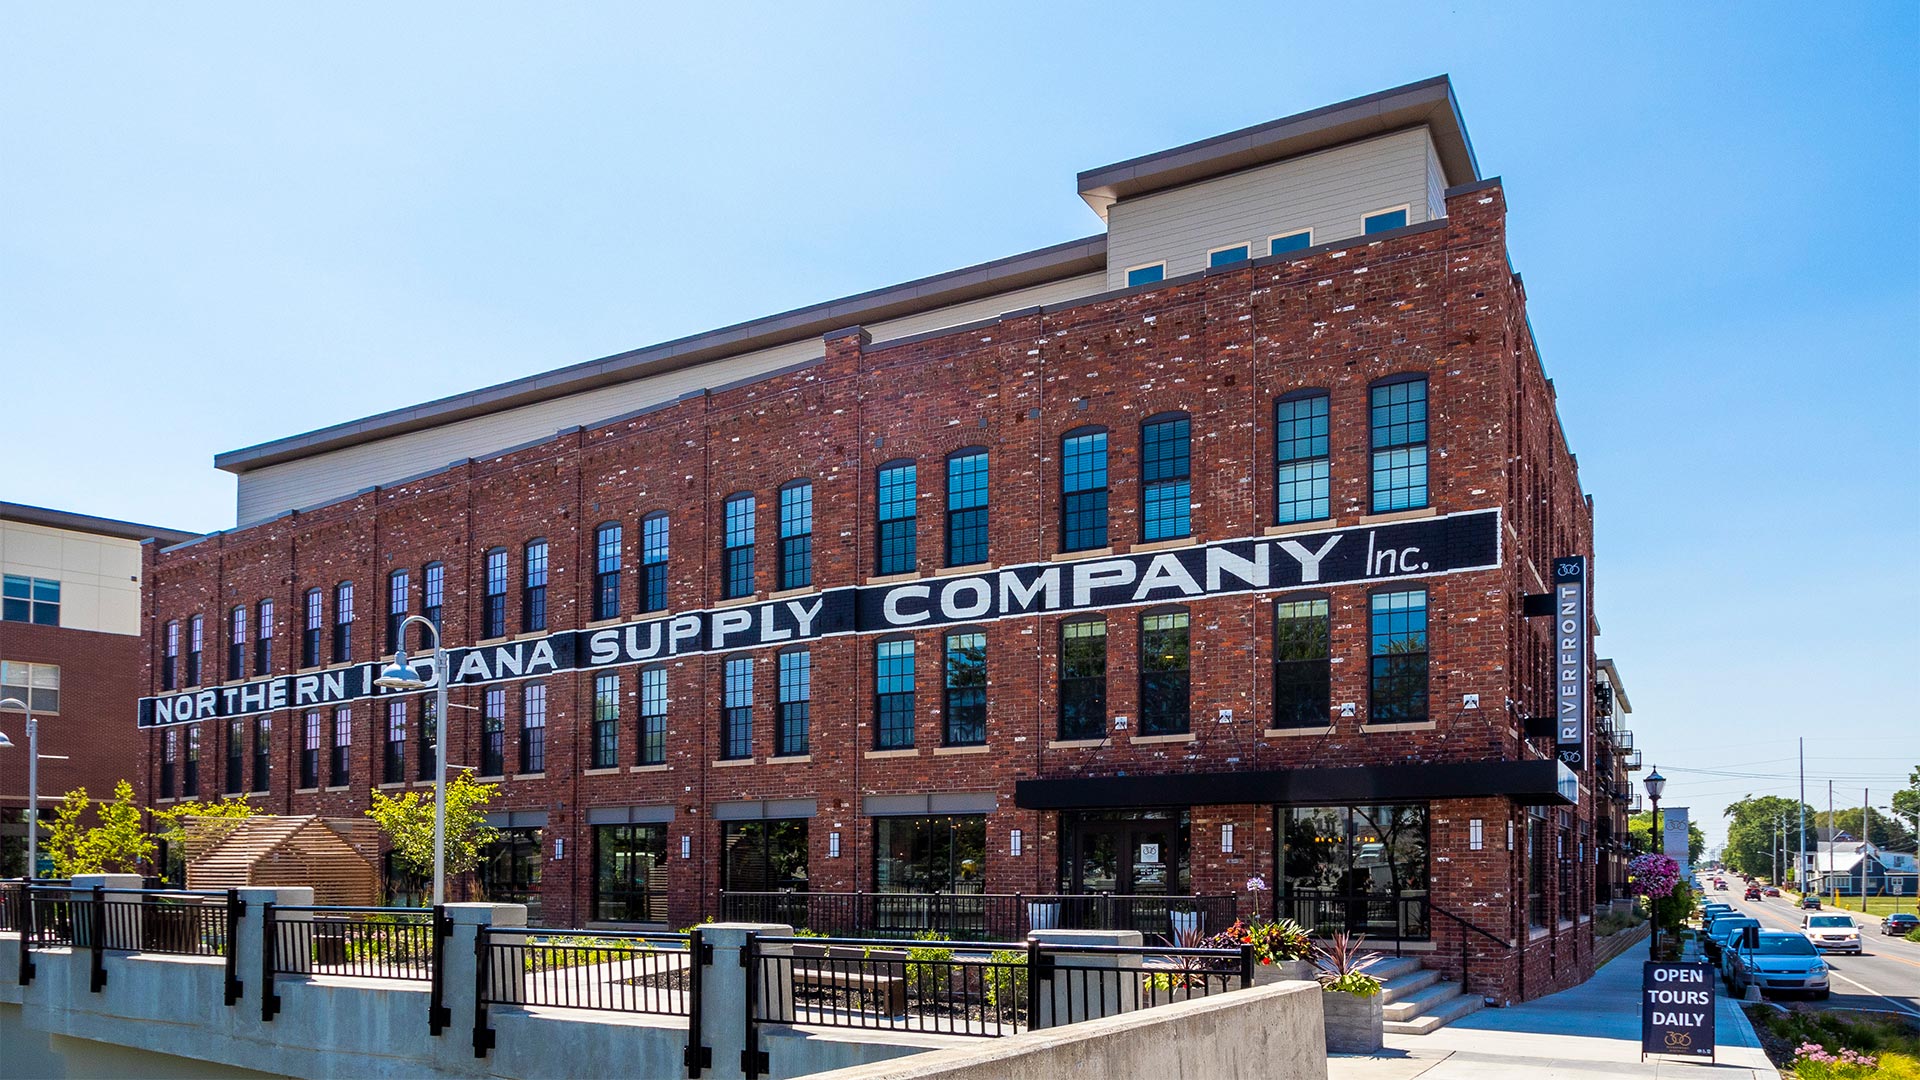

This development will enhance economic growth in the area and will draw new residents to the city. We need diverse, unique housing to retain and attract residents. “
–Kokomo Mayor Greg Goodnight

,
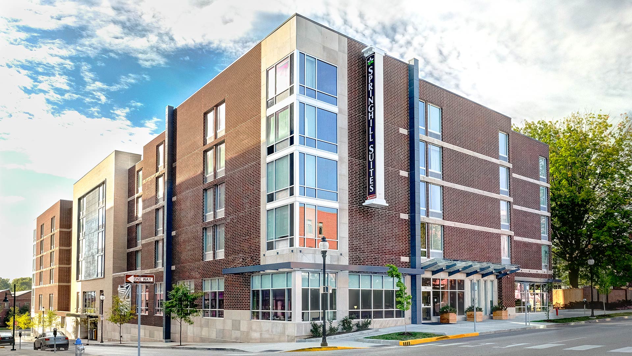
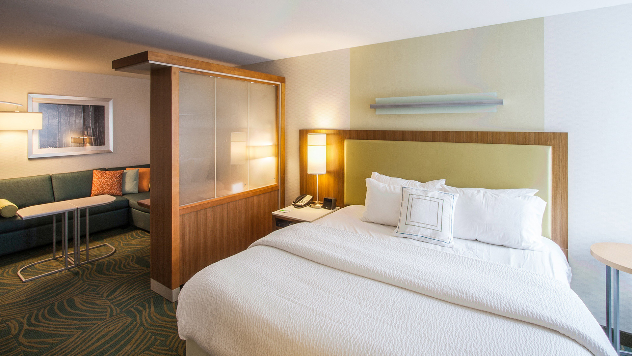
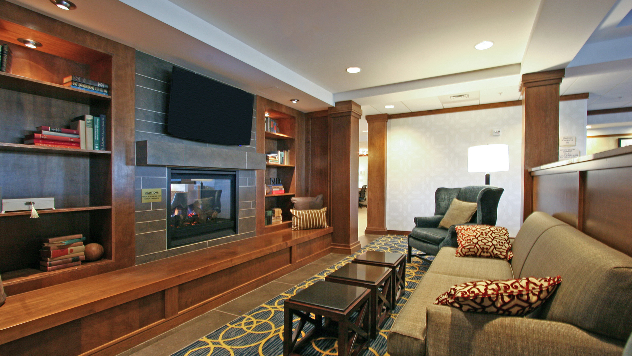
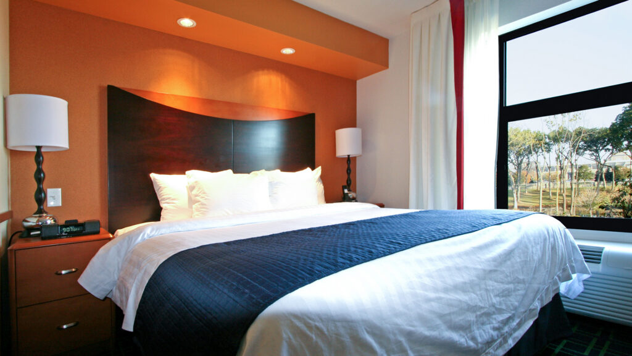
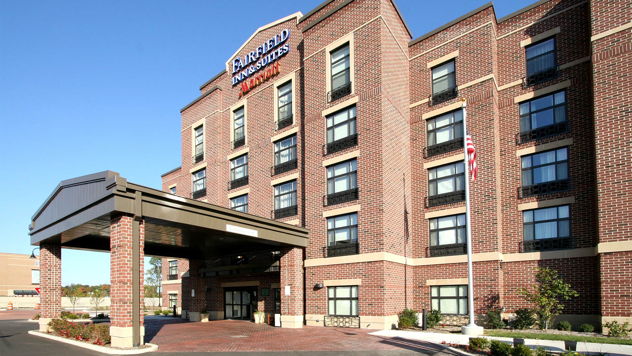
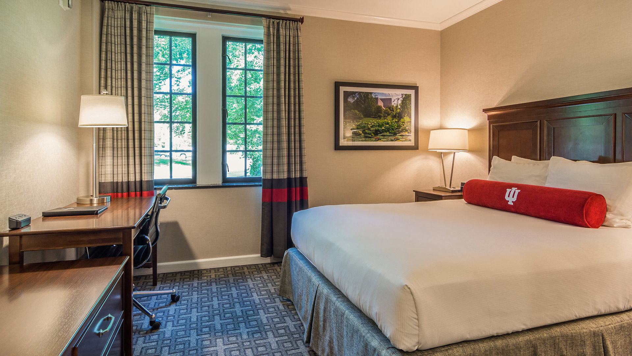
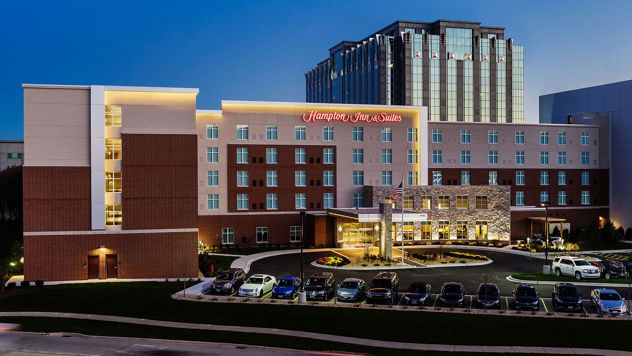
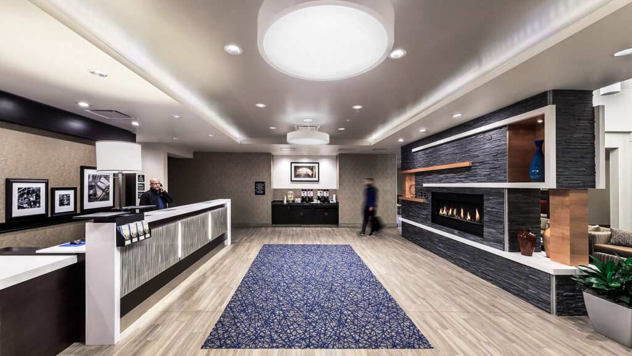
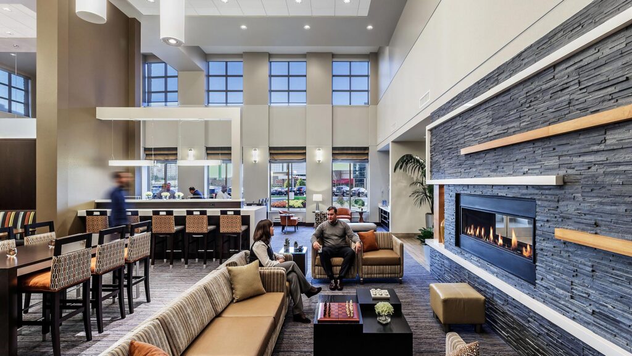
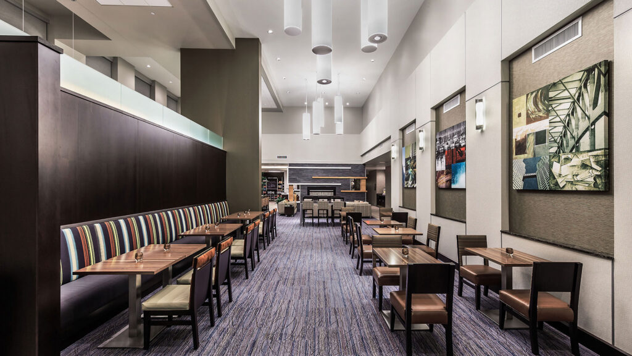
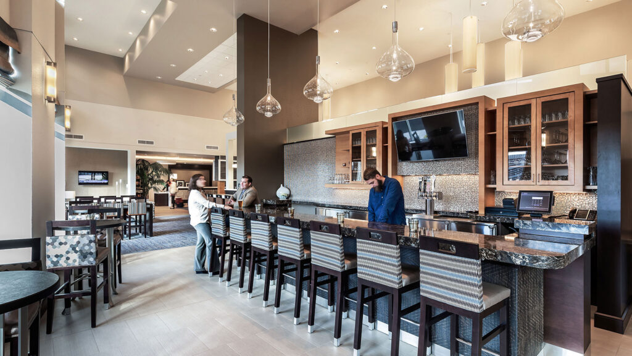
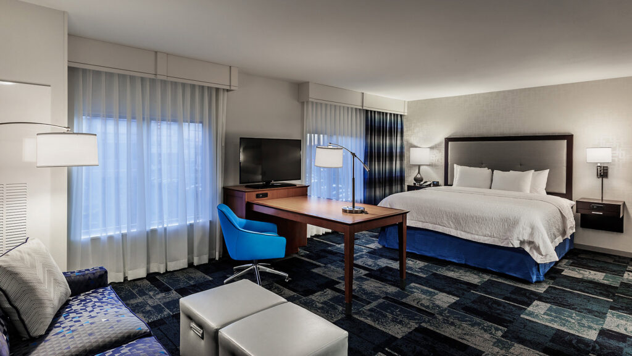
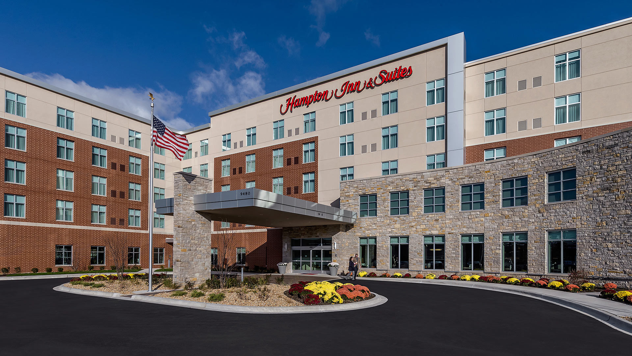
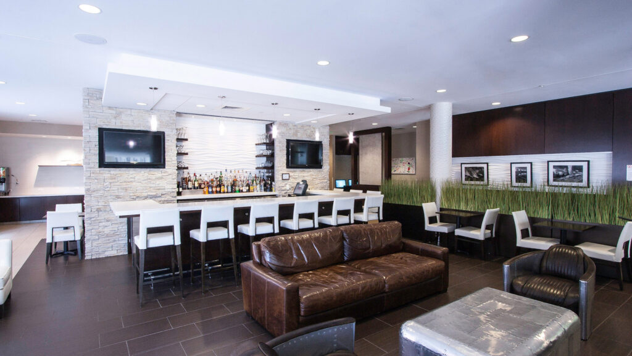
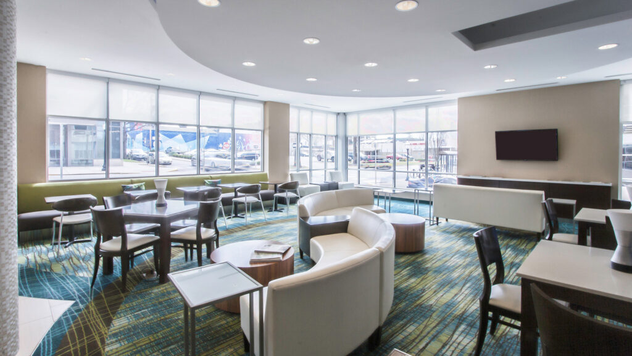
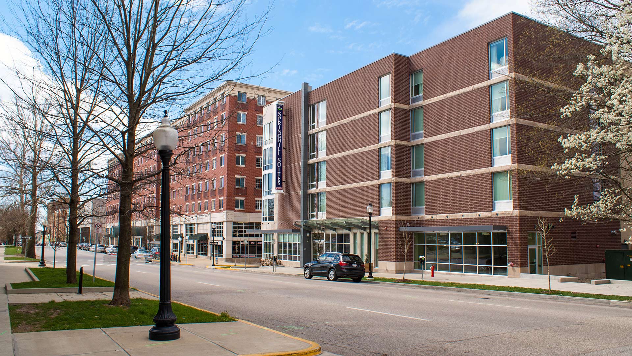
Features of the hotel include a custom lobby bar with fireplace and lounge areas, an indoor pool, 24-hour fitness center, business center, and laundry facility. The hotel suites are 25% larger/more spacious than traditional guest rooms within other hotels in downtown Bloomington to better accommodate families visiting campus. Each hotel room is equipped with a desk, pull-out sofa, local art, and views of downtown Bloomington.
,
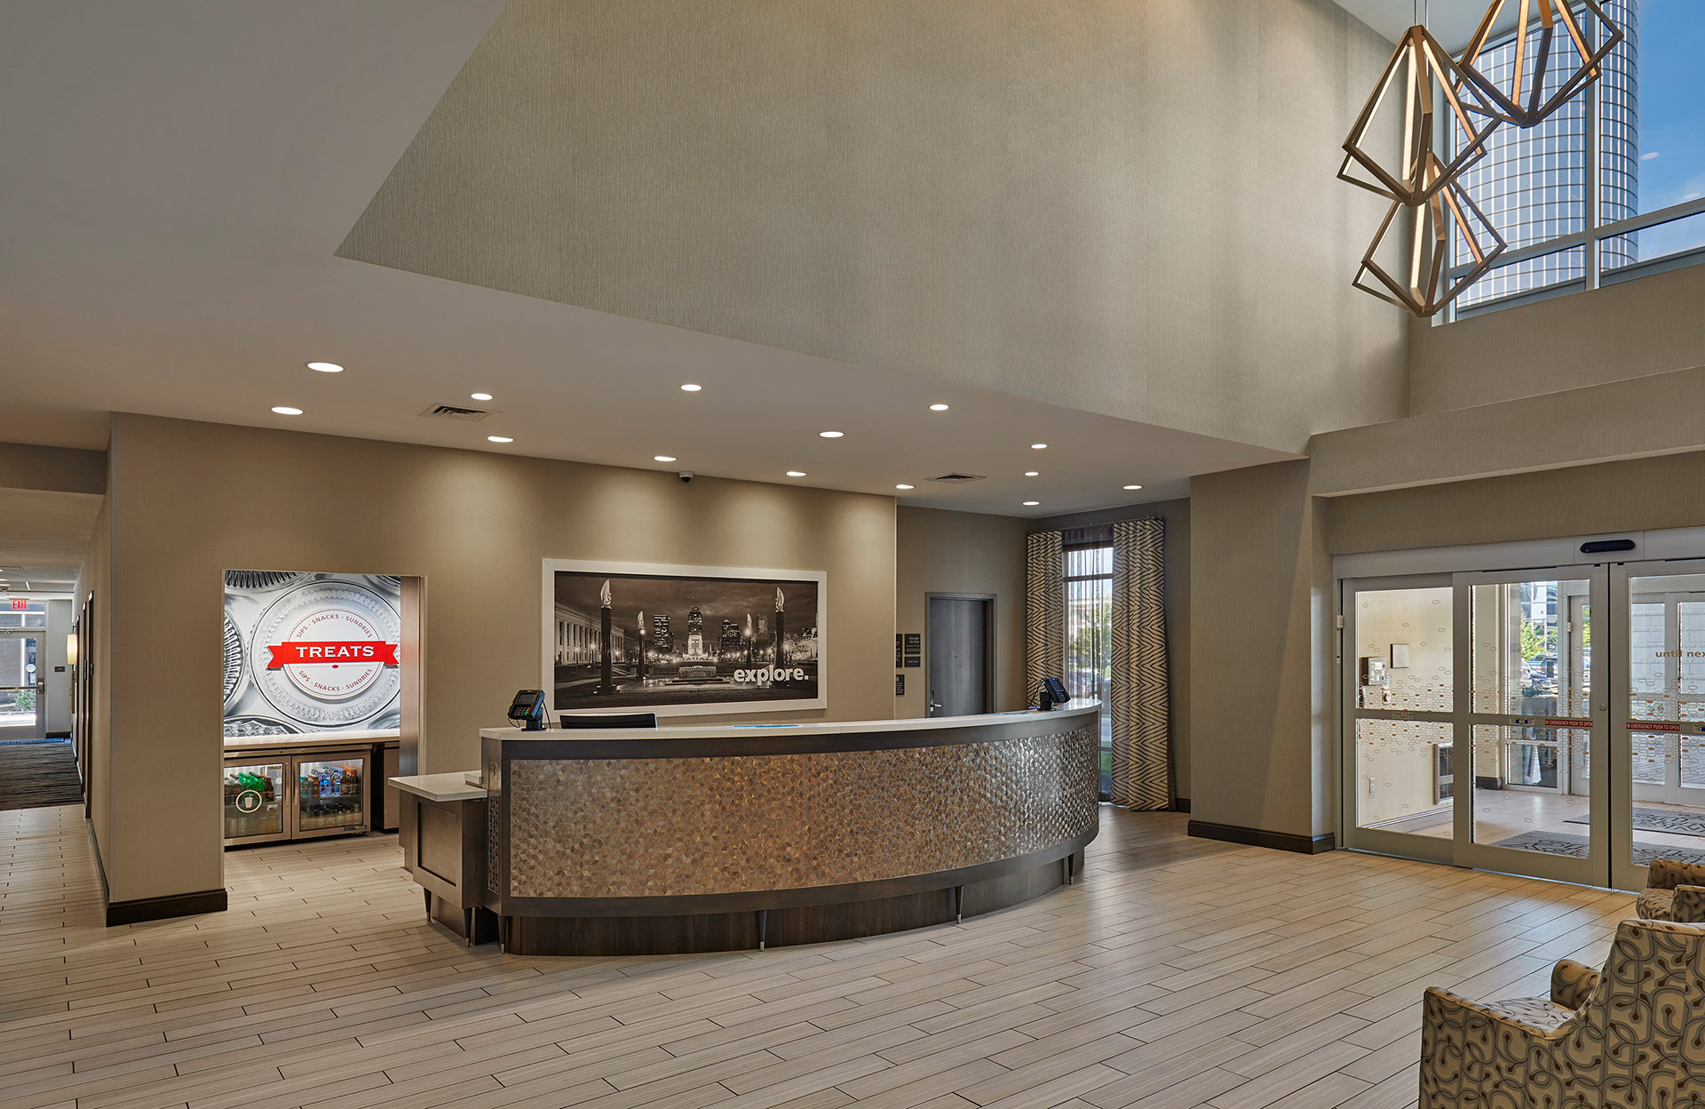
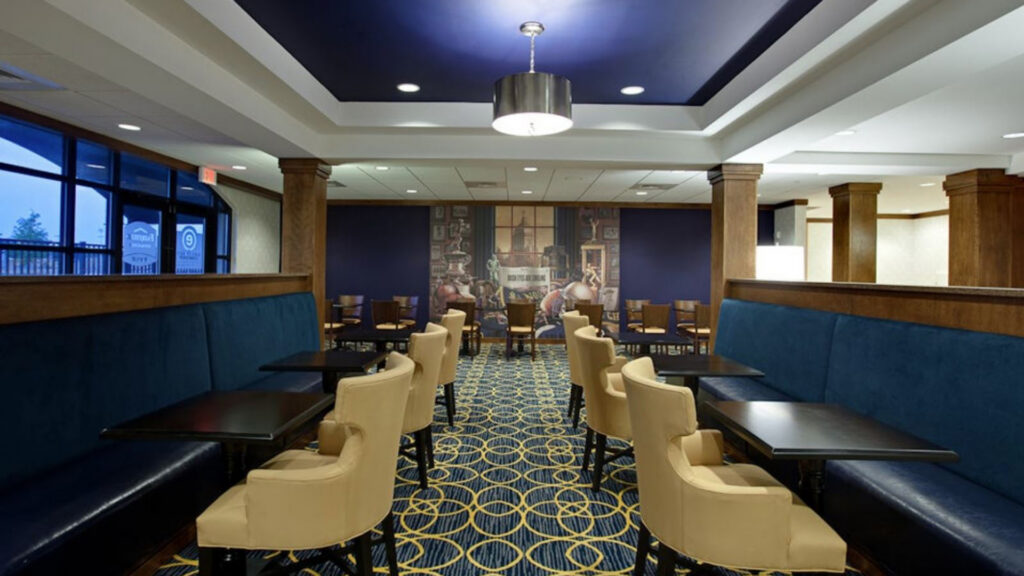
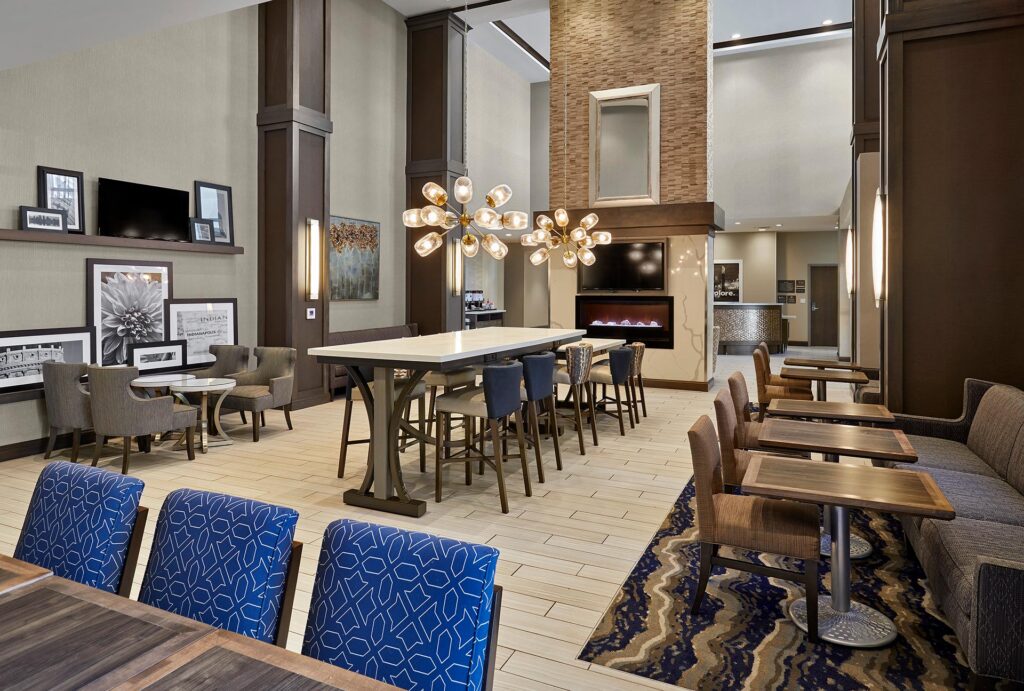
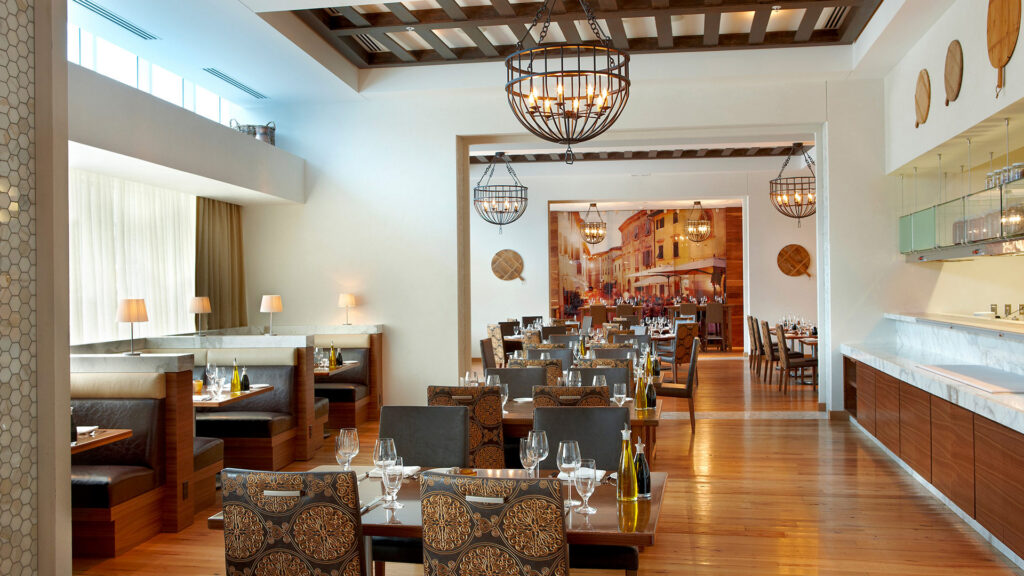
The lobby of the hotel includes a two-story double-sided fireplace dividing the reception area and the dining area. The traditional interior finish of the lobby and lounge includes extensive use of wood finishes and detailing.
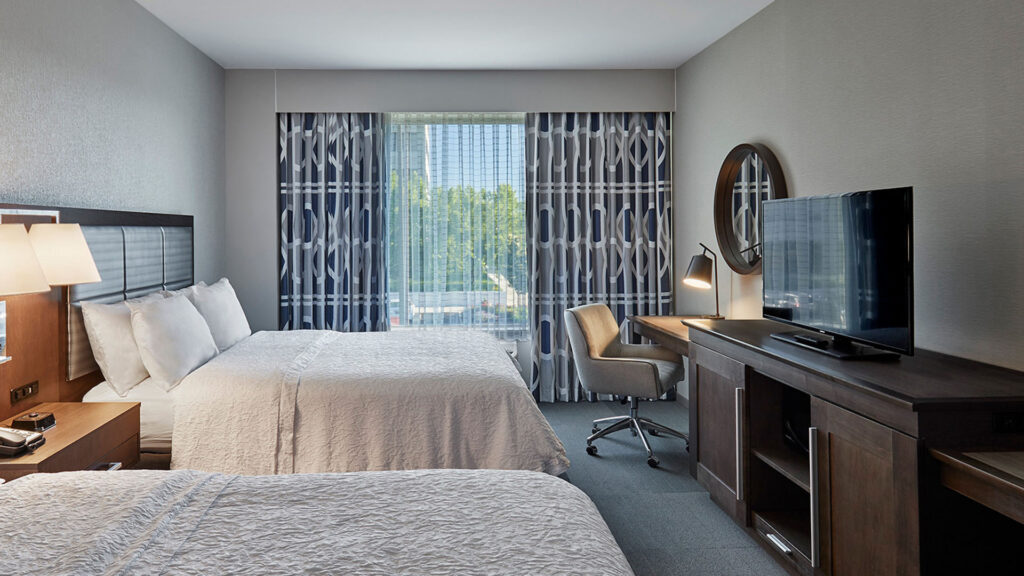
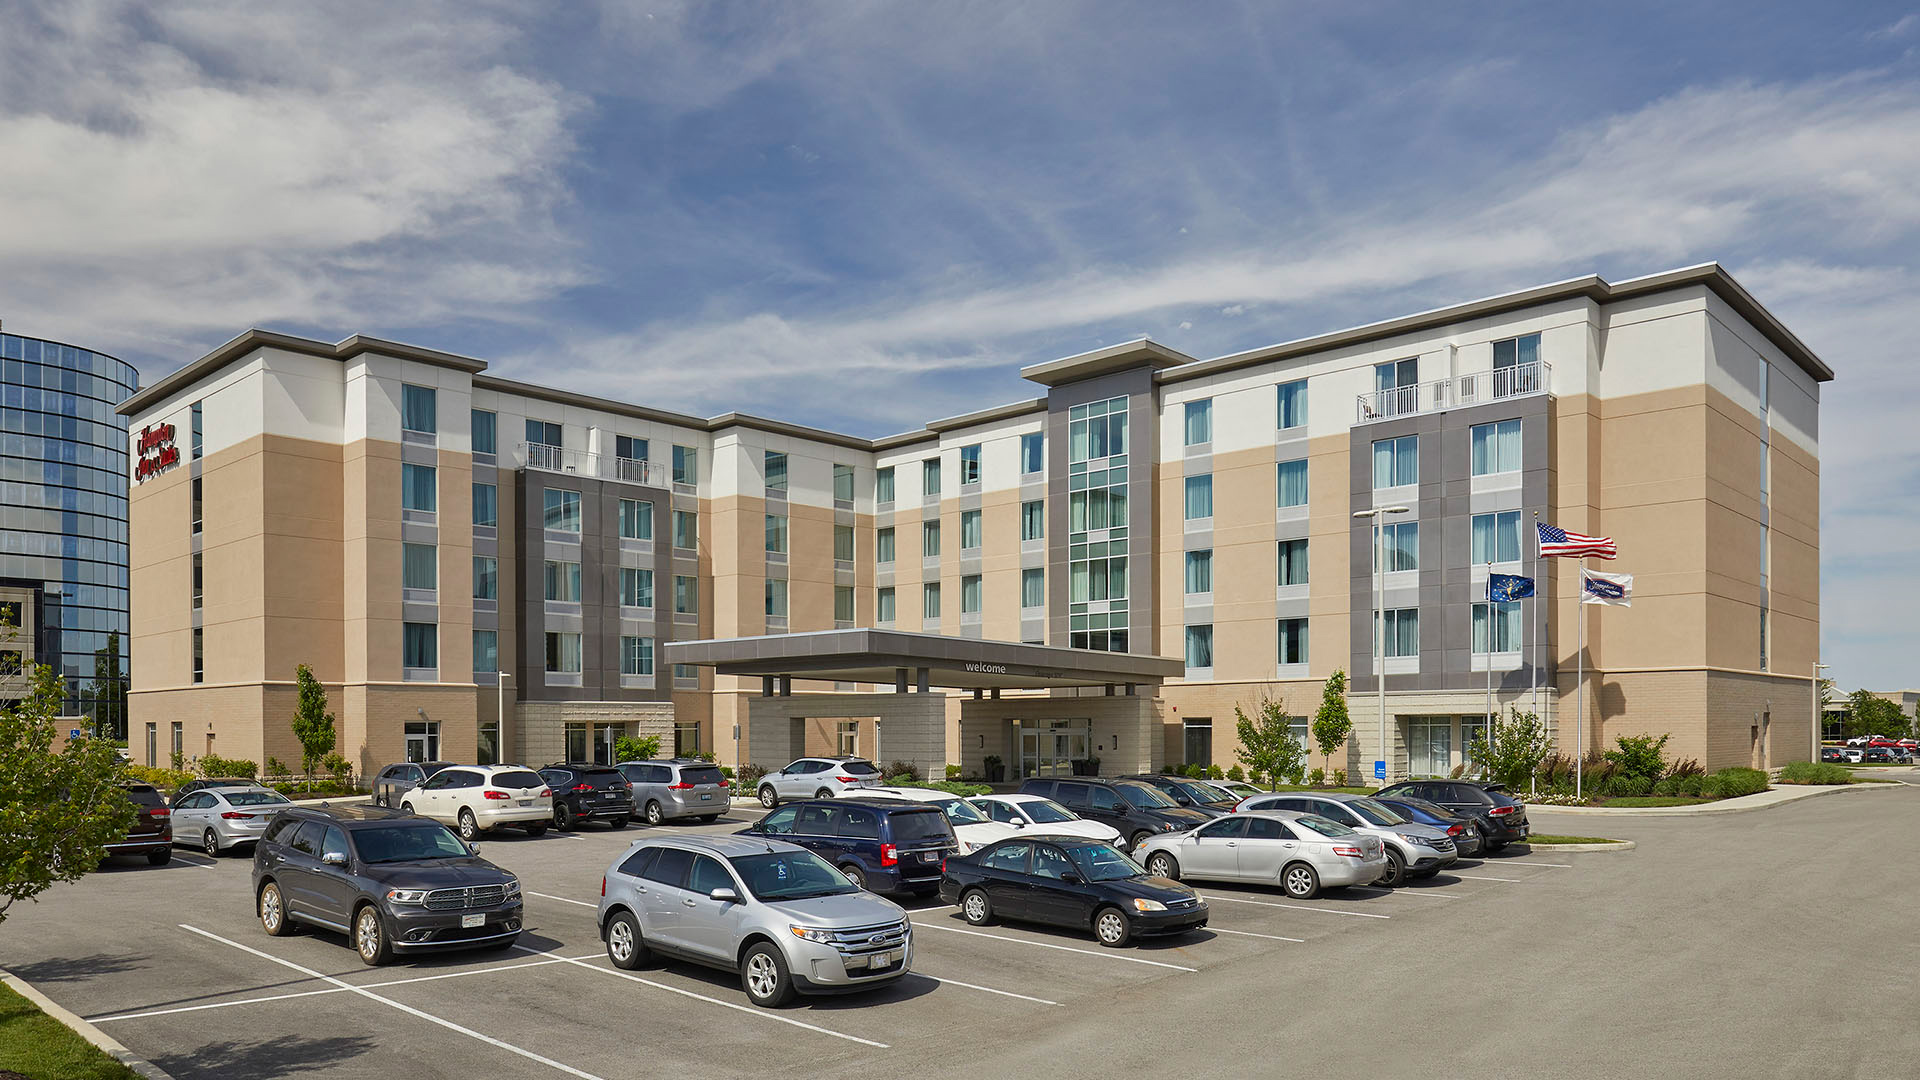
The guestrooms are a mix of prototypical and custom designs. Featured guestrooms and top floor guestrooms have balconies that provide views over Keystone Crossing and an adjacent lake. Ceiling heights throughout have been increased to create a more spacious feel to both guestrooms and corridors.
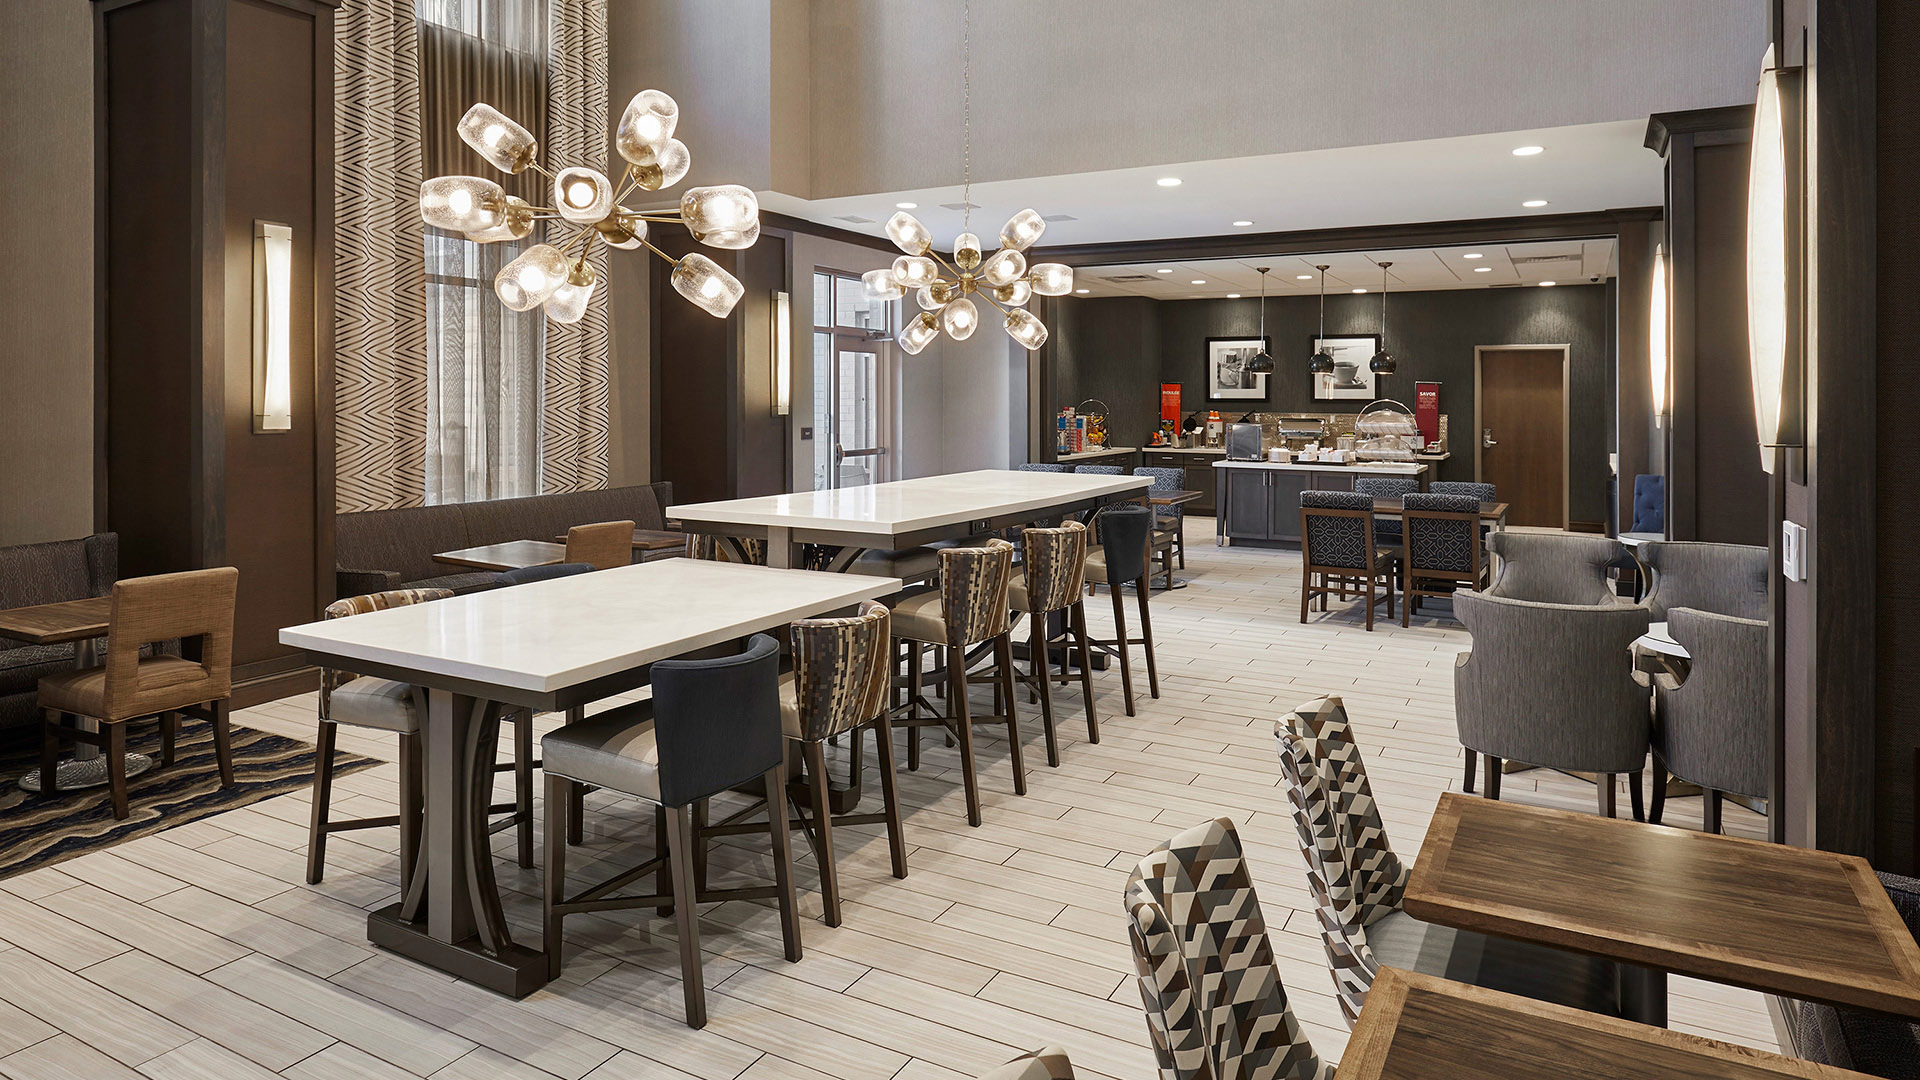
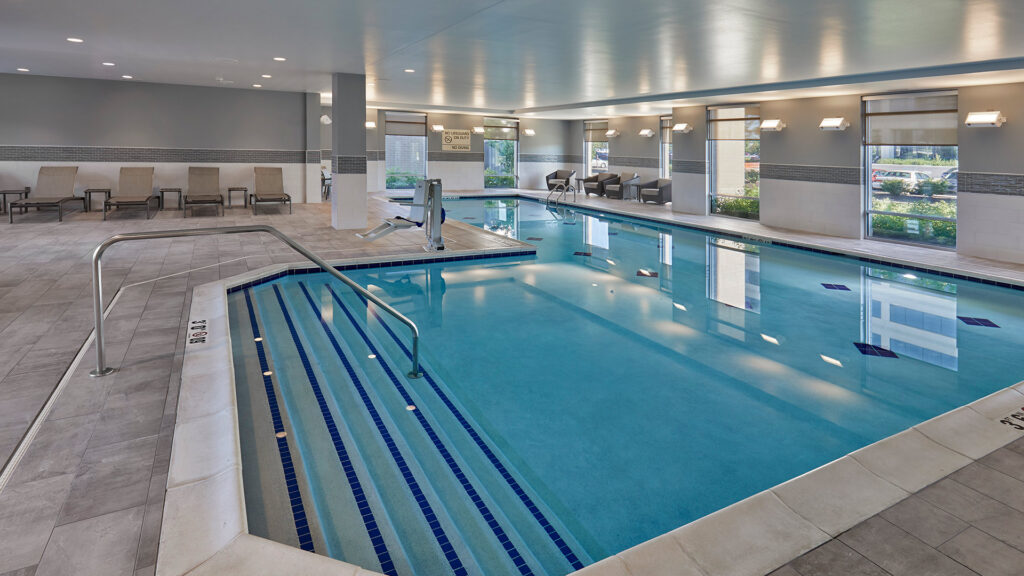
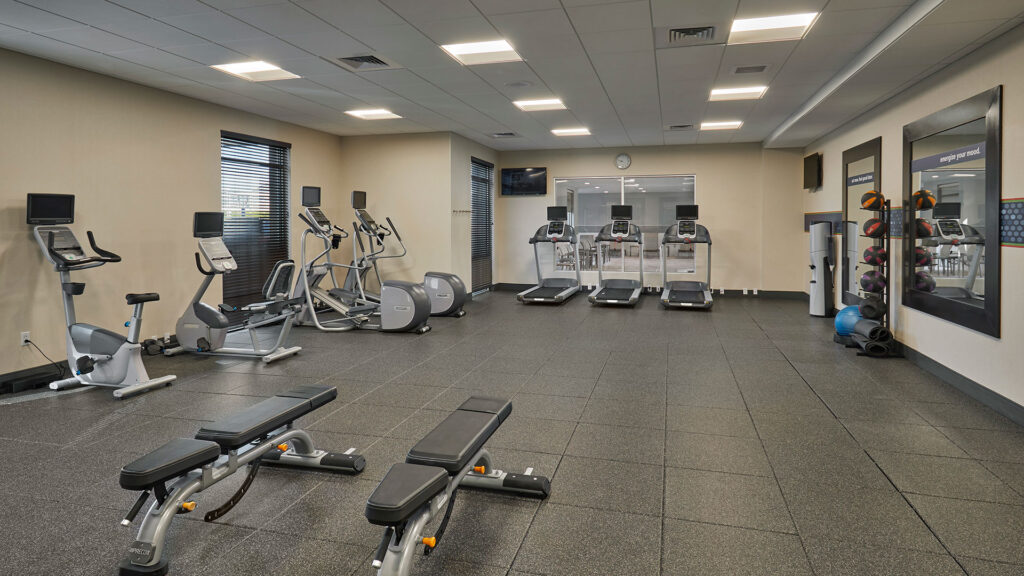
The public amenities include a boardroom, meeting room, oversized fitness center, and a lap pool with splash area. An outdoor patio area has ample seating, and a large fire pit is easily accessible from the dining area.
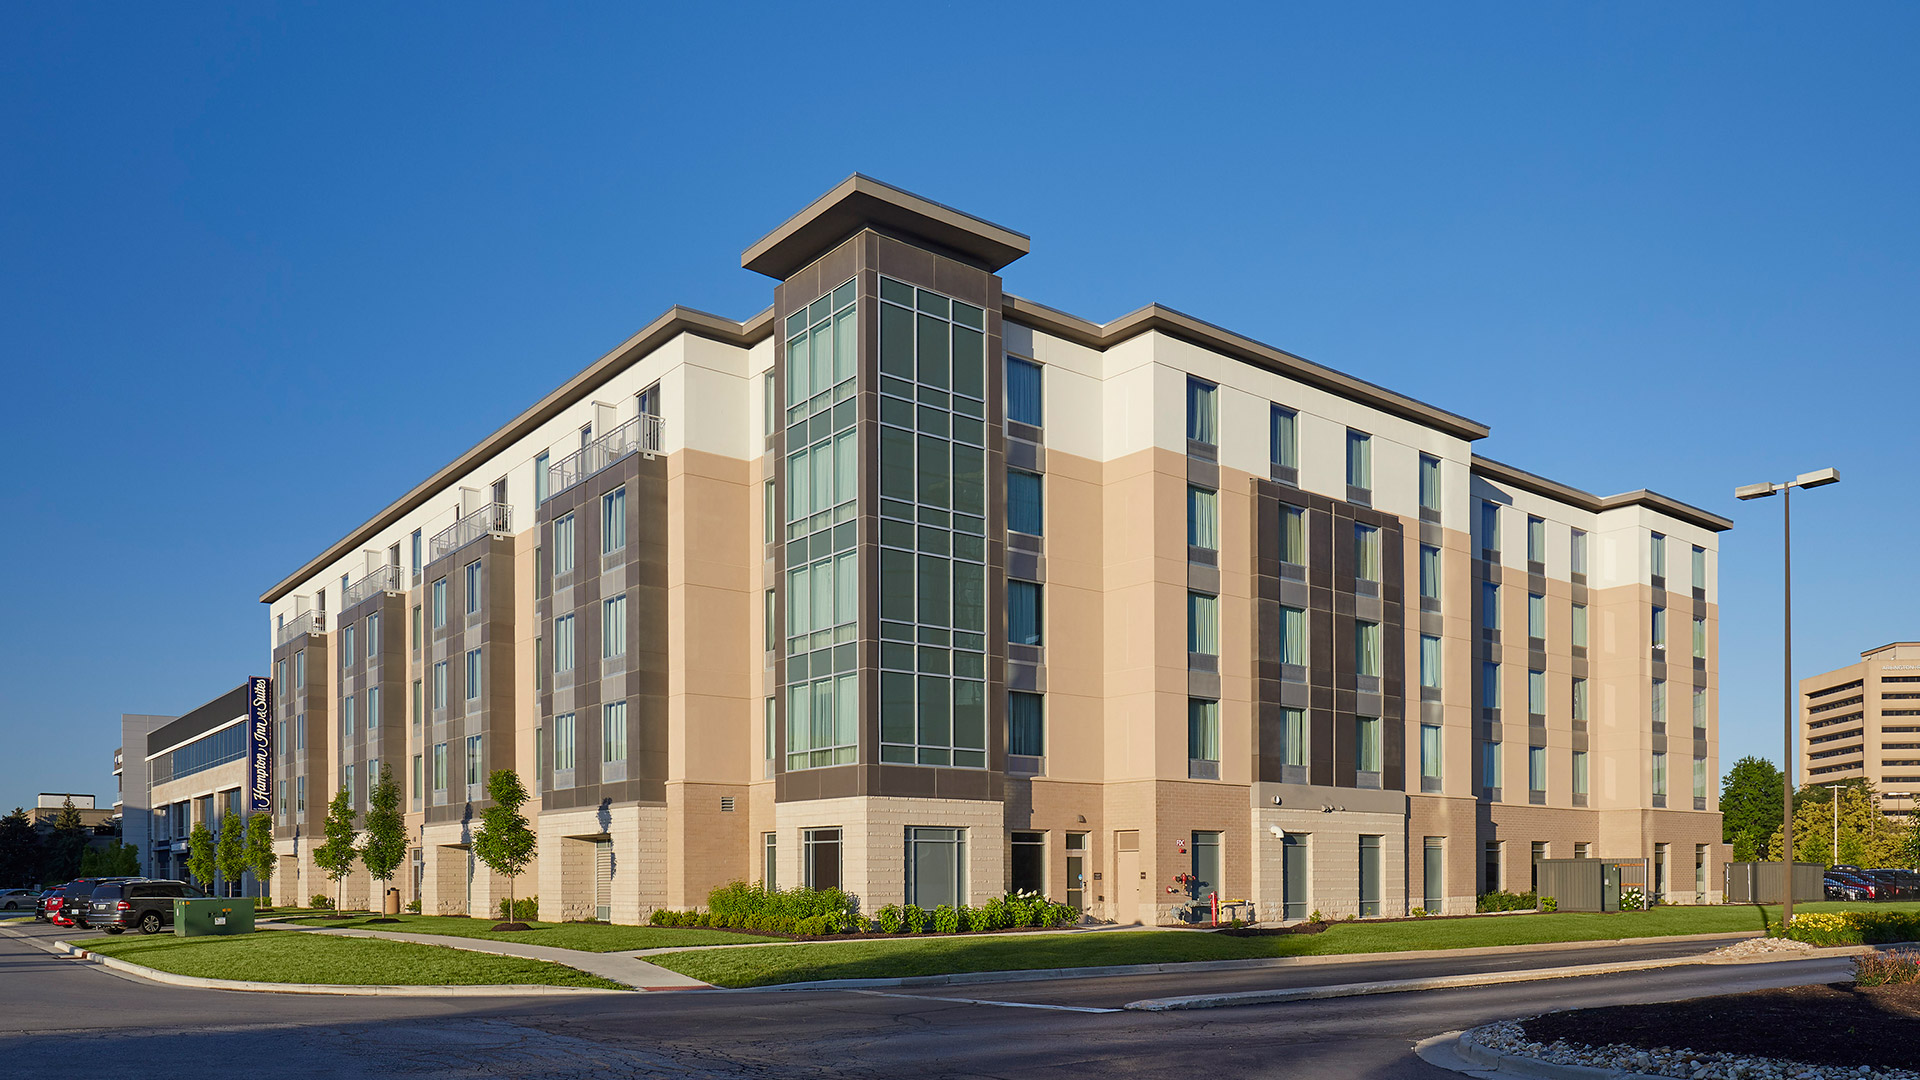
,
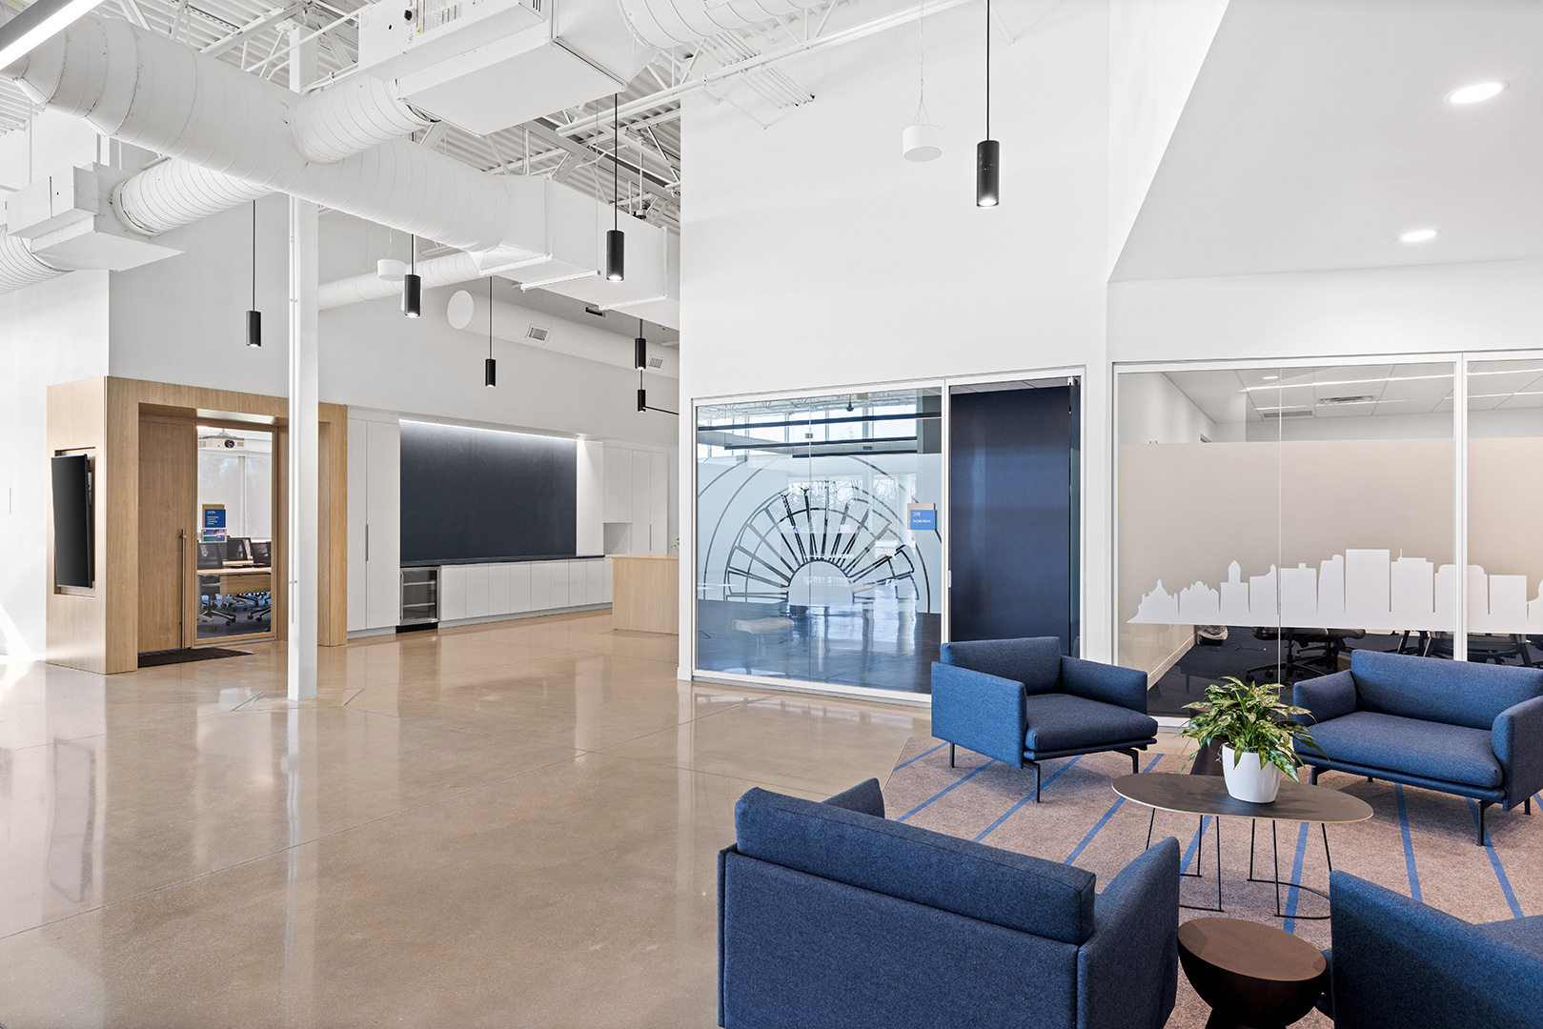
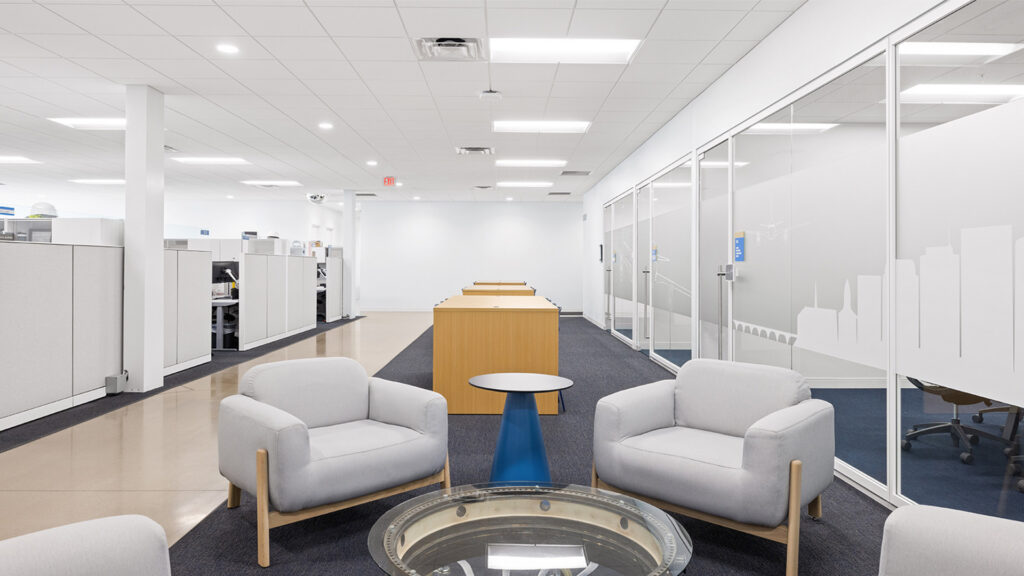
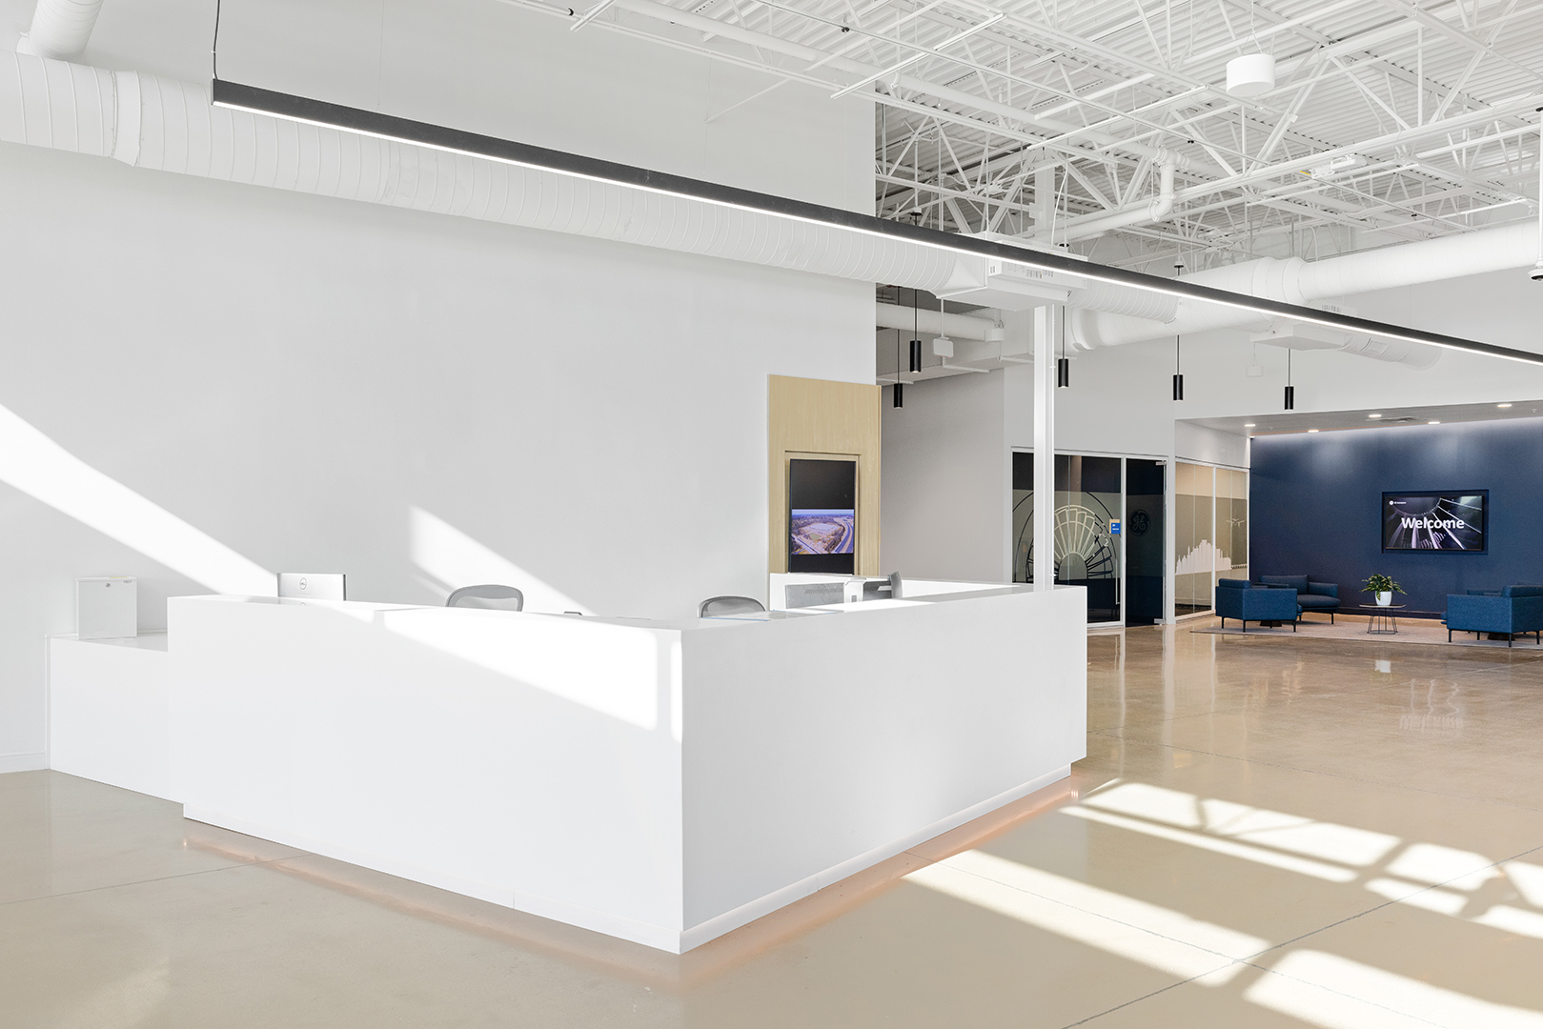
Within the office space, a variety of workspaces, meeting rooms, and communal areas foster collaboration and innovation. Key amenity spaces prioritize employee wellness and productivity, from the expansive fitness center to the Mothers’ Room, café, and health clinic.
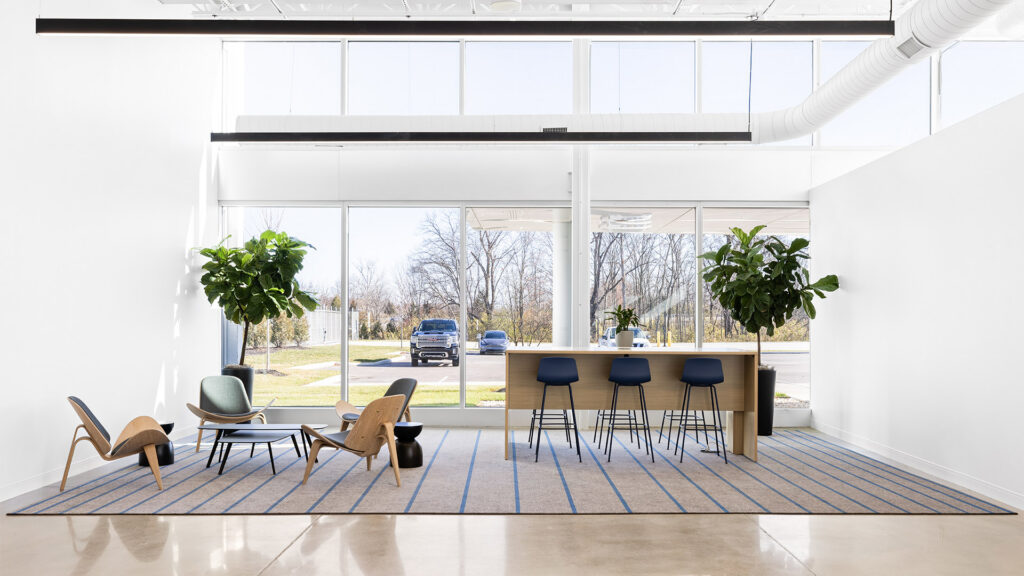
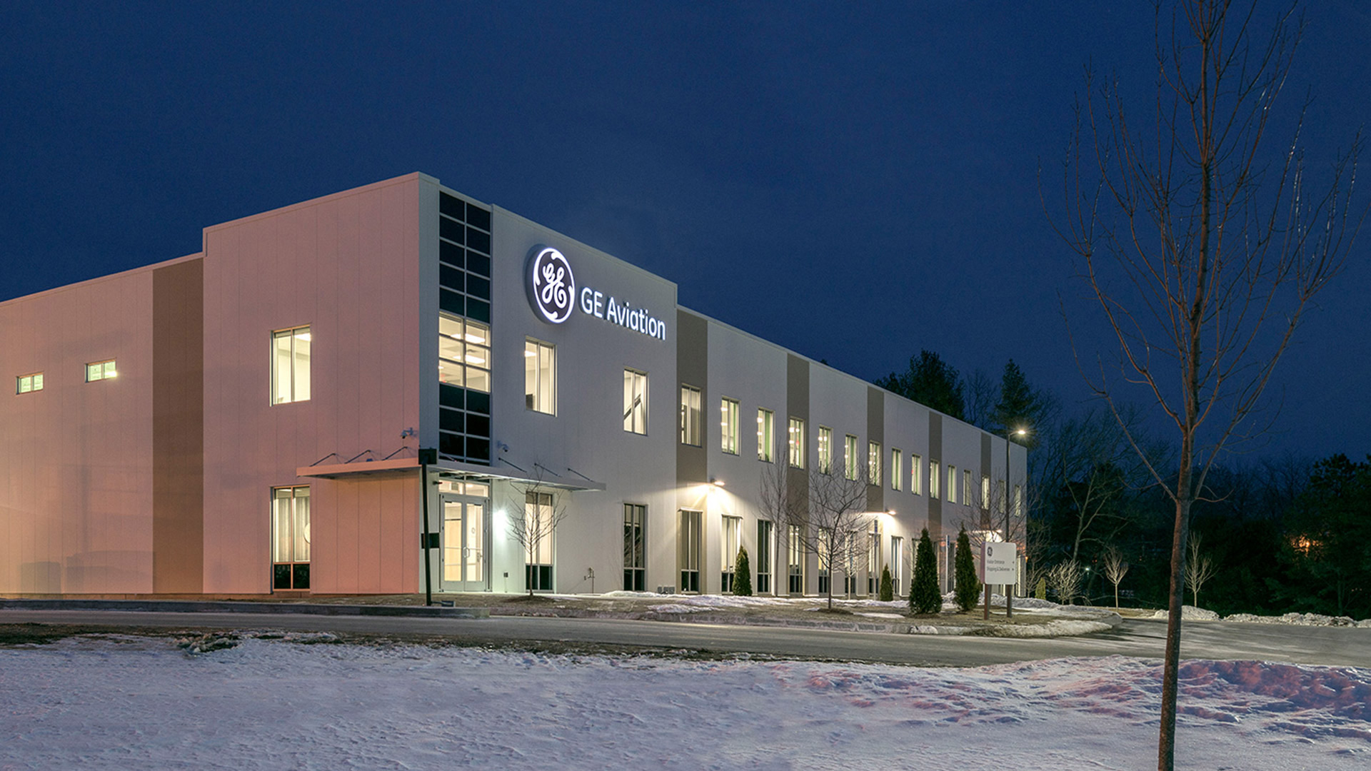
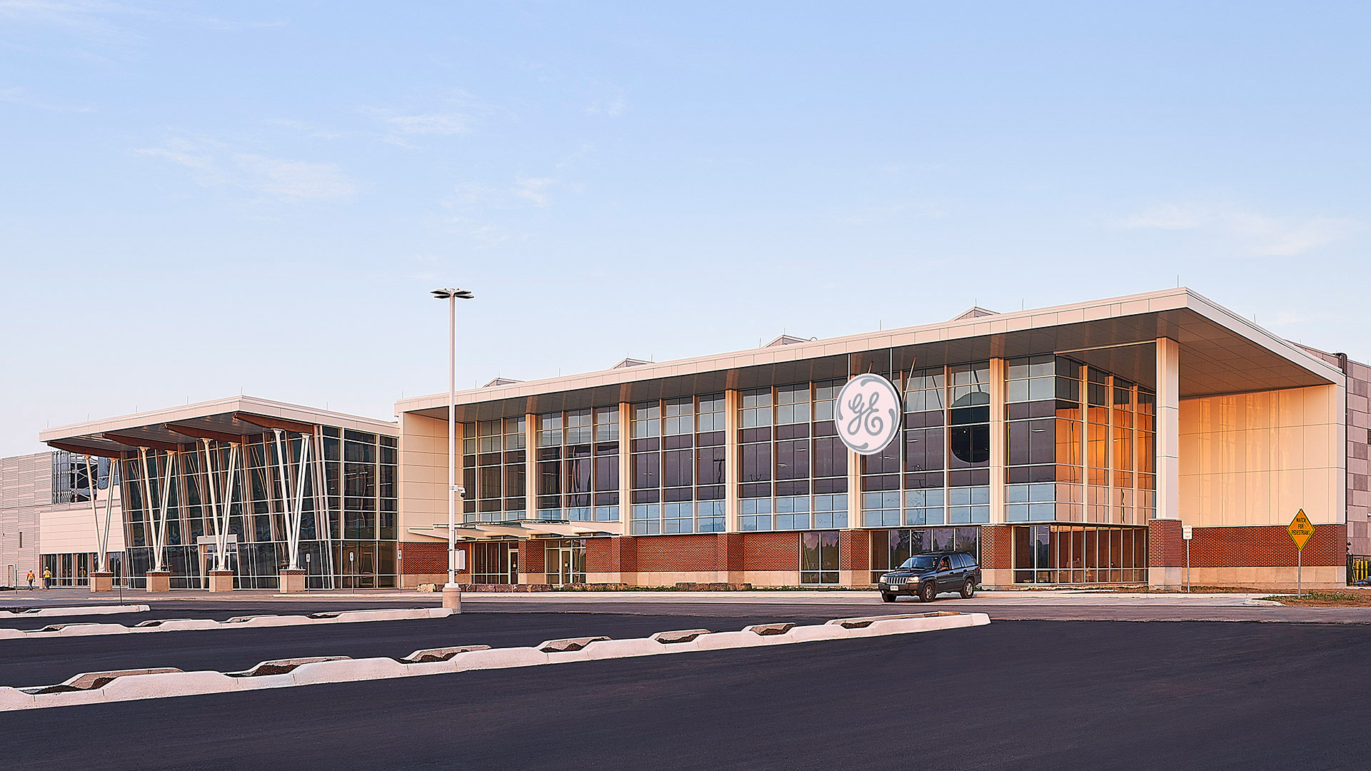
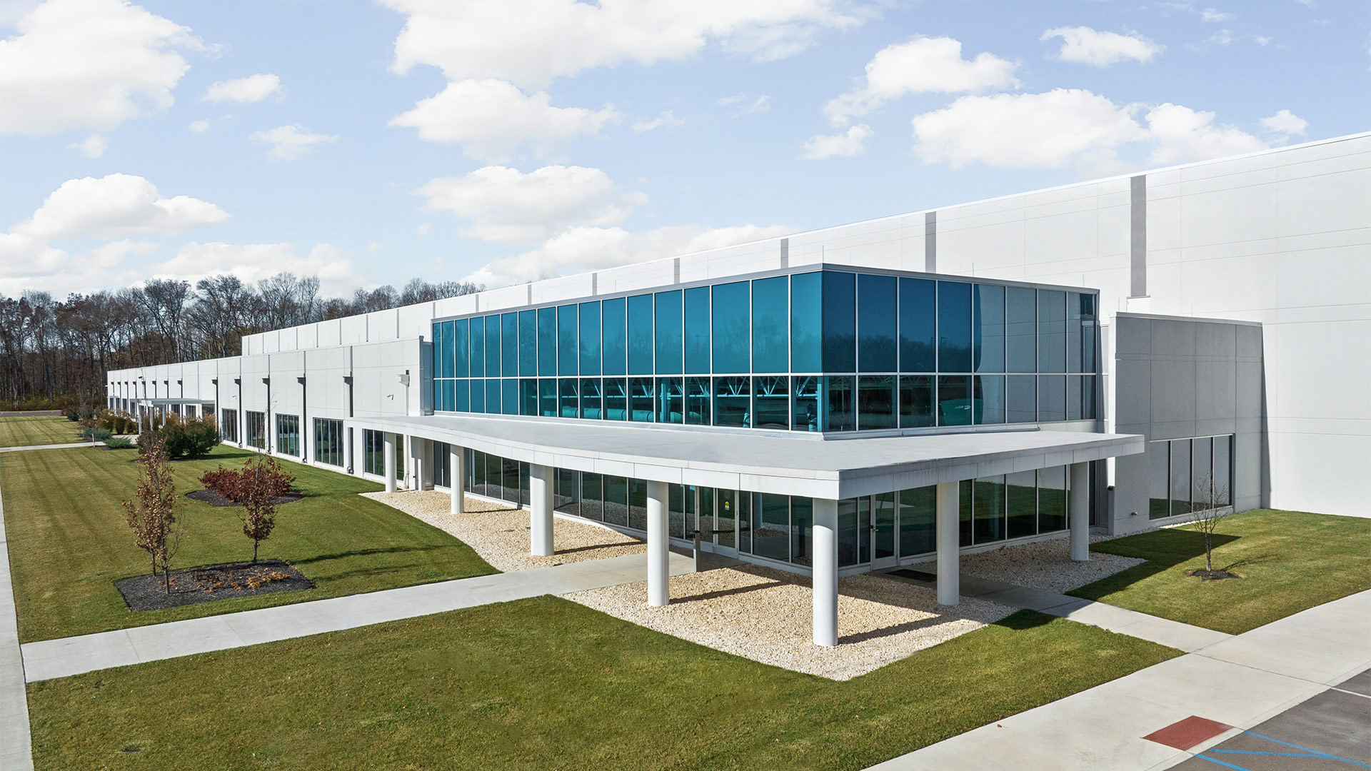
Externally, the facility stands as a beacon of modernity and efficiency. Panelized precast concrete juxtaposed with expansive storefront and curtain wall window systems evoke a sense of innovation and dynamism. The rhythmic fenestration of the office and lobby areas invites abundant natural light and views, while energy efficient, low-e insulated glass helps control heat gain and manages energy consumption and operational costs.
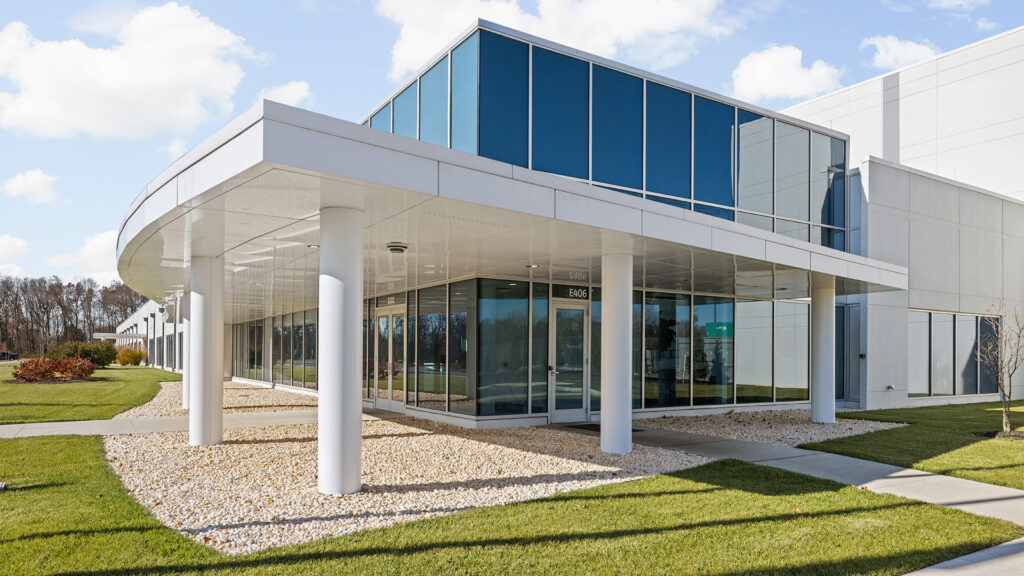
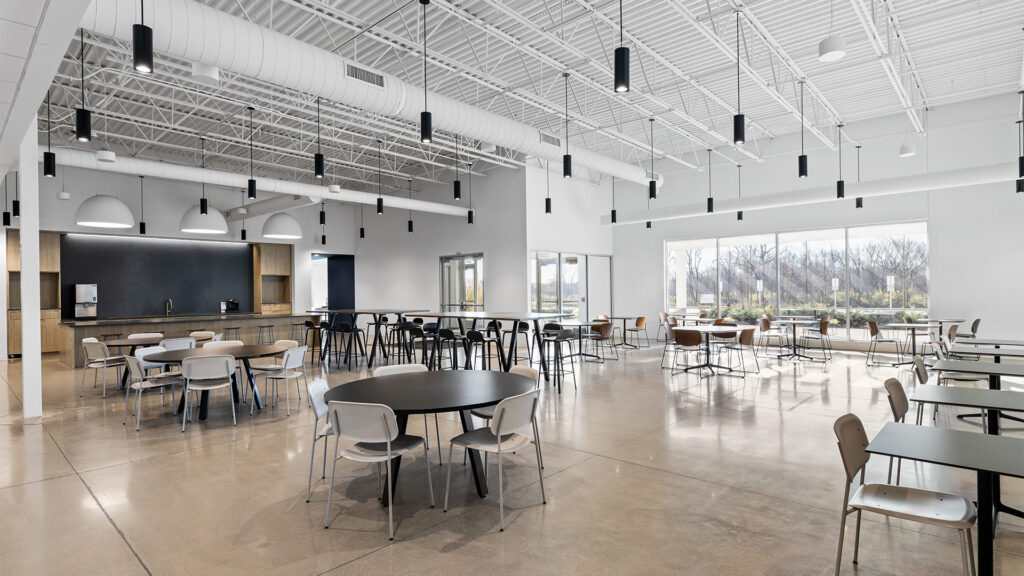
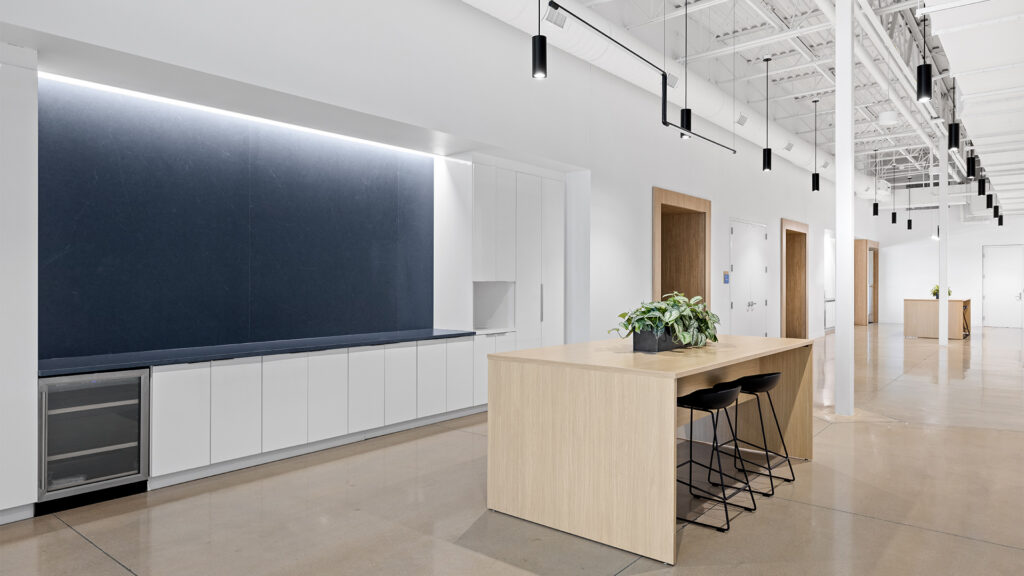
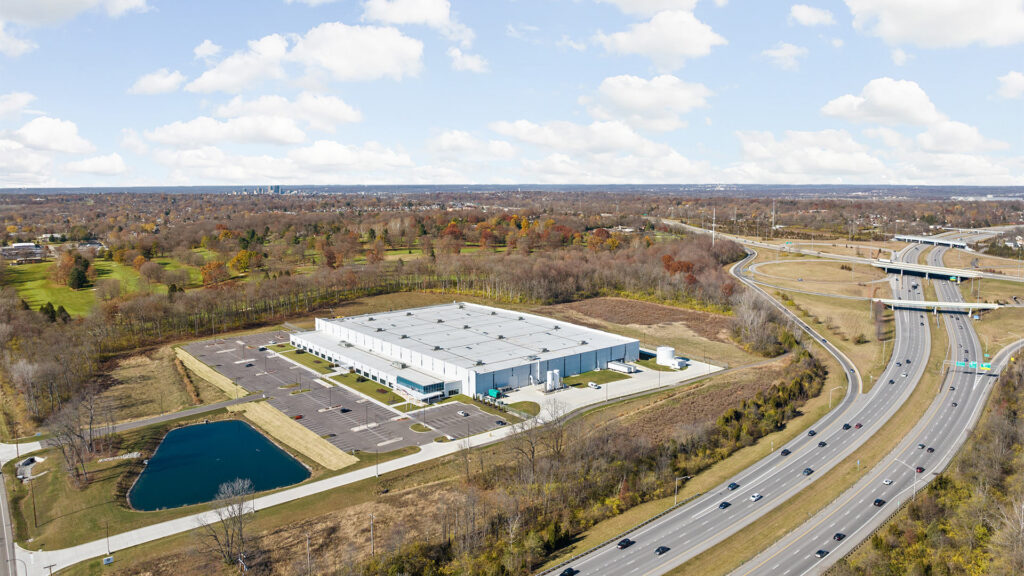
Located within the Miami Valley Research Park in Beavercreek, Ohio – a suburb of Dayton – the facility emerges as a nexus of ingenuity and possibility. Manufacturing operations focus on engine components and mechanical systems for civil, military aviation, and aero derivative applications.
,
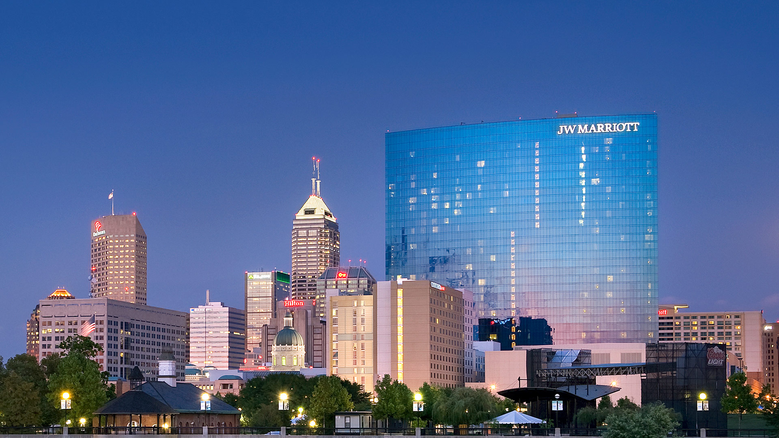
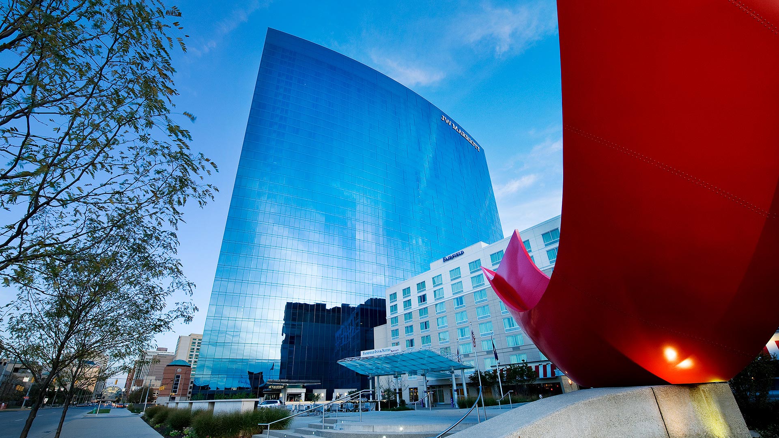
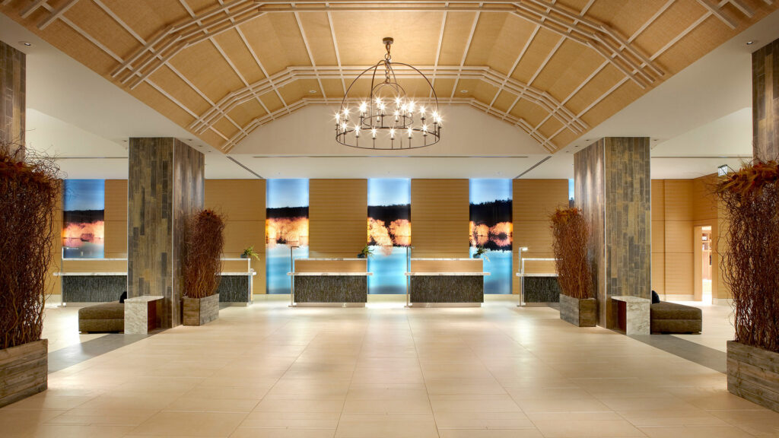
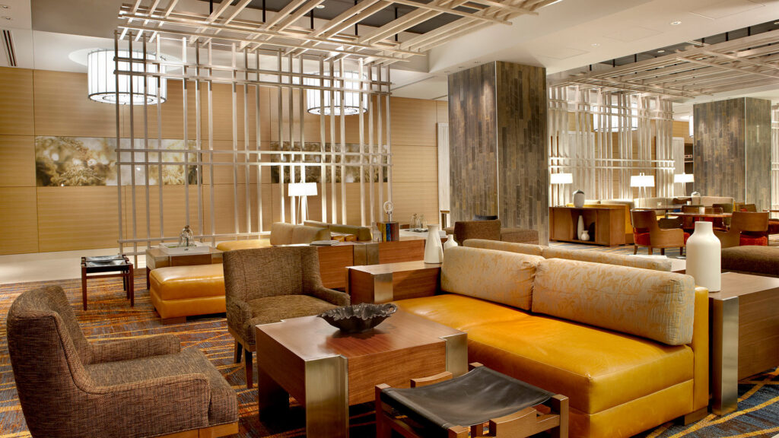
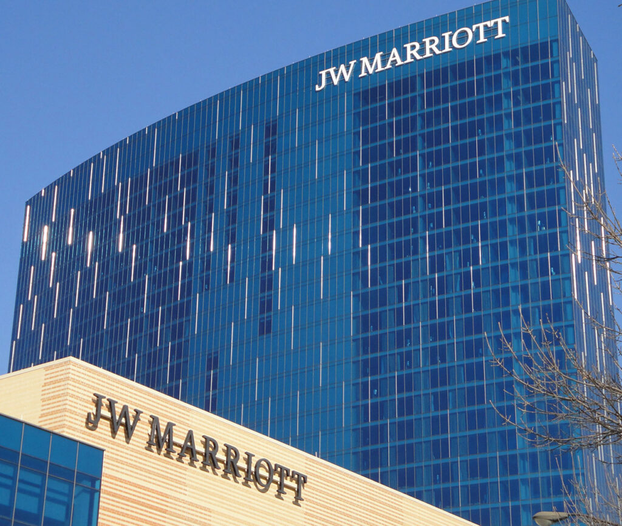
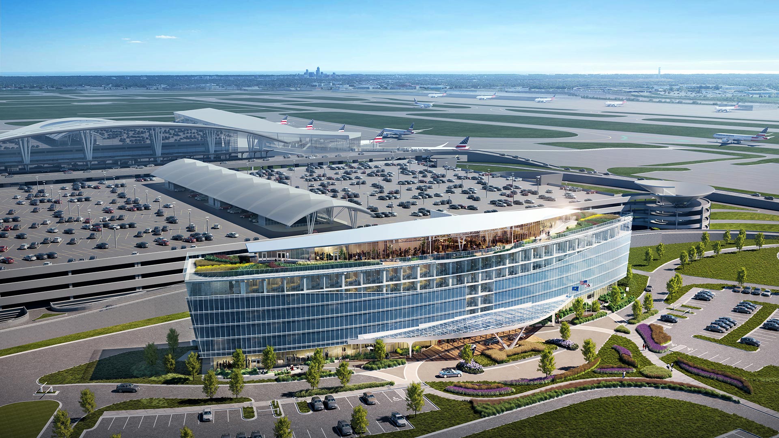
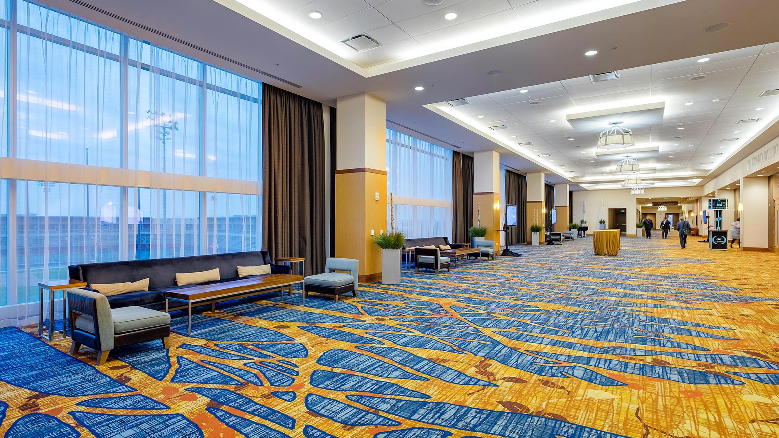
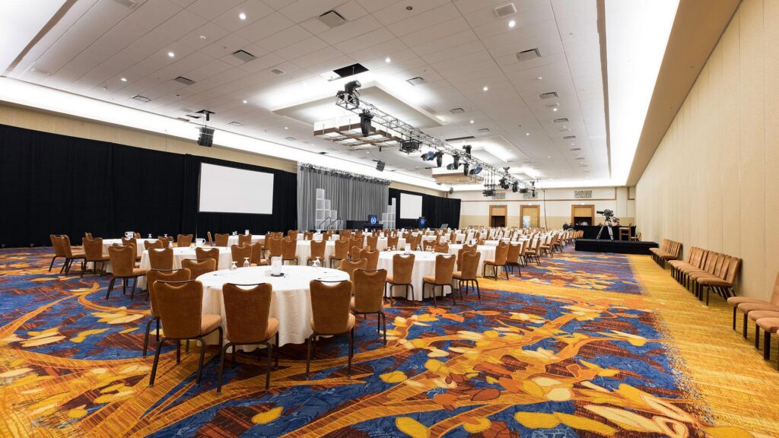
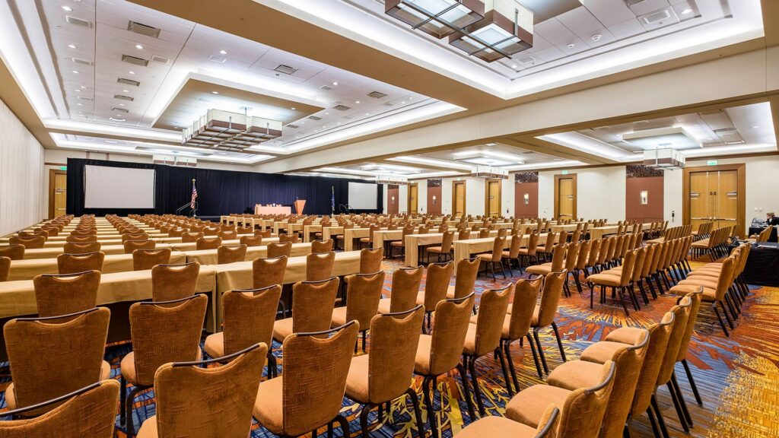
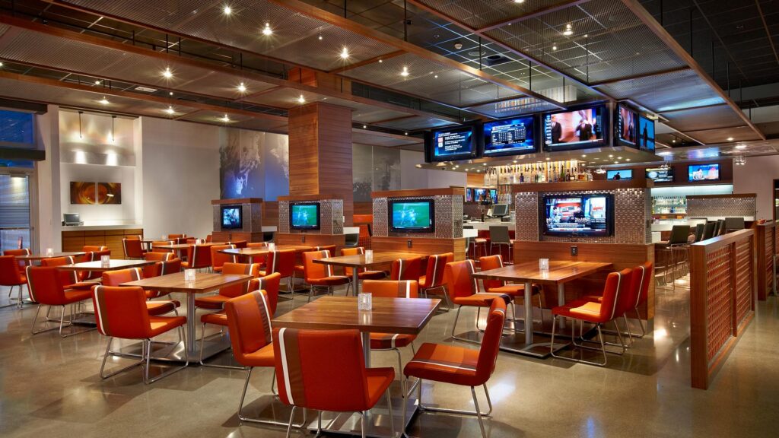
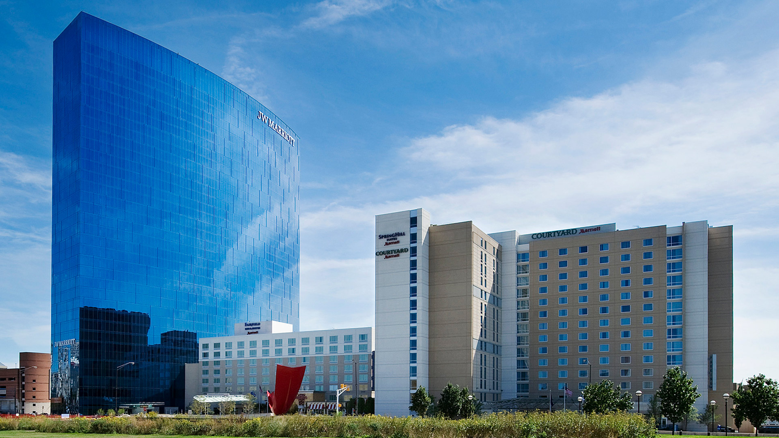
Within the podium there is ballroom and meeting space made up of 23,000 square feet of exhibition space, a 20,670 square foot junior ballroom and a 40,500 square foot grand ballroom, which is one of the largest Marriott ballrooms in the world.
,
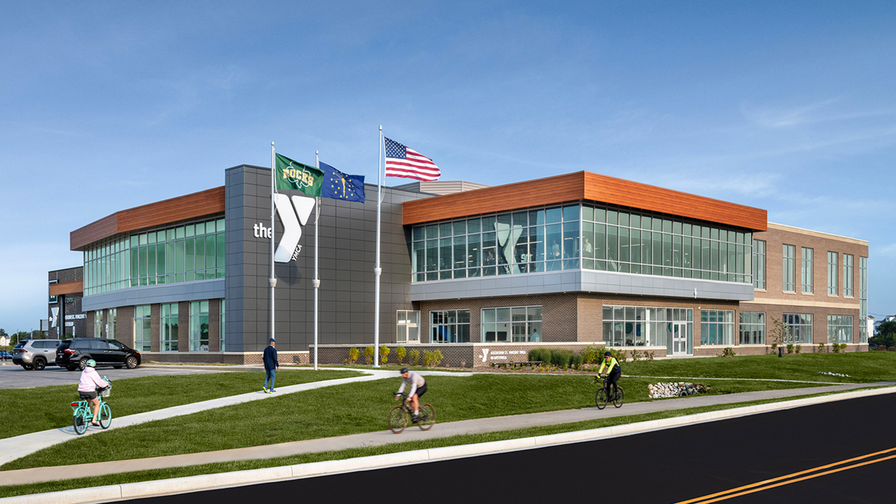
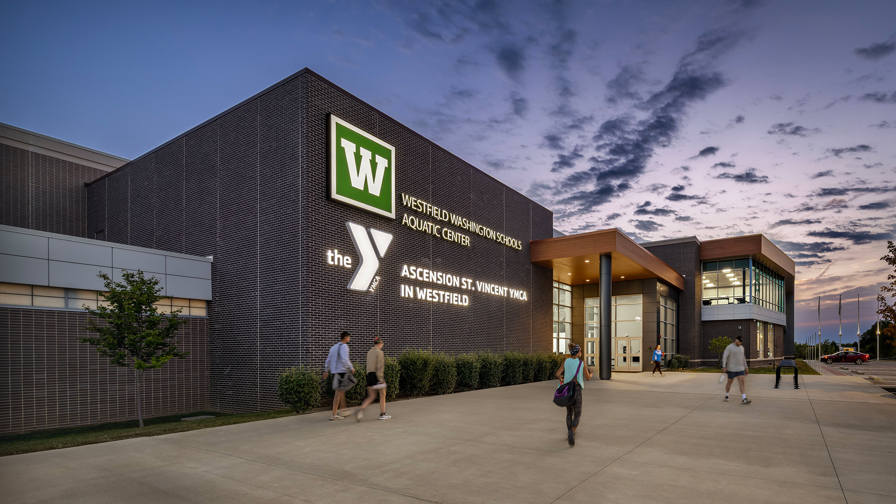
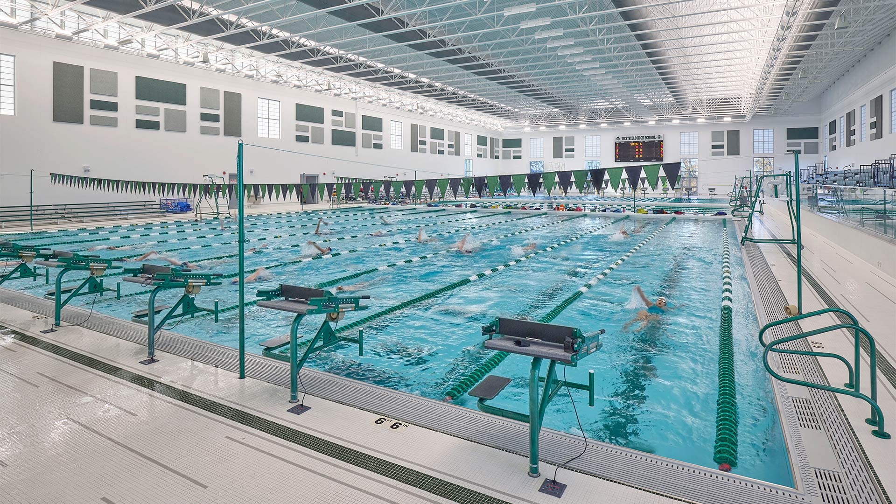
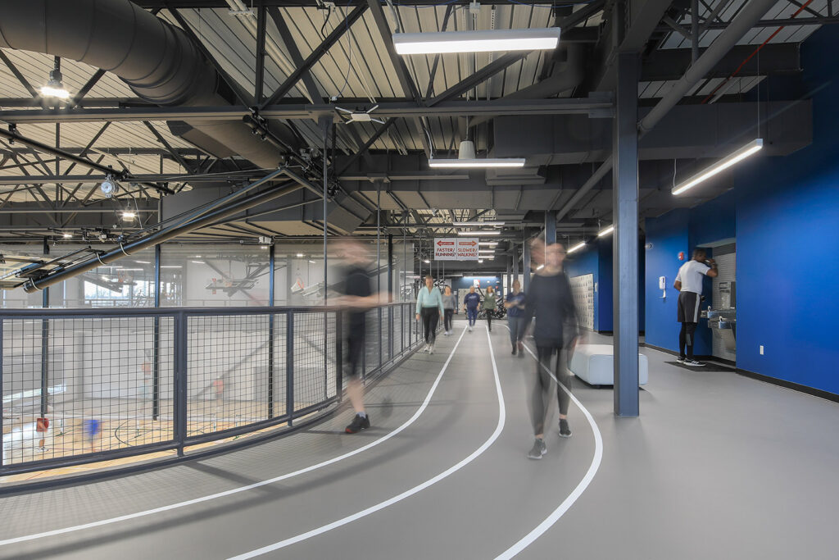
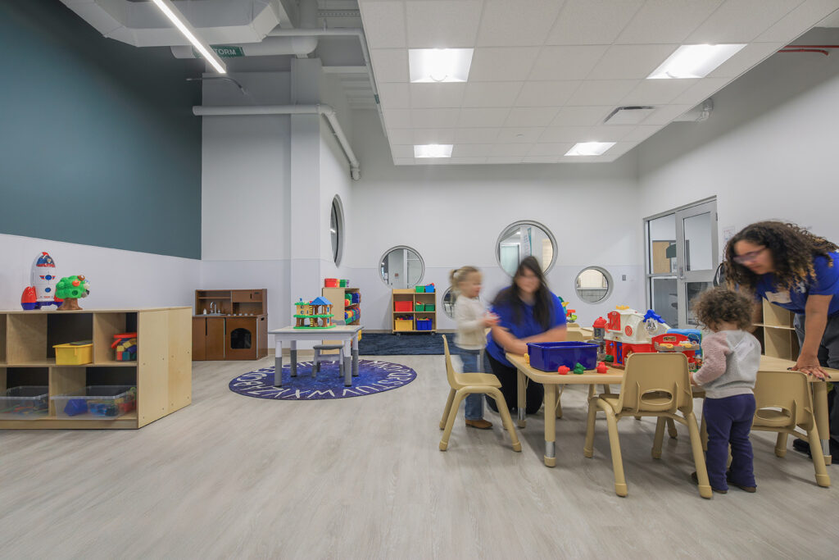
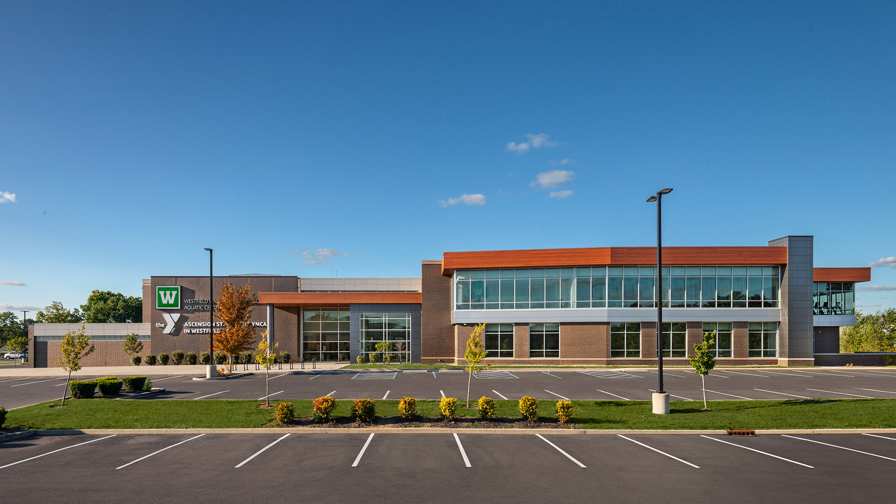
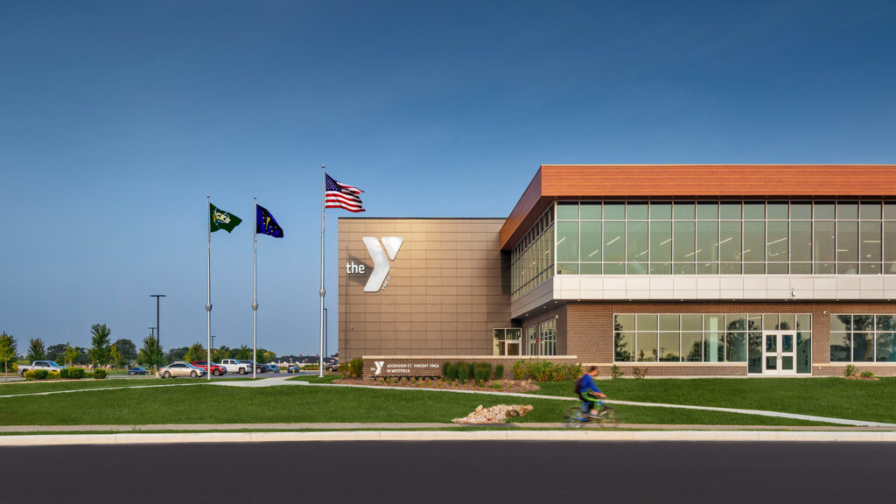
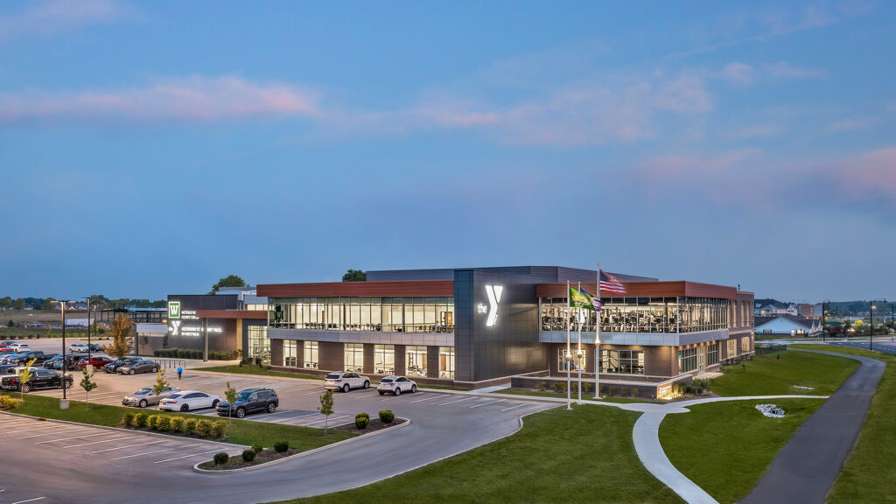
The Westfield Aquatic Center was developed as a partnership between Westfield Washington Schools and the YMCA of Greater Indianapolis. The shared facility opened in 2021 and was designed by CSO with plans to add on a future YMCA addition.
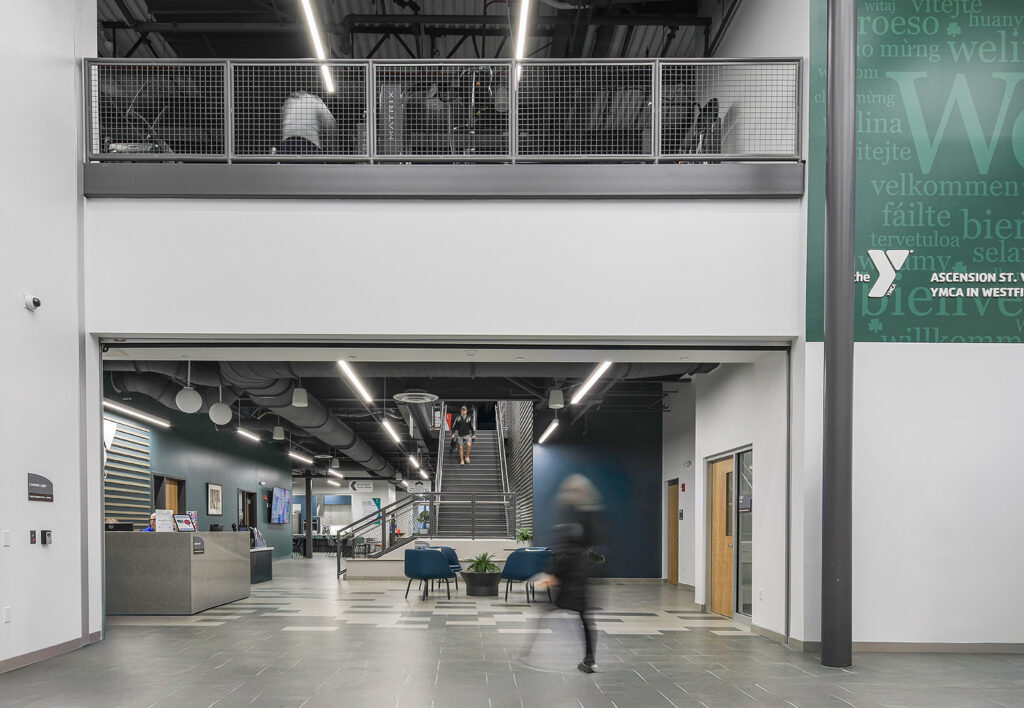
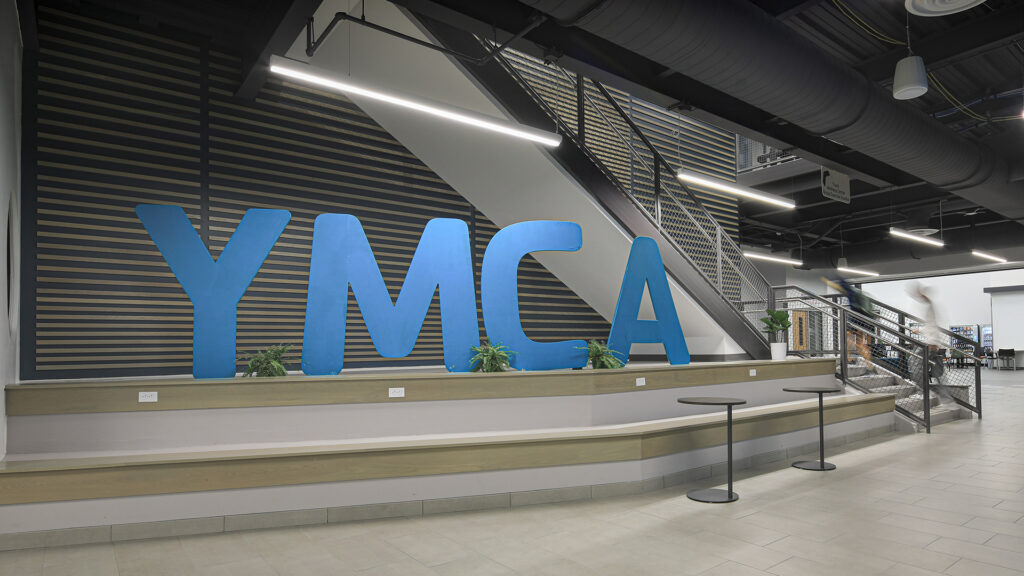
The YMCA addition, which opened in 2025, features a new lobby area shown here.




,
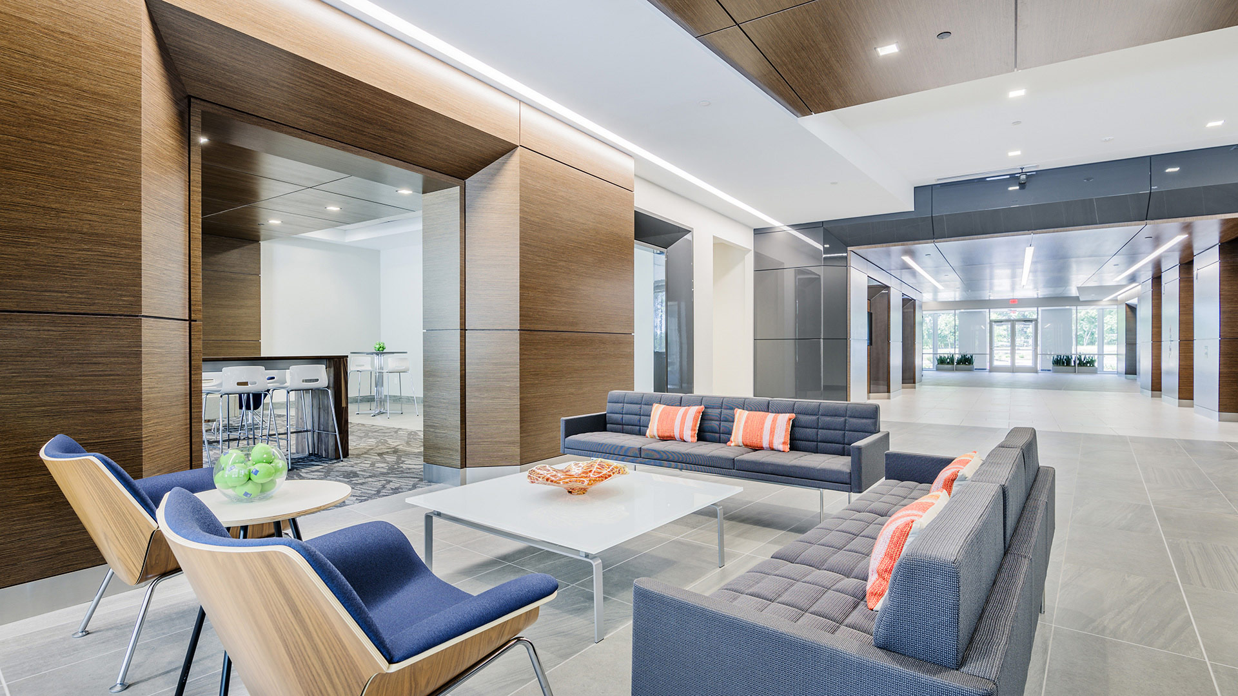
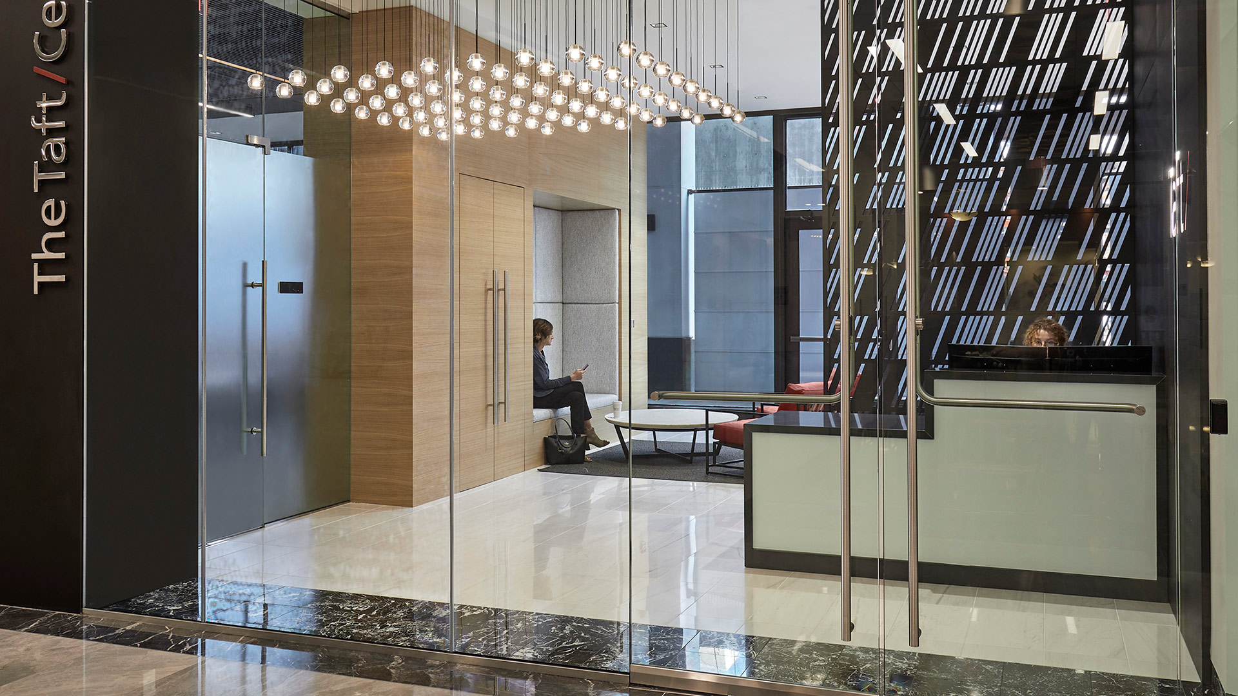
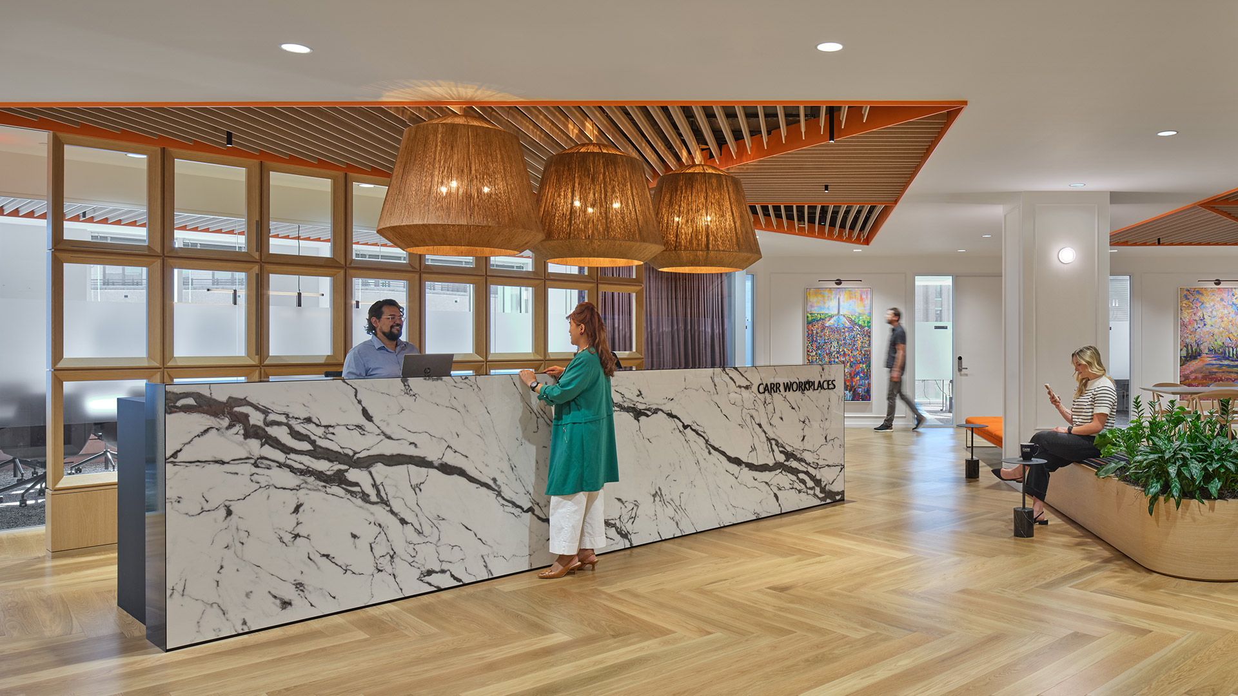
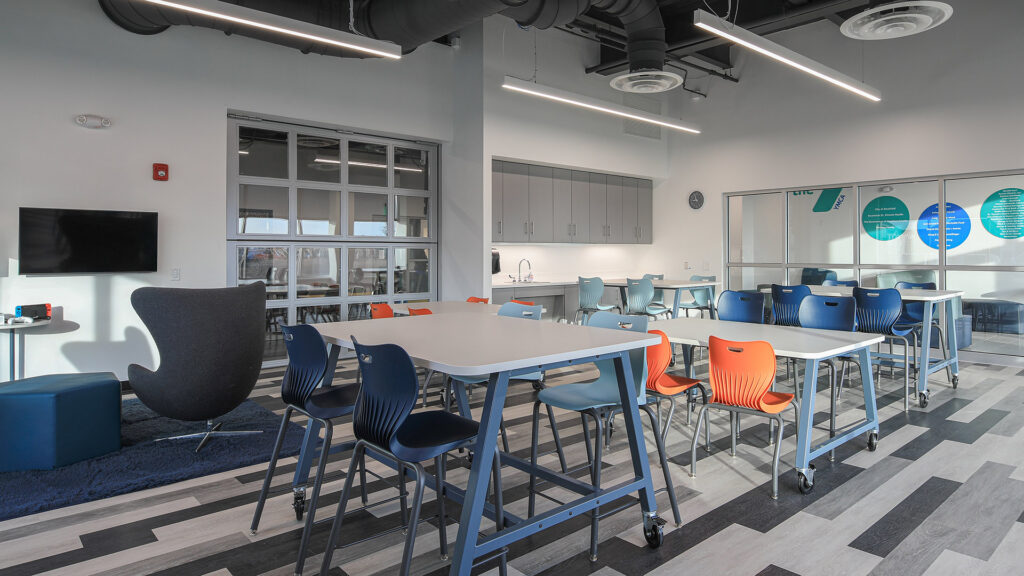
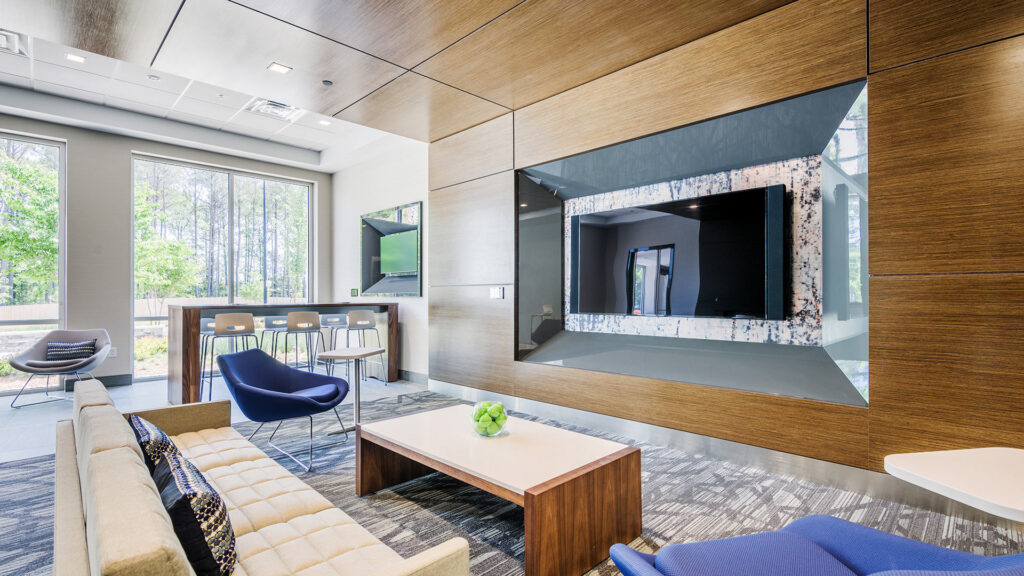
CSO’s interior designers worked with the owner to provide a lobby design that capitalizes on the concept of using the public area as an integrated community space. A social gathering lounge directly off the lobby provides space to meet, relax, and play. The finishes from the lobby stretch seamlessly into the lounge to create a connection and remove perceived barriers, thus breathing life into the lobby as well. A variety of seating options welcomes visitors and encourages them to utilize the space to meet their needs.
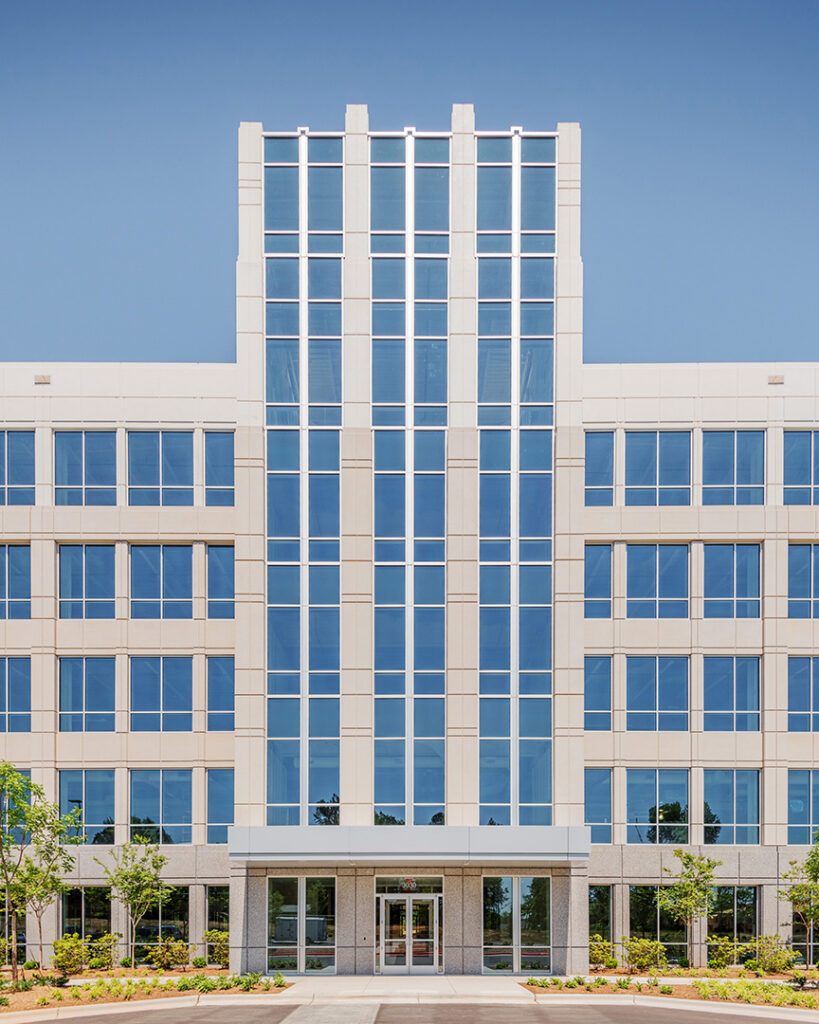
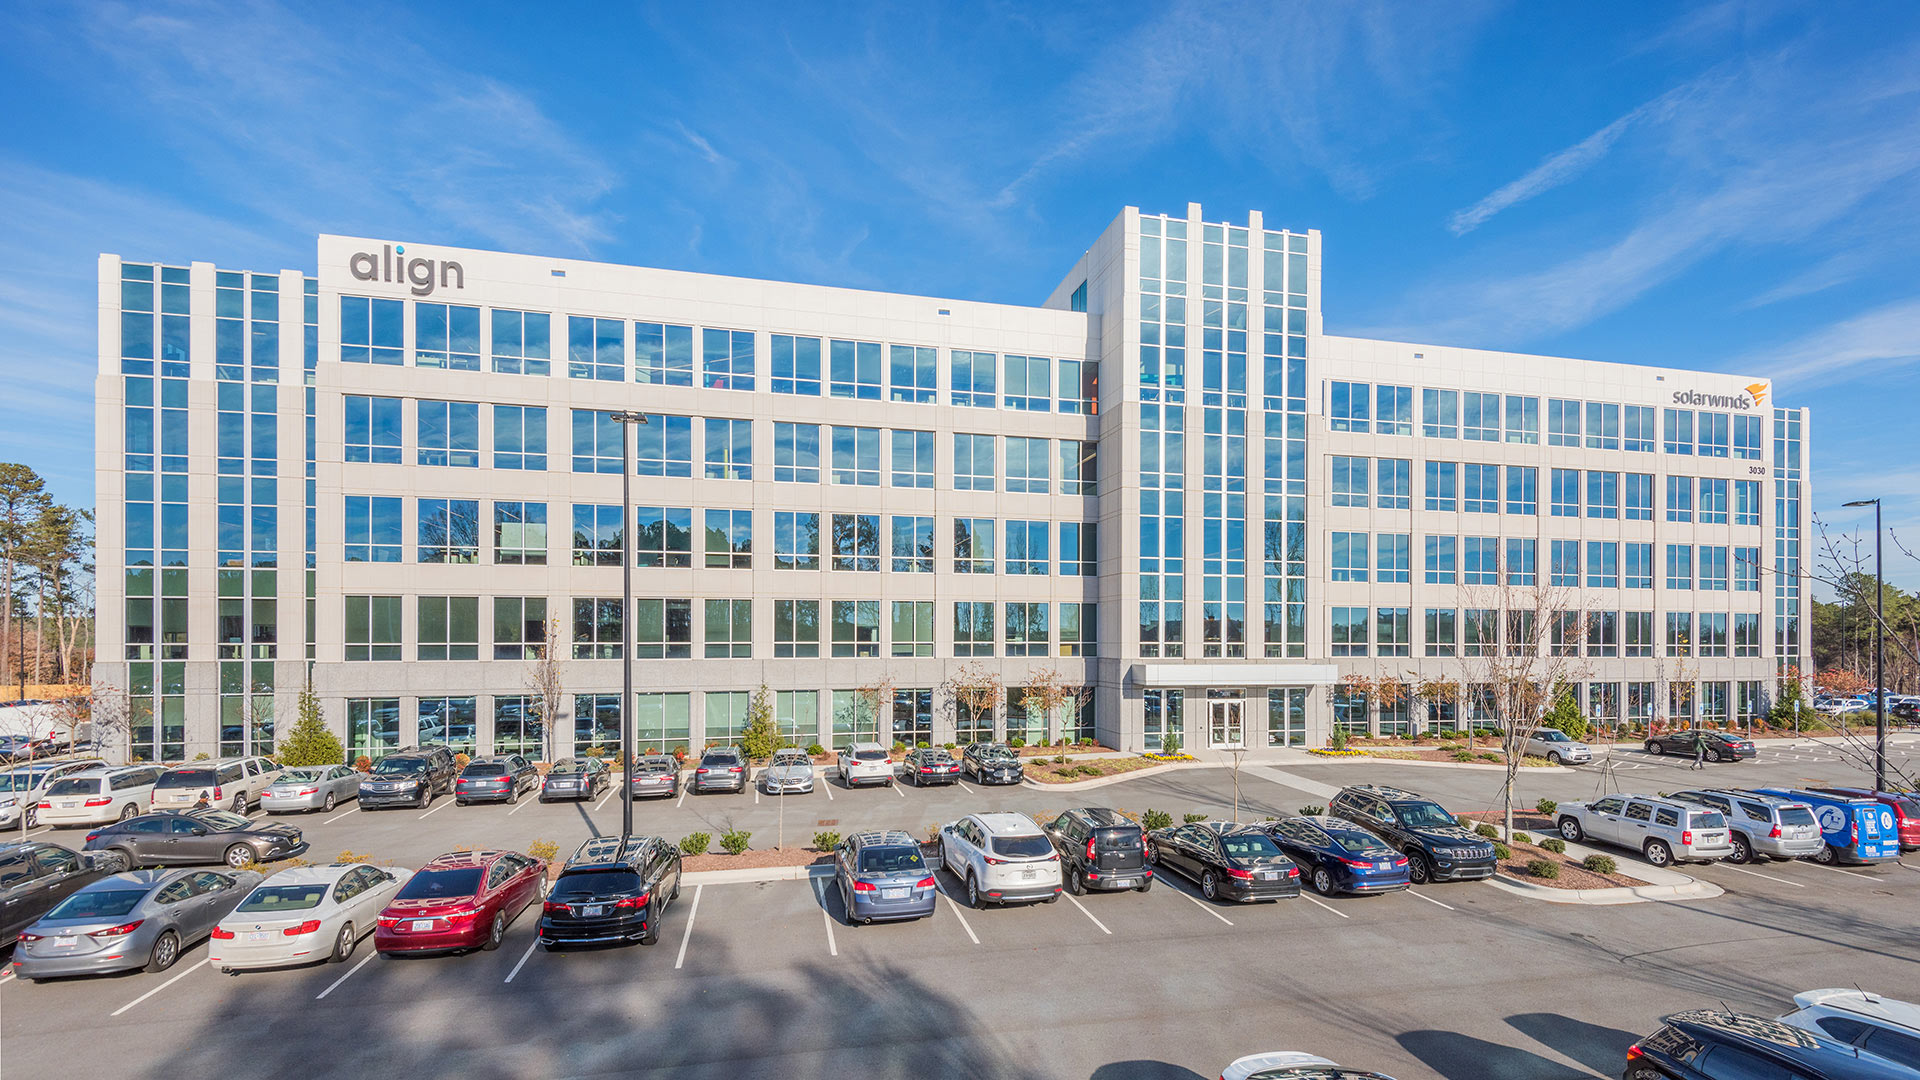
The architectural design reinterprets the classic base, middle, and top composition of commercial/public buildings in a more contemporary aesthetic. The exterior precast concrete skin uses three different colors and textures transcending from dark at the bottom to light at the top. The majority of the façade is composed of floor to ceiling punched windows, but incorporates sections of vertical precast panels and glass curtain wall to accent the main entrance and corners of the building.
,
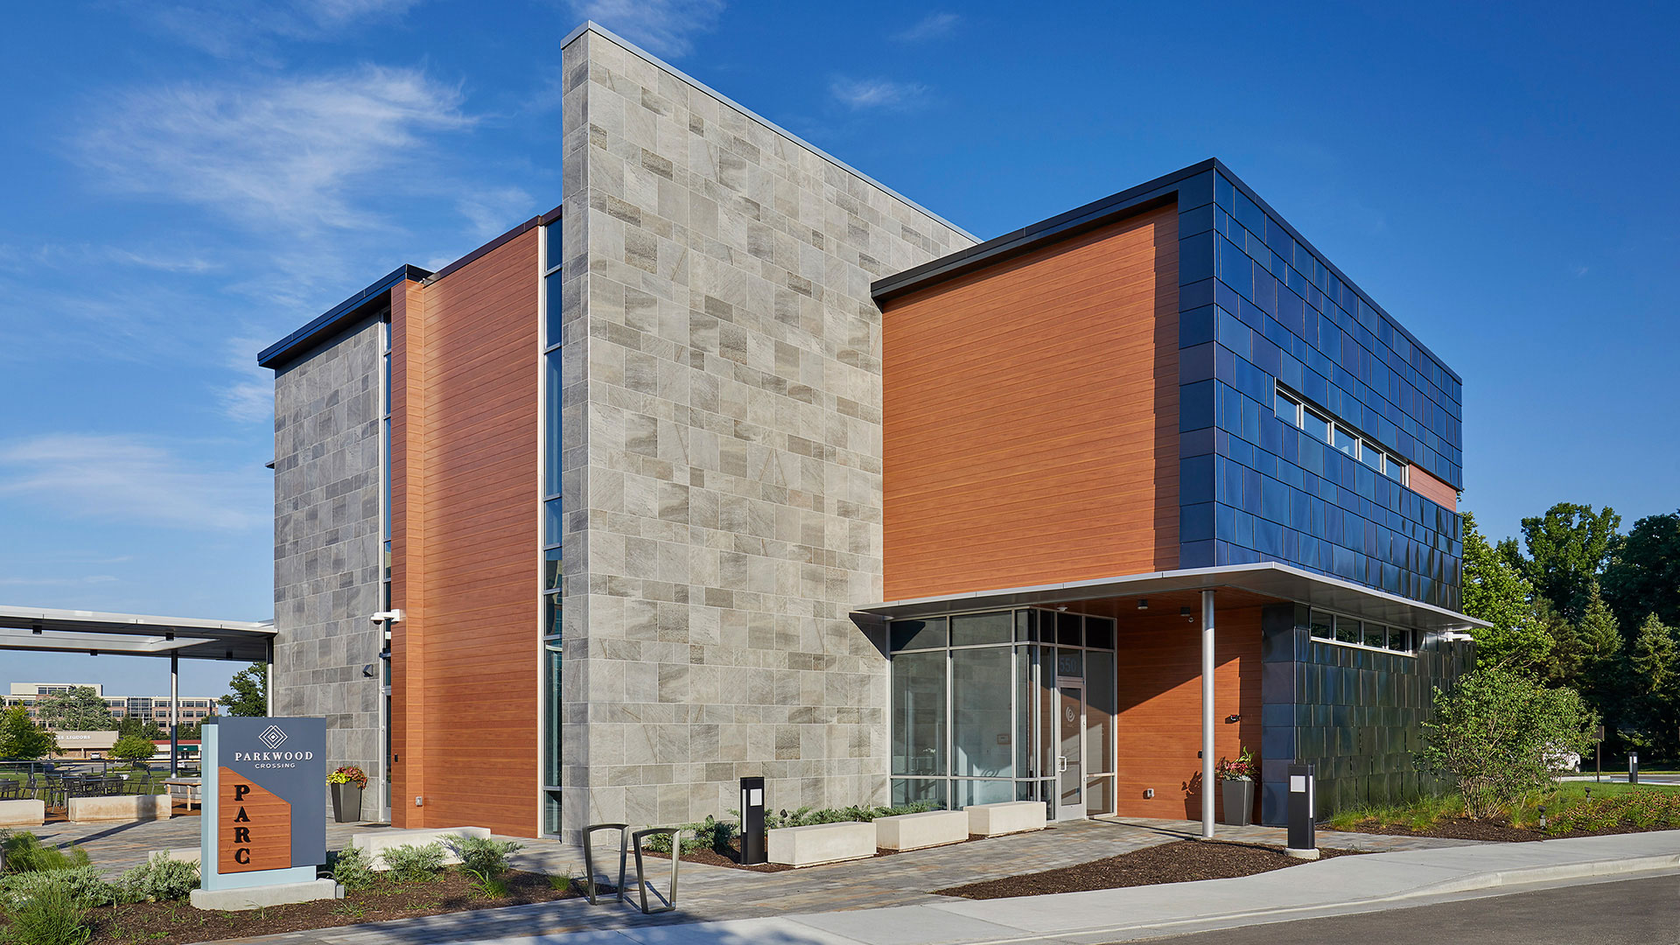
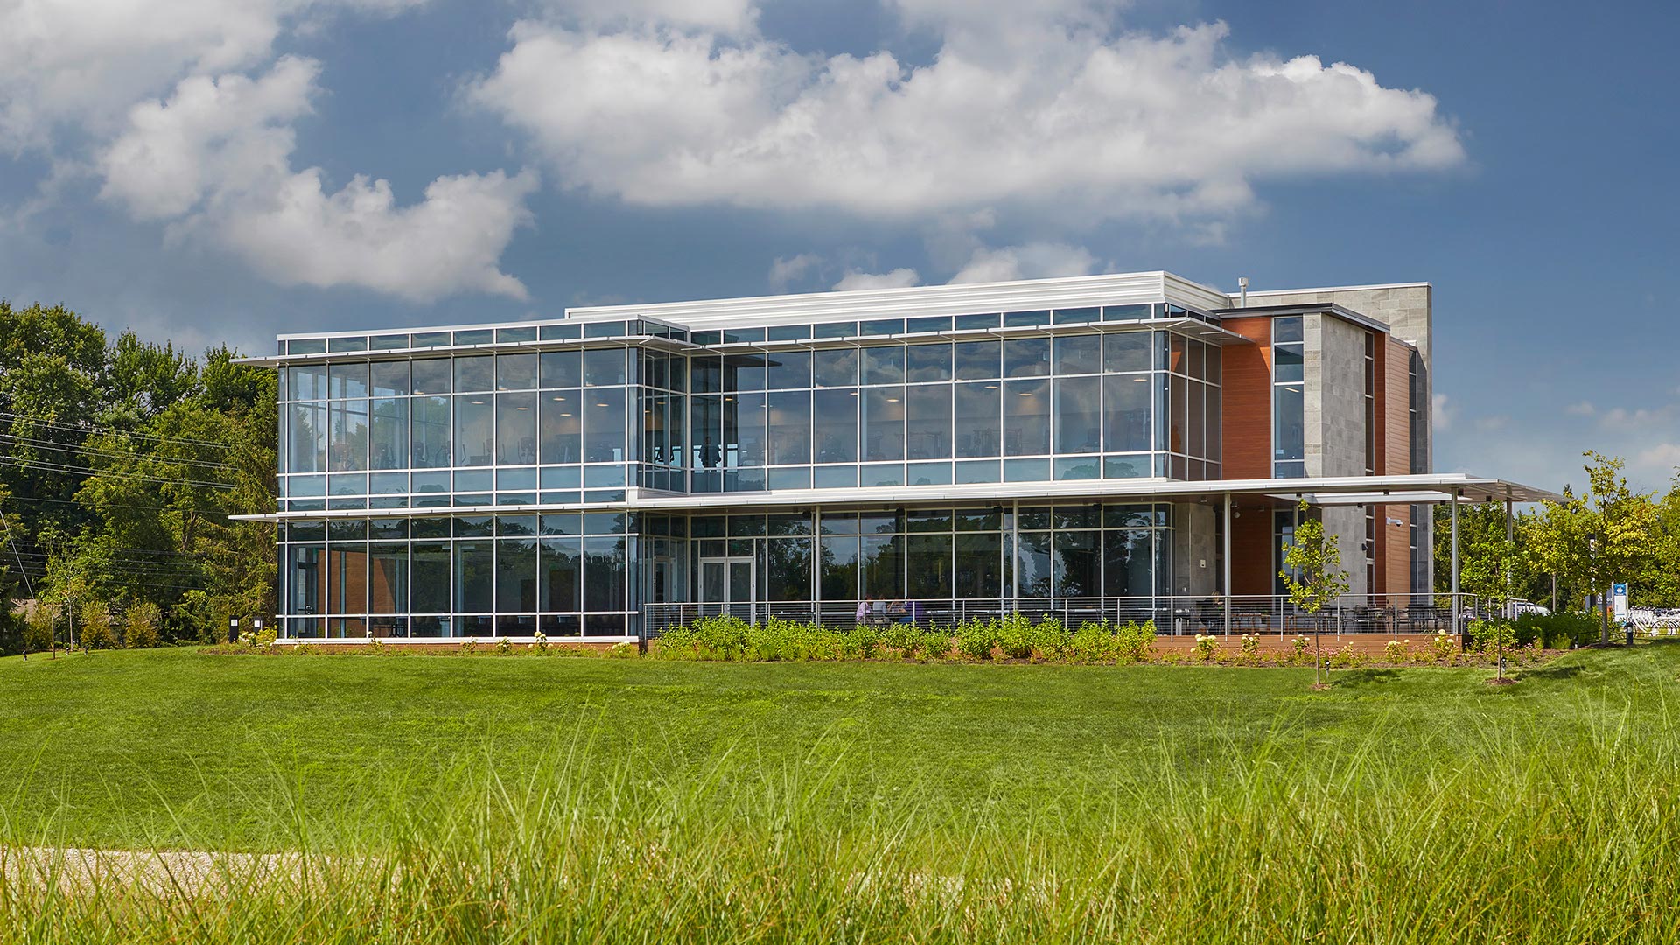
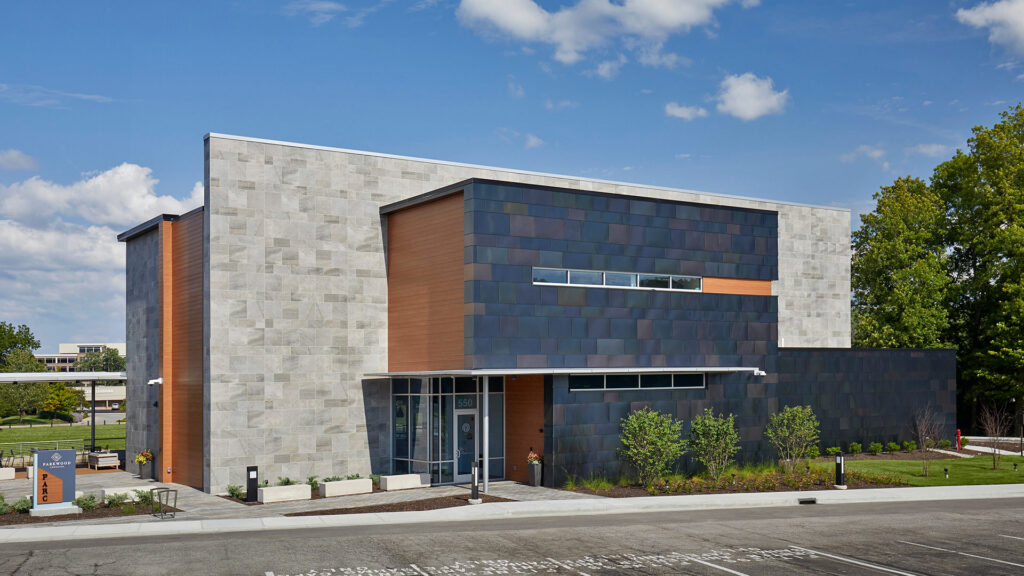
The design concept was organized so that the “service” functions are oriented to the west side of the building, acting as a thermal and visual buffer from western sun/wind exposure and views of the large parking field.
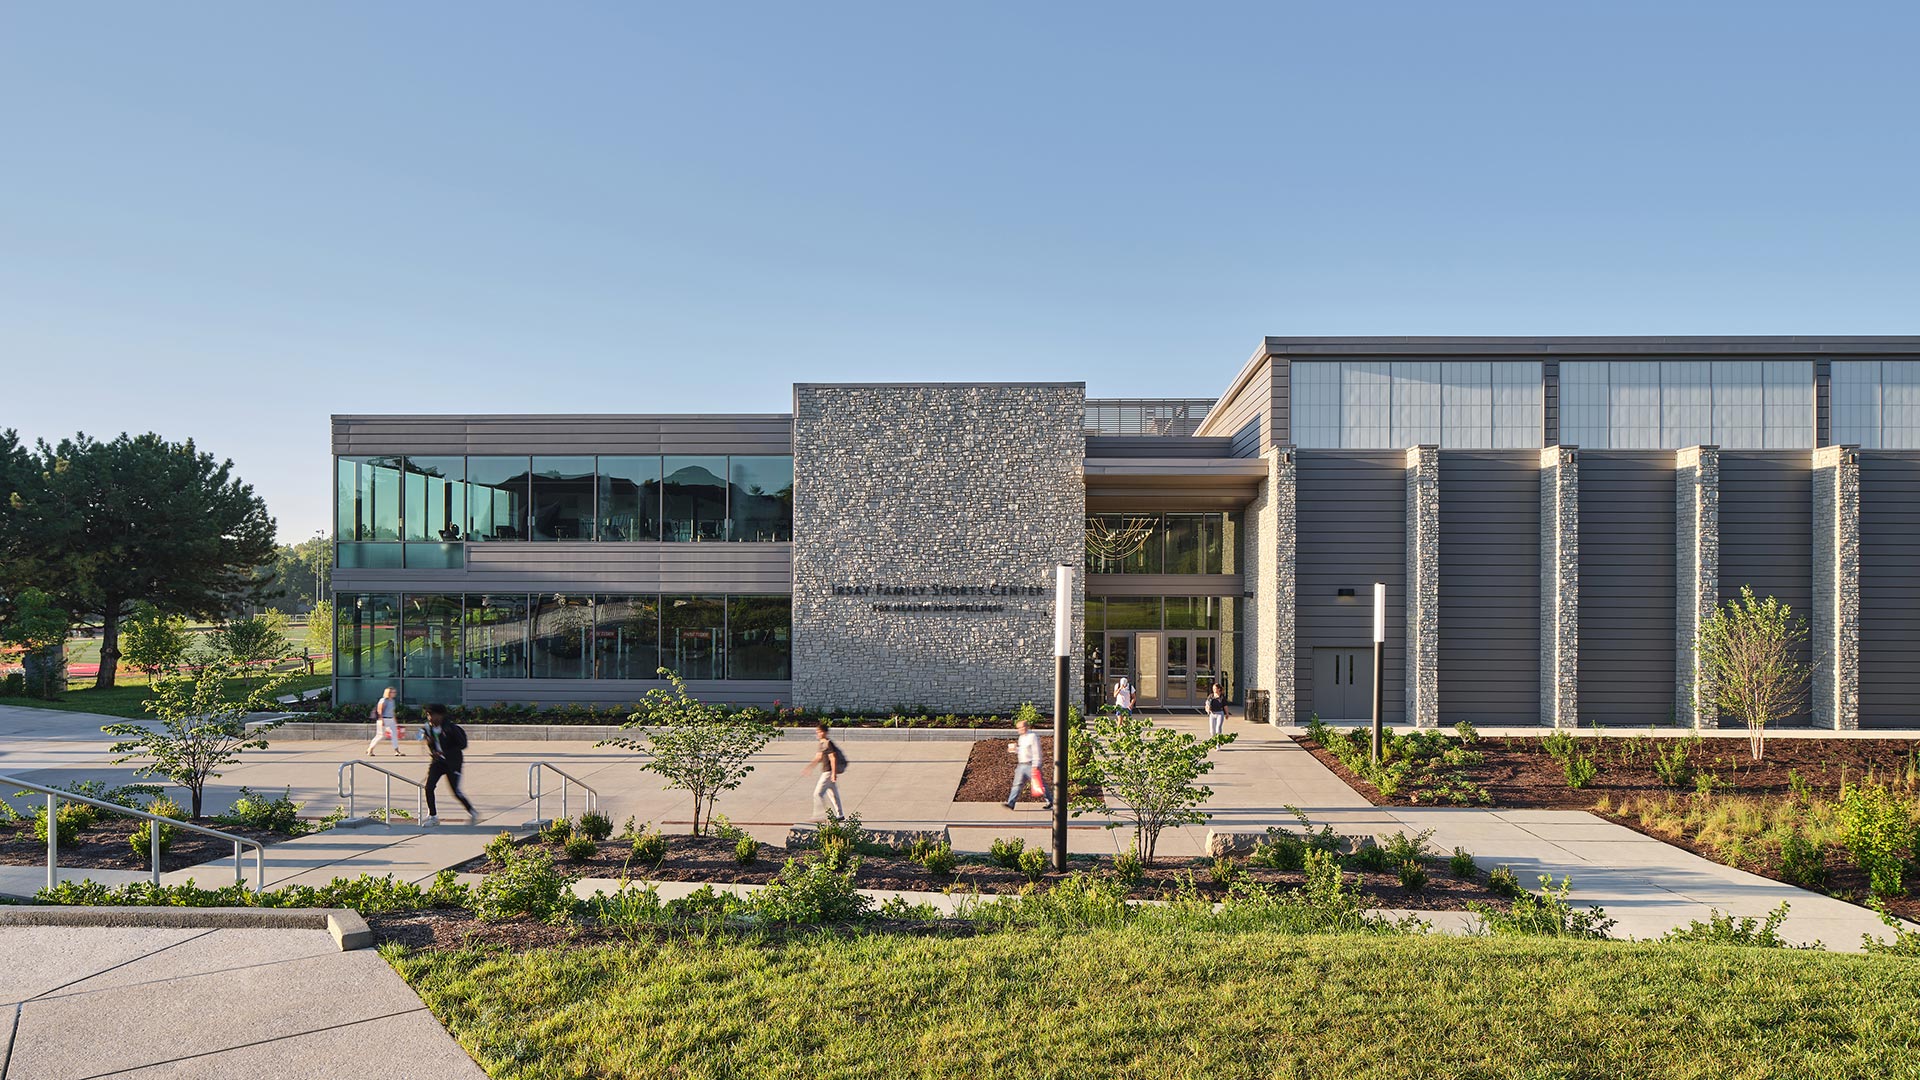
The “people spaces” – the cyber café, meeting areas, and lounge spaces – take advantage of water views and a tranquil, shaded outdoor deck. This organization is architecturally expressed through the use of a continuous stone wall plane that bisects the building into solid and void volumes. The exterior utilizes natural materials including glass, concrete, stone, wood, and colored stainless steel “shingles” which project an urban feeling.
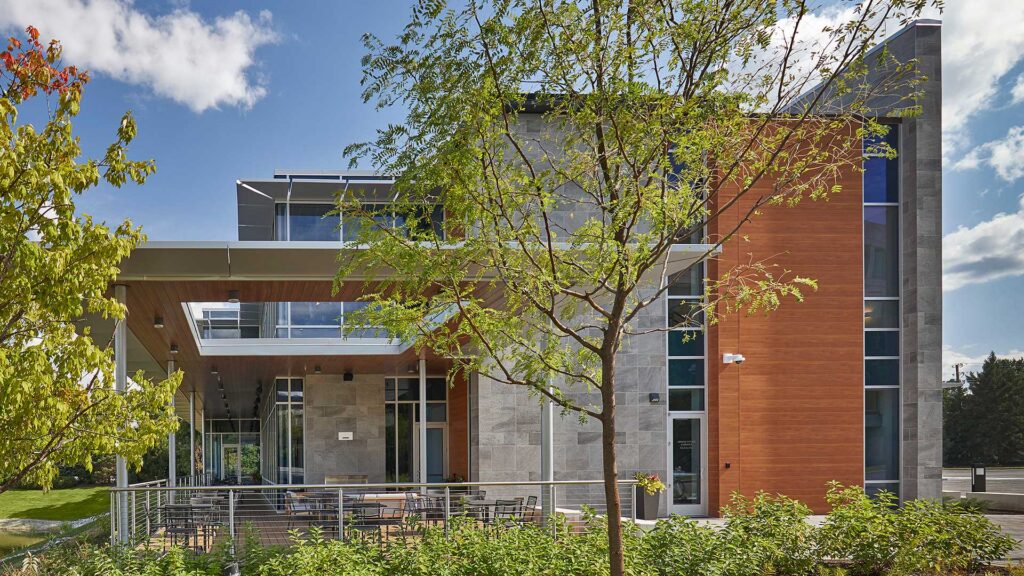
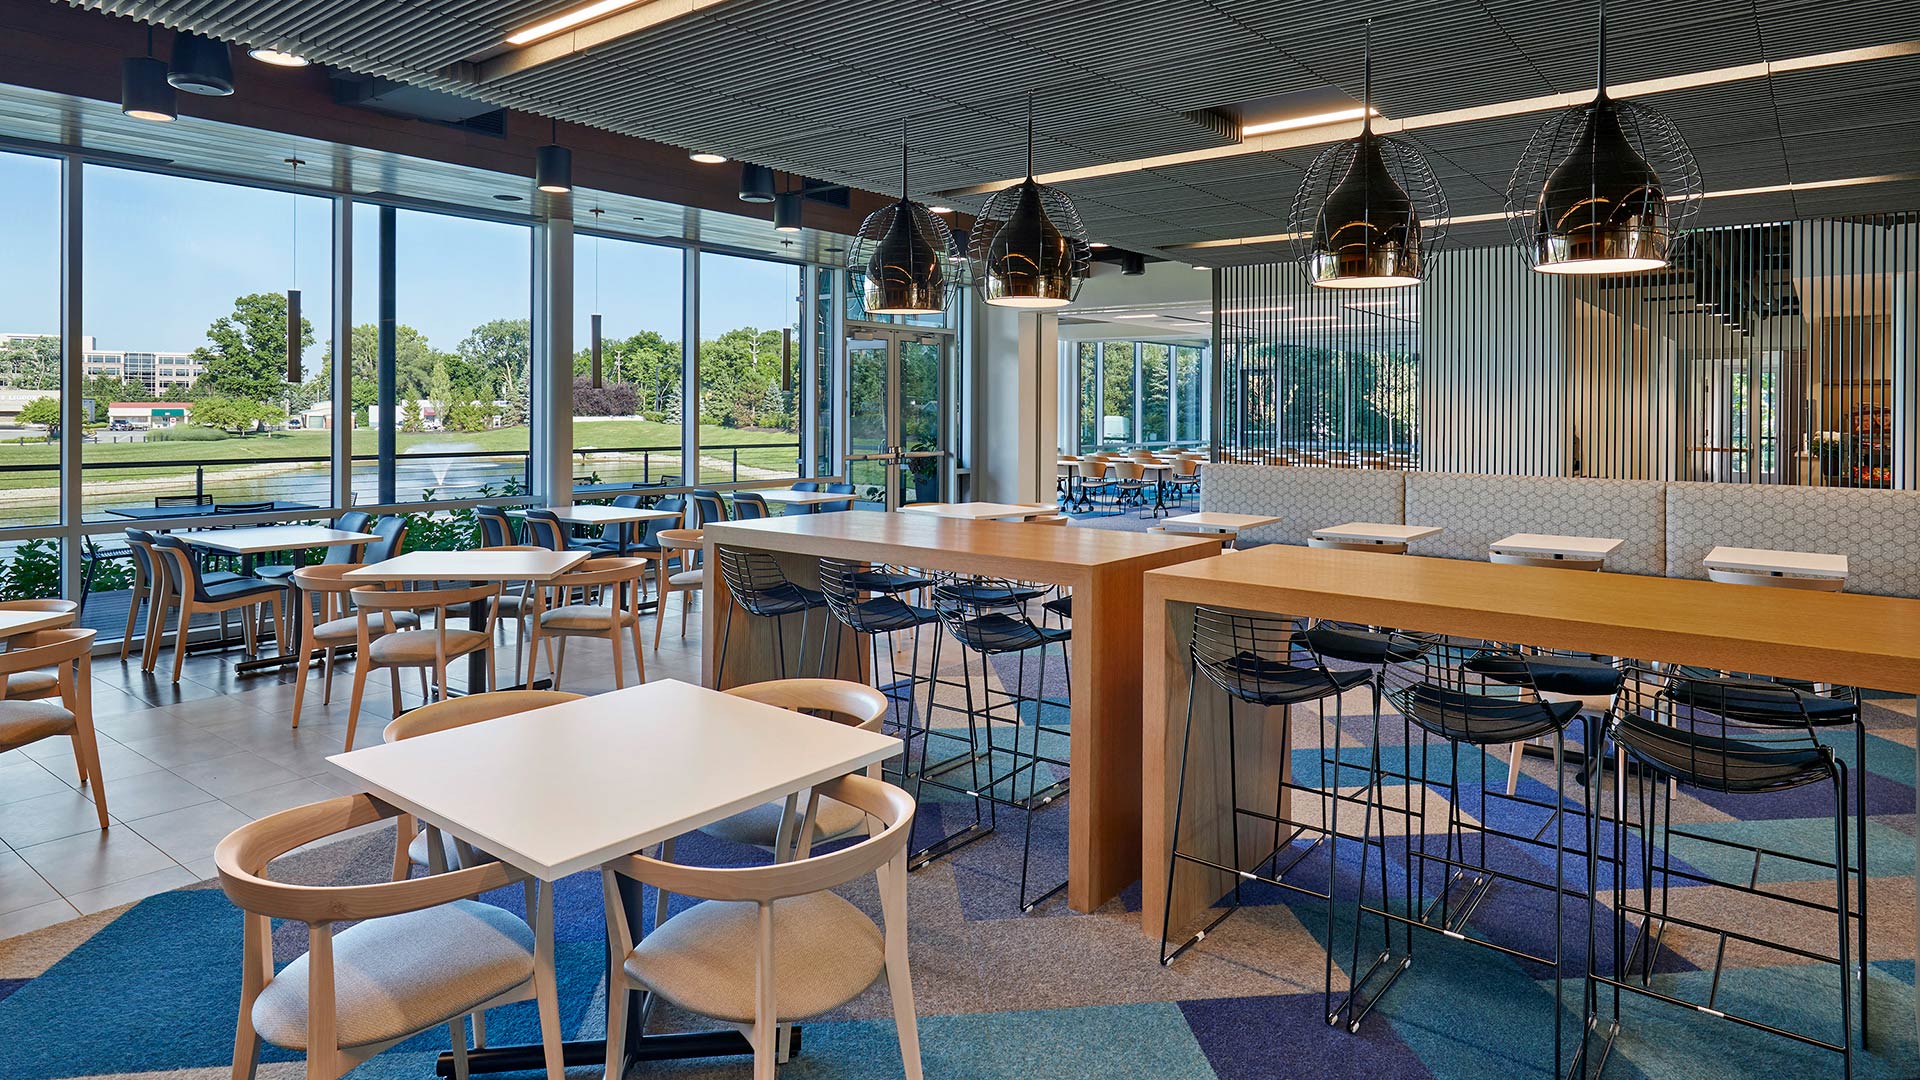
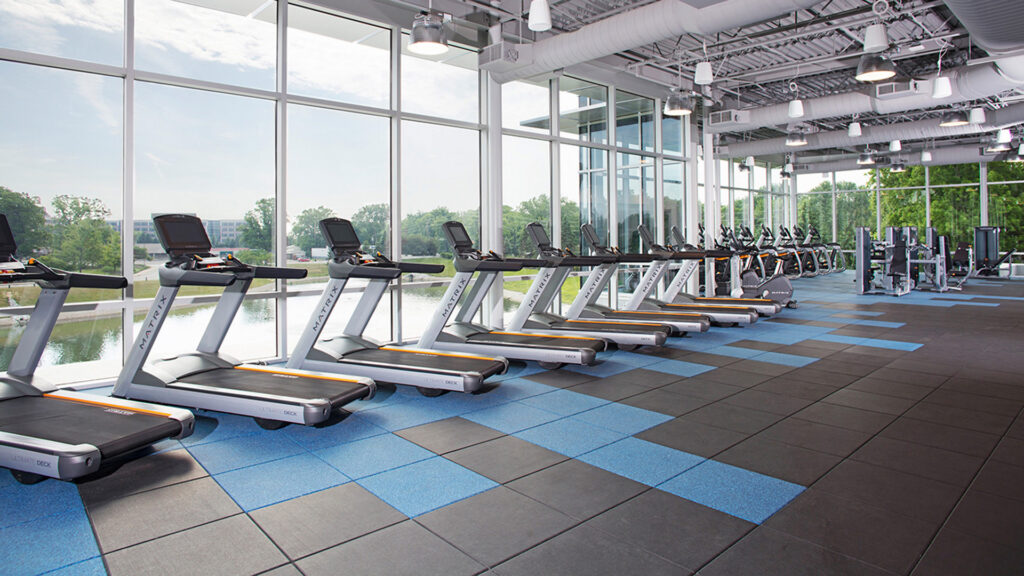
The interior design is focused on natural light, flexibility, openness, and durability. The carpet, tile, and polished concrete co-exist nicely, providing a soothing accent to those seeking respite, nourishment, or the opportunity for exercise.
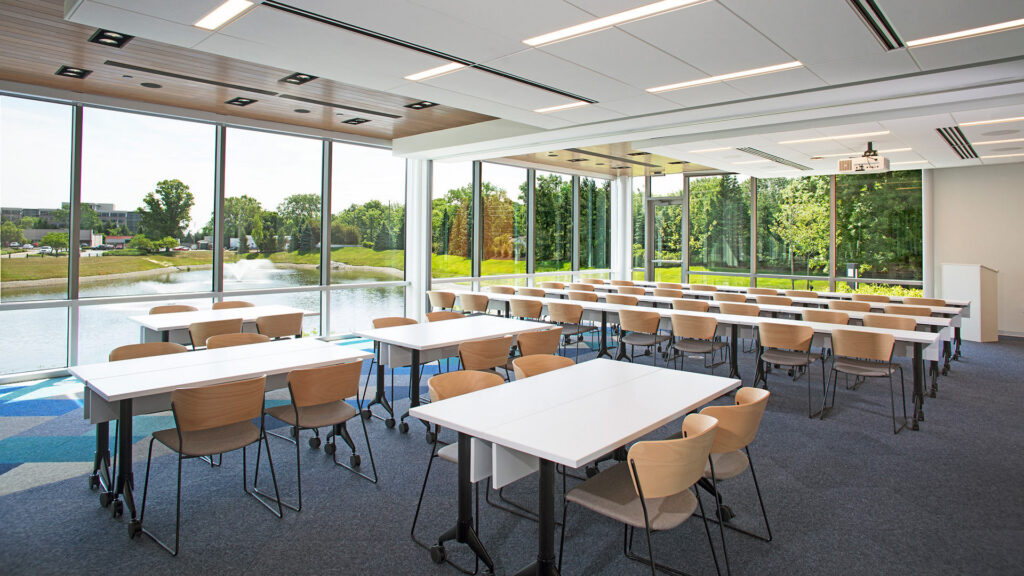

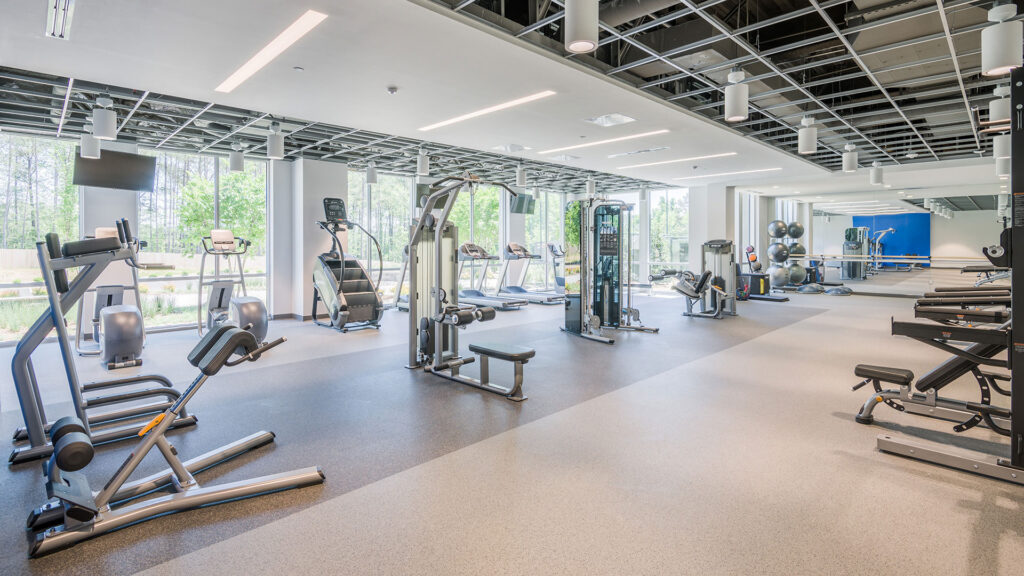
The diverse seating options provide solutions for a wide variety of personal interactions while allowing for unique experiences and vantage points for visitors. The 14,000 square foot state-of-the-art amenity center goes a long way toward improving the daily workplace experience of the Parkwood Crossing business community.

,