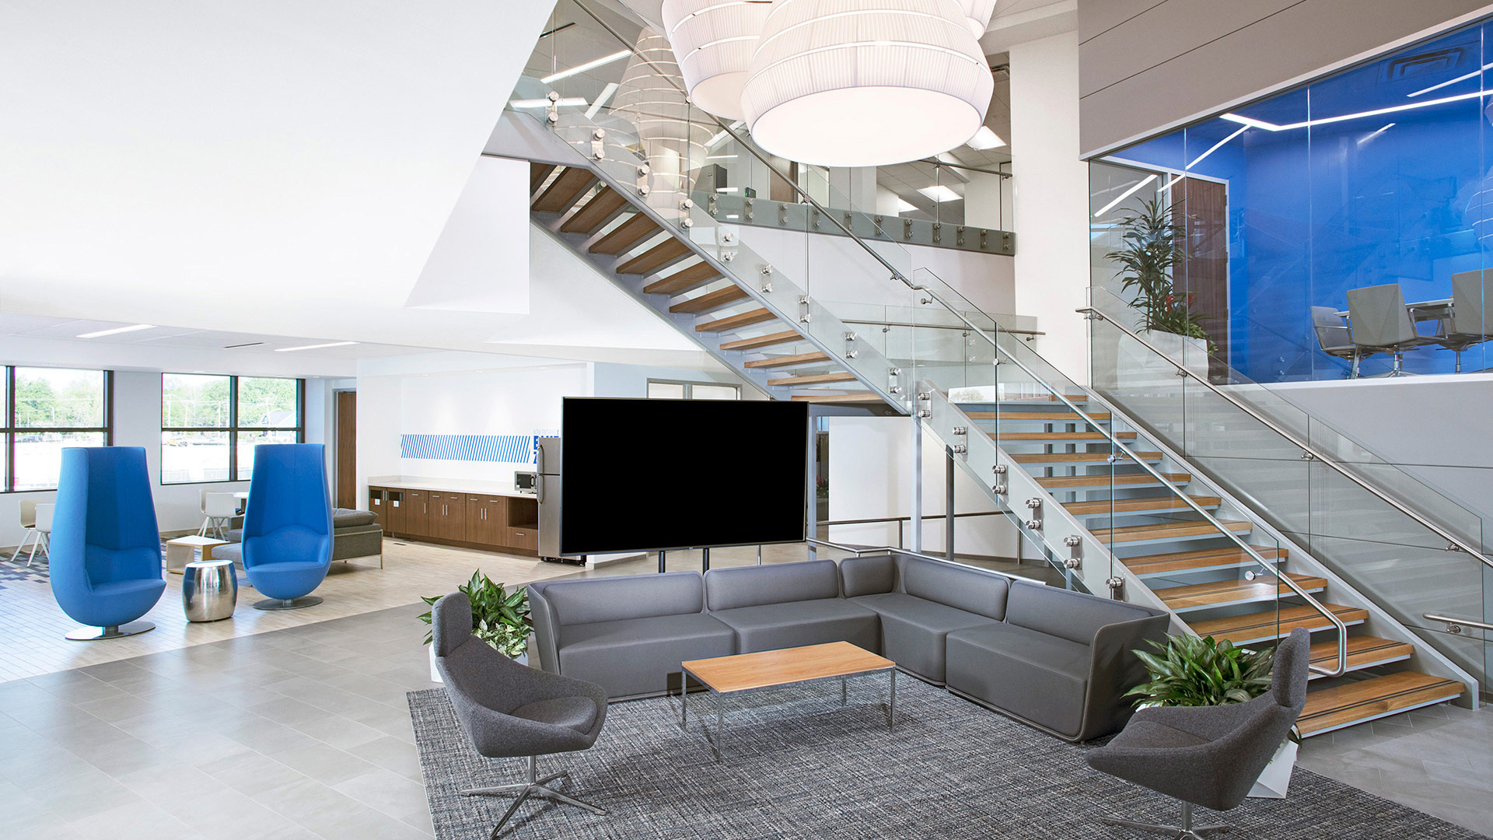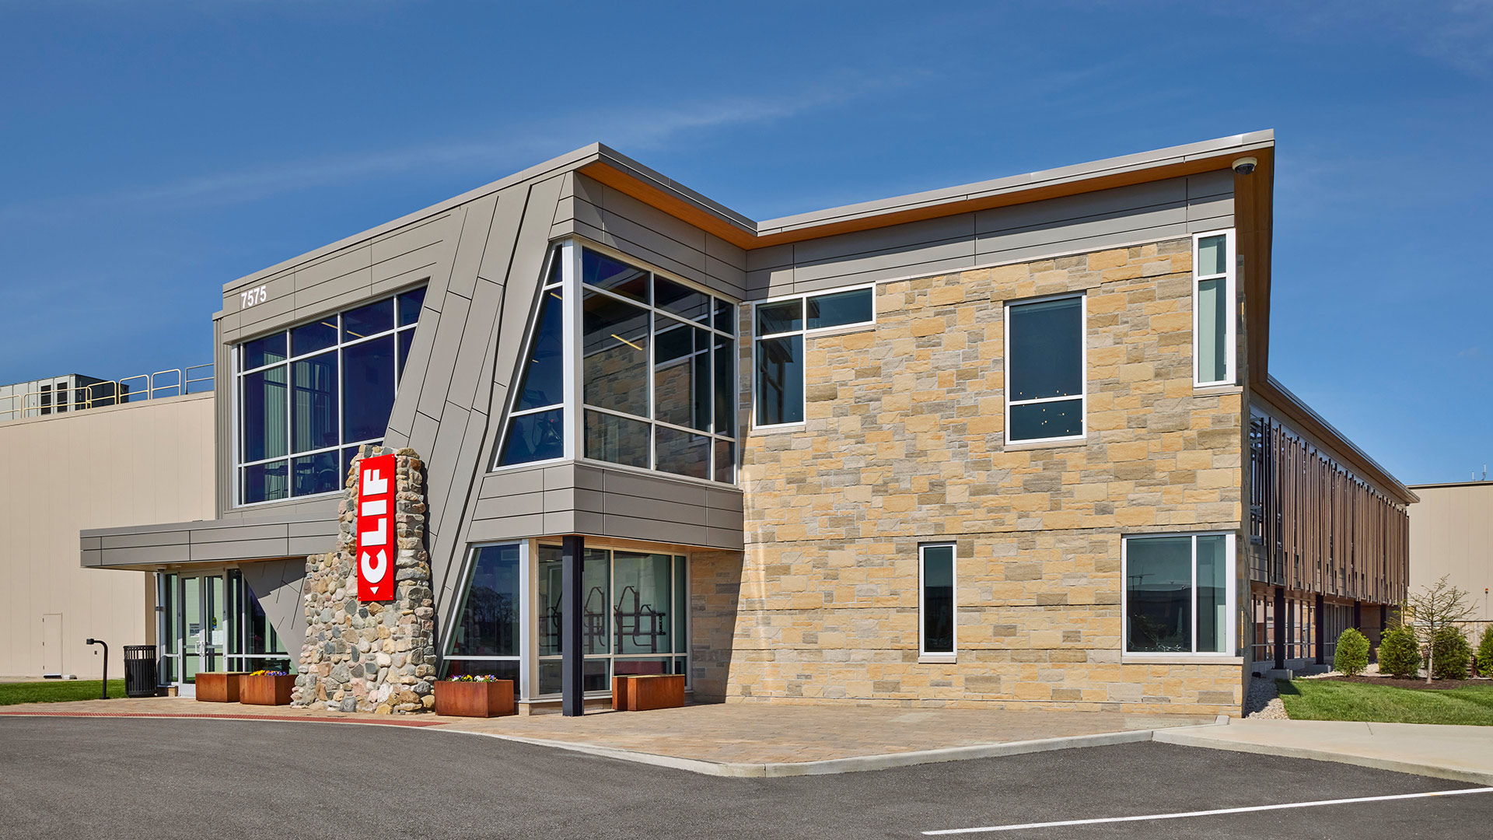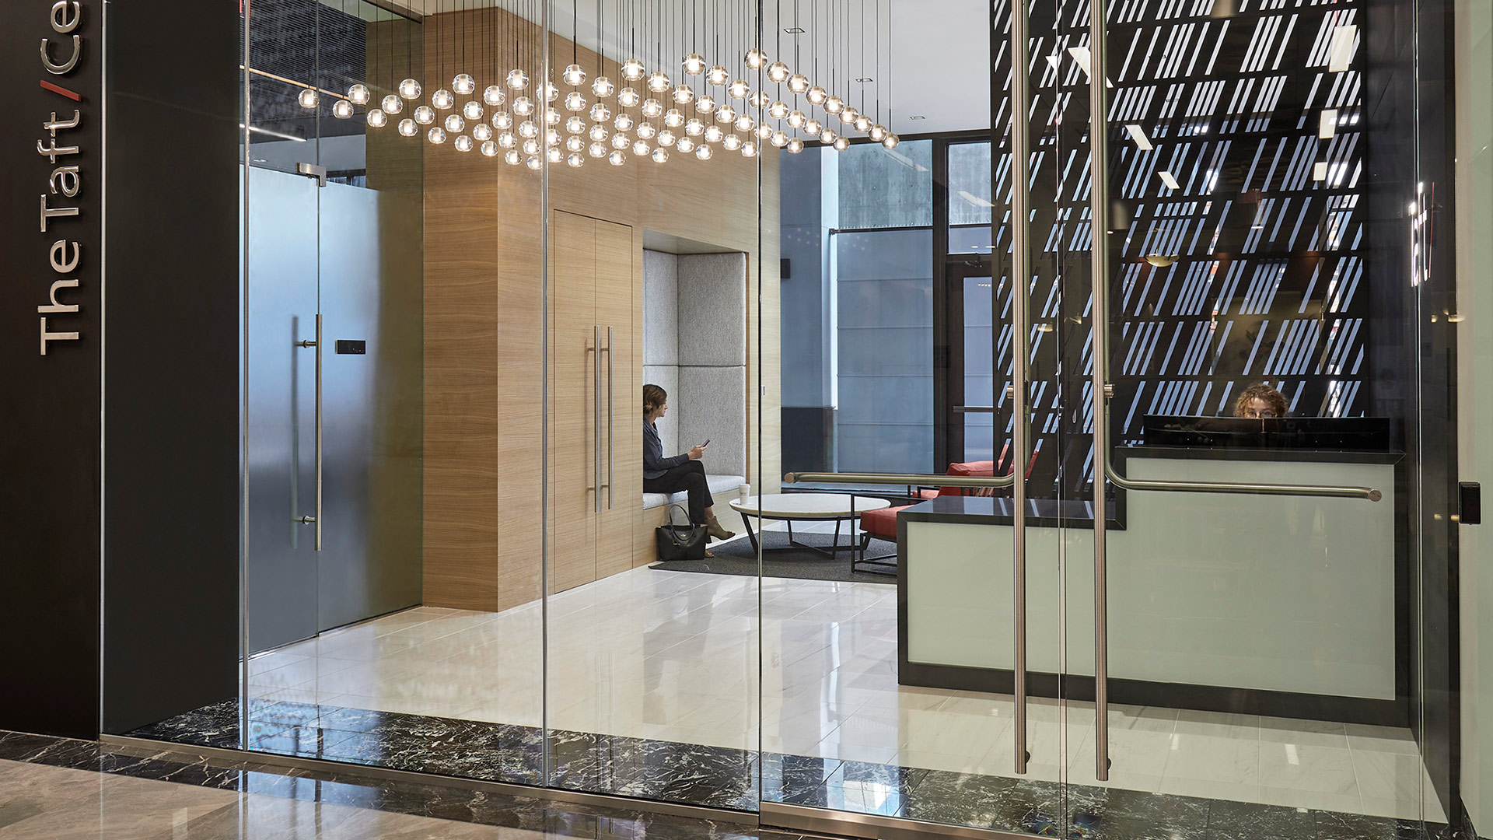

Downsizing from 100,000 square feet in their previous building to just over 20,000 square feet, the design for their new headquarters focused on productivity, efficiency, and collaboration.
Project Details
Designed for Collaboration and Wellness
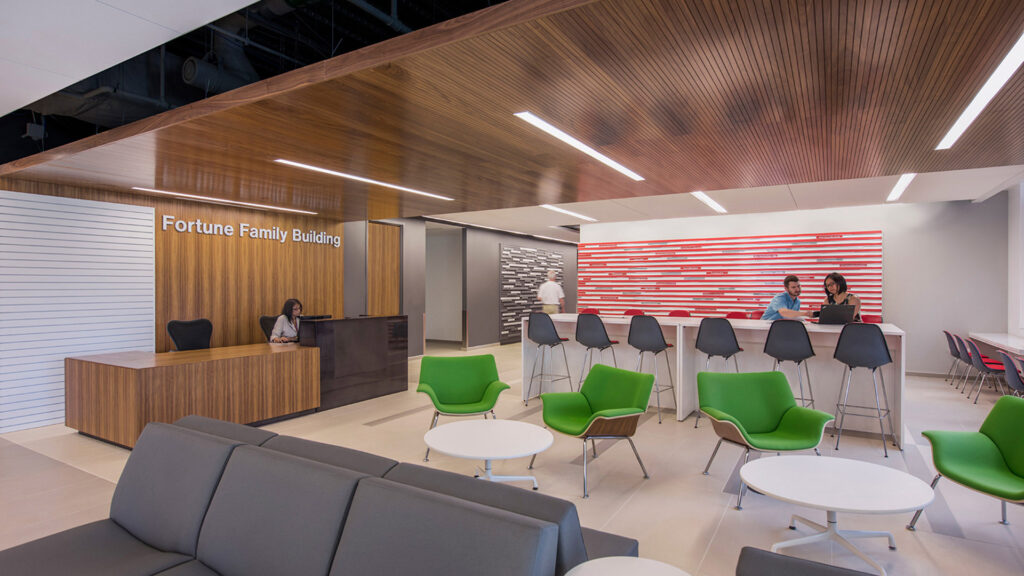
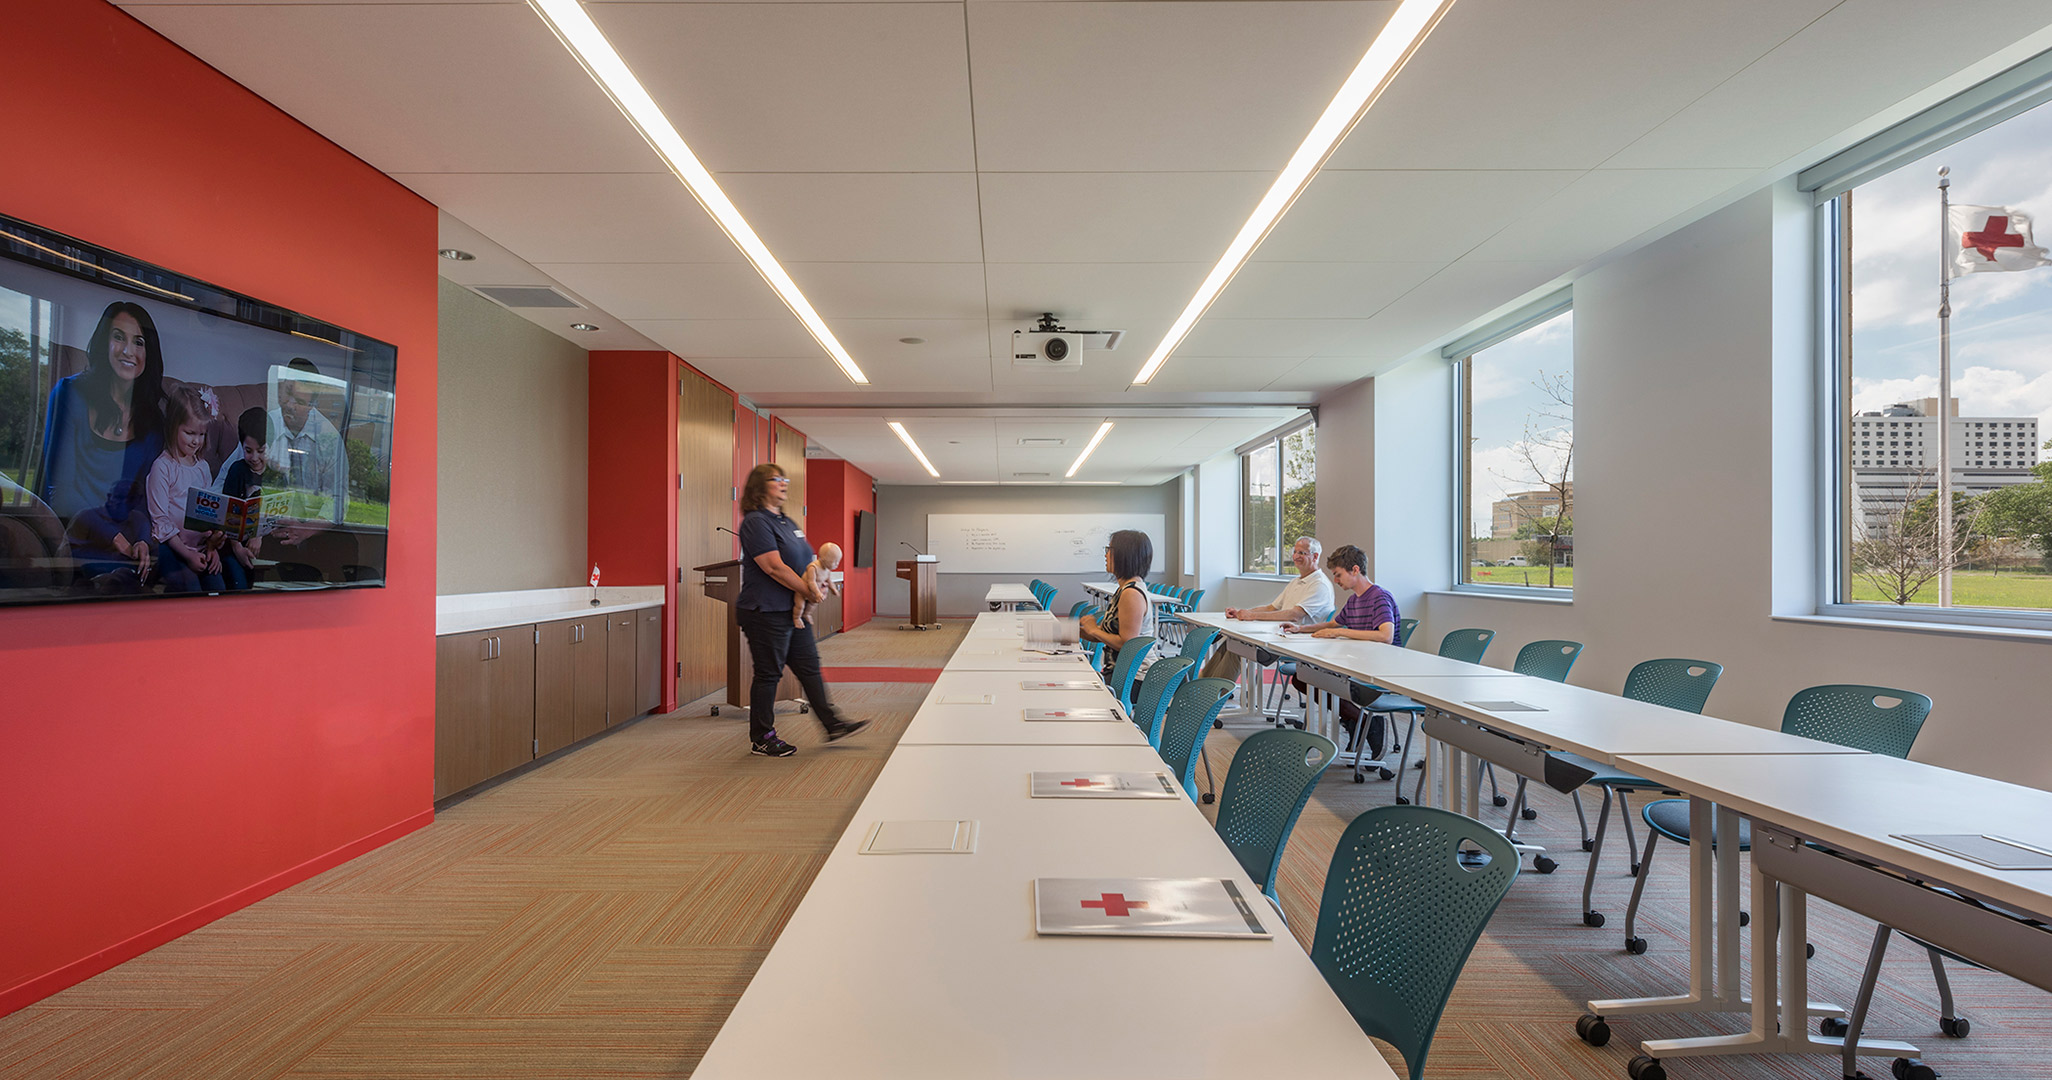
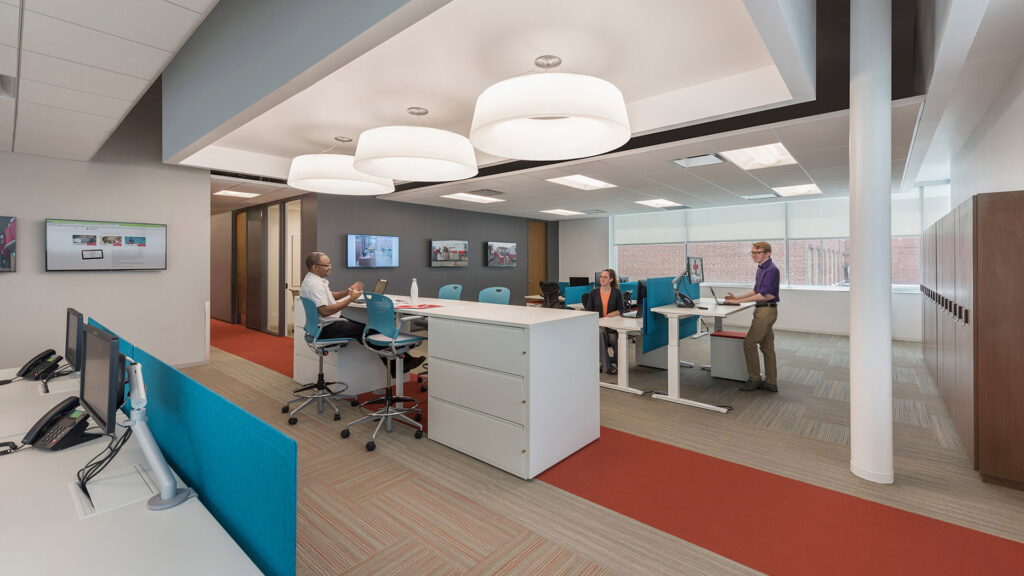
Flexible training rooms, a community center, teaming areas, local office spaces, and huddle spaces encapsulate the programs within the headquarters, creating an environment that promotes interaction where employees and volunteers feel energized and accommodated. Employees are not assigned desks or specific workspaces, so the design of the facility is very flexible and adaptable. Amenities include a rooftop terrace that creates a respite and wellness destination, and a coffee house that connects and creates community.
An Exterior that Reflects Both Sustainability and Place
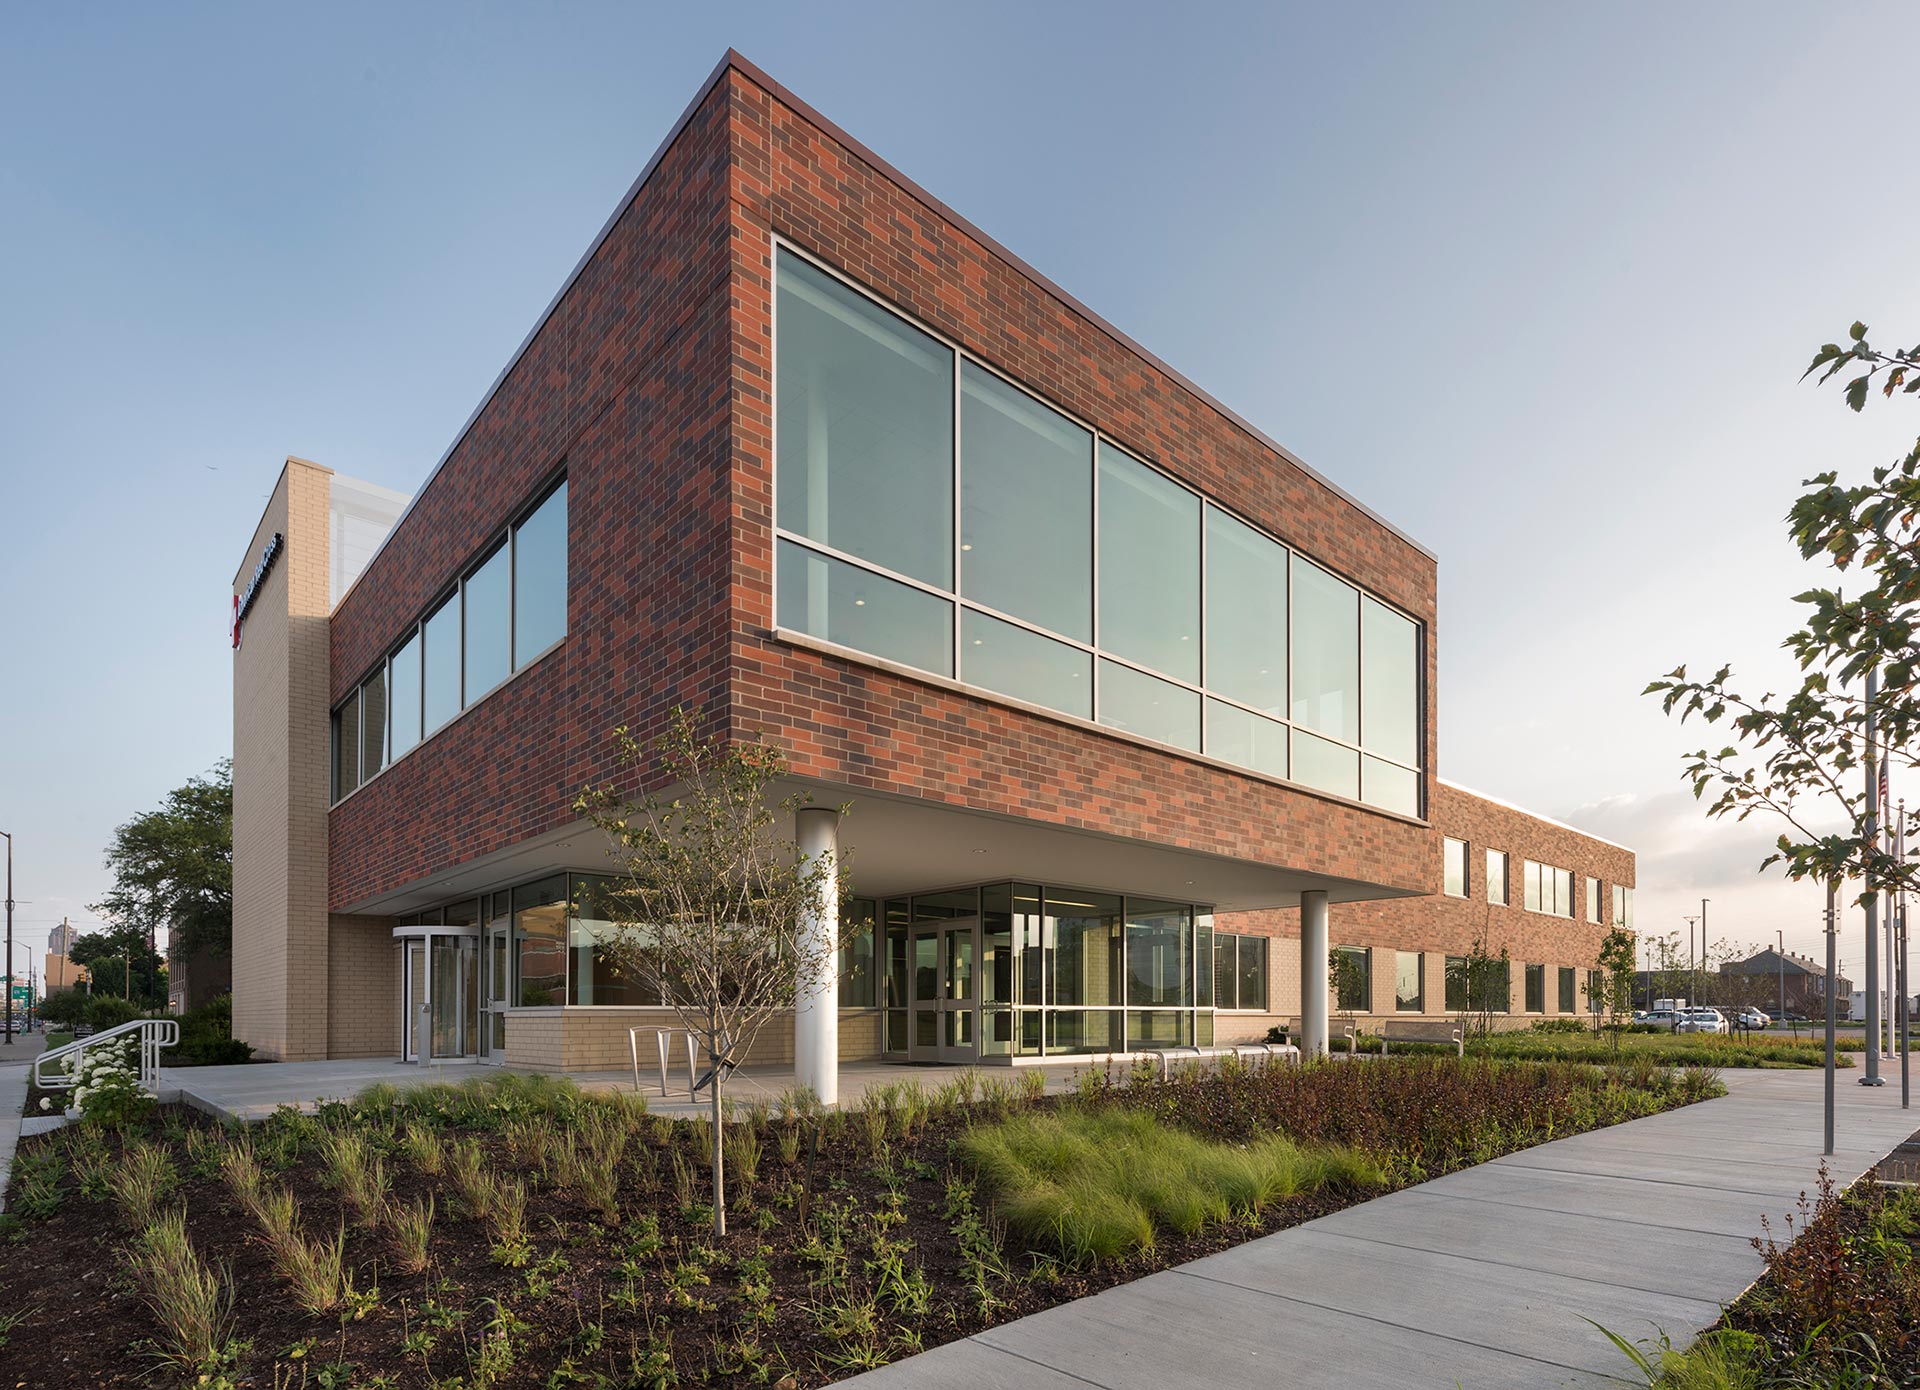
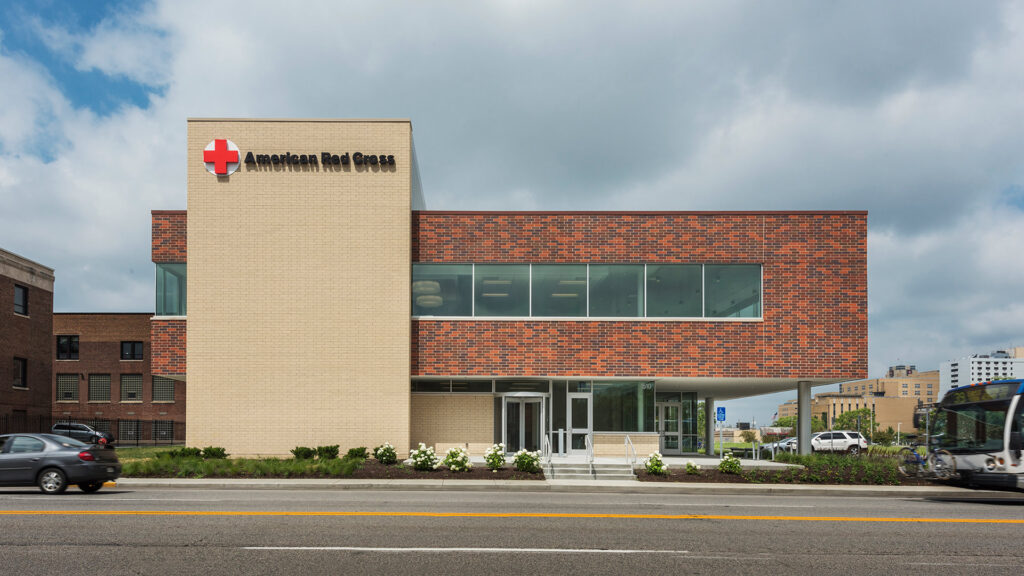
The building is extremely sustainable, with the exterior wrapped in red brick, seamlessly blending in with the surrounding architectural aesthetic.
Natural Light and Neighborhood Views
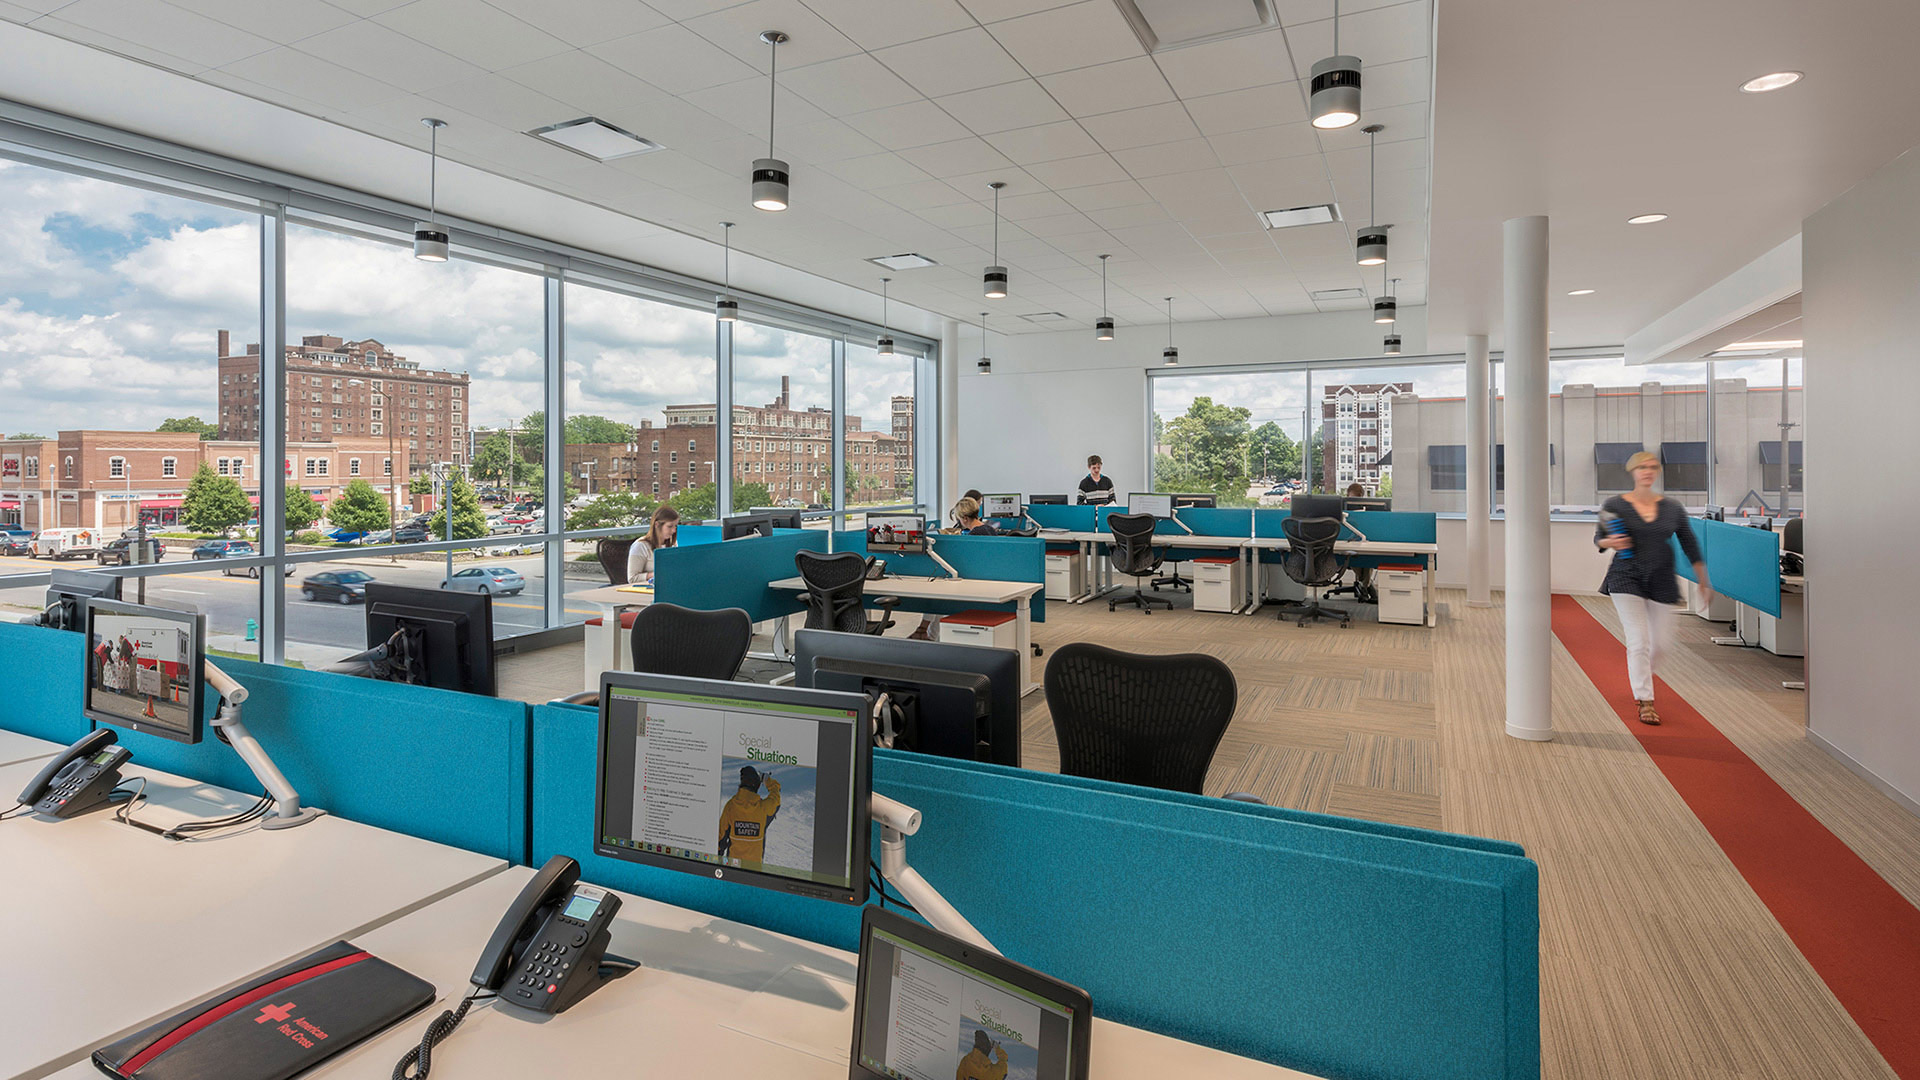
The headquarters has large windows that welcome natural light creating a community-oriented atmosphere and providing views of the surrounding neighborhood of downtown Indianapolis.
Brand Identity Expressed Through History and Design
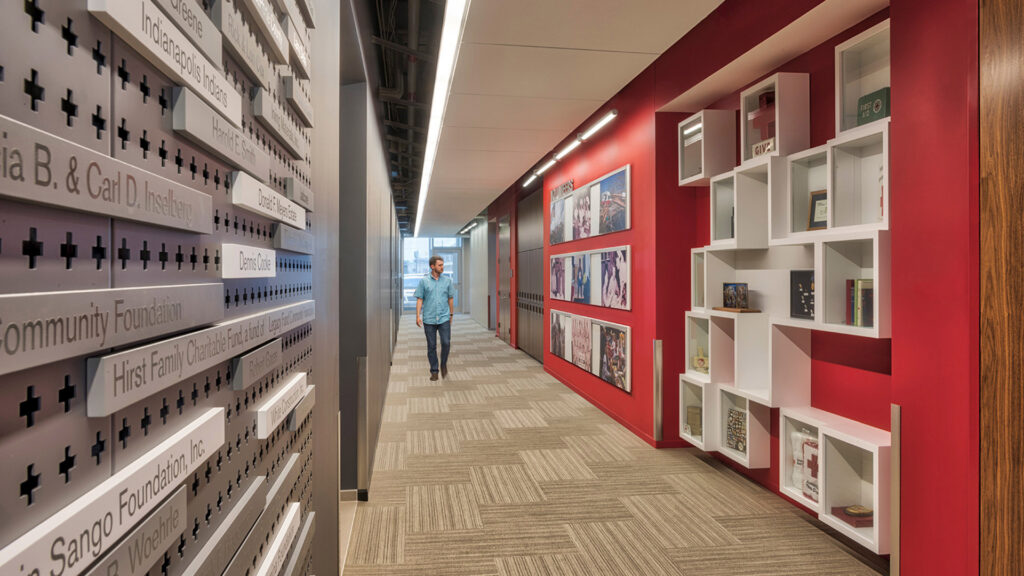
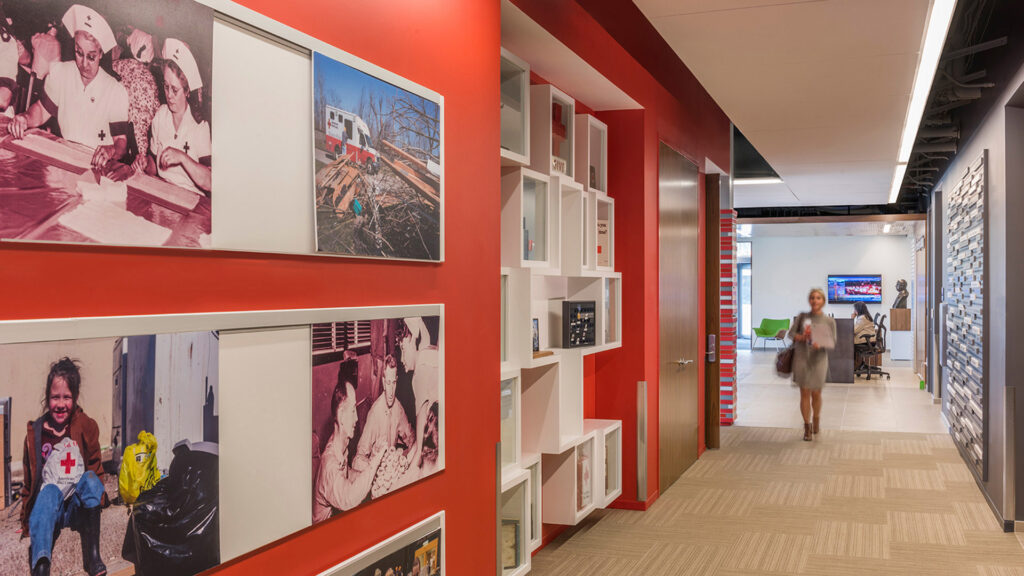
In addition, a key branding focal point is incorporated on the interior corridor that displays historical Red Cross artifacts, local to Indianapolis. The iconic, ARC-branded “red” is carried throughout the headquarters.