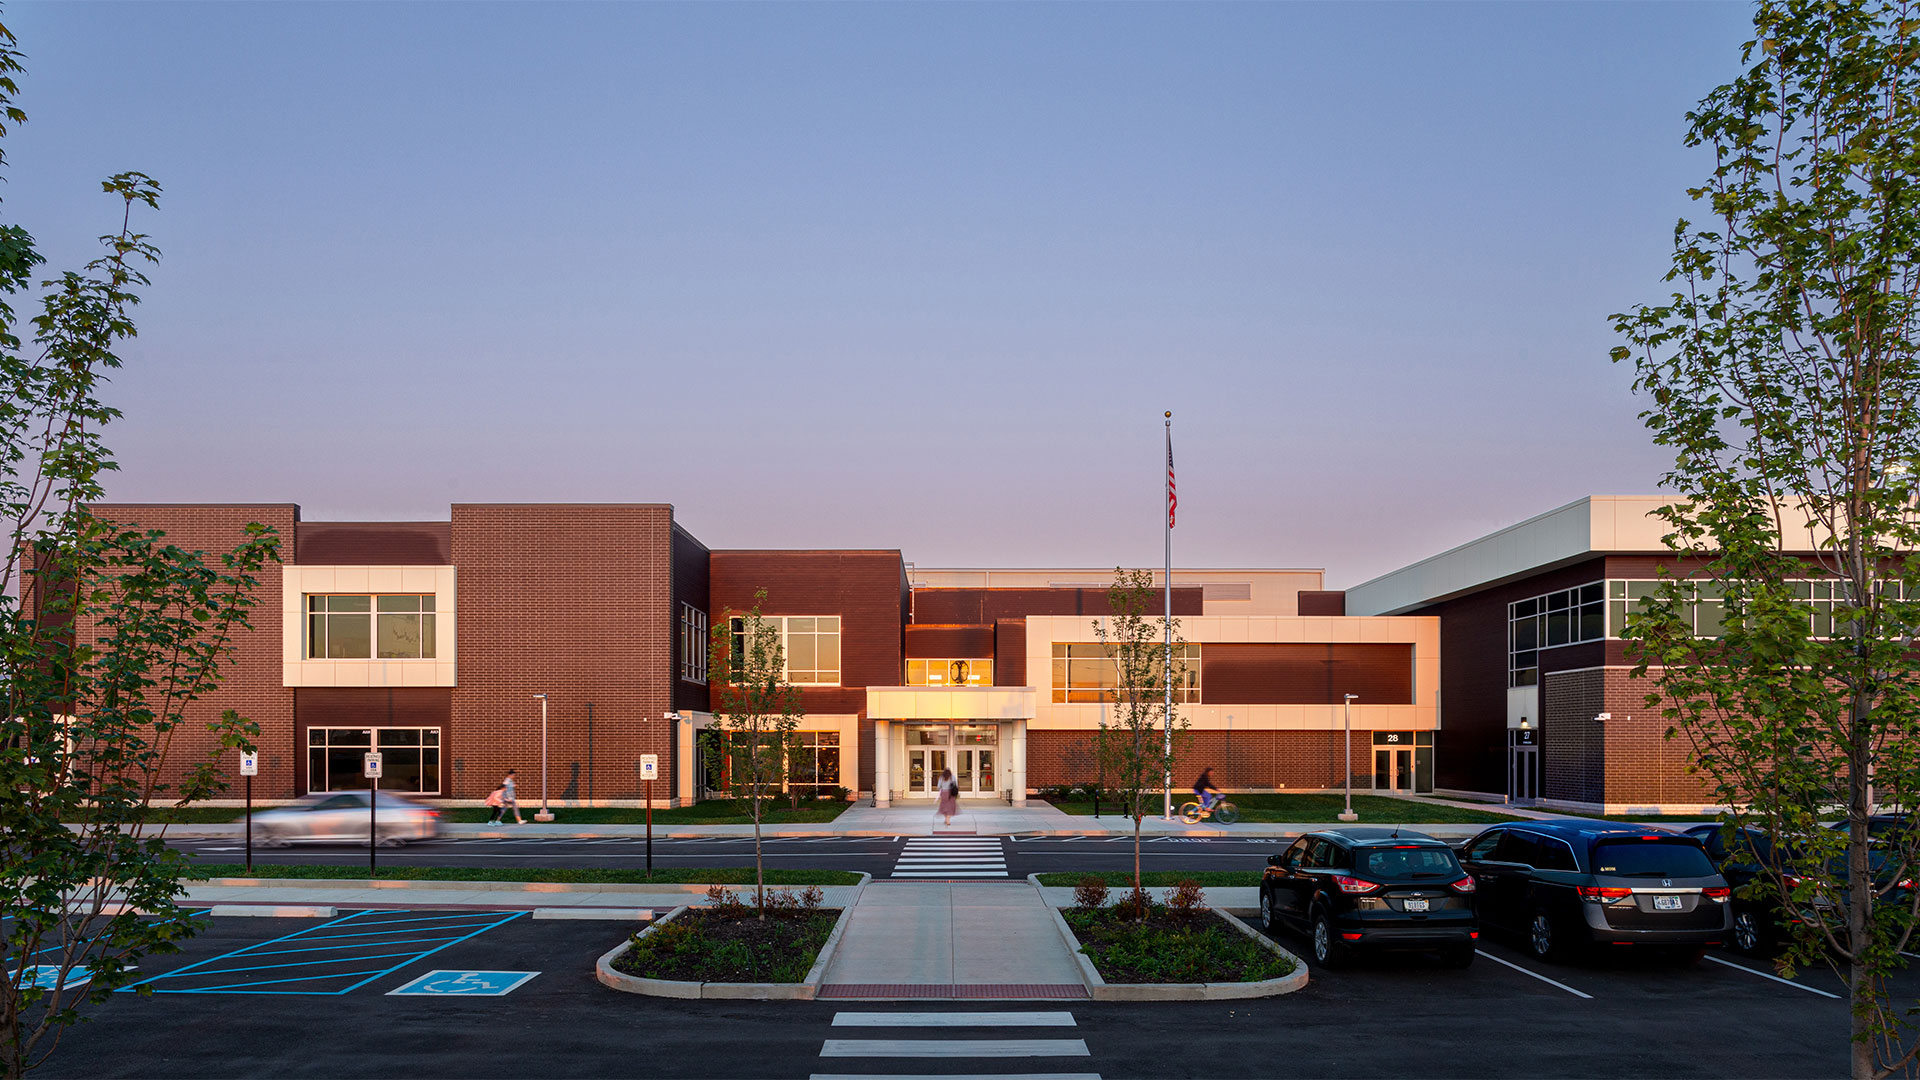
Originally built in 1995, Lantern Road Elementary has remained largely unchanged since its opening. CSO was brought on board to lead the design team for a comprehensive renovation, ensuring that the school evolves to meet the needs of its current and future students while respecting its established identity.
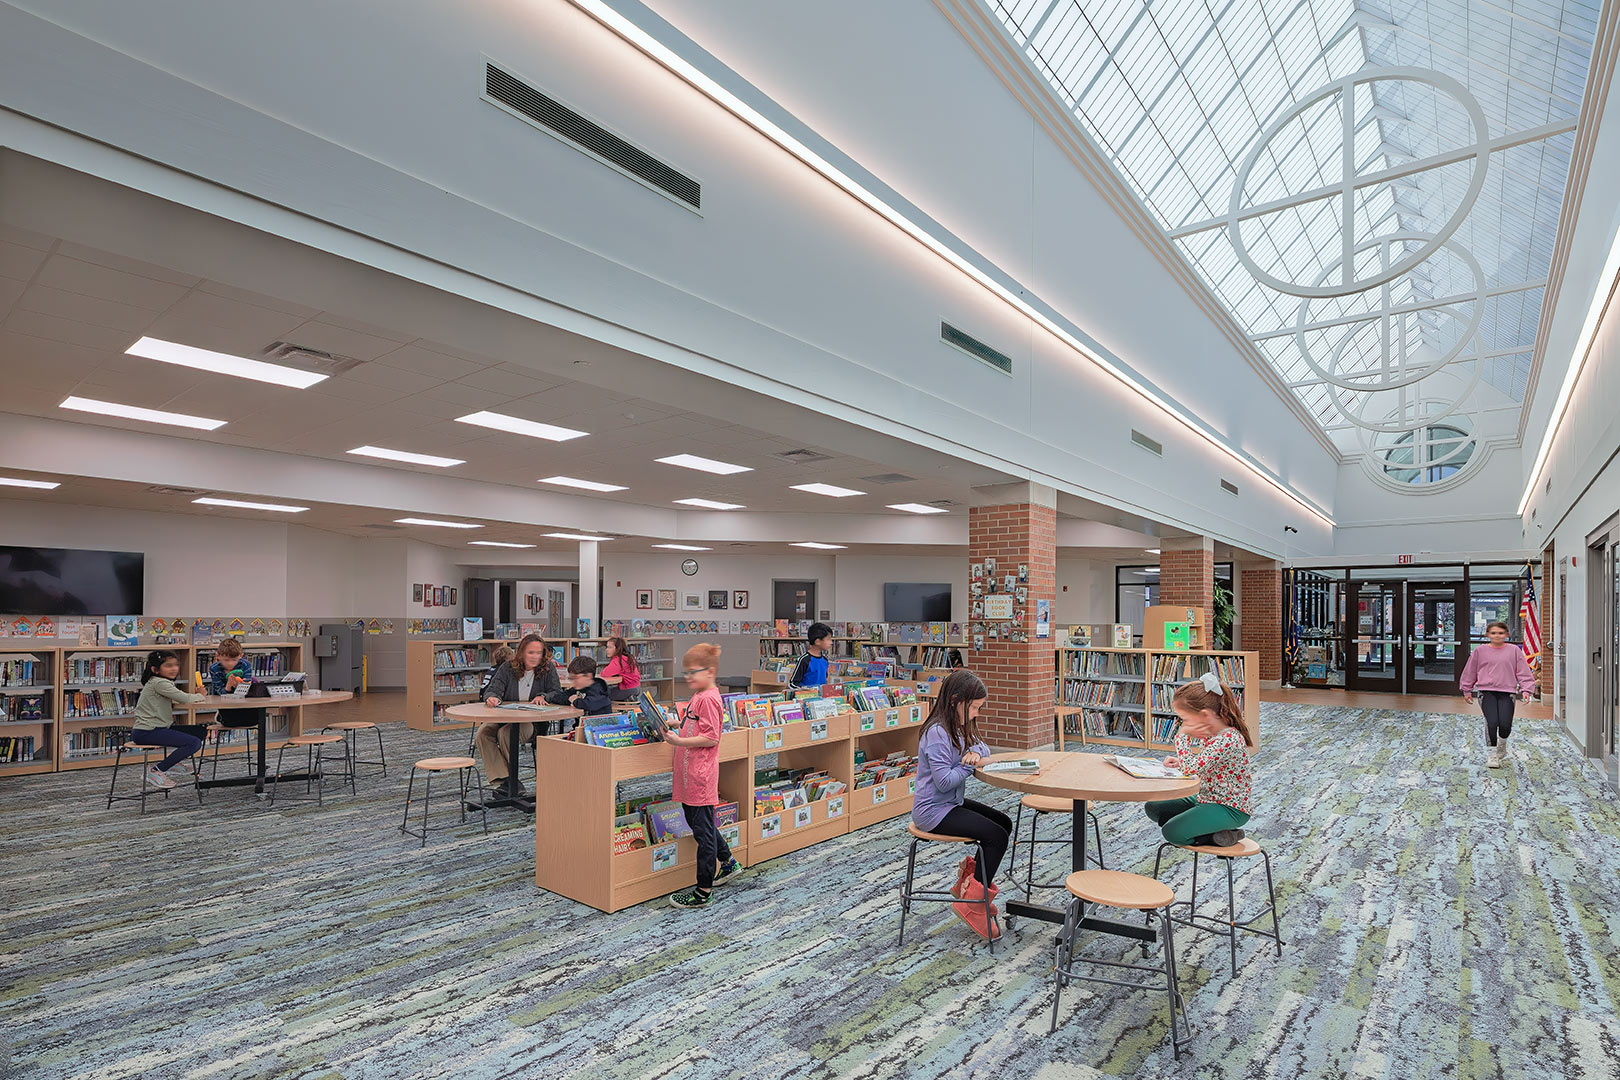
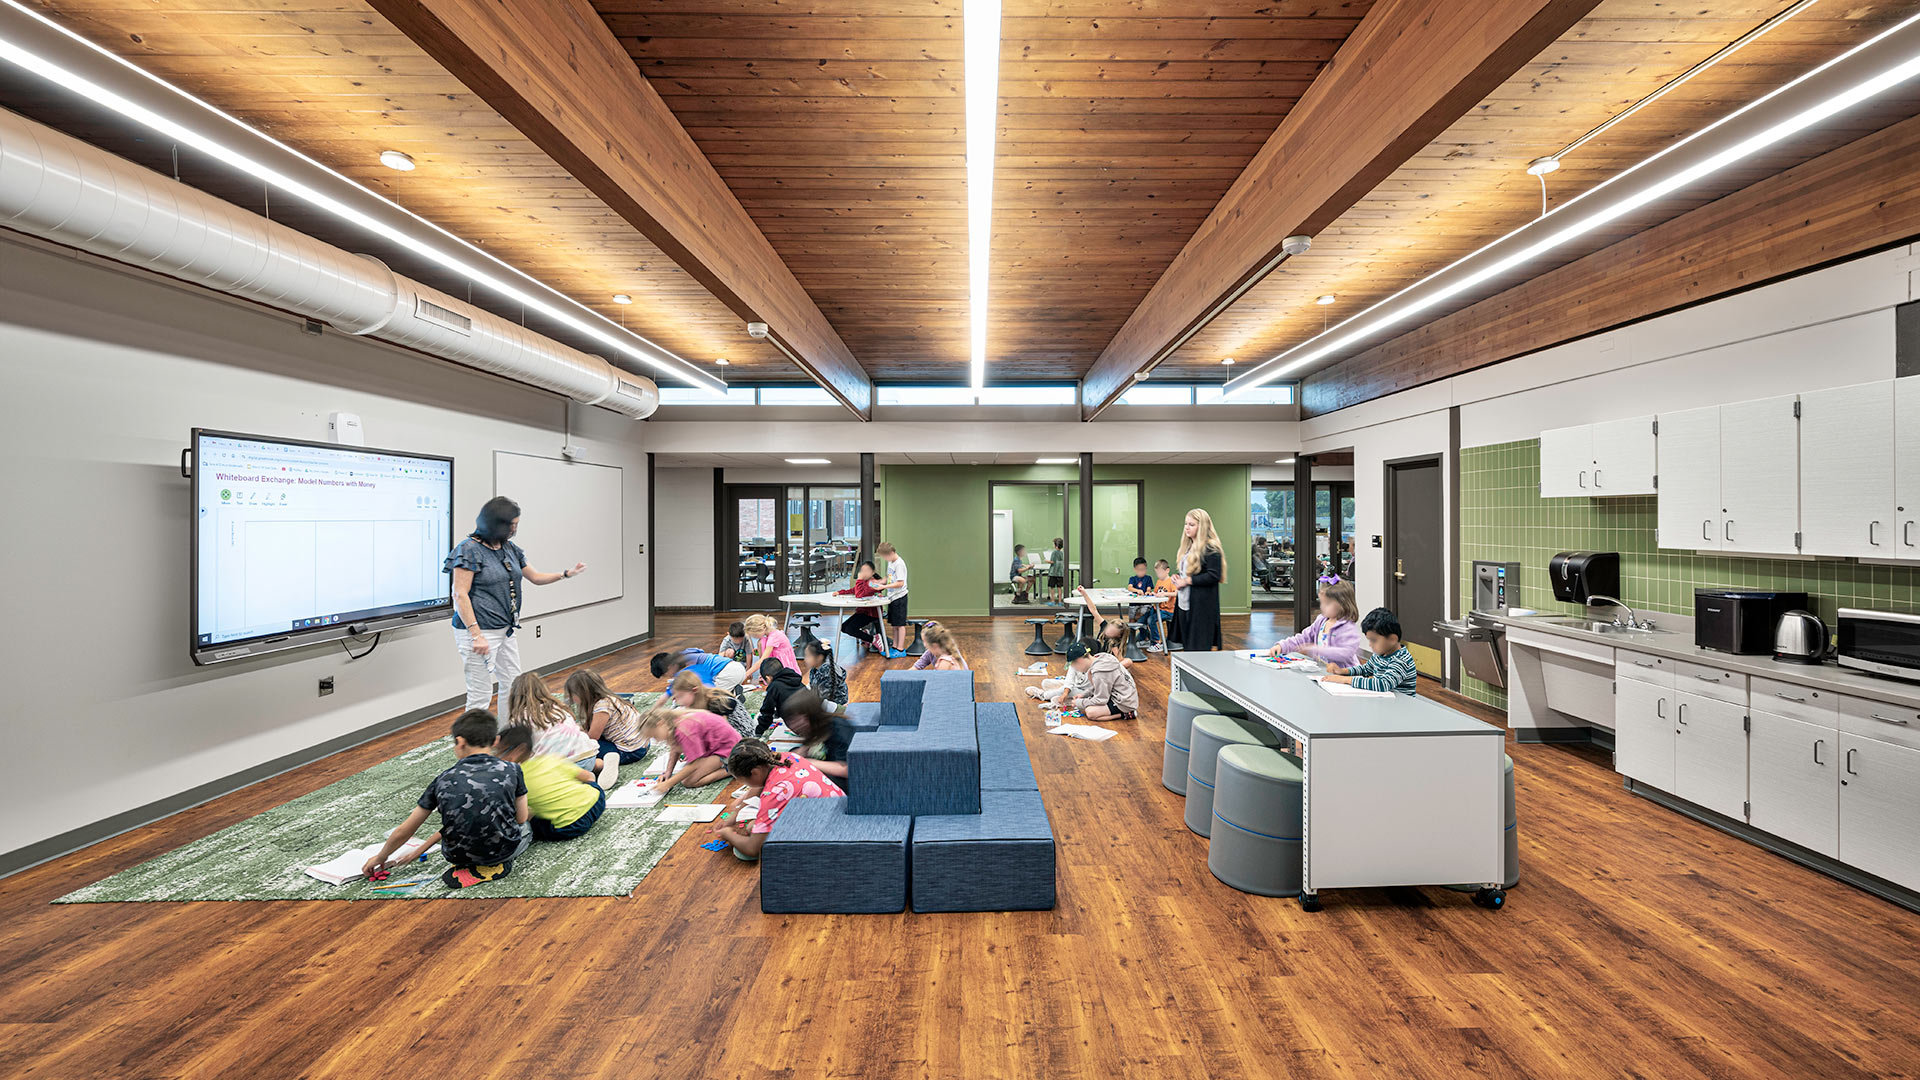
The renovation includes a wide array of updates, from interior and exterior finishes to more significant infrastructural improvements. One of the most notable updates is the replacement of the skylight that runs down the center of the roof, a key feature of the building’s architecture that has been optimized to bring in even more natural light. The project also addresses building envelope issues, ensuring the long-term sustainability of the structure, and updates mechanical, fire, and public address systems to bring them in line with modern standards.
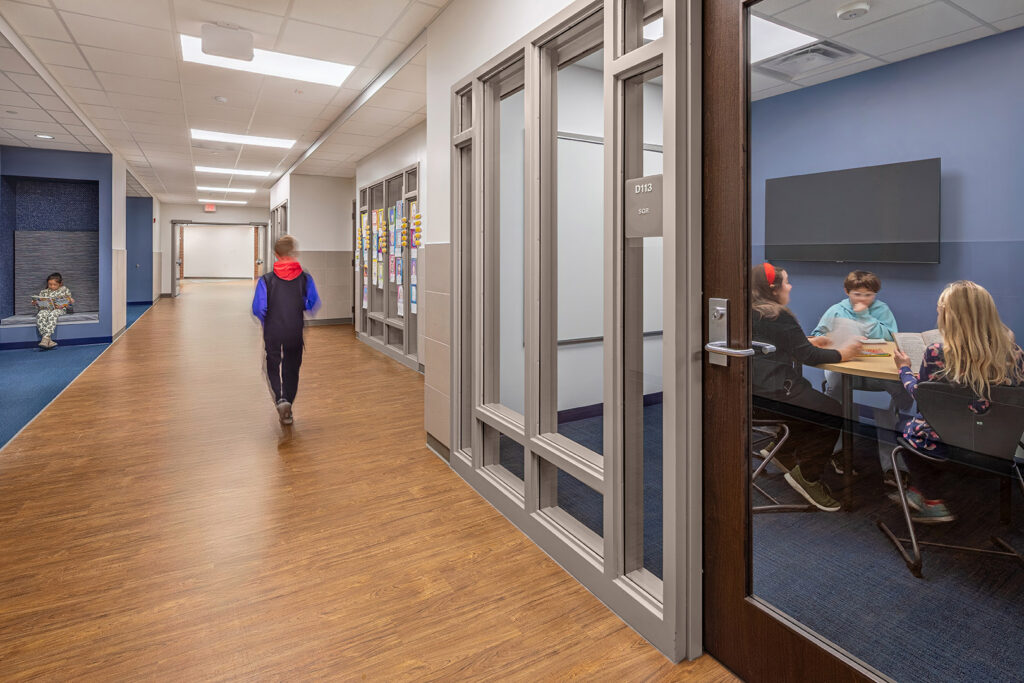
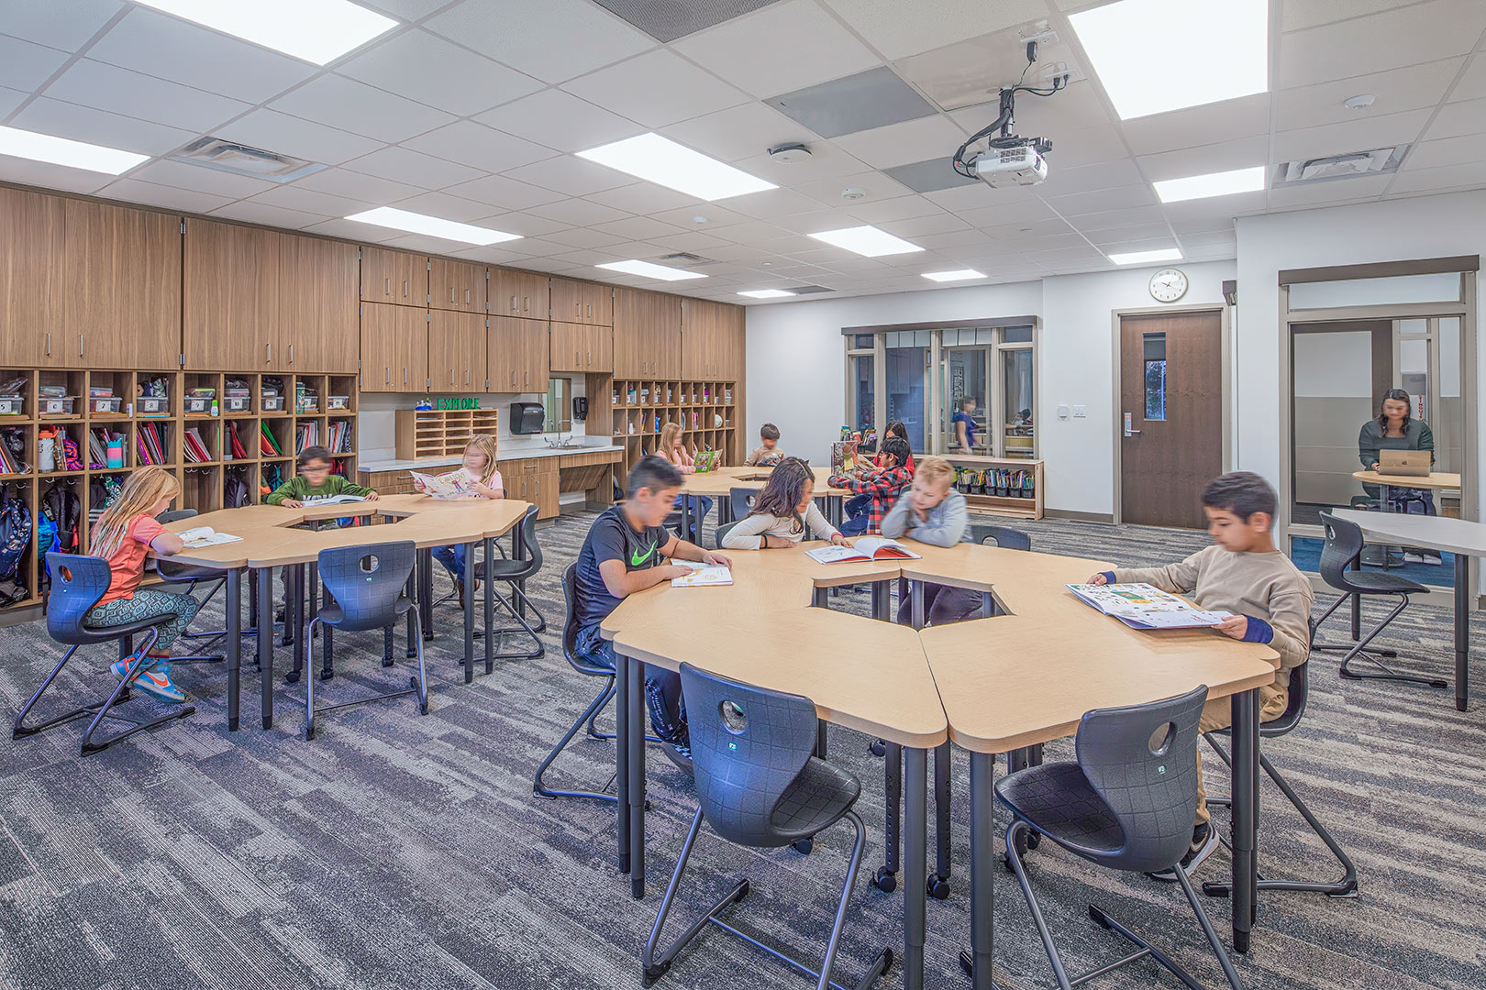
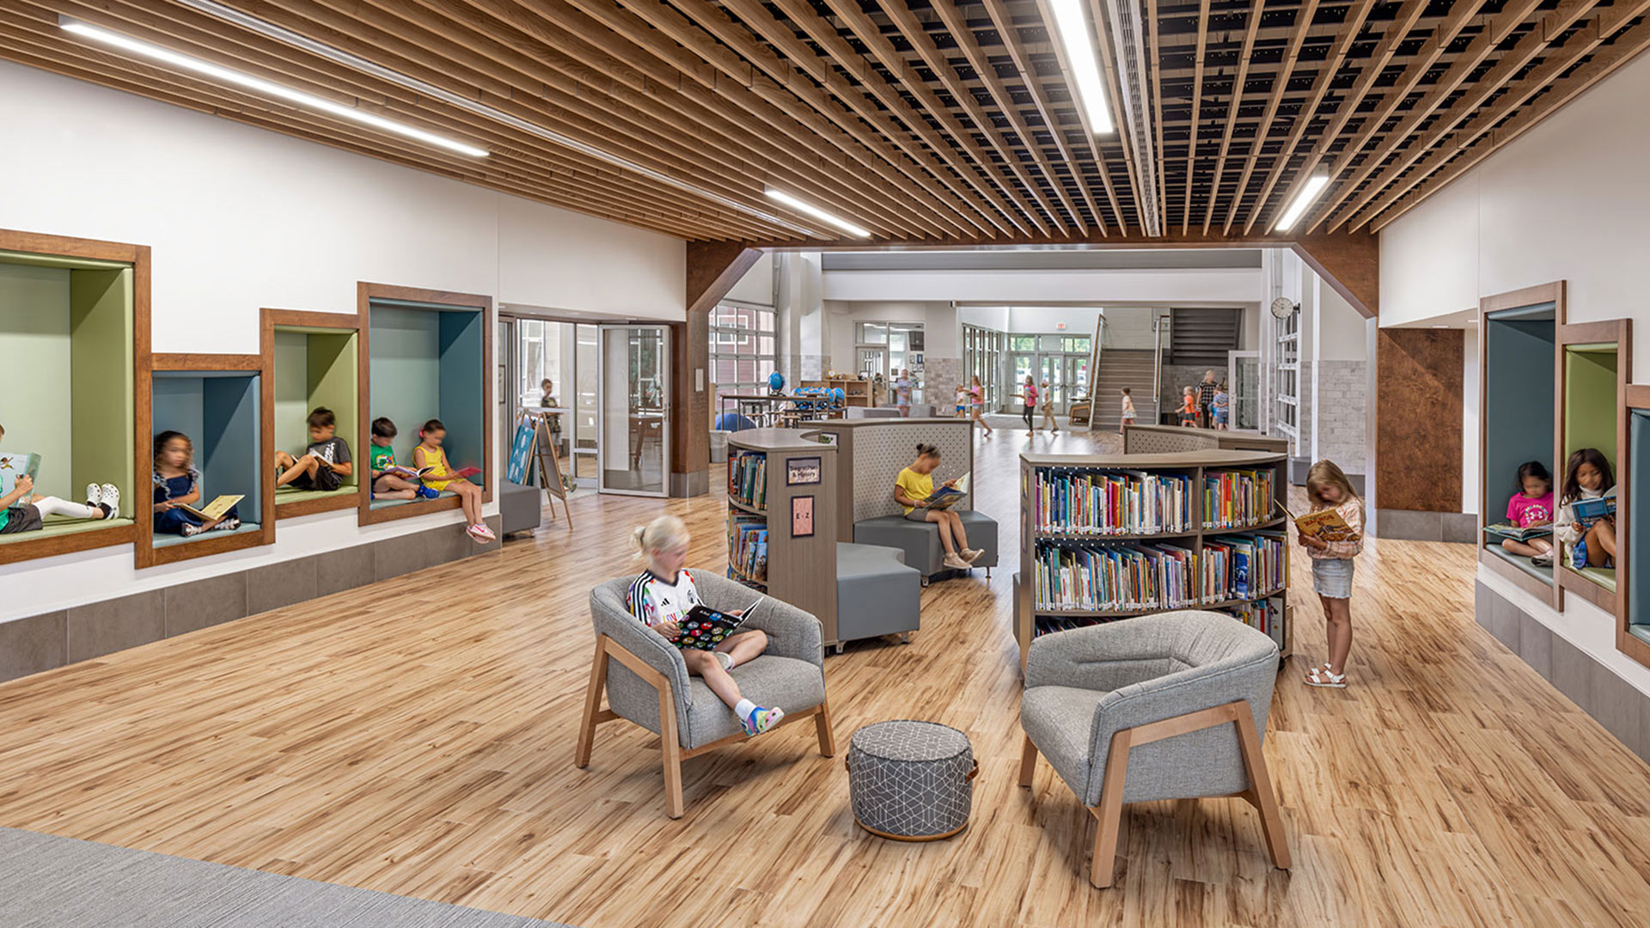
Throughout the design process, the focus remained on creating a space that feels both fresh and rooted in the school’s history. The thoughtfully chosen color palette—comprising blues, greens, and warm gray neutrals—creates a serene yet vibrant atmosphere, drawing inspiration from the tall ceilings and natural light flooding the center of the building. This palette achieves a balance between boldness and subtlety, reflecting the school’s dynamic community.
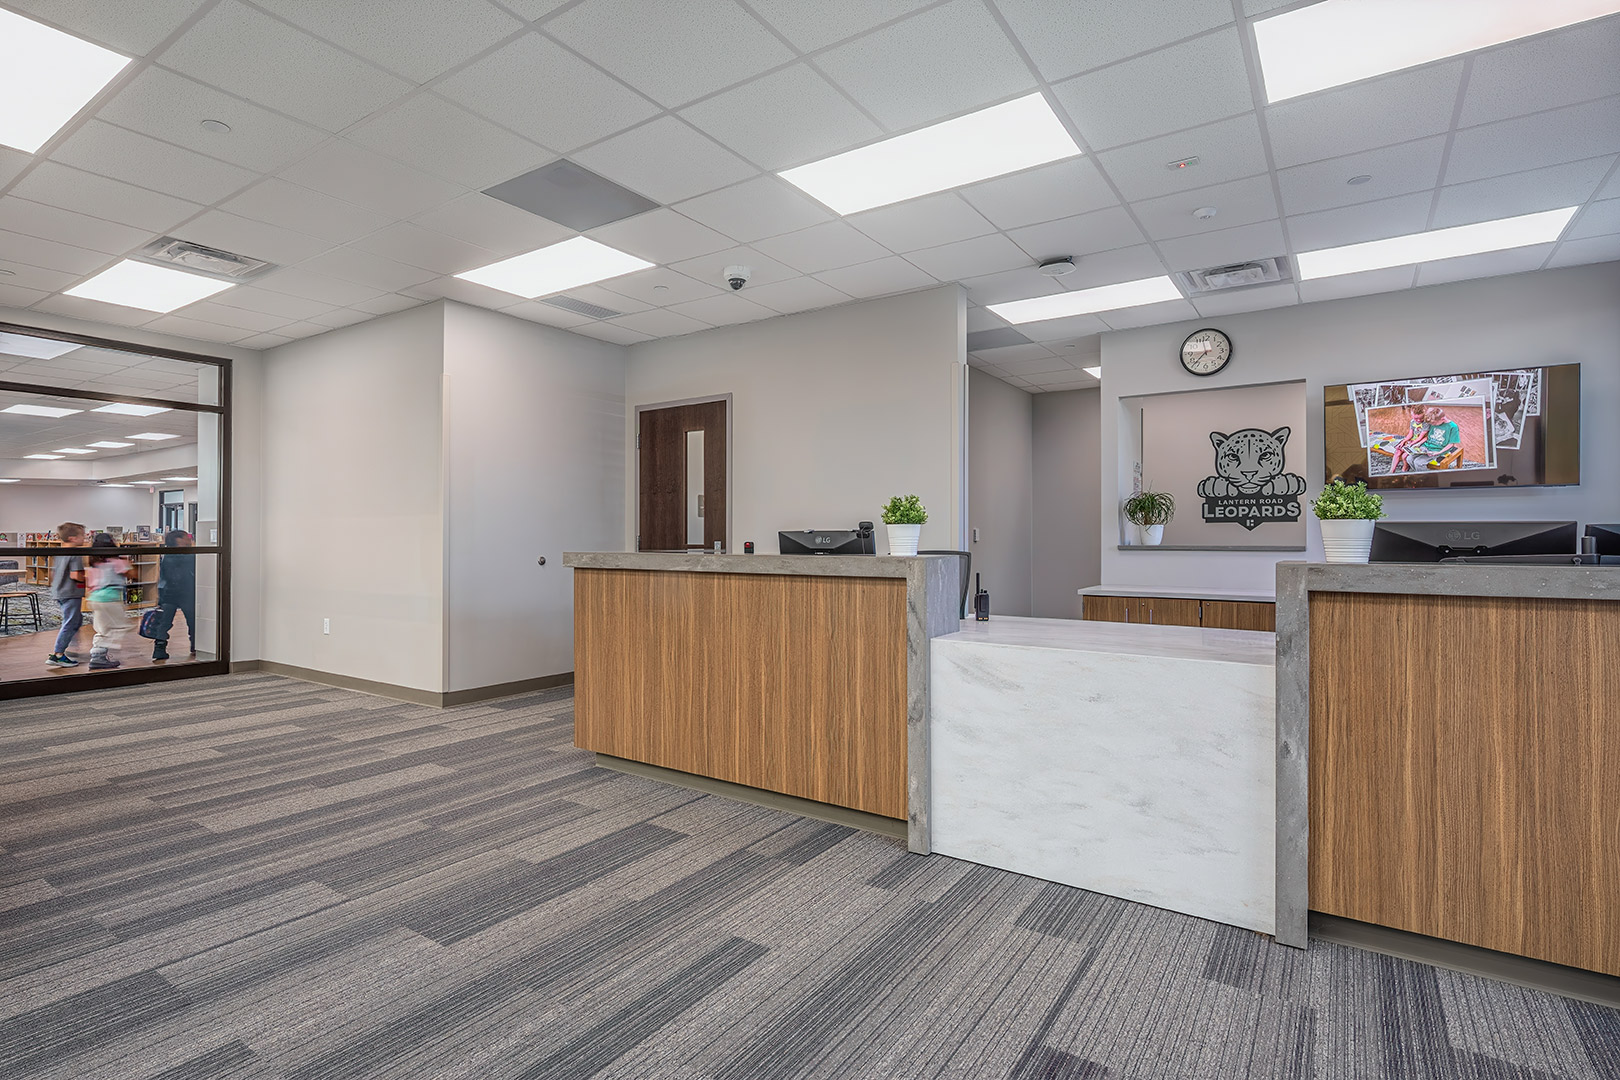
Greater transparency throughout the building helps reinforce a feeling of openness and connection with the surrounding environment. This renovation ensures that every corner of the school—from the administration areas to the hallways—is optimized to foster a positive, engaged learning experience.
This renovation at Lantern Road Elementary is more than just a facelift; it’s a thoughtful, comprehensive update that will support the school’s community for years to come, blending modern needs with the timeless values of education and growth.