

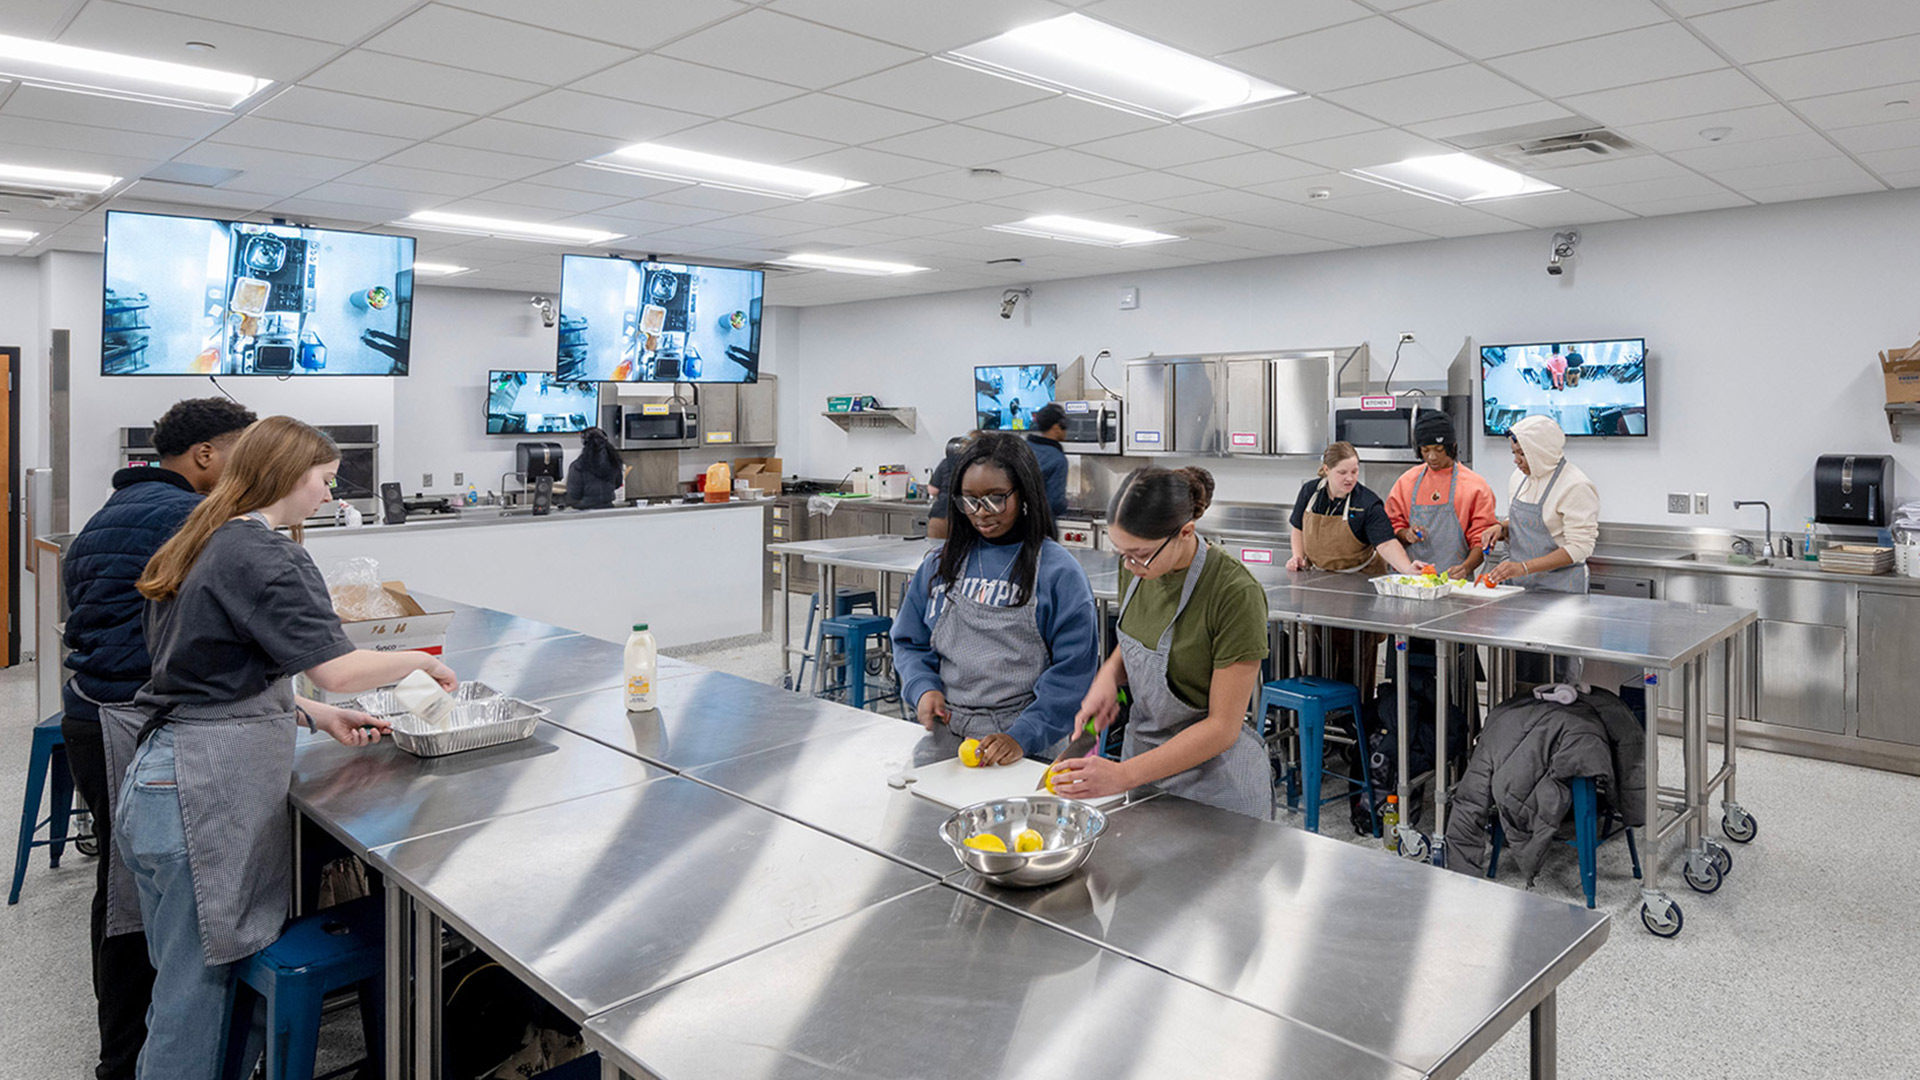
A new culinary lab featuring stainless steel appliances, commercial-grade workspaces, and integrated technology that allows workstations and the demonstration area to be displayed on monitors with flexible camera configurations.
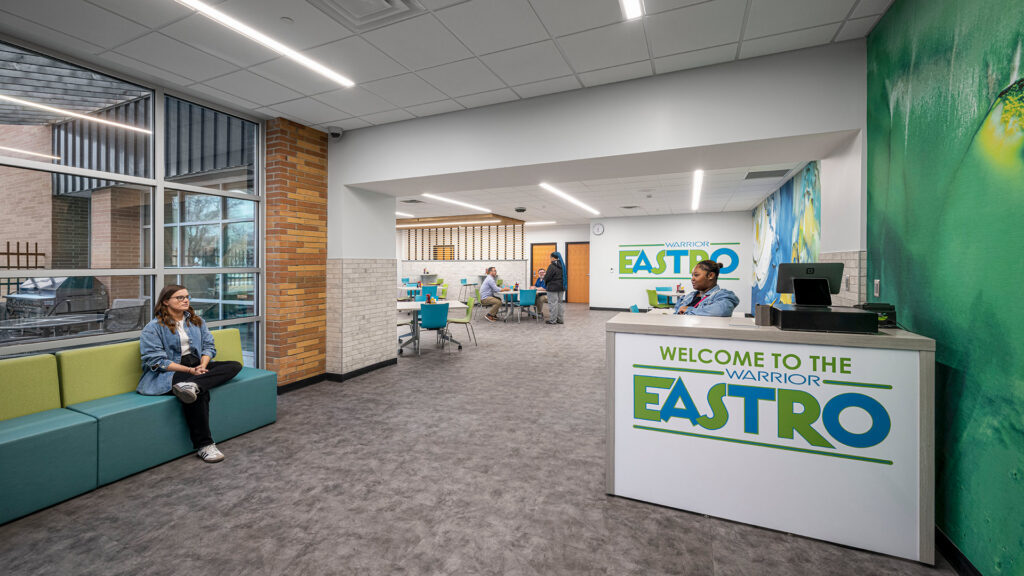
The student-run restaurant, The Warrior Eastro, received a complete renovation with vibrant wall graphics, updated finishes, a wood slat ceiling/wall system, and an expanded storefront for increased natural light. A large-group instruction room and culinary classroom replaced former offices and a lecture room, featuring a vertical lift door for flexible space usage.
Student-Run Restaurant Offers Real-World Experience
The Warrior Eastro is staffed by students of the Culinary and Pastry programs and serves lunch to staff and the community two days each week.
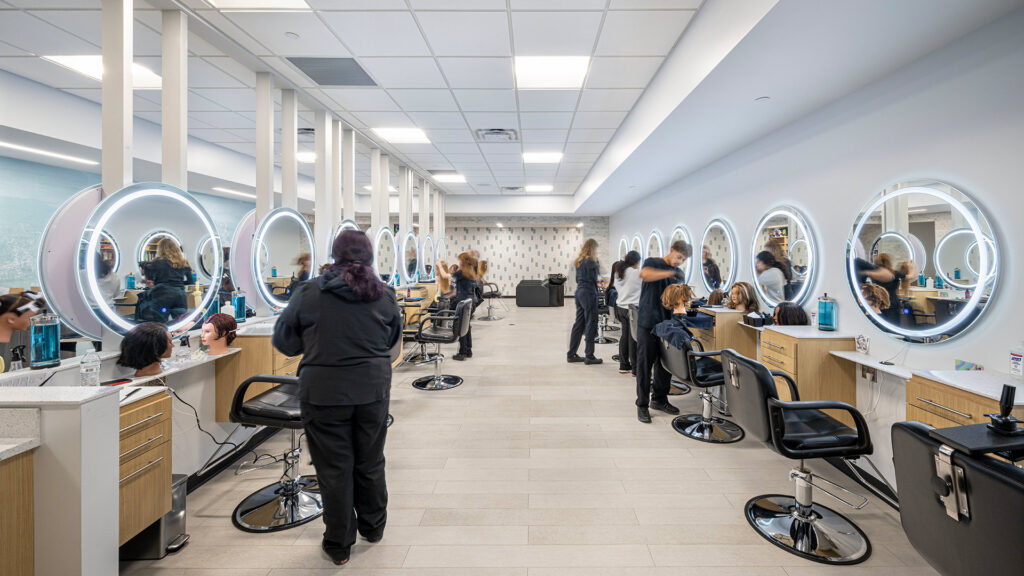
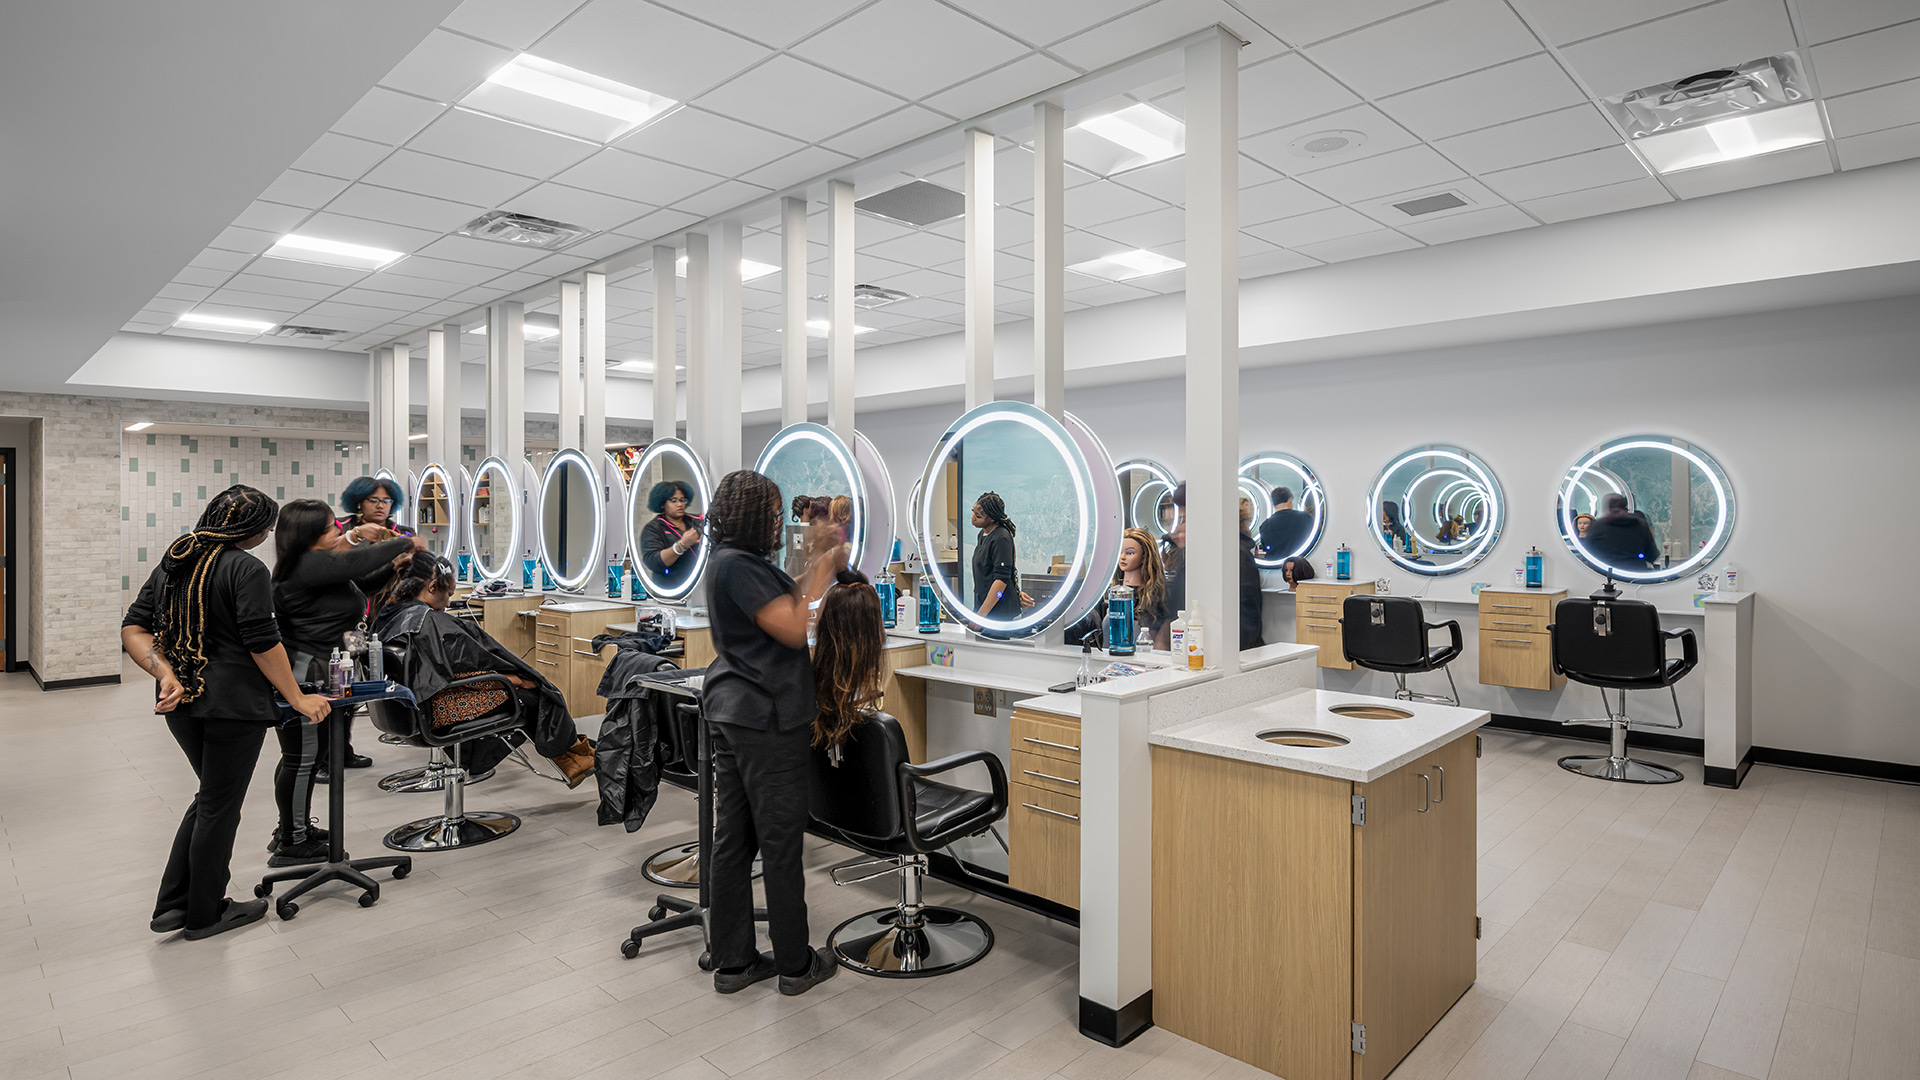
A renovated and expanded salon and new barbershop feature a design that rivals real-world salons.
Cosmetology students provide a wide range of services to the public, staff, and students—including manicures, facials, and haircuts/styling.
,
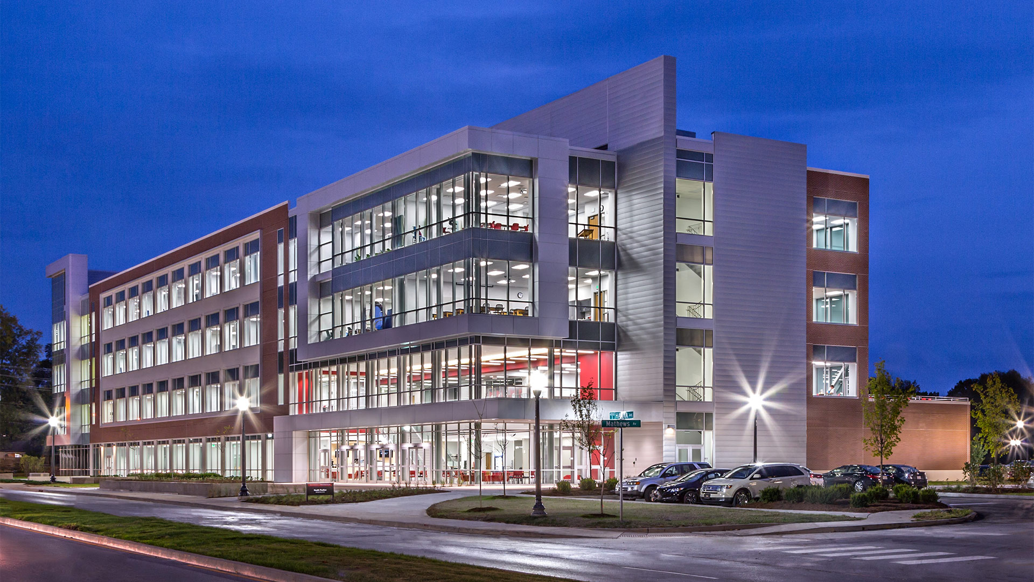
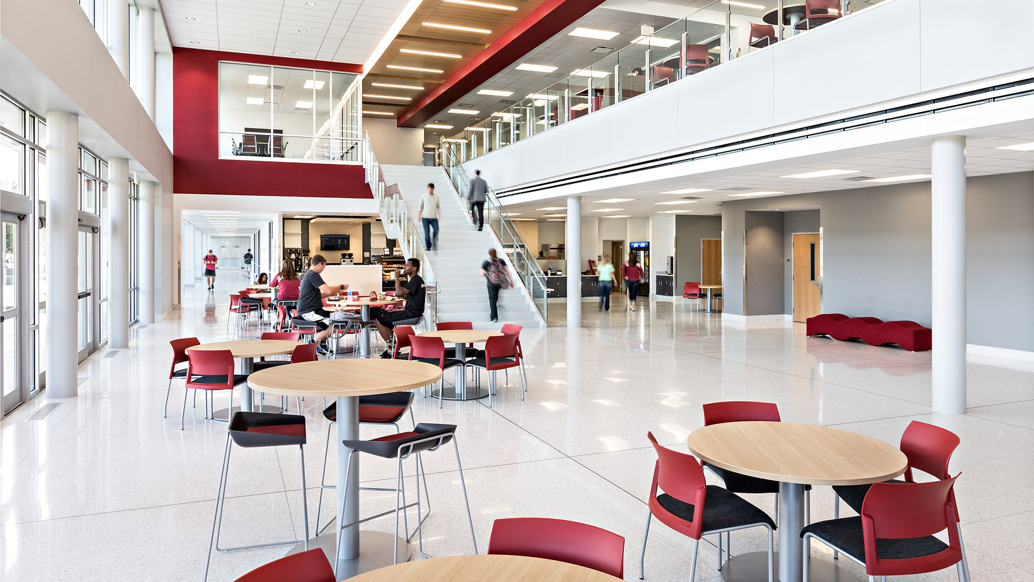
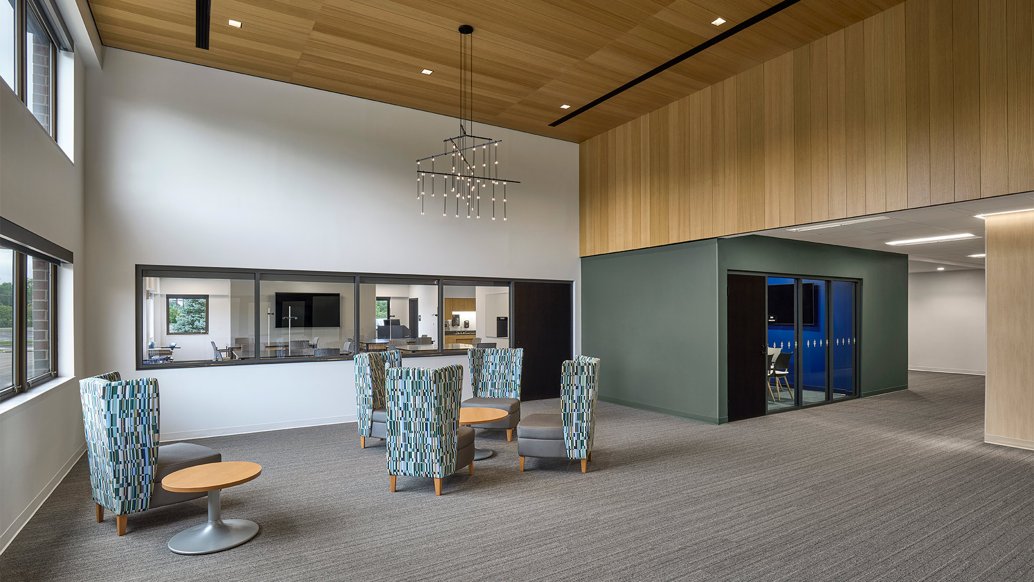
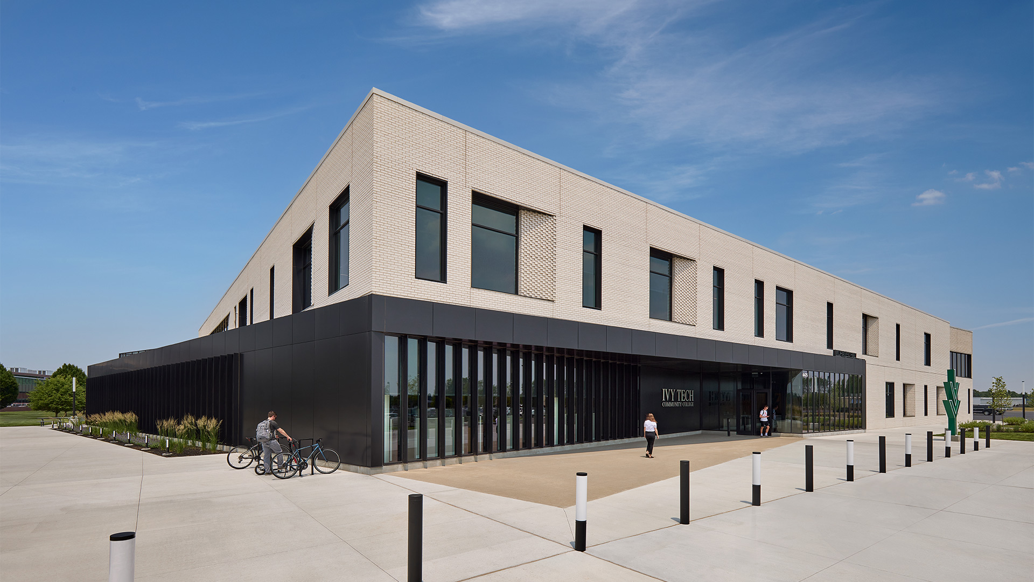
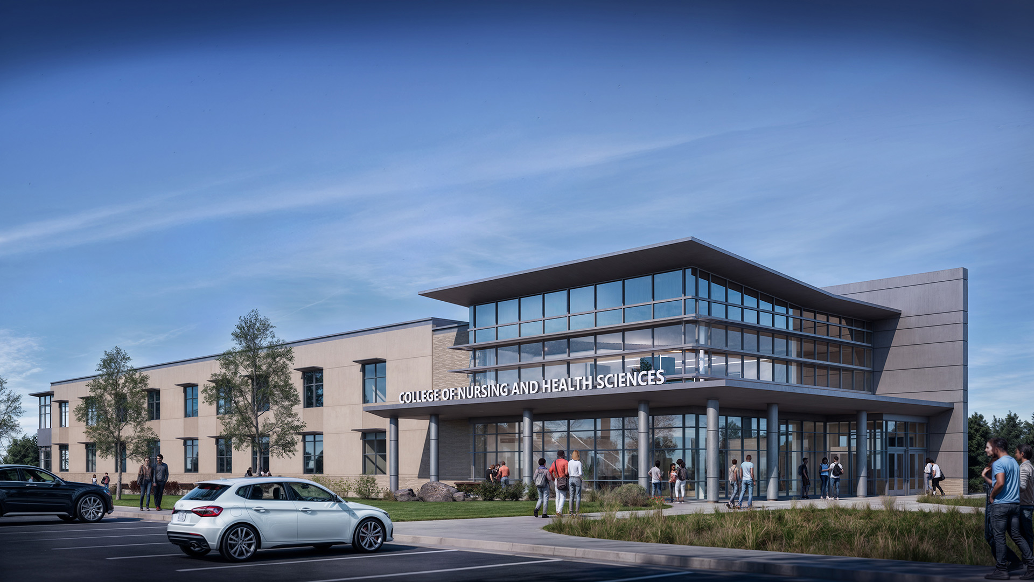
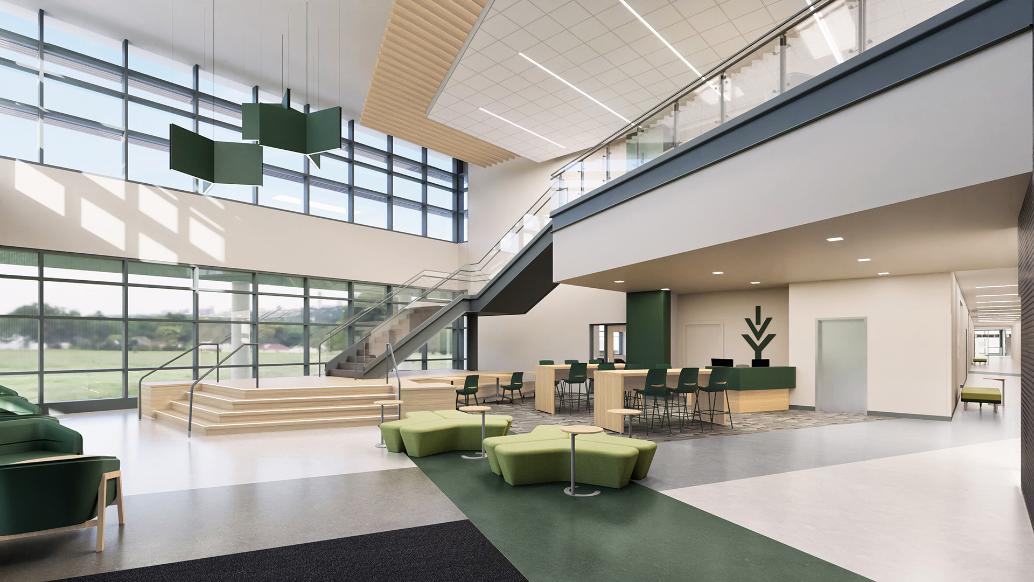
The building design presents a transparent, flexible concept that allows for current and future needs of the programs housed within. The building’s prominent location creates an ideal venue for an outdoor seating and interaction area adjacent to the indoor café.
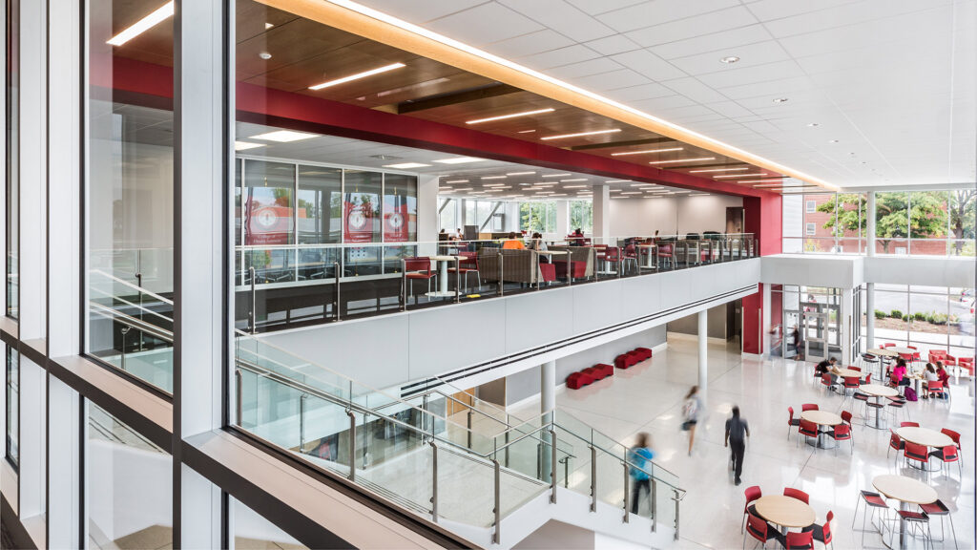
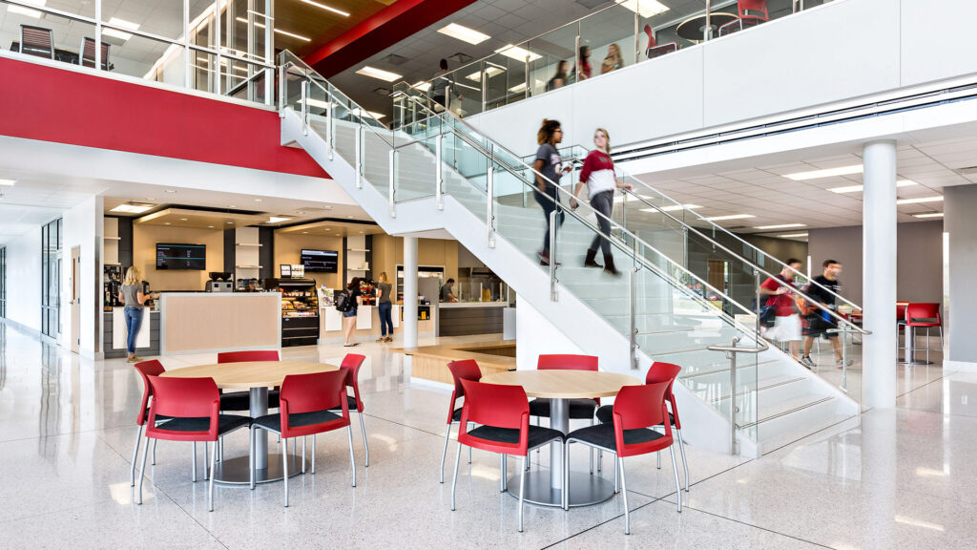
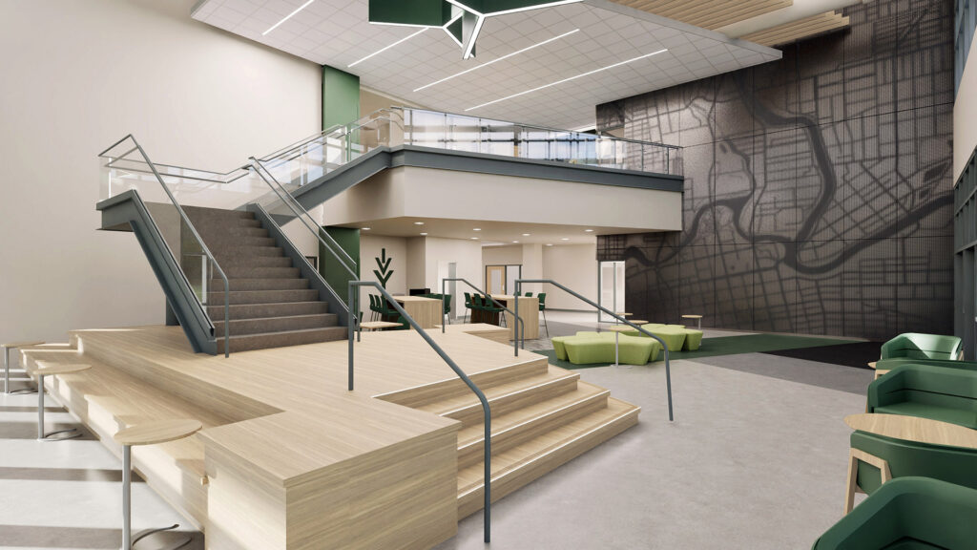
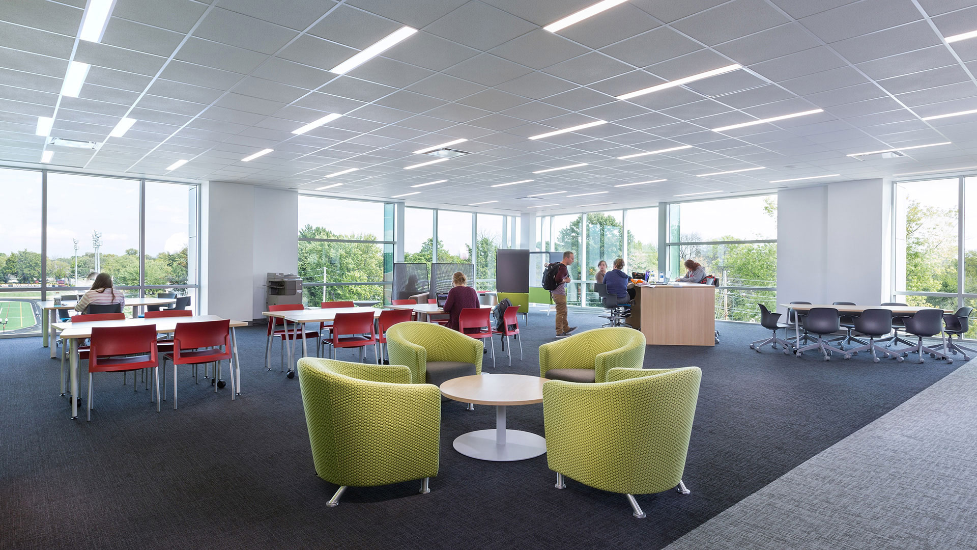
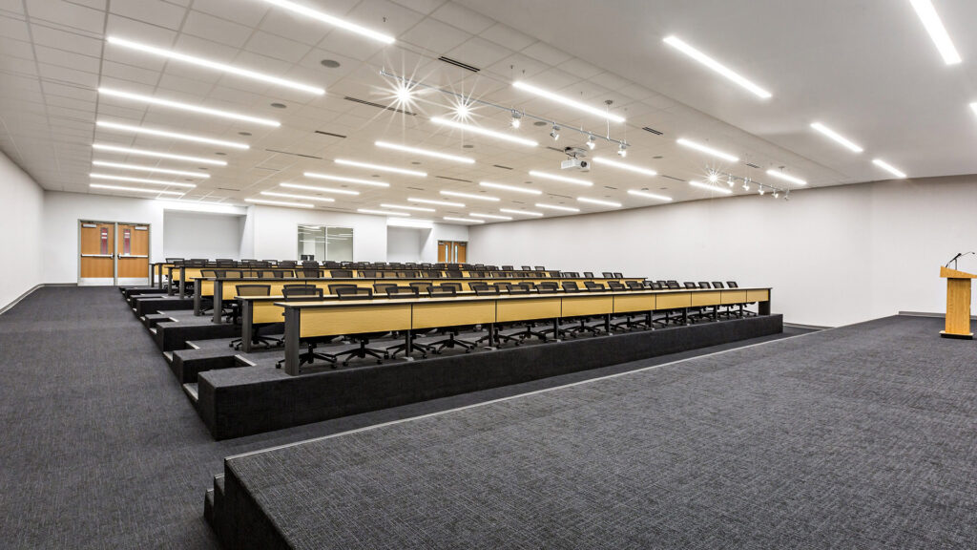
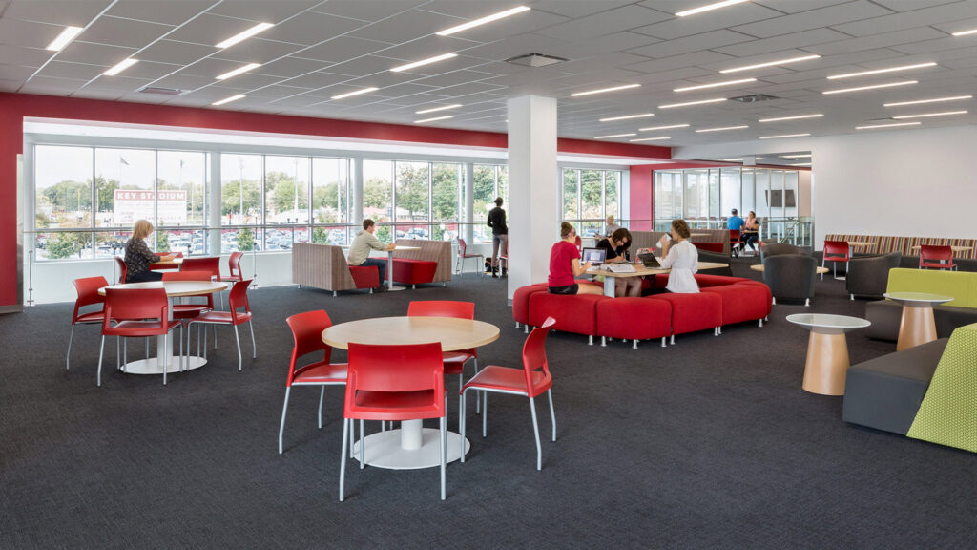
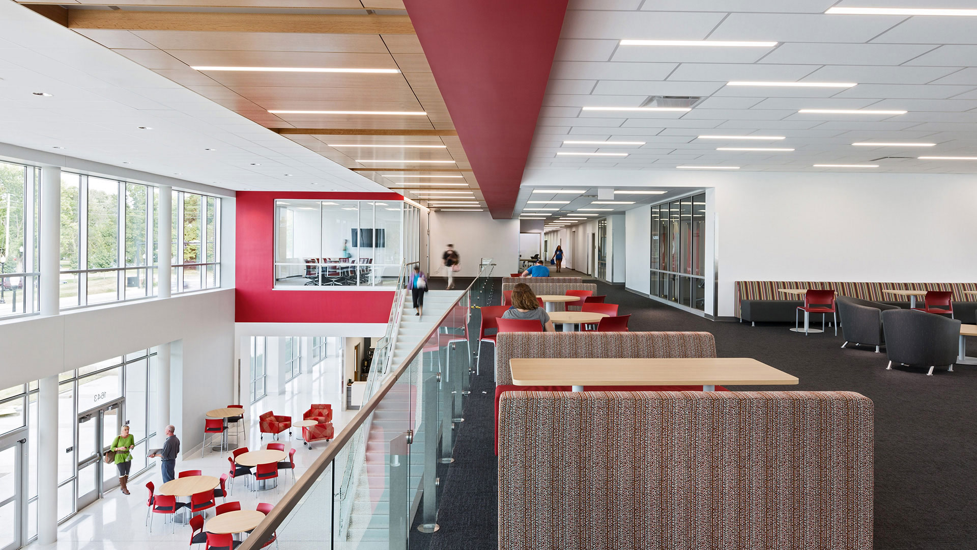
The building consolidates several departments into a collaborative and integrated learning environment that promotes intellectual and social interaction among students and faculty. Included in the design are teaching spaces, faculty areas, research labs, and wellness-related areas for the physical therapy, occupational therapy, nursing, kinesiology, and psychology programs.

,
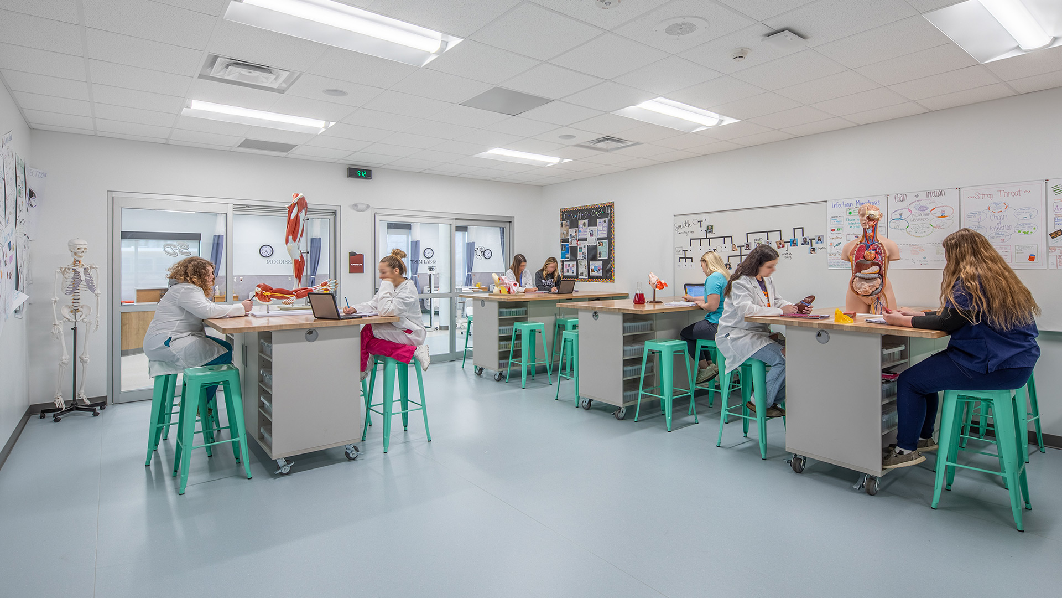
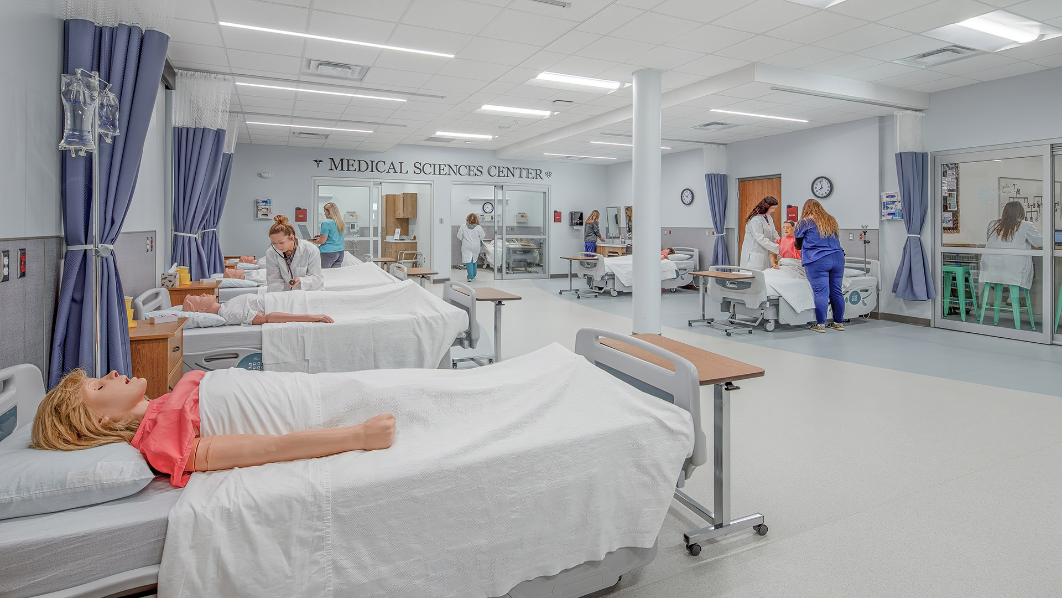
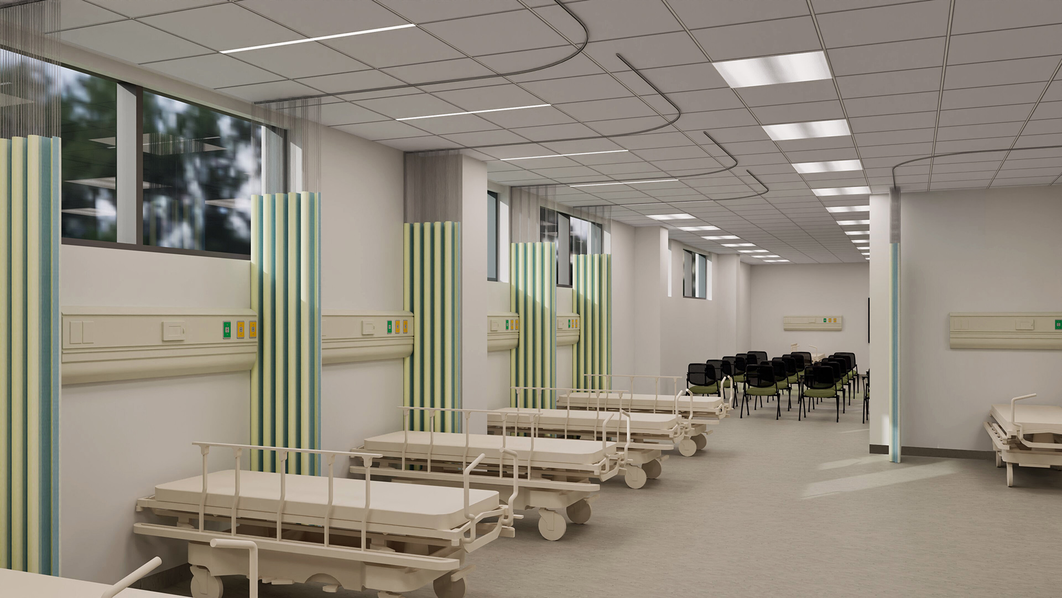
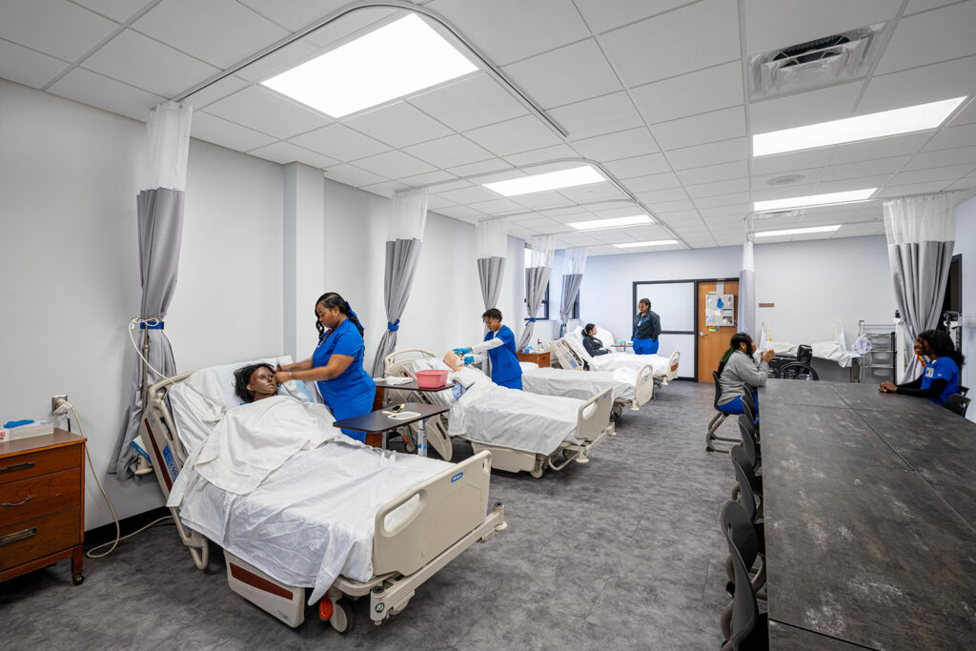
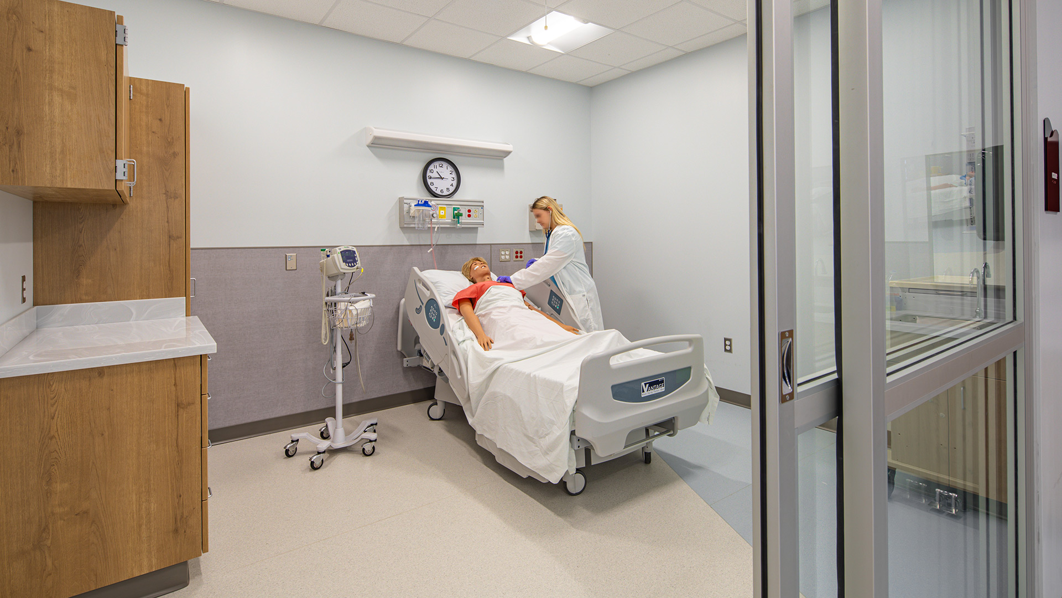
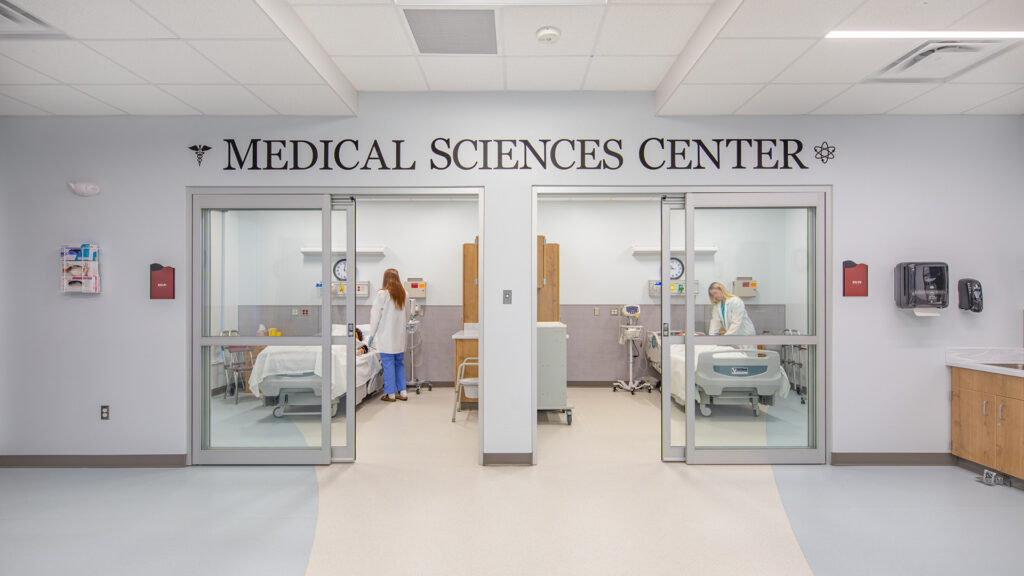
Designed to support hands-on medical education, the new Nursing Lab integrates advanced simulation technology, adaptable learning environments, and specialized teaching spaces to enhance training and learning for students. A dedicated classroom space is located adjacent to the lab, allowing classes to transition easily between classroom instruction and hands-on learning.
The new spaces prioritize functionality, flexibility, and realism. Key elements include high-fidelity simulation rooms, observation areas with integrated AV systems, and modular lab spaces that can be reconfigured for various training scenarios. Upgraded mechanical and electrical systems were implemented to meet the technical demands of medical simulation equipment.
PLTW Biomedical Science Lab
A Project Lead the Way biomedical lab immerses students in activities like practicing IV’s and suturing.

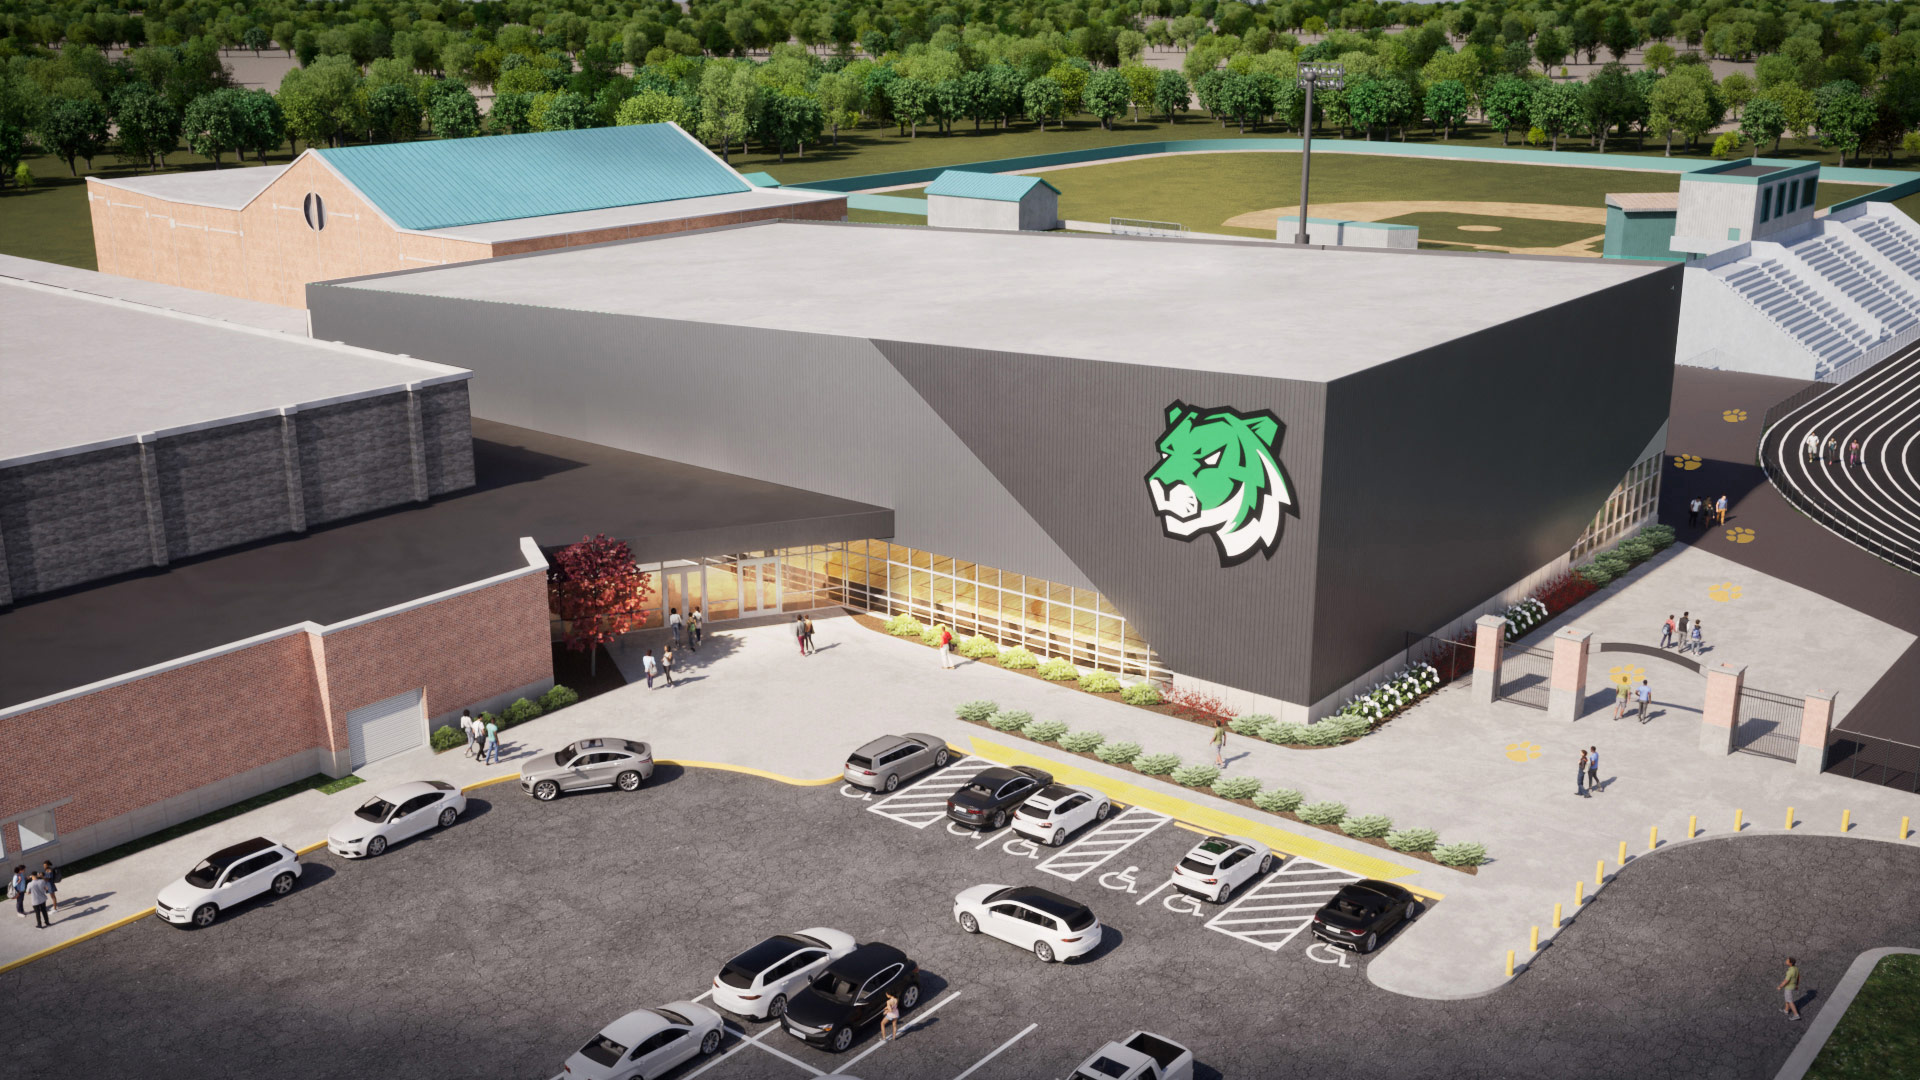
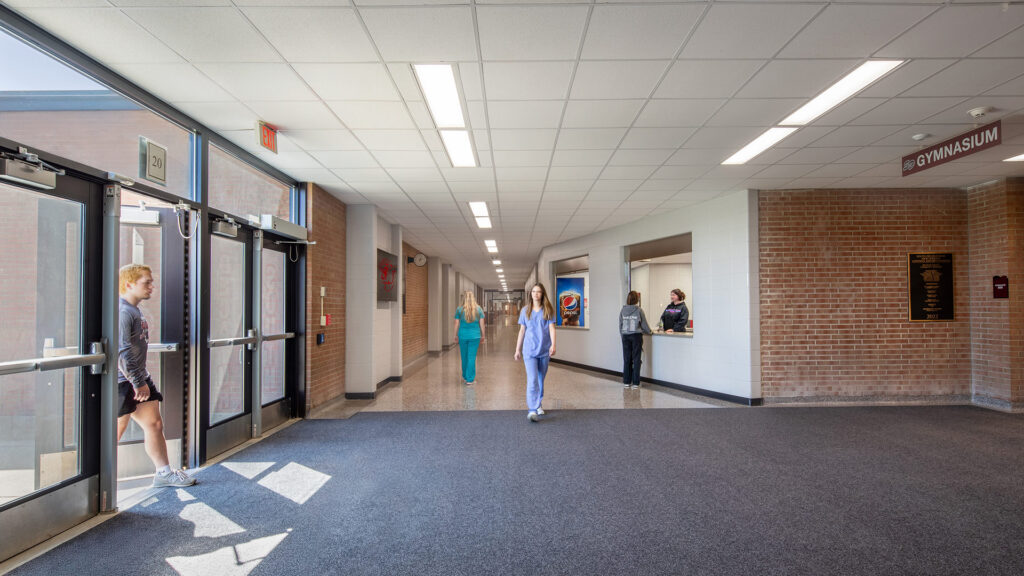
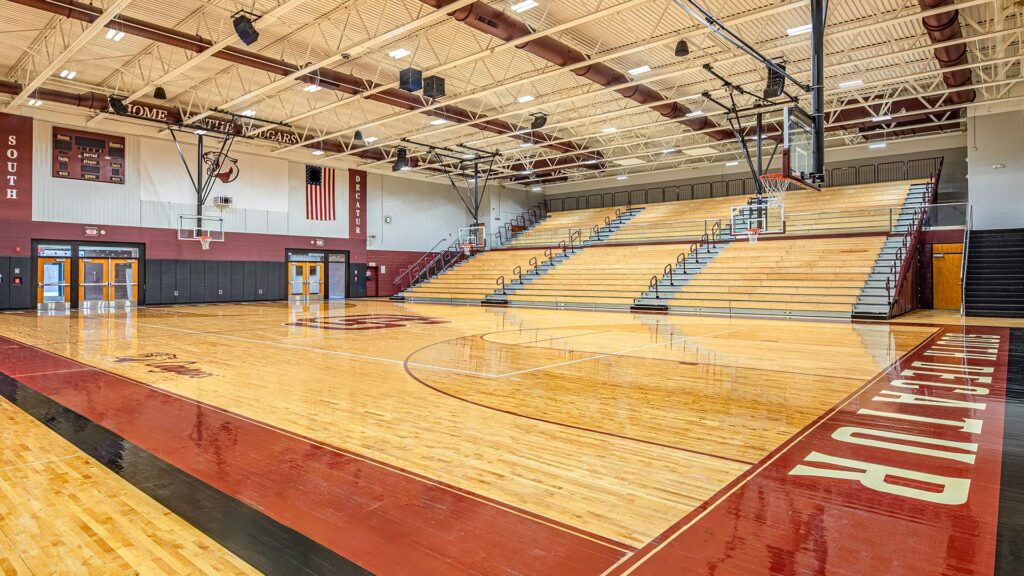
The athletic entrance lobby was reimagined as a welcoming, multi-functional space celebrating school spirit and history, with updated finishes, trophy and memorabilia displays, improved concessions, and fully renovated restrooms.
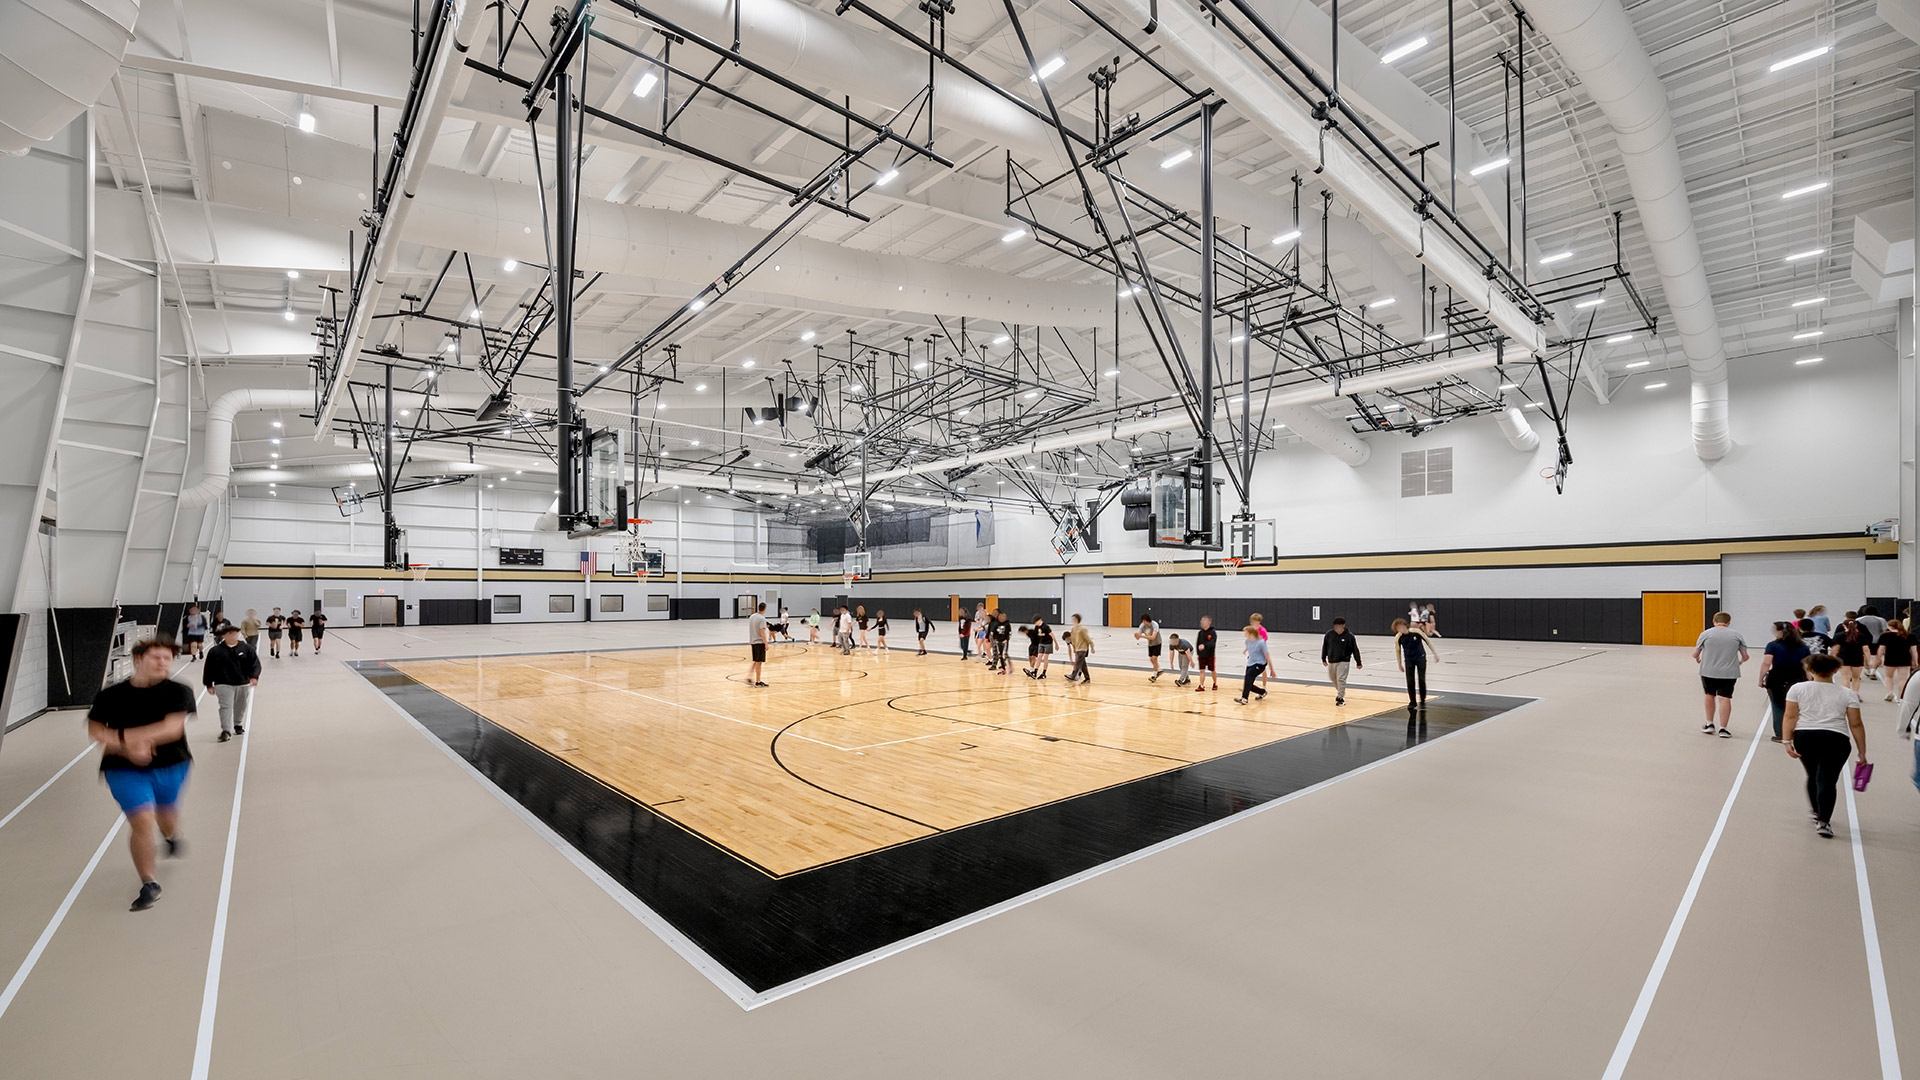
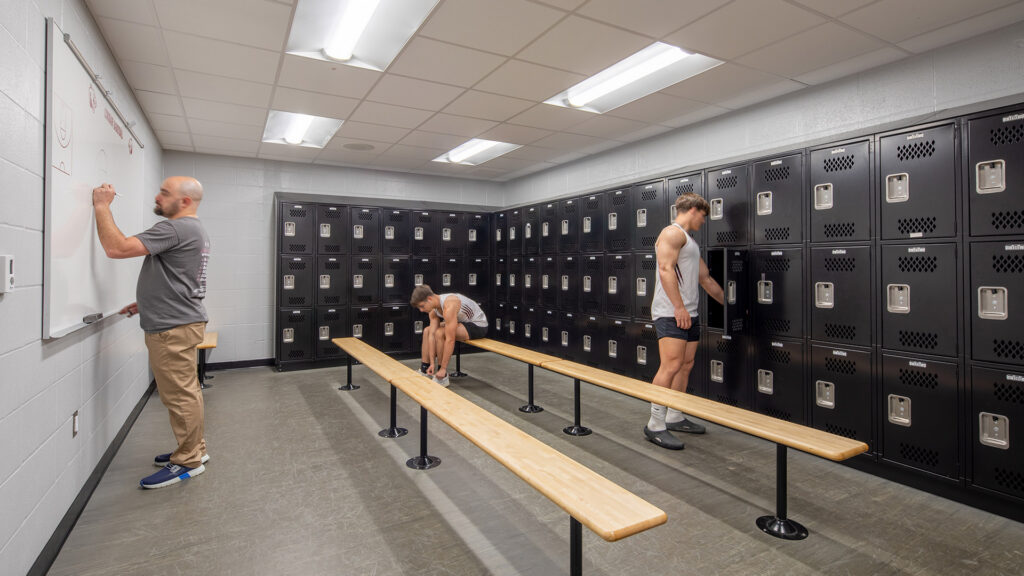
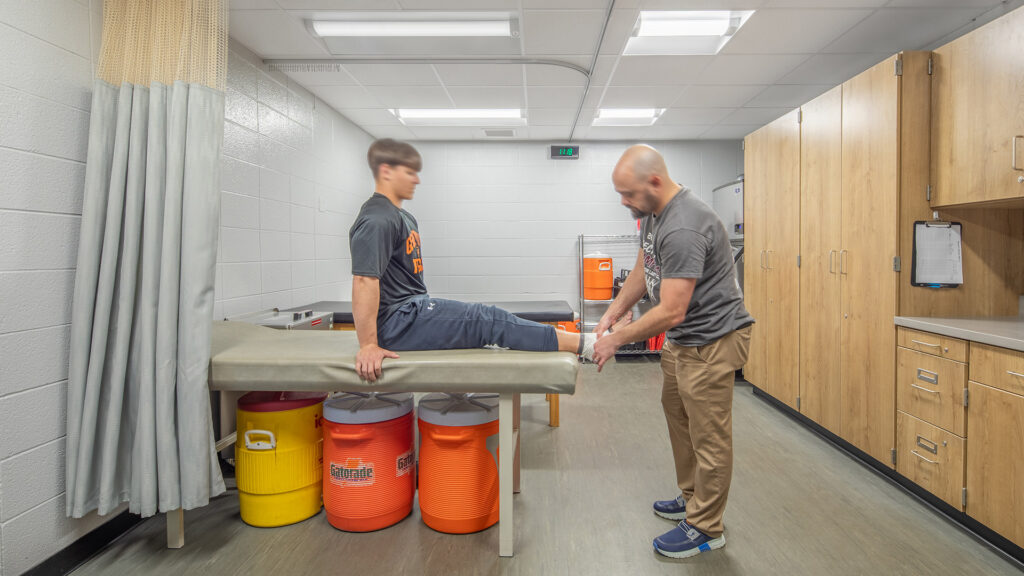
The project also included renovations to the gym, locker rooms, and athletic support spaces.

Harmonizing Function and Form
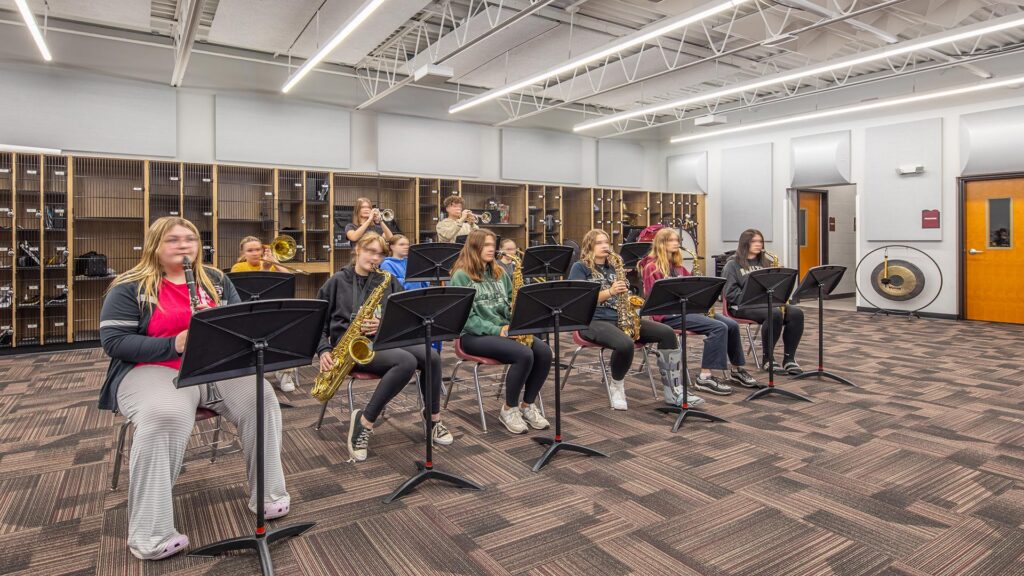
Renovations to the music room provide acoustical enhancements, updated finishes, and new storage solutions for instruments and equipment.
,
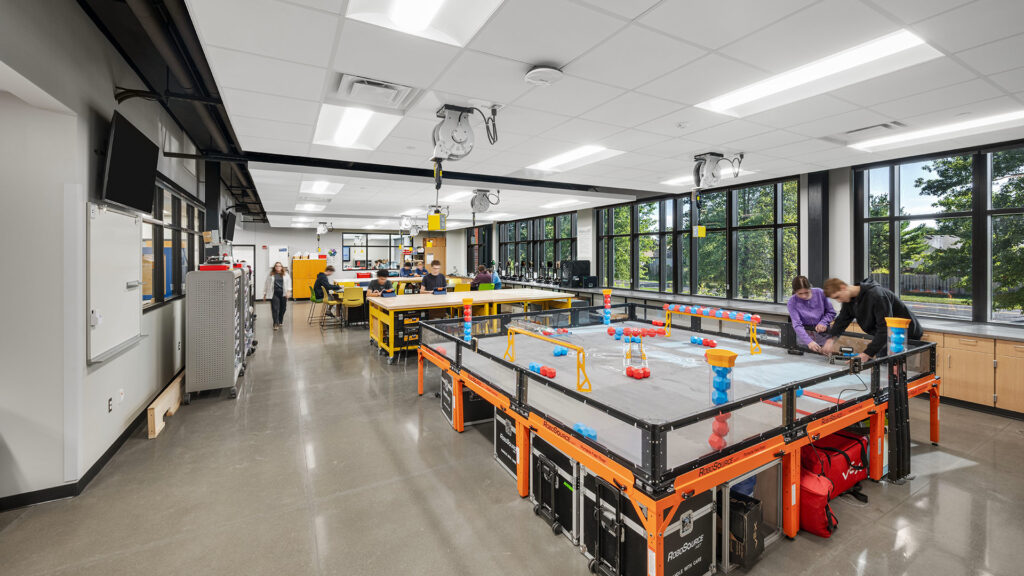
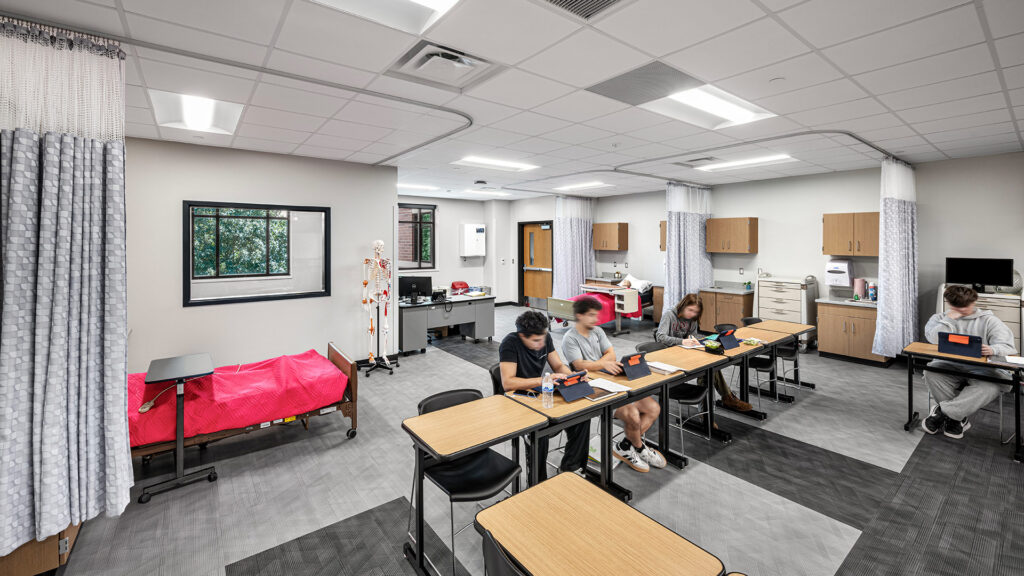
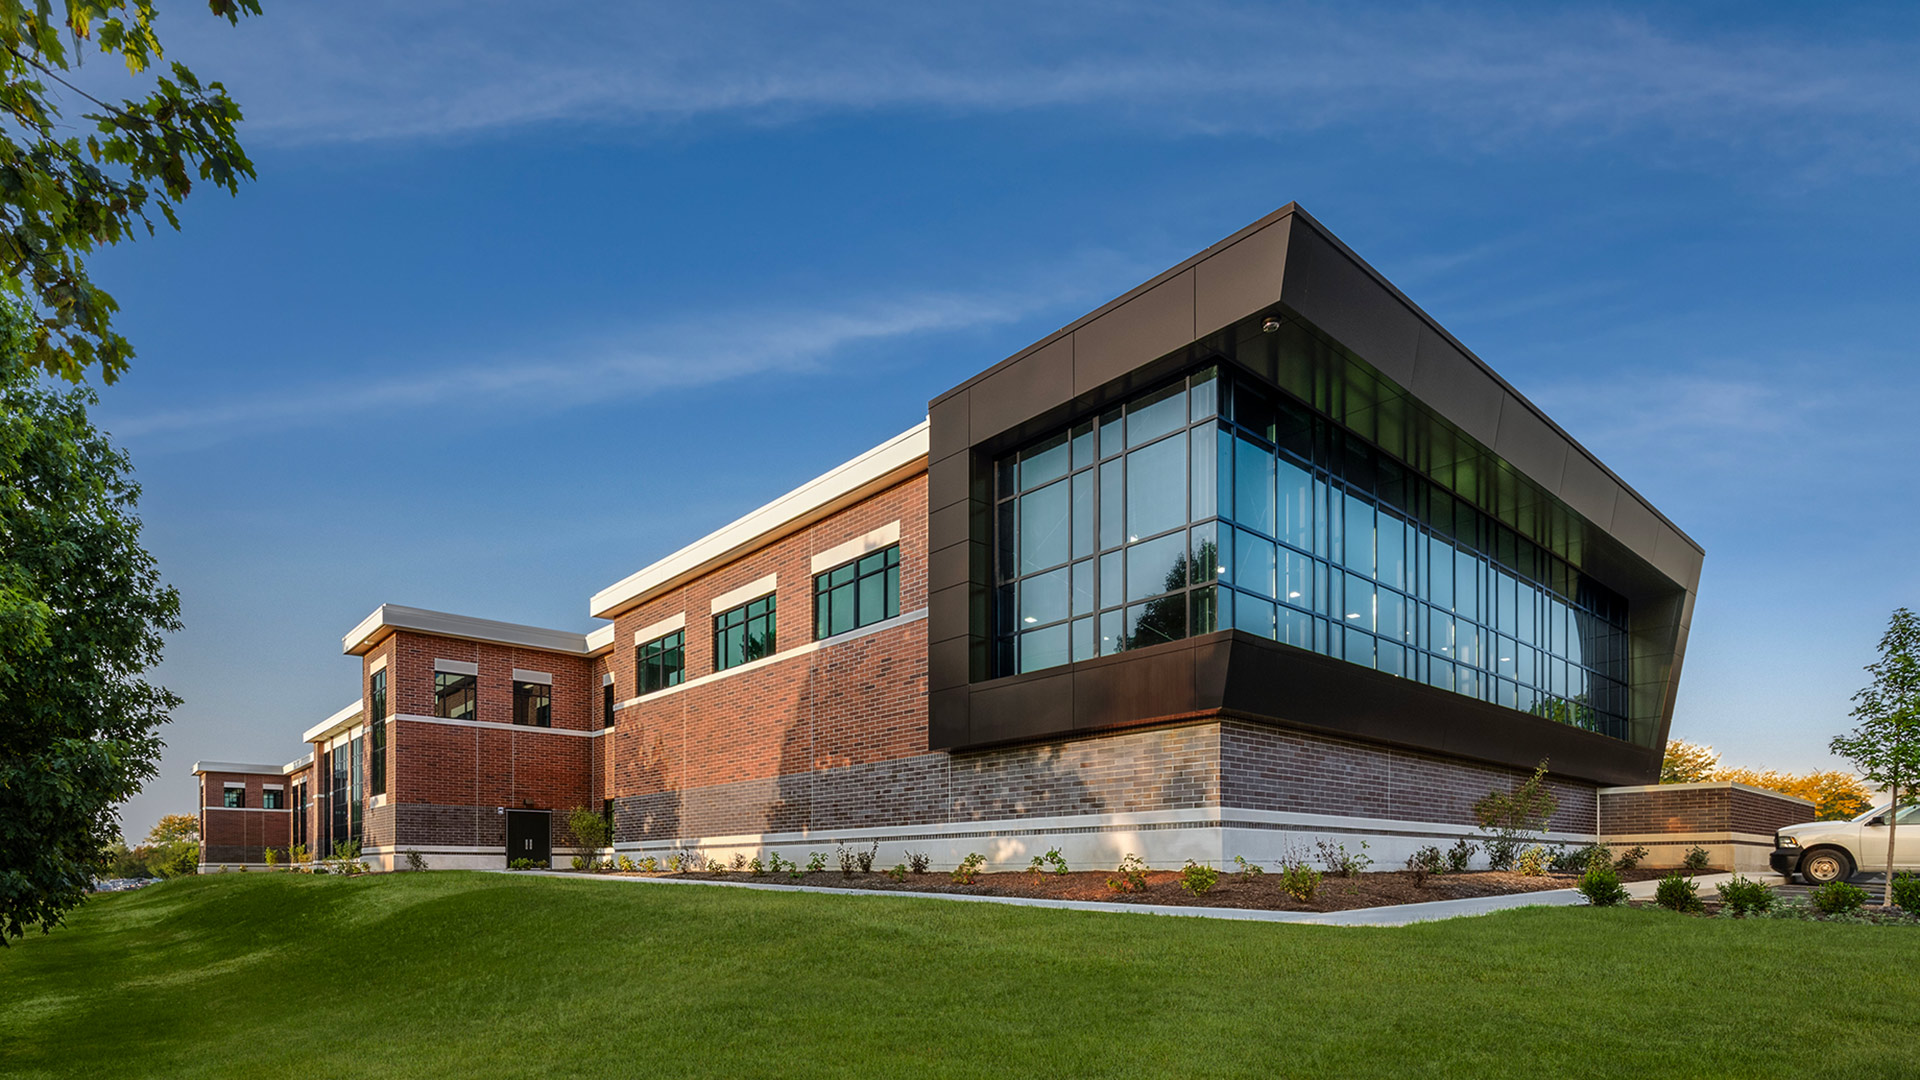
The new addition enables Noblesville High School to expand its in-house Career and Technical Education offerings with new classrooms for Engineering, Robotics/Automation, Certified Nursing Assistant (CNA), and Biomedical Science courses. Also included in the expansion is a new welding lab and a 5,000 square foot construction lab.

Beyond the Classroom
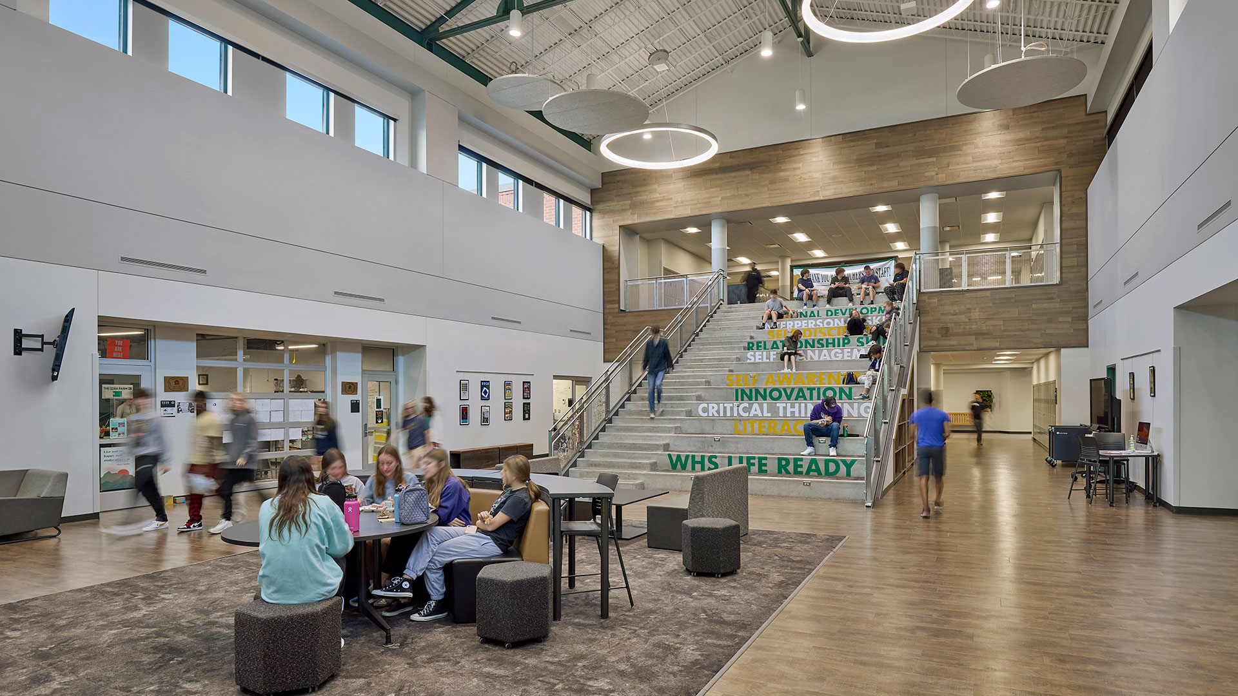
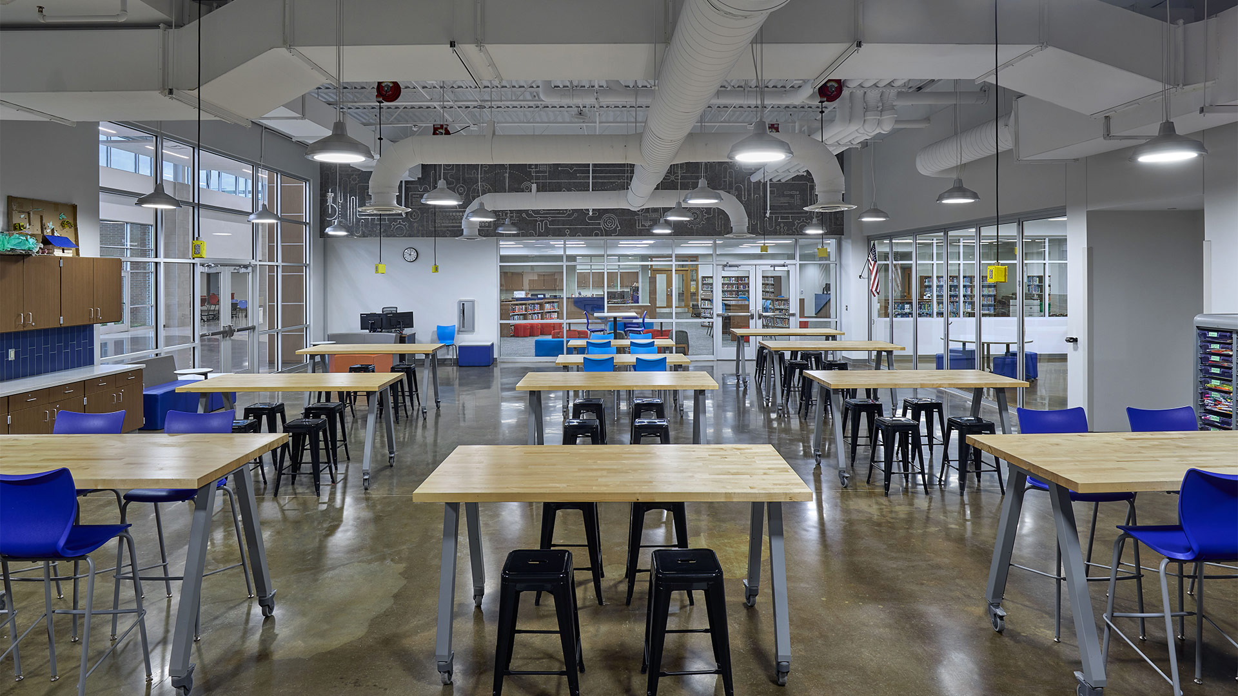
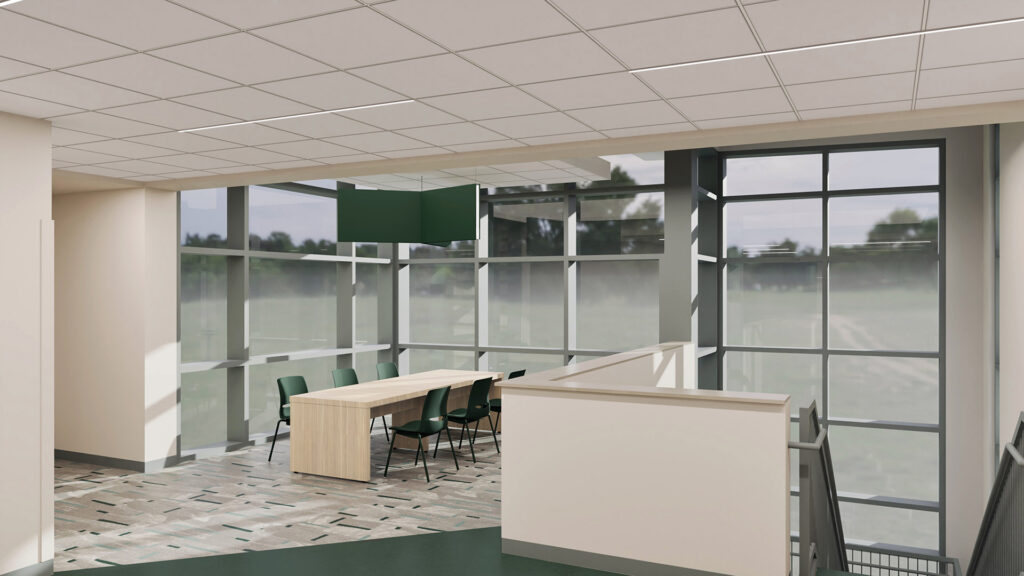
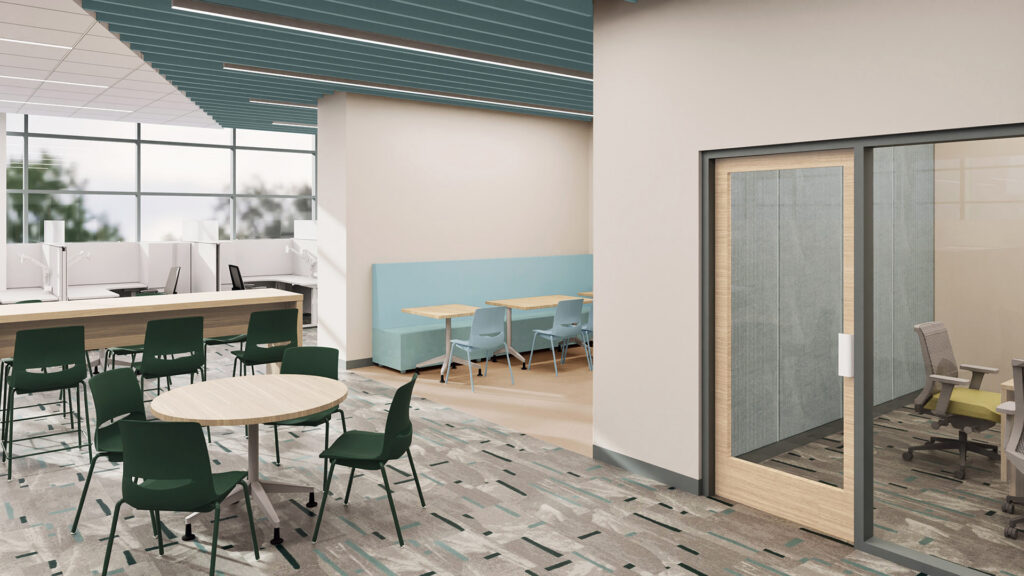
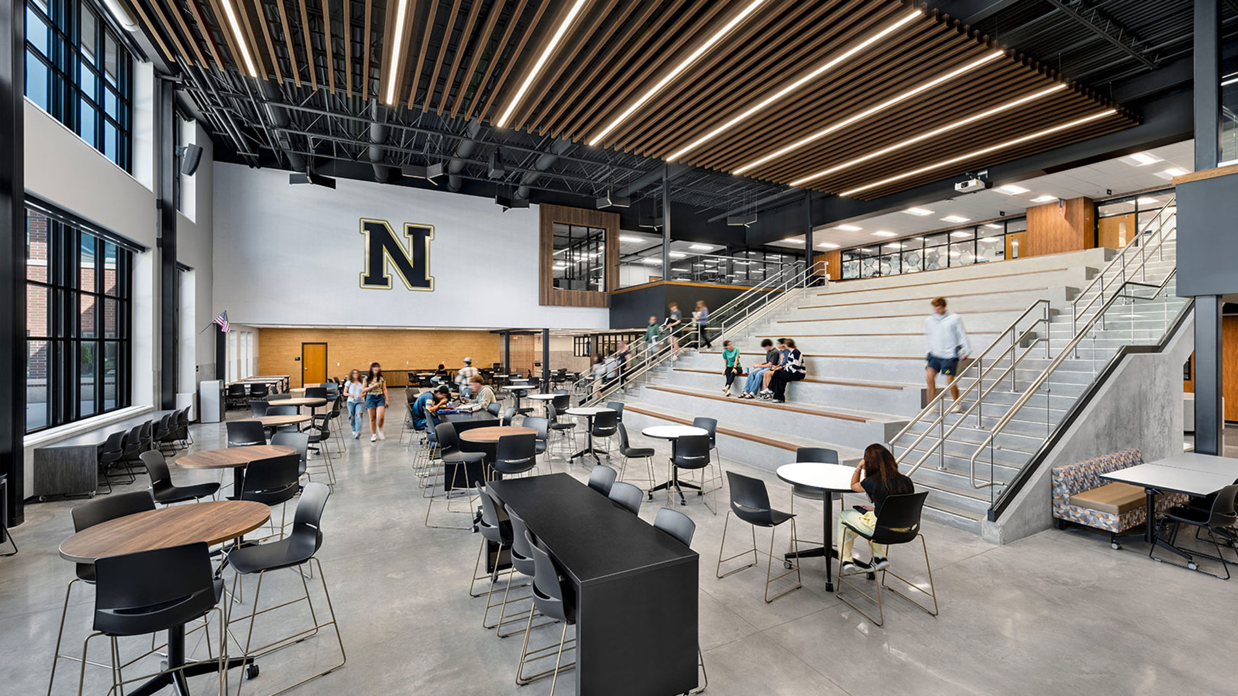
Throughout the addition, small group rooms and flexible seating areas support collaboration and group work.
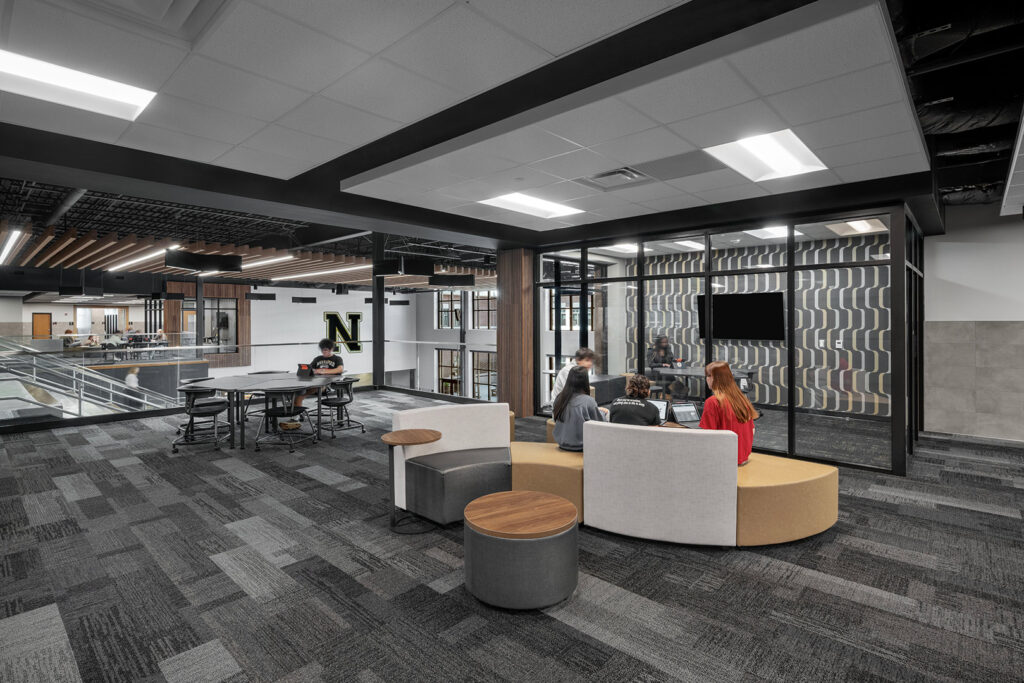
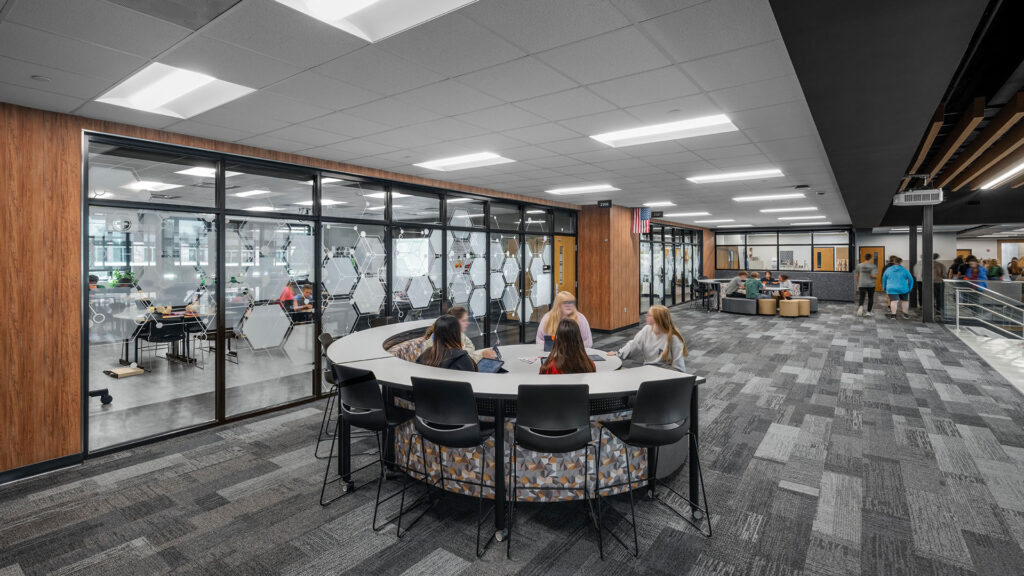

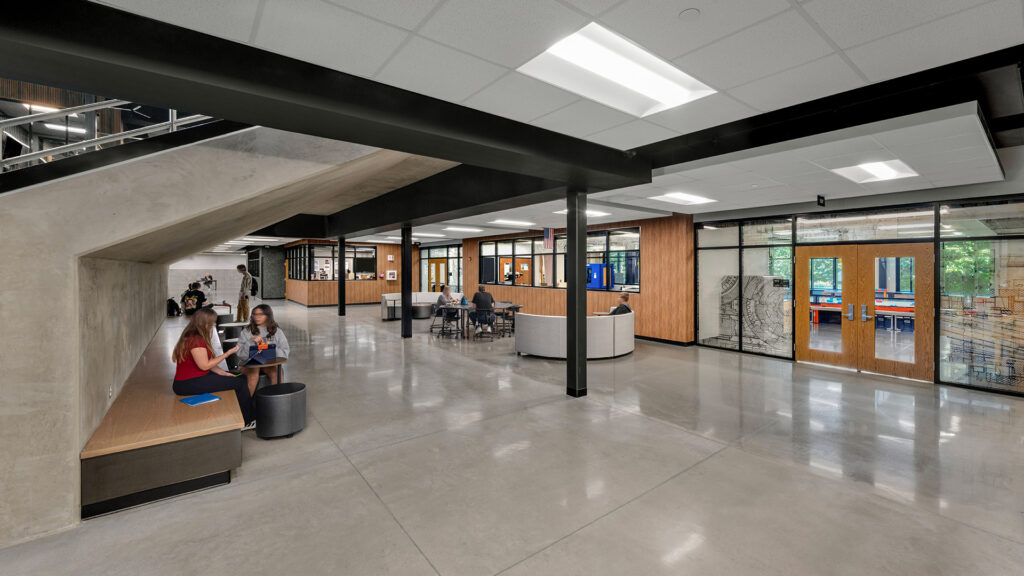
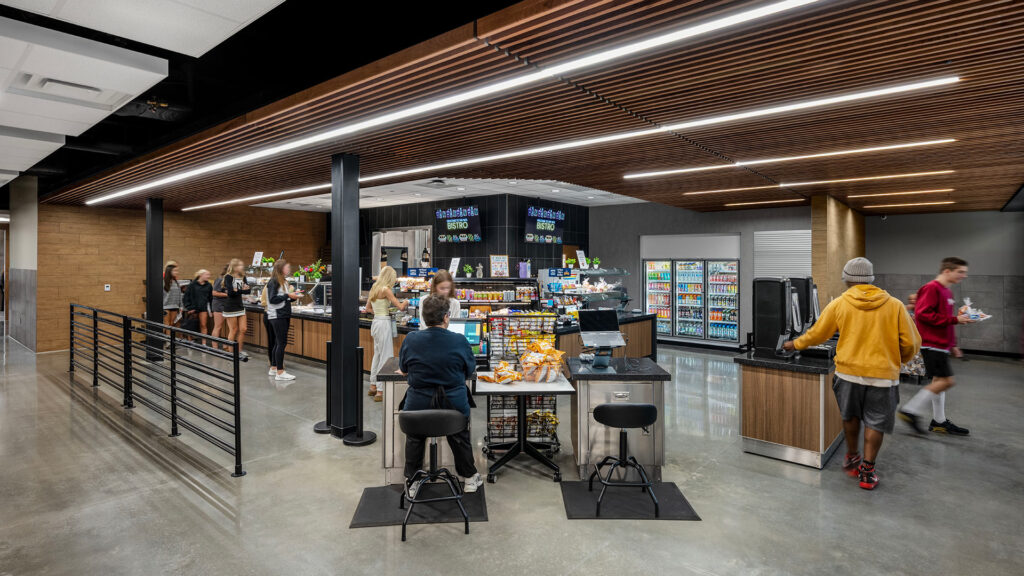
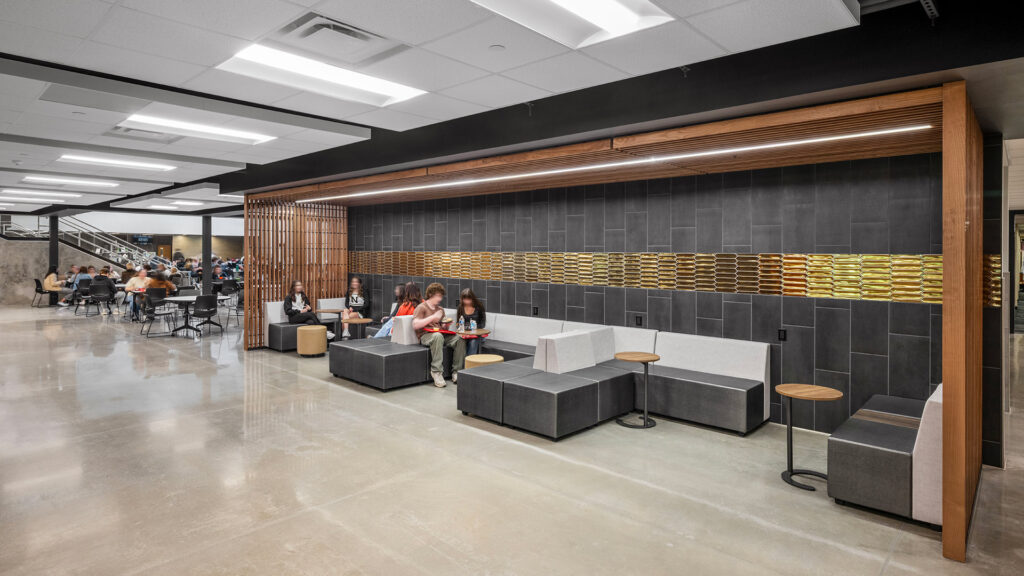
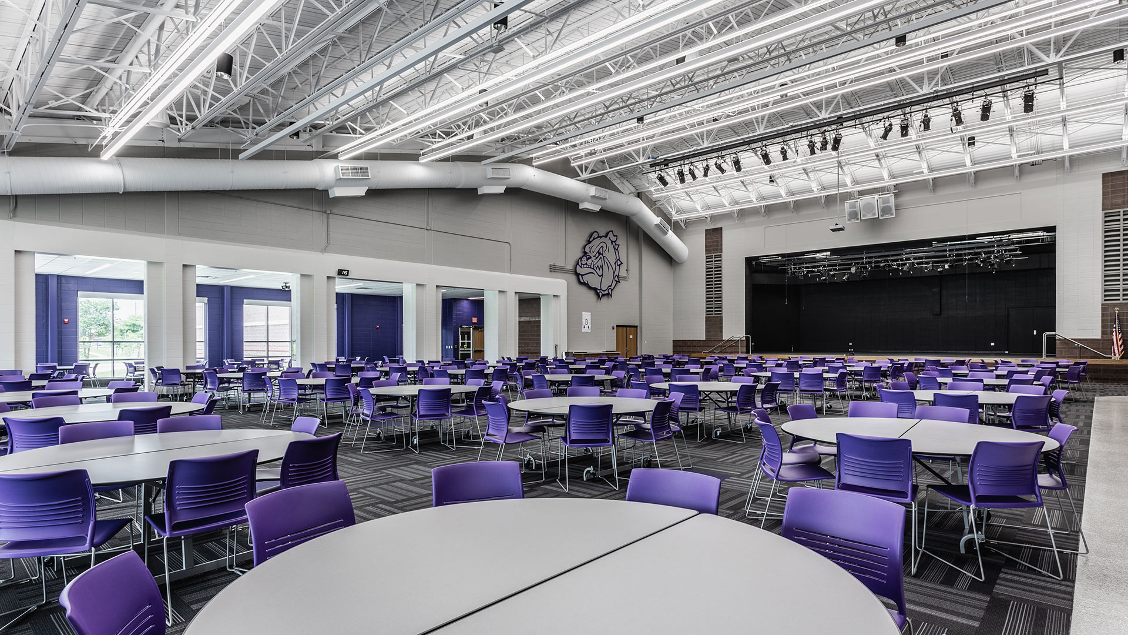
A grab-and-go Bistro provides upper-level students with a college-style dining option along with new seating areas for students seeking a quieter dining environment outside of the school’s cafeteria.
,