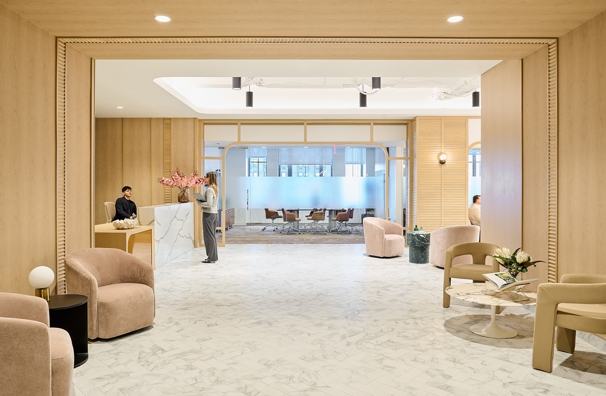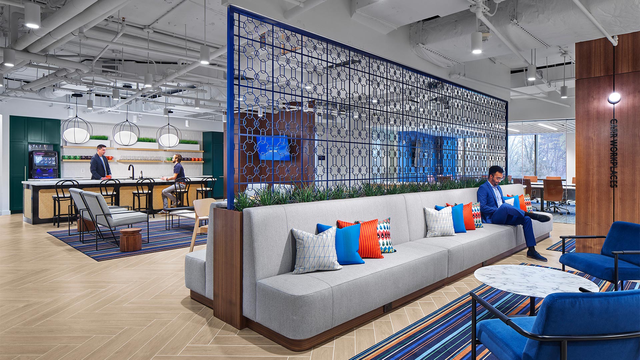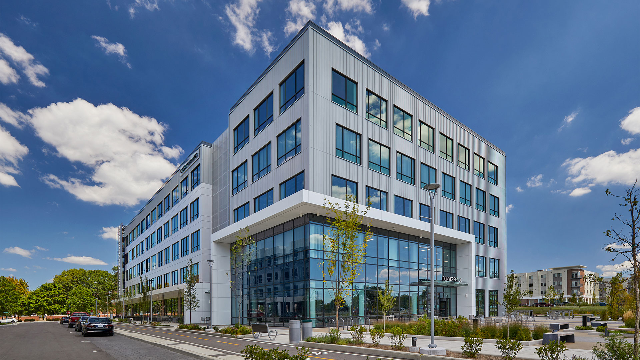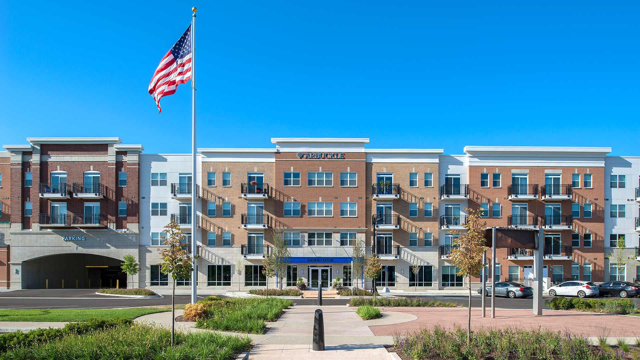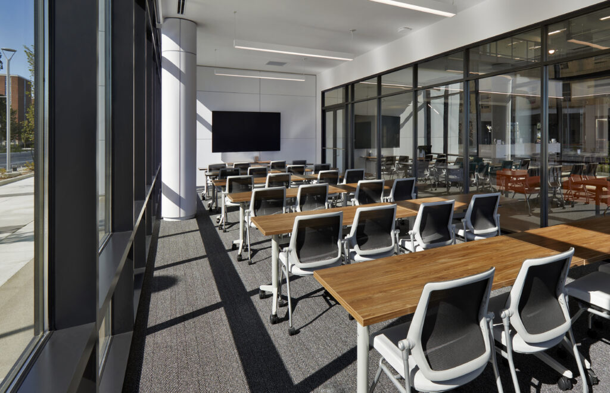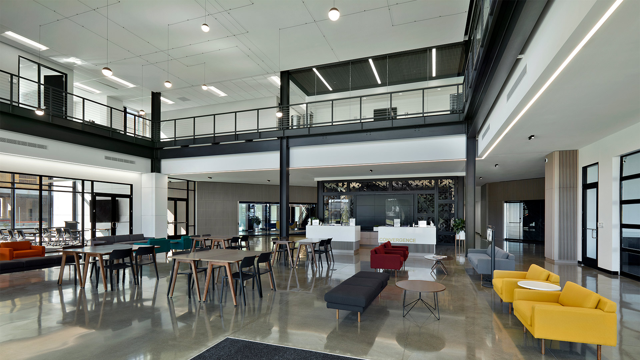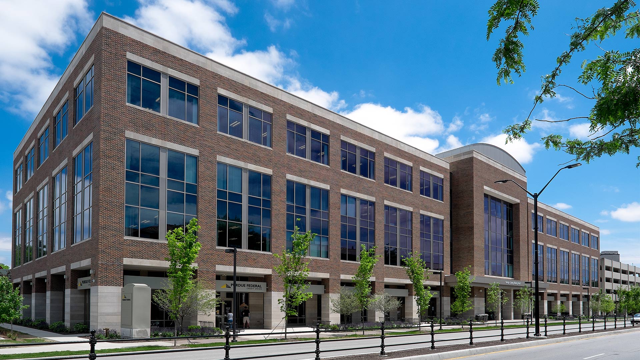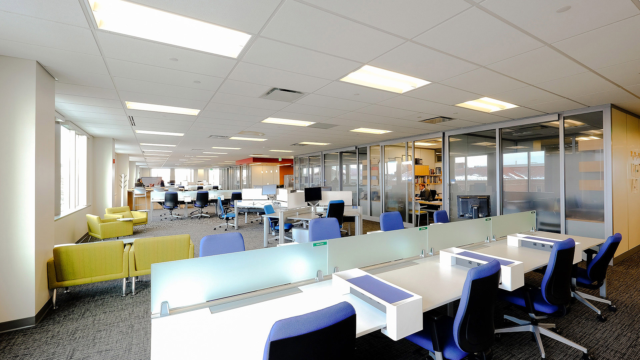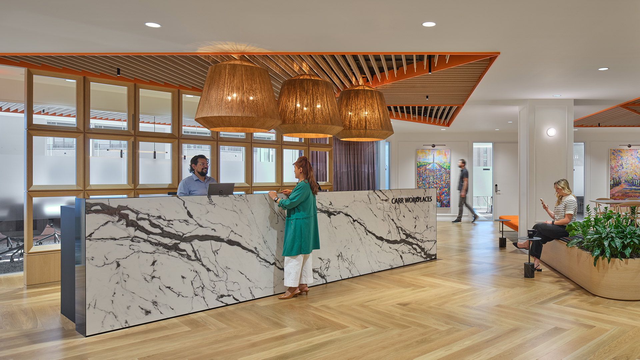
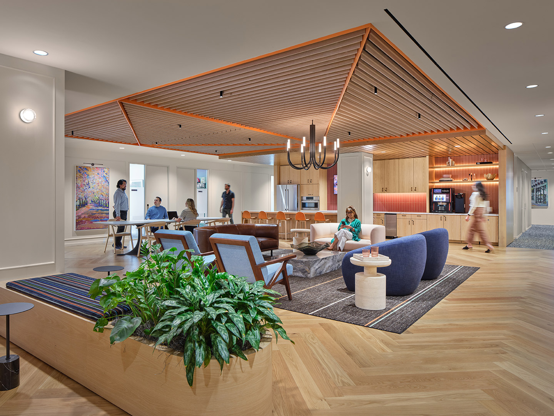
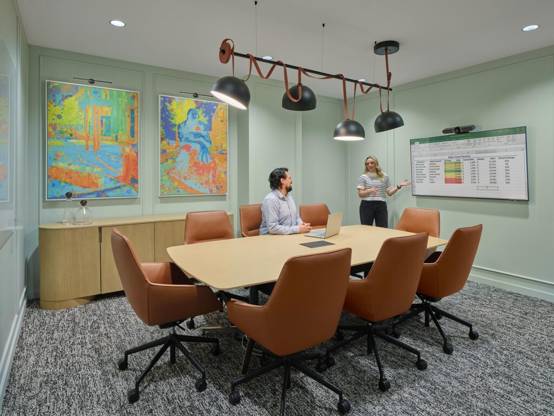


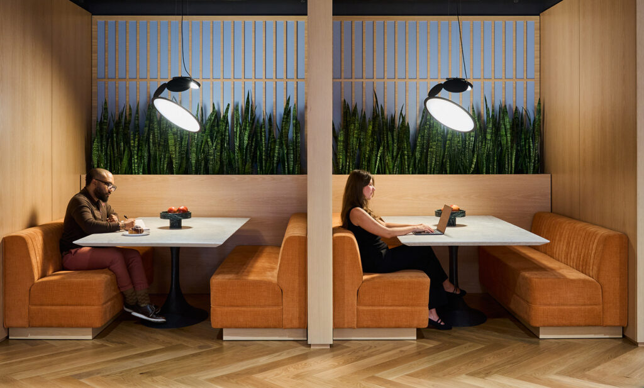
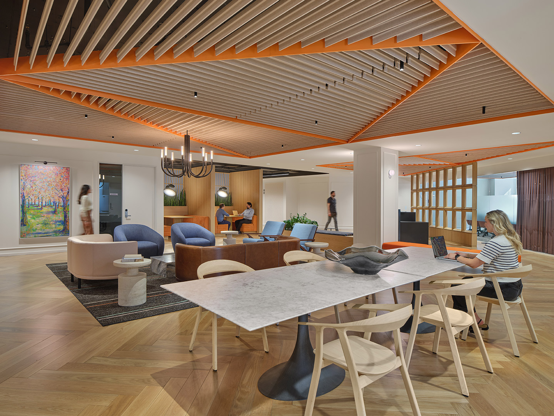

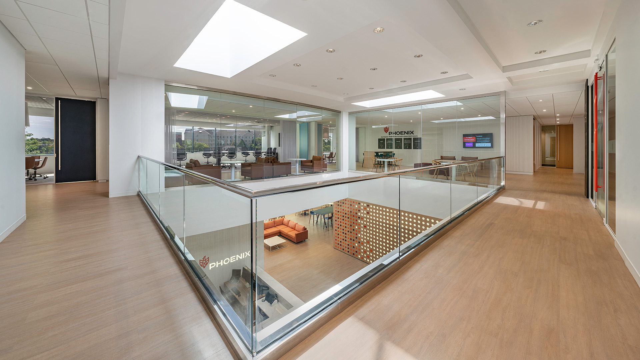
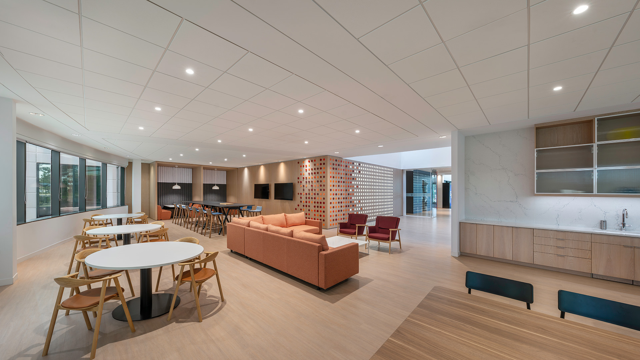
In the reception area, the playful feature wall comprised of round perforations and additive cap-shaped dots done in a variety of colors, is an ode to the vibrant personalities of company and project leadership. Guests will follow the feature wall around a corner into a large social space, designed to put the energy of the office front-and-center. A wide variety of furnishings in colorful textiles were carefully selected to put employees and guests at ease.
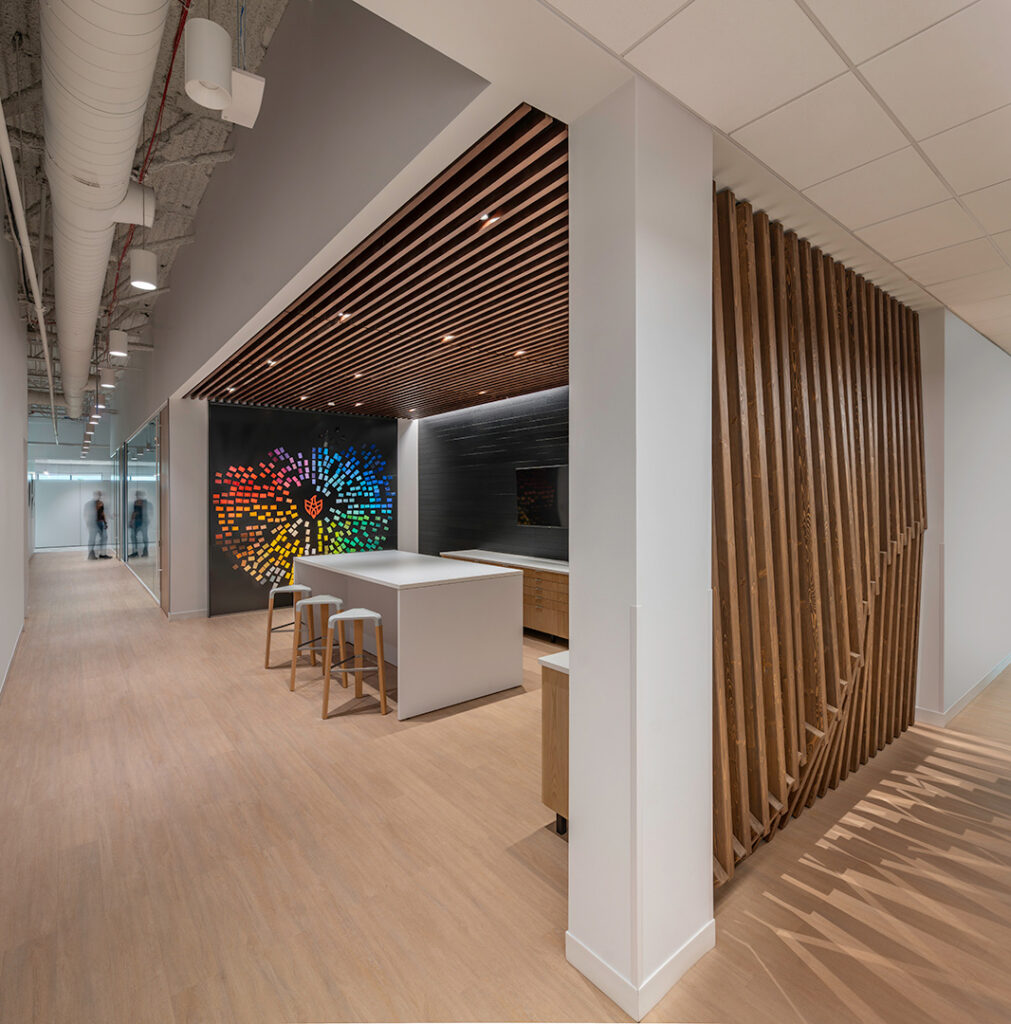
Unique environmental branding reinforces the company’s culture.
A graphic installation in the center of a breakout area is the company logo “sparking the flame of innovation”. Dimensional wood sculptures appear in multiple locations.
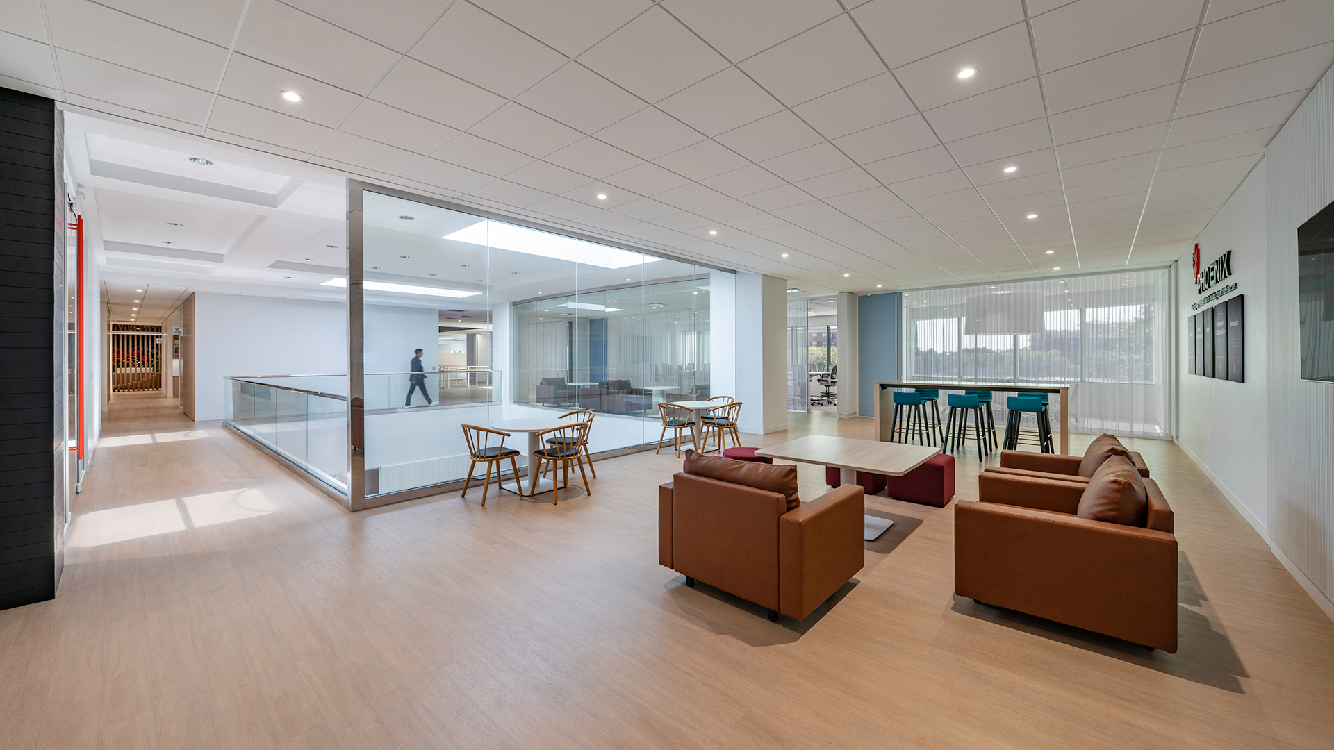
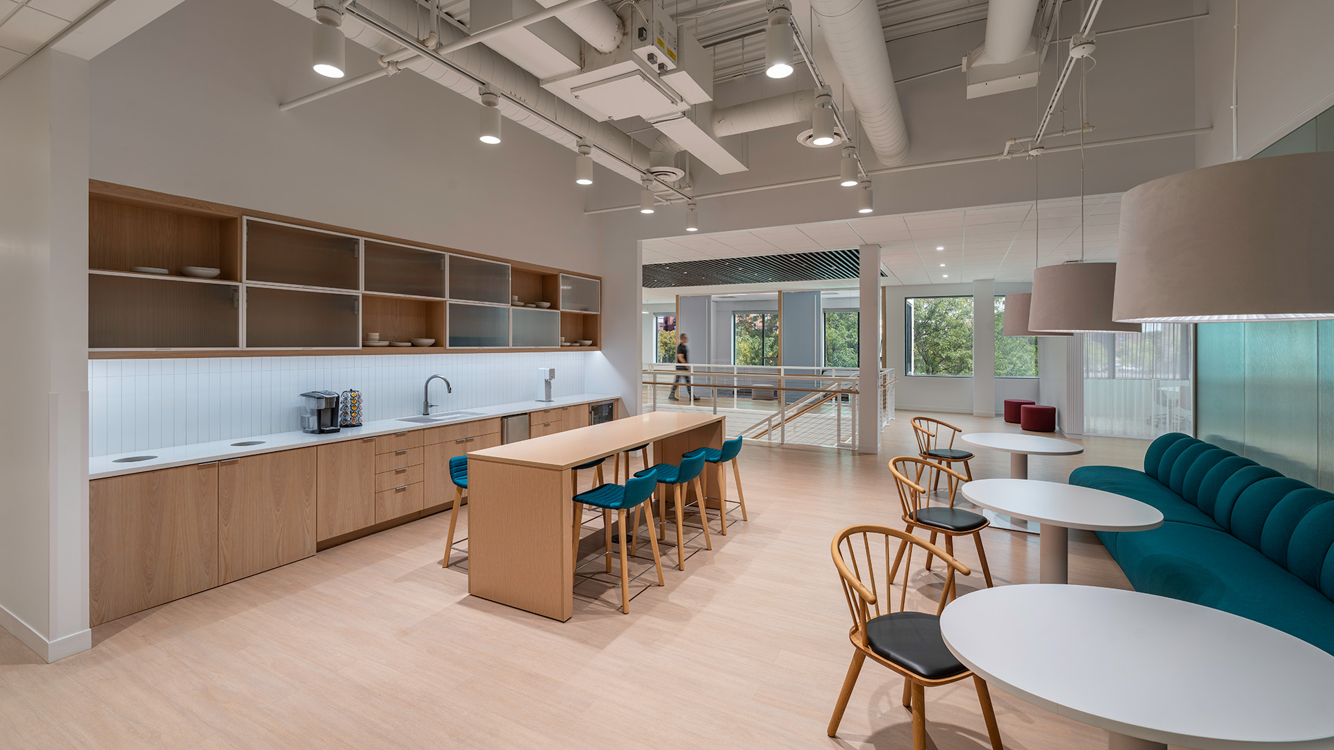
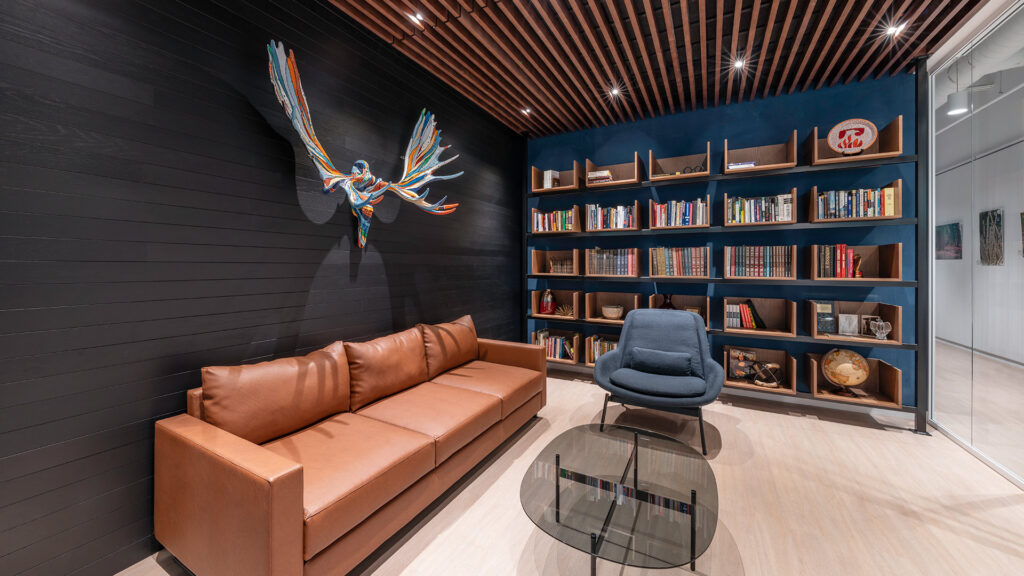
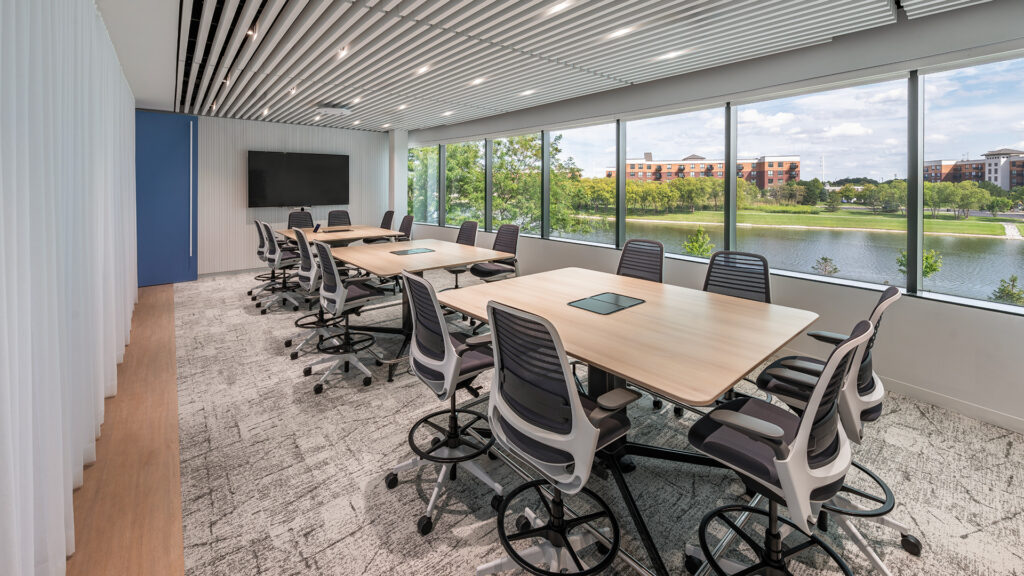
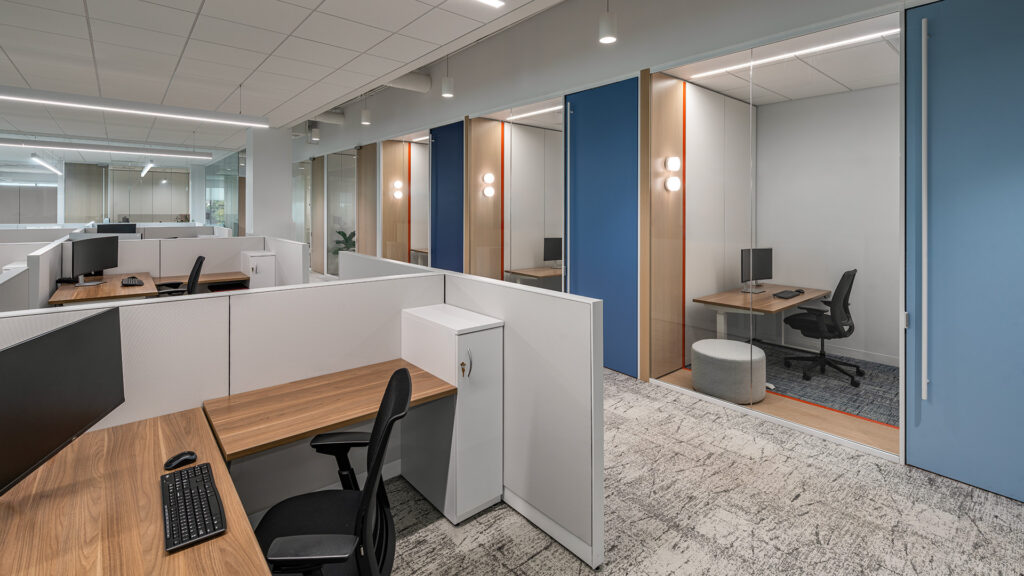
Welcoming spaces support both quiet reflection and informal gathering.
Soft lighting, layered textures, and comfortable seating create a welcoming atmosphere that encourages people to slow down and connect. Warm wood tones, shelving, and curated details shape a space that supports both focus and relaxation—offering a place to recharge, collaborate, or pause during the workday.
,
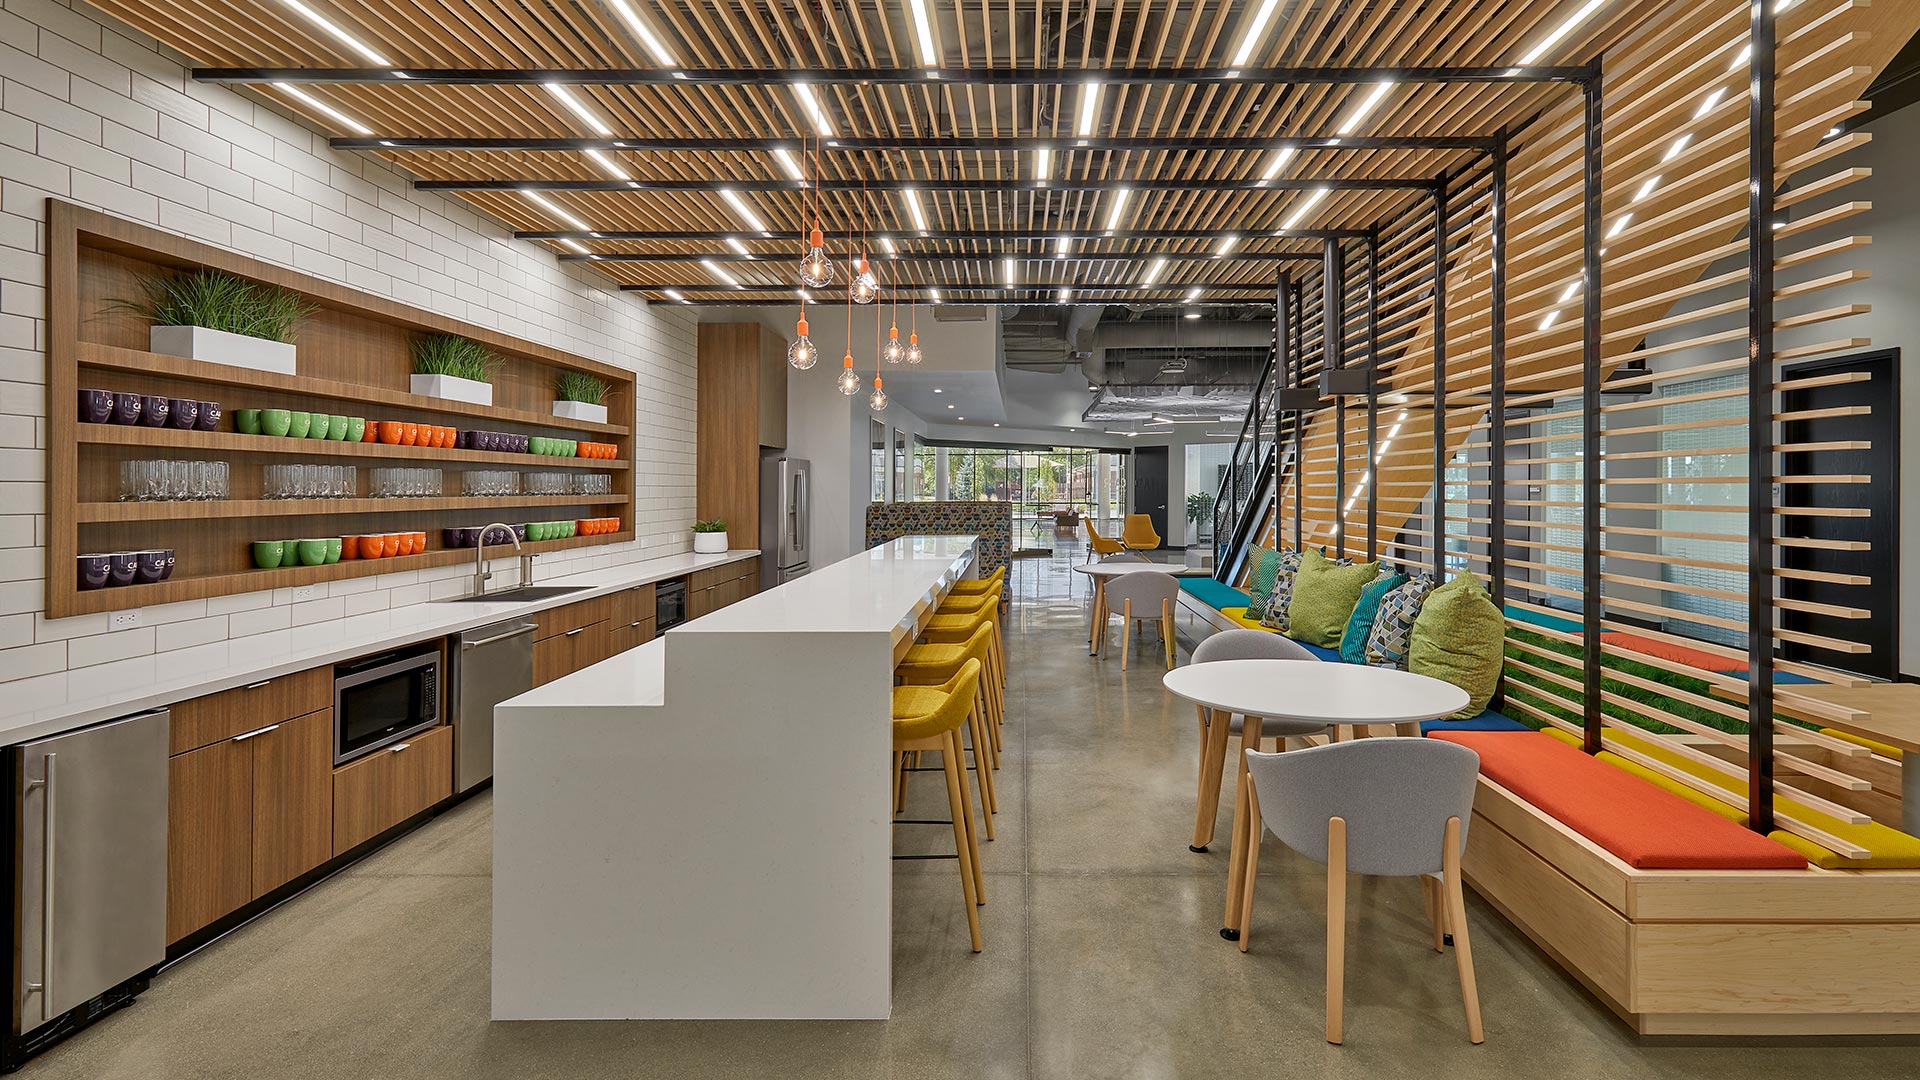

Upon entering the building, visitors are entrenched within the convergence ecosystem. Collaboration spaces including: community tables, informal lounge settings and private conference rooms surround the dynamic 2-story atrium. The artfully woven lighting above the atrium is symbolic of the idea exchange concept and serves as a subtle branded component. The balance of exposed structural steel elements and refined details speaks to the synergy between “Boilermakers” and corporate partnerships.
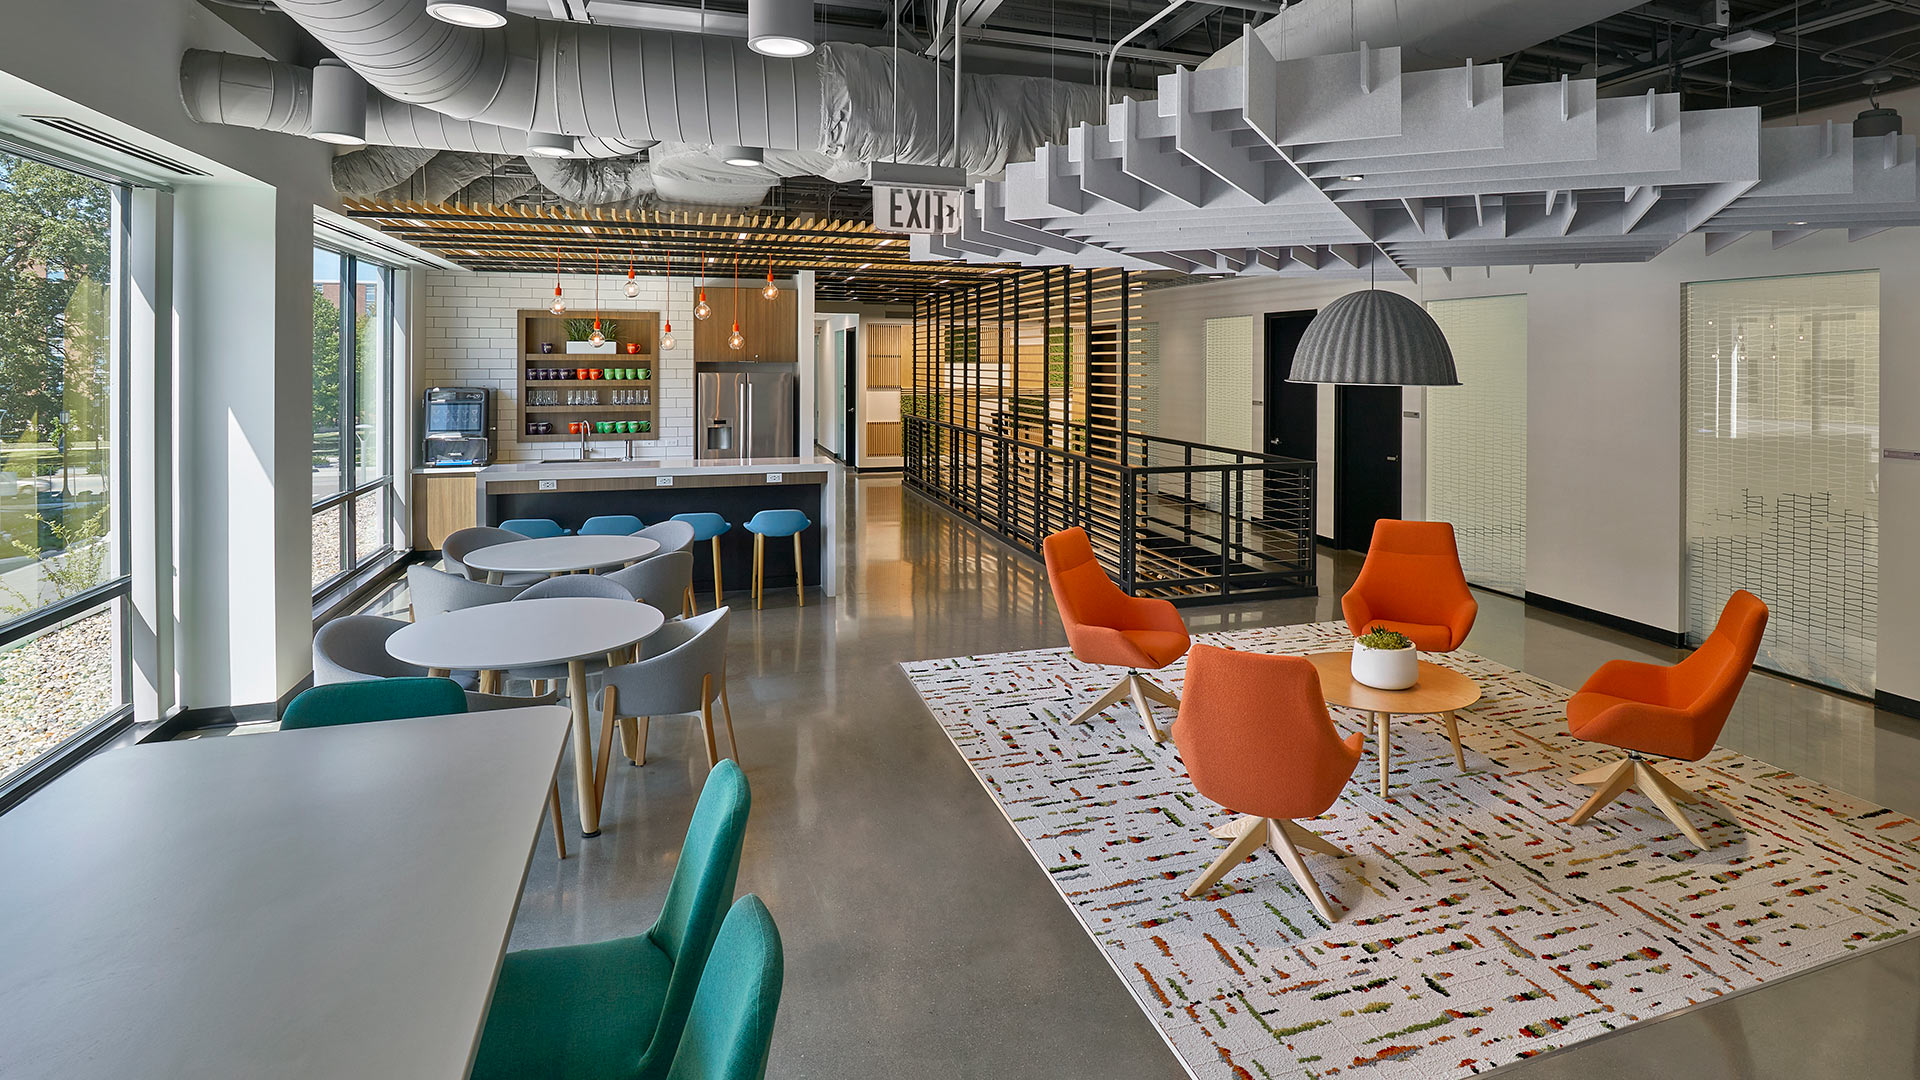
The Carr space continues the subtle color story of the atrium, and reimagines it as bold patterns and strategic color blocking. A neutral foundation of the iconic Purdue “black and gold” translates to steel and wood, and enables bright blues, oranges and greens to take center stage.
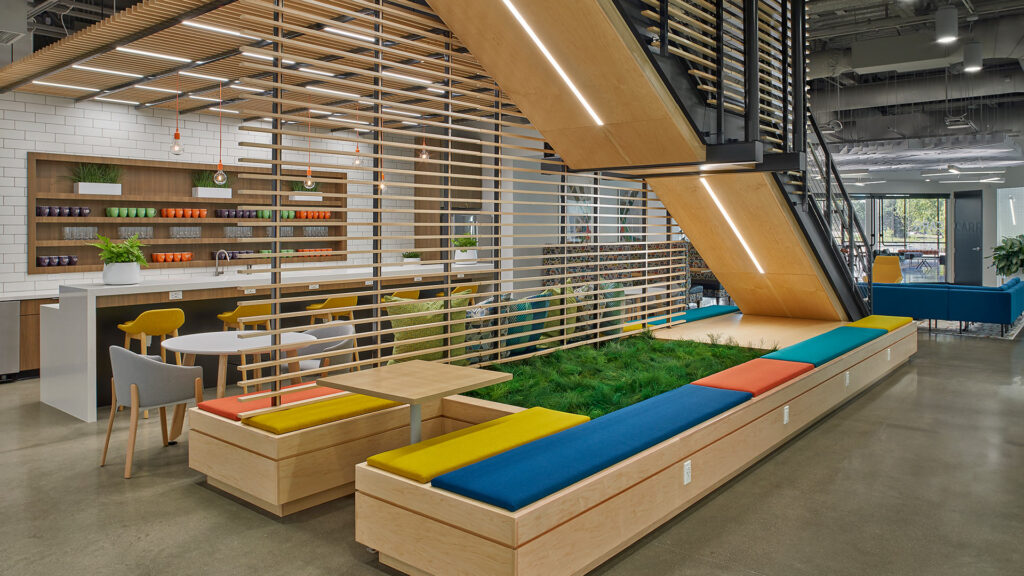
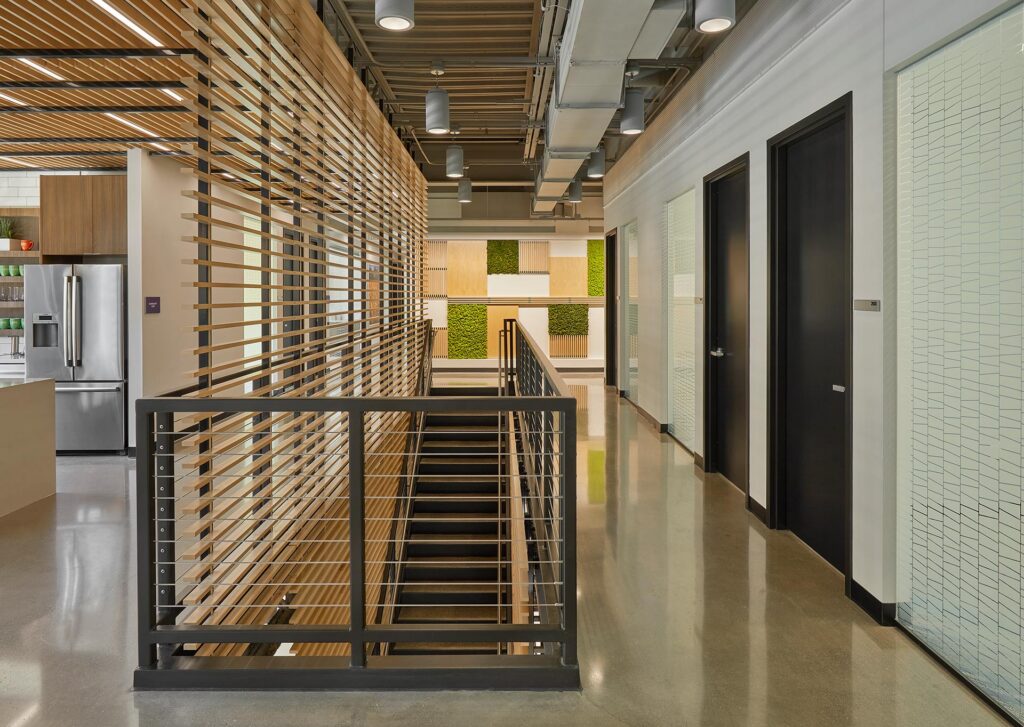
The artwork contributes seamlessly to the dynamic color integration, and reveals another layer of the complex design. Carefully curated art reminds users of the rich Purdue University heritage, and their contributions to Agriculture, Aeronautics, Engineering and Space Exploration.
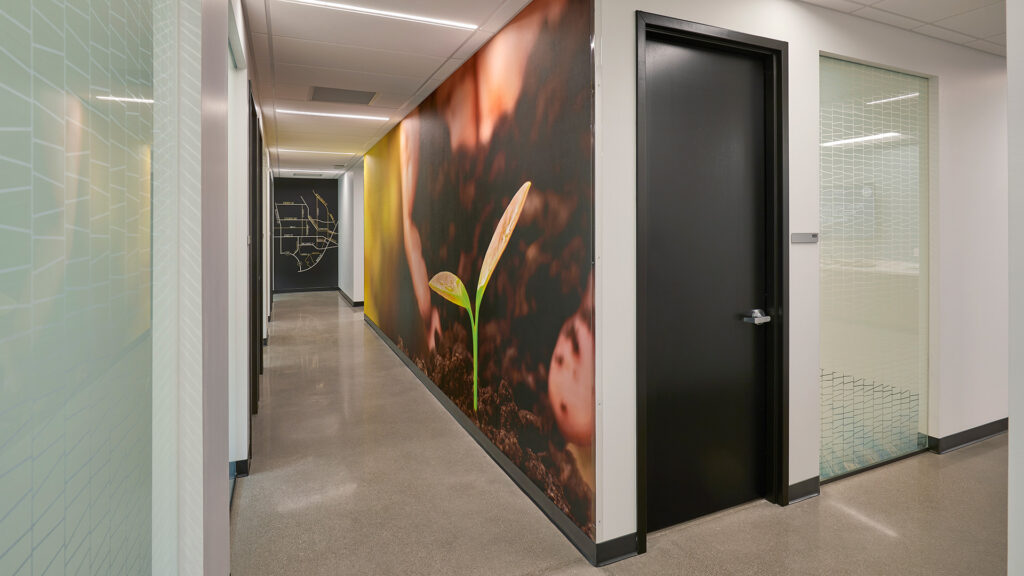
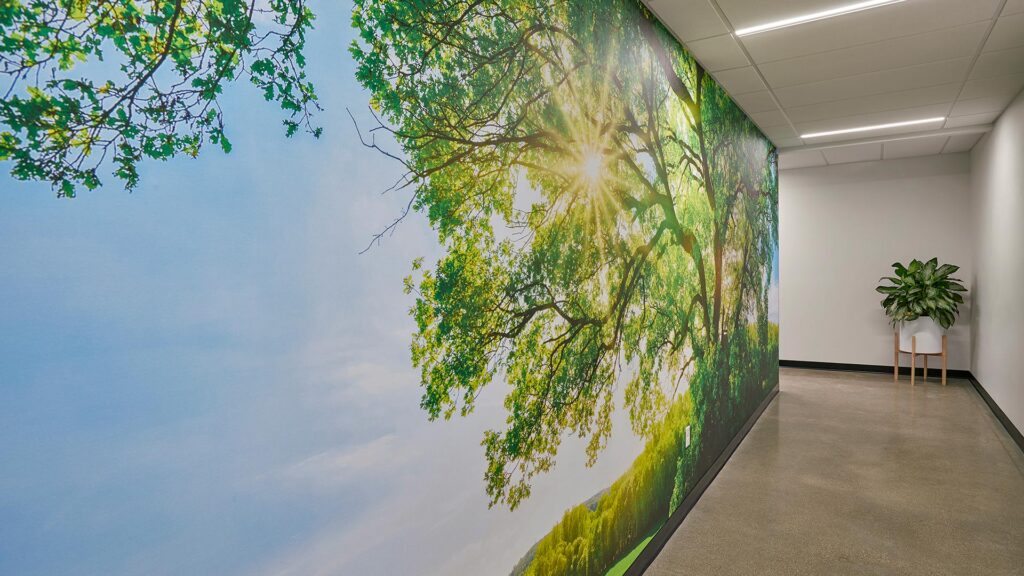
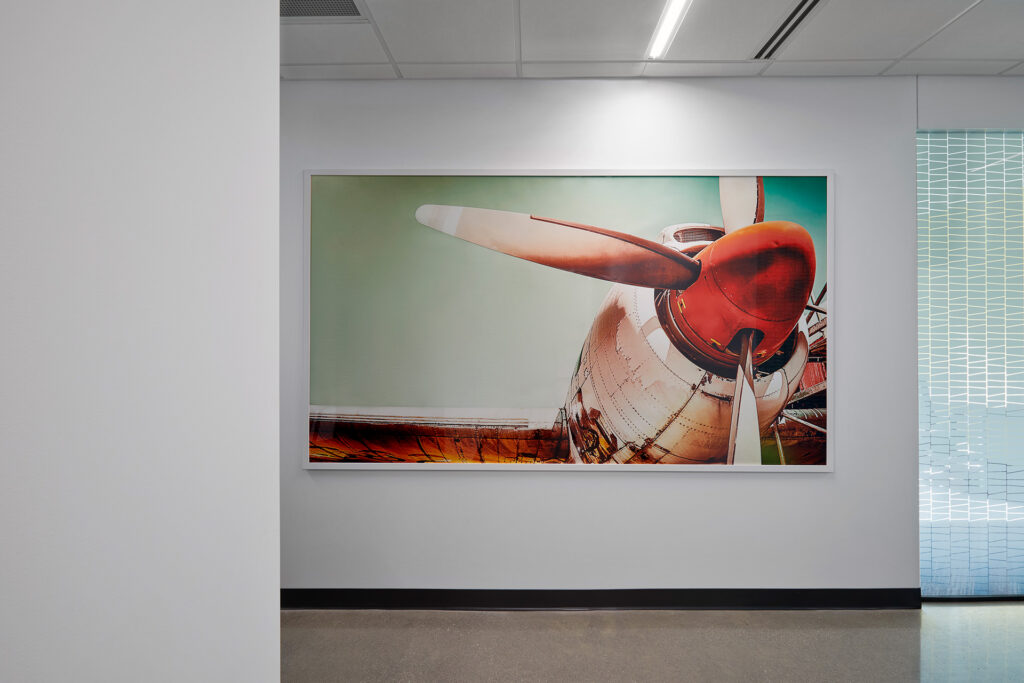
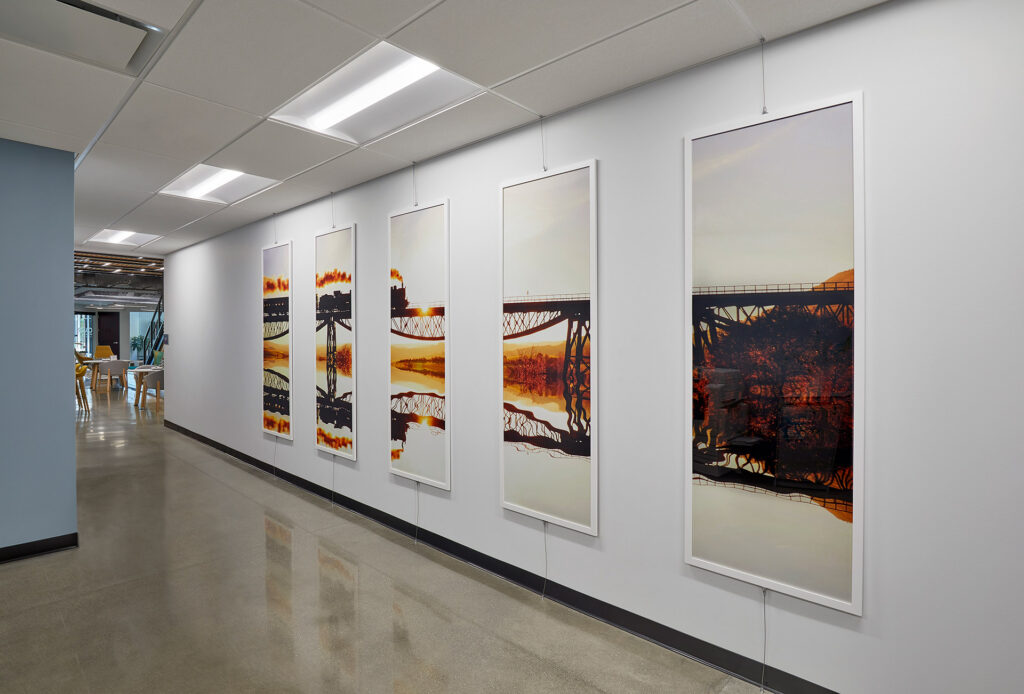
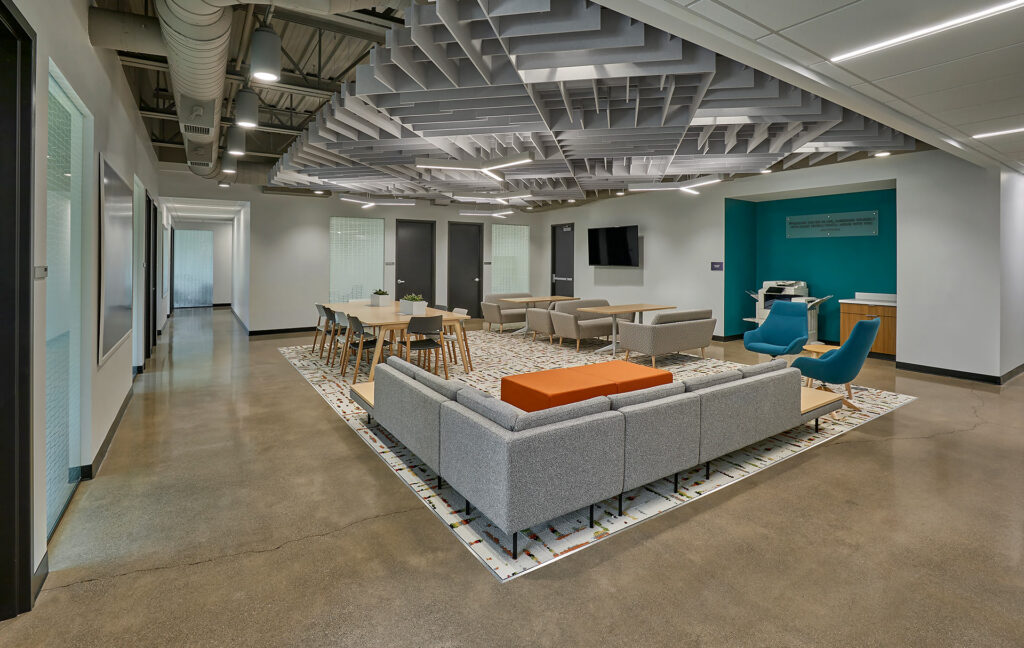
A diverse assortment of work settings allows users to tailor the space to meet their needs. The incorporation of neighborhood plazas places the opportunity to collaborate at the user’s doorstep. Both formal and informal settings support this exchange and further the opportunity to choose. Strategic circulation paths facilitate impromptu exchanges, and are designed to encourage wellness.
,
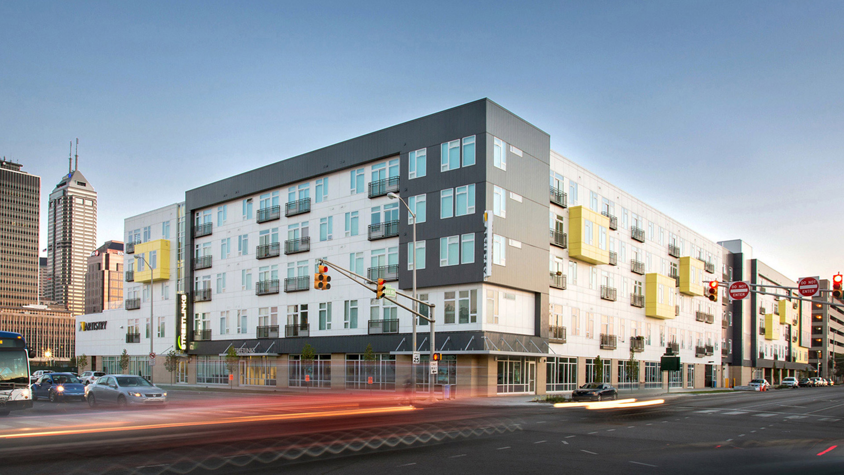
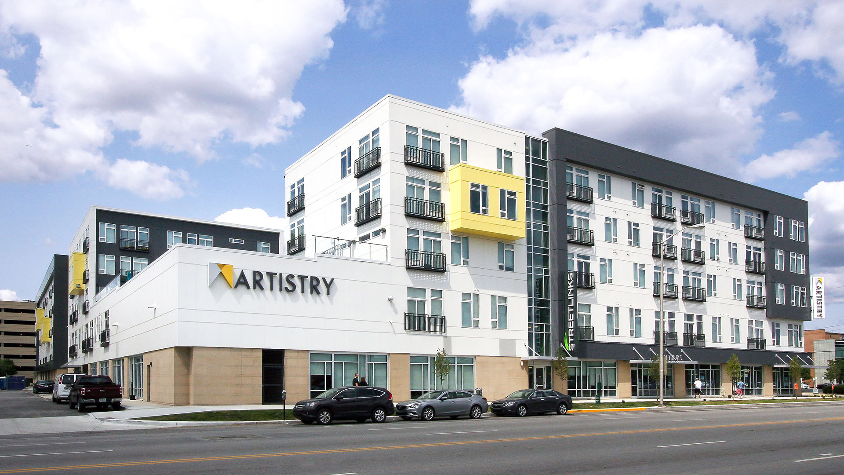
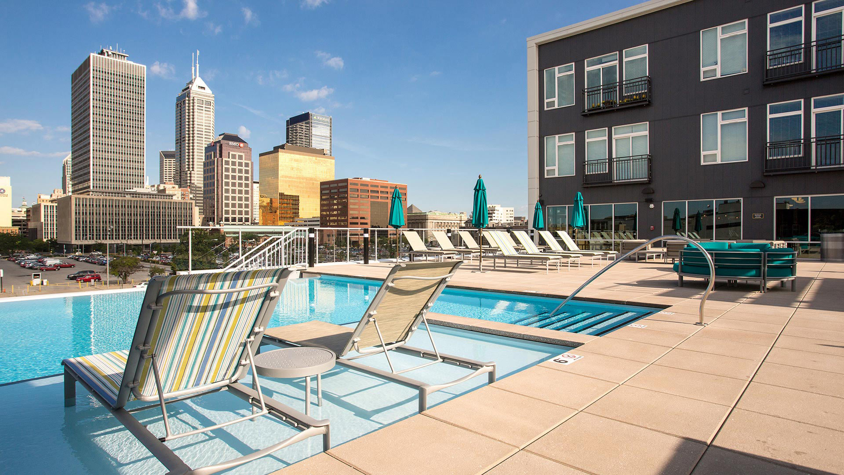
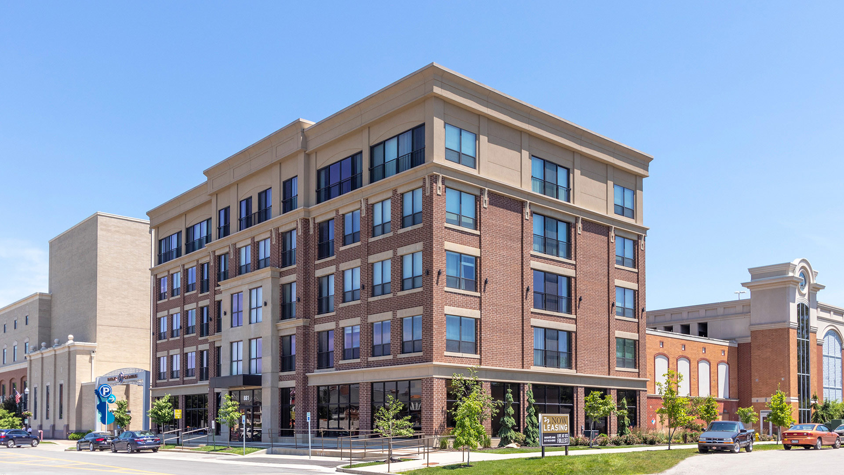
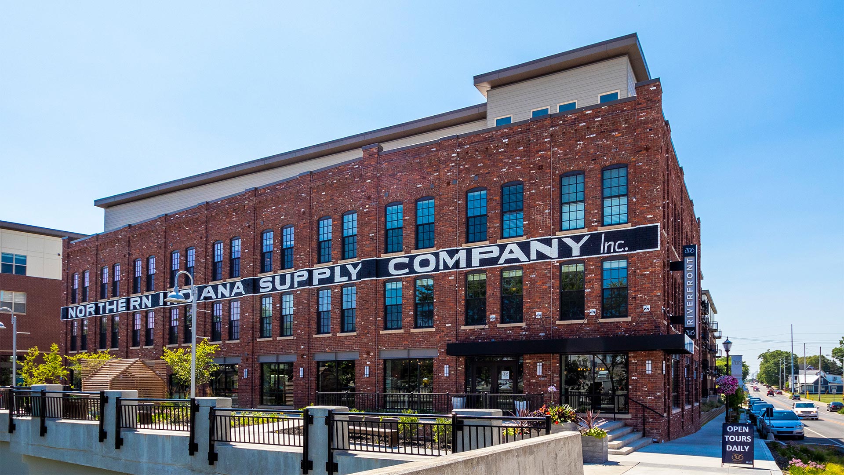
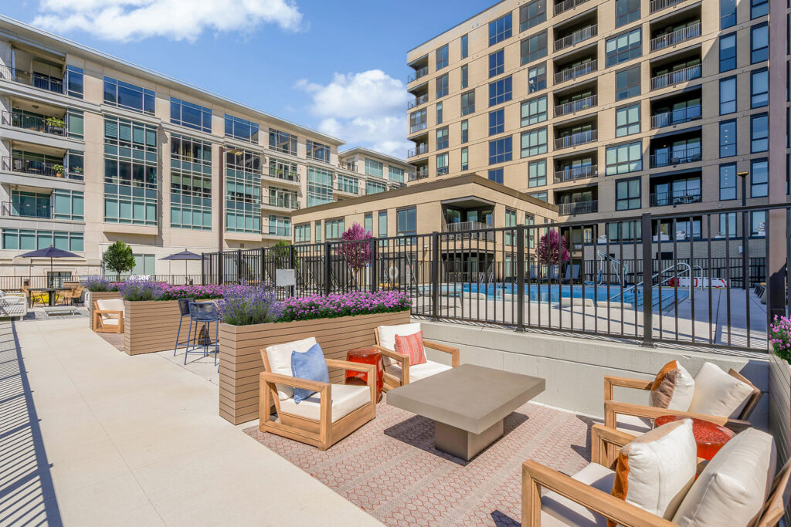
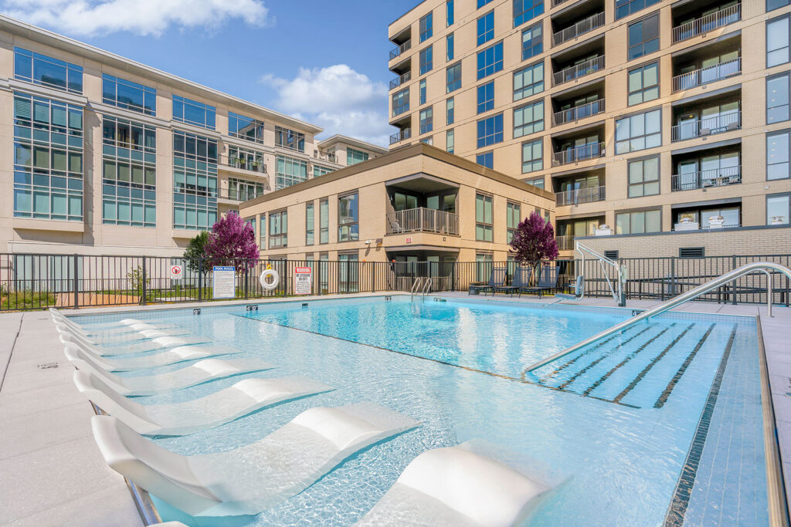
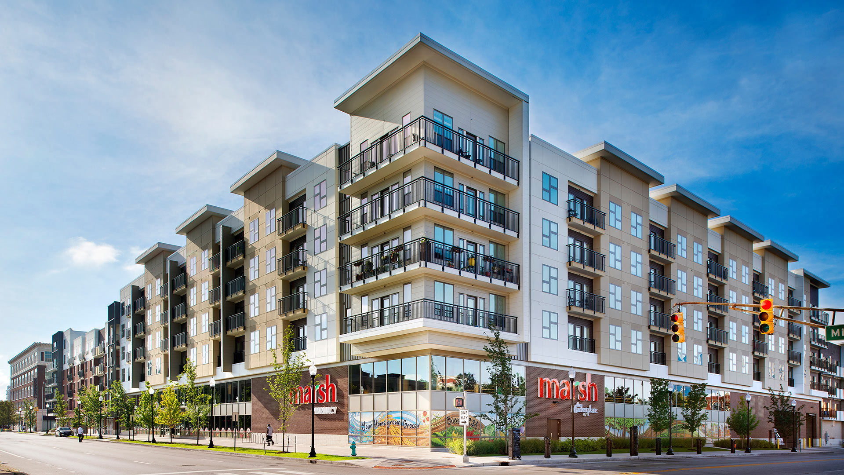
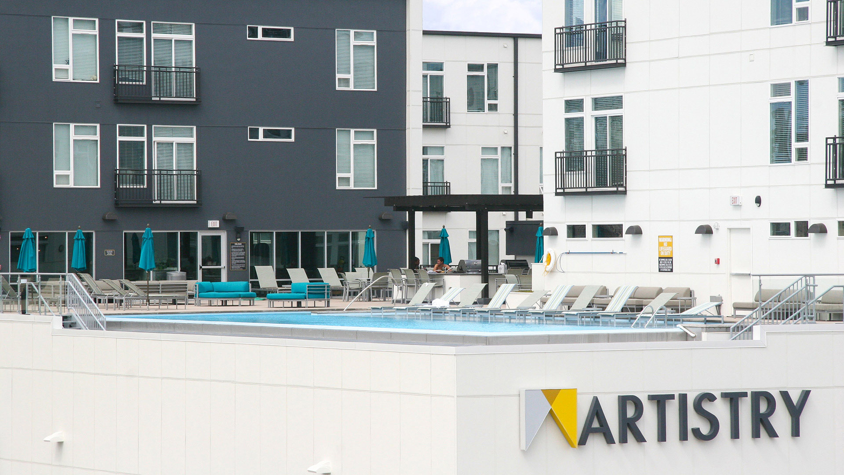
Phase I of the project was particularly challenging due to the owner’s intent to build up from an existing structure. The configuration of the existing structure required that designers incorporate a number of potentially awkward column locations. Ultimately, this became a feature of the building design as the column placement dictated a wide array of residential unit variations and influenced the façade. By addressing these challenges with unique design solutions, the owner can offer tenants more layout options and the building boasts a more dynamic façade that brings new life to the streetscape. An open third floor pool and recreation deck provides dramatic views of the downtown area for all residents along with two interior courtyards featuring a fountain, vegetable garden, bocce court, and putting green.
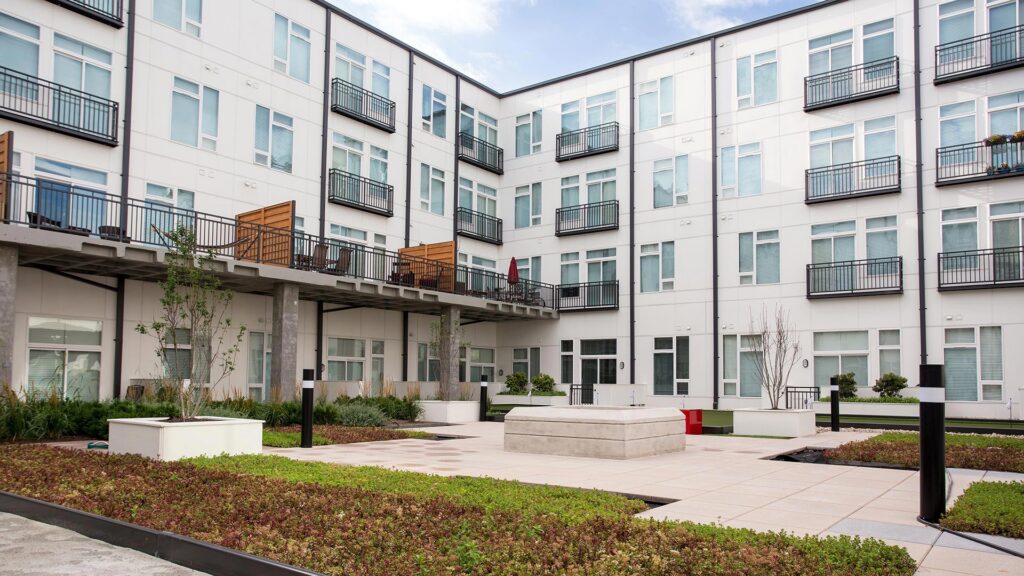
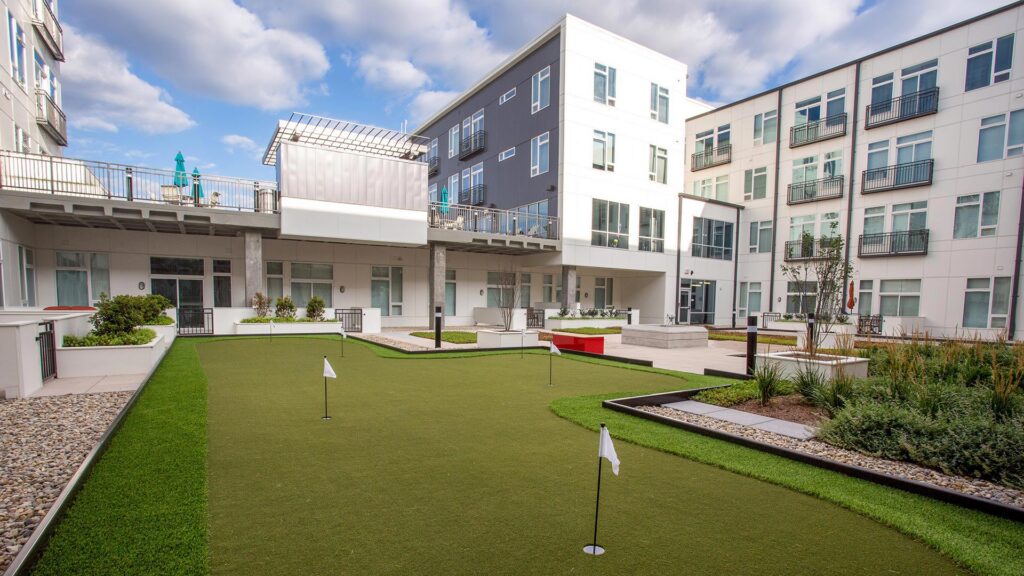
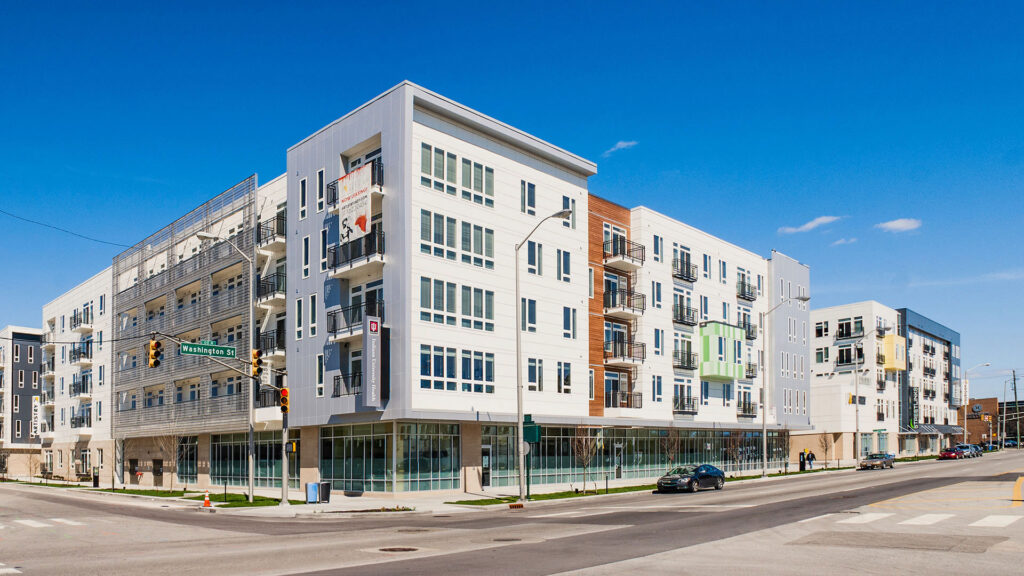
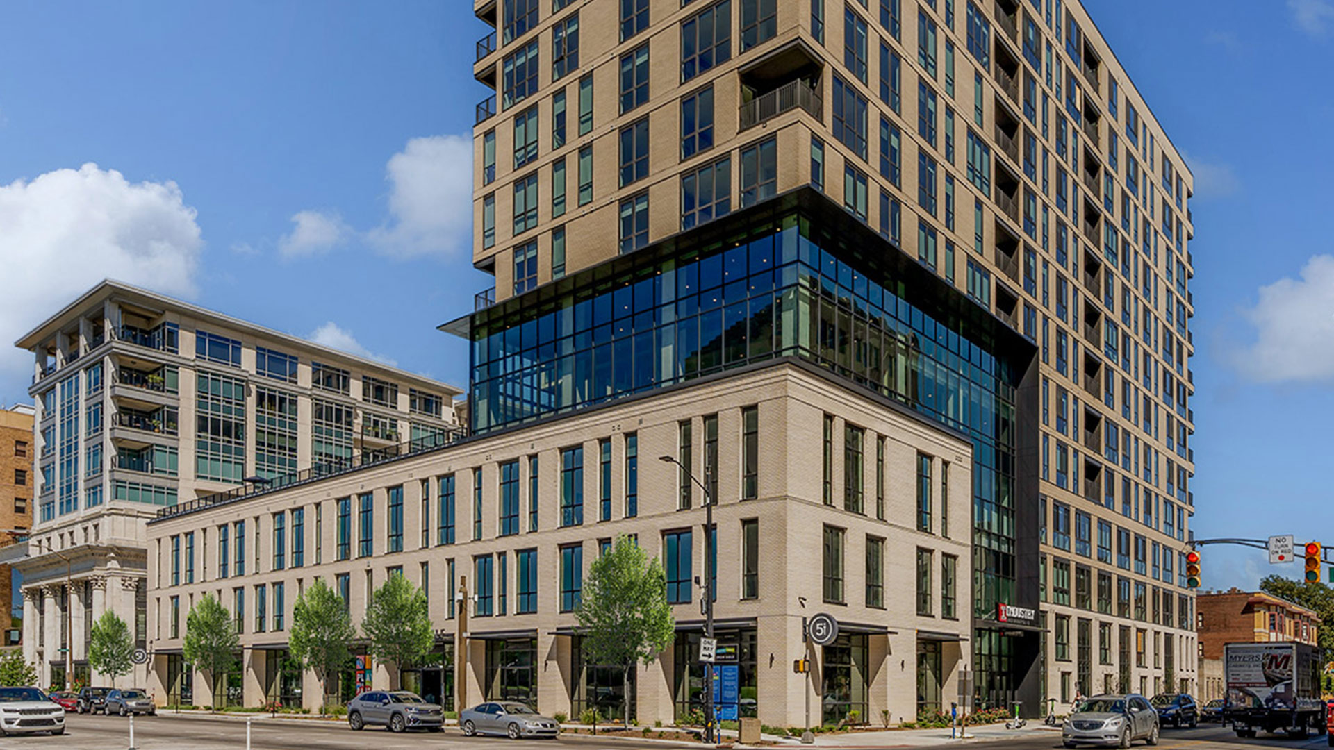
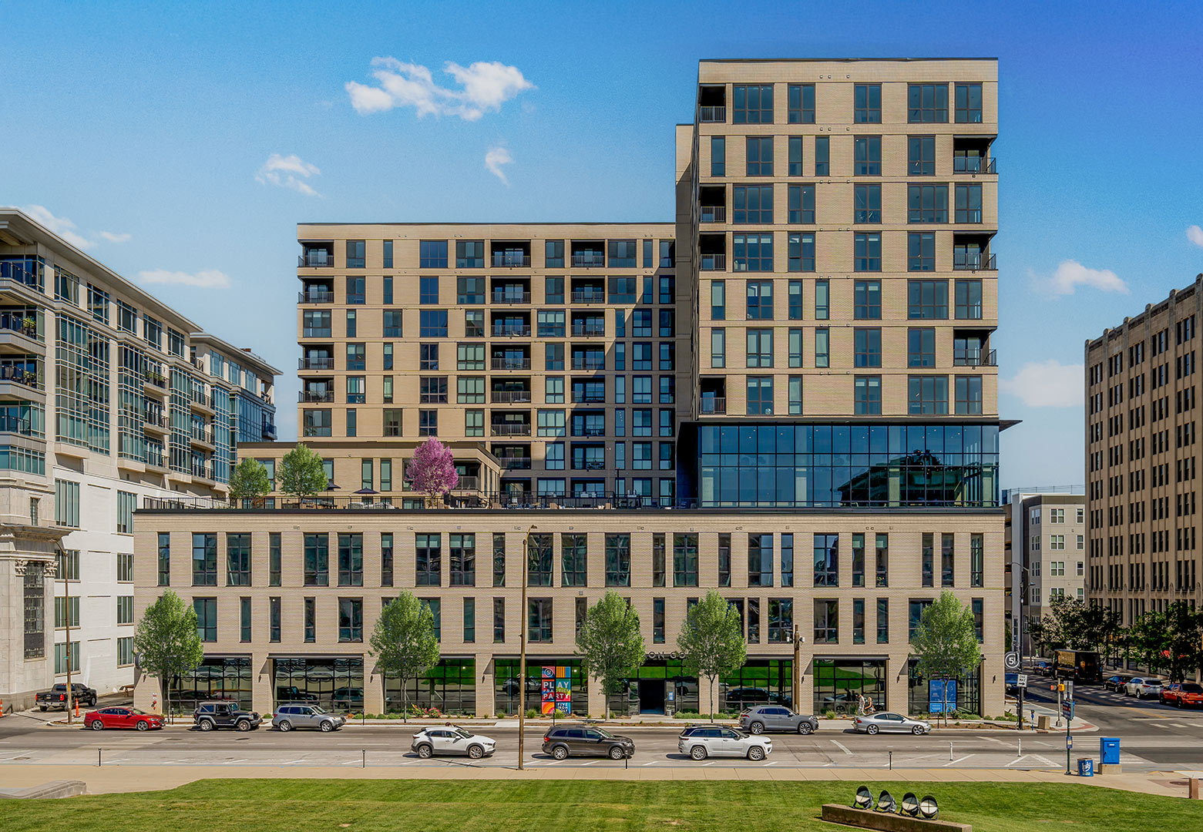
CSO went on to design Phase 2 of the project, which involved the addition of two buildings, the Mentor and Muse at Artistry, which provide additional living options to fit different types of lifestyles, including 354 square foot eco-suites for those who need minimal space.
,
Total Square Footage: 100,000
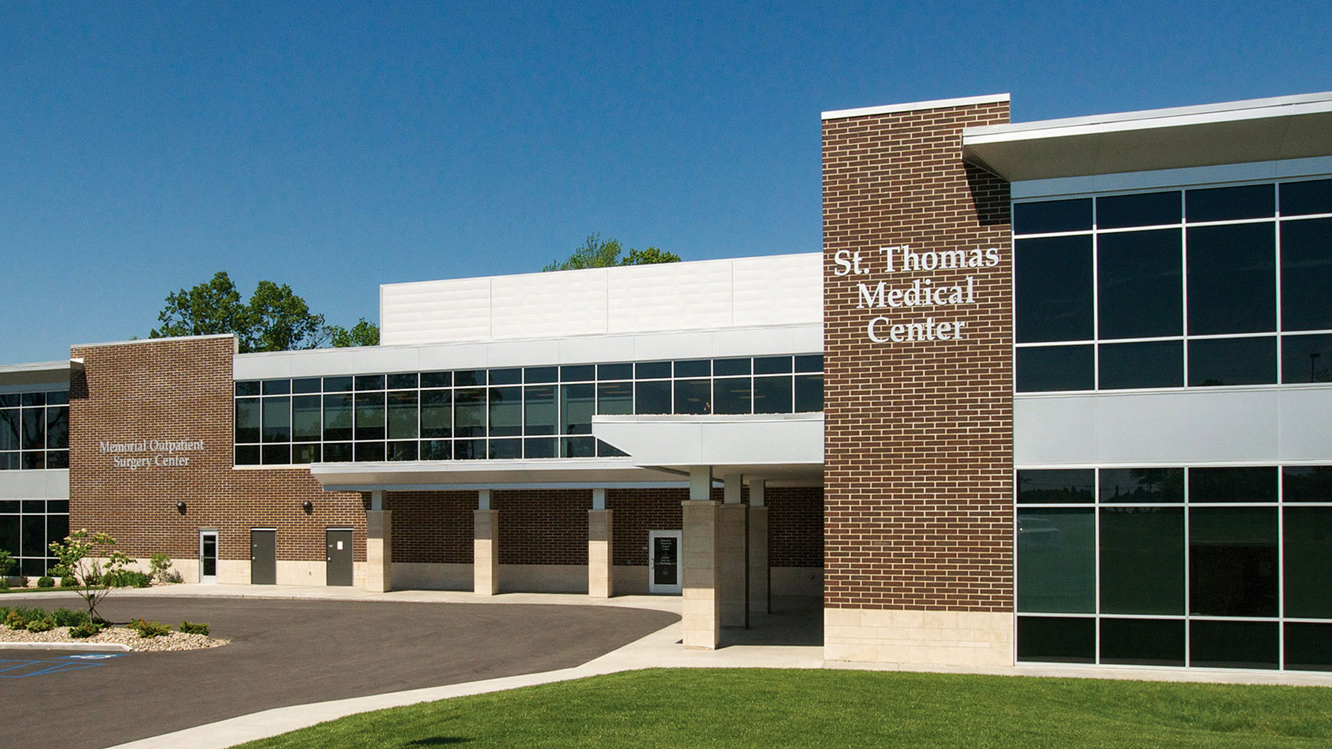
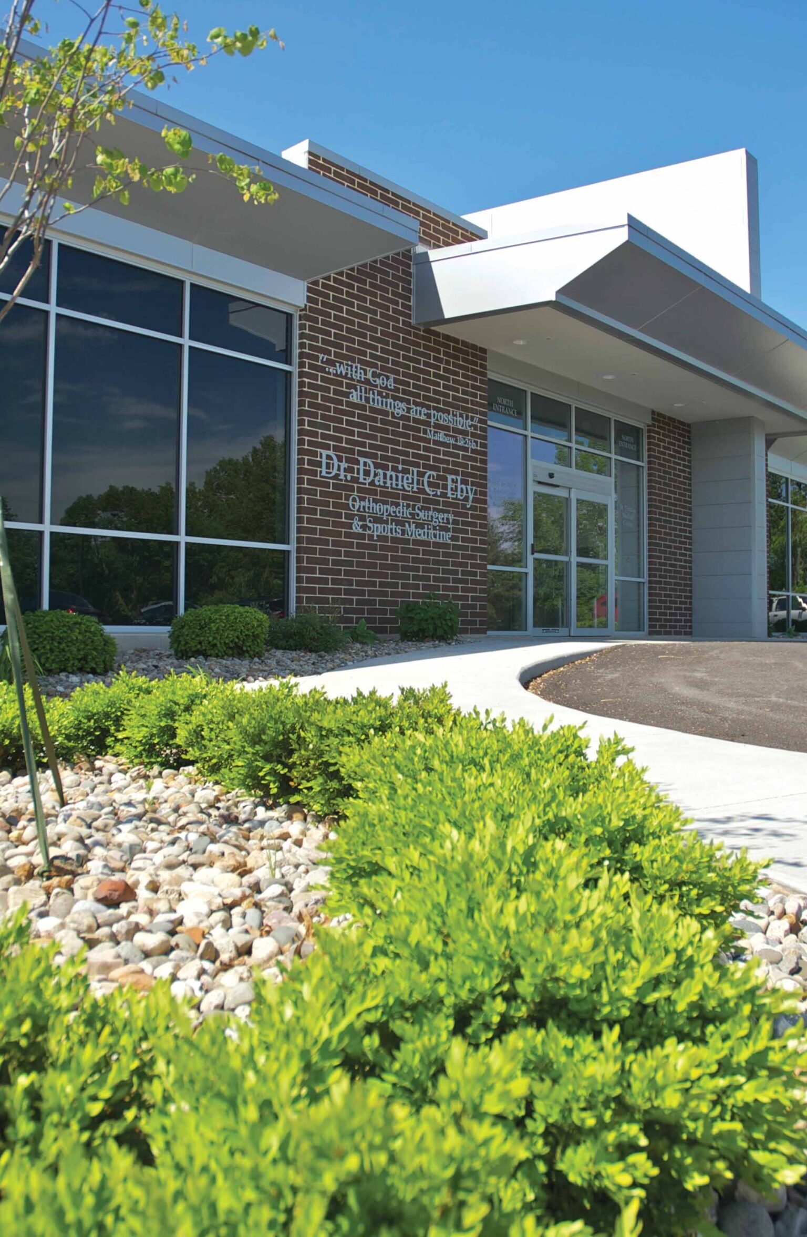
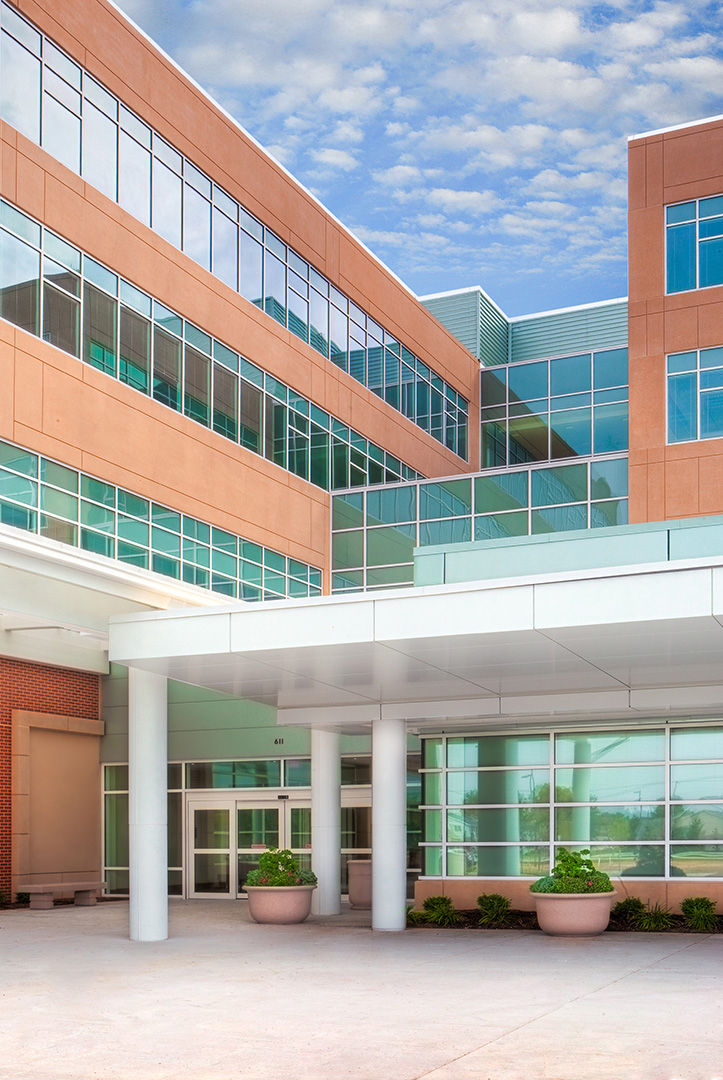
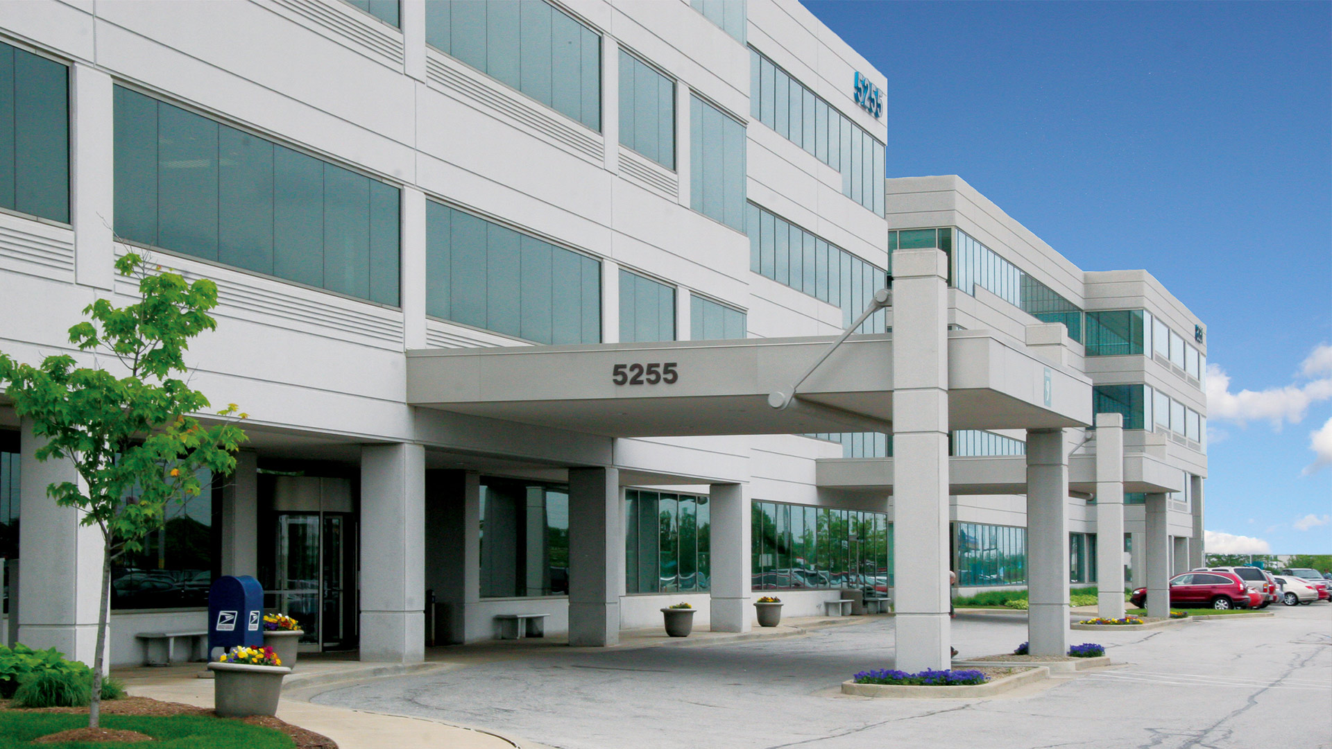
The four-story building is connected to the St. Francis Hospital South Campus by an enclosed walkway at ground level. Office space is leased to a variety of medical practices, including the St. Francis Hospital Physical Therapy Clinic.
Total Square Footage: 144,415
A four-story medical office building was designed for speculative tenants. The exterior of the building was developed to be compatible with the original medical office building. The exterior materials are architectural precast and aluminum store front.

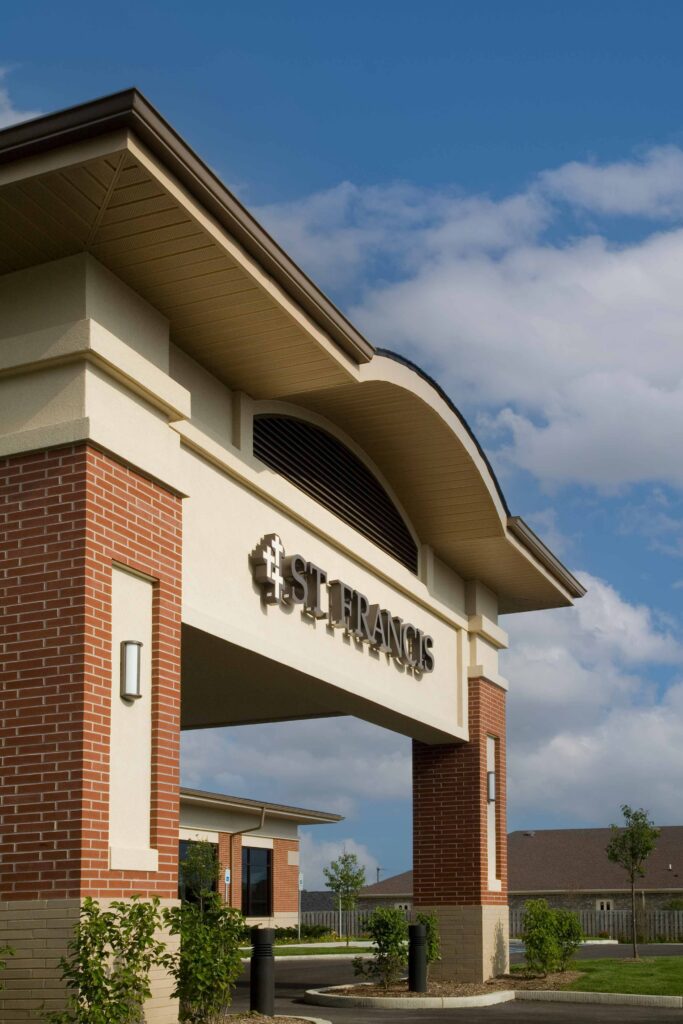
Total Square Footage: 22,077
The Plainfield location was designed for both St. Francis physicians and speculative tenants. The project establishes a neighborhood presence for St. Francis and, as such, was designed to harmonize with the residential neighborhood and create a buffer from the commercial corridor.
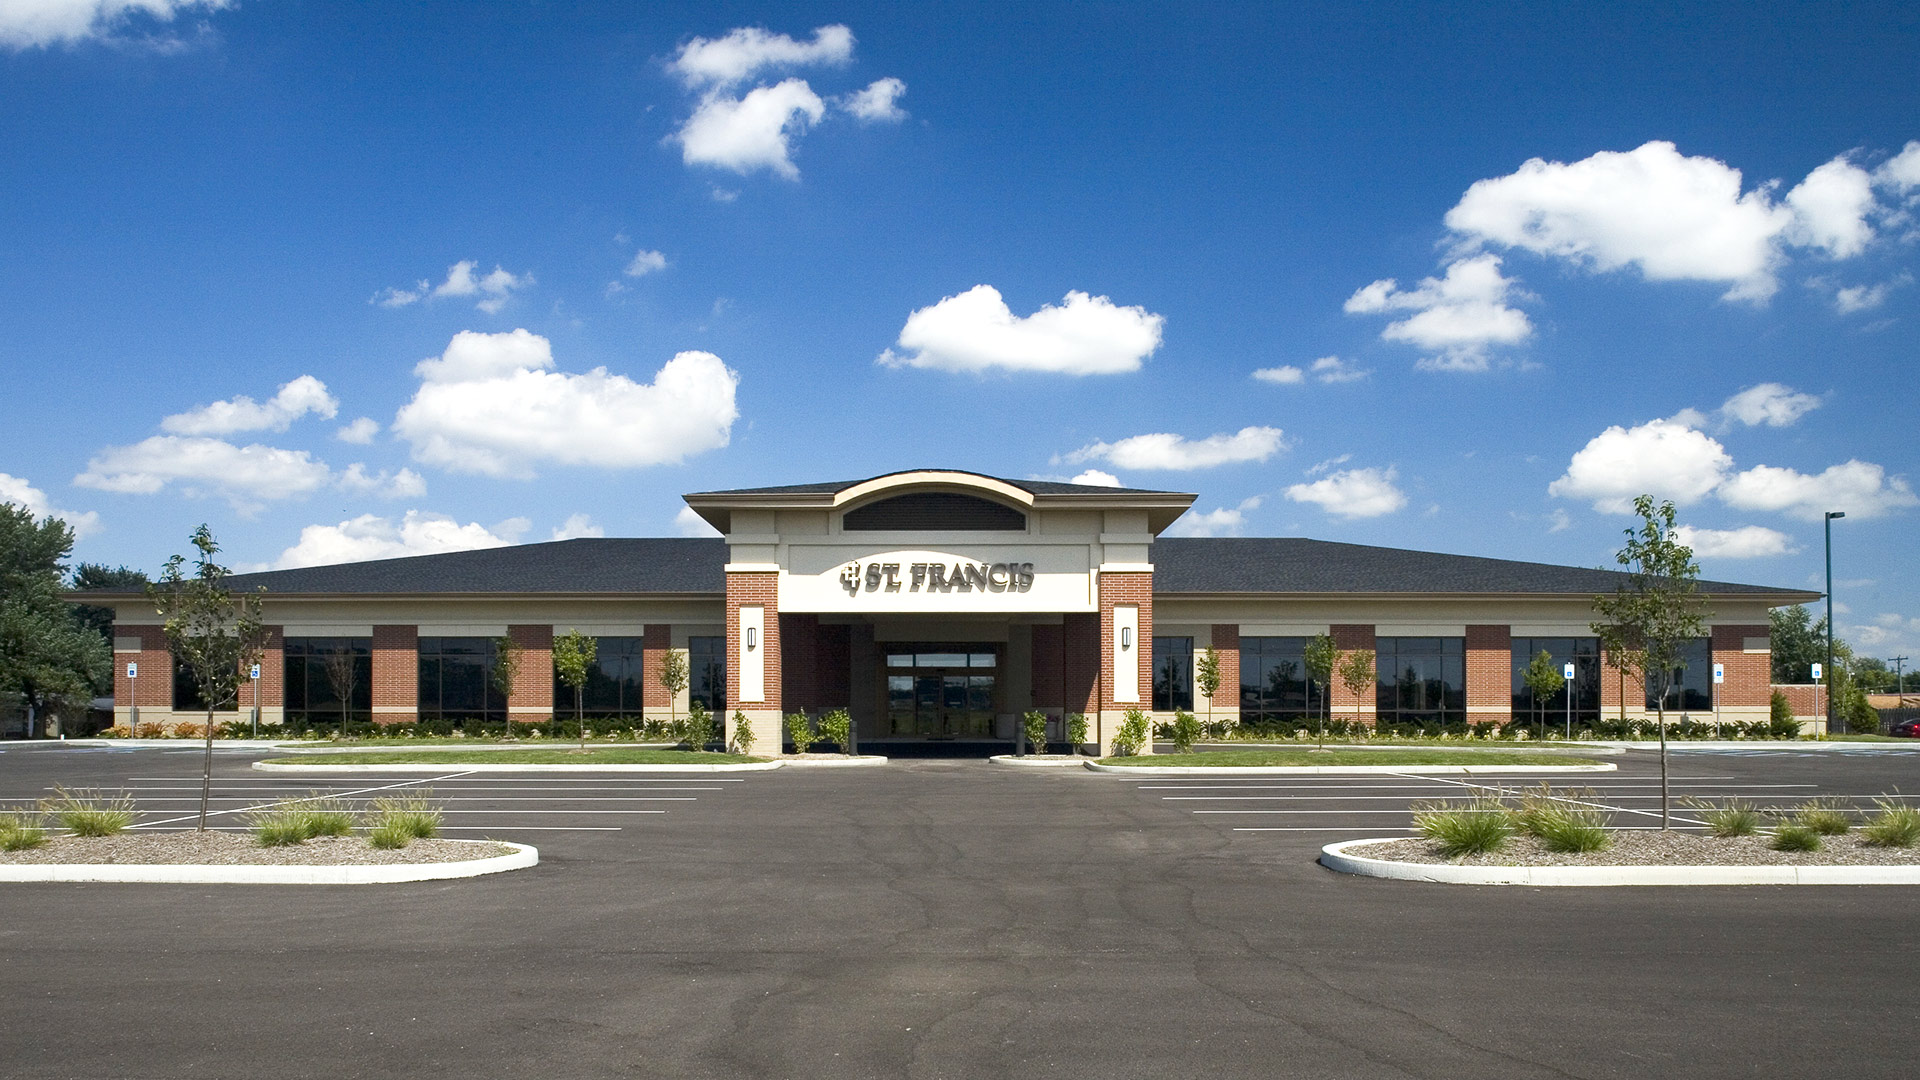
Total Square Footage: 22,000
Like other St. Francis Health Centers, this building utilizes a smaller massing and residential forms to harmonize with the neighborhood context.
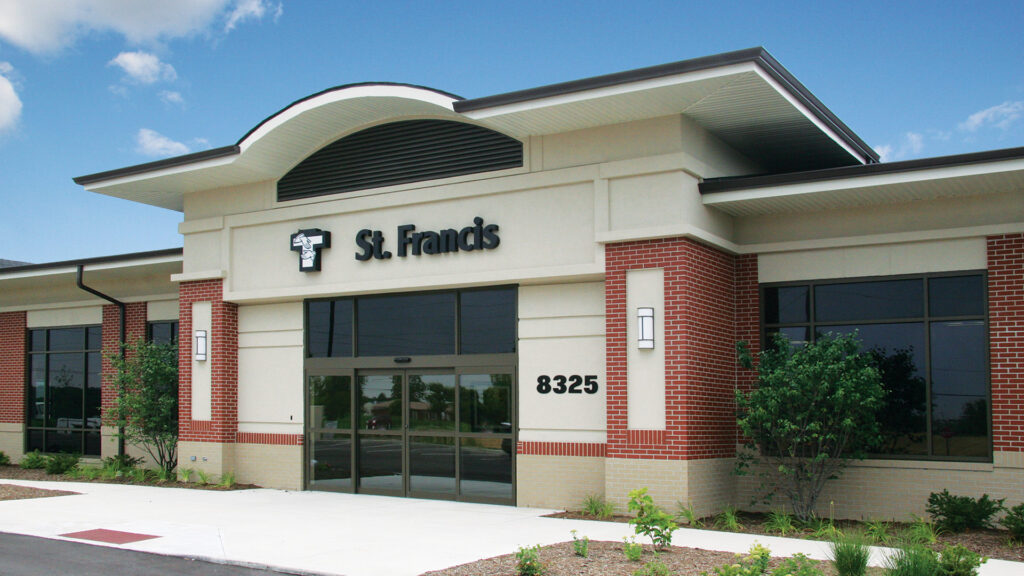
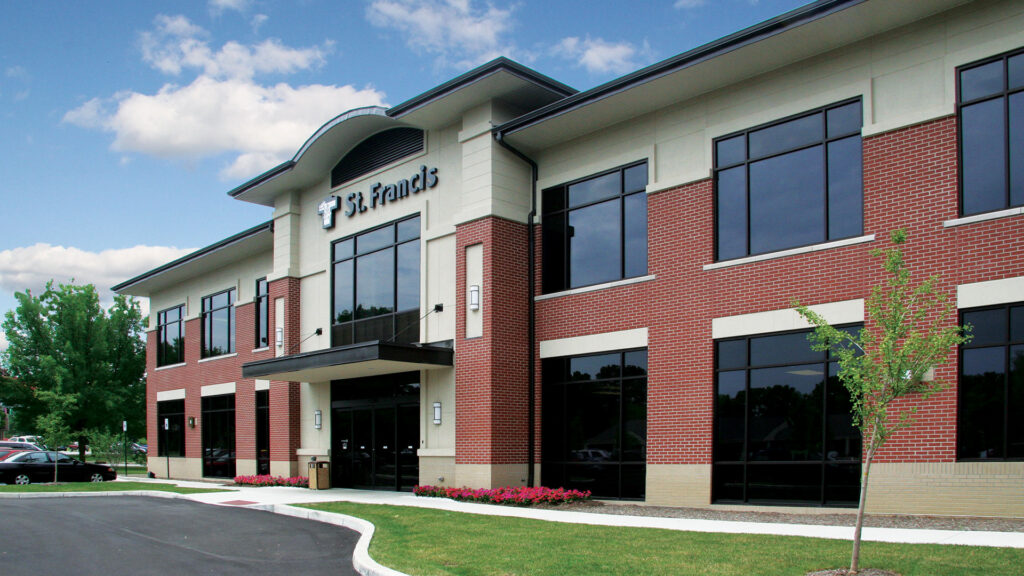
Total Square Footage: 20,000
This location accommodates both St. Francis physicians and speculative medical tenants. The building occupies a prominent site at the intersection of U.S. 31 and Southport Rd. and is the first two-story variation on the architectural themes common to other St. Francis Health Centers..
,
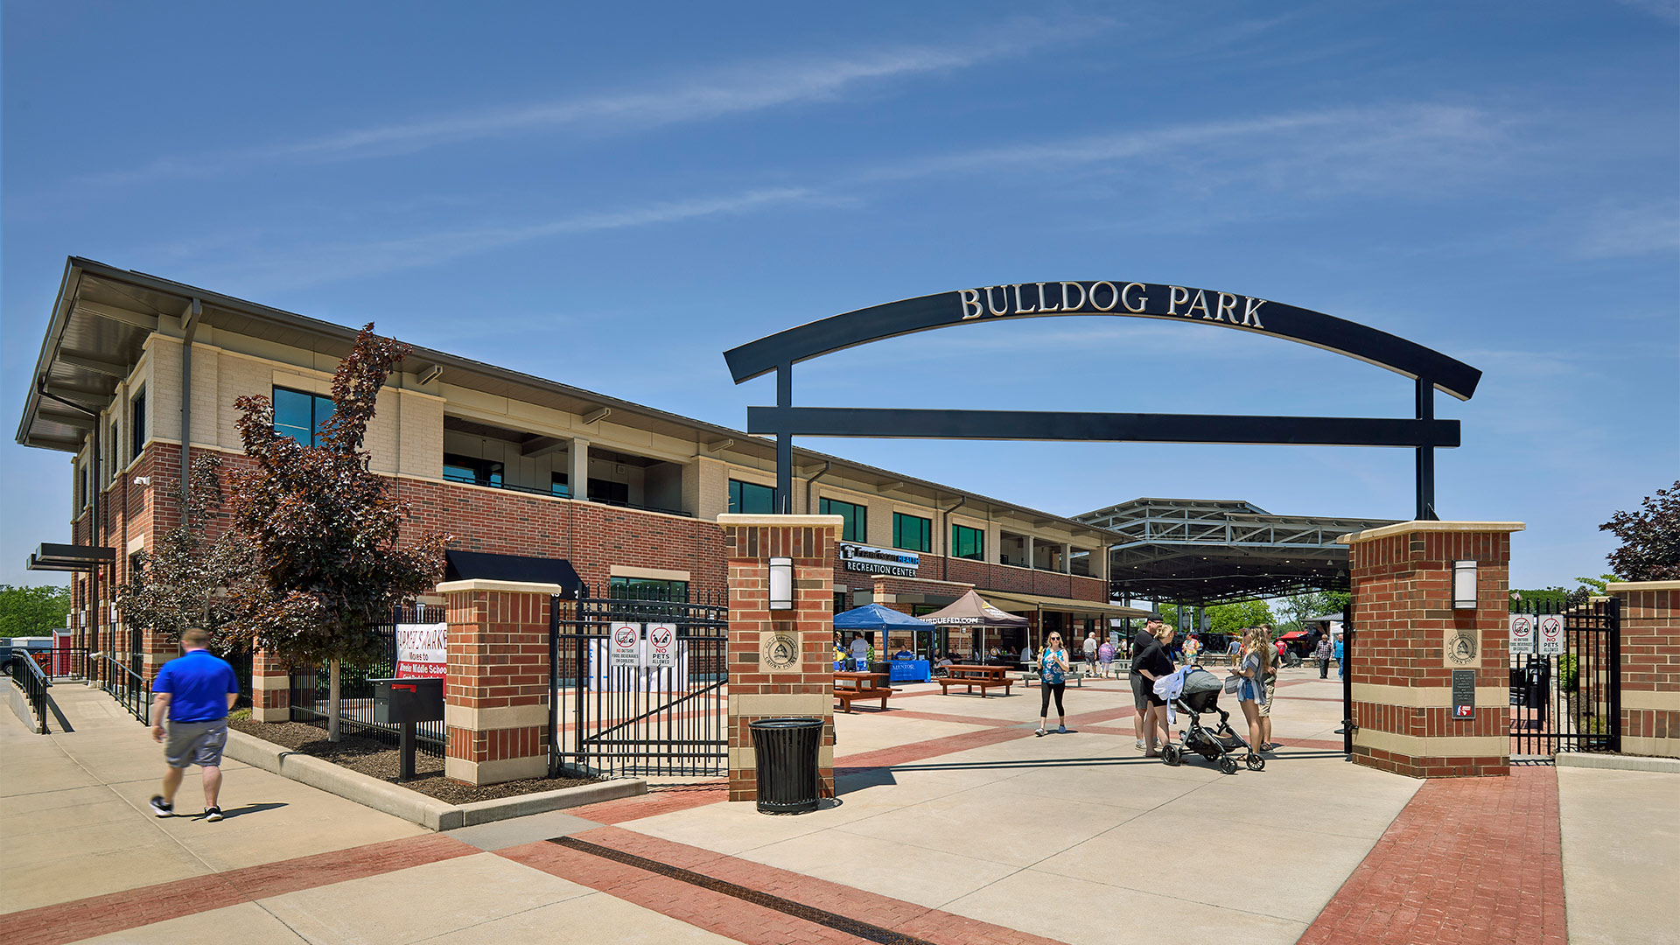
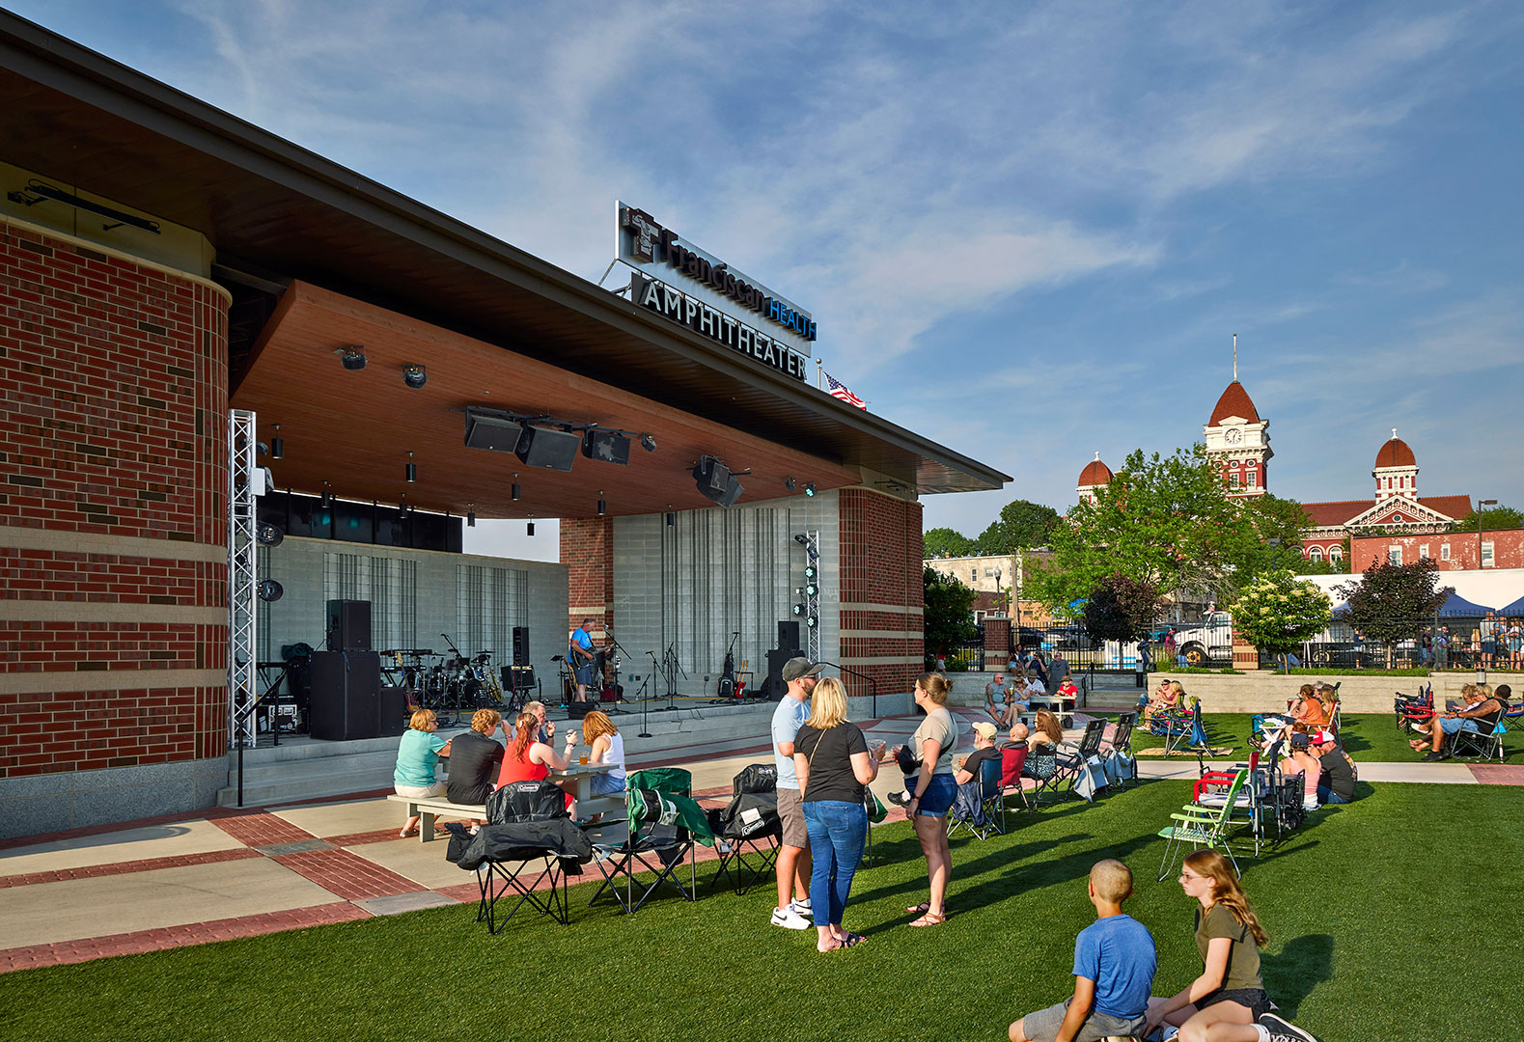
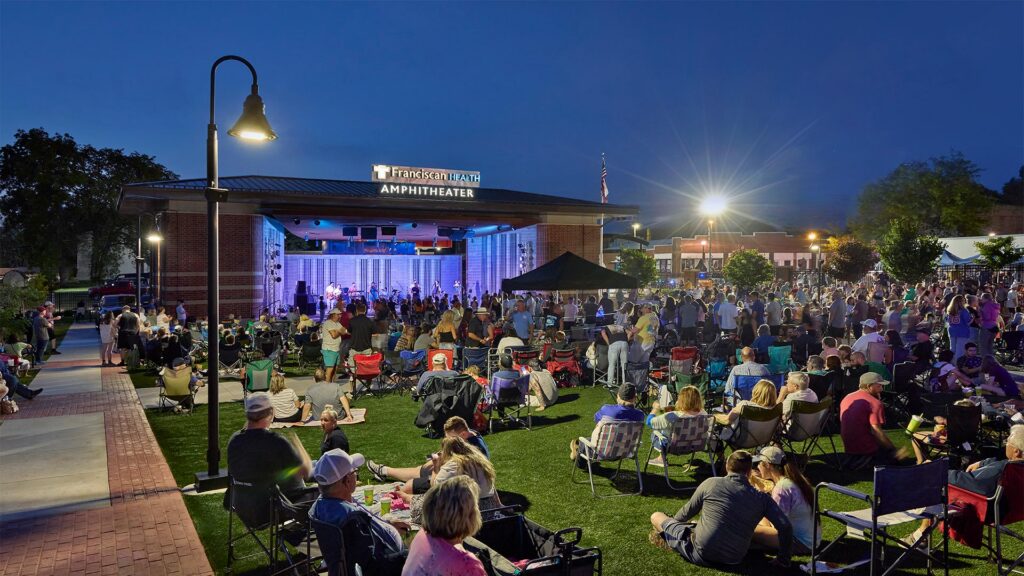
In the Spring and Summer, Bulldog Park hosts outdoor concerts, farmers markets, and other events. A large splash pad operates from Memorial Day through Labor Day.
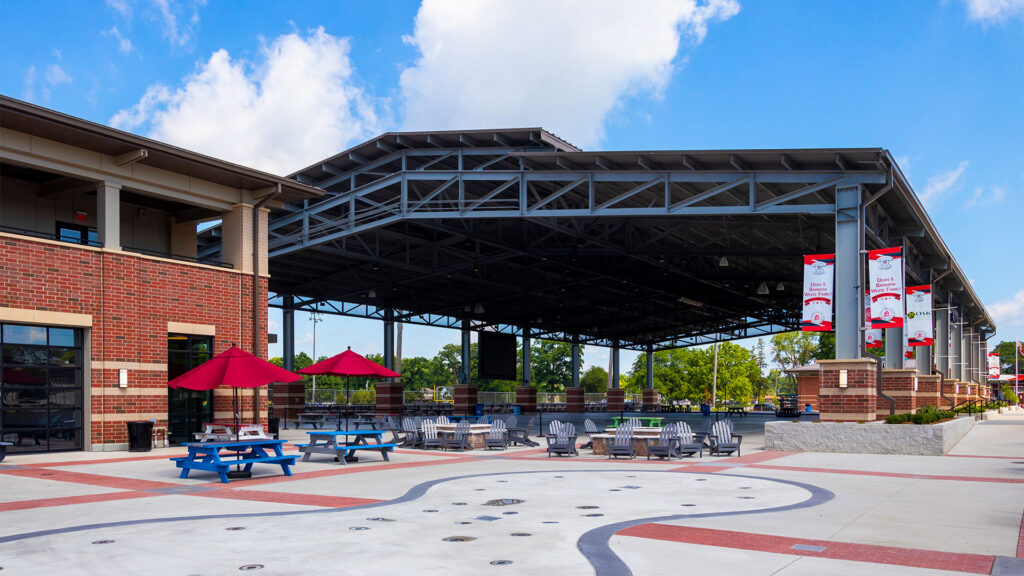
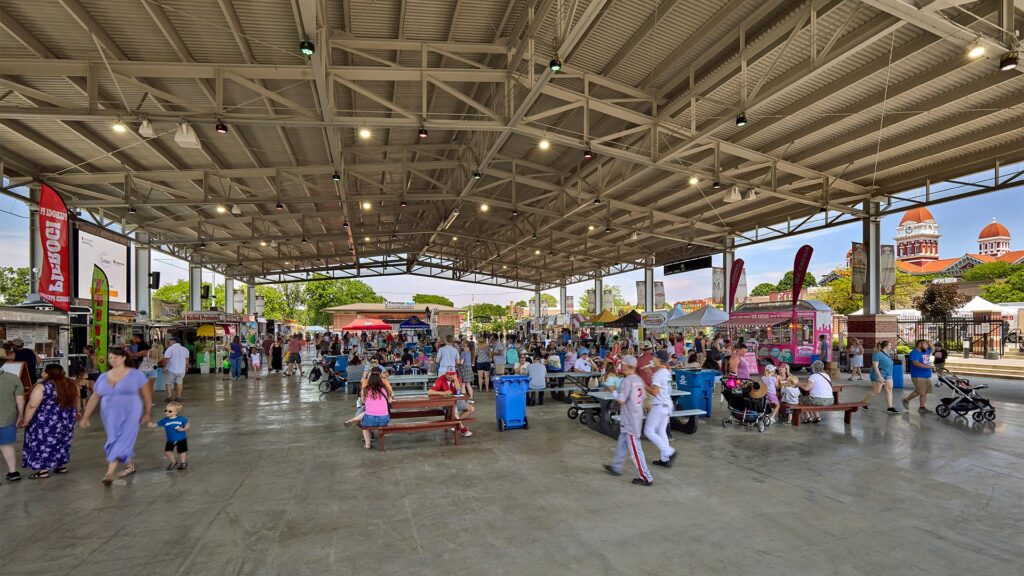
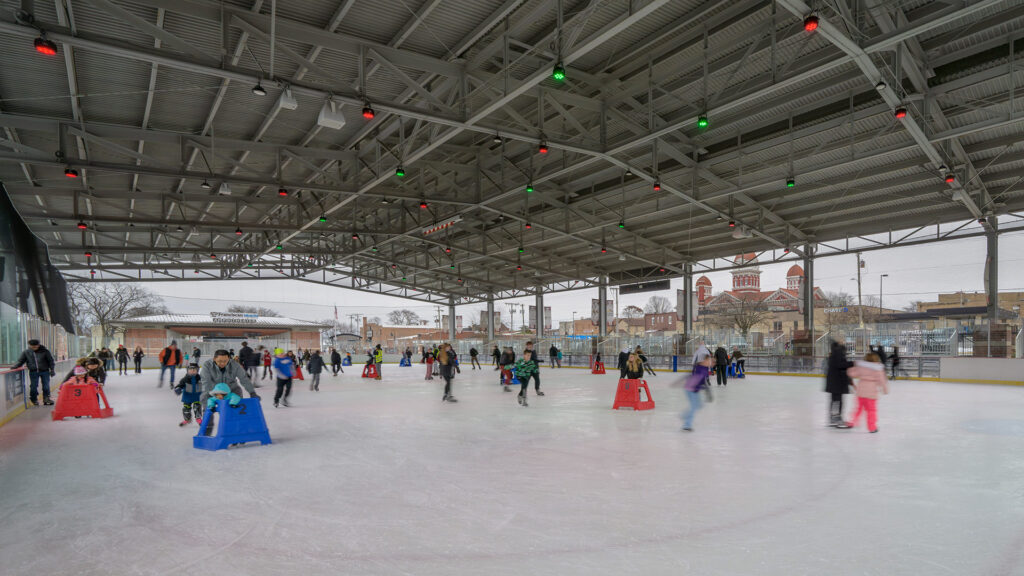
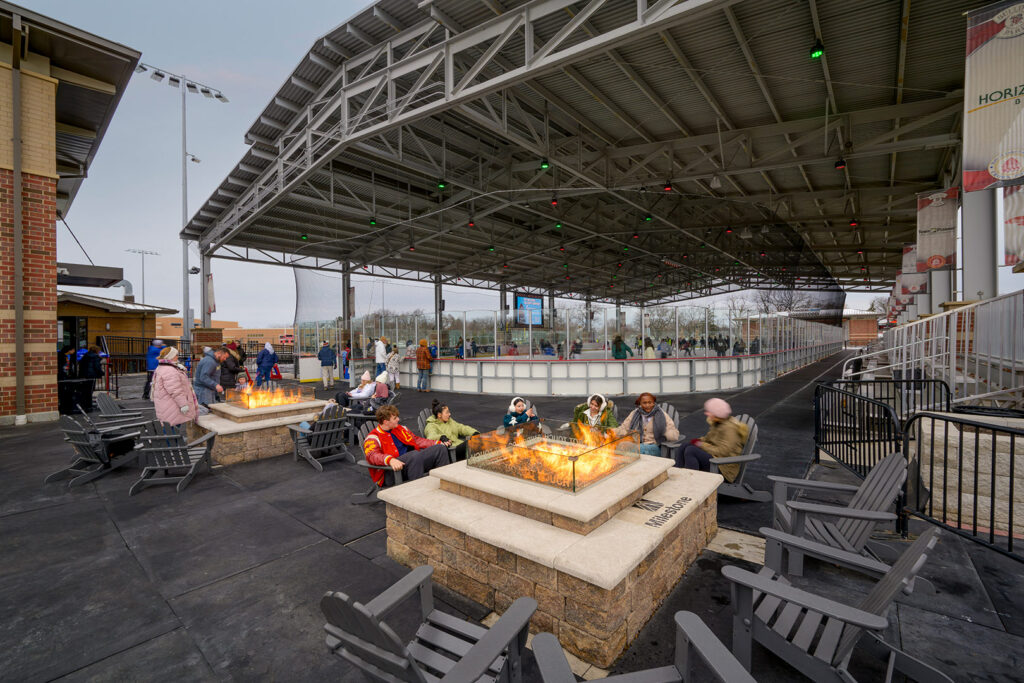
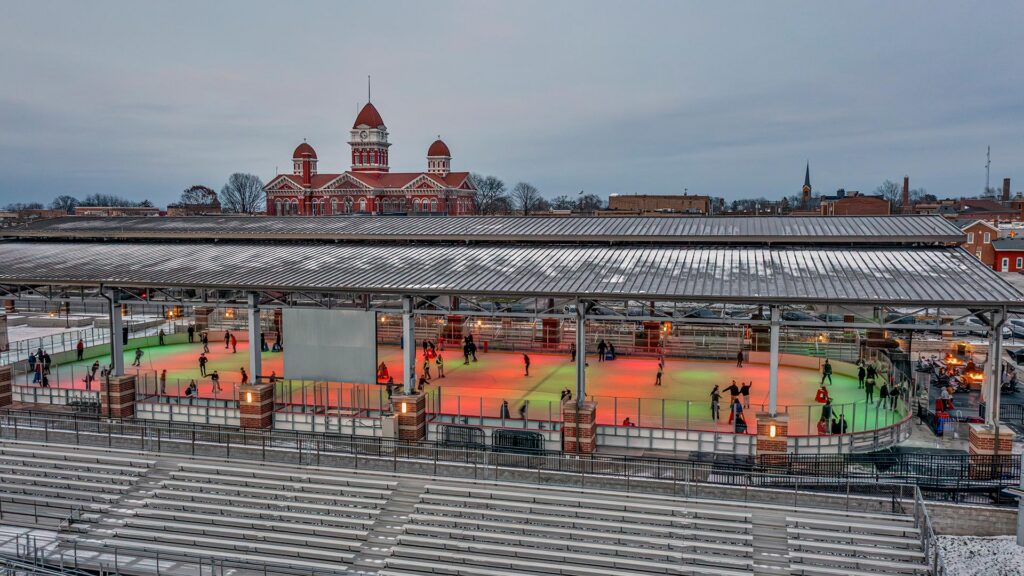
When the temperature drops, the 100′ by 200′ open air pavilion transforms into the only outdoor NHL-size hockey rink in Northwest Indiana.
,
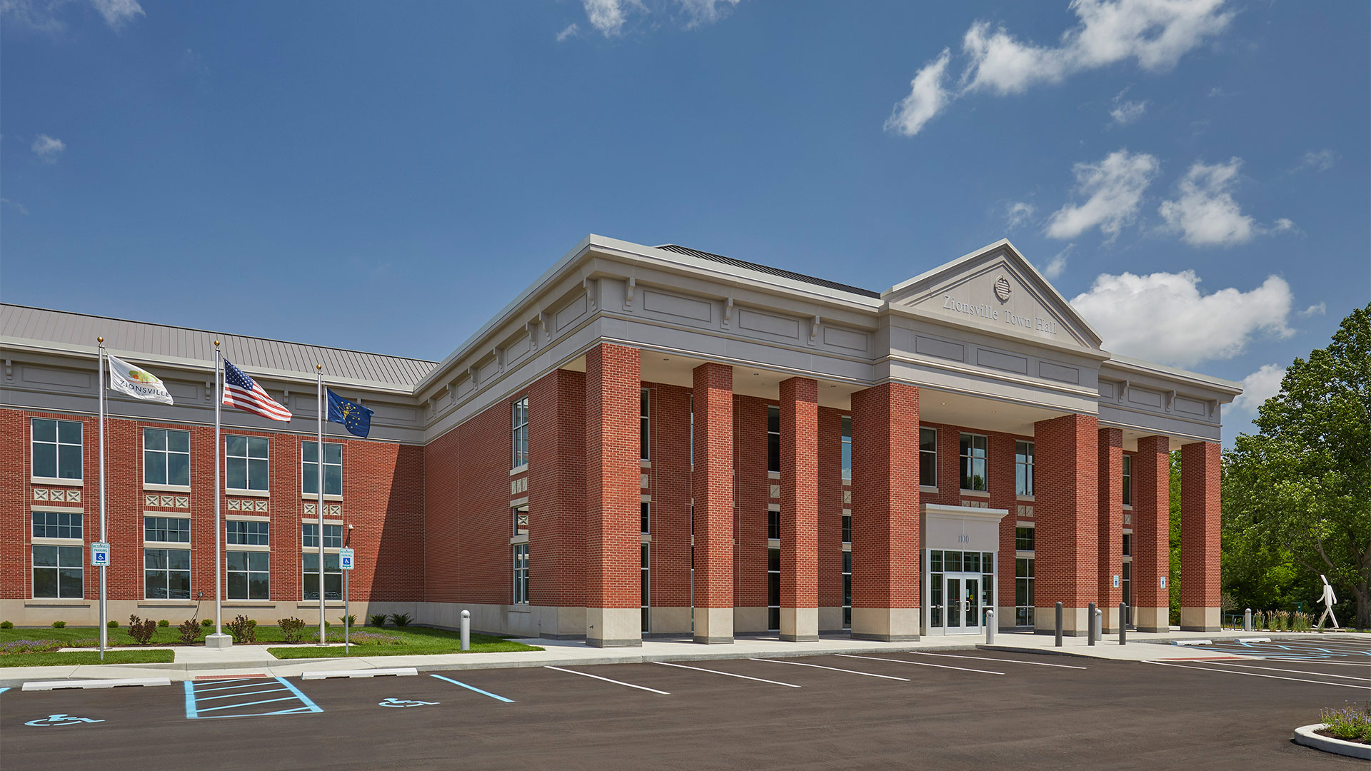
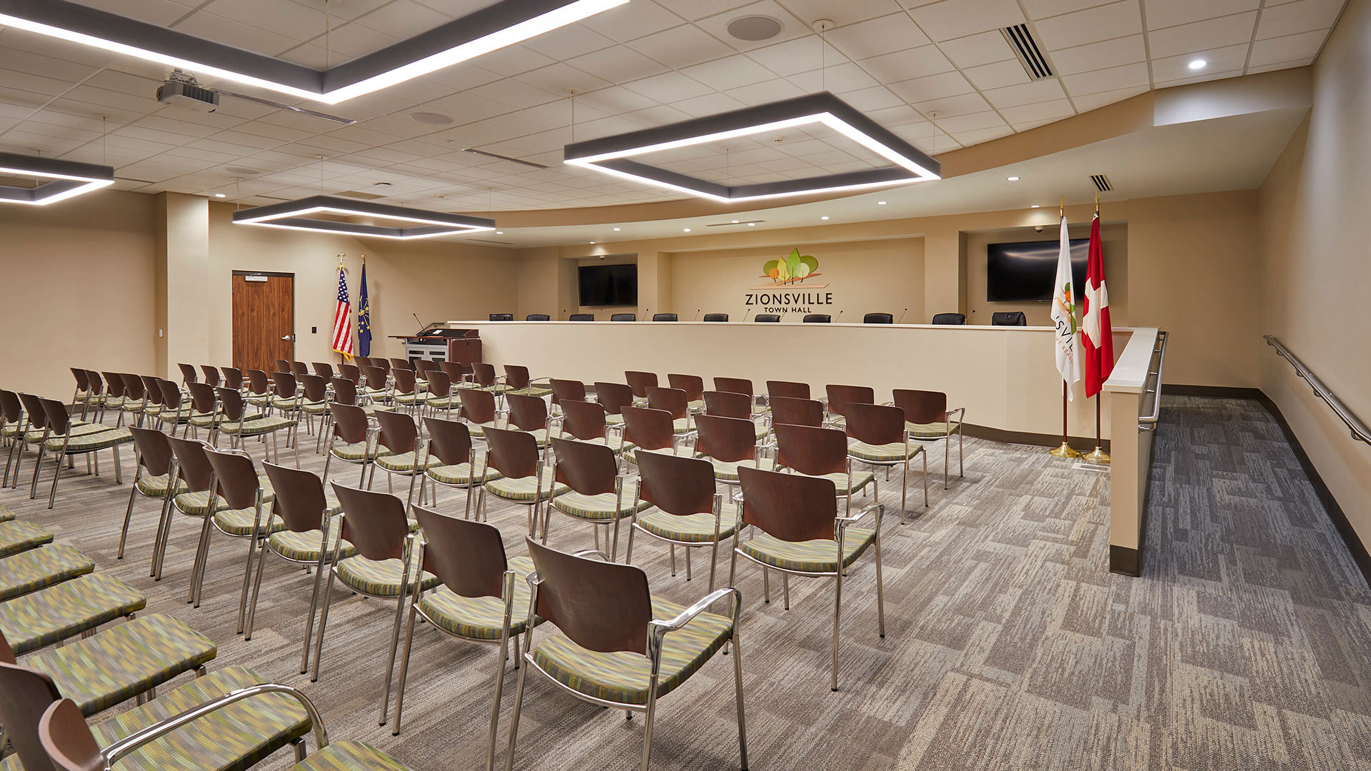
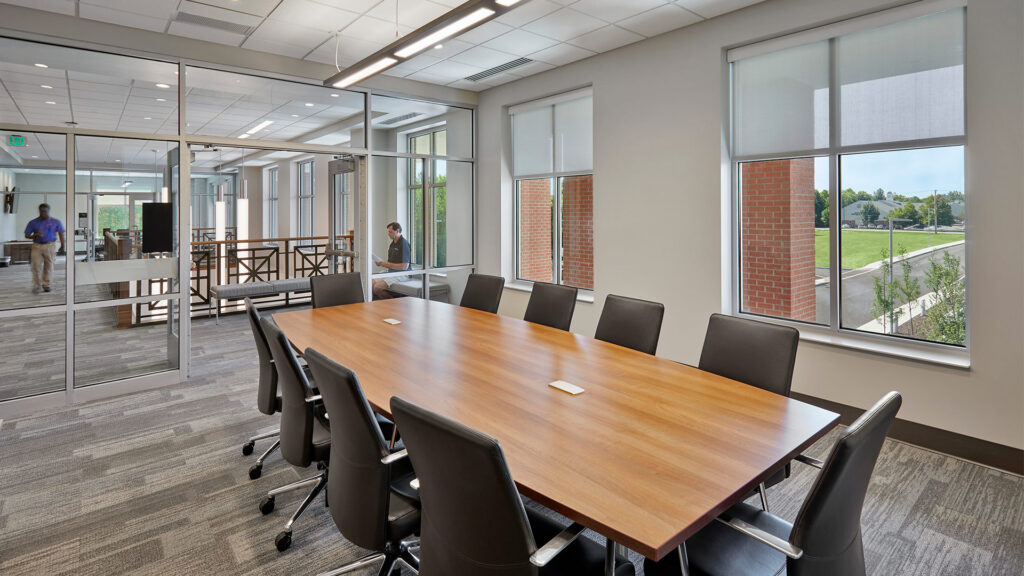
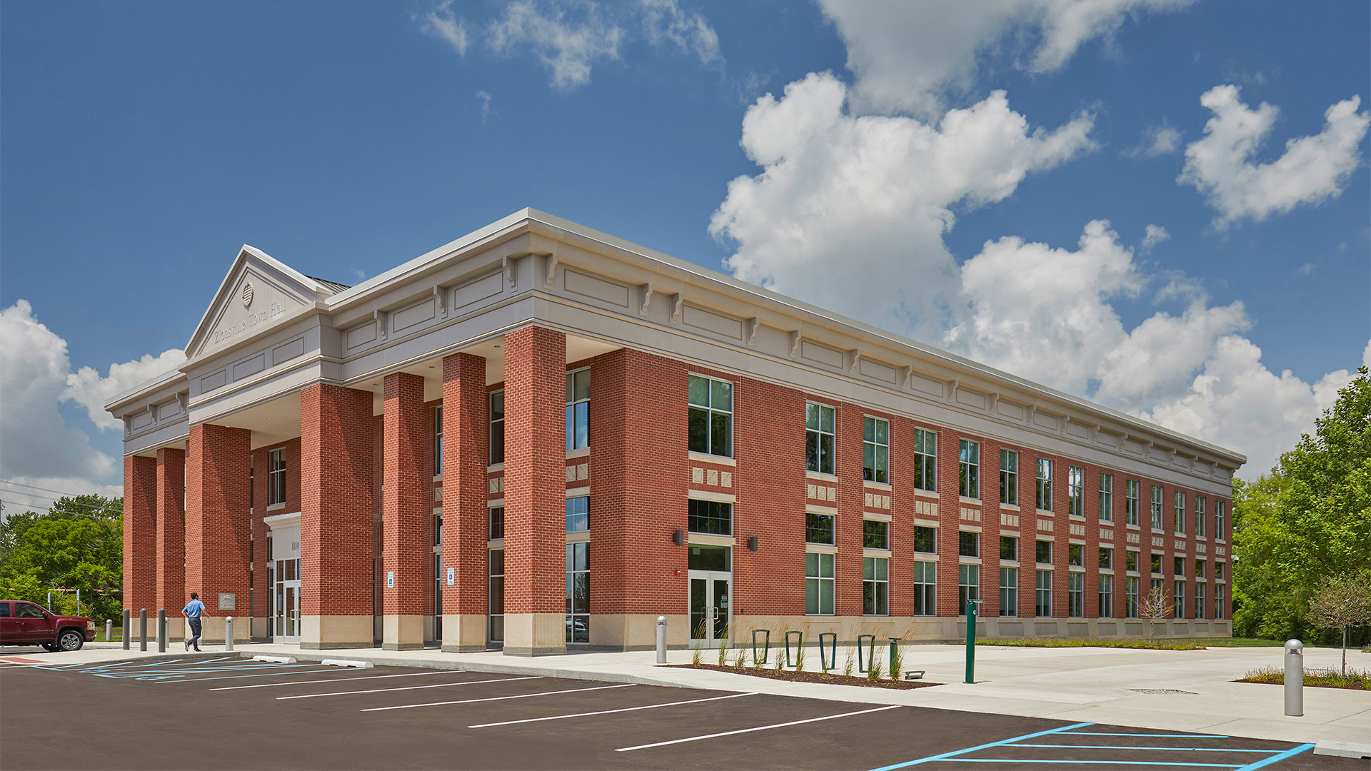
Designed with the public in mind, the building features a large community room for meetings and events. The design included 5,000 square feet on the second floor to accommodate future growth. The building is also designed to allow for expansion on its southwest side, as the needs of the community continue to expand.
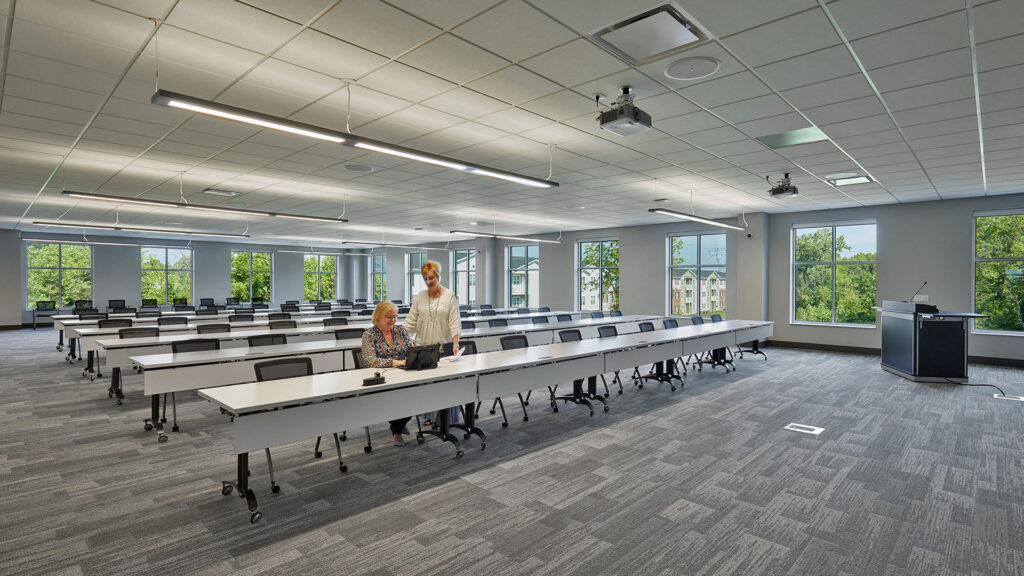
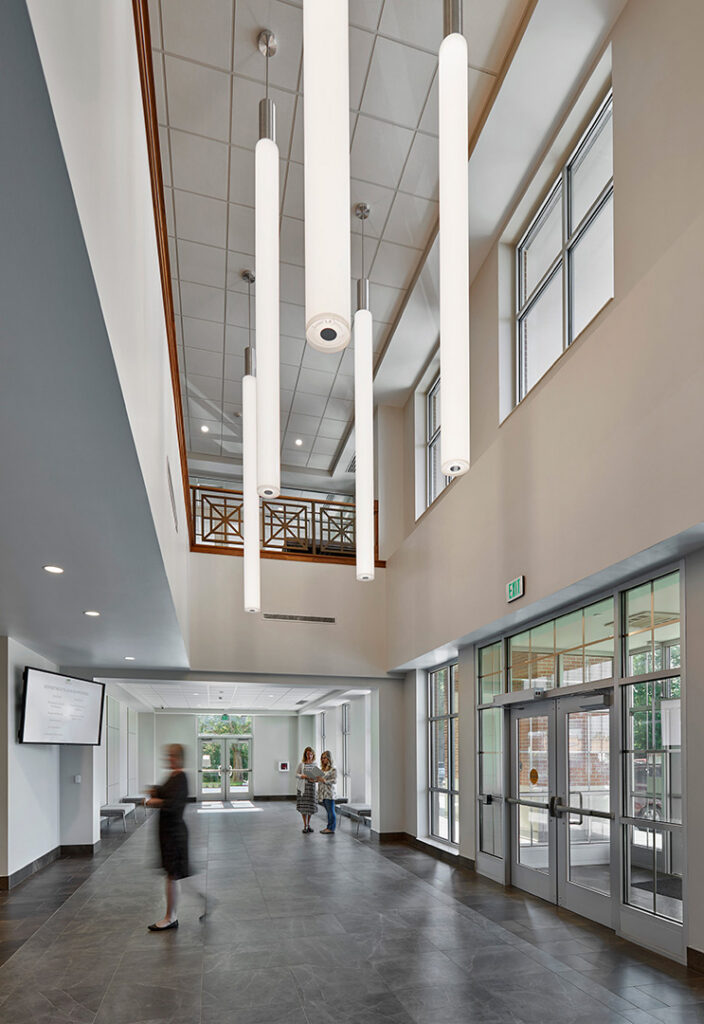
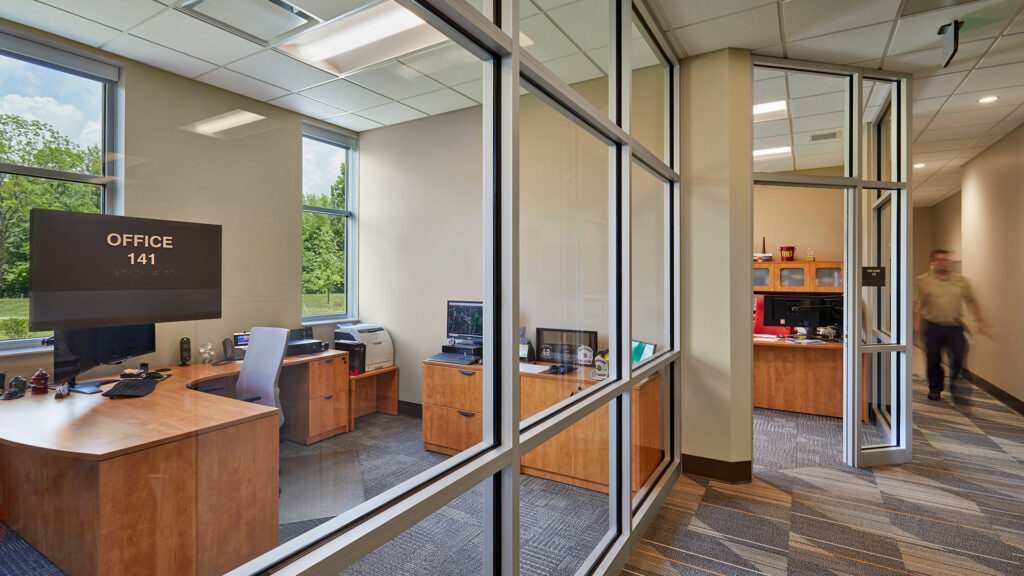
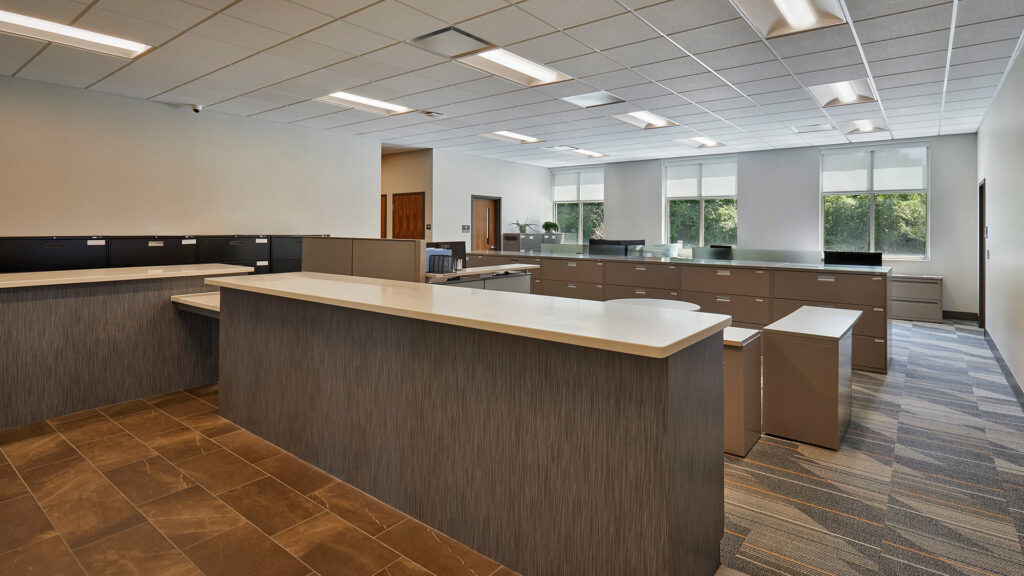
CSO provided complete FF&E services in addition to the design of the building. The design features a central lobby with various departments and payment centers, space for planning and economic development, and offices for the mayor and other staff.
,
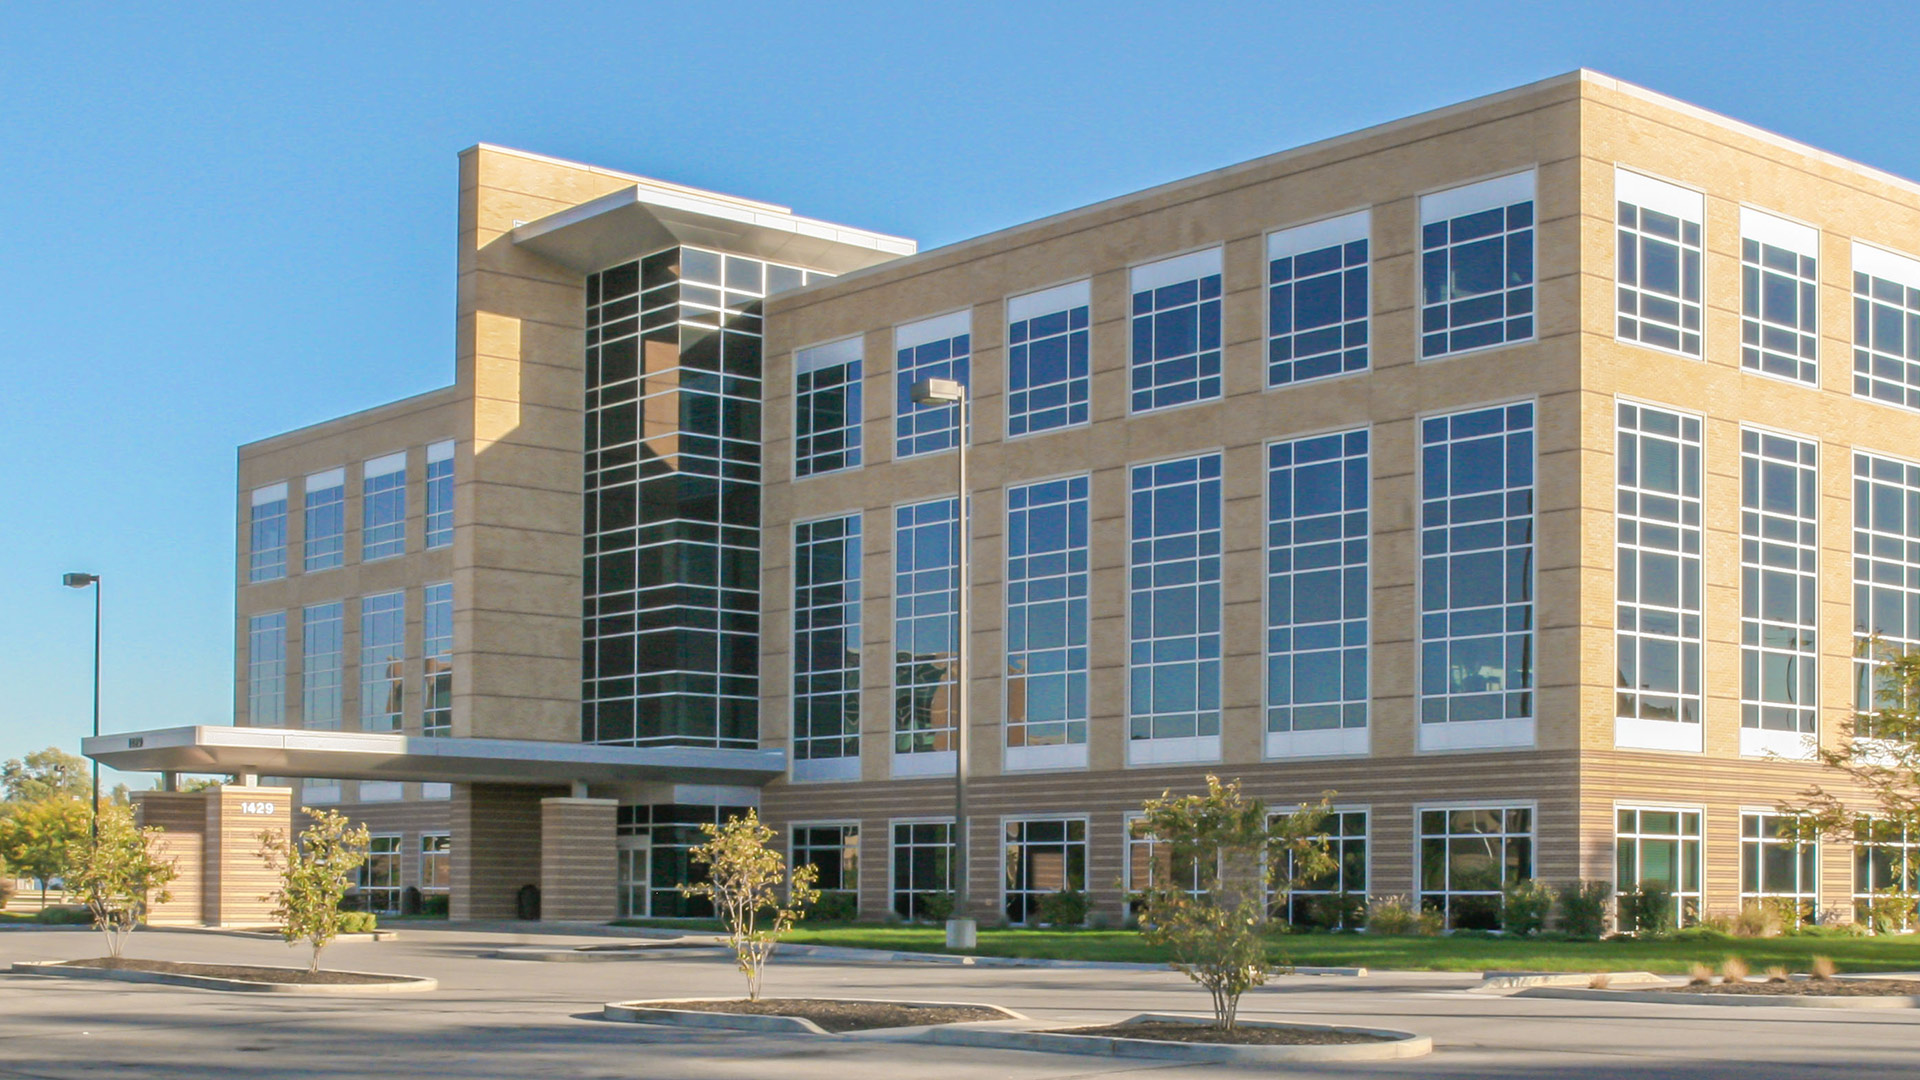
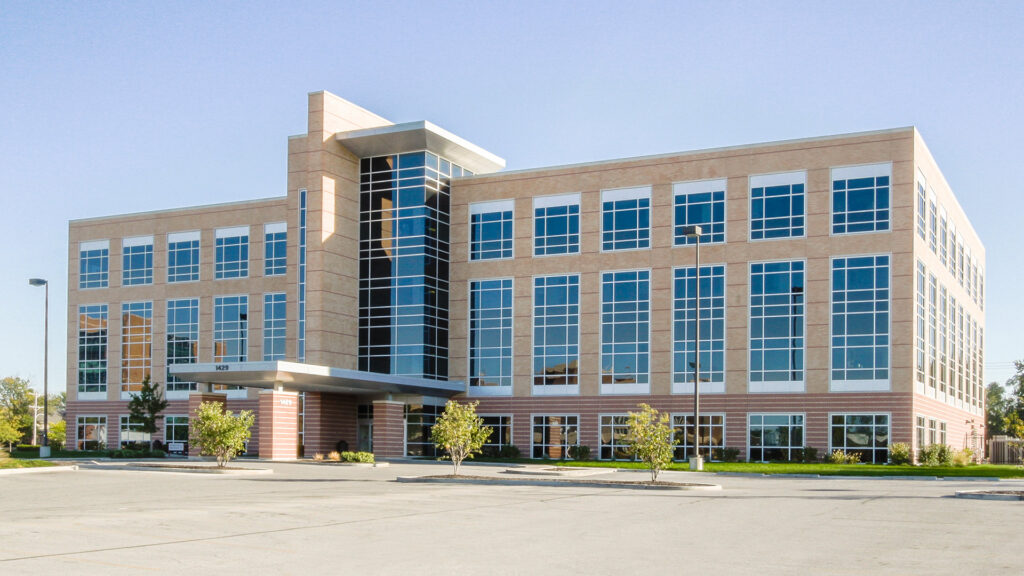
The clinic’s architecture reflects its role within the broader community. The building is intentionally scaled and detailed to feel integrated with its surroundings rather than isolated from them.
Rather than relying on overtly institutional cues, the design incorporates approachable forms, durable yet warm finishes, and a scale that feels familiar and community-oriented. These choices reflect the clinic’s commitment to long-term relationships and continuity of care.
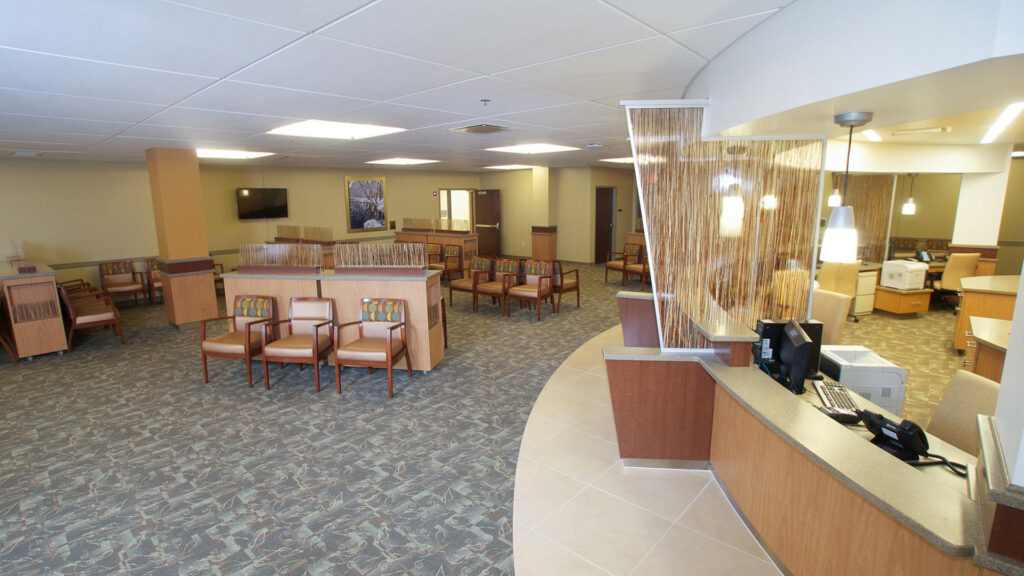
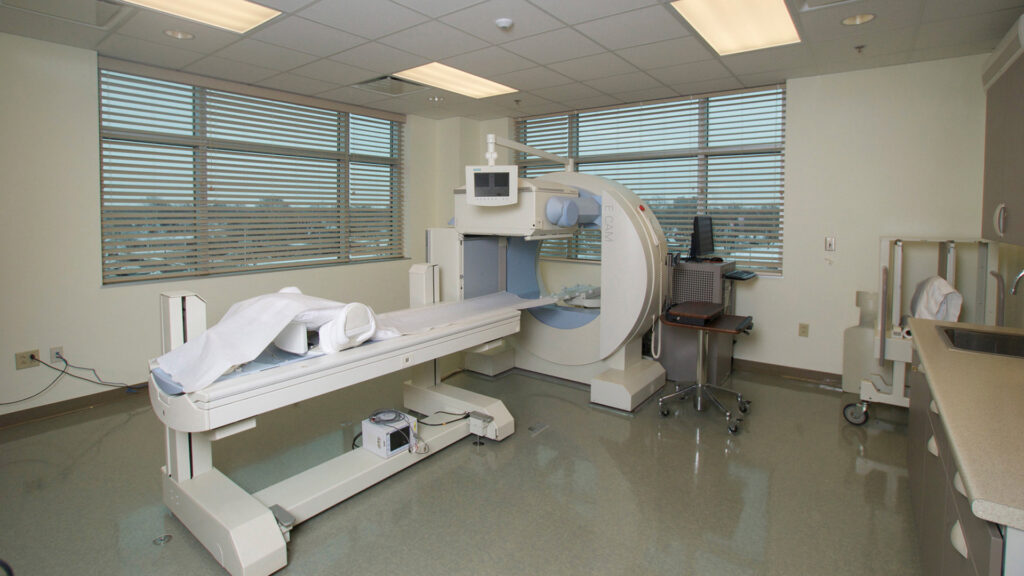
Sightlines, natural light, and material selections were carefully considered to reinforce a sense of calm and transparency throughout the facility
,
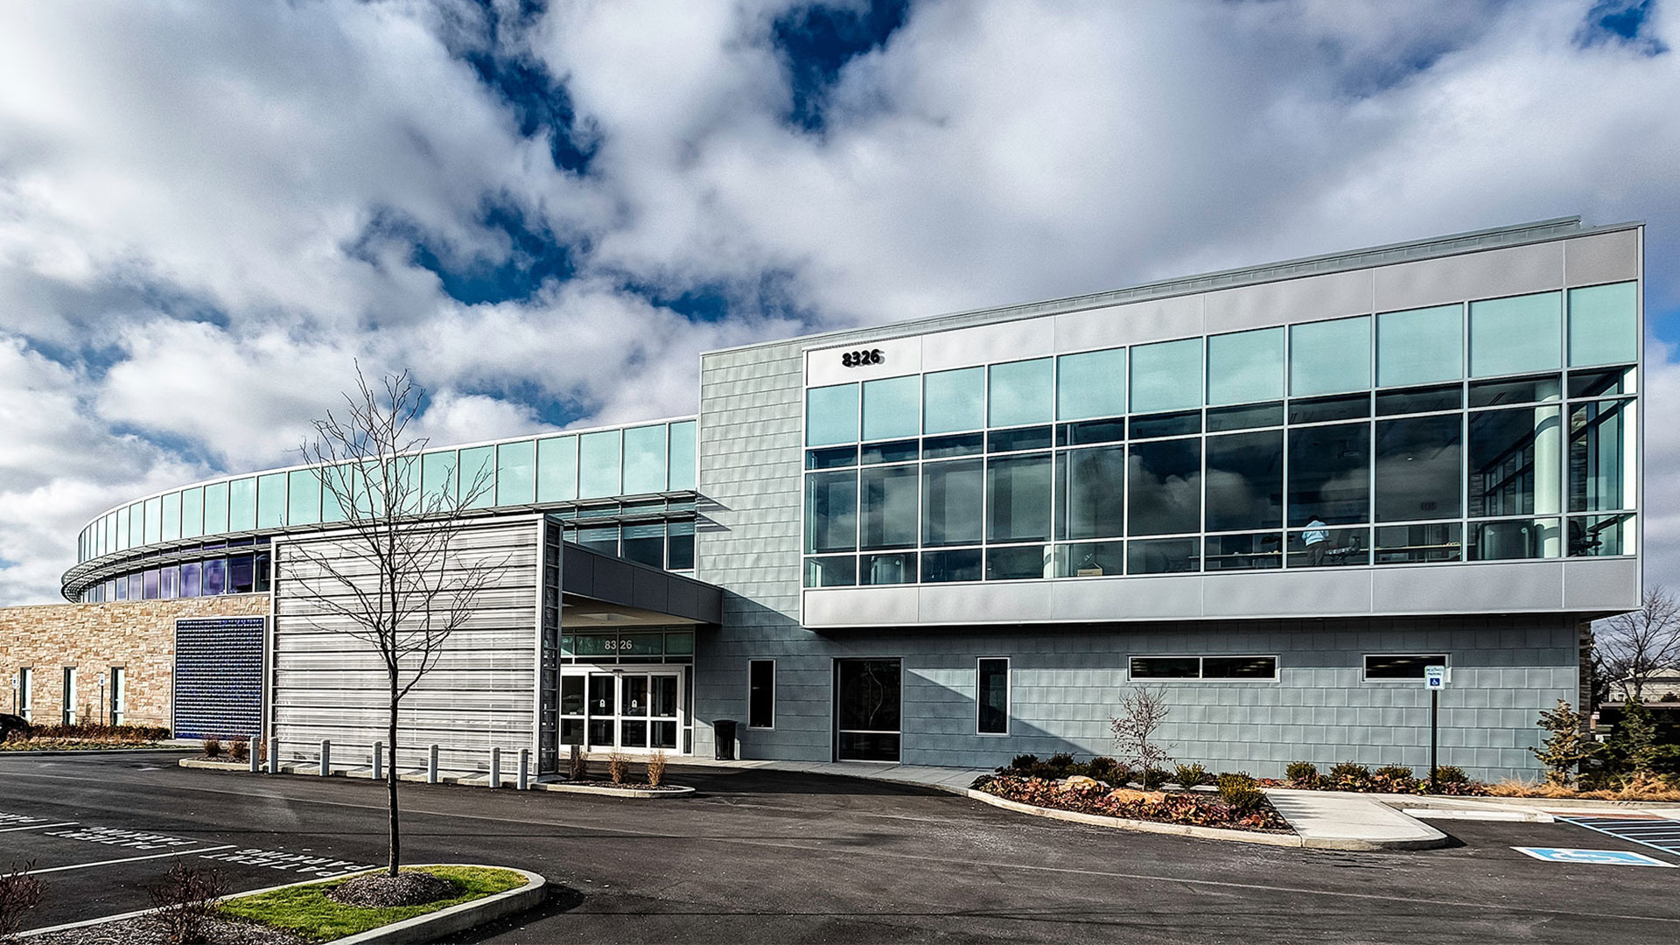
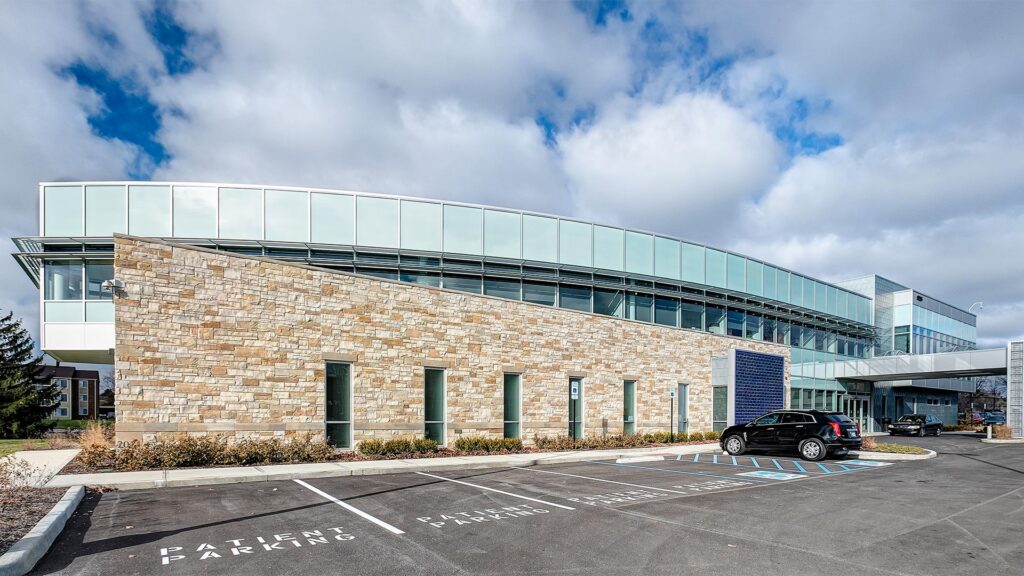
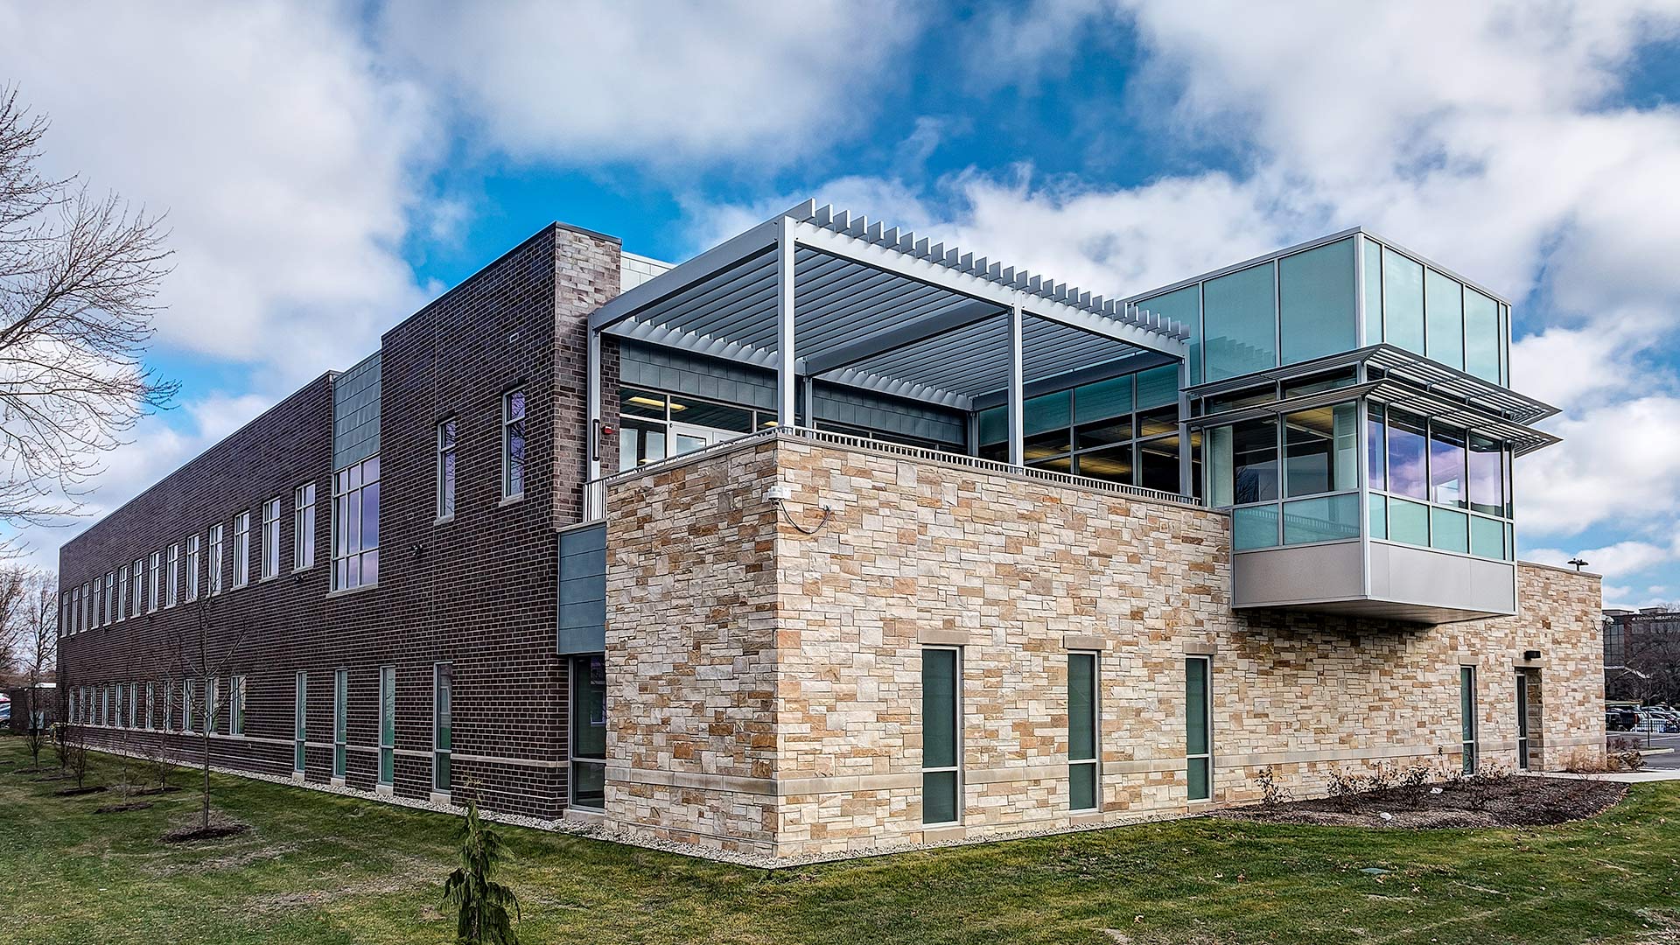
The exterior façade is a mixture of natural stone, masonry, and metal shingles with curtainwall accenting the large conference space on the second floor. An artistic glass tile feature wall extends from the façade to further enhance visual interest on the exterior.
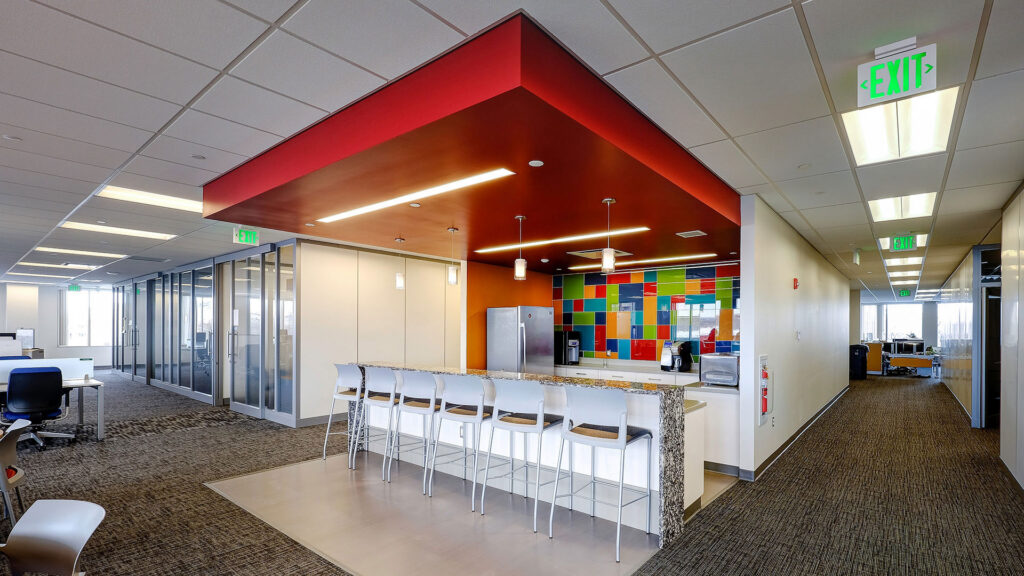
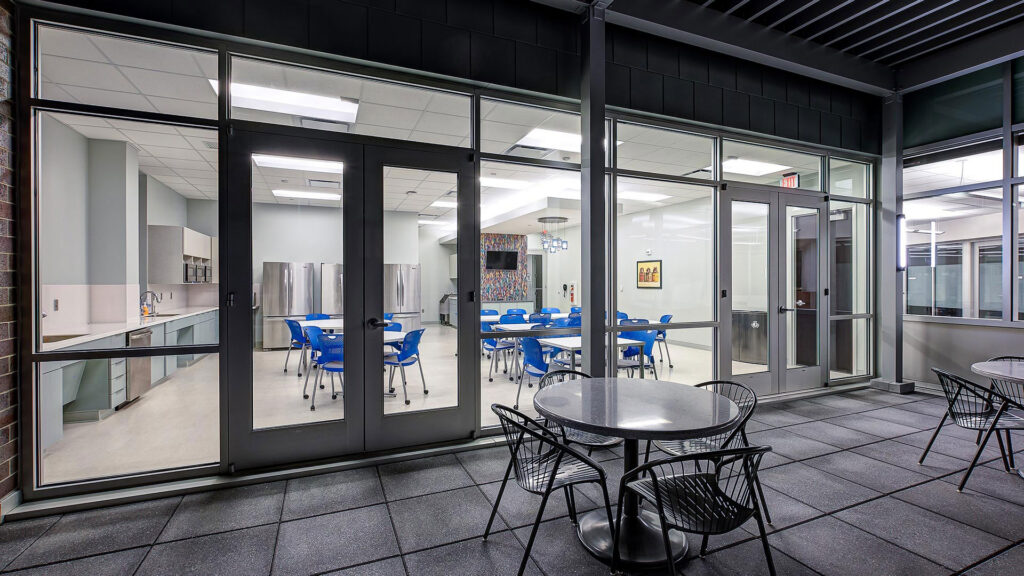
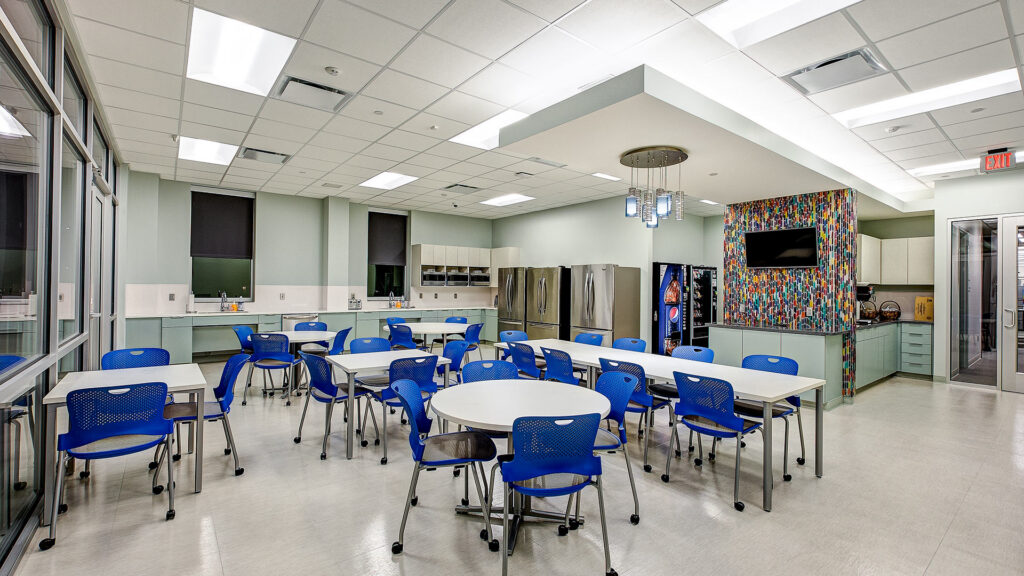
A sleek, modern employee break room opens up to a large outdoor dining/gathering terrace designed to accommodate a wide variety of staff functions.
,

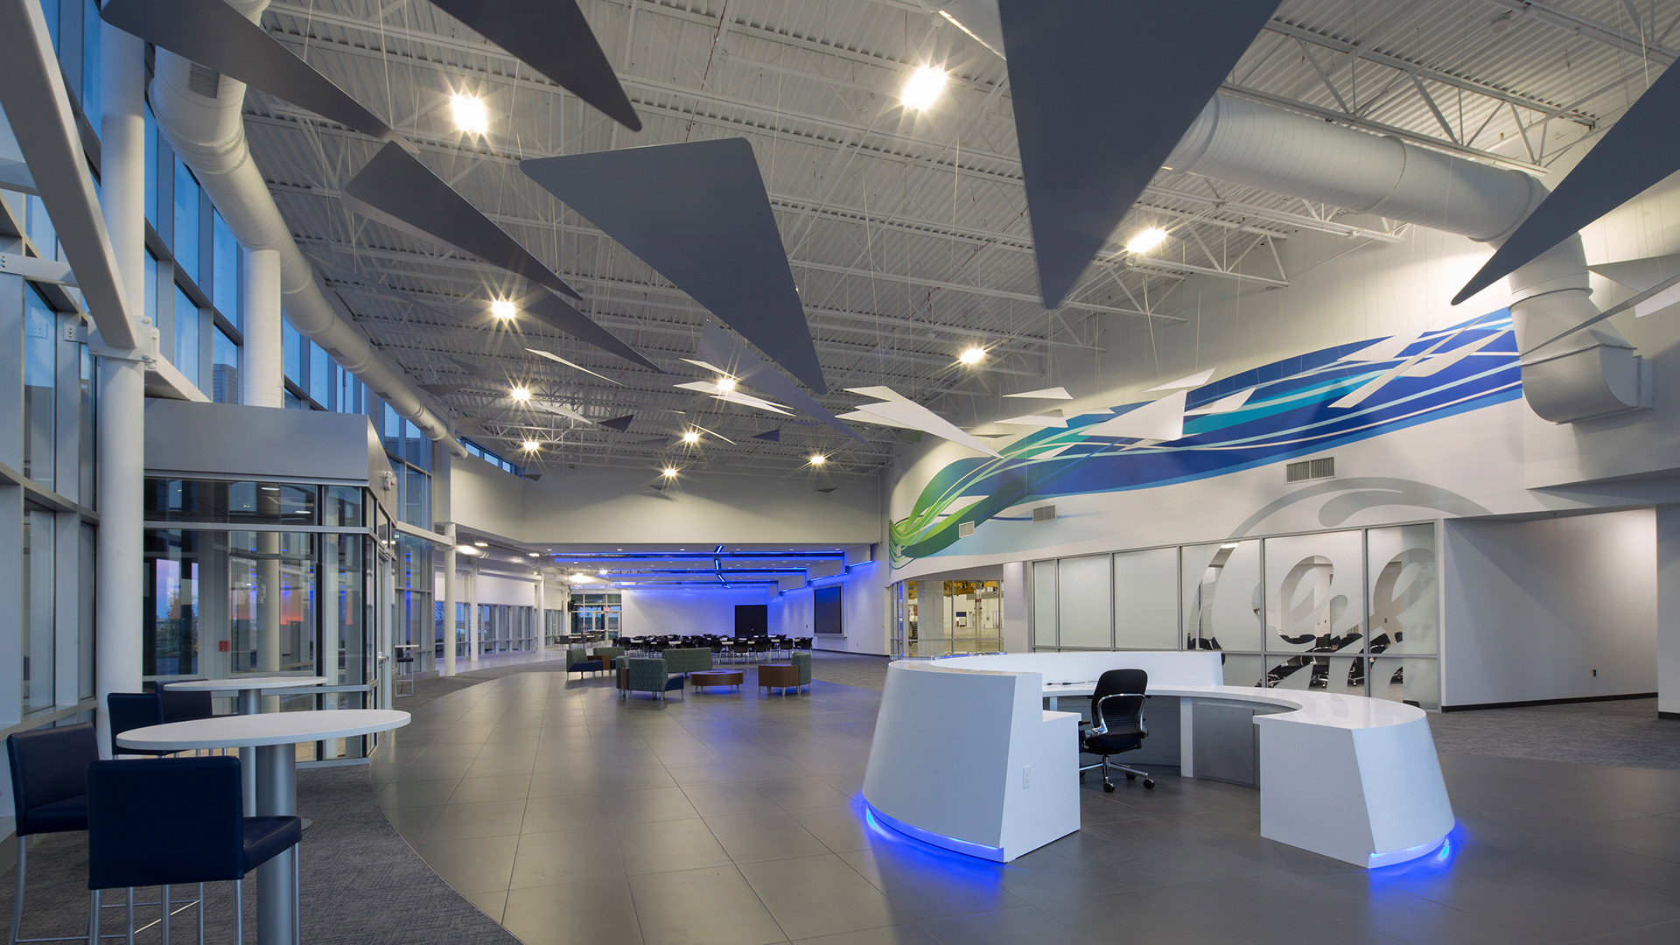
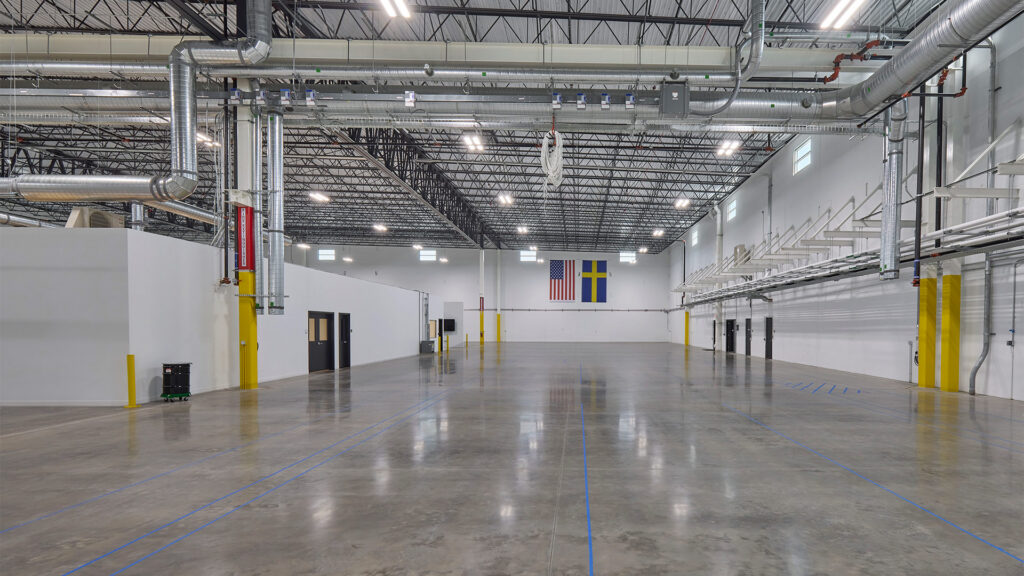
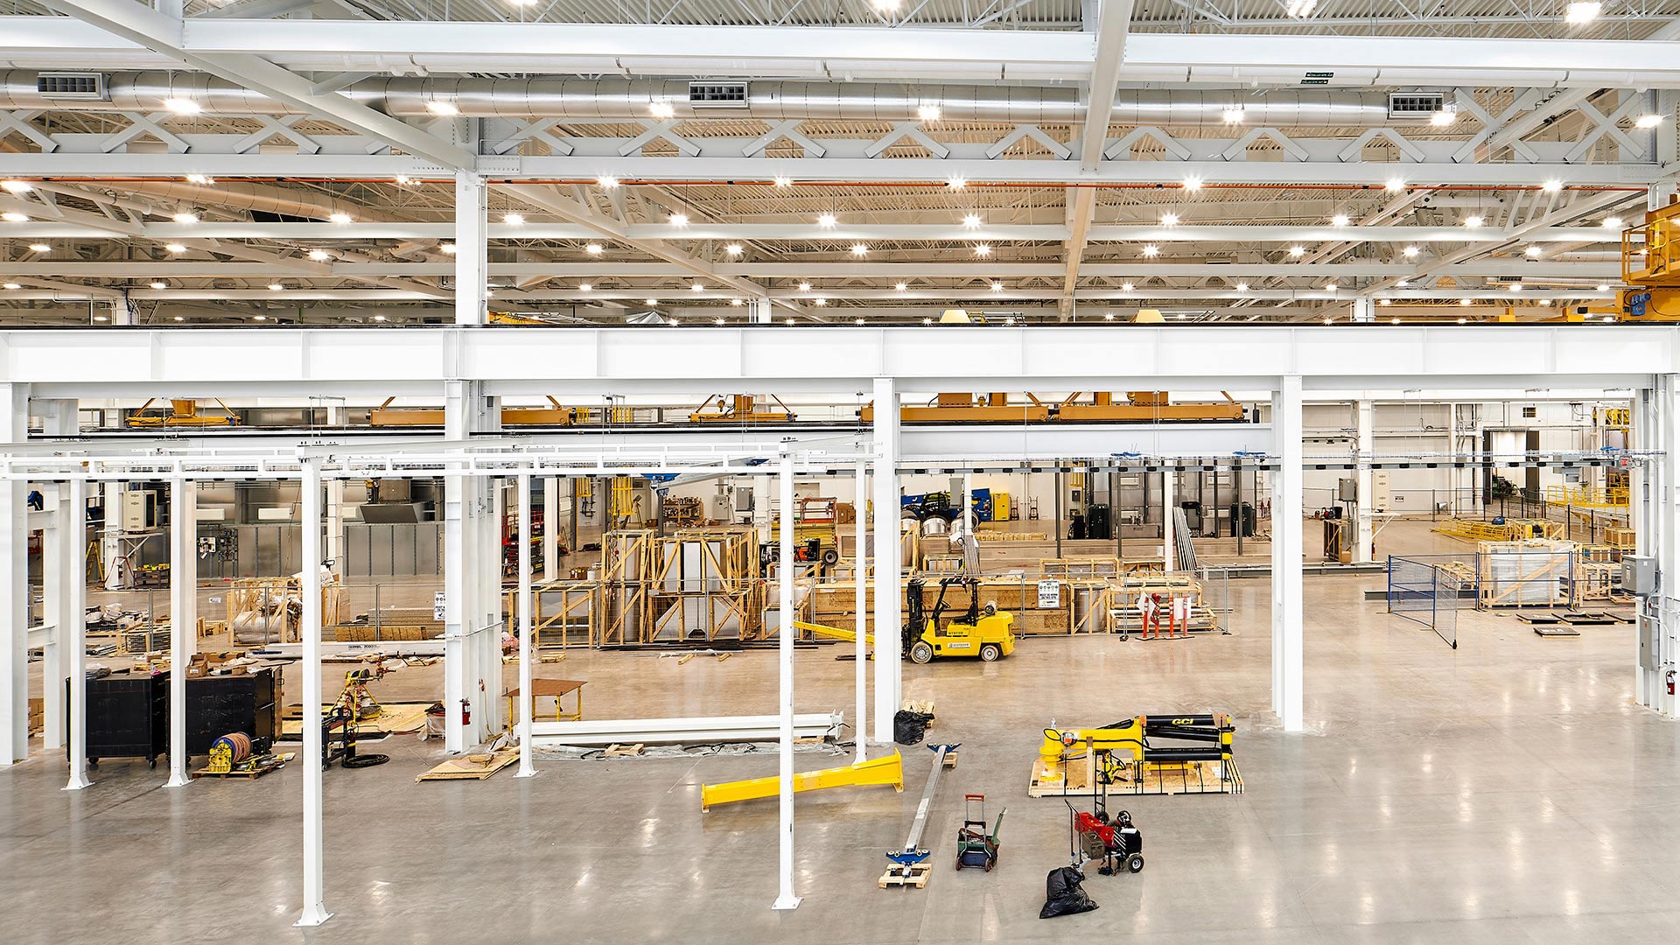
The 35’ clear height manufacturing space included 80’ structural spans with 12.5 ton beam cranes, 10” thick, ultra-flat, polished concrete floors and generous amounts of natural light provided by expansive clerestory windows. The tiered ceiling panels within the assembly space help humanize the scale. They serve as a space transition and a subtle representation of flight. The finishes are intentionally light, clean, and neutral. This notion relates directly to the GE brand and the idea of intentional design without compromise.
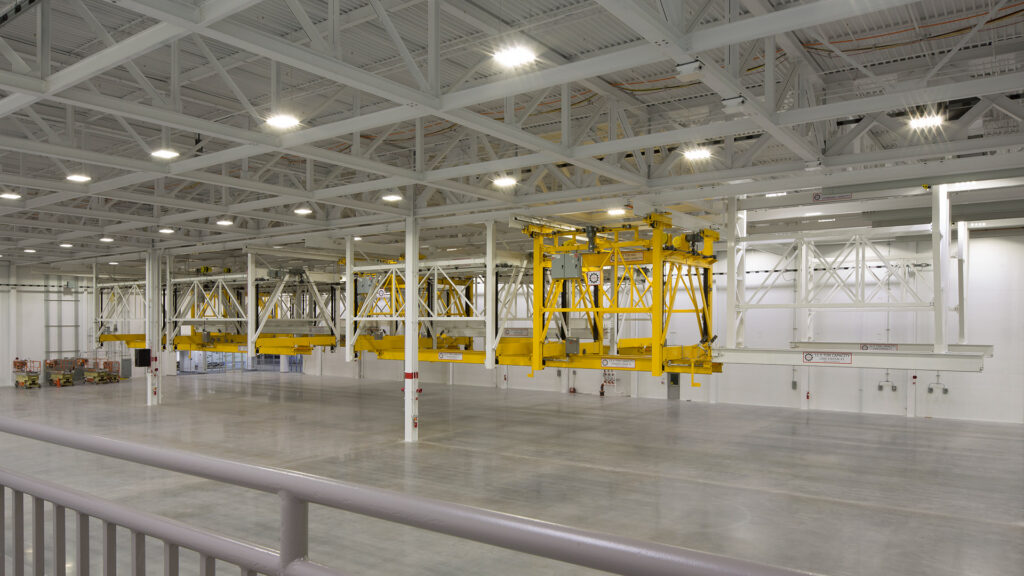
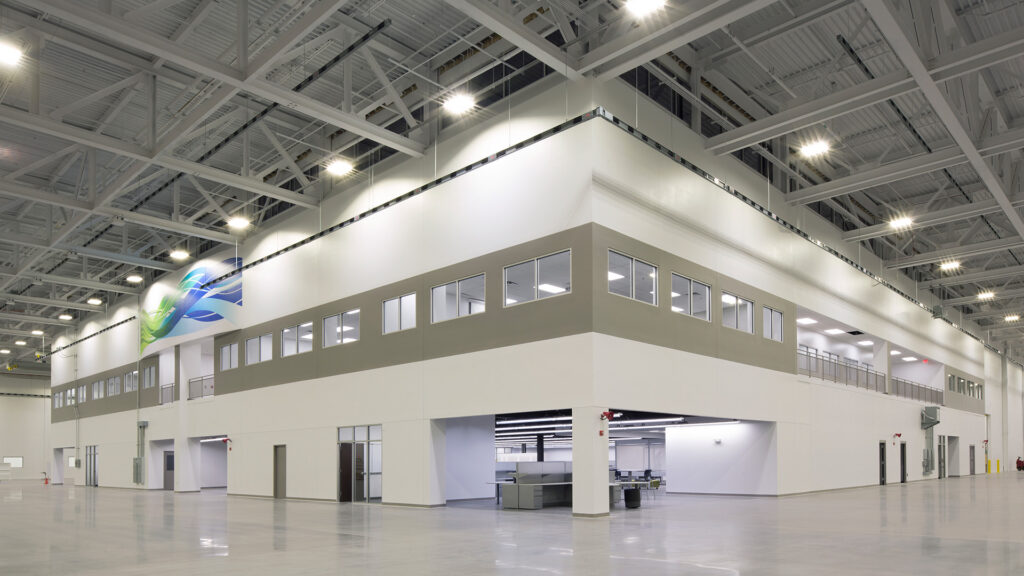
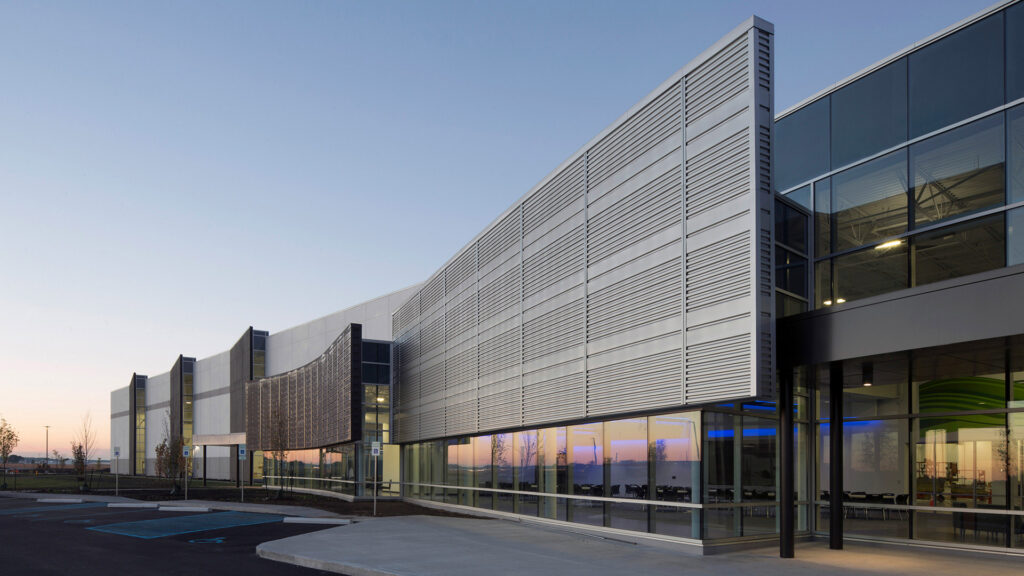
The office/administrative portion of the building was designed to express the aerodynamic curvature and the composite construction techniques of the LEAP engine, most notably its fan blade, by dramatically incorporating several overlapping layers of sinuously curved metal, glass, and steel.
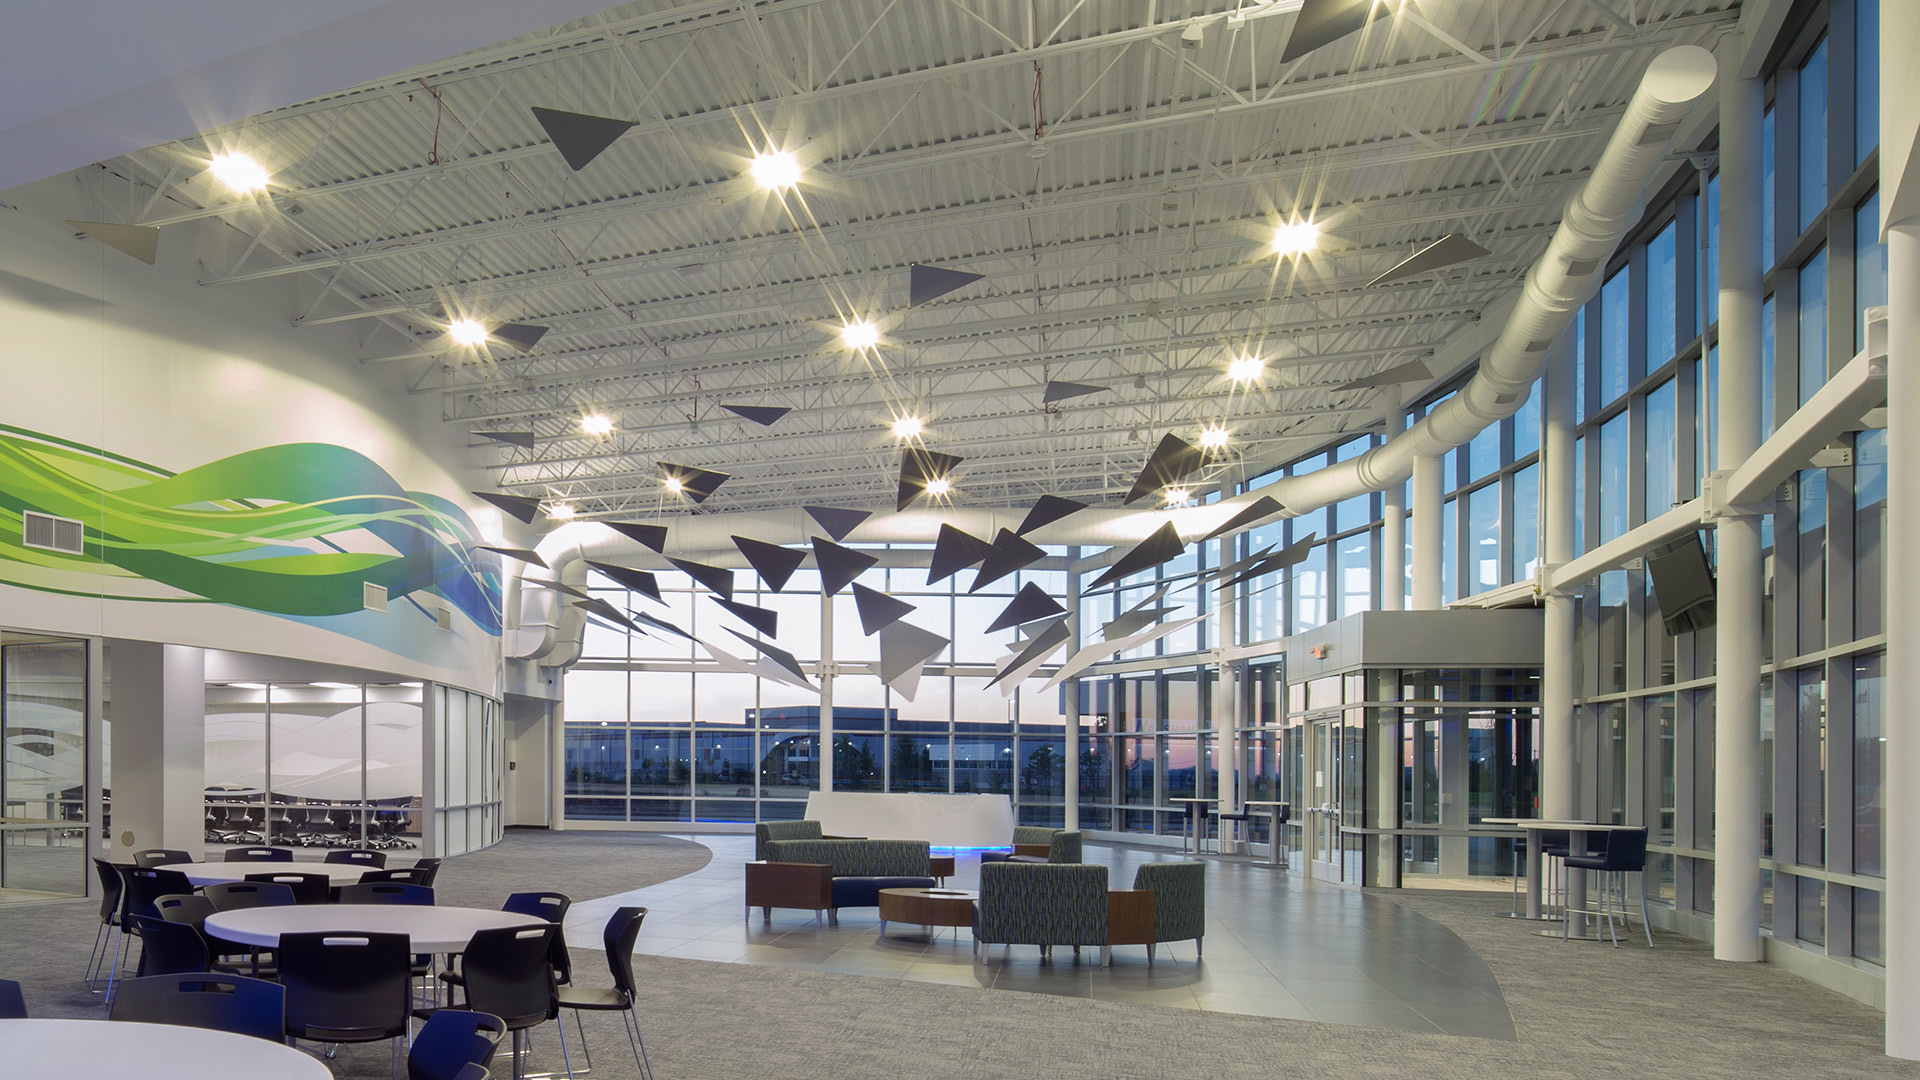
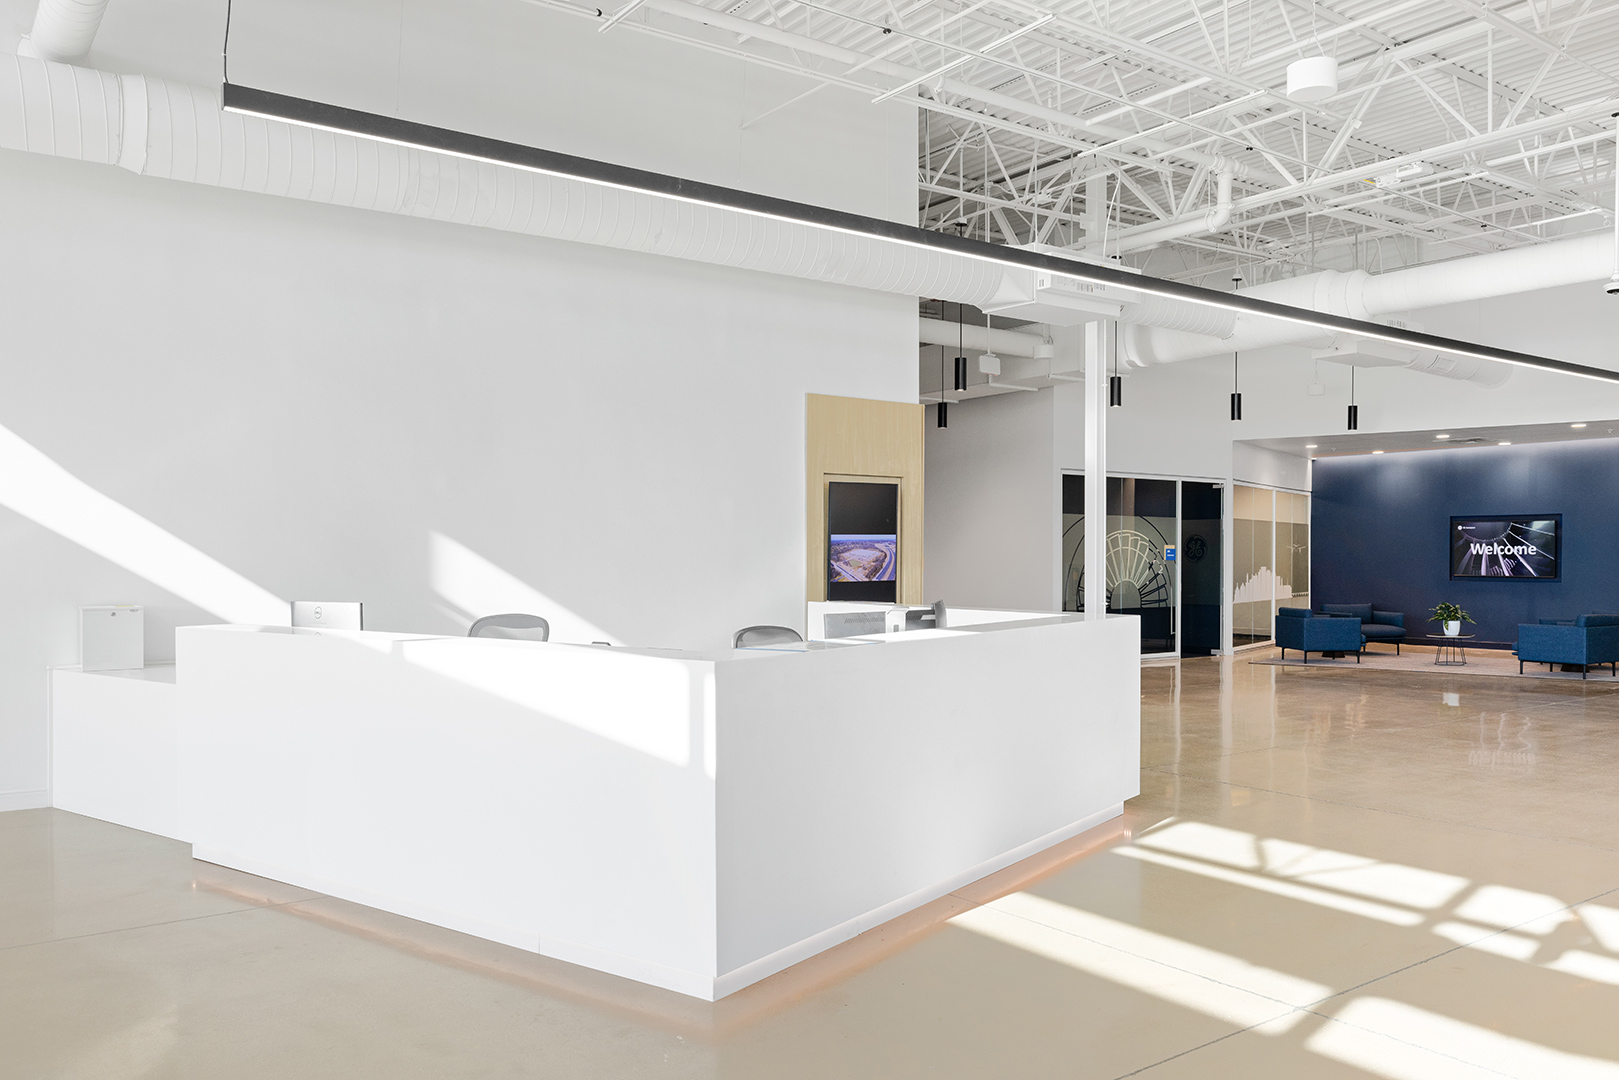
The interior design reinforces the intentional nature of the engine while embracing the technology. The central greeting point is a reception desk designed as a seamless, clean cone and constructed of solid surface. Beautifully crafted metal composite triangles are suspended above the reception desk representing the combustion technology present within the LEAP engine. In addition, this sculptural element contributes to the notion of movement so dominantly present within the architecture.
,
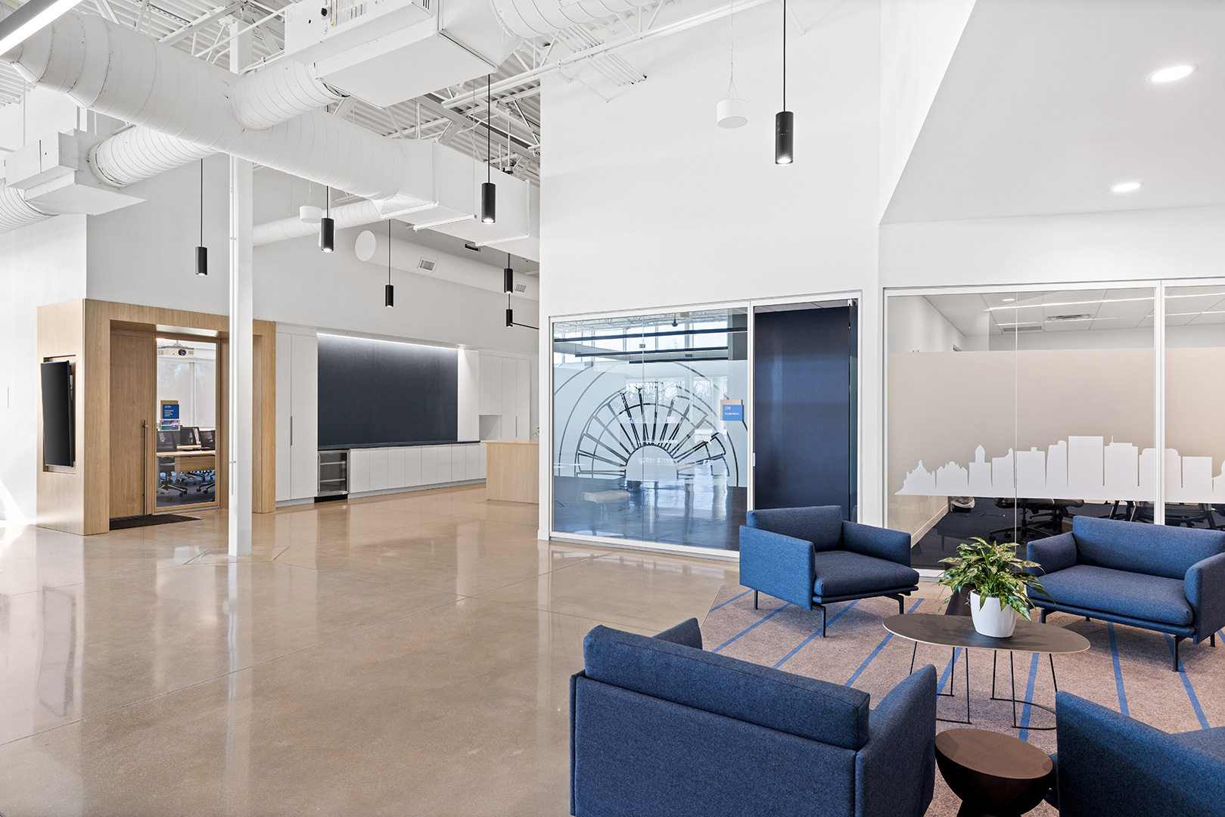
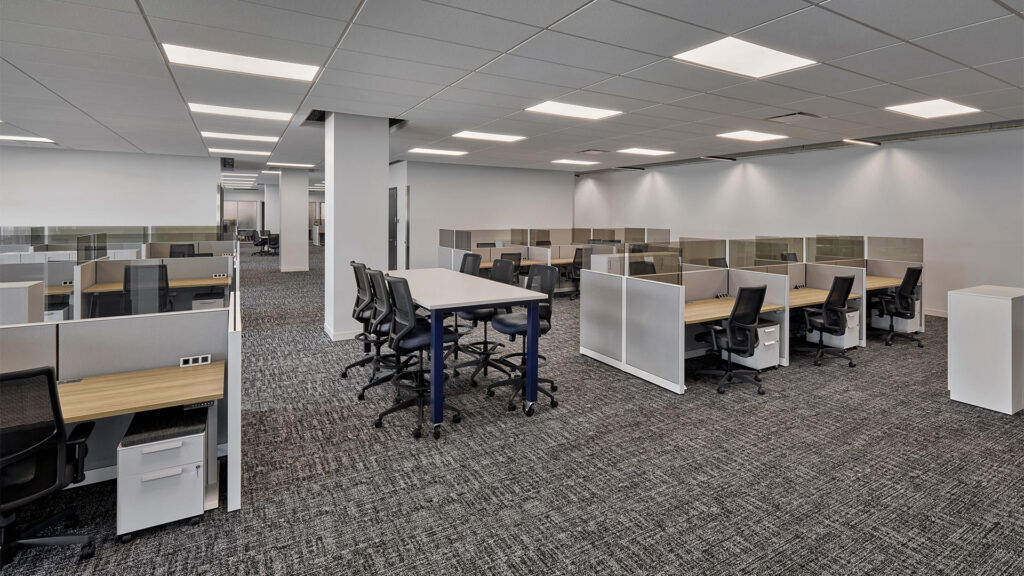
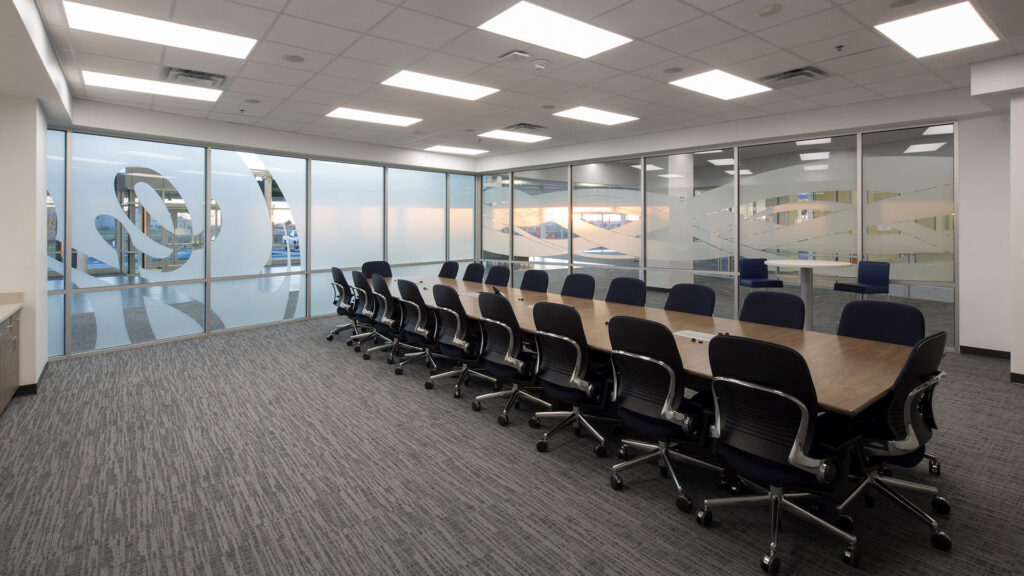
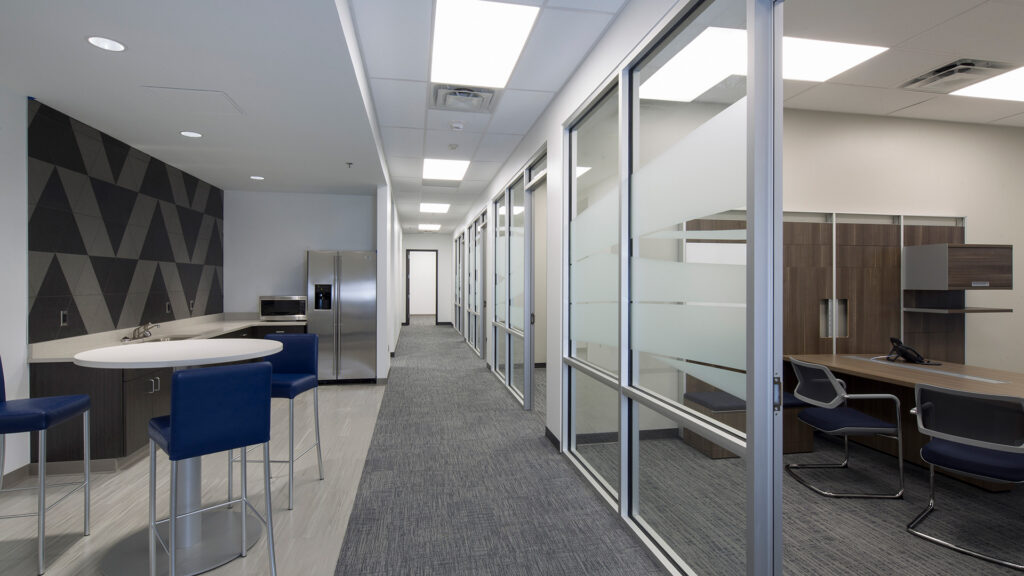
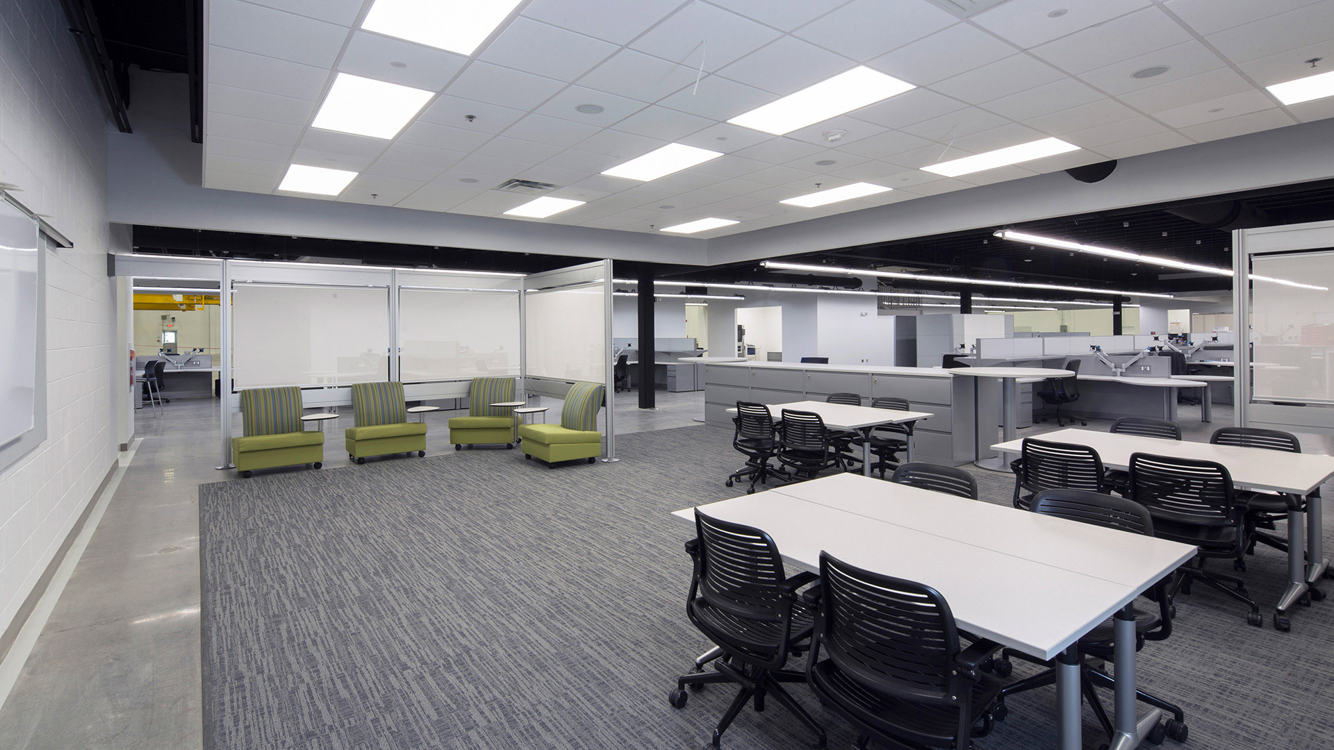
Within the office space, a variety of workspaces, meeting rooms, and communal areas foster collaboration and innovation. Key amenity spaces prioritize employee wellness and productivity, from the expansive fitness center to the Mothers’ Room, café, and health clinic.
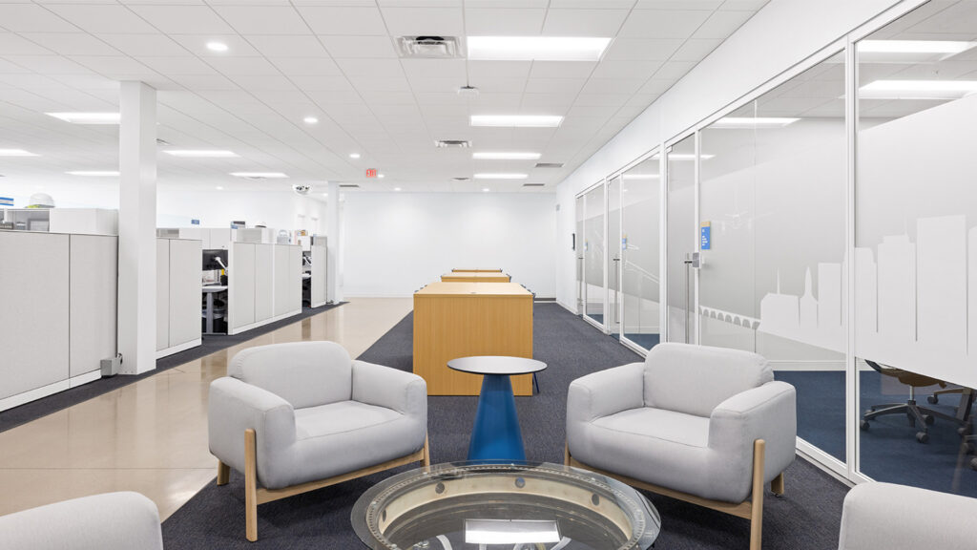
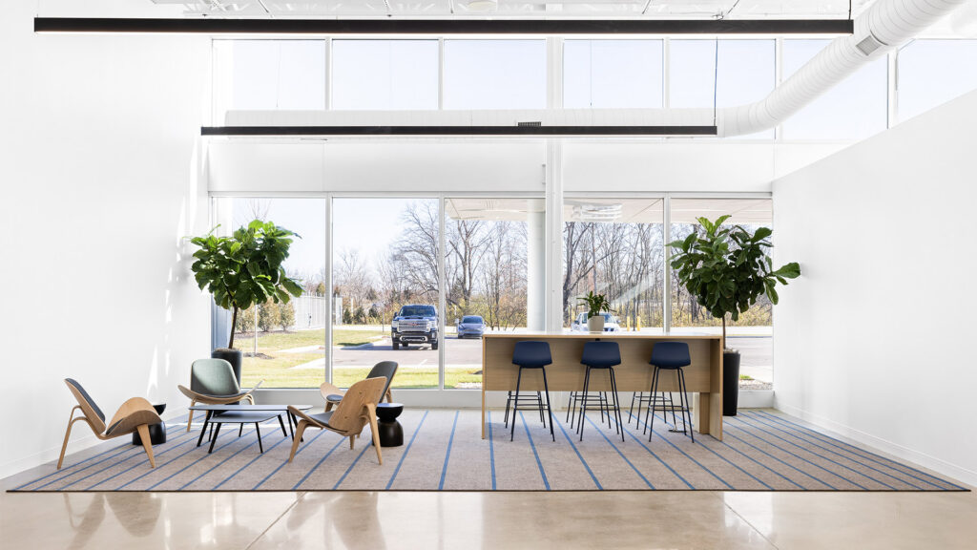
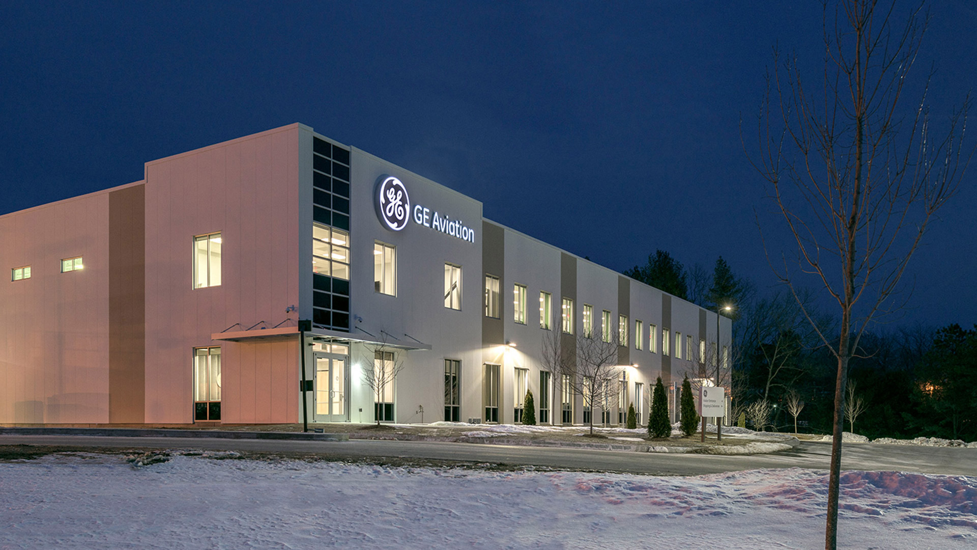
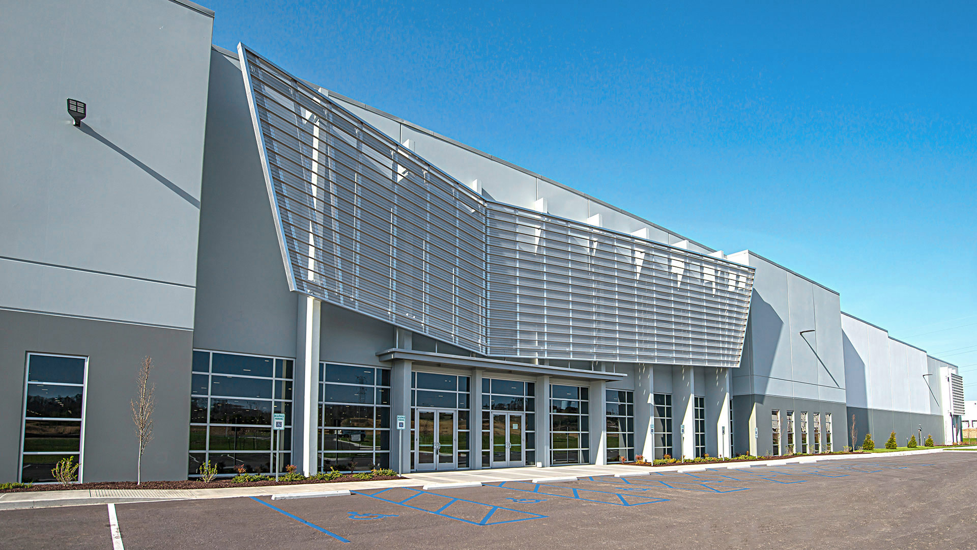
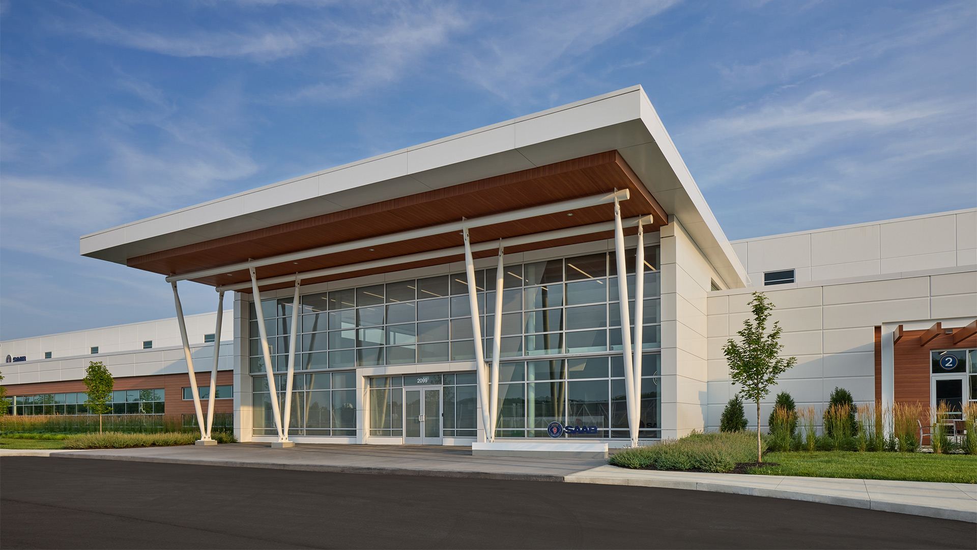
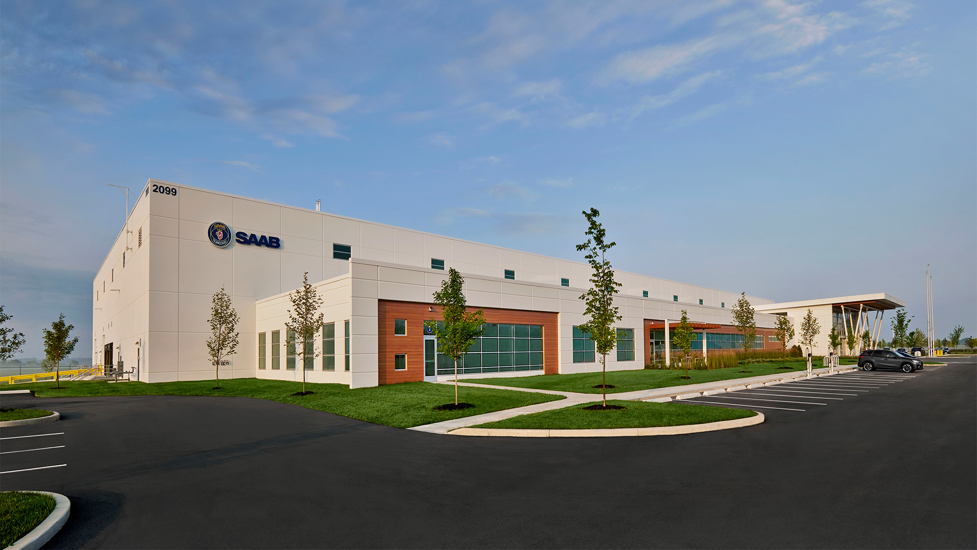
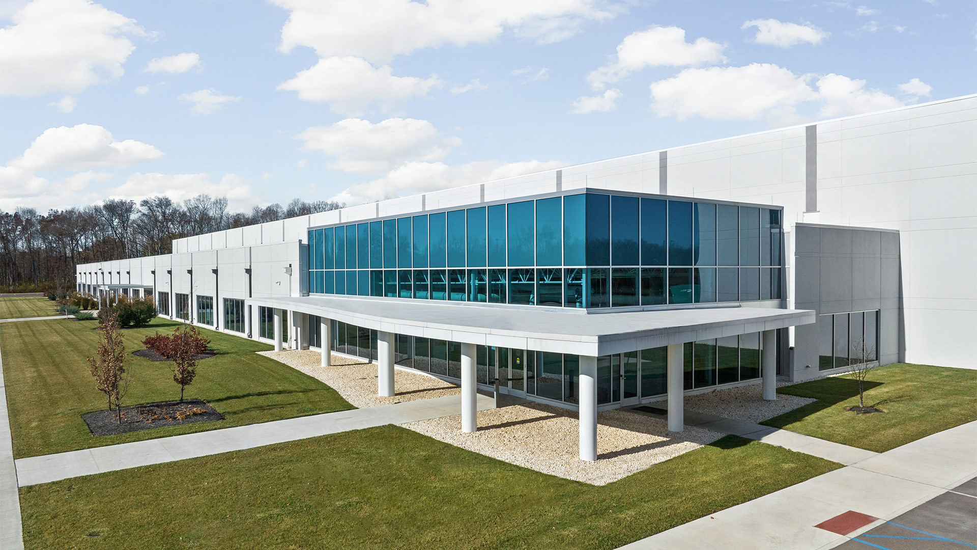
Externally, the facility stands as a beacon of modernity and efficiency. Panelized precast concrete juxtaposed with expansive storefront and curtain wall window systems evoke a sense of innovation and dynamism. The rhythmic fenestration of the office and lobby areas invites abundant natural light and views, while energy efficient, low-e insulated glass helps control heat gain and manages energy consumption and operational costs.
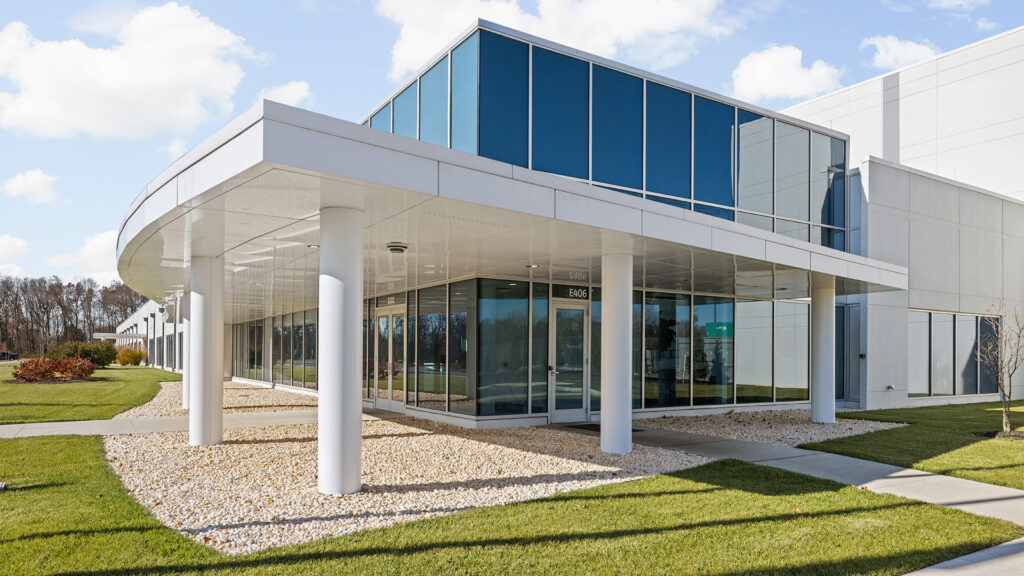
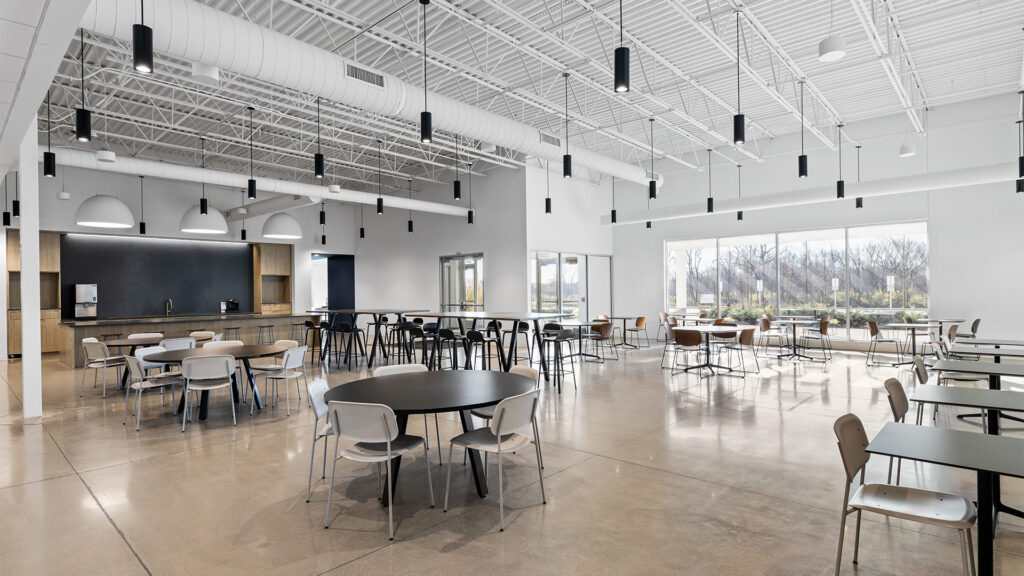
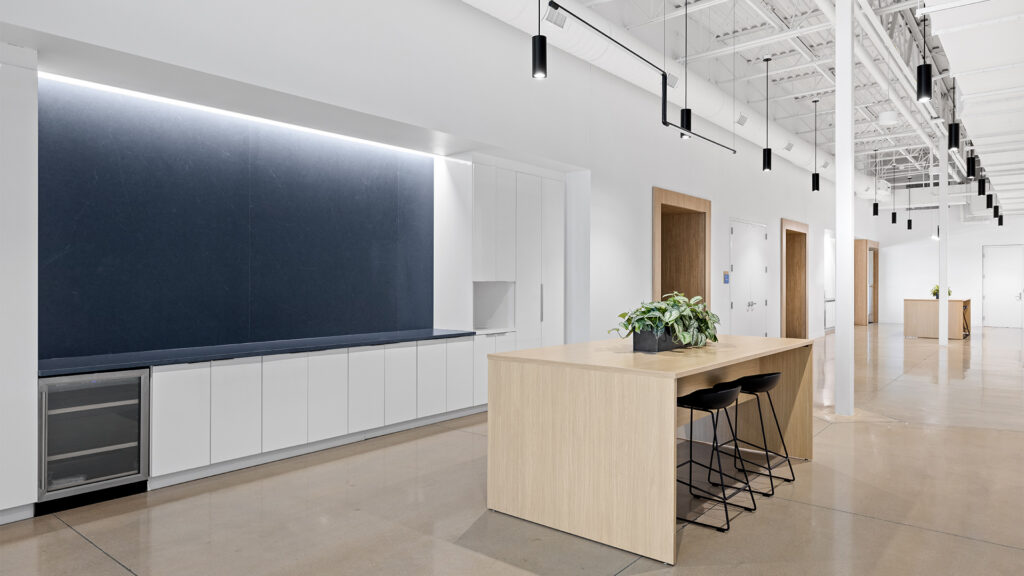
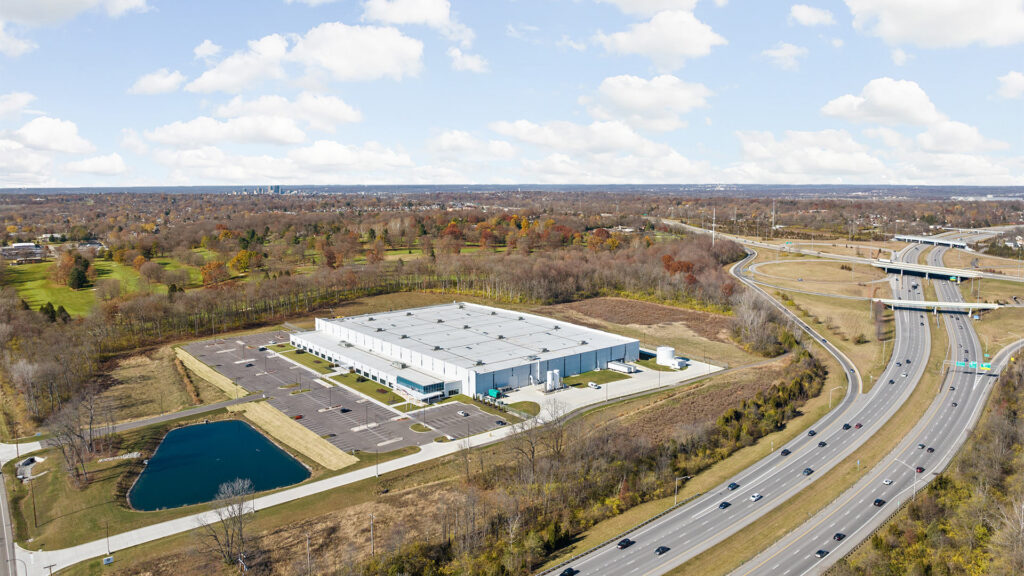
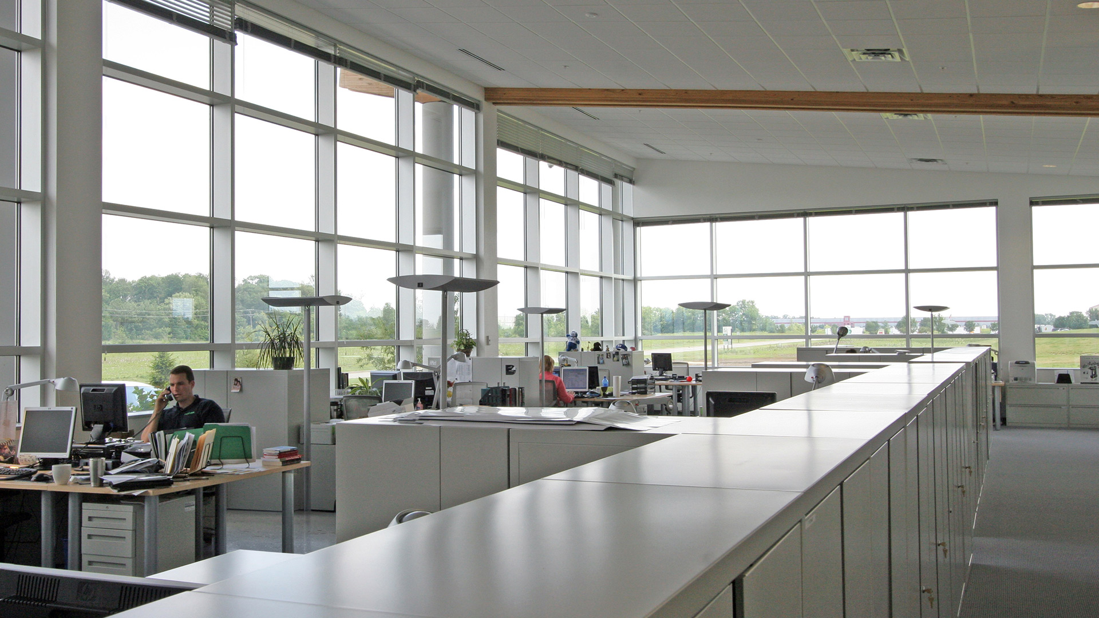
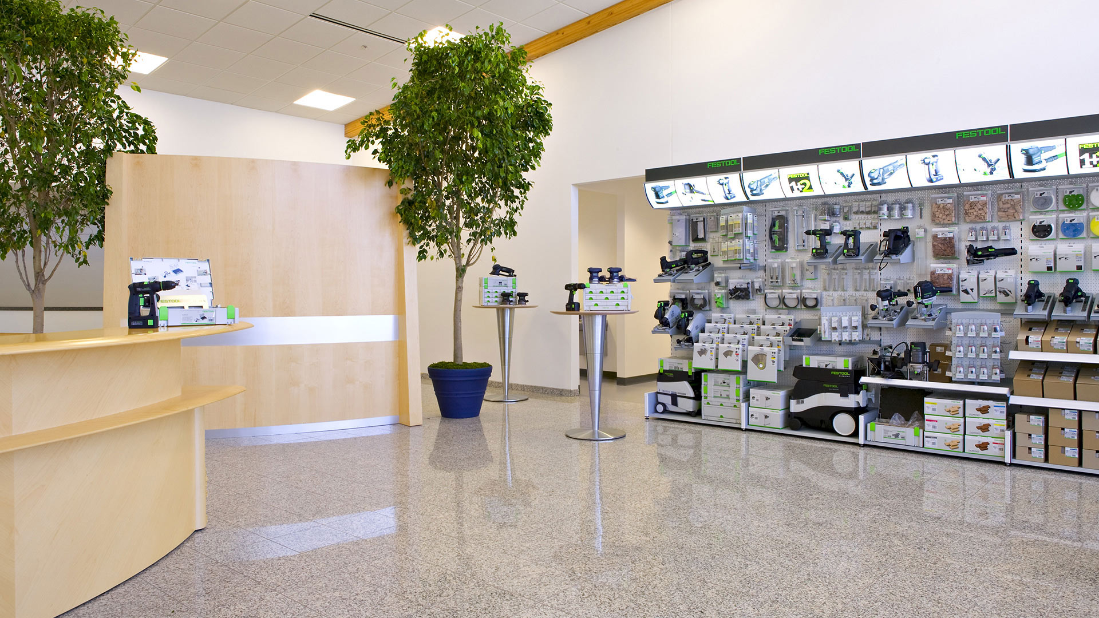
Located within the Miami Valley Research Park in Beavercreek, Ohio – a suburb of Dayton – the facility emerges as a nexus of ingenuity and possibility. Manufacturing operations focus on engine components and mechanical systems for civil, military aviation, and aero derivative applications.
,
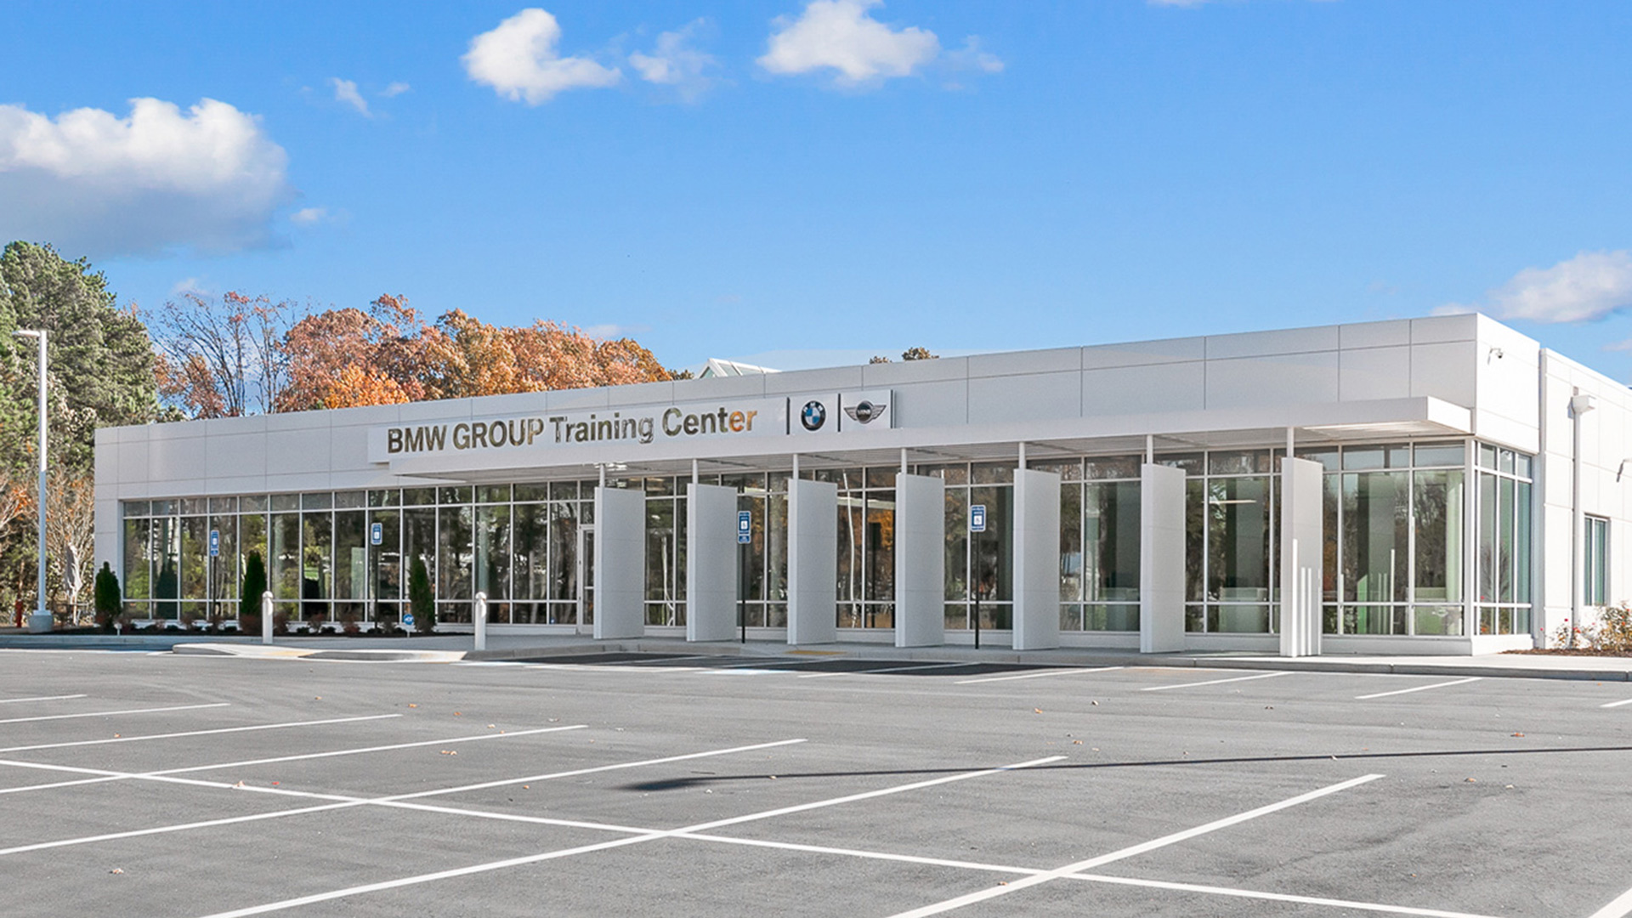
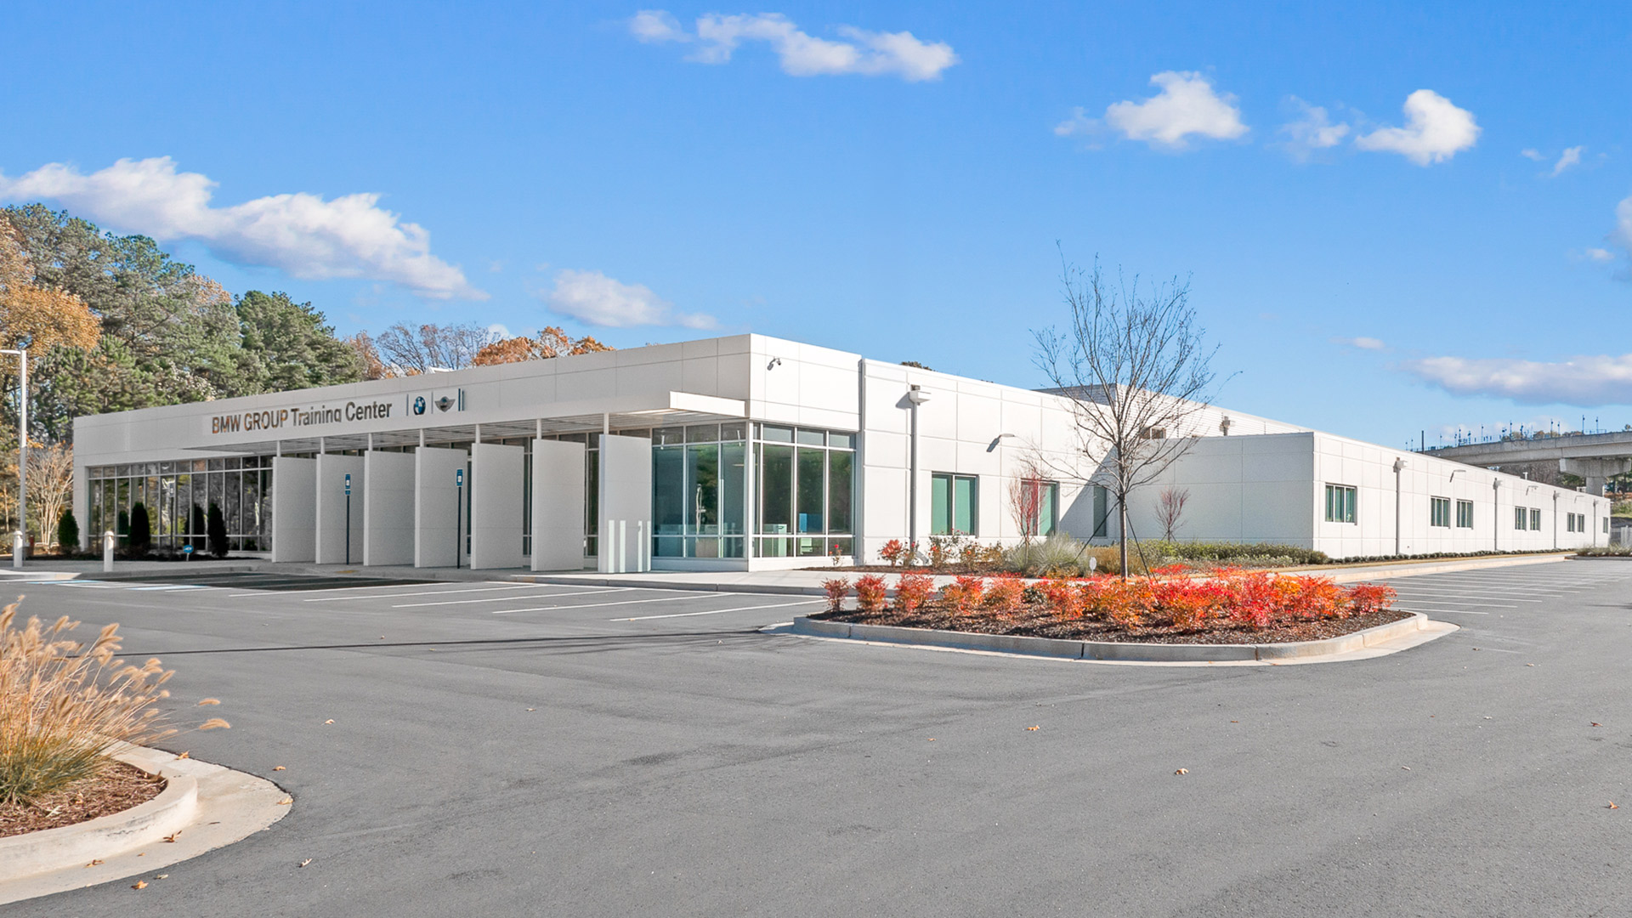
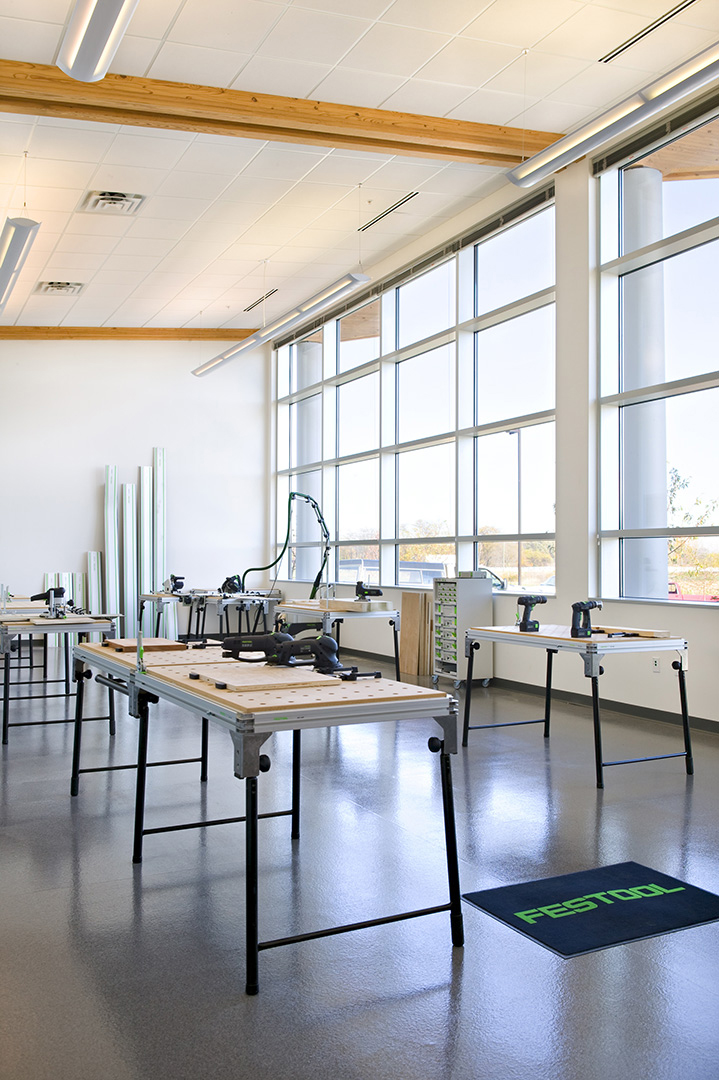
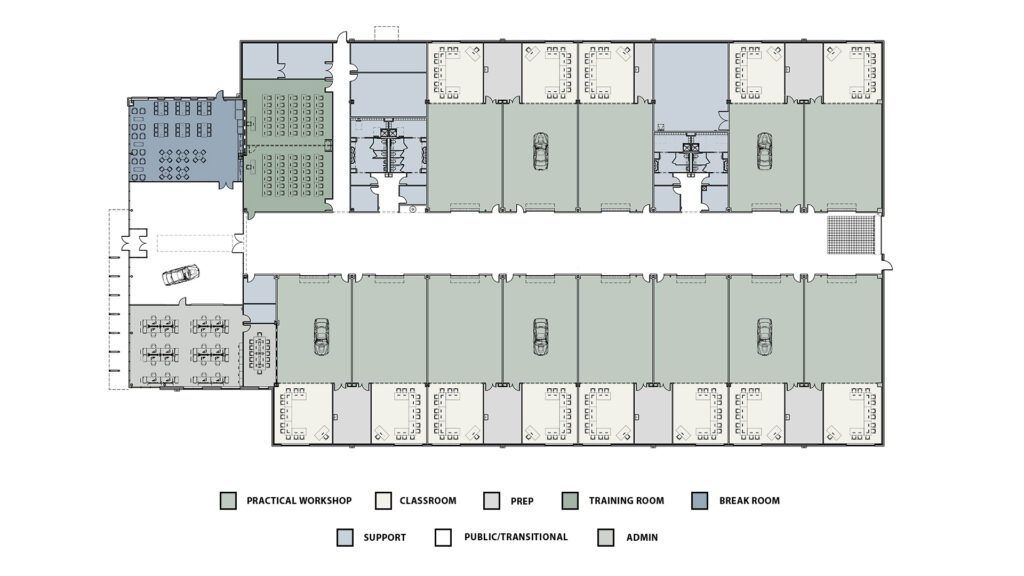
The training areas are set up to train for specific functions, and each includes a classroom for theoretical instruction, practical training workshop areas, equipment prep, and storage area. Additionally, there is office space and conference areas for full-time personnel, and a break room with seating for 60.
,
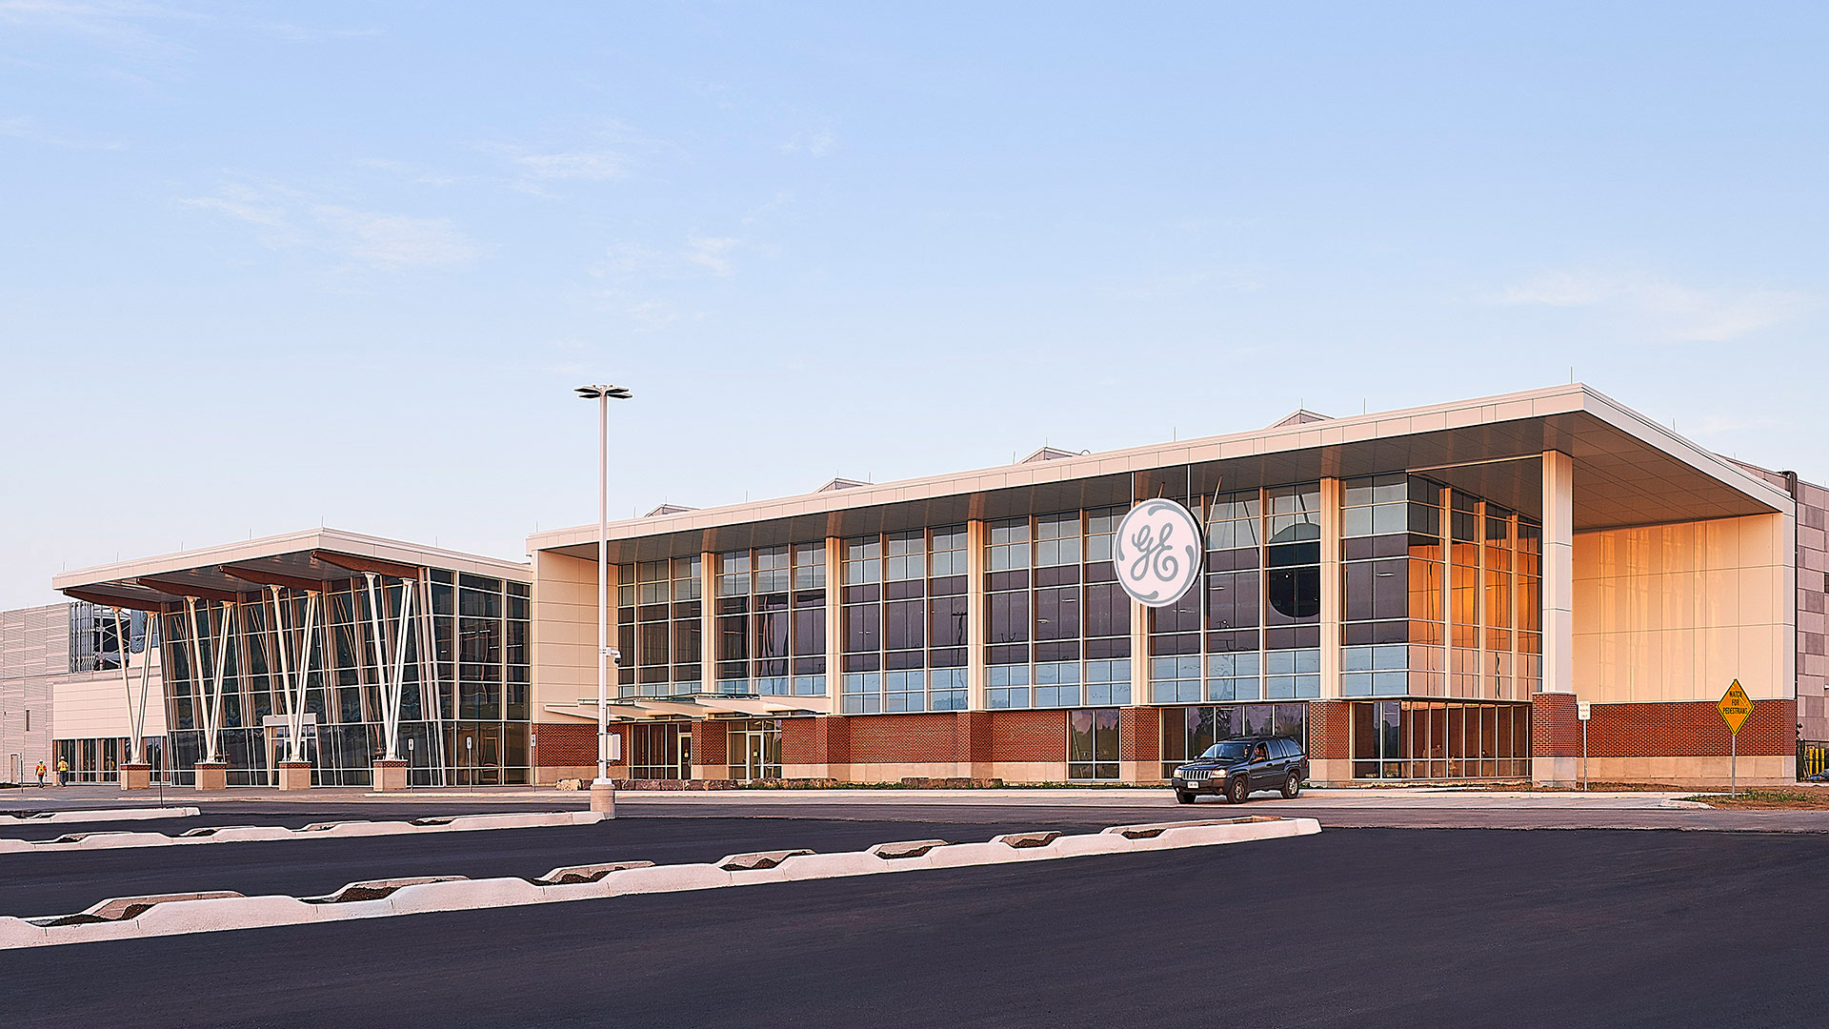
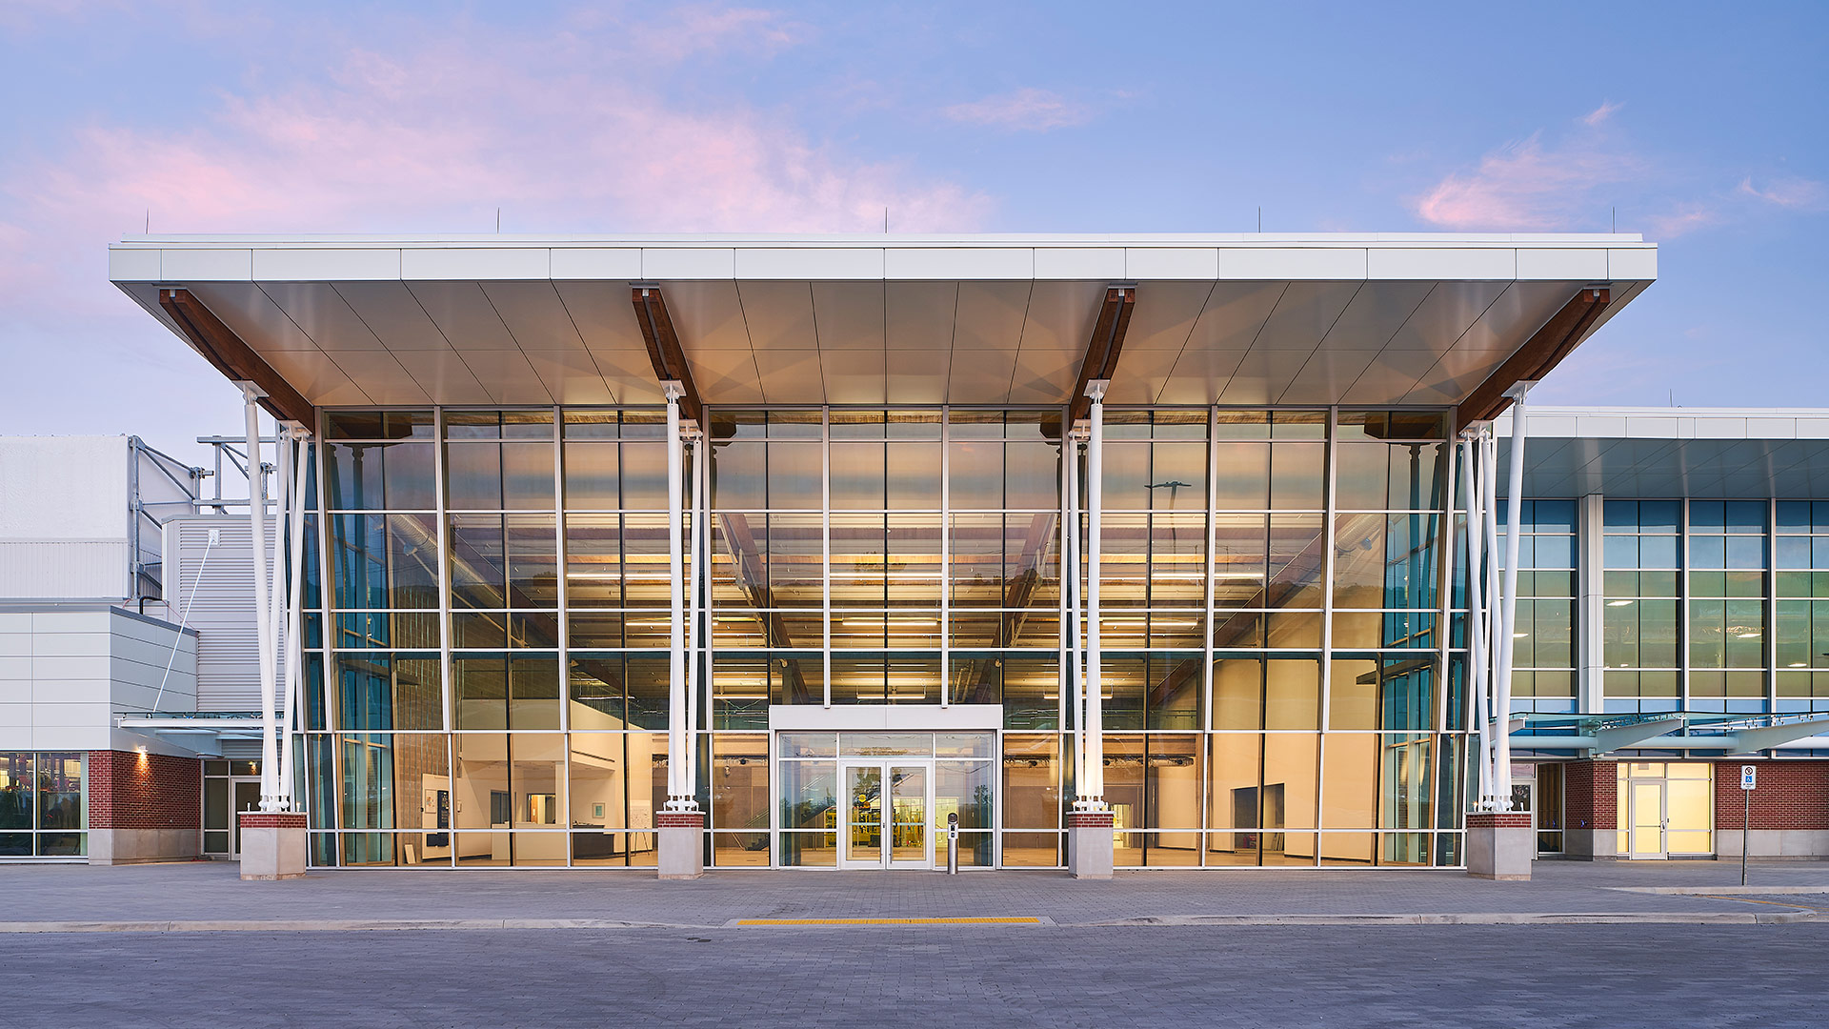
GE charged the design team to deliver an engine manufacturing facility for state-of-the-art manufacturing processes that would be fully connected to the industrial internet, providing real time data analytics and feedback to the manufacturing floor personnel. The facility was designed to provide inspiring and collaborative work and meeting spaces to empower and uplift GE’s self-directed workforce.
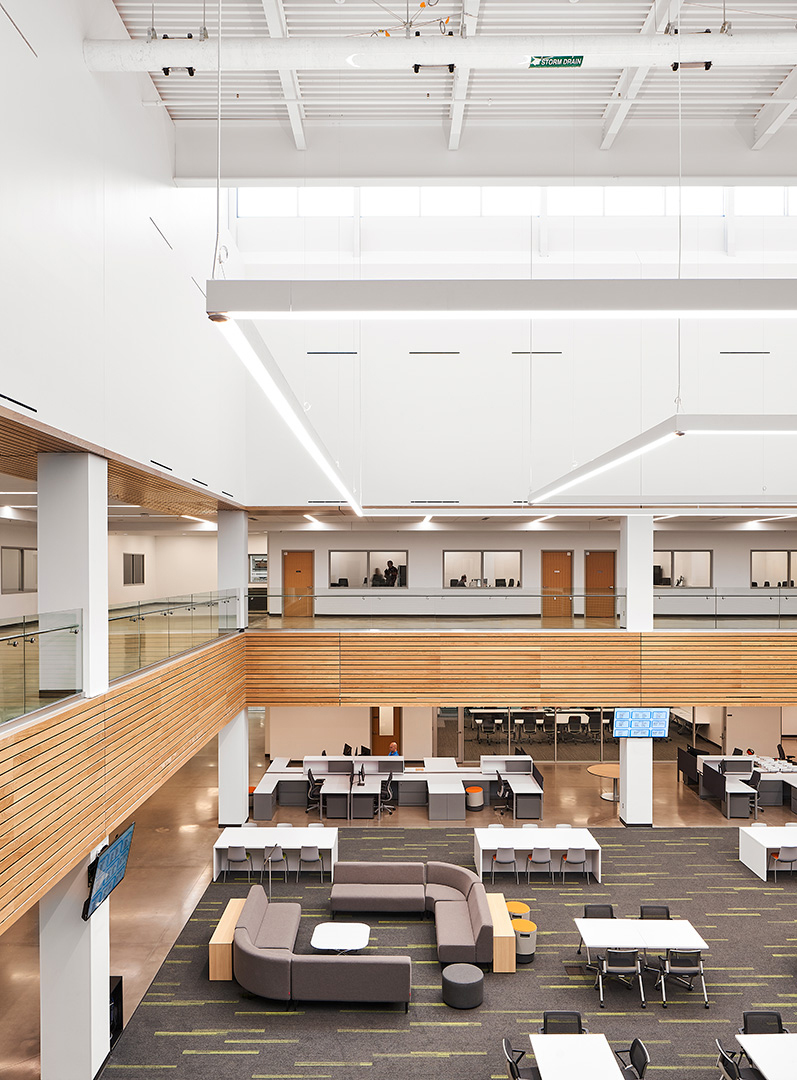
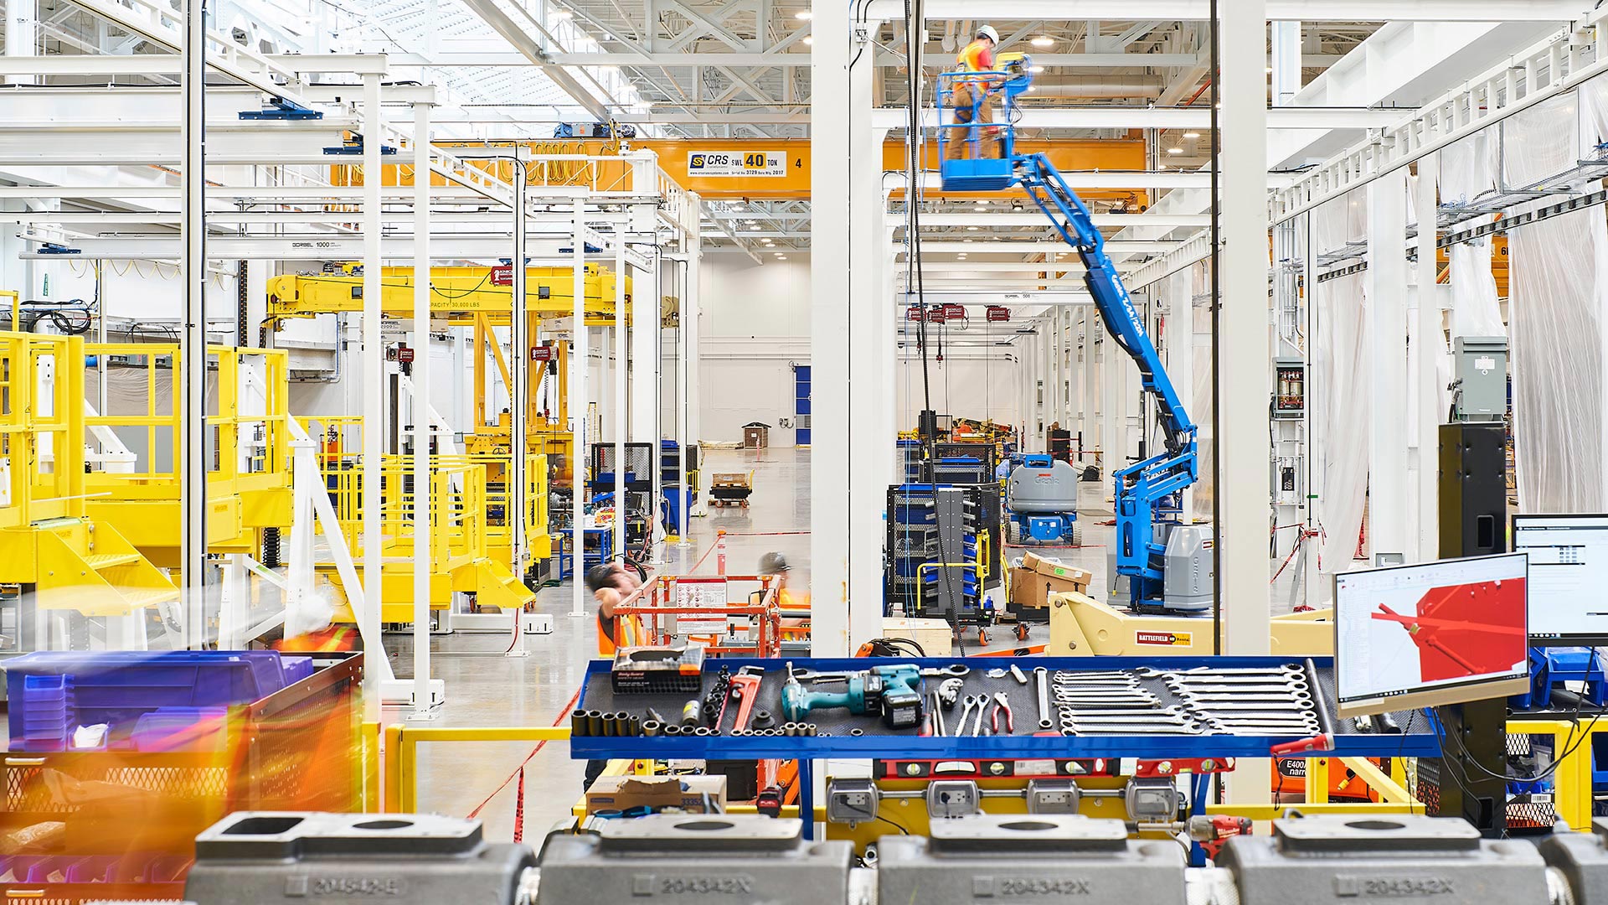
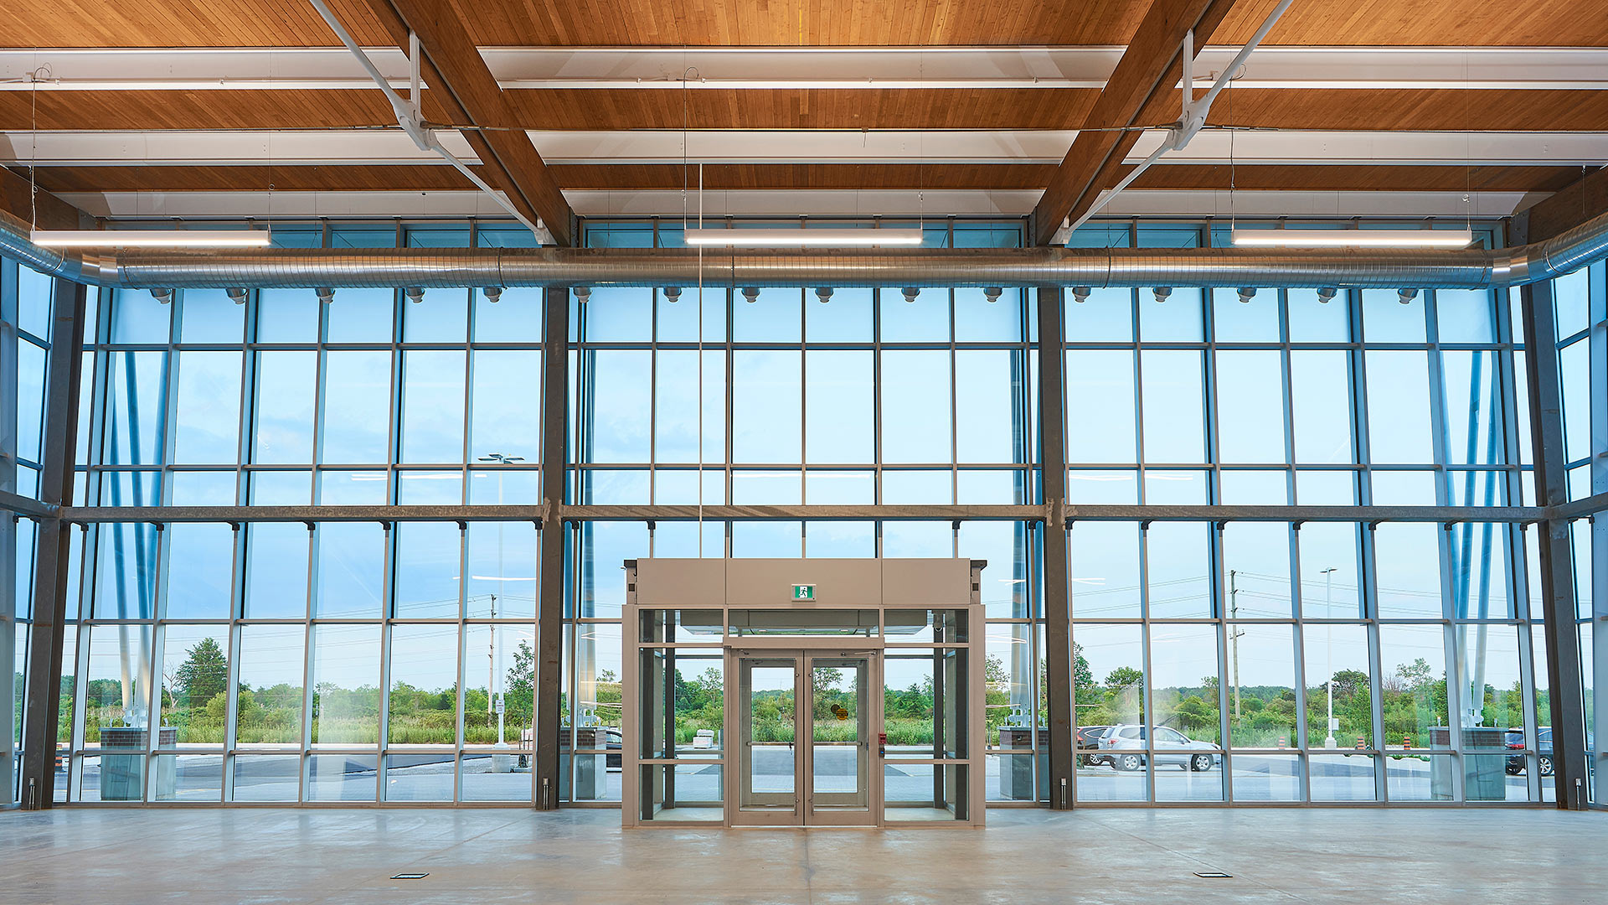
The project design principles included: creating brilliant, luminous working environments within the plant and office spaces by introducing generous amounts of natural daylight; putting the Multimodal Assembly Area on display from the Main Lobby, providing a large window wall between the 2 areas; and using daylighting as a metaphor for the “Brilliant Factory,” illuminating GE’s advanced engine manufacturing technology.
,
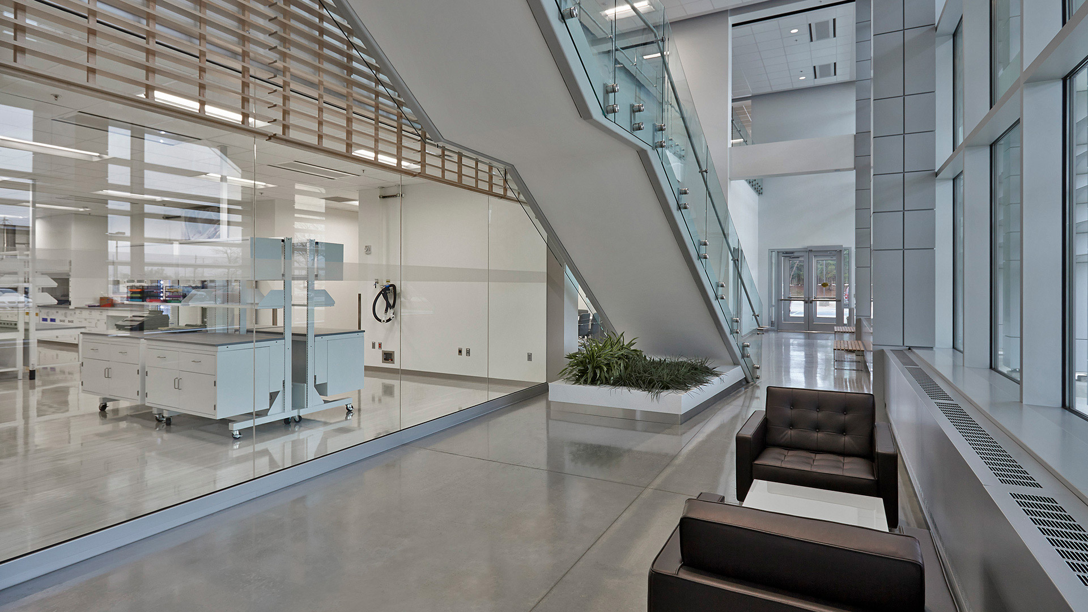
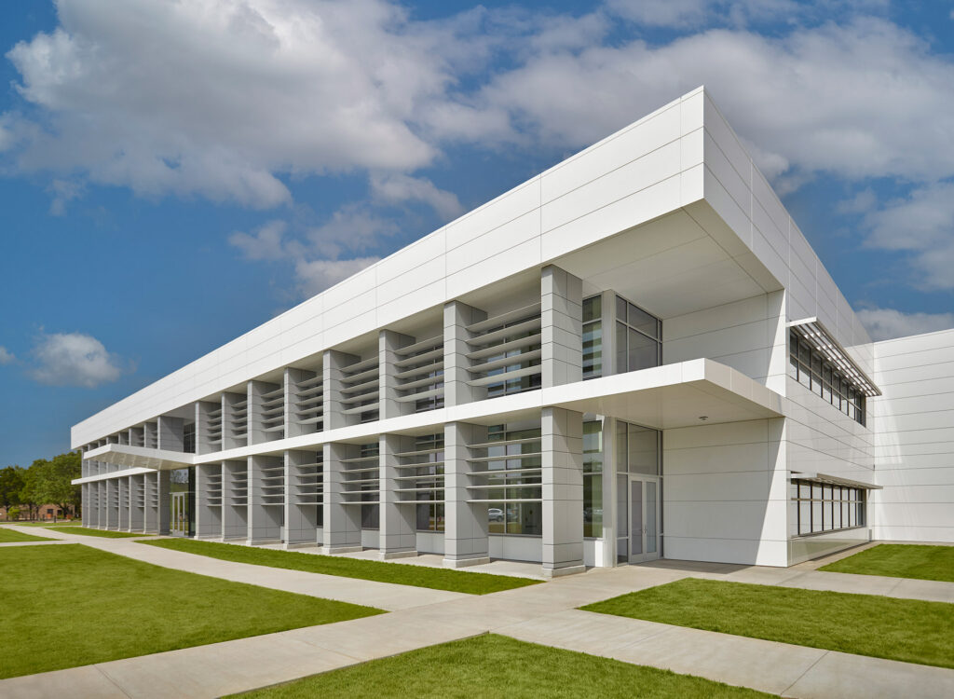
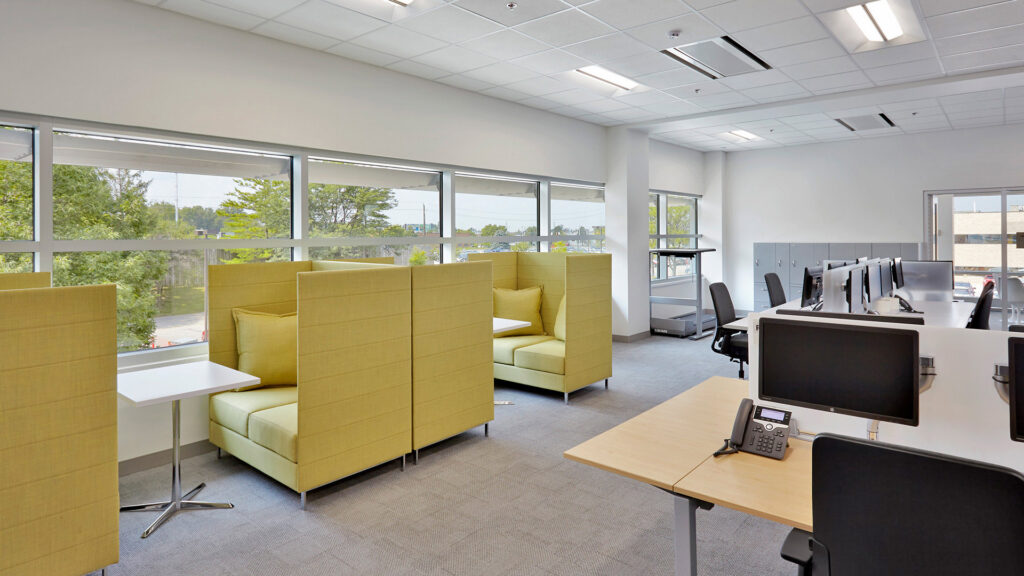
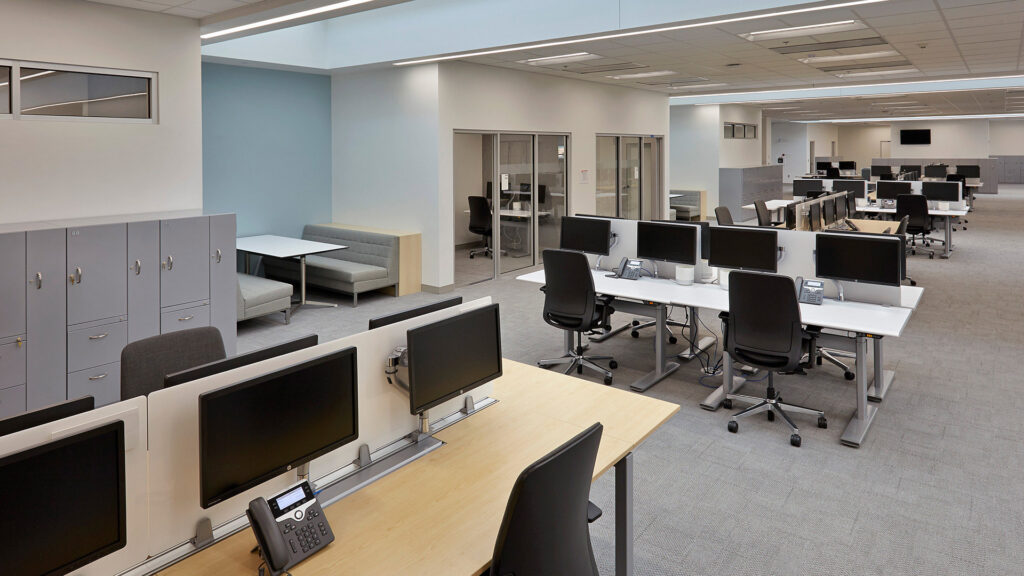
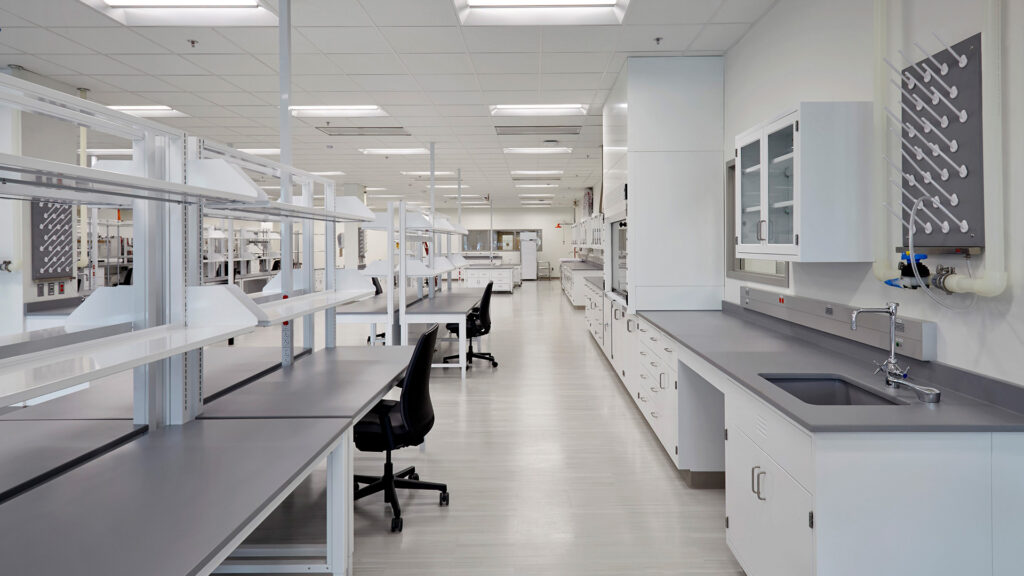
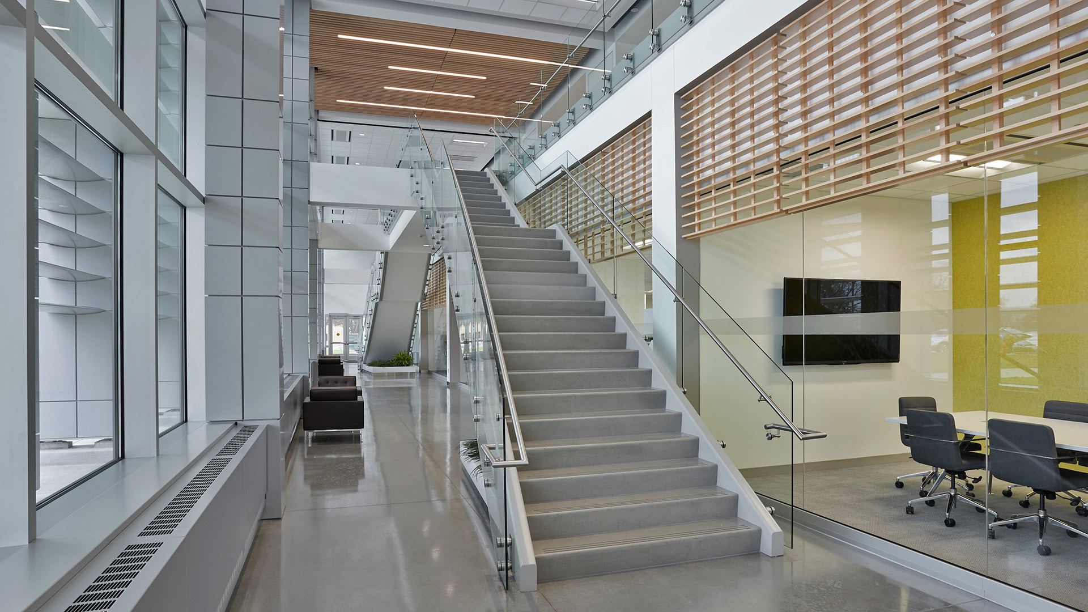
In order to maximize natural light while adhering to sustainable design features, detailed 3-D models, sun path studies, building sections, and energy analysis models were developed and analyzed to inform the final design configuration of the west façade shading system and glazing. The design solution creates a carefully designed, glazed west-facing façade which allows very controlled, diffused natural daylight directly into the circulation atrium and deeply into the lab, office, and interaction spaces beyond.
The interior spaces were designed with extensive interior glazing to display the advanced laboratory technology and innovation that is central to Roche’s business success and corporate culture, as well as to allow for the deep penetration of natural light. The Design Team combined very clean, European modernist materials and furnishings with a warm palette of neutral hues and accent colors rooted in the native Indiana landscape.
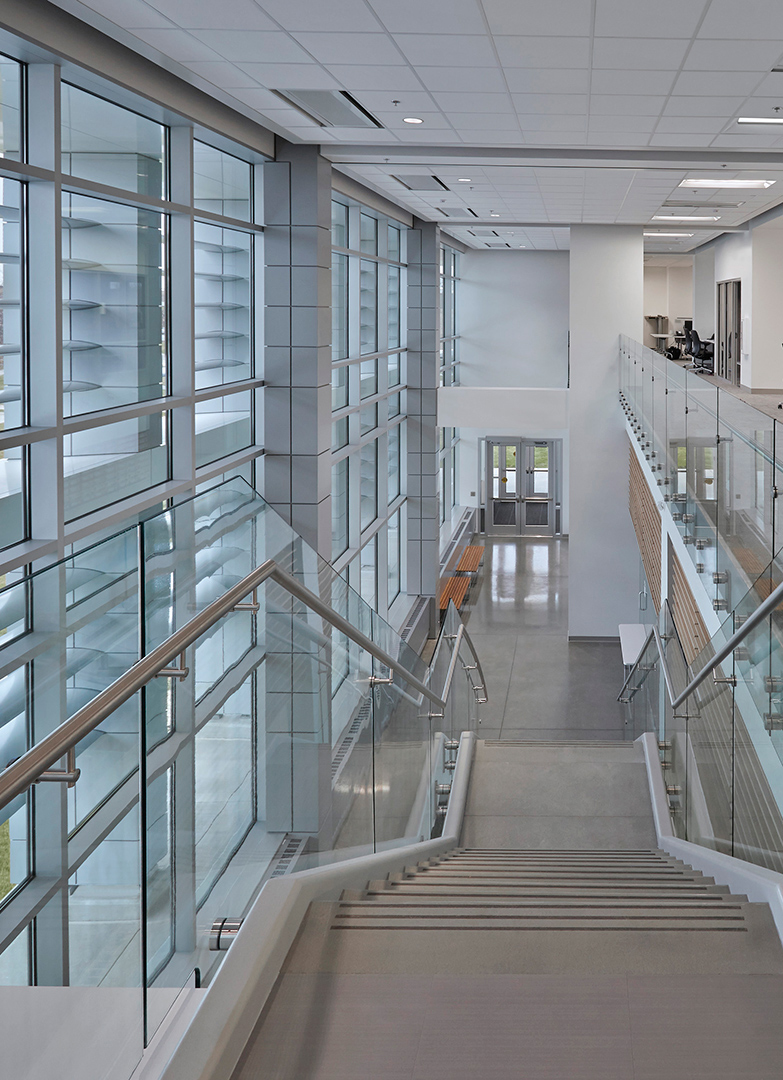
As the result of the client’s tech-based culture and high design aspirations, the design team employed a rigorous, multidisciplinary, sustainable design approach to create an uplifting, technologically advanced facility that inspires its scientific staff and expresses its culture of scientific innovation.
,
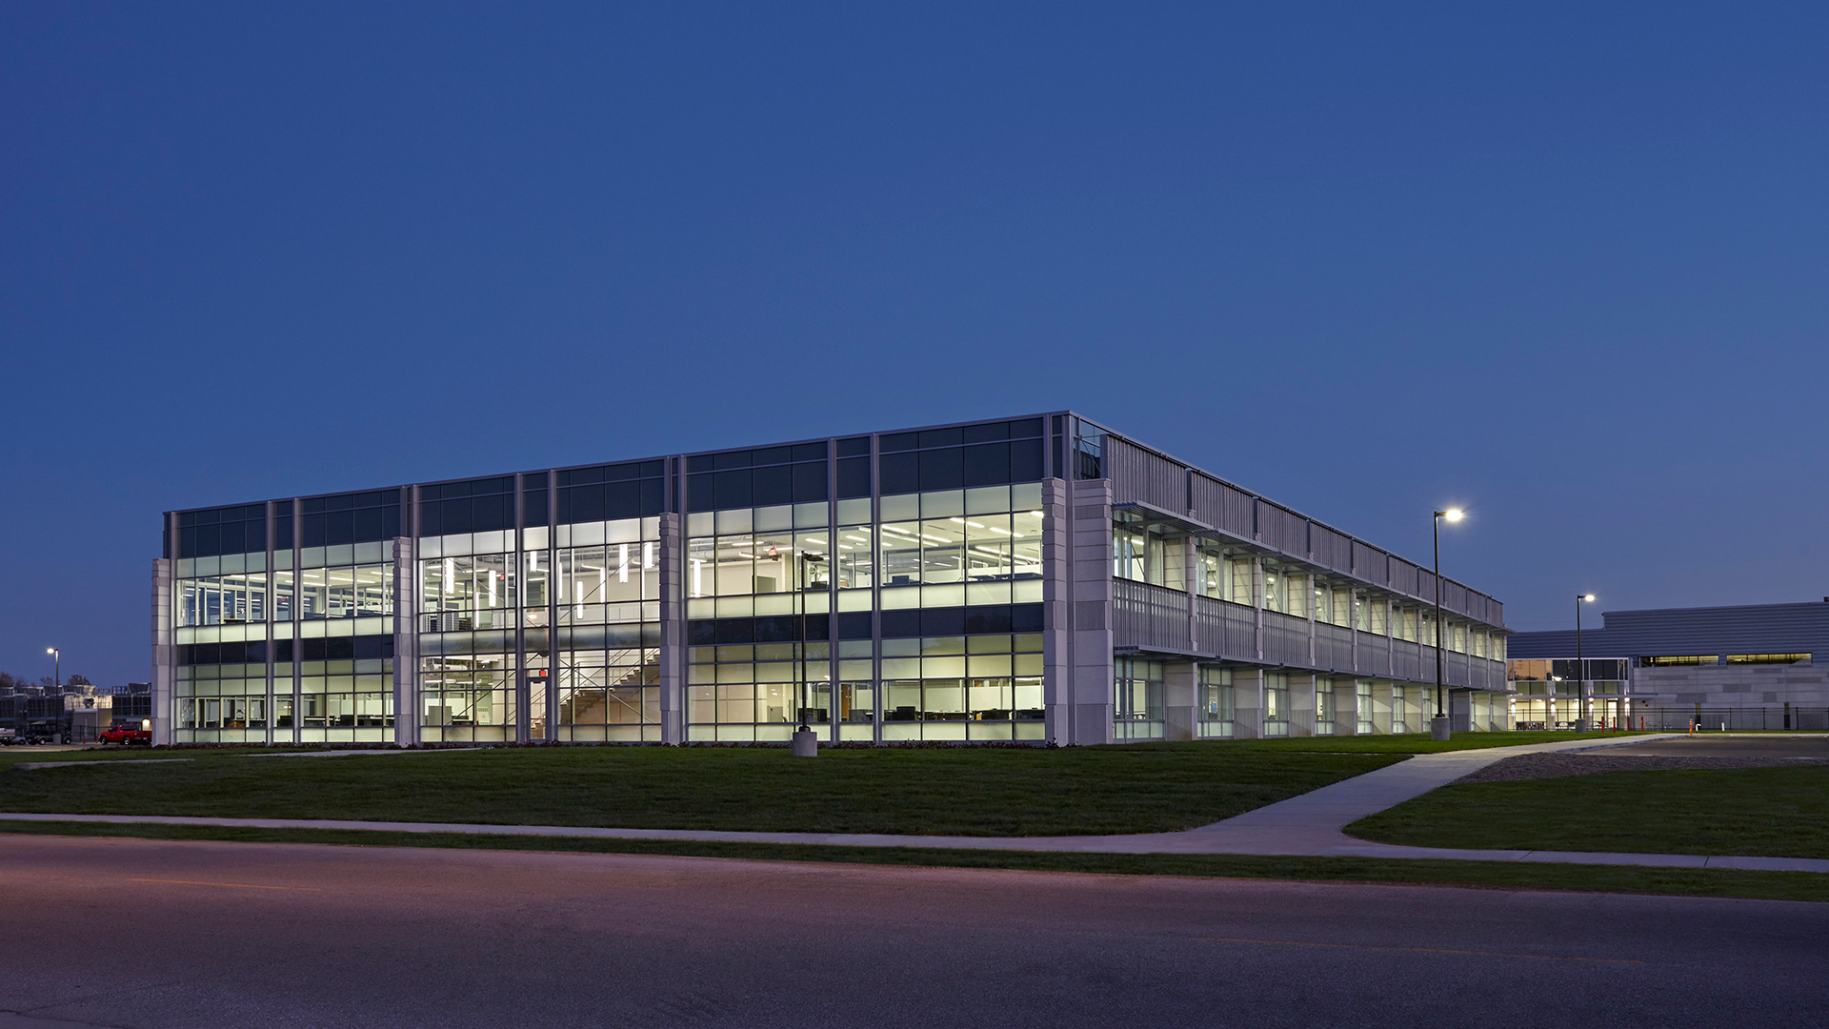
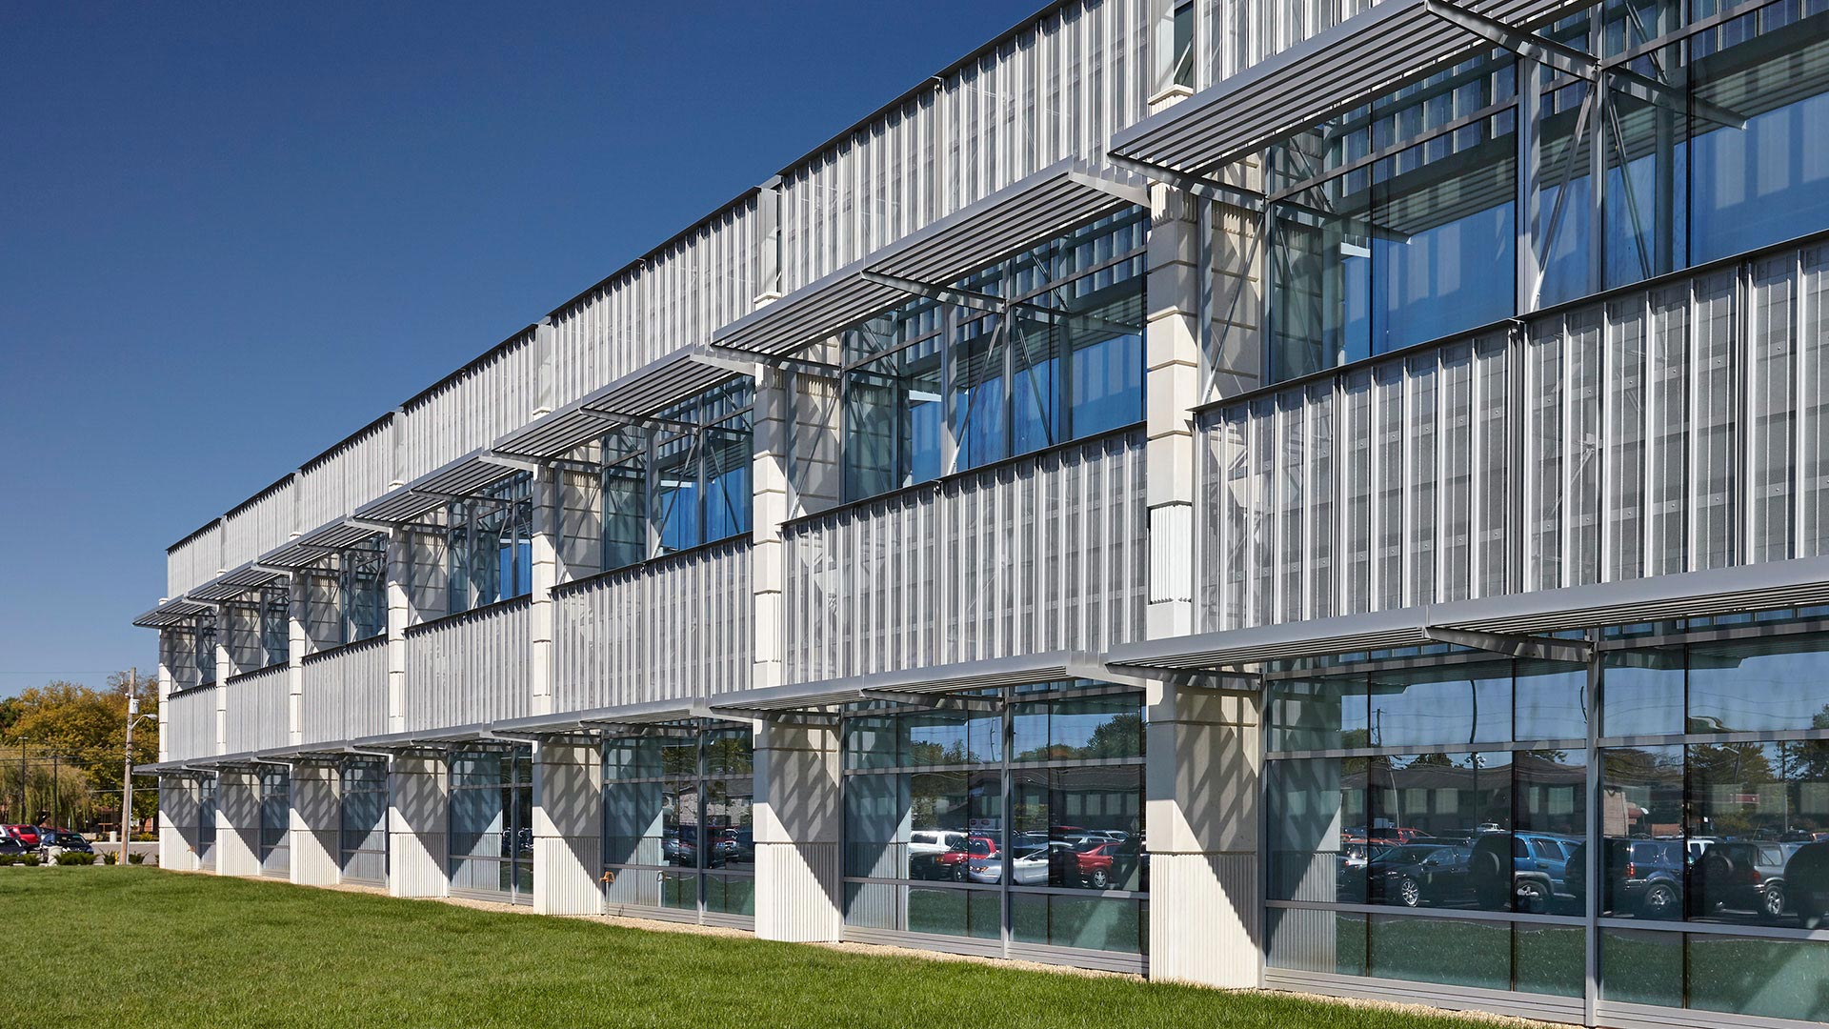
The main entrances incorporate dramatically cantilevered steel canopies, which are reminiscent of Columbus, Indiana’s iconic red suspension bridge. The office building’s exterior was designed with an advanced engineered skin, incorporating an exterior daylighting and shading system. Each of the primary exterior façades has been purposefully designed to respond to its specific and unique solar orientation.
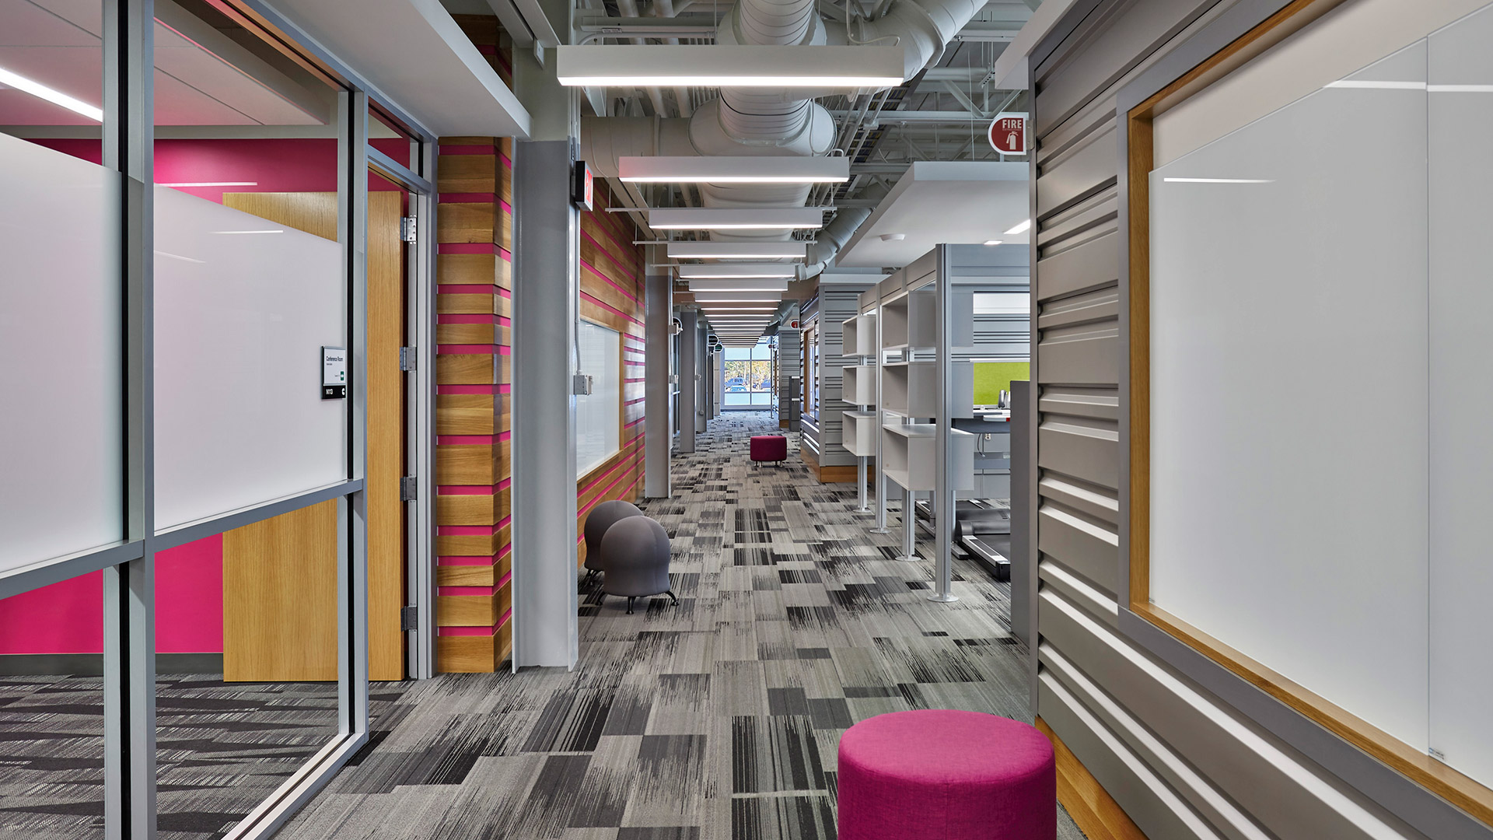
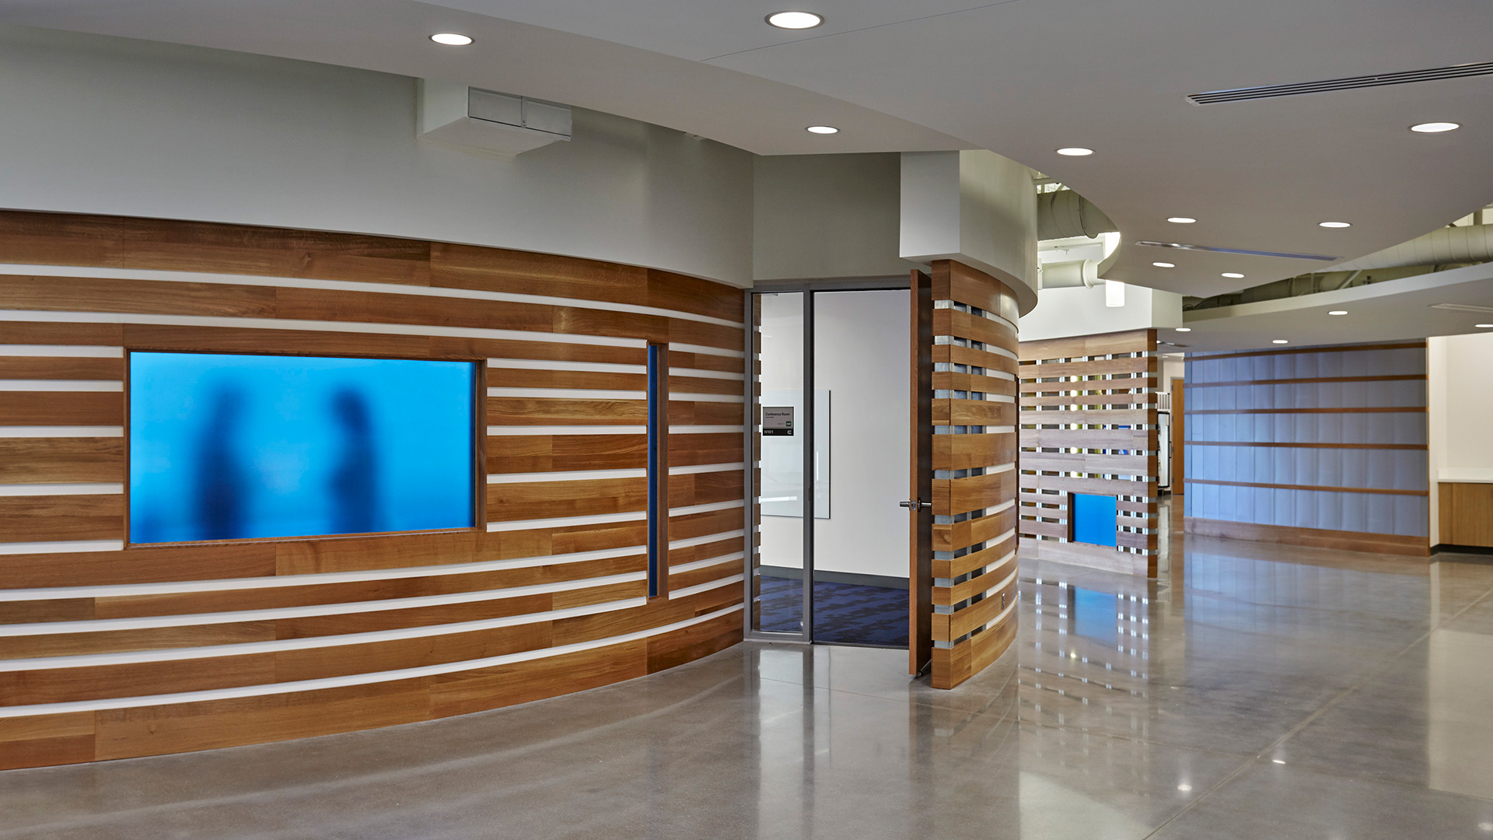
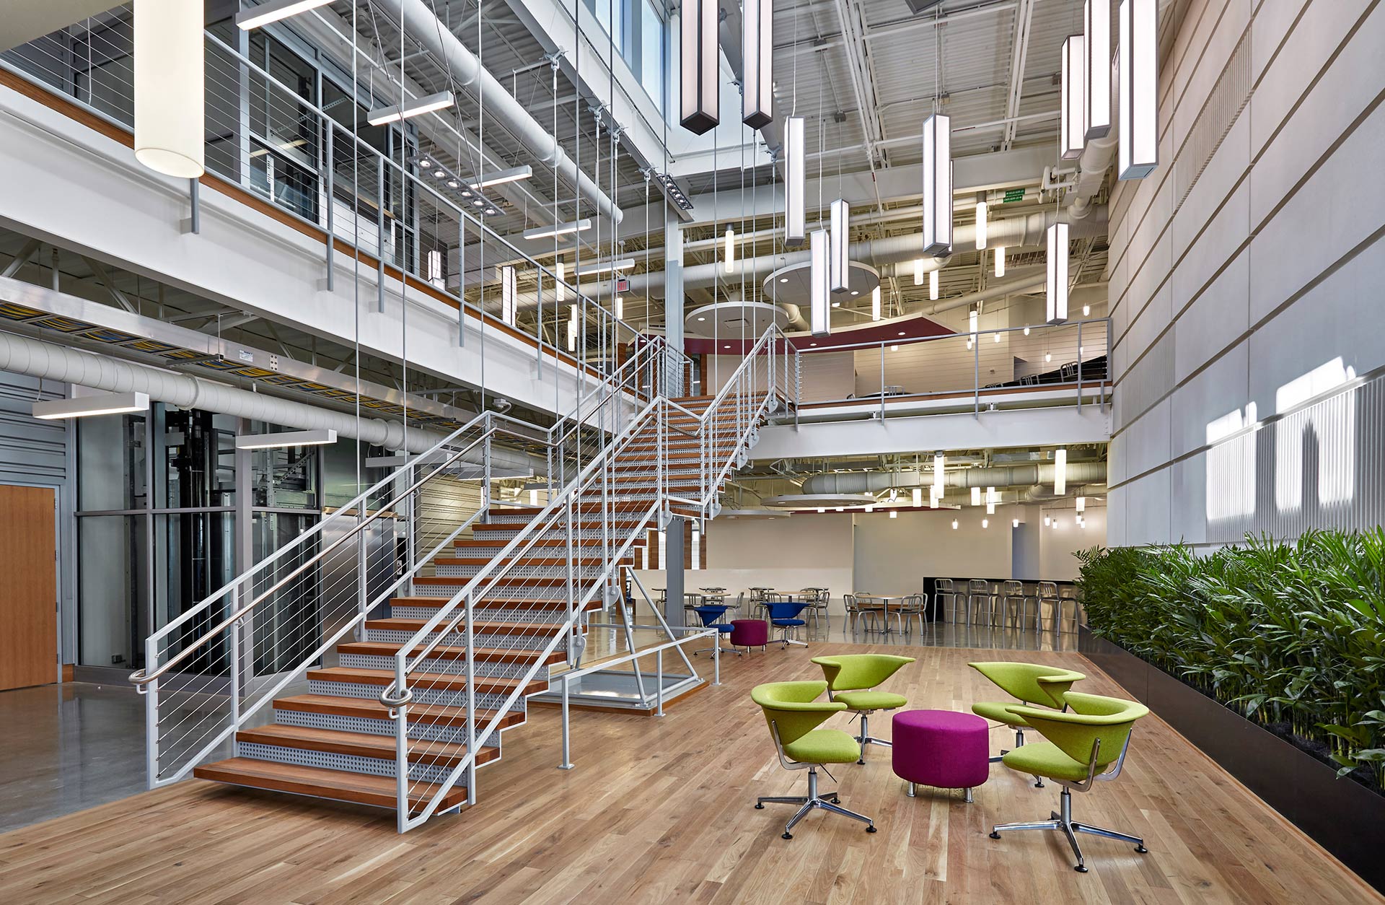
Cummins wanted to “bring the office into the plant, and the plant into the office.” Highly durable and raw industrial materials such as corrugated steel panels, polished concrete, and wood slats fastened to exposed metal studs were incorporated throughout the office environment. These same materials can be found on the plant floor, and therefore subtly reinforce the connection. The engine assembly and finishing process was carefully examined early in the design process with the goal of informing the final design. Elements of the manufacturing process are on display in the office area through the incorporation of design features such as the compound curves and finish found on powder-coated steel benches which mimic the sleek lines of the engines.
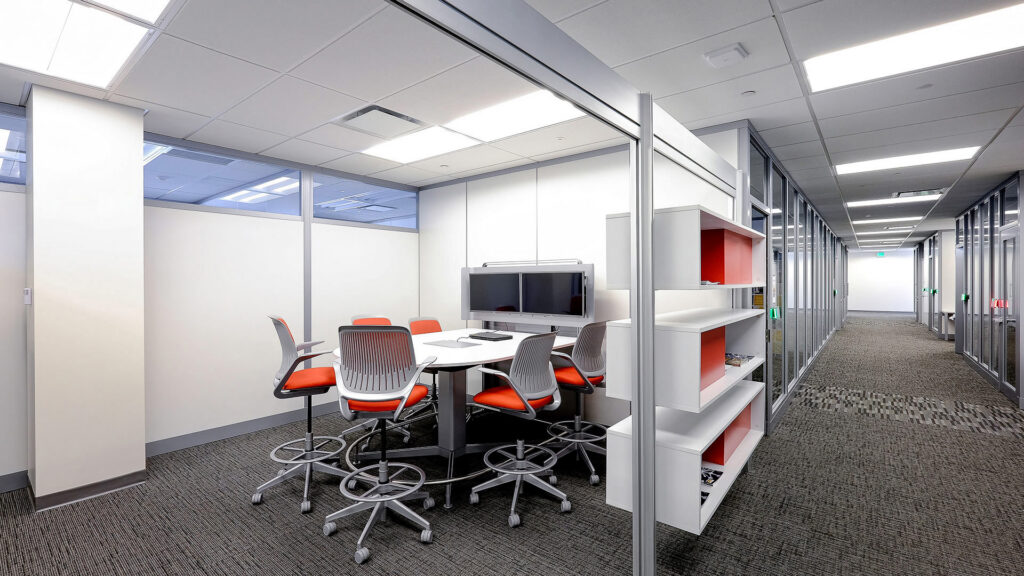
Highly flexible, ergonomic workspace solutions and state-of-the-art audiovisual collaboration systems allow the engineers to tailor how and where they work.
Flexible Workspaces for Collaboration and Focus
A variety of flexible meeting rooms, focus booths, soft seating areas, and social hubs are available to accommodate the changing needs of their workforce and promote interaction, collaboration, and engineering innovation.
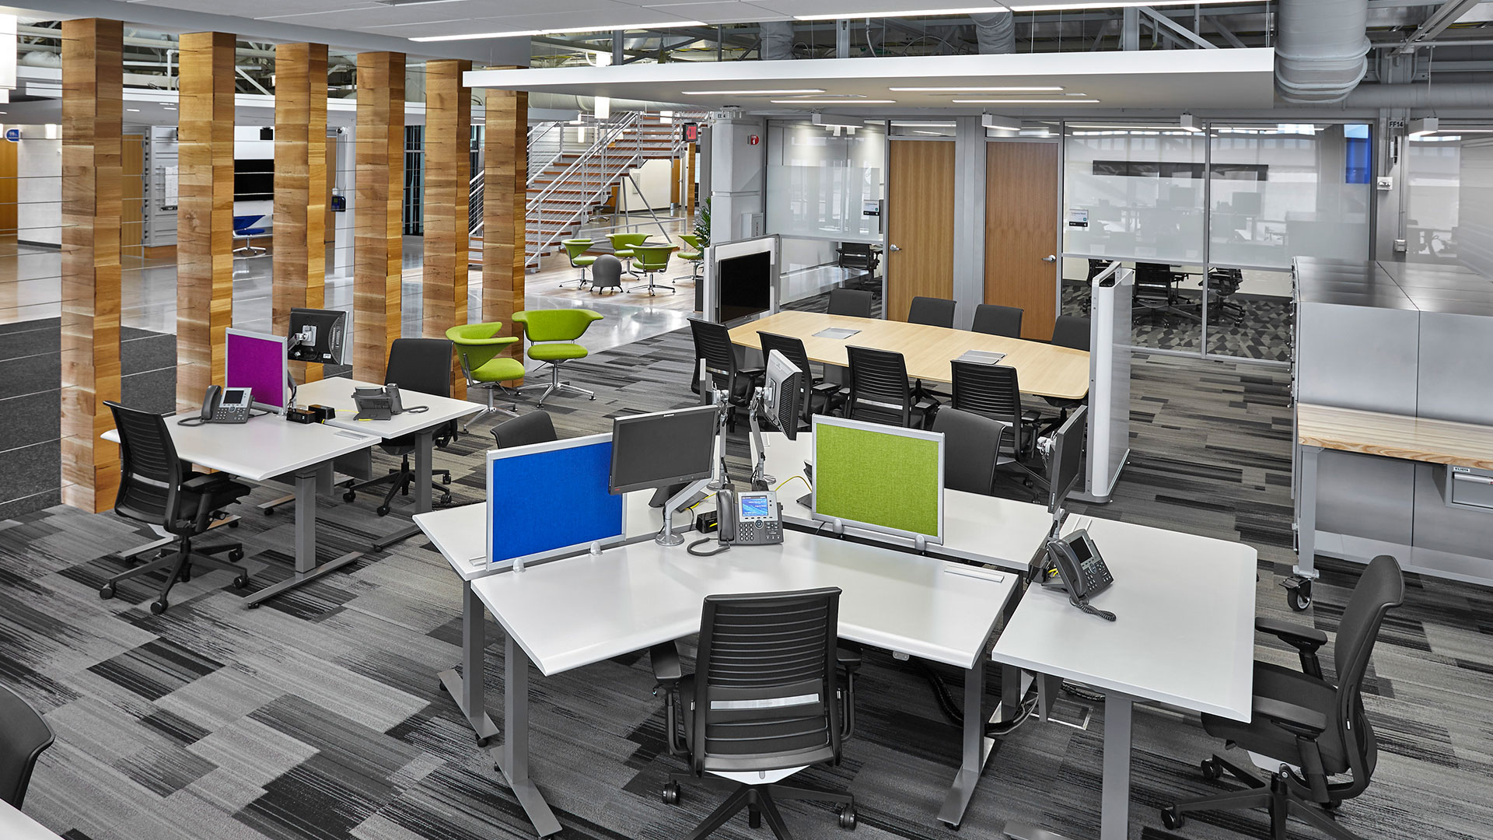
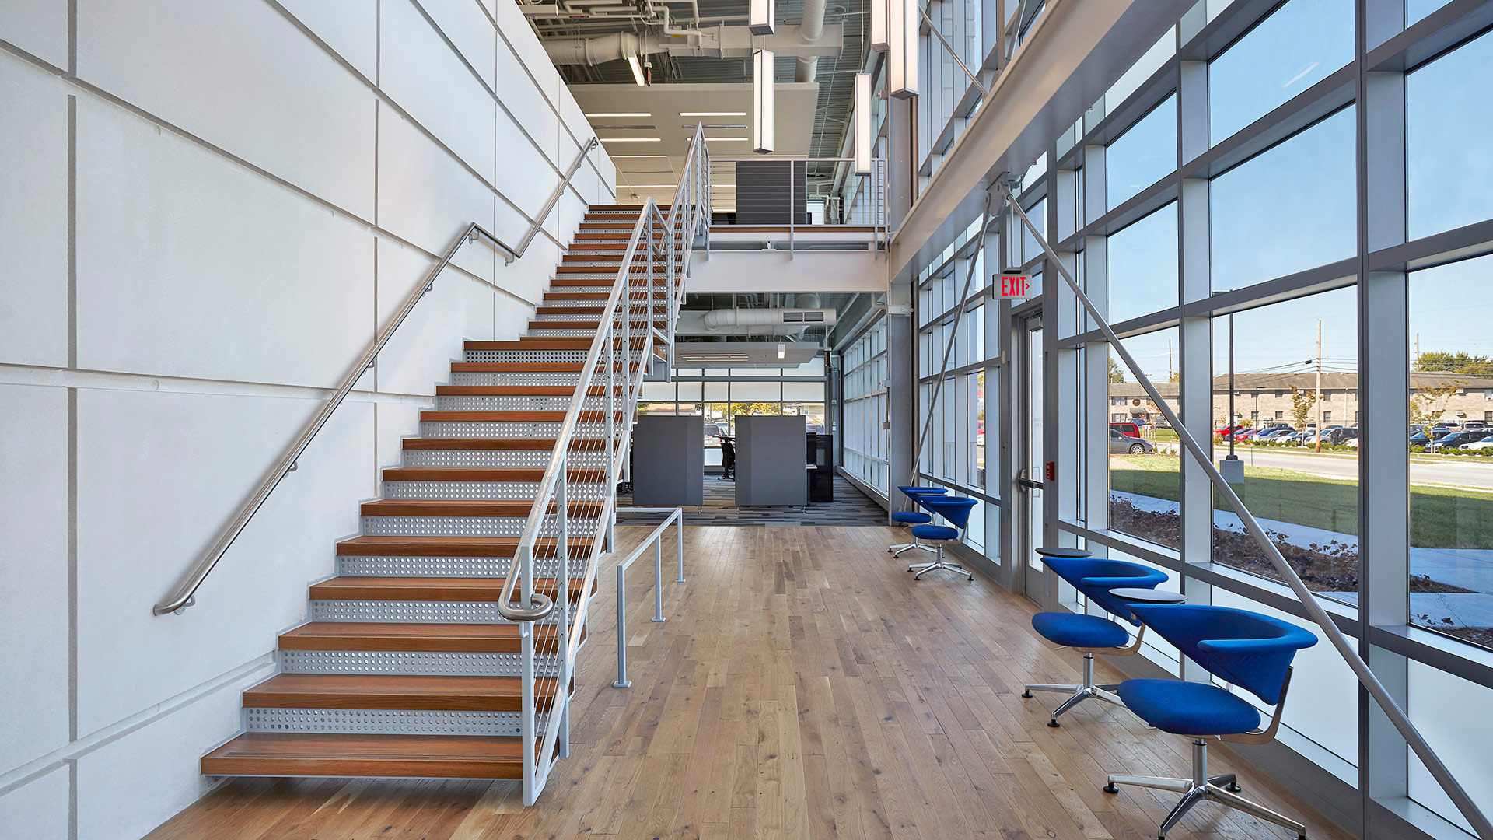
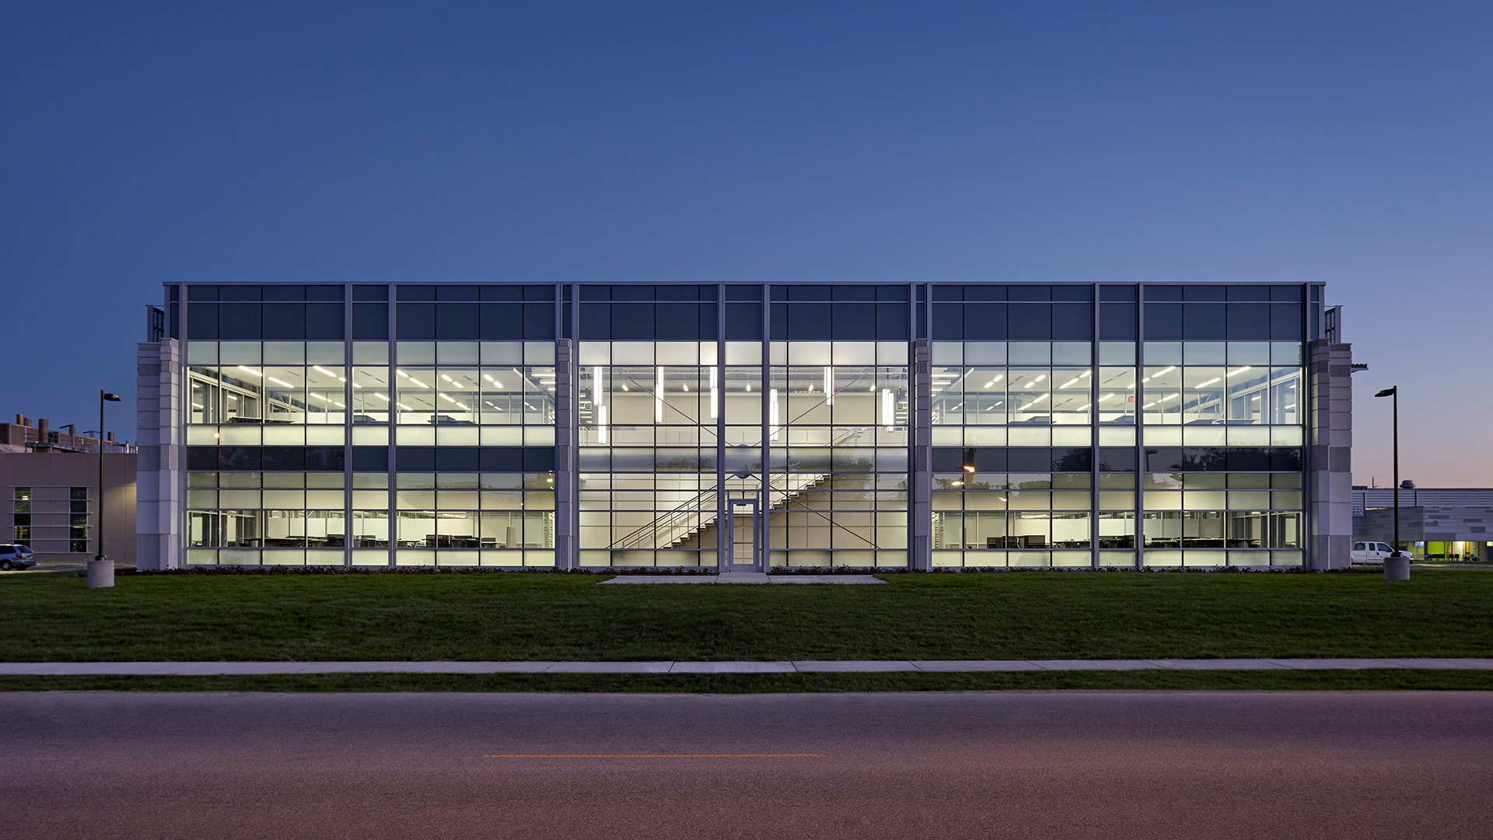
The Cummins Seymour Technical Center does more than provide much needed space for engineering staff – it uplifts their work force in beautiful spaces and is an inspiring reflection of Cummins’ proud tradition of world-class engineering.
,
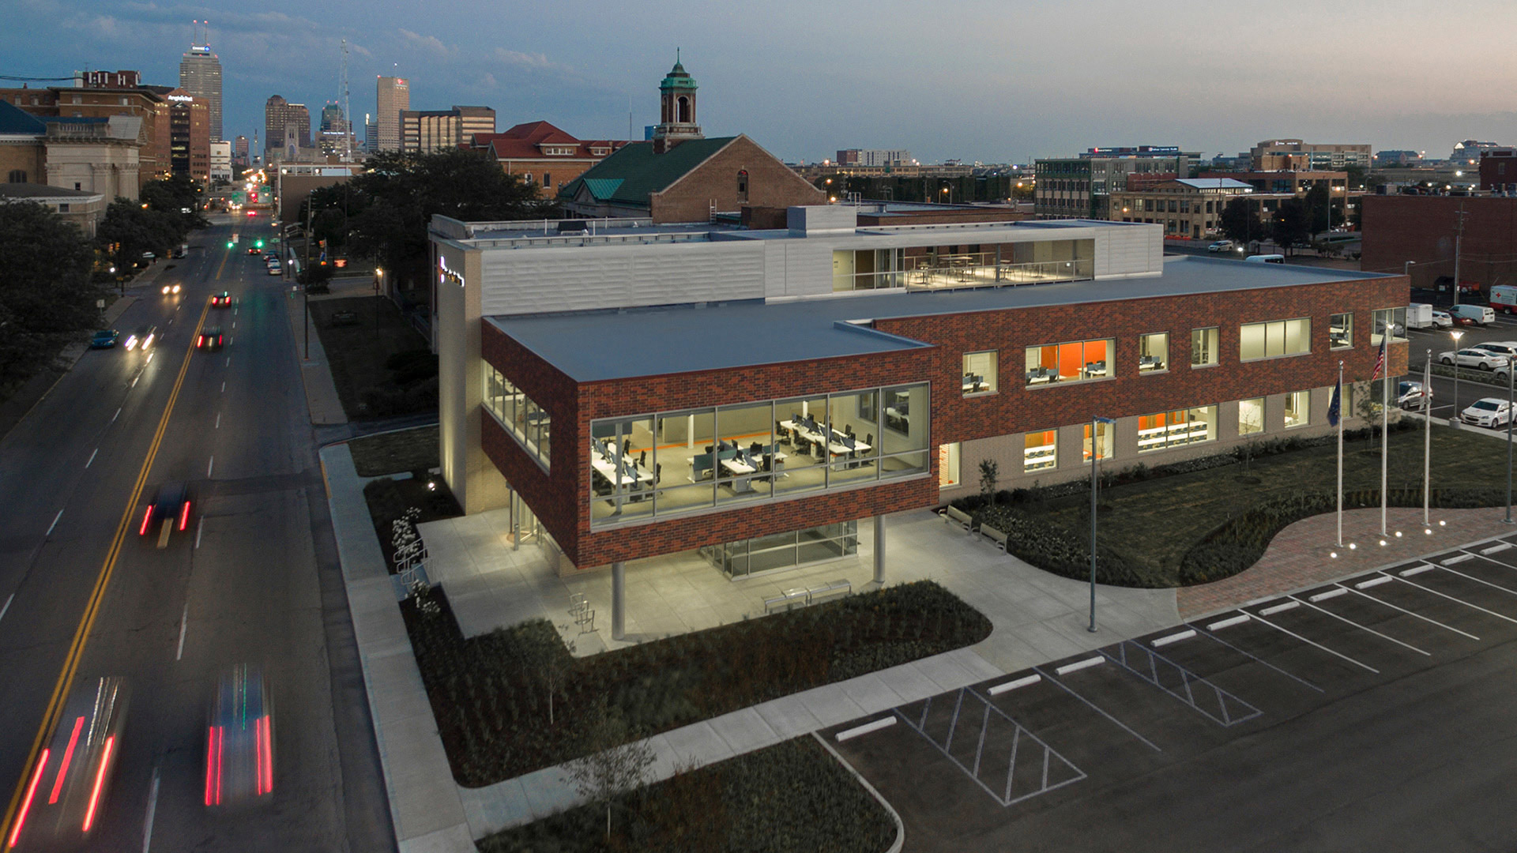
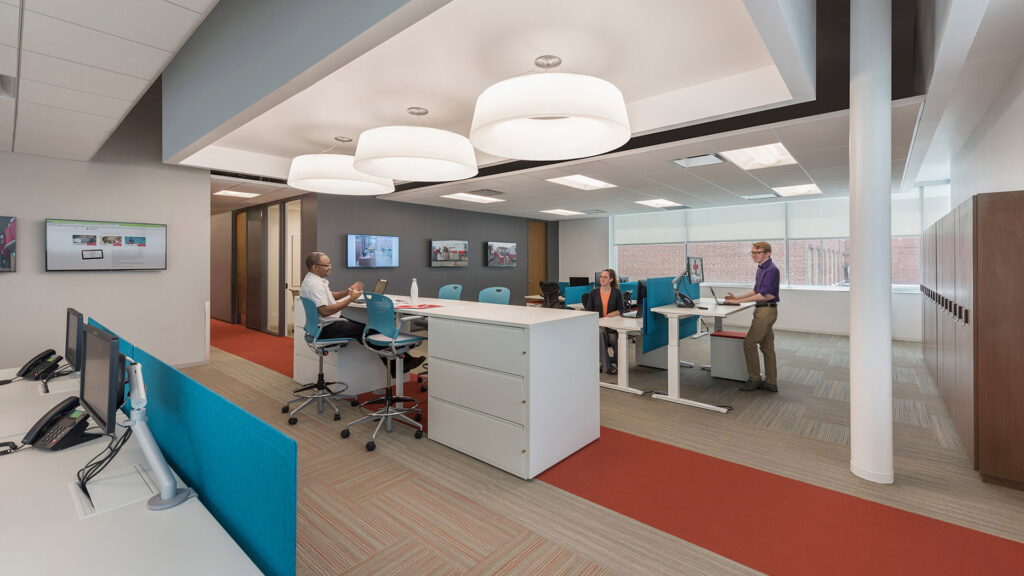
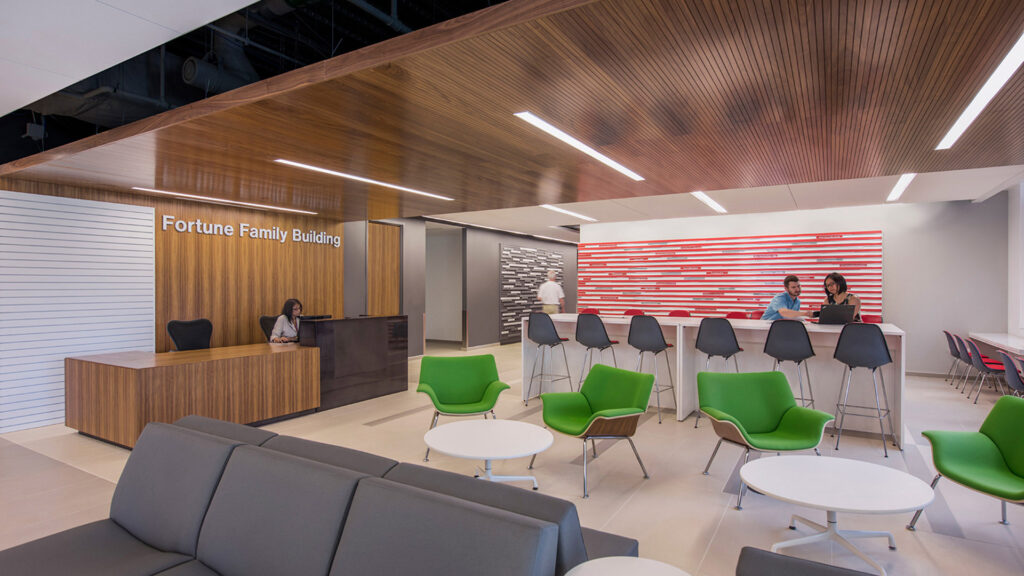
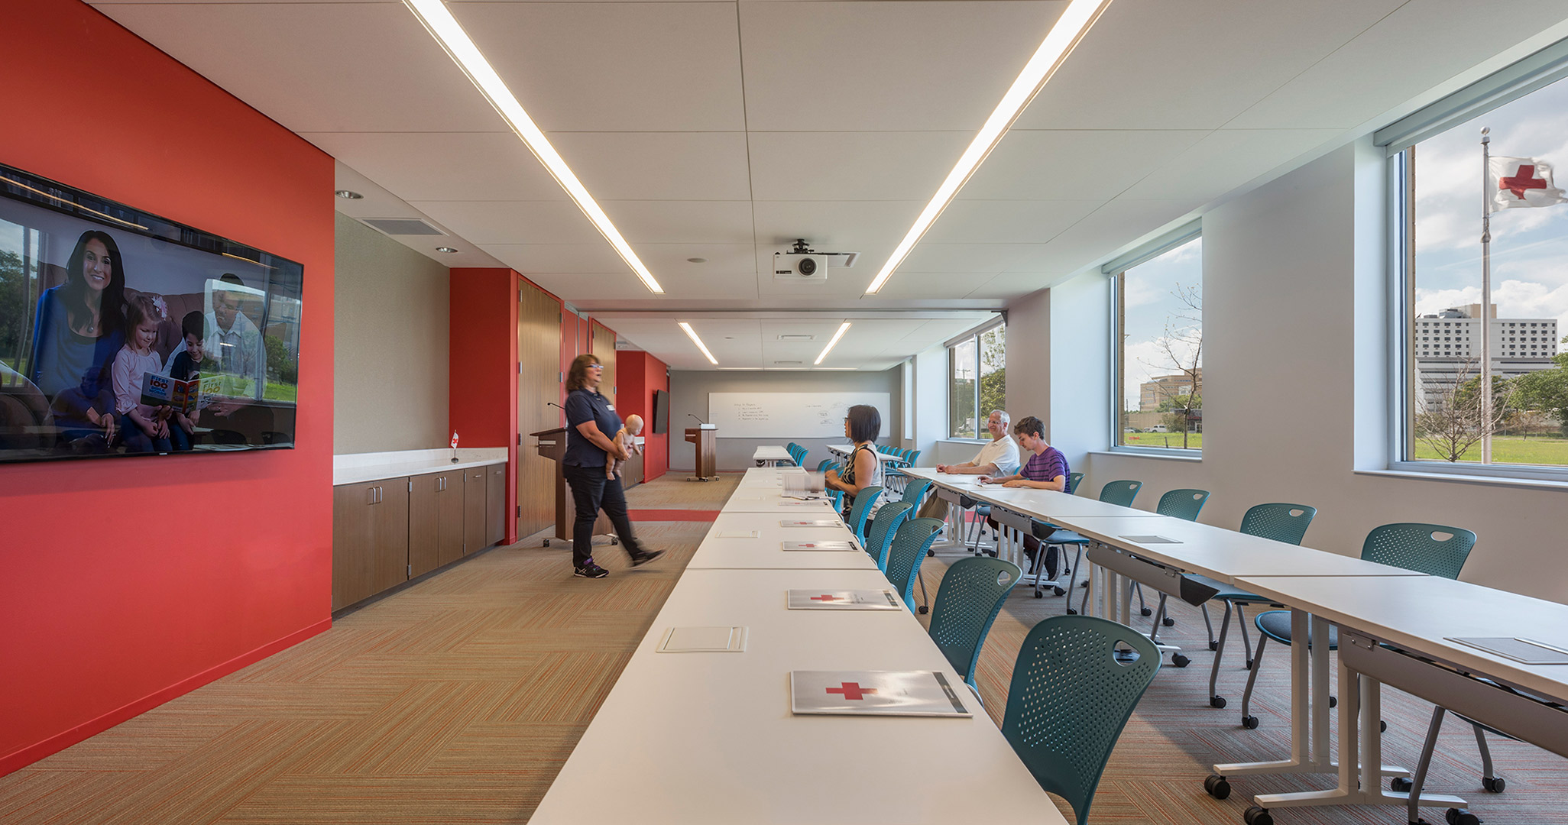
Flexible training rooms, a community center, teaming areas, local office spaces, and huddle spaces encapsulate the programs within the headquarters, creating an environment that promotes interaction where employees and volunteers feel energized and accommodated. Employees are not assigned desks or specific workspaces, so the design of the facility is very flexible and adaptable. Amenities include a rooftop terrace that creates a respite and wellness destination, and a coffee house that connects and creates community.
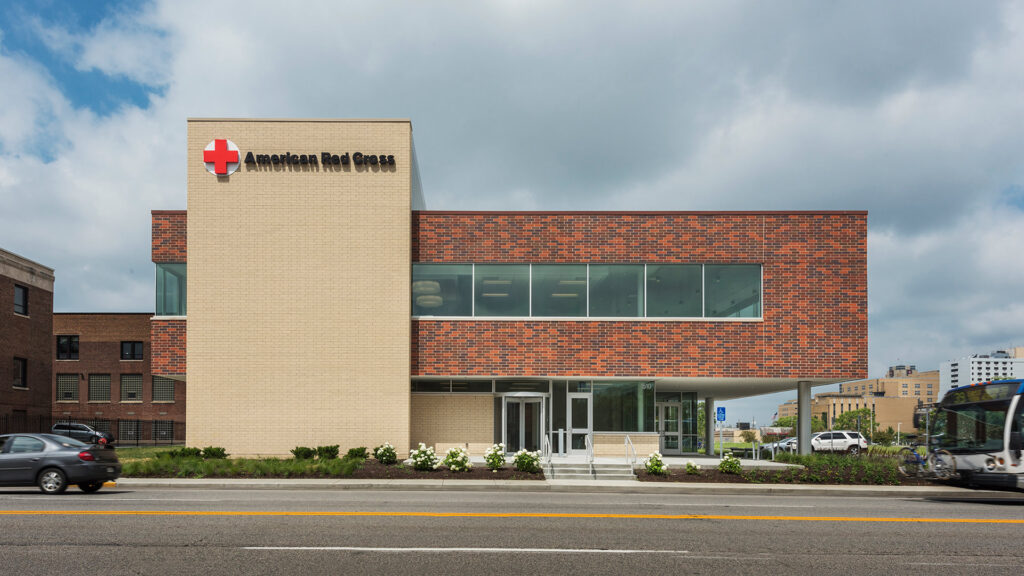
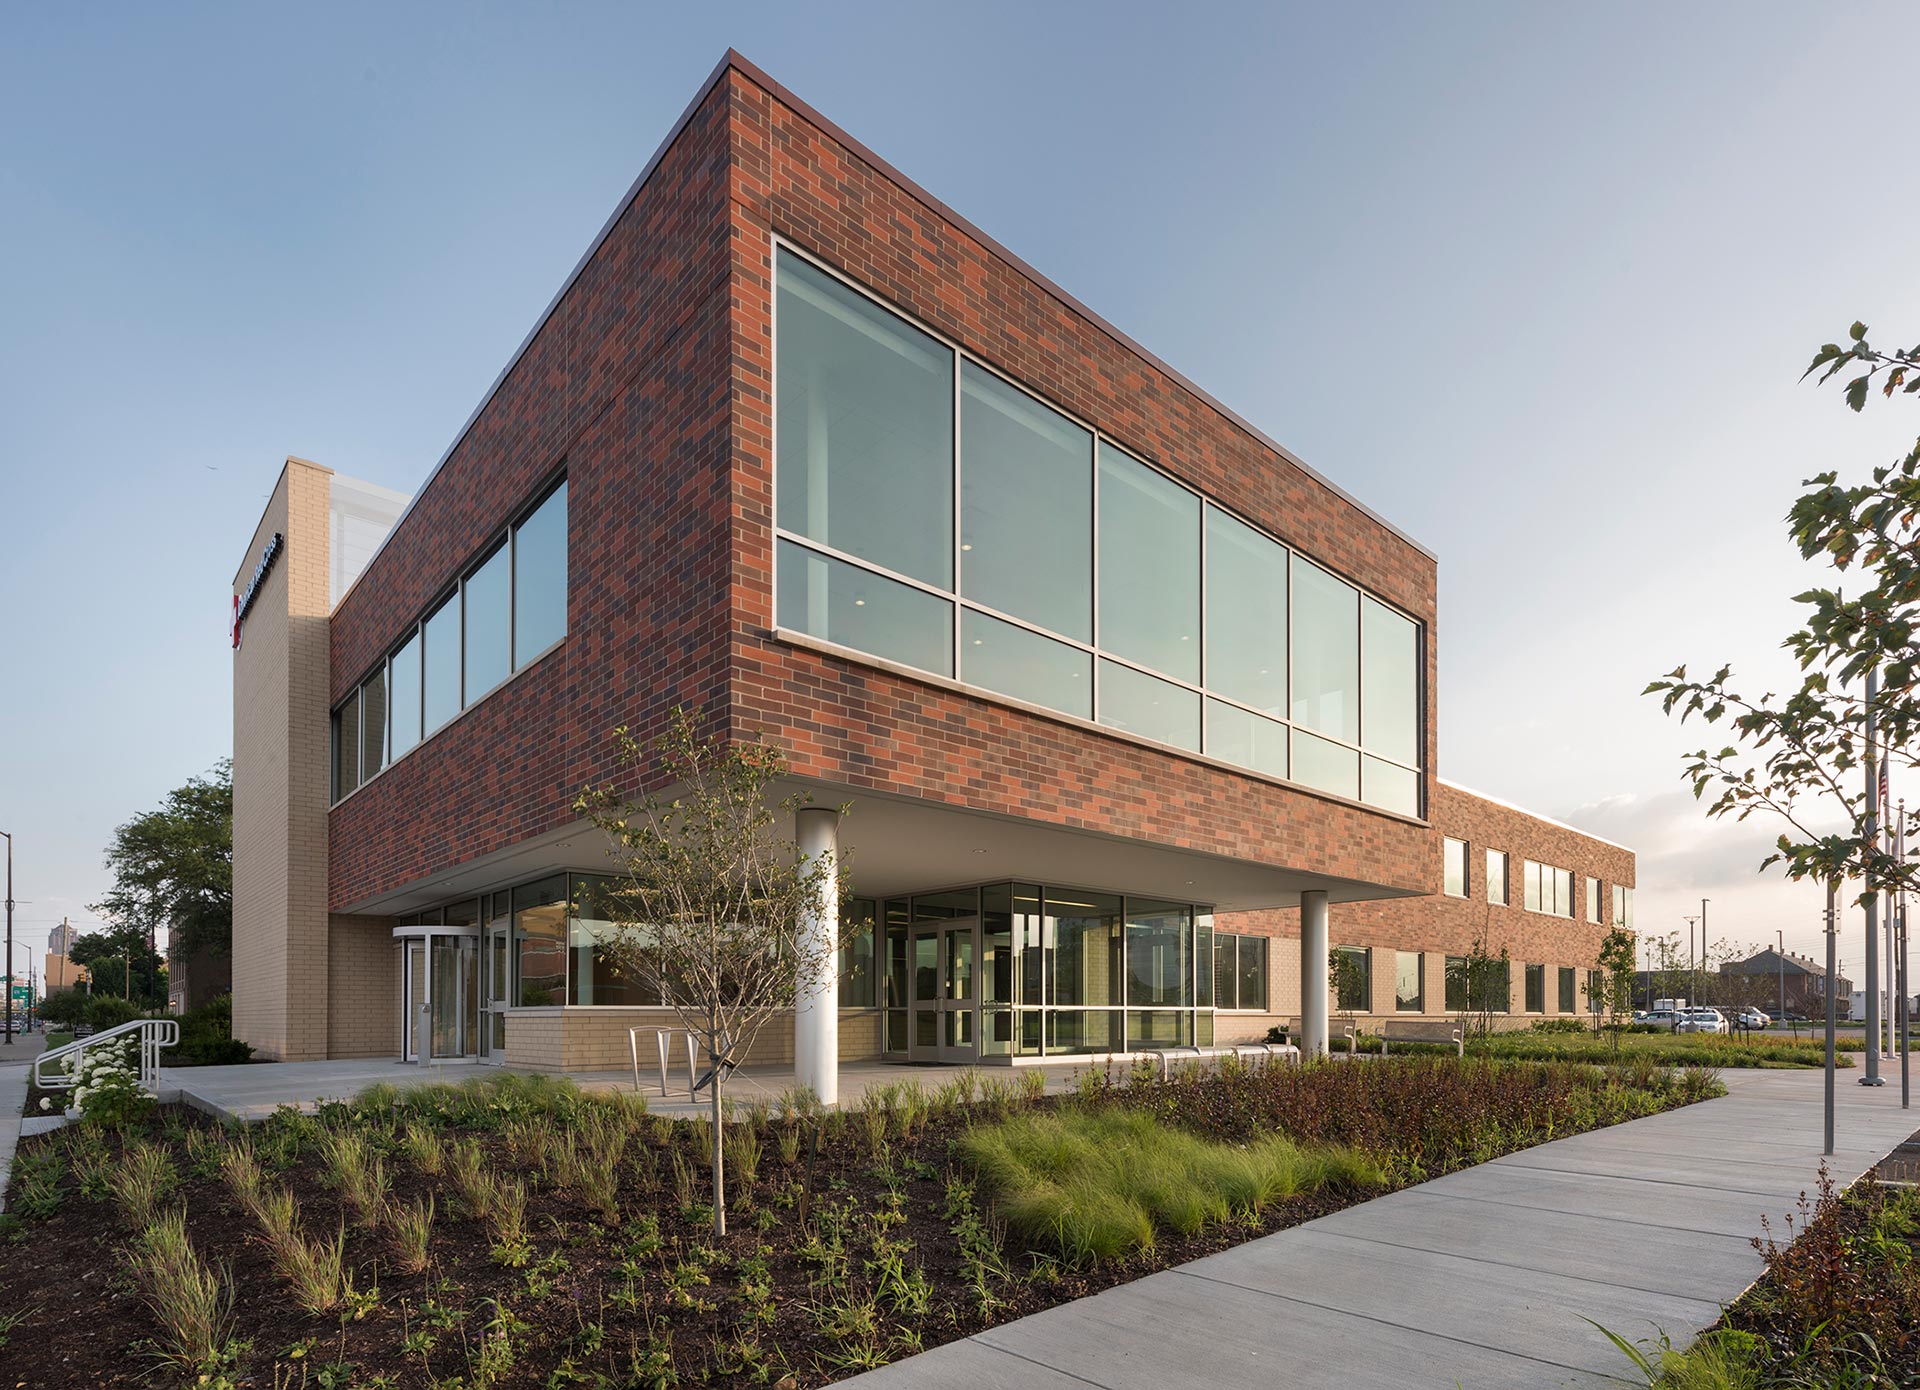
The building is extremely sustainable, with the exterior wrapped in red brick, seamlessly blending in with the surrounding architectural aesthetic.
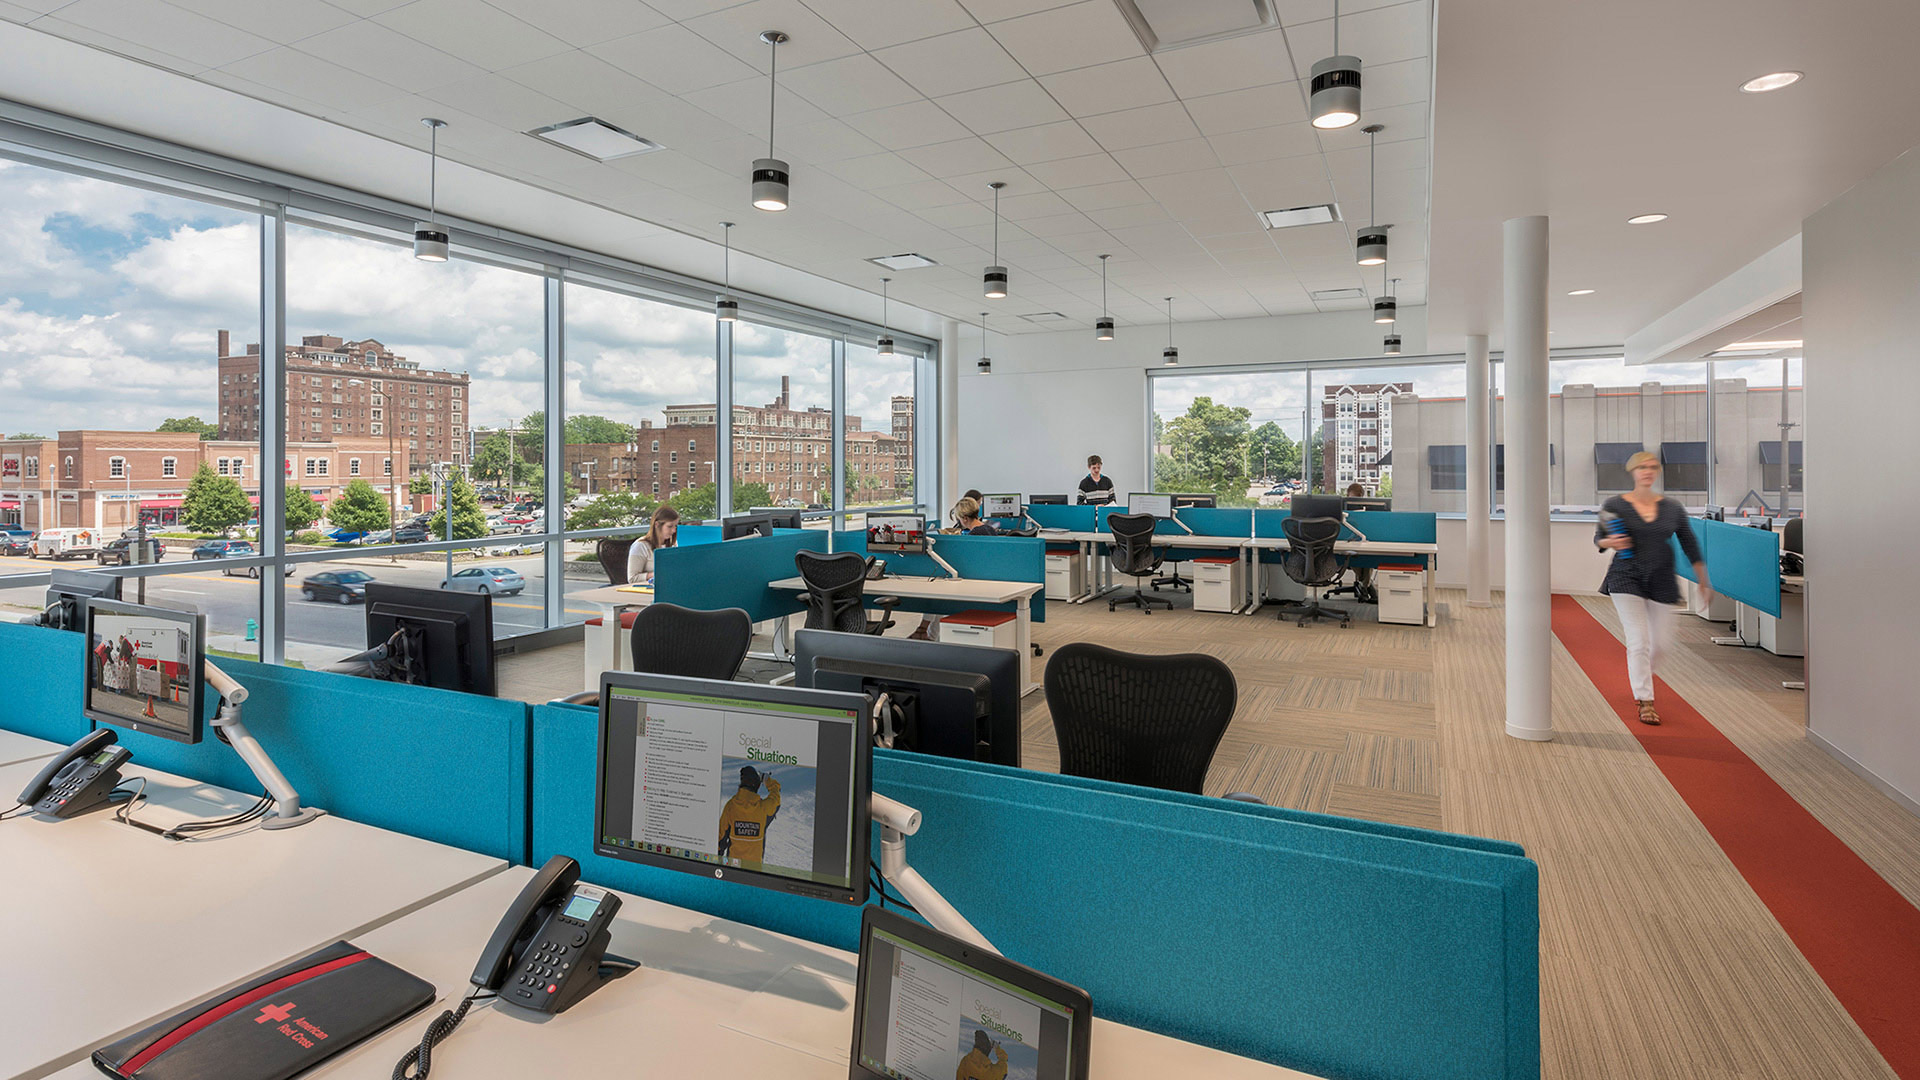
The headquarters has large windows that welcome natural light creating a community-oriented atmosphere and providing views of the surrounding neighborhood of downtown Indianapolis.
Brand Identity Expressed Through History and Design
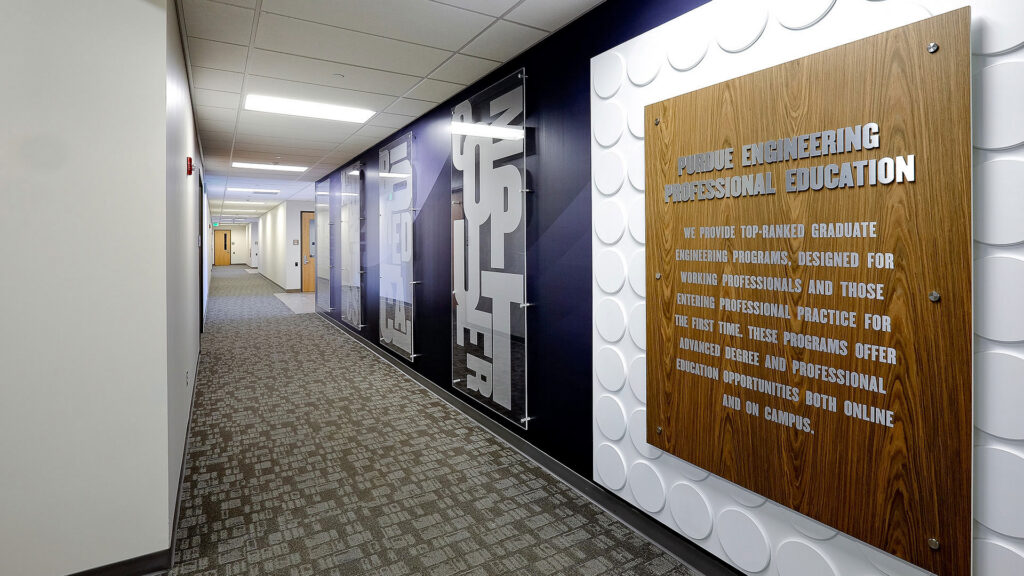
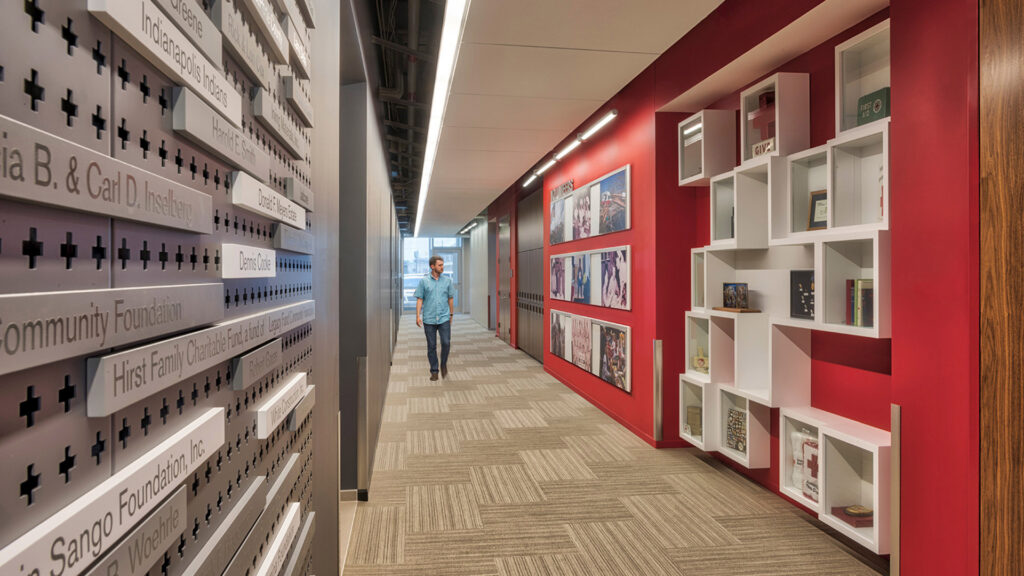
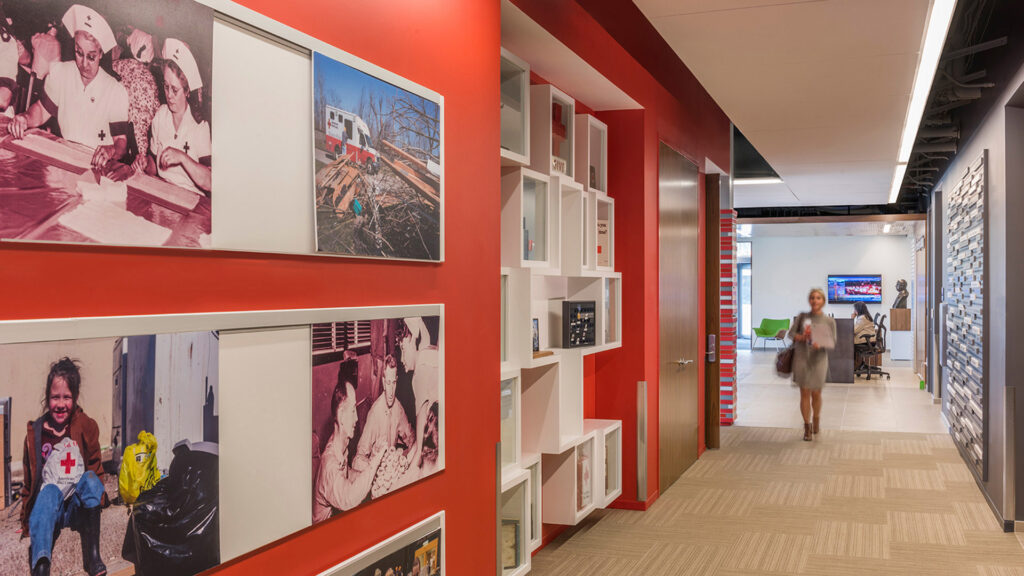
In addition, a key branding focal point is incorporated on the interior corridor that displays historical Red Cross artifacts, local to Indianapolis. The iconic, ARC-branded “red” is carried throughout the headquarters.
,
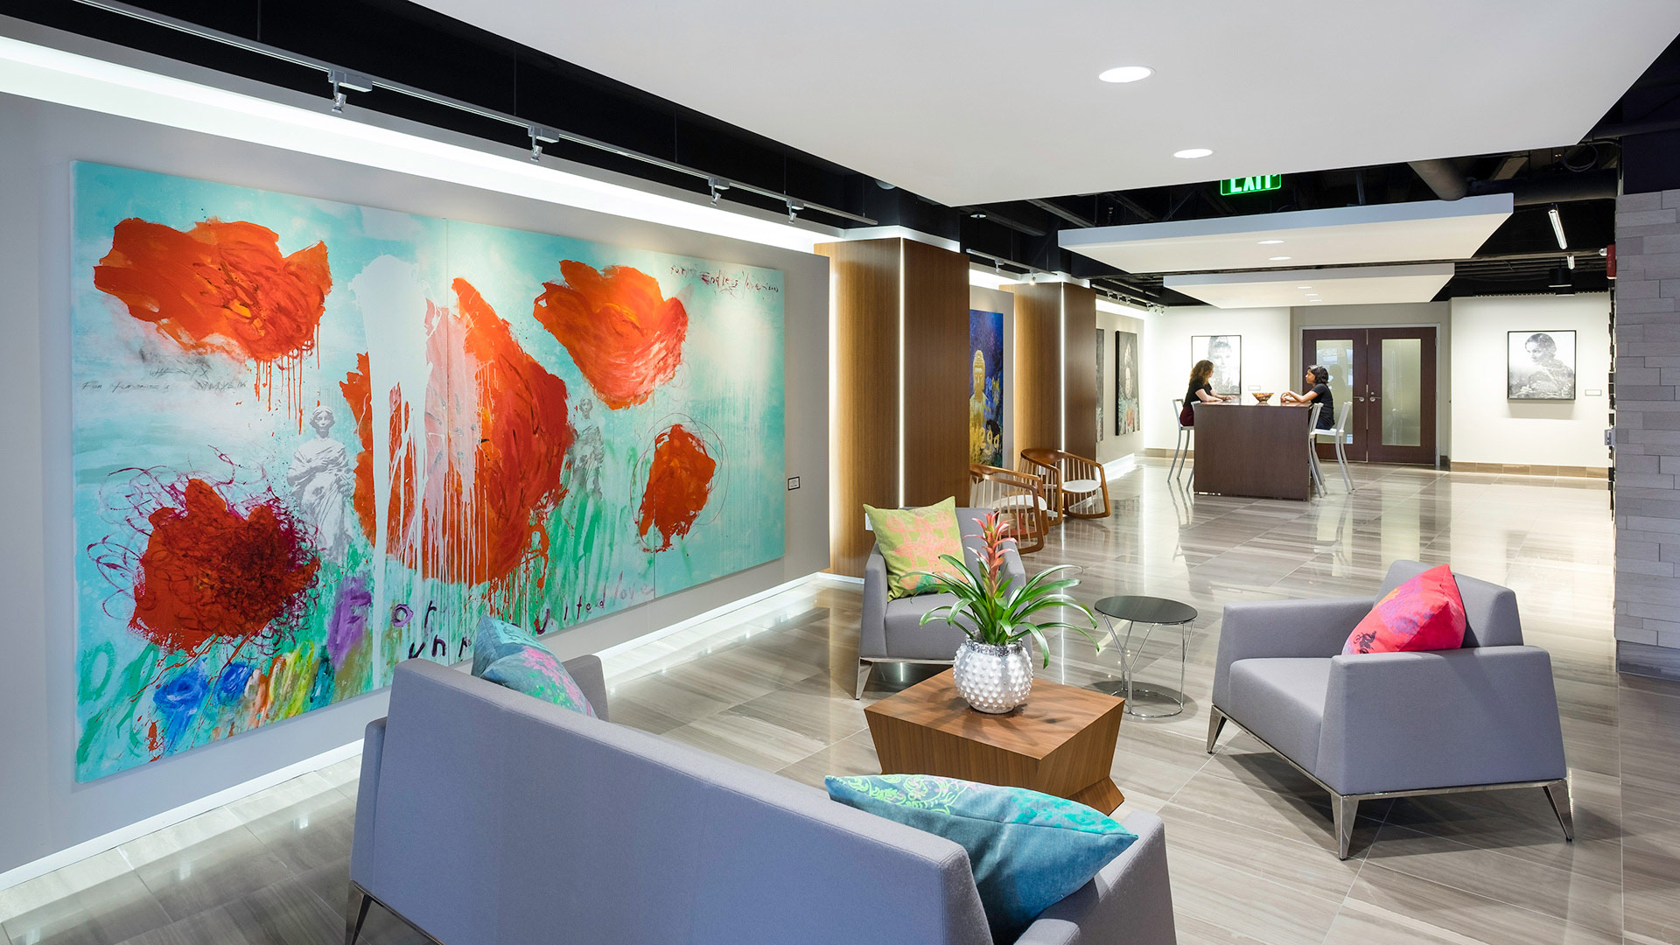
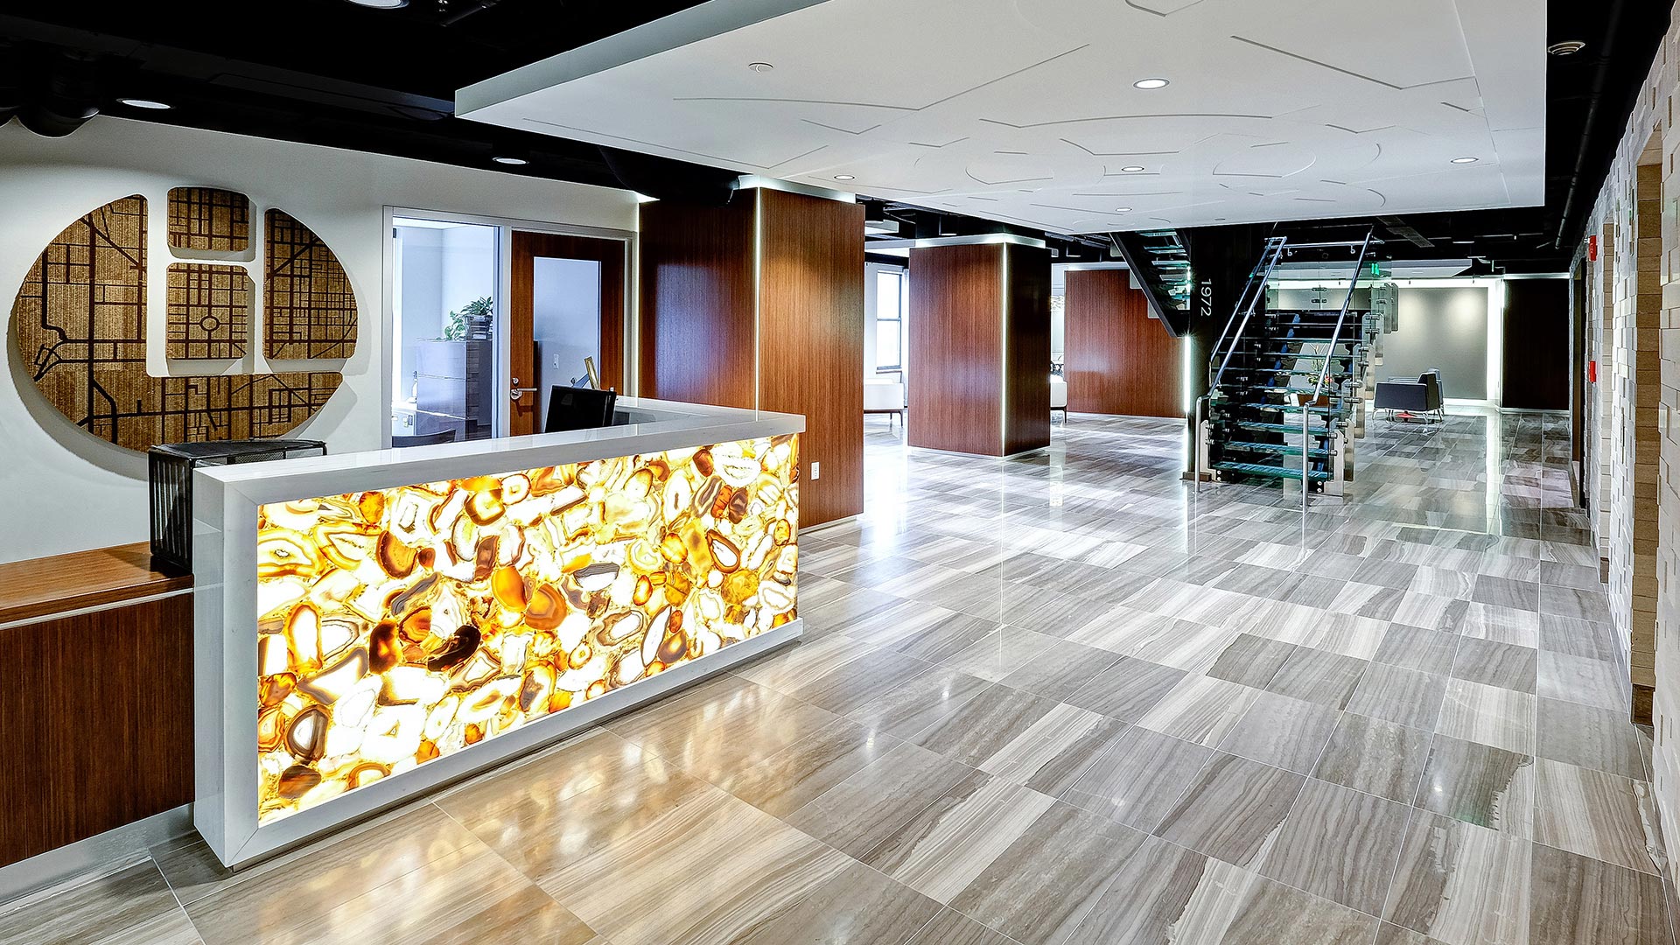
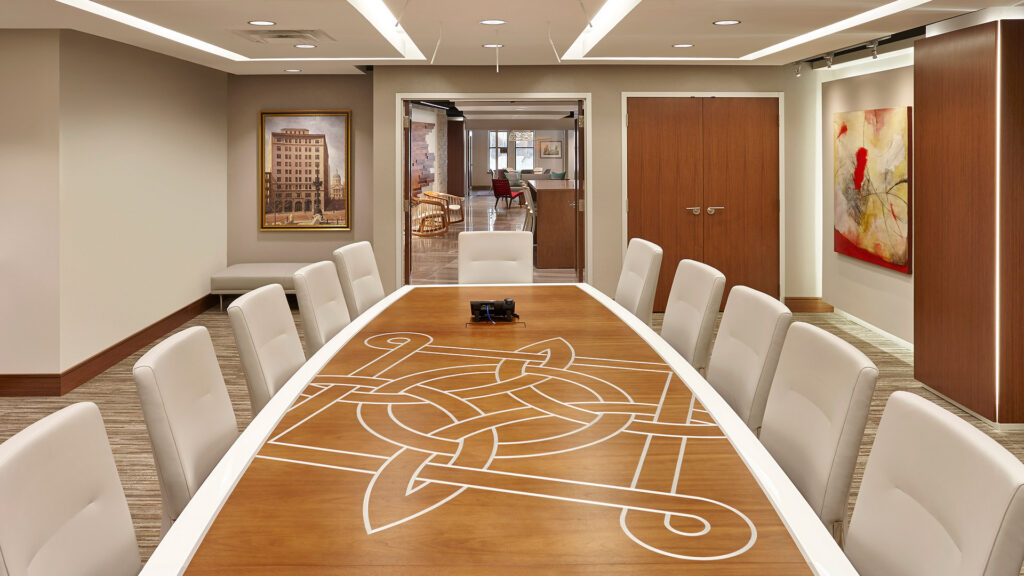
The interior design and corporate branding pay tribute to the rich heritage of the company in subtle ways such as the incorporation of the “Lacy Knot” in the pattern of a suspended ceiling and a custom conference table.
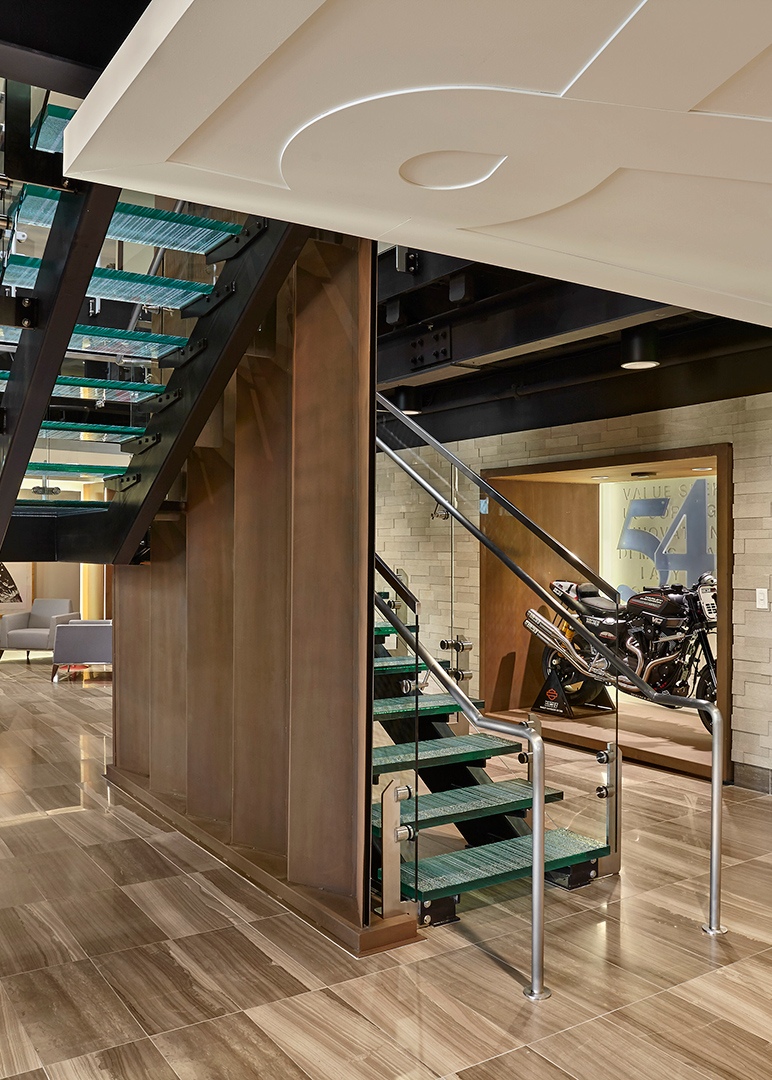
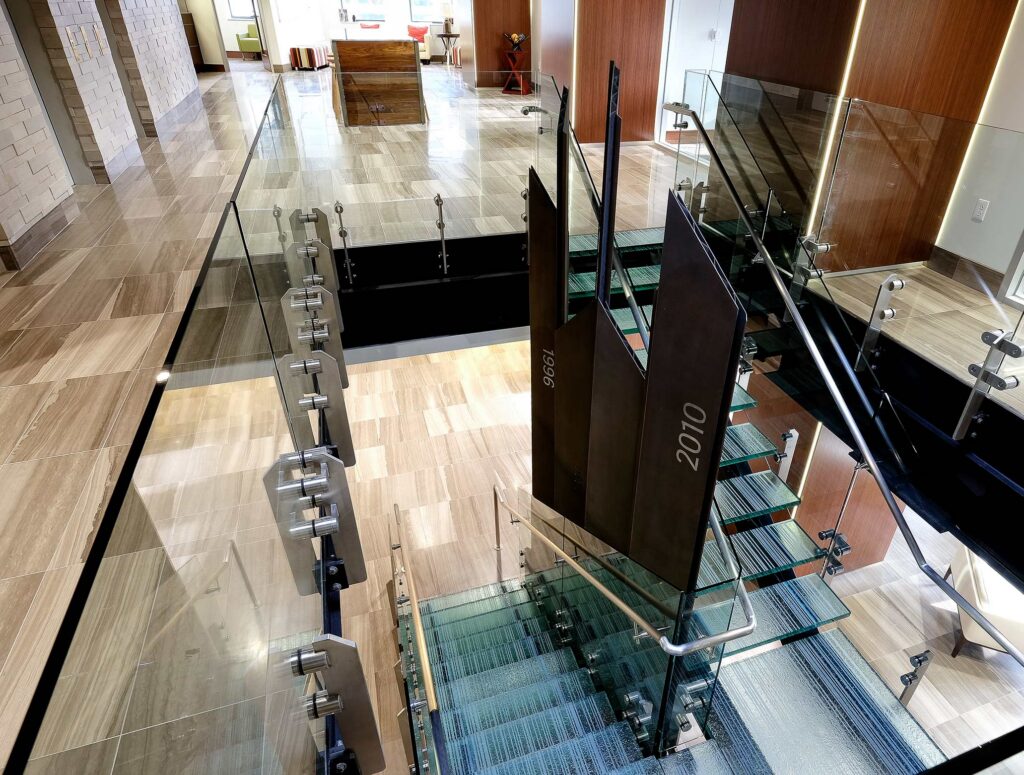
A Sculptural Staircase That Connects Floors and Company History
Additionally, the design includes a new staircase to connect their two floors of office space. The stair features custom sculptural details to pay homage to the company’s history in the corrugated paper industry and milestone dates.
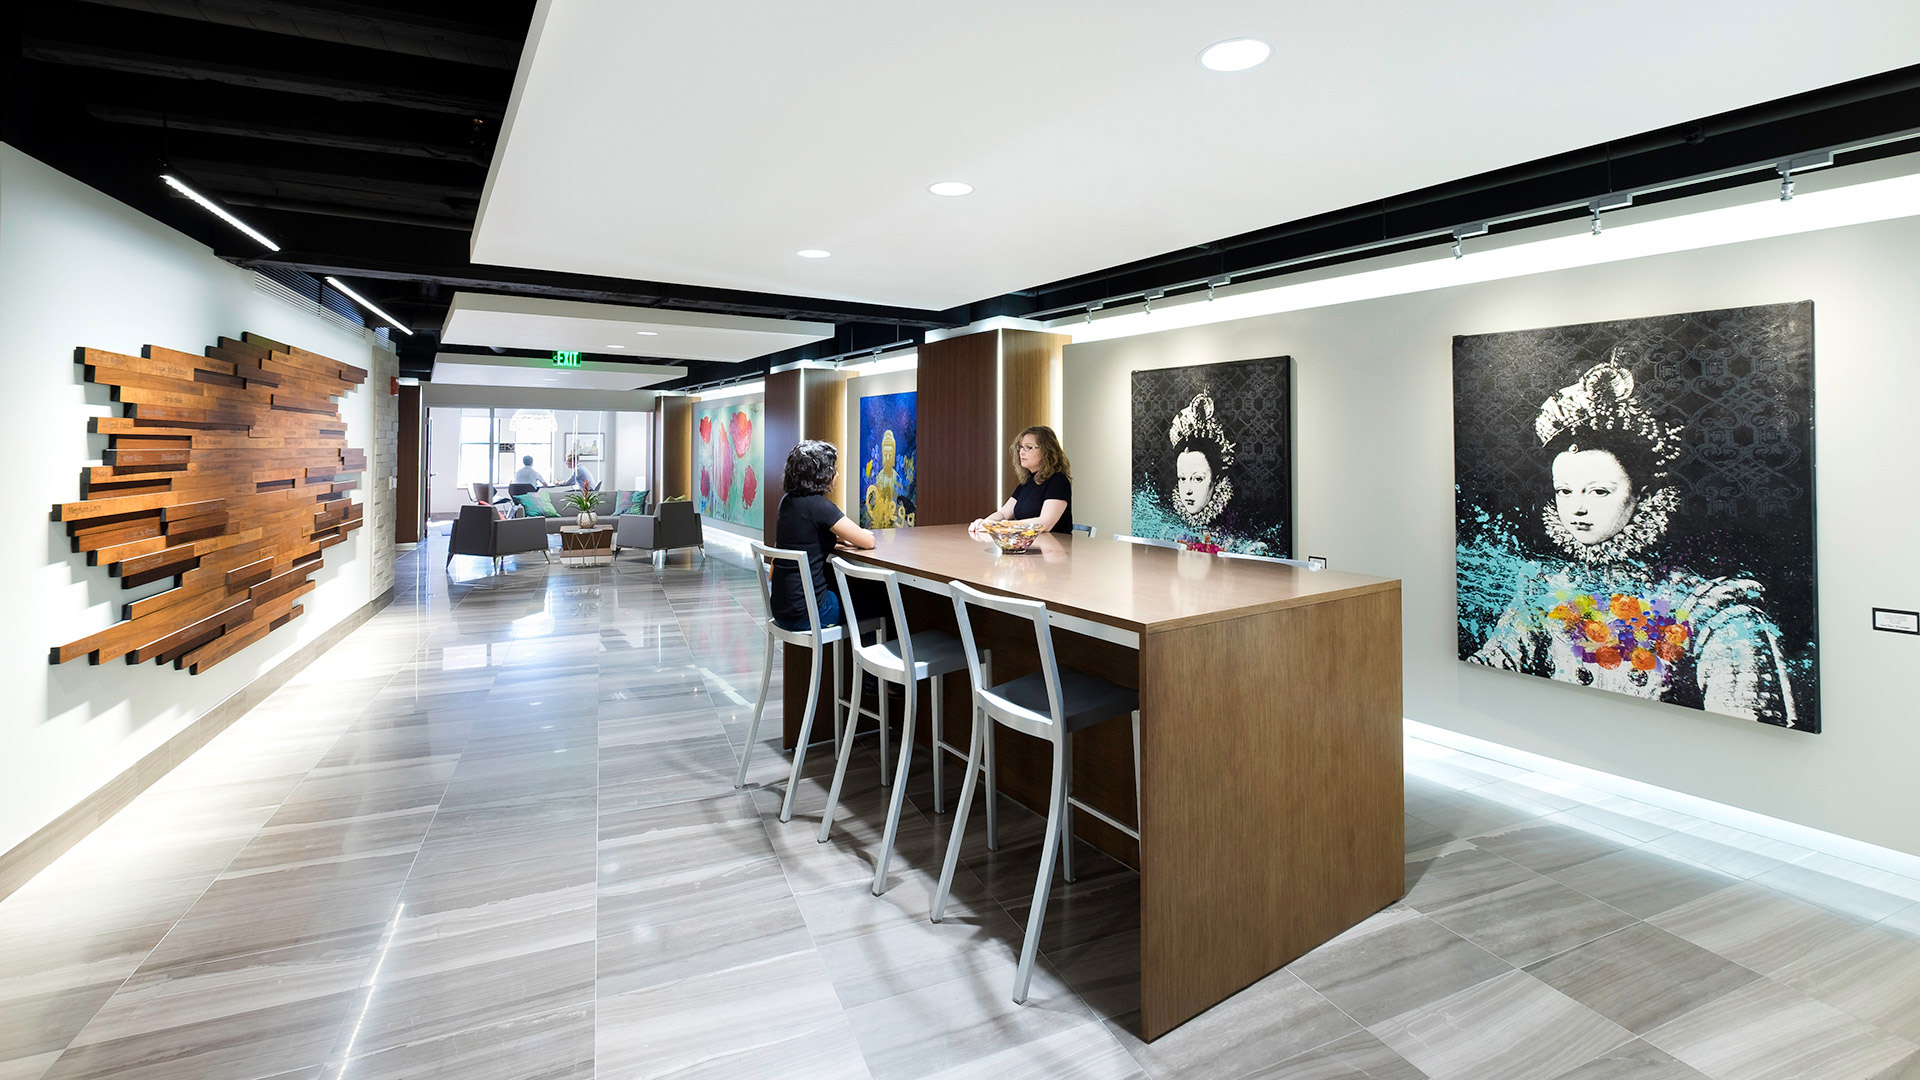
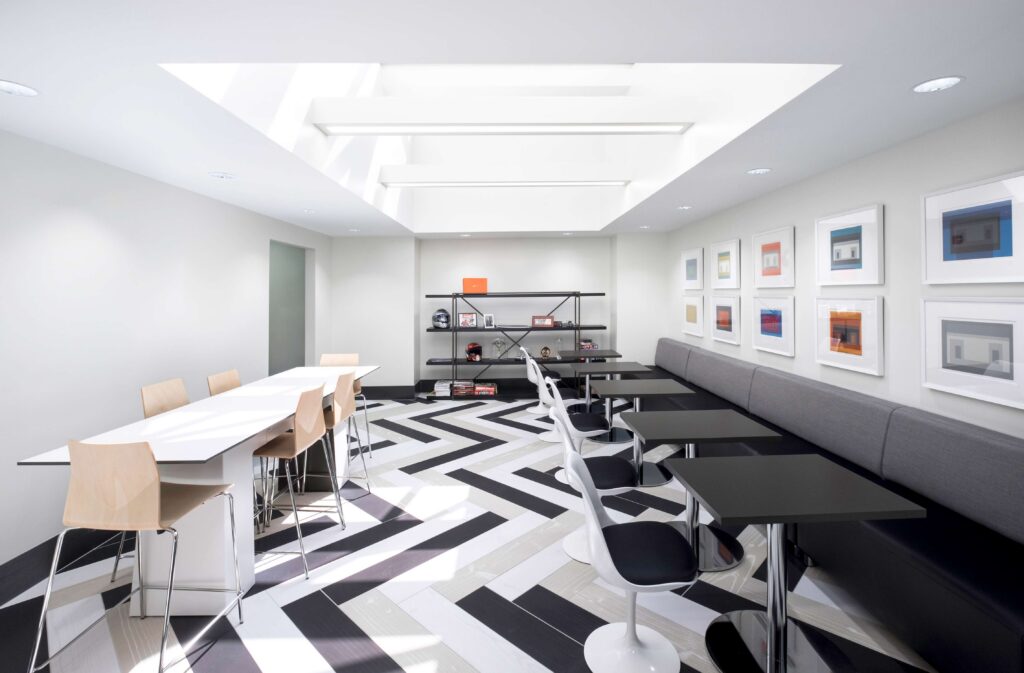
There are a multitude of details that the design team was able to incorporate into the final design through careful research, in-depth visioning, and interview sessions with the client.
,
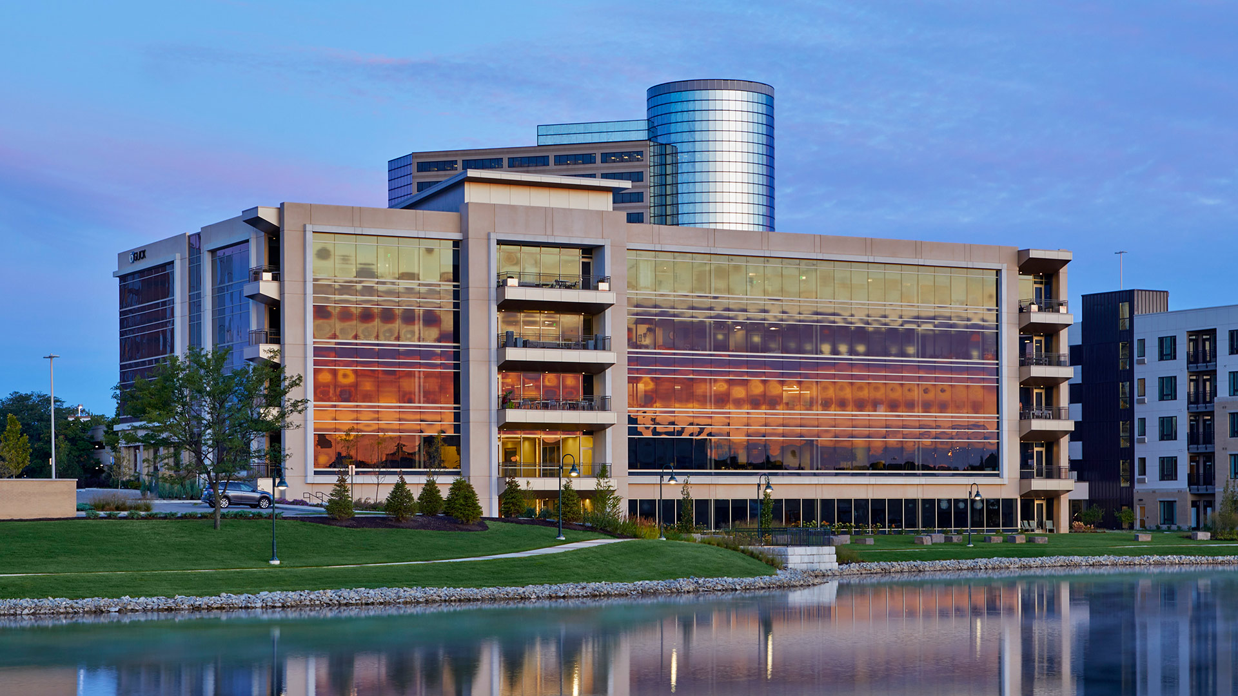
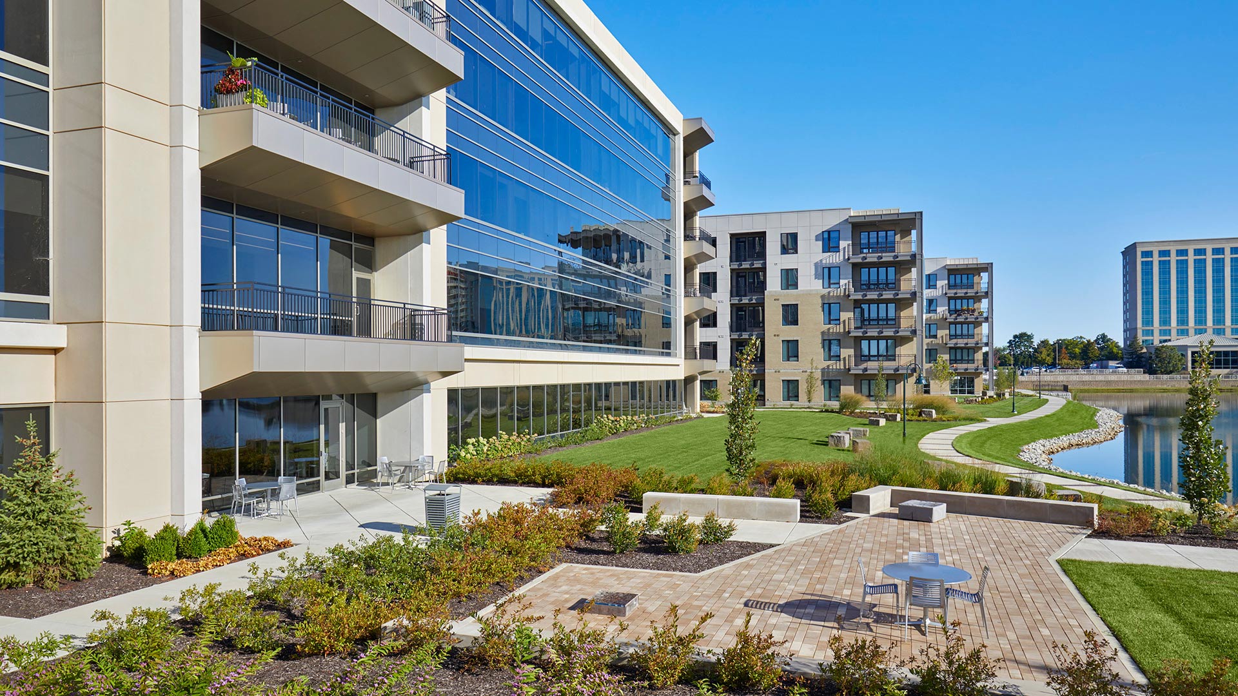
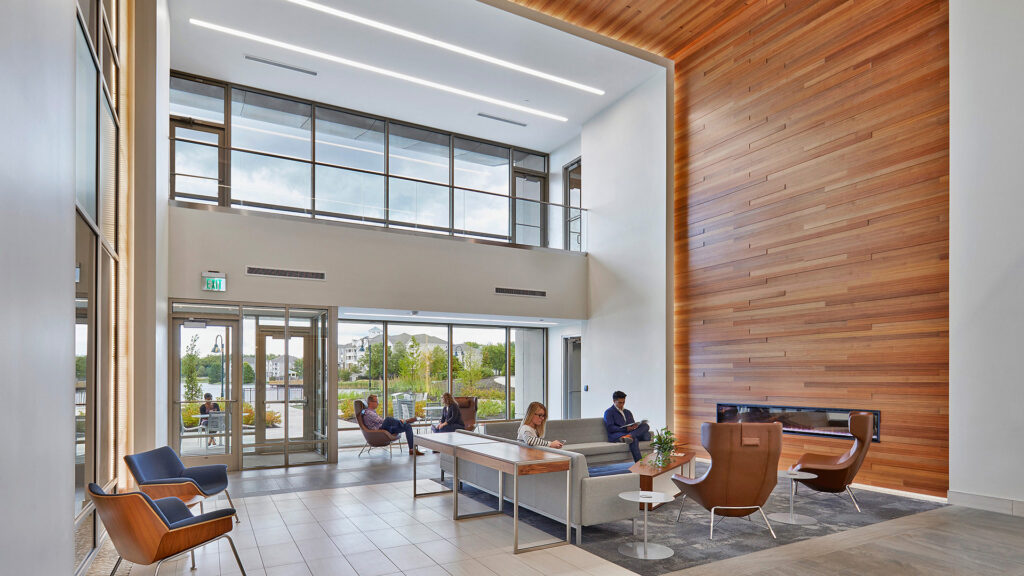
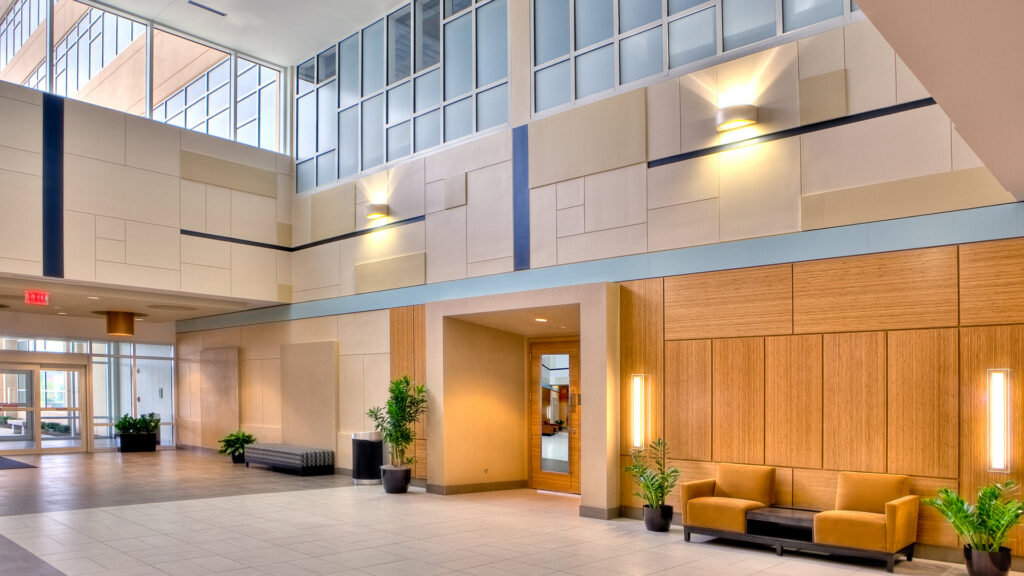
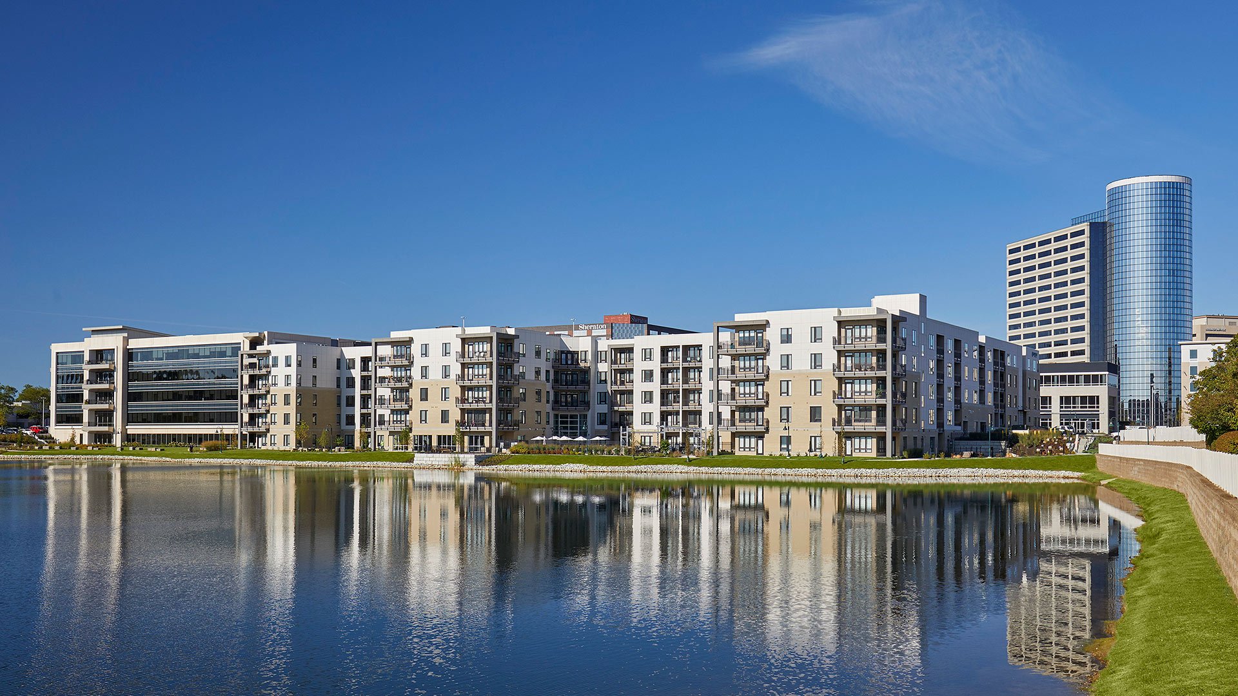
Upon entering the 116,836 square foot, 5-story building, visitors are immediately drawn to the pass-through views of the lake. The interior design is intentionally subtle, but sophisticated. This design philosophy encourages the eye to continue outward to reinforce the connection to nature. Biophilic patterns can be found throughout the interior design, which is a unique concept for multi-tenant development.
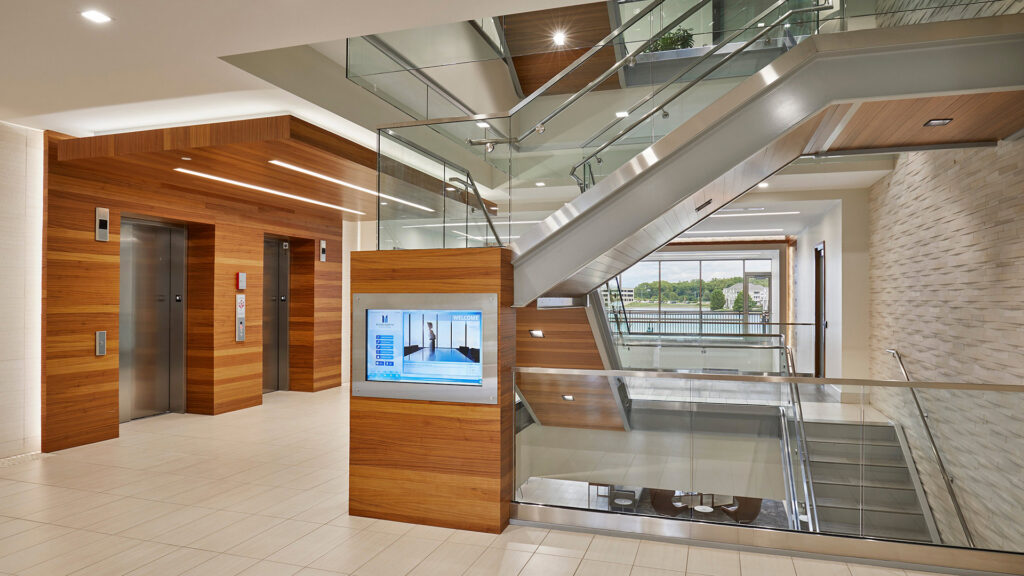
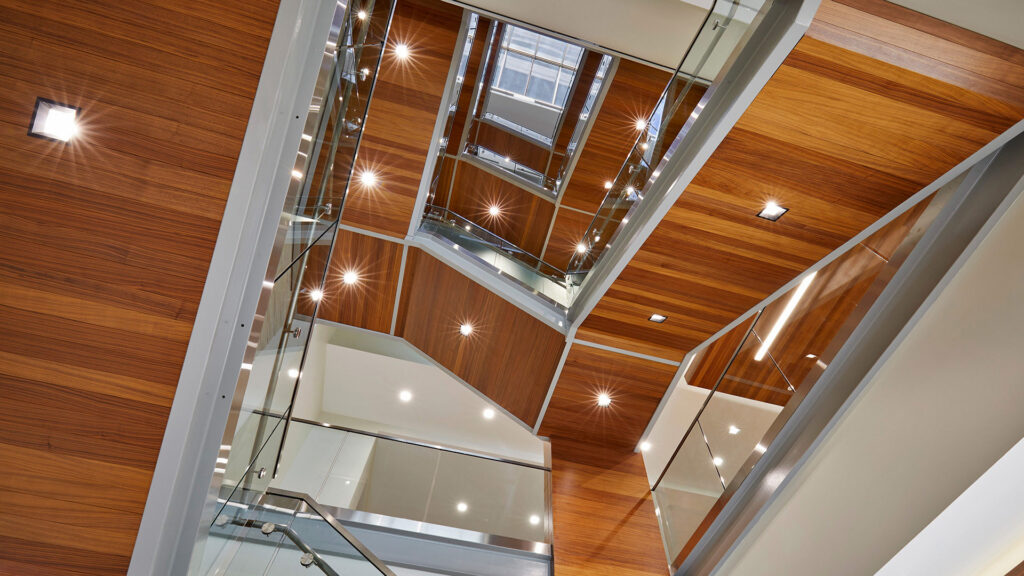
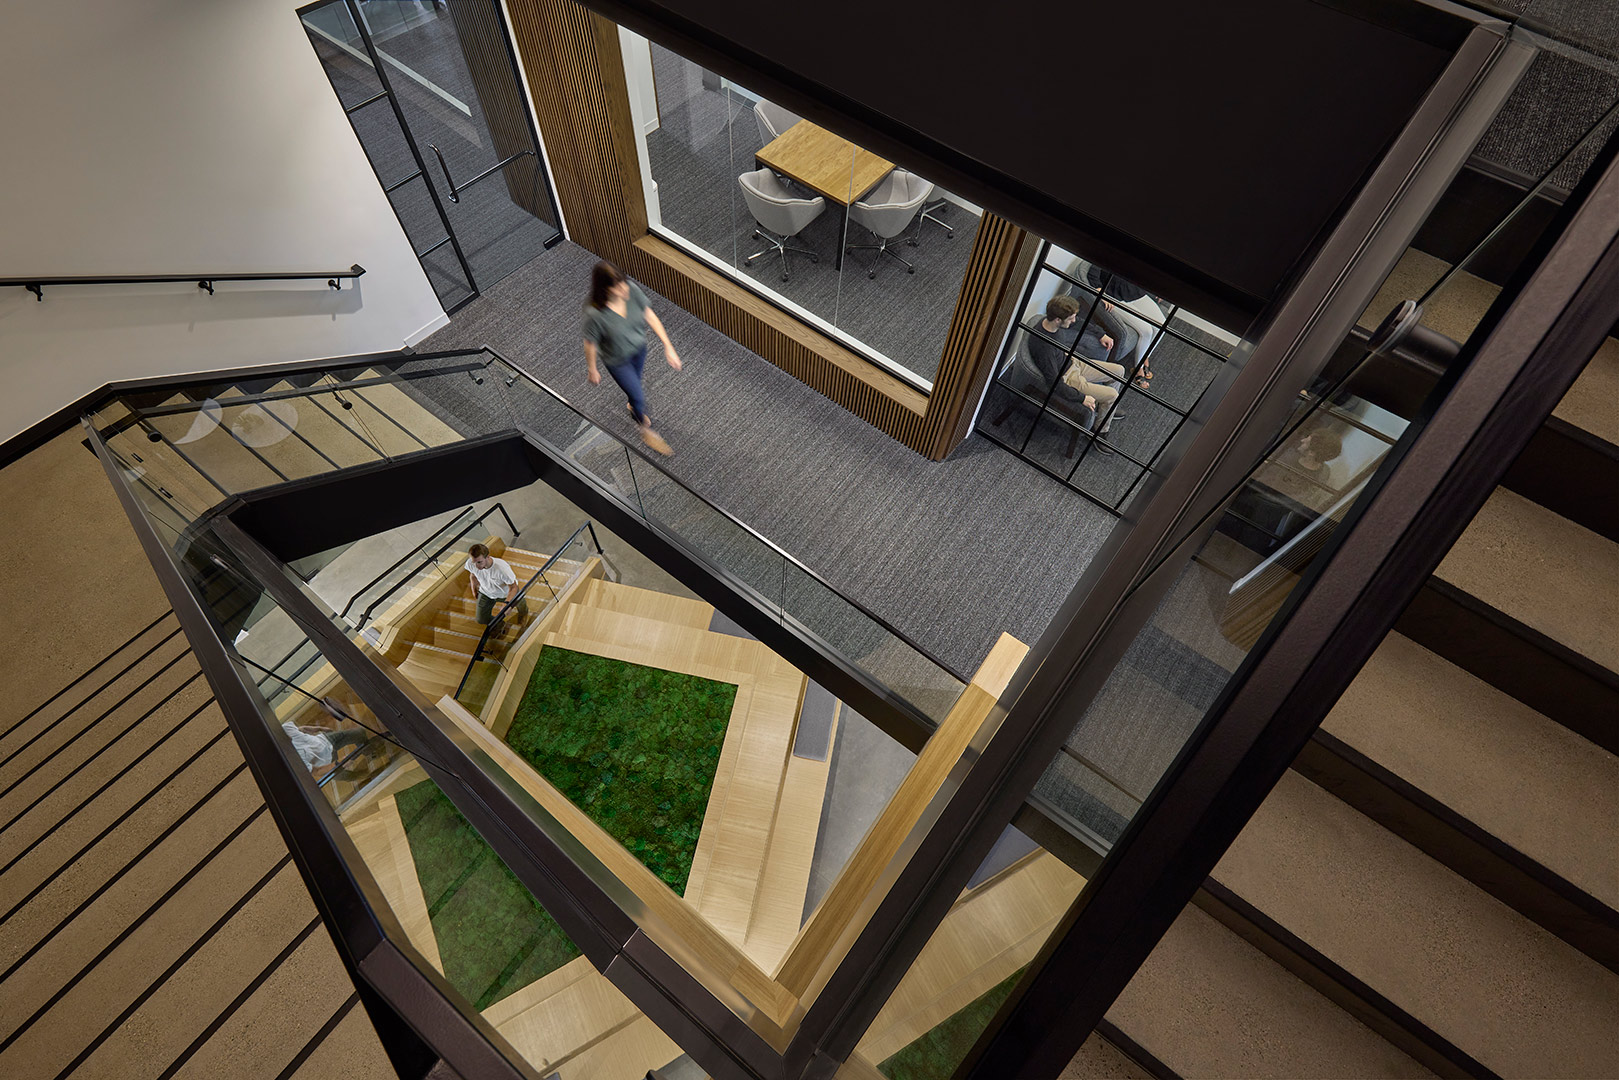
The views to the water and connection to nature were leveraged, and to further the biophilic story the design team incorporated biomorphic patterns within the interior wood cladding, utilized simple-natural materials, and homed in on the human desire for an identifiable but safe risk situation at the glass railing overlook. The natural beauty of the walnut wood is observed from the main floor on the underside of the stairs and is intended to symbolize the complexity and order found in nature.
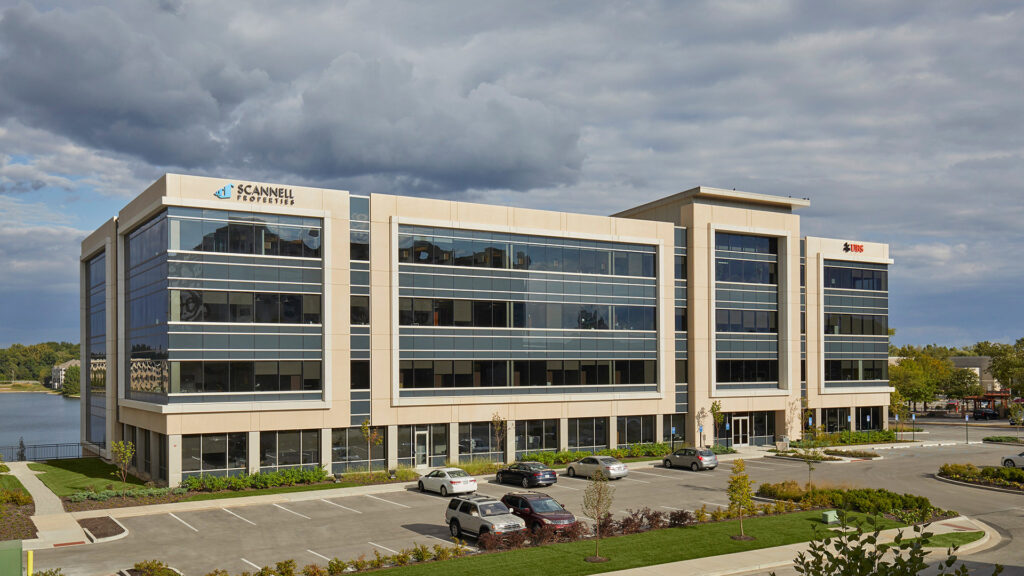
The River North office building at its core incorporates a simplistic design approach. However, digging deeper, the design is extremely complex and unique to the market. The design provides a piece of serenity within a continually evolving and very desirable area of Indianapolis. Visitors and tenants enjoy, within walking distance, many of the City’s most highly regarded restaurants and retail shops. This building is part of a holistic redevelopment of Keystone at the Crossing, including a five-story, 198-unit apartment building and parking garage, and a 129-room Hampton Inn & Suites Hotel.
,
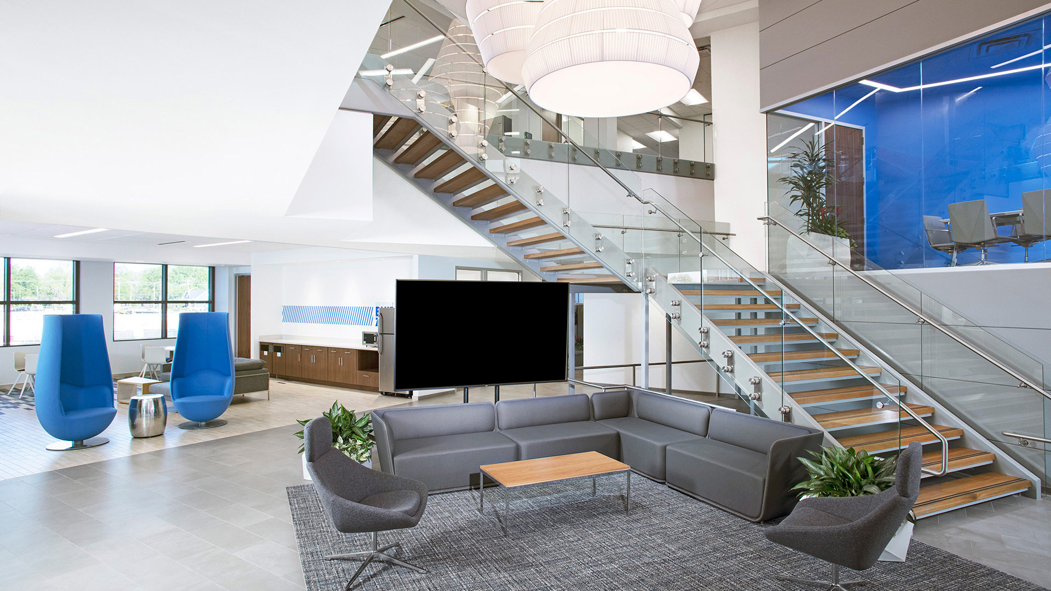
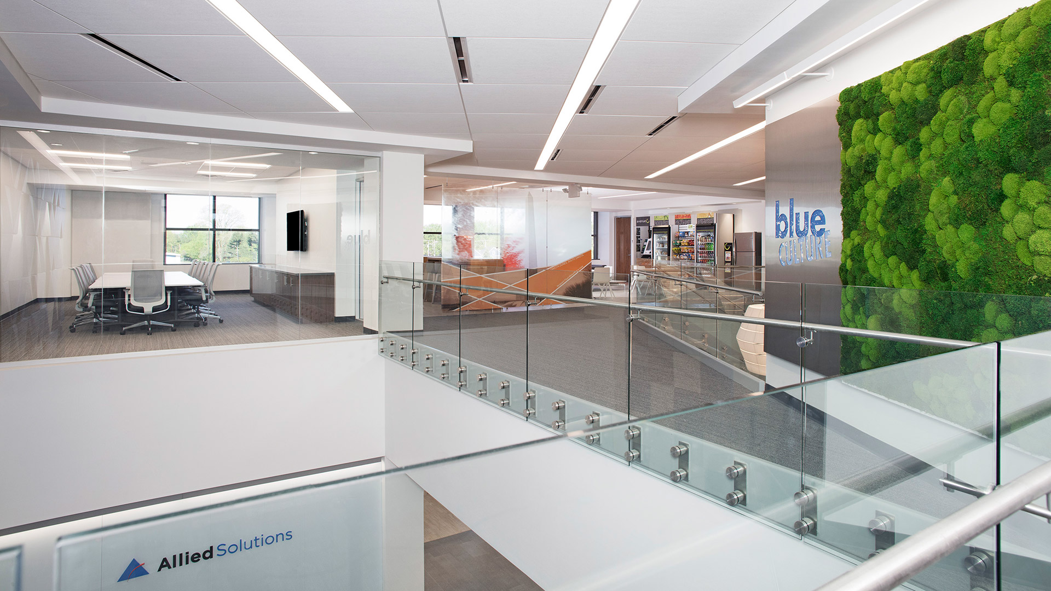
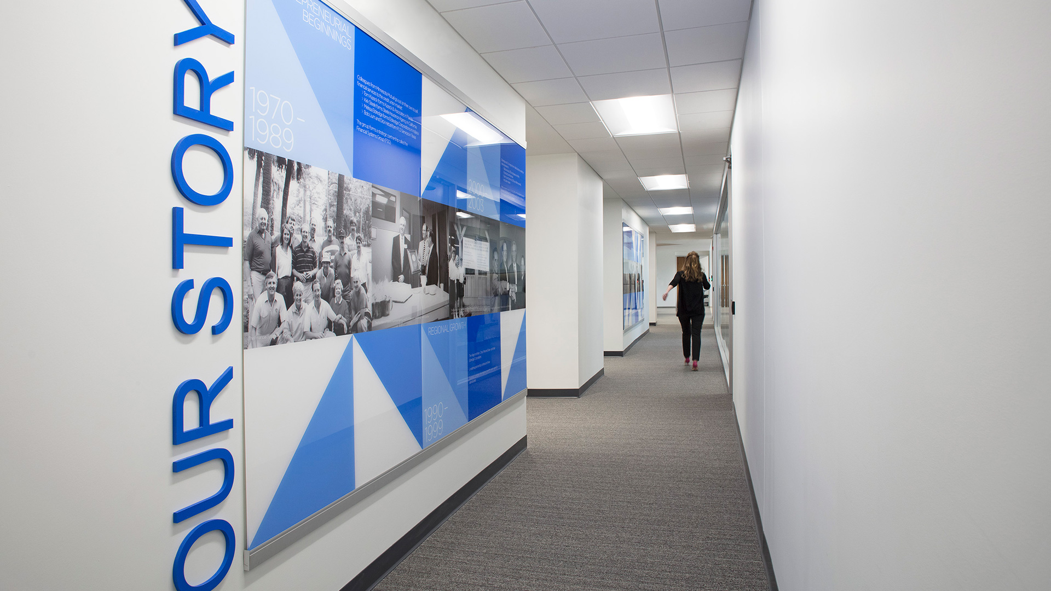
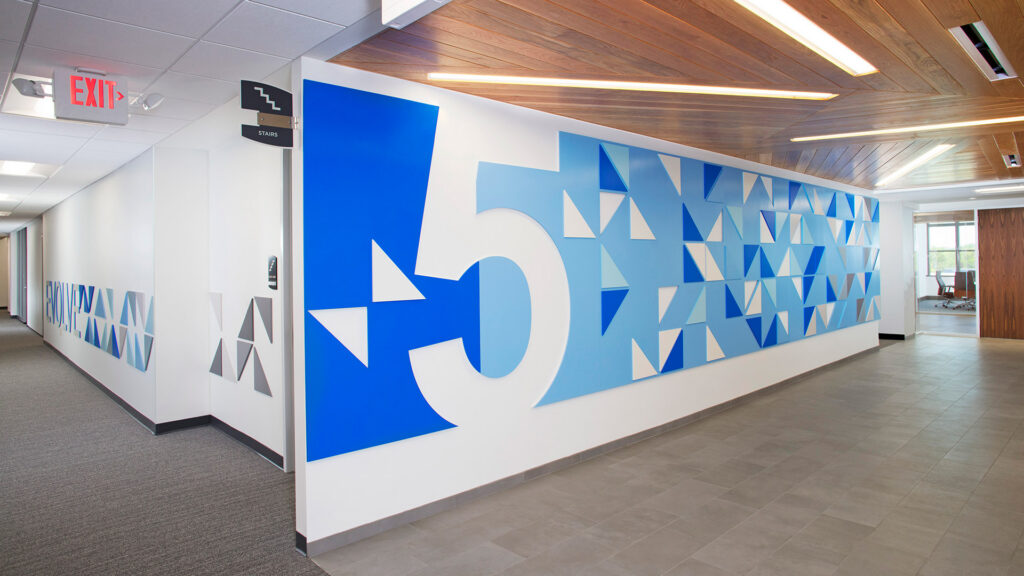
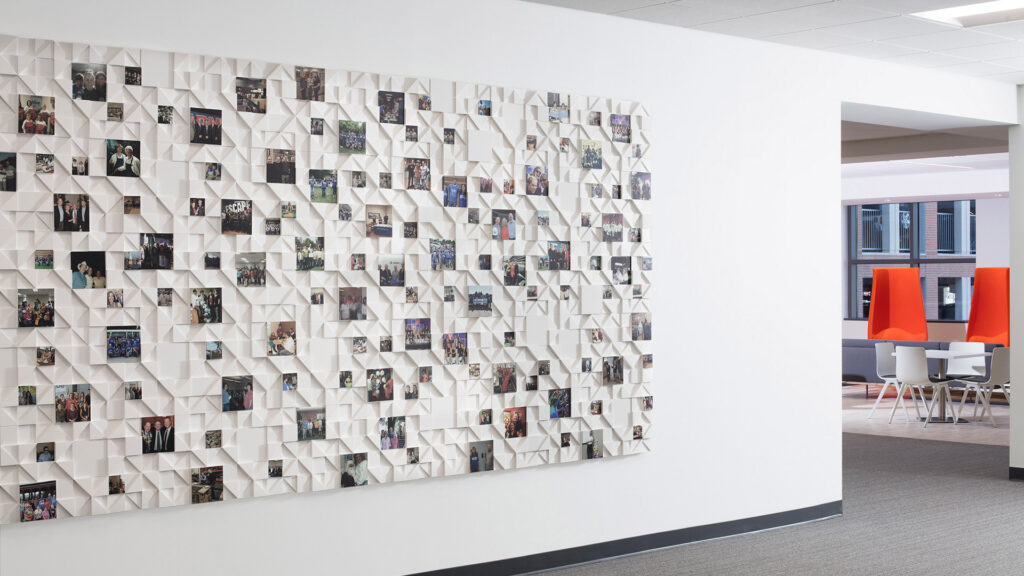
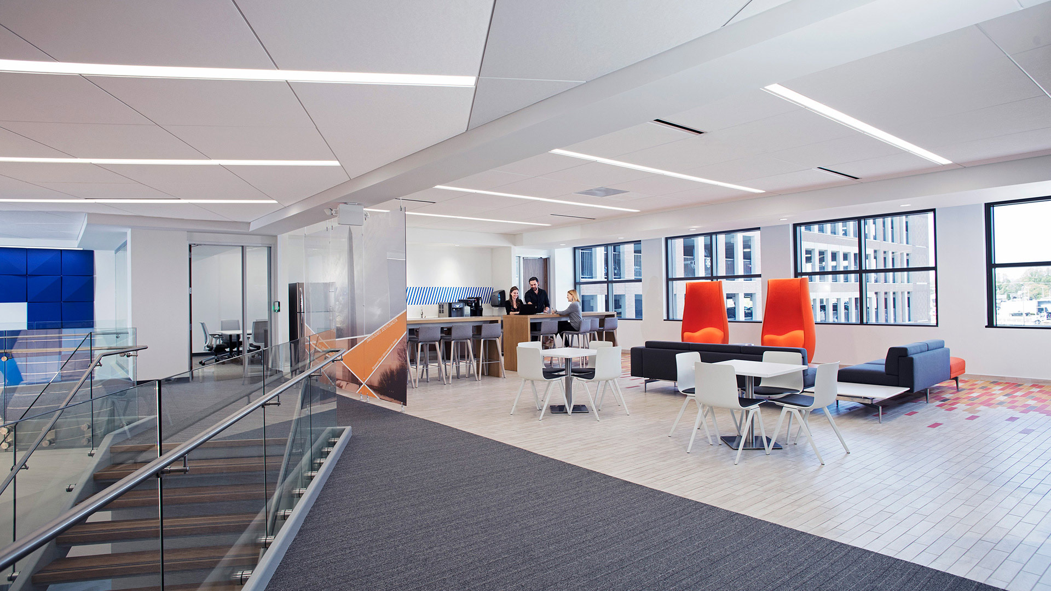
The holistic interior design, and seamlessly incorporated branding elements are apparent immediately upon arrival to Allied’s second floor lobby. There, employees and visitors are enveloped by Allied Solutions’ “Blue Culture” with views to an atrium with a grand staircase, an informal mid-level conference room, social gathering spaces, and a 3rd level conference room.
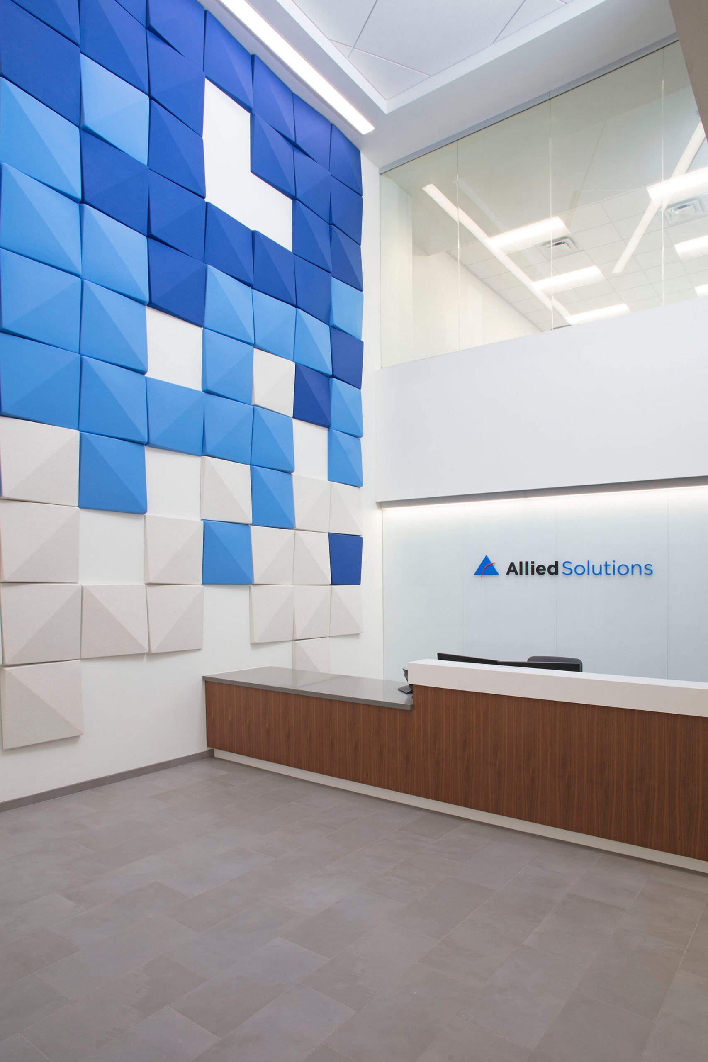
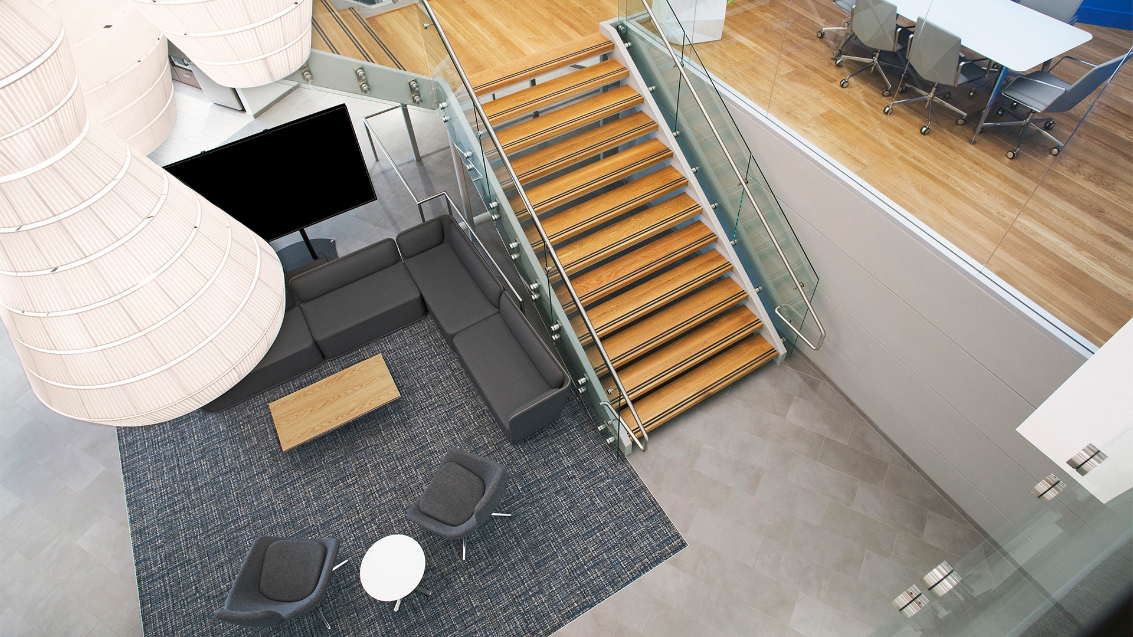
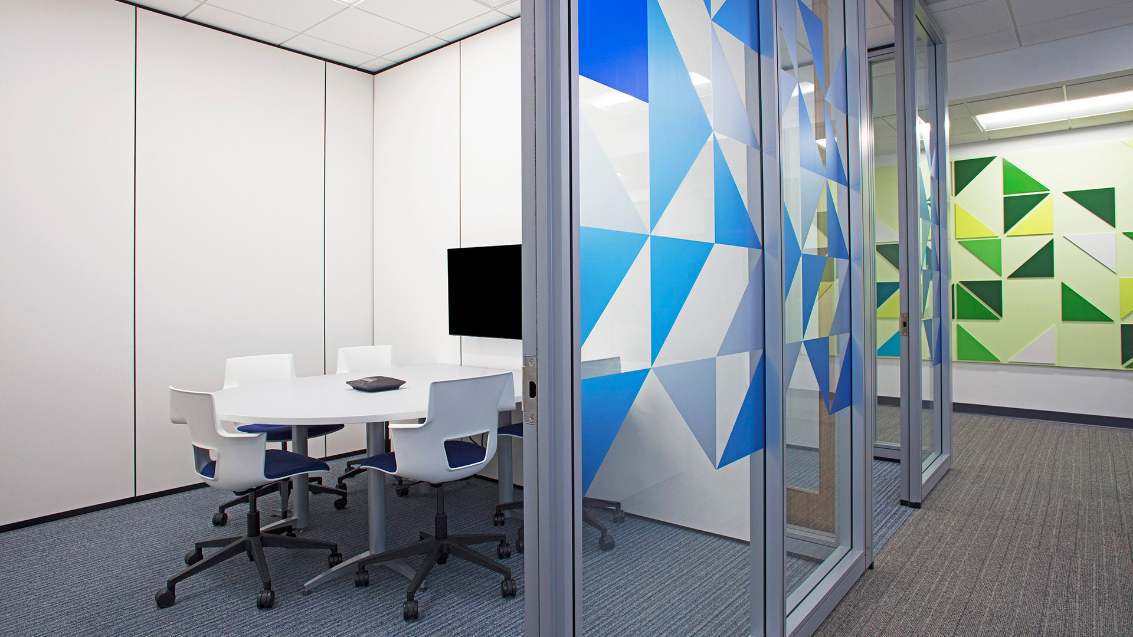
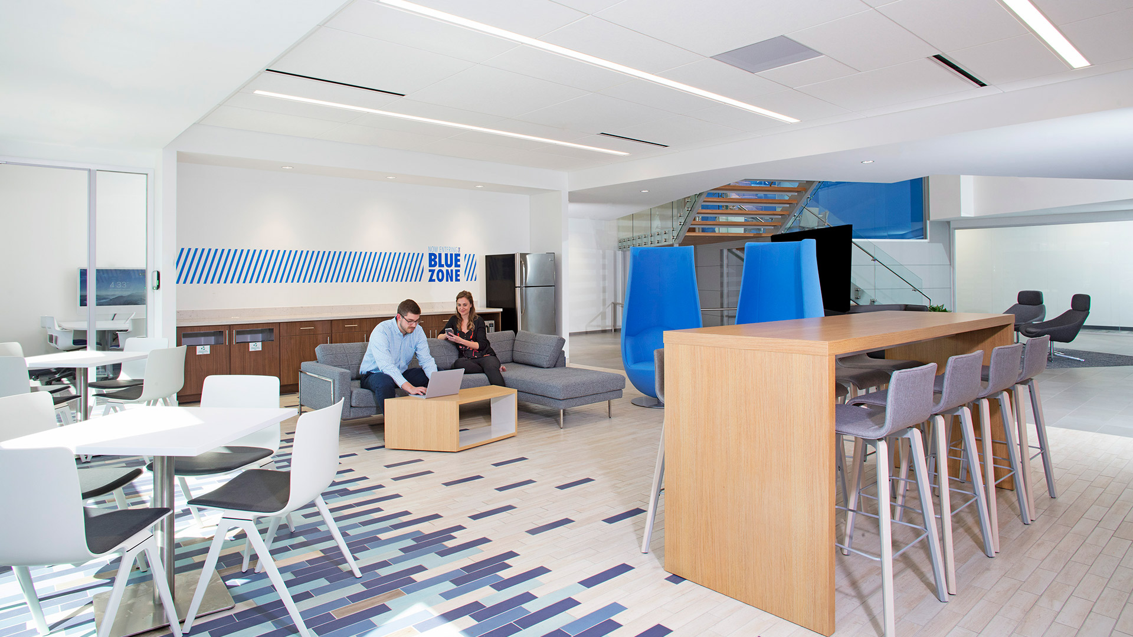
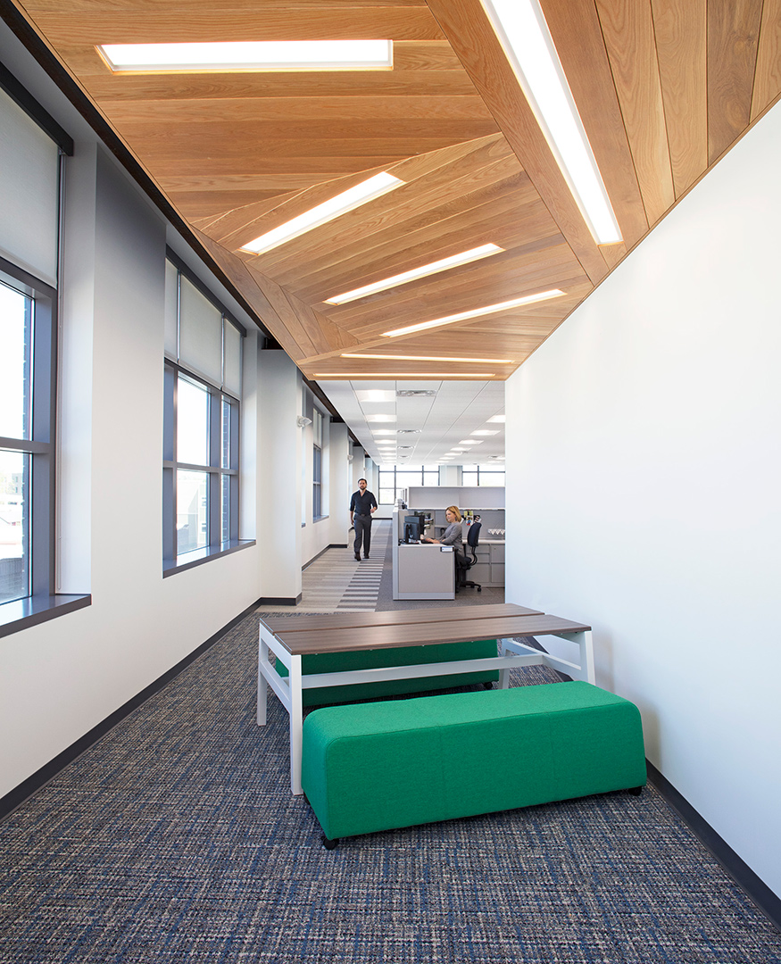
By design, the activity of the office is put on display in response to feedback provided by the user groups during their visioning sessions. Research and careful dissection of information from the visioning sessions gave designers the opportunity to carefully parallel Allied Solution’s unique culture in its interior environment. The result is a unique space that embodies the company’s cultural and business aspirations.
,
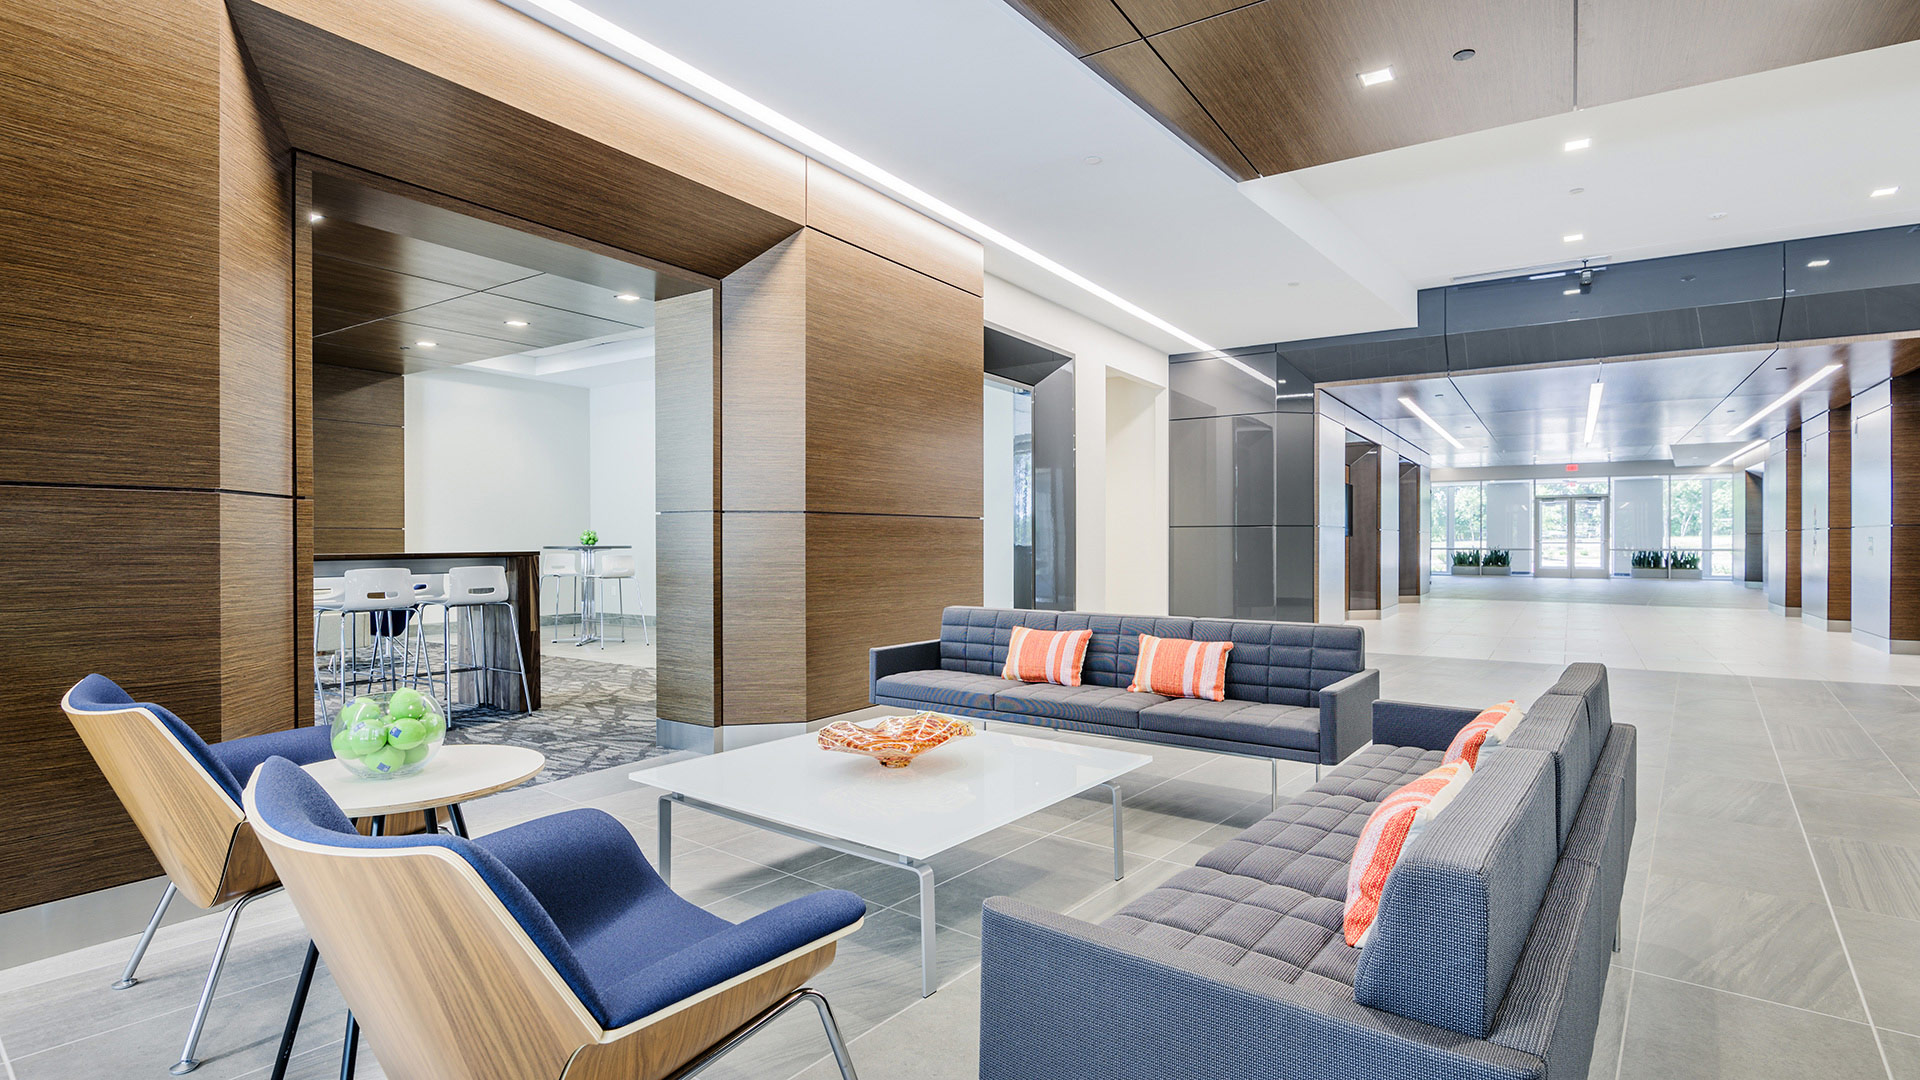
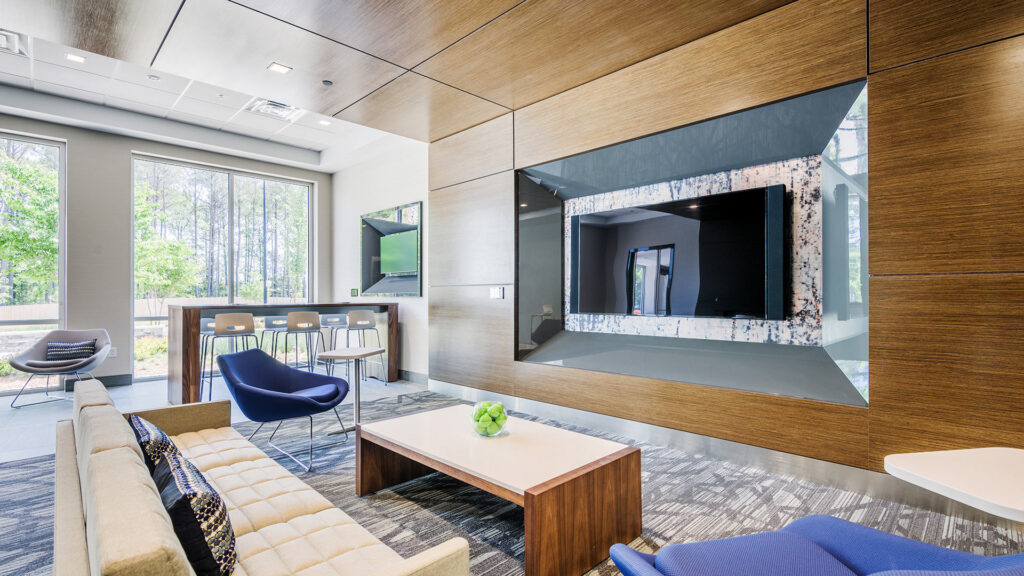
CSO’s interior designers worked with the owner to provide a lobby design that capitalizes on the concept of using the public area as an integrated community space. A social gathering lounge directly off the lobby provides space to meet, relax, and play. The finishes from the lobby stretch seamlessly into the lounge to create a connection and remove perceived barriers, thus breathing life into the lobby as well. A variety of seating options welcomes visitors and encourages them to utilize the space to meet their needs.
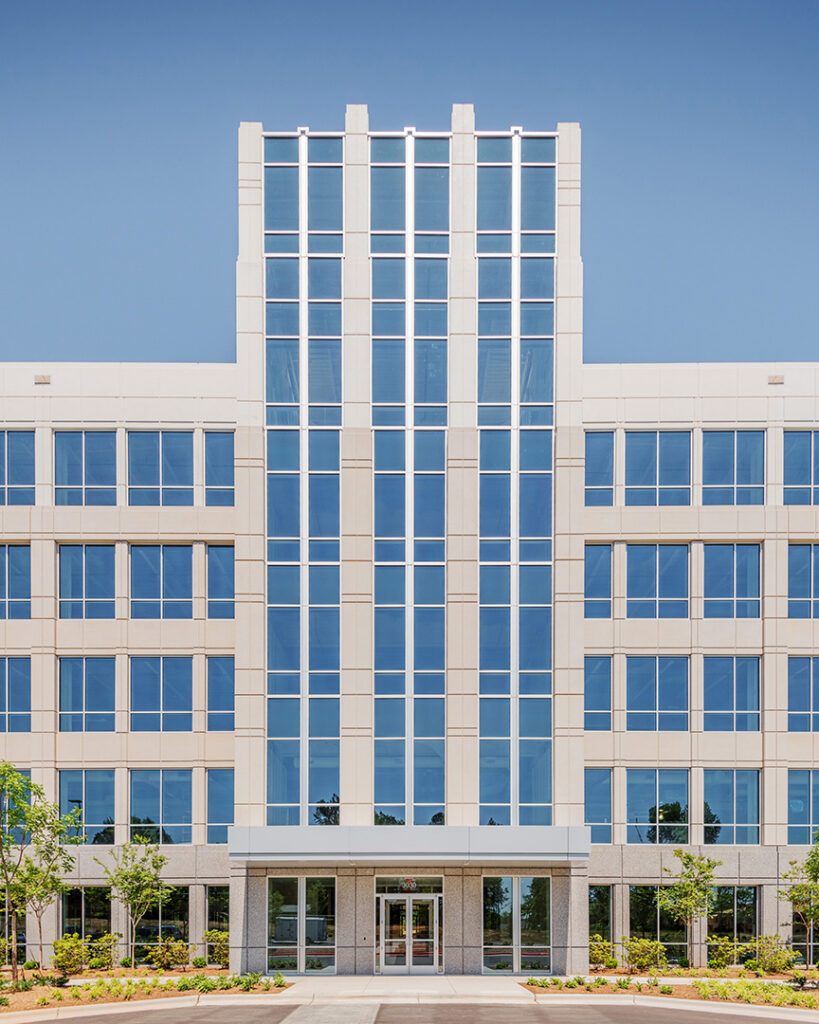
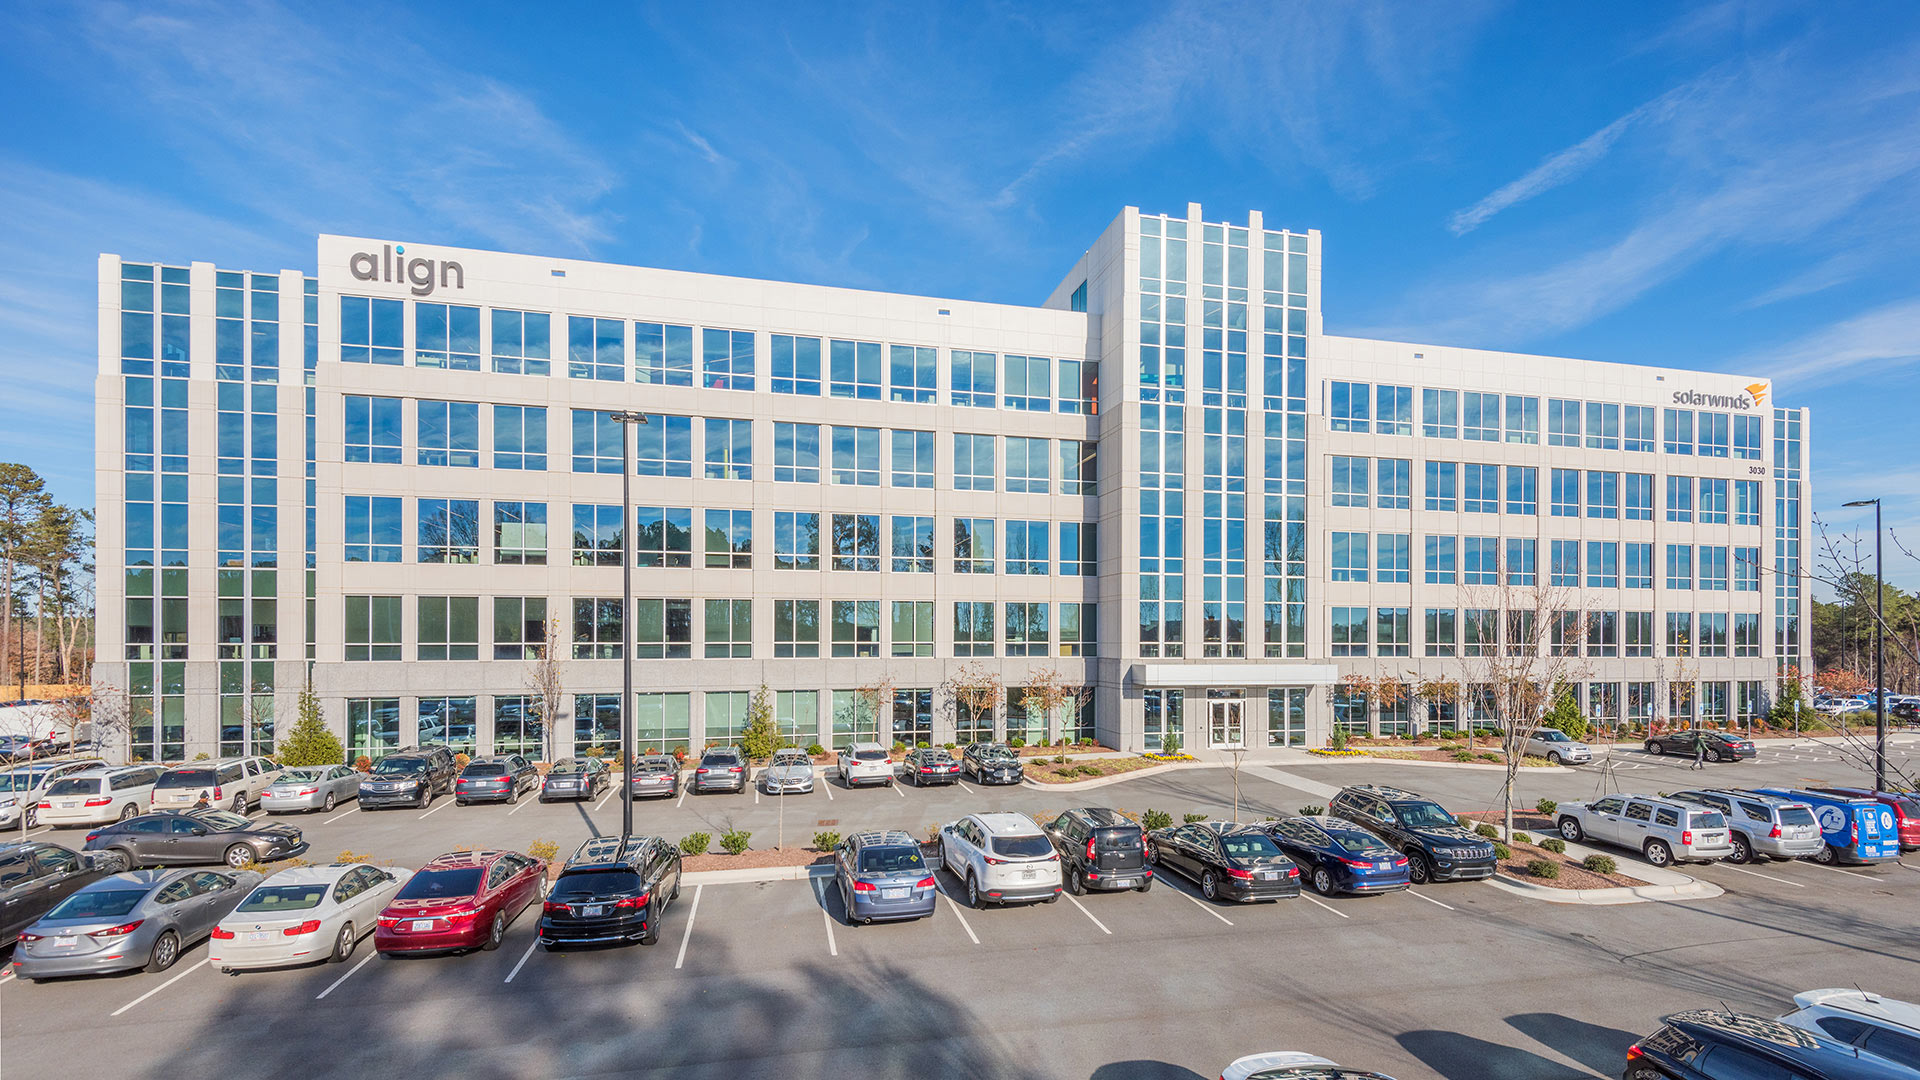
The architectural design reinterprets the classic base, middle, and top composition of commercial/public buildings in a more contemporary aesthetic. The exterior precast concrete skin uses three different colors and textures transcending from dark at the bottom to light at the top. The majority of the façade is composed of floor to ceiling punched windows, but incorporates sections of vertical precast panels and glass curtain wall to accent the main entrance and corners of the building.
,
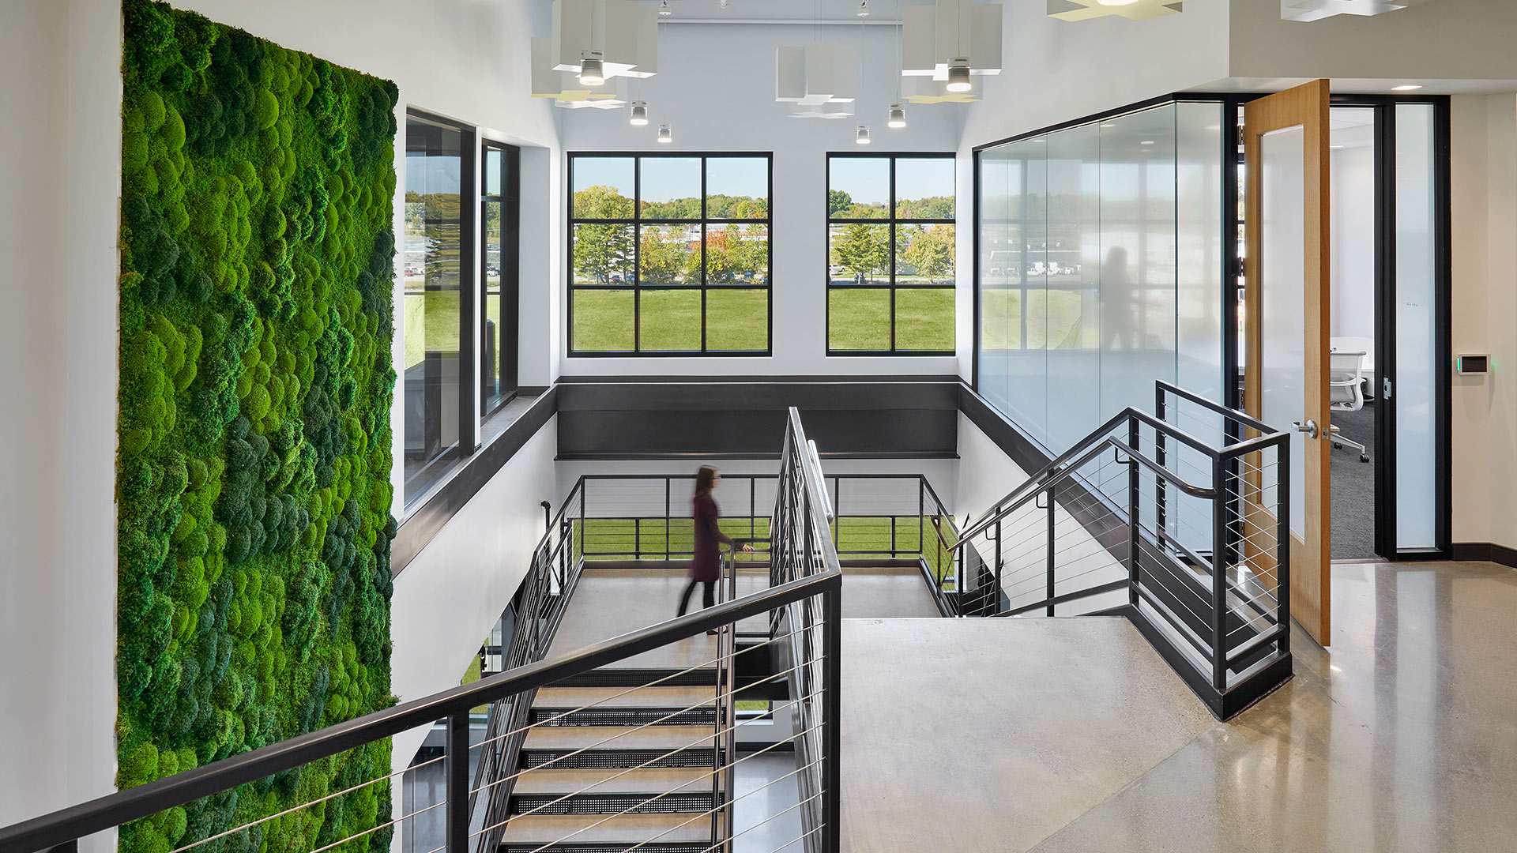
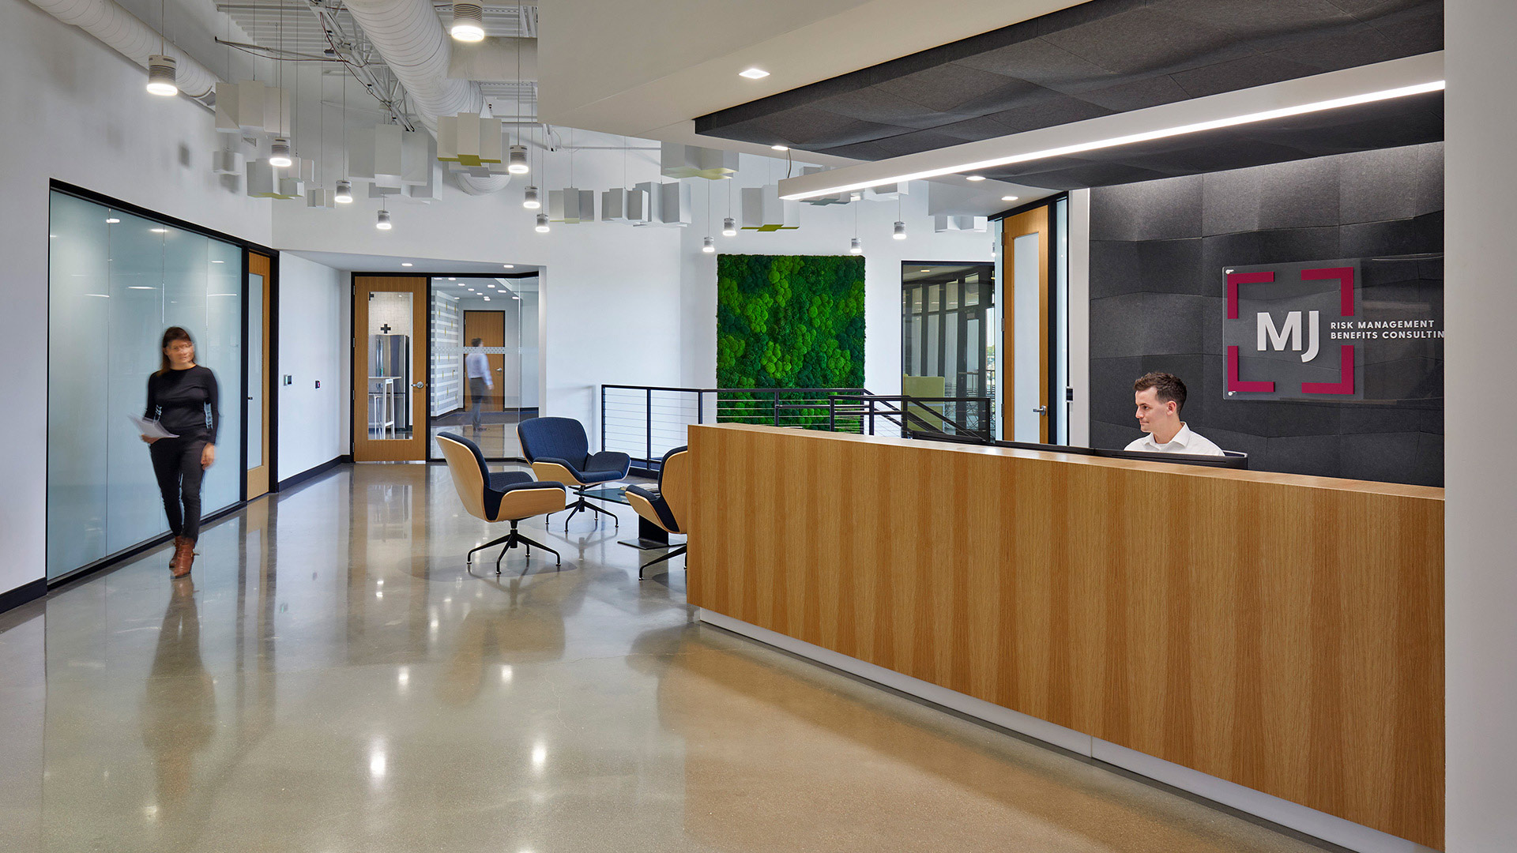
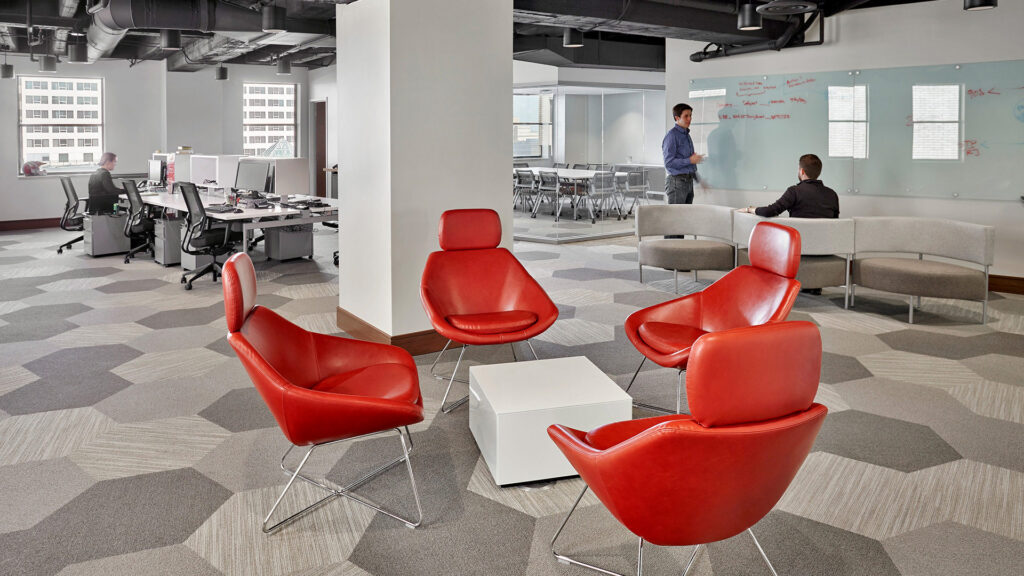
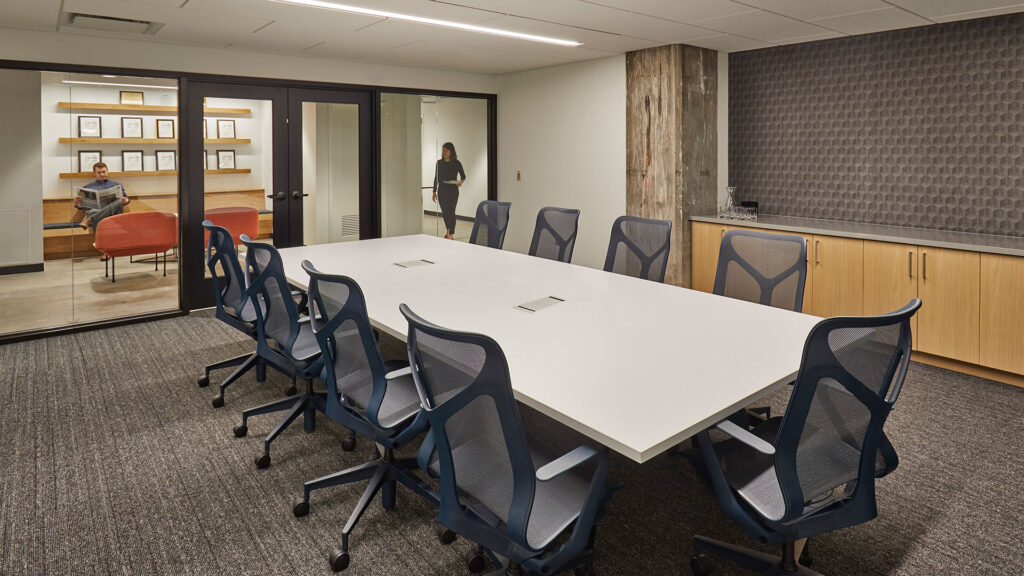
While many companies in the insurance industry build offices with high walls, MJ Insurance set out to buck norms. They moved to a highly collaborative open office environment unique to their industry. In order to support this culture-promoting design decision, the team included conference rooms, enclaves, and focus rooms of many shapes and sizes to ensure that both morale and productivity would increase in the new space.
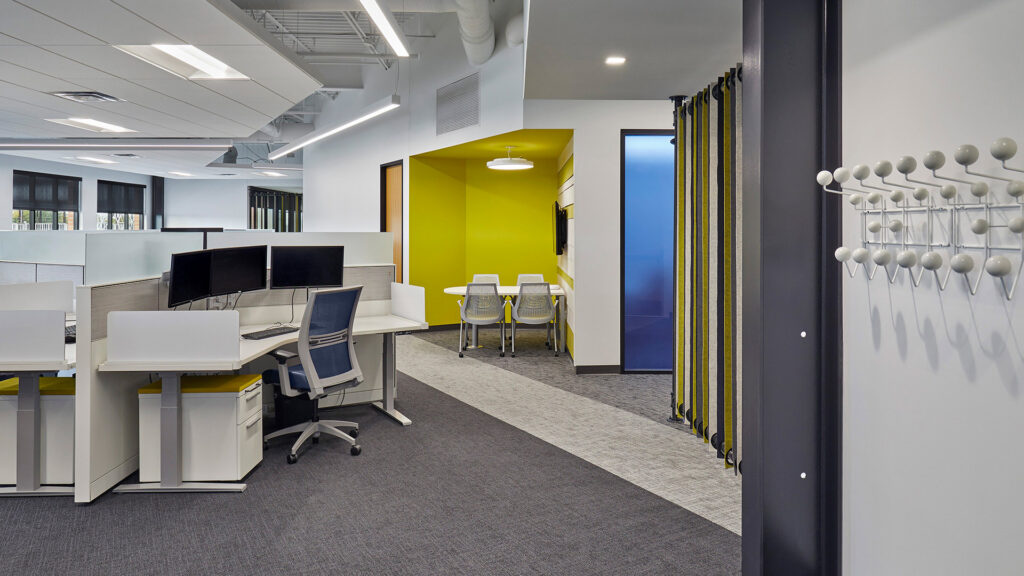
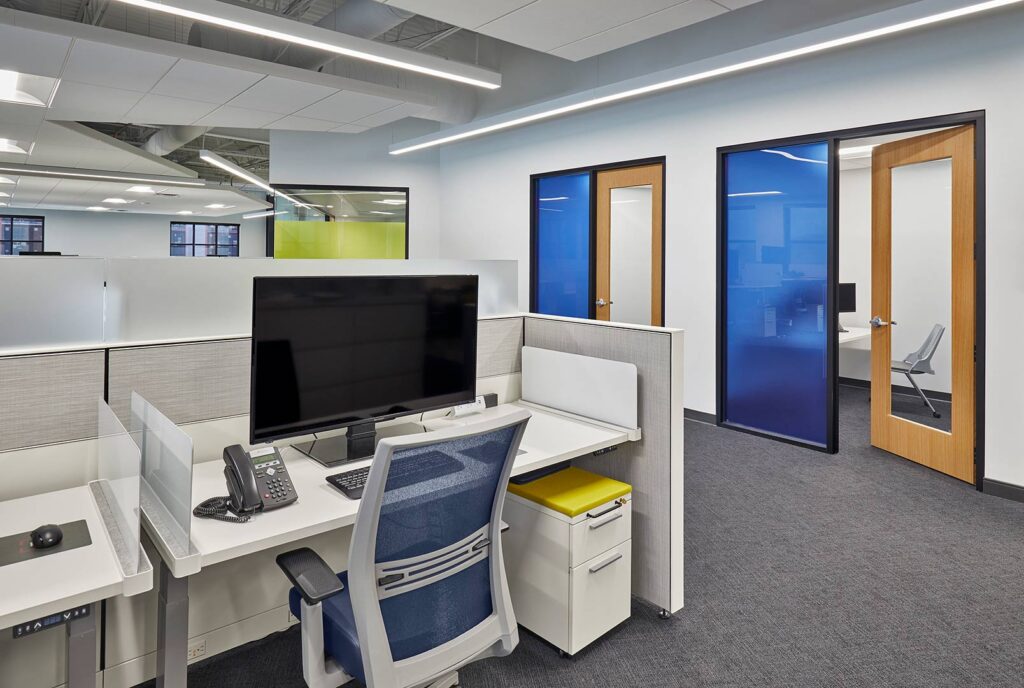
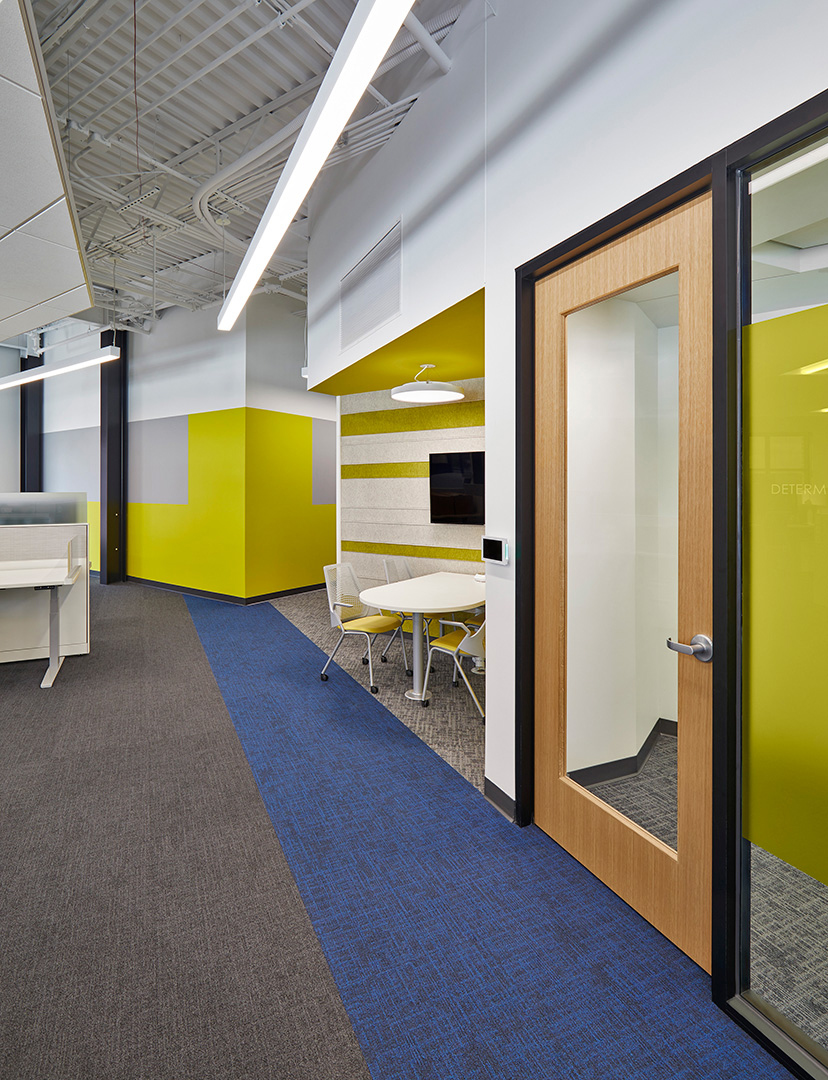
Designers worked to provide the right furniture solutions to support an open work environment with a strong need for both collaboration and privacy. Company leadership showed their commitment to the design by joining the employees in open office workstations.
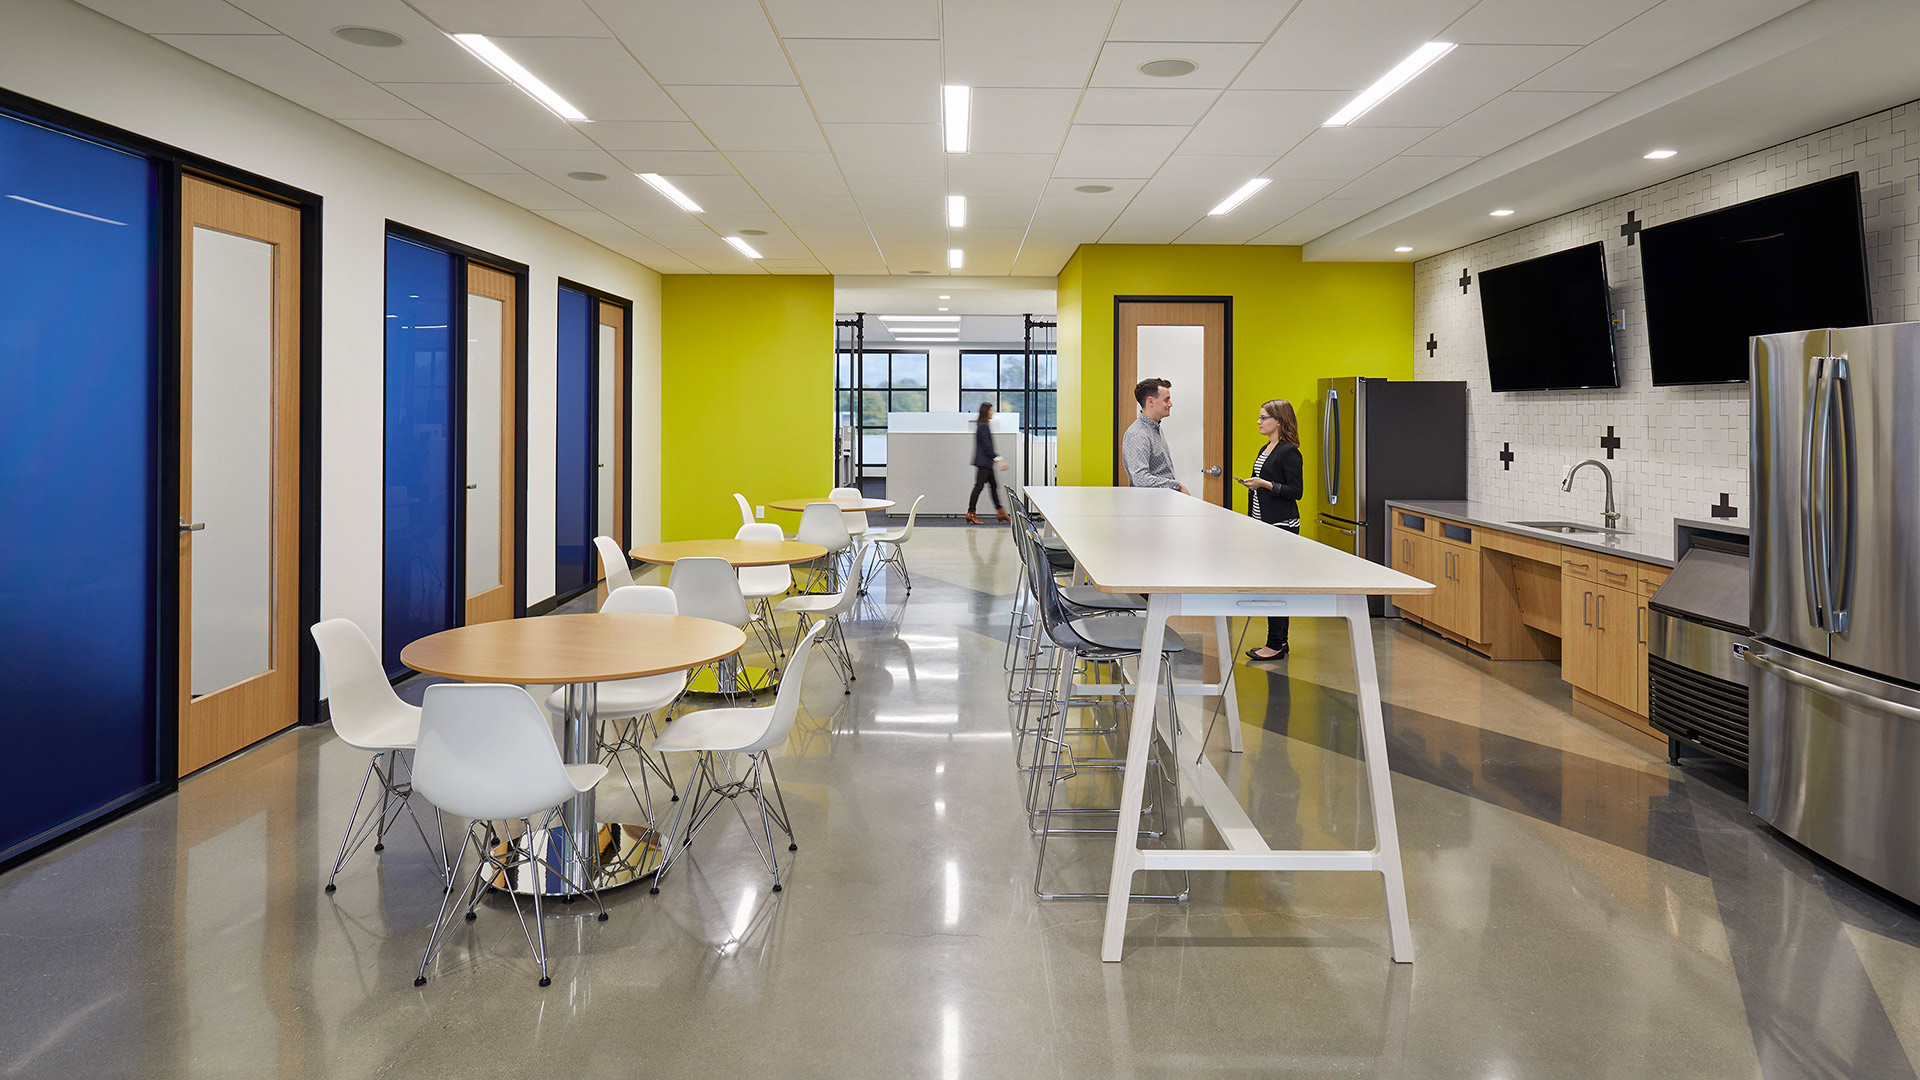
The culture at MJ Insurance centers around six core values: Passion, Leadership, Personal Development, Incremental Growth, Innovation, and Fun. These values drove the entire design – from the open office configuration to the centrally located social areas – but they are most evident in a consistent branding concept.
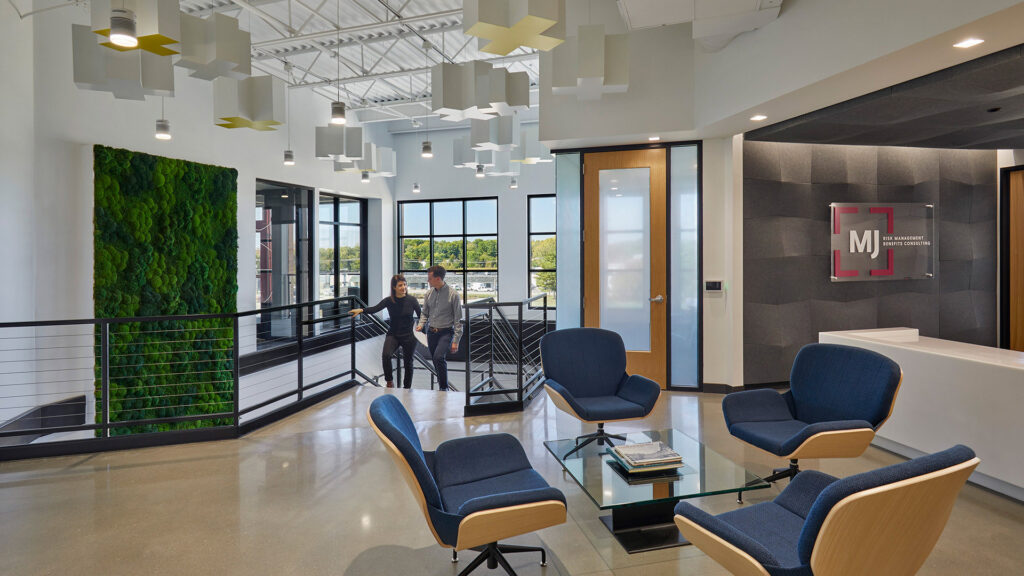
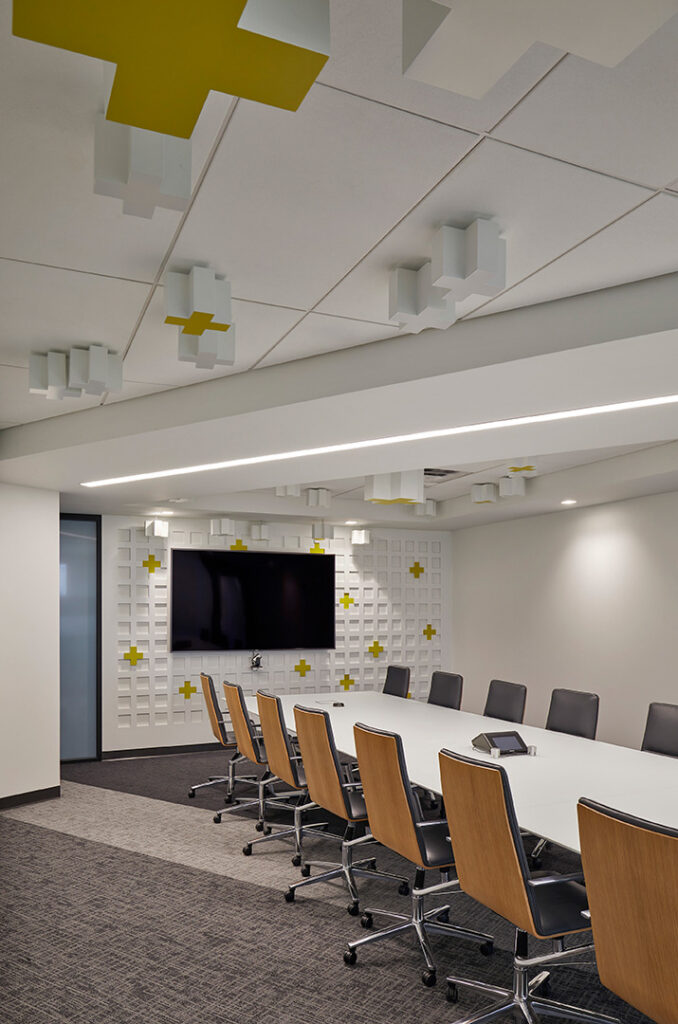
MJ’s boardroom connects to the lobby with a glass storefront, which allows a branded art installation to span the two spaces. At the far end of the conference room is a white grid with vibrant yellow plus signs at many of the intersections. That grid becomes a series of extruded white-and-yellow plus signs of various heights and sizes, suspended from the ceiling and streaming into the lobby until they end over the monumental stair. The grid represents the discipline required for leadership, personal development, and incremental growth while the shape and color of the plus signs connect to MJ’s values of passion and fun. The company instantly connected with the installation and used the concept to relaunch their national brand.
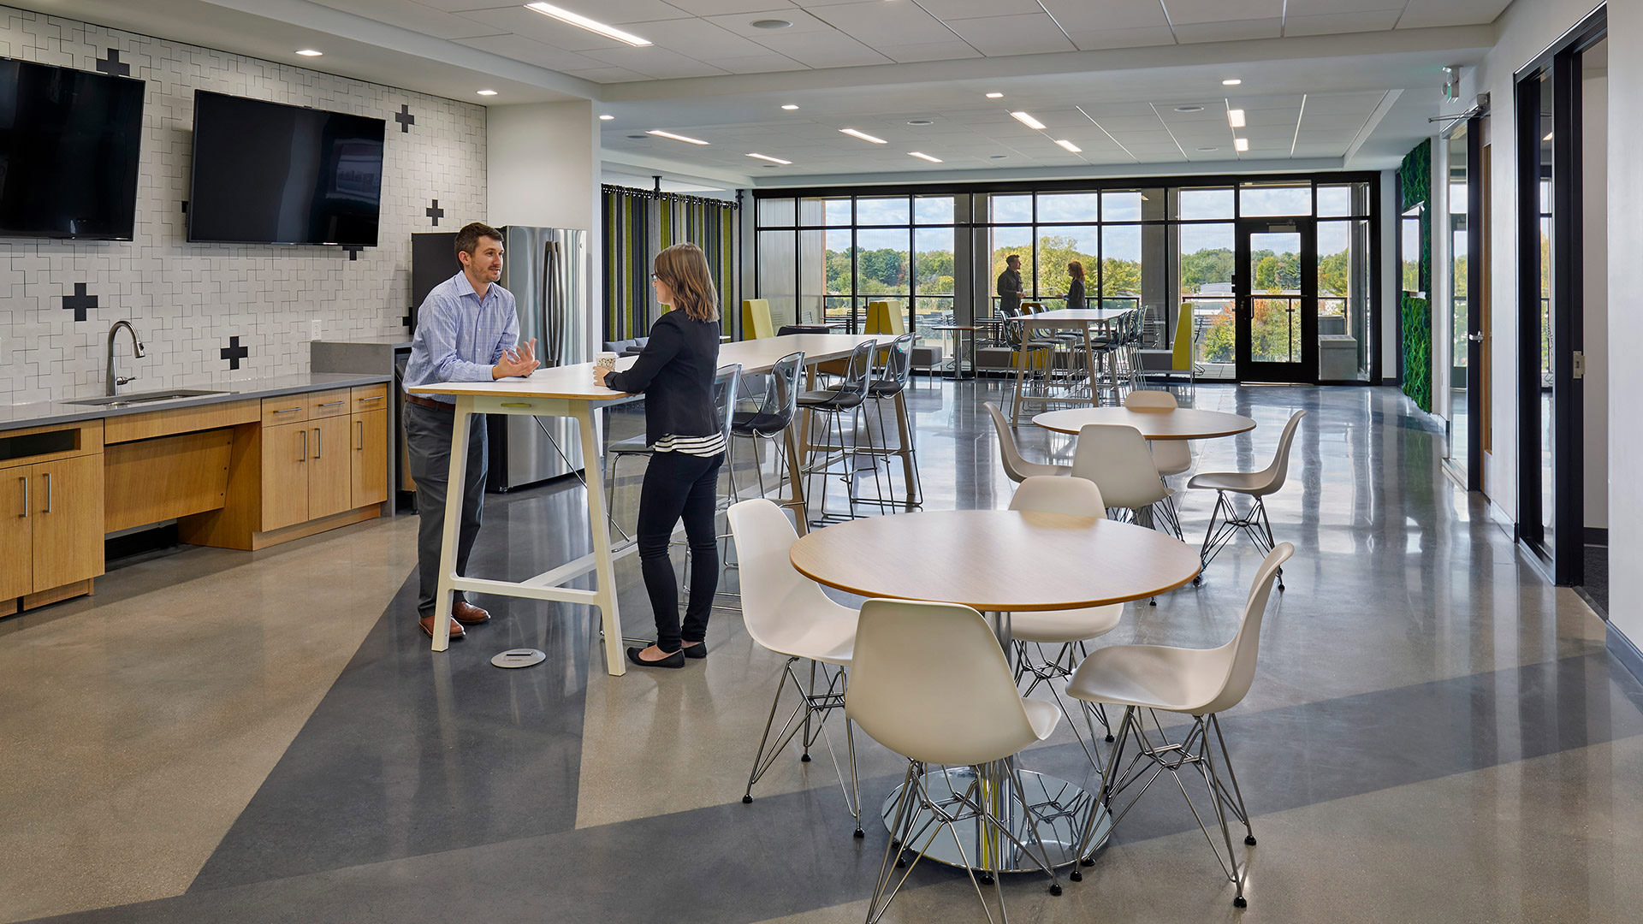
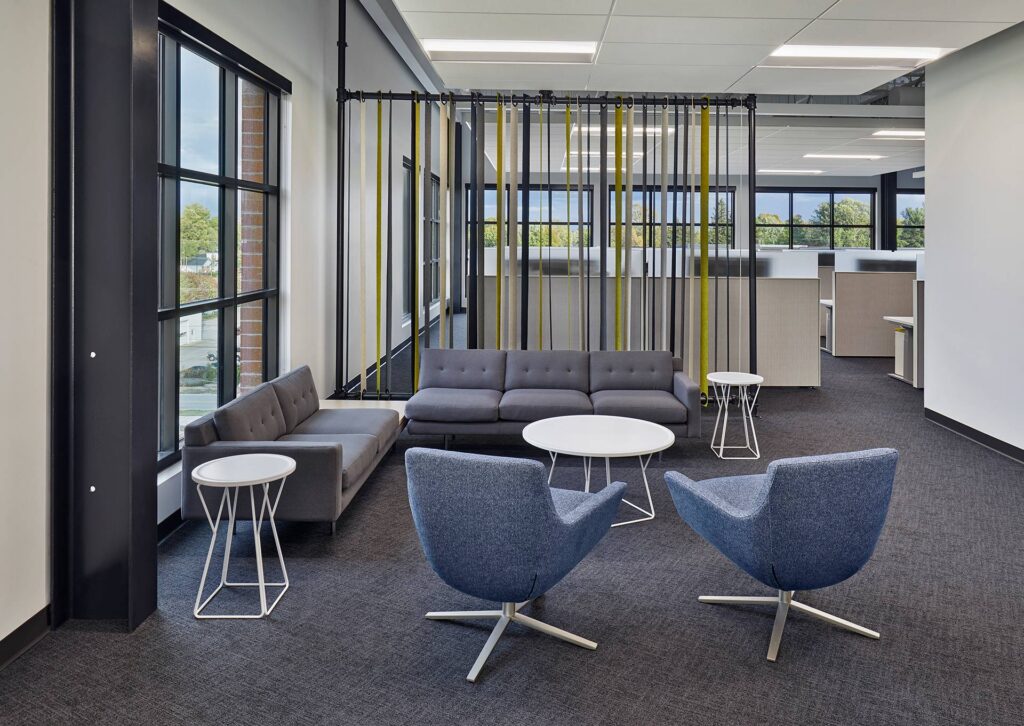
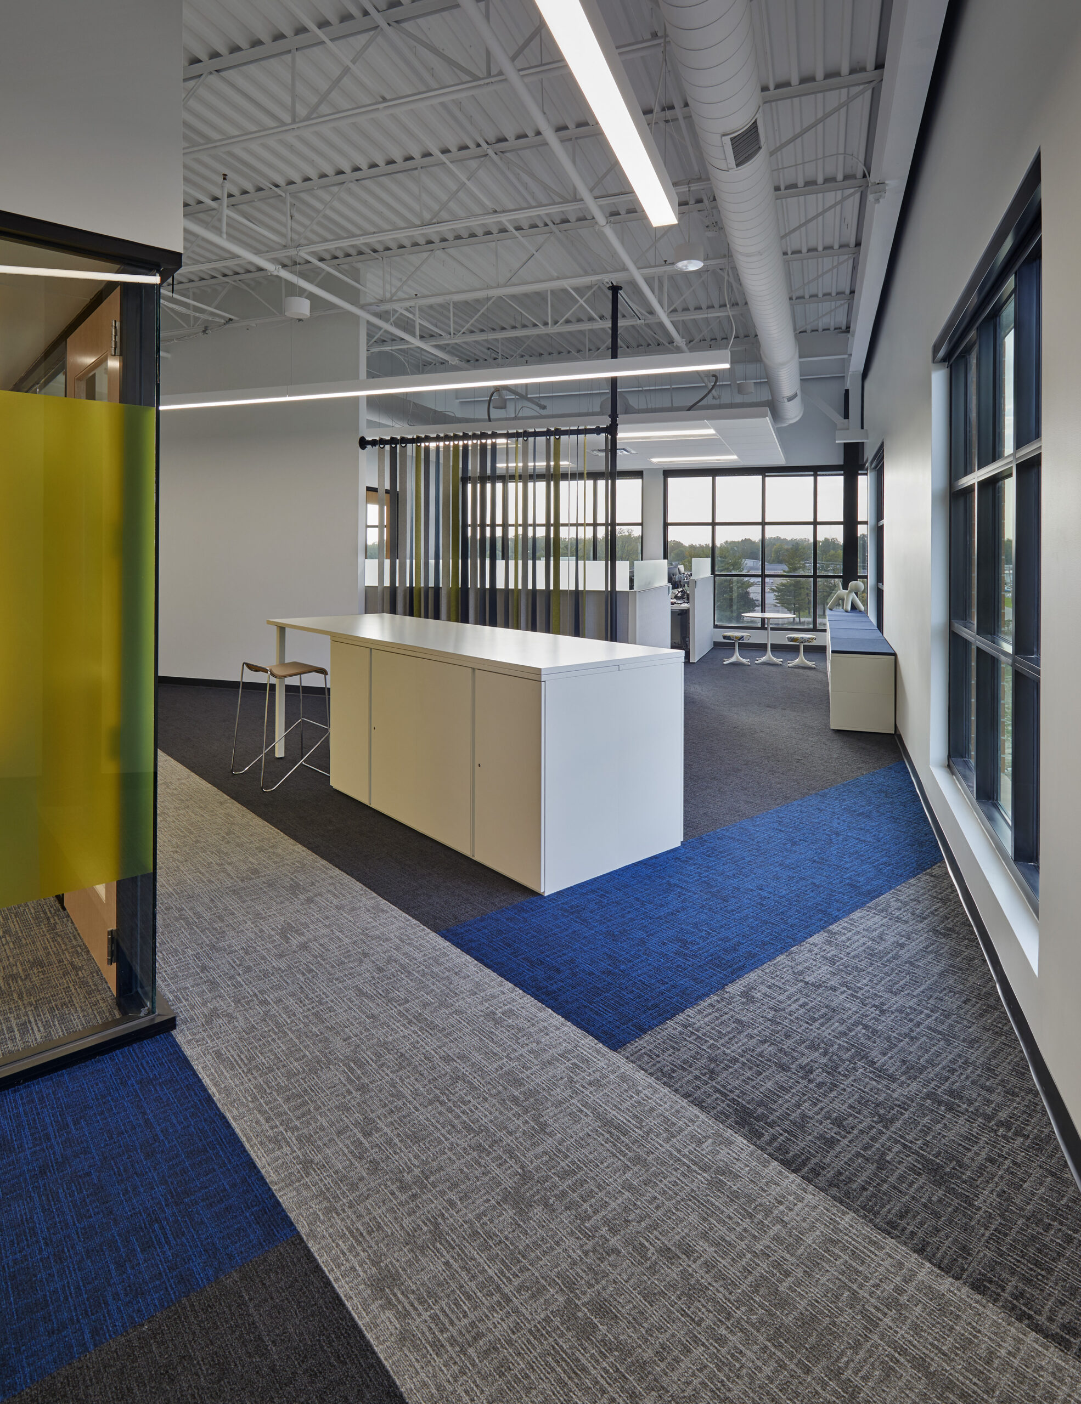
MJ Insurance asked for an infusion of fun in their space. Sliding felt panels, a carpet pattern developed, and a unique series of branding elements did just that for this hard-working group.
,
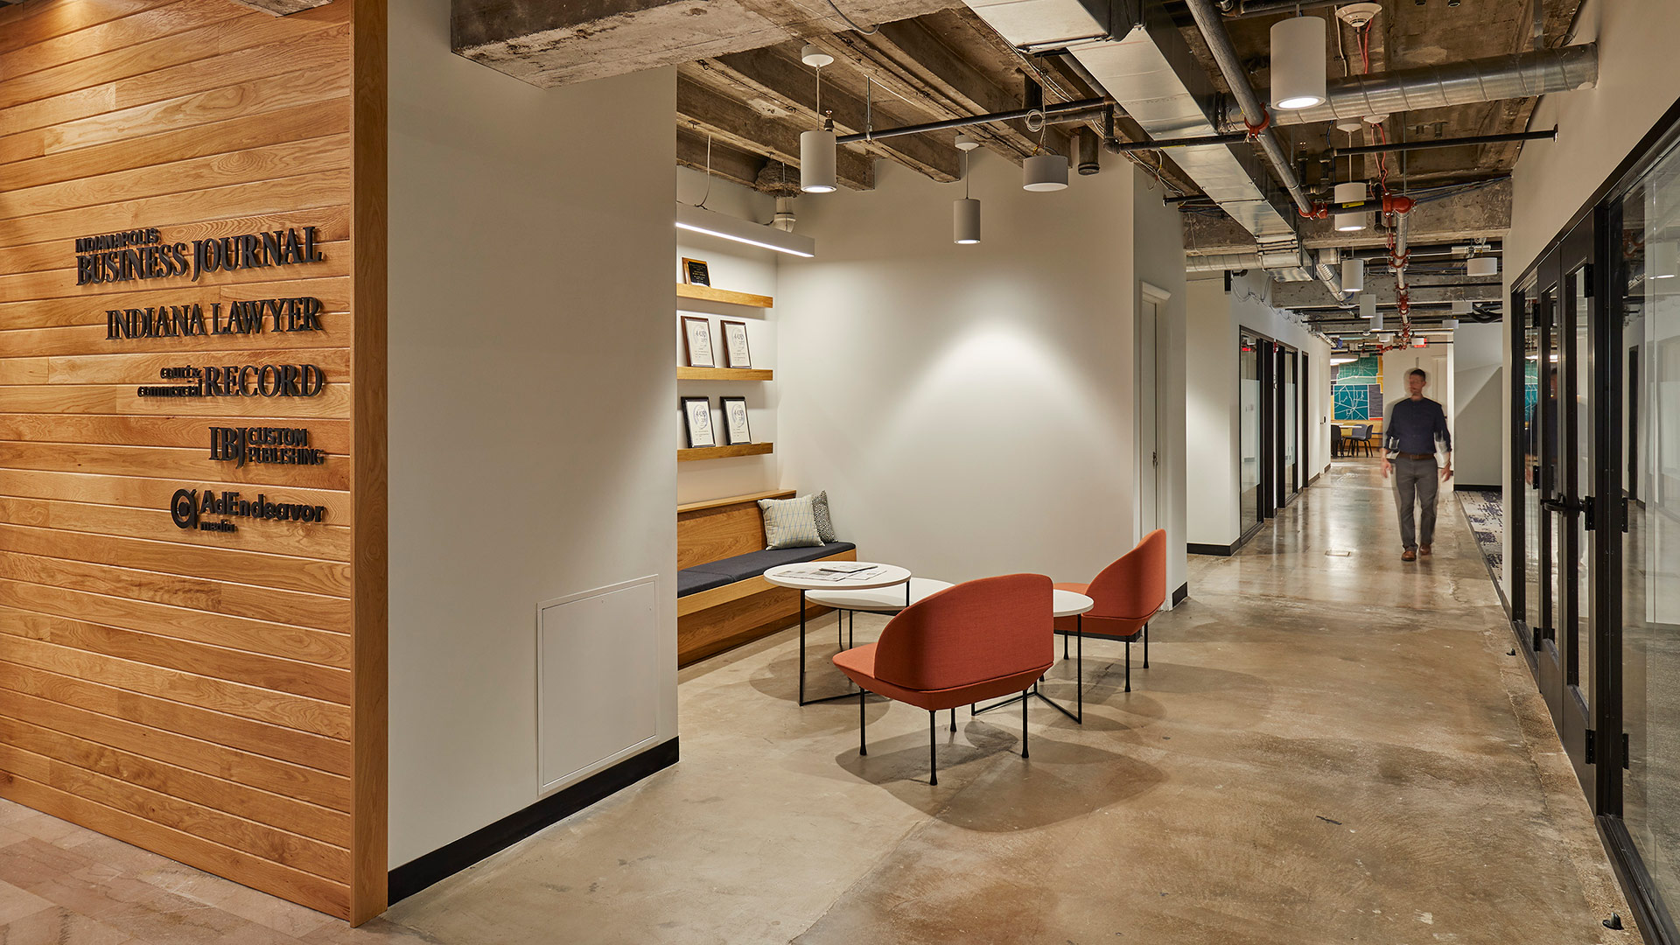
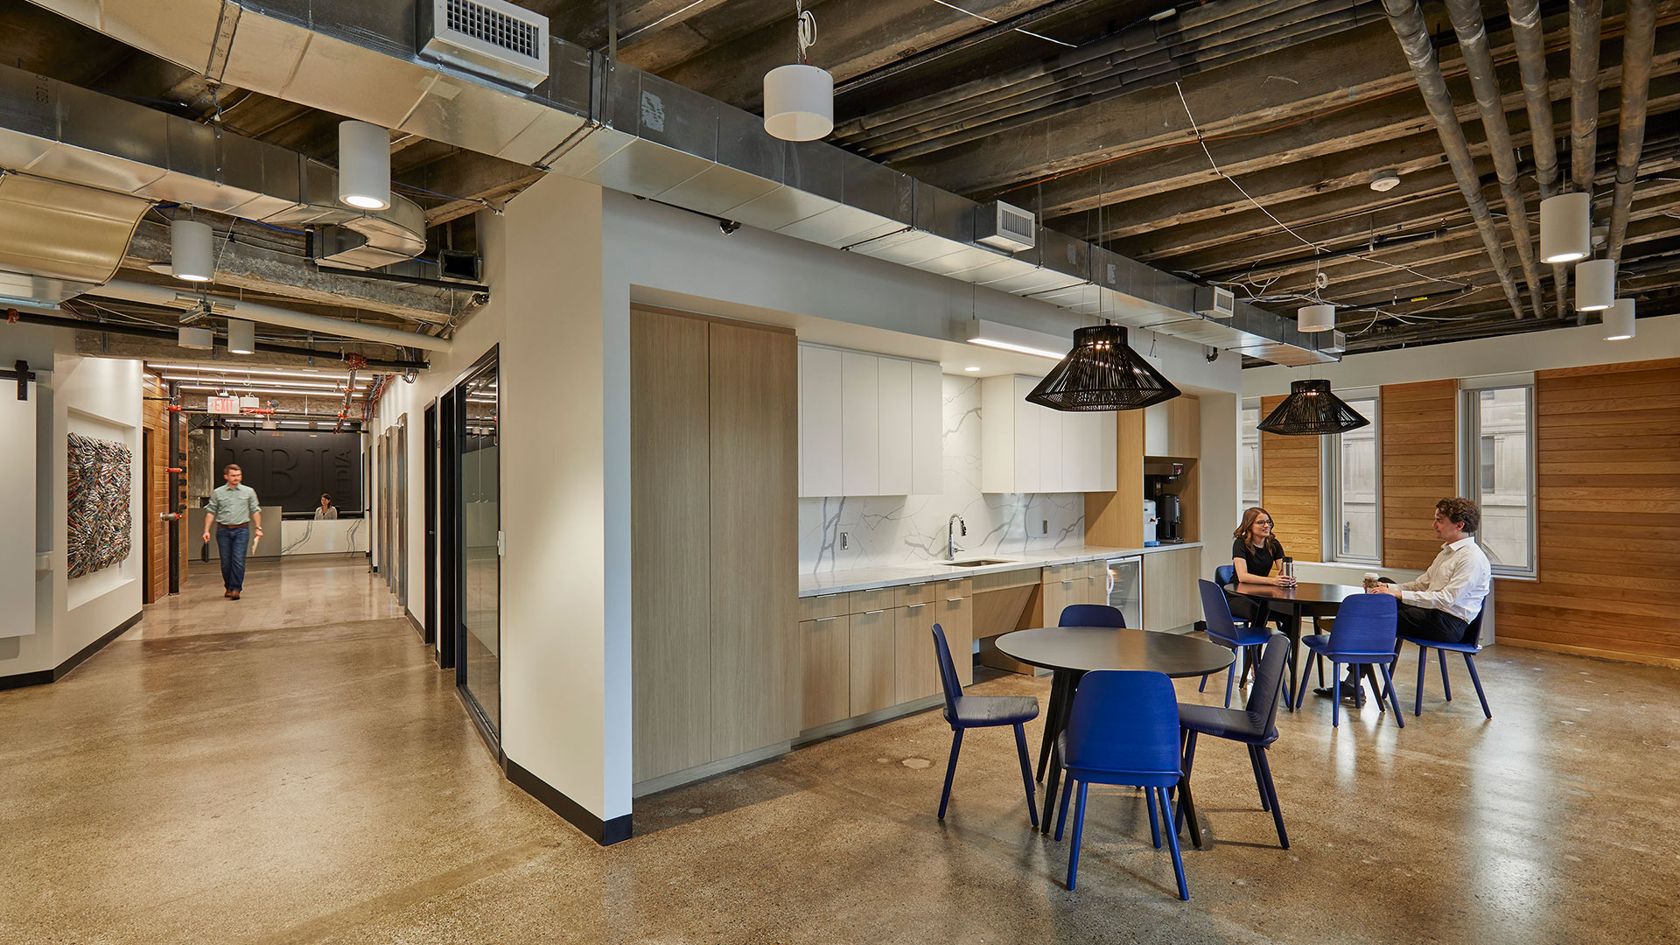
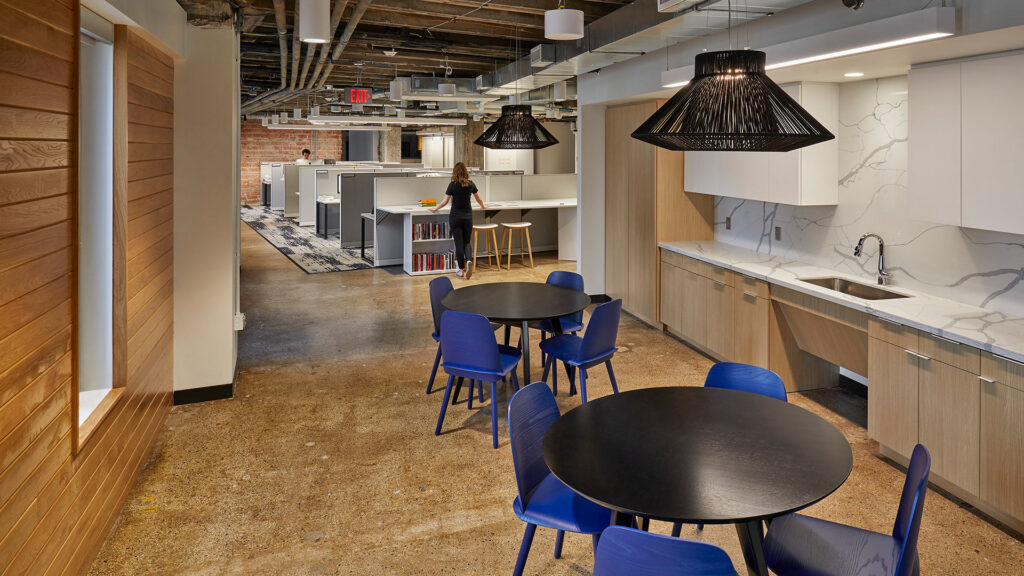
Cursed with low ceilings and odd angles, the space presented challenges for space planning and capturing natural light. CSO’s interiors team focused on the positive – great views of Monument Circle and raw building materials that told the story of the building’s past. The designers embraced the odd building shape as an opportunity to carve out interesting spaces.
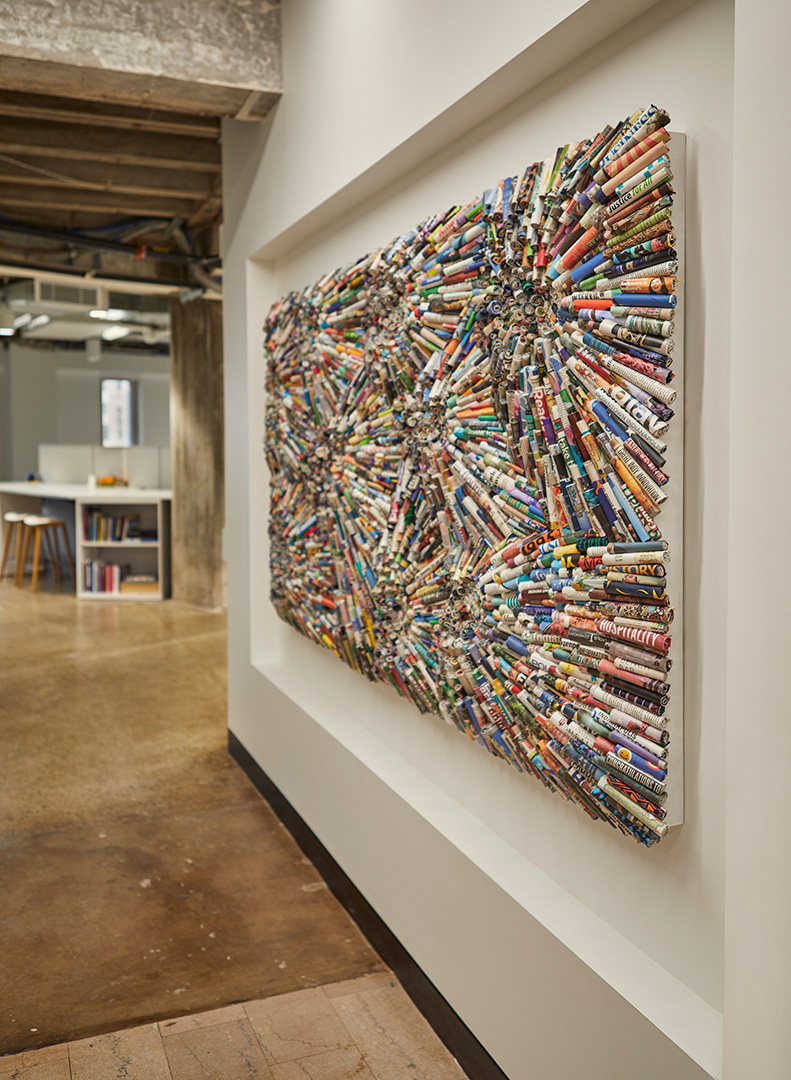
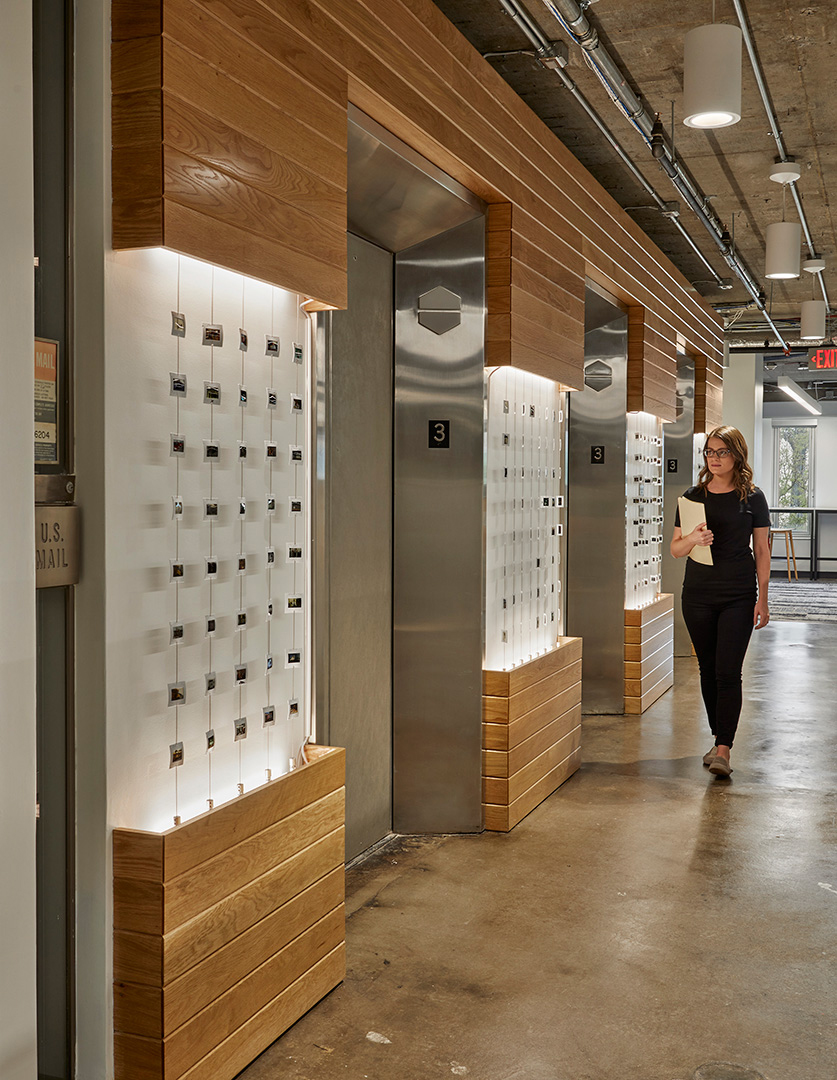
Upon entering the IBJ’s new offices, visitors are greeted by a custom art installation created from rolled up pieces of the IBJ’s past publications. Working closely with CSO, the artist took great care to highlight quirky references to Indiana, setting a sophisticated-but-fun tone from the very beginning.
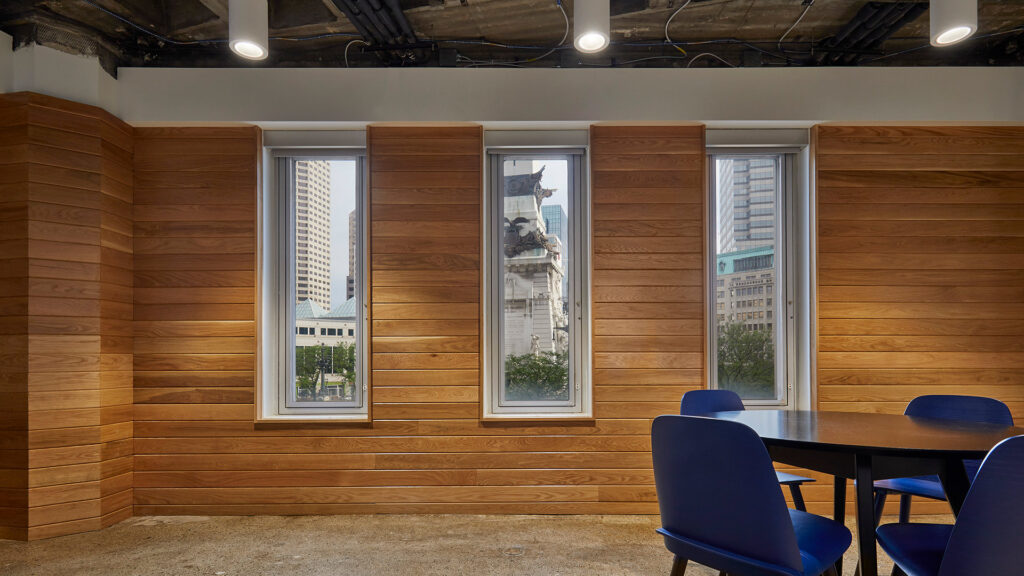
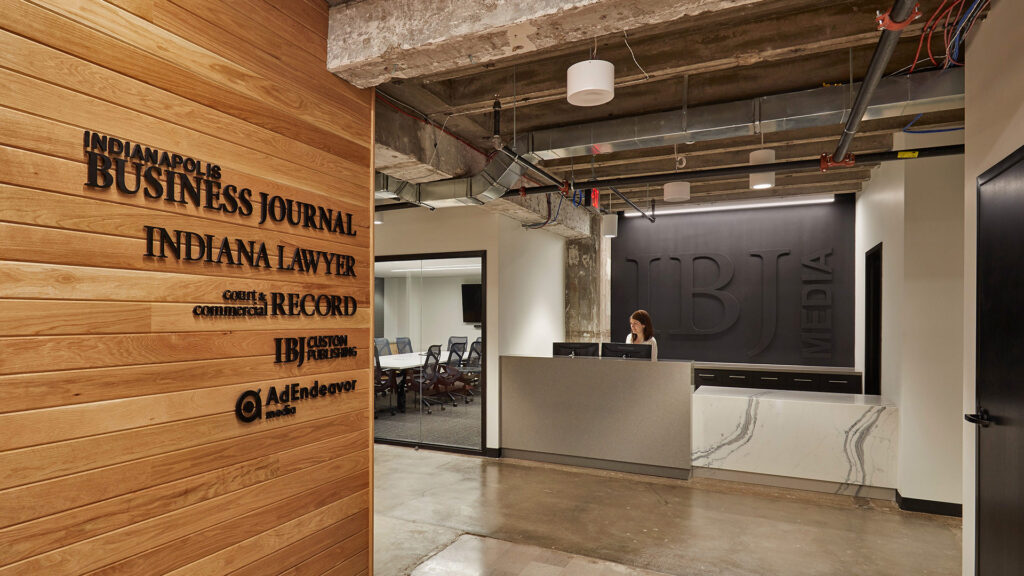
The reception desk sits in front of a black-on-black logo, representing raised printing press letters covered in black ink, a reference to the history of the profession.
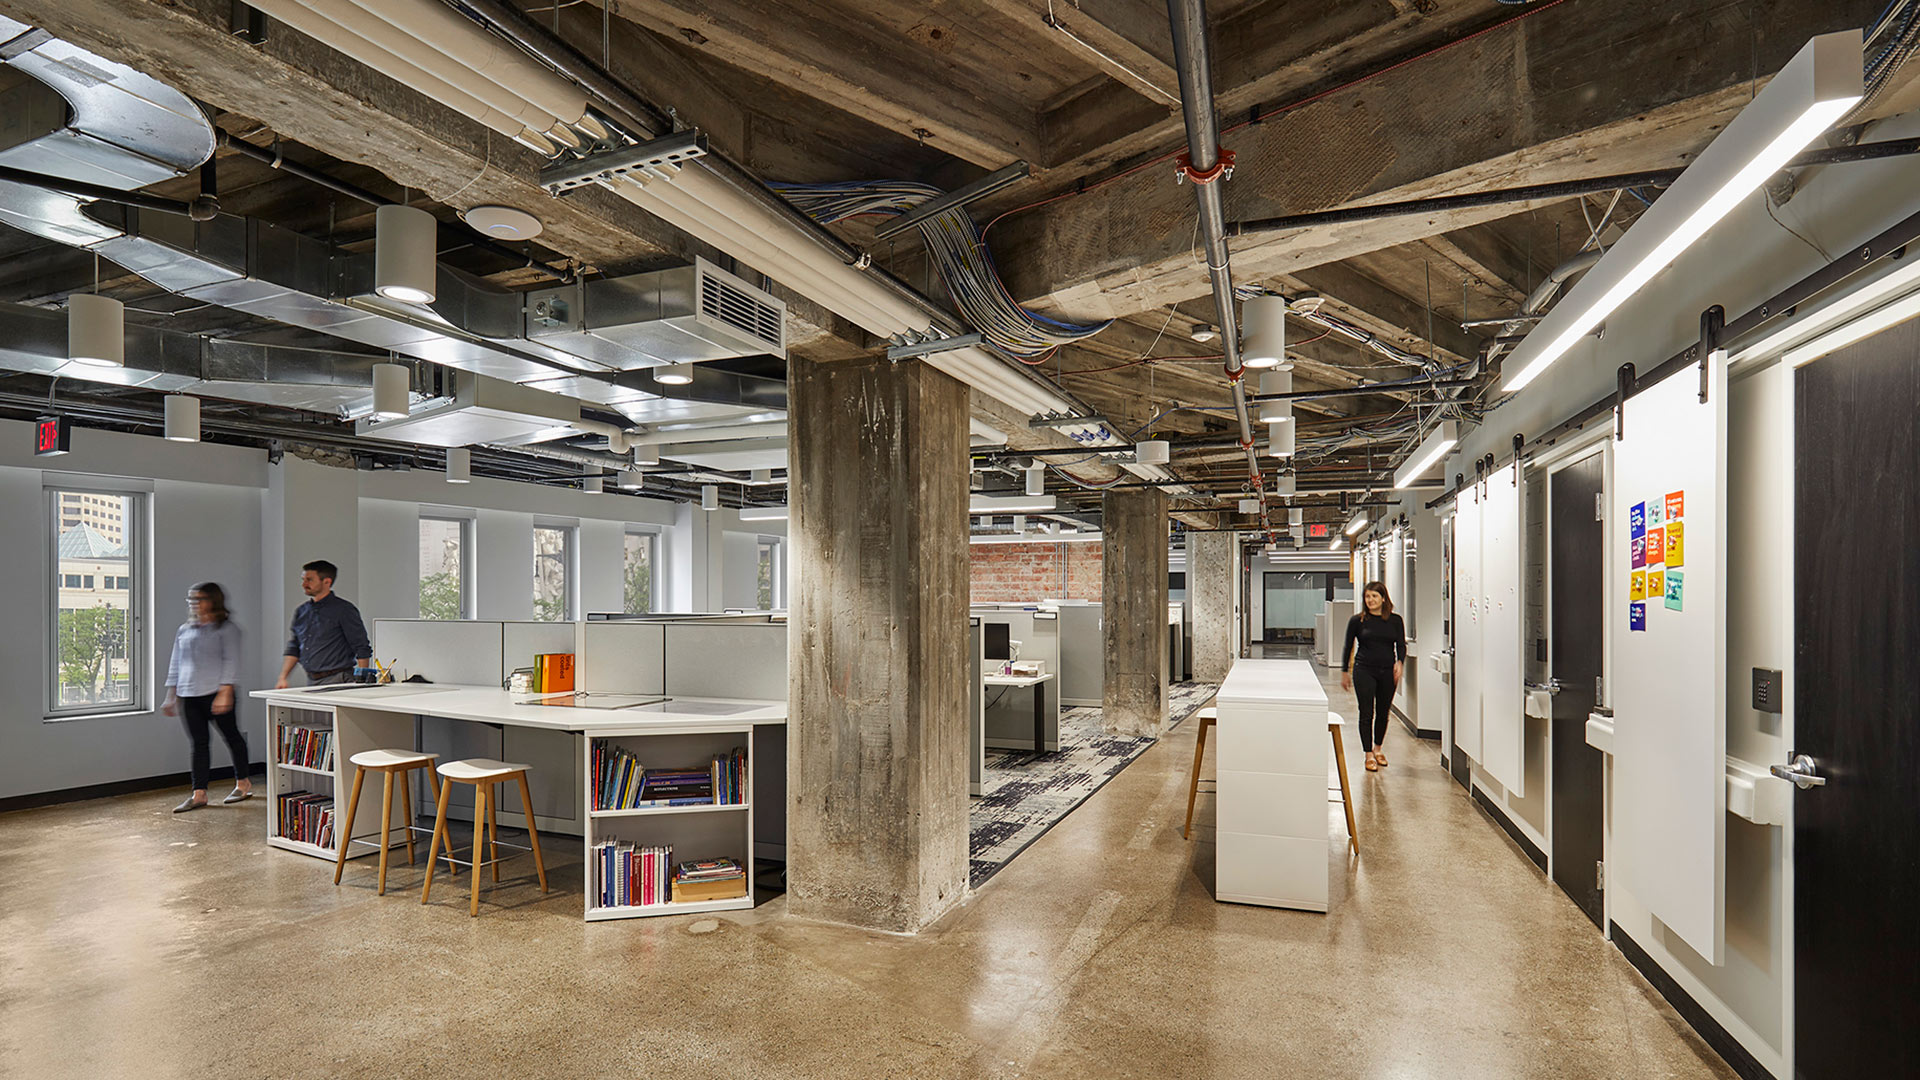
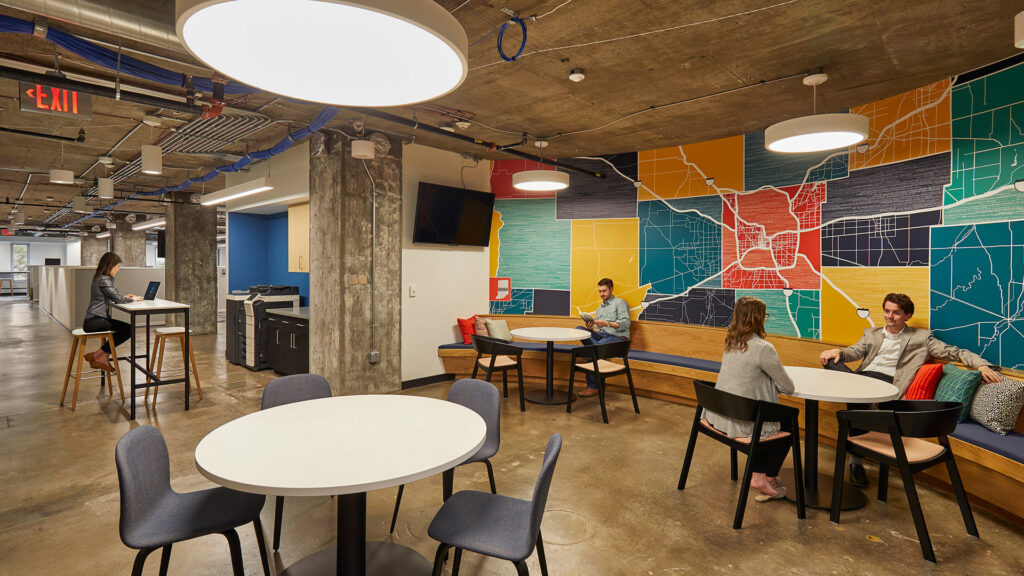
Other creative decisions were guided by the mostly linear layout of a newspaper and by the idea of the old meeting the new. As we sit at a crossroads between digital and printed news consumption, this new office tells a beautiful story of those things working in harmony with each other both in function and aesthetic.
,
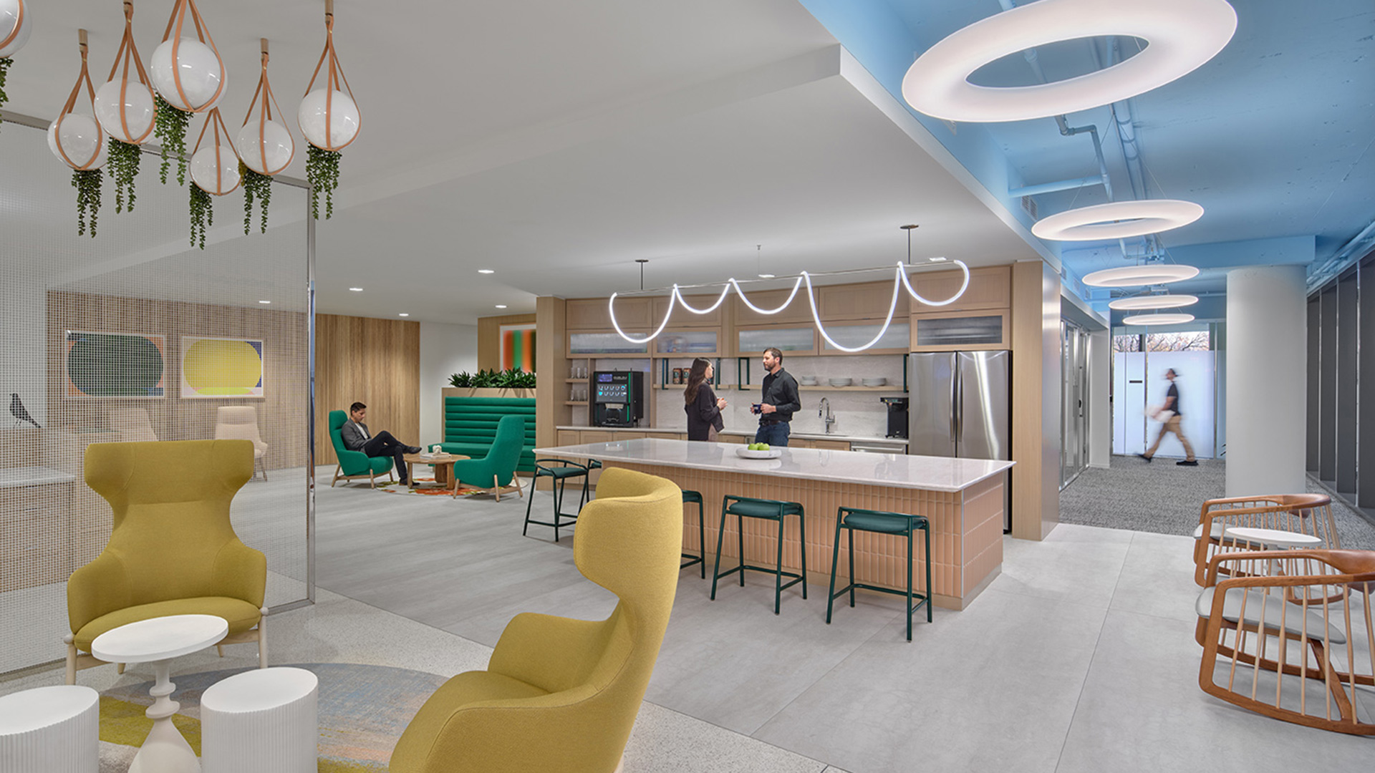
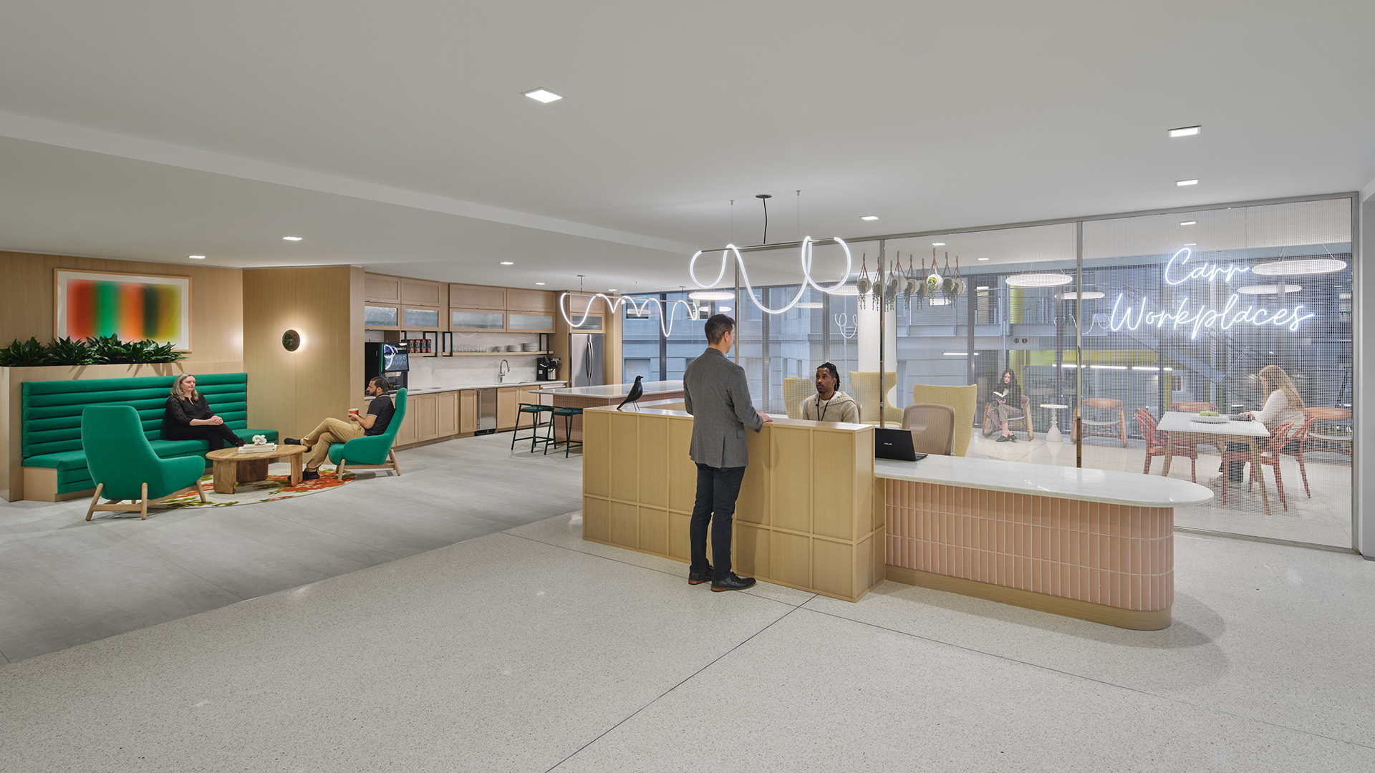
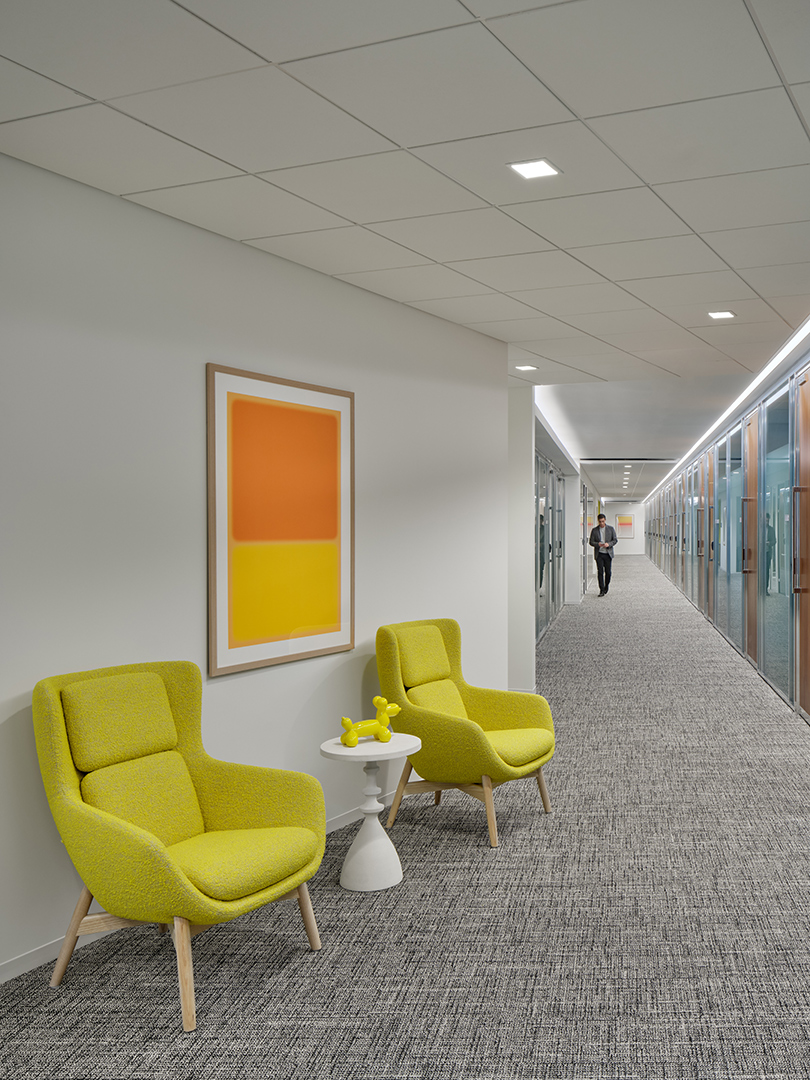
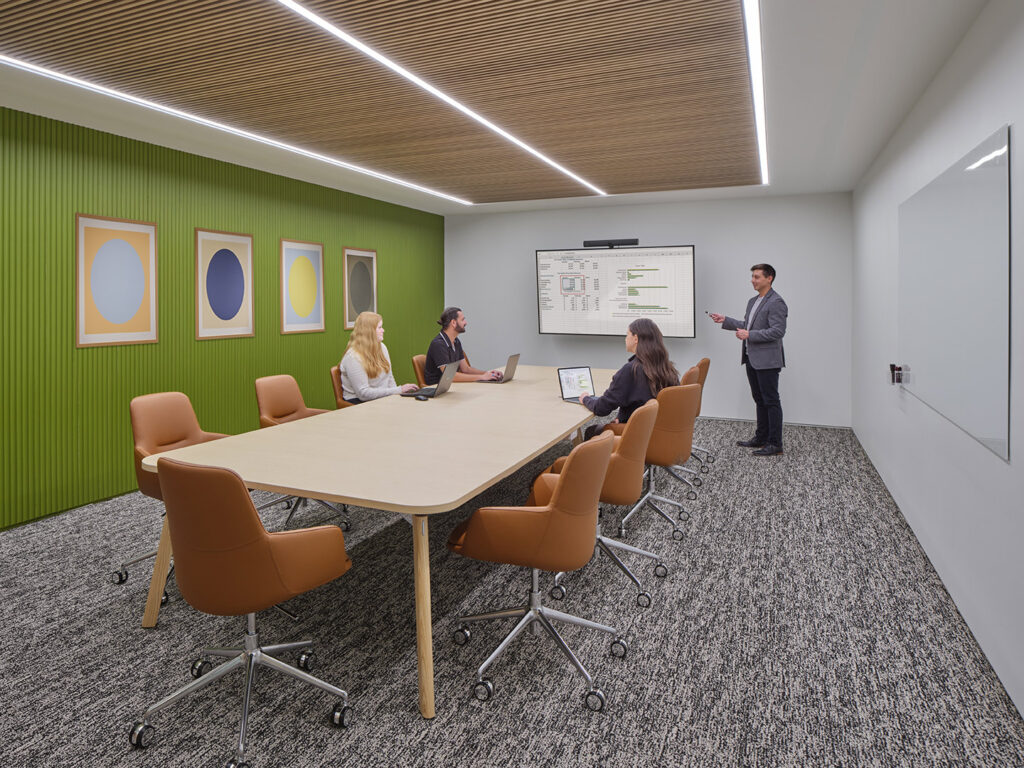
The space’s refined aesthetic balances classical inspiration with modern sensibilities. Polished chrome elements—part of the existing glass system—are deliberately contrasted against matte finishes and organic materials, reinforcing a layered, curated environment. Strong architectural gestures found in detailed millwork are paired with contemporary furnishings and stylized motifs that subtly nod to tradition without overpowering it.
Design challenges, including the integration of modern building systems within a historically influenced design language, were resolved through thoughtful coordination and detailing. Lighting, HVAC, and acoustic systems were discreetly integrated to maintain the space’s architectural integrity while supporting occupant comfort and sustainability.
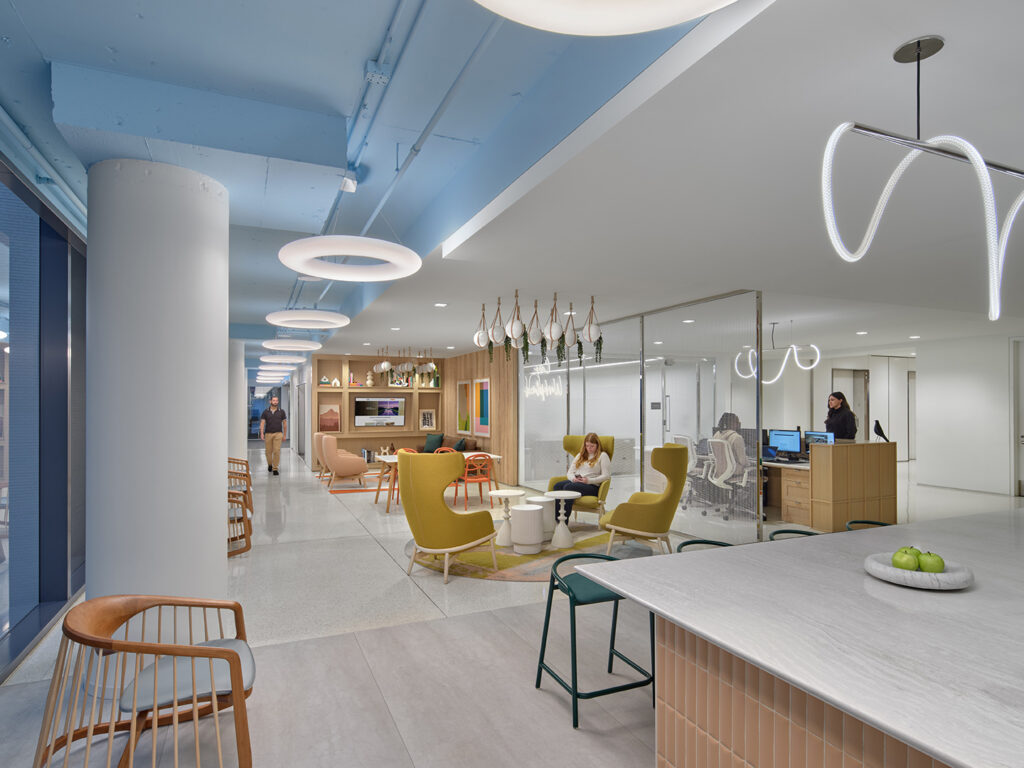
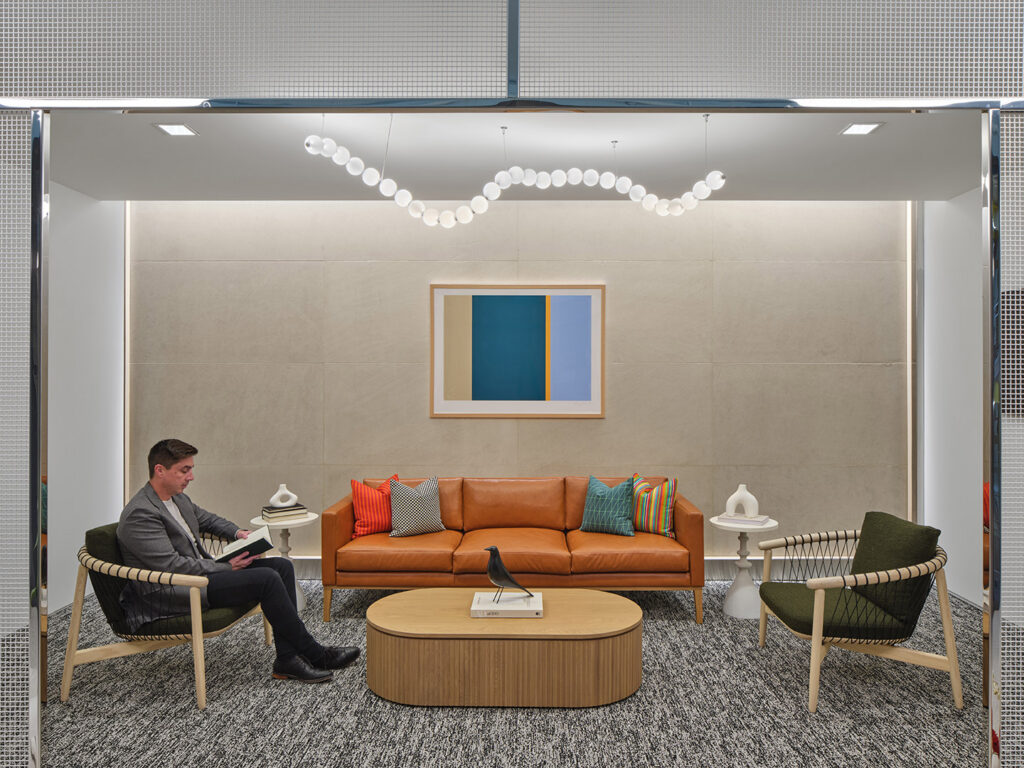
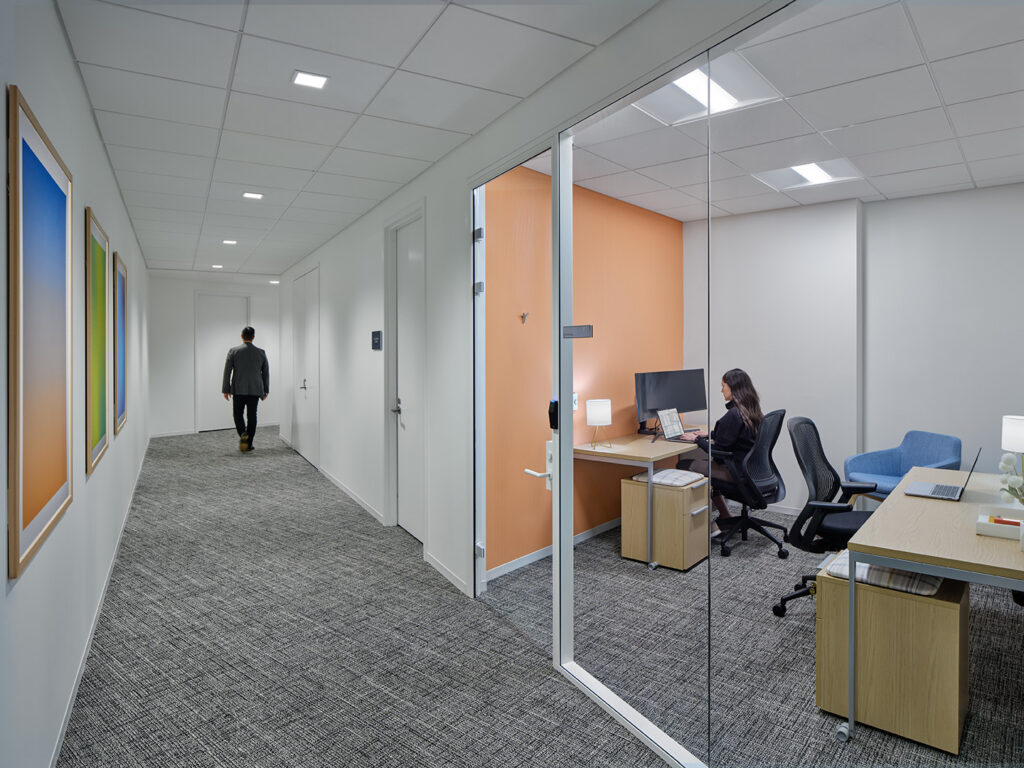
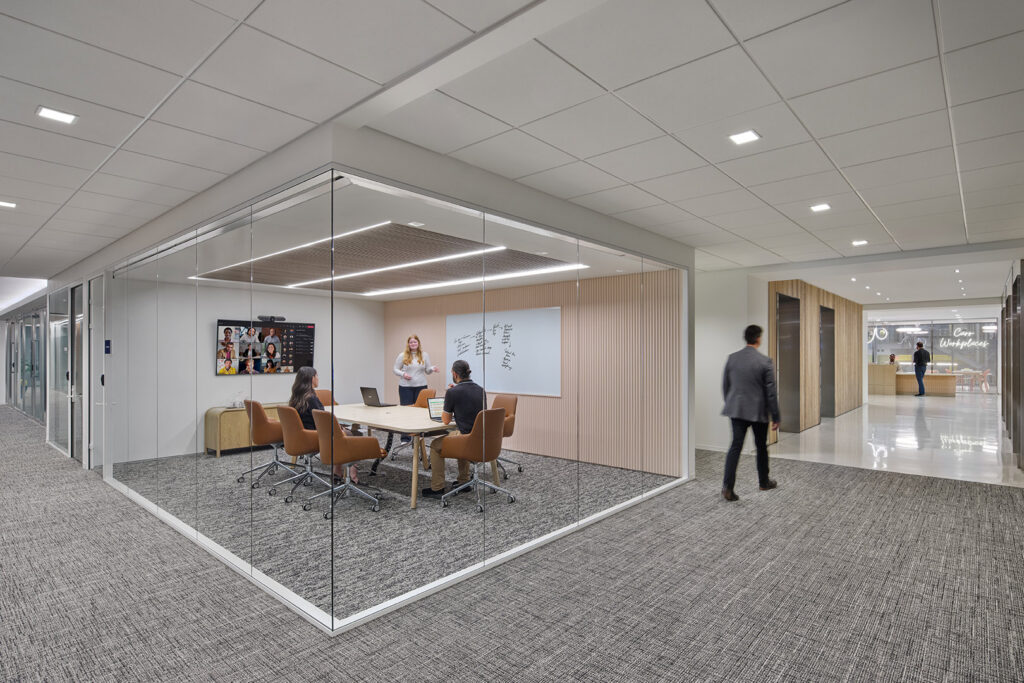
Spatial planning prioritized functionality and flexibility, with private offices, coworking zones, and shared amenities carefully arranged to promote efficient use of space and fluid circulation. Environmentally conscious choices such as energy-efficient lighting, sustainably sourced materials, and low-VOC finishes further support wellness and conservation goals.
By marrying the elegance of classical architecture with the needs of a modern workplace, the Capitol Hill location offers a space that is both inspiring and functional—a refined composition that celebrates its context while looking confidently toward the future.
,
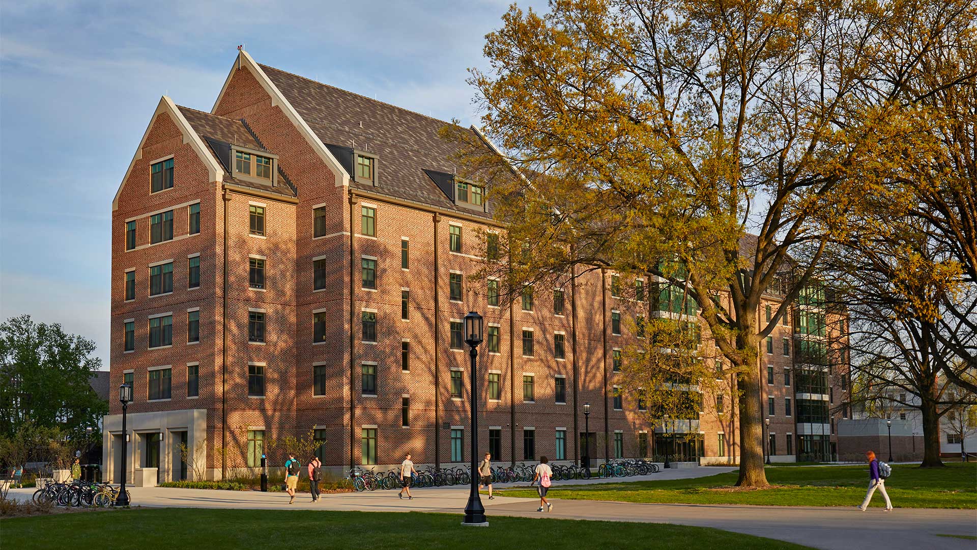
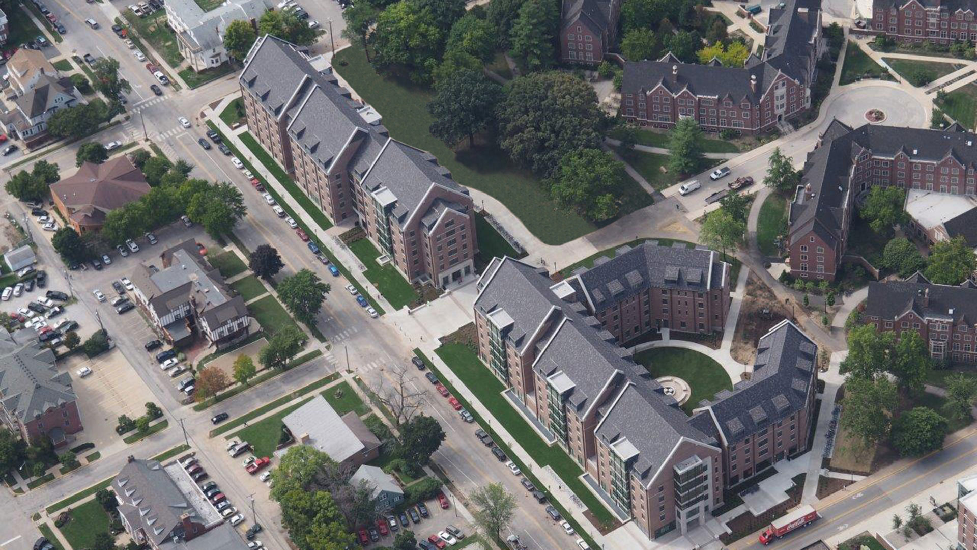
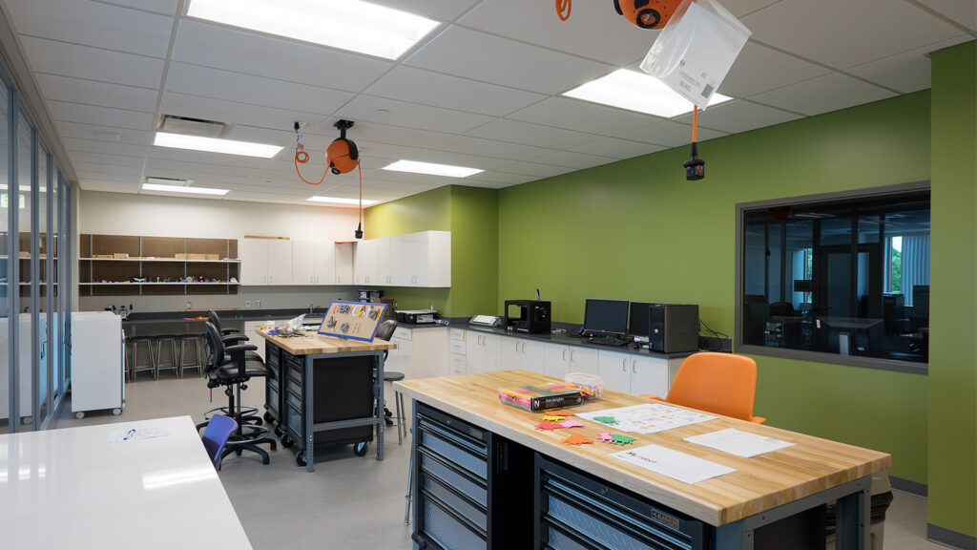
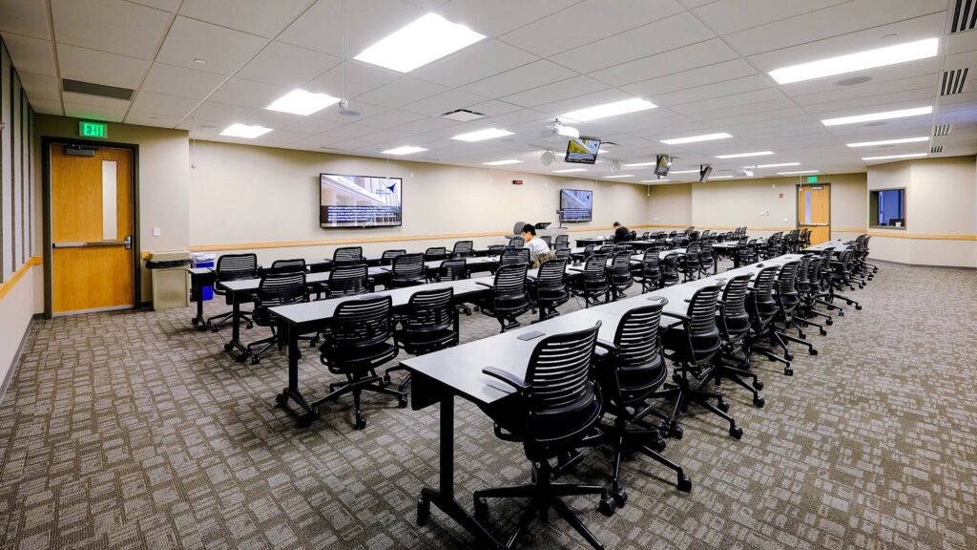
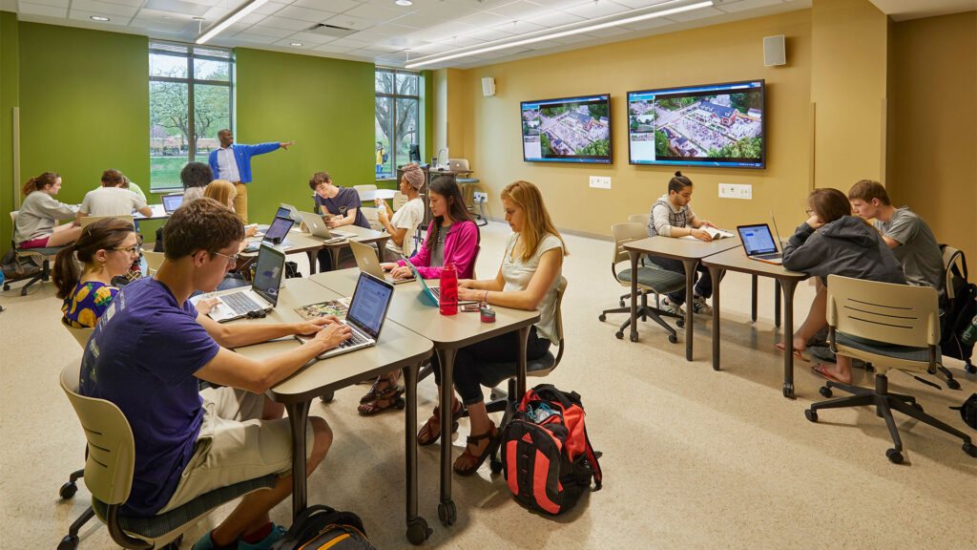
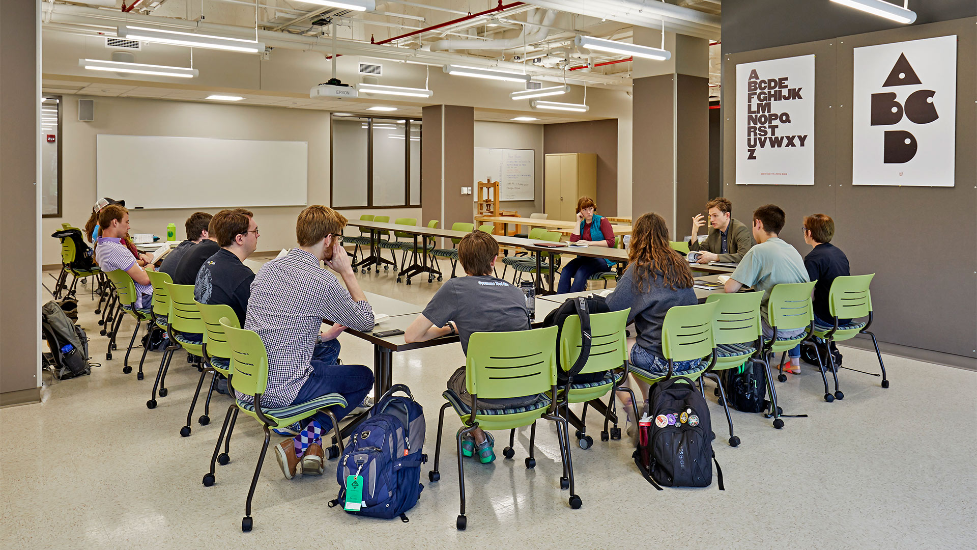
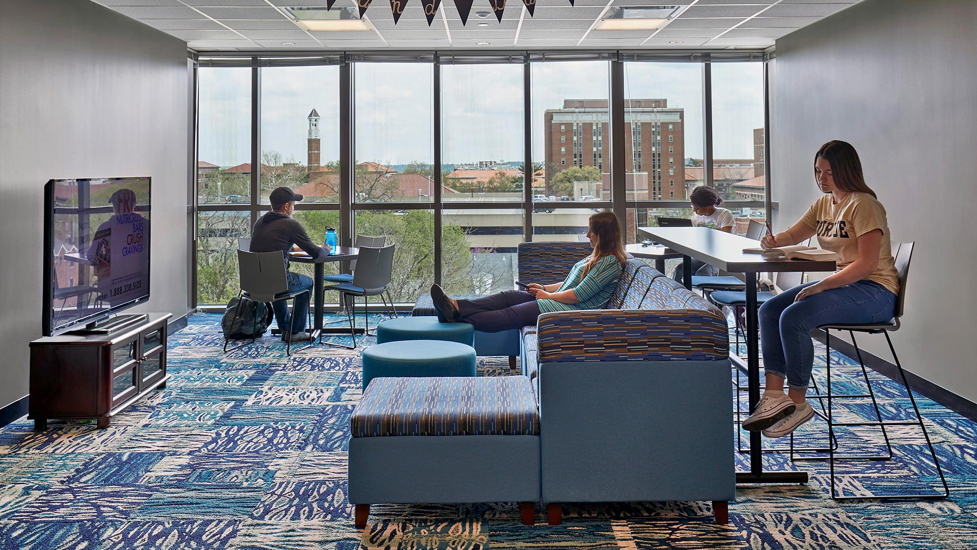
The academic spaces consist of approximately 40,000 square feet to accommodate faculty and staff offices, classrooms, innovation space, and study spaces. Learning and leadership opportunities include a STEAM (science, technology, engineering, arts and agriculture, math) research lab, active learning studios, and an Innovation Forum – featuring an interactive, programmable floor – provides a showcase for student projects.
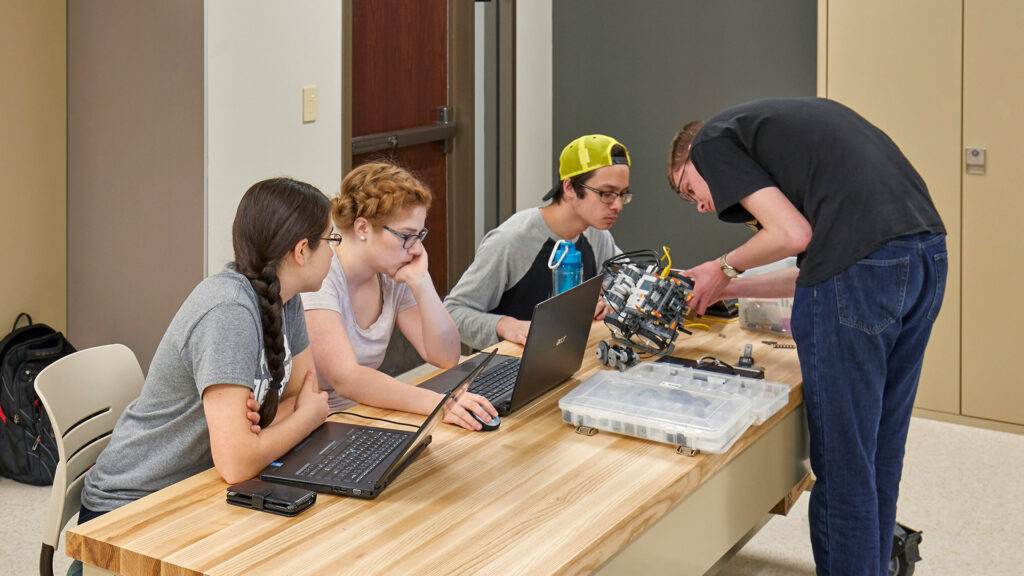
STEAM Research Lab
A dedicated STEAM (science, technology, engineering, arts and agriculture, math) research lab is thoughtfully designed to foster experiential learning, innovation, and leadership.
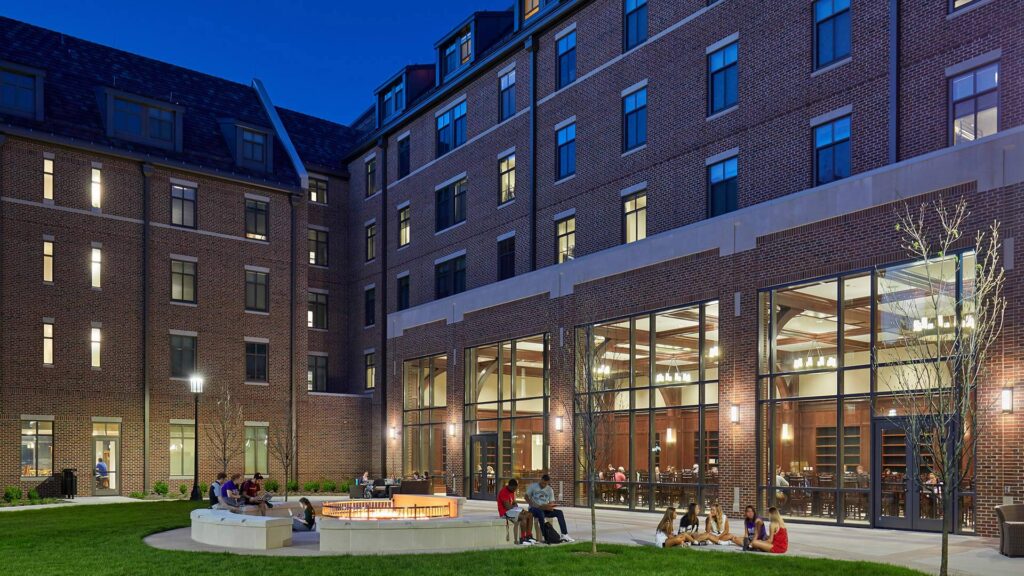
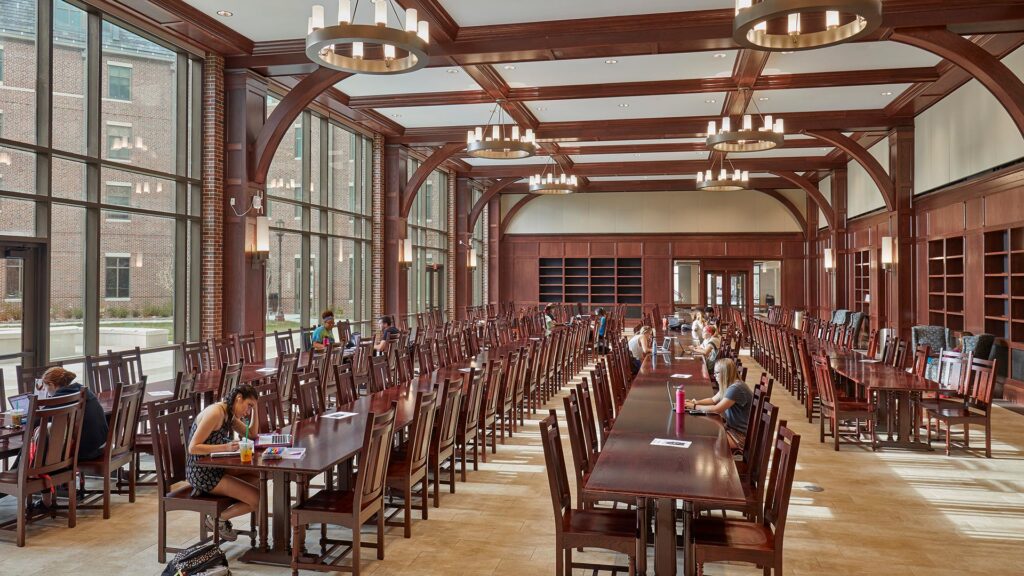
The “Great Hall”, a flexible space that can be configured to seat more than 400 for lectures, presentations, and events, is the centerpiece of the Honors College. The space is located in the center of the community with access to a primary campus path and greenspace.
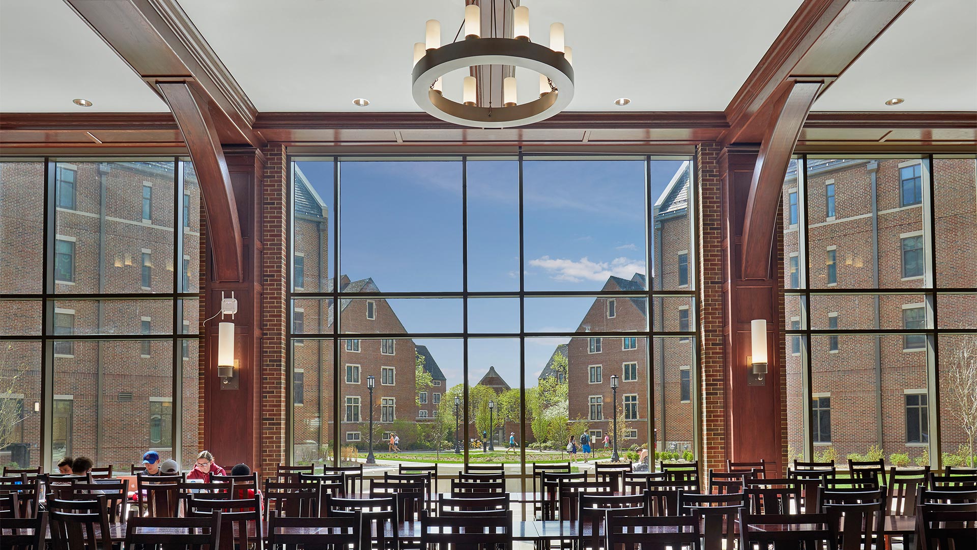
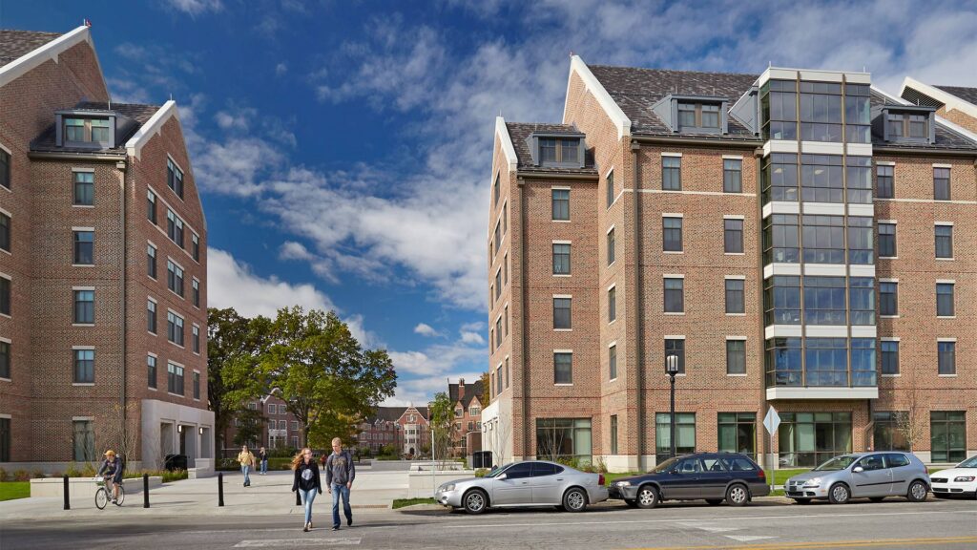
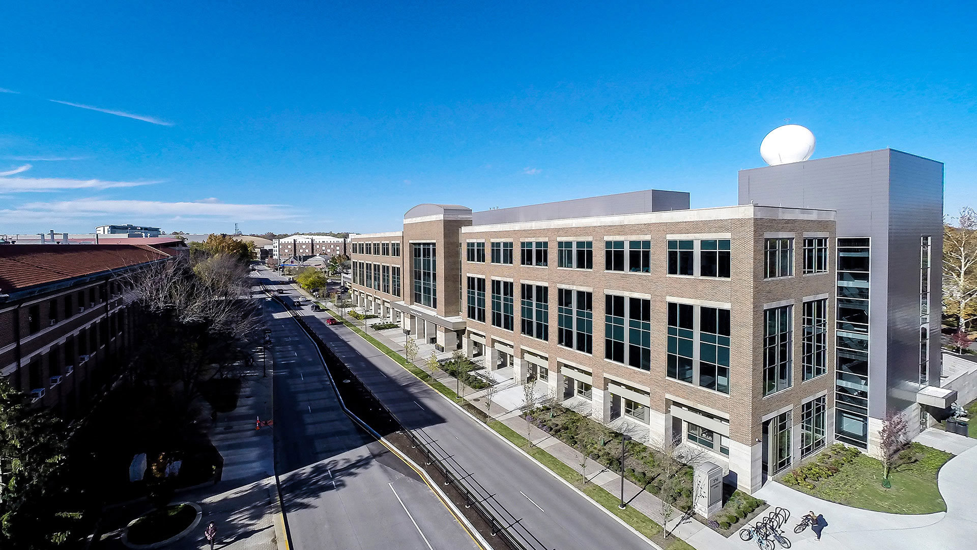
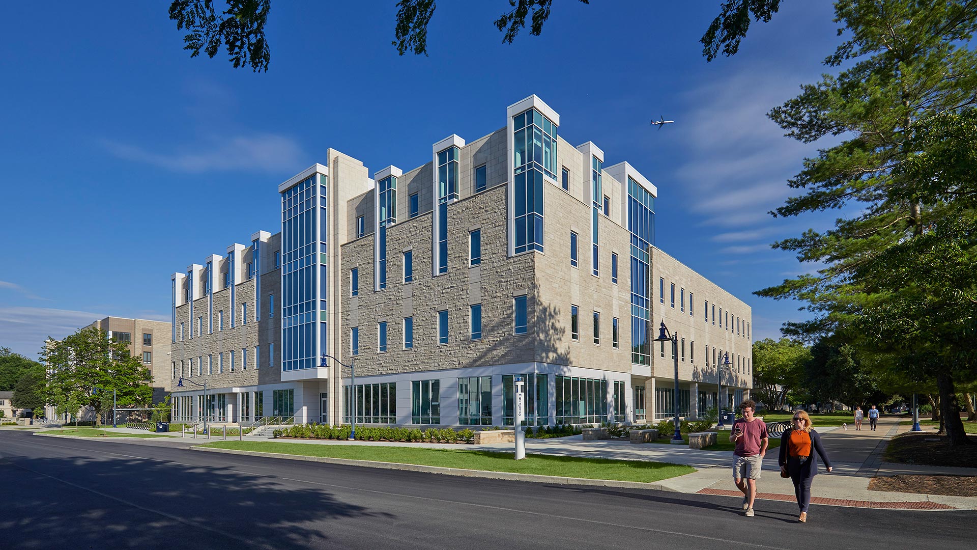
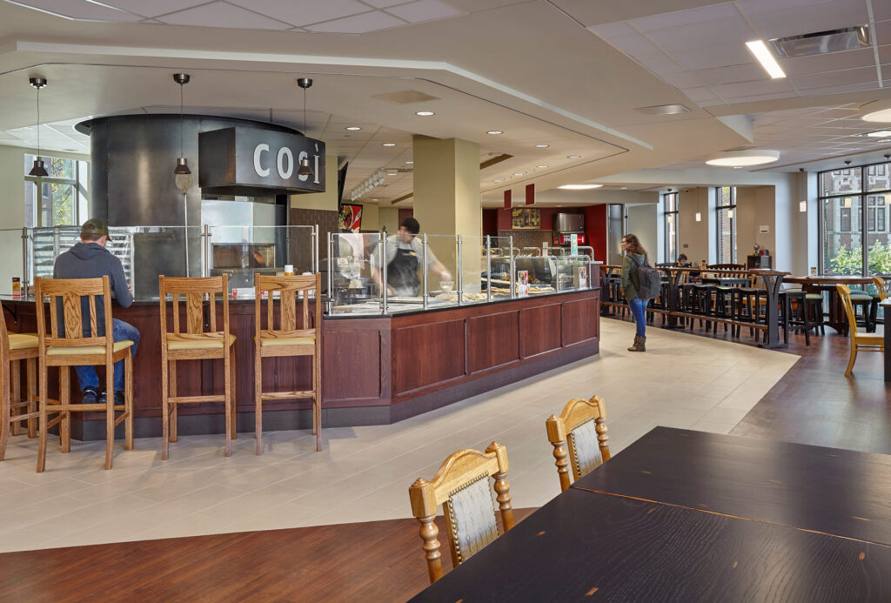
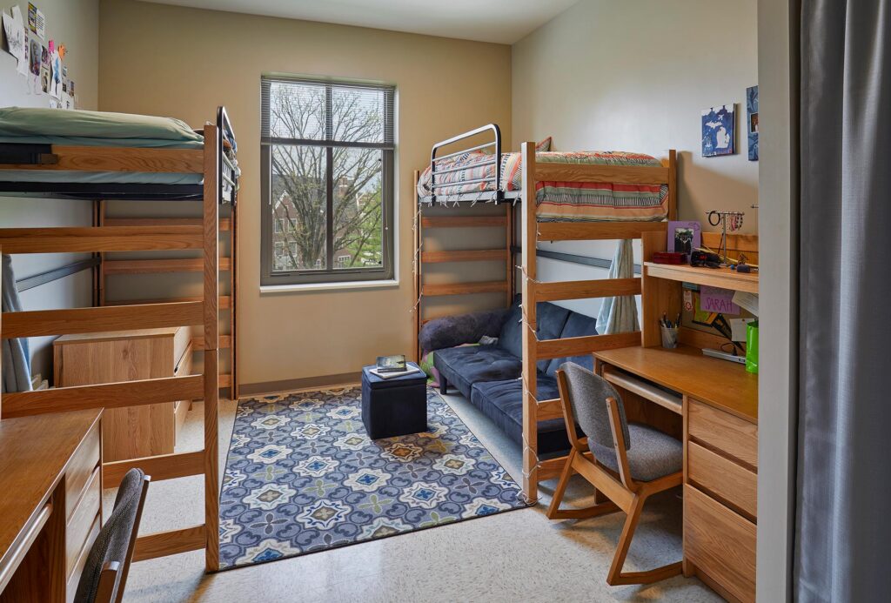
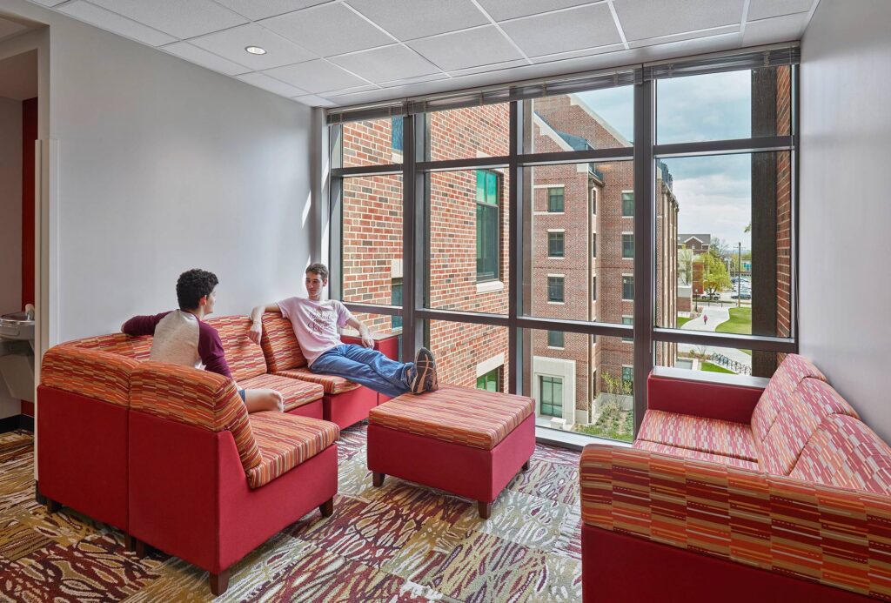
The two buildings that make up the community – each with academic space and residential space – are located within the University’s “student success corridor.” Over 800 students live in clusters of roughly 24 students in pod configurations complemented by community and social areas designed to foster informal interaction and collaboration.
,
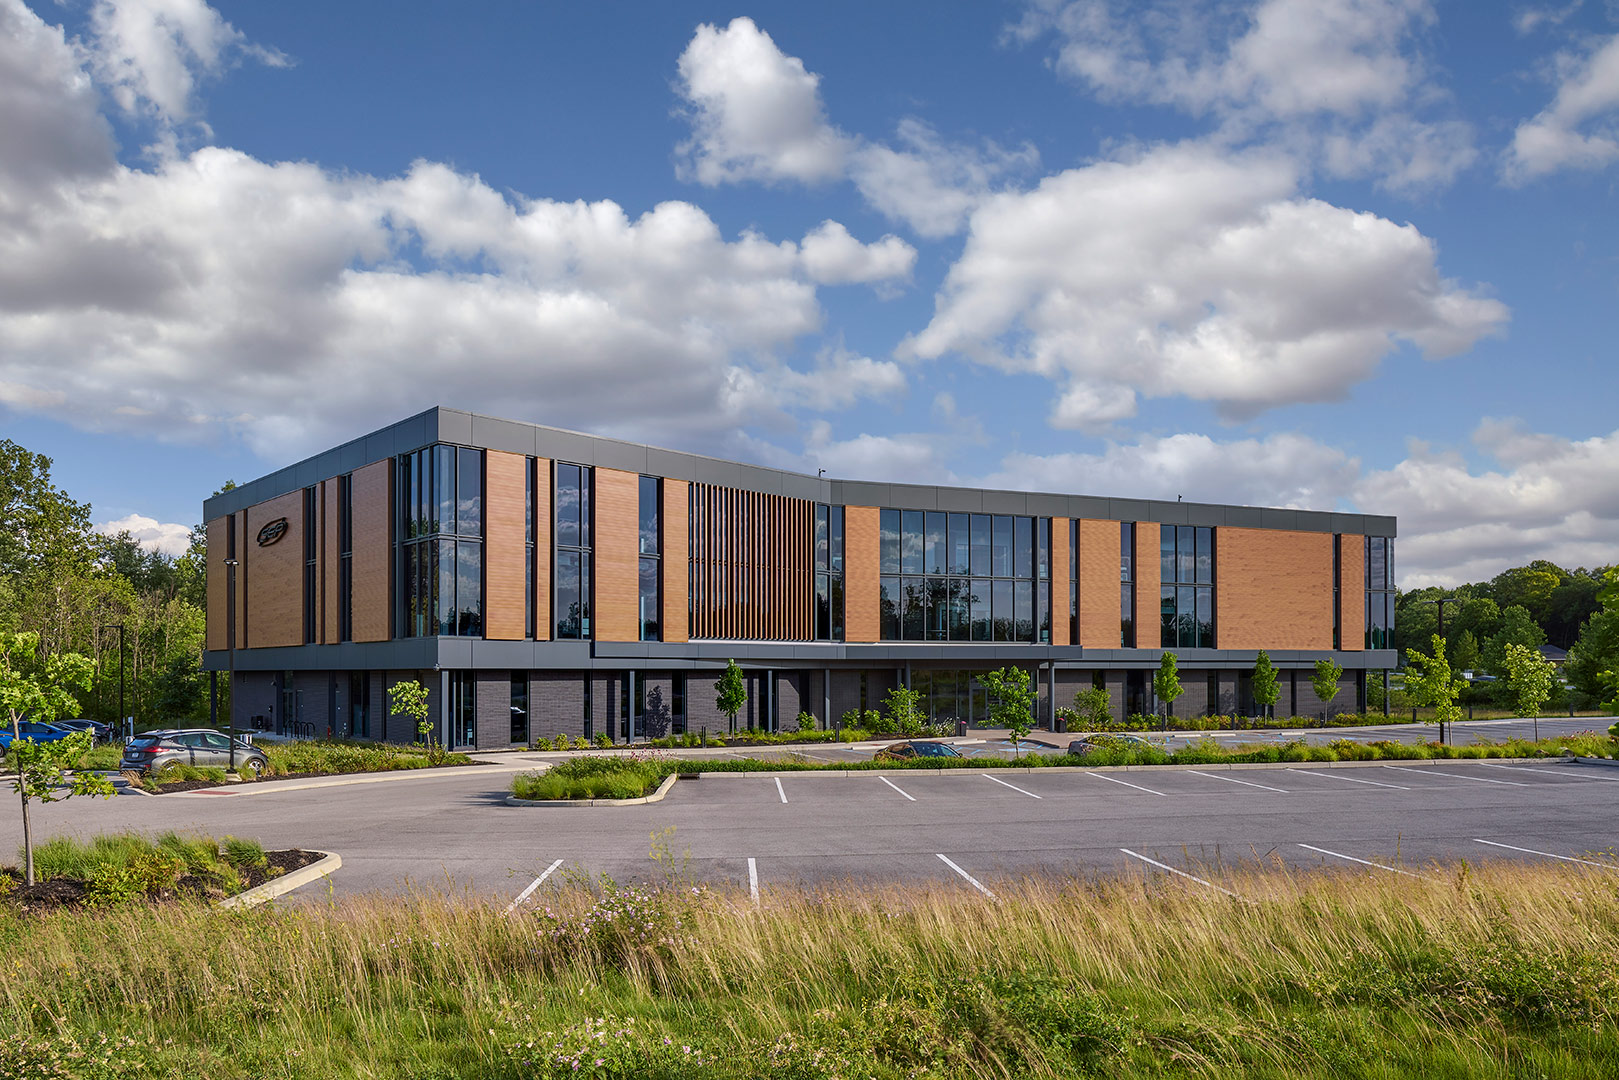
Key architectural features, such as the random rhythm of the facade’s vertical lines, mimic the complexity, order and rhythms found in nature. This design statement allows the building to become one with the site while simultaneously establishing a strong brand presence to passing traffic on US 31.
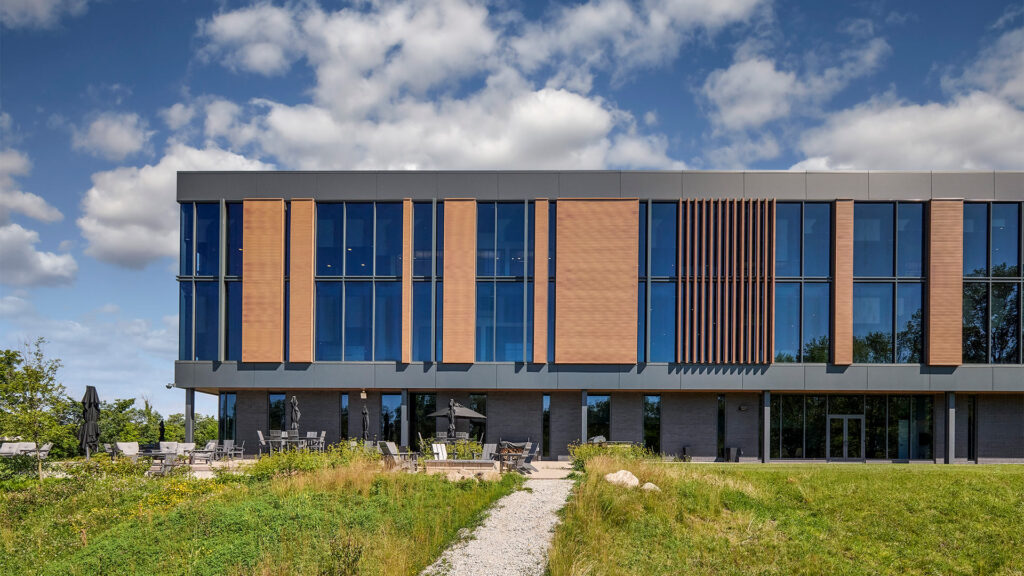
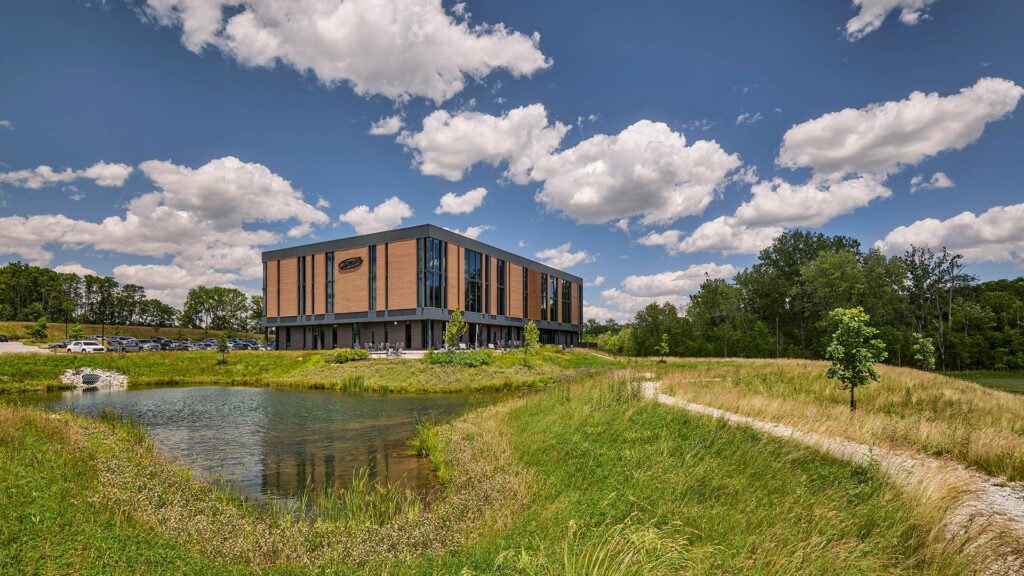
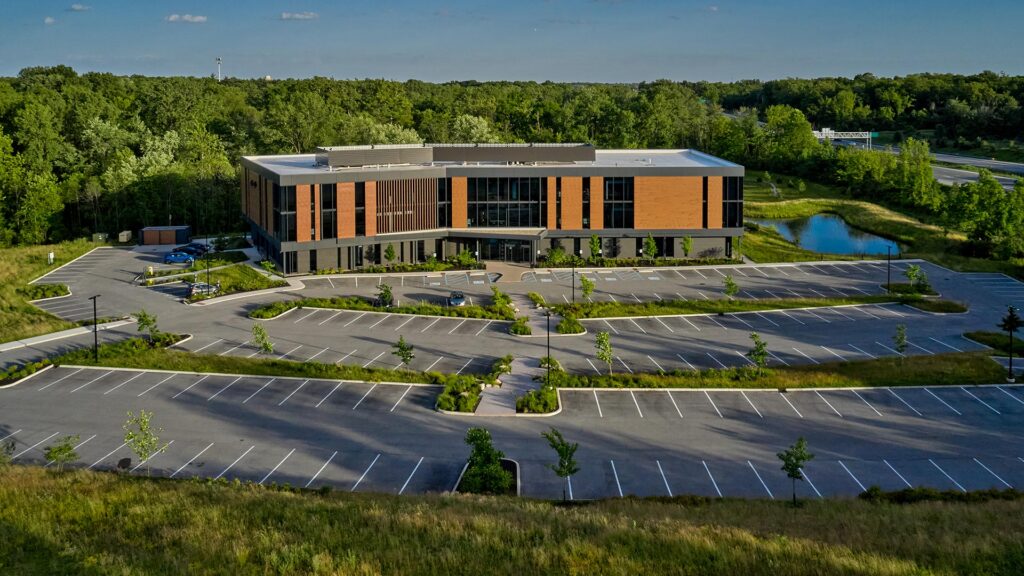
In addition, the large ribbons of glazing provide views and capture reflections of the adjacent protected wetlands and wooded surroundings, reinforcing the connection of SEP’s “forever home” to nature.
CSO designed the project holistically, integrating the building’s design with its rolling site and context. The parking fields were strategically scaled and designed as a series of smaller areas of paving separated by stands of native plantings and grasses. This site master stroke, which mimics natural sedimentary rock outcroppings, worked with the site’s topography to minimize the visual impact of parking and to provide a creative opportunity to address storm water management.
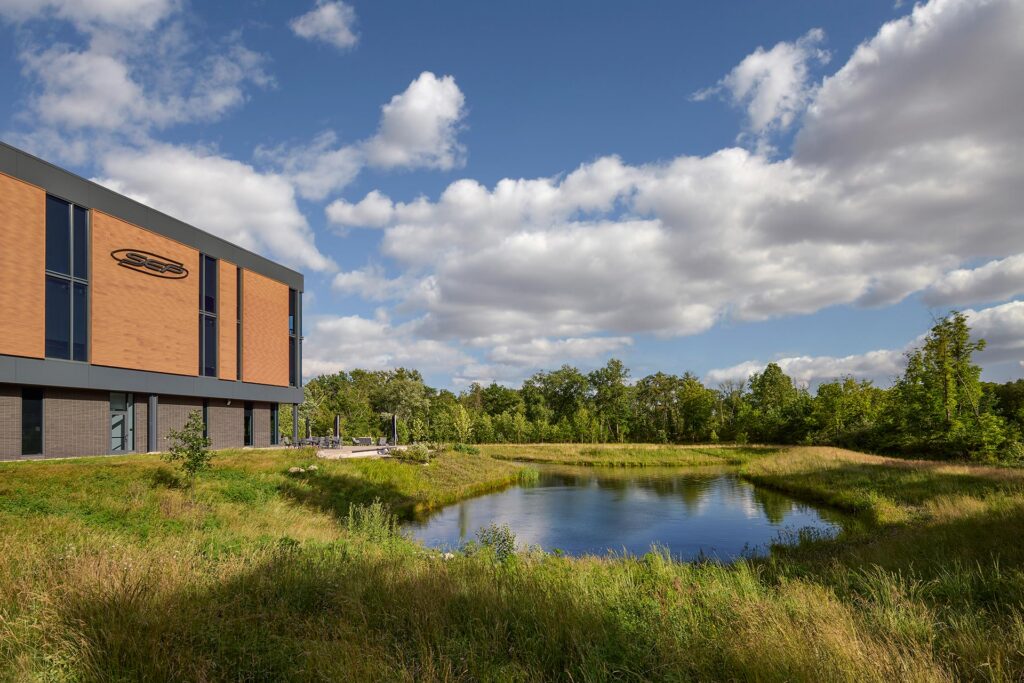
The gentle bend in the building’s footprint also responds to and leverages the natural features of the site by nestling the building against the woodlands and pond in order to maximize views for the building’s inhabitants.
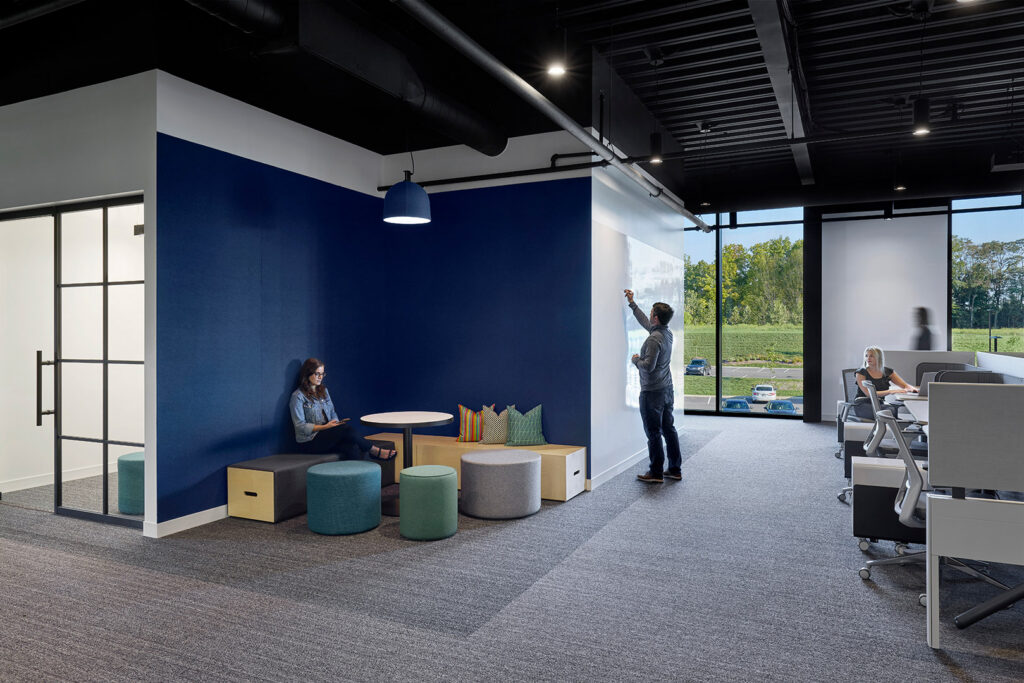
Workstyle as Inspiration
Designers found inspiration and drew a connection between the view-accenting architecture and the company’s preferred style of work: scrum. In this method, employees will apply large numbers of post-its to walls. The shape of a post-it on a wall mimicked the shape of the building footprint, and designers used this connection to influence key design features
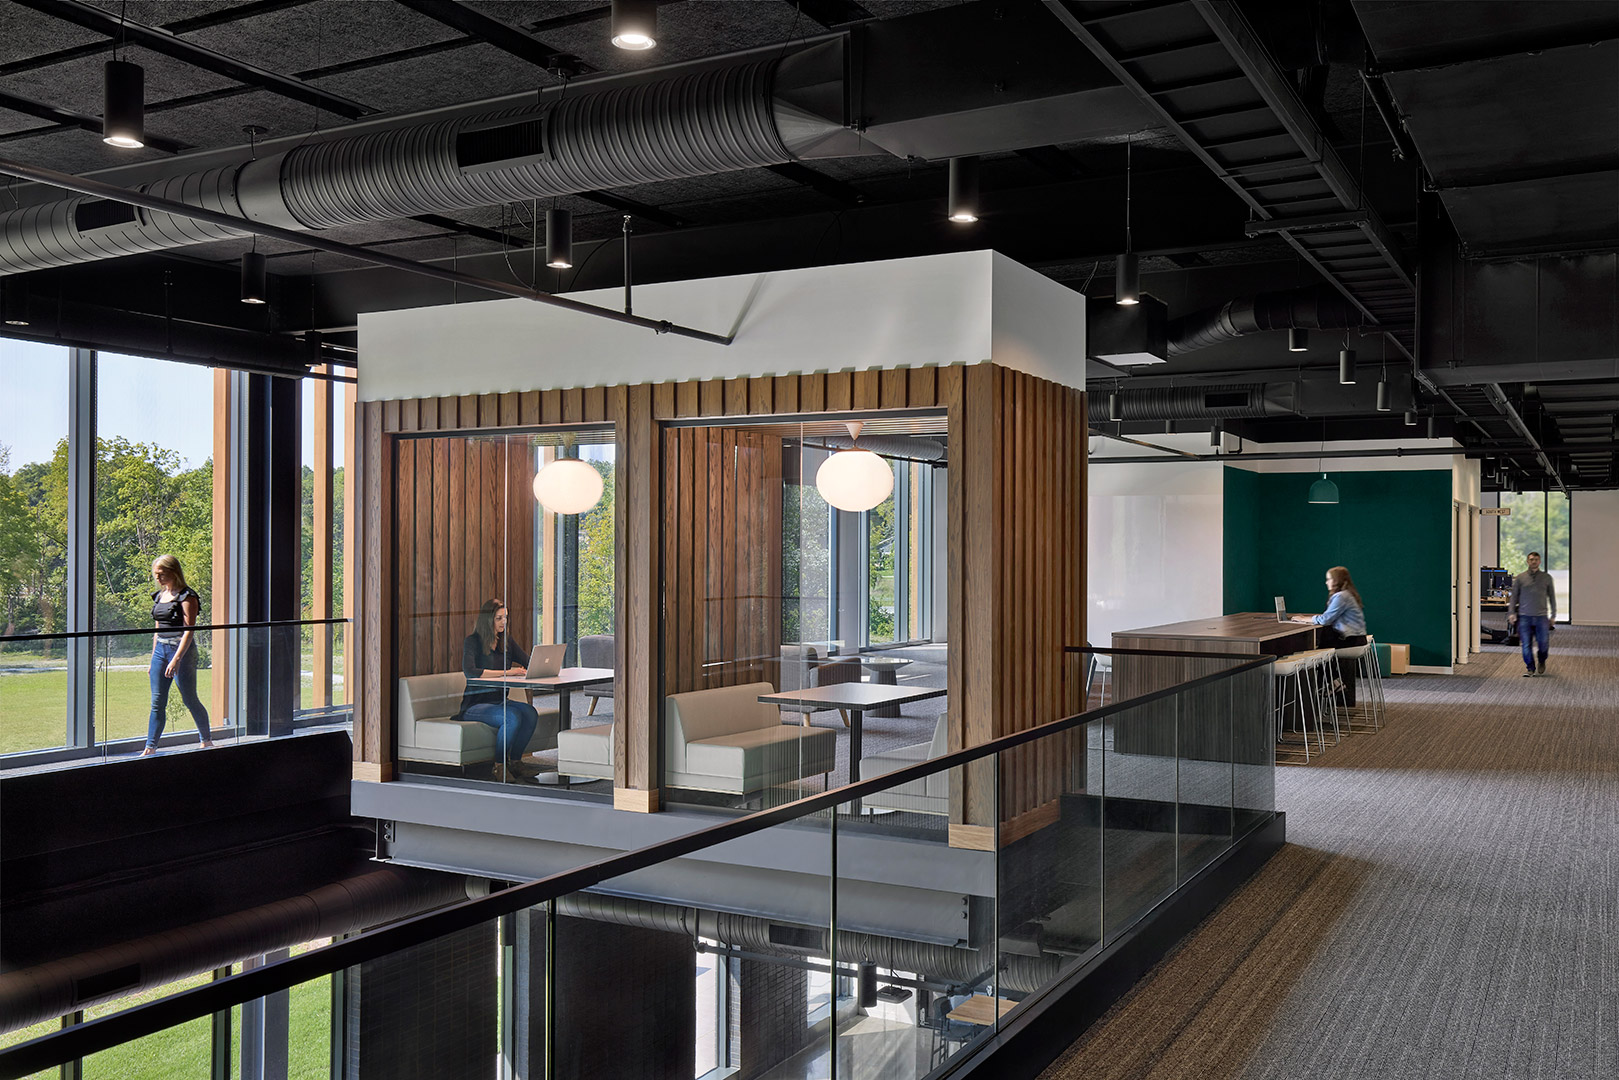
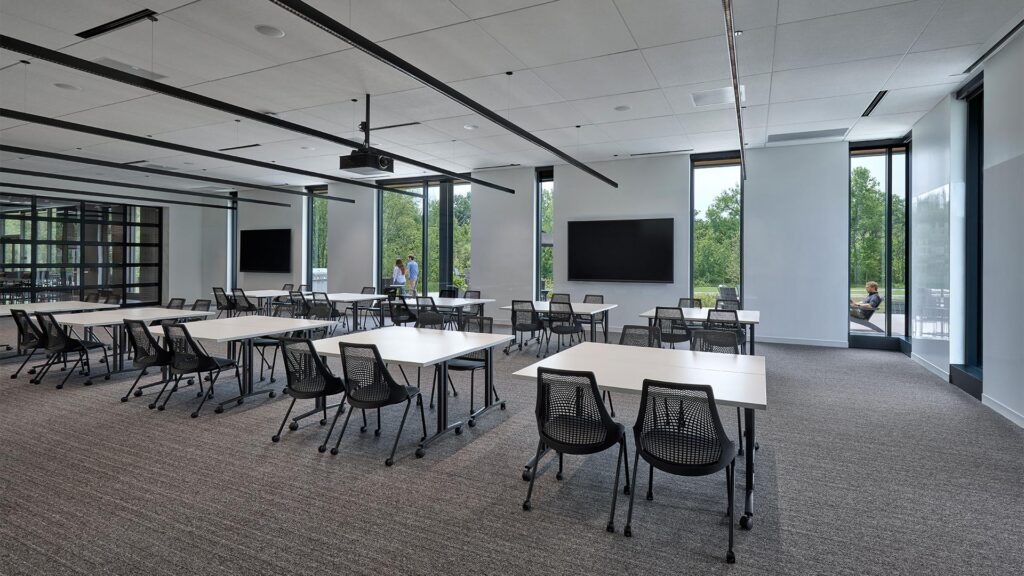
The design team worked seamlessly from exterior to interior to further enhance the user and visitor experiences. The symbolic rhythm found on the façade was “tuned” in order to contribute in specific ways to the various interior work environments – enhancing collaborative spaces, piquing curiosity, and inspiring ingenuity. Biophilic design intentionally introduces nature into everyday spaces through calming, restorative options.

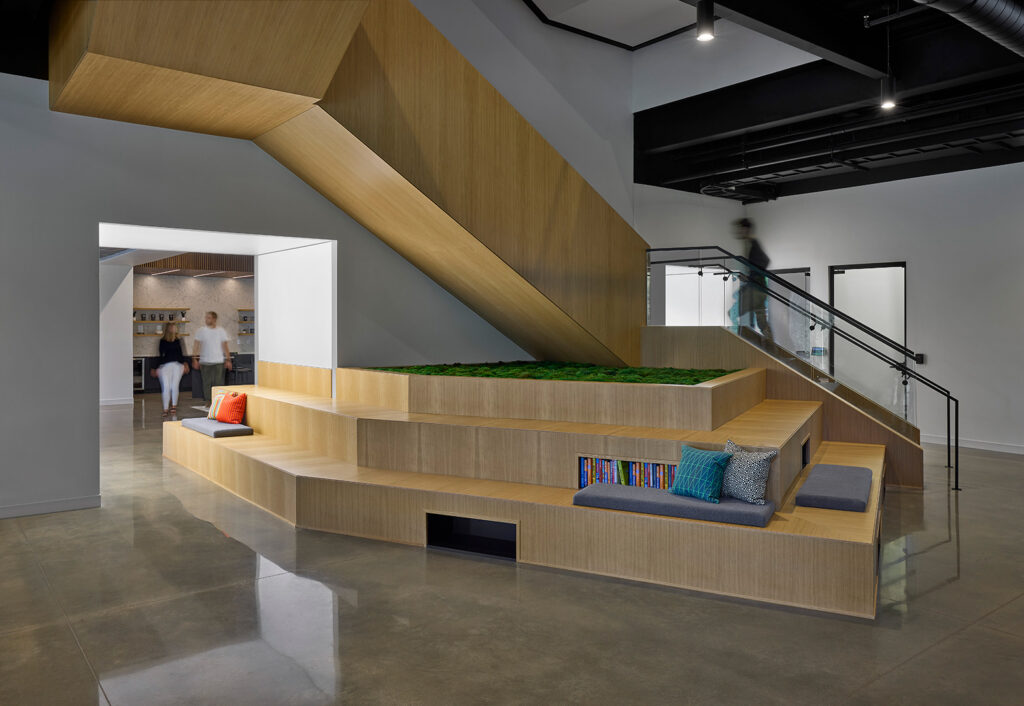
The biophilic concepts of prospect and refuge work together to create spaces that feel both open and secure. Prospect refers to the ability to see across a space or landscape—providing awareness, orientation, and a sense of opportunity. Refuge offers a place of enclosure or protection where one can feel sheltered and at ease. When thoughtfully balanced, these elements mirror environments humans have historically sought in nature, such as a protected spot overlooking a clearing.
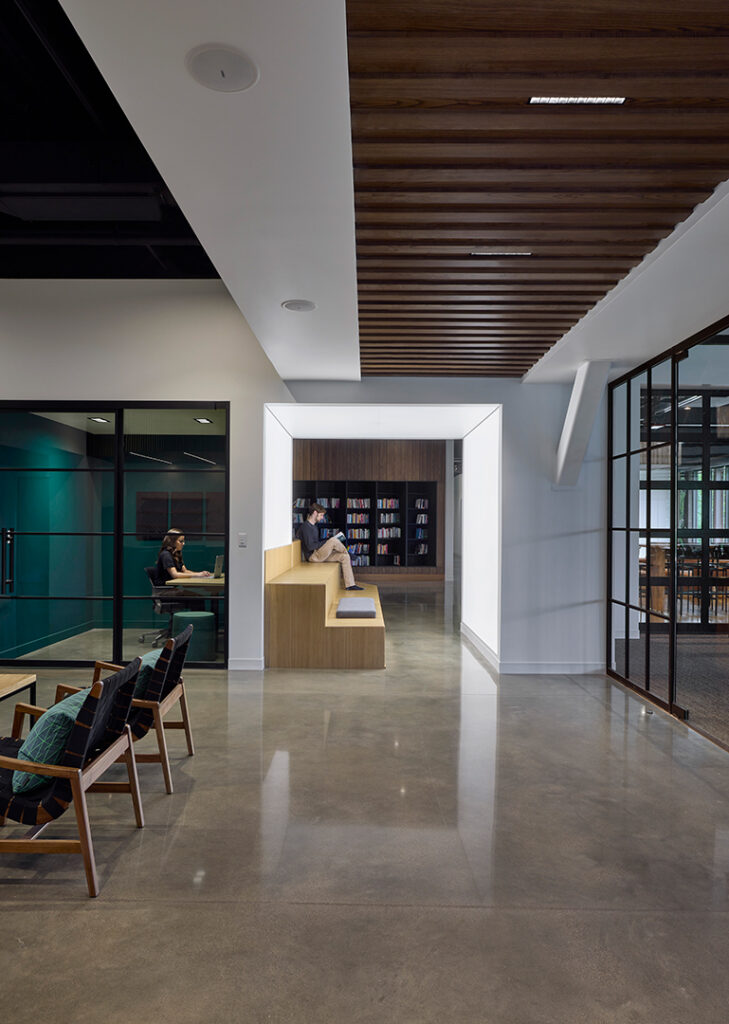
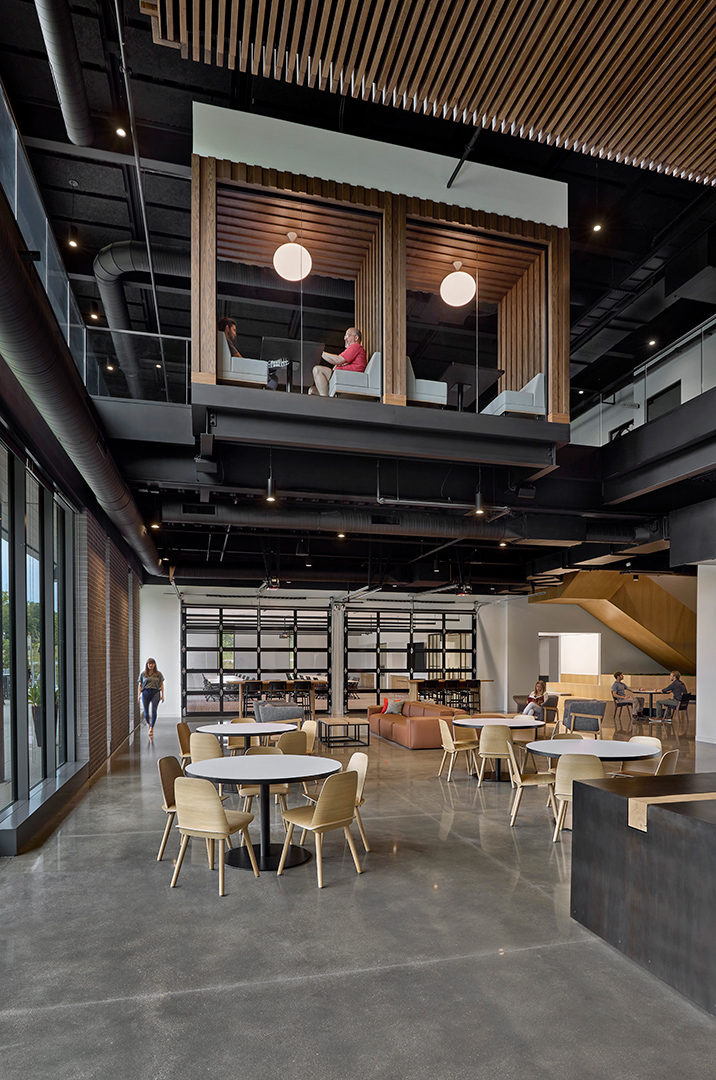
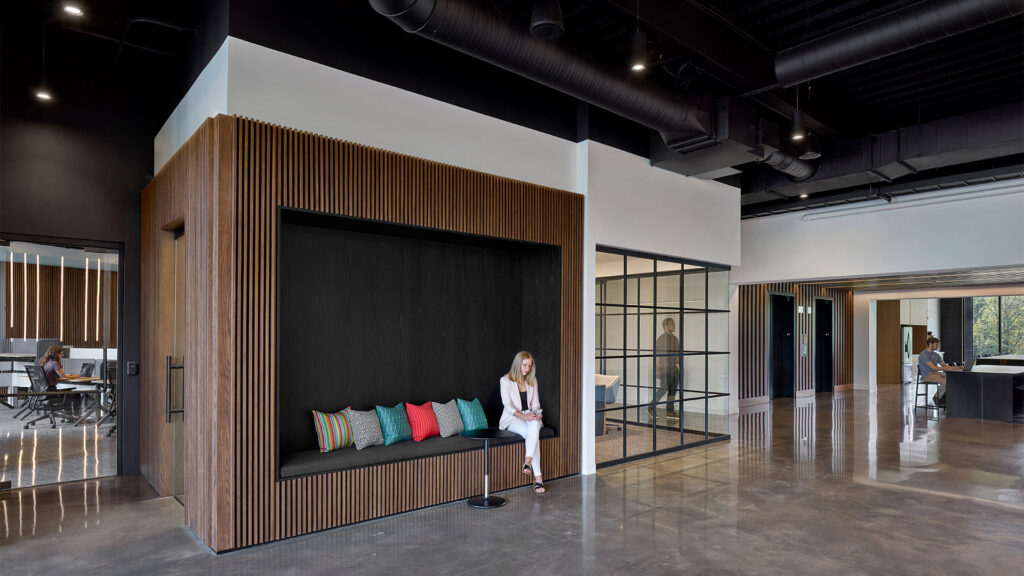
Upon arrival visitors will notice an artful series of back-lit metal tabs peeling from a feature wall. This artistic expression pays homage to the scrum process while serving as a subtle branding component of the design. The design team further embraced the holistic design approach by crafting one-of-a-kind furniture pieces from timbers sourced from the SEP site.
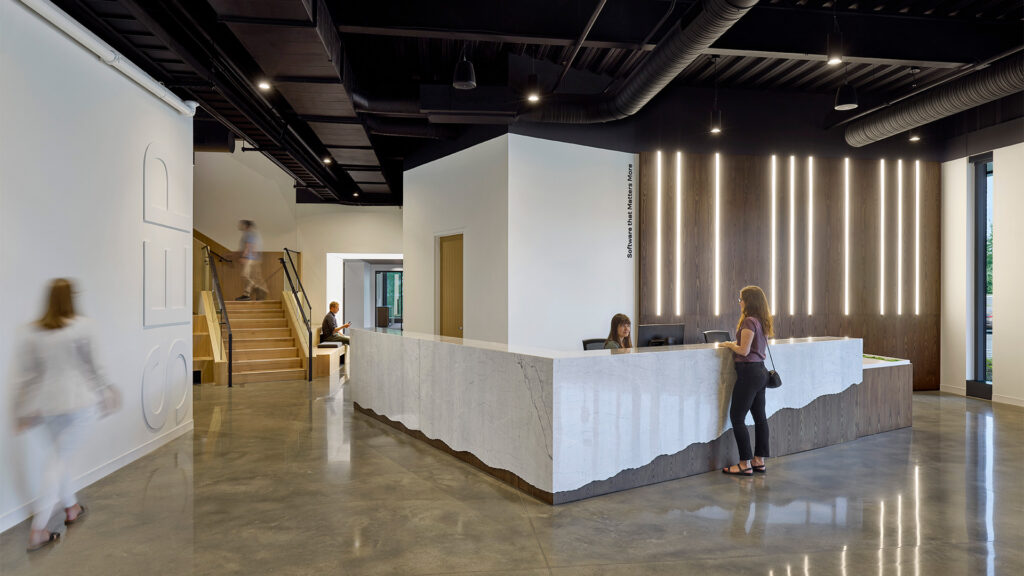
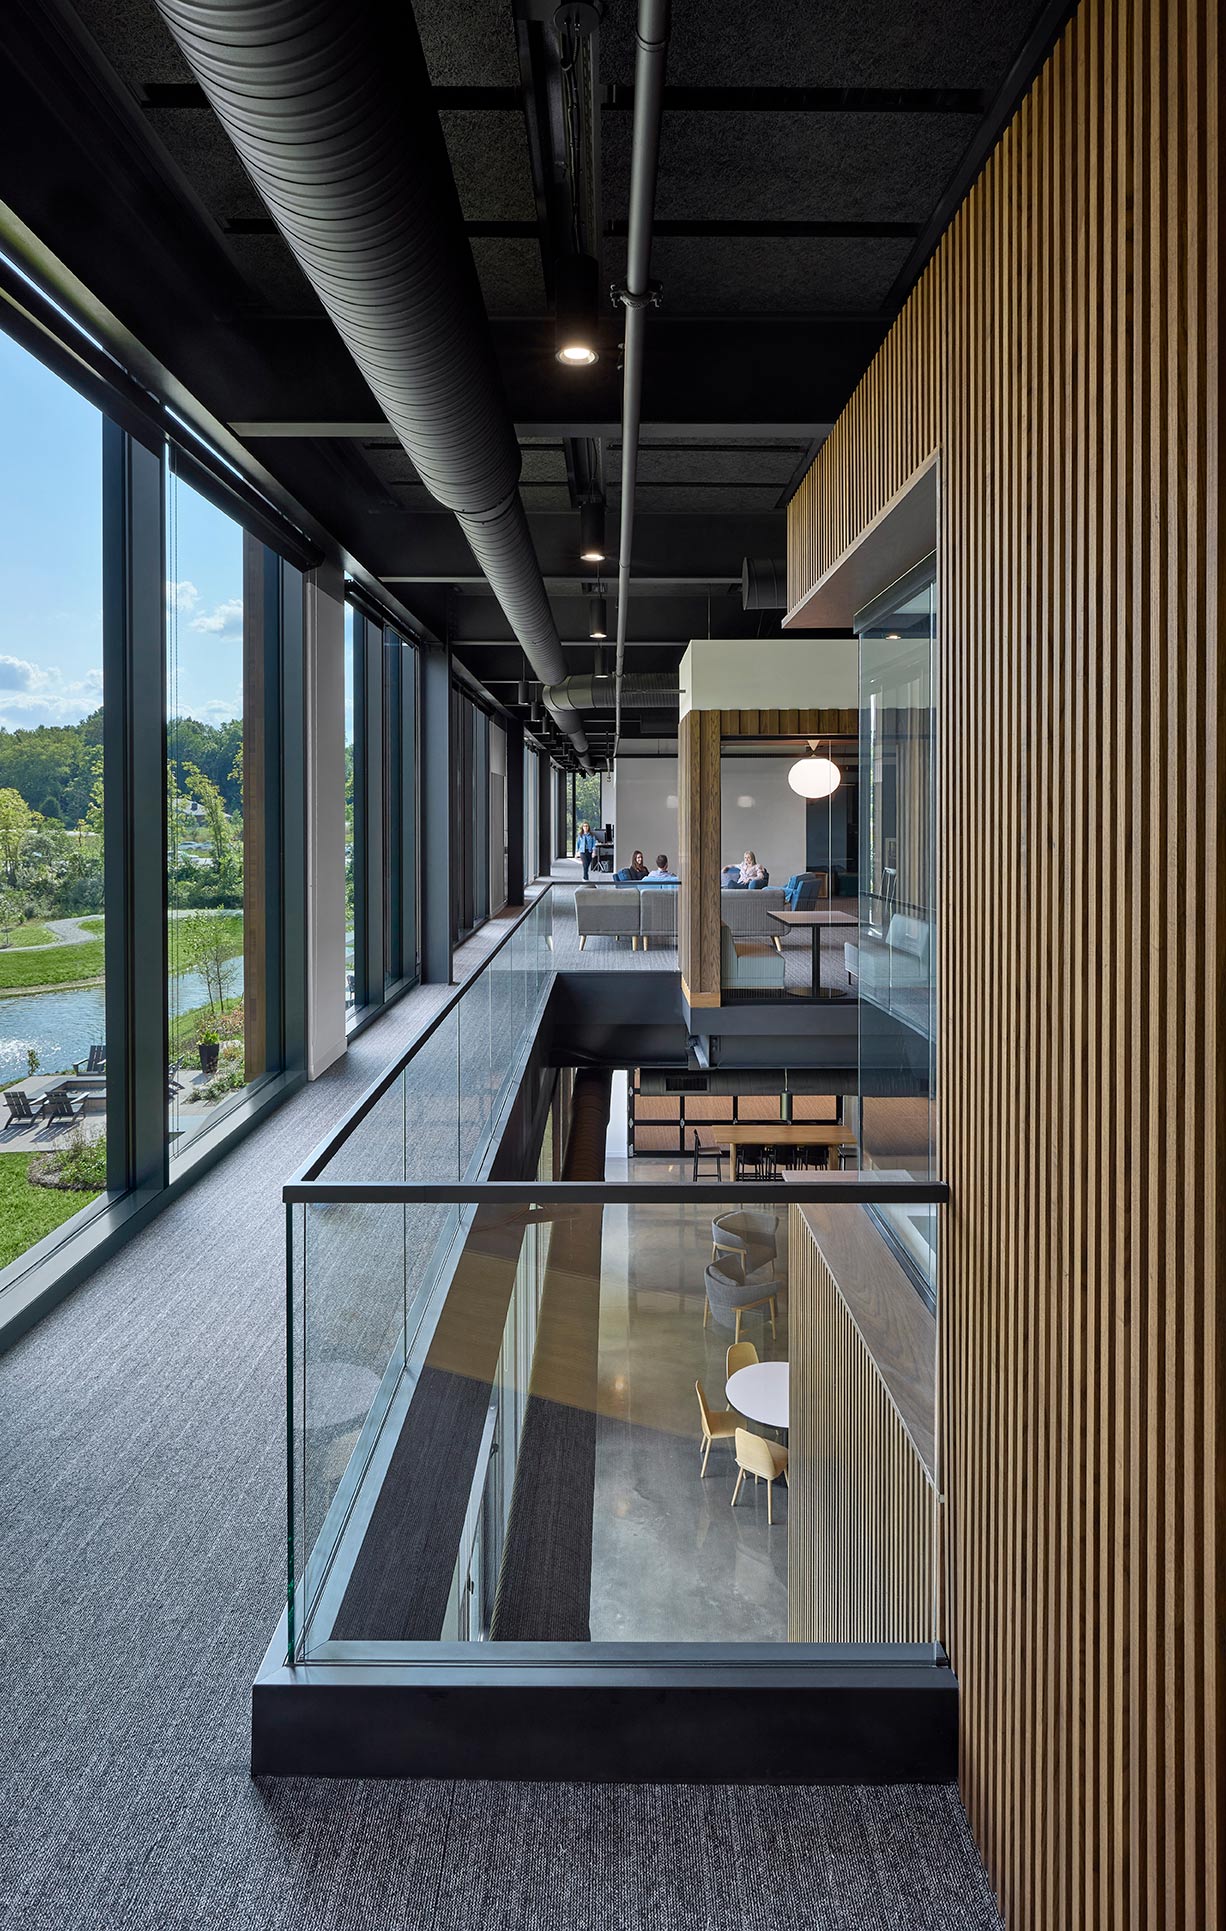
The unapologetic blend of nature and technology is evident within the new SEP headquarters. Today’s technology infuses a sense of hustle, and SEP challenged this notion by creating a space to be present within. It is a space in which to relax and find refuge. It is space in which to collaborate and nurture new ideas. It is space in which to entertain and to welcome clients and friends. It is a space that is uniquely SEP, and in their own words, it is their “Forever Home”.
,