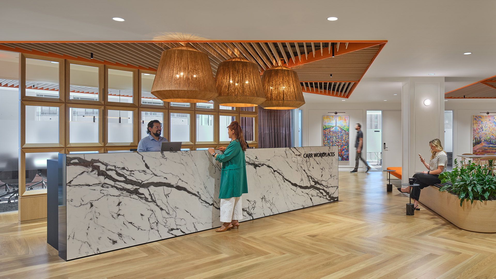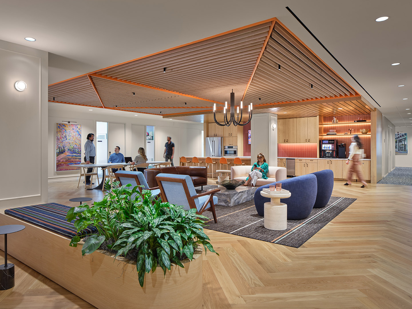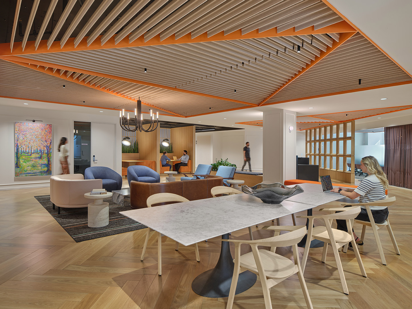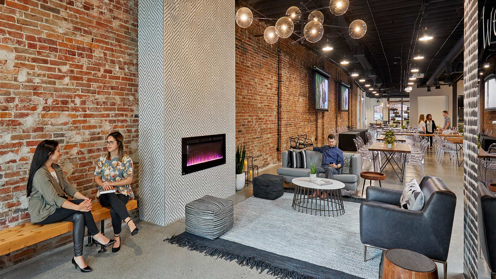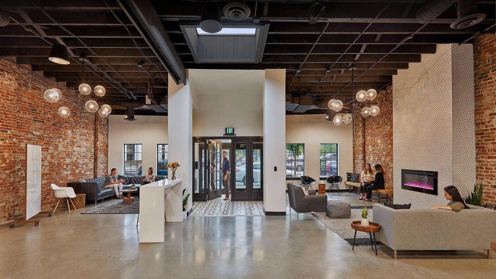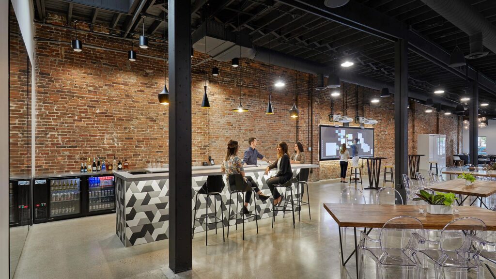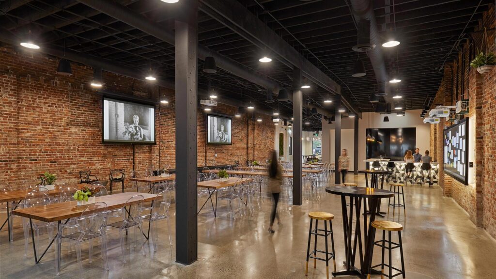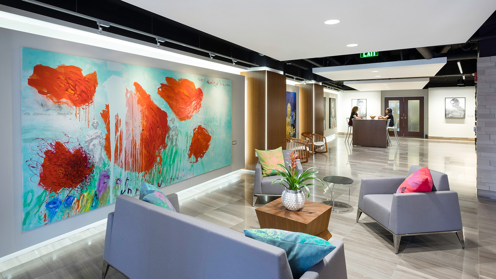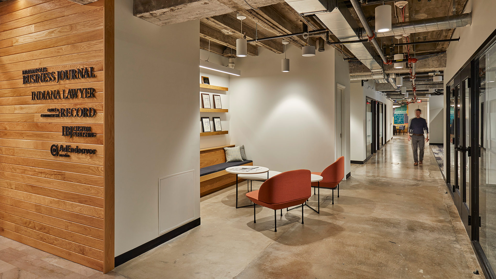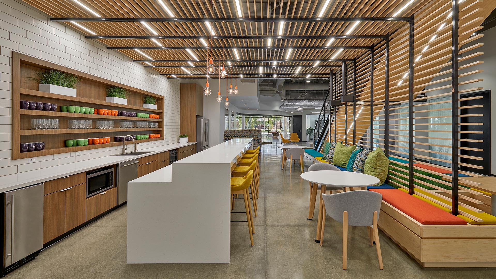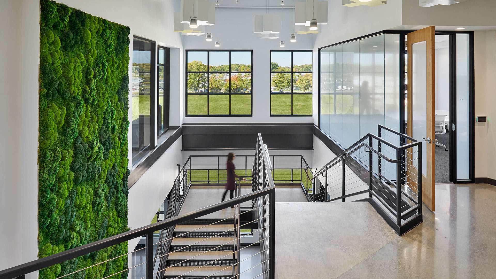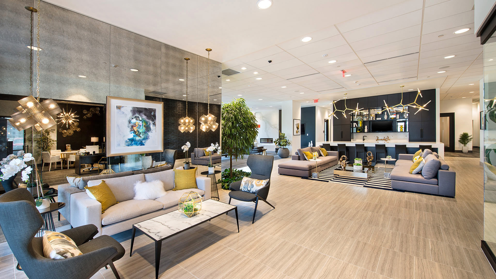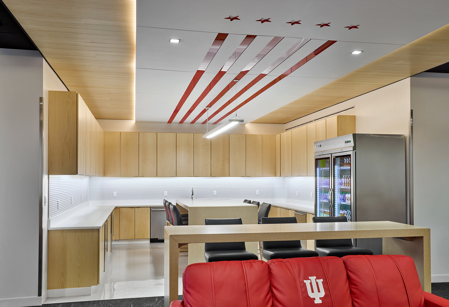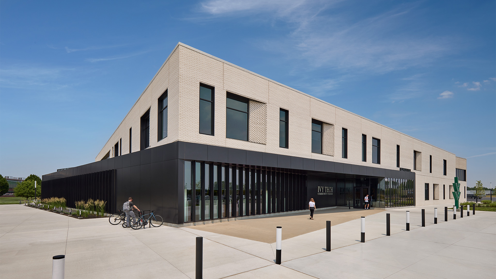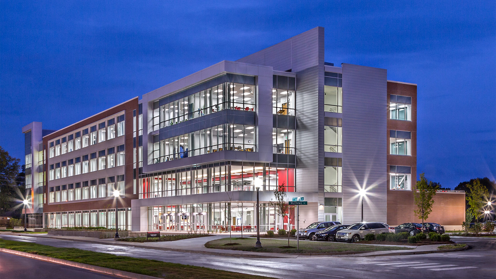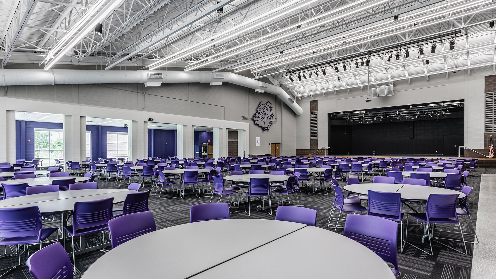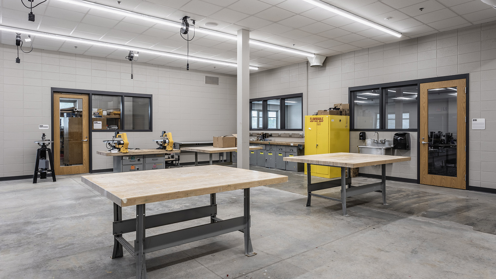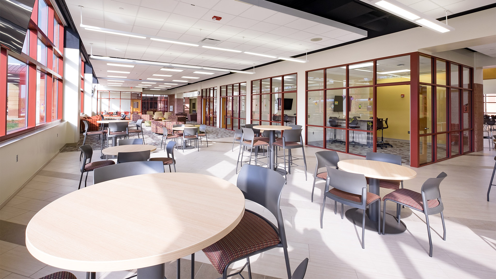

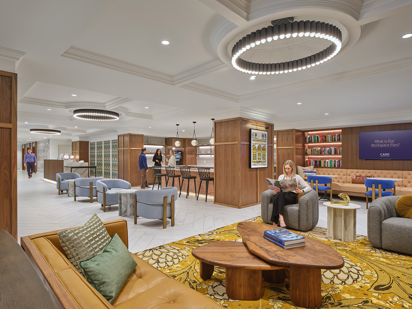

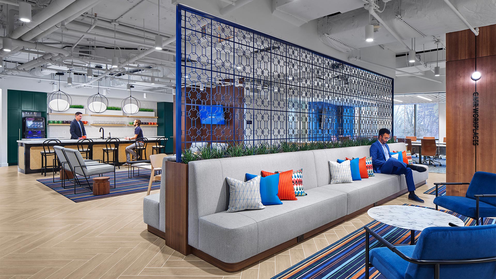
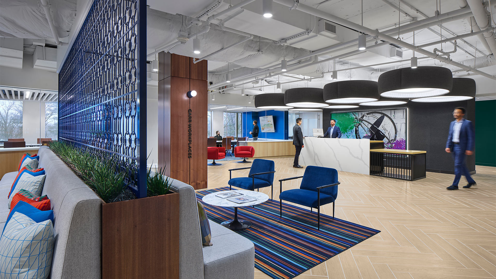
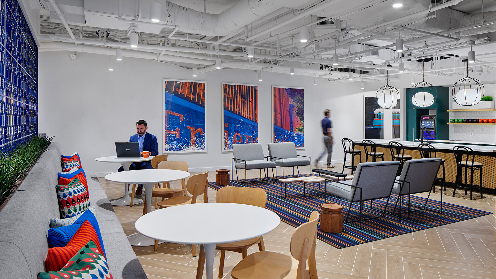
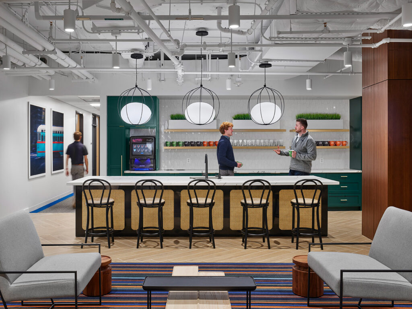
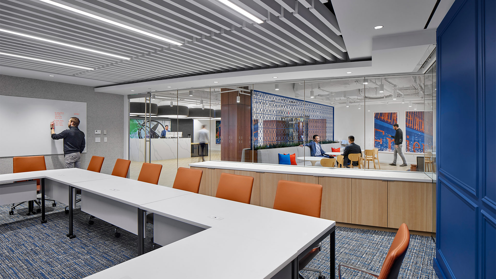
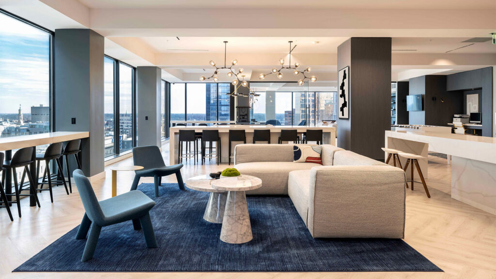
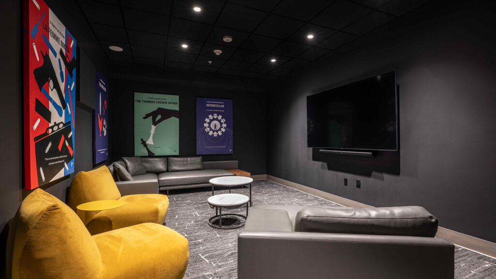
A central amenity space includes a casual café which serves visitors and clients throughout the day.
,
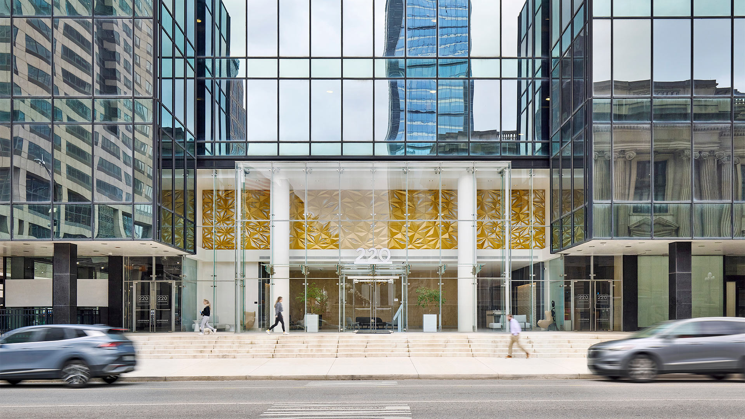
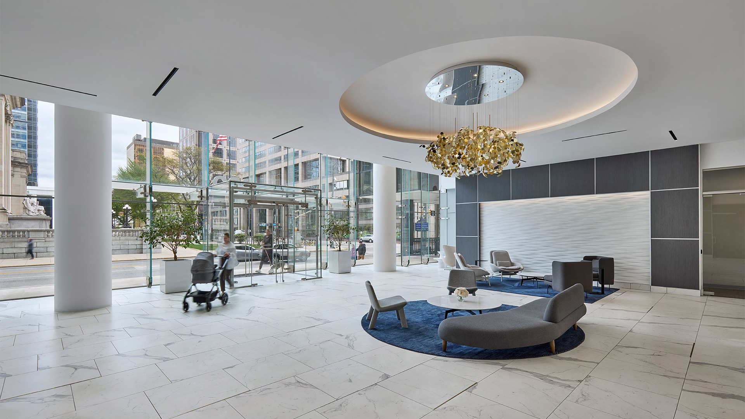
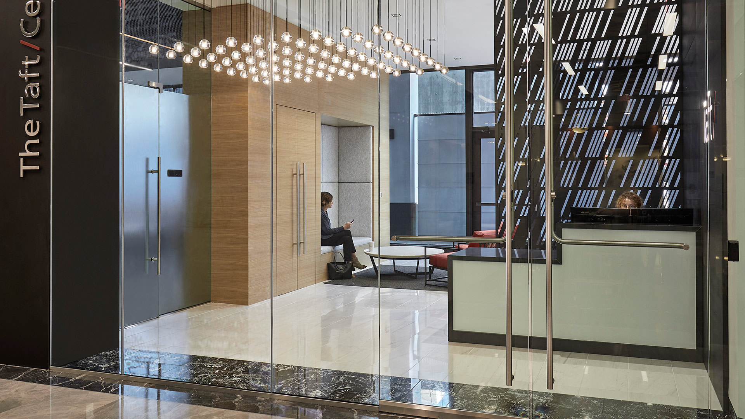
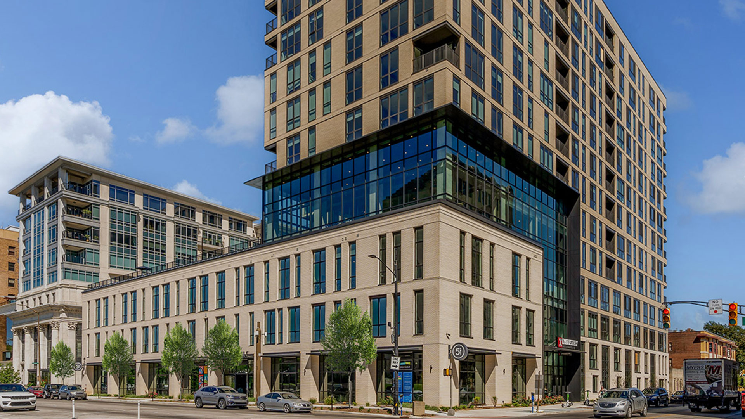
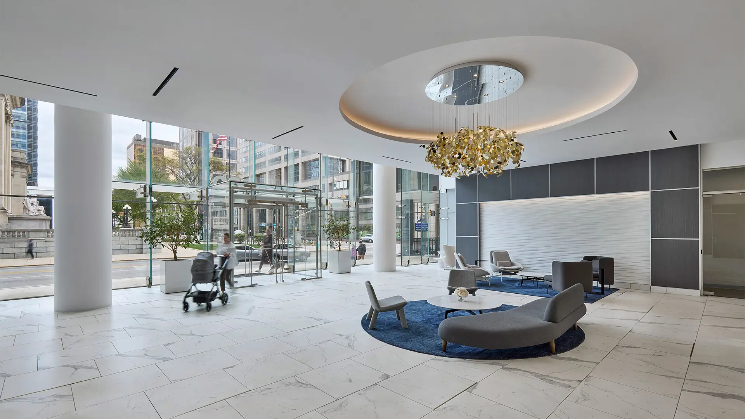
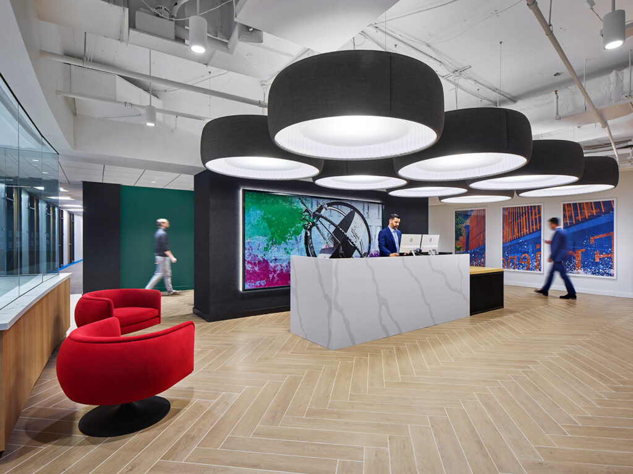
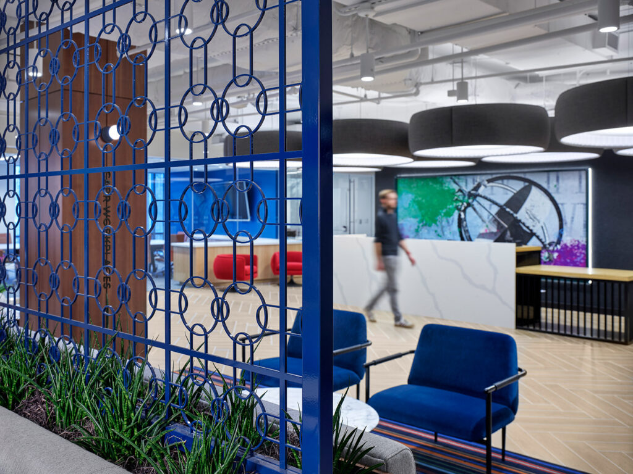
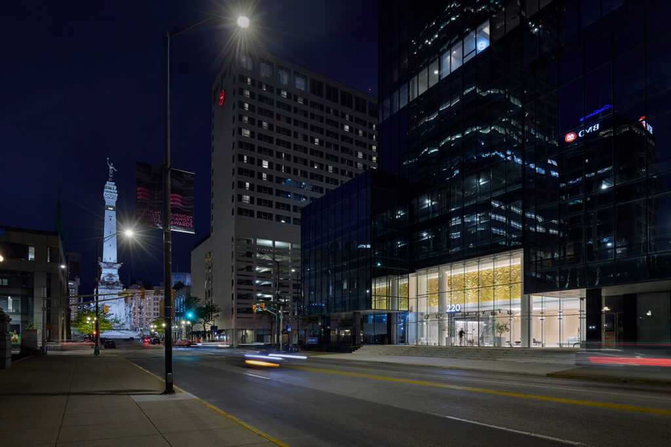
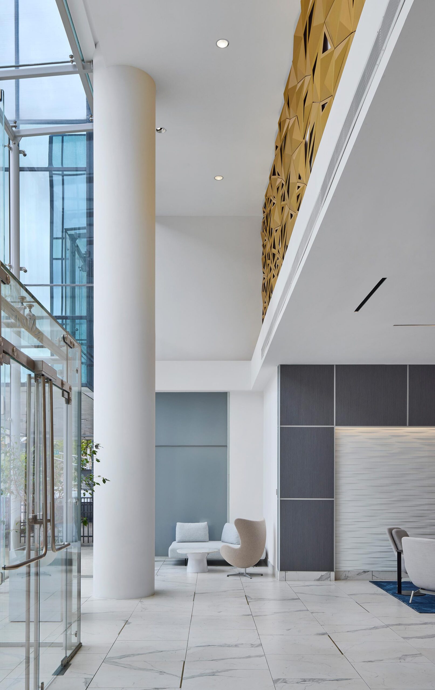
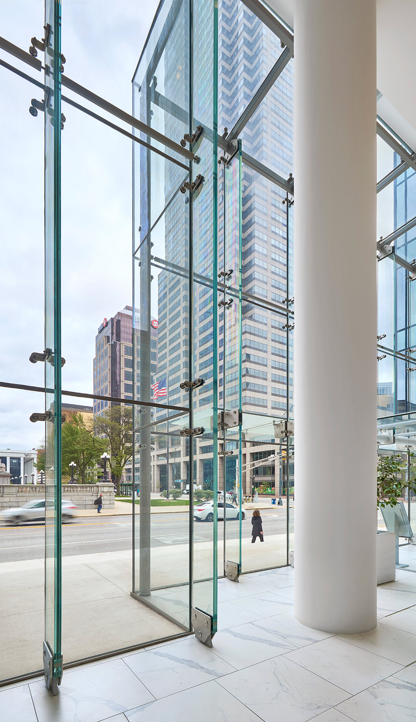
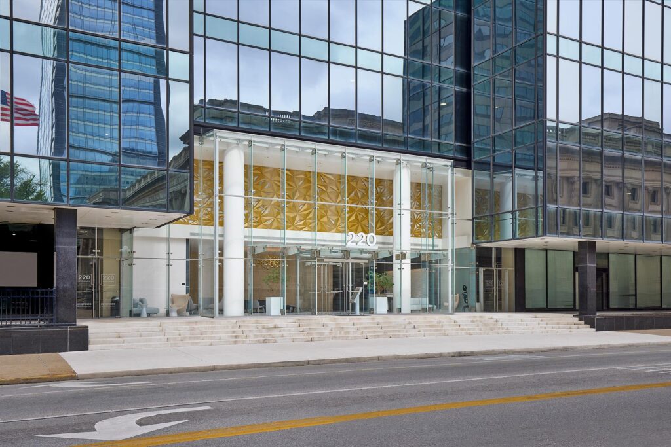
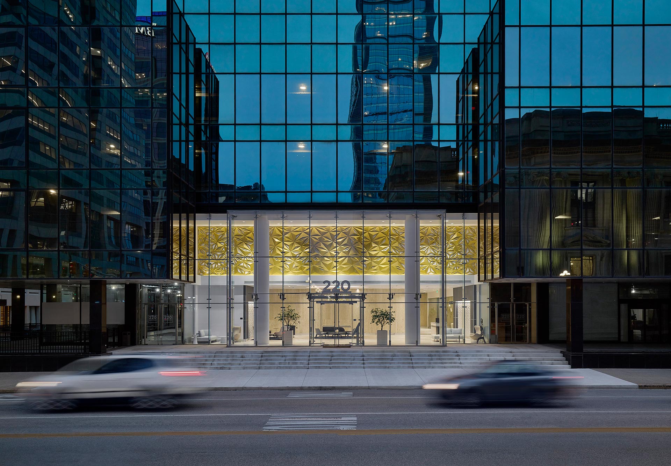
The entrance, once clad in uninviting, reflective black glass, now features a welcoming glass façade. Low-iron glass allows natural light to flood interior spaces, highlighting a custom-designed public art installation inspired by the nearby Soldiers and Sailors monument and the area’s history.

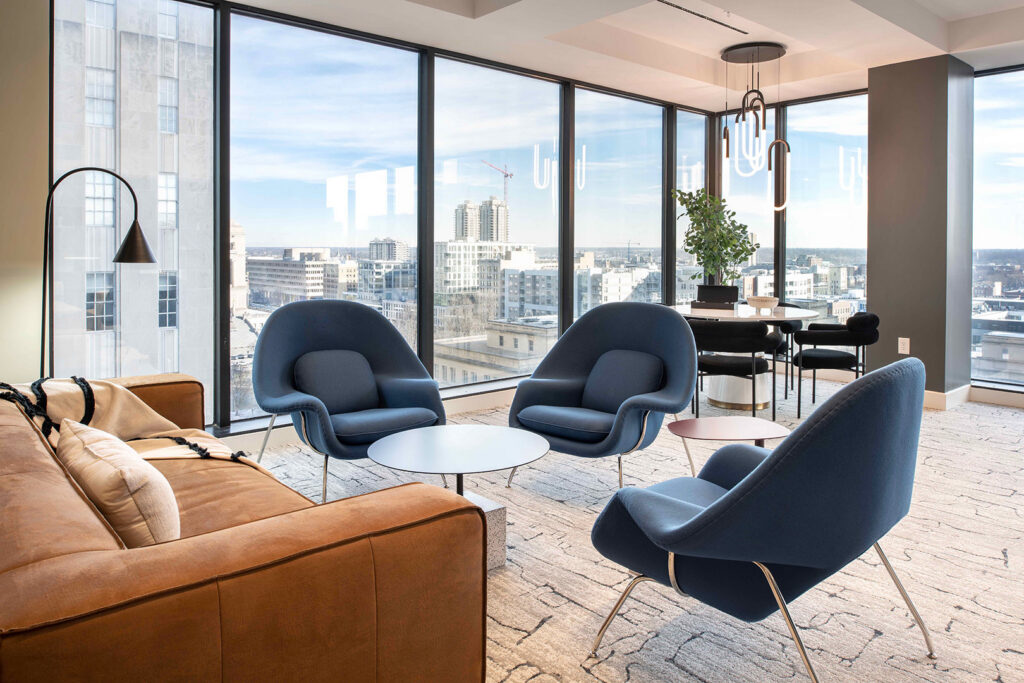

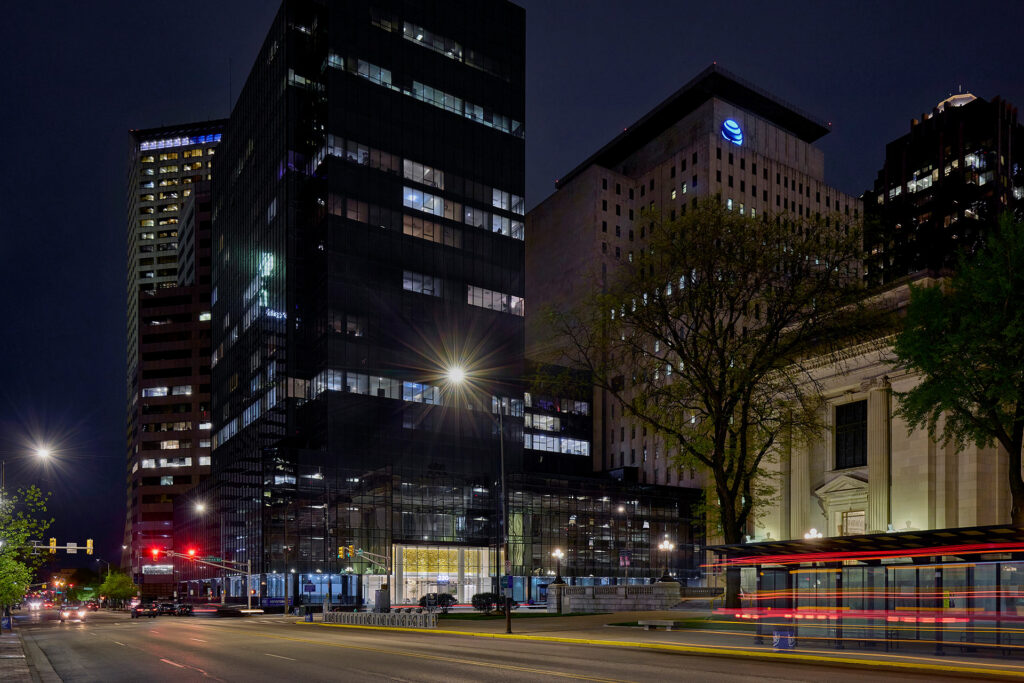
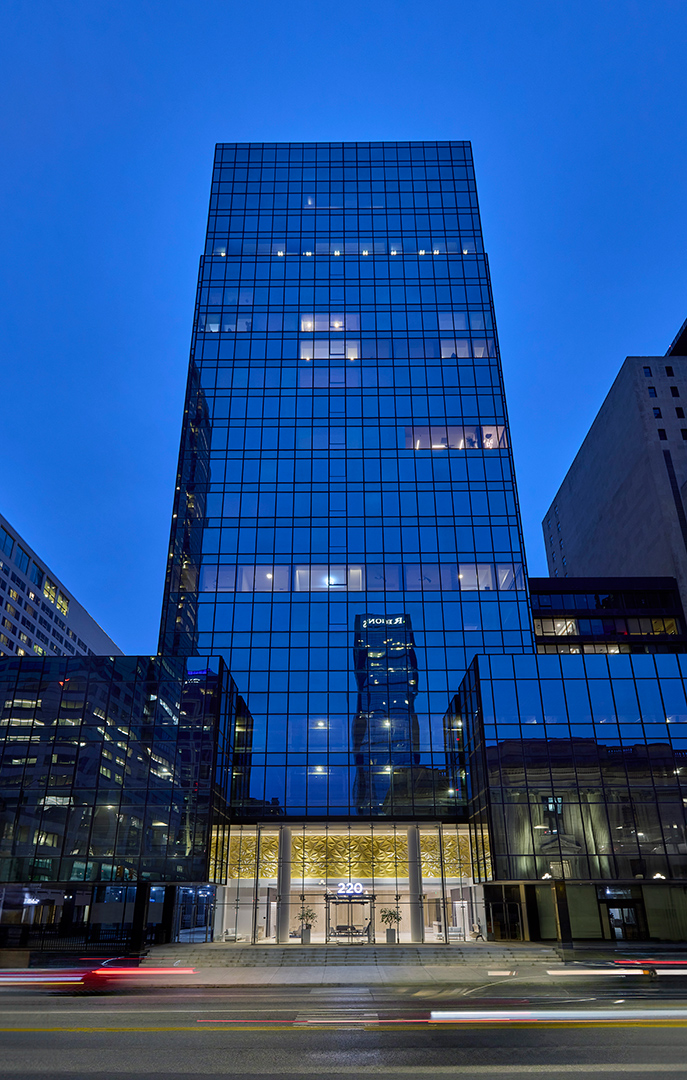
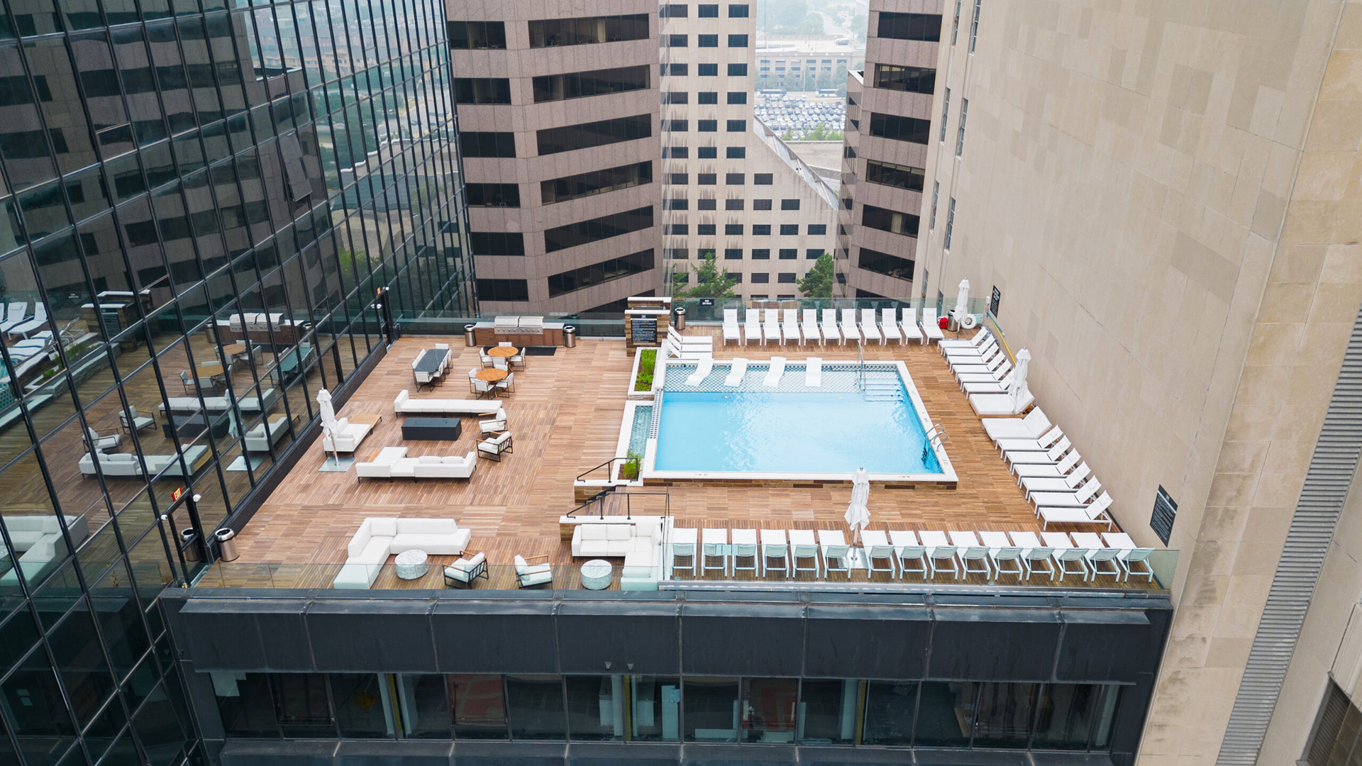
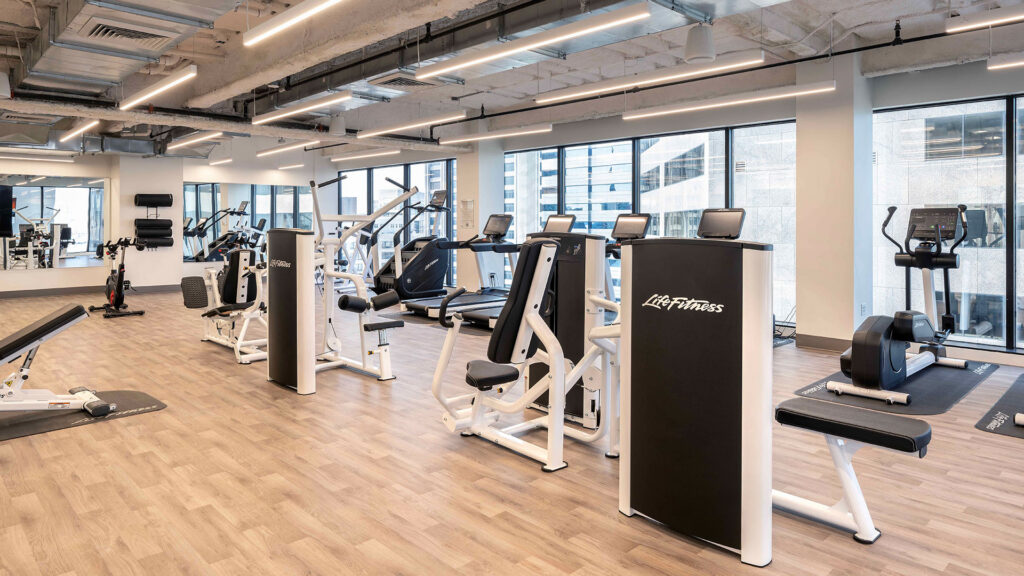
The 11th floor has been revitalized as an amenity center with a rooftop pool that benefits from sunlight reflected off an adjacent limestone wall.
,
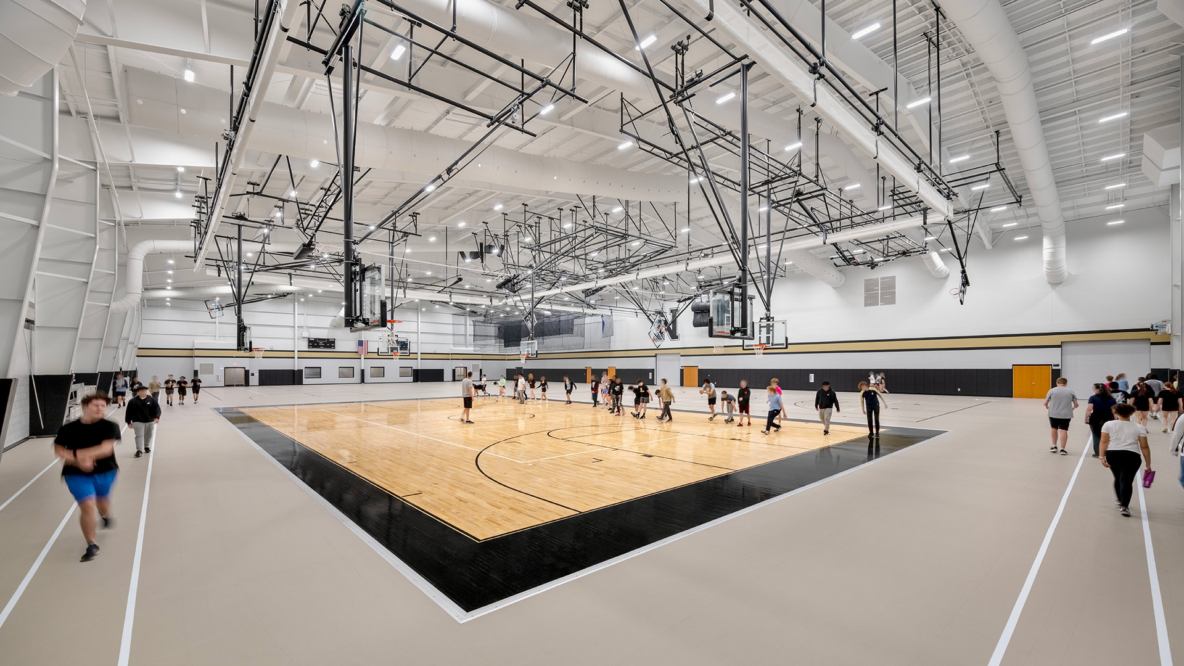
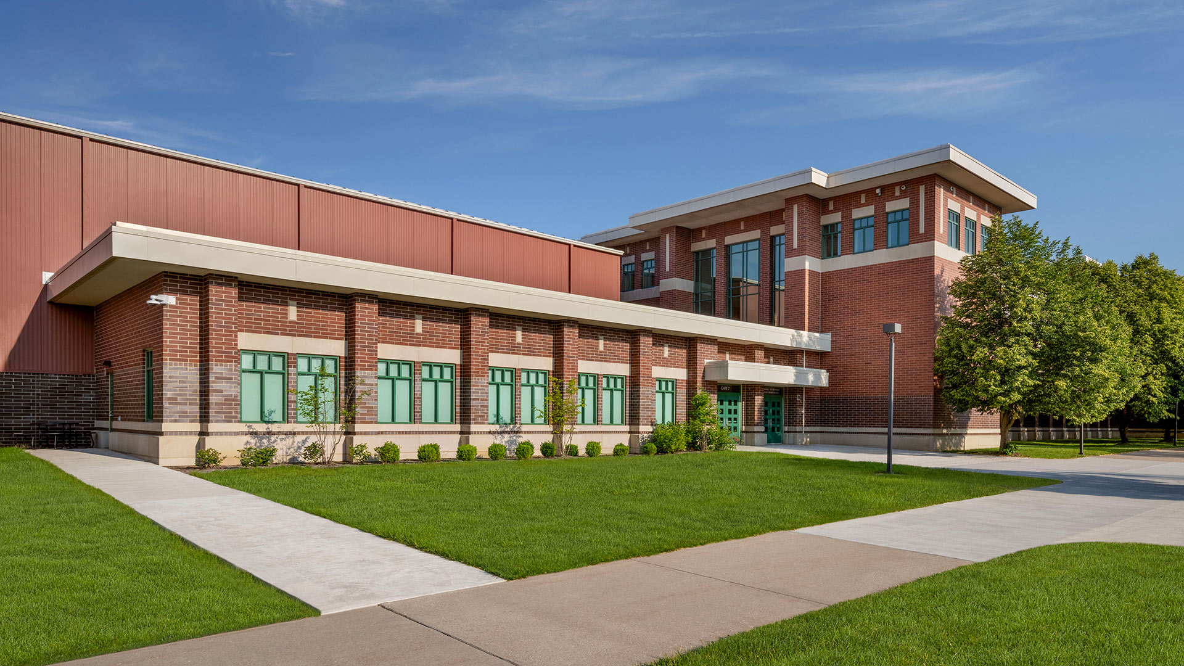
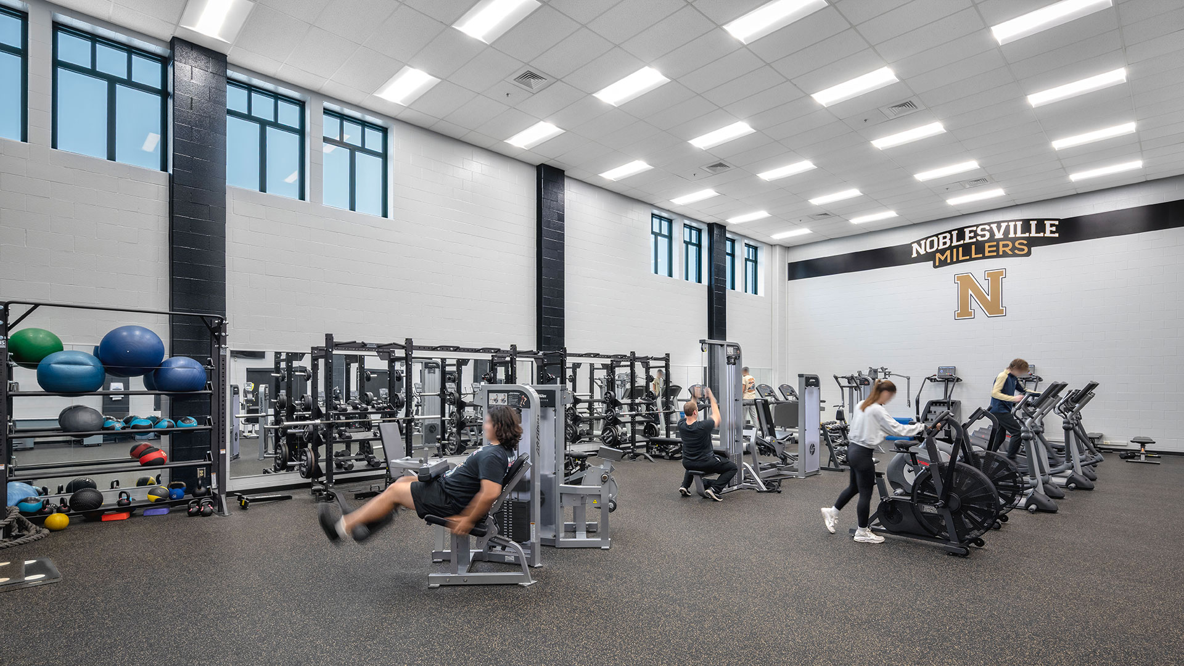
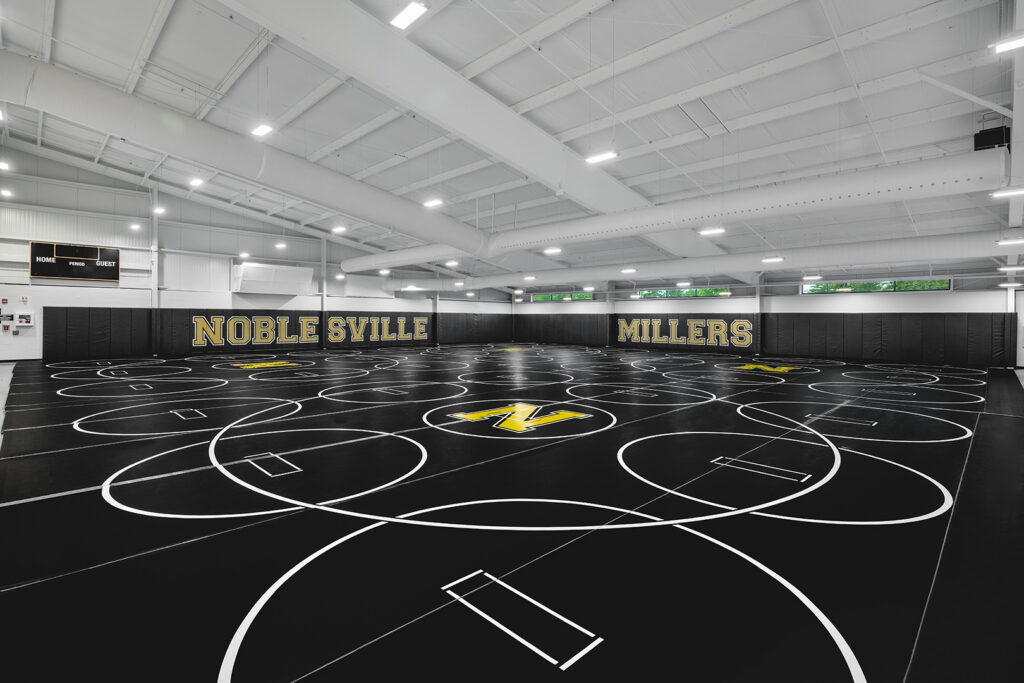
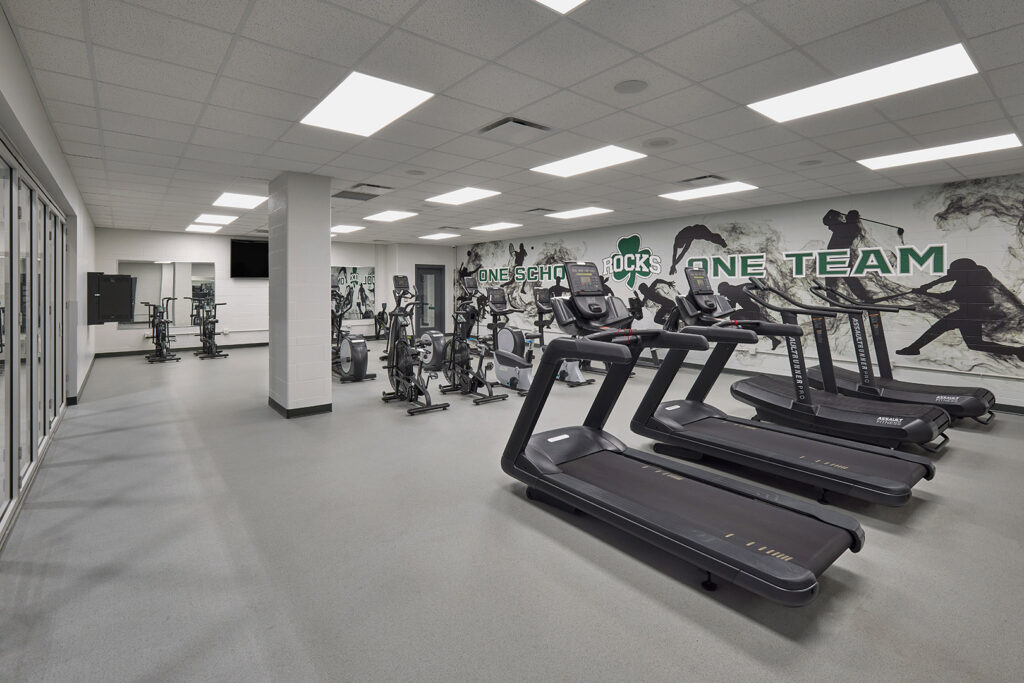
The school’s existing wrestling room was too small to support the program’s growing needs. As a result, the existing wrestling room was strategically repurposed as the new cardio room. Brand new, expanded wrestling facilities were incorporated into the new building addition.
,
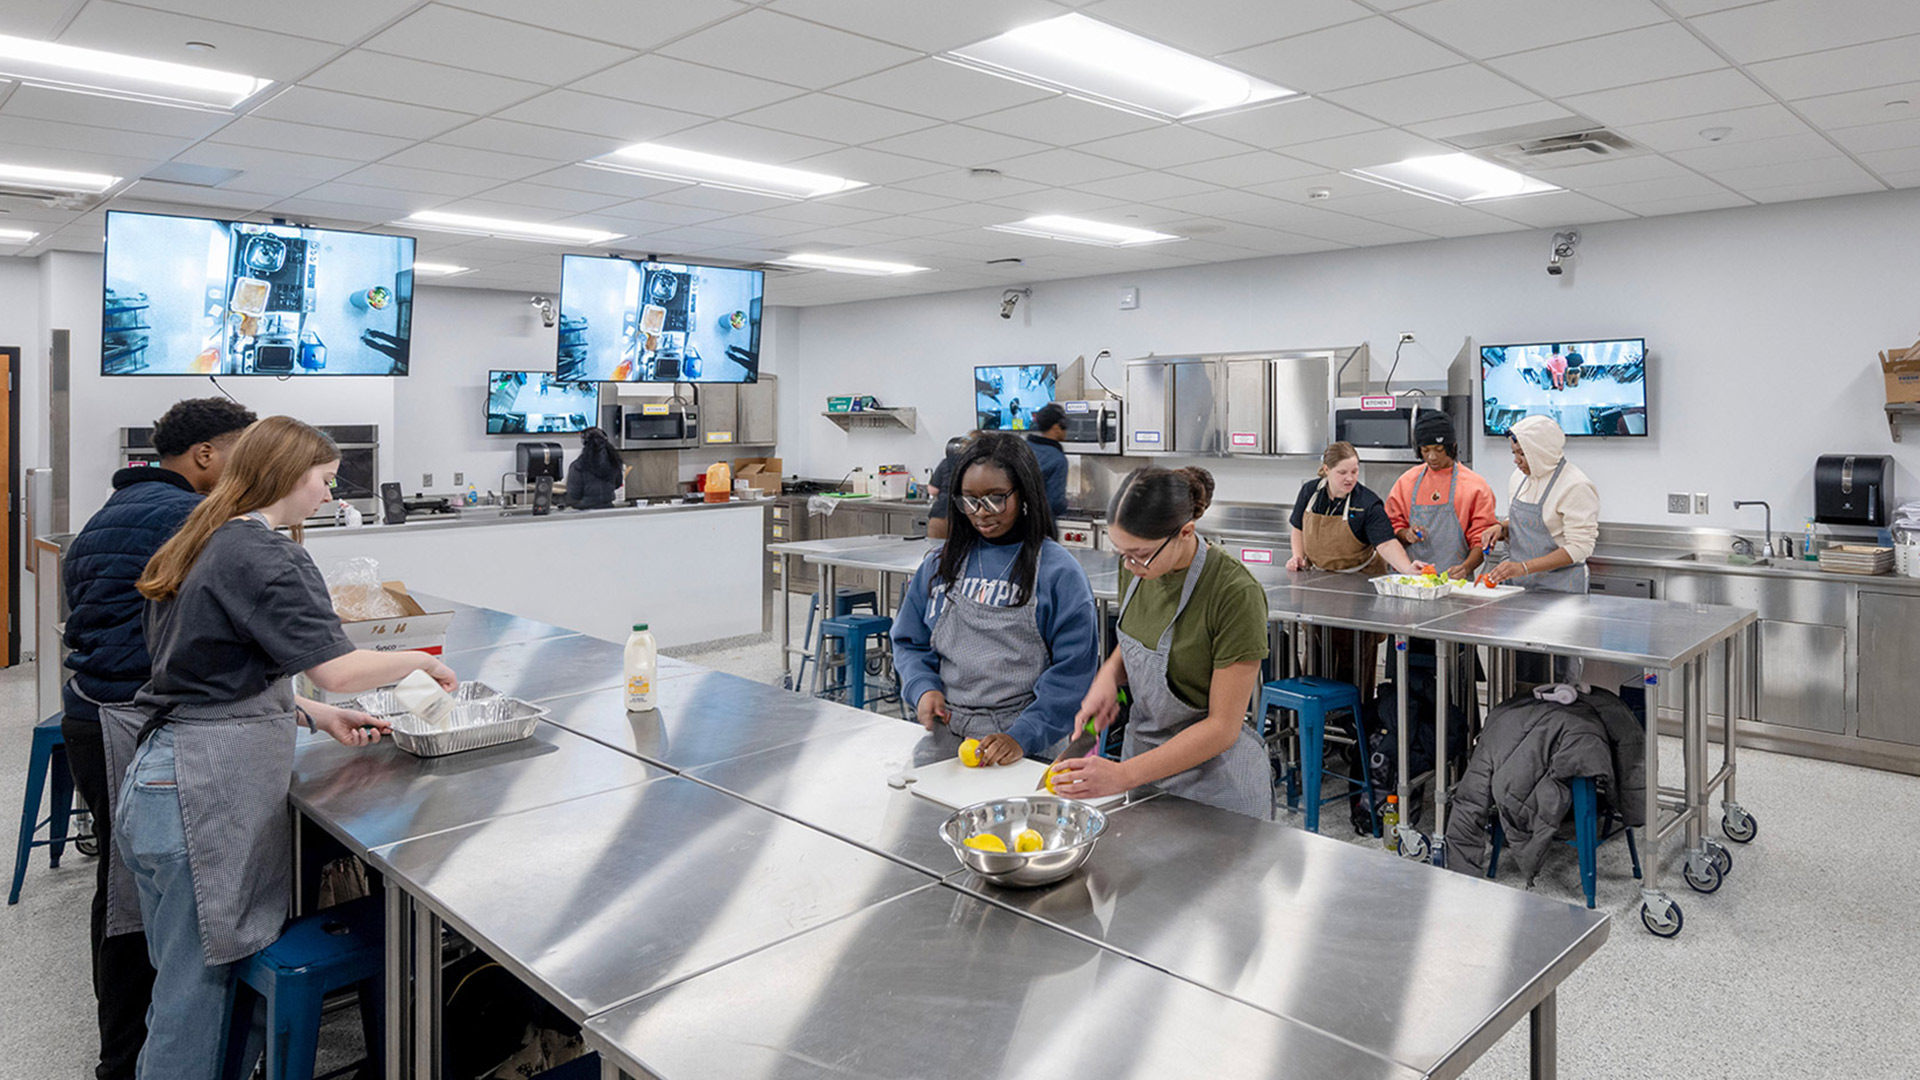
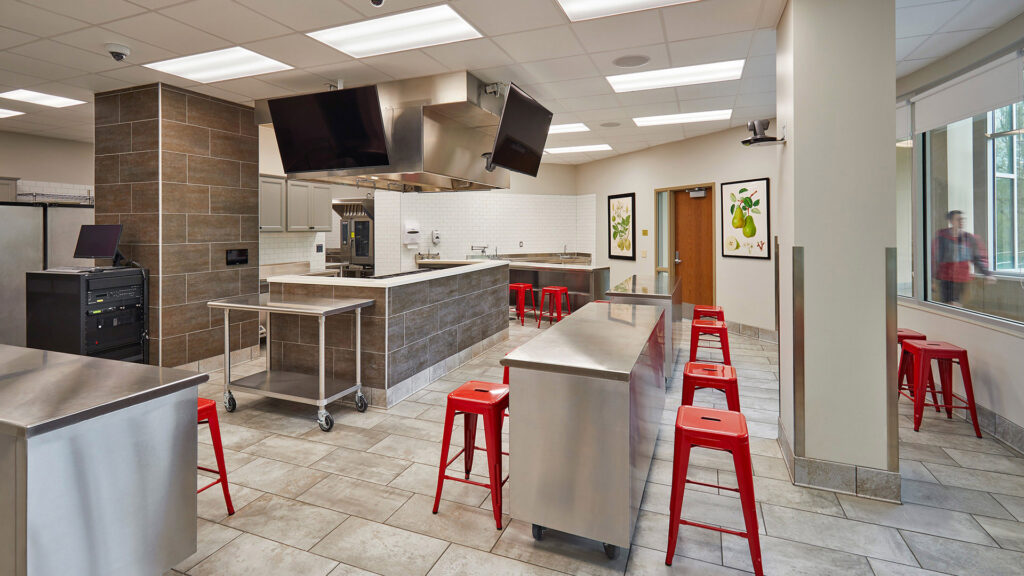
A new culinary lab featuring stainless steel appliances, commercial-grade workspaces, and integrated technology that allows workstations and the demonstration area to be displayed on monitors with flexible camera configurations.
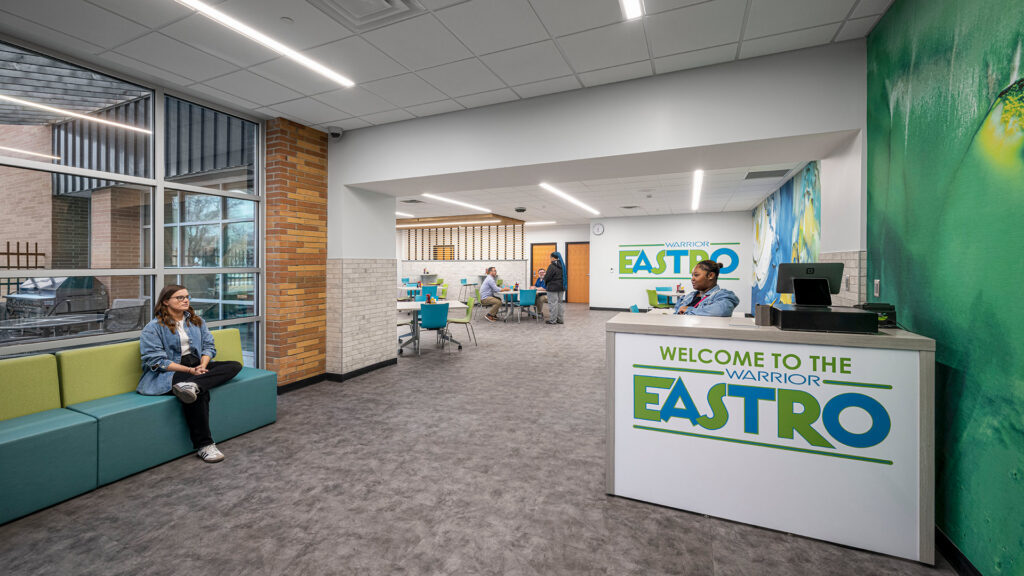
The student-run restaurant, The Warrior Eastro, received a complete renovation with vibrant wall graphics, updated finishes, a wood slat ceiling/wall system, and an expanded storefront for increased natural light. A large-group instruction room and culinary classroom replaced former offices and a lecture room, featuring a vertical lift door for flexible space usage.
Student-Run Restaurant Offers Real-World Experience
The Warrior Eastro is staffed by students of the Culinary and Pastry programs and serves lunch to staff and the community two days each week.
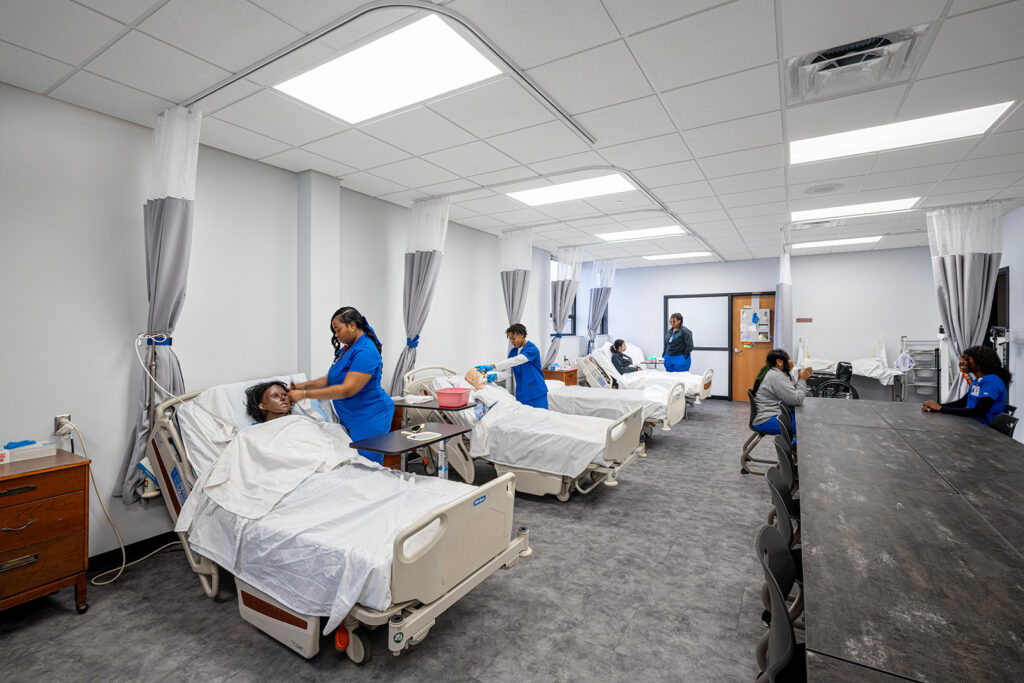
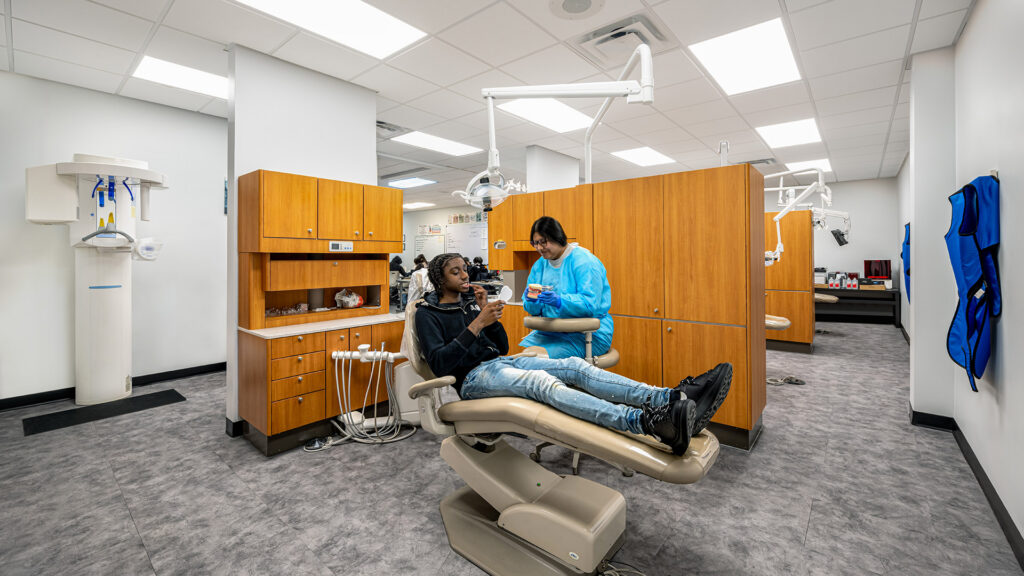
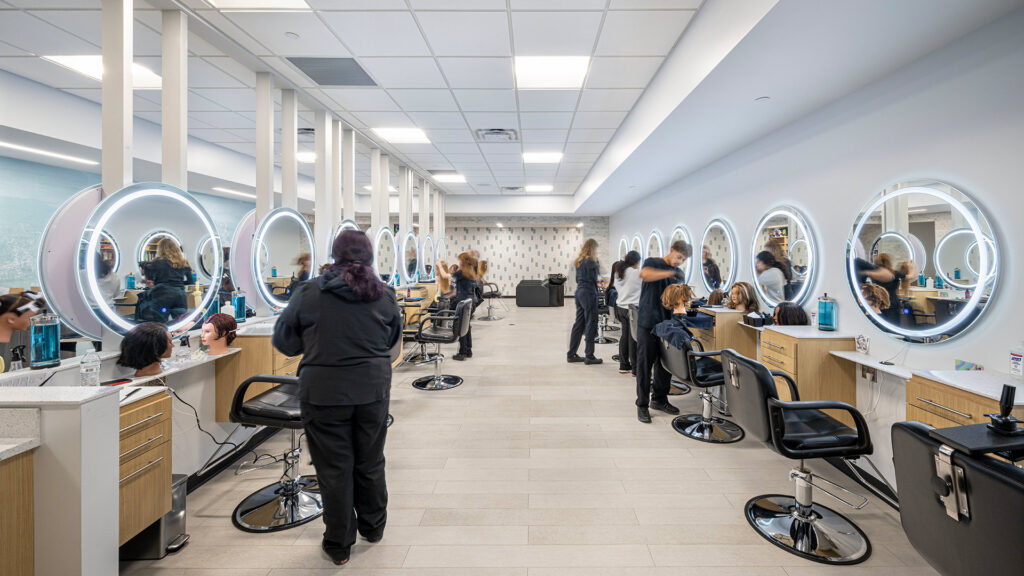
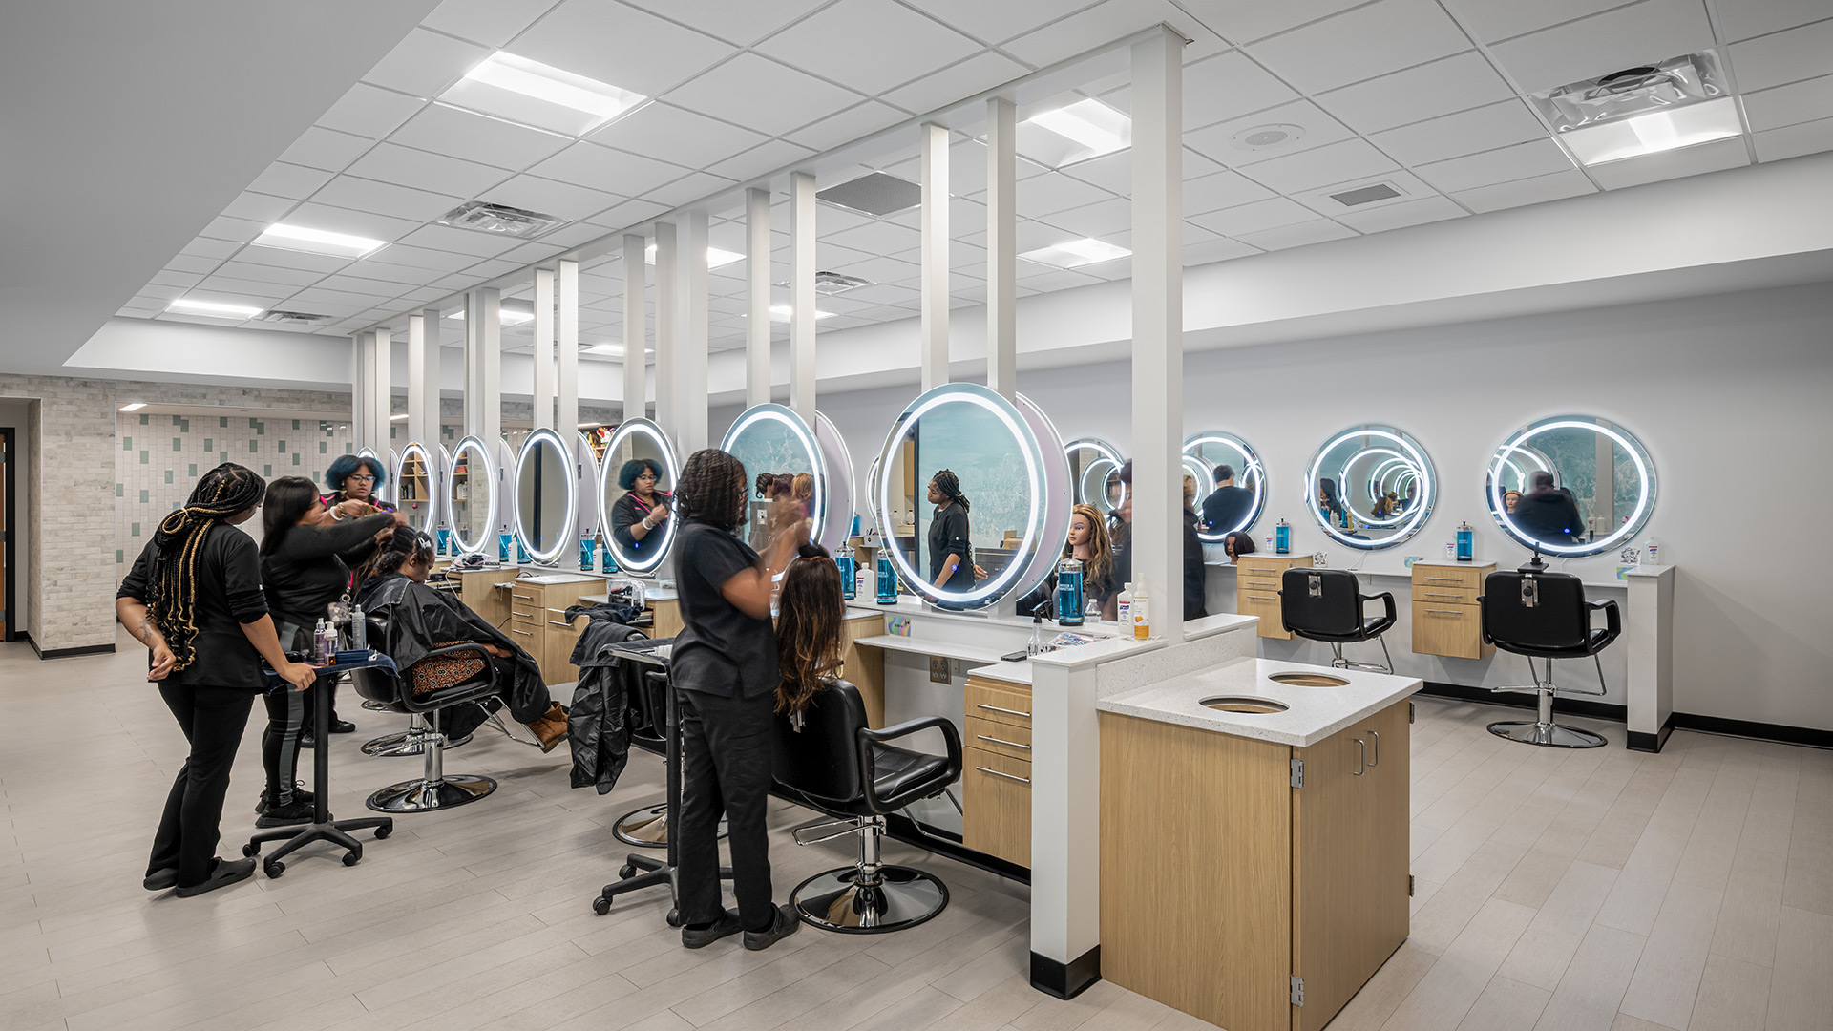
A renovated and expanded salon and new barbershop feature a design that rivals real-world salons.
Cosmetology students provide a wide range of services to the public, staff, and students—including manicures, facials, and haircuts/styling.
,
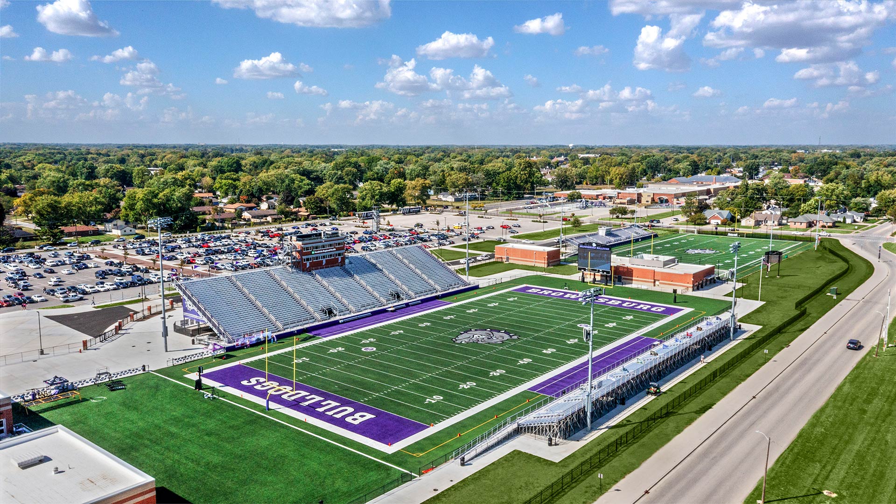
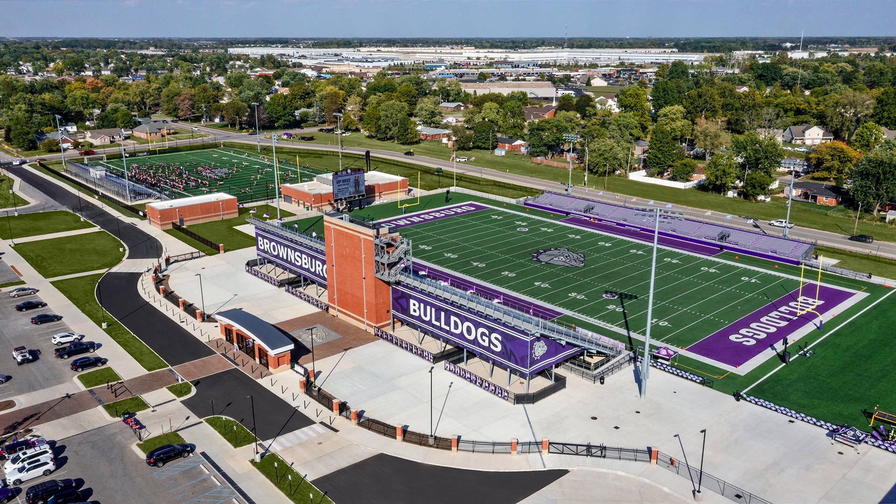
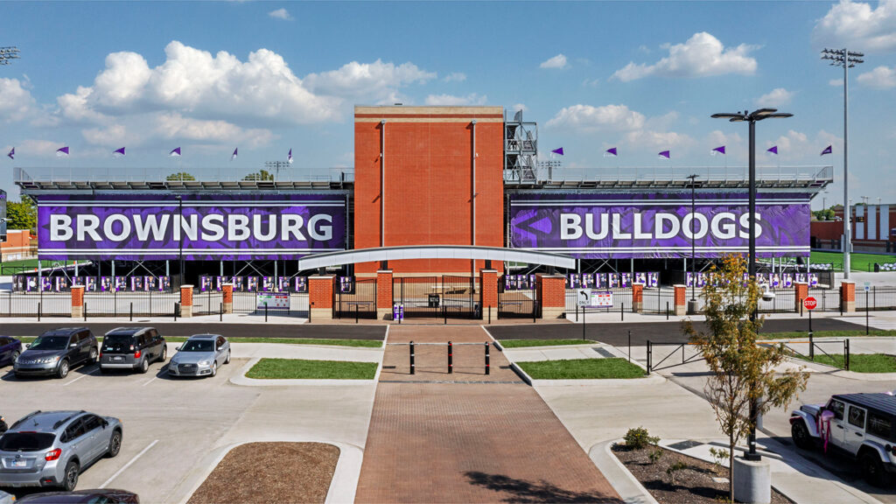
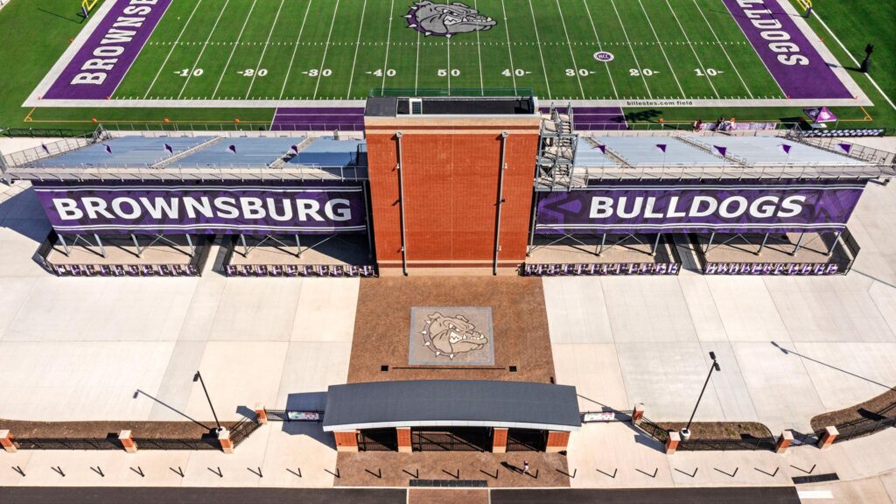
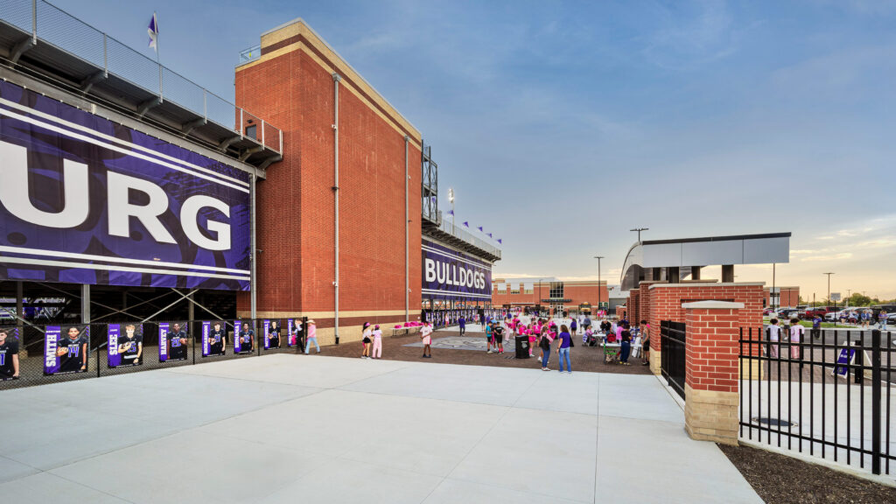
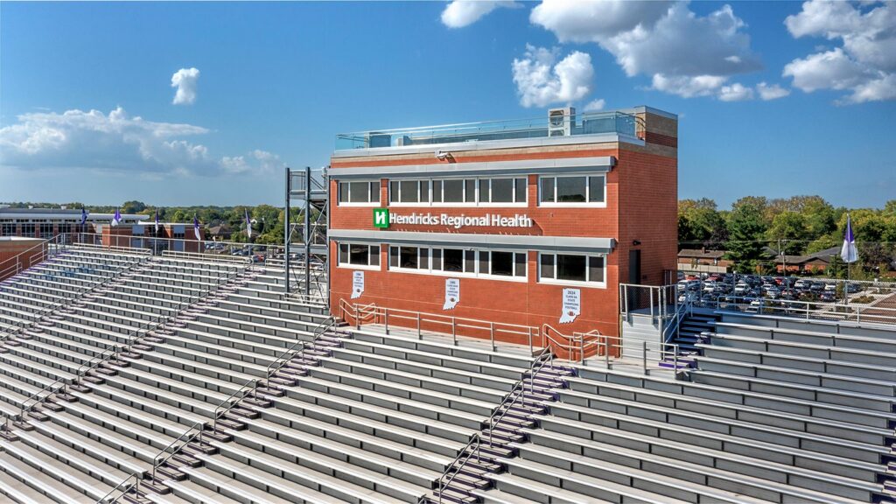
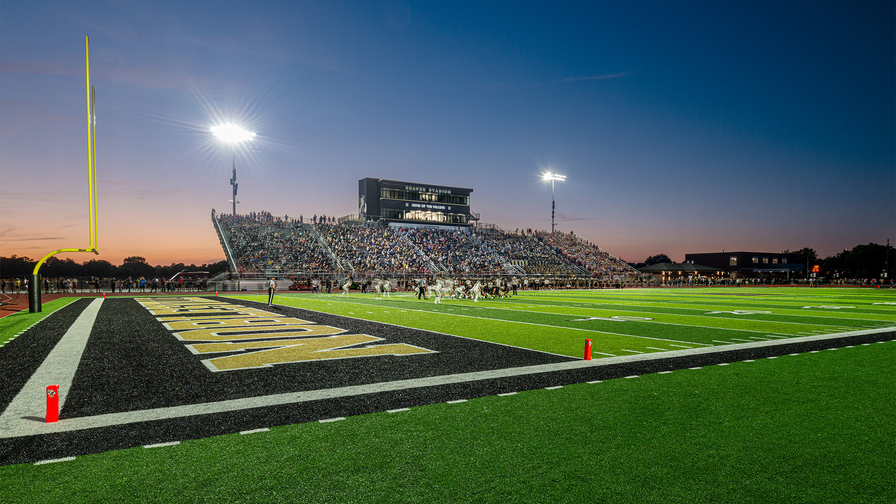
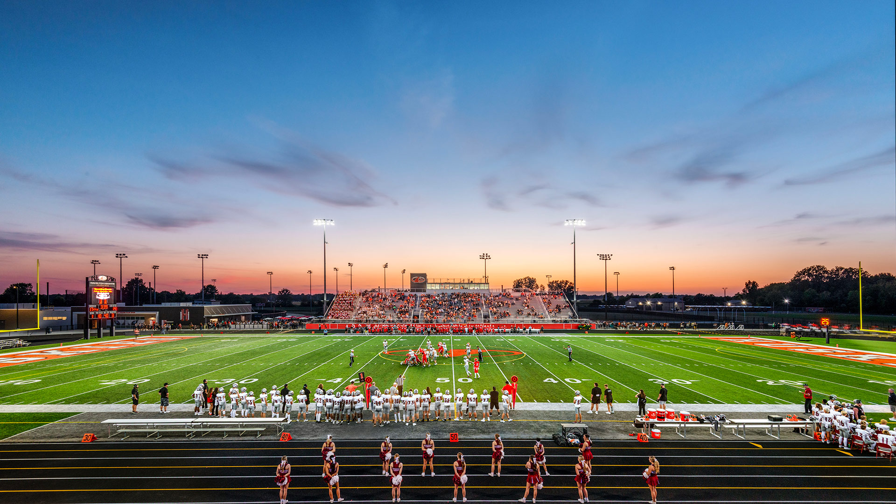
Originally designed by CSO in 2013, the press box was ready for a thoughtful refresh. It was reimagined with a thin brick façade, carefully selected to echo the character and architectural language of the high school, creating a cohesive and unified campus aesthetic.
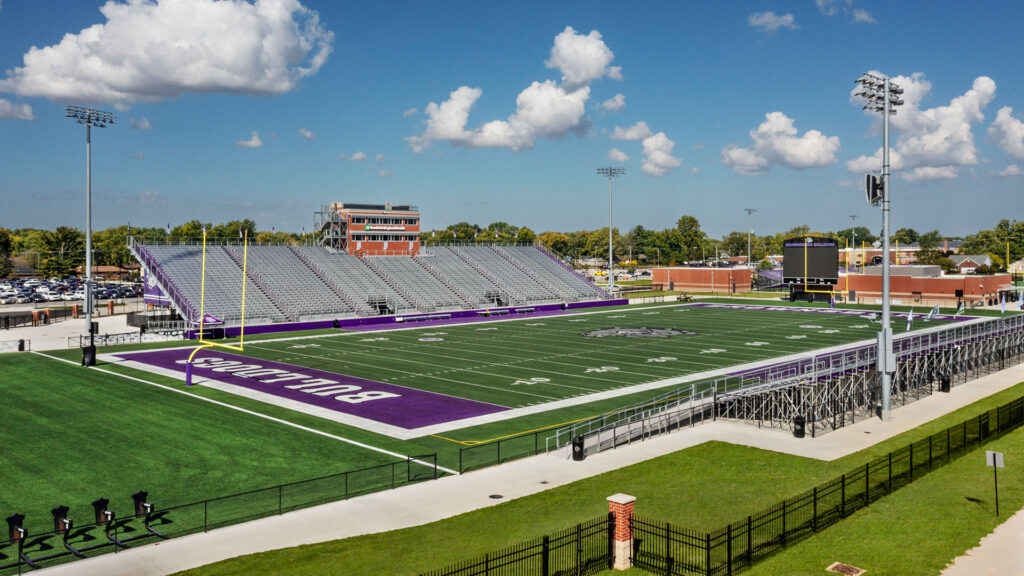
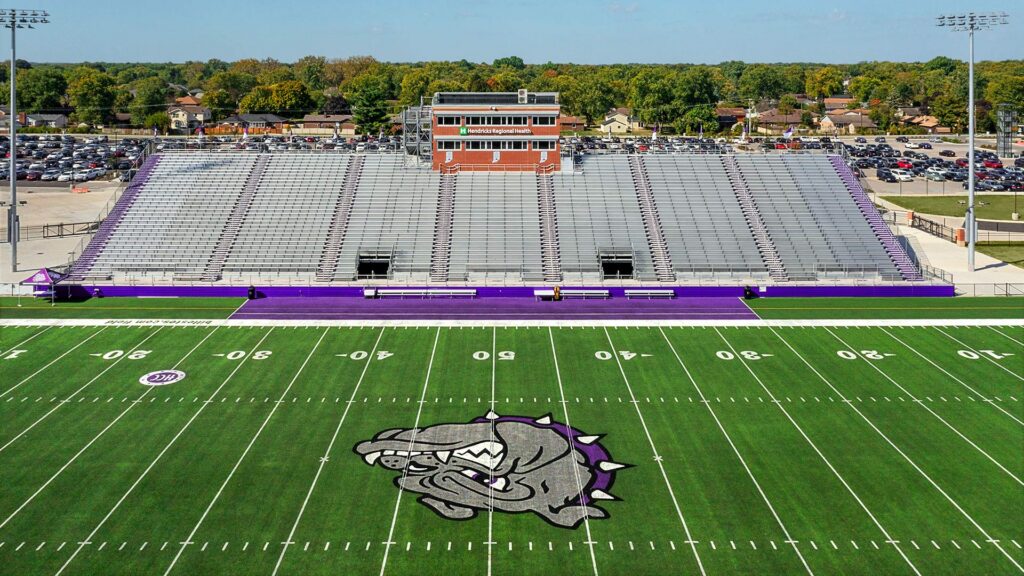
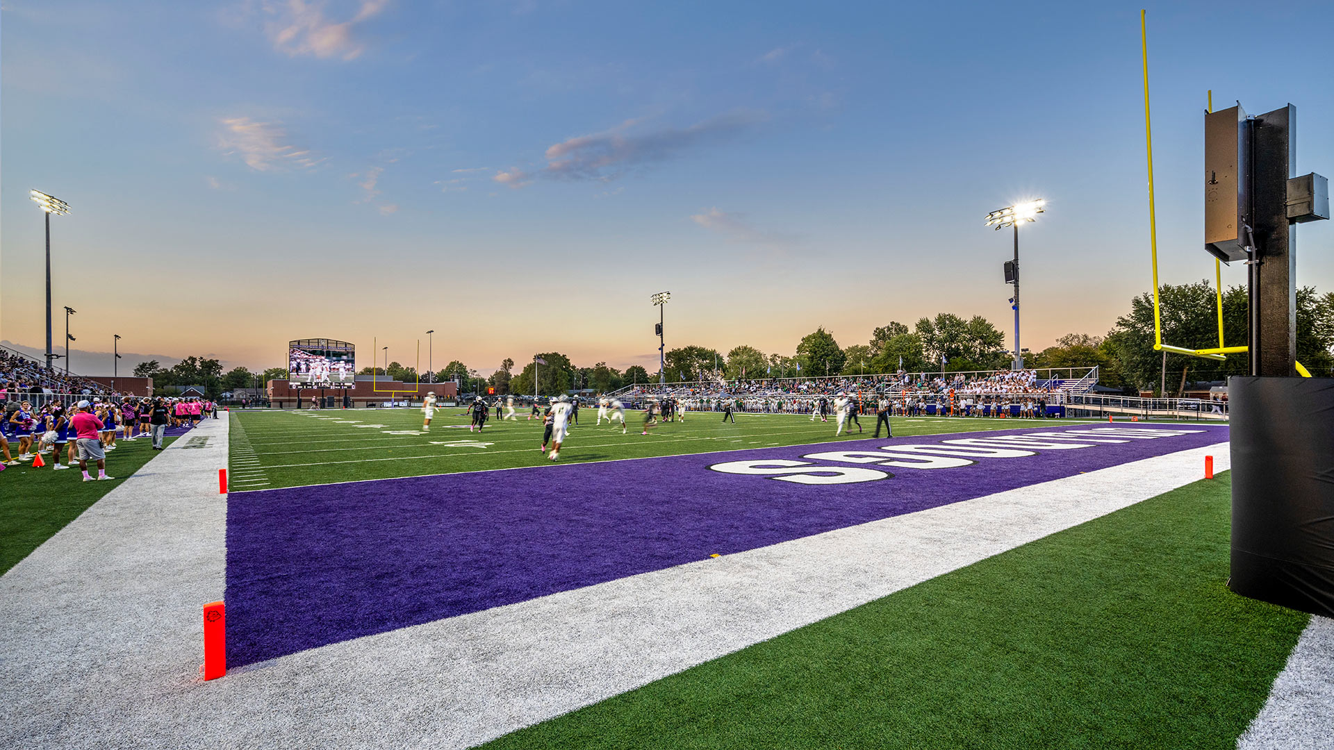
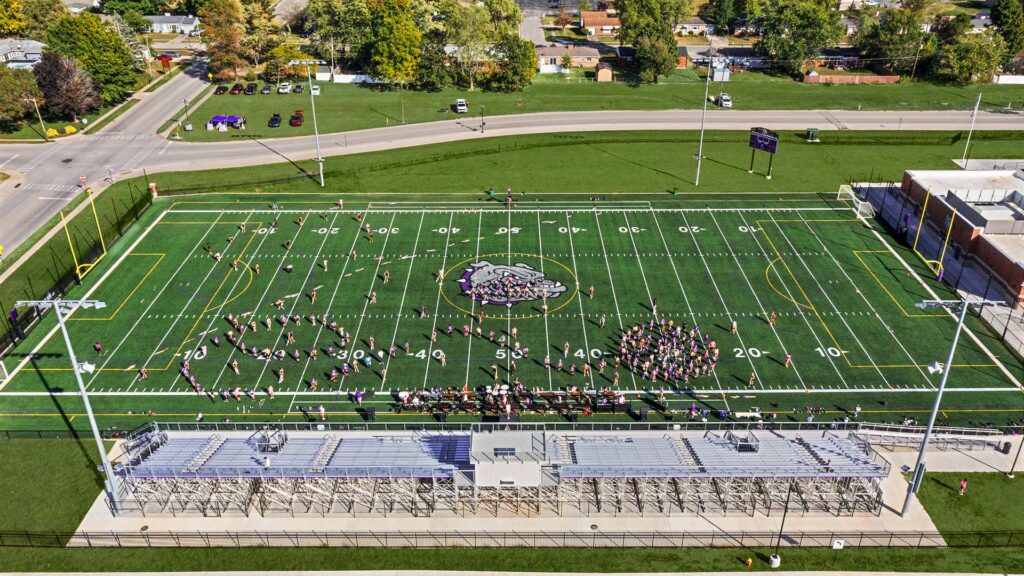
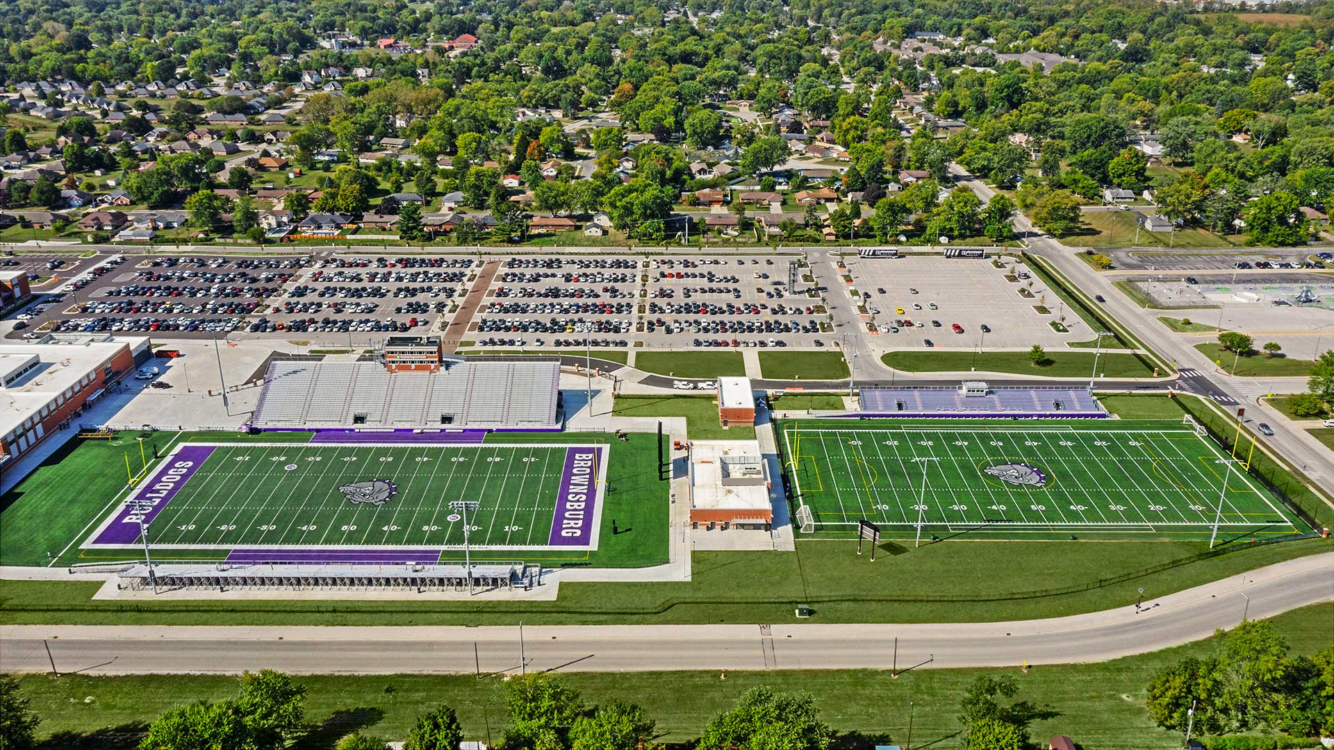
A new practice field north of the stadium is regularly utilized by physical education classes, the school’s growing band program, and youth sports teams in addition to providing a practice space for the football teams.
,

Next-Level Training Starts Here
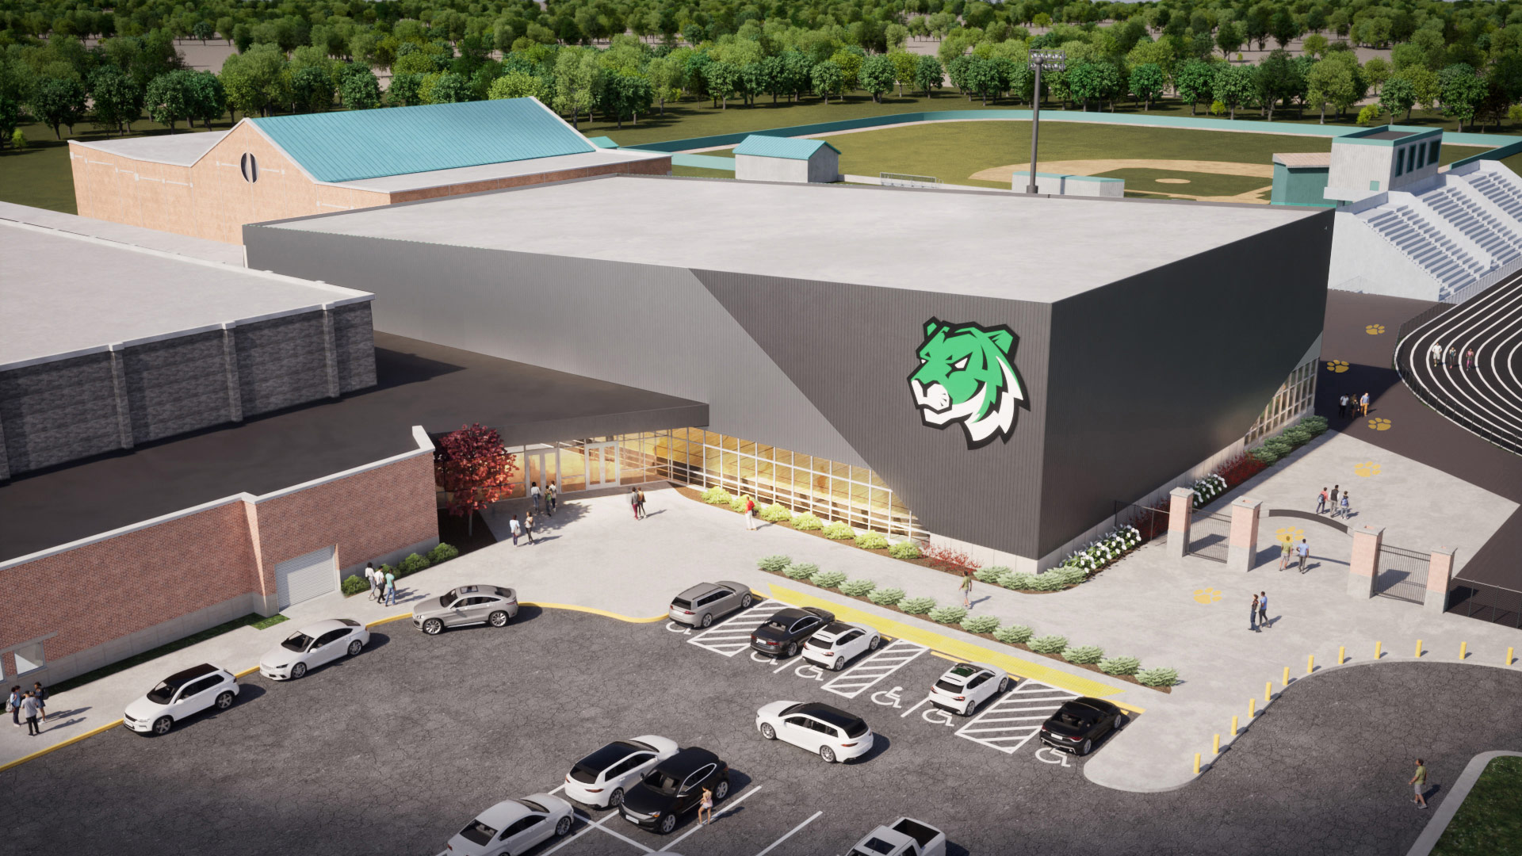
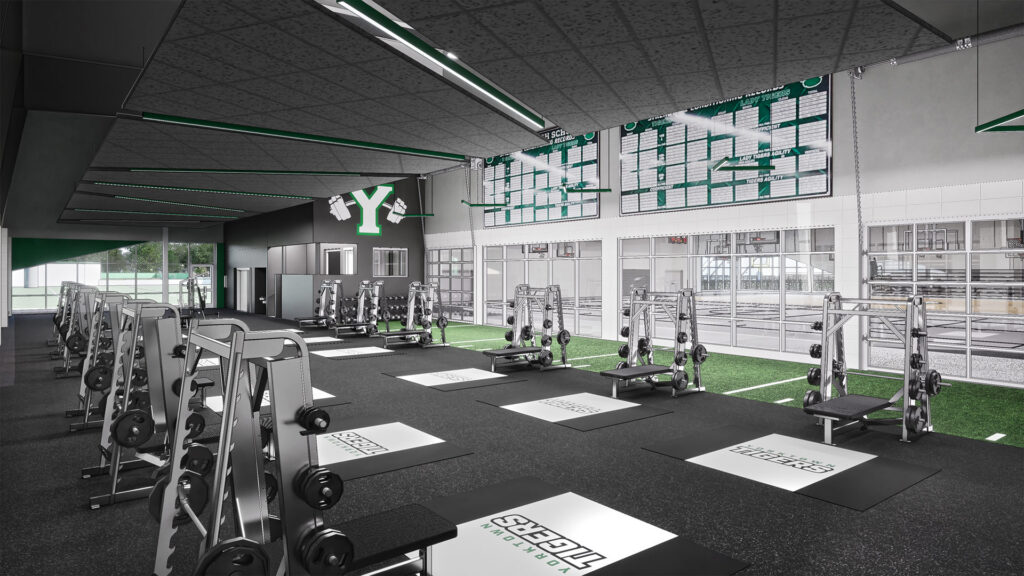
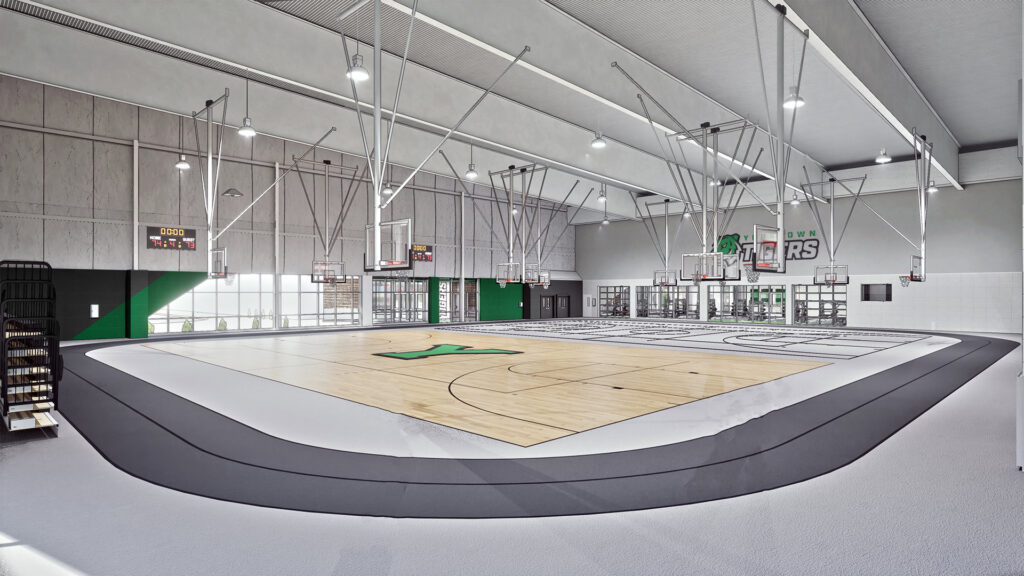
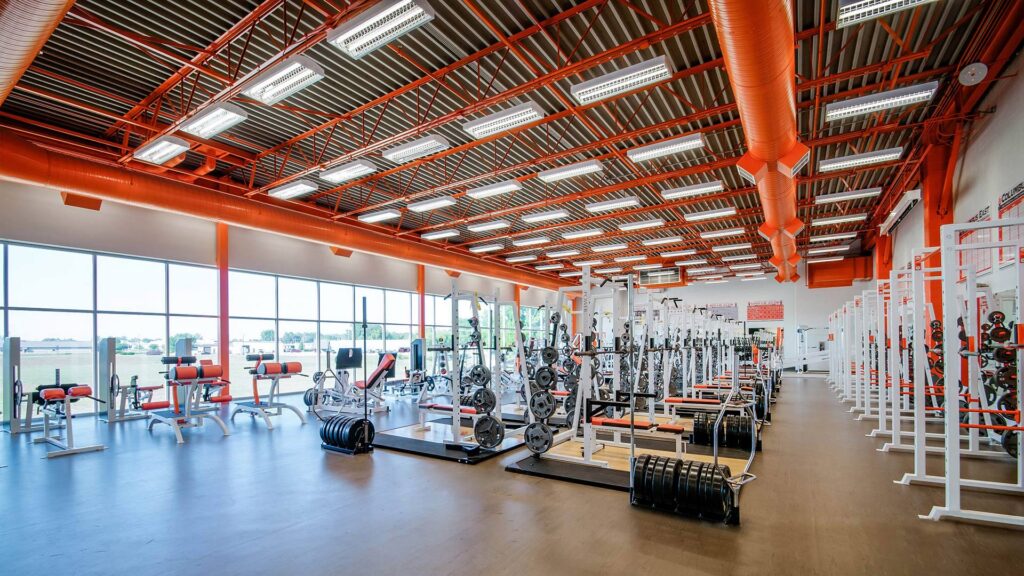
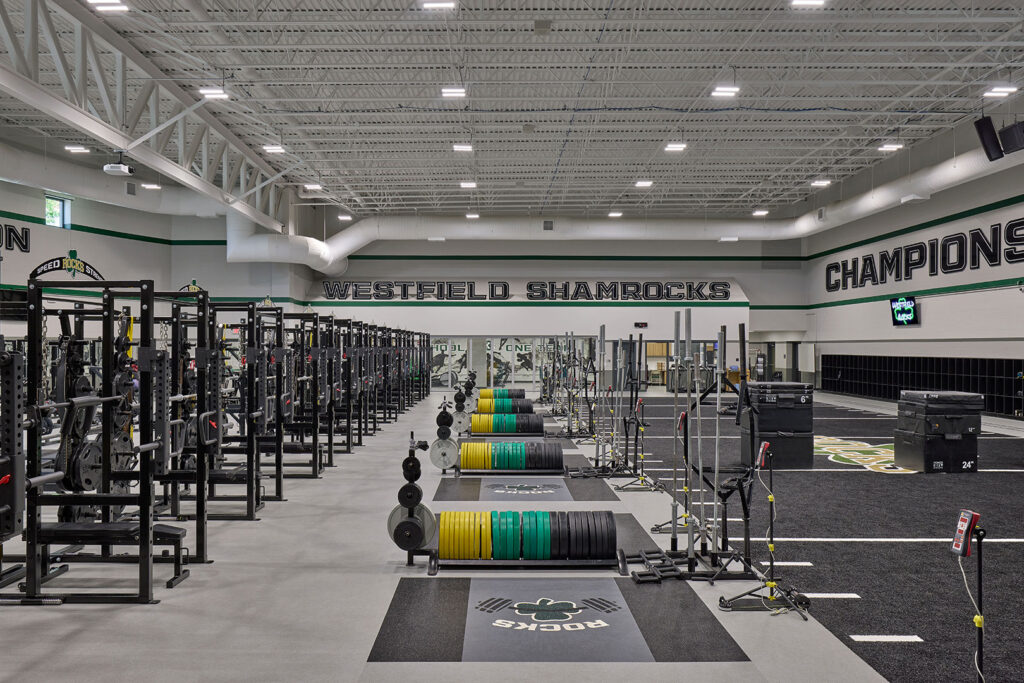
The new fieldhouse addition consists of a weight and conditioning room and a two-court gym with a fitness track. Two large, glass garage doors can be opened to connect the two spaces to one another.
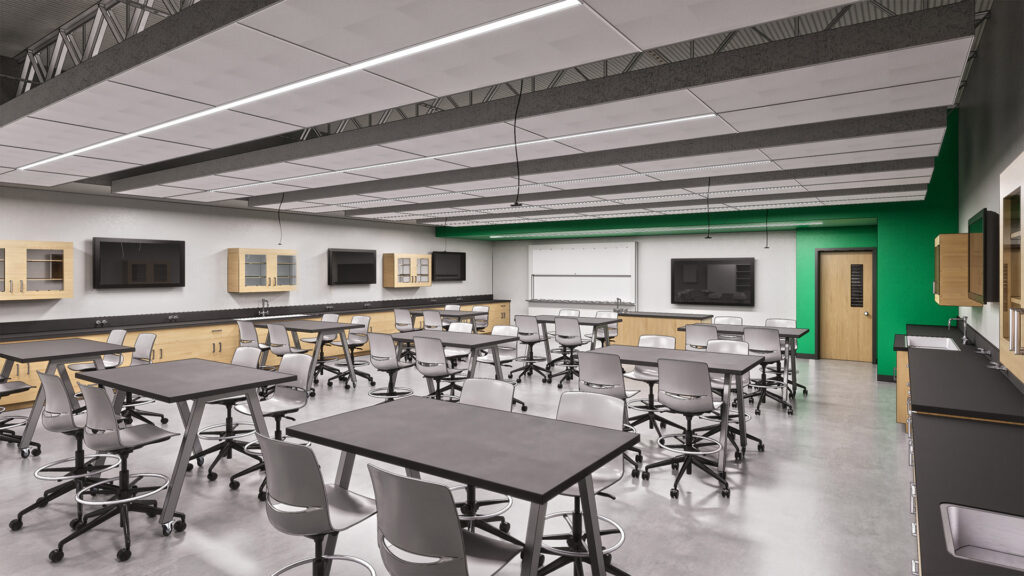
The existing science labs were demolished and will be replaced by six new labs with a shared prep space, small group rooms, and storage space.
,
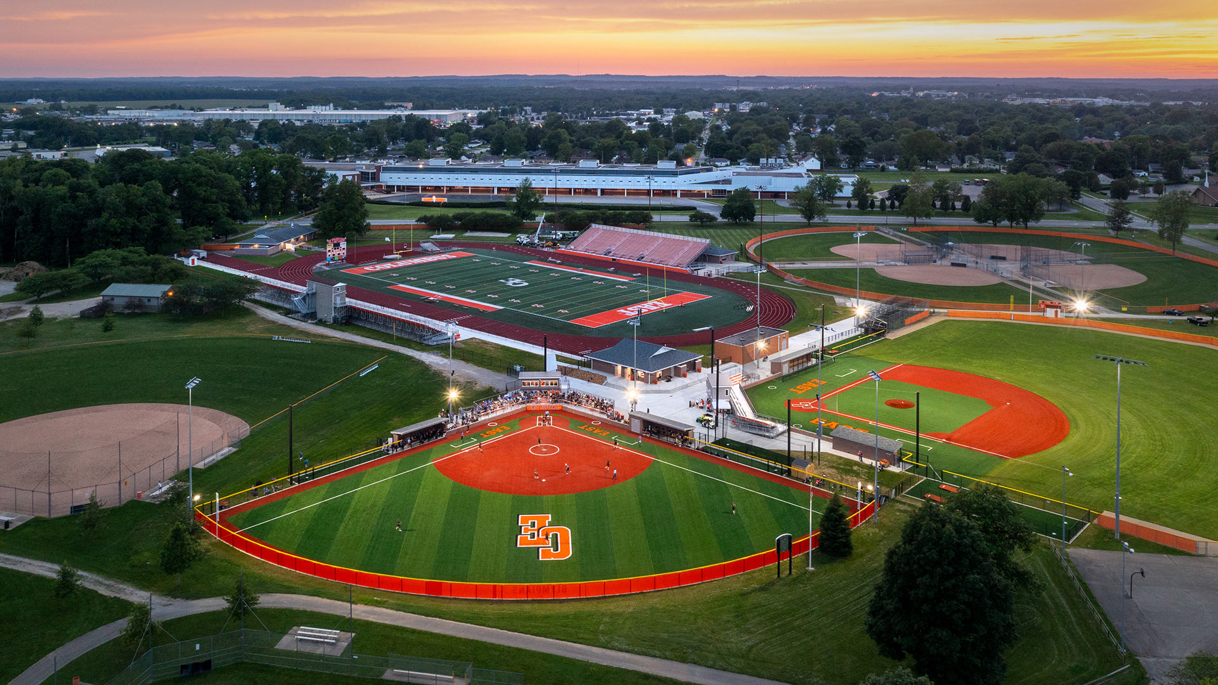
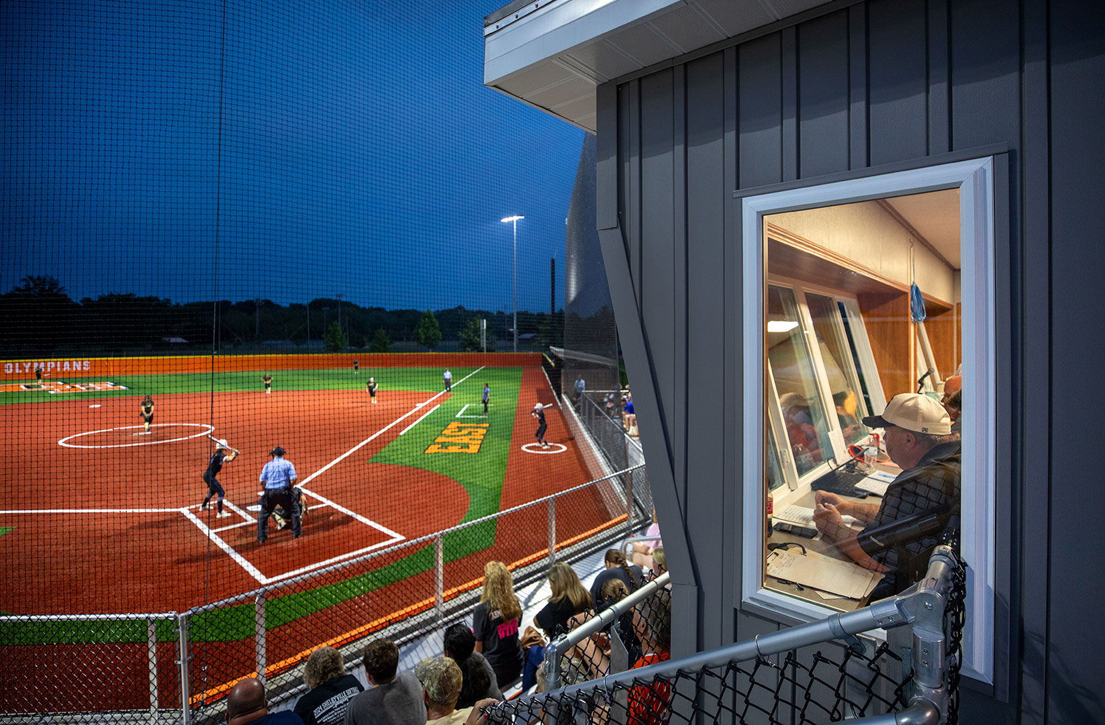
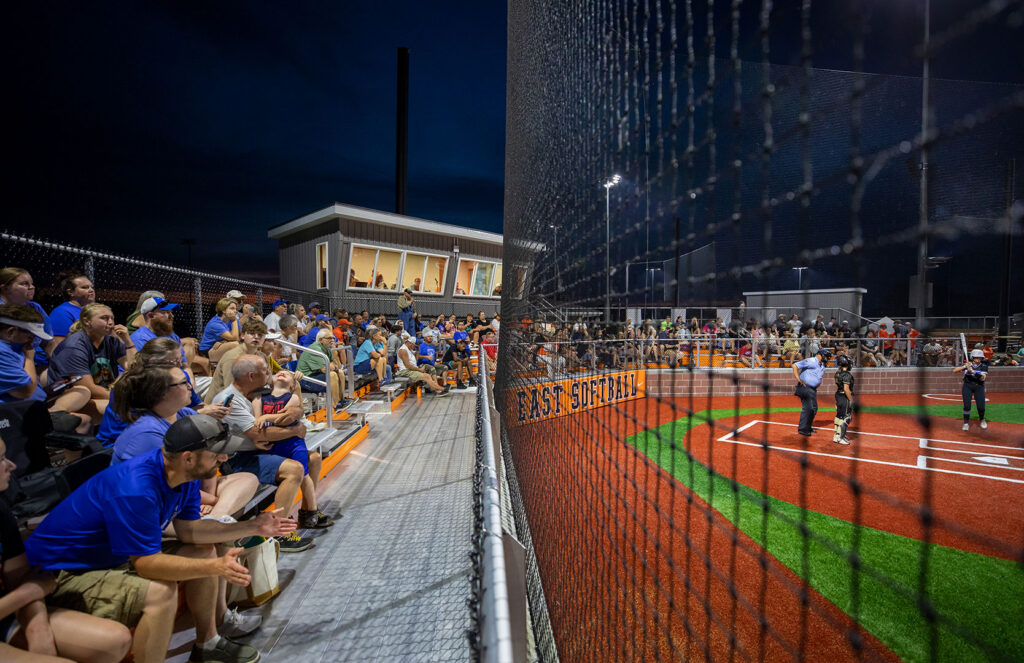
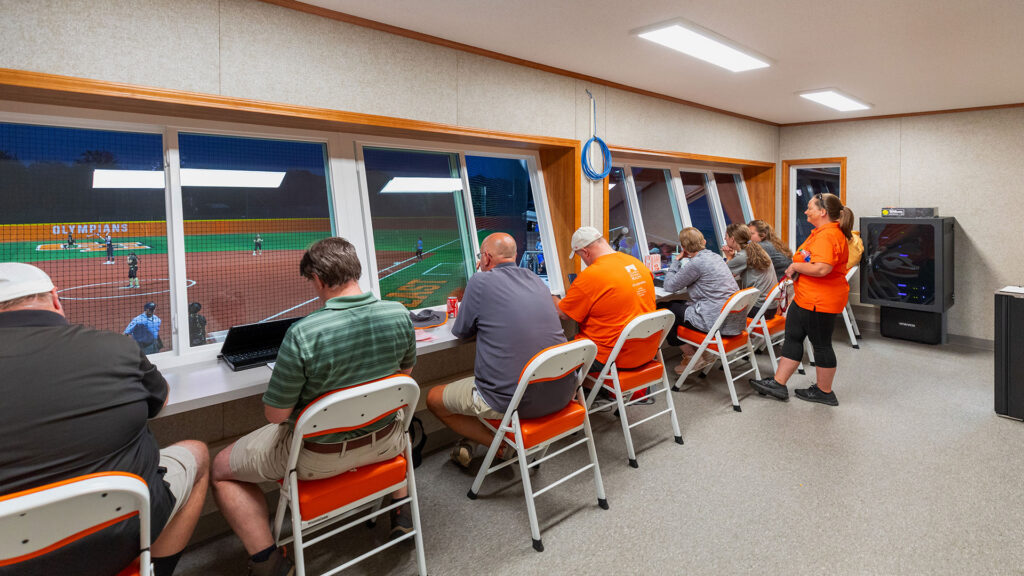
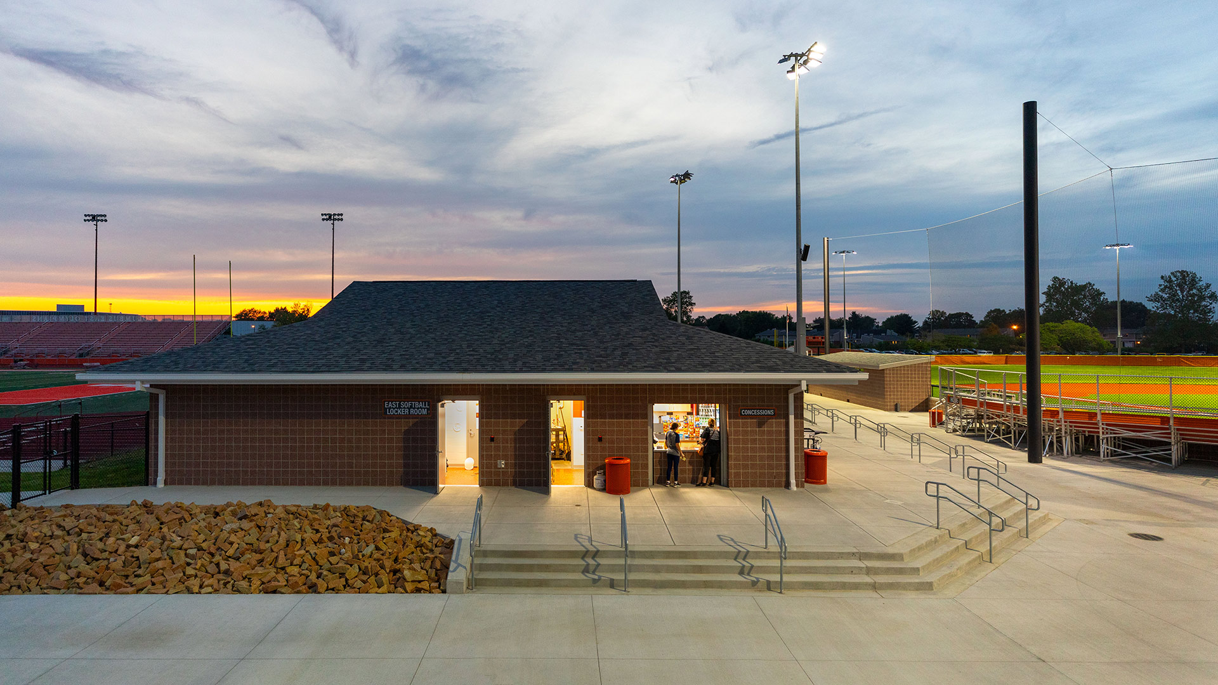
The previous concessions building was demolished and replaced with a new, multi-functional structure. This new building houses concessions facilities and locker rooms to better support teams and officials.

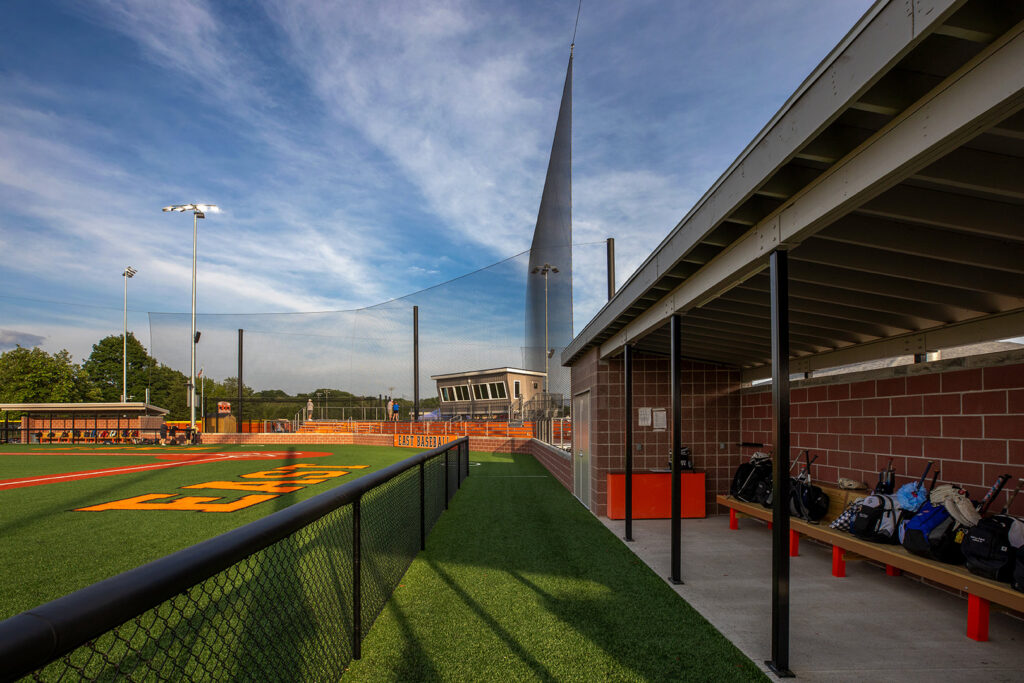
New dugouts enhance the game day experience for players and coaches. Both the baseball and softball fields received new dugouts.
,
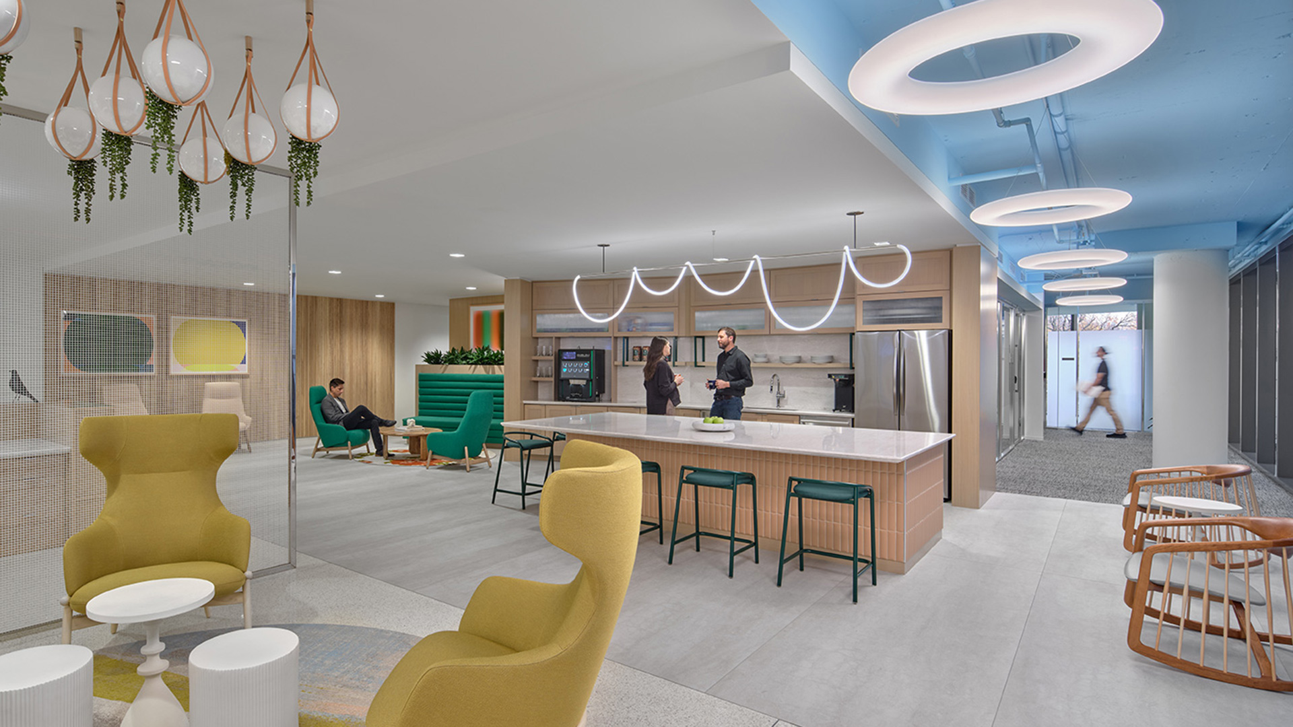
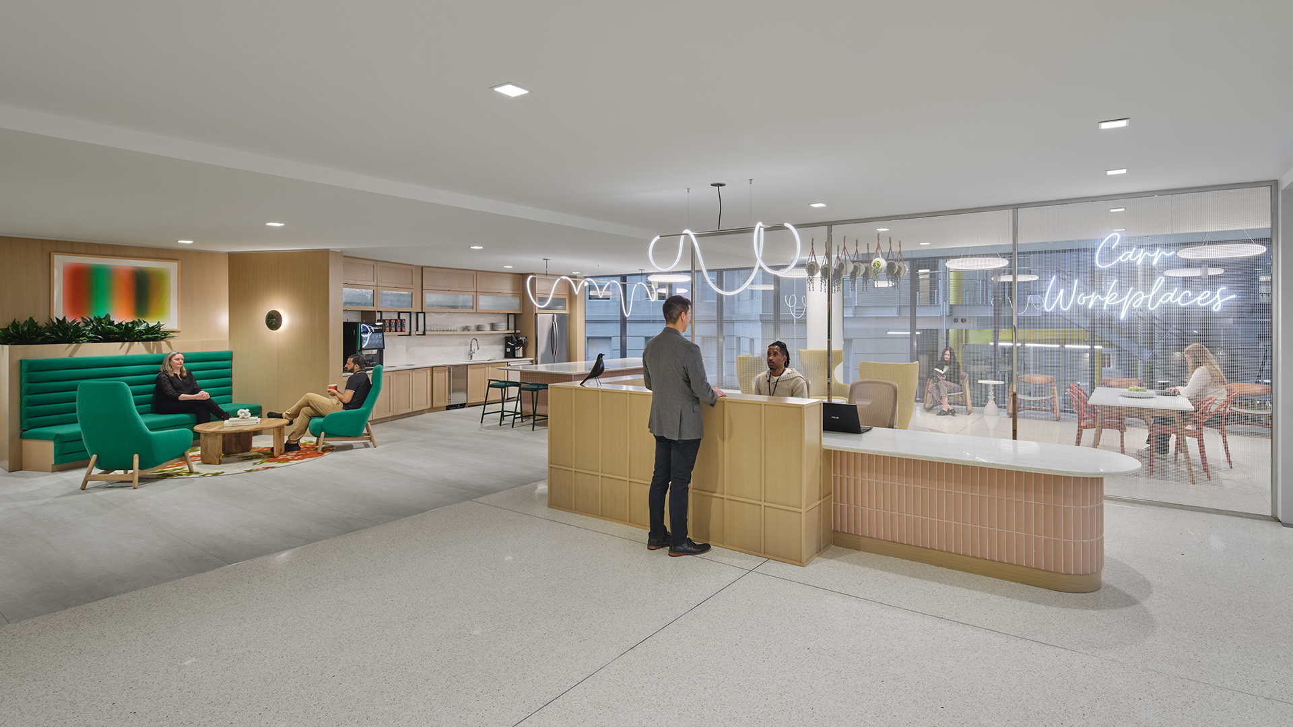
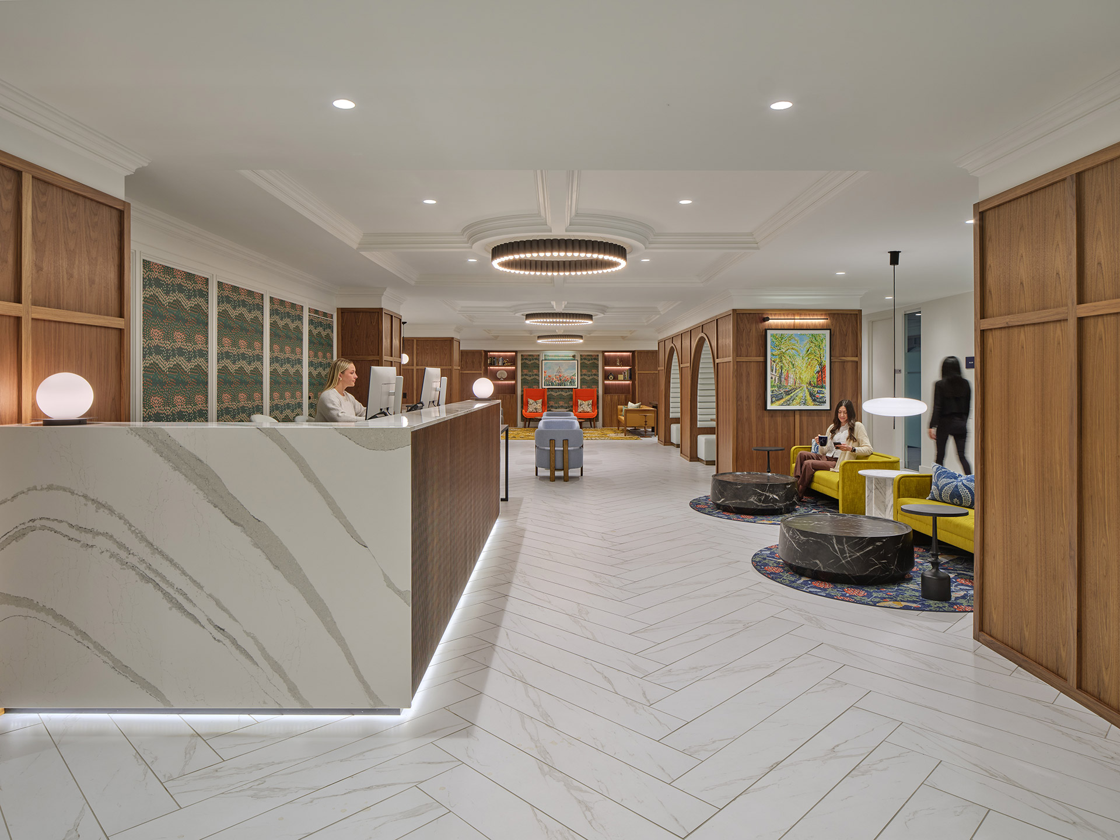
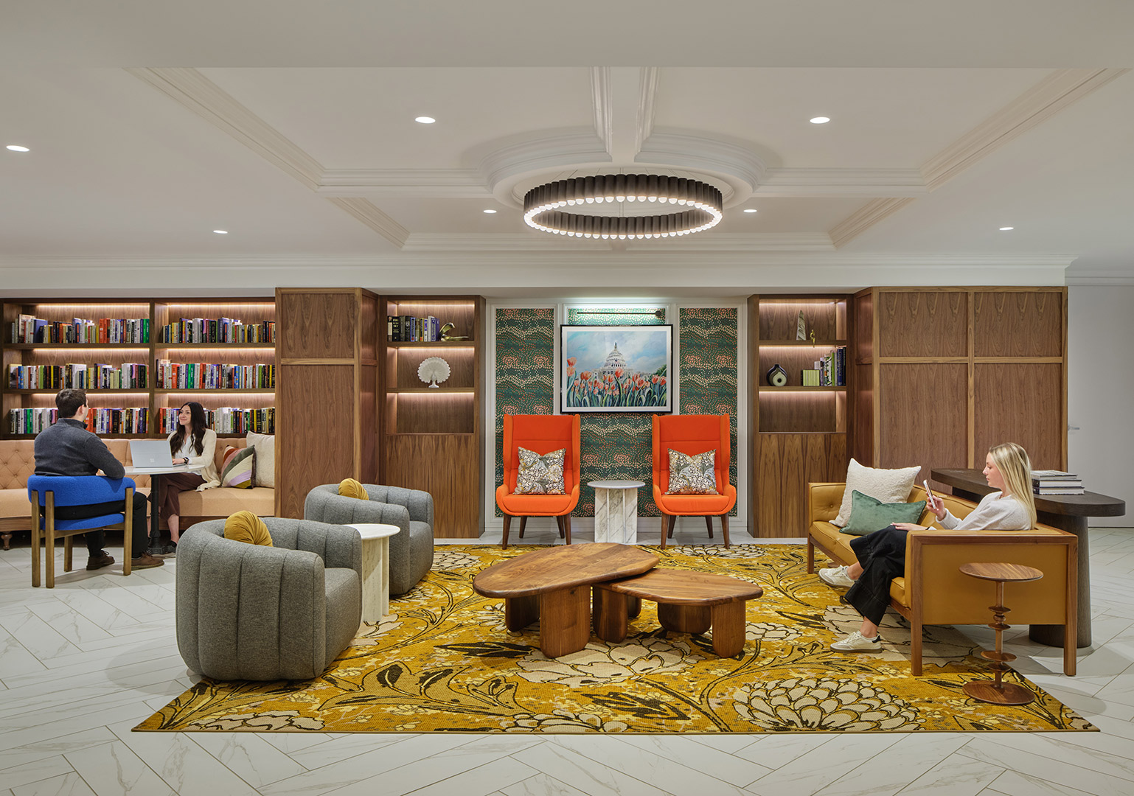
The space’s refined aesthetic balances classical inspiration with modern sensibilities. Polished chrome elements—part of the existing glass system—are deliberately contrasted against matte finishes and organic materials, reinforcing a layered, curated environment. Strong architectural gestures found in detailed millwork are paired with contemporary furnishings and stylized motifs that subtly nod to tradition without overpowering it.
Design challenges, including the integration of modern building systems within a historically influenced design language, were resolved through thoughtful coordination and detailing. Lighting, HVAC, and acoustic systems were discreetly integrated to maintain the space’s architectural integrity while supporting occupant comfort and sustainability.
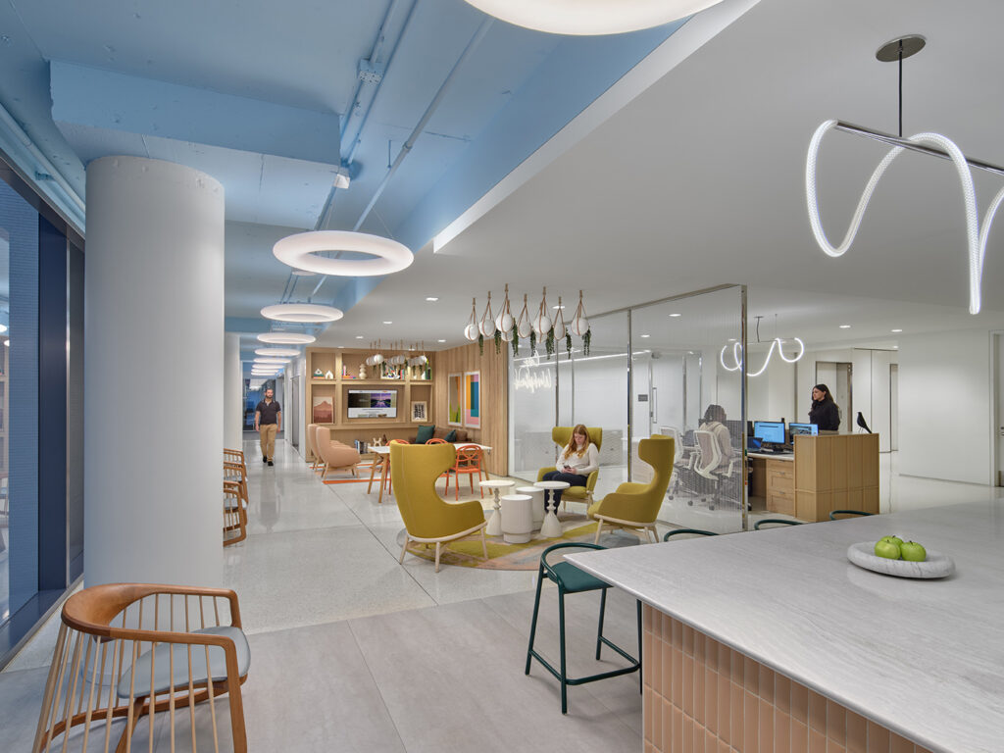
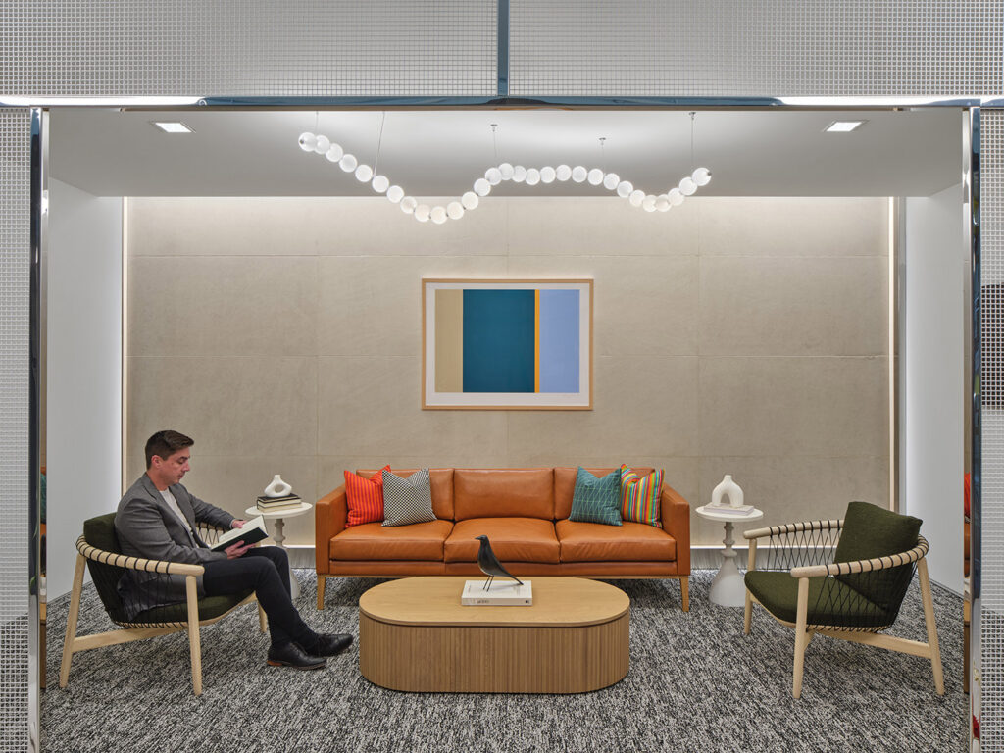
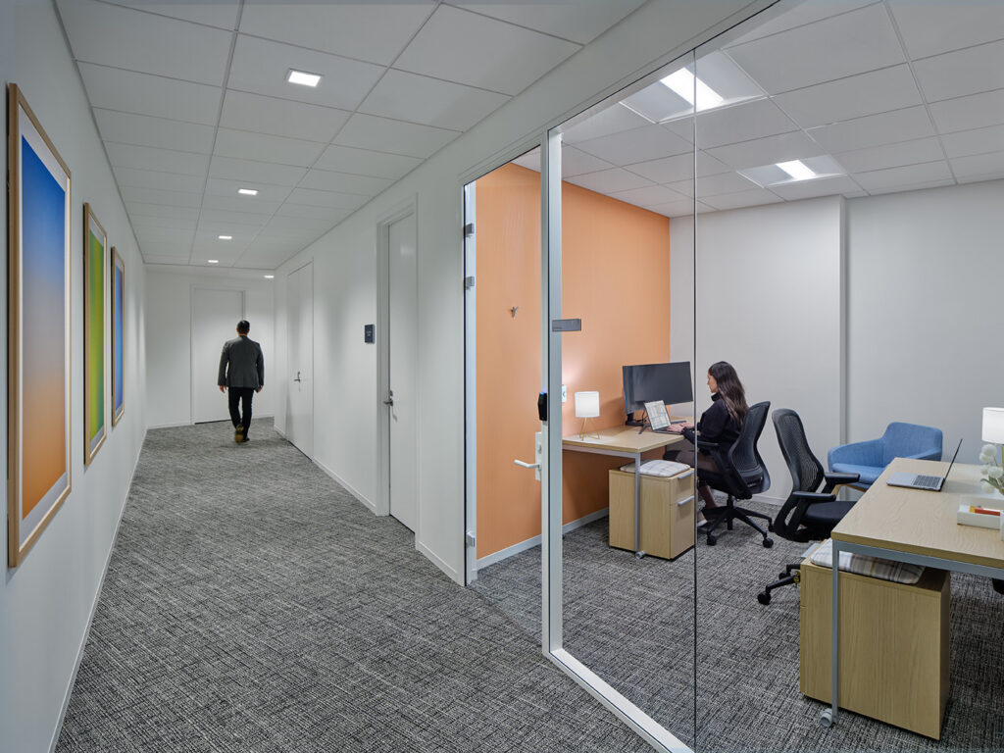
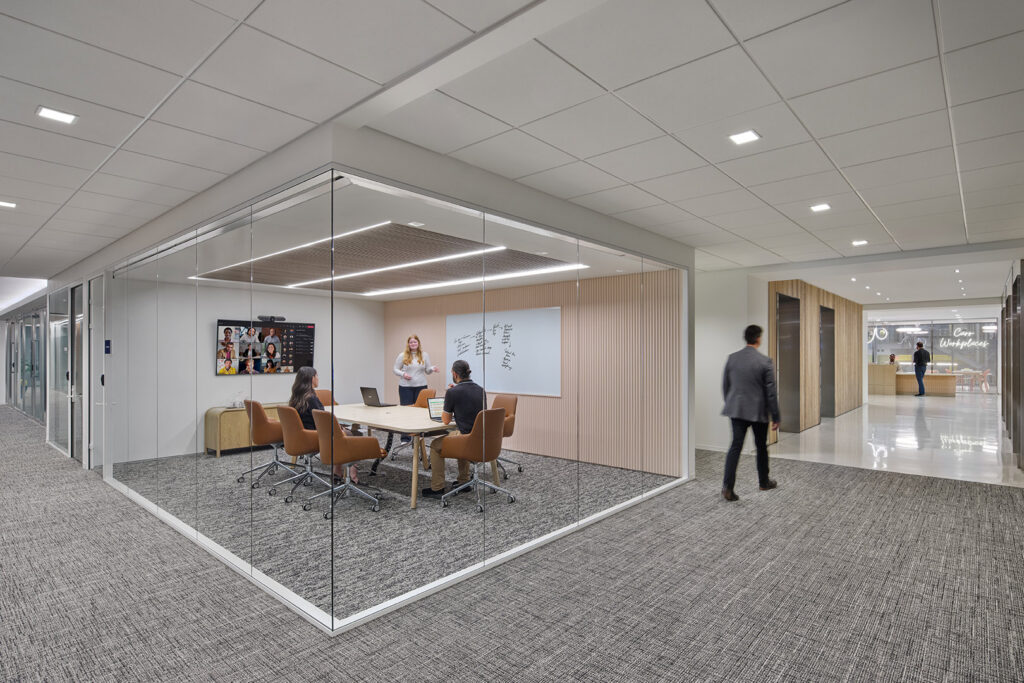
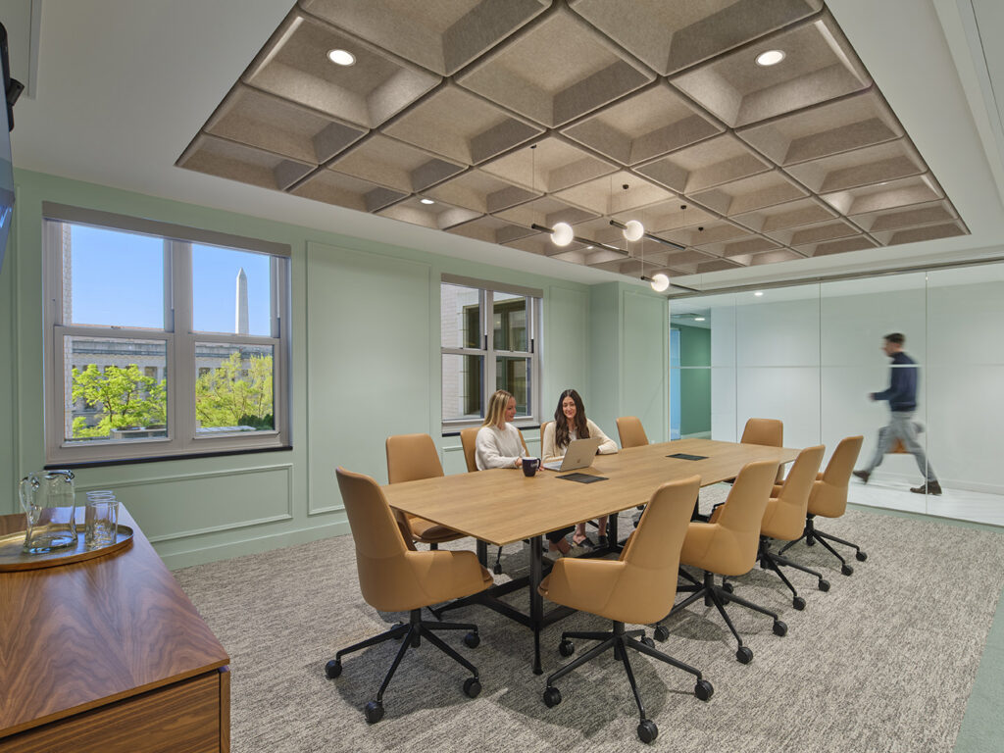
Spatial planning prioritized functionality and flexibility, with private offices, coworking zones, and shared amenities carefully arranged to promote efficient use of space and fluid circulation. Environmentally conscious choices such as energy-efficient lighting, sustainably sourced materials, and low-VOC finishes further support wellness and conservation goals.
By marrying the elegance of classical architecture with the needs of a modern workplace, the Capitol Hill location offers a space that is both inspiring and functional—a refined composition that celebrates its context while looking confidently toward the future.
,
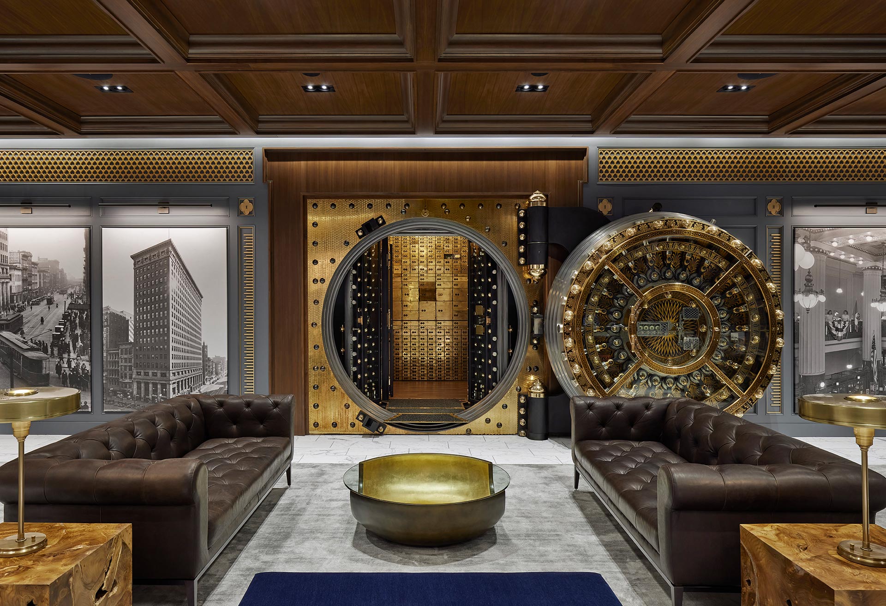
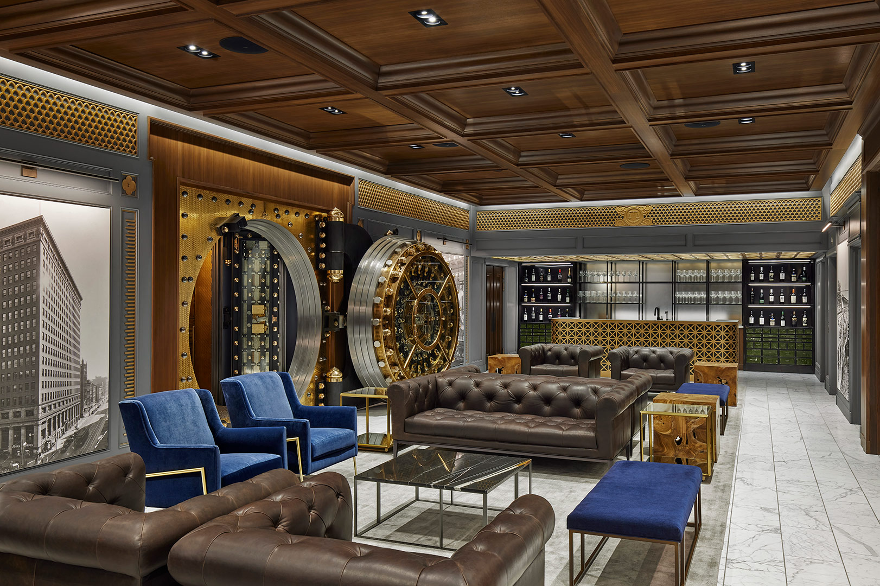
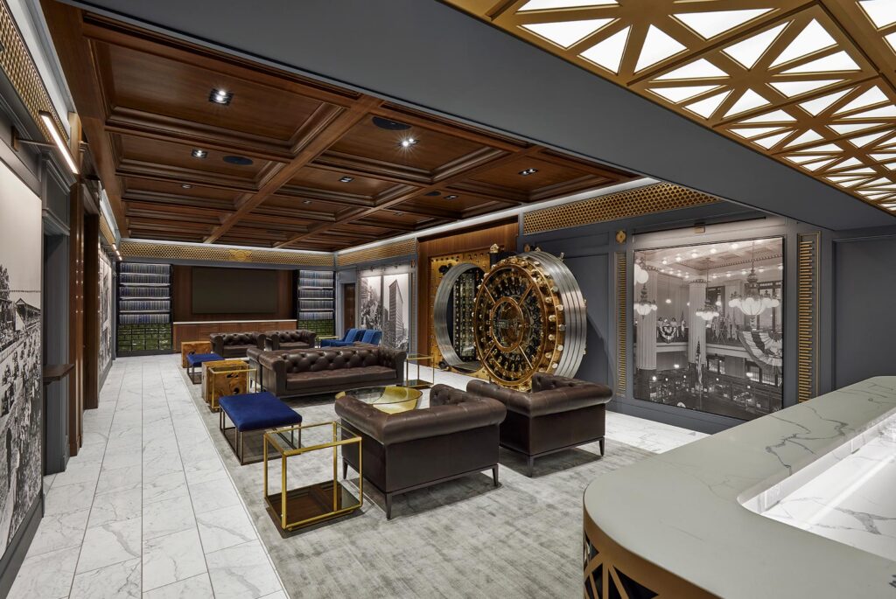
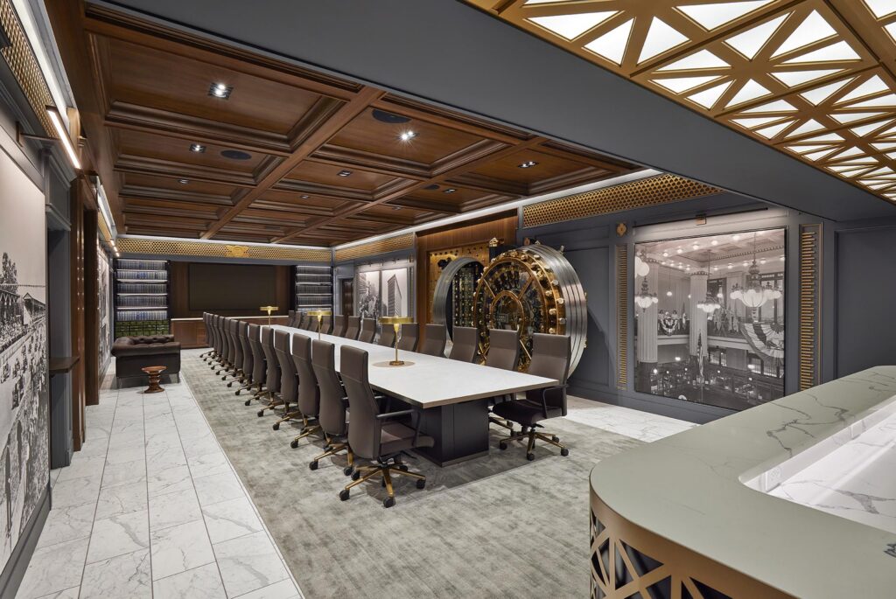
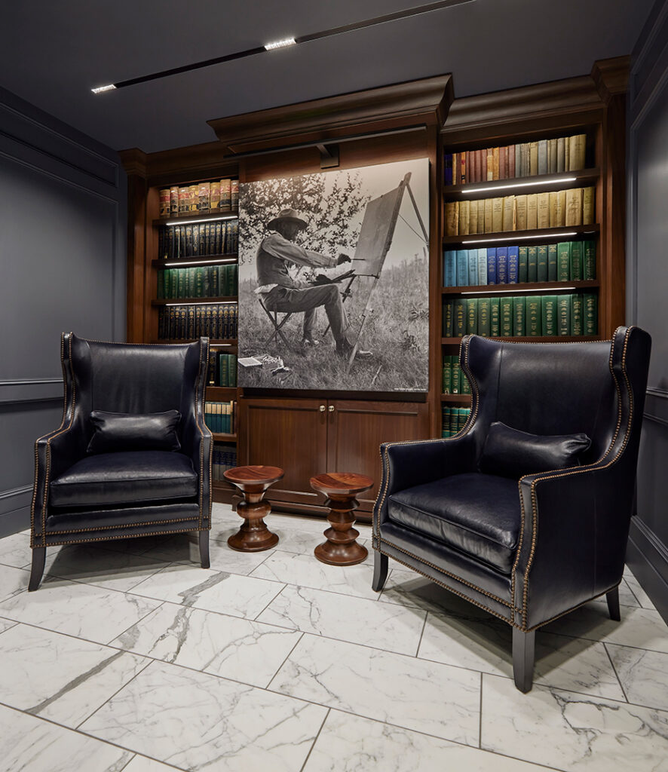
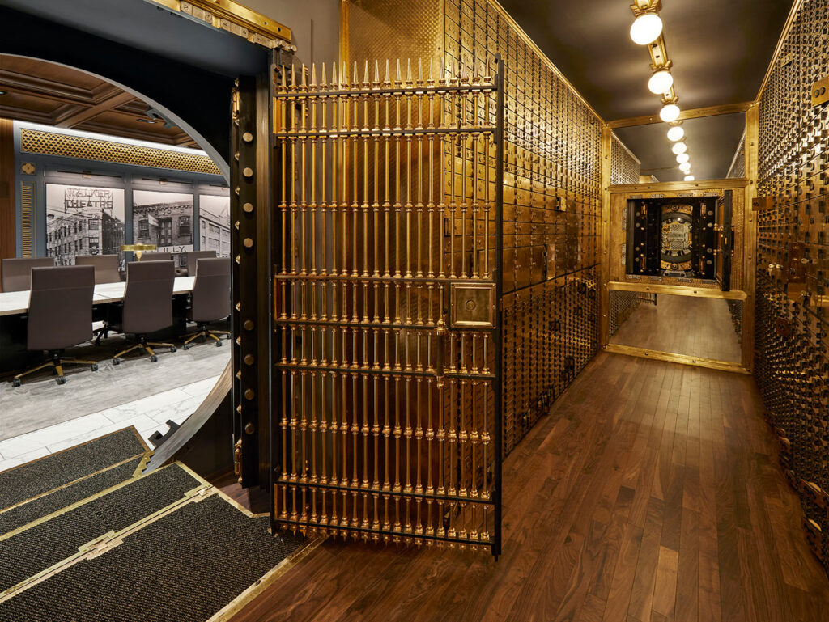
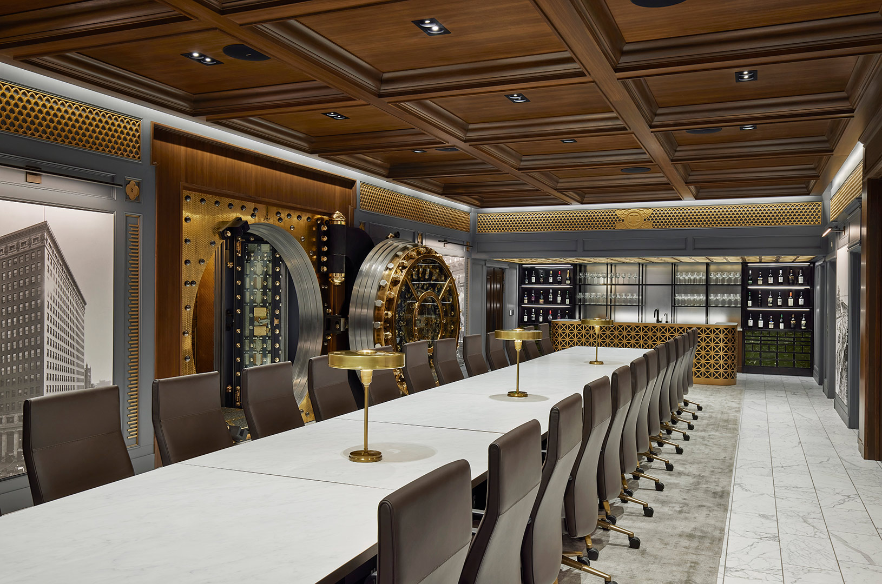
The original space was comprised of multiple vaults, of varying sizes, within a larger secure area. Measuring at just 3,249 square feet, the space was going to need to maximize flexibility and style if it was going to satisfy the program. To accommodate the client’s goals for utilizing the space, the team also devised two furniture setups: lounge seating to support cocktail events or more casual gatherings, and a conference layout to support board meetings and other formal meetings. Each setup needed to look and function as if it was permanent so great care was taken to select pieces that looked substantial but could be easily moved.
Historic Architecture Inspires Custom Detailing
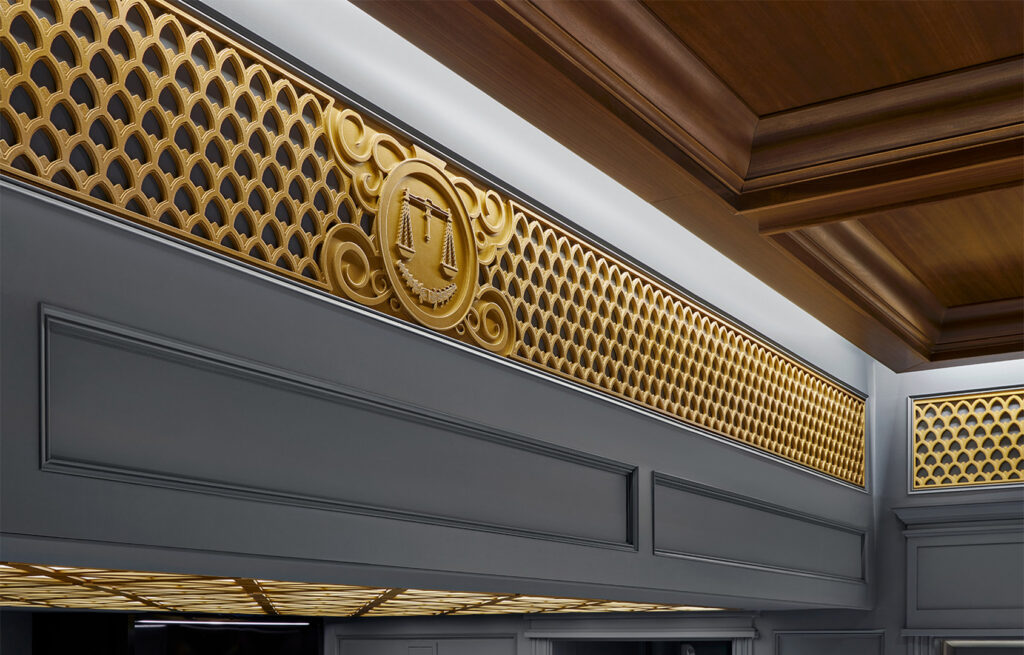
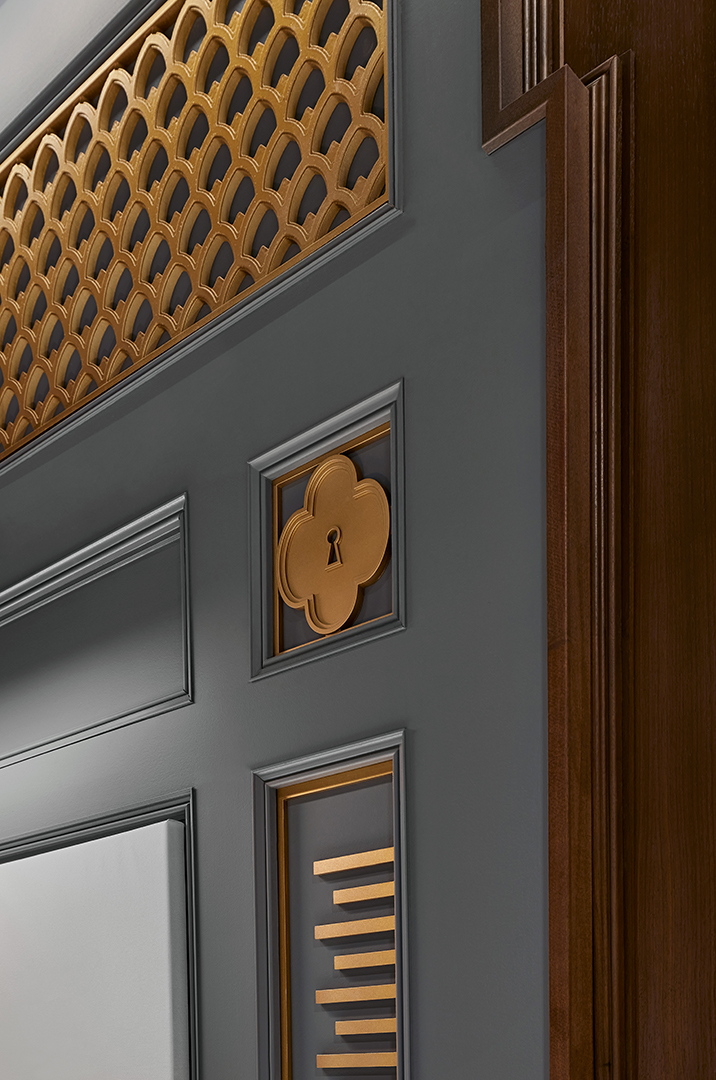
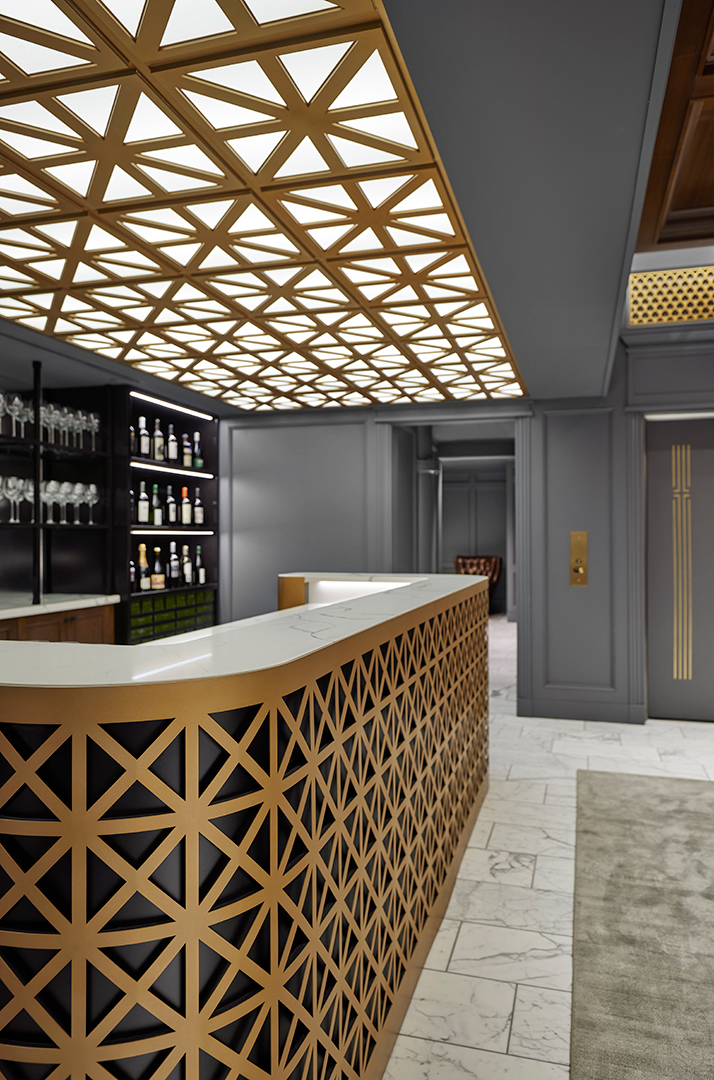
Designers drew inspiration for detailing such as the scalloped frieze and oculus featured at the top of the walls from existing architecture in the client’s office and on the historic building.
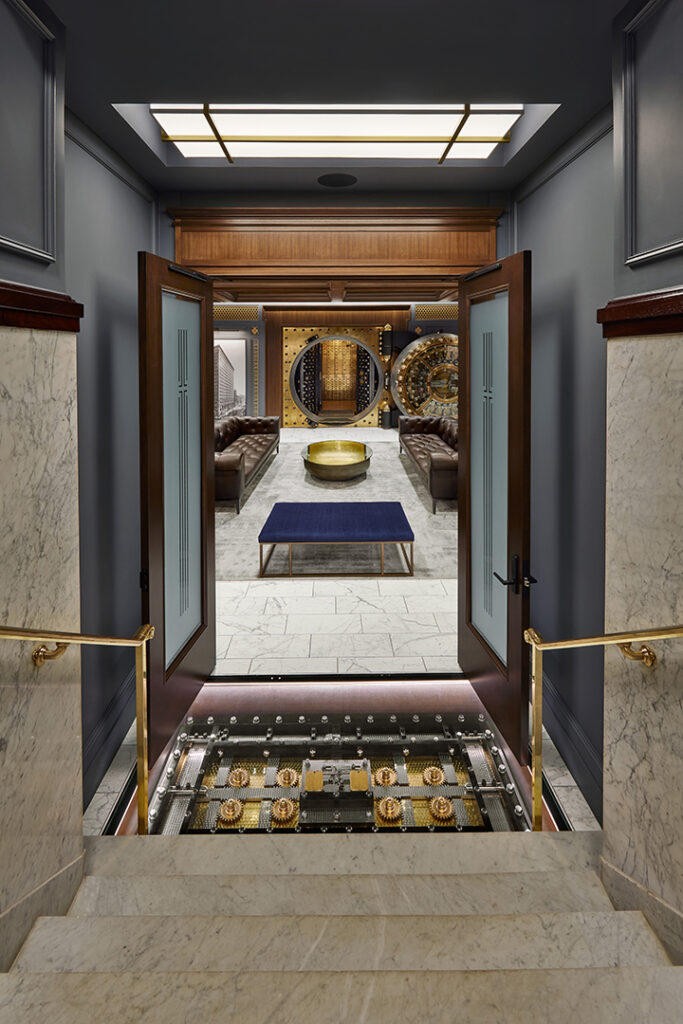
The primary, elaborate vault door was fully restored to become a focal point. When it was determined that one of the other vault doors needed to be removed it was deconstructed, with a portion of it becoming a feature inset into the floor.
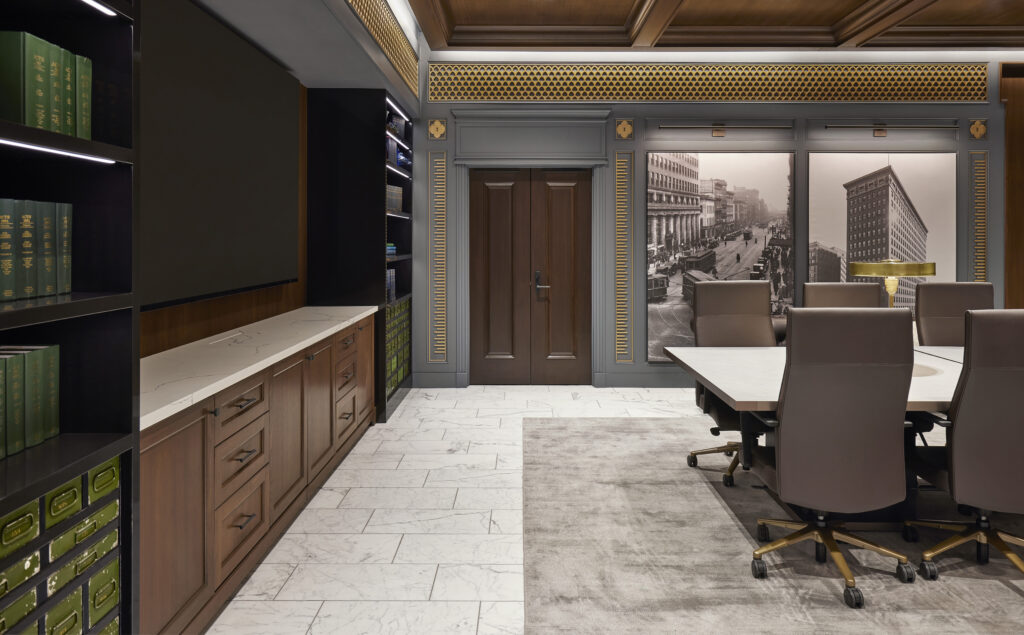
At either end of the newly created primary gathering space, bookcases are anchored with green safe deposit boxes which were intentionally preserved in their unrestored state, adding character to the design and embracing the vault’s storied journey.
As a subtle reference to height markers often seen in mugshots, the design team added a quirky tick mark detail set into the trim that frames each set of doors. Above each of the tick-mark details is a quatrefoil with a key-hole detail, personalizing the classic detailing to this unique project.
A Highly Flexible Space Defined by Warmth, Elegance, and Identity
The result of the collaboration with the client is a uniquely branded space that is highly flexible. In a space that could easily have felt confined, designers achieved a warm elegance worthy of admiration by the client and visitors alike.
,
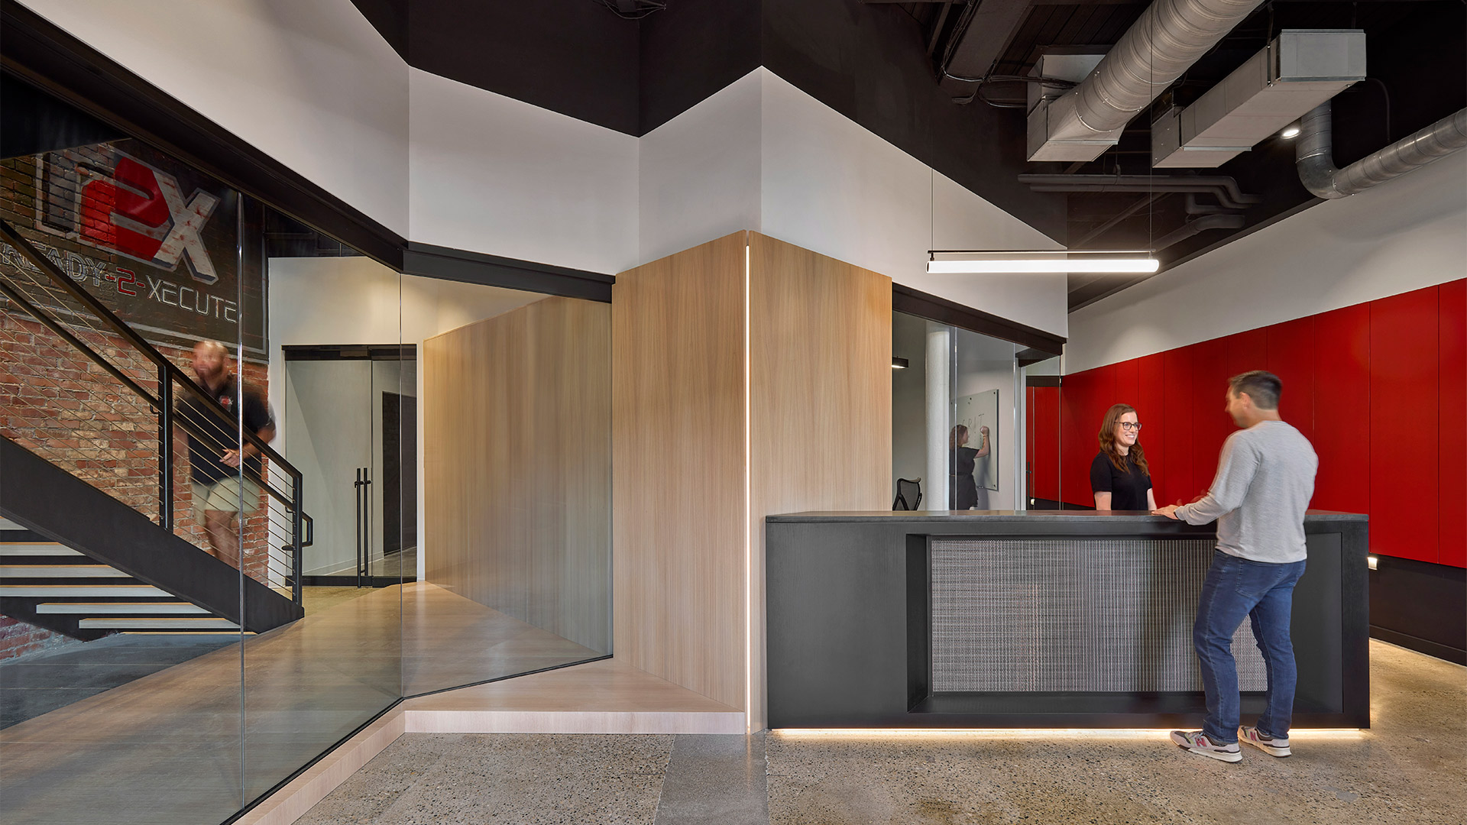
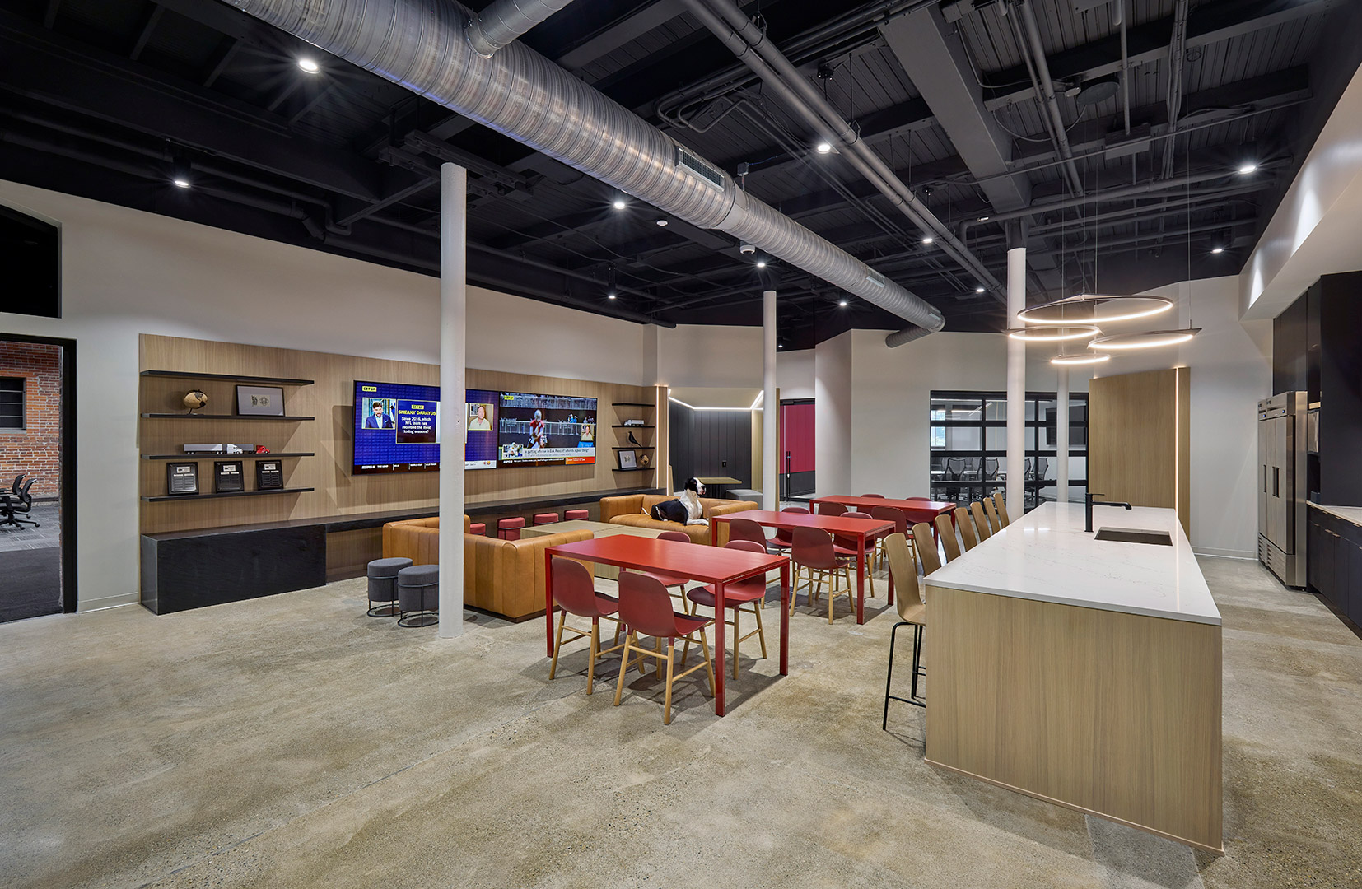
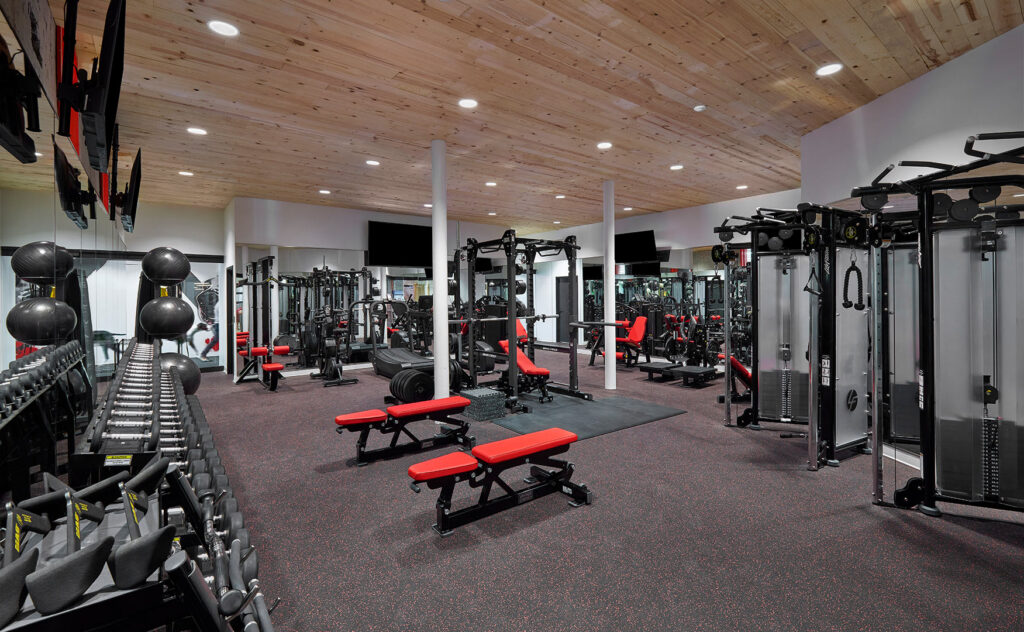
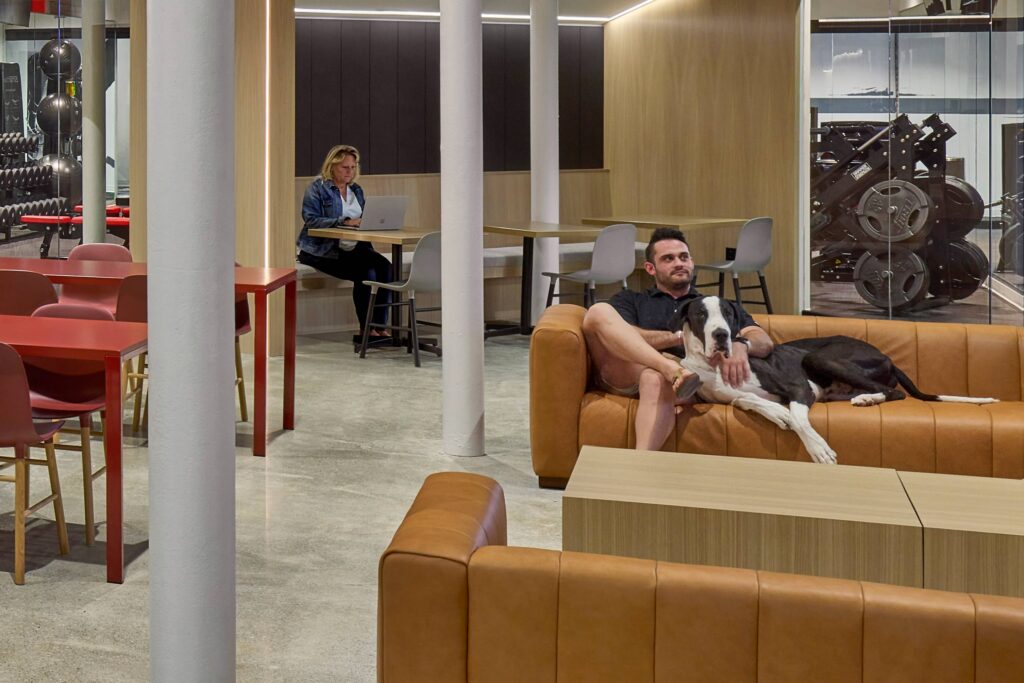
Within the reimagined walls of the R2X Corporate Headquarters, a sanctuary for employee well-being blossoms, weaving together elements of fitness, nourishment, and camaraderie. Rooted in the belief that a thriving workforce is the cornerstone of success, R2X’s commitment to holistic wellness permeates every corner of the space, fostering a culture of vitality and connection.
A state-of-the-art fitness center is thoughtfully curated to inspire movement and mindfulness.
Adjacent to the fitness center, a culinary oasis awaits, where healthy food options abound, and nourishment takes center stage. Planned chef lunches, served with a side of camaraderie and conversation, transform mealtime into a communal experience, fostering connections that transcend the confines of the dining table.
But perhaps the true magic of the Players’ Lounge lies in its ability to bring the R2X community together, forging bonds that extend beyond the confines of the office. Whether it’s a casual chat over coffee, a team-building exercise, or a wellness workshop, the Players’ Lounge serves as a catalyst for connection, unity, and growth.
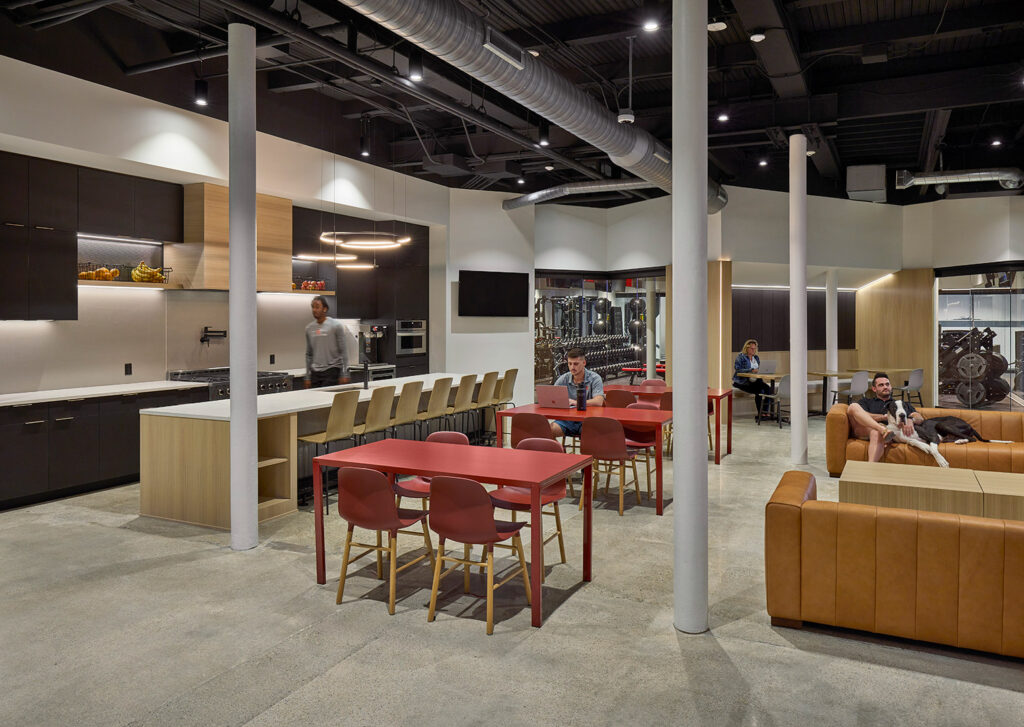
Amidst the sleek lines and bustling activity of the R2X Corporate Headquarters, a gentle giant roams the halls, his presence a source of comfort and joy for all who cross his path. Meet Hank, Joel’s beloved Great Dane, whose wagging tail and soulful eyes bring an extra dose of warmth to the vibrant culture of R2X.
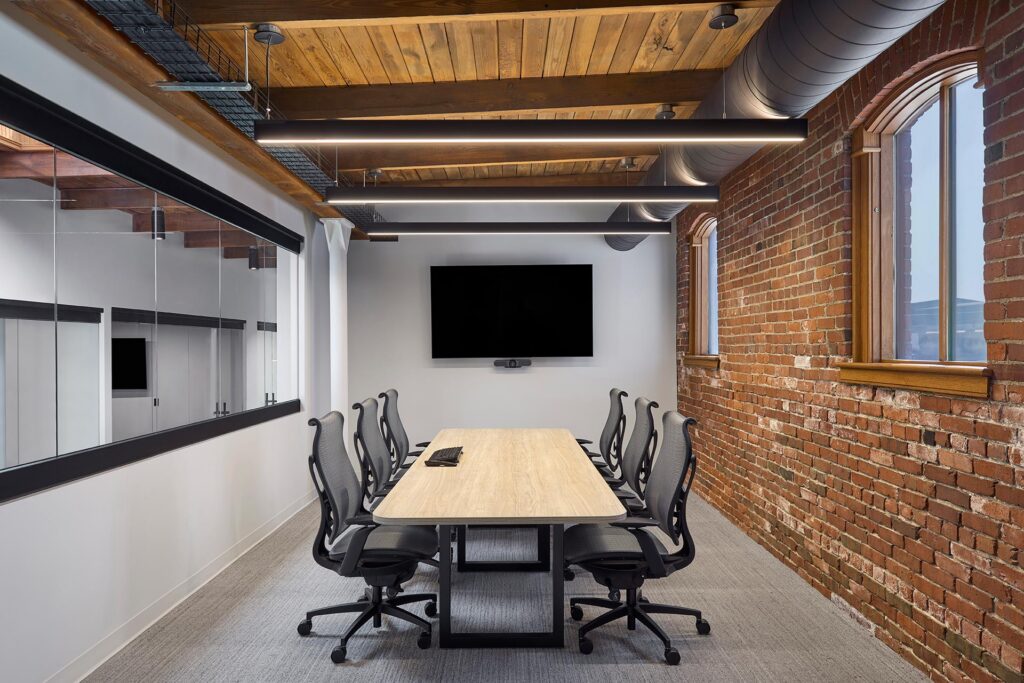
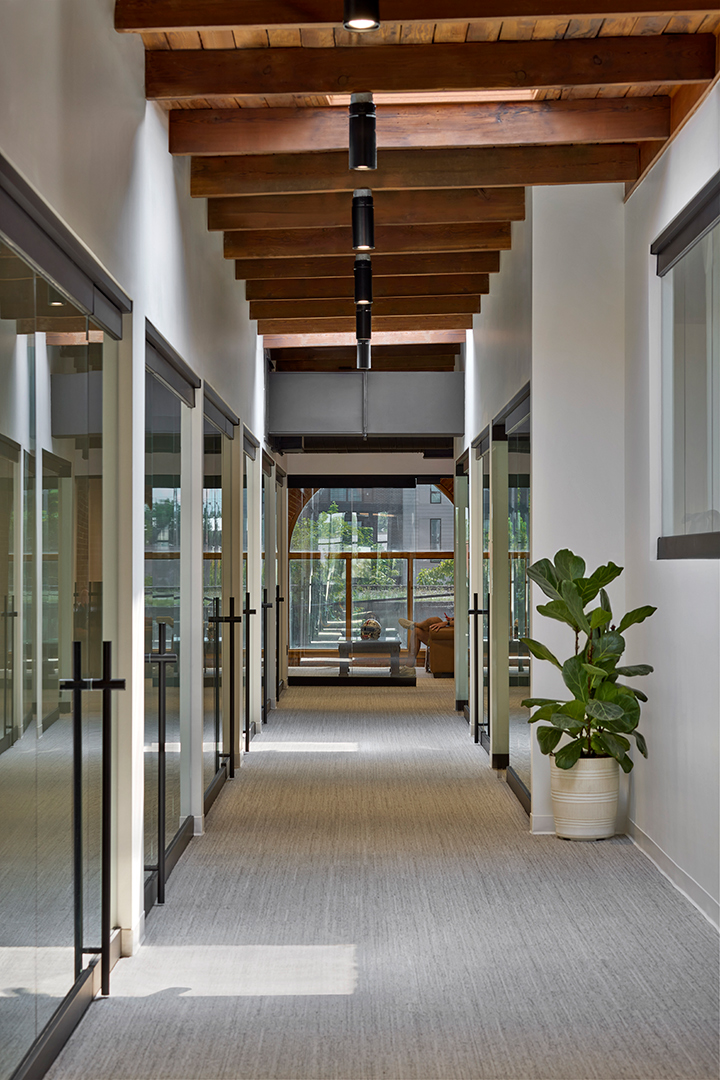
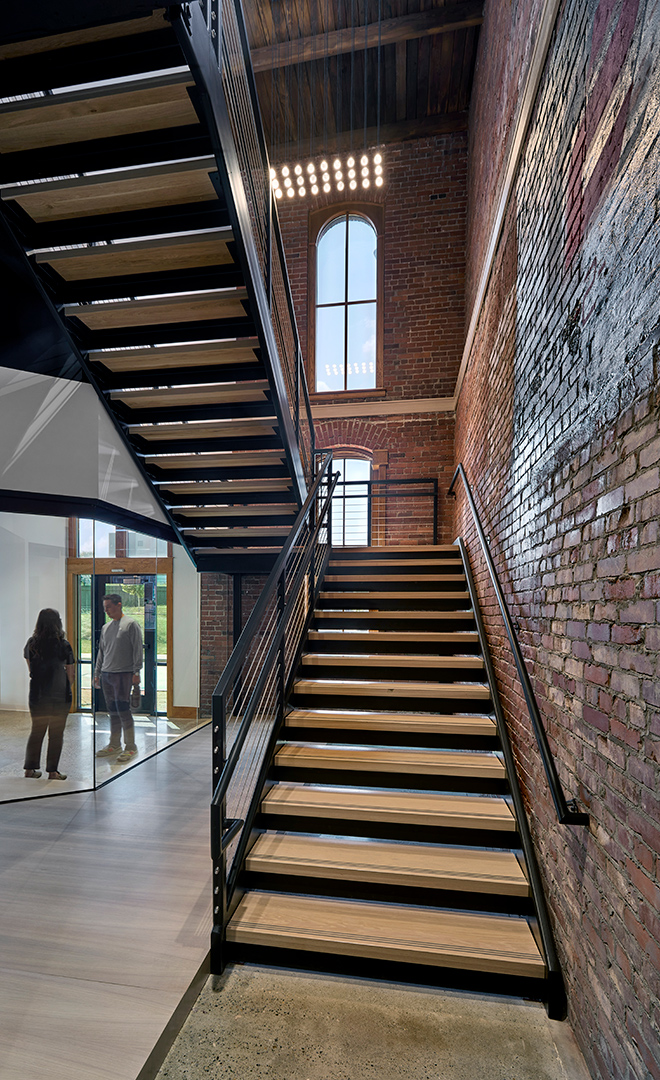
As you wander through the halls of the R2X Headquarters, you can’t help but feel a sense of reverence for the building’s storied past and a deep appreciation for the vibrant, dynamic space it has become. Here, against a backdrop of history and heritage, colors collide, and light dances, creating a space that is as rich and multifaceted as the community it serves.
,
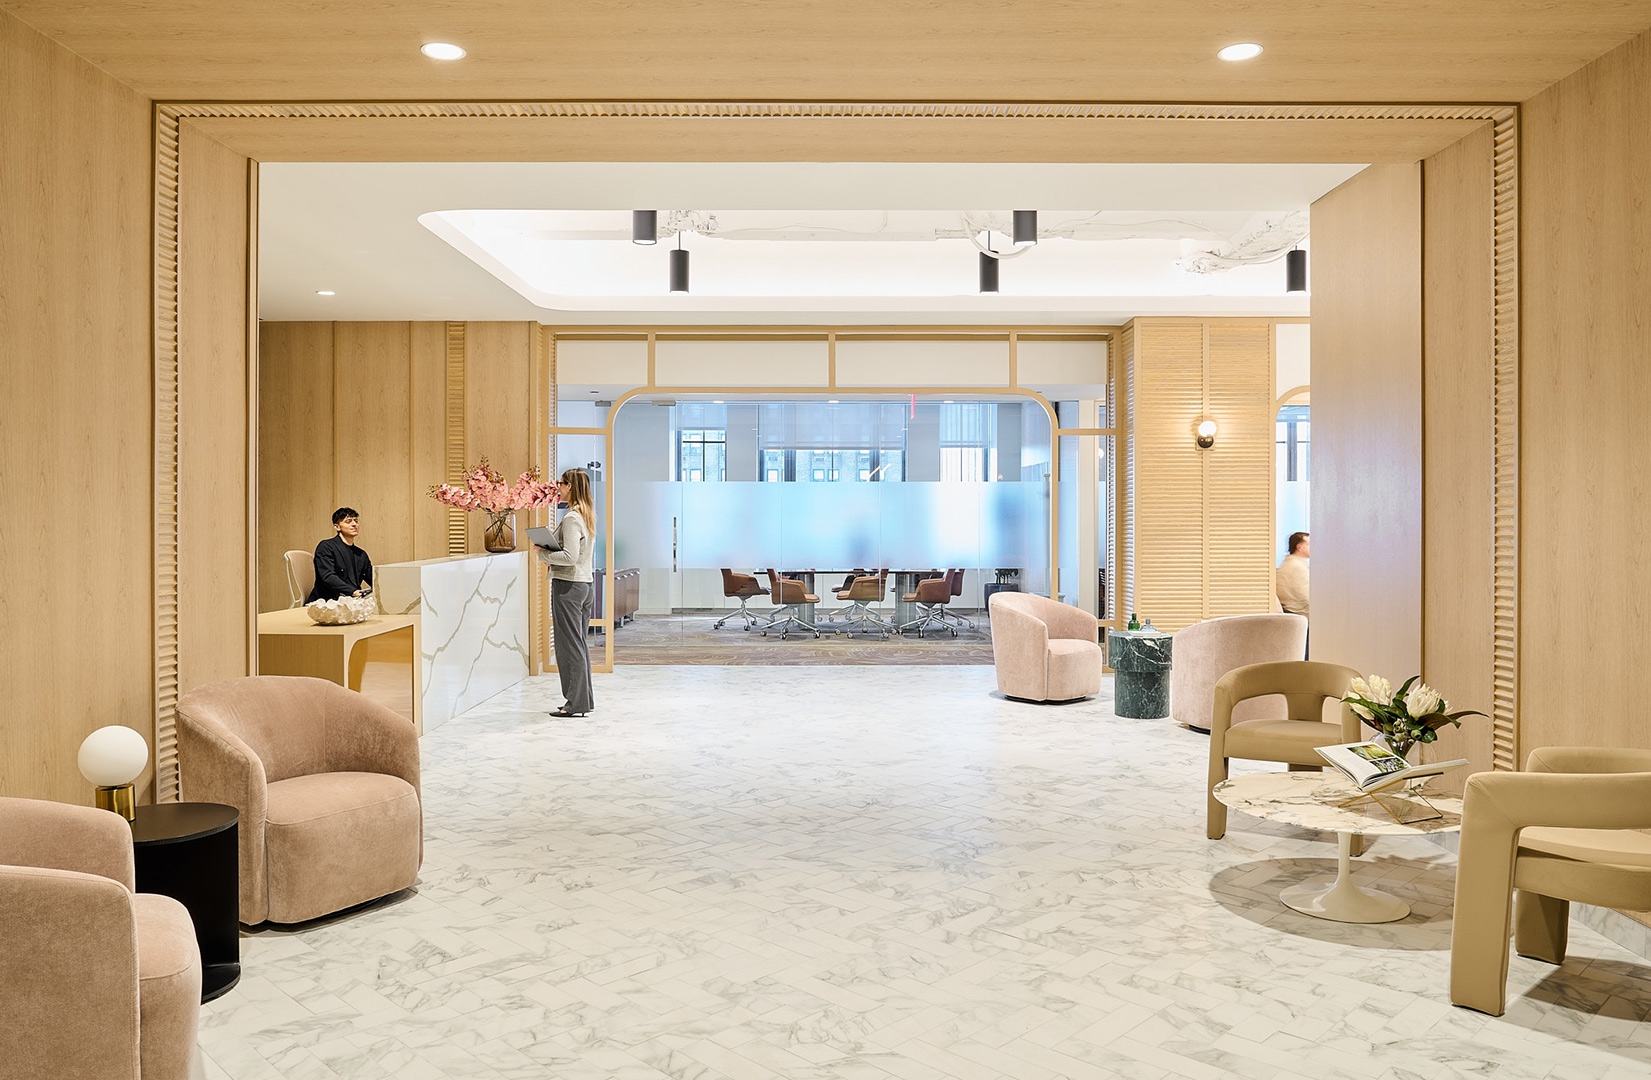
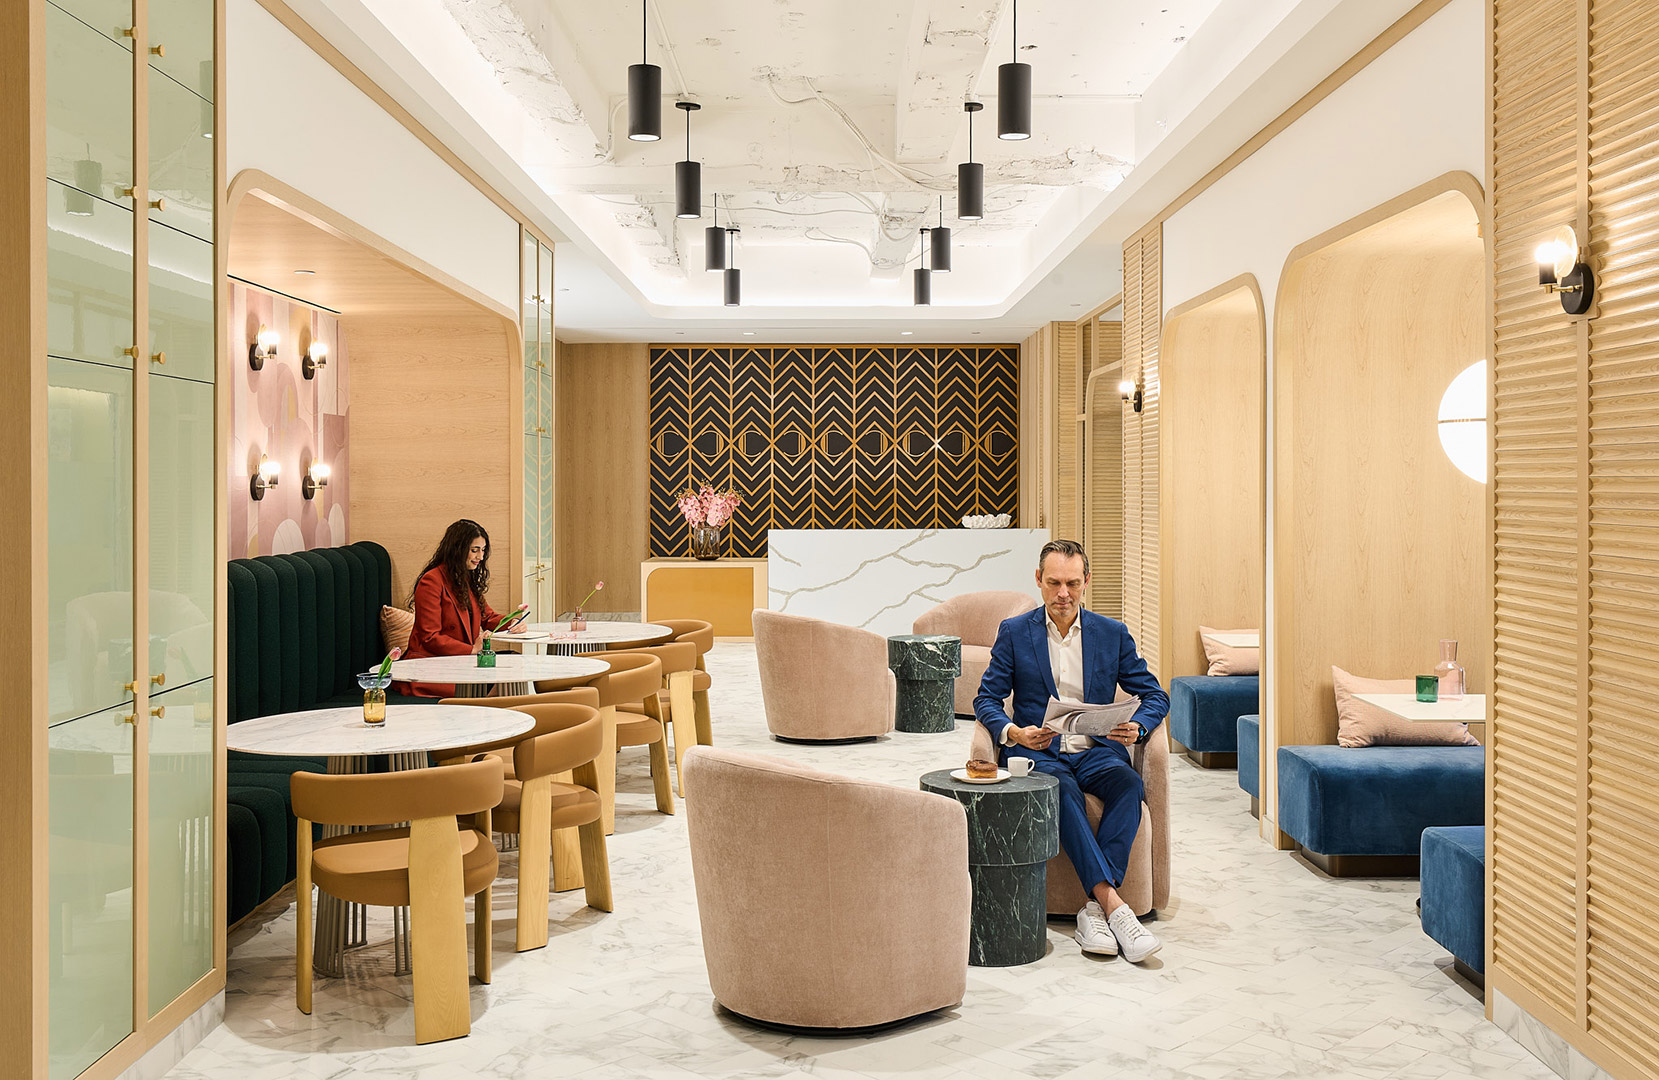
The color palette draws inspiration from the natural surroundings by utilizing earth tones and wood contrasted with black and brass details. Arches, fluting, and stone-look countertops and flooring bring elegance into the space allowing it to evoke a grand demeanor. By combining a tranquil pallet with sleek finishes, the workplace becomes a space where glamour and elegance can coexist.
.
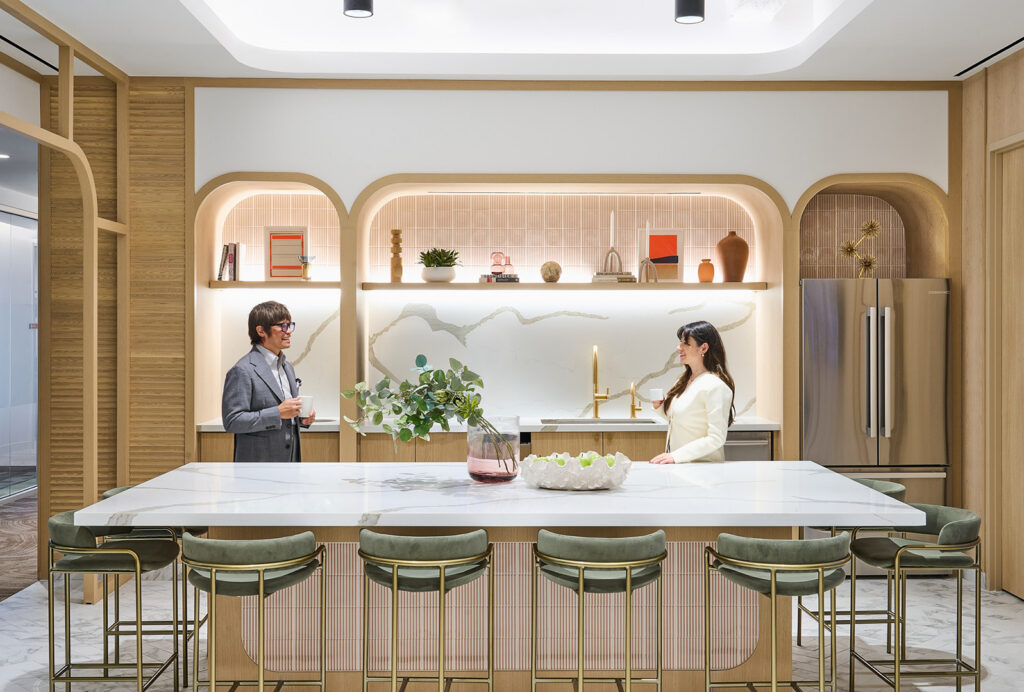
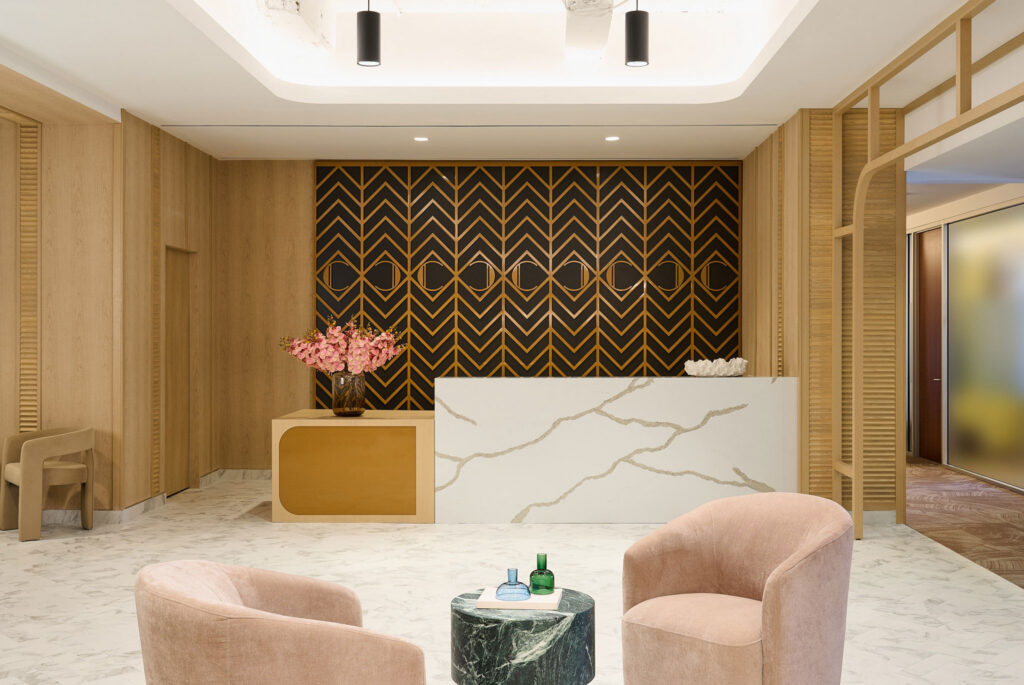
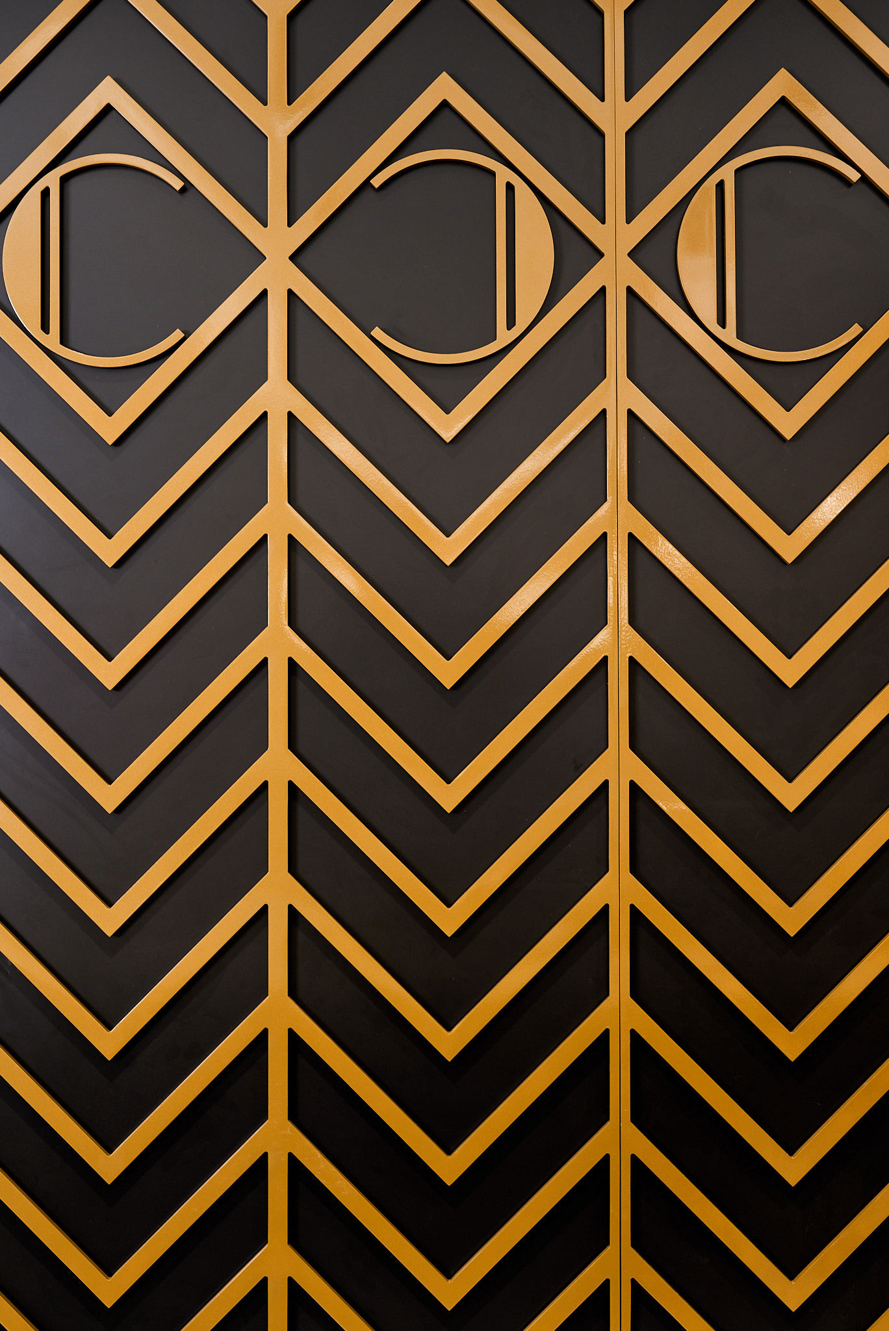
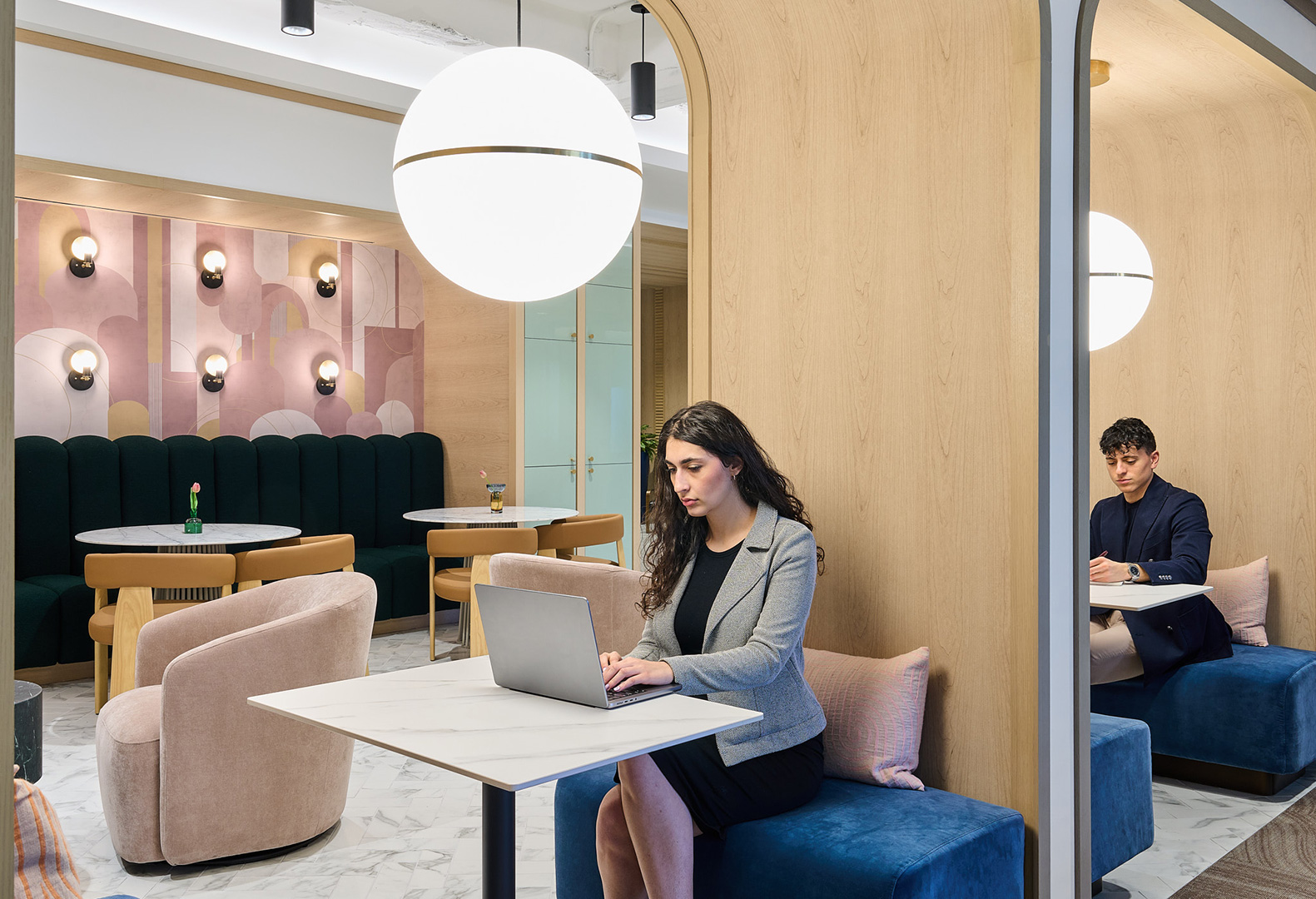
This coworking space aims to be a haven for professionals seeking a unique and inspiring work environment within the heart of New York City. It marries the timeless elegance of Art Deco with the practicality and functionality demanded by the modern workforce, creating a space where work and creativity thrive.
,
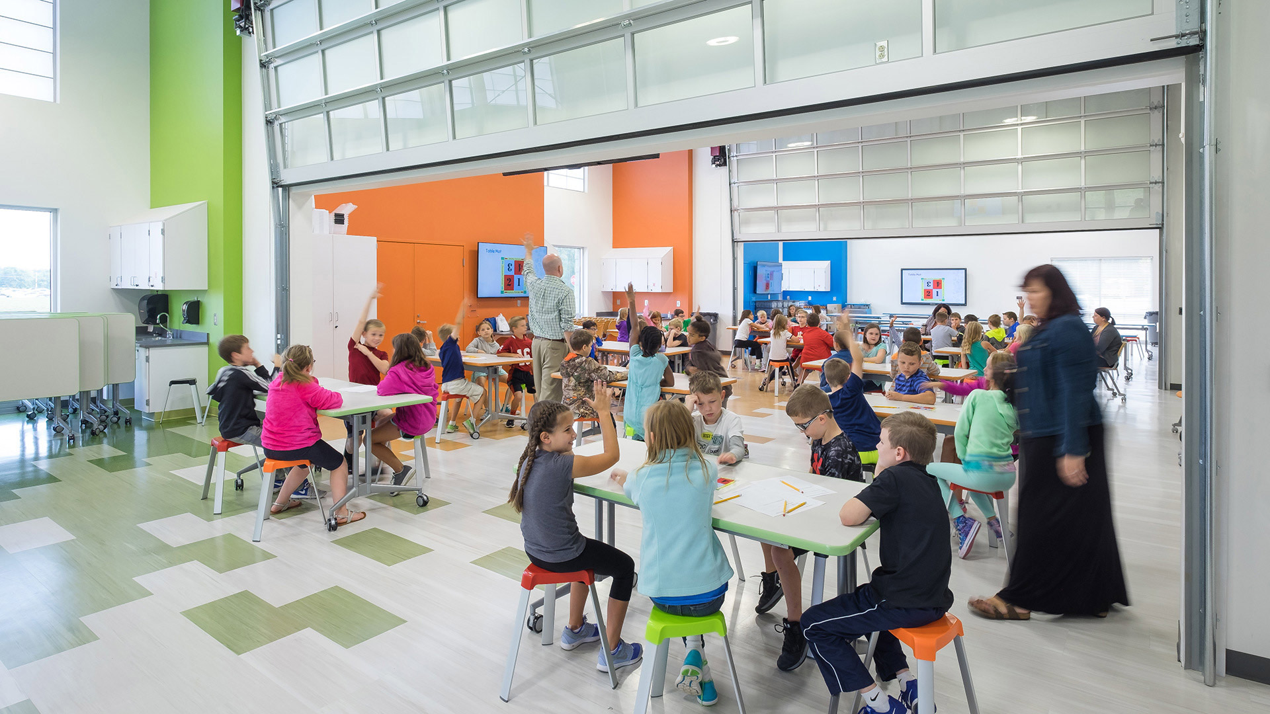
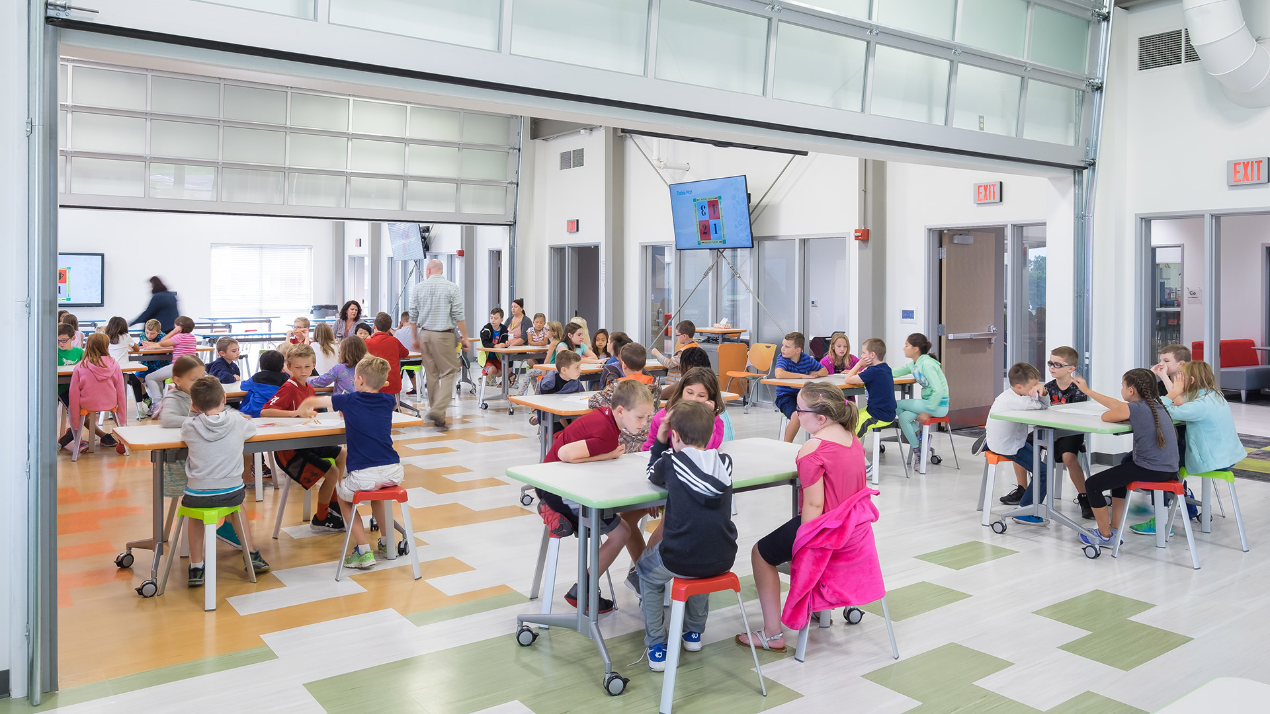
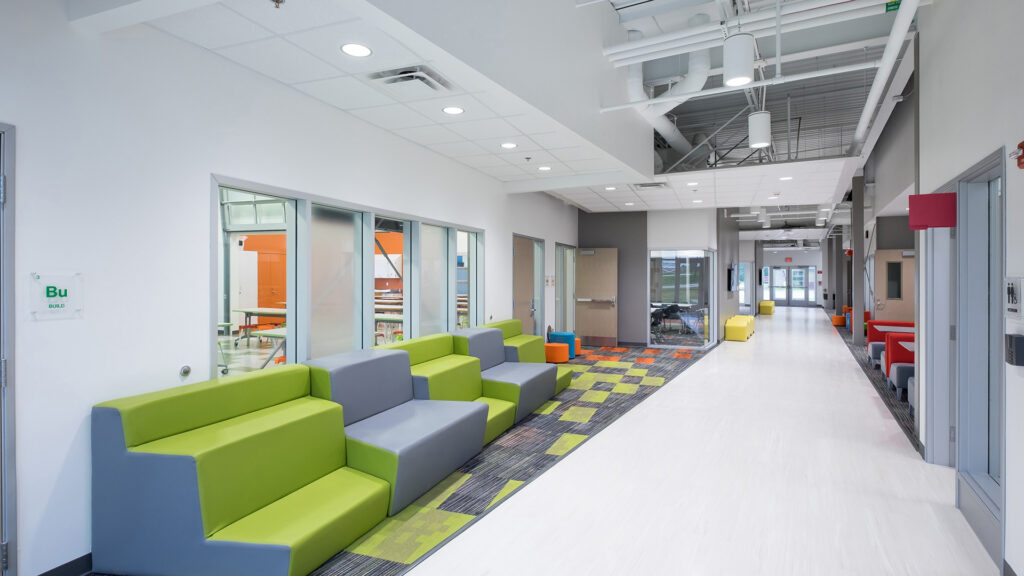
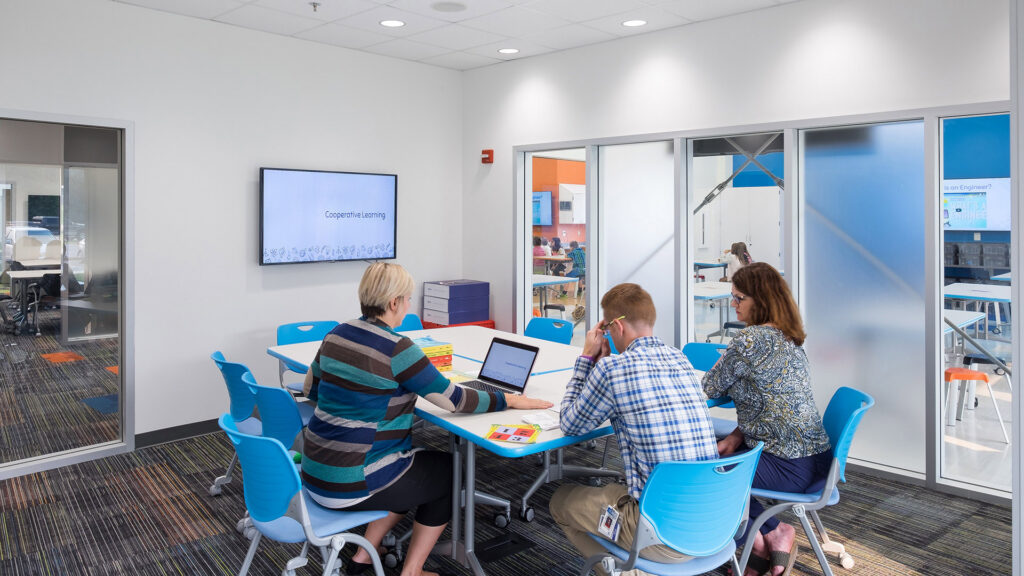
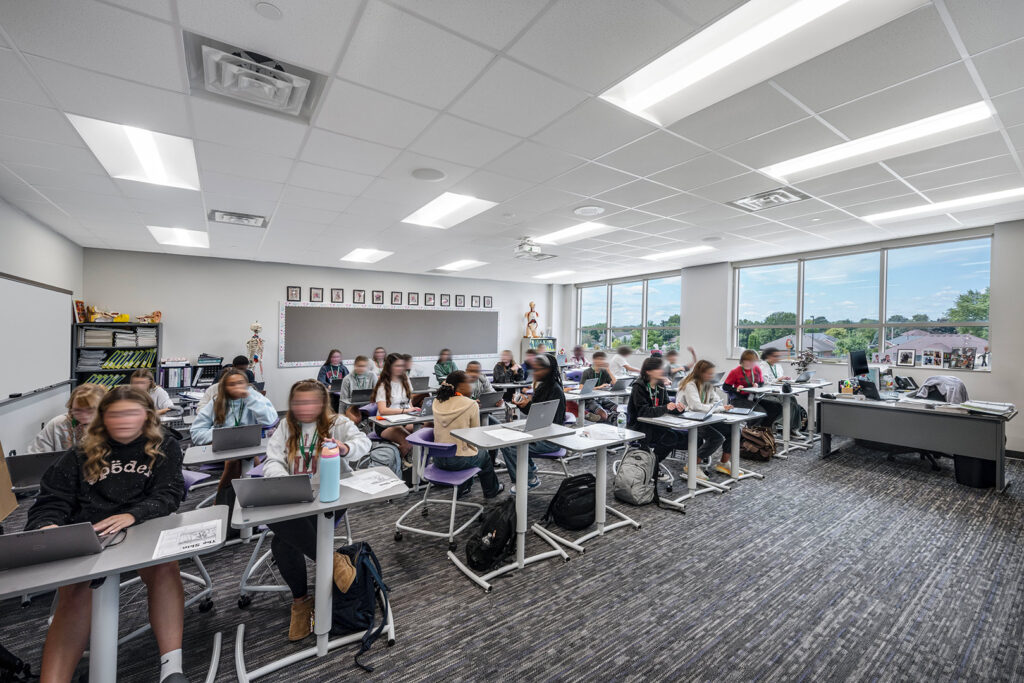
The STEM lab spaces allow students to experiment, collaborate, and develop critical problem-solving skills in a flexible environment where furniture can be easily moved around depending on their needs.
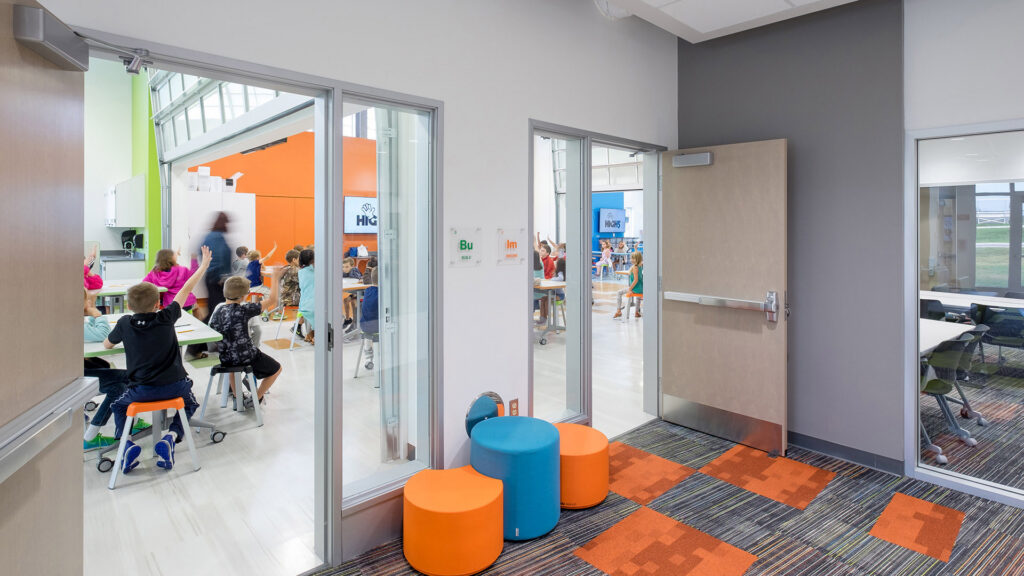
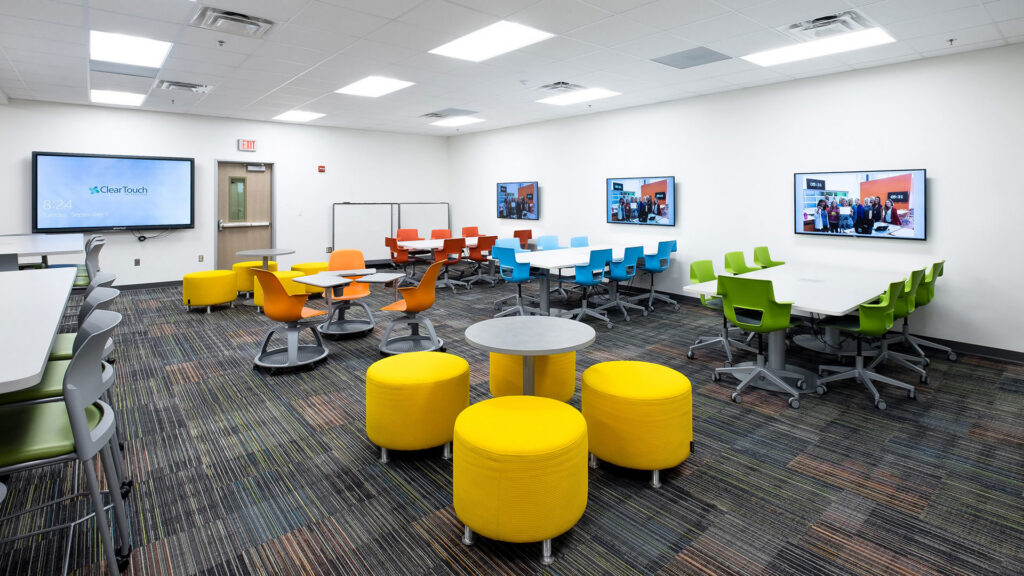
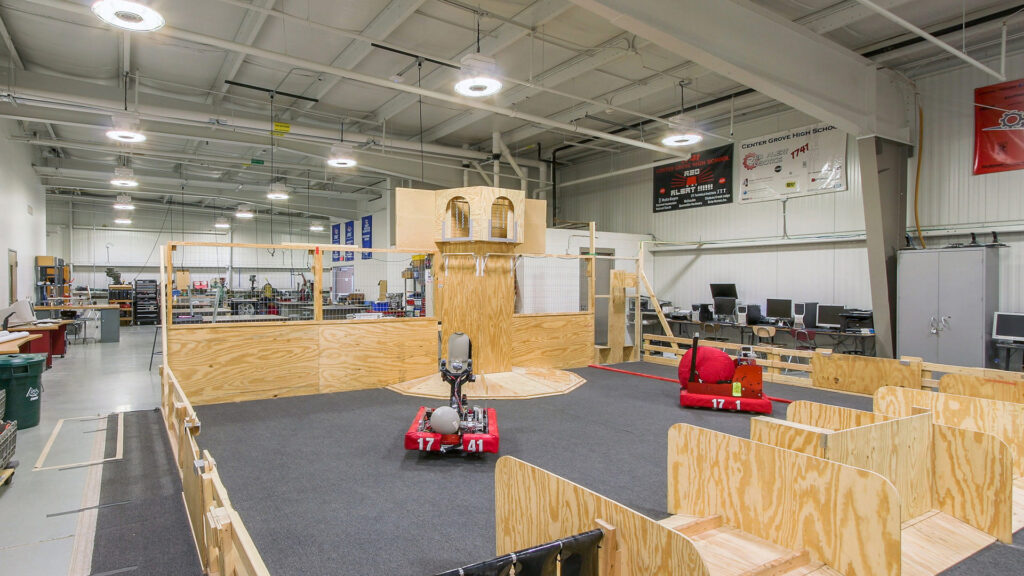
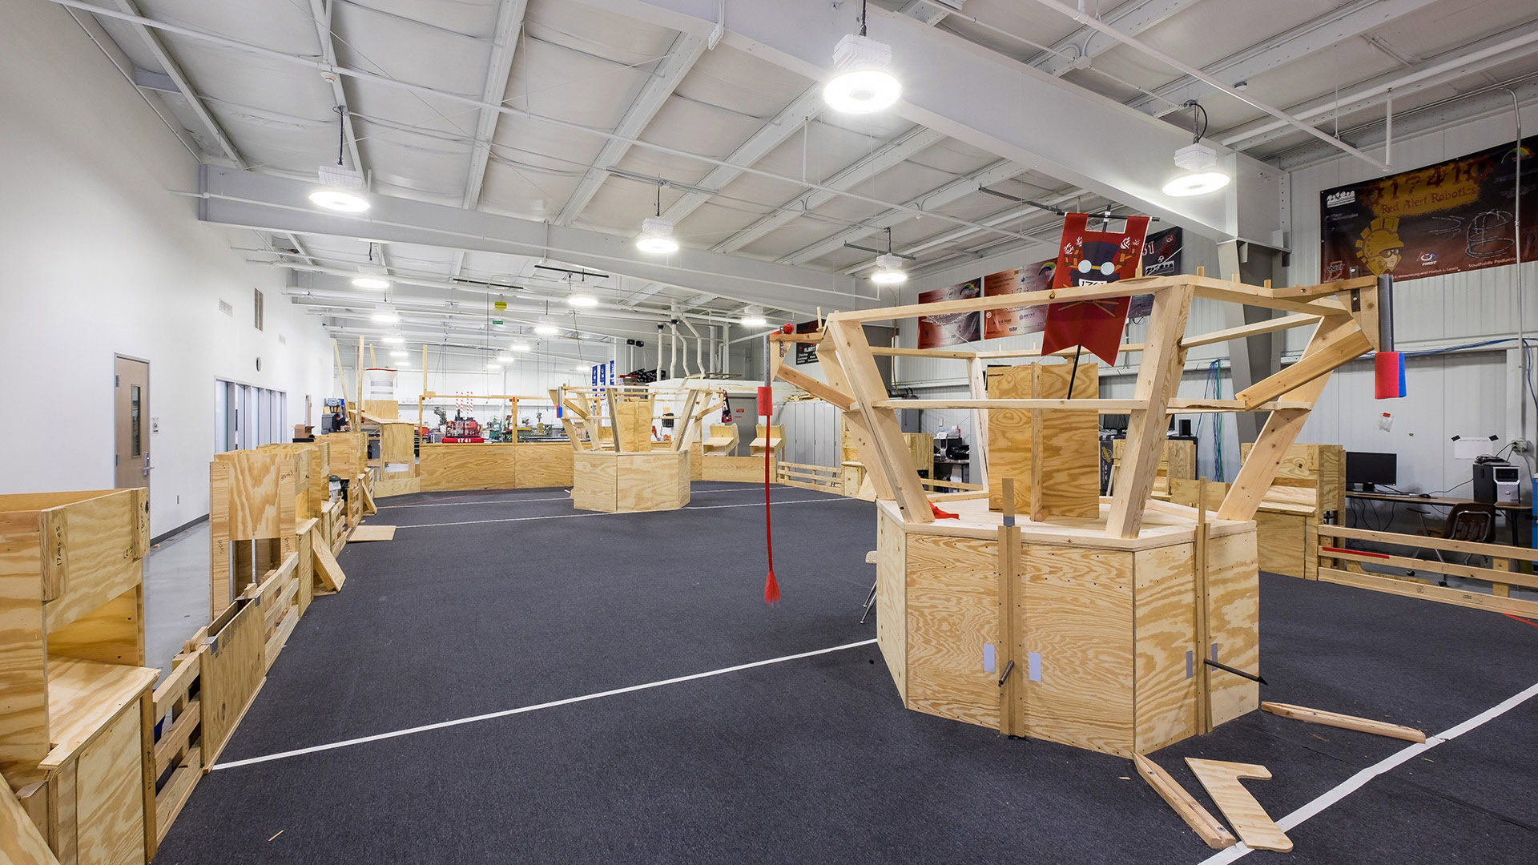
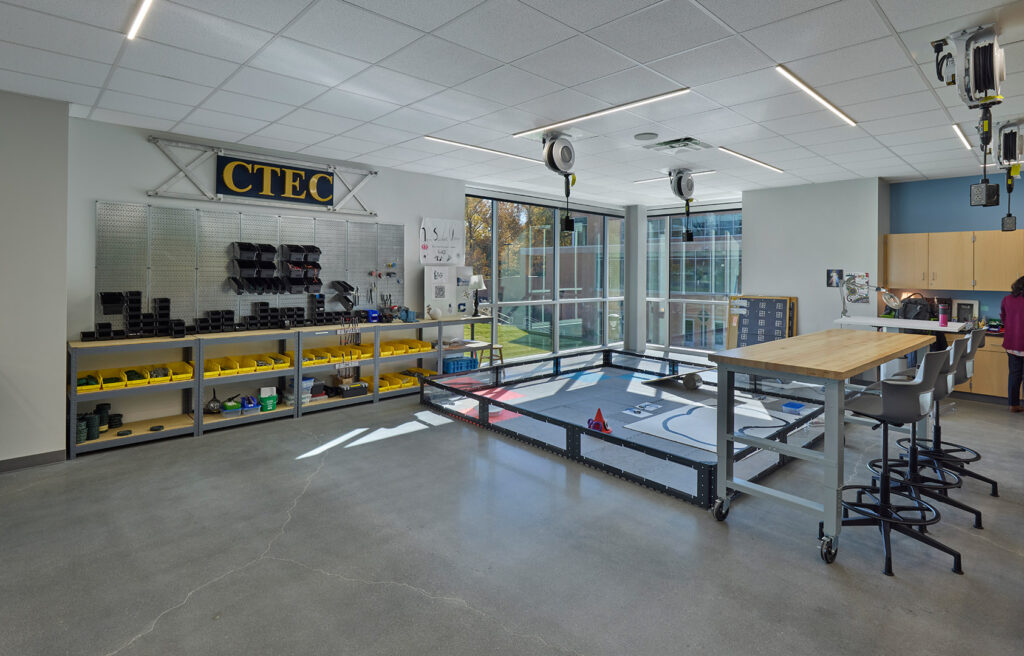
The facility provides a permanent space for the Red Alert high school robotics team, with enough space to build their machines and store their robots. The team previously used the high school’s wood shop space and neighboring classrooms.
,
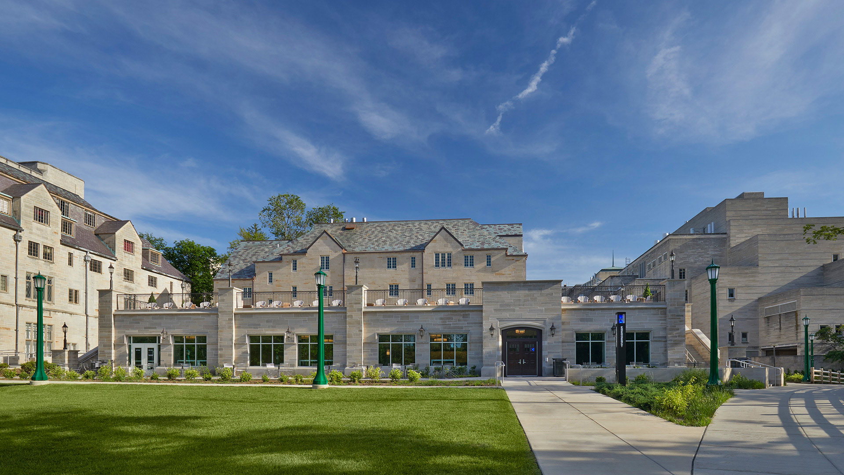
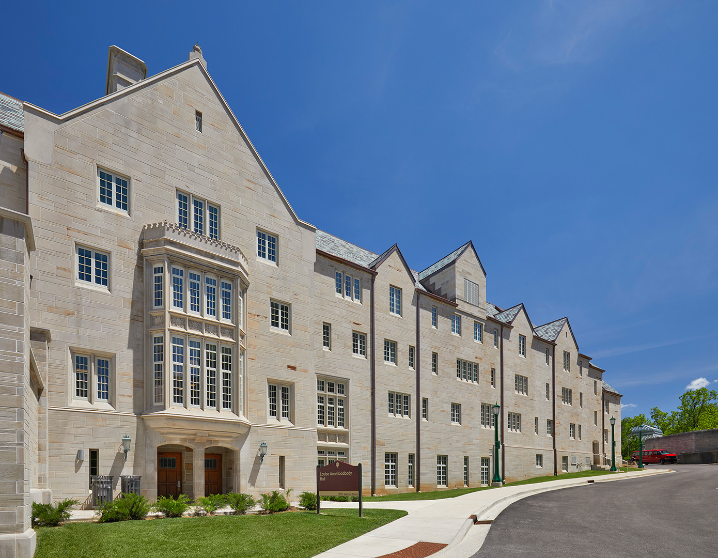
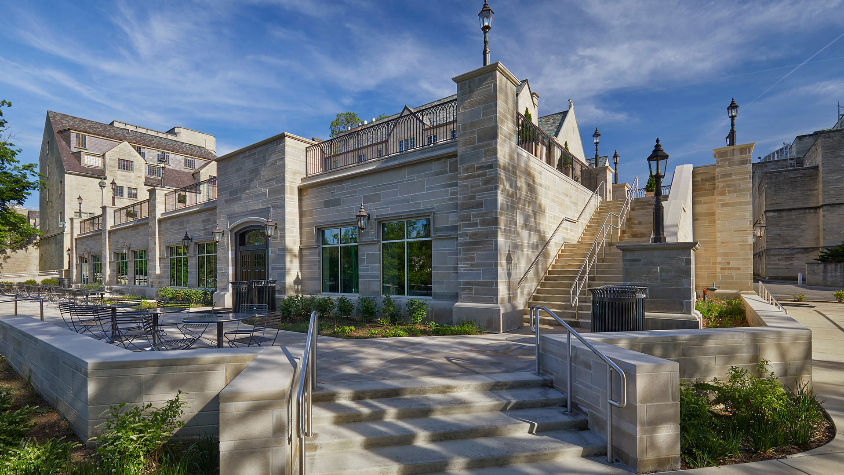
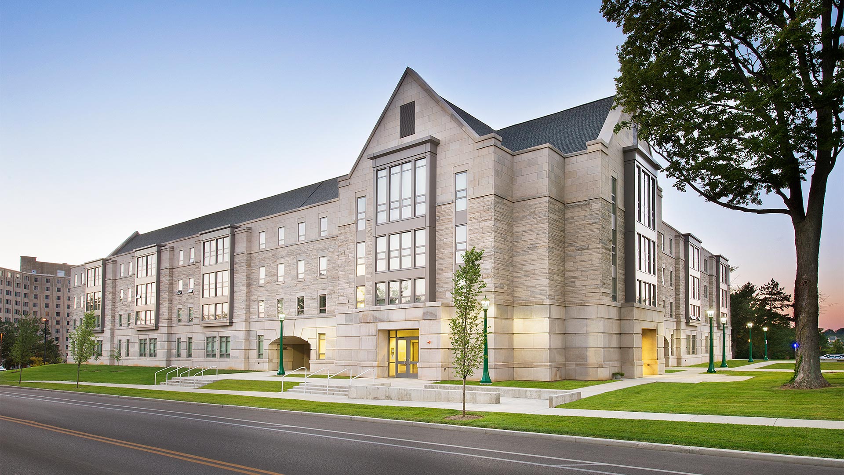
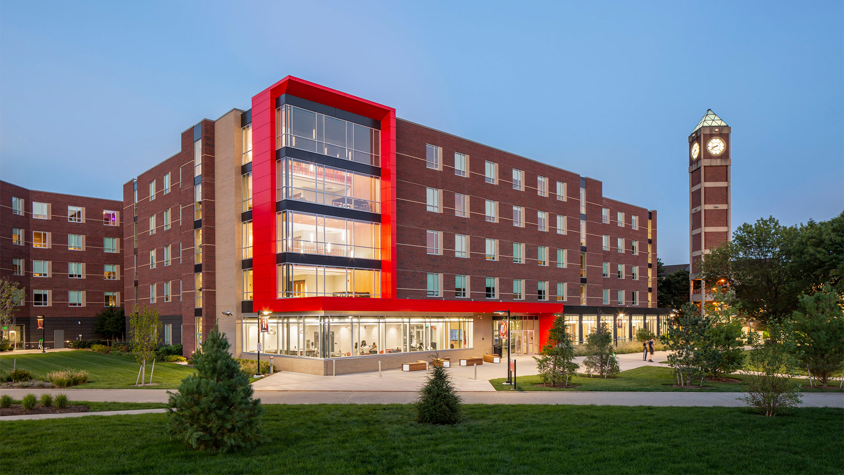
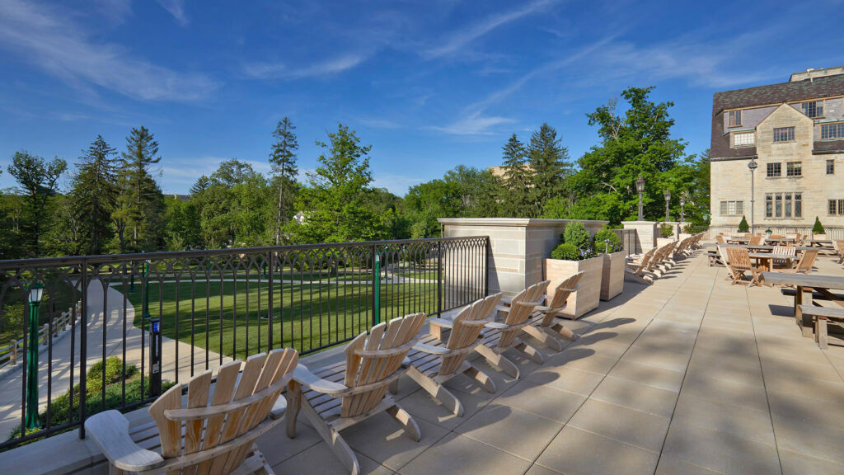
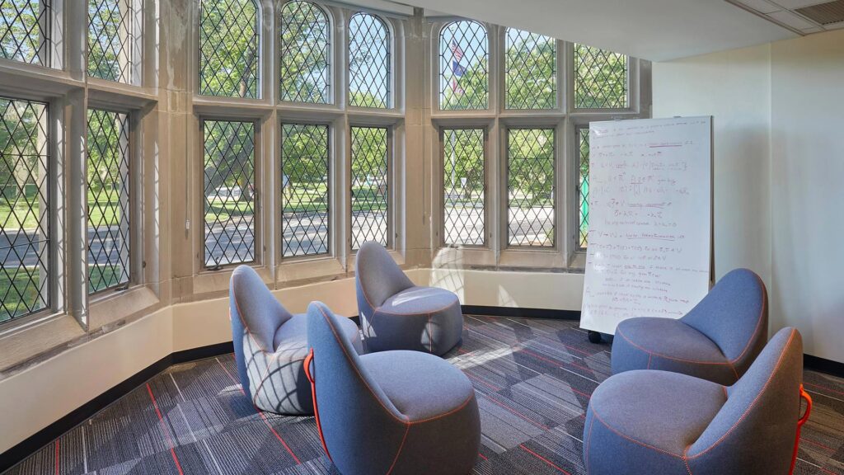
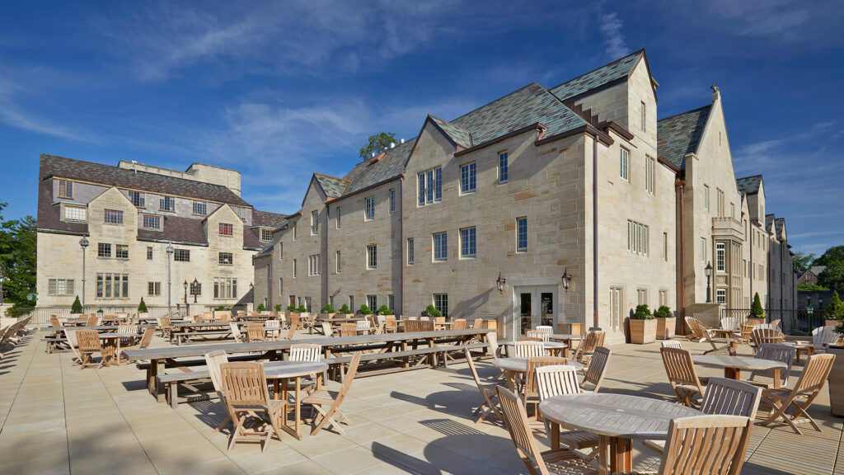
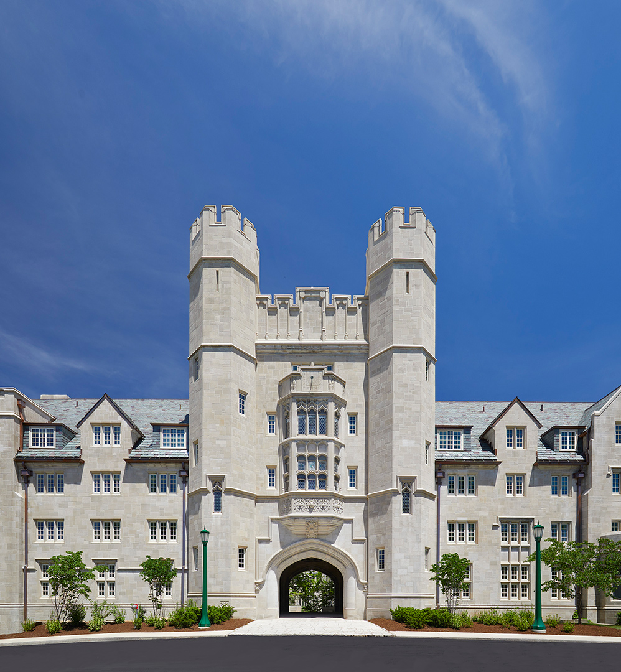
The design of the addition to Goodbody Hall required a solution that integrated seamlessly into the architectural character of Wells Quadrangle. The 1-story addition emerges from the base of the existing Goodbody Hall, and houses a dining area with open views toward the quad. A roof terrace above is accessed from both the exterior grade and the second level. This elevated terrace provides options for outdoor seating and a sweeping overlook to the quad.
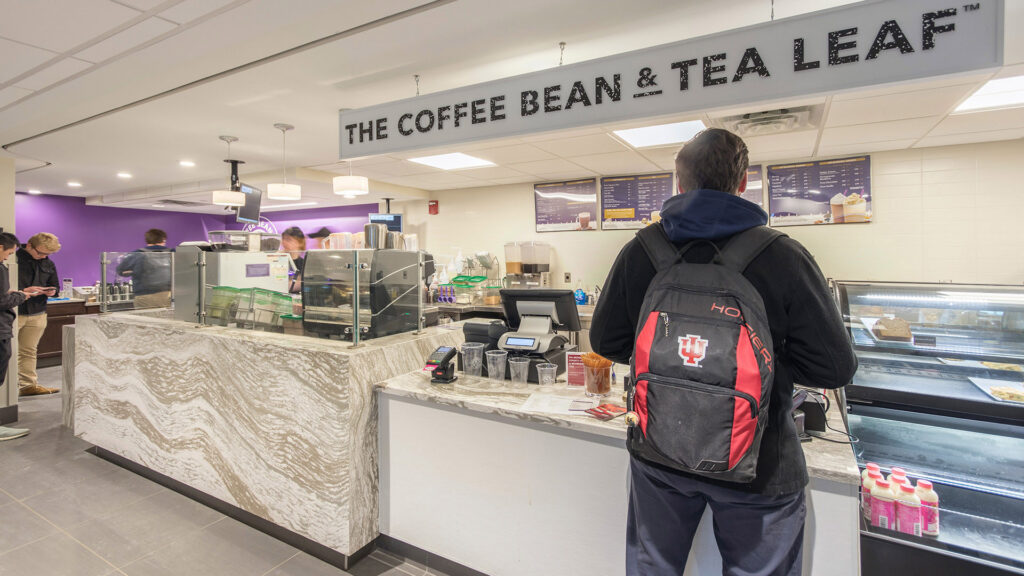
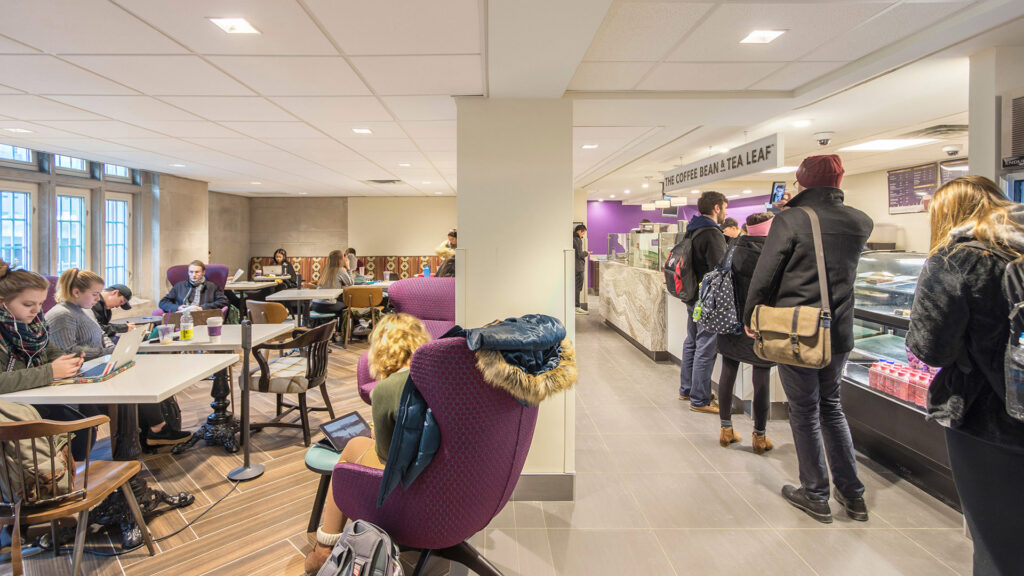
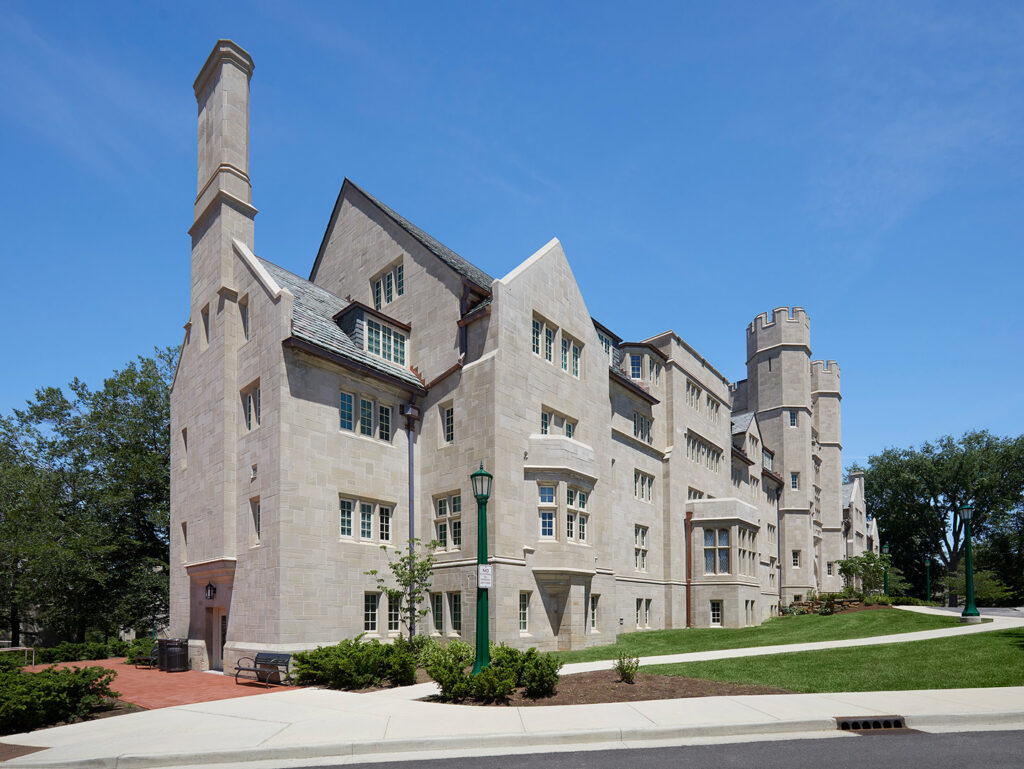
The overall project required careful coordination to maximize usable space while accommodating updated MEP systems and the technology infrastructure demanded by today’s residence halls.
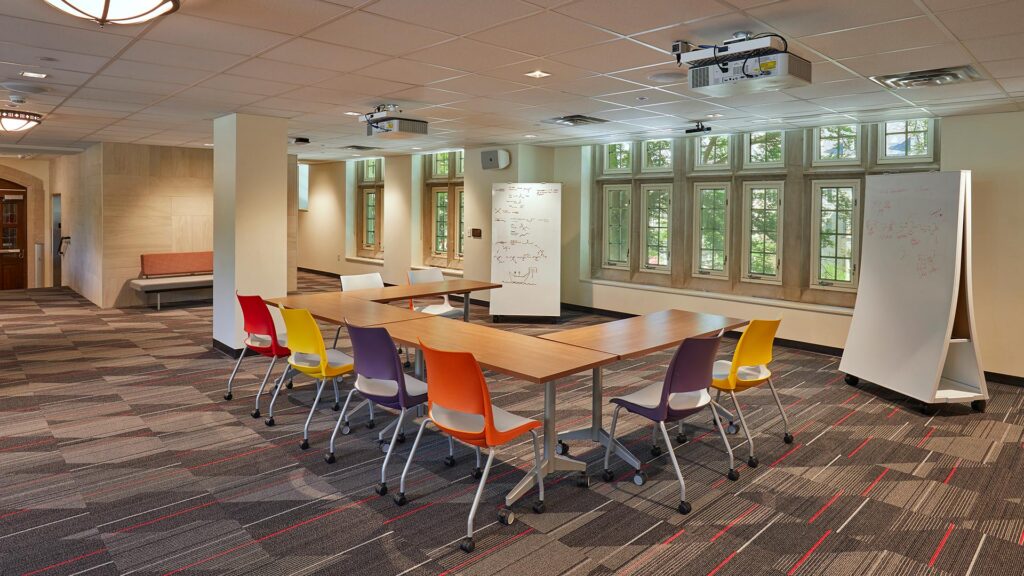
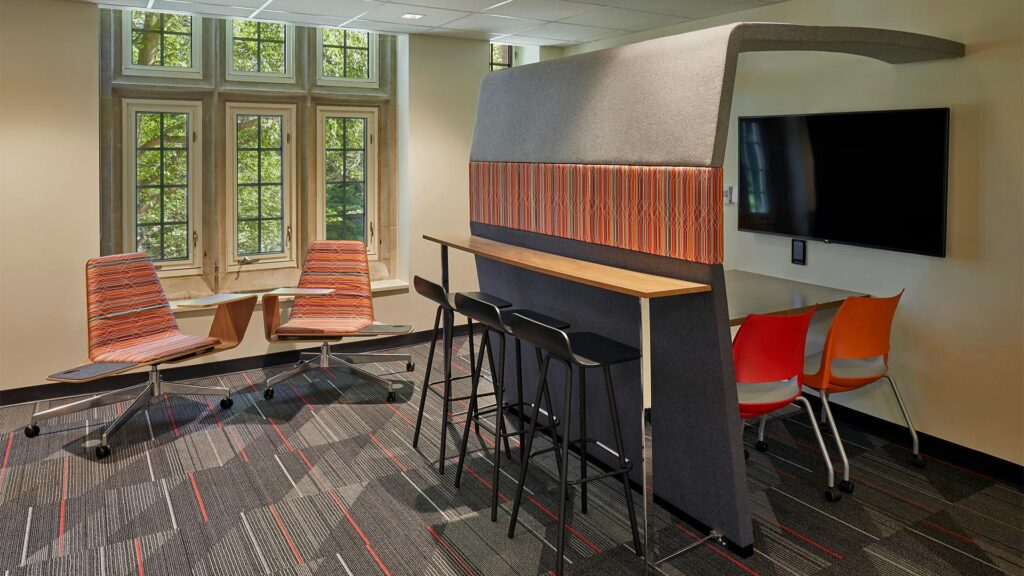
The renovation created accommodations for 174 students. The room configuration is comprised of a mix of 2-bedroom apartments, 2-bedrooms suites, single rooms, and double rooms. A variety of restroom configurations are available depending on the room type.
,
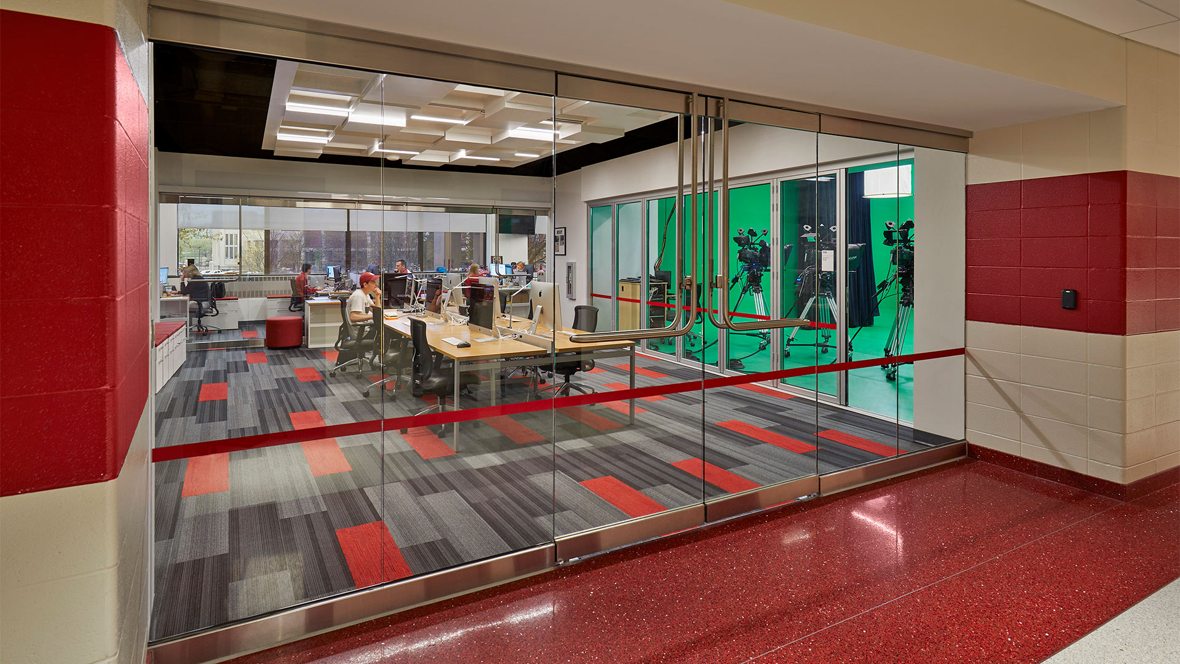
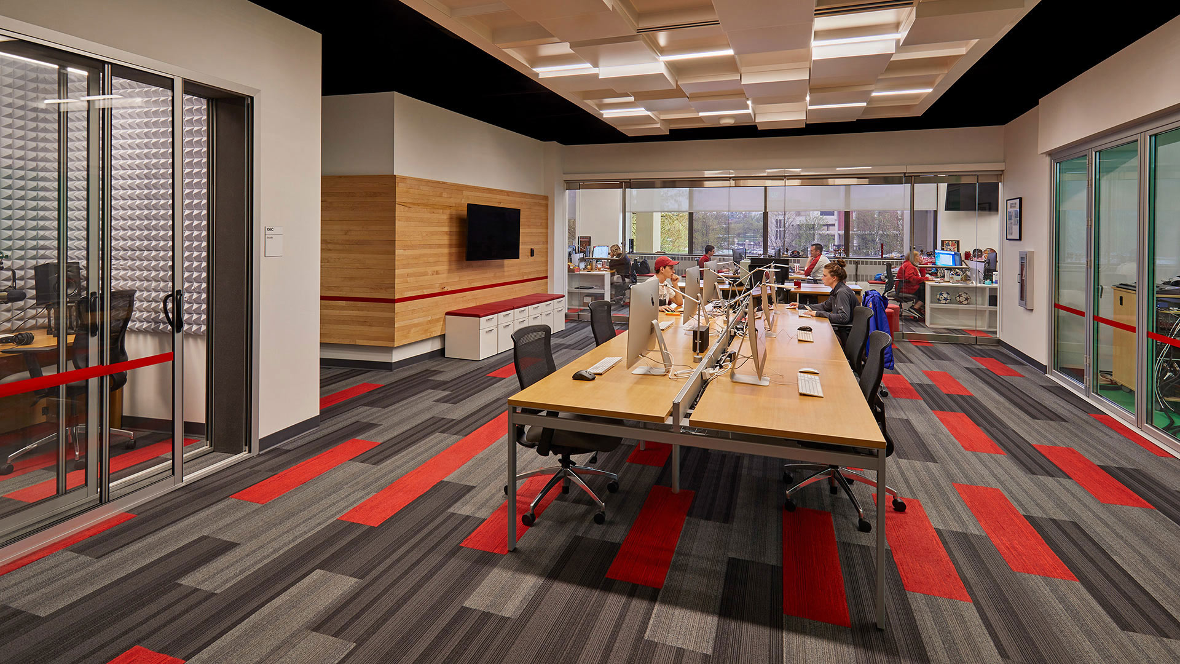
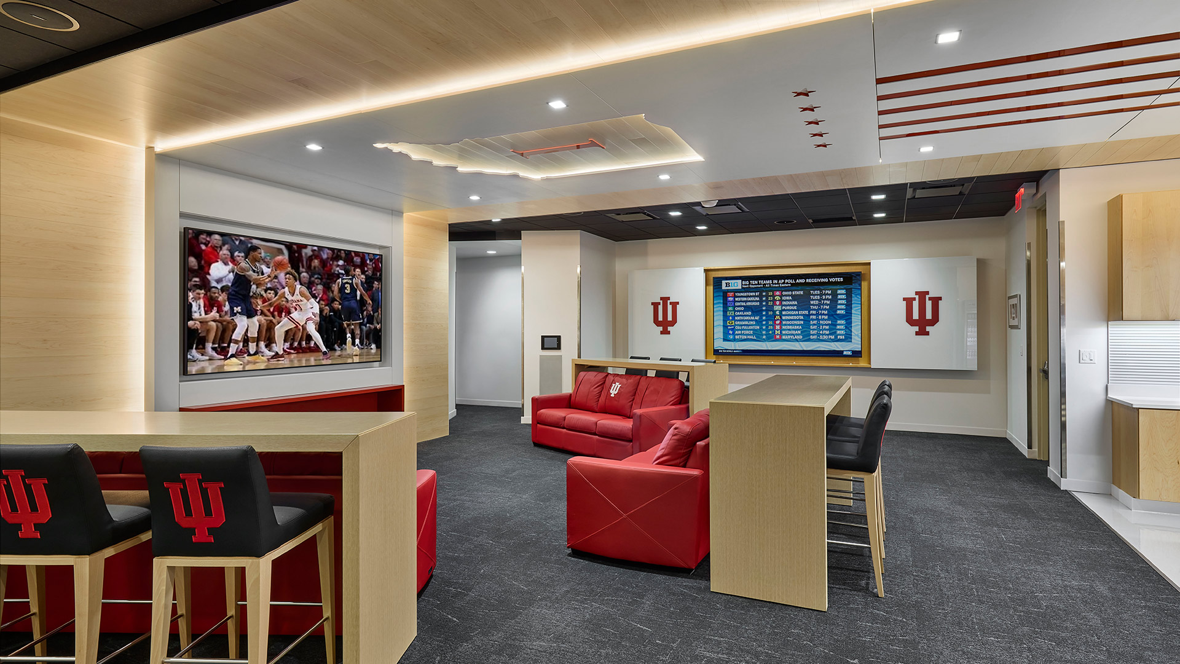
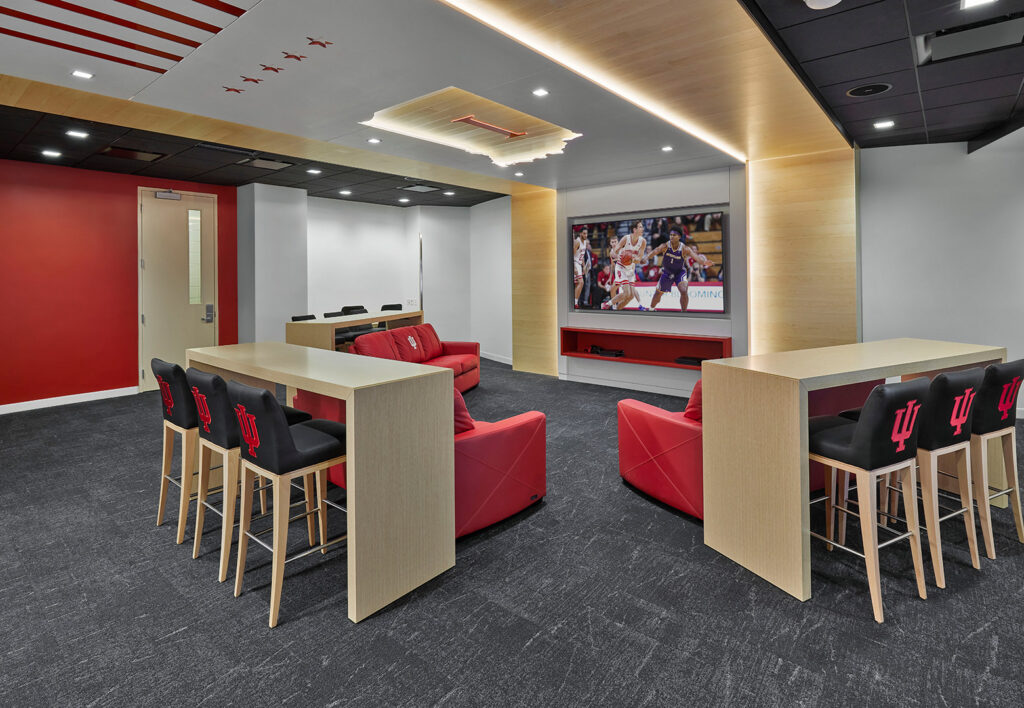
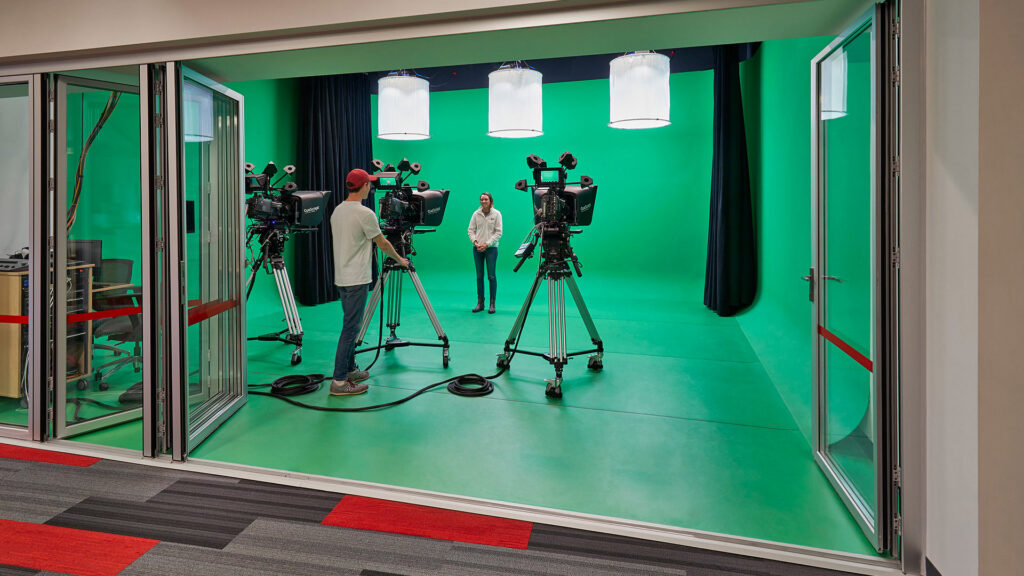
The spaces that make up the Cuban Center include a virtual reality TV studio, video editing room, sound editing room, conference room, photography studio, media storage room, and offices for the Indiana University Sports Media Department. Court-level renovations were necessary to accommodate a supporting control room and server room.
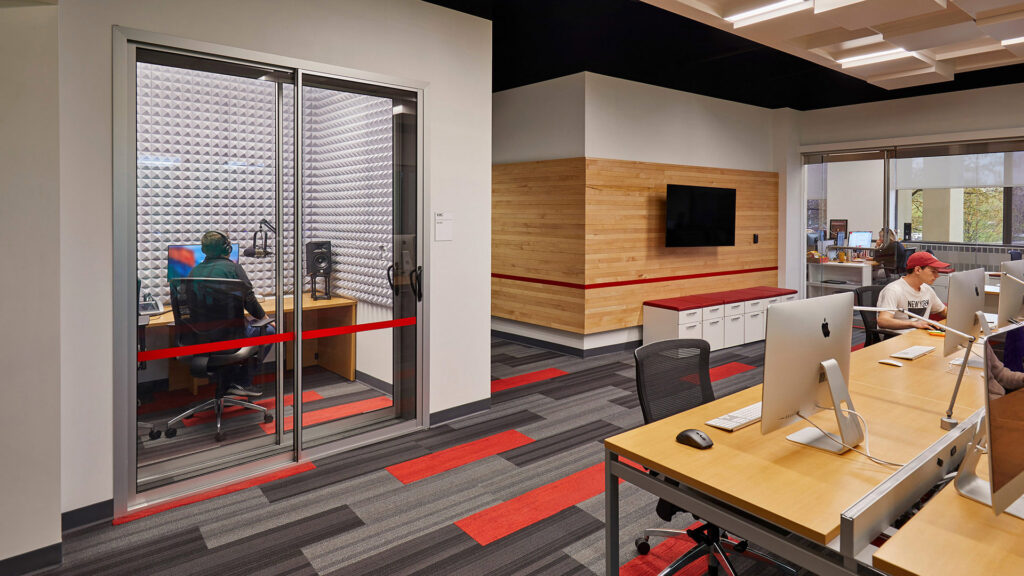
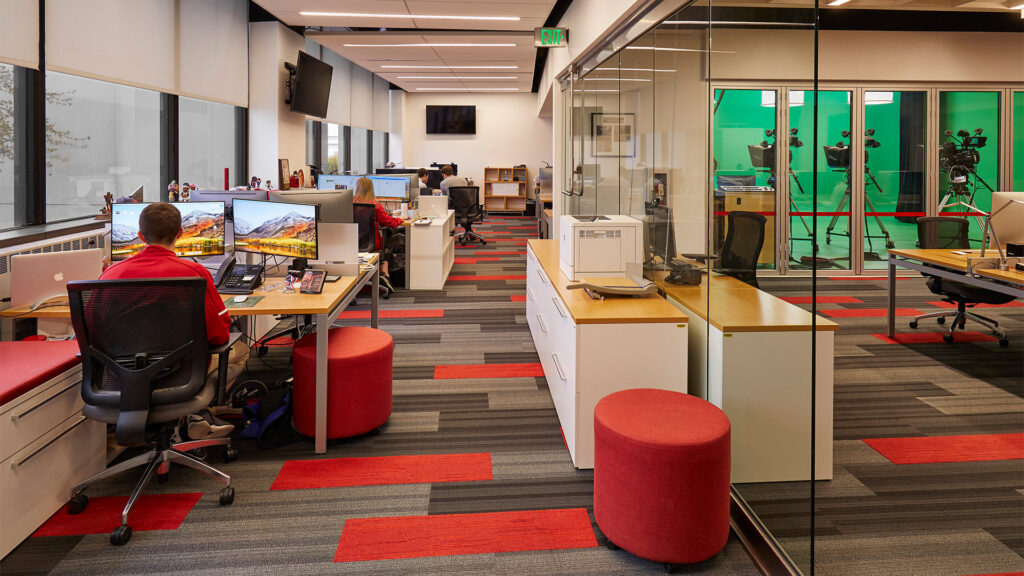
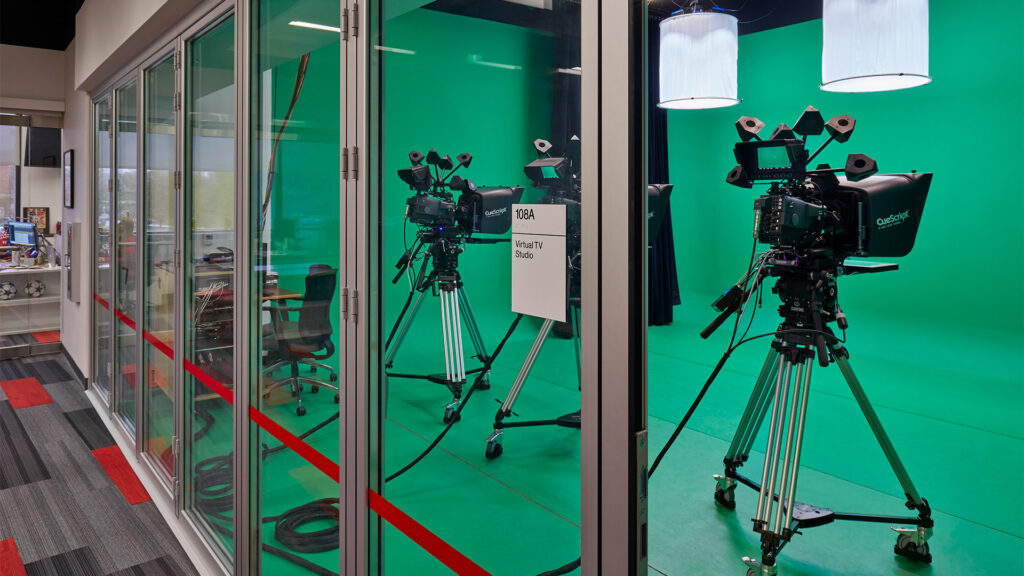
The Center is designed to be very modern, open, visible, and collaborative while still maintaining sound control by utilizing sound-resistant glass walls to separate spaces.
,
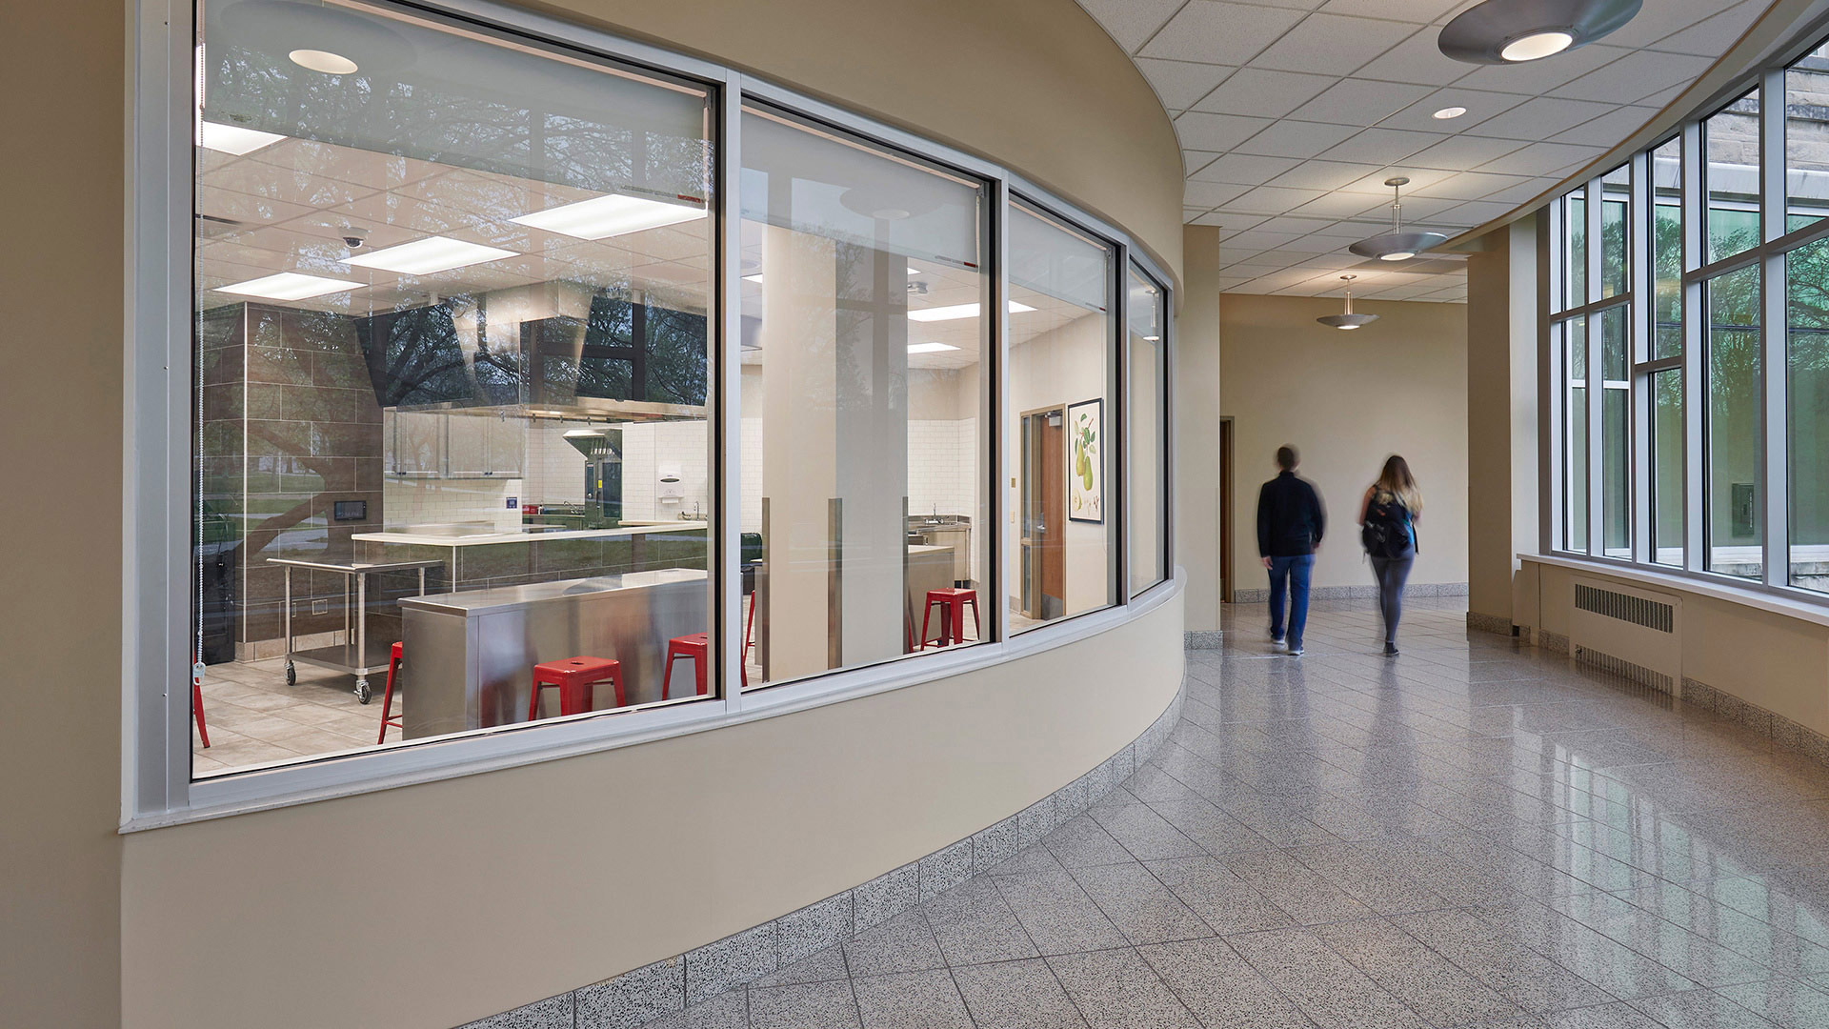
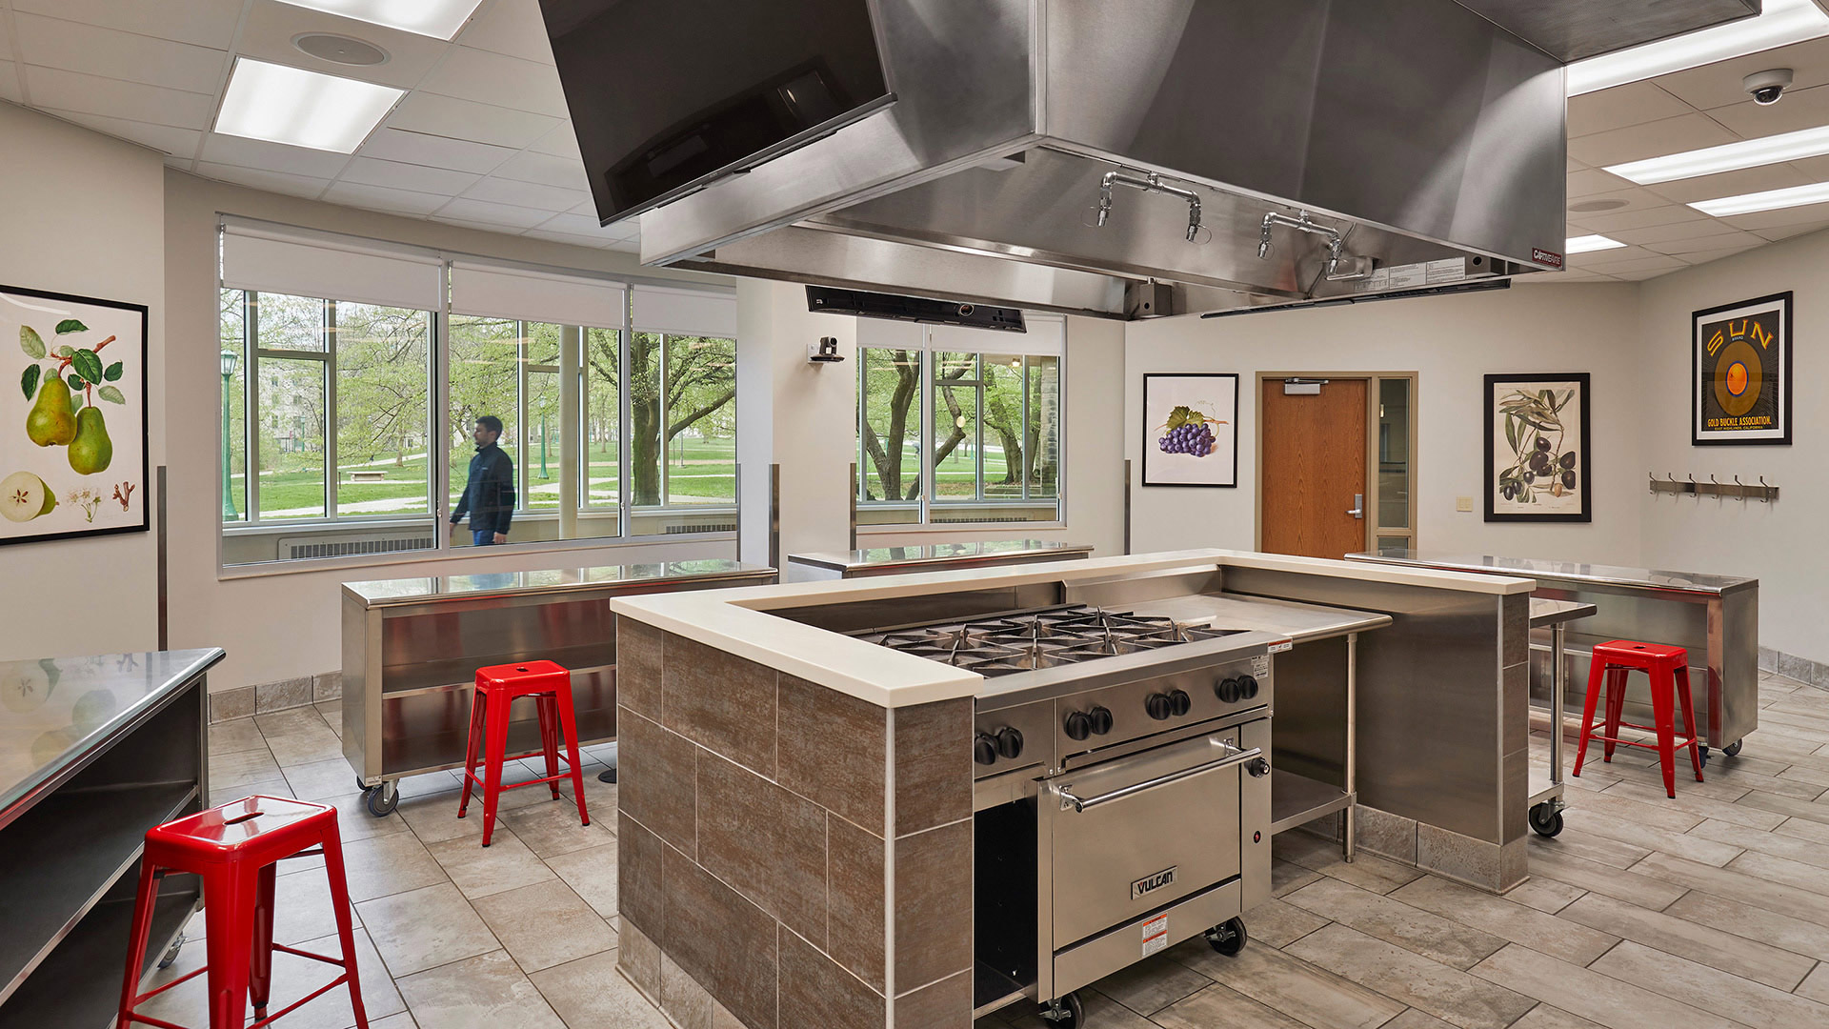
Attached to the working kitchen, a student learning space with 5 team learning stations creates a classroom for approximately 20 to 25 students for demonstrations and hands on learning – similar to that found in a culinary program or school. All students can observe the work in the classroom, which is also equipped with video capabilities for recording and distance learning.
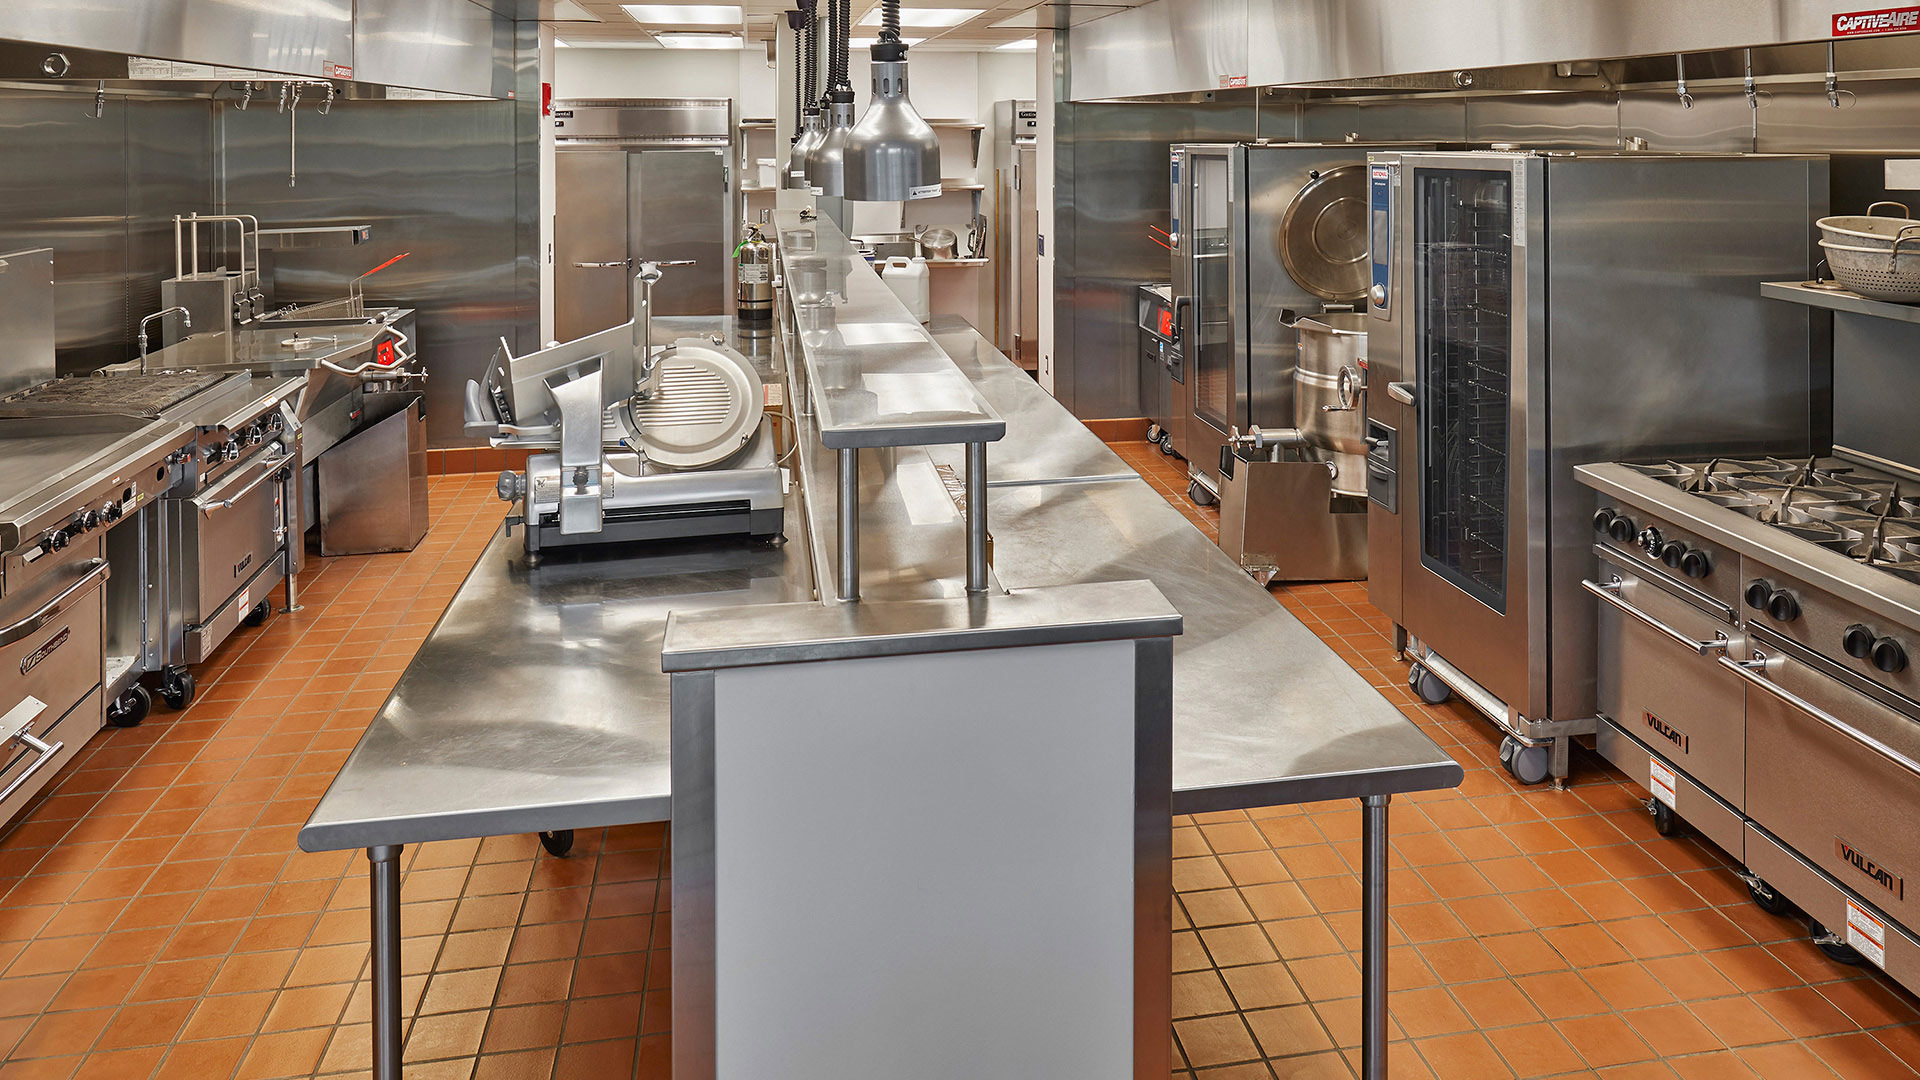
The design implementation challenges included the constraints of the space in a 1952 six-story residential dormitory building. Special skill was required to include seven exhaust hoods and make-up air equipment in an existing limited first floor space, with dormitory spaces above. The geometry of the available areas, a raised concrete floor area in the middle of the proposed kitchen, and the limits of the structural grid required a unique approach for the plan and equipment layouts. Through collaboration by team members and University staff, the project succeeded in meeting the working needs of the catering staff, despite the limits.
,

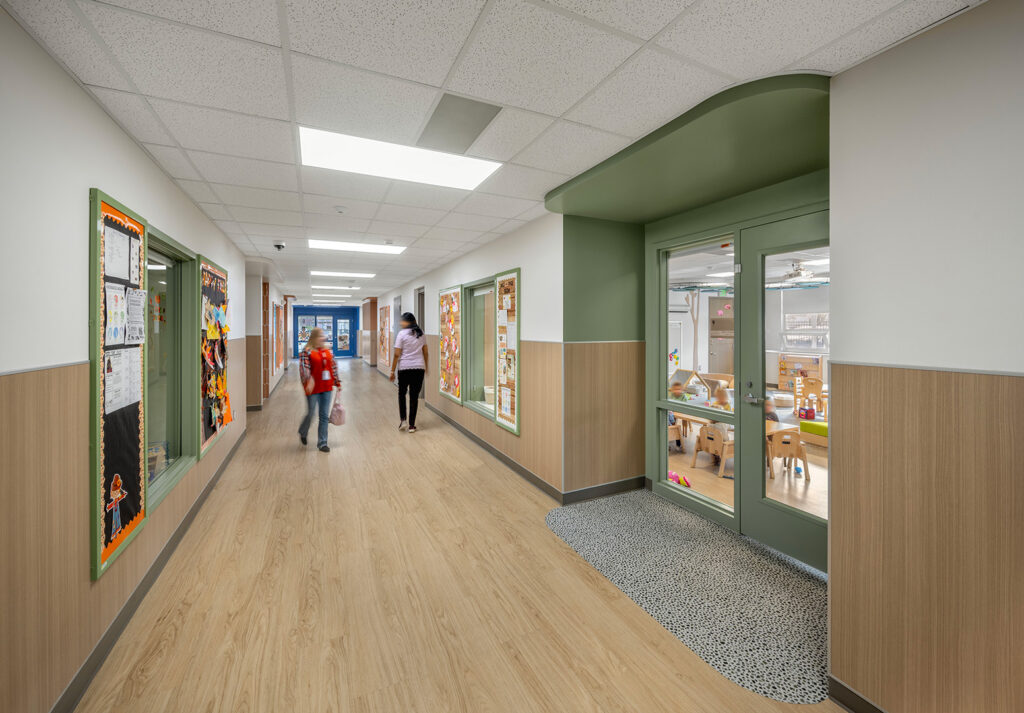
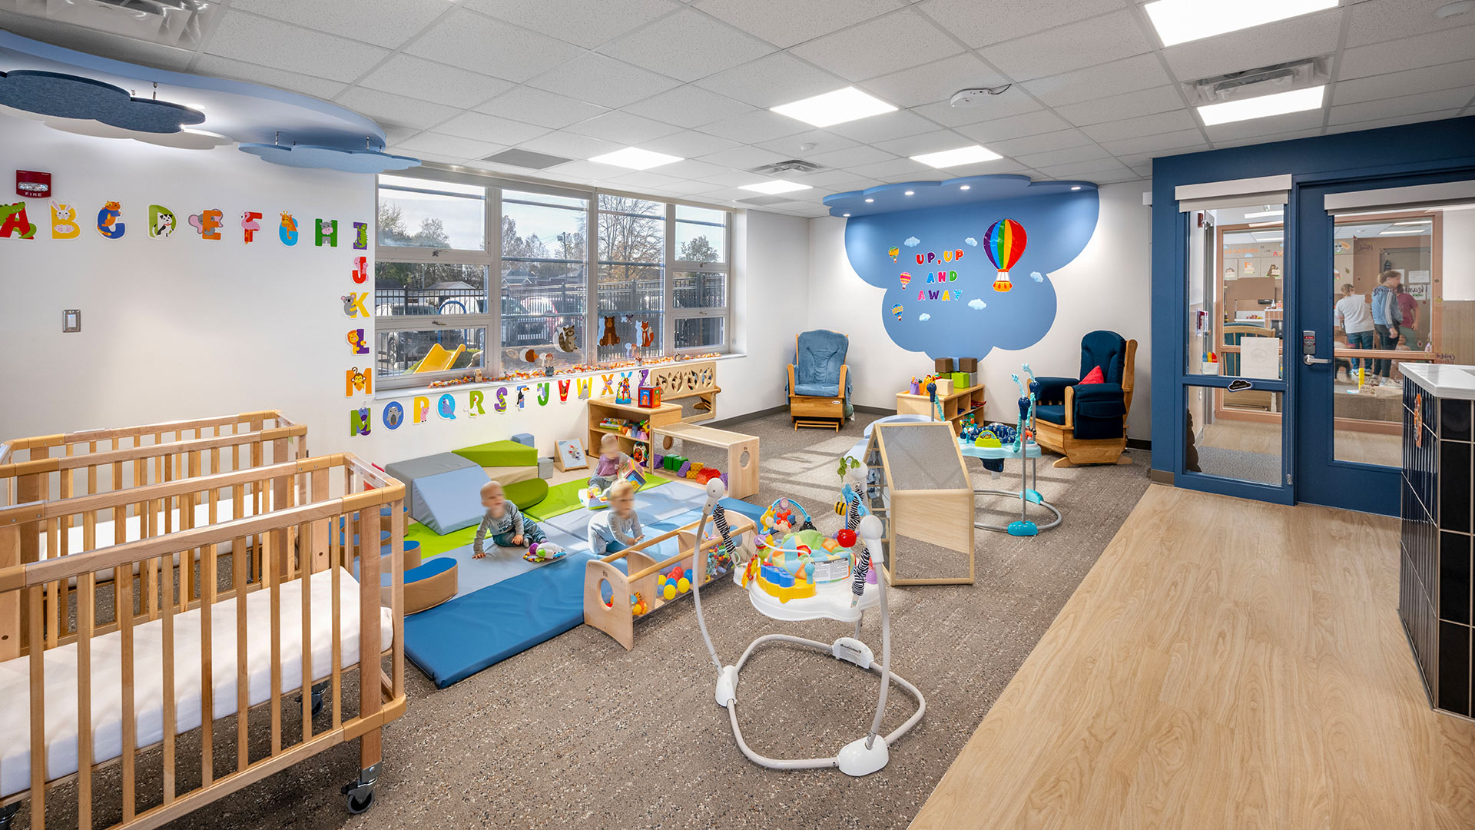
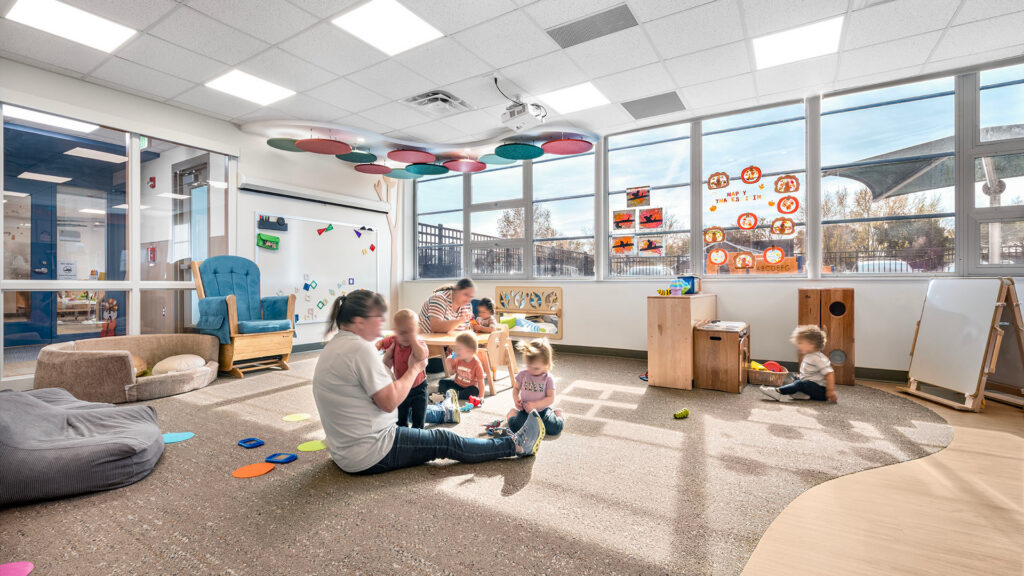
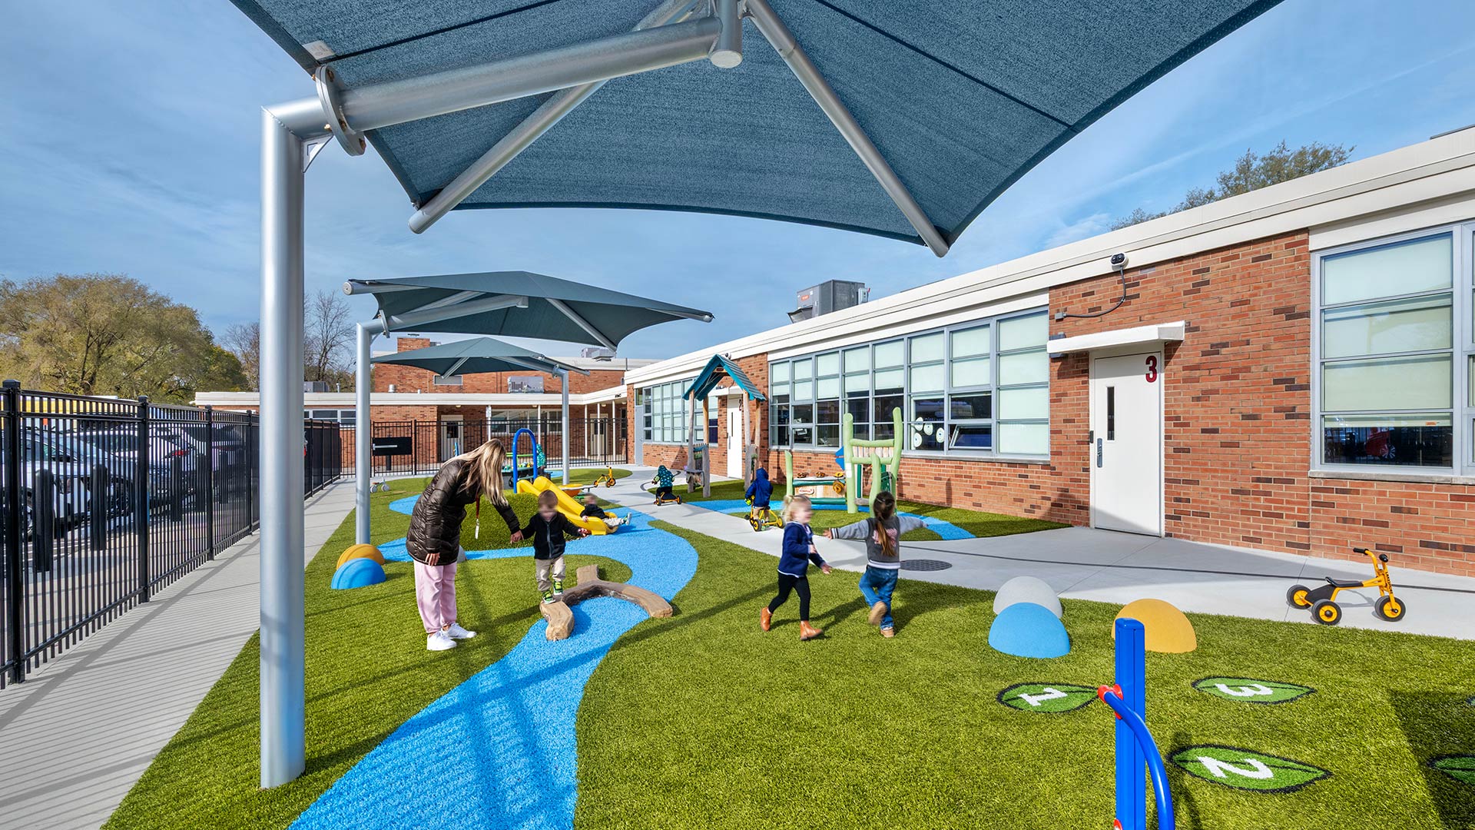
Where Early Learning Thrives
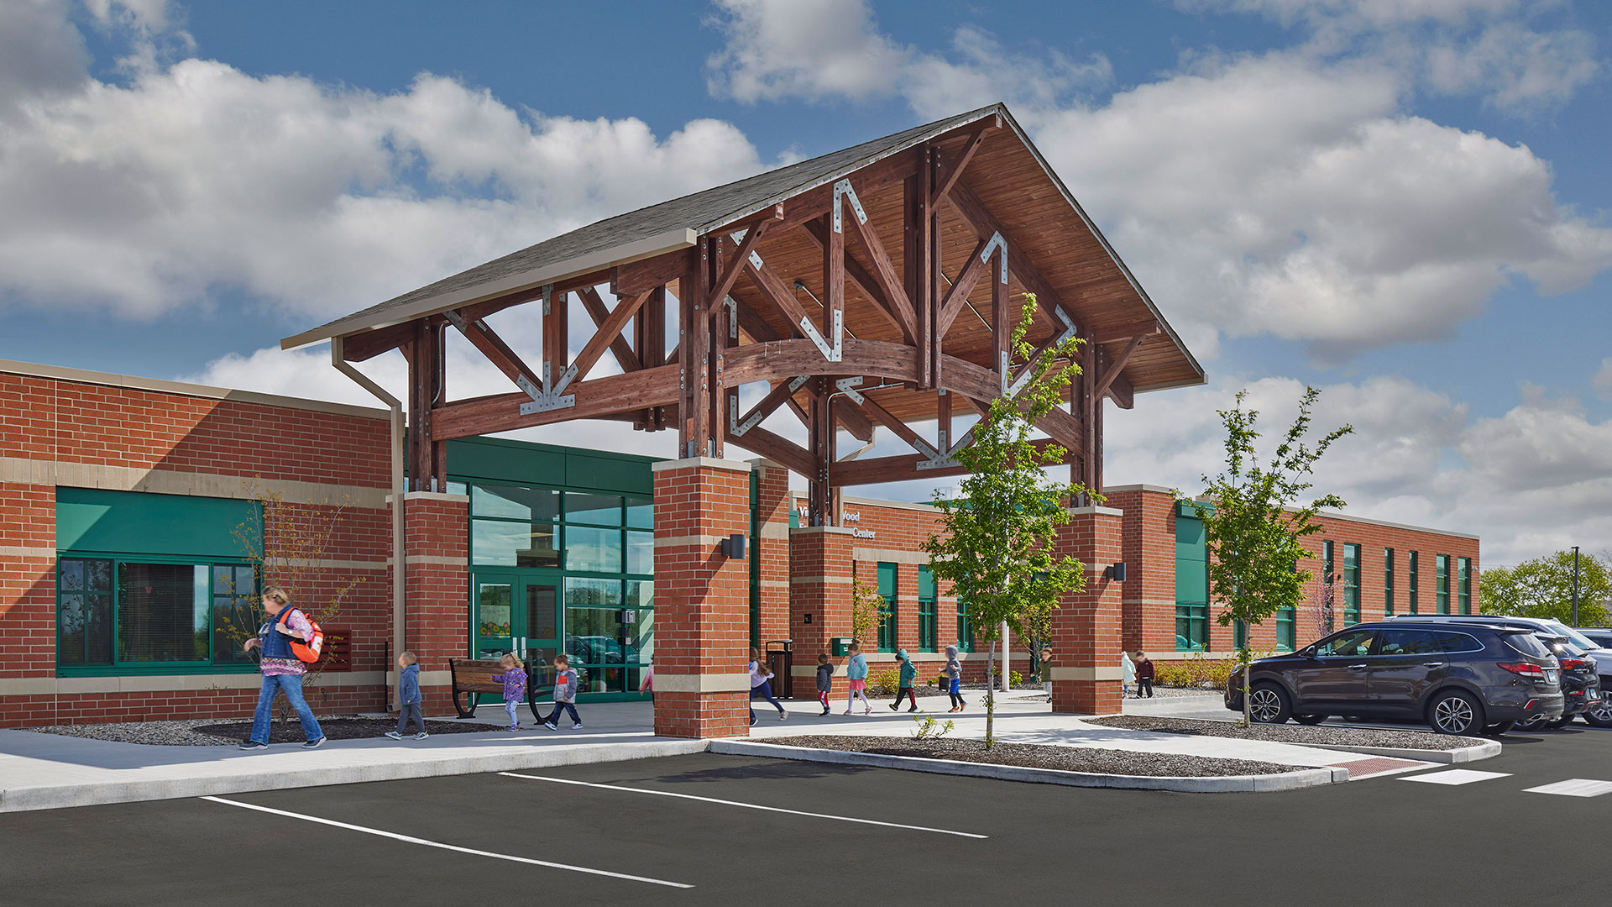
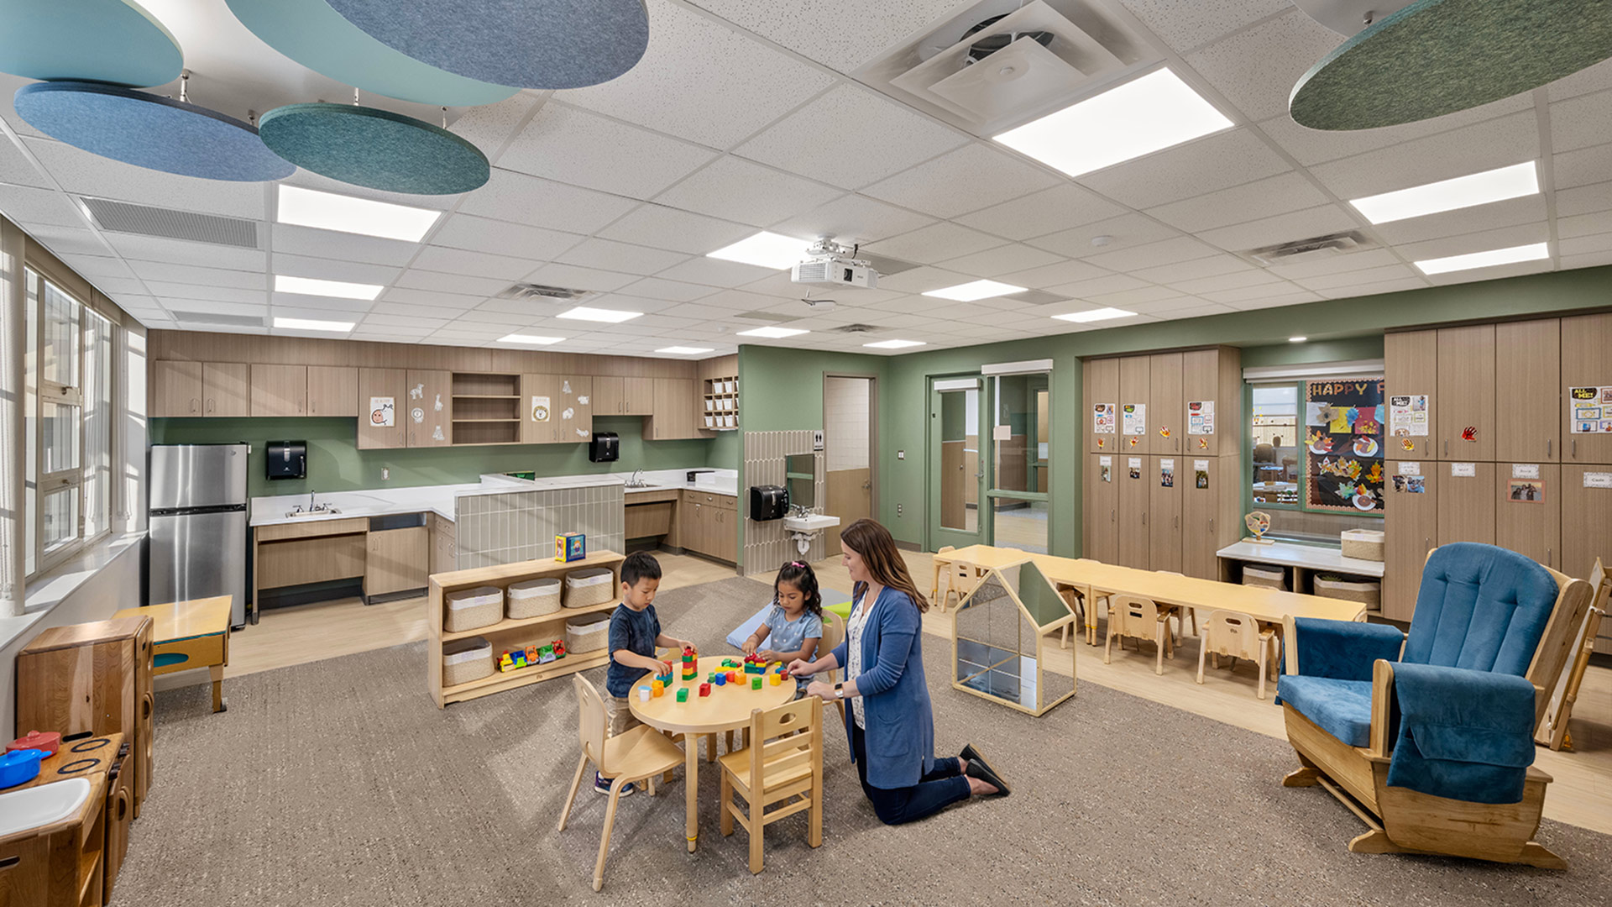
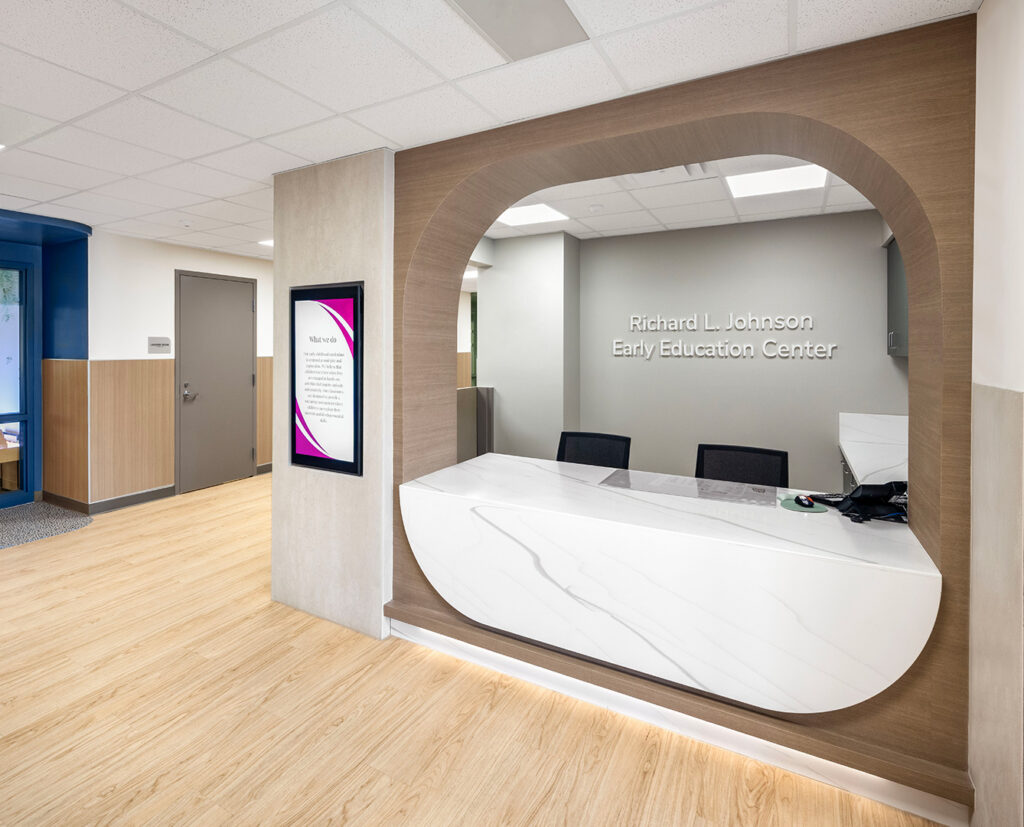
The design introduced ten new classrooms tailored to early childhood development for children aged six weeks to three years.
,
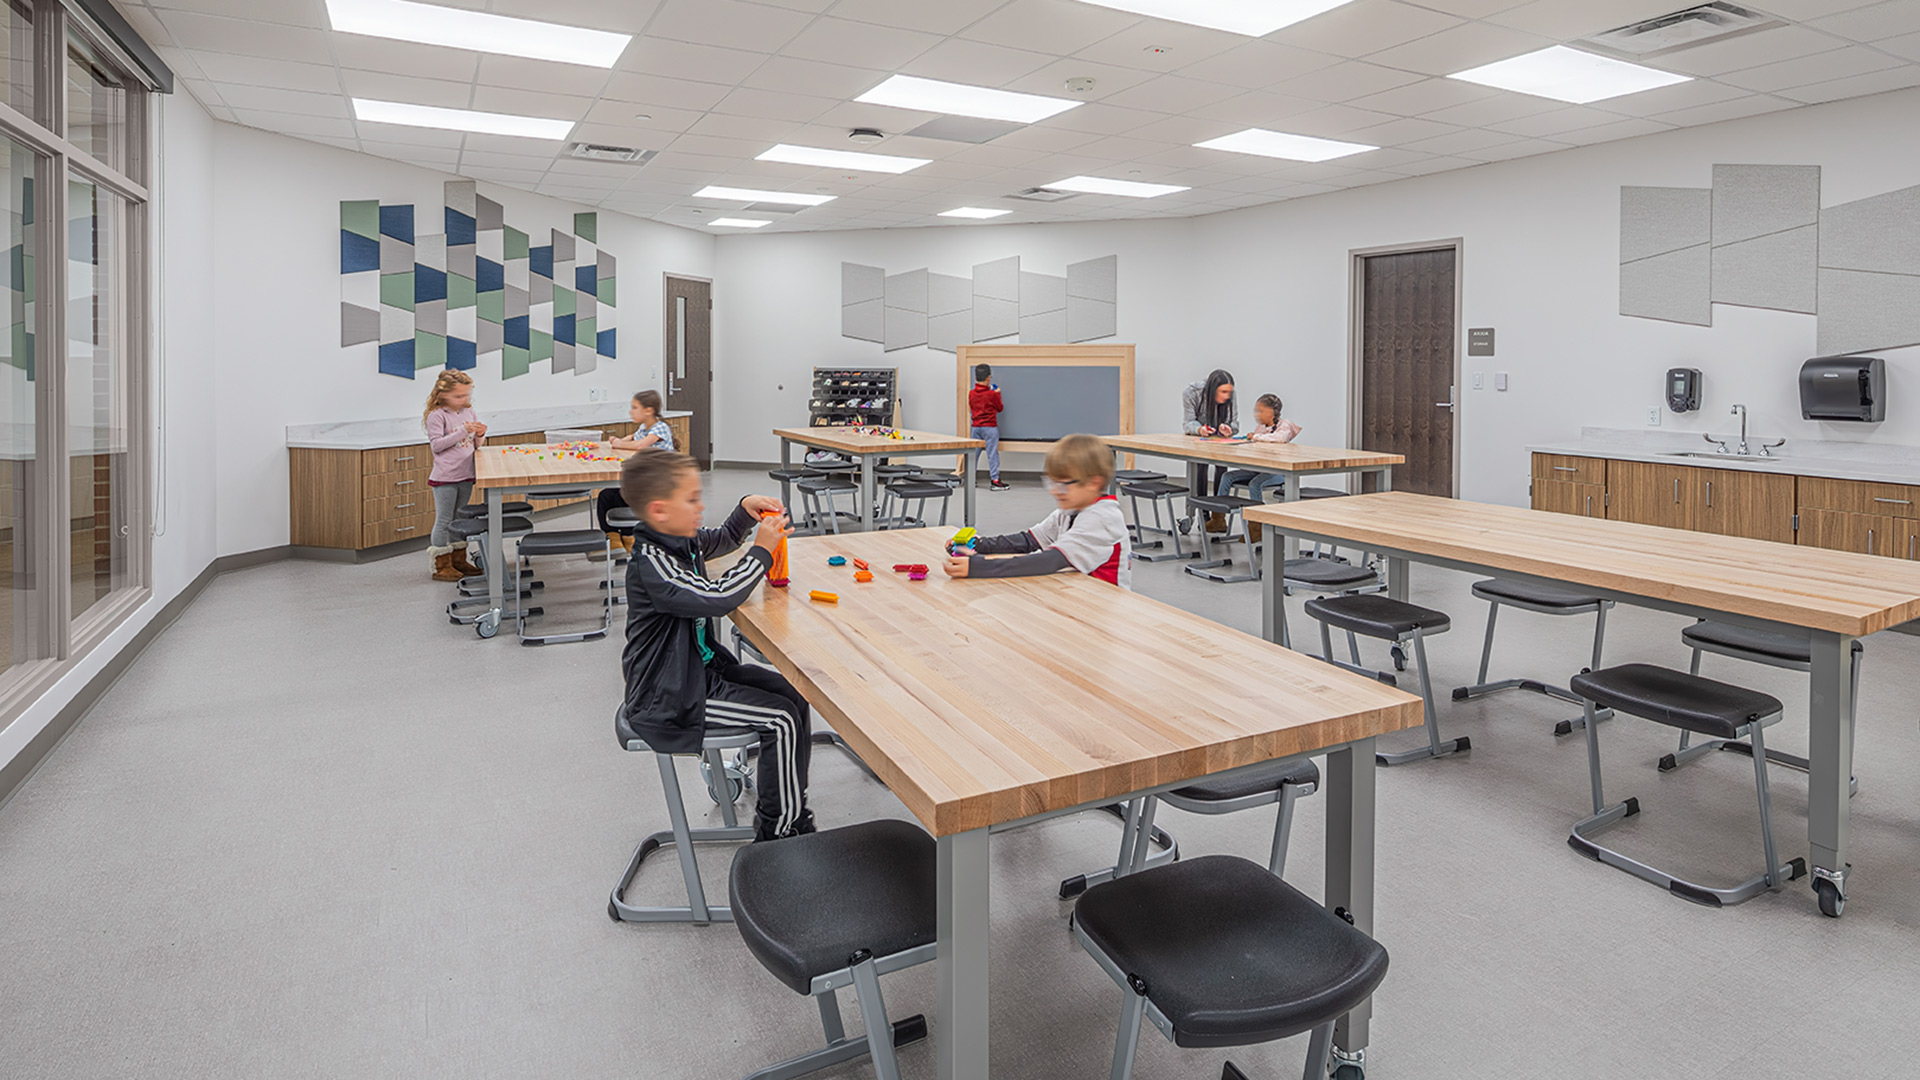
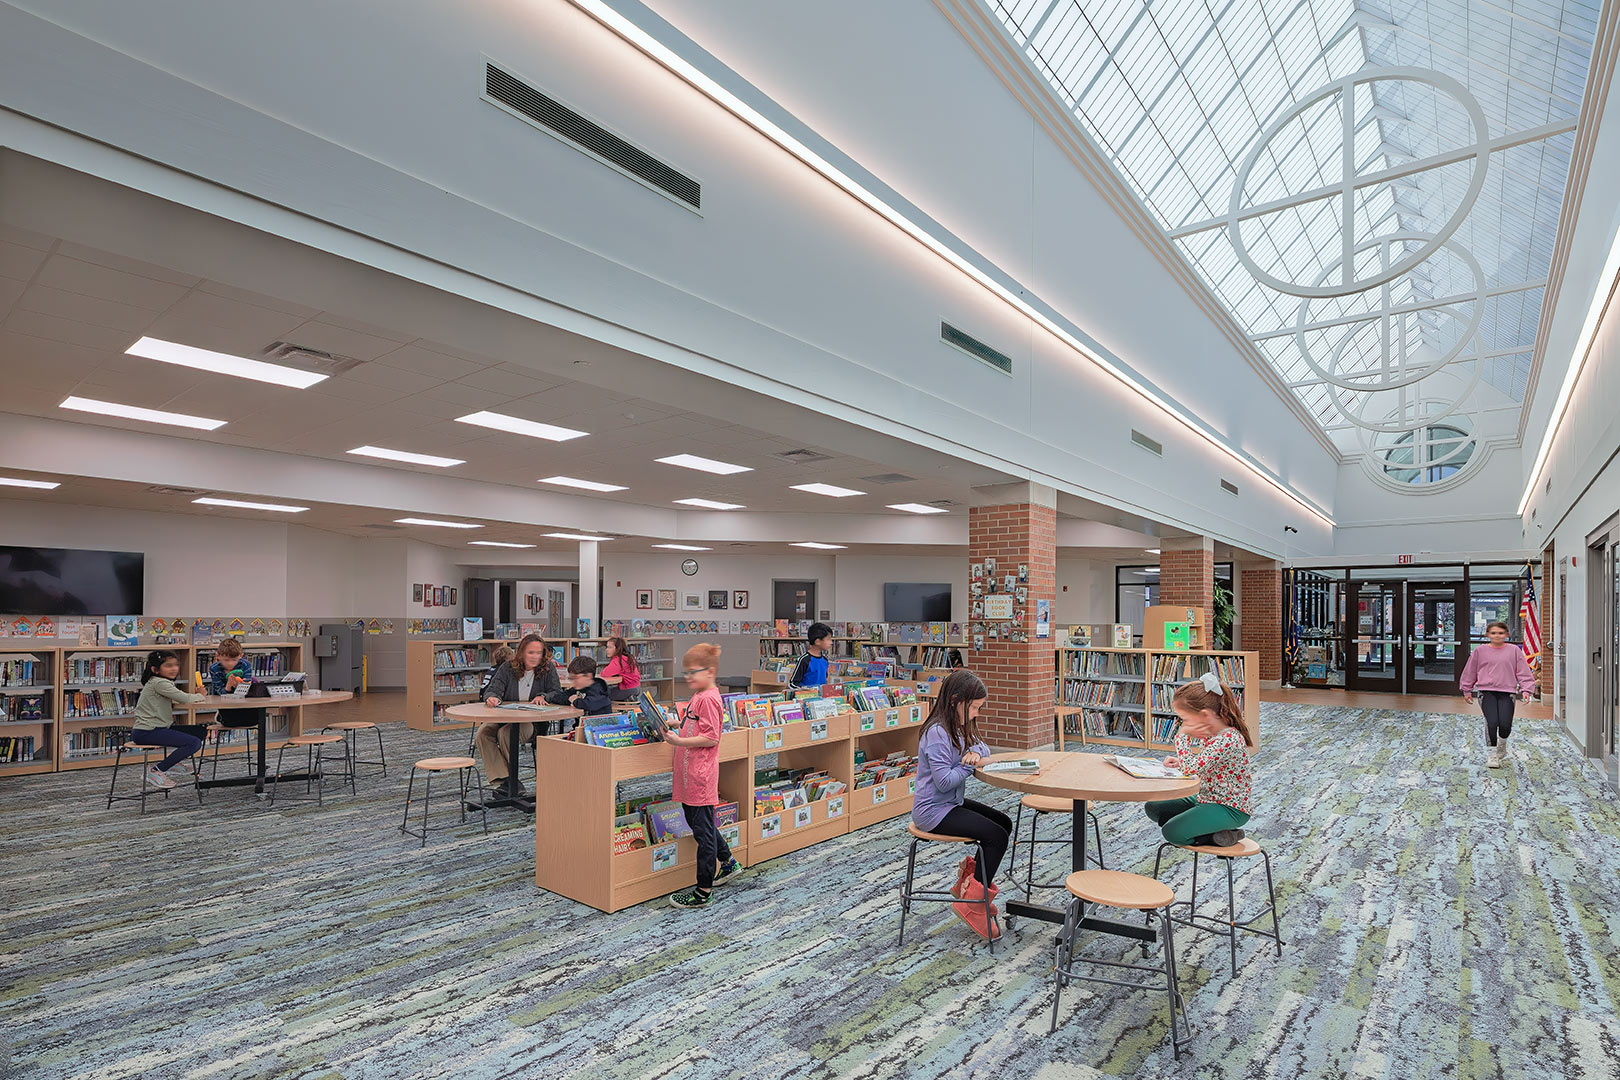
Refreshed Corridors Support Modern Learning Needs
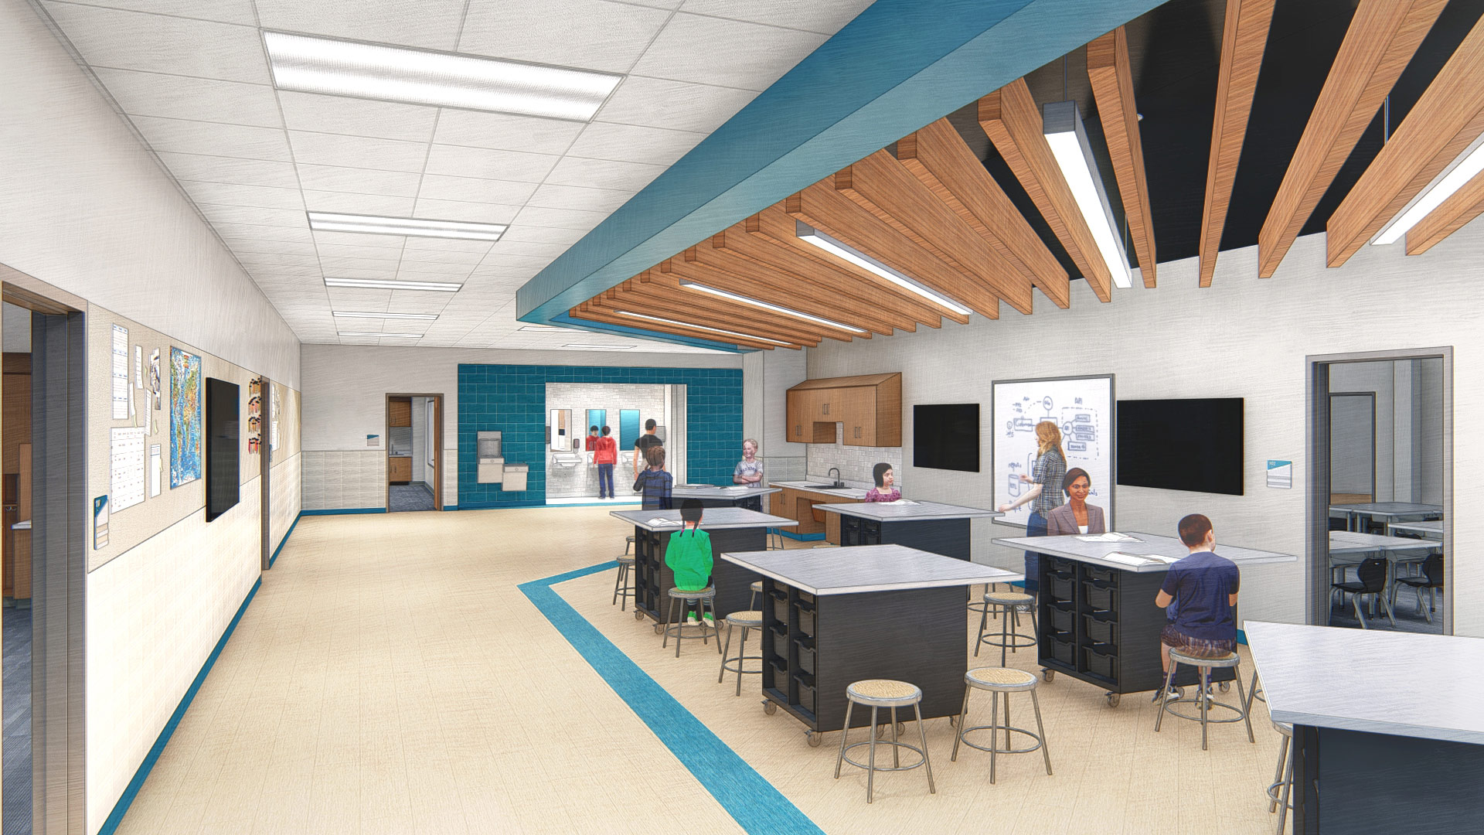
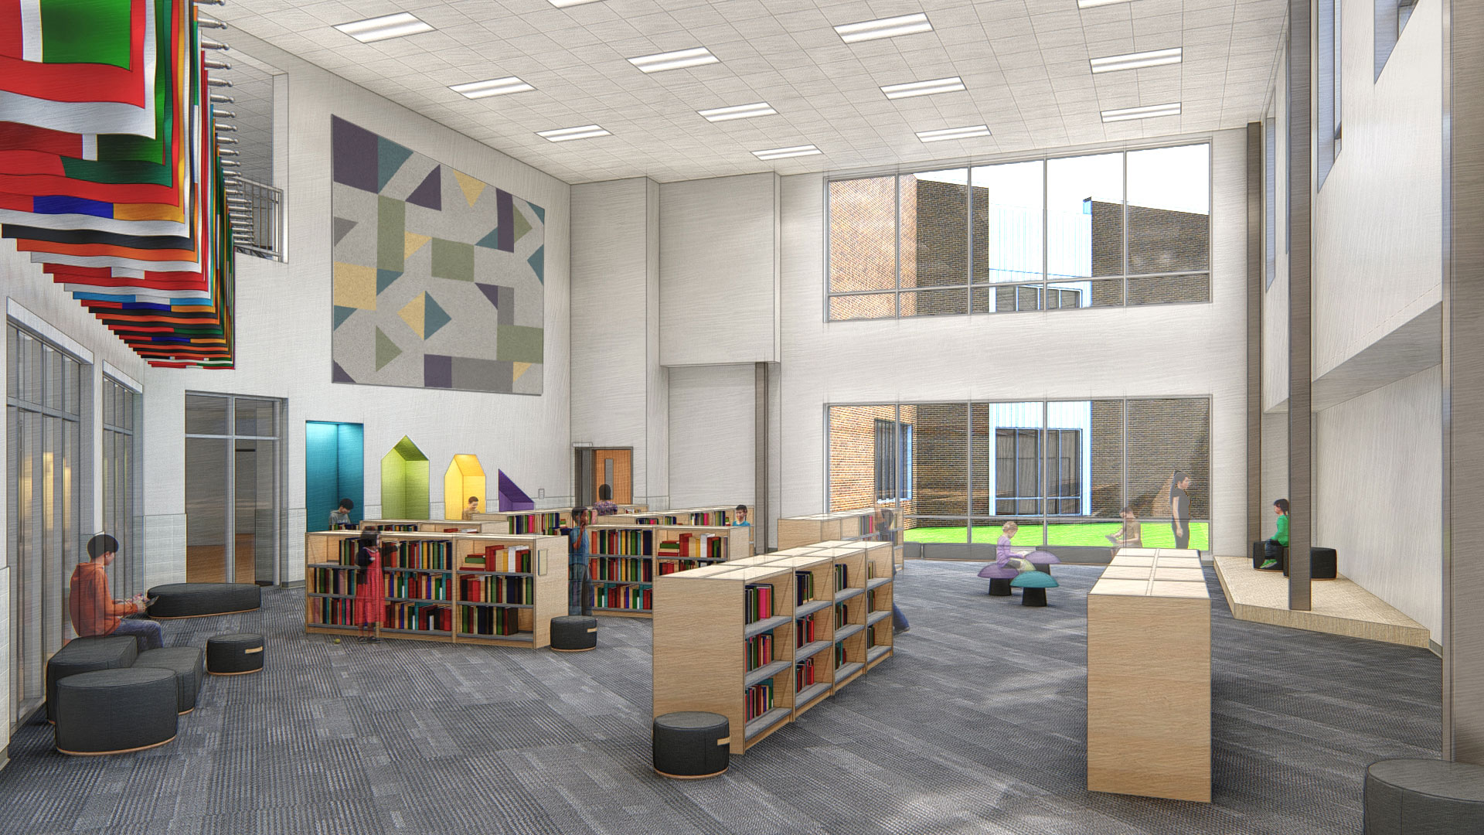
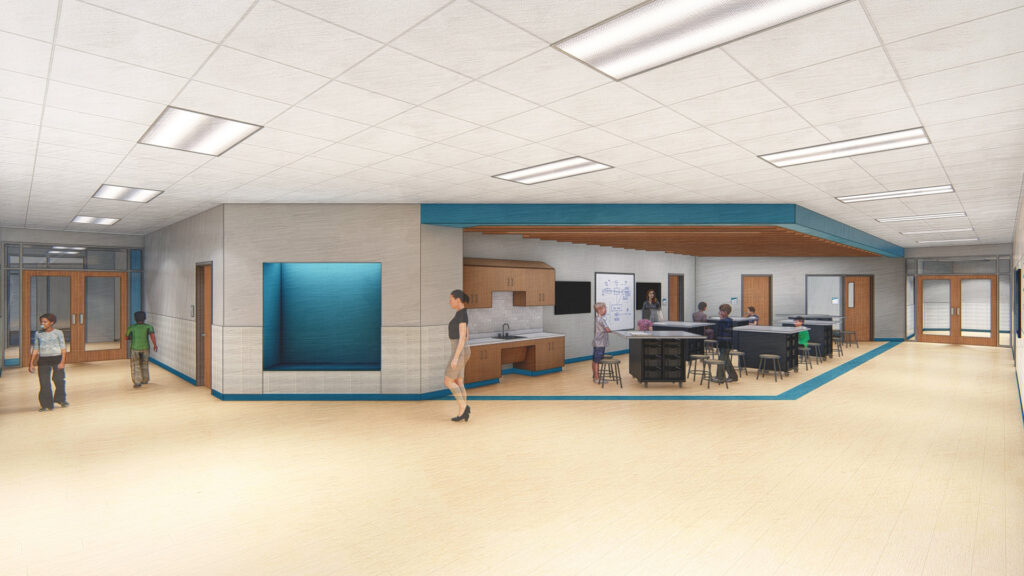
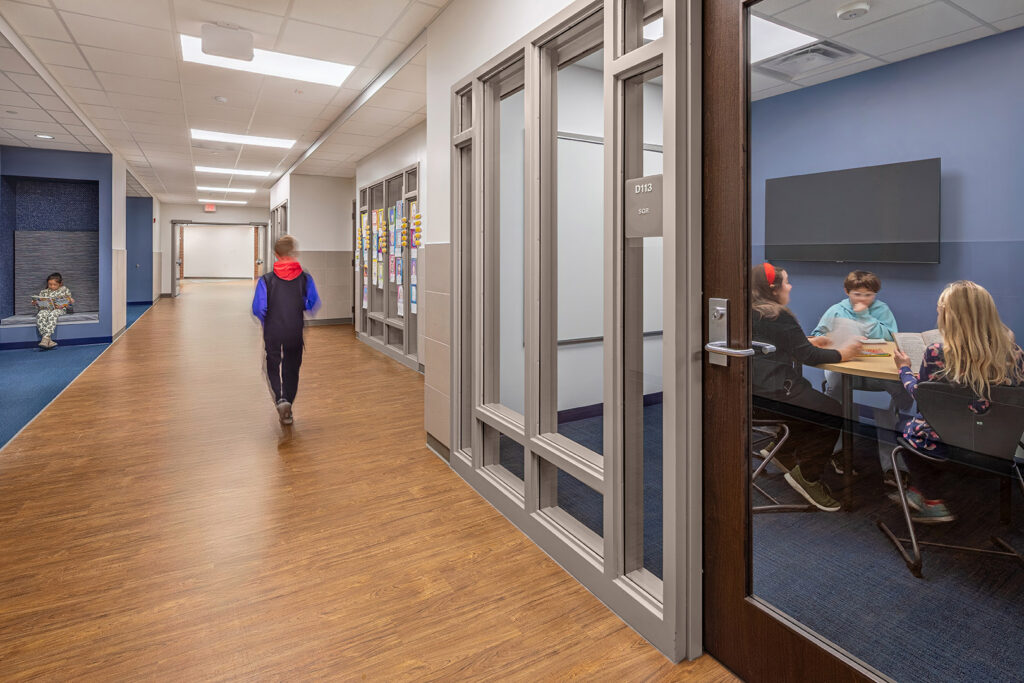
Small group rooms, cubbies, and activity spaces were added to the grade-level corridors, creating a learning environment that is more aligned with the district’s other elementary schools.
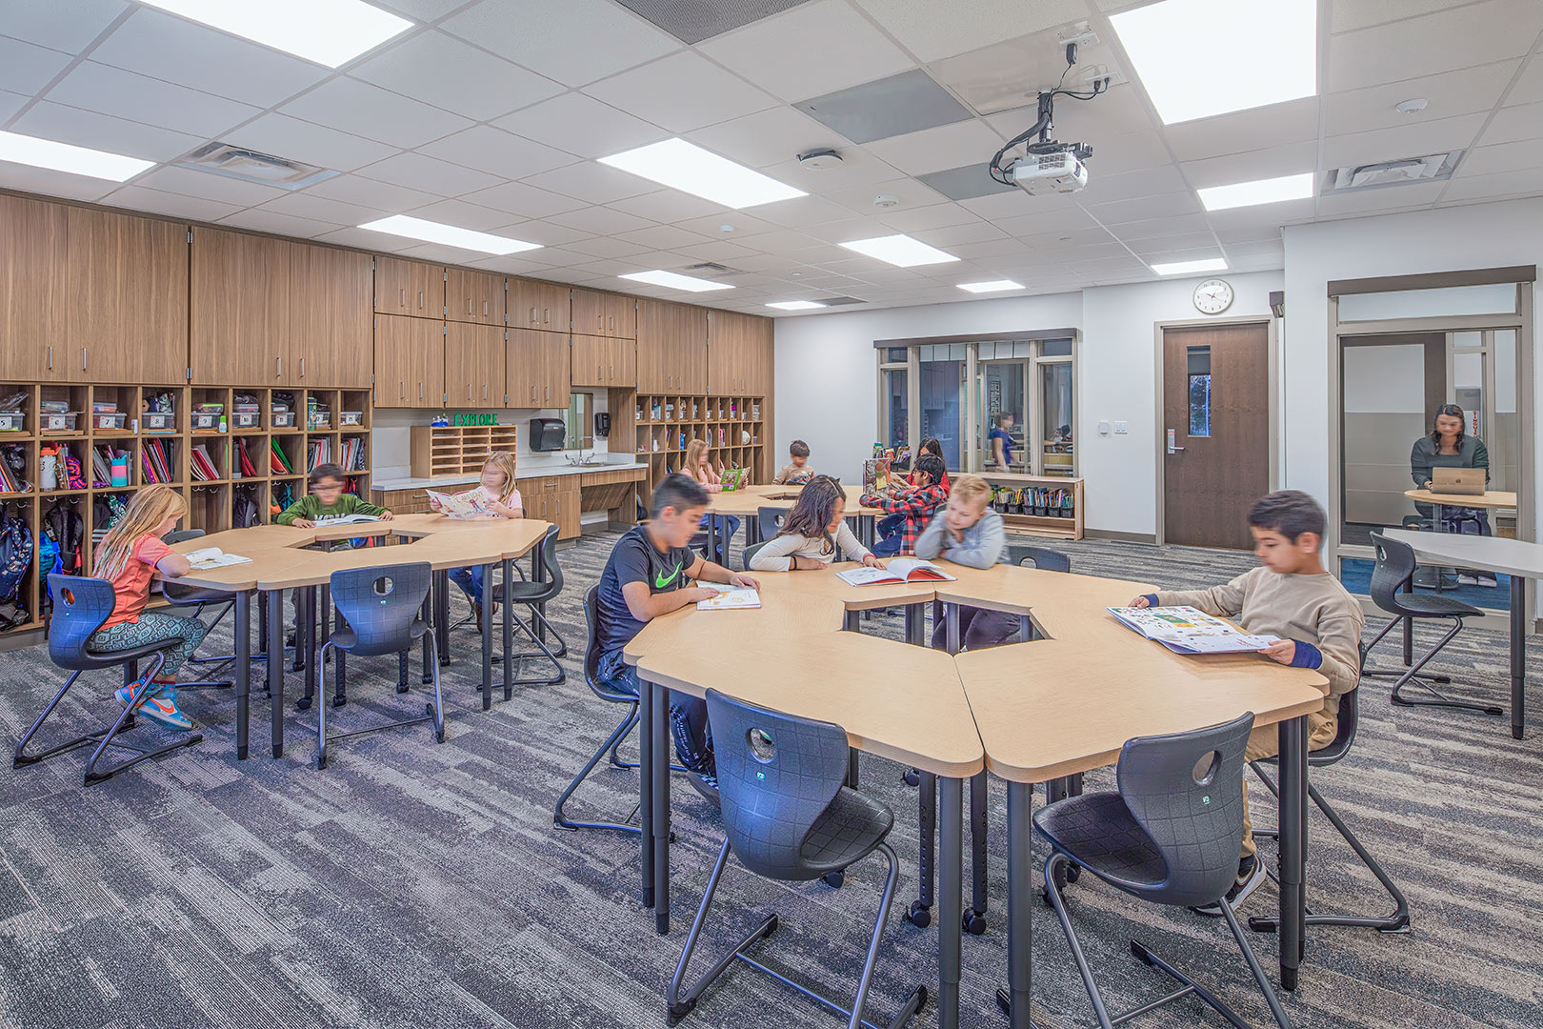


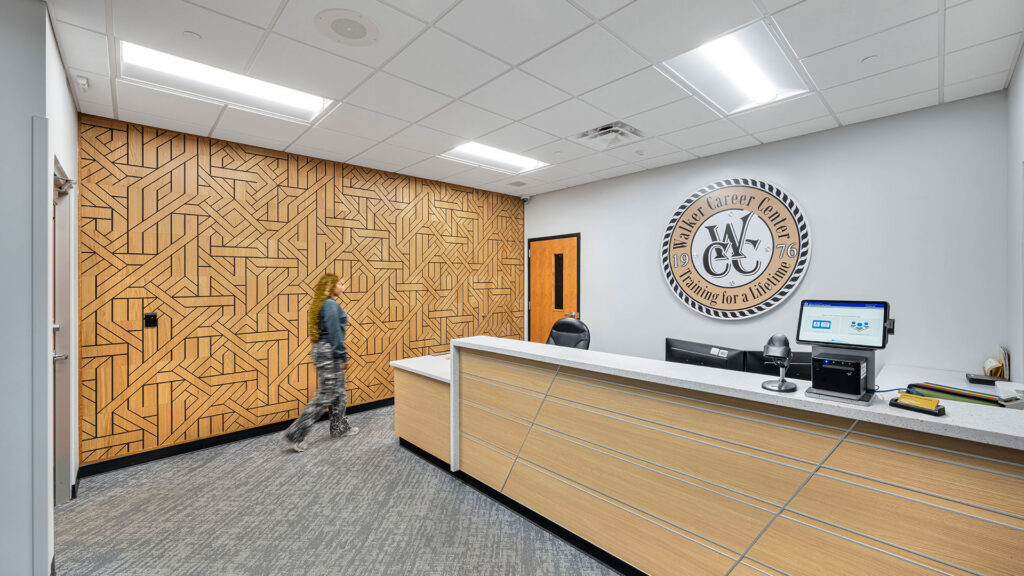
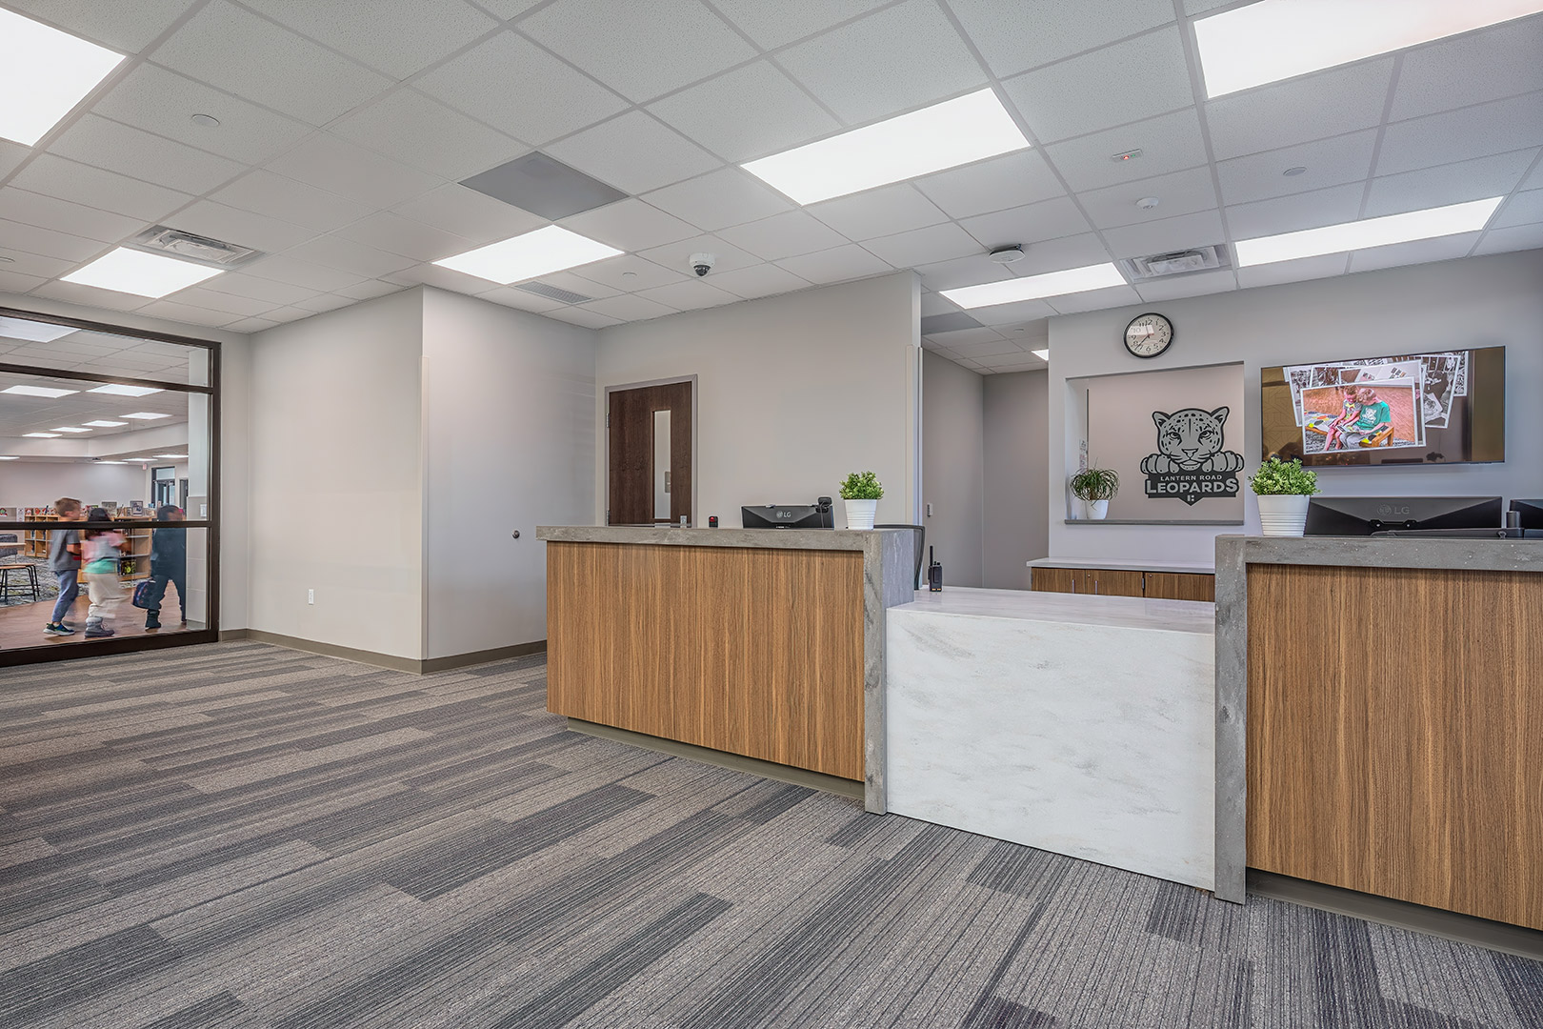
One of the primary design objectives was to create a front office that is better organized, more inviting, and reflective of school identity and pride. Designers accomplished this through new furniture, a brand new front desk, new signage, and new finishes.
,
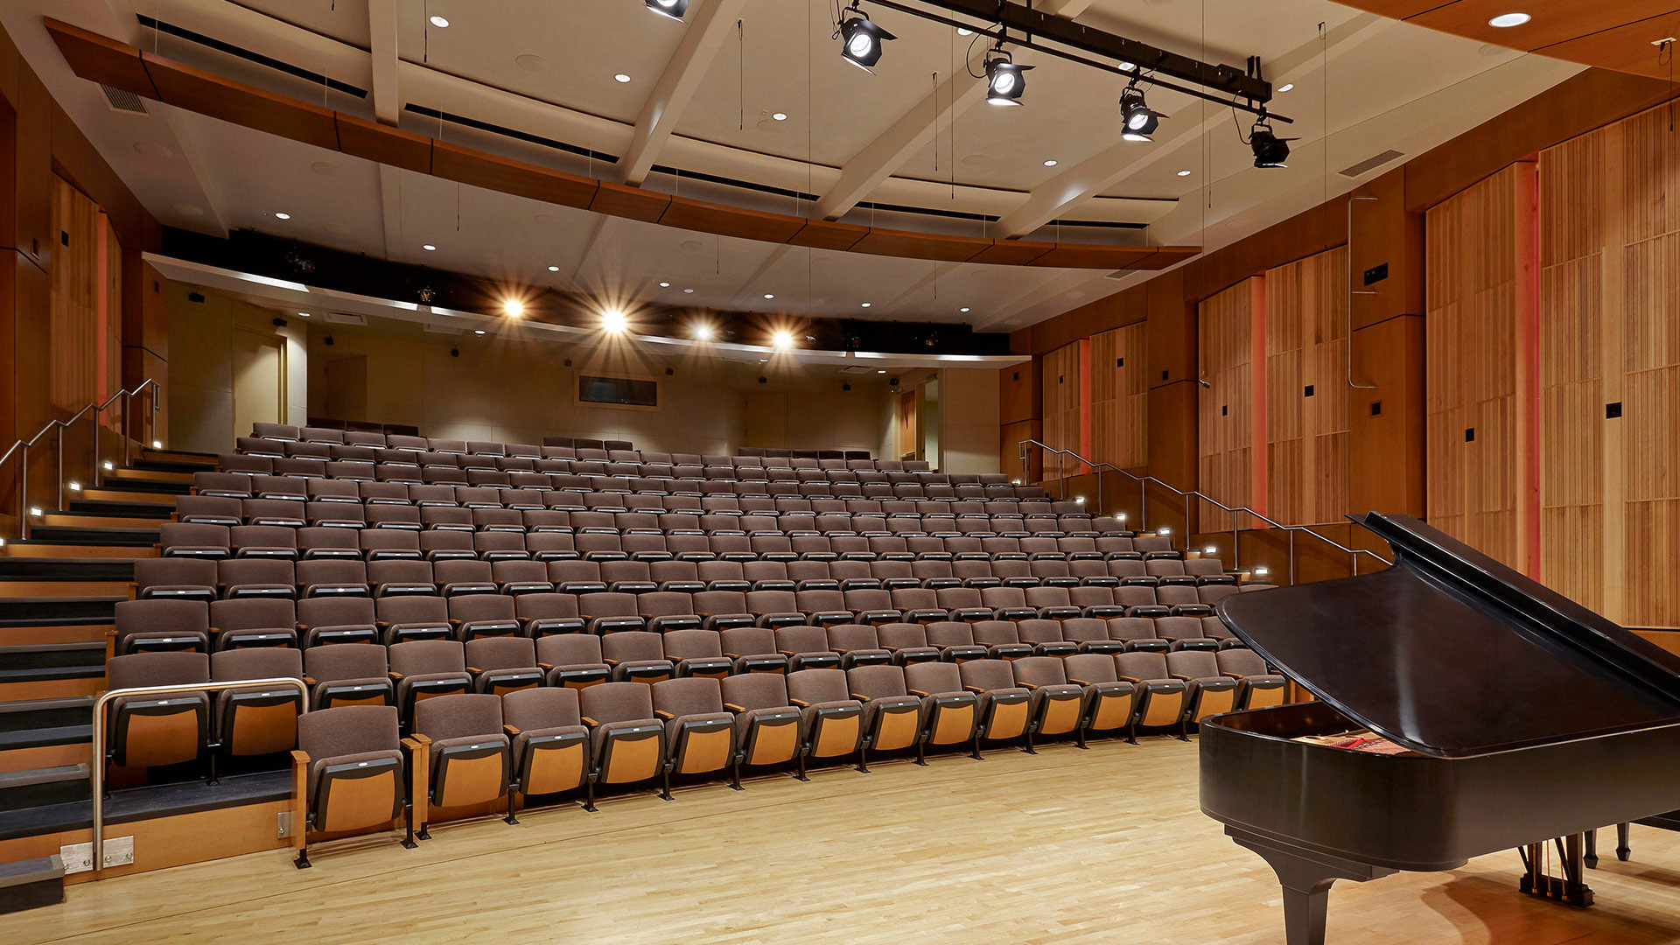
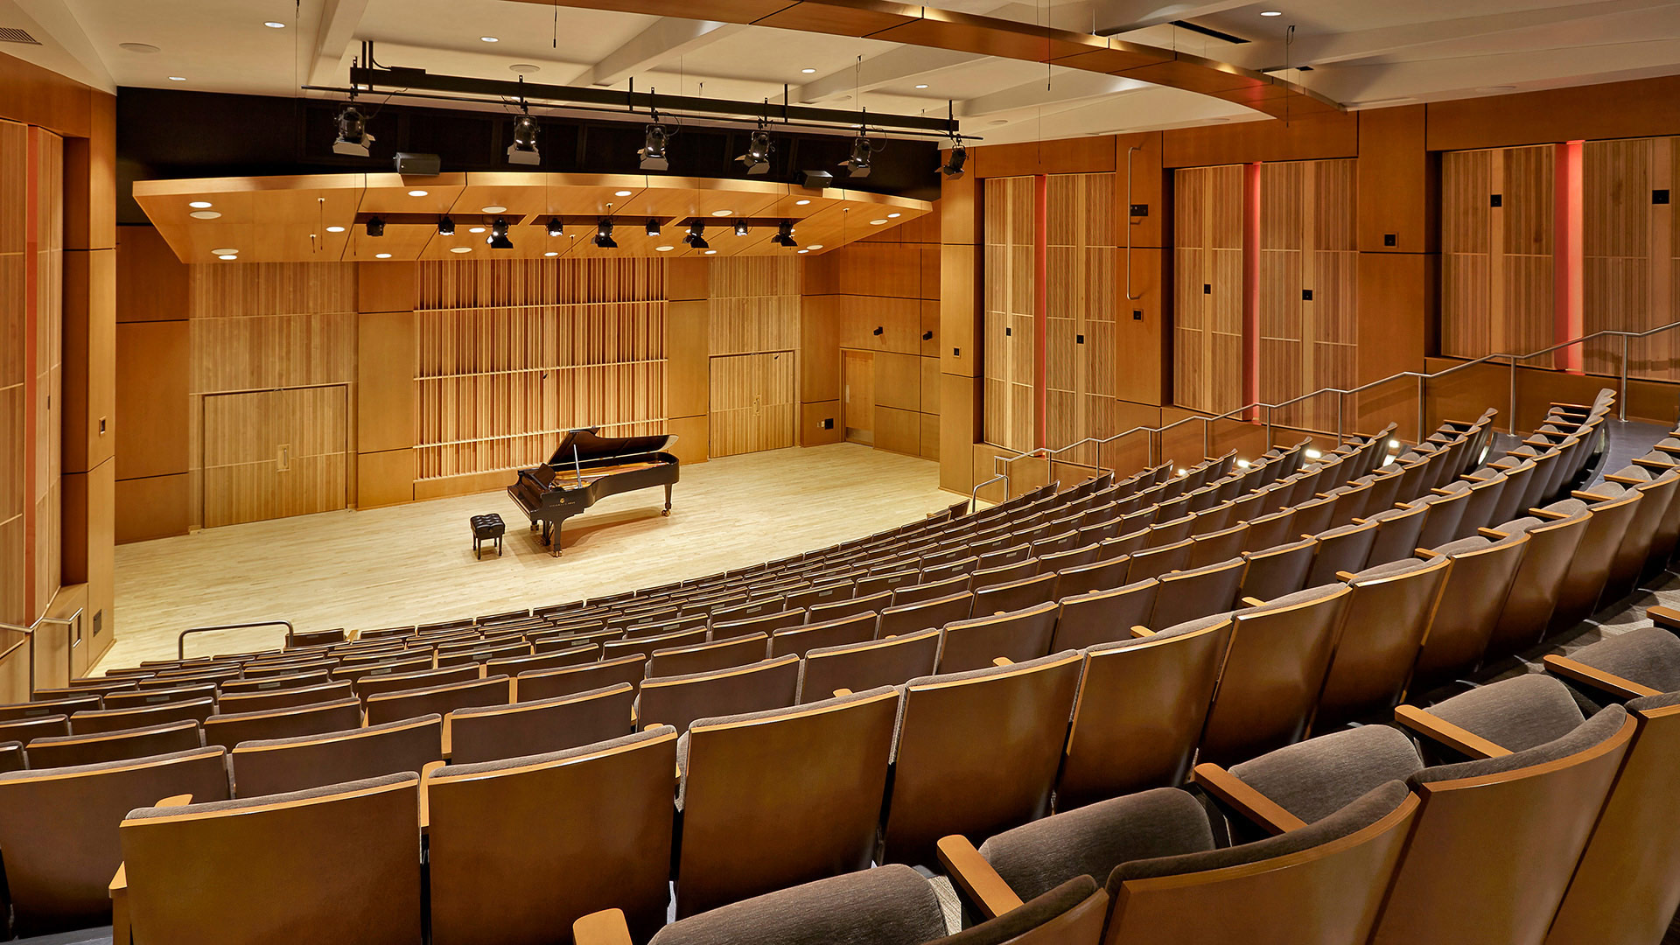
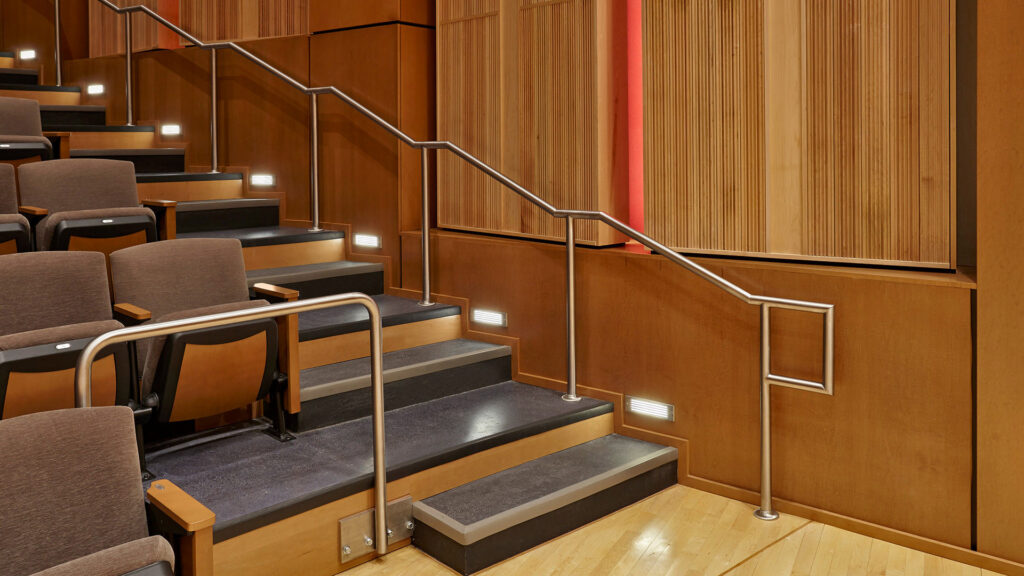
Each element of the design supplements the integrated sound system, in order to achieve a harmonious balance of sound and “sparkle”. The formerly carpeted walls are now clad in rich wood paneling and acoustic diffusion systems which add physical and acoustical warmth to the space.
Deep red tapestry has been integrated into the side walls to add an air of sophistication to the space. All of the elements work together and create an experience for every patron, allowing them to be completely enveloped by the art being performed on stage.
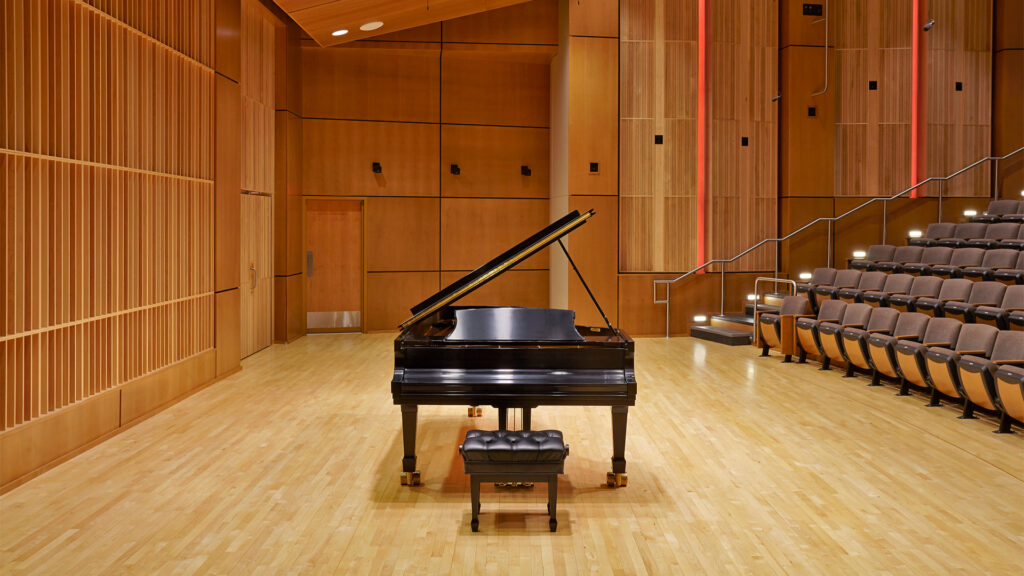
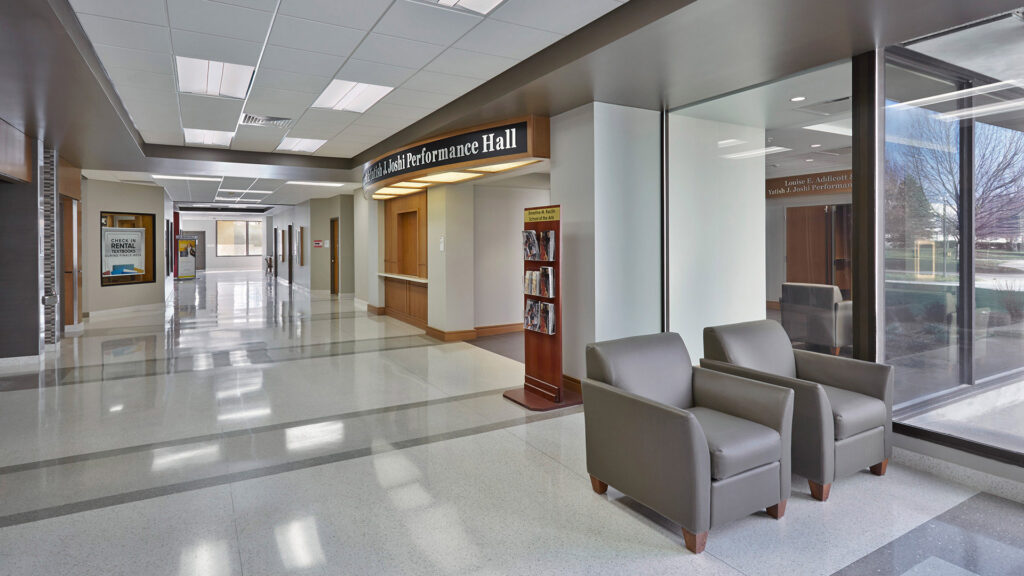
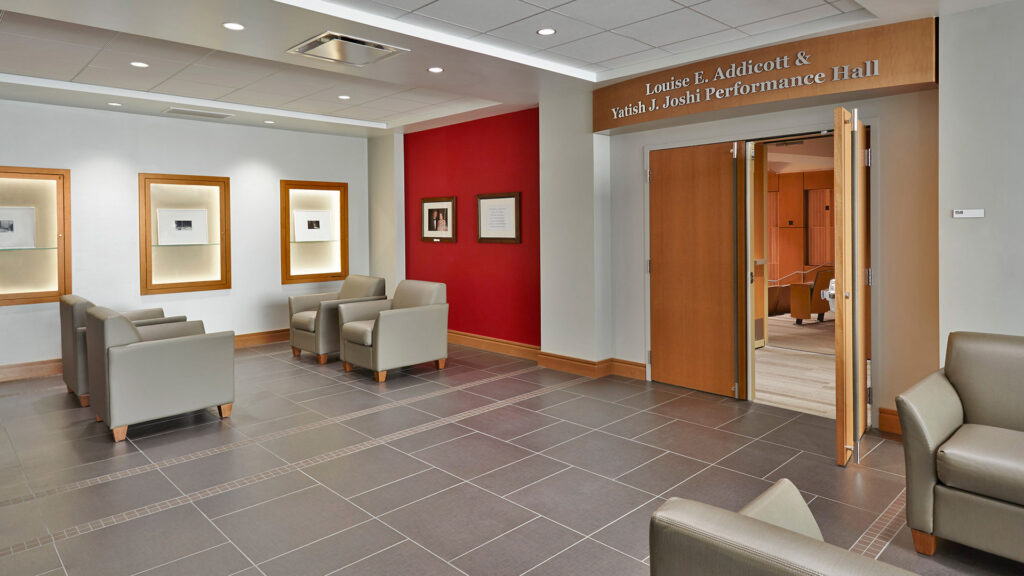
The performance hall provides a world class venue for chamber music, soloist, and small ensemble performances in addition to providing the use of state-of-the-art recording equipment for students and faculty.
,
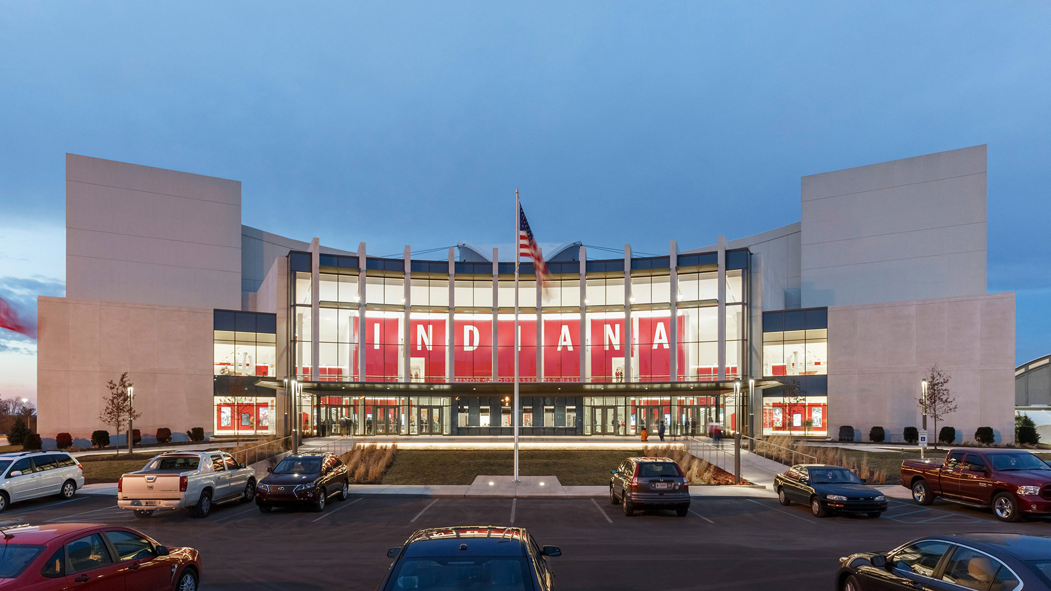
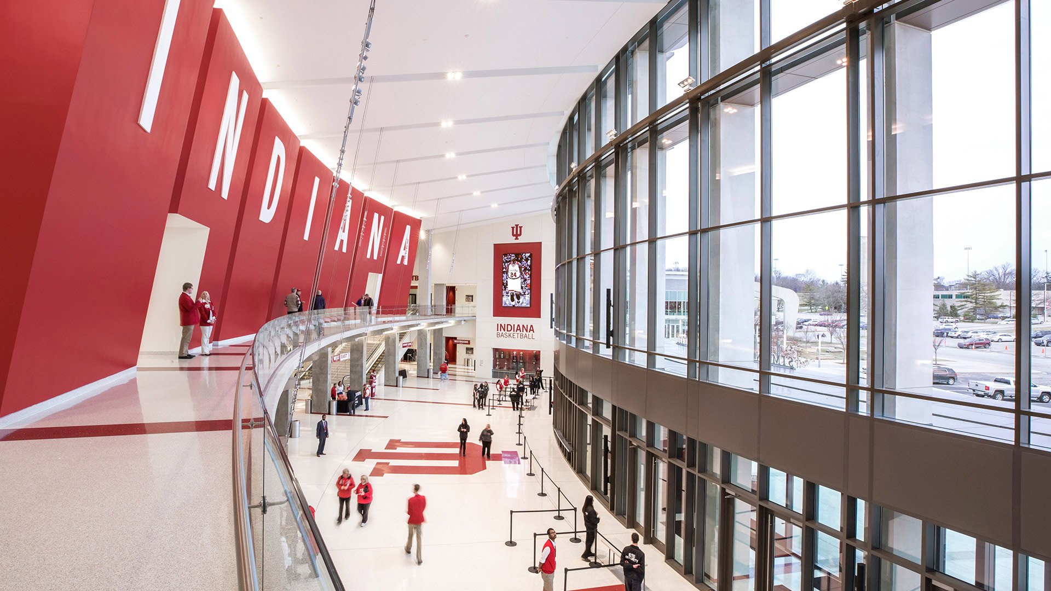
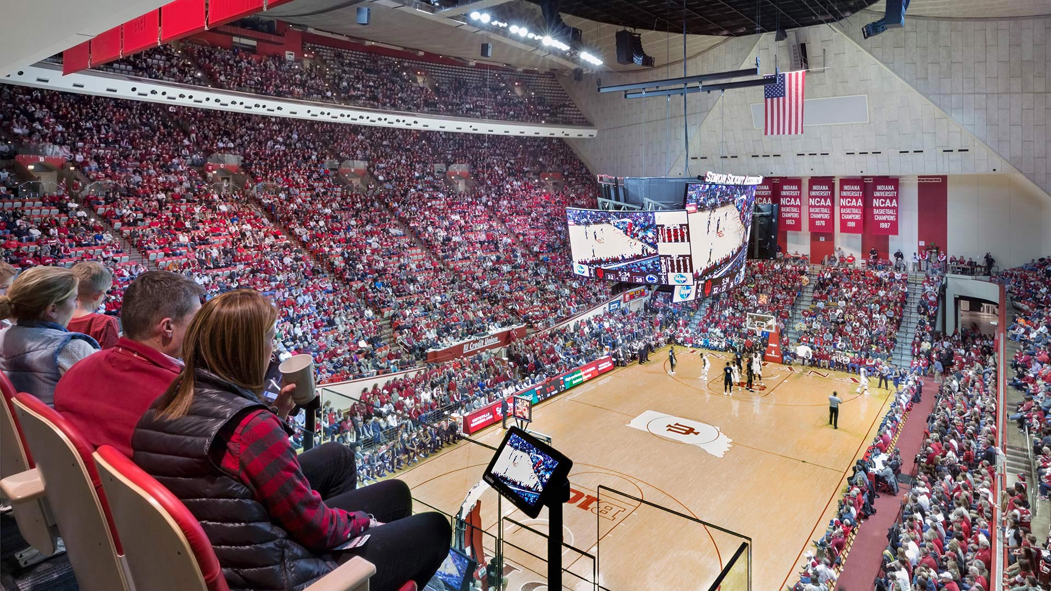
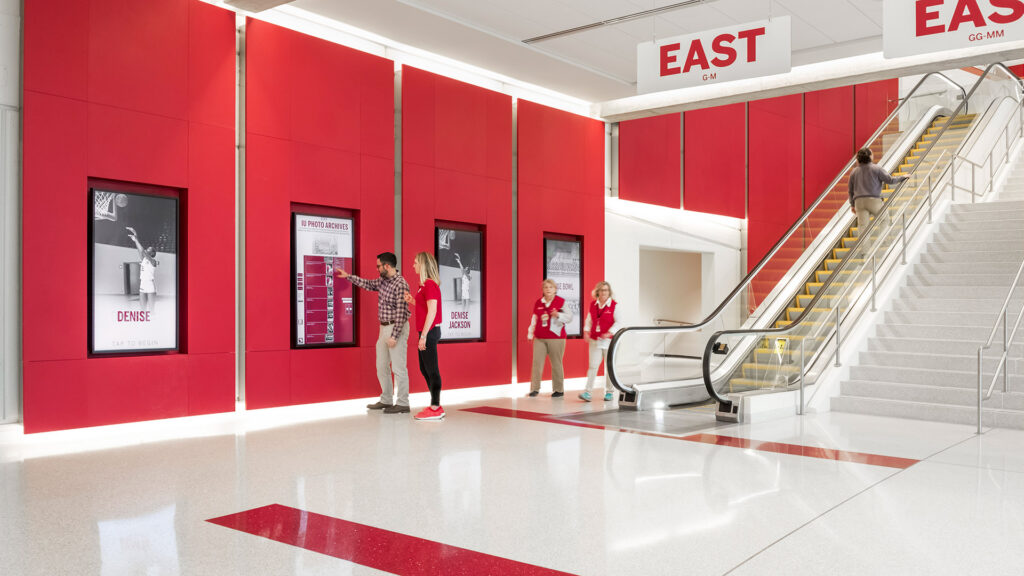
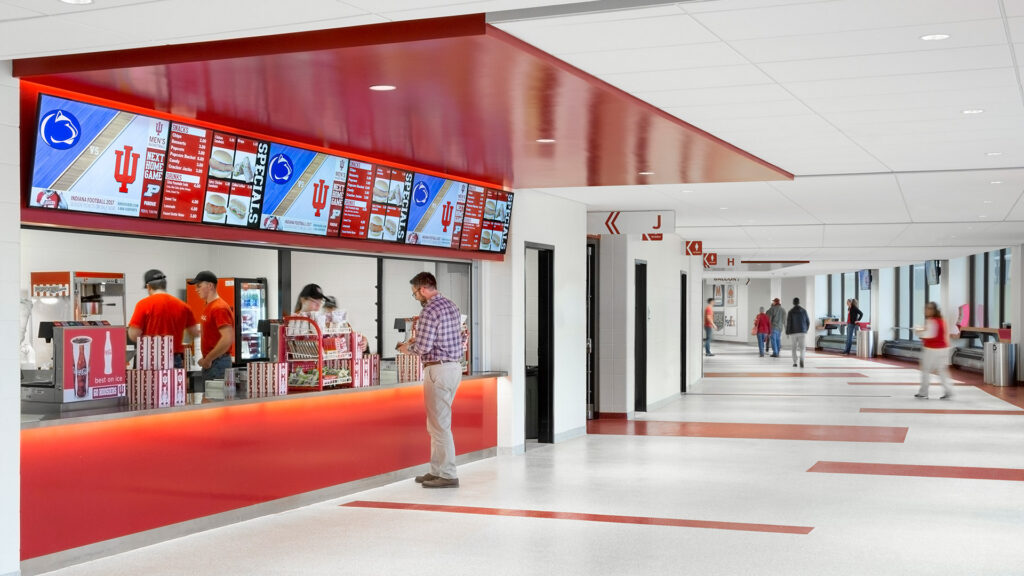
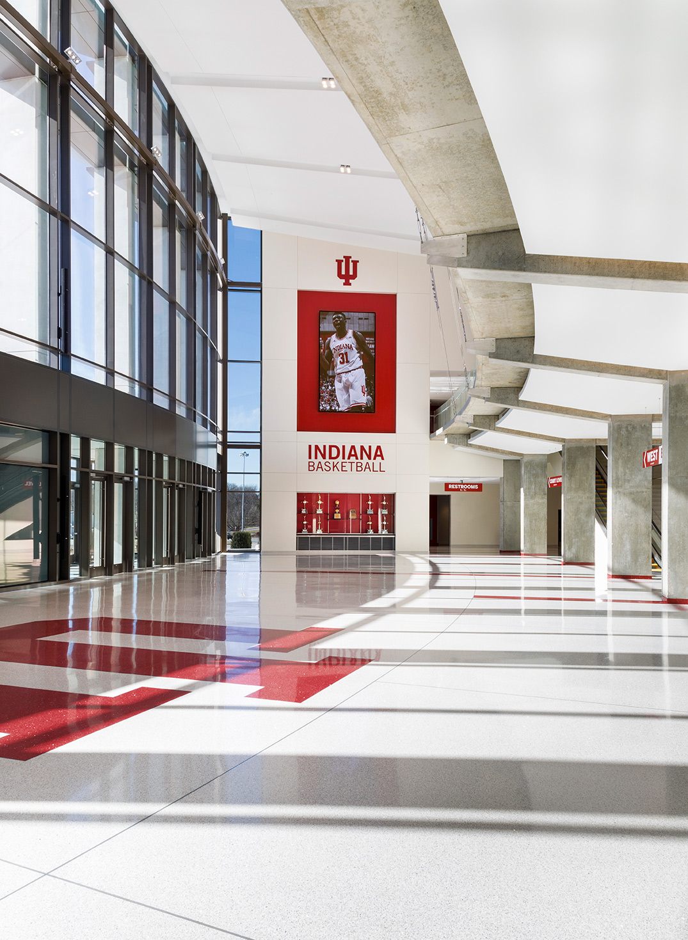
A new atrium space allows views between the entry and main concourse. This is the center of the new space and features a reinvented version of Athlete’s Hall and a panoramic window allowing views into the arena. The new arrival area supports existing traditions while offering a space for new traditions, events, and ceremonies to take place. The new entry is conveniently located, and visible escalators create a clear and efficient means for moving spectators through the space into the arena.
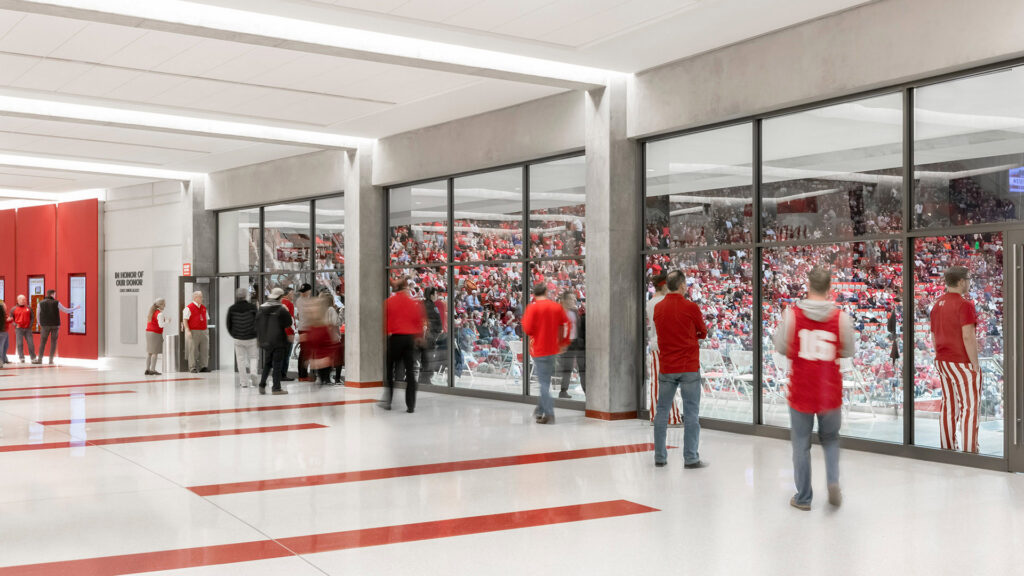
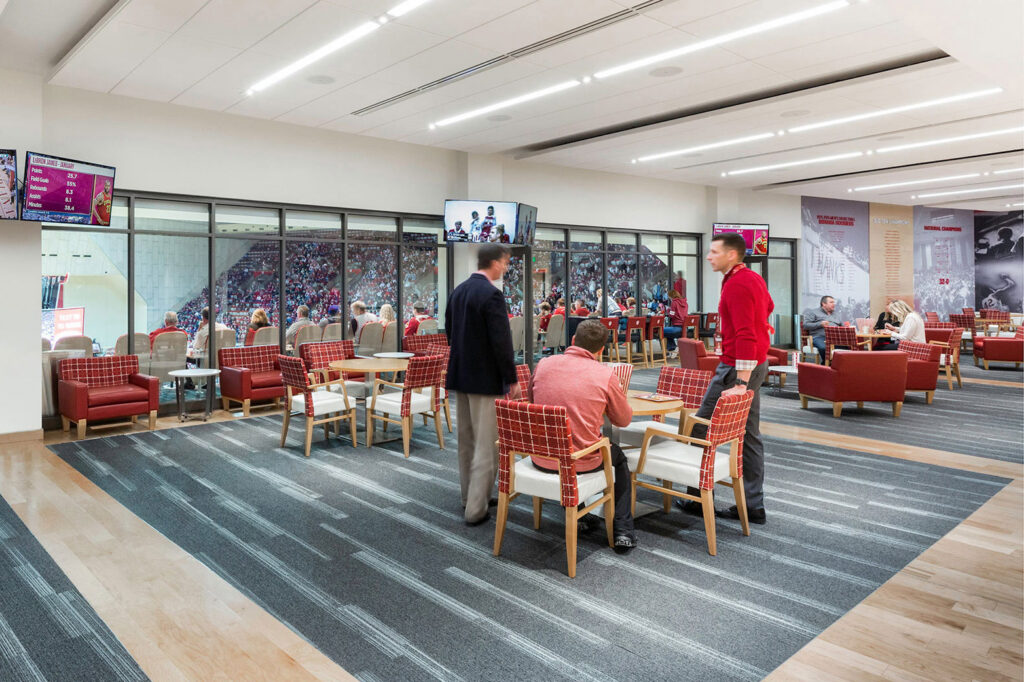
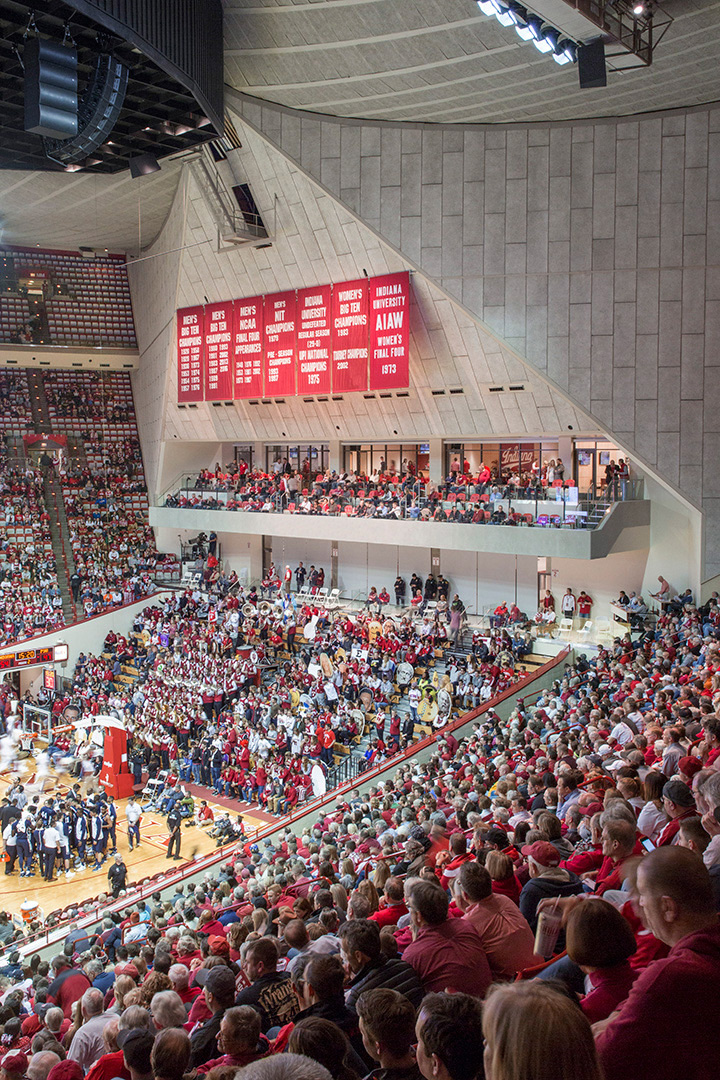
A new Box Seat Club offers an exceptional viewing experience of events.
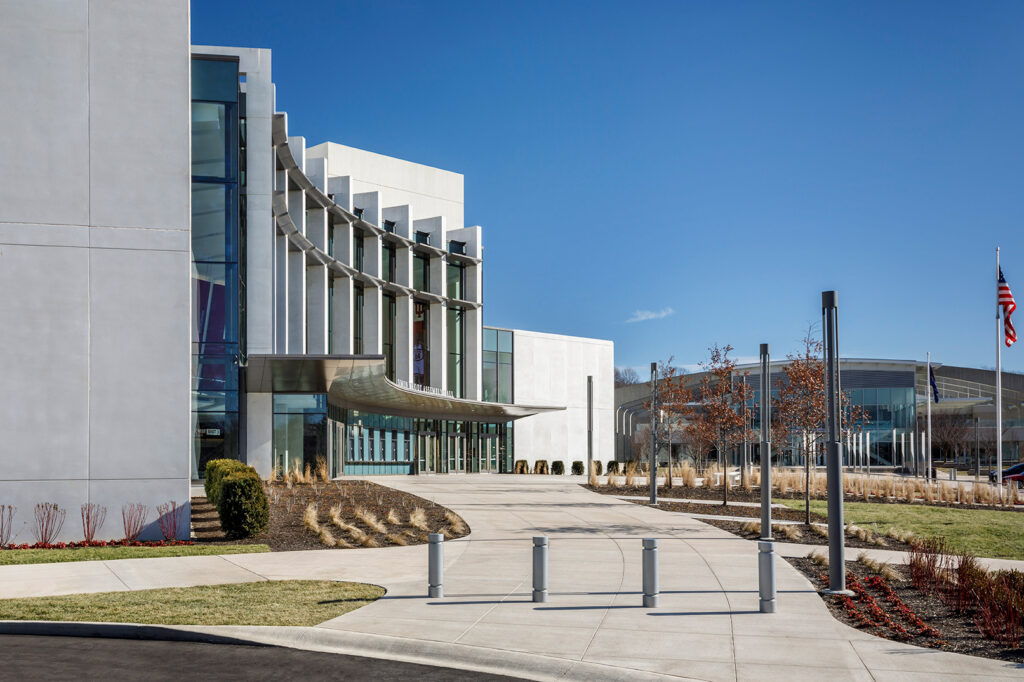
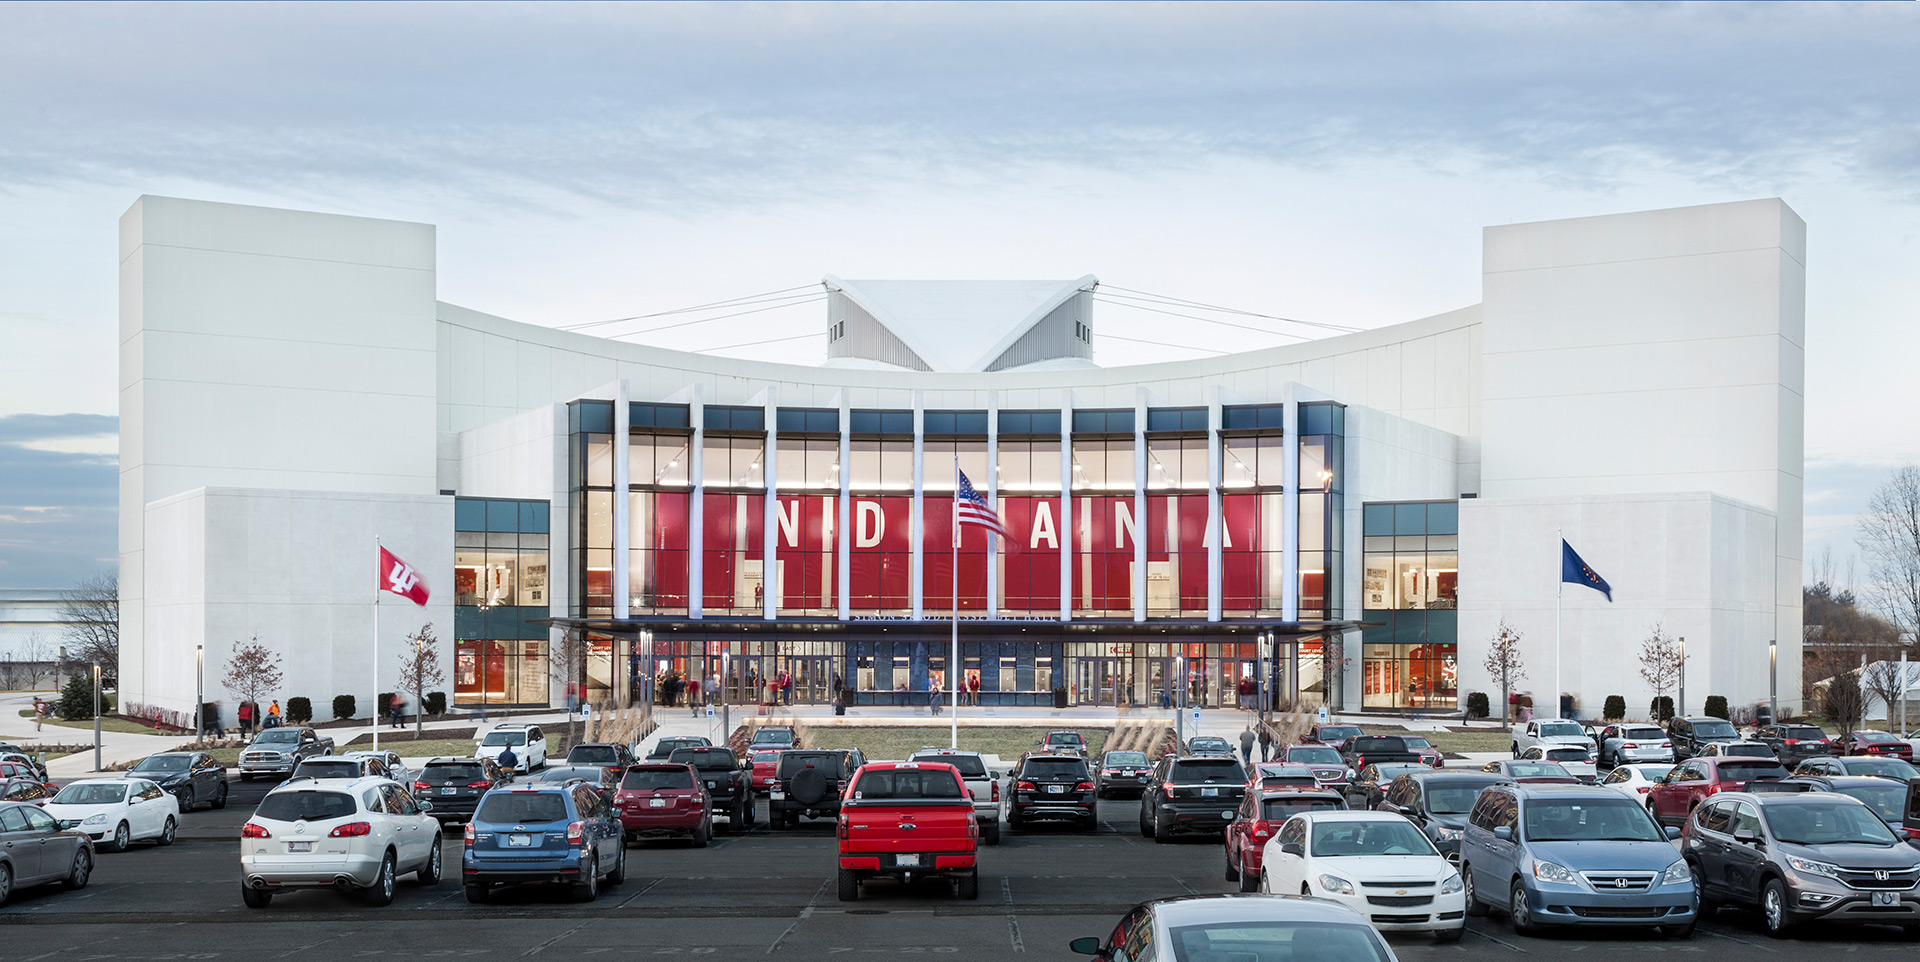
,
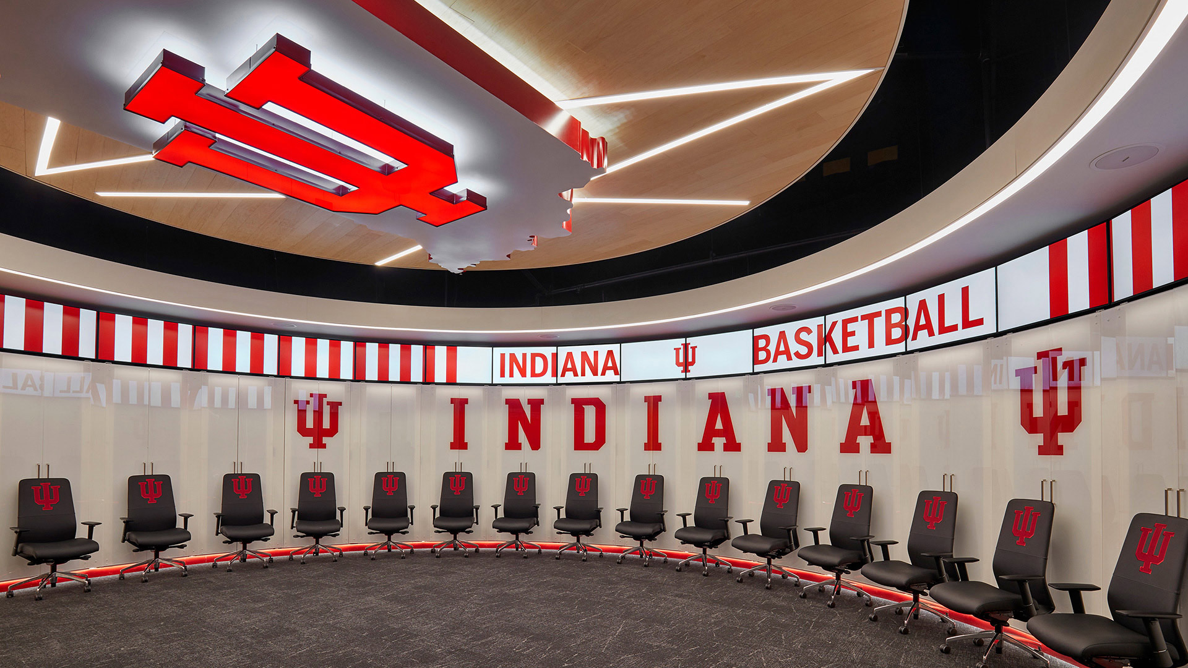
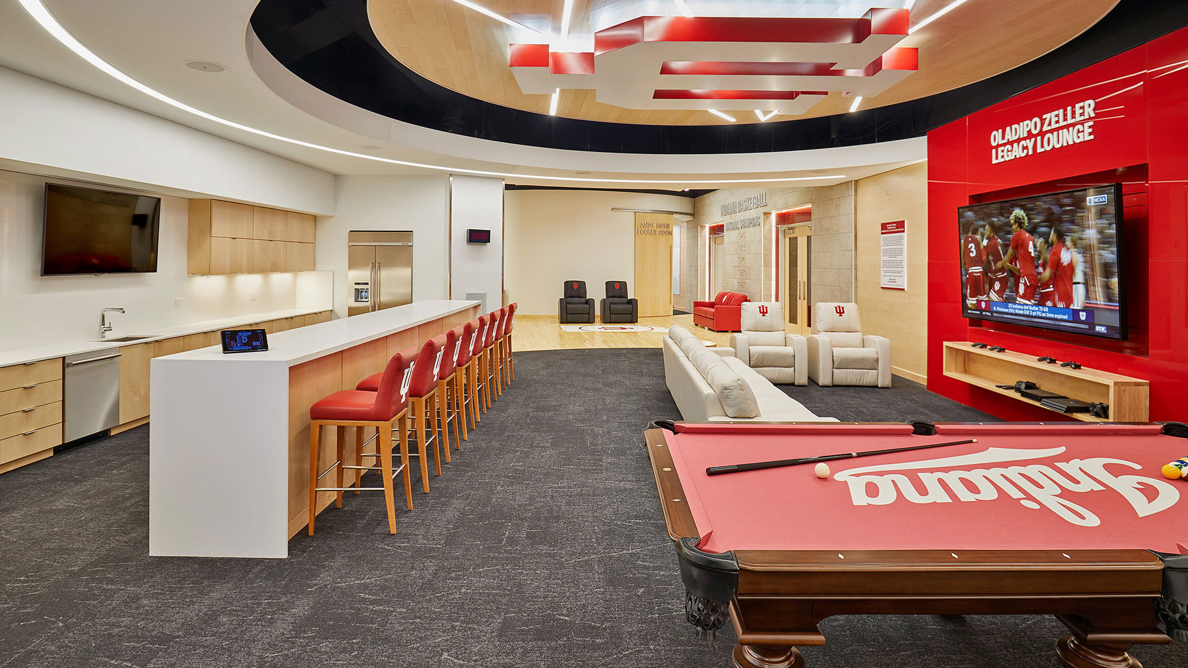
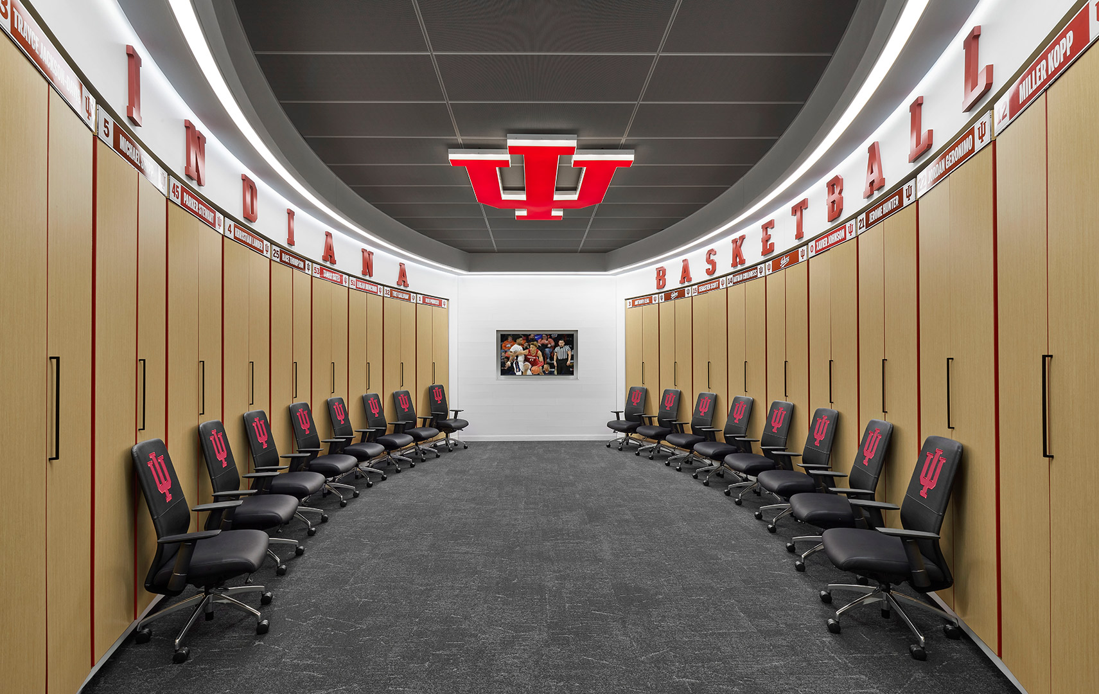
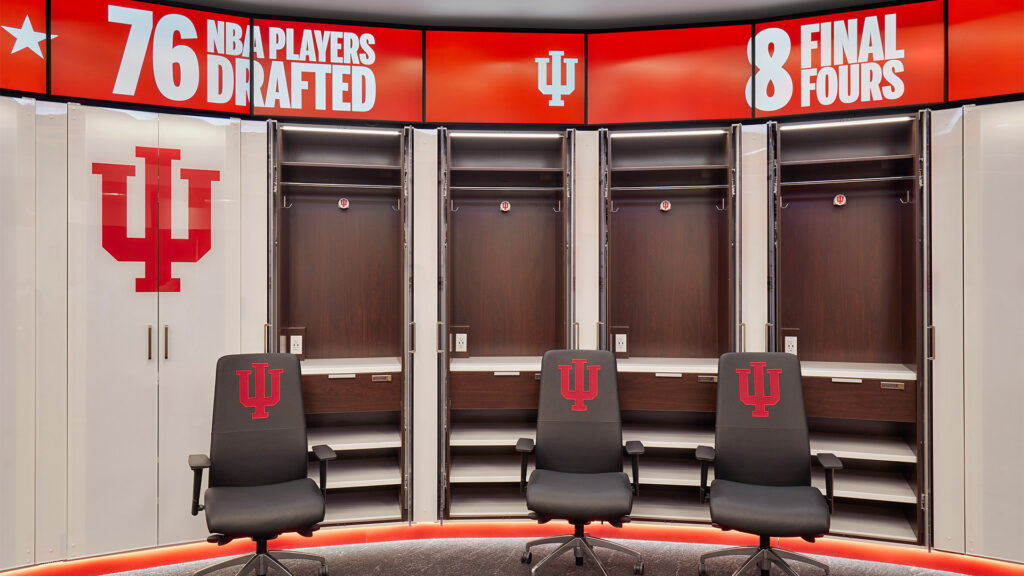
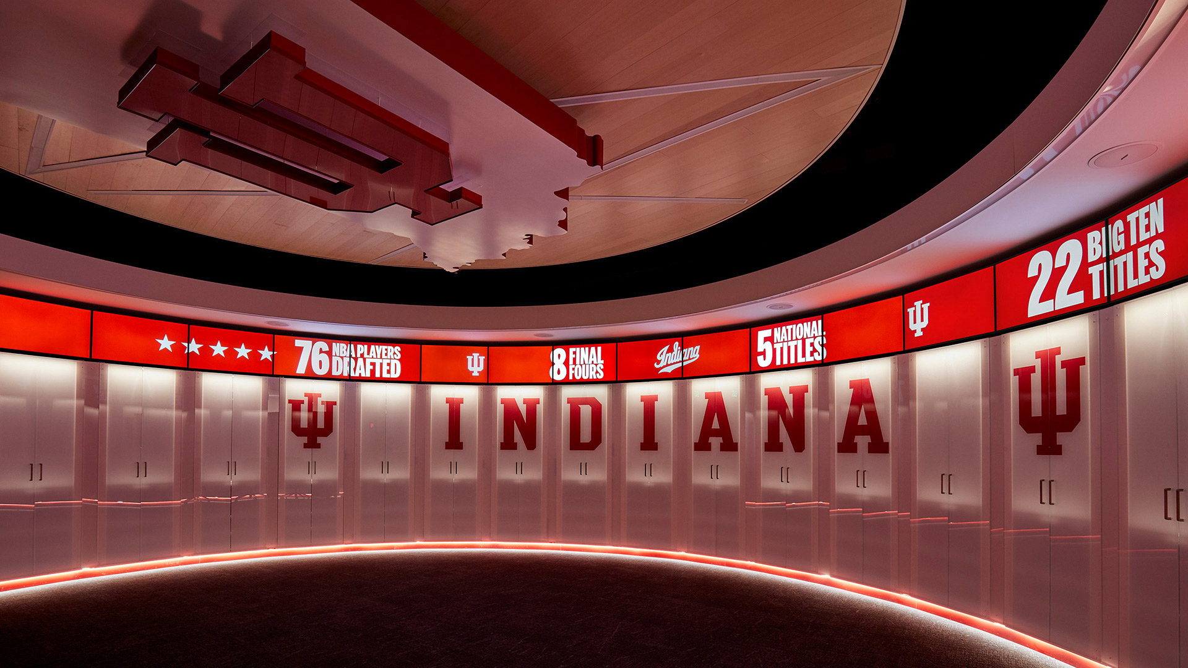
In order to meet the goals for the project, the design team incorporated wood, limestone, and back painted glass as the foundation of the finish palette. These finishes would serve as a clean backdrop to the iconic branding components found in the furnishings and implemented throughout the design. The overall composition created the motivational and energetic space required to attract new athletes, while reminding them of the honor involved in representing IU.
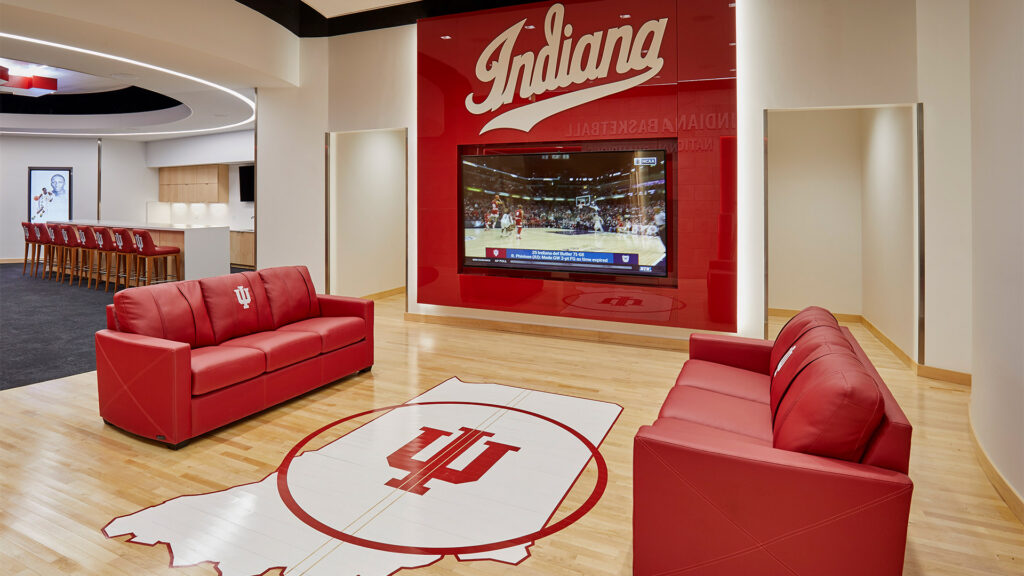
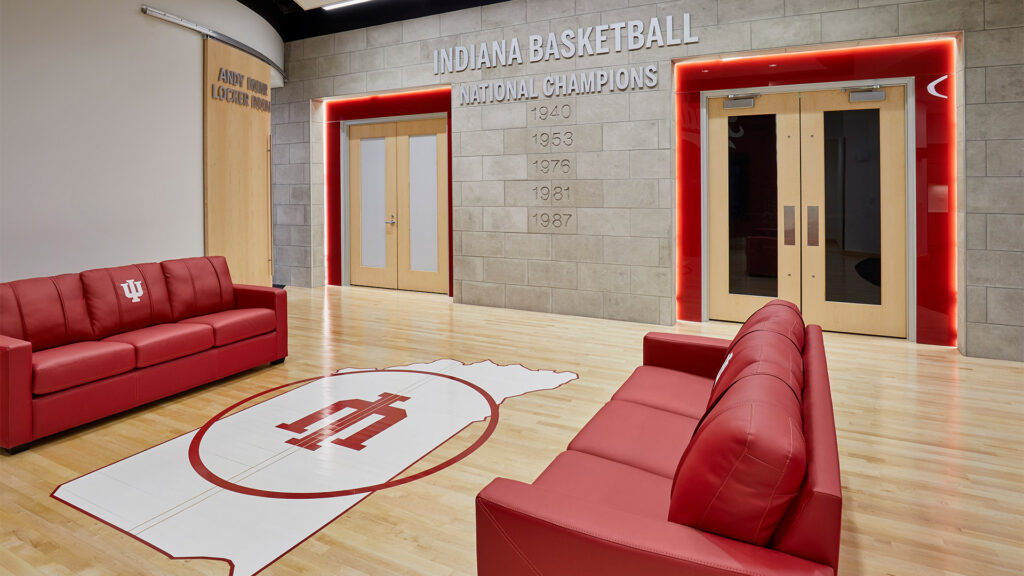

As a program we want our players to experience the best of the best, and as we took inventory on how we wanted to do things as a new staff, one of the things we really approached was a new area for our team and creating an environment that is cutting edge and second to none. I think that’s what we have been able to create here. “
–Coach Archie Miller
As quoted in IU Athletics’ Press Release
,
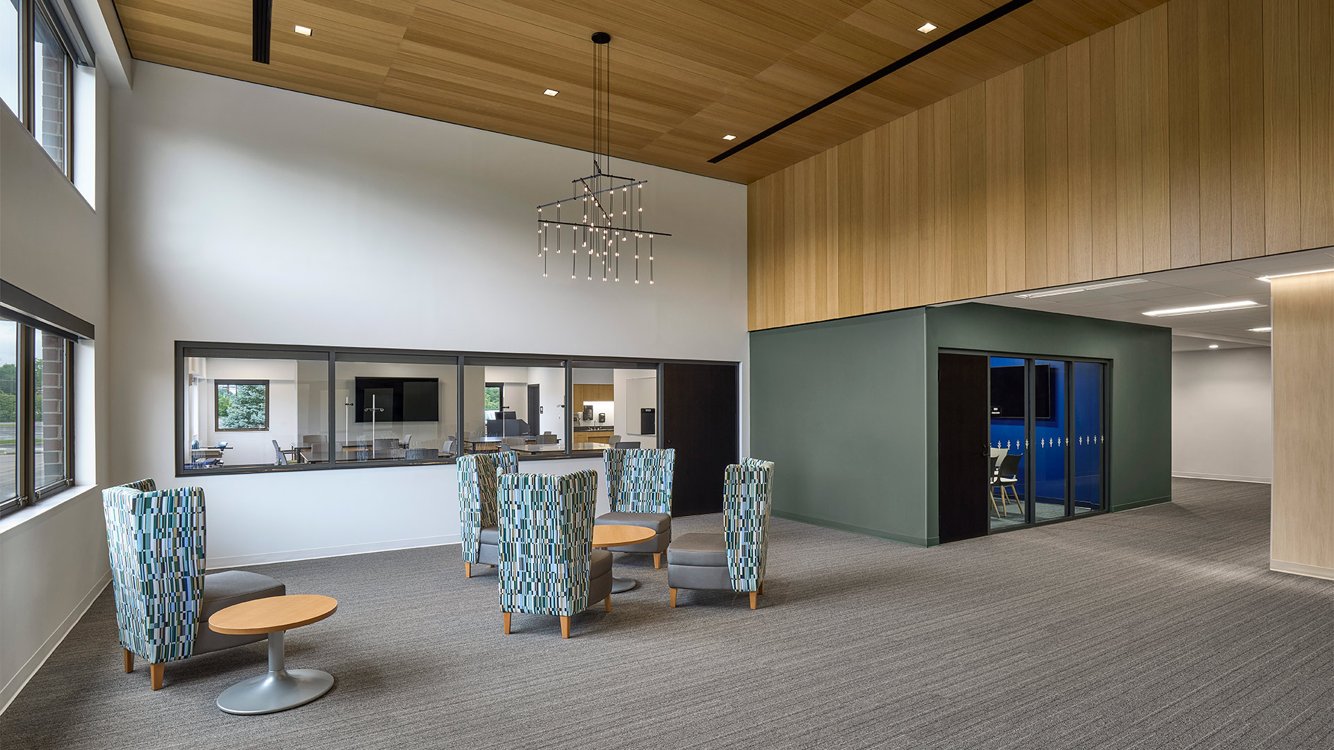
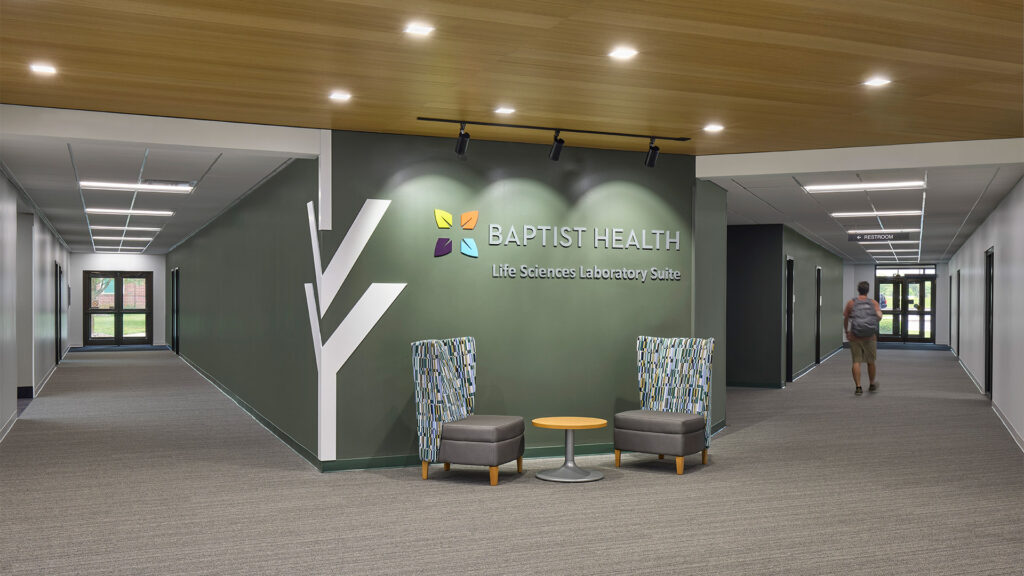
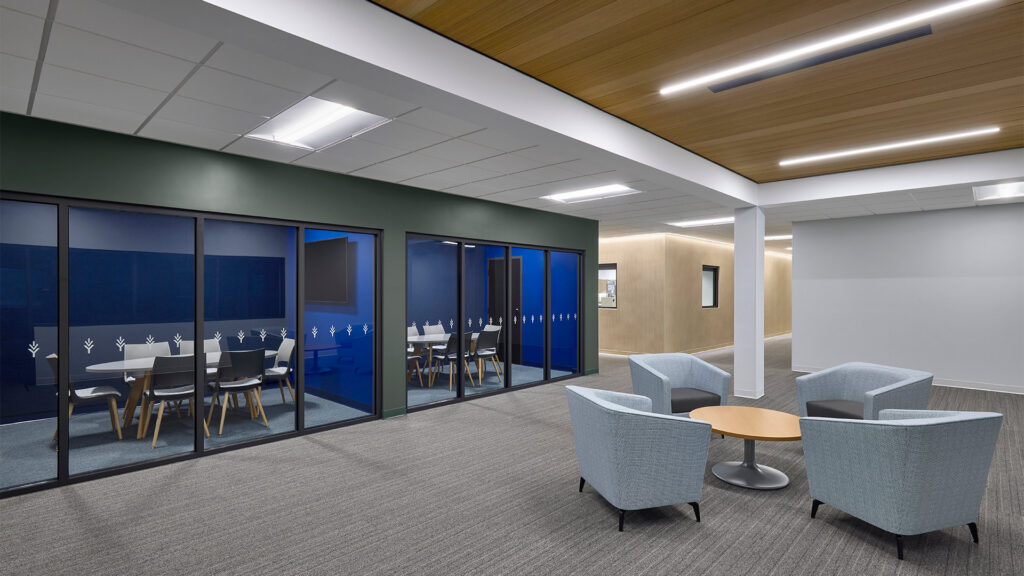
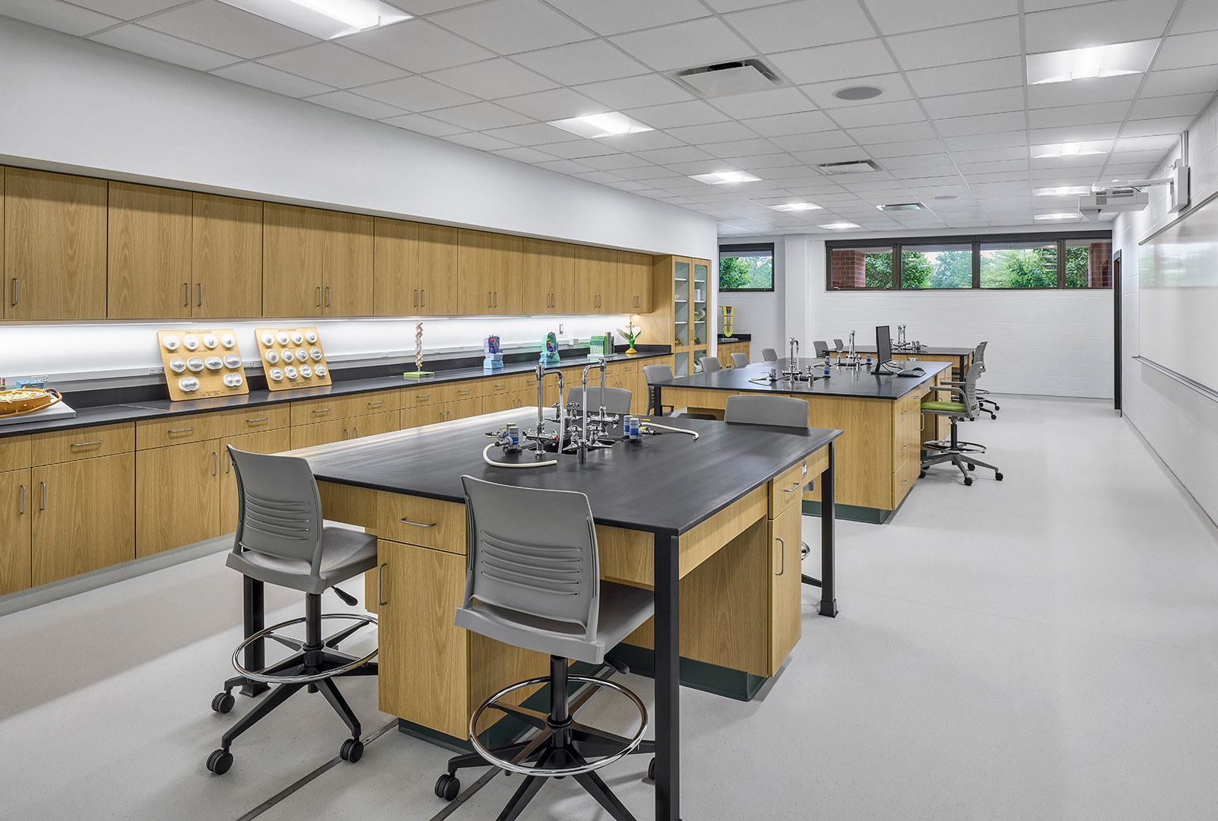
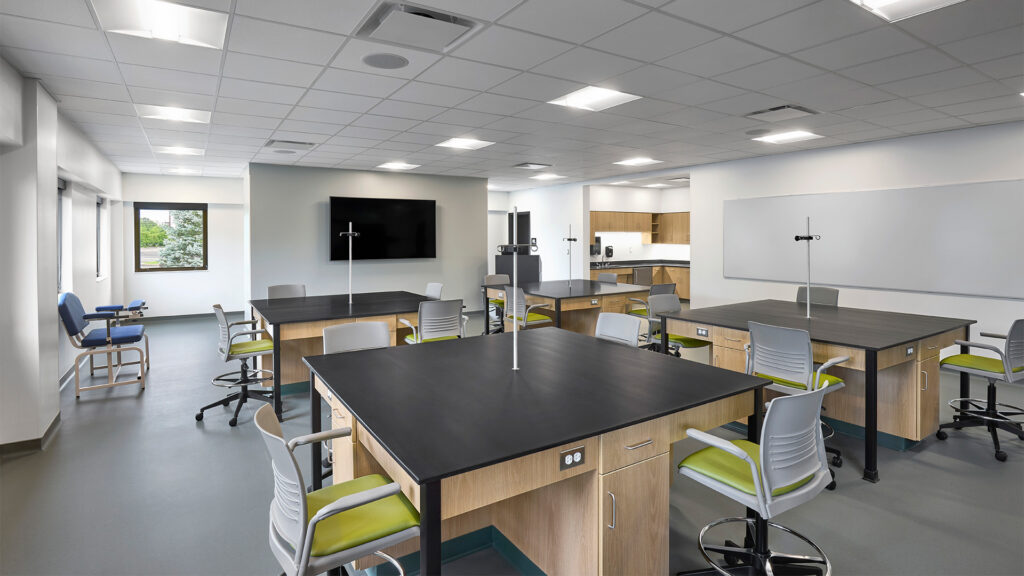
Expanded Facilities Support Hands-On Learning and Student Collaboration
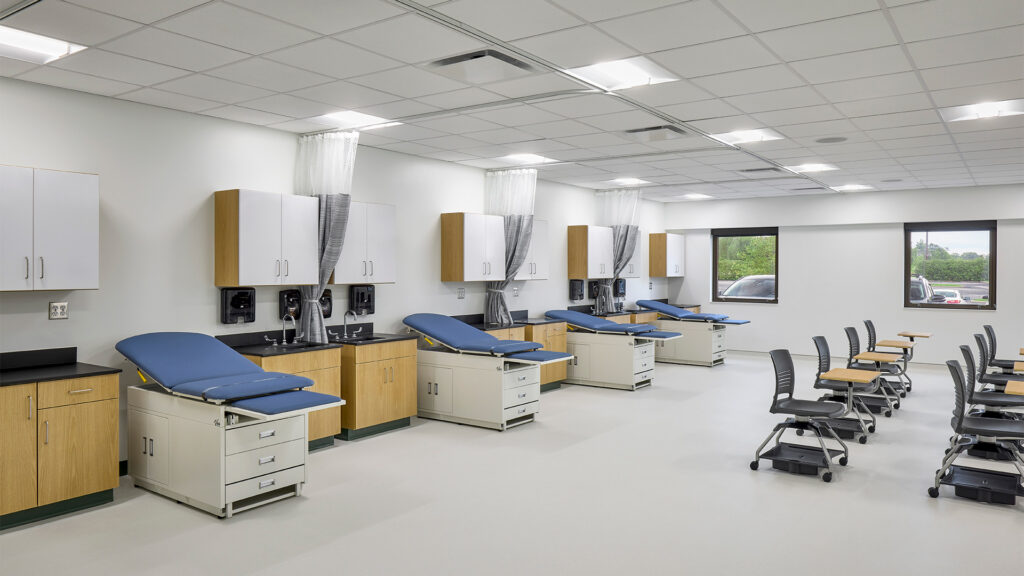
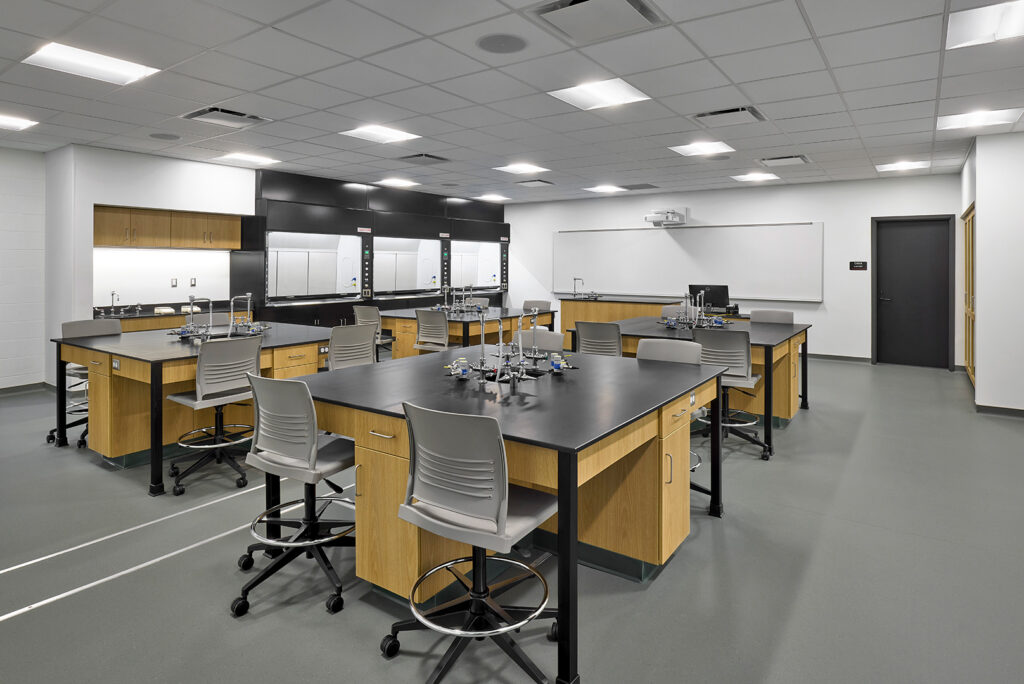
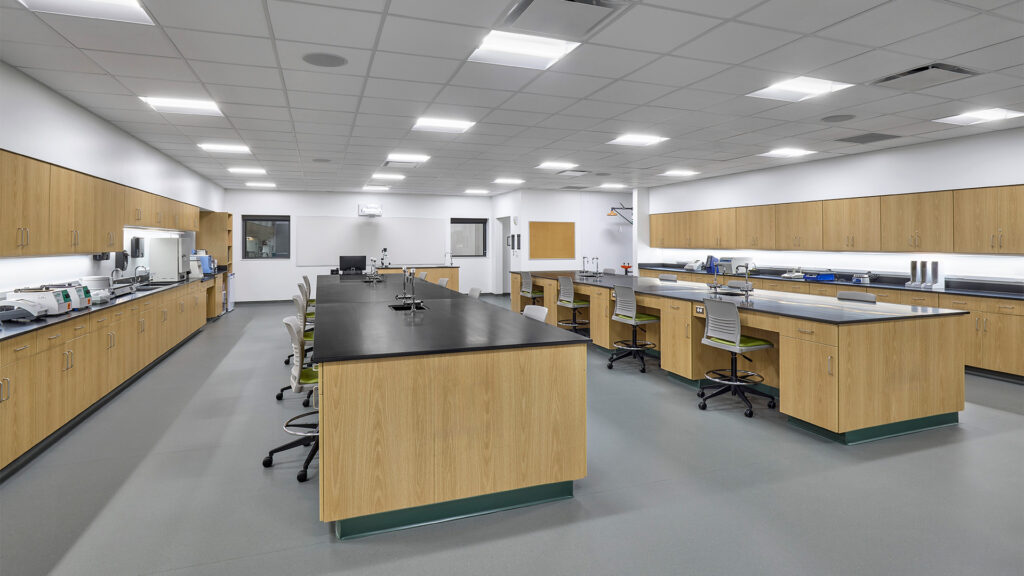
The second area of interior renovation included an 8,800 sf renovation for the Life and Physical Sciences program. Renovated lab spaces include Anatomy, Biology, Microbiology, and Chemistry labs. Each of the labs includes large laboratory prep areas with separate exhaust hoods and storage. Many of these labs existed previously within Pfau Hall, but this project relocated them to a central location and completely modernized the spaces.
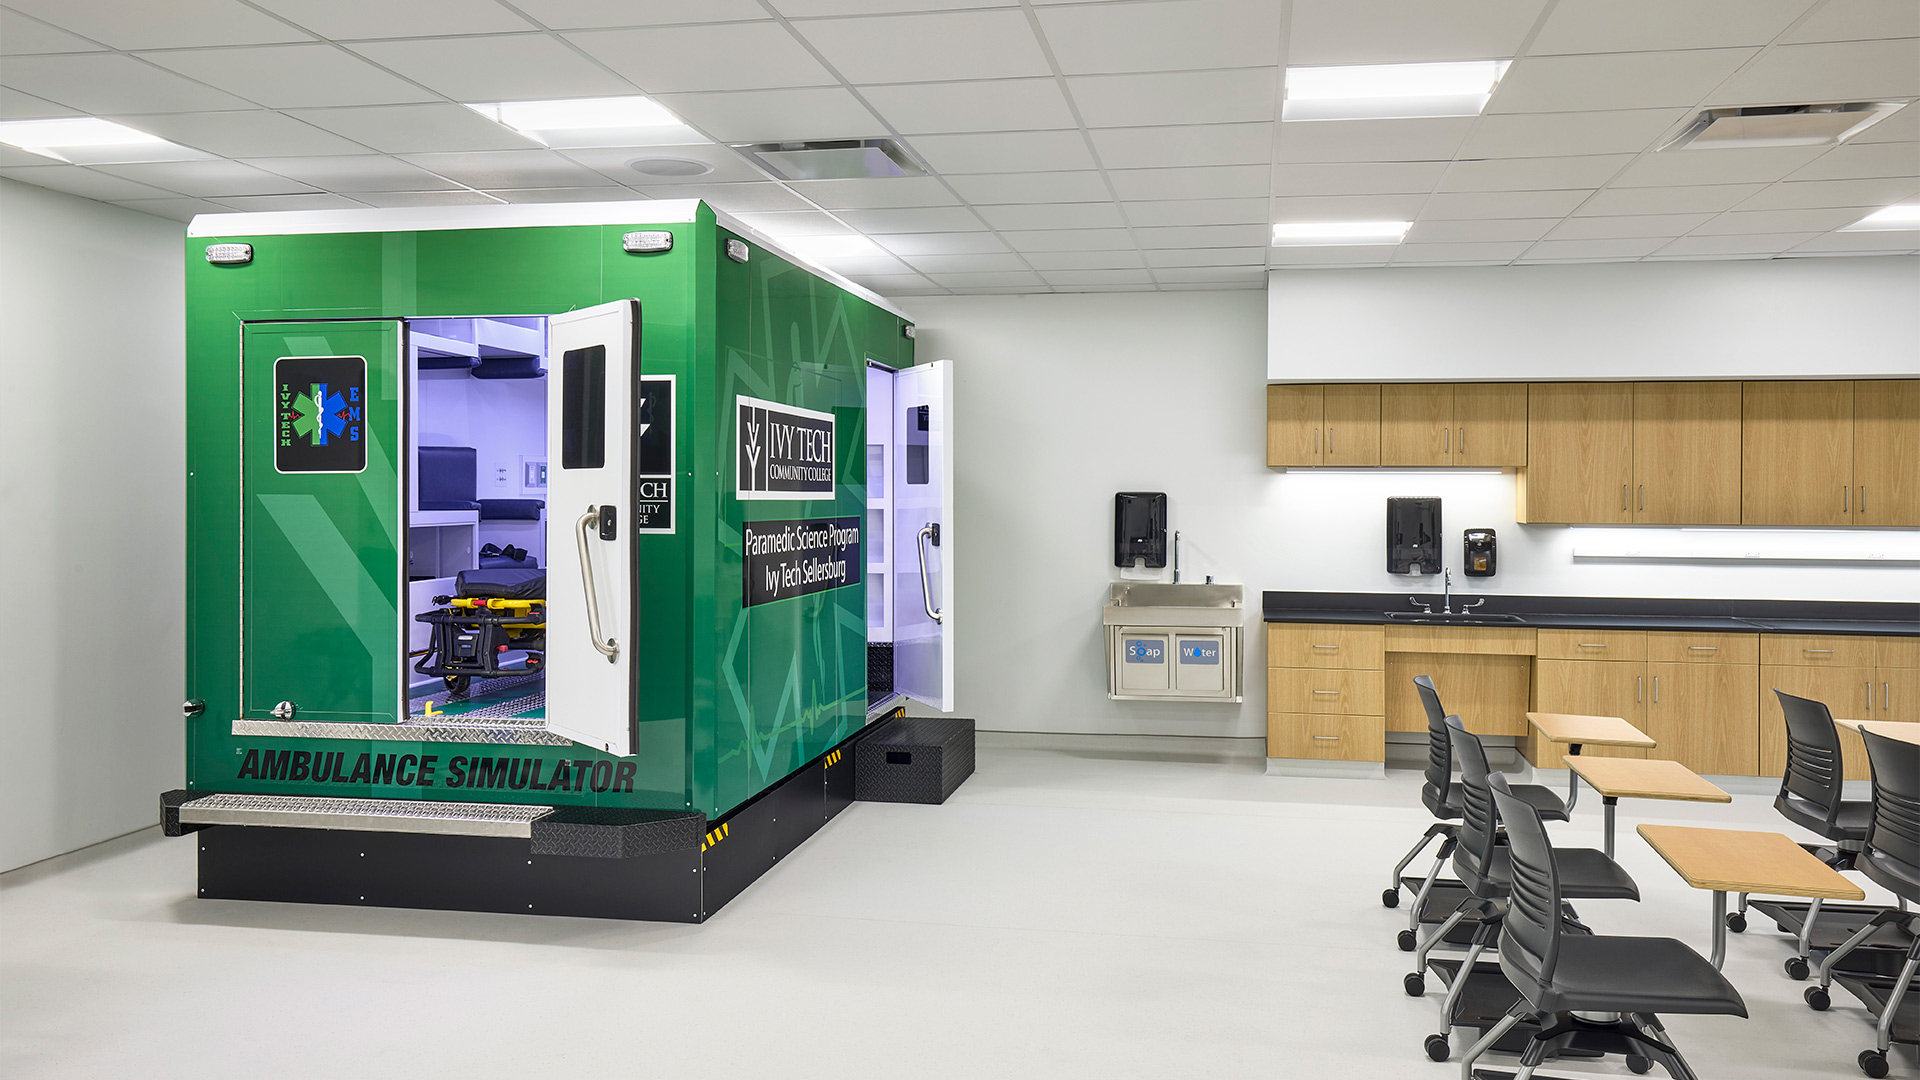
Renovation to all areas included a new space / wall layout, all new finishes, new mechanical/electrical/plumbing systems (including HVAC systems and LED lighting throughout), new information technology infrastructure, and a new fire suppression system because the existing building was not sprinkled.
,
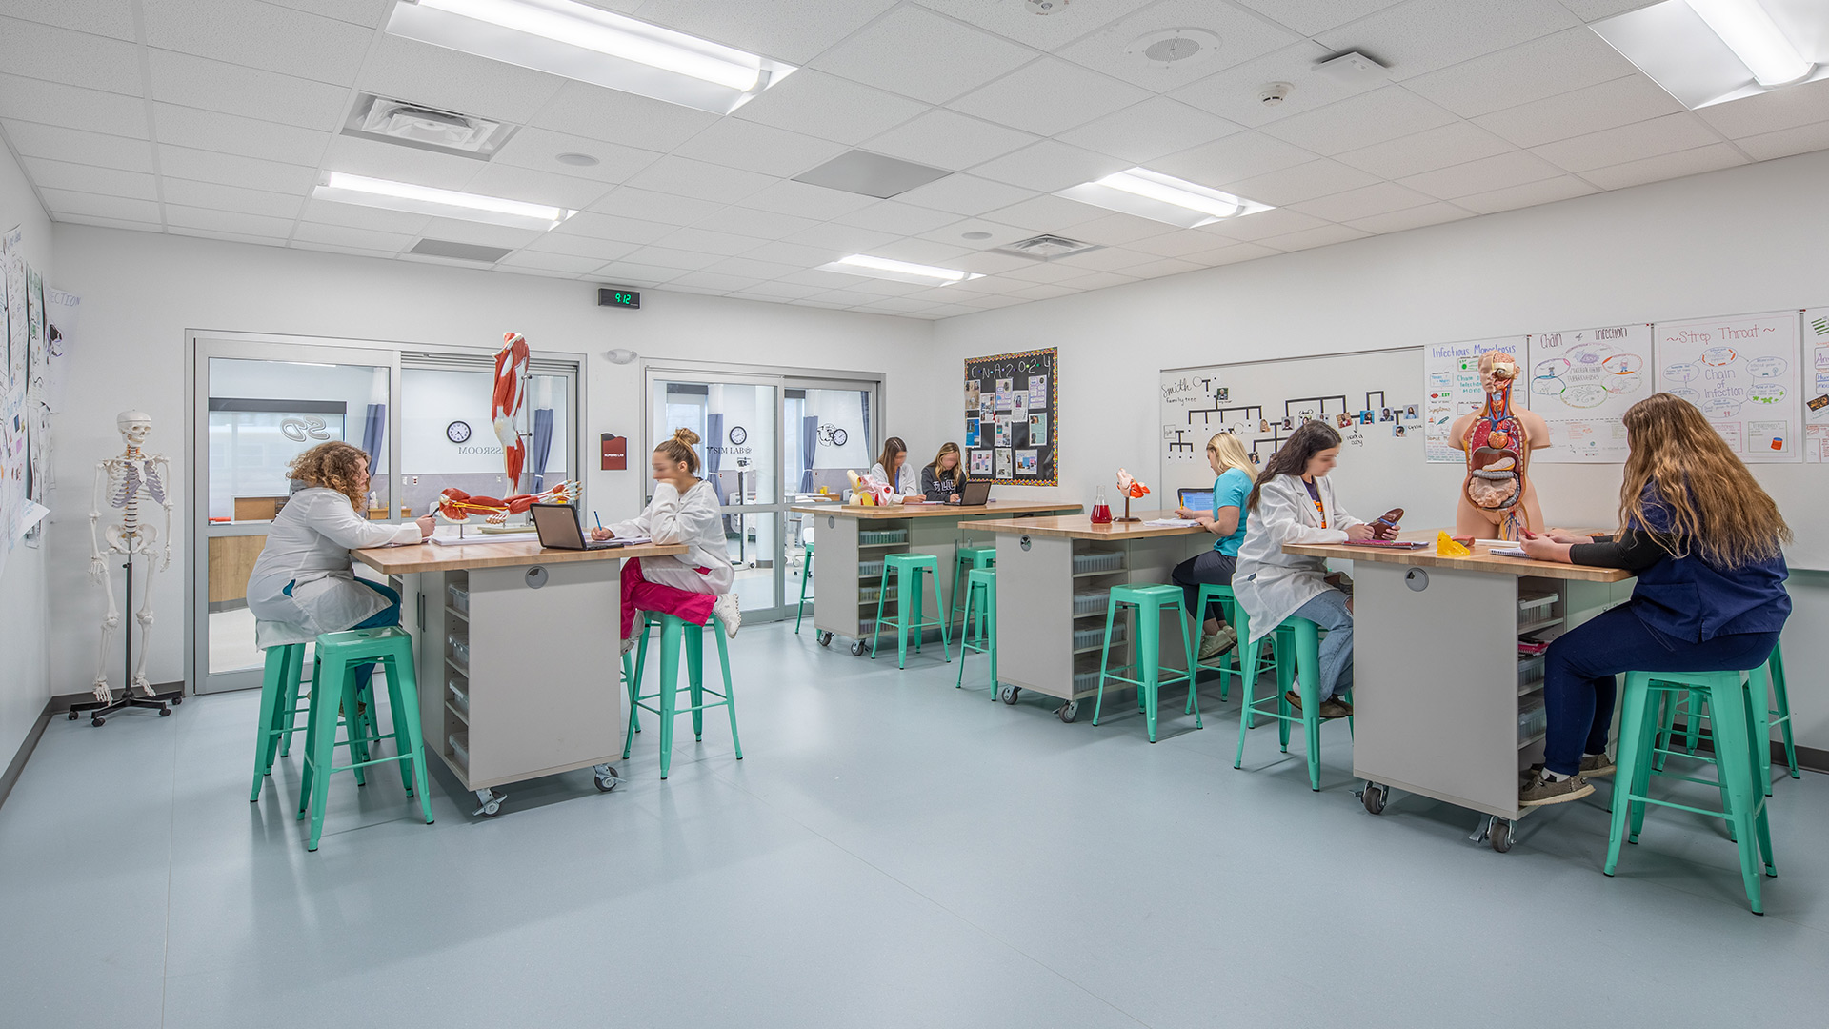
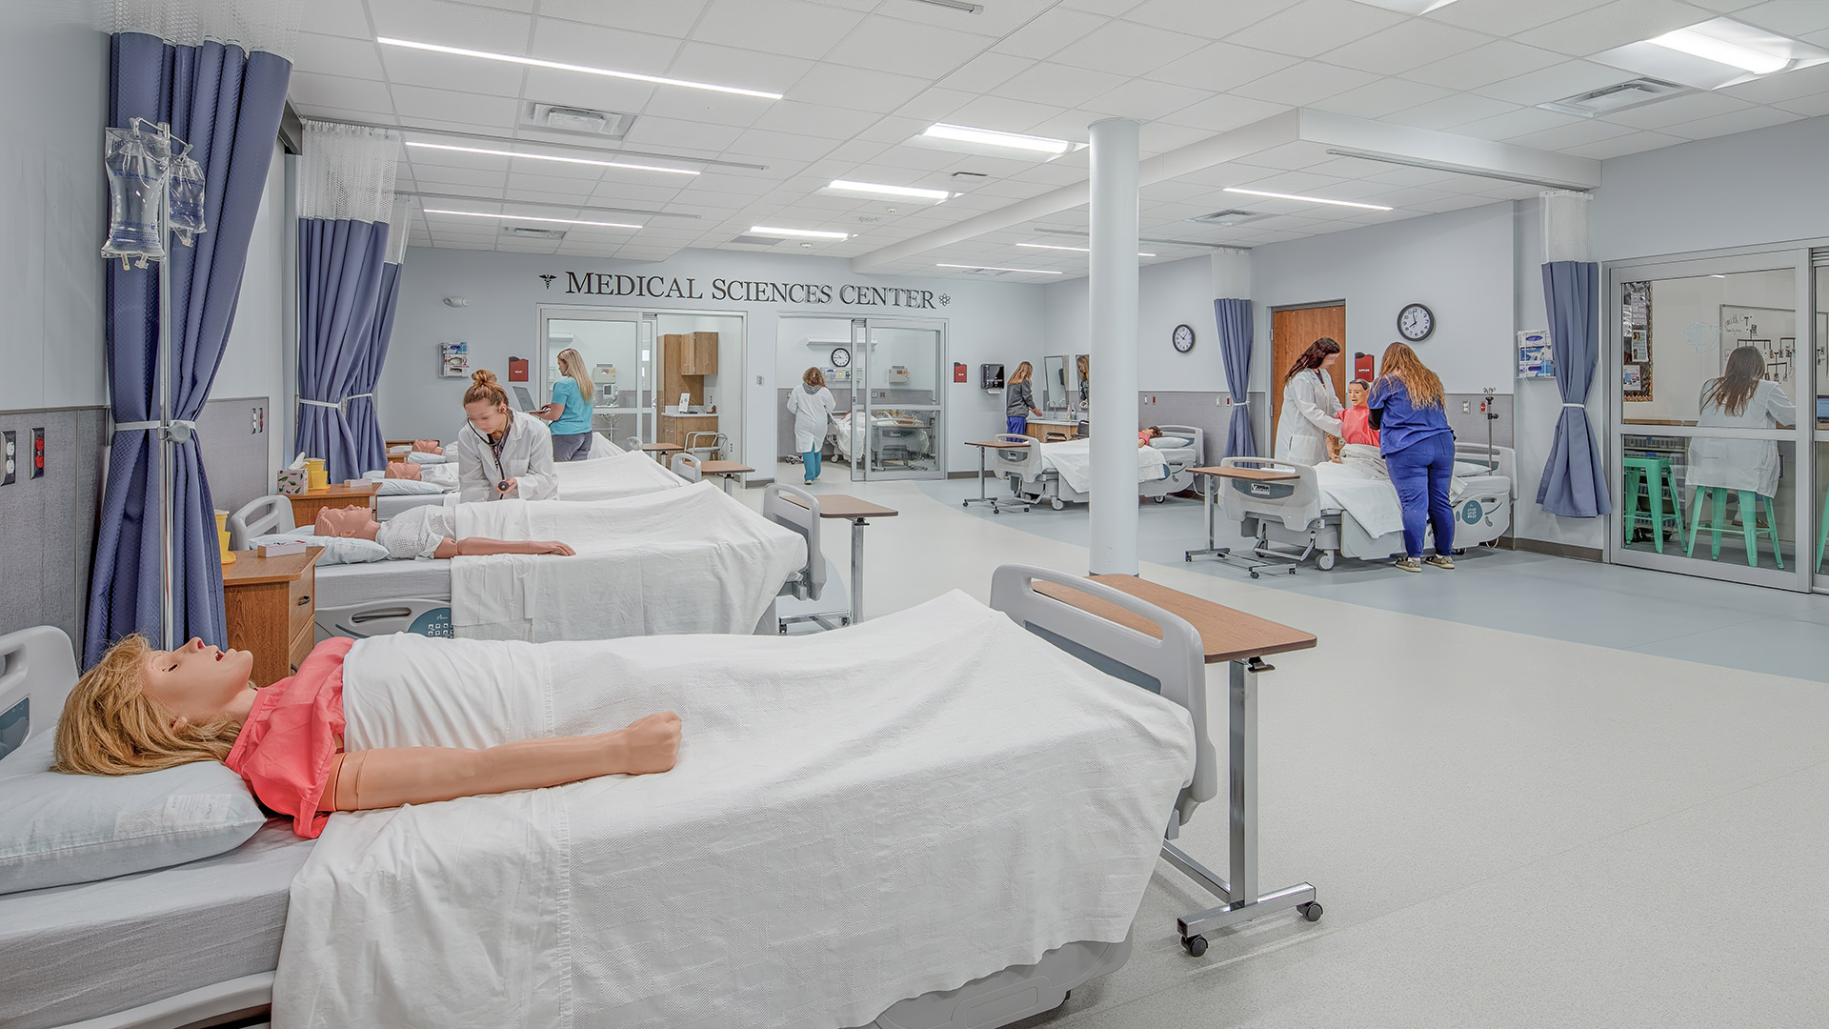
Designed to support hands-on medical education, the new Nursing Lab integrates advanced simulation technology, adaptable learning environments, and specialized teaching spaces to enhance training and learning for students. A dedicated classroom space is located adjacent to the lab, allowing classes to transition easily between classroom instruction and hands-on learning.
The new spaces prioritize functionality, flexibility, and realism. Key elements include high-fidelity simulation rooms, observation areas with integrated AV systems, and modular lab spaces that can be reconfigured for various training scenarios. Upgraded mechanical and electrical systems were implemented to meet the technical demands of medical simulation equipment.
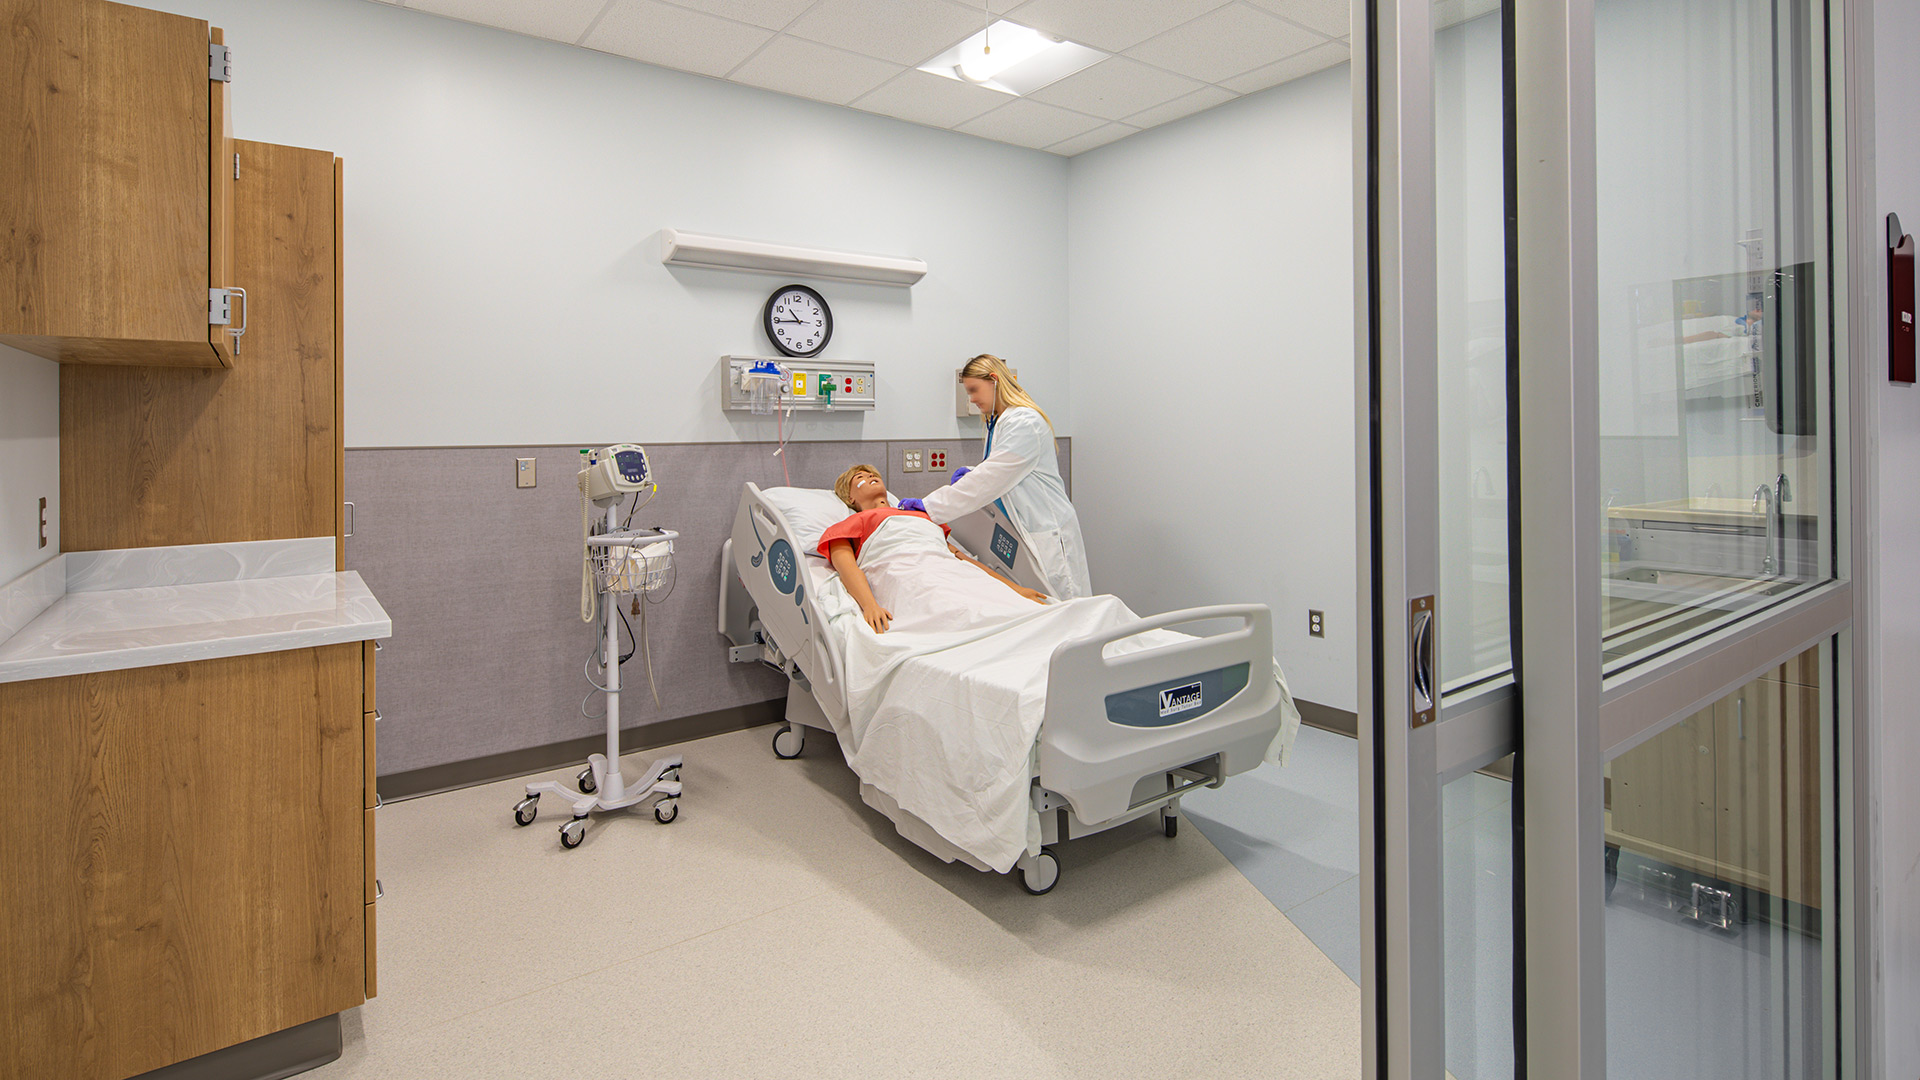
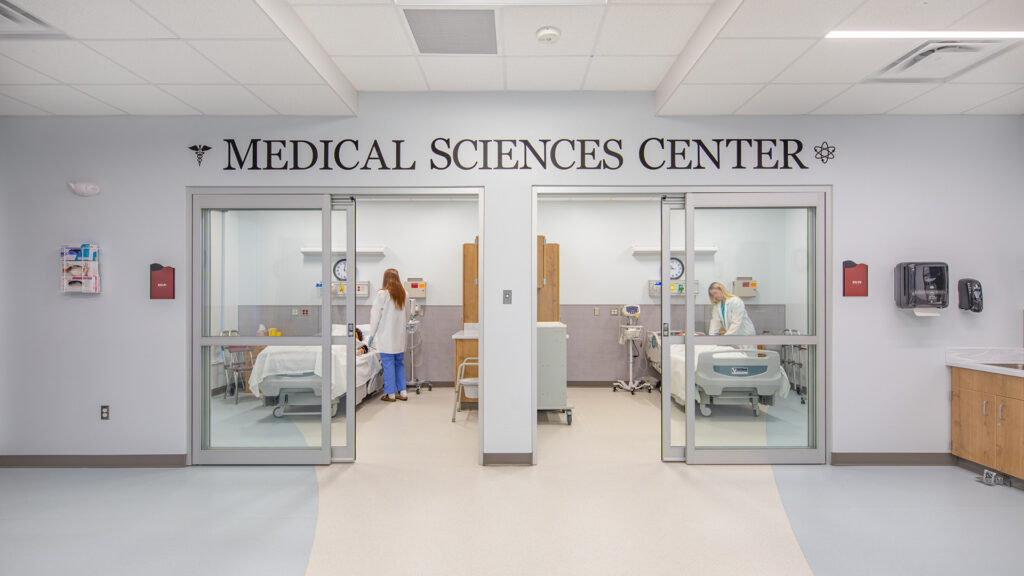
PLTW Biomedical Science Lab
A Project Lead the Way biomedical lab immerses students in activities like practicing IV’s and suturing.

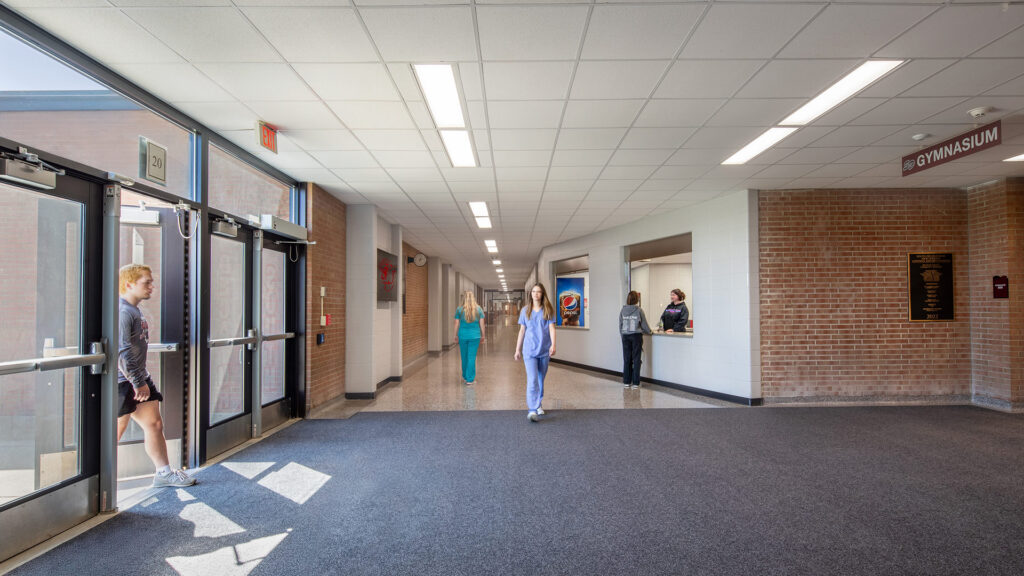
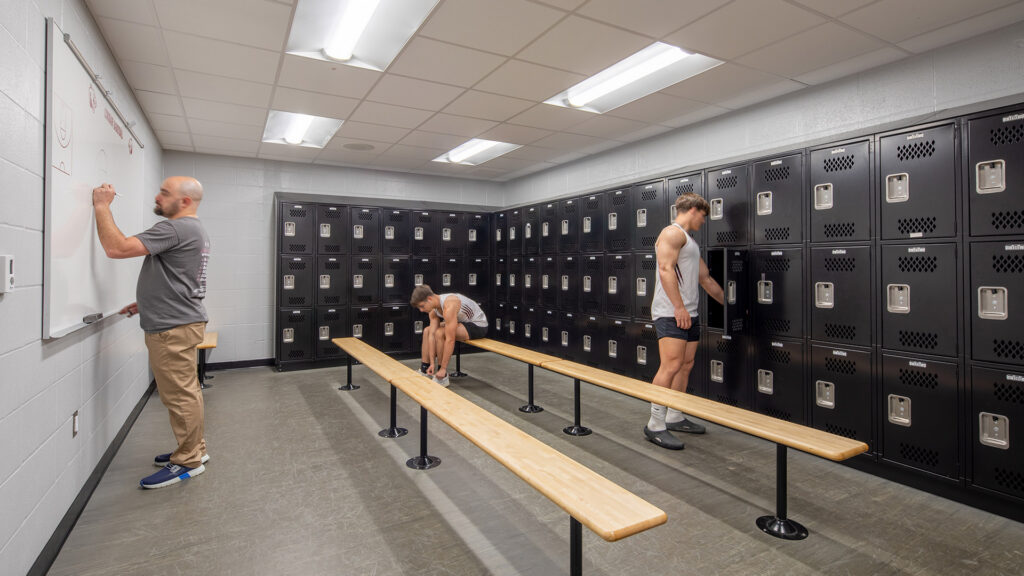
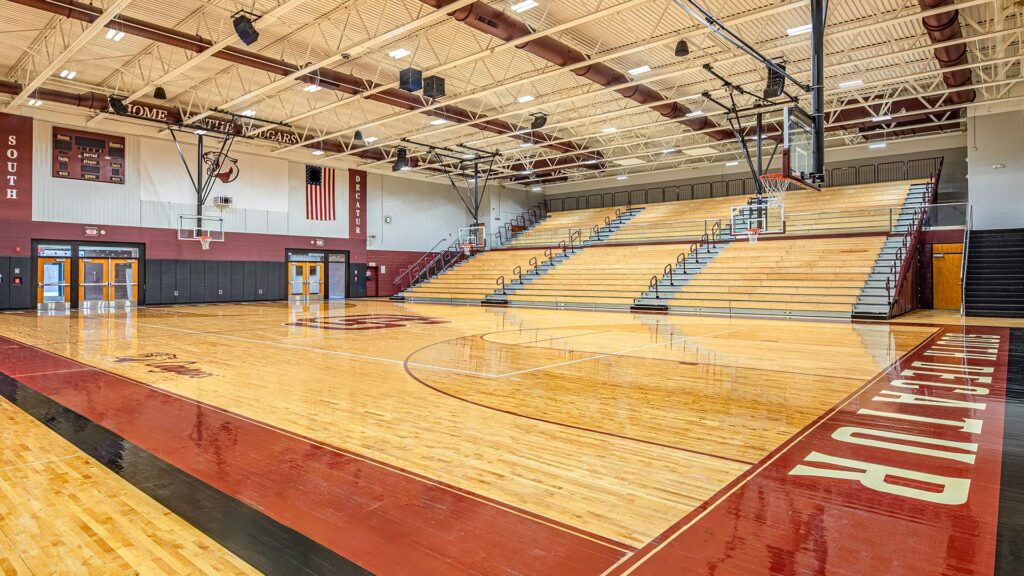
The athletic entrance lobby was reimagined as a welcoming, multi-functional space celebrating school spirit and history, with updated finishes, trophy and memorabilia displays, improved concessions, and fully renovated restrooms.
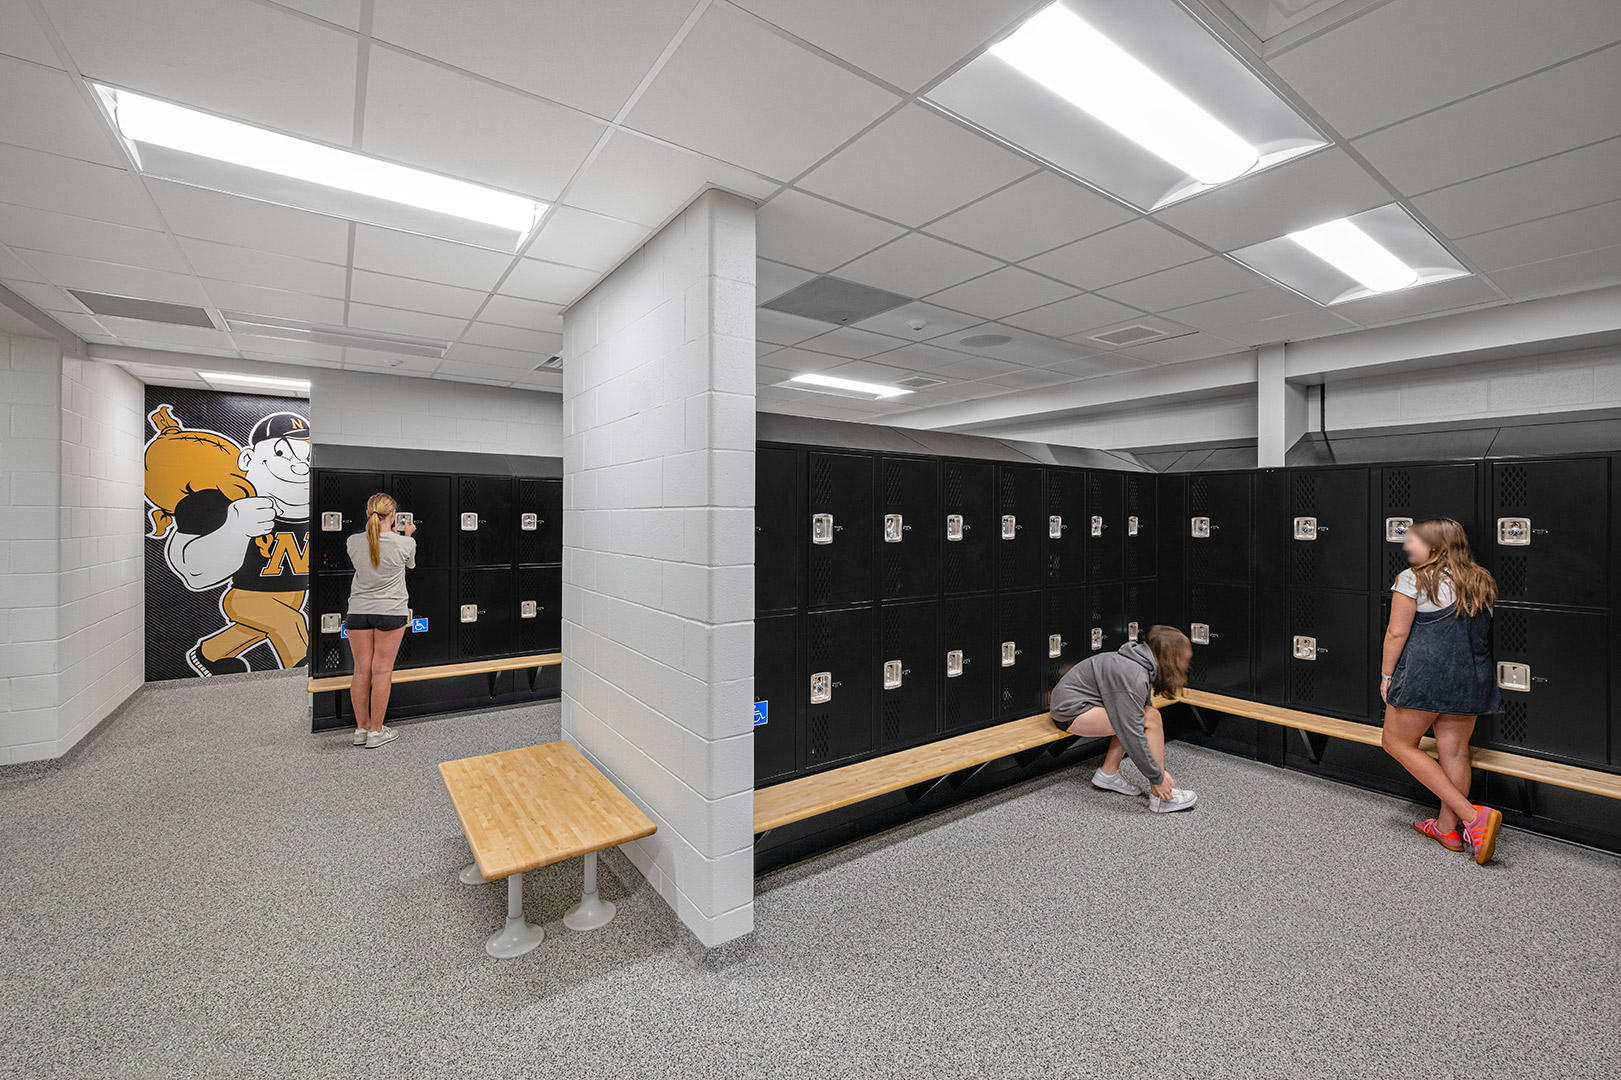
The project also included renovations to the gym, locker rooms, and athletic support spaces.
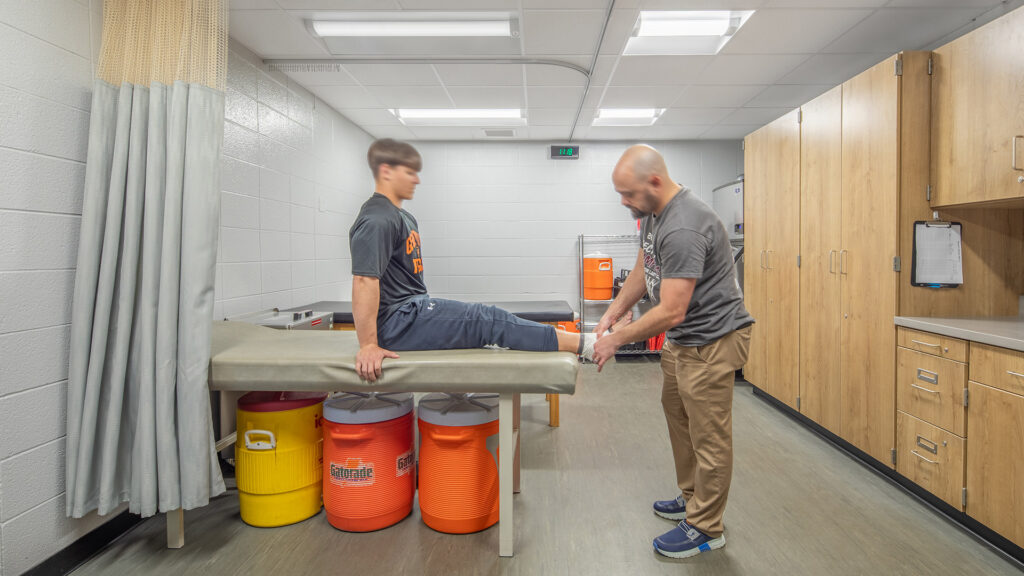

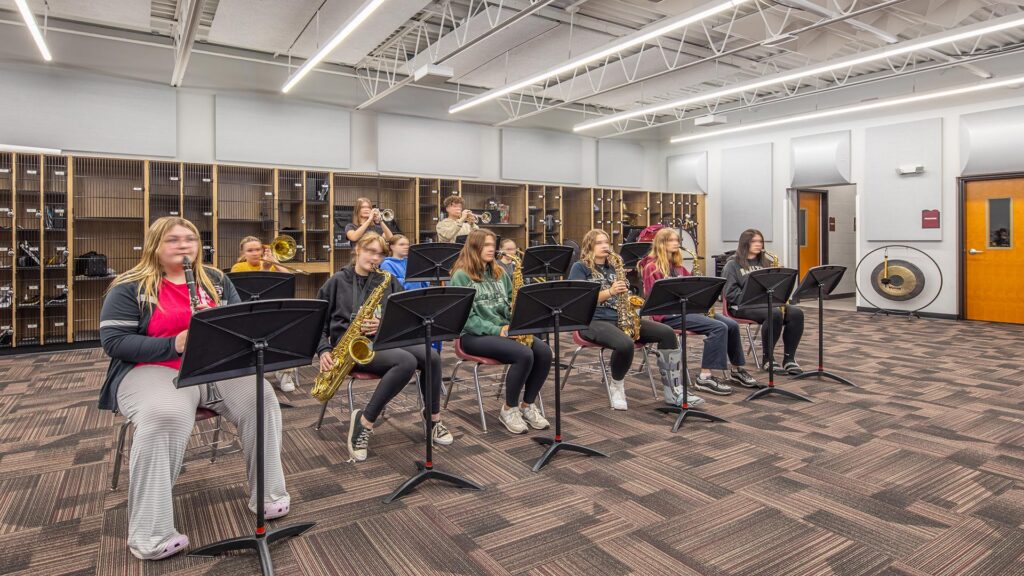
Harmonizing Function and Form
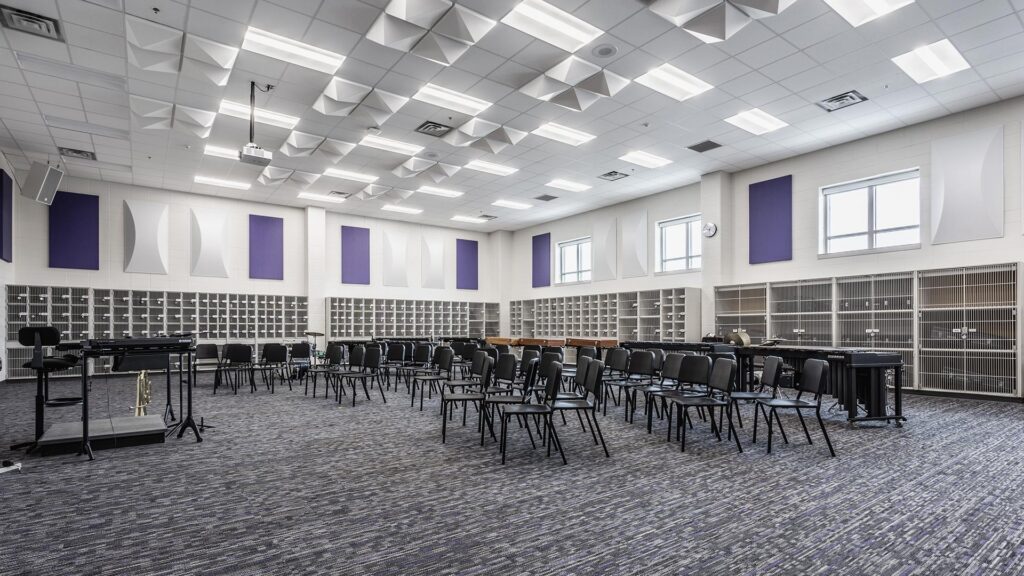
Renovations to the music room provide acoustical enhancements, updated finishes, and new storage solutions for instruments and equipment.
,
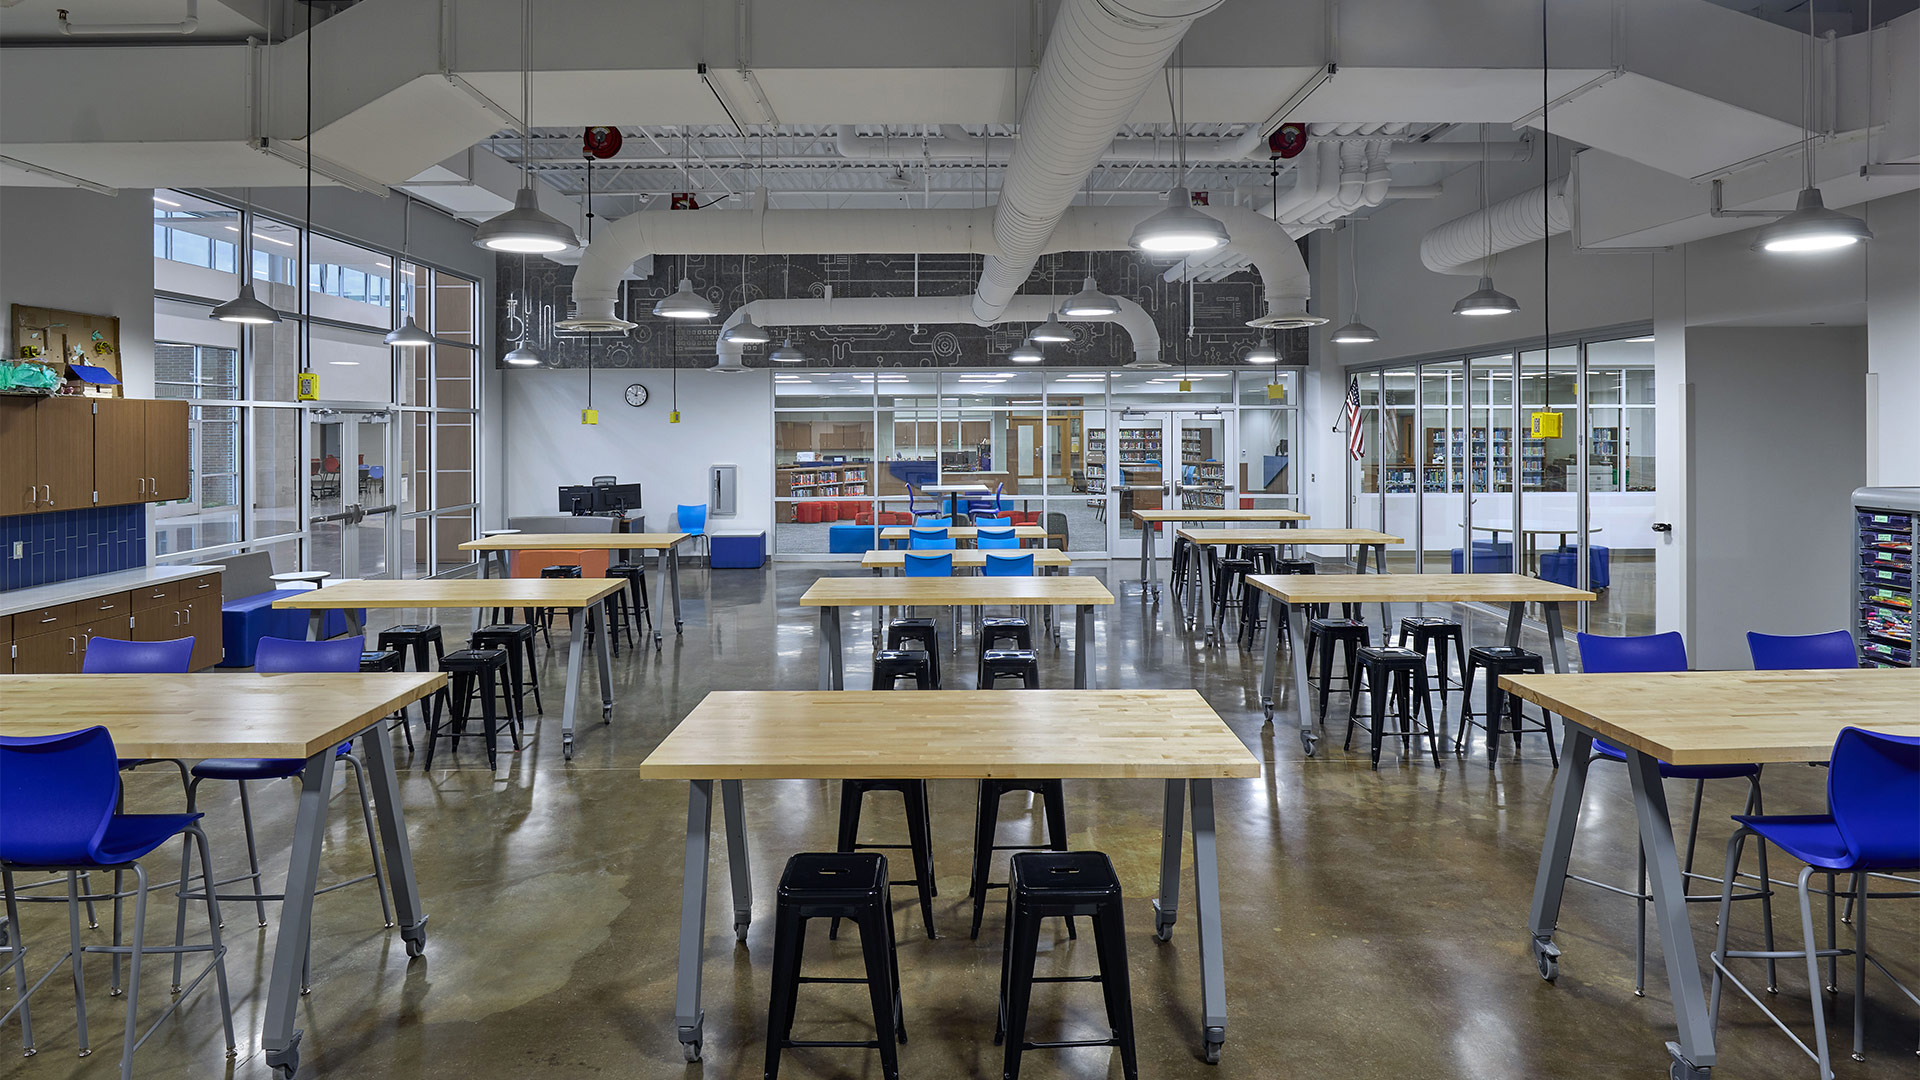

The IDEA Lab is a dedicated STEAM-focused space designed for hands-on learning, creativity, and collaboration. This space enhances the curriculum with technology-driven projects, fostering critical thinking and innovation.
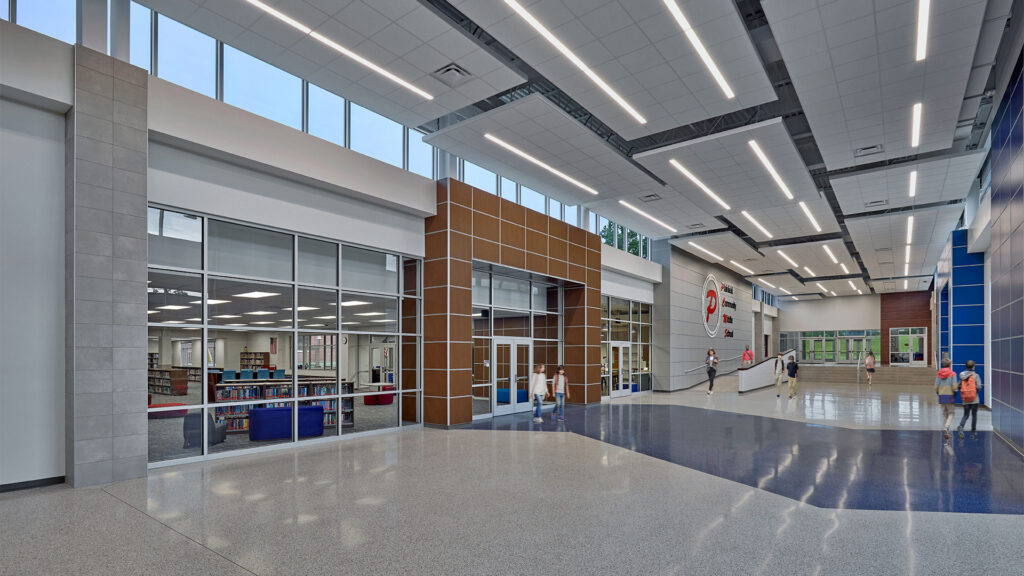
Creating a New Main Entry
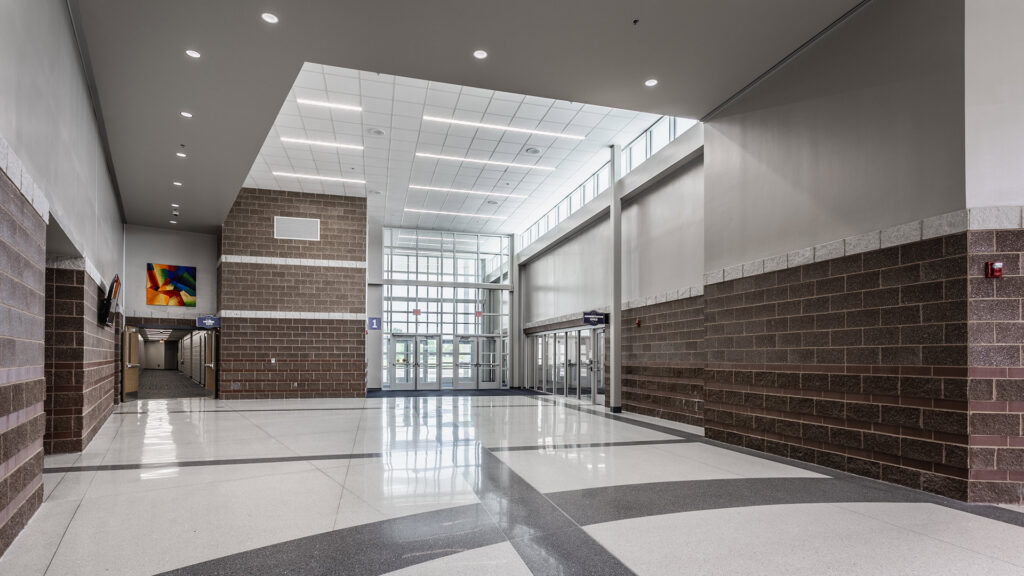
A new two-story corridor establishes a clear main entry for the building while drastically improving building circulation.
,
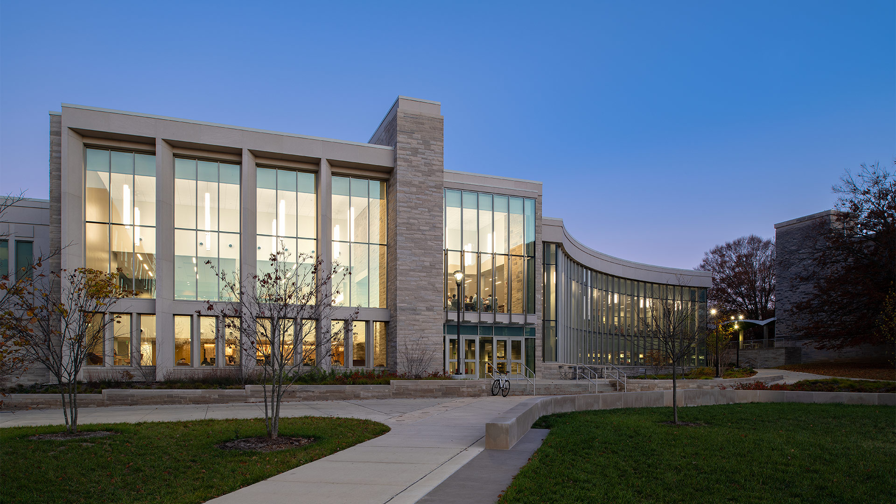
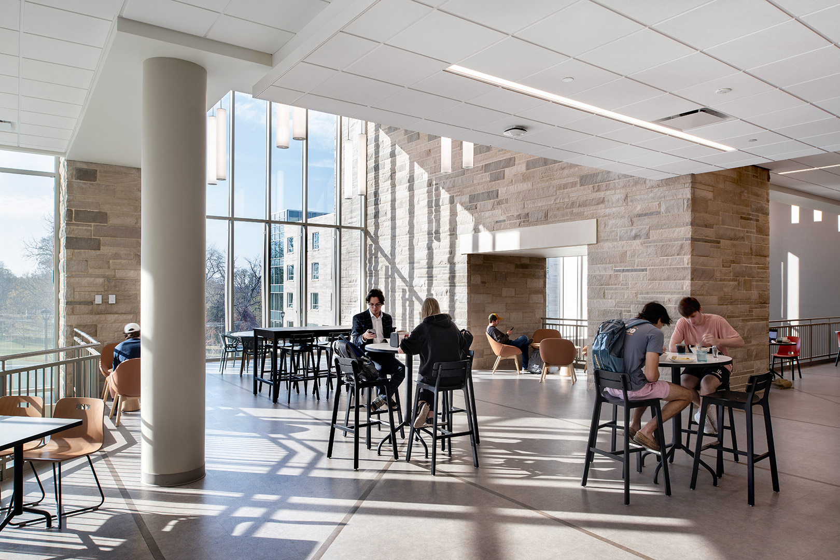
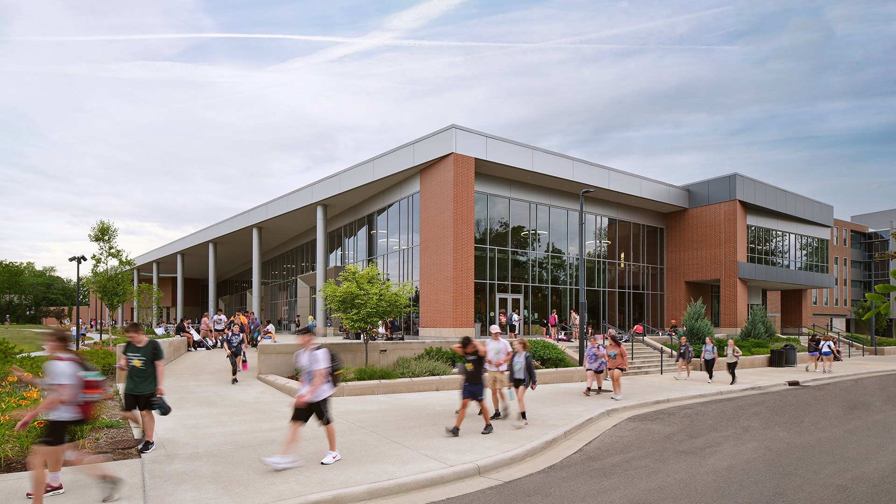
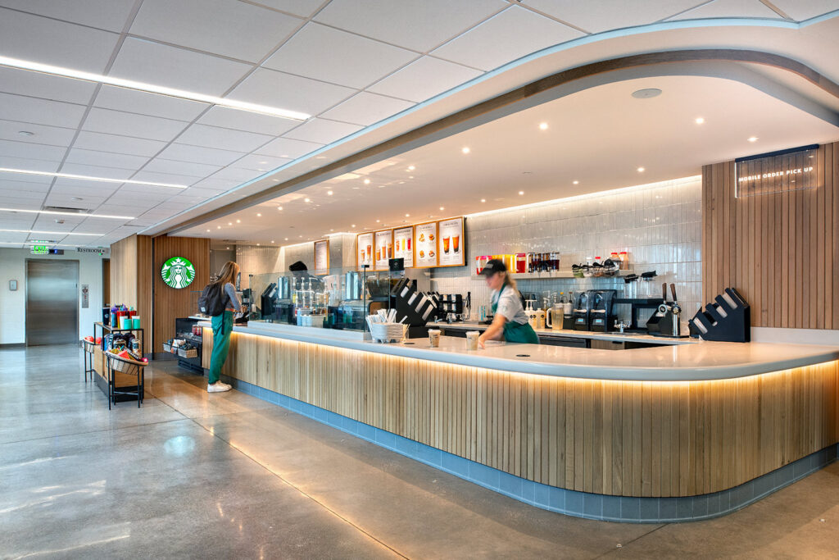
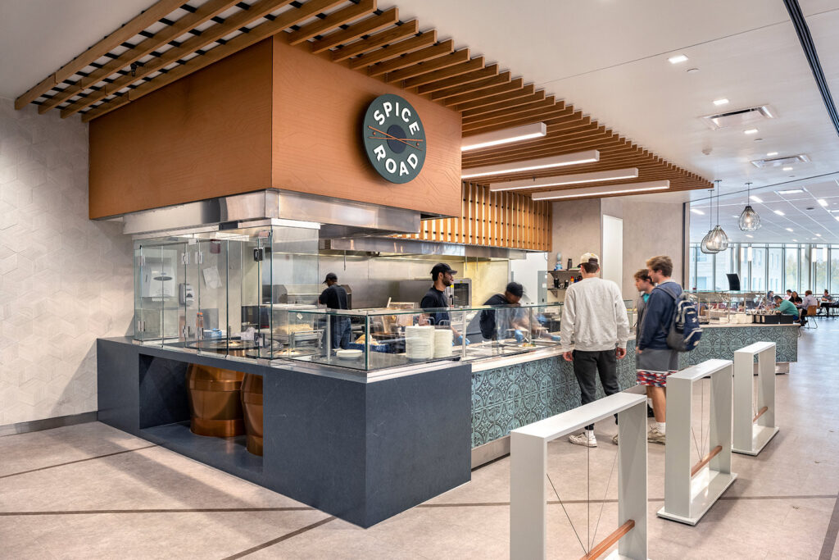
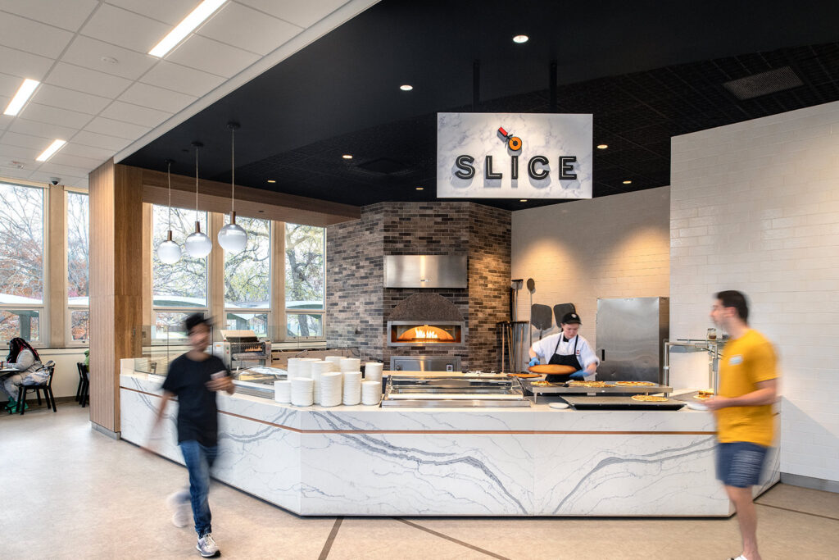
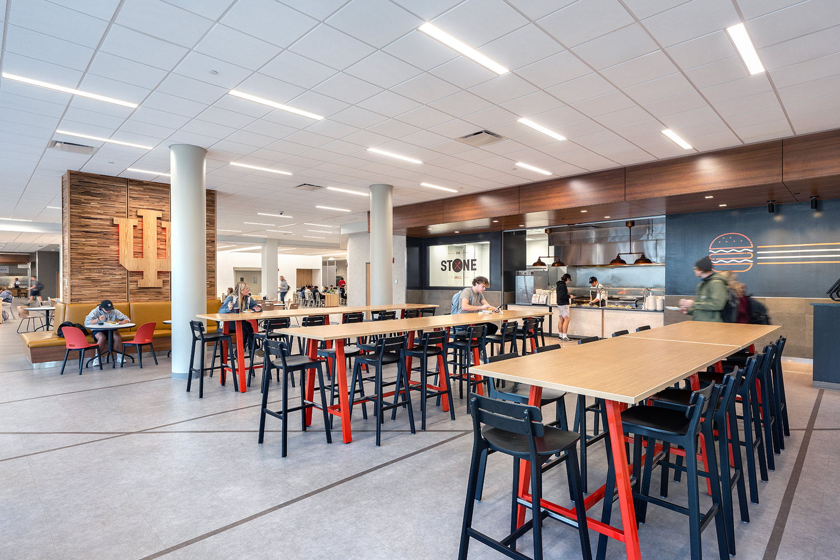
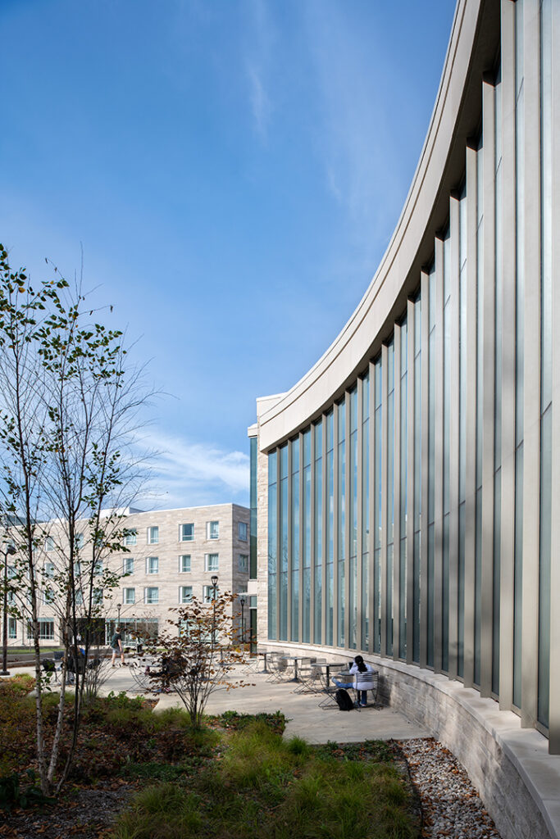
Large windows are placed on axis with new green space created by North Housing. The new dining project is an anchor to this new central green. A large curved wall of the addition gives reverence to the new green spaces and follows the projected path students take as they transfer southeast to main campus. The new architecture of McNutt Dining is carefully knitted into the context of McNutt Quadrangle as well as the adjacent new housing project.
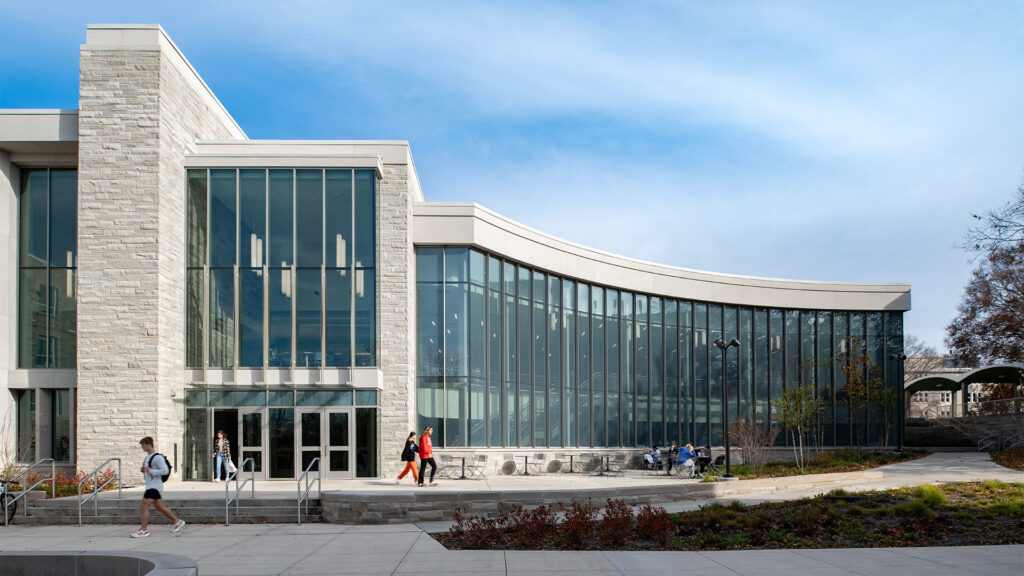
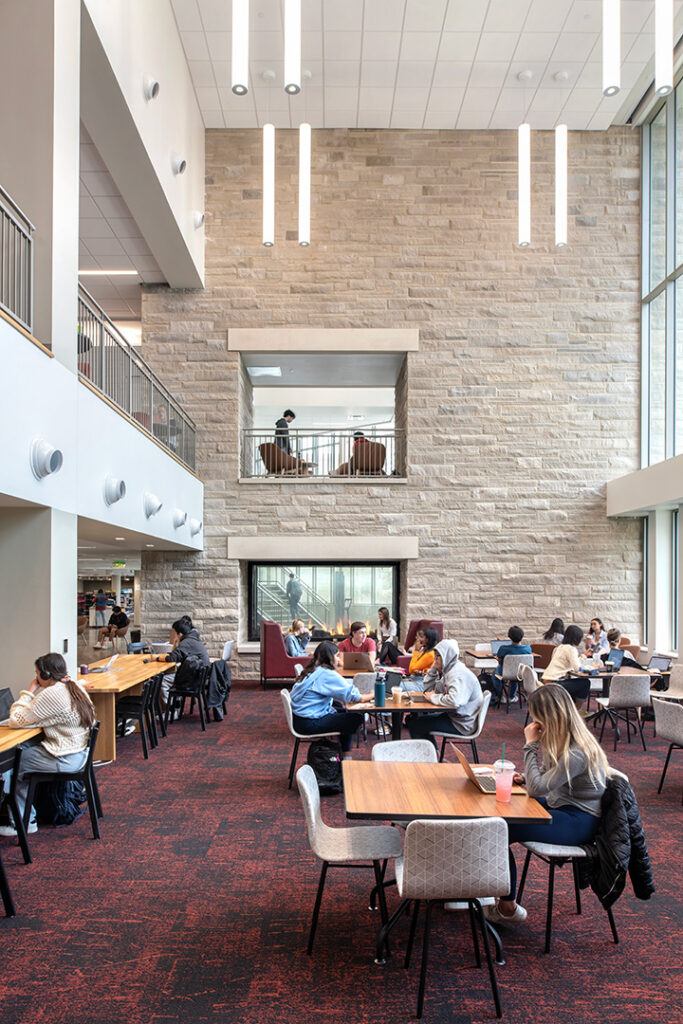
The architectural expression of the new building addition is sympathetic to the existing Mid-Century Modern architecture of McNutt Quadrangle. Indiana ashlar limestone used on the existing building is used in the same application on the new addition.
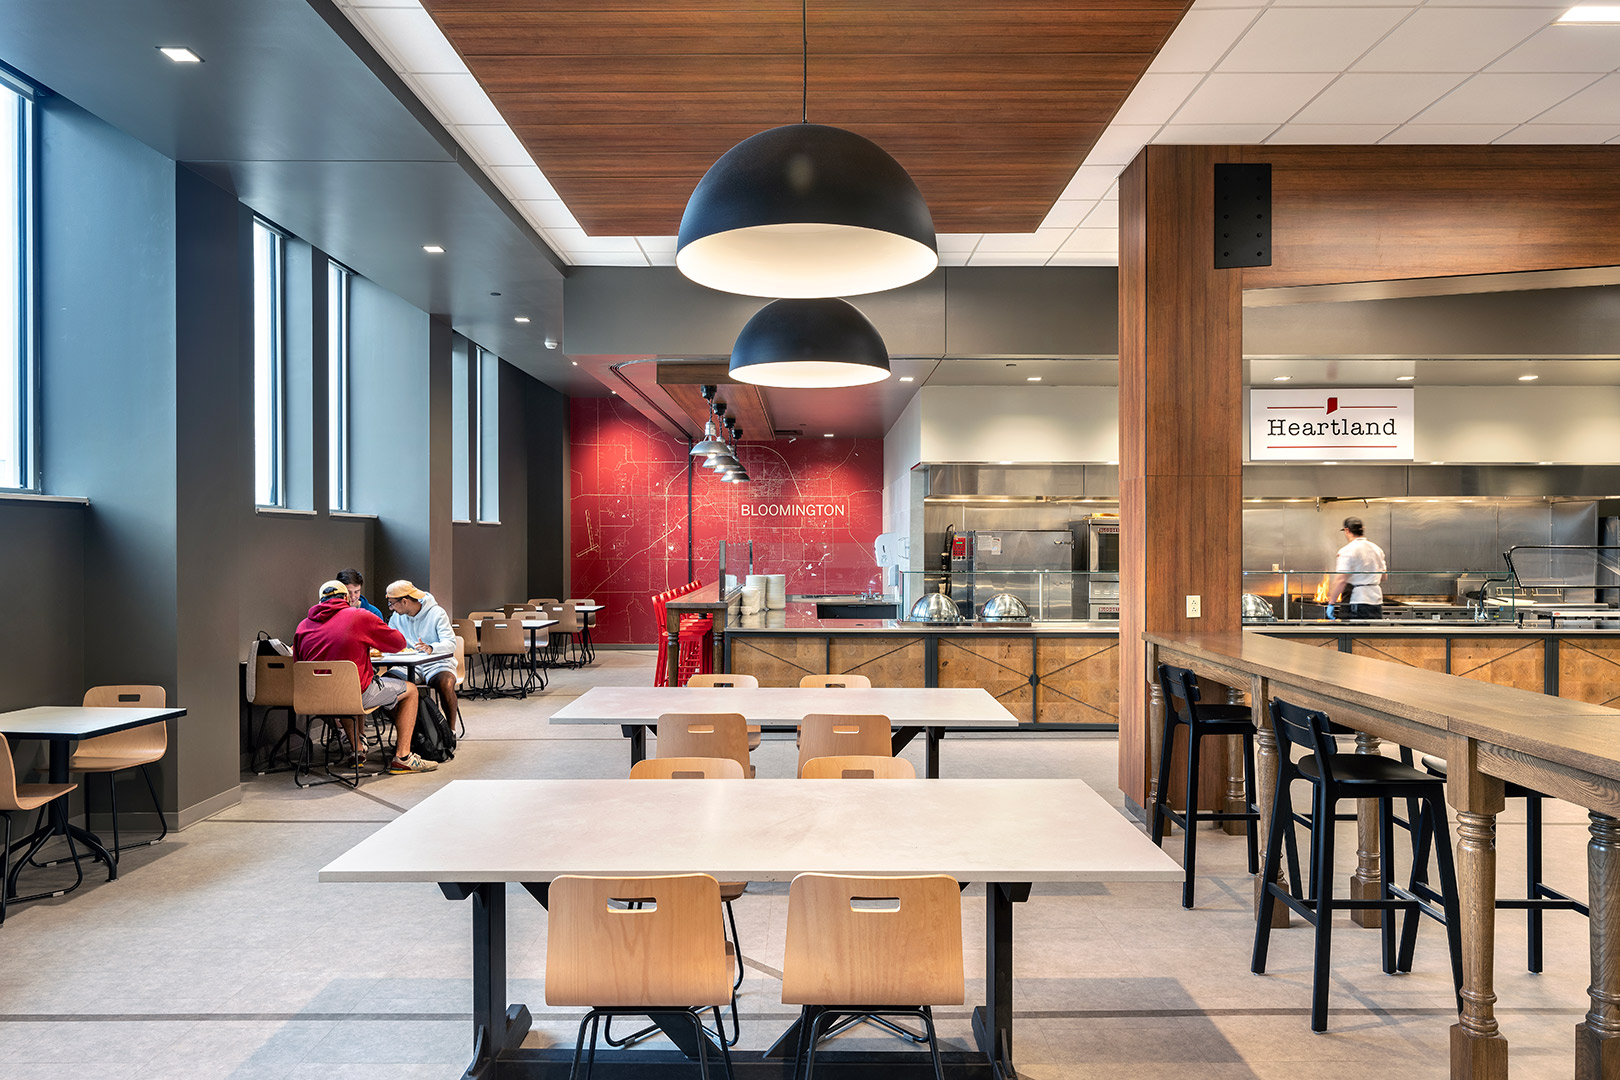
The micro-restaurant style dining concept includes ten different themed restaurant concepts, a new Starbucks, and a convenience store (C-Store). A centralized prep kitchen and dishwashing area, loading dock and other back-of-house spaces support the dining operations.
CSO collaborated with Hanbury and BakerGroup on the design of this project.
,
Upgraded, Flexible Learning Environments
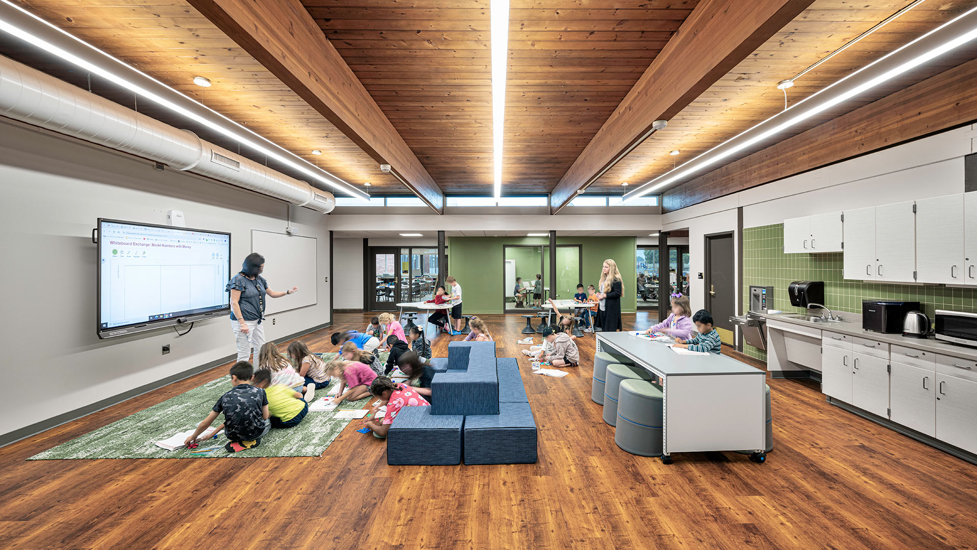
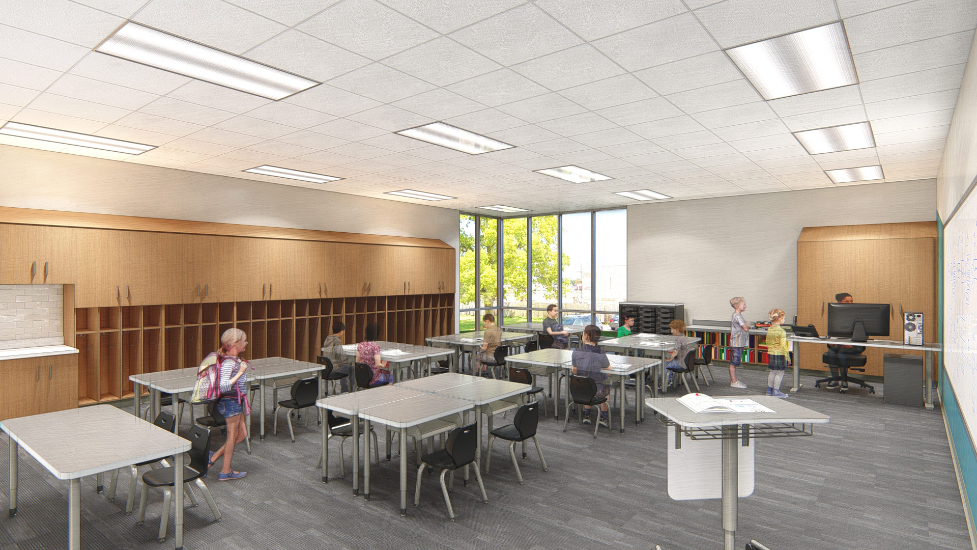
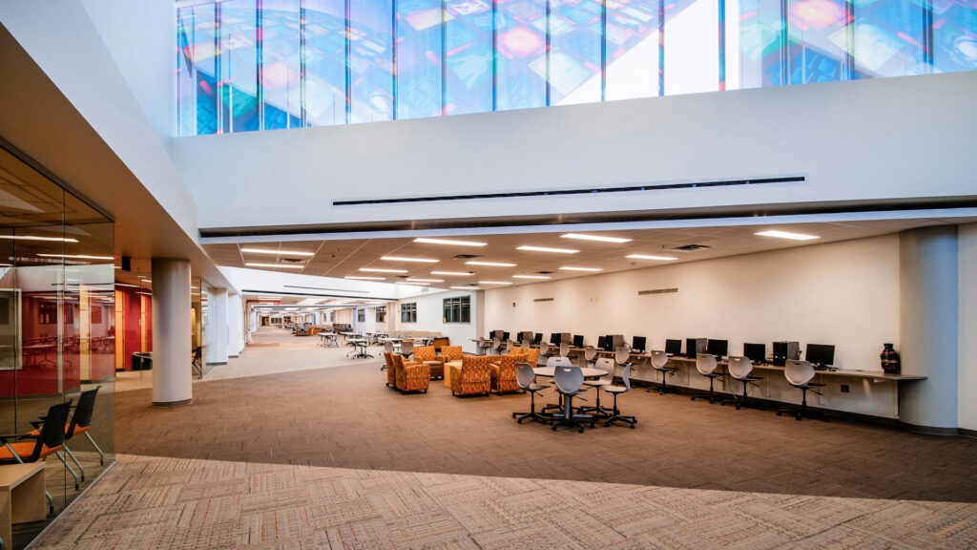
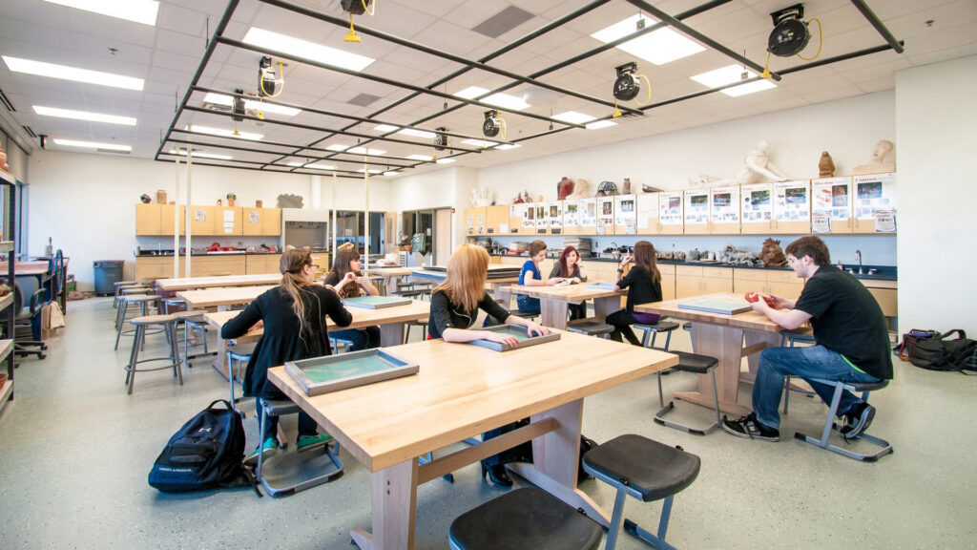
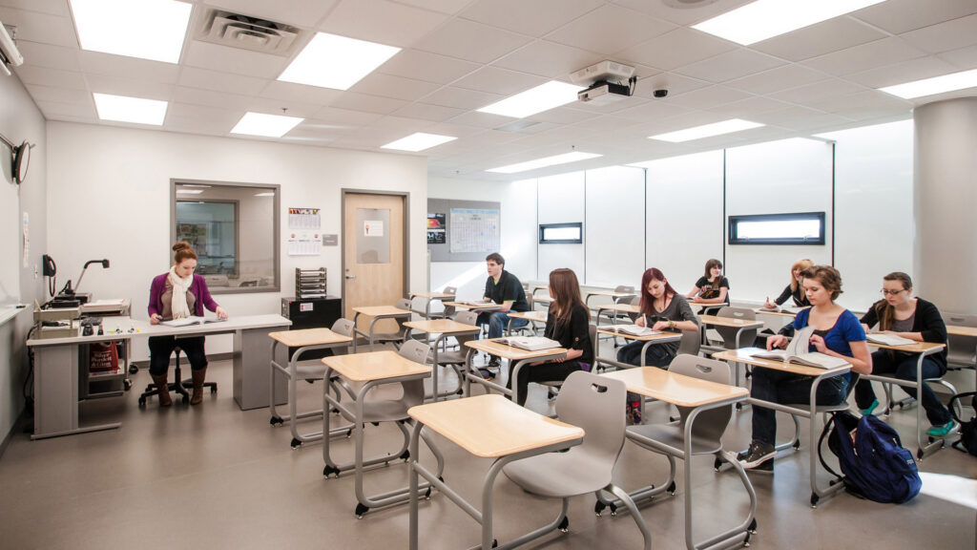
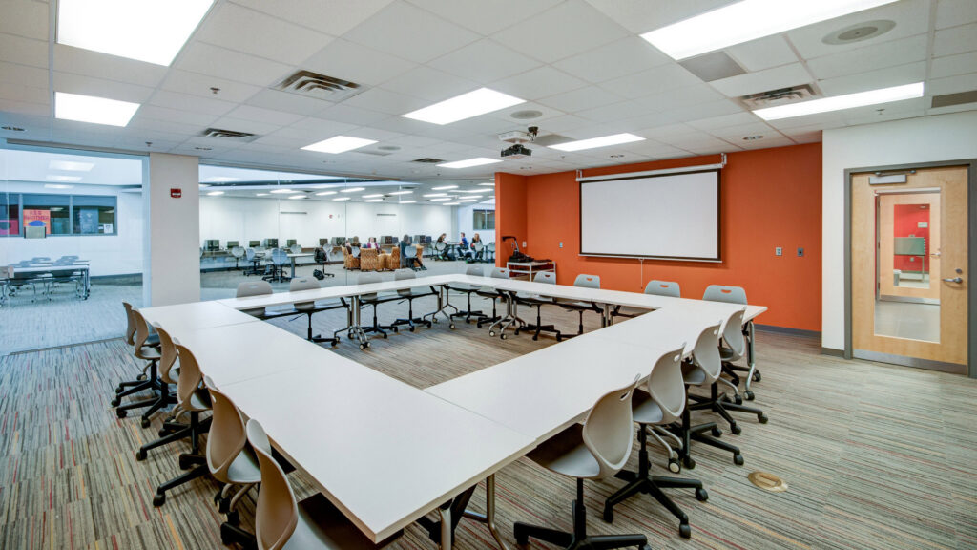
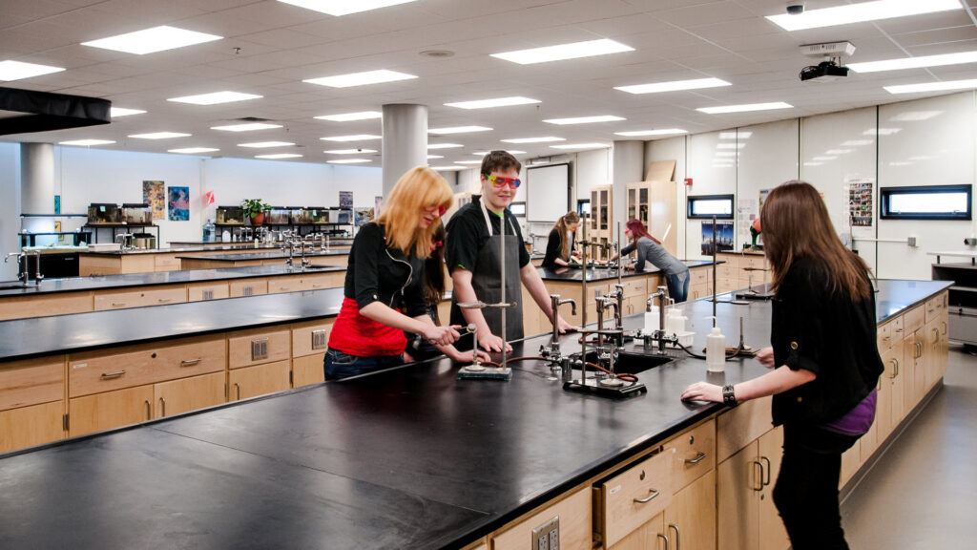
Classrooms throughout the building were renovated and new flexible furniture supports a variety of learning types.
Modernized Aquatics and Athletic Spaces
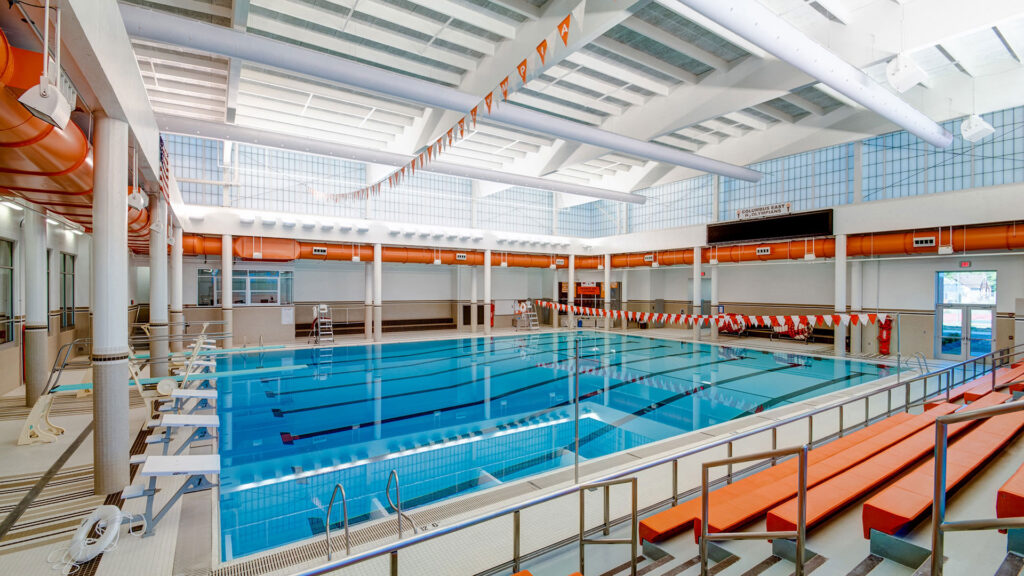
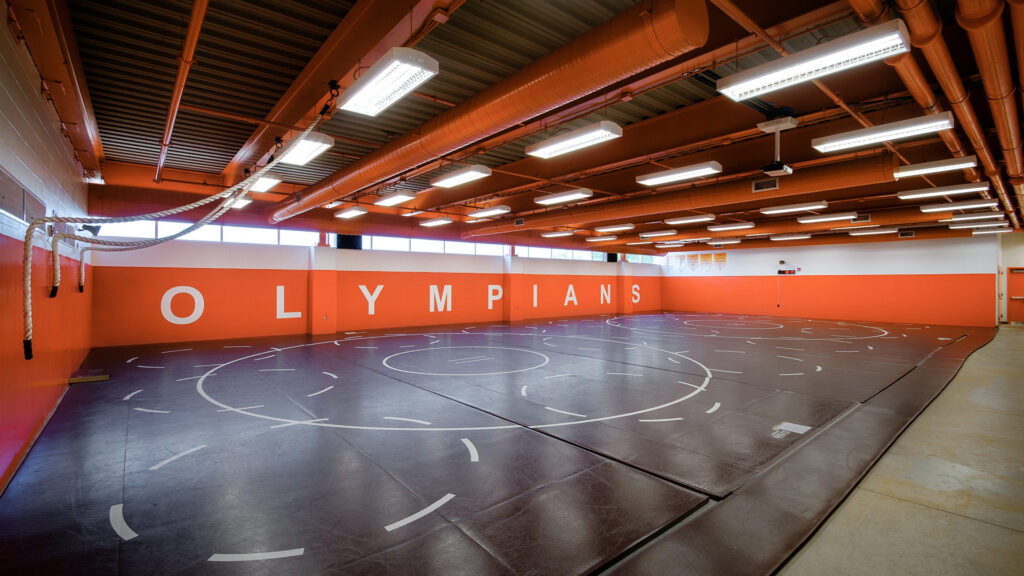
The existing pool structure was completely renovated and the pool replaced. A new addition to the PE and athletic building provides space for the school’s fitness and wrestling programs.
,
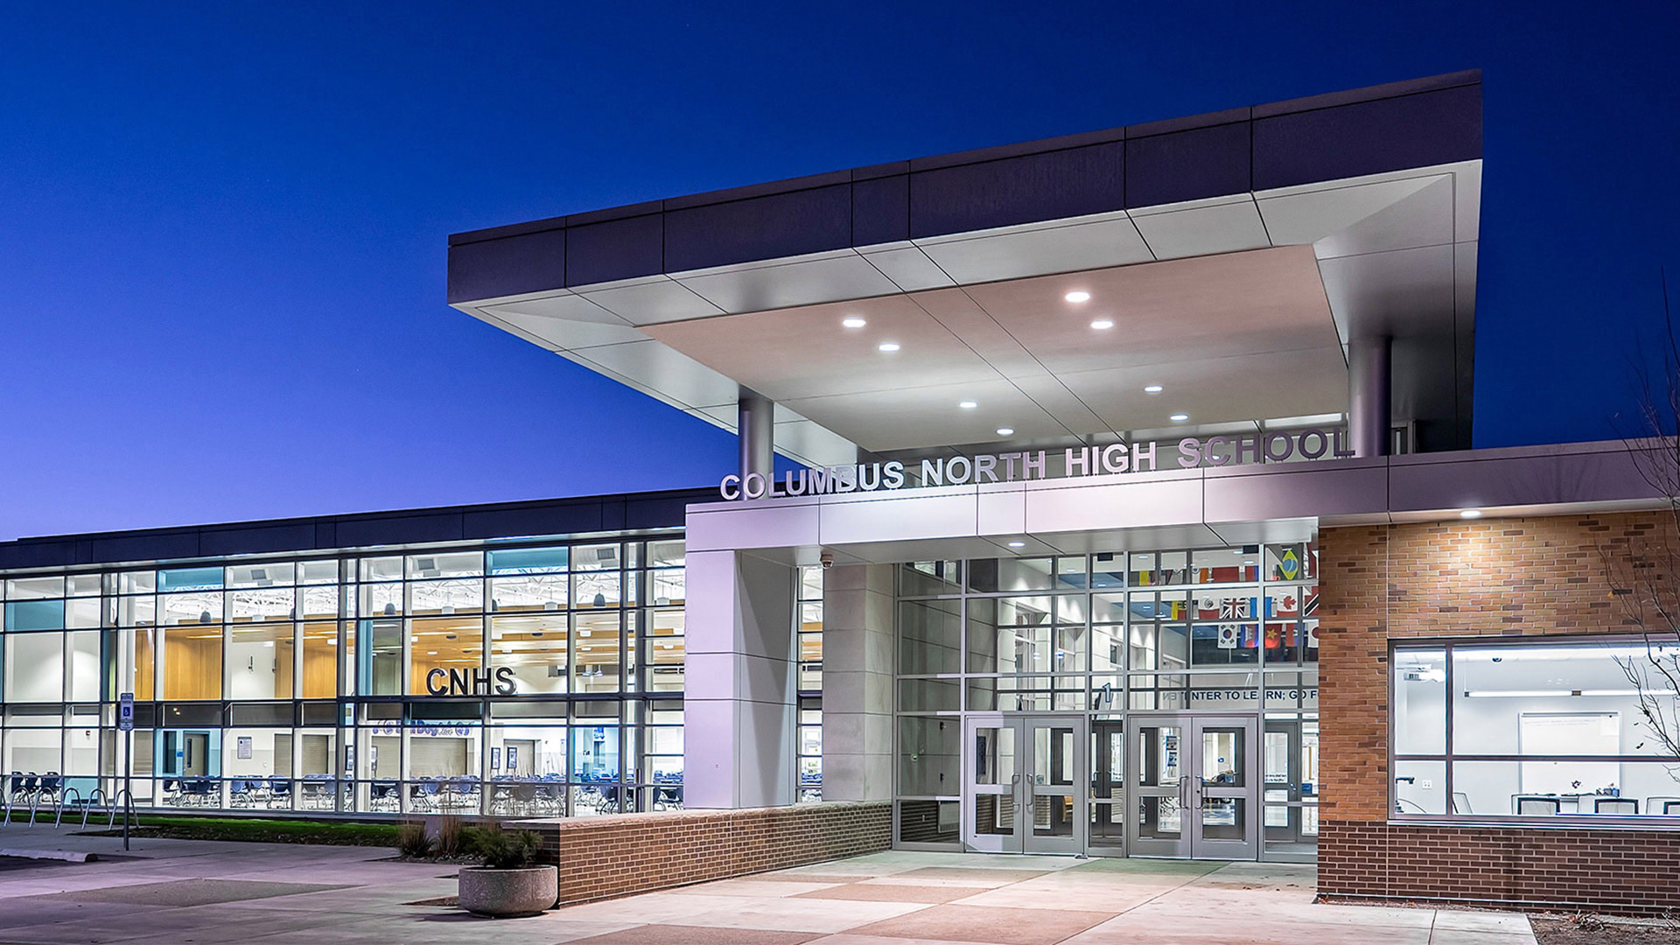
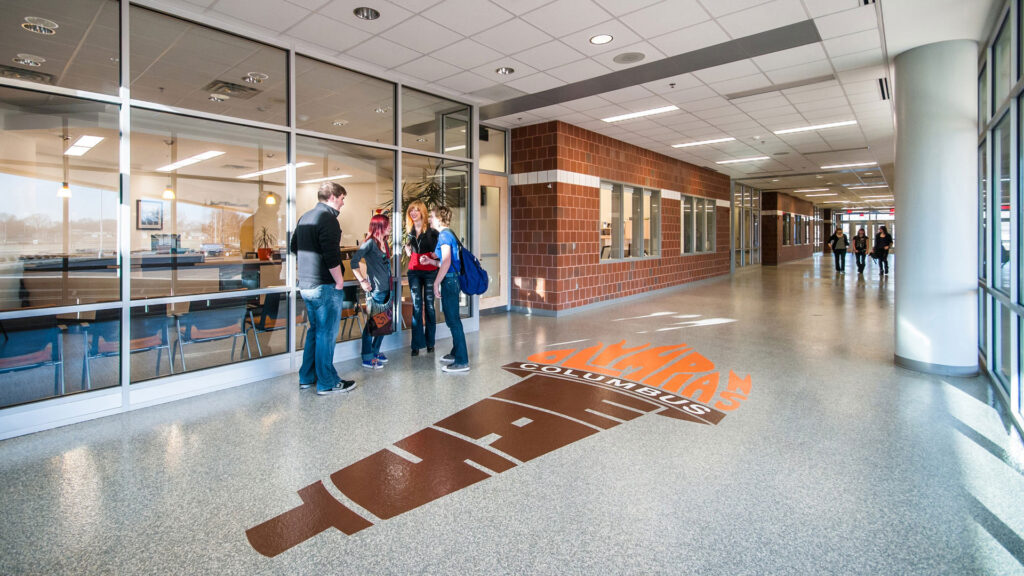
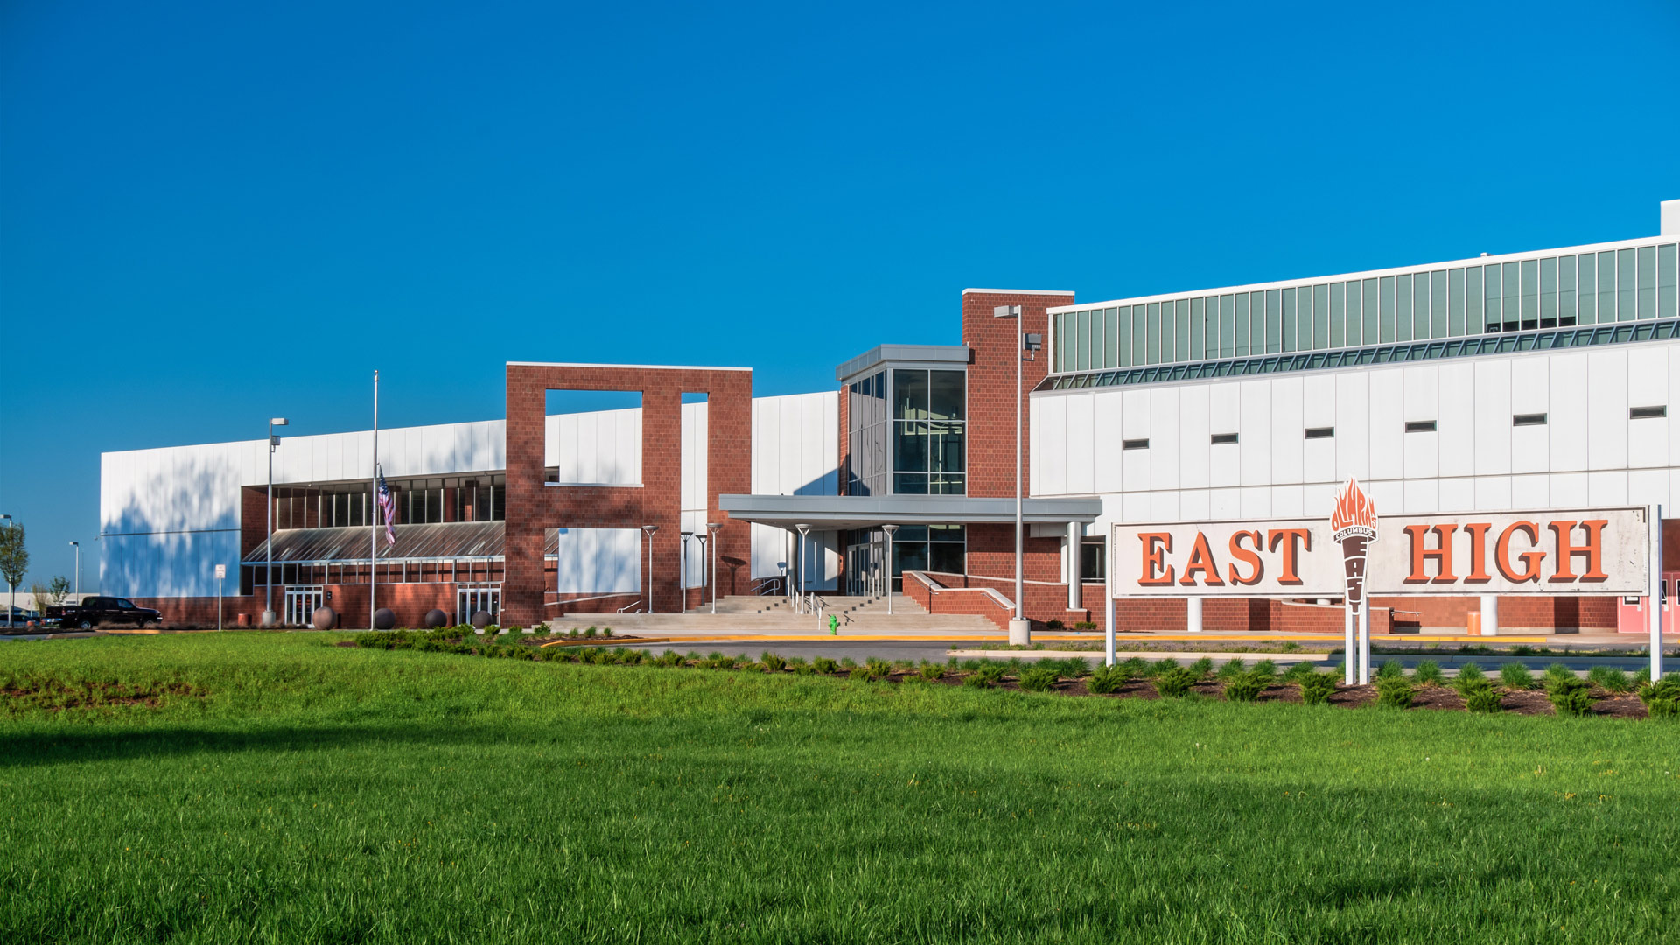
The main entrance, previously located on the south side of the building, was relocated to the north addition. The clearly identifiable, secure entry strategically creates a division between the new cafeteria and the administration area. This arrangement allows for secure, public access to the cafeteria in the evenings when needed.
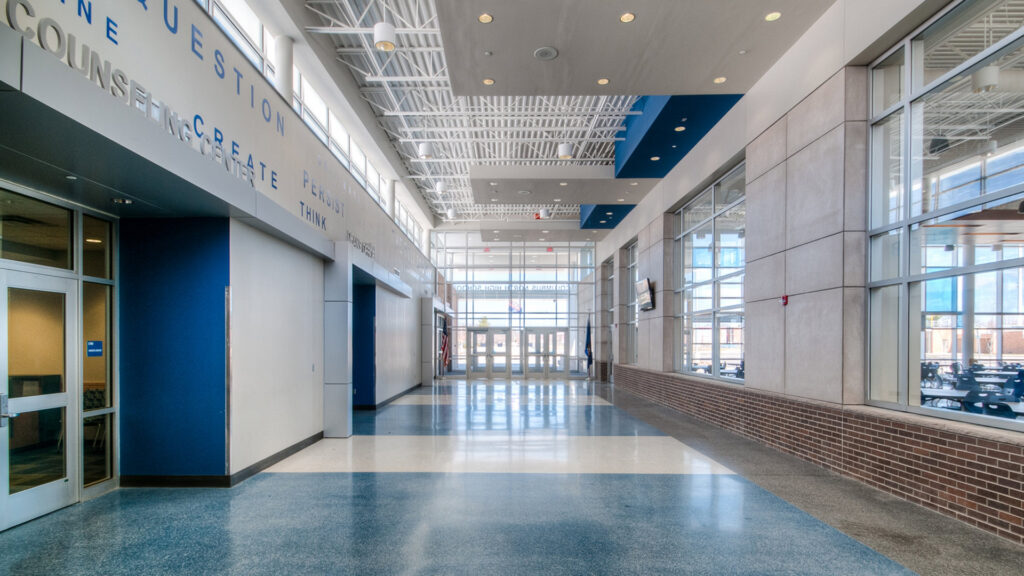
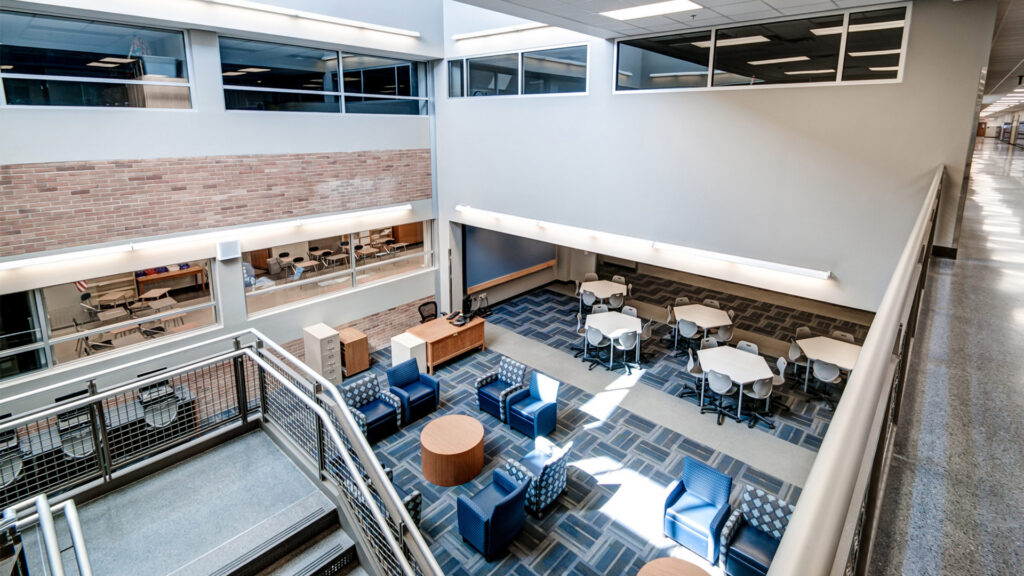
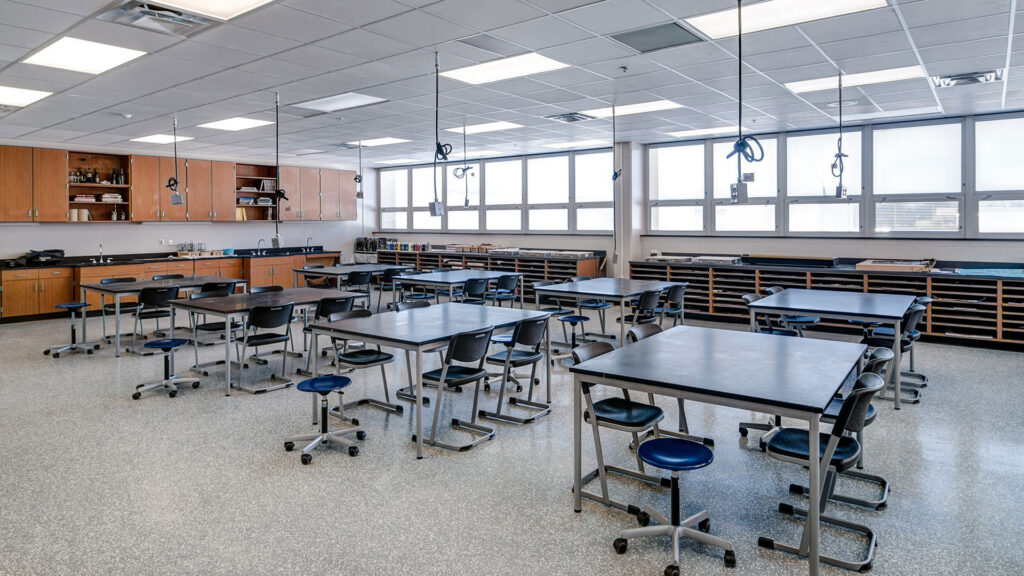
One of the primary goals identified was to create teacher and student areas that inspire creativity, collaboration, problem solving and innovation. This was achieved by designing Resource Areas located in the center of the Academic portions of the building along the main circulation spine. Flexible furniture within the classrooms provides additional opportunities for collaboration.
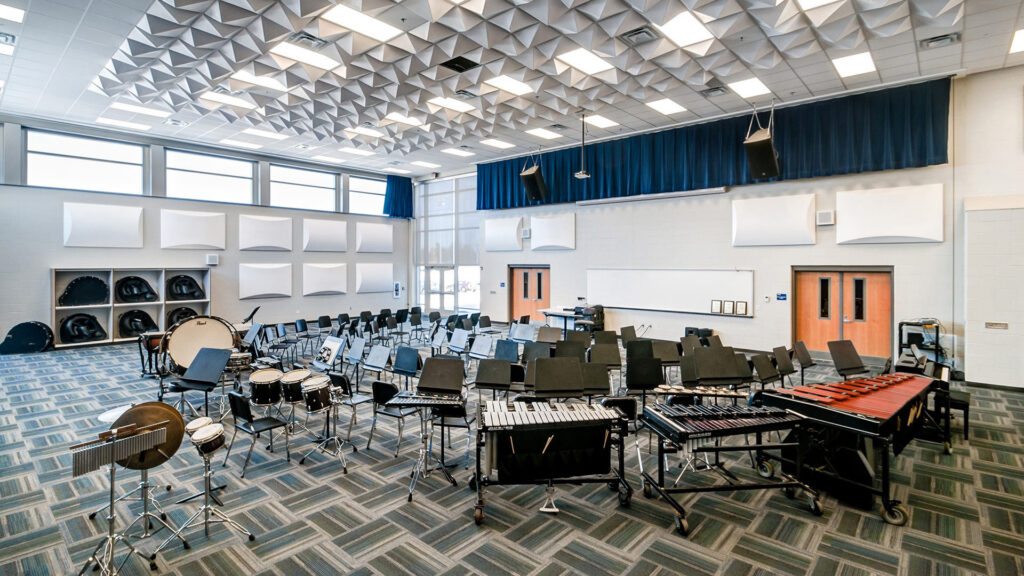
From the Classroom to Center Stage
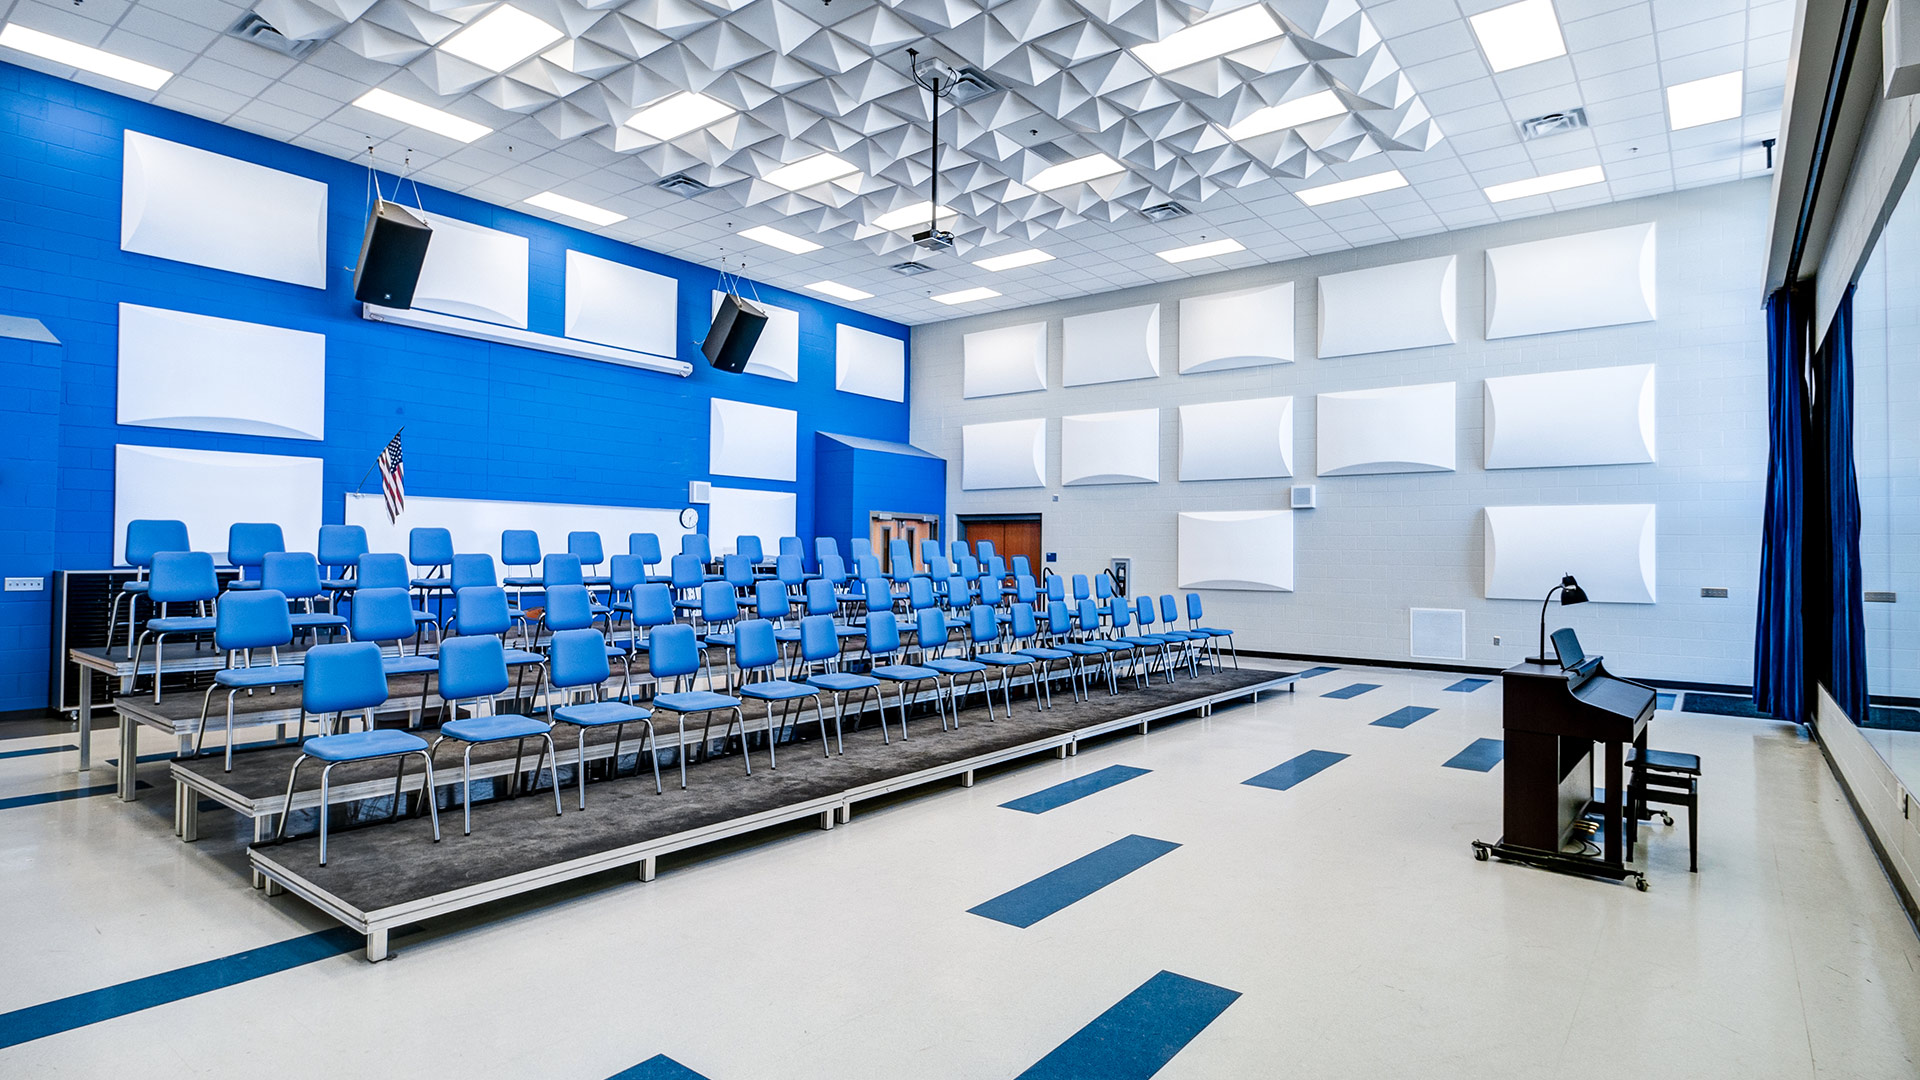
New Performing Arts spaces offer much needed acoustics, storage, and larger classroom spaces to accommodate the popular show choir, orchestra, and jazz programs.
,
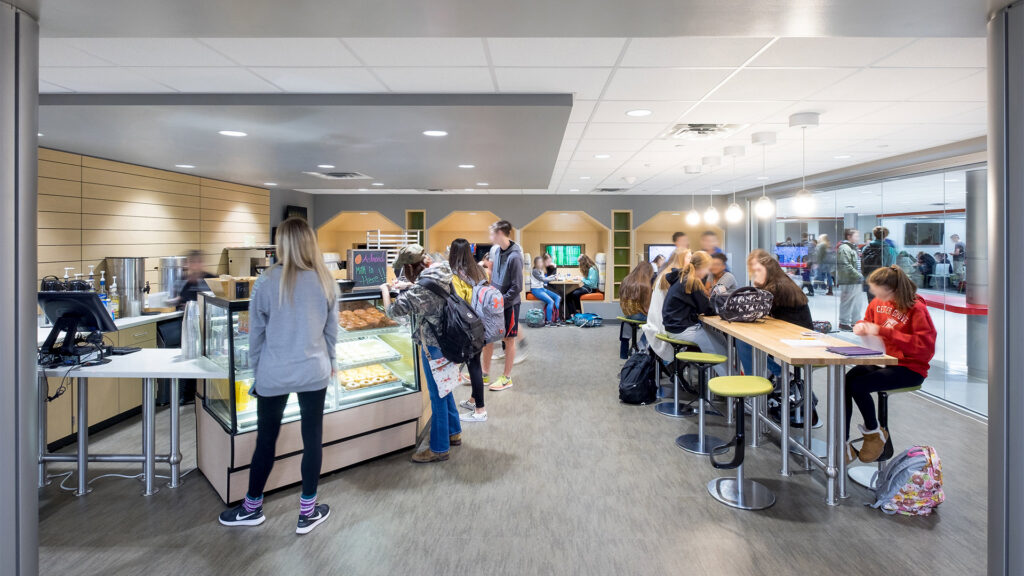
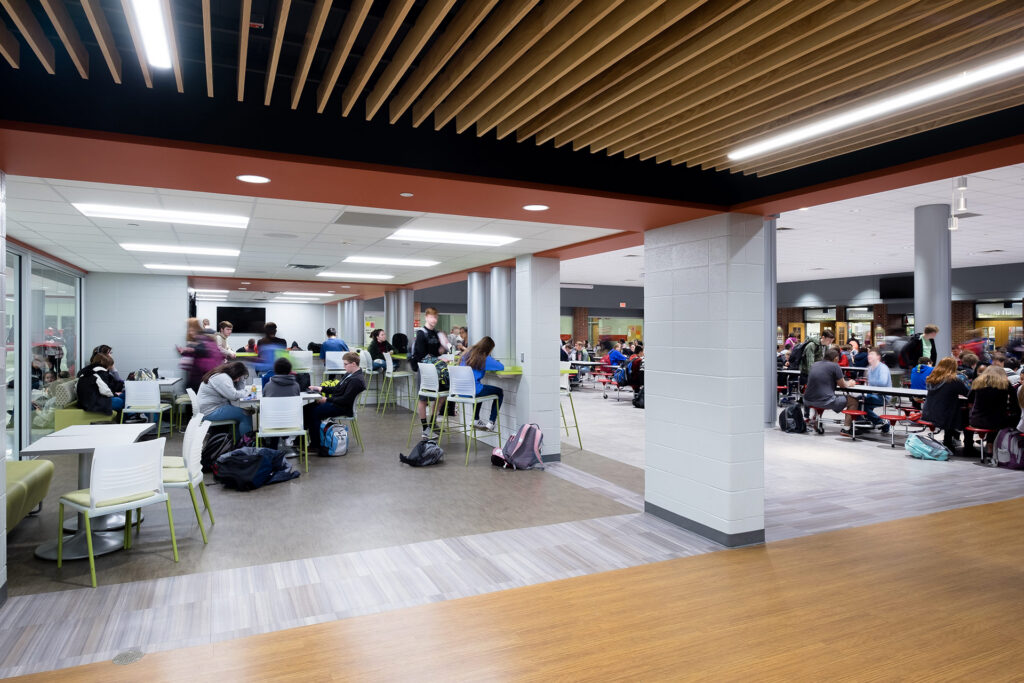
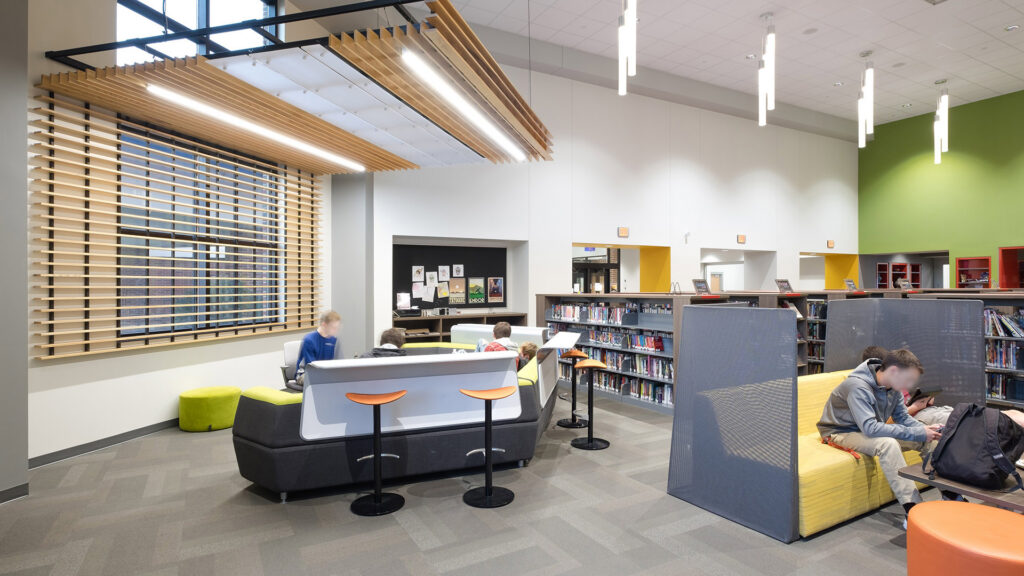
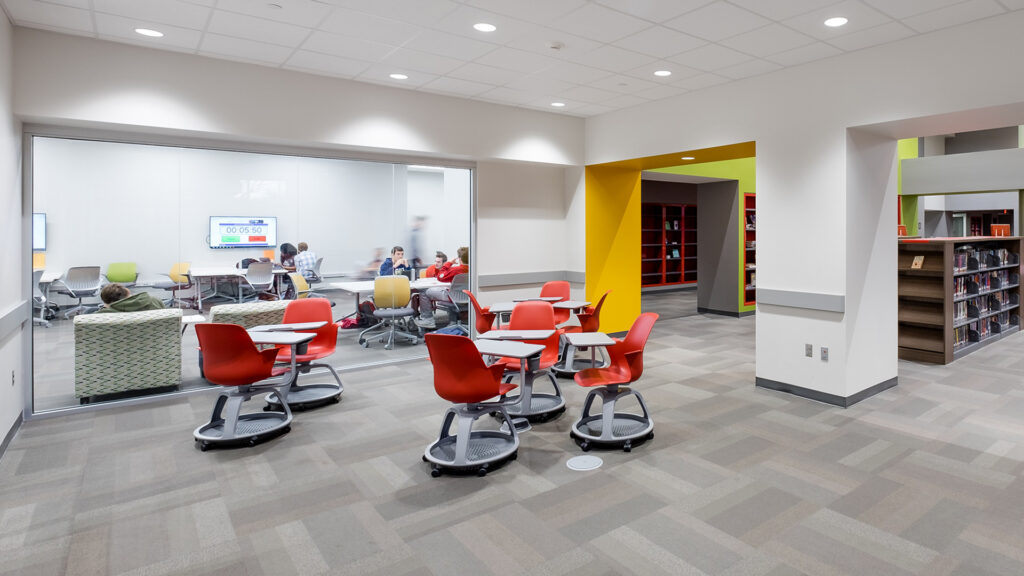
Flexible Spaces for Student Connection
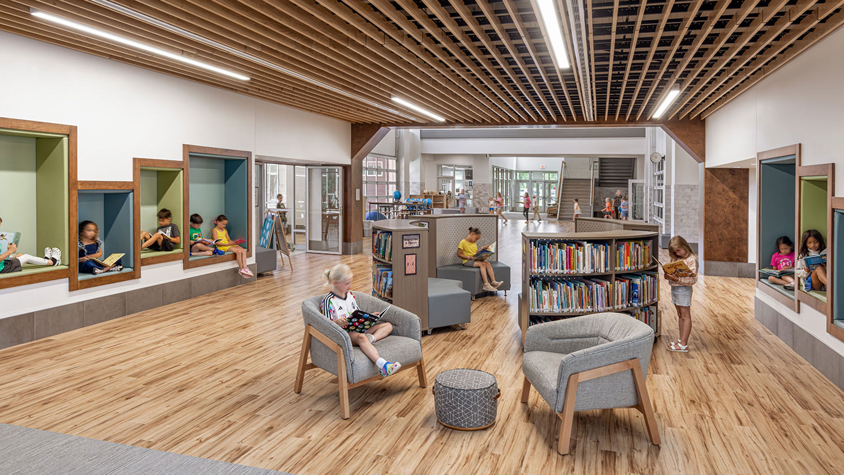
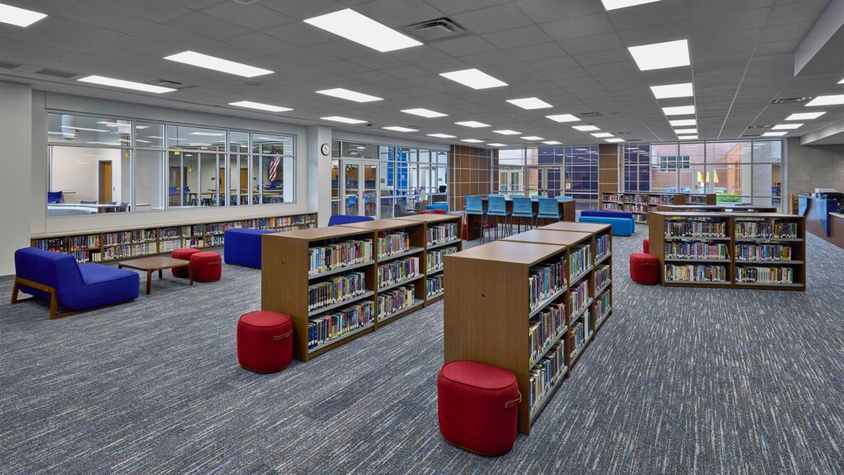
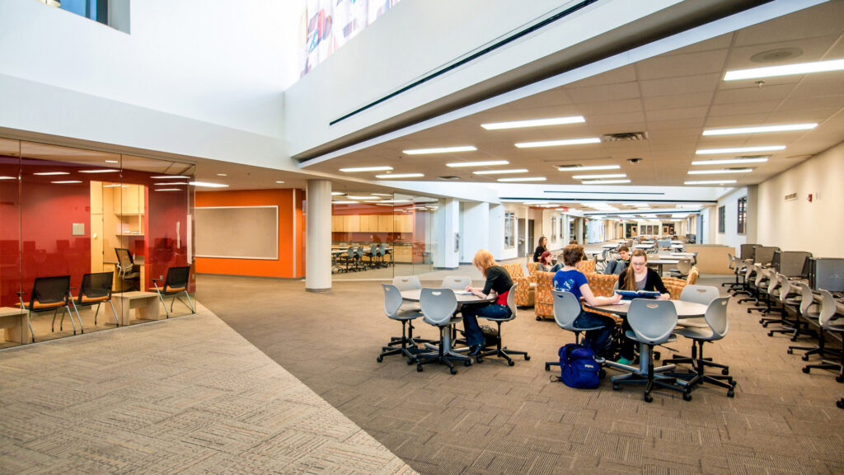
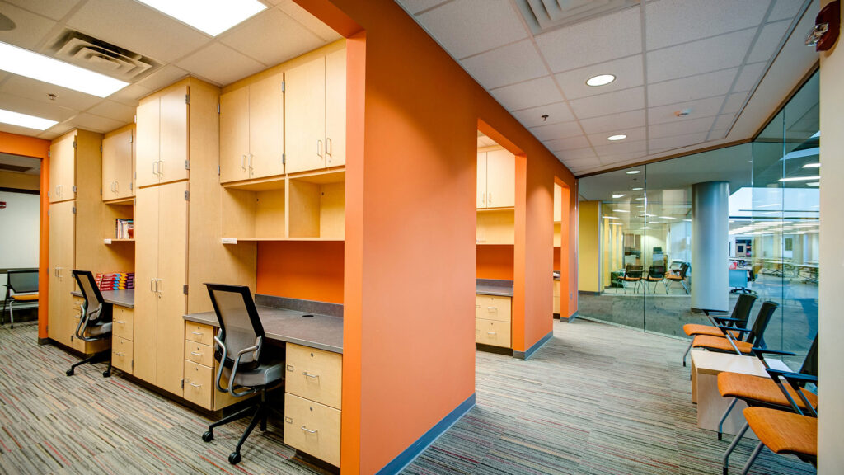
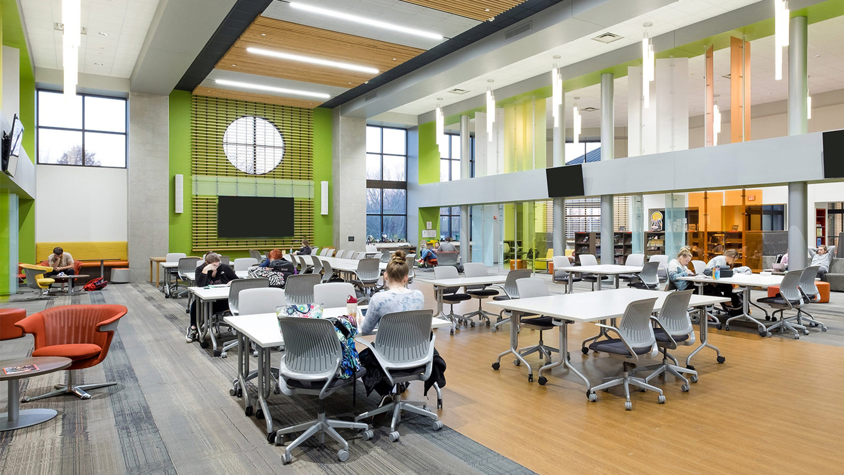
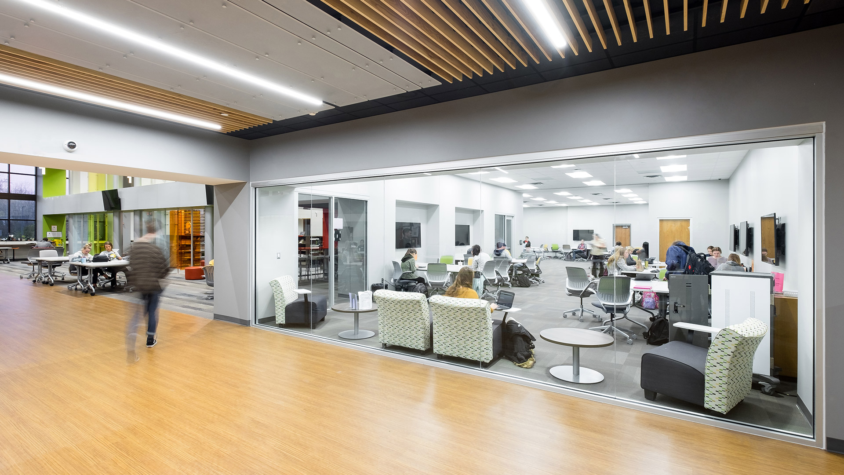
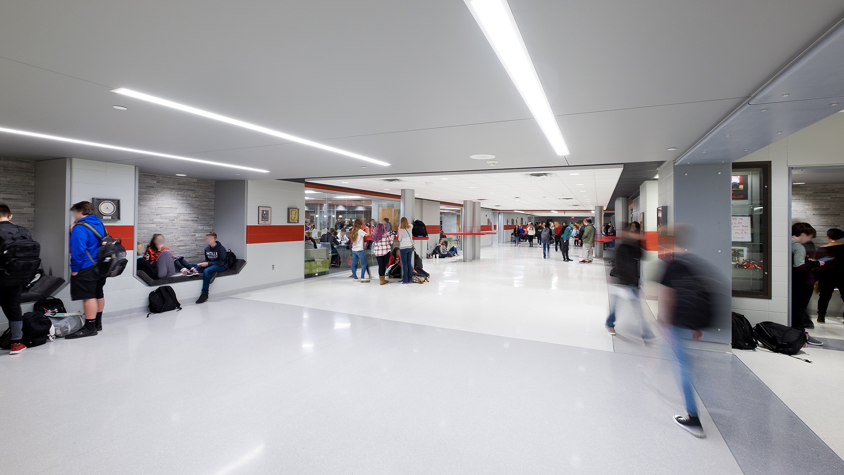
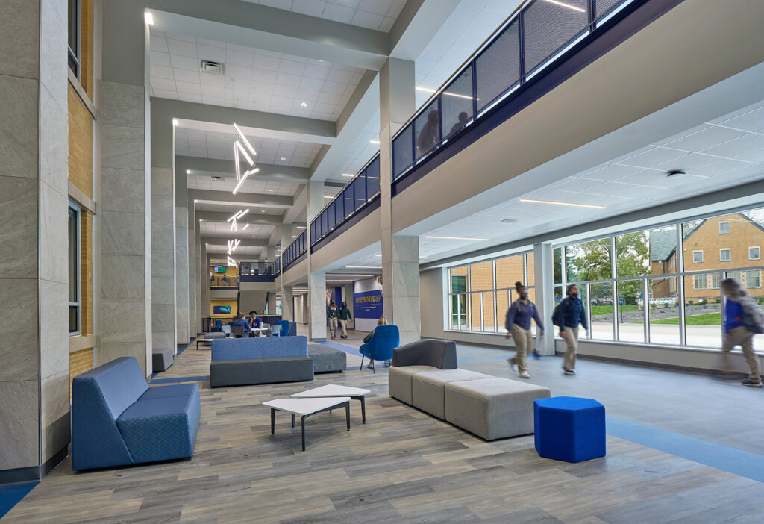
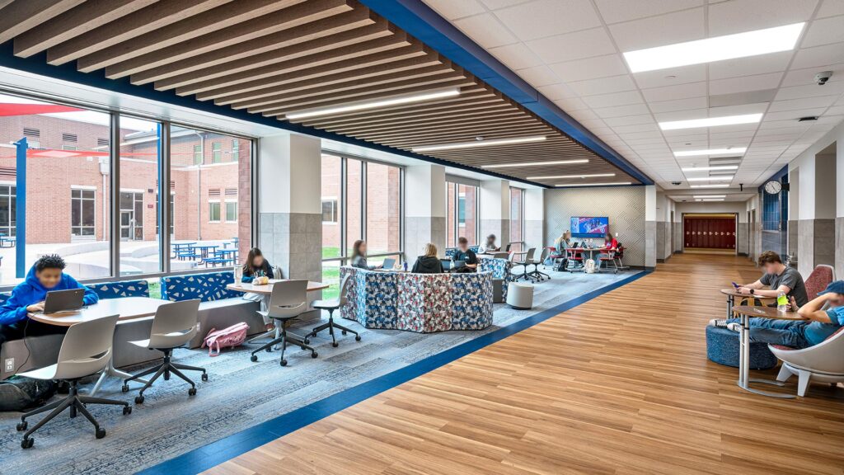
New informal student learning areas throughout the building provide students with multiple venues and opportunities for collaboration.
,
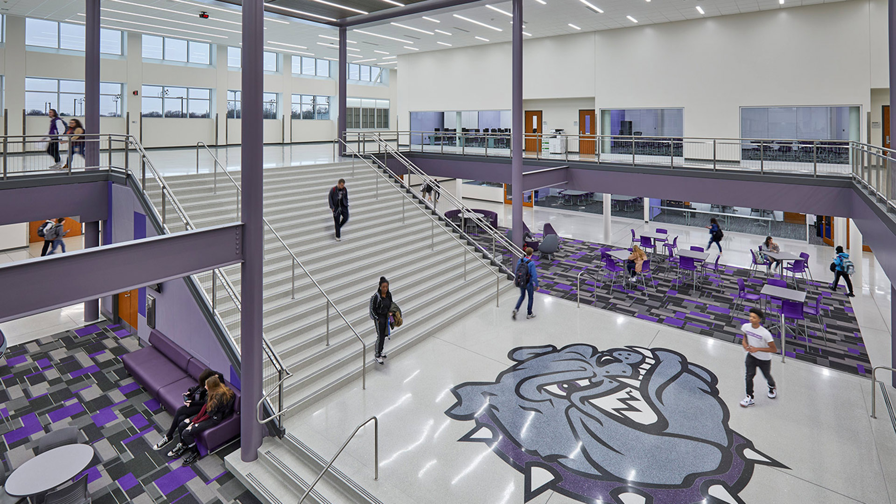
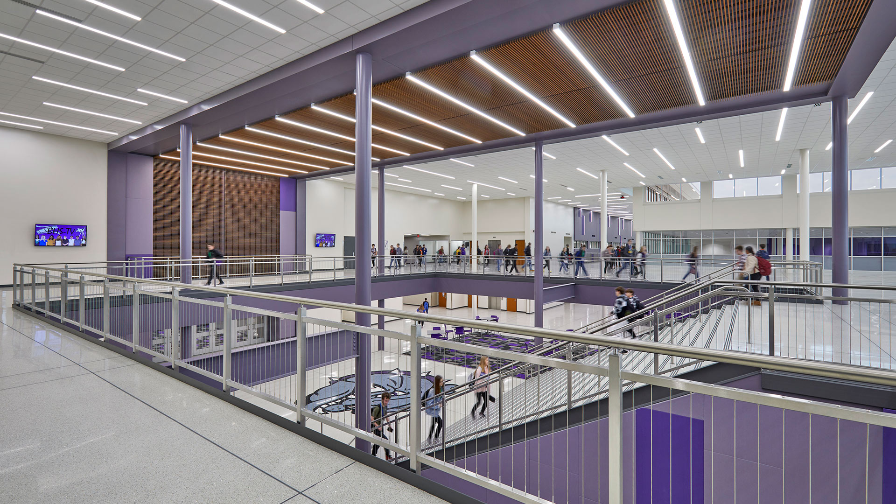
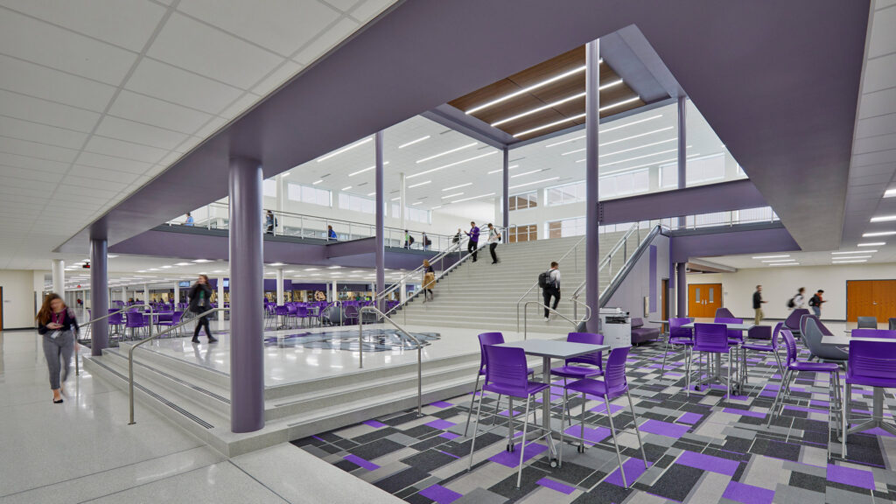
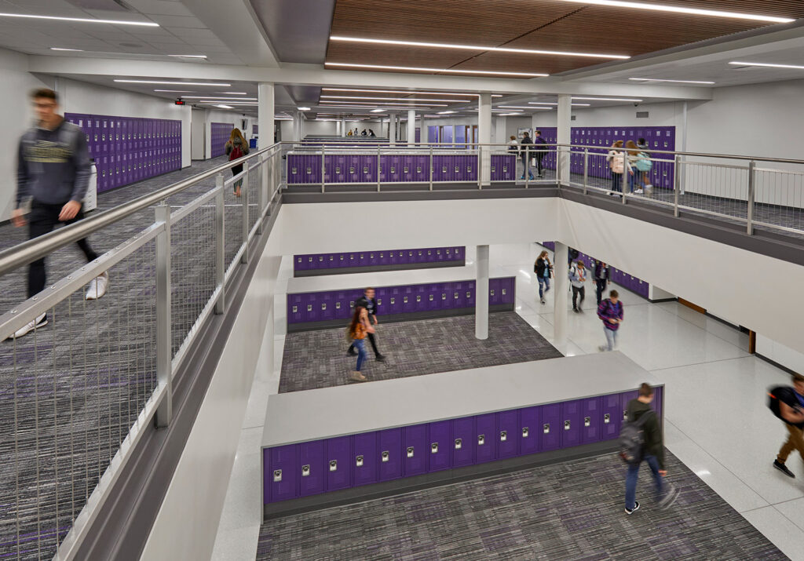
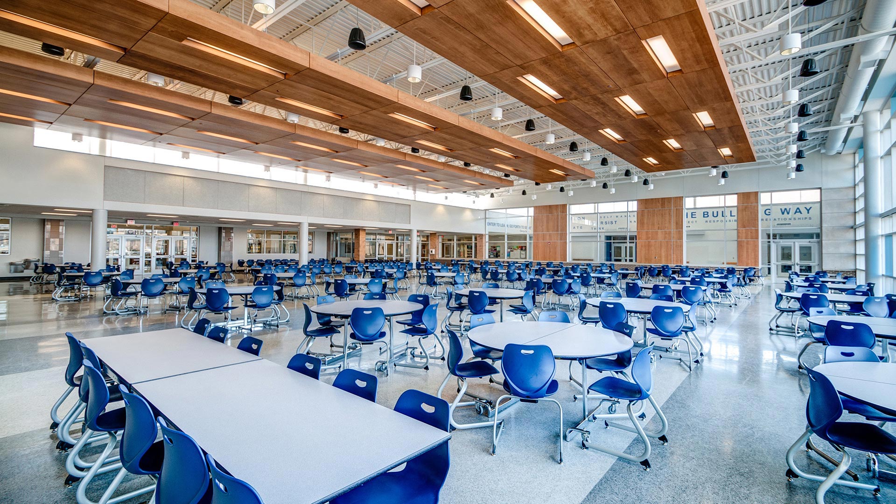
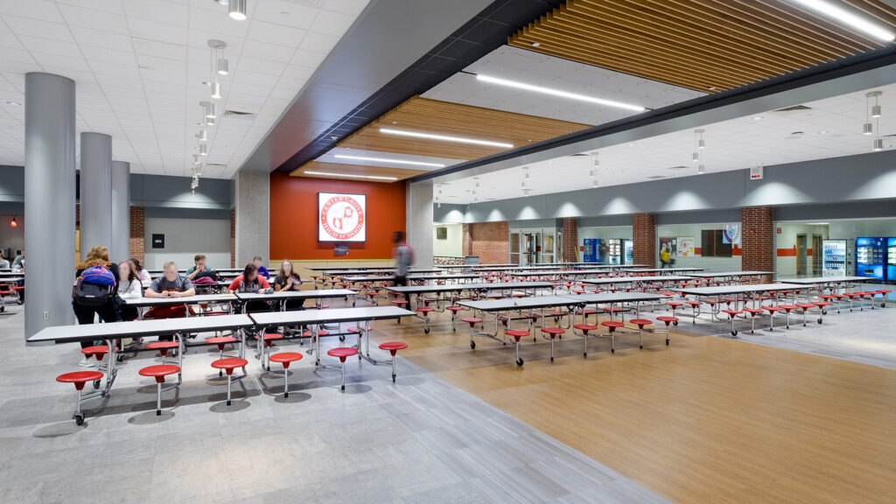
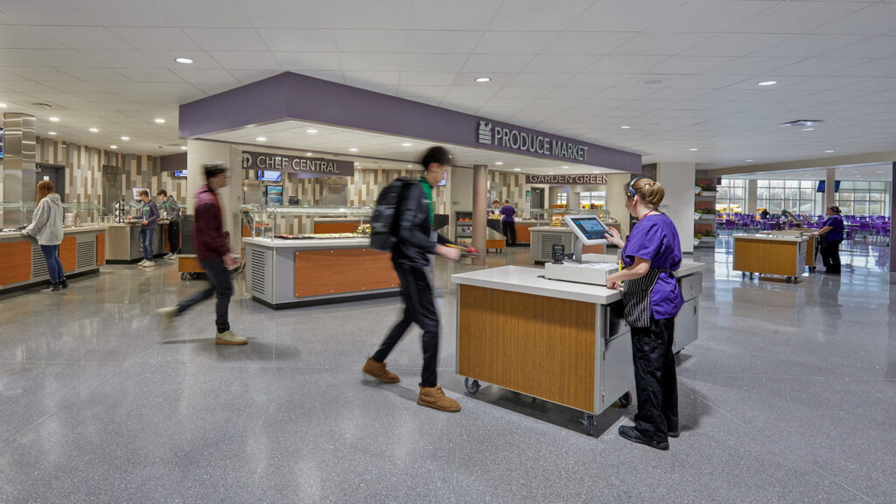
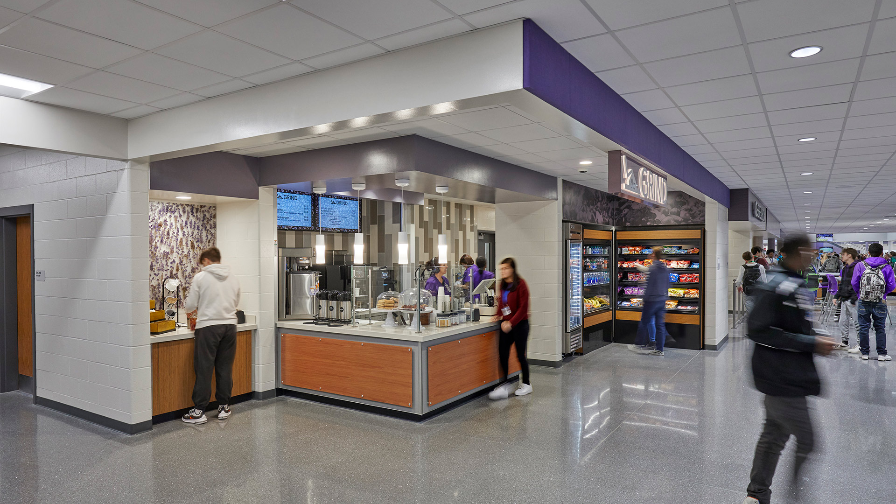
A new cafeteria offers eight food stations with a combination of assembled-to-order and grab-and-go options. To accommodate growing class sizes, the new space seats 860—nearly triple the size of the previous cafeteria—with room to expand to 1,000 seats.
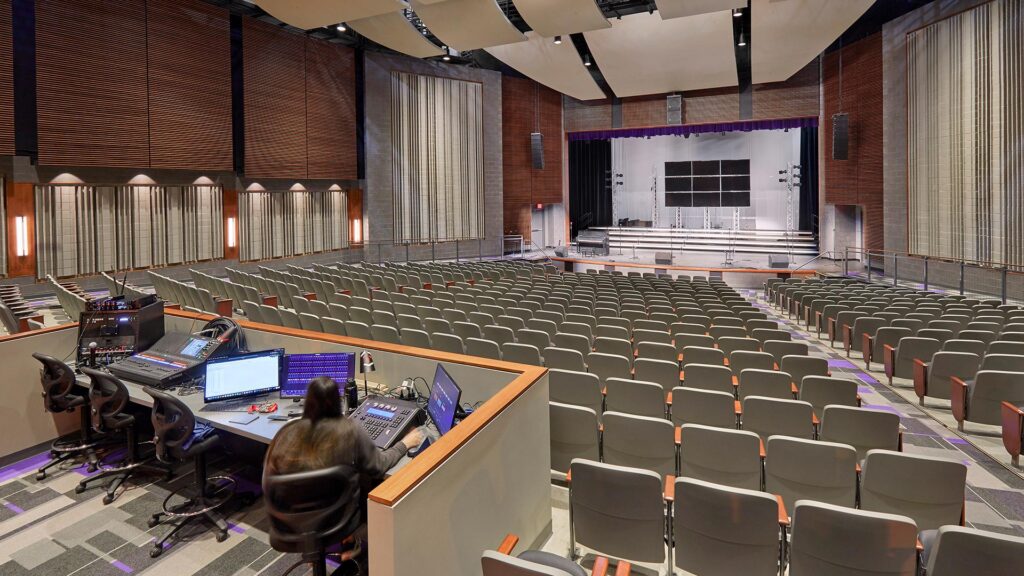
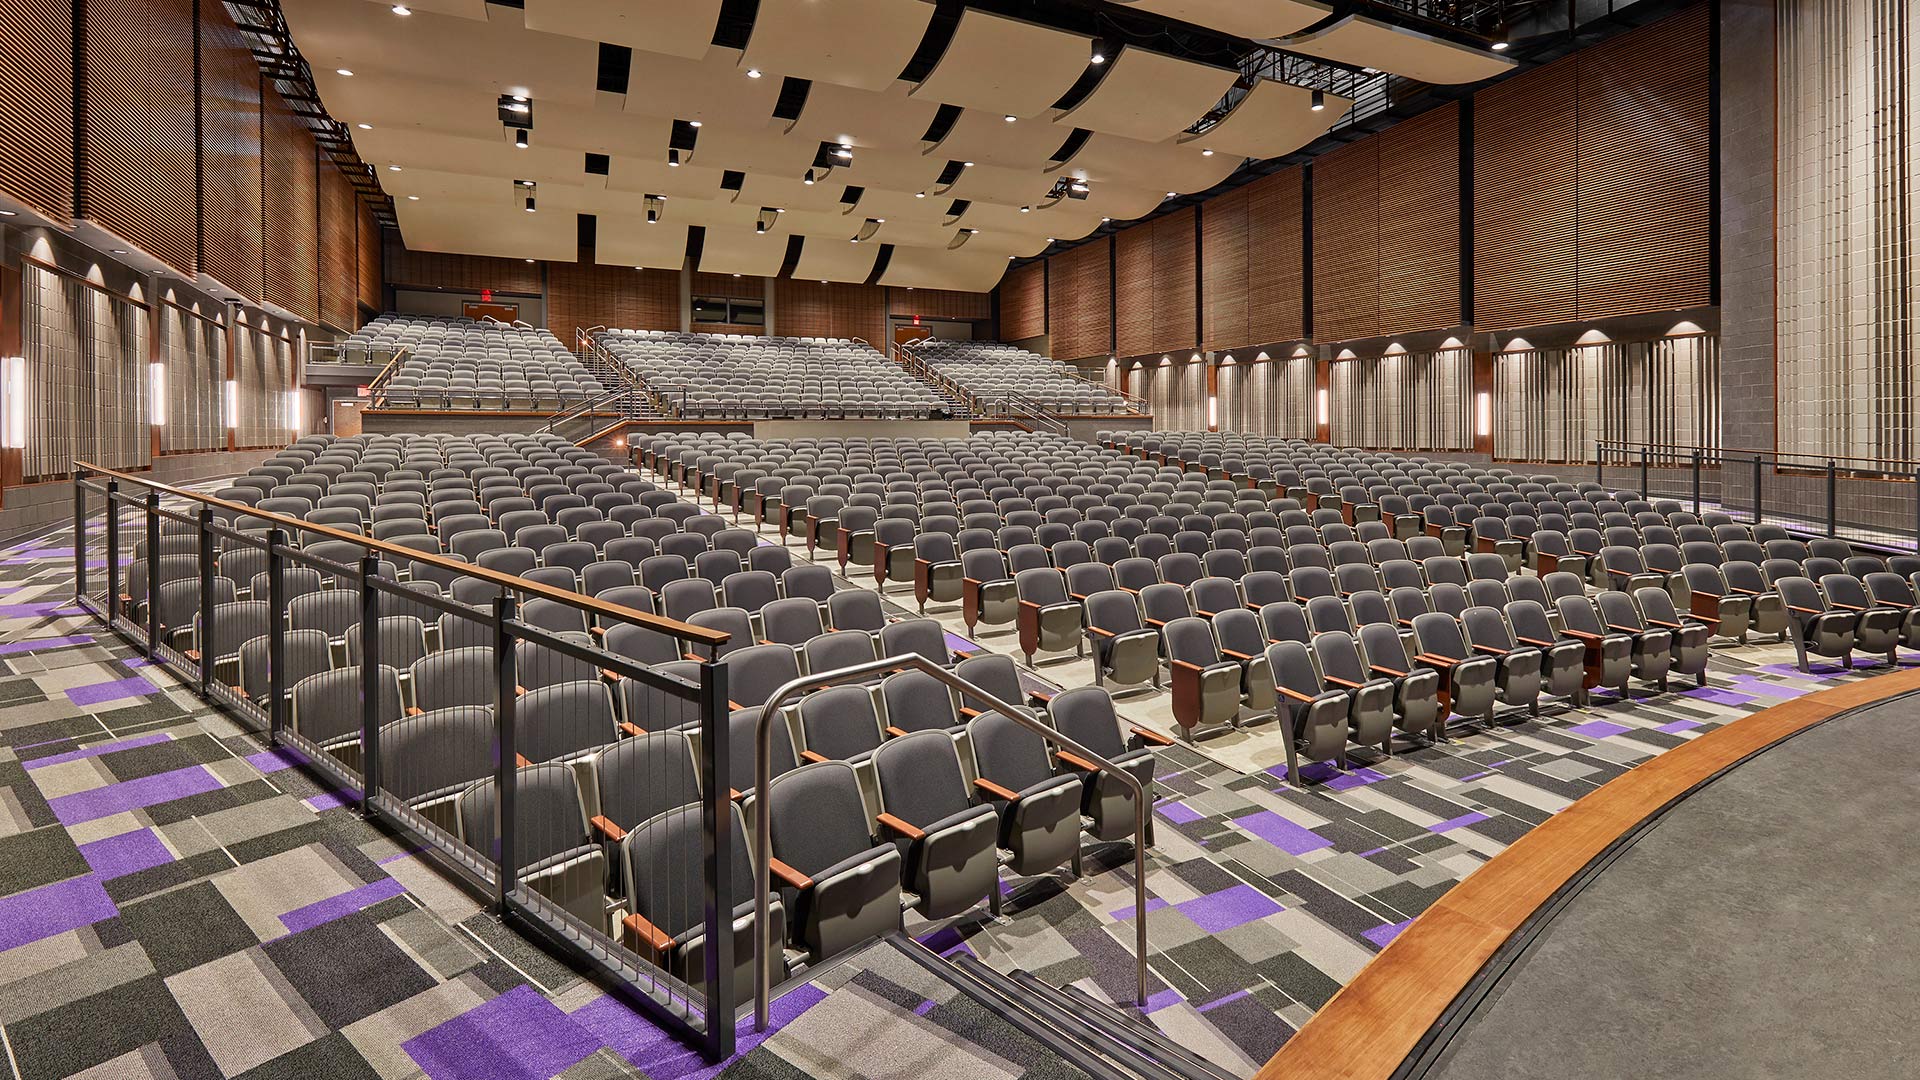
An existing auditorium was transformed into a true performing arts theater.
The new theater design involved expanding the auditorium with new sloped and stadium seating, a new orchestra pit, front of stage area, overhead catwalks, and new lighting and sound systems.
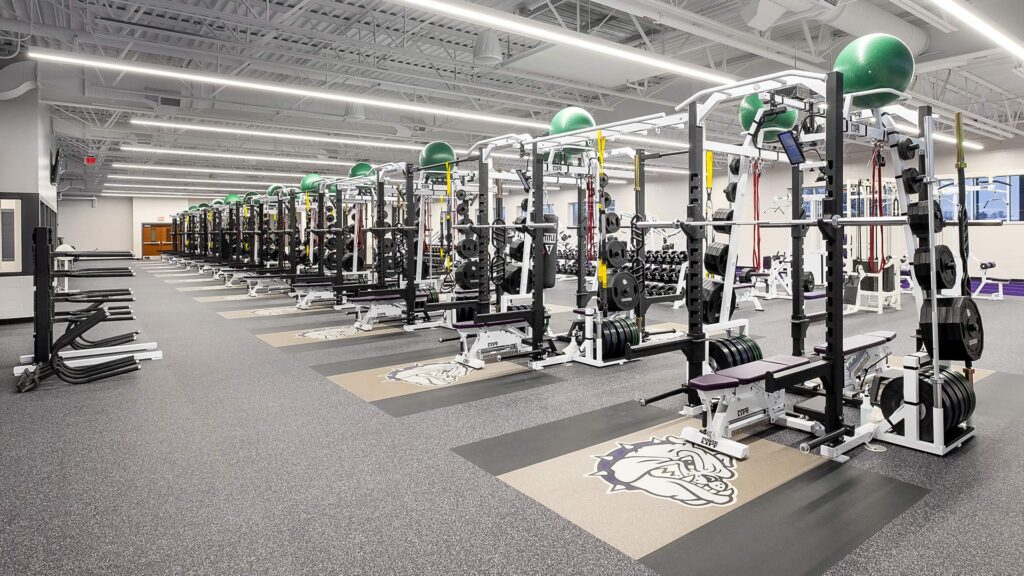
A new 10,000 sf weight room, locker rooms, and a coaches office were added to the main level. These spaces are used by the school’s athletic programs, physical education classes, and the community. In addition to state-of-the-art weight lifting equipment, the space includes a medicine ball wall, battle-ropes, and lanes for the 40-yard dash.
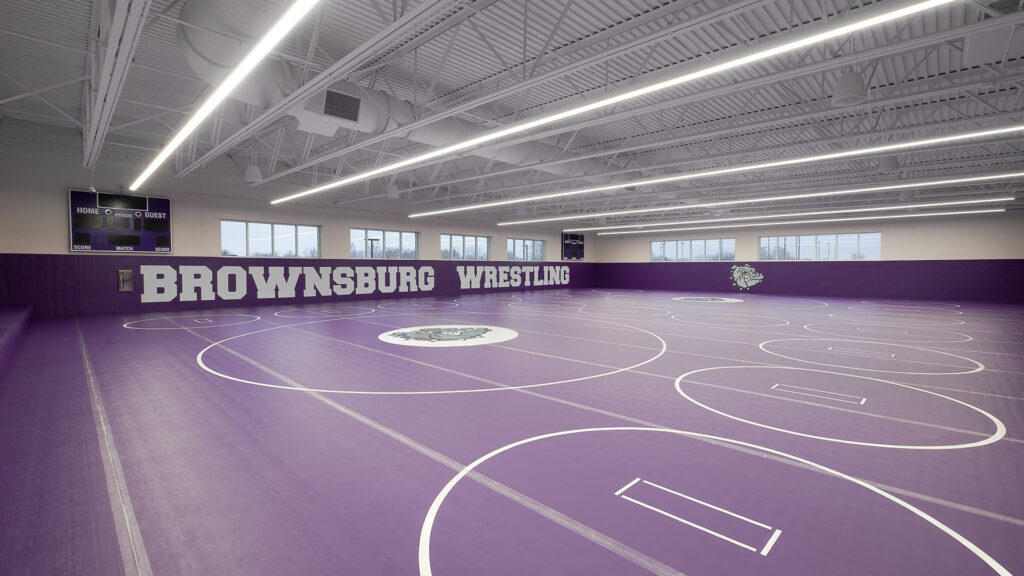
A 7,100 sf wrestling room and associated locker rooms and office are located above the weight room. The entire floor is covered in wrestling mats with seventeen practice circles and two competition circles. The walls are also covered with mat material and custom graphics.
,
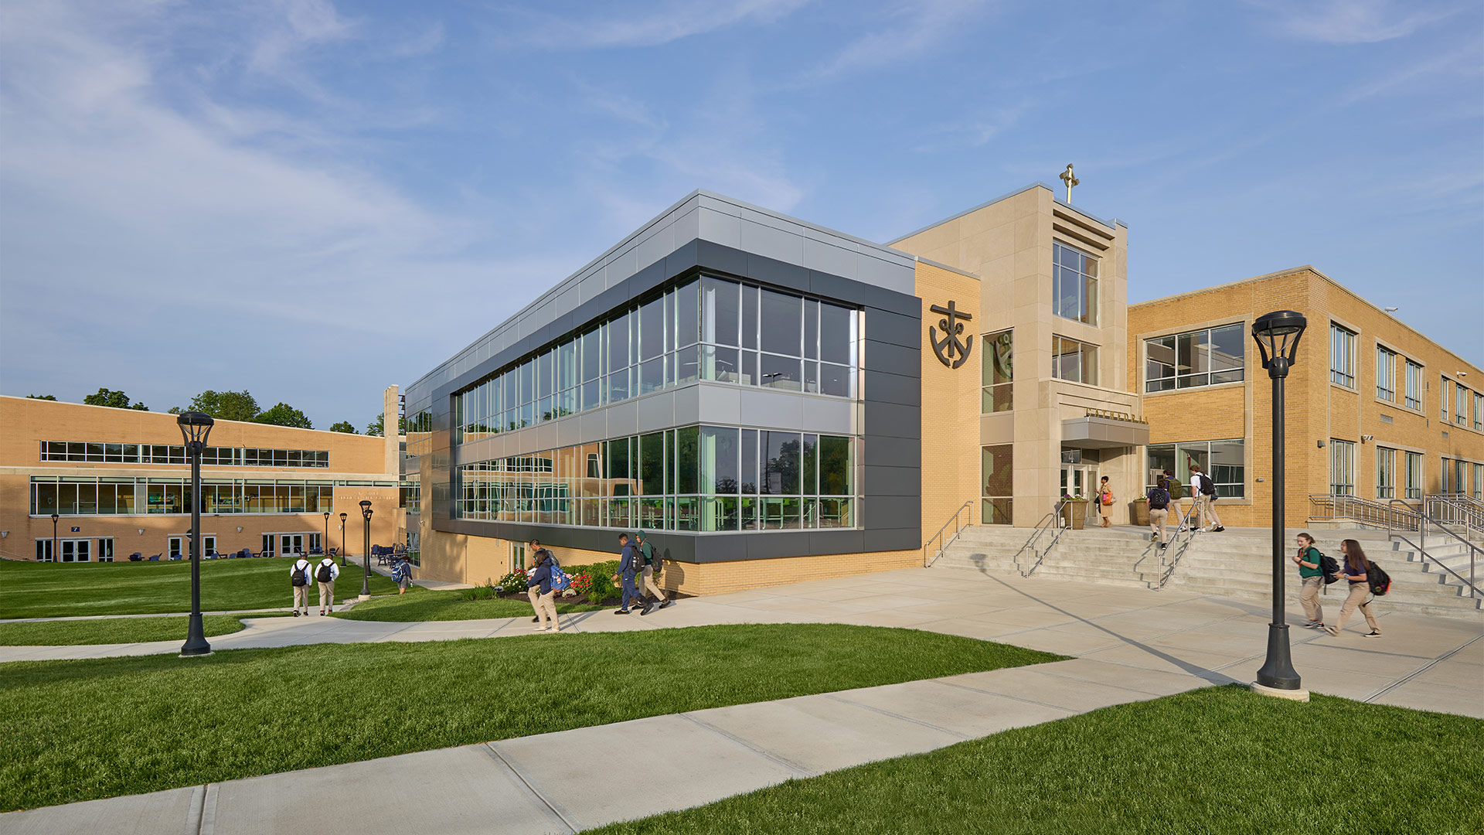
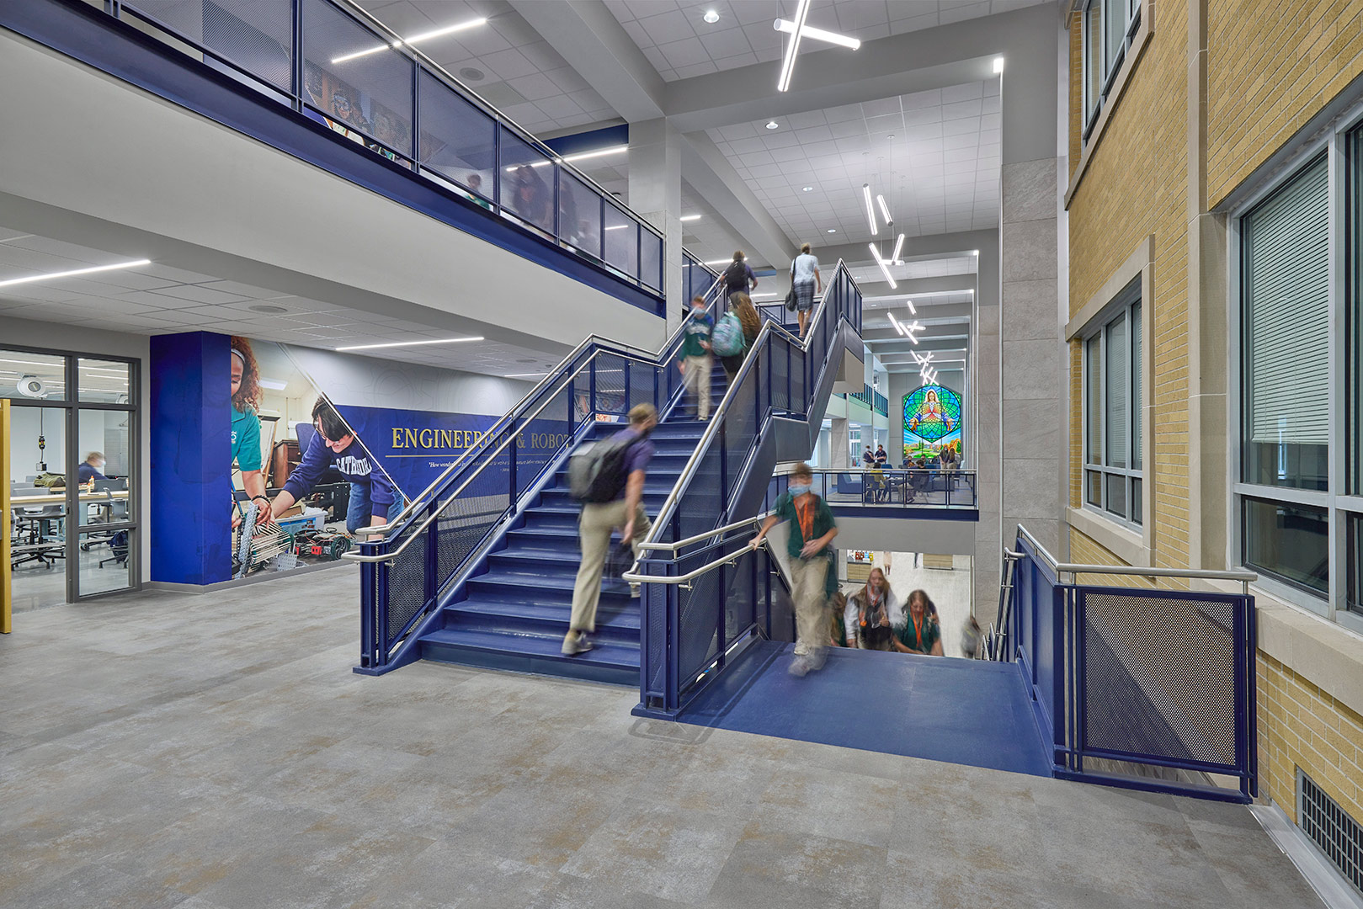
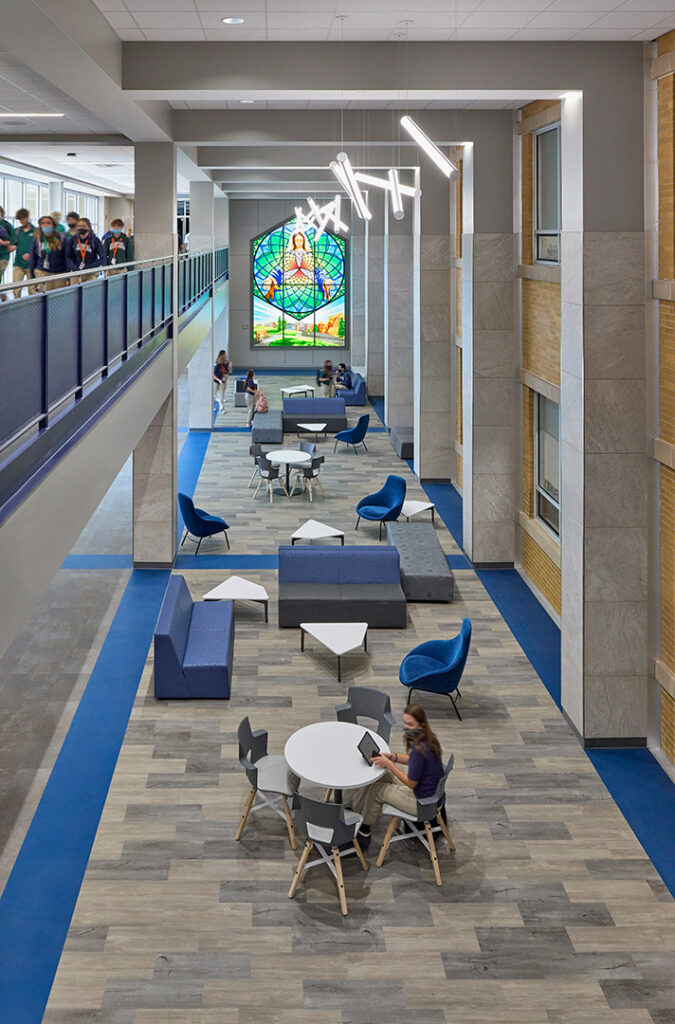
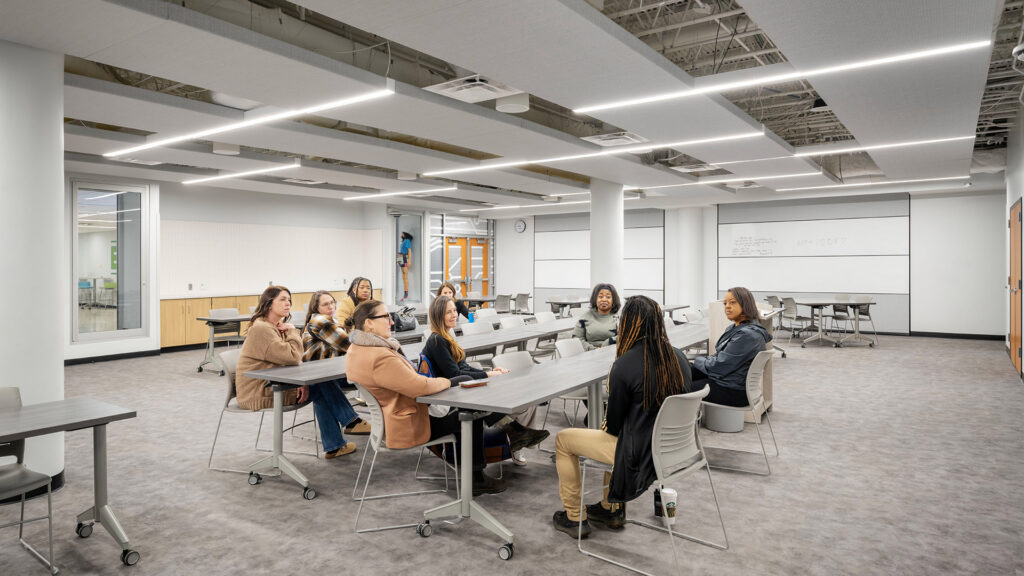
Previously, there were not spaces within the school that allowed for classes to break out into smaller groups or spaces to accommodate informal study sessions with direct access to instructors. A new study area now provides a space for students to break out of the adjacent classrooms to work on group projects and study after school as a group or individually.
Where STEM Learning Meets Real-World Innovation
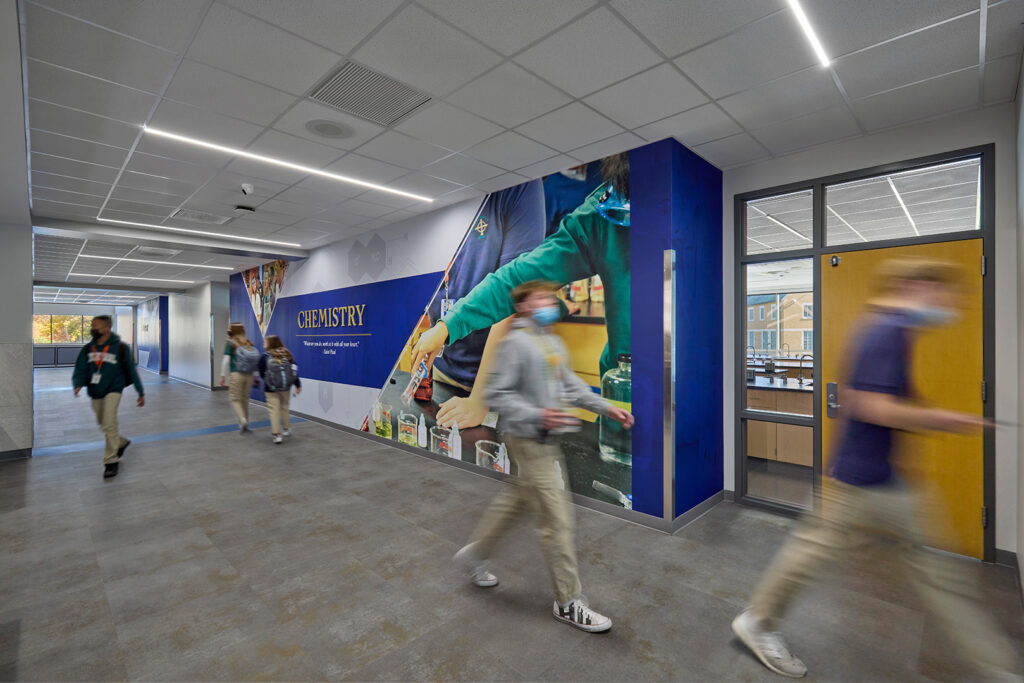
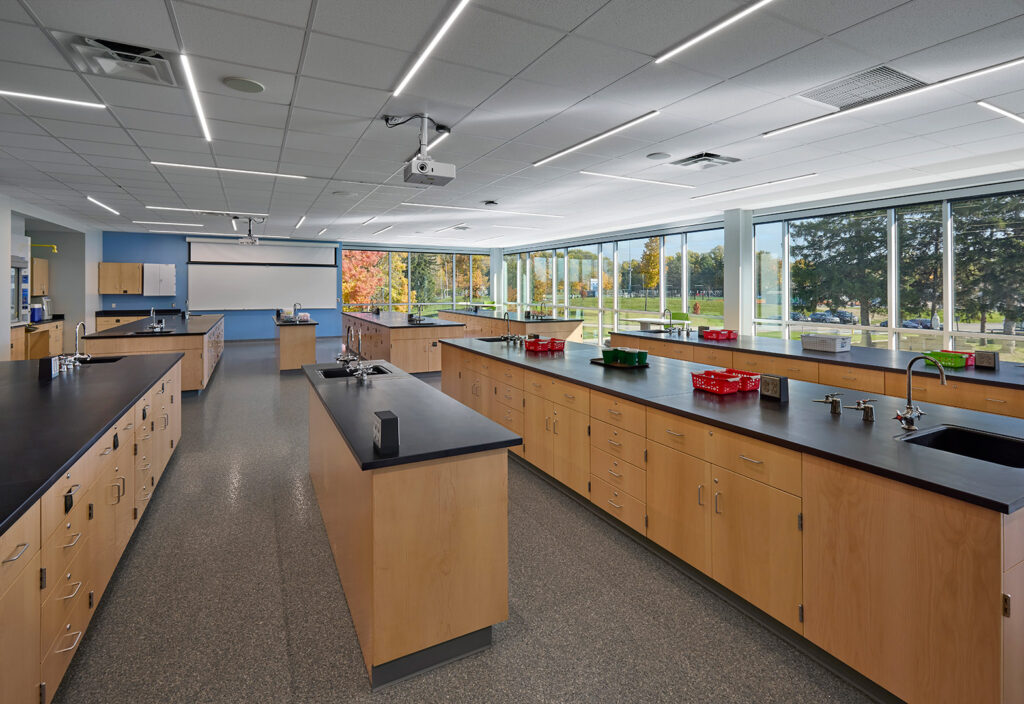
The Innovation Center is home to modern STEM classrooms and laboratories for Cathedral’s Math & Science Academy, engineering and robotics programs, and more.
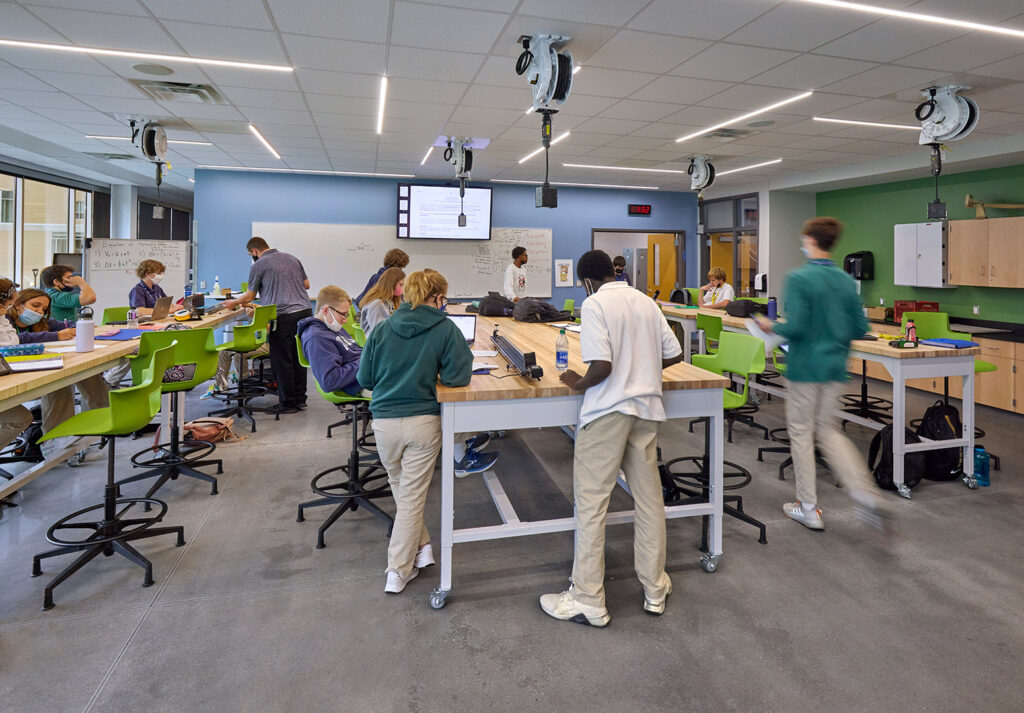
In Cathedral’s previous traditional education model, the classroom and lab areas were separate spaces within the same classroom, forcing one of the areas to go unused. The new design accommodates multiple labs and classes at the same location, increasing collaboration and allowing for an increase in efficiency in new and existing spaces.

New Cafeteria Creates a Destination for Students
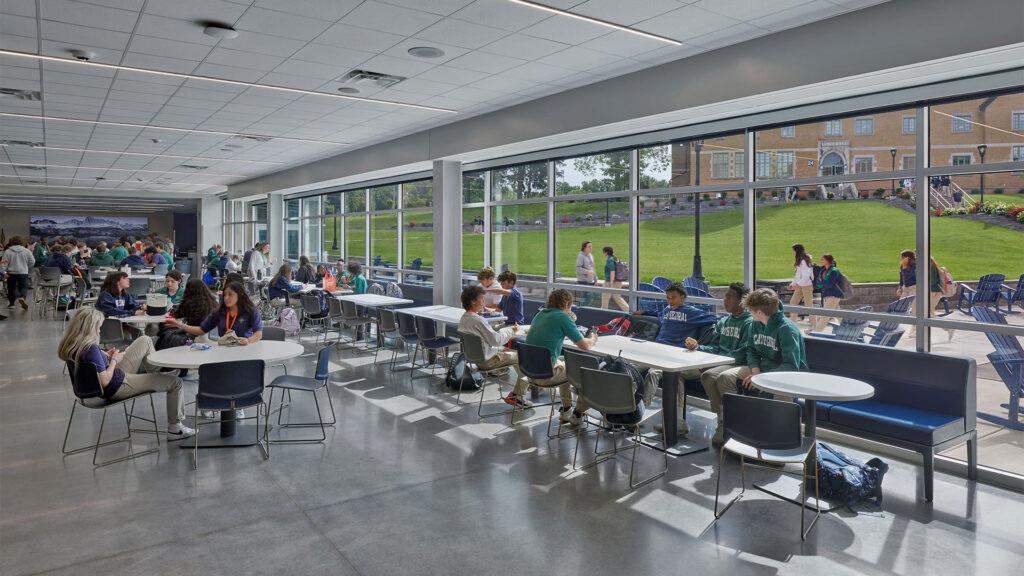
The Innovation Center also contains the relocated dining and kitchen space in the lower level, allowing students a more flexible approach to food service and more options to the traditional lunch period. An additional Café allows students to utilize a “grab-n-go” concept during the day.
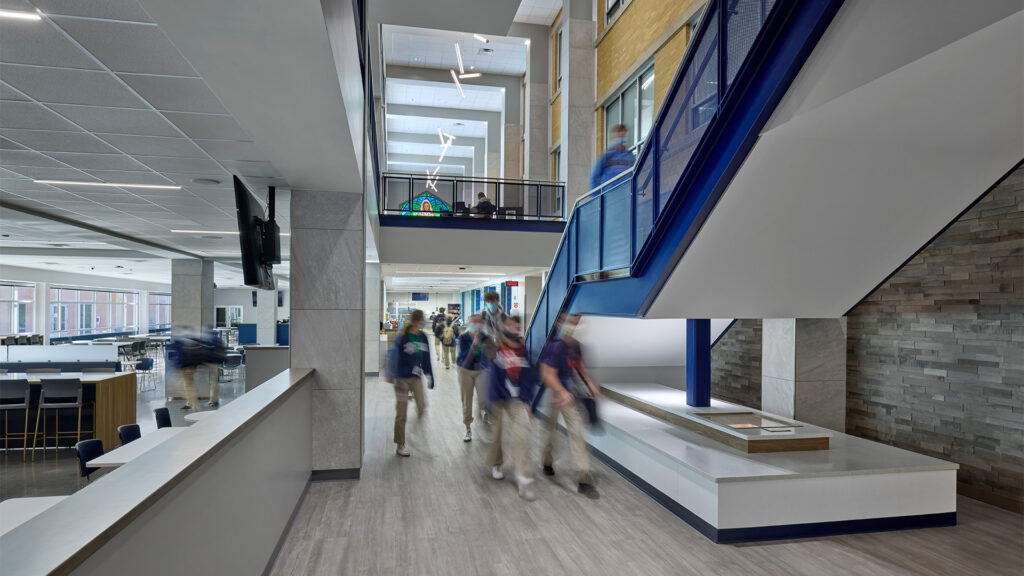
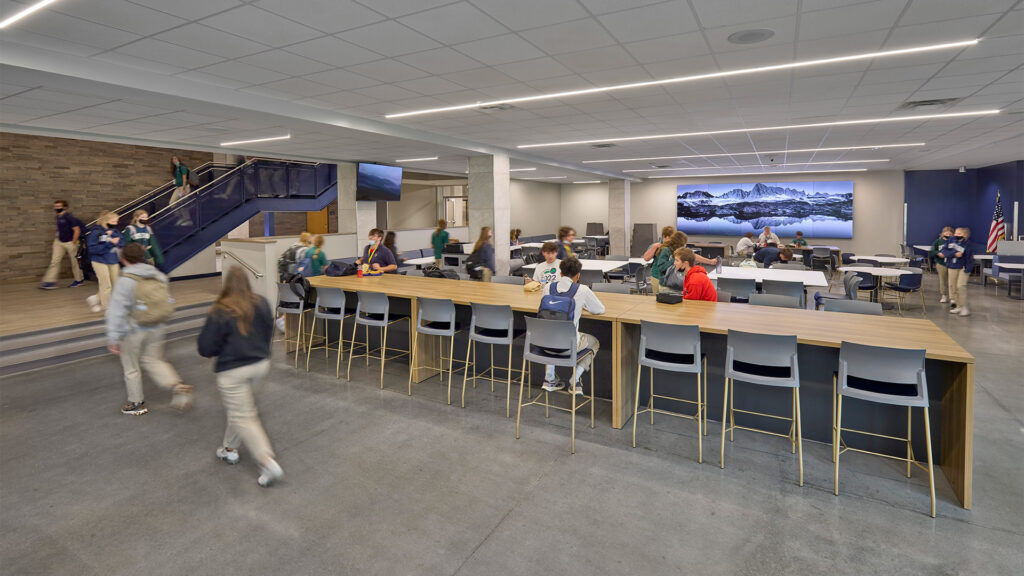
CSO’s unwavering commitment to understanding Cathedral’s goals for the project resulted in an Innovation Center design which exceeded the school’s expectations. We could not have worked with a better team, They were responsive to our wants and needs, quick to respond, and extremely professional. The whole process was easy. “
–Grace Rodecap, Cathedral High School Director of Marketing
As quoted in Building Excellence Magazine
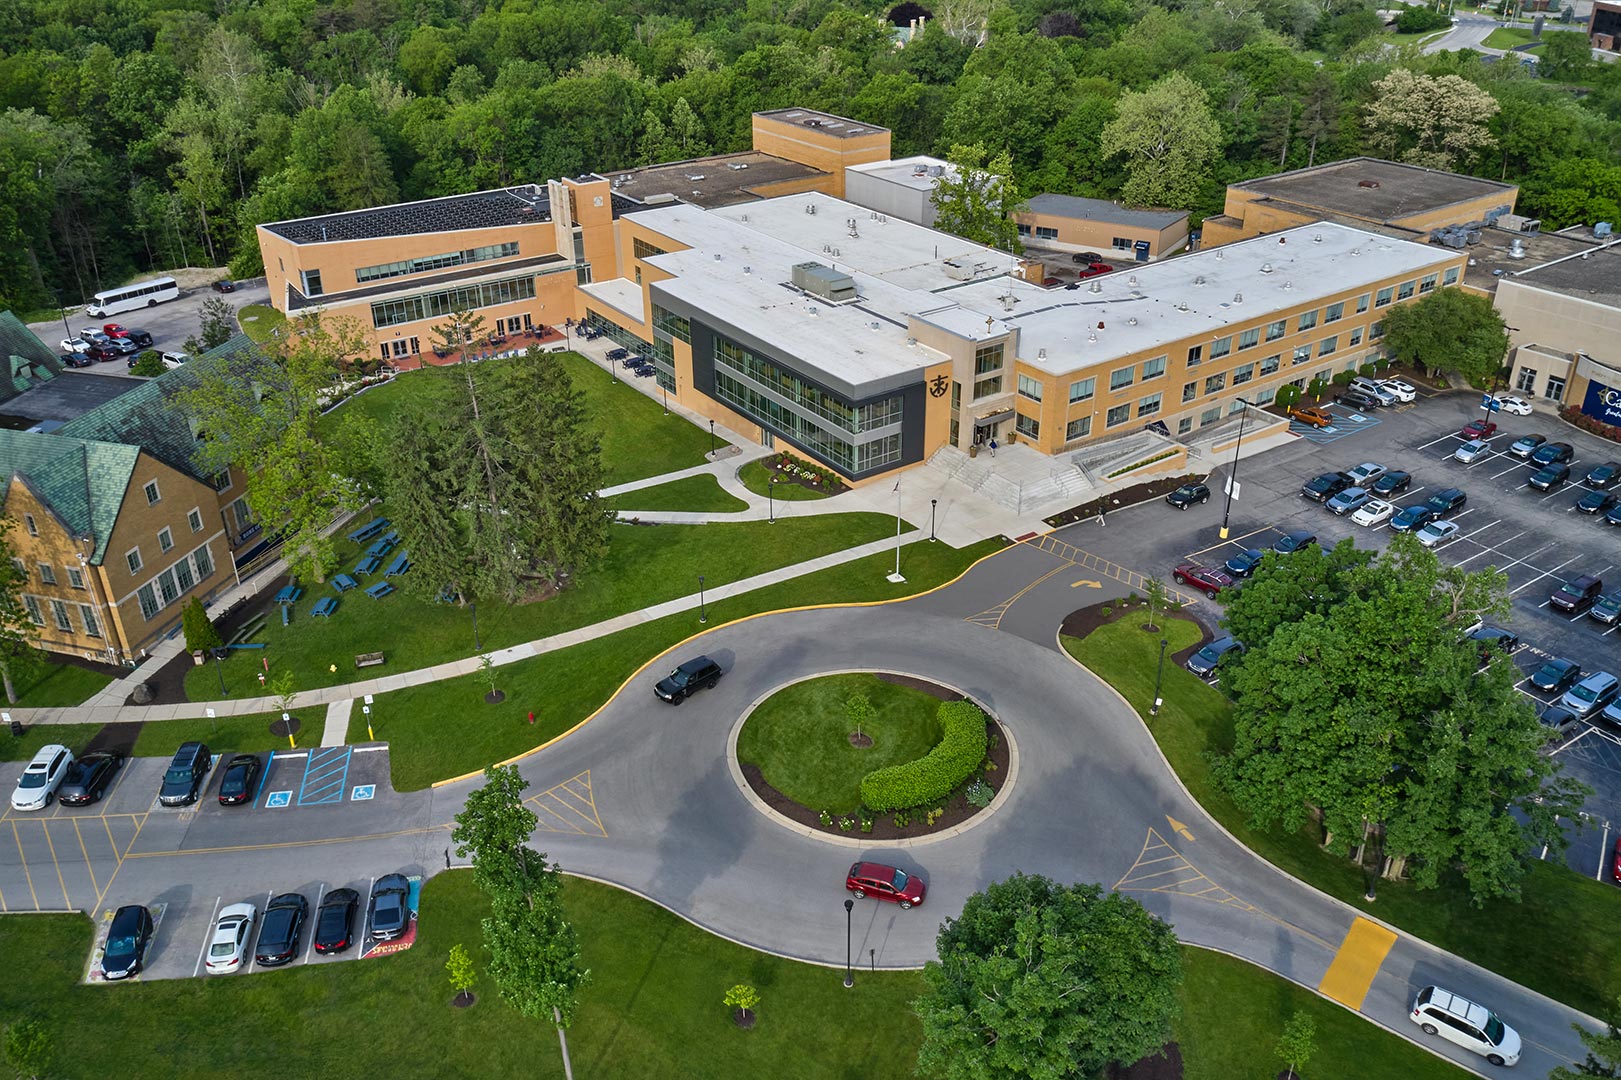
A New Front Door to Campus
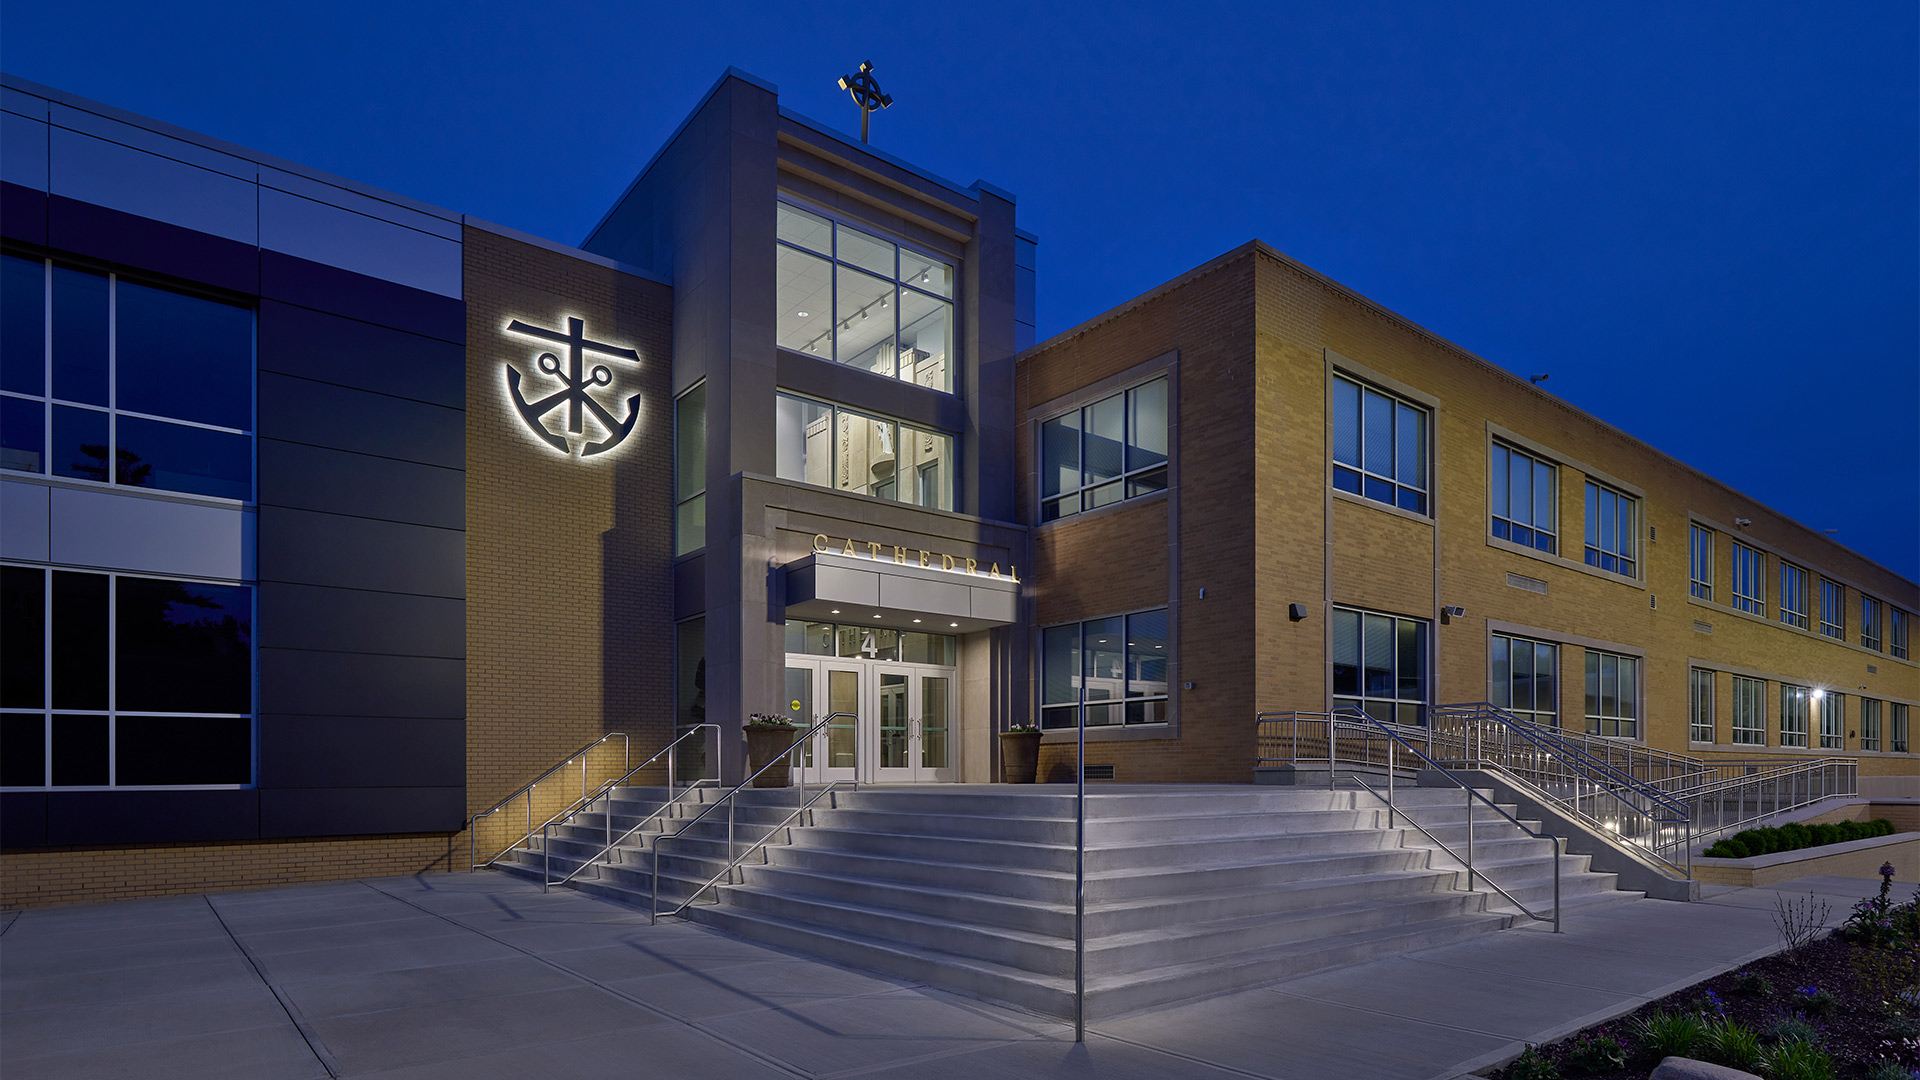
The Innovation Center was designed and constructed as an addition to Kelly Hall. To acheive the square footage goals of the project, the existing main entry would need to be replaced.
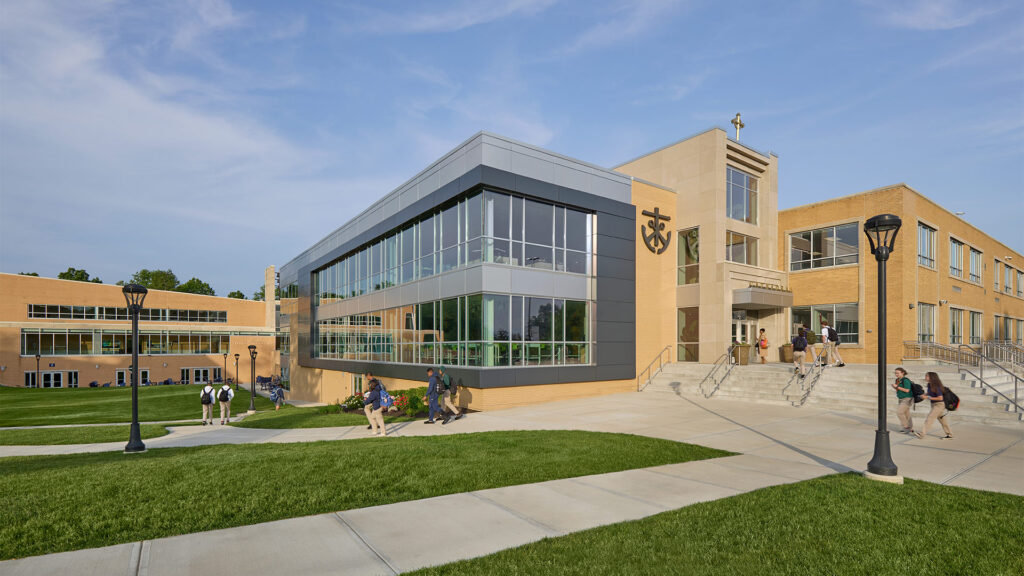
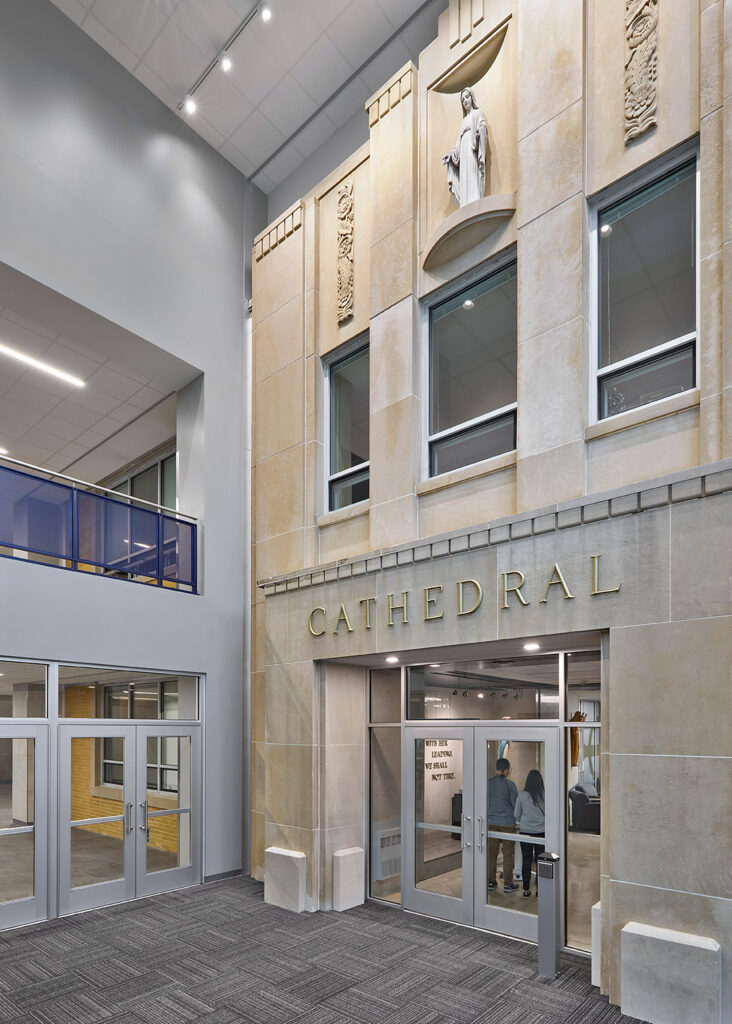
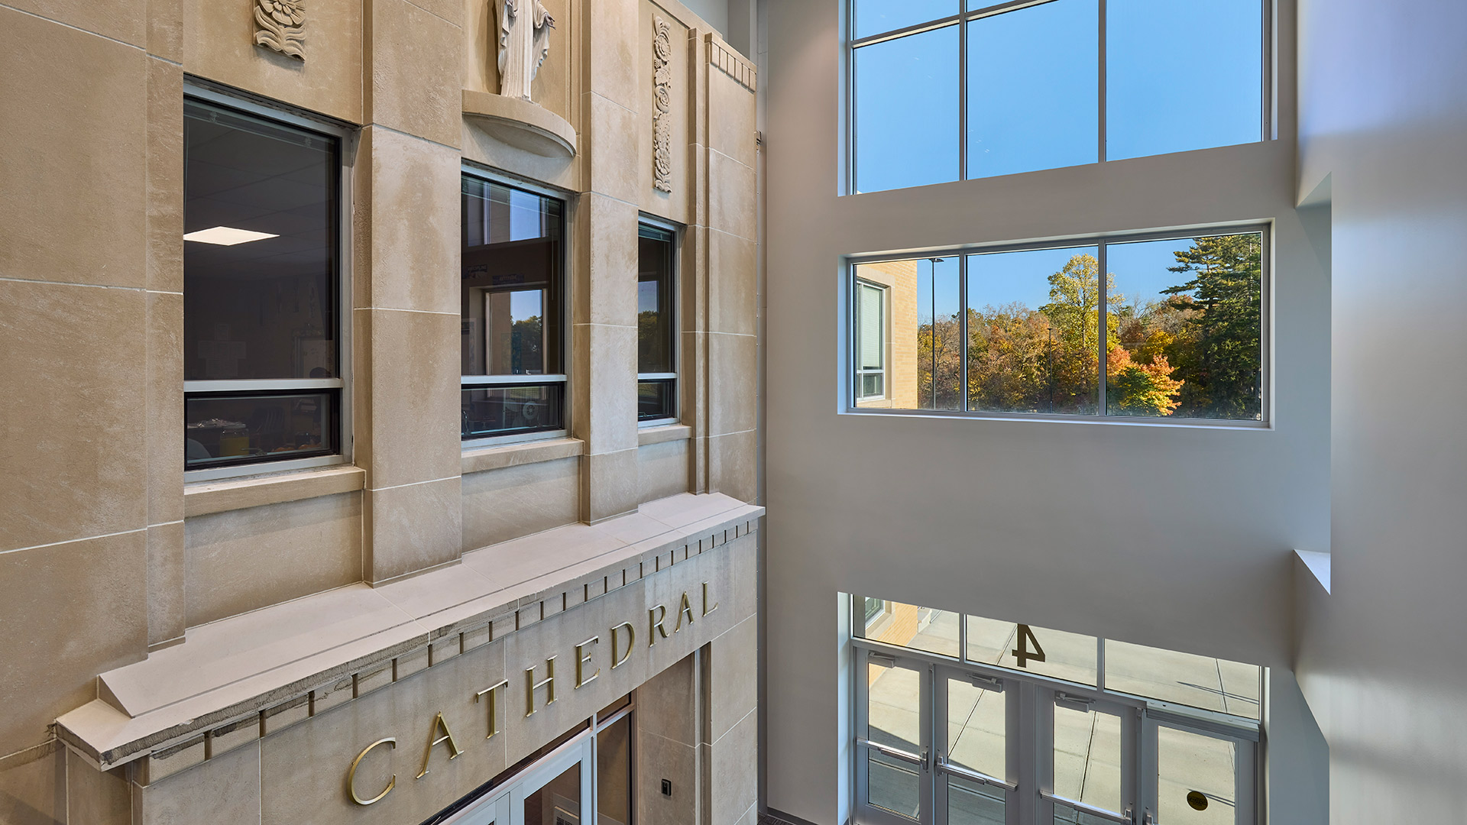
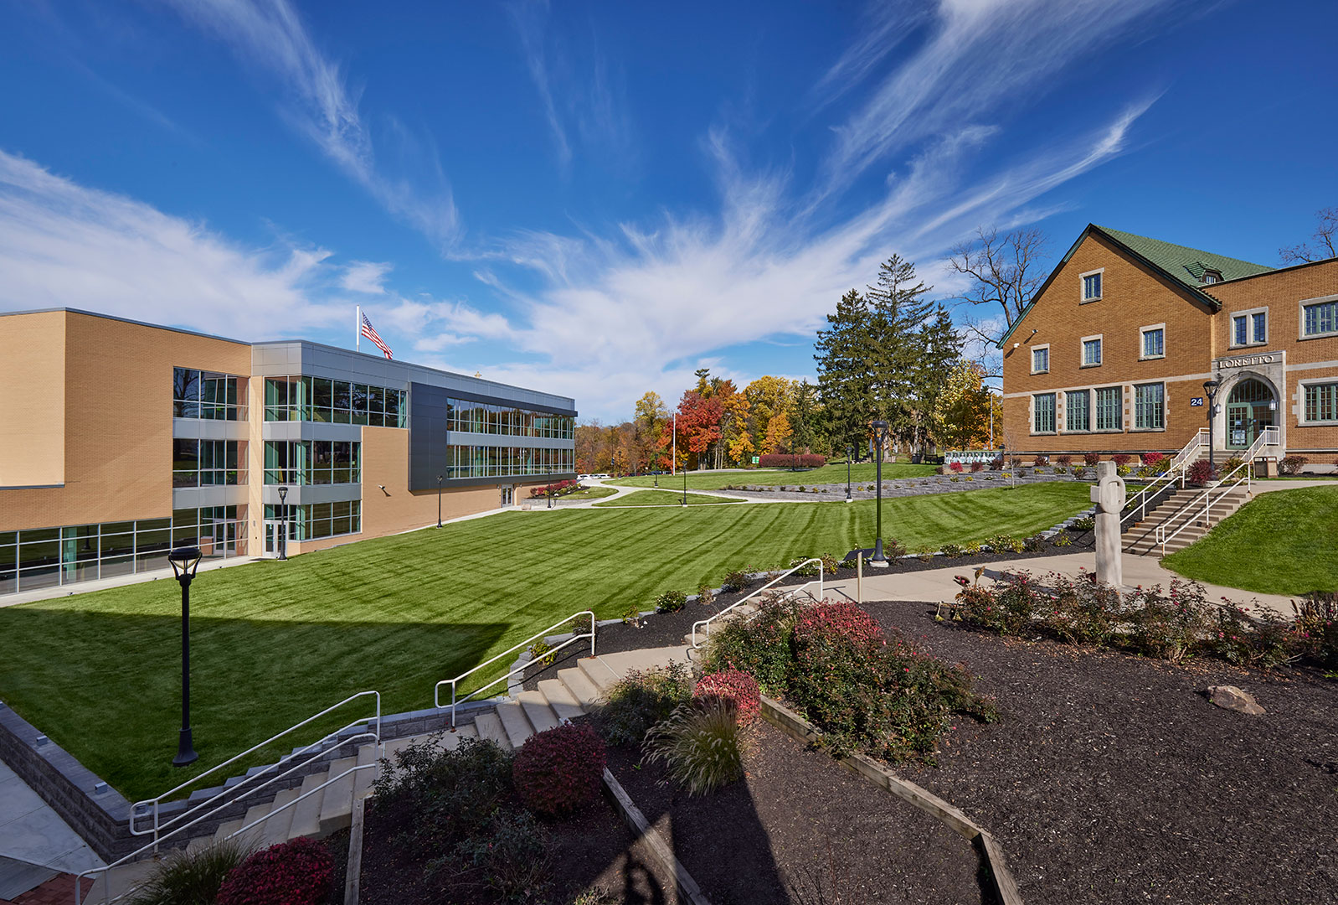
Generations of Cathedral students and staff entered the building through the main entry in Kelly Hall. When it was determined that the addition would encompass the main entry, designers opted to retain the original entry and original access to Kelly Hall by incorporating it into the new design. The new addition incorporates a three-story open atrium between the old Kelly Hall and the architecture of the new addition. Exterior materials used on the addition are blonde brick (same used on SLC), glass, metal panel and stone veneer panels. The old limestone façade of Kelly Hall was preserved as a feature of the new, glass-enclosed front entrance.
,
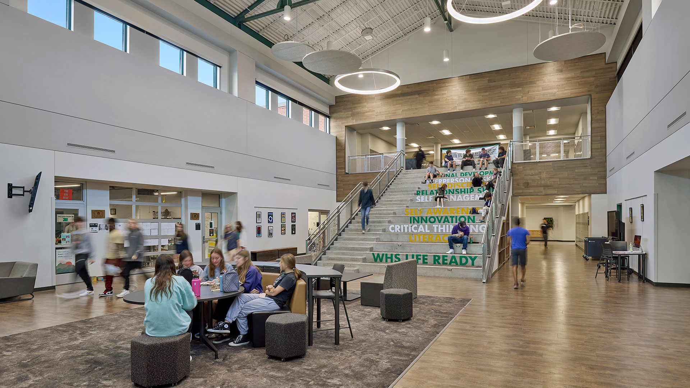
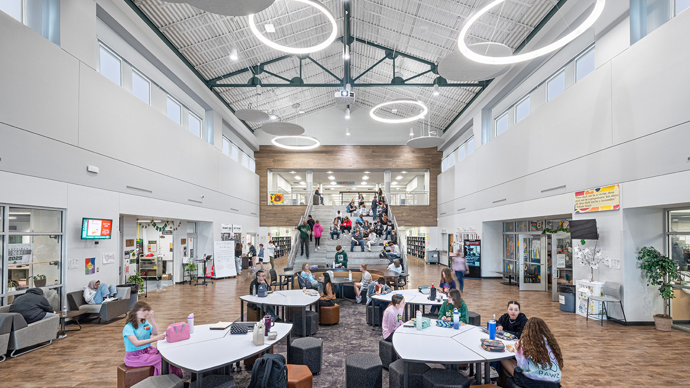
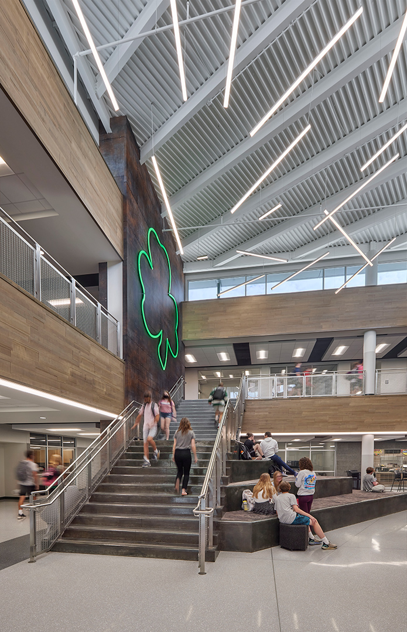
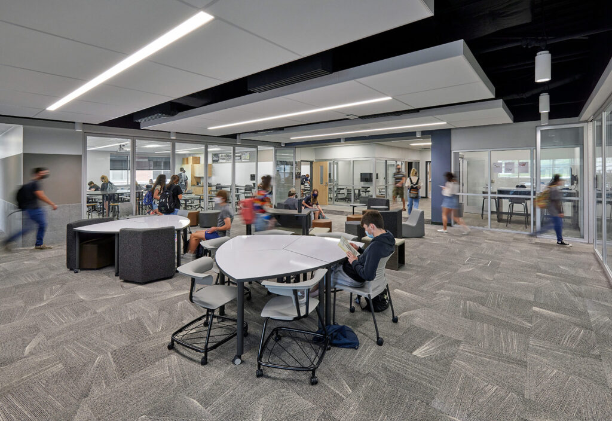
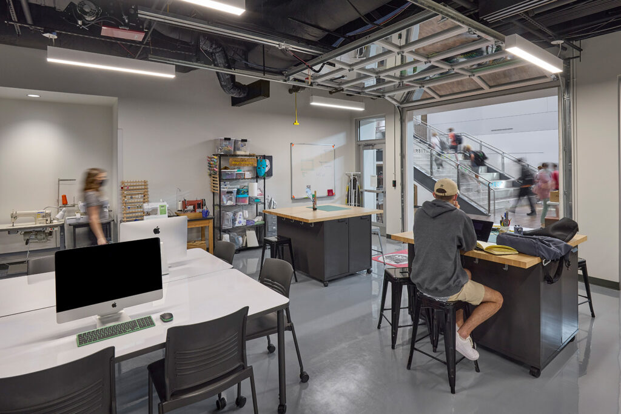
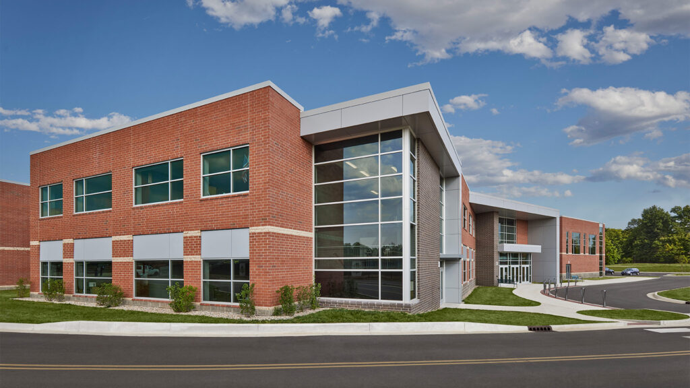
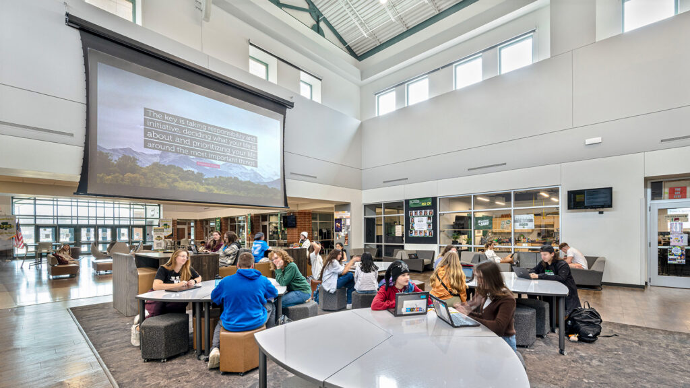
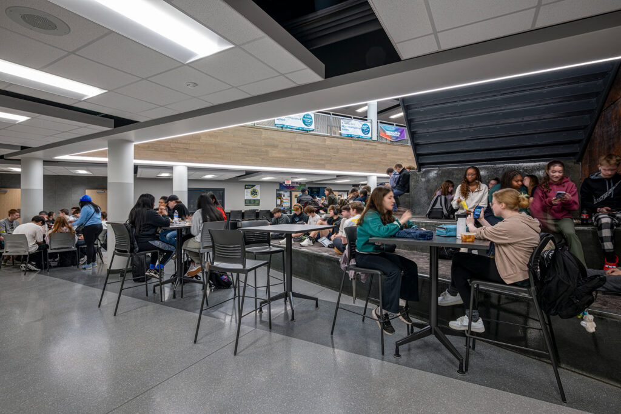
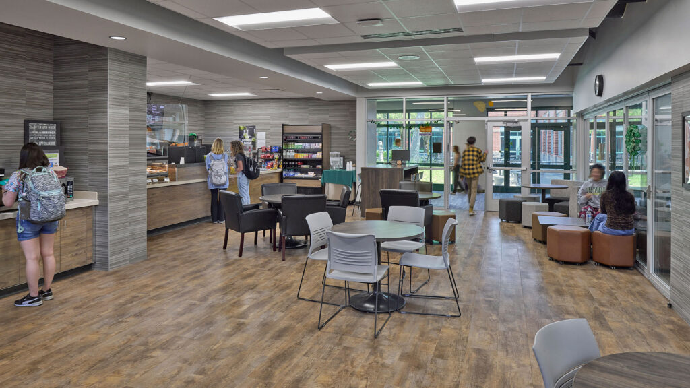
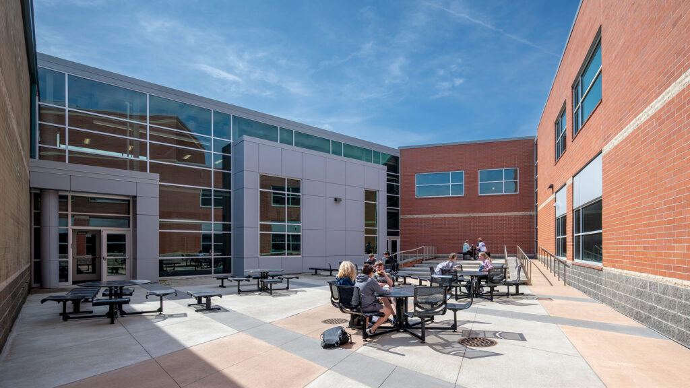
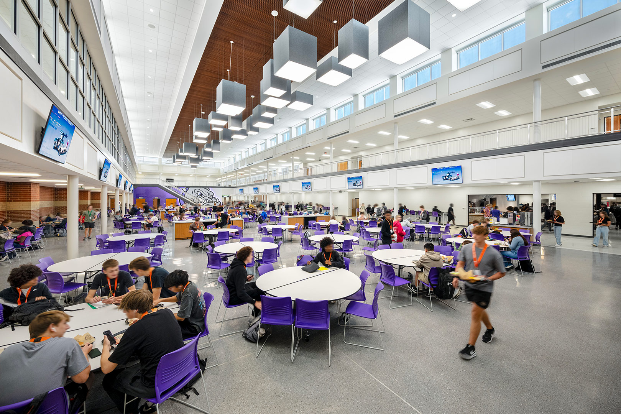
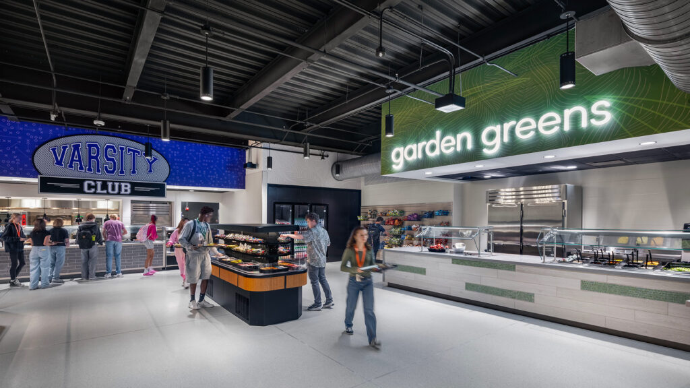
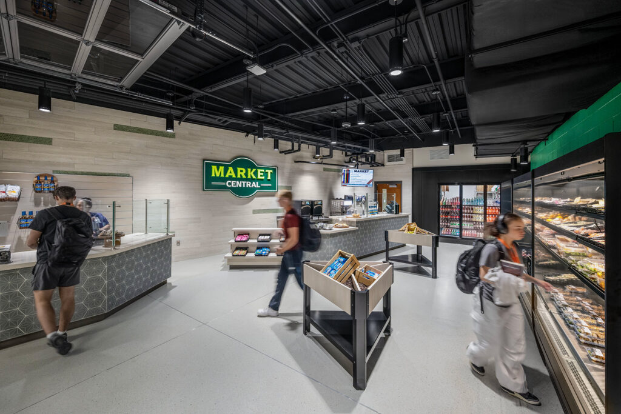
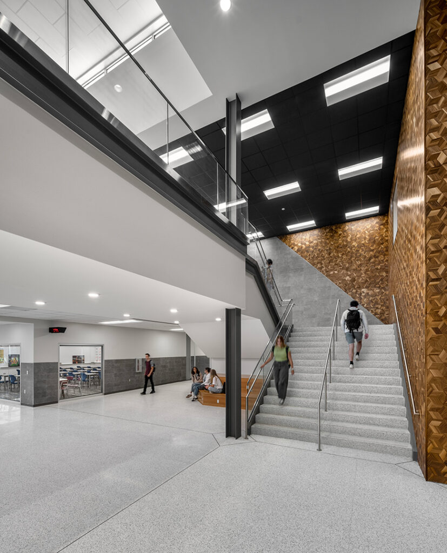
A variety of new food serving areas are spread throughout the school, giving students more choice and flexibility about where they eat. These dining options—from a café, to outdoor courtyards or the large gathering stair—allow students to choose the environment that’s right for them.
Growing Demand for Career-Ready Programs
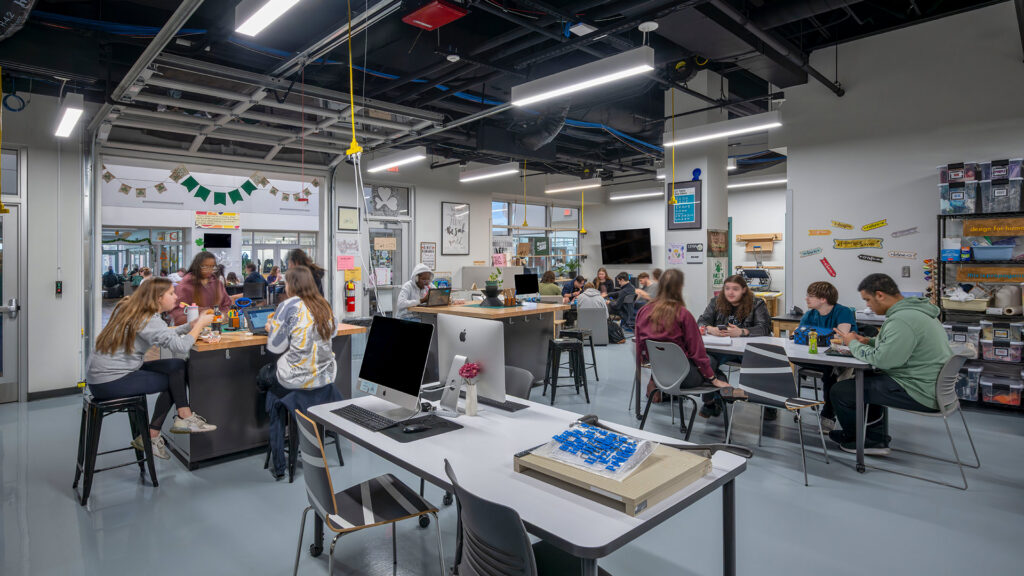
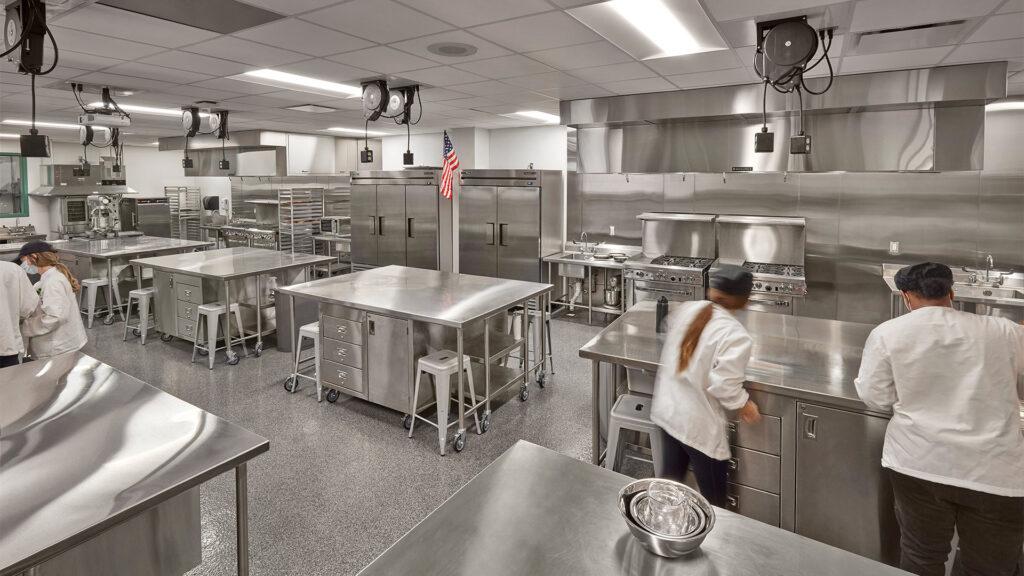
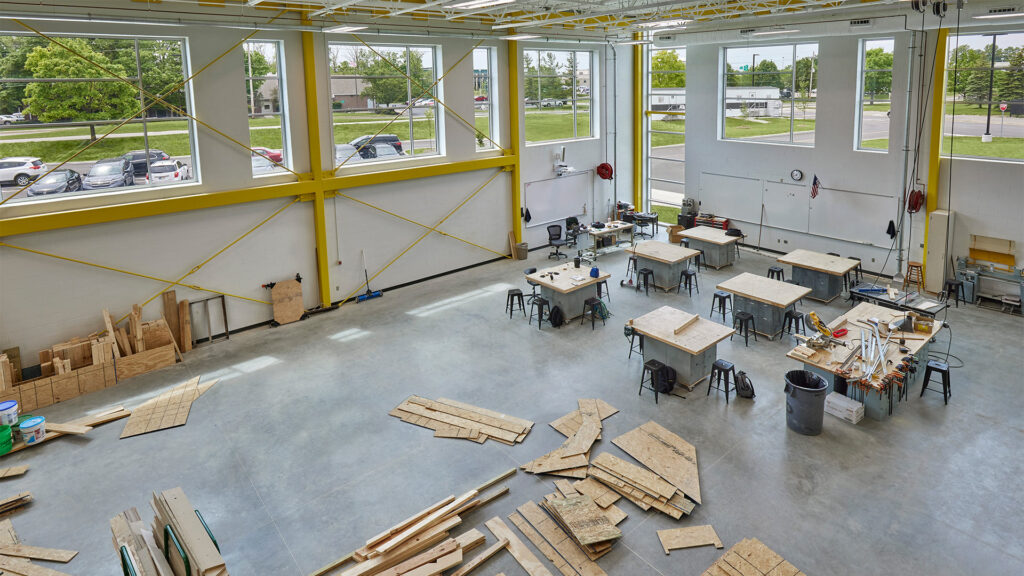
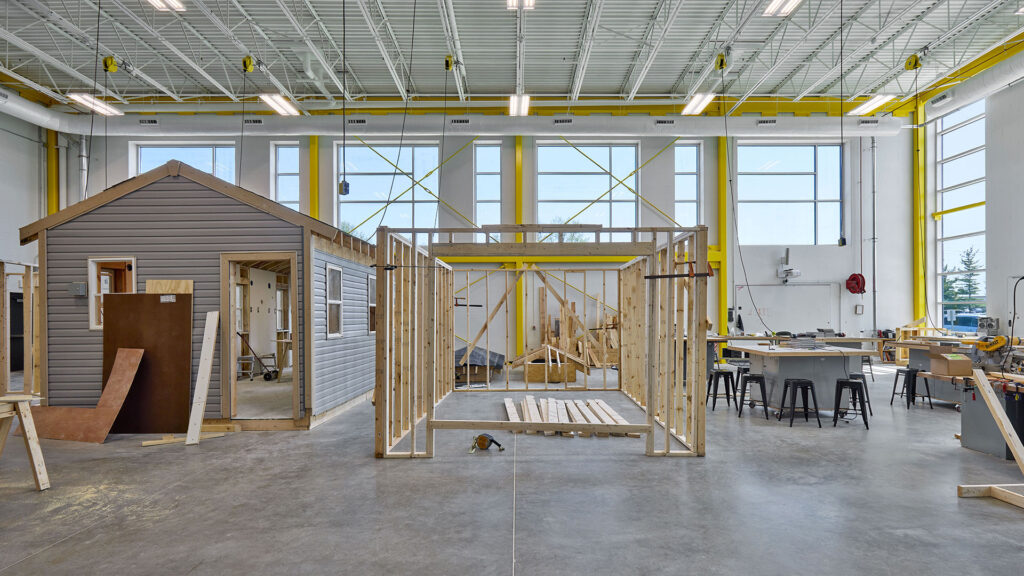
New state-of-the-art culinary spaces and a new construction lab support WHS’s goal of ensuring all students are life ready upon graduation.
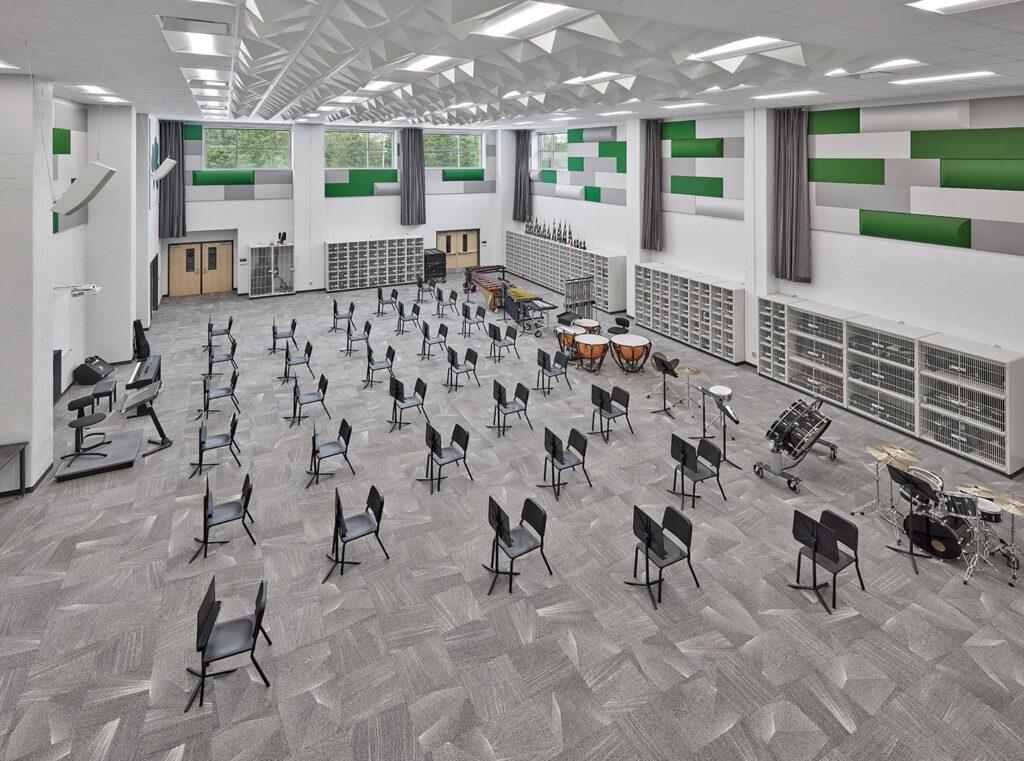
Room to Perform and Room to Grow.
Renovations and additions added new band, orchestra, and choir spaces along with new storage options to accommodate growing performing arts programs.
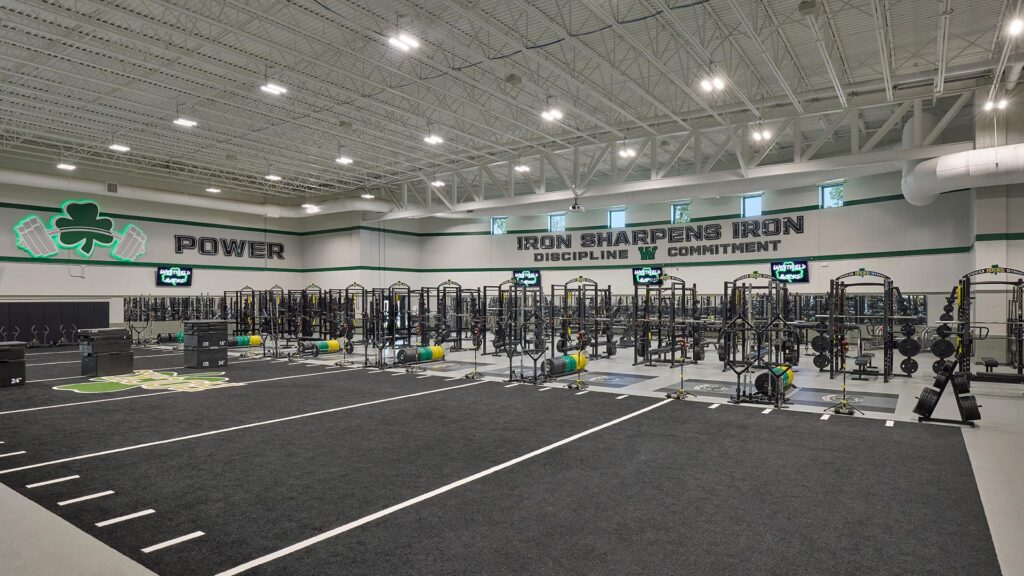
When WWS opened their new centralized aquatic center, it created an opportunity to turn the previous pool at the high school into a space that serves not only their athletes but their burgeoning fitness and wellness course offerings as well.
The new space was outfitted with the latest in fitness and weight lifting equipment, a large cardio room, and 40 yards of synthetic turf for indoor drills and exercises.
,
A Welcoming New Entrance
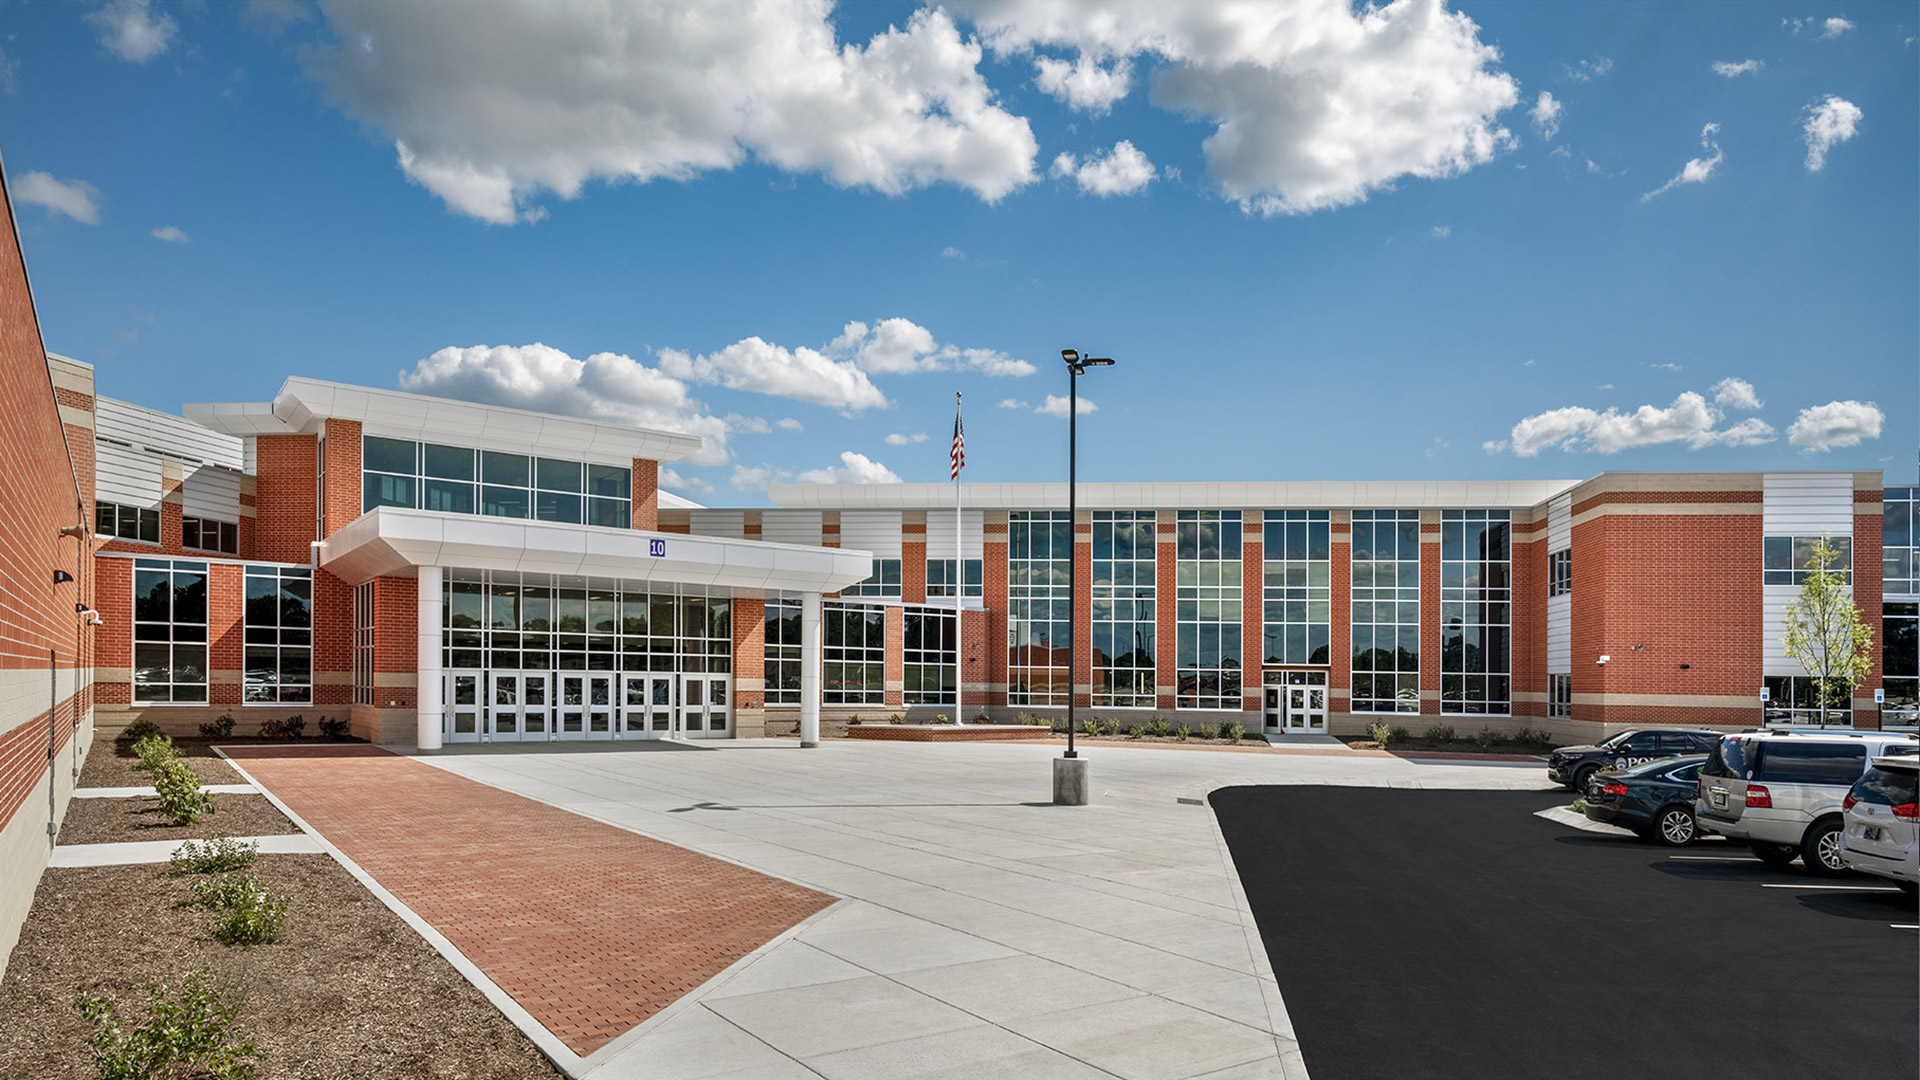
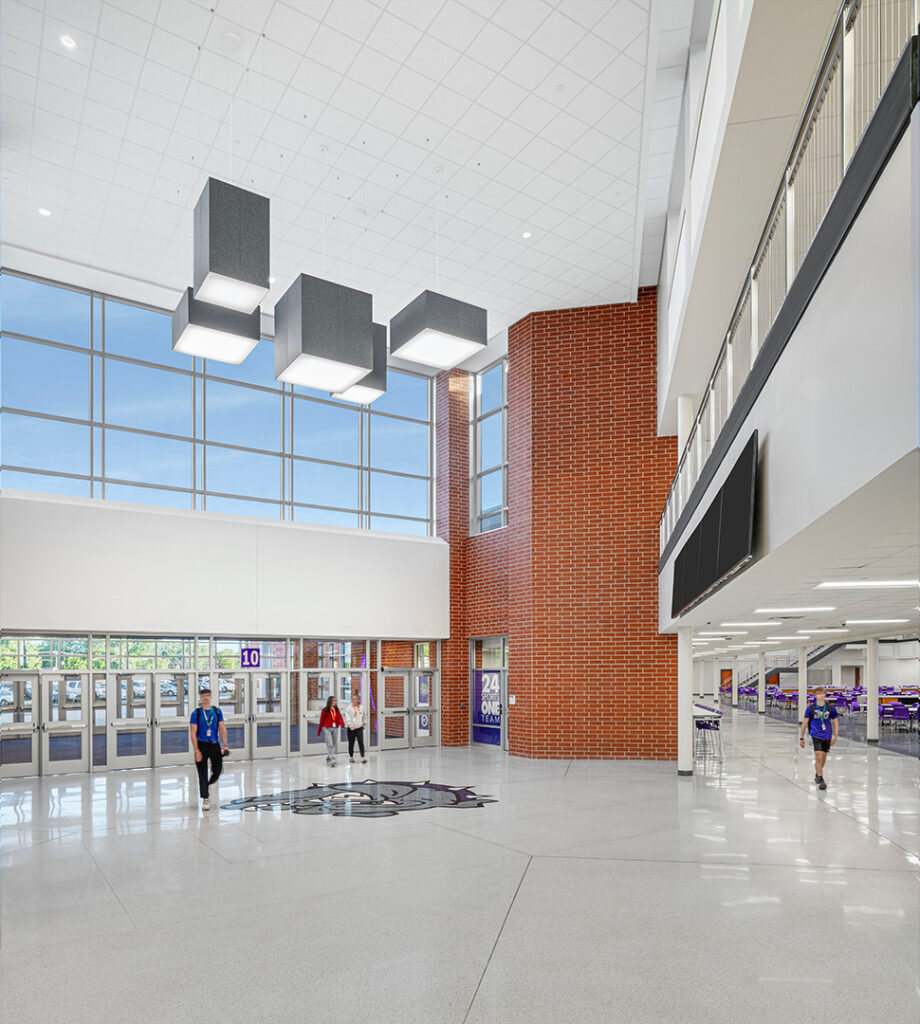
A new, prominent student entrance anchors the addition, creating a welcoming arrival point and reinforcing the Senior Academy’s role as a central hub for student life. Site enhancements not only improve functionality and traffic flow but also contribute to a more cohesive and student-friendly campus experience.
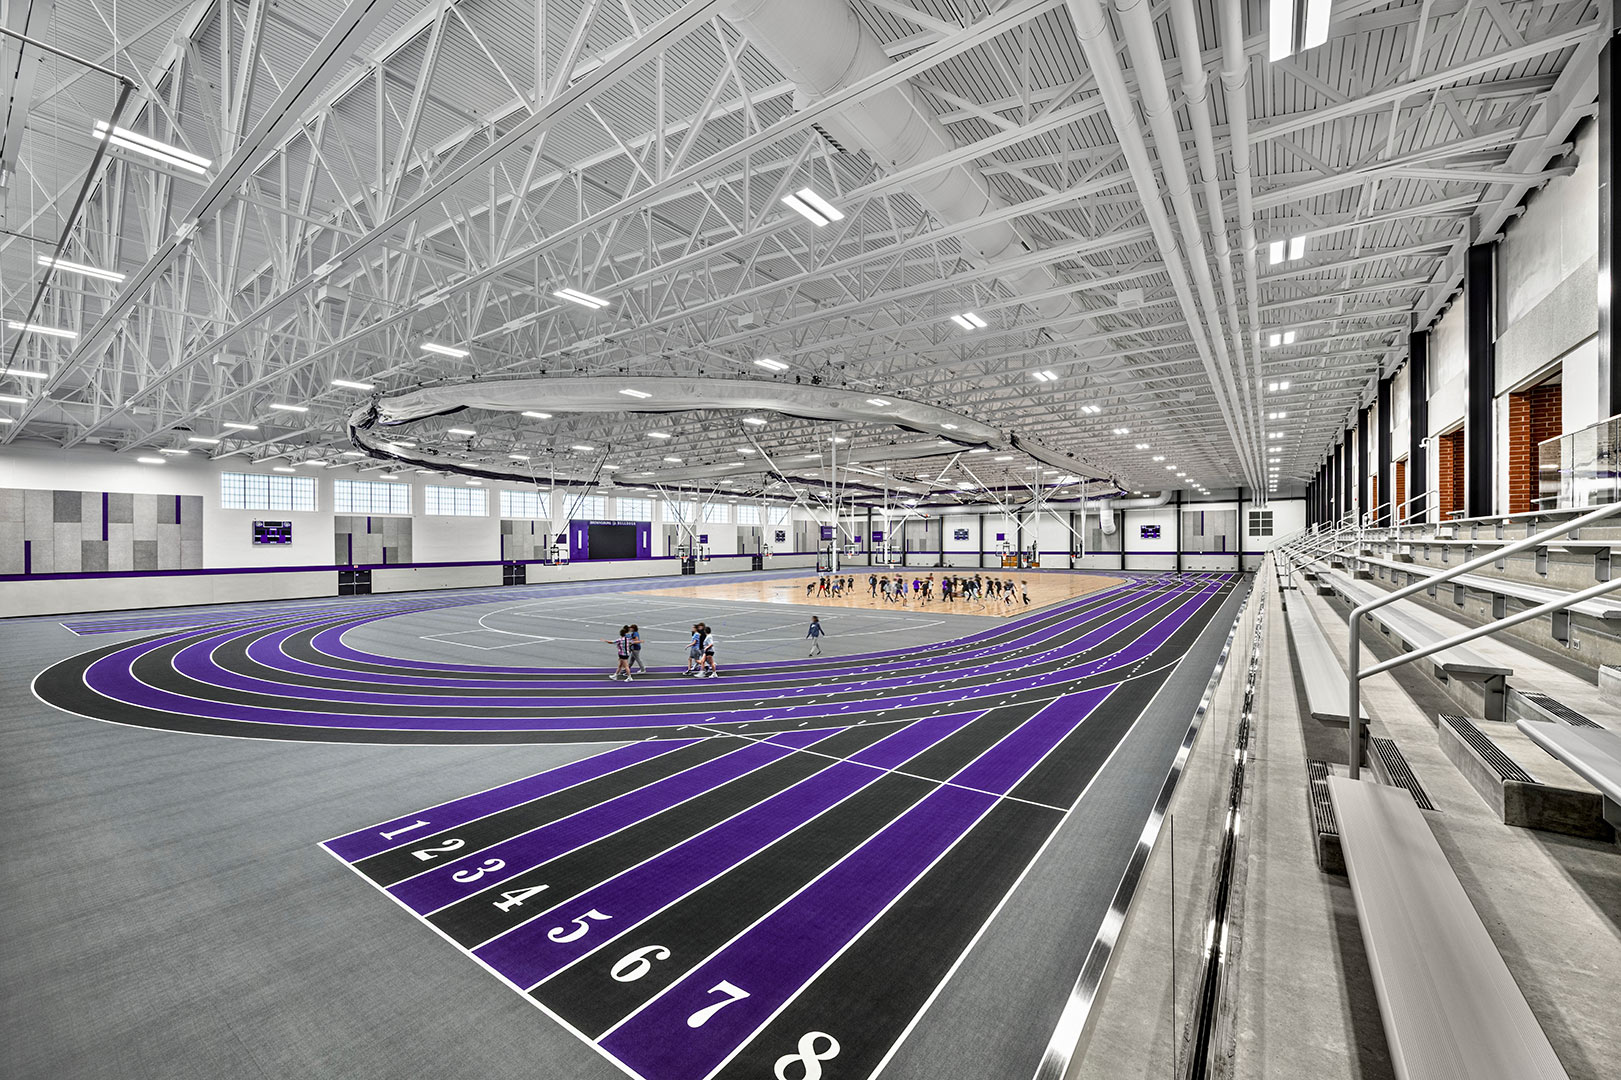
A brand-new hub for athletics, wellness, and school pride.
An 80,000 sf fieldhouse features four full-sized basketball courts; an 8-lane, 200-meter indoor track; bleachers; and dedicated areas for long jump, pole vault, and high jump events.
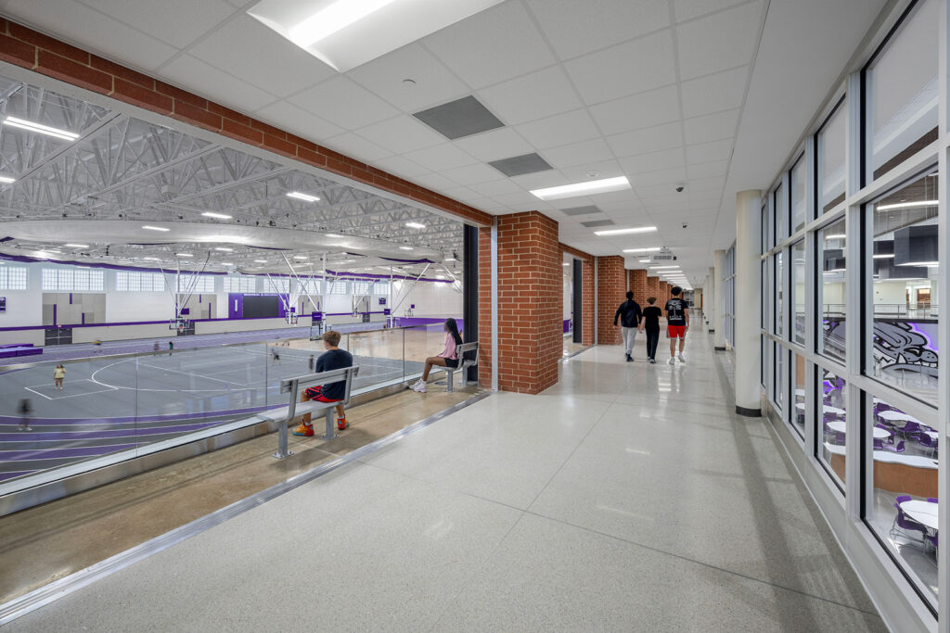
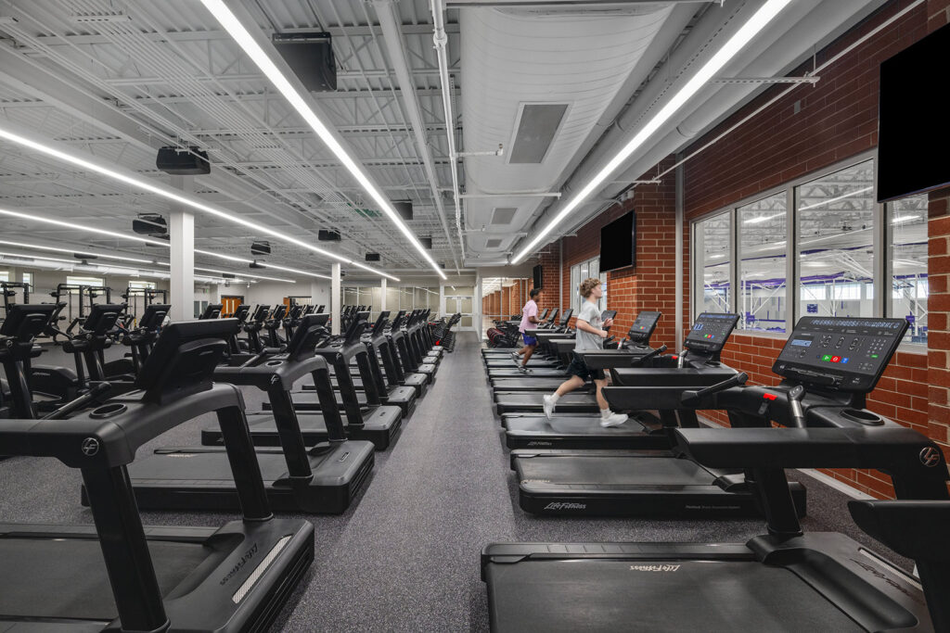
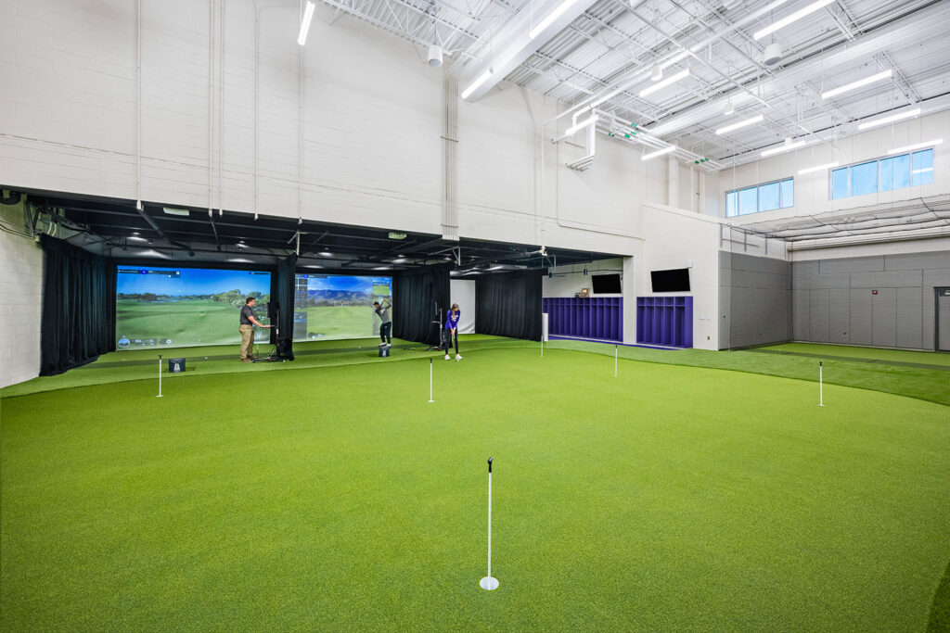
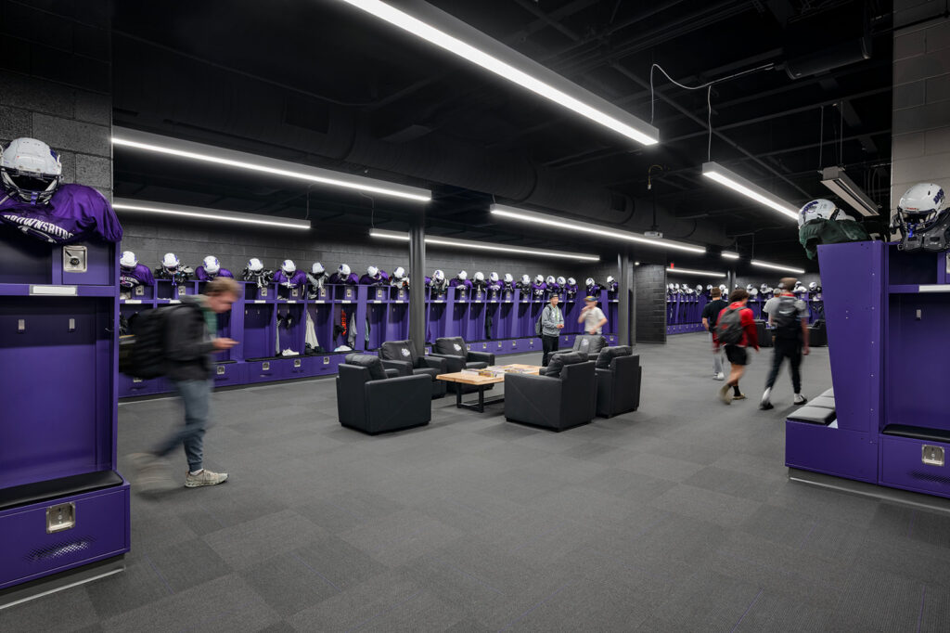
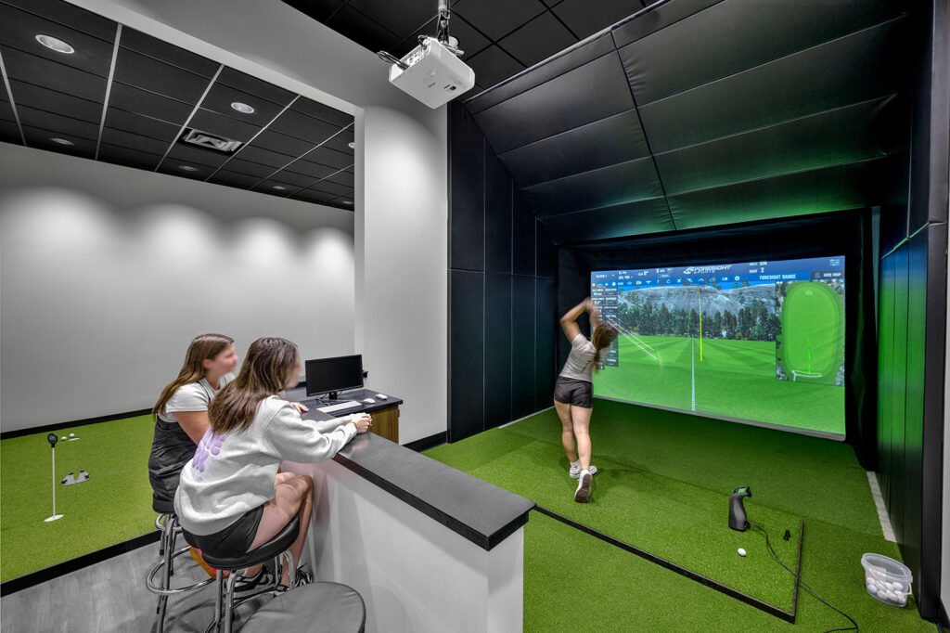
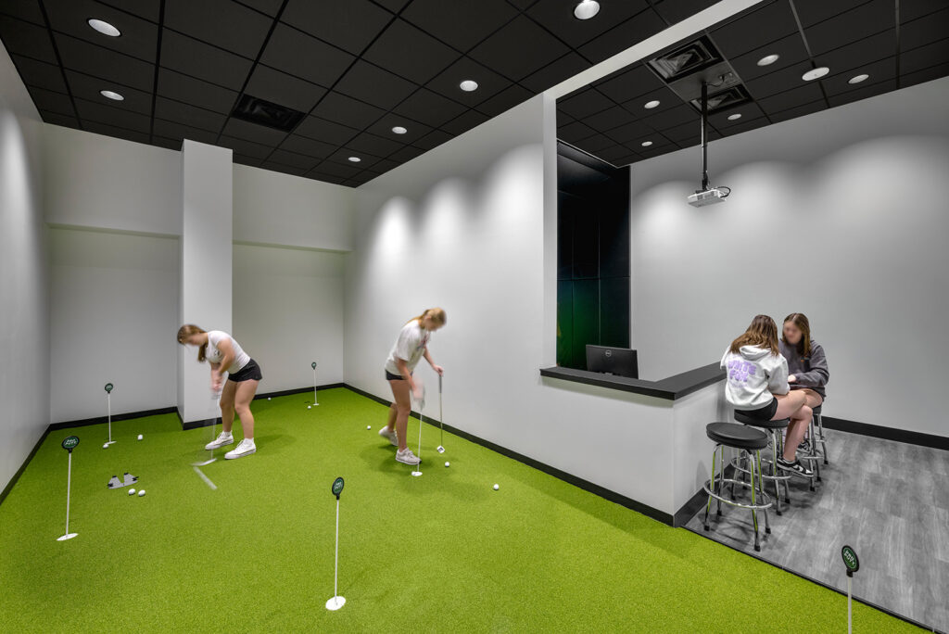
Additional new and renovated athletic support spaces, include: a new home football locker room, basketball locker room, track and physical education locker rooms, a cardio/fitness room, batting cages, golf simulator, training room with a hydrotherapy tub, and other support spaces. These transformational new spaces are designed to meet the needs of modern athletic programming and student wellness while showcasing the school’s brand and identity.
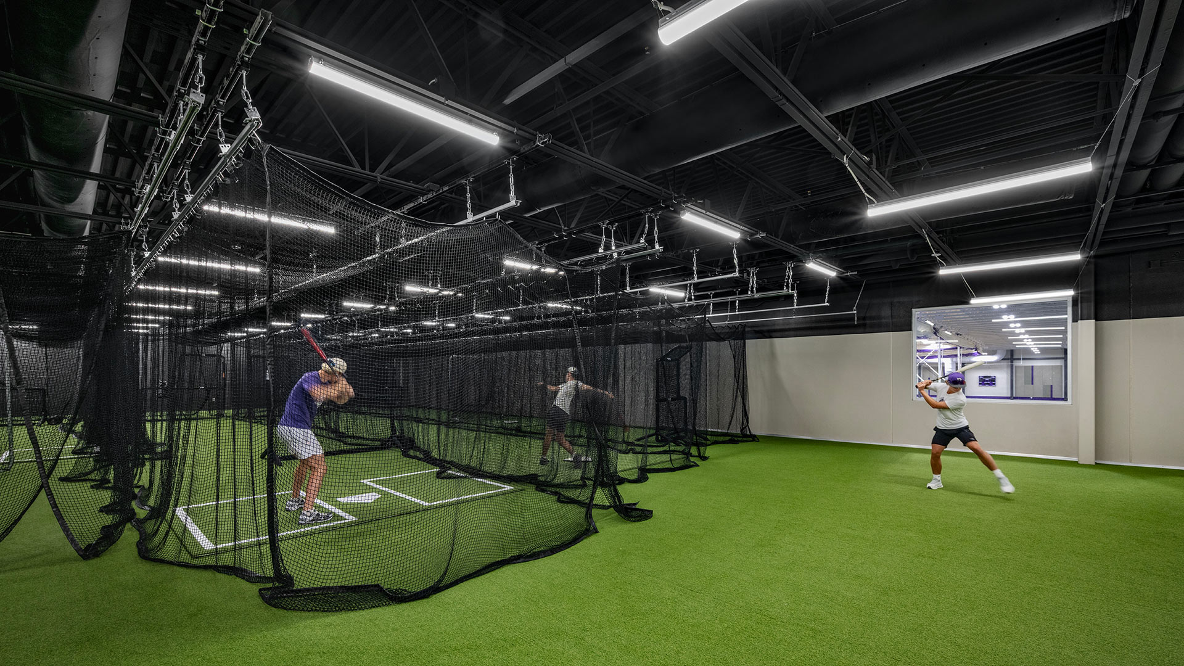
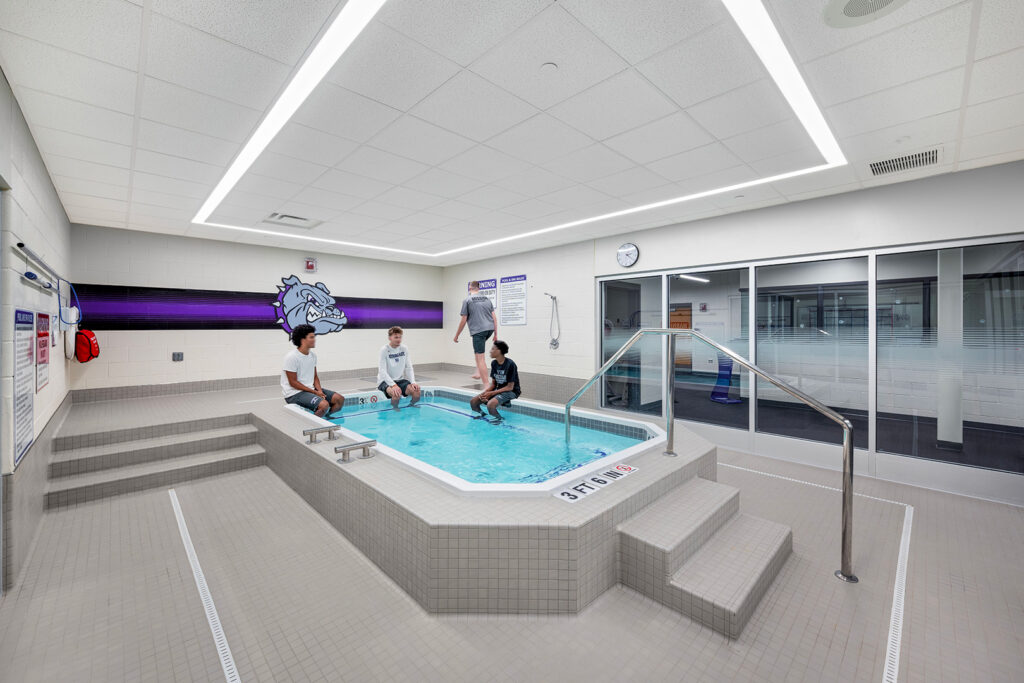
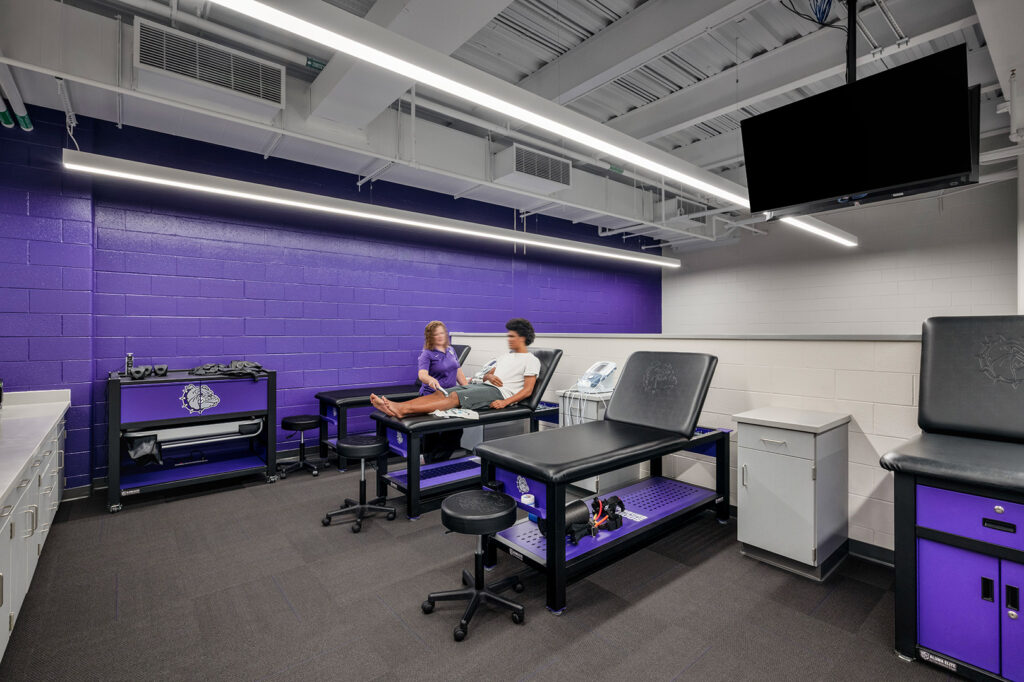
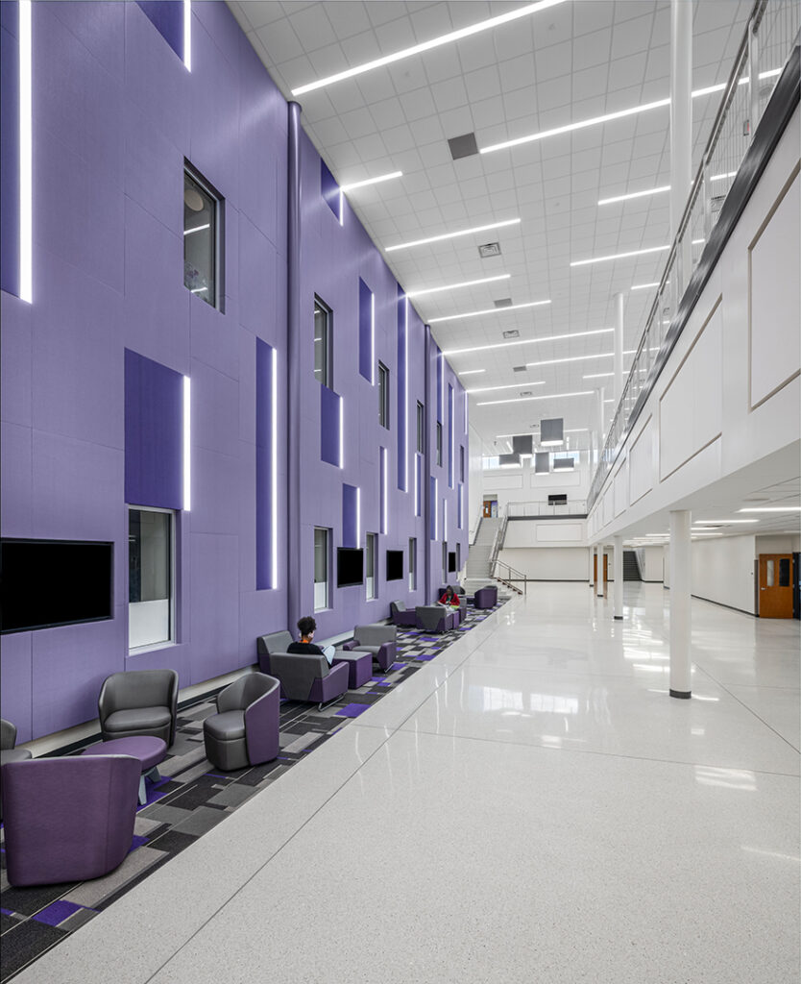
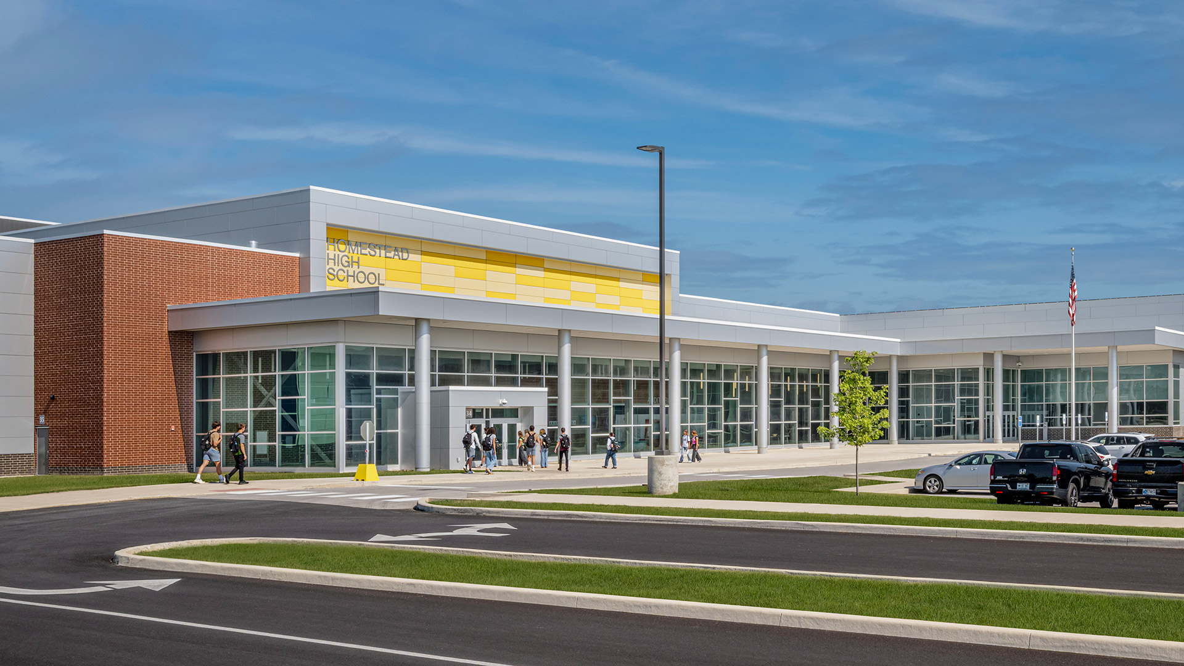
The BHS Senior Academy was originally built for a senior class of 600 students in 2006. This expansion allows the facility to serve classes of 1,000 students, adding critical classroom and educational support spaces, including study areas and a large group instruction room.
The design of the new spaces mirror the renovations to other portions of the High School that CSO completed in 2020.
,
Hands-On Learning
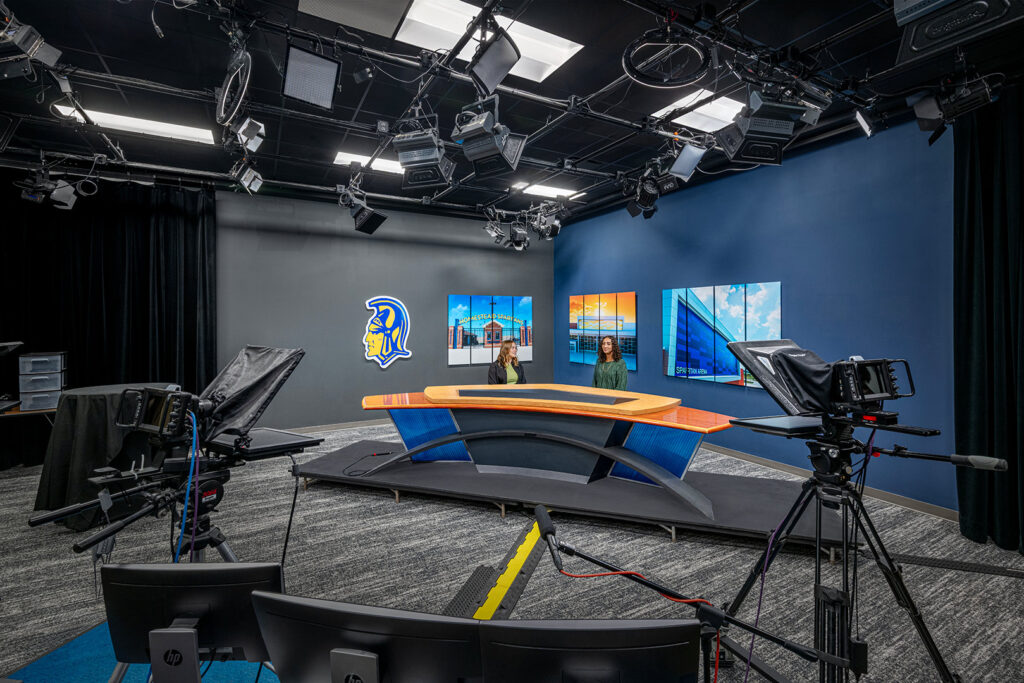
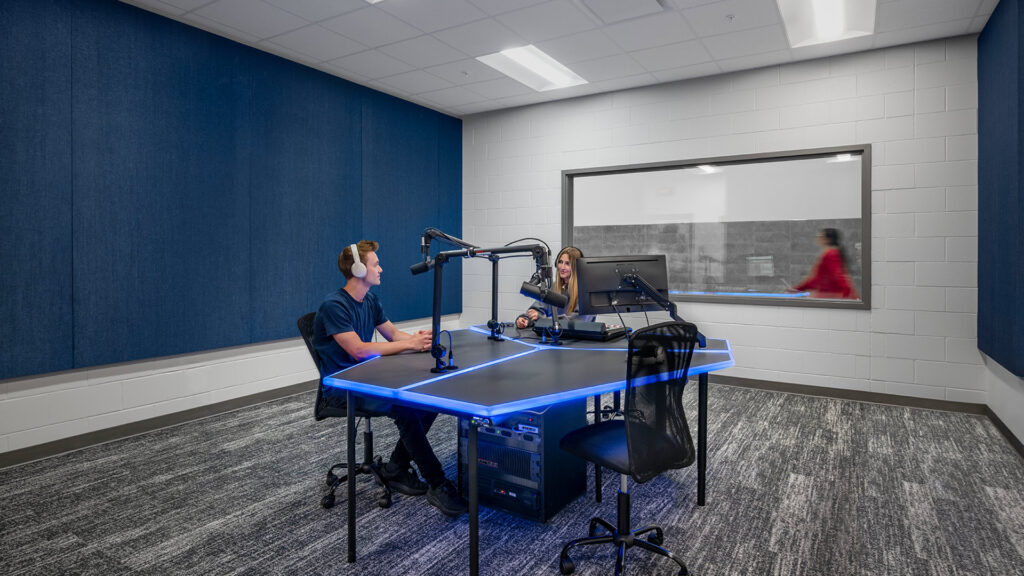
Cutting-edge new spaces support the school’s nationally ranked broadcasting program, featuring a state-of-the-art TV studio and radio studio. Plus, brand-new classrooms are designed to elevate the culinary arts program.
Athletic Improvements
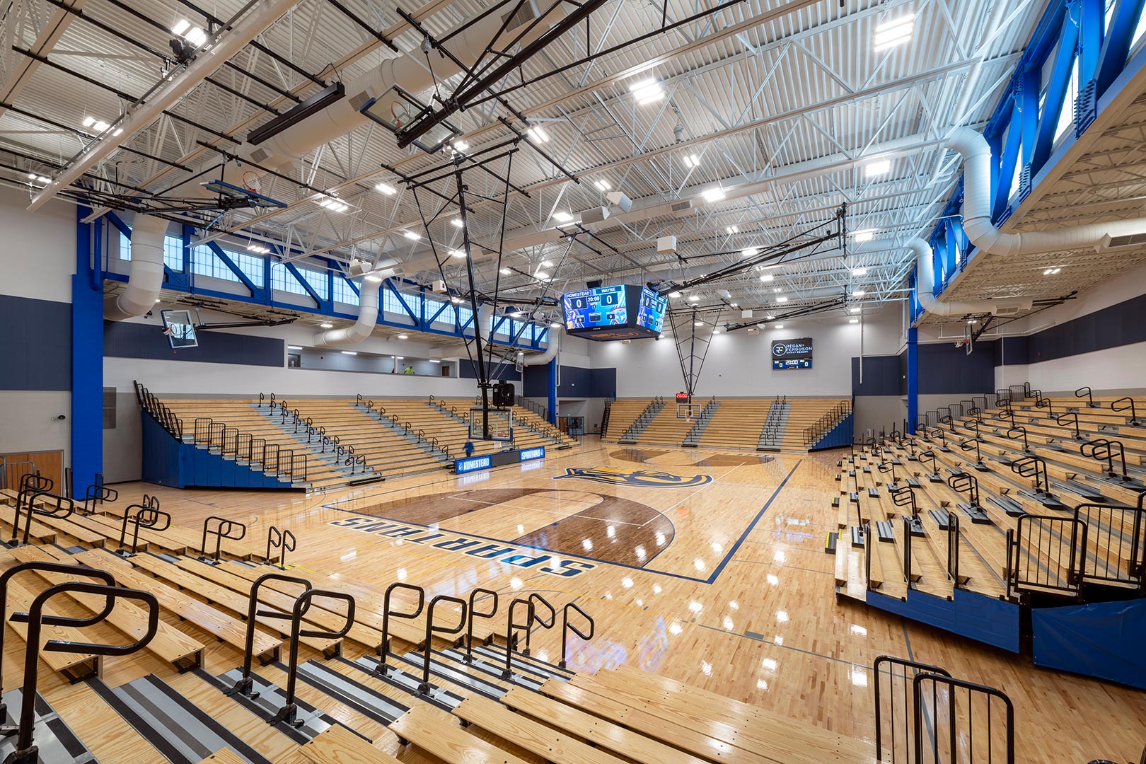
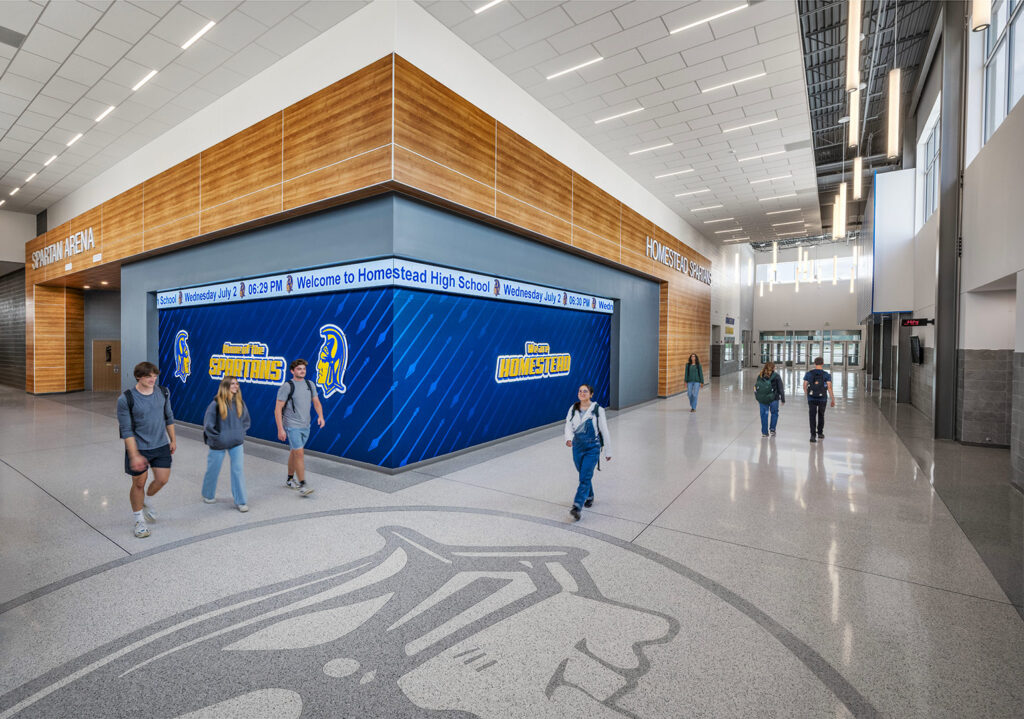
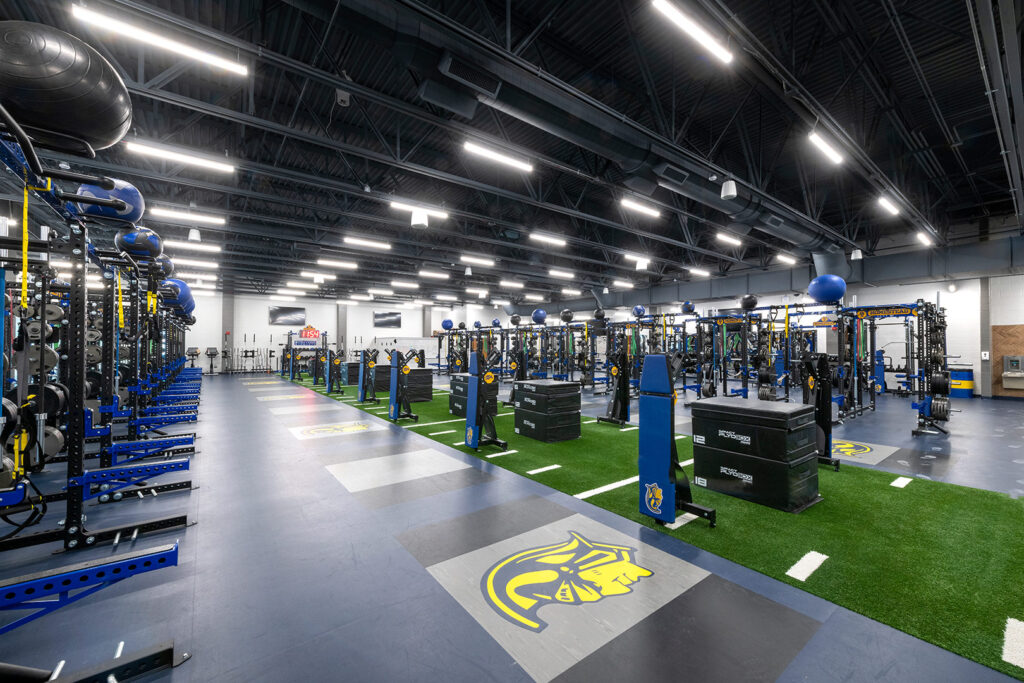
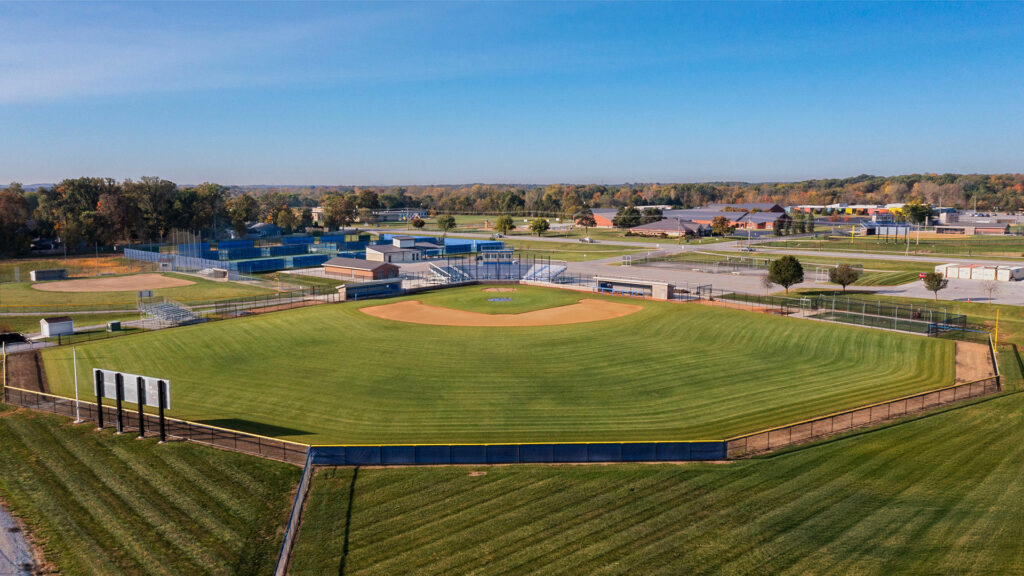
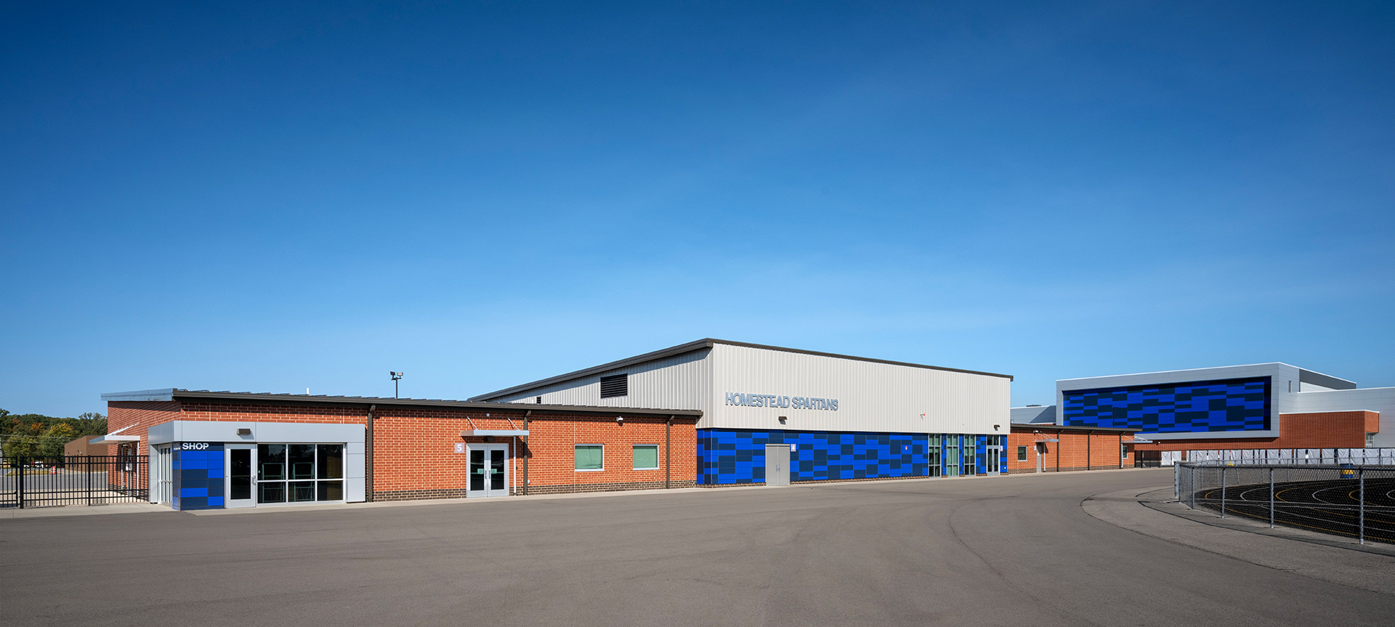
The athletic wing of the building includes a 3,000 seat competition gym, four auxiliary gyms, and a state-of-the-art weight room. Also included in the project was a new locker room building for the football stadium and three baseball fields.
Built for the Spotlight
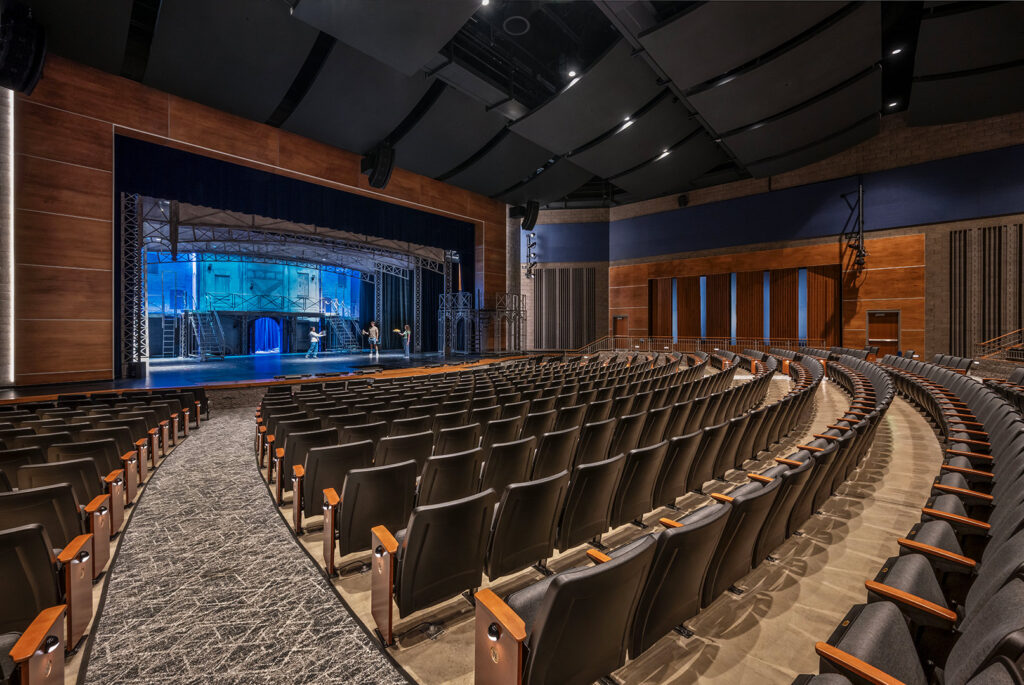
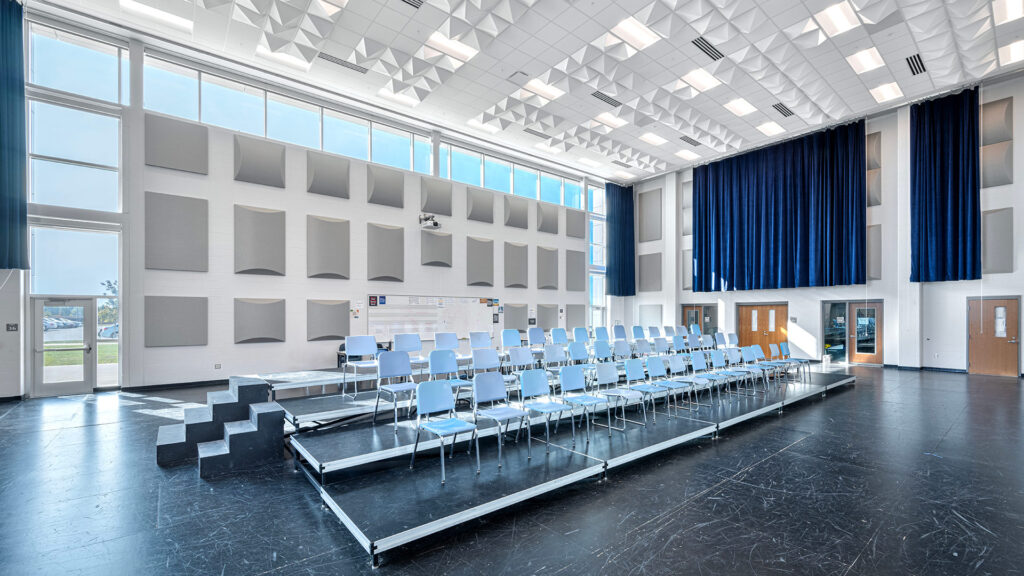
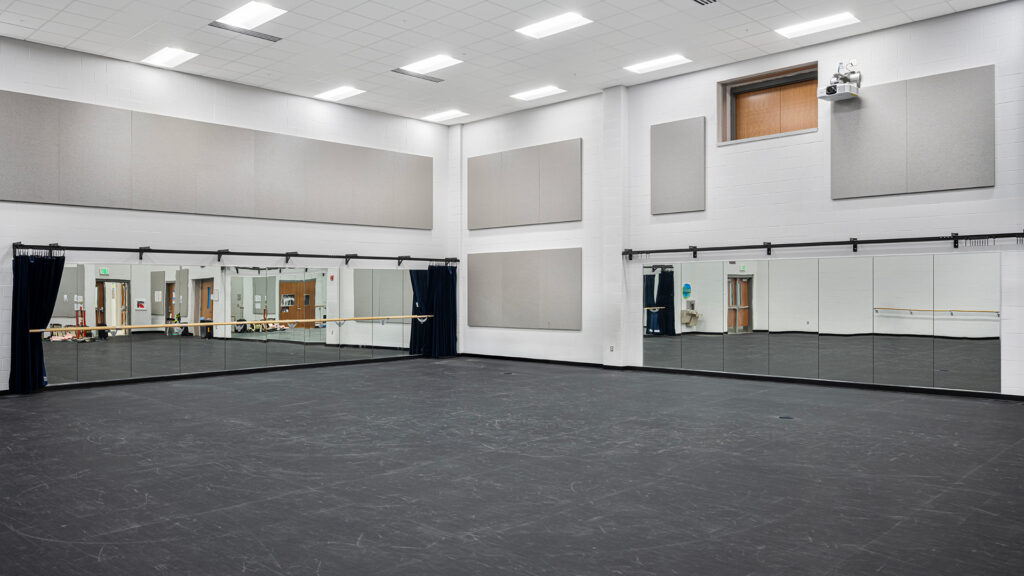
The new performing arts wing includes a 1,000 seat auditorium, a large lobby space for events, a black box theater, dance studio, and new rooms for choir, band, and orchestra.
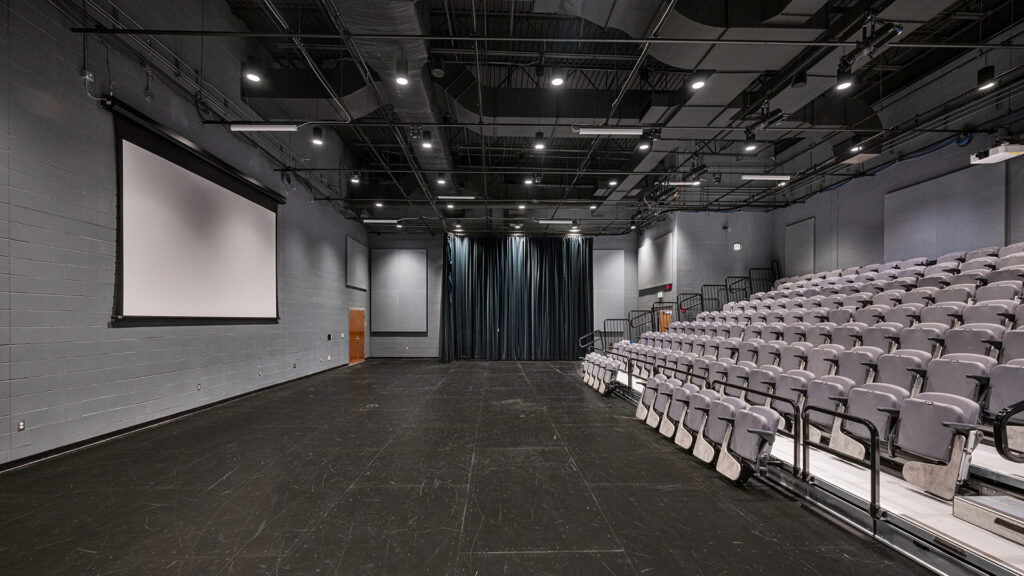
,
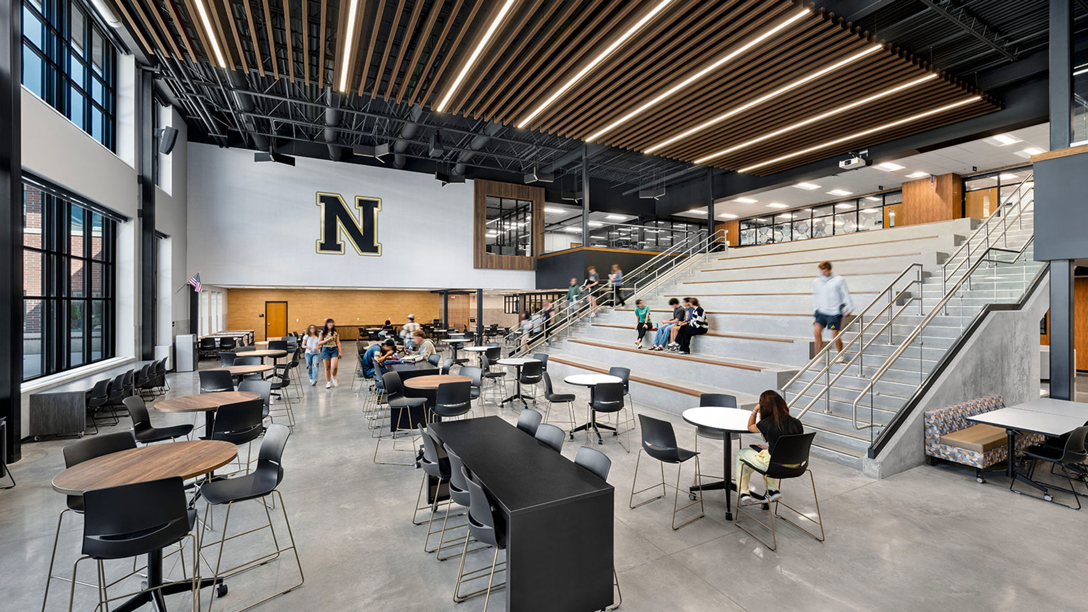
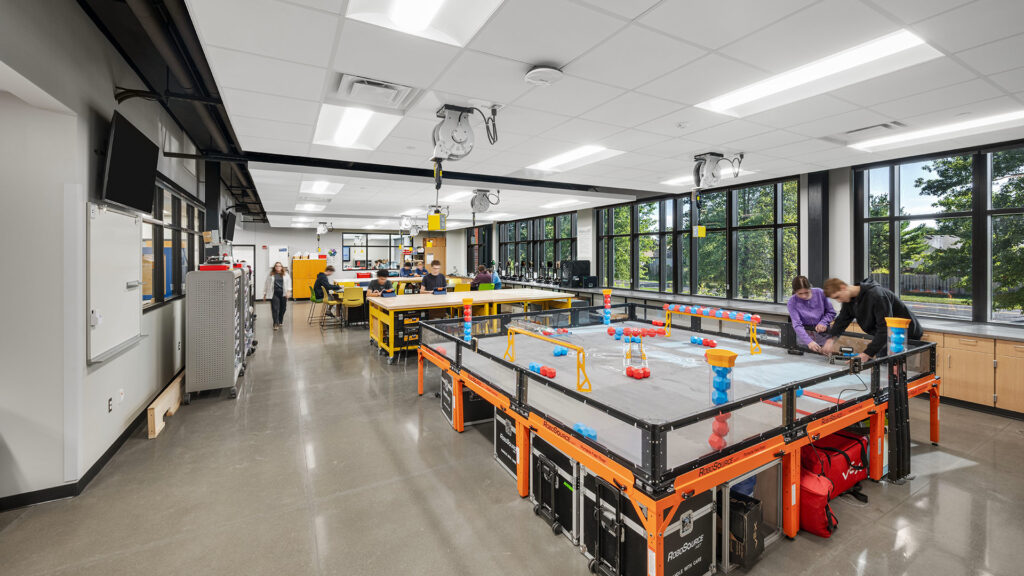
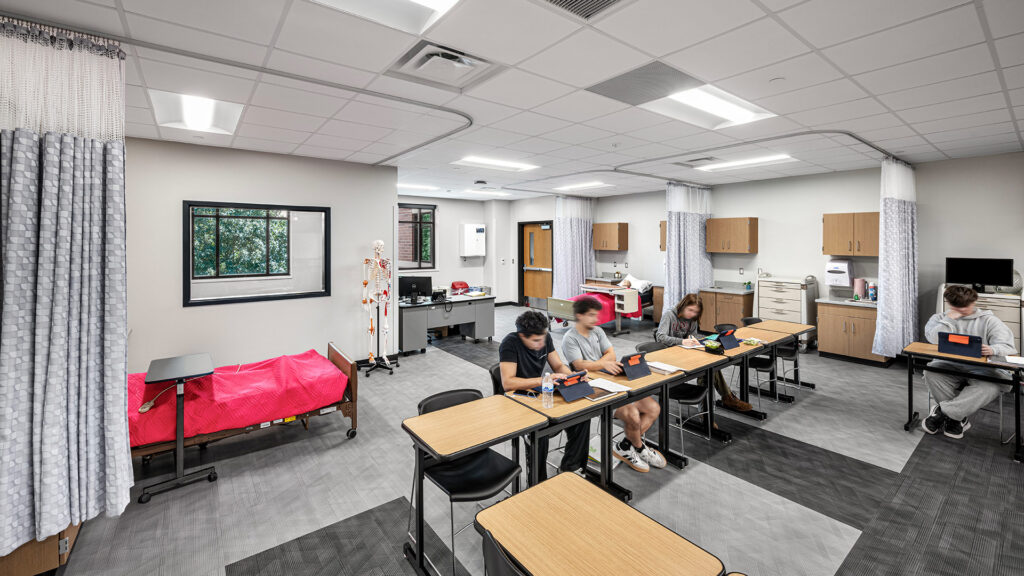
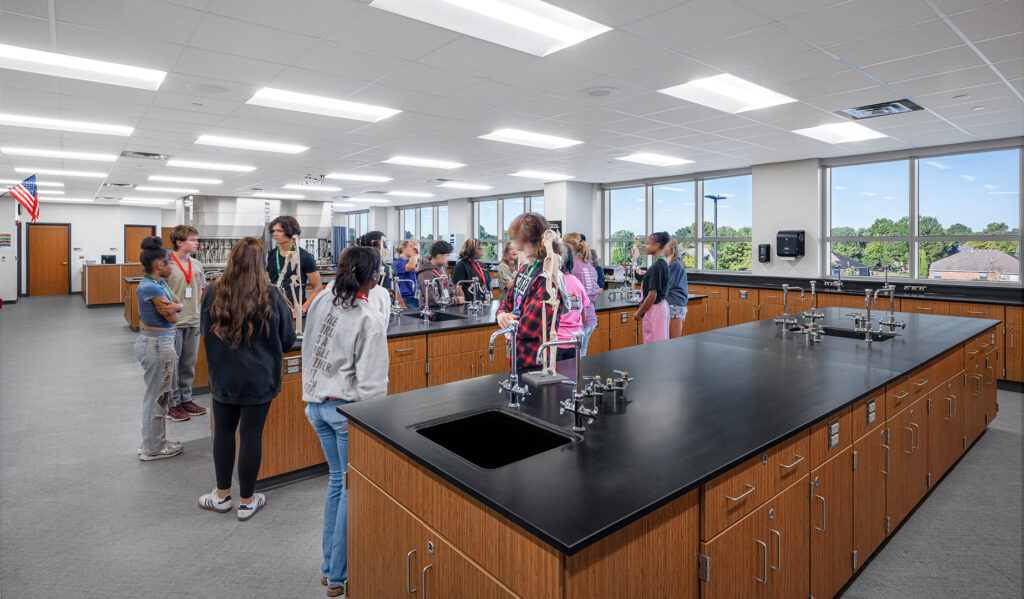
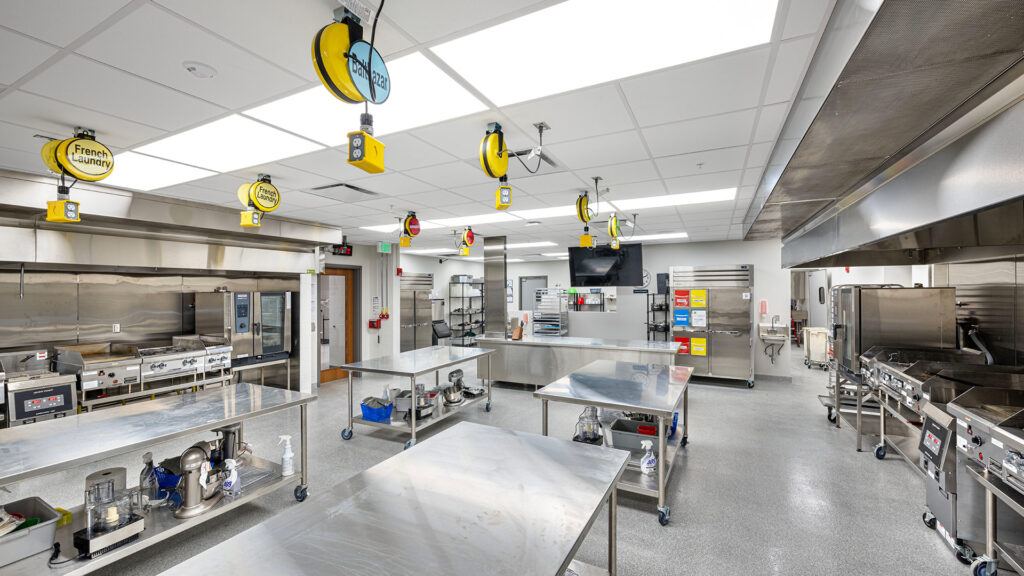
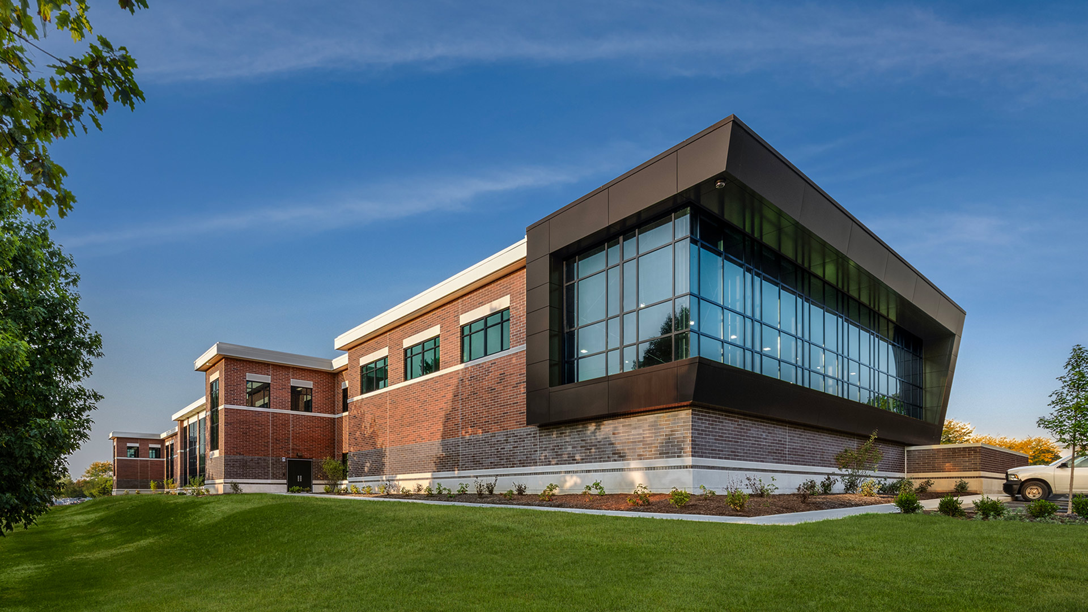
The new addition enables Noblesville High School to expand its in-house Career and Technical Education offerings with new classrooms for Engineering, Robotics/Automation, Certified Nursing Assistant (CNA), and Biomedical Science courses. Also included in the expansion is a new welding lab and a 5,000 square foot construction lab.

Beyond the Classroom
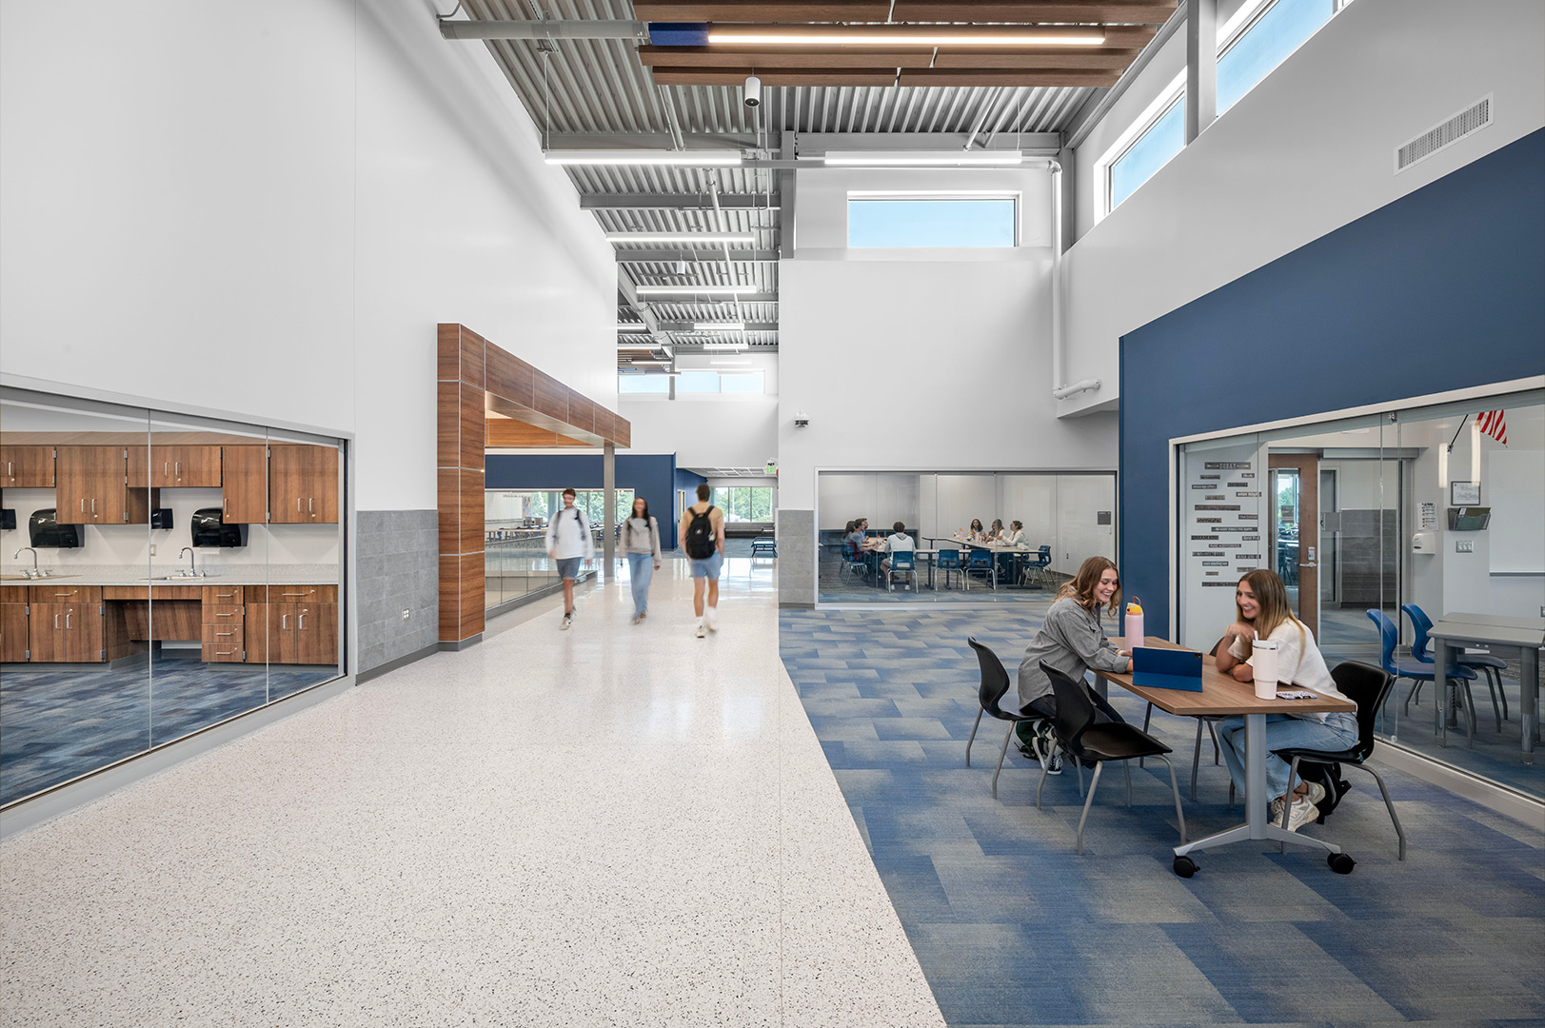
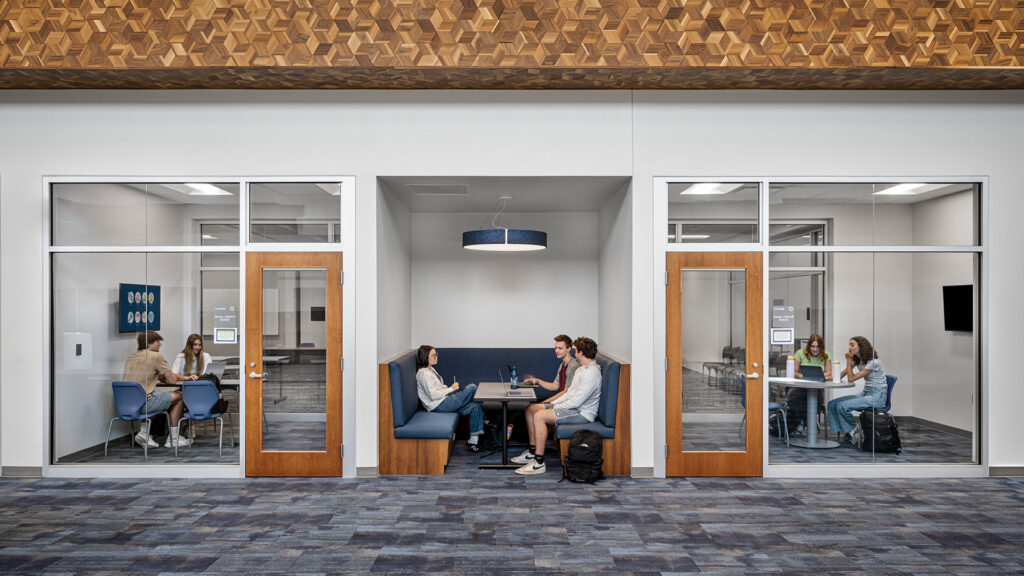
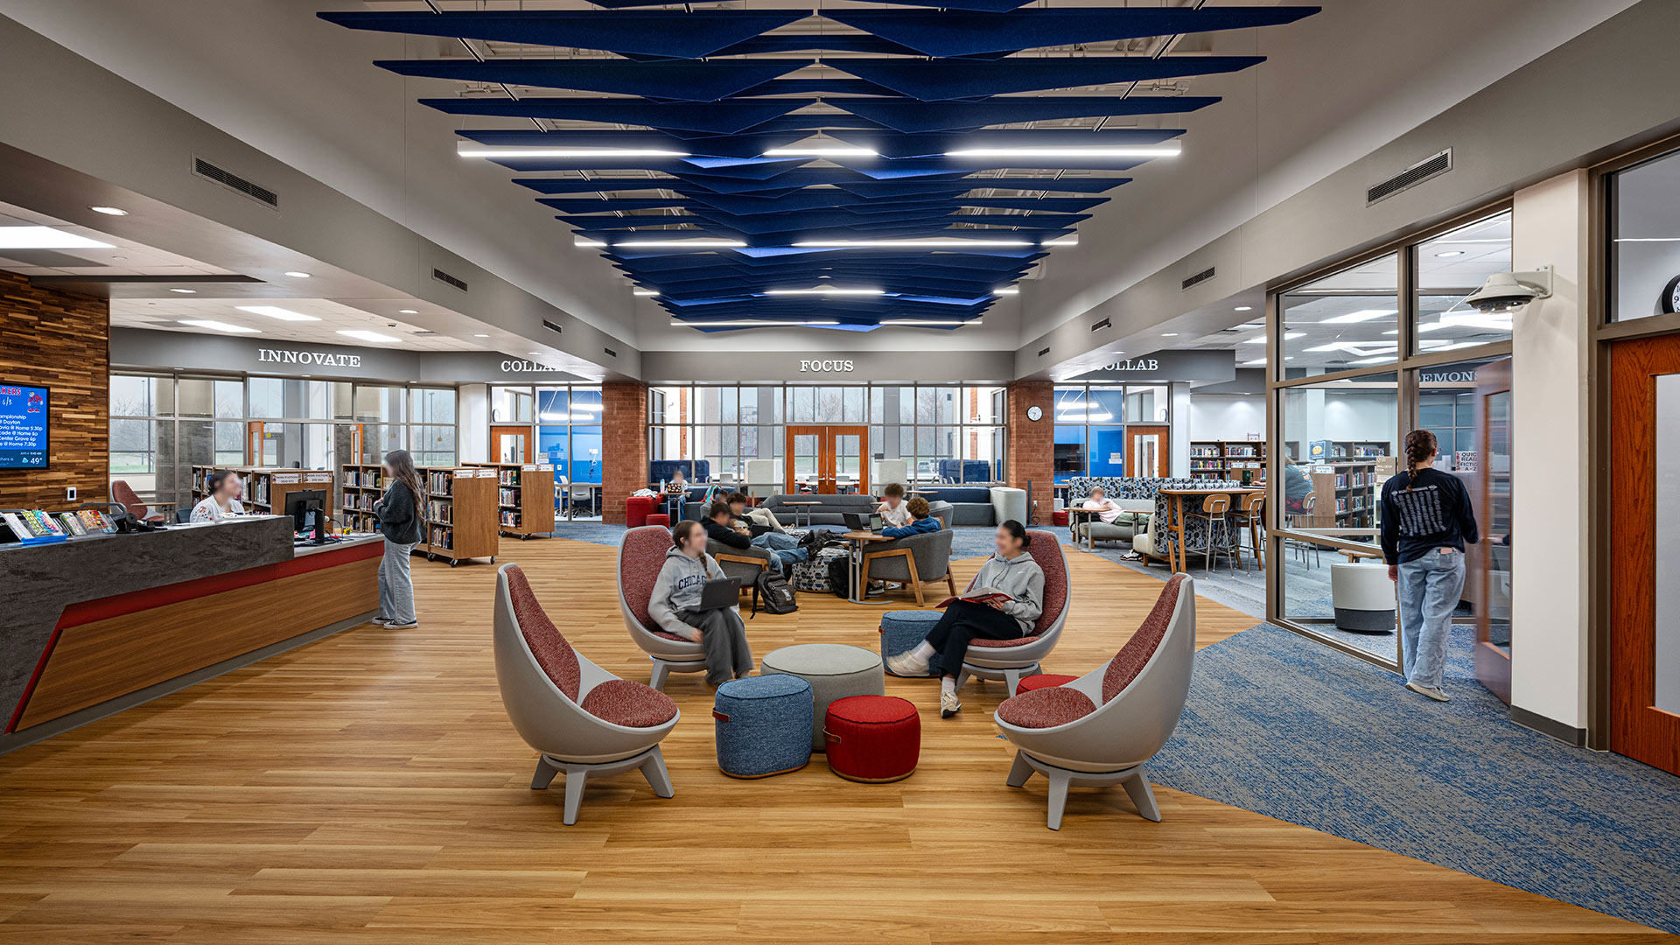
Throughout the addition, small group rooms and flexible seating areas support collaboration and group work.
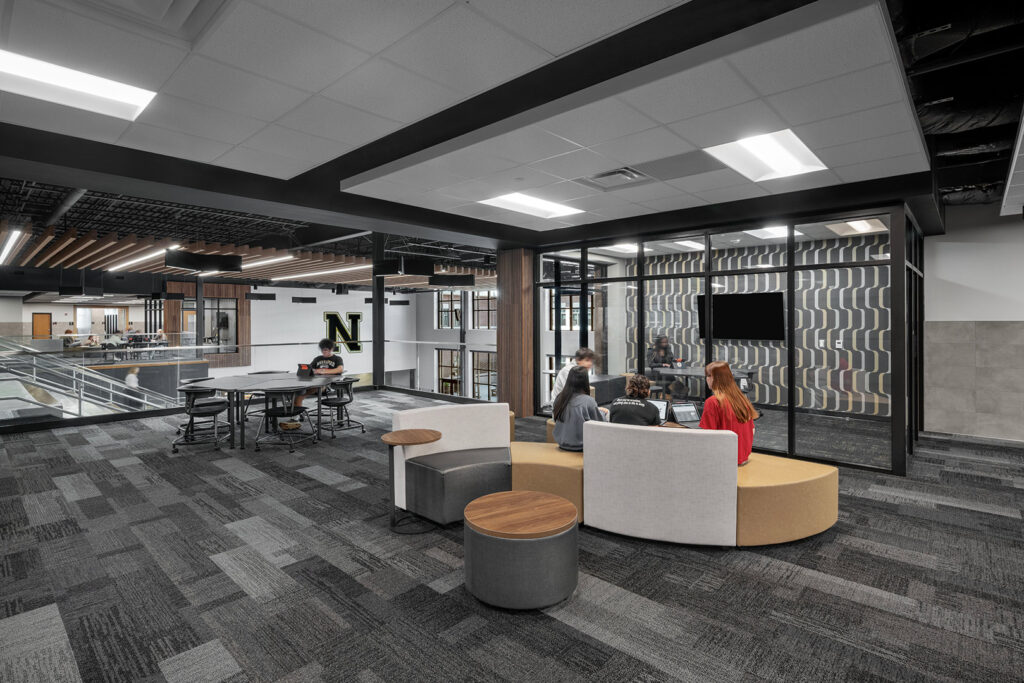
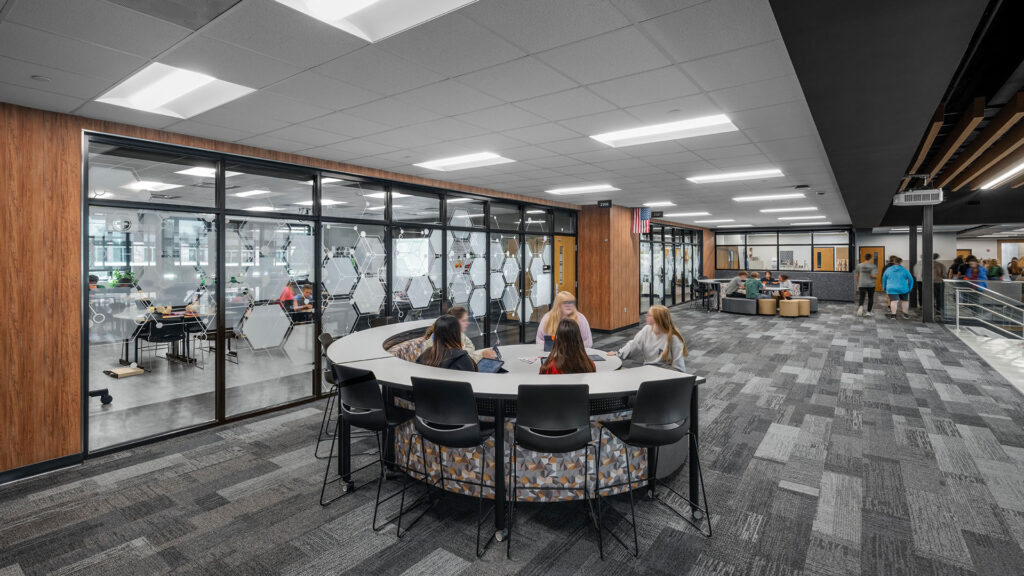

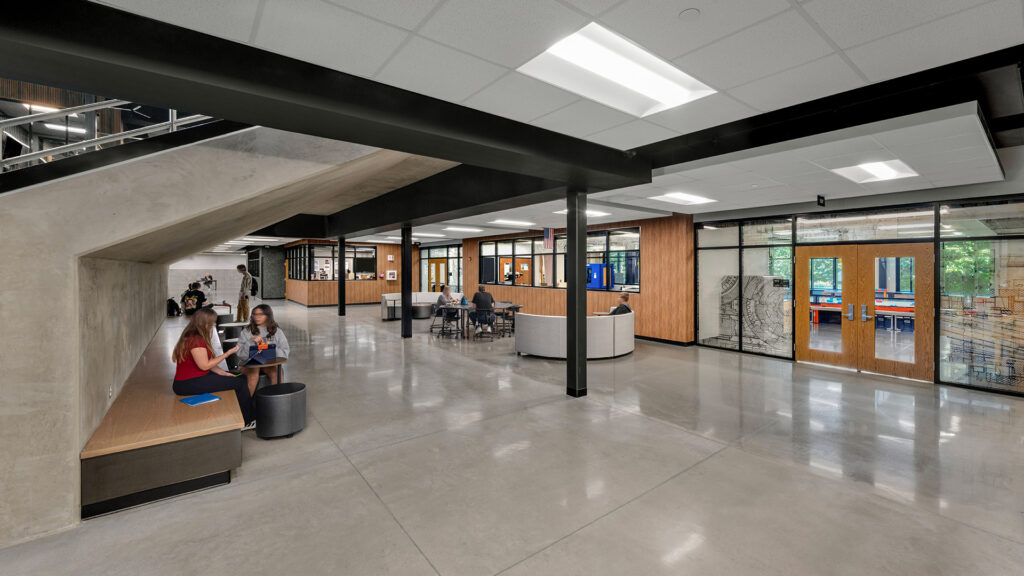
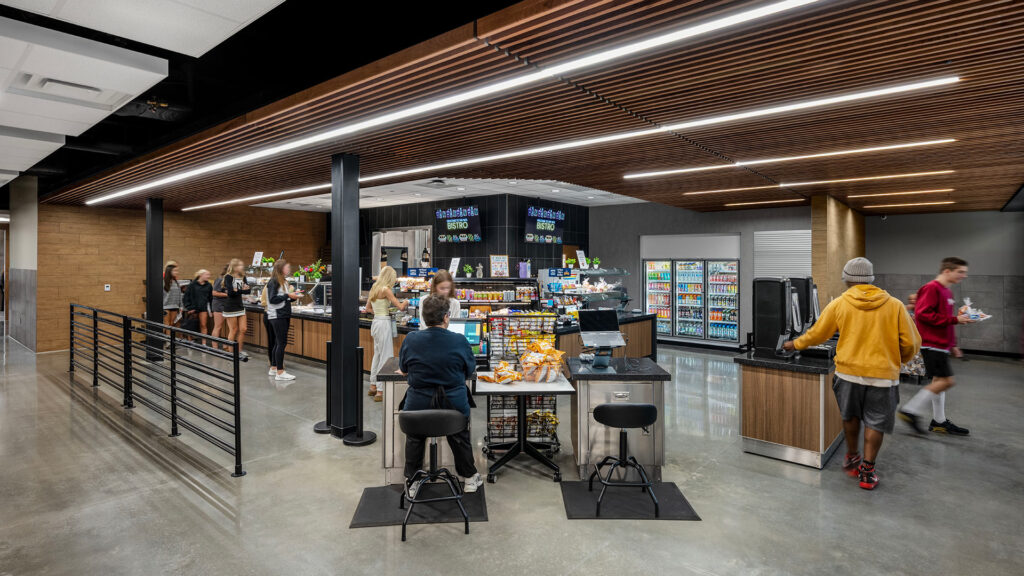
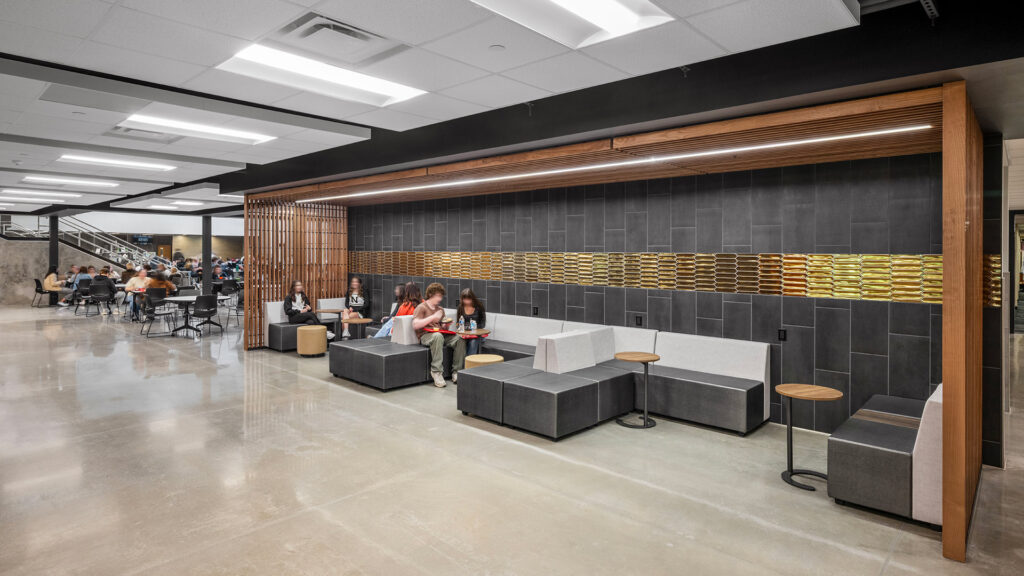
A grab-and-go Bistro provides upper-level students with a college-style dining option along with new seating areas for students seeking a quieter dining environment outside of the school’s cafeteria.
,
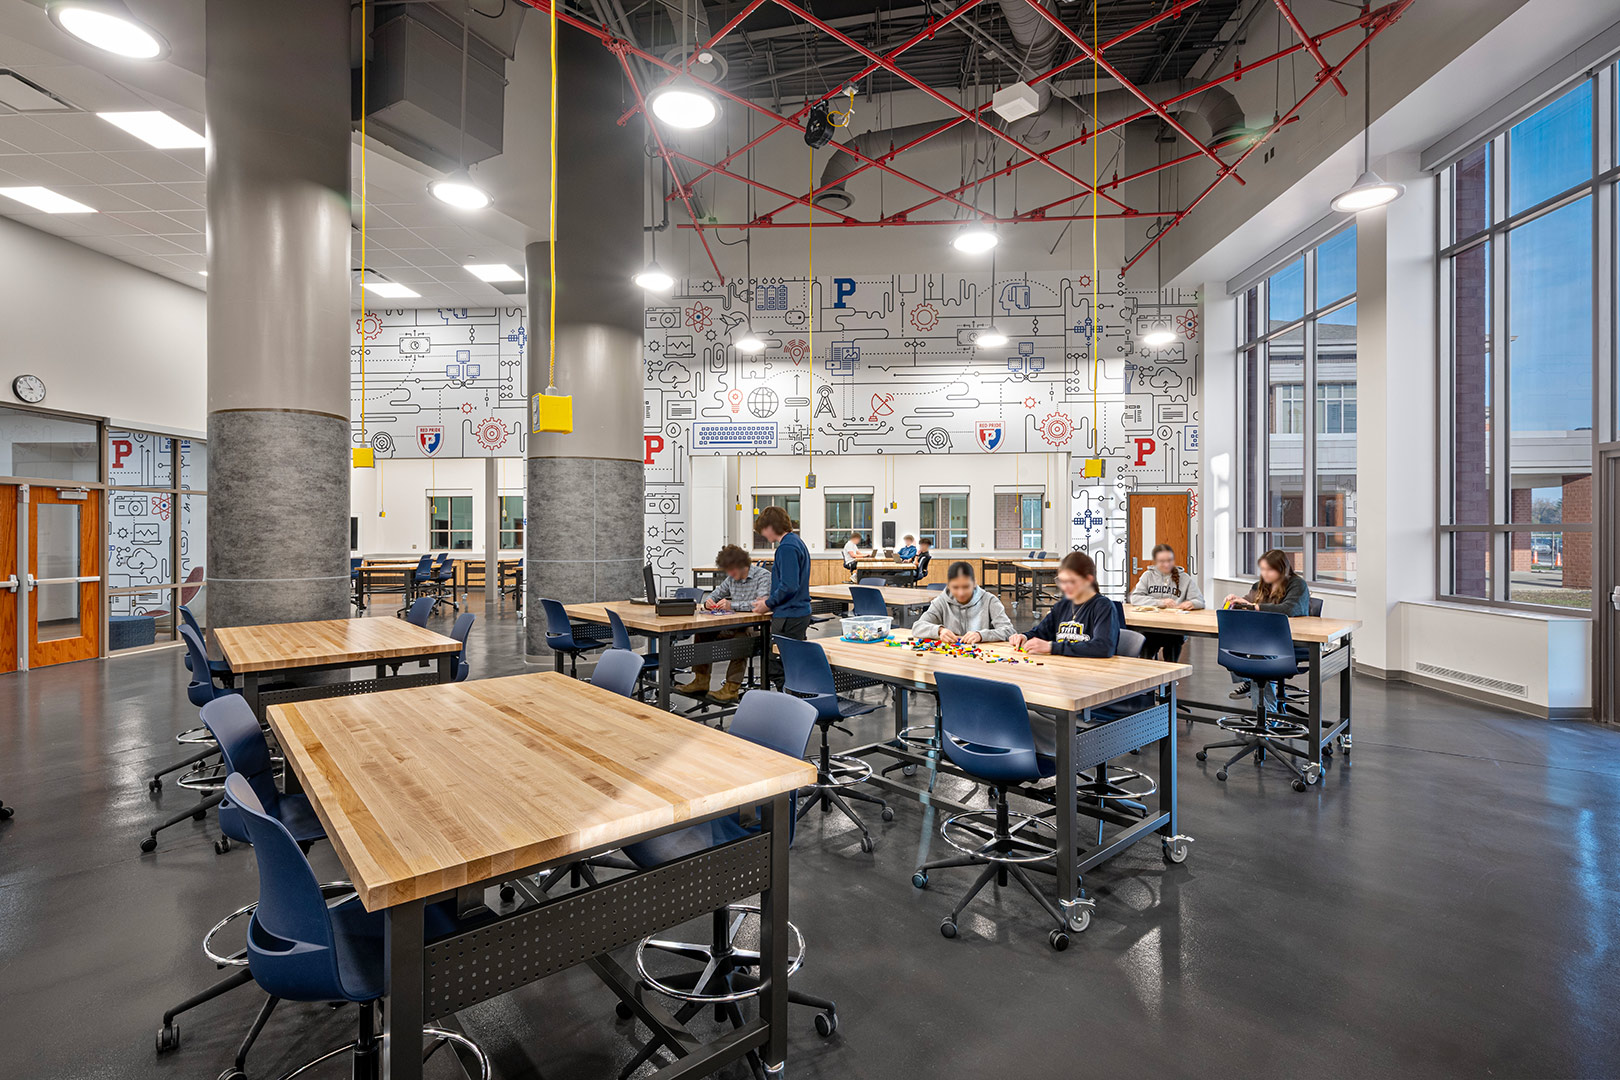
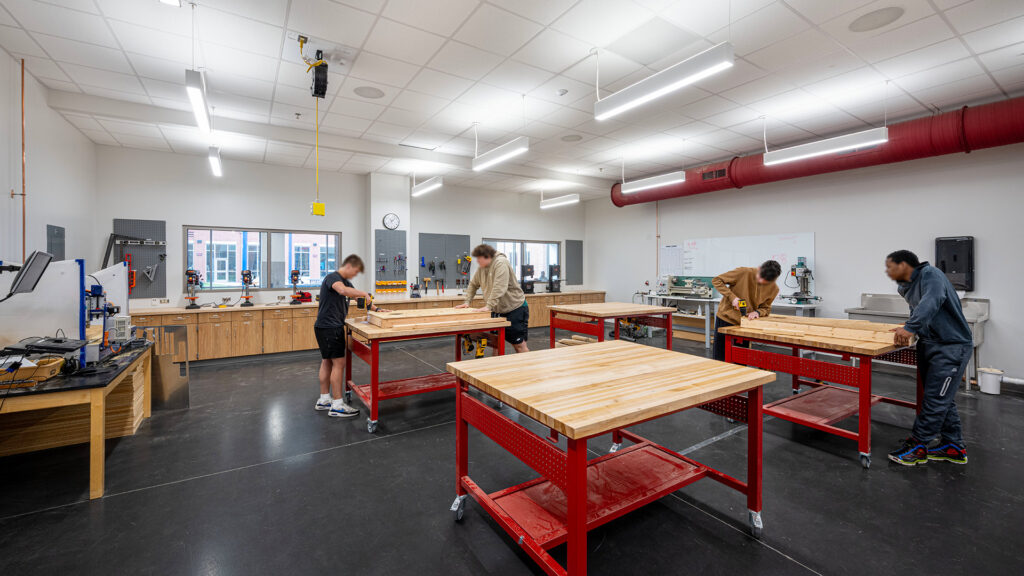
New classrooms and labs accommodate the school’s expanding PLTW and CTE programs, helping to prepare students for college and a wide range of careers.
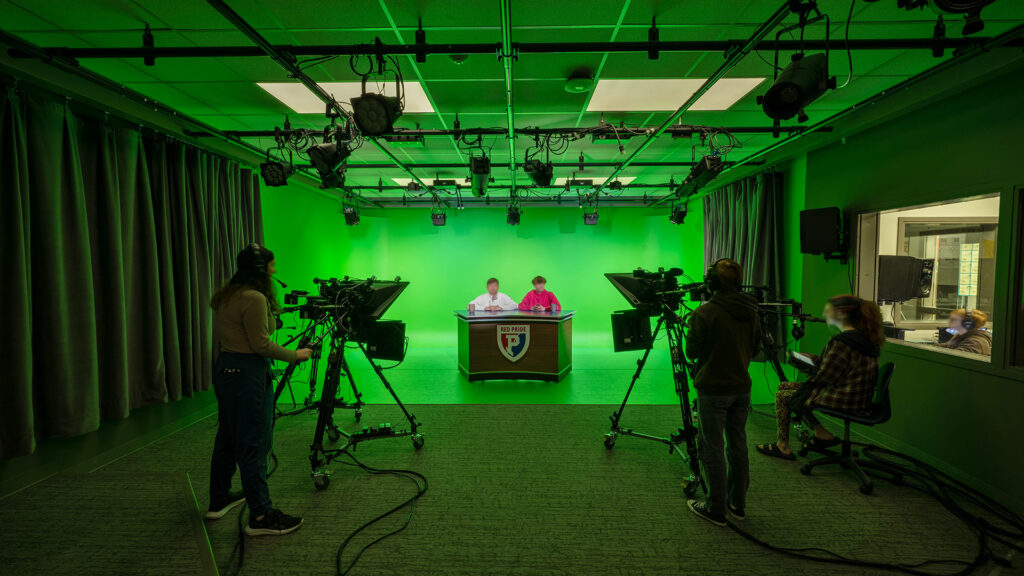
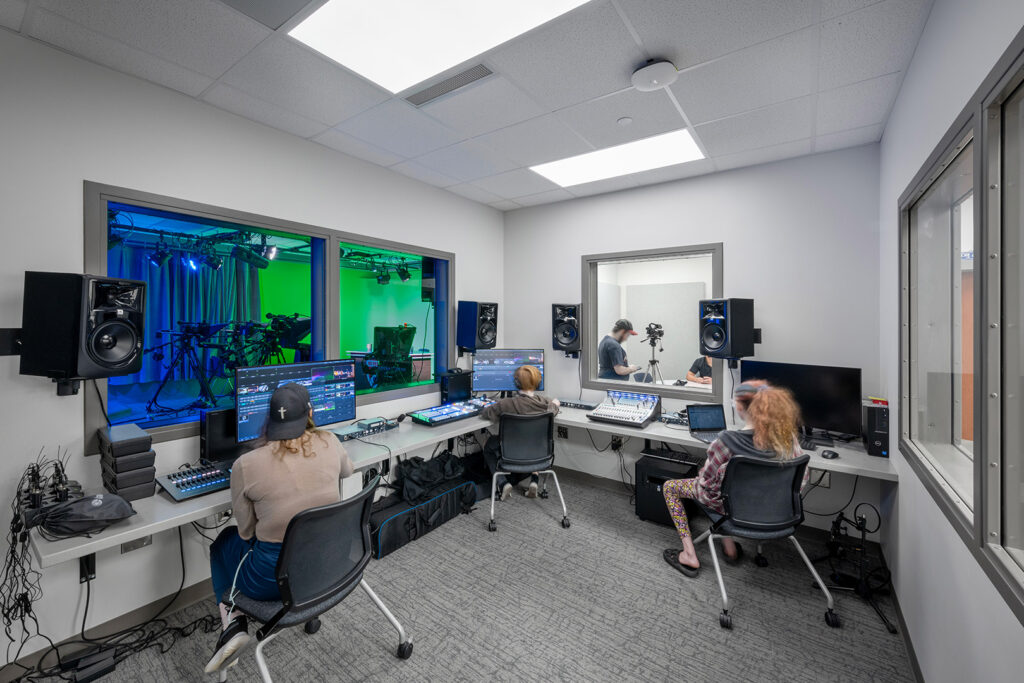
A new TV studio and podcast recording room give students hands-on experience through projects like the student-run “Quaker Update” video series covering school news and sports.
Supporting Growing Performing Arts Programs
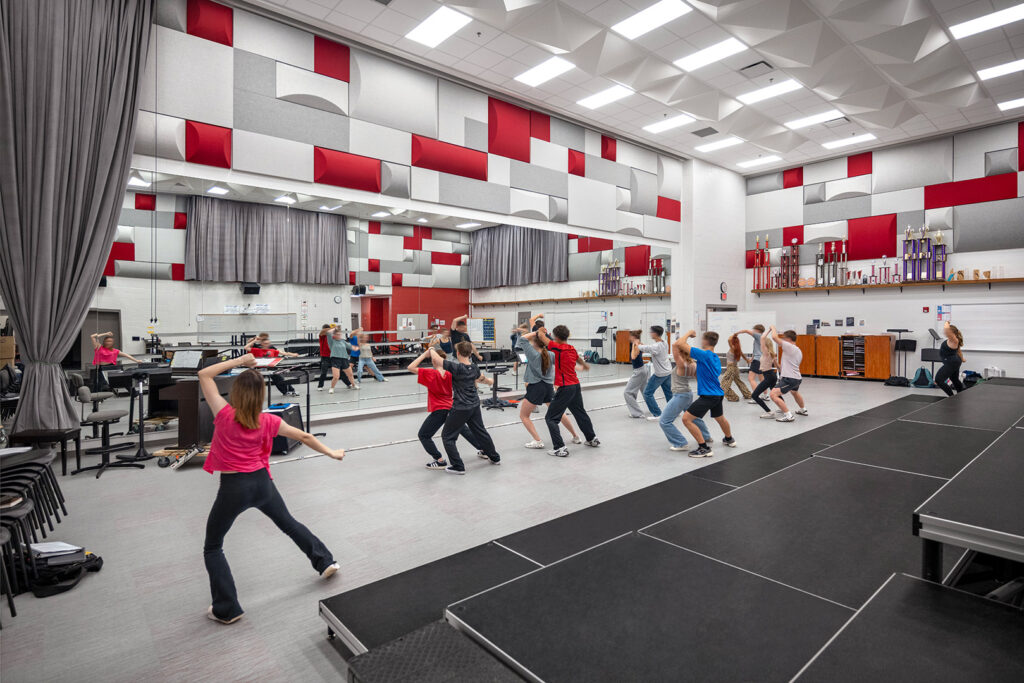
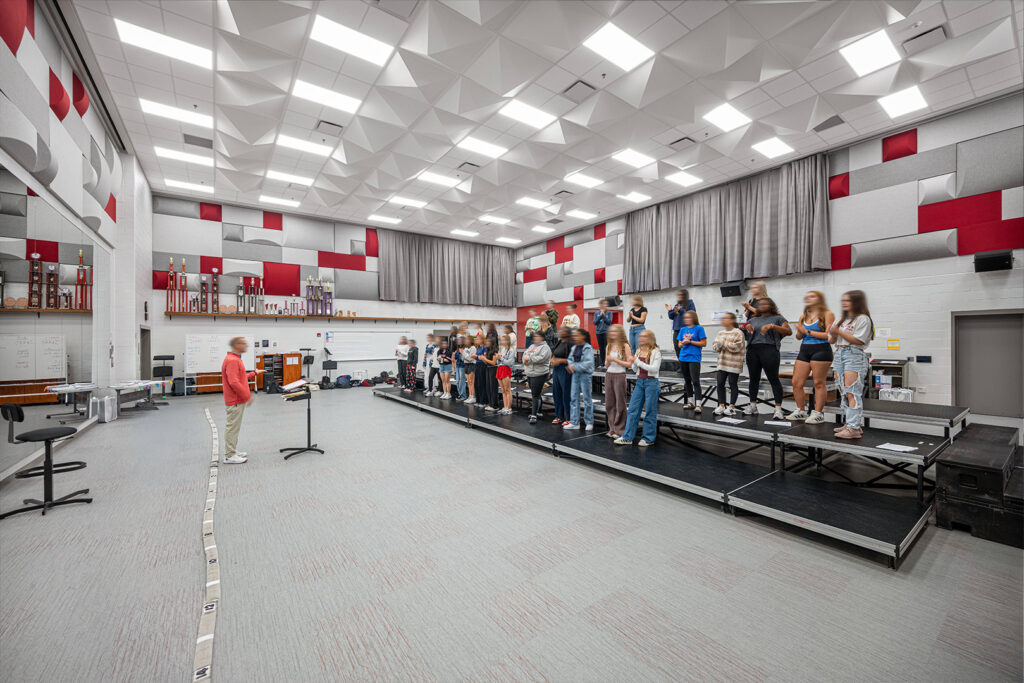
Expanded, purpose-built performing arts facilities give choir, band, and orchestra students better opportunities to practice, collaborate, and compete at a higher level.
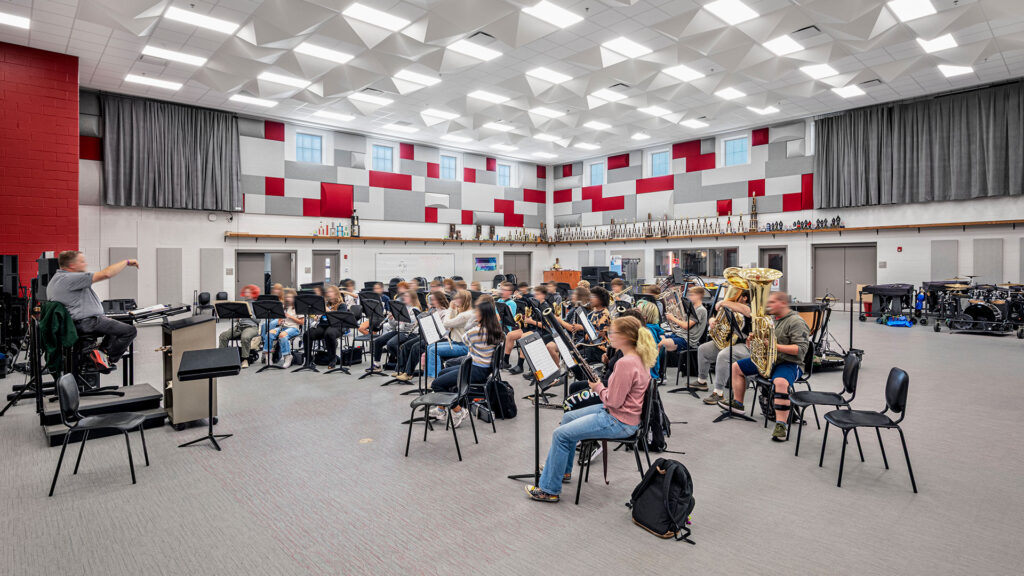
“With the new space, we will be able to be more competitive because we now have access to new practice rooms, allowing individuals and groups to practice music outside of the ensemble,” senior Ethan Allen said. “Other than that, the new tiling allows us to practice marching basics and choreography, improving our visual scoring capabilities.”
Allen also said, “I feel that these changes will be monumental in improving the capabilities and ability to compete at competitions year round.”
“The old [choir room] was a lot smaller and we only had small mirrors on one side of the classroom that we couldn’t even fit all the risers in and there were no sound barriers,” senior Jaslyne Riley explained. “We only had three practice rooms and they were terrible.”
(source: Gamechanger: New Spaces Open Up Opportunities for Music Students, published by Plainfield High School)

,
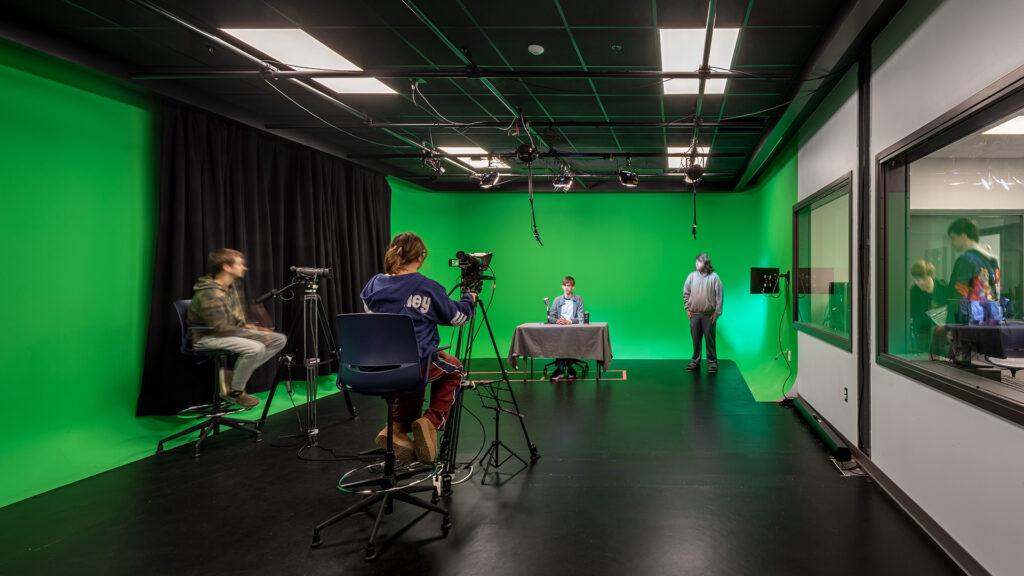
Capitalizing on a desire to expand elective course offerings, new specialty areas were added to accommodate TV/Radio, Project Lead the Way (PLTW), Culinary Arts, Entrepreneurship, and Art programs. These spaces offer crucial support for the Silver Creek Career Academy Program.
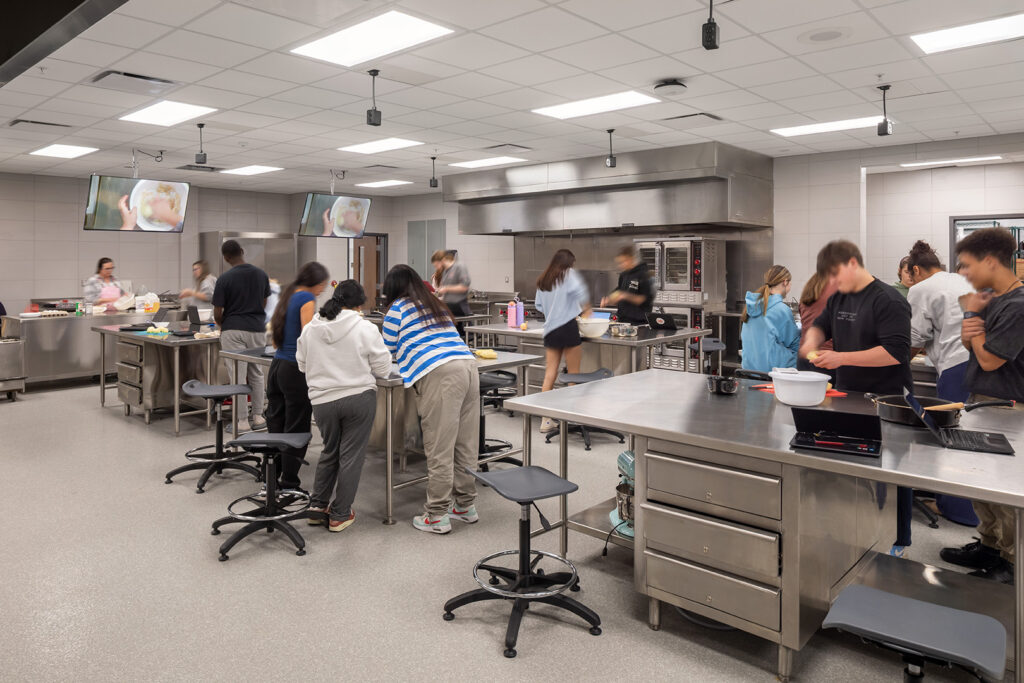
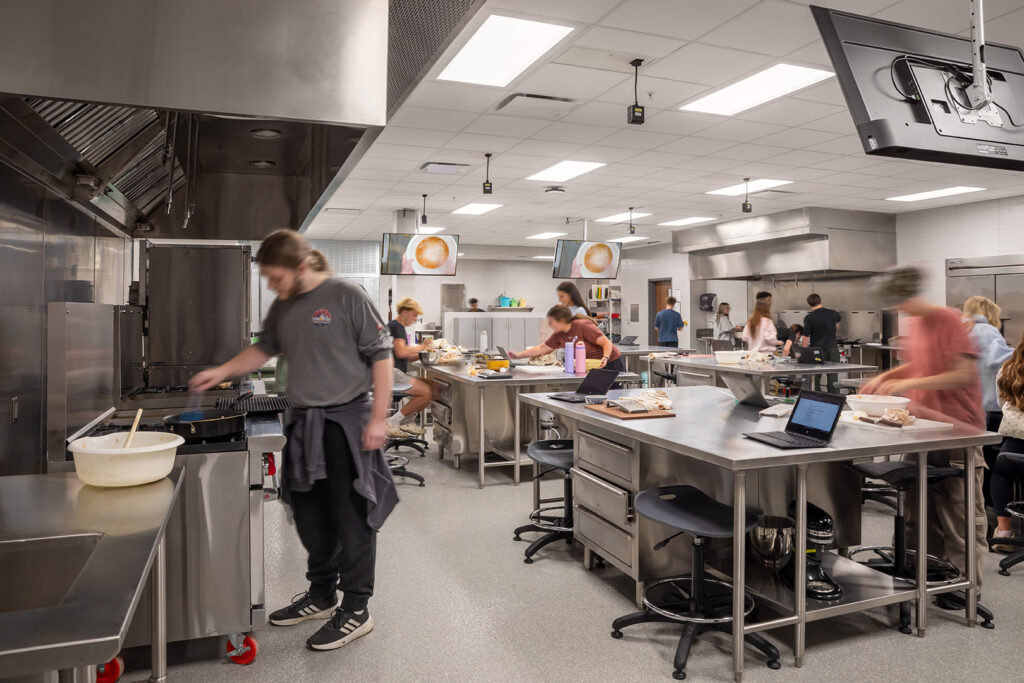
A new, state‑of‑the‑art culinary lab supports the high school’s robust Culinary Arts program, featuring Advanced Foods & Nutrition and a Culinary Arts/Hospitality pathway. These offerings provide essential life skills while preparing students for continued education and careers in the culinary field.
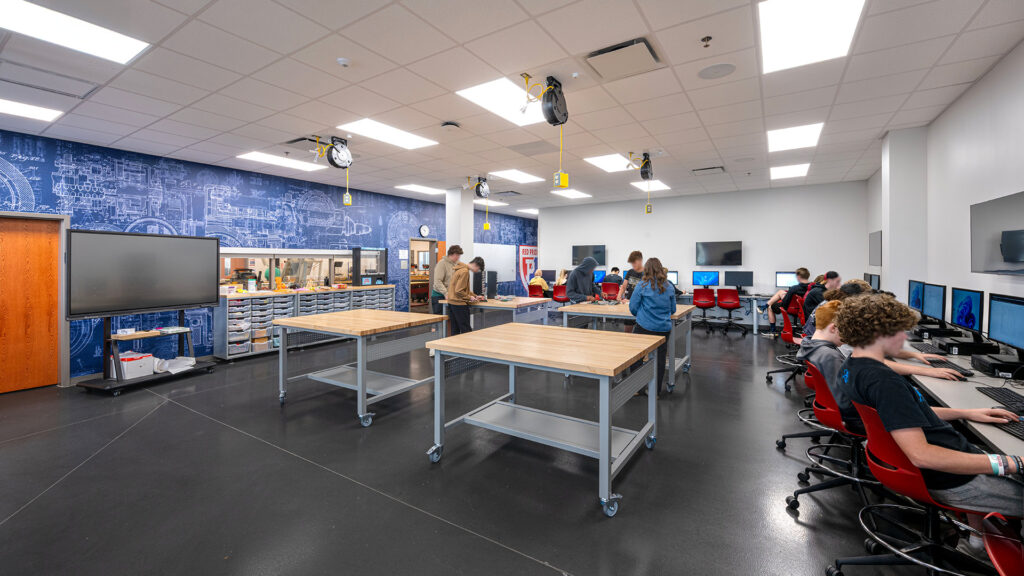
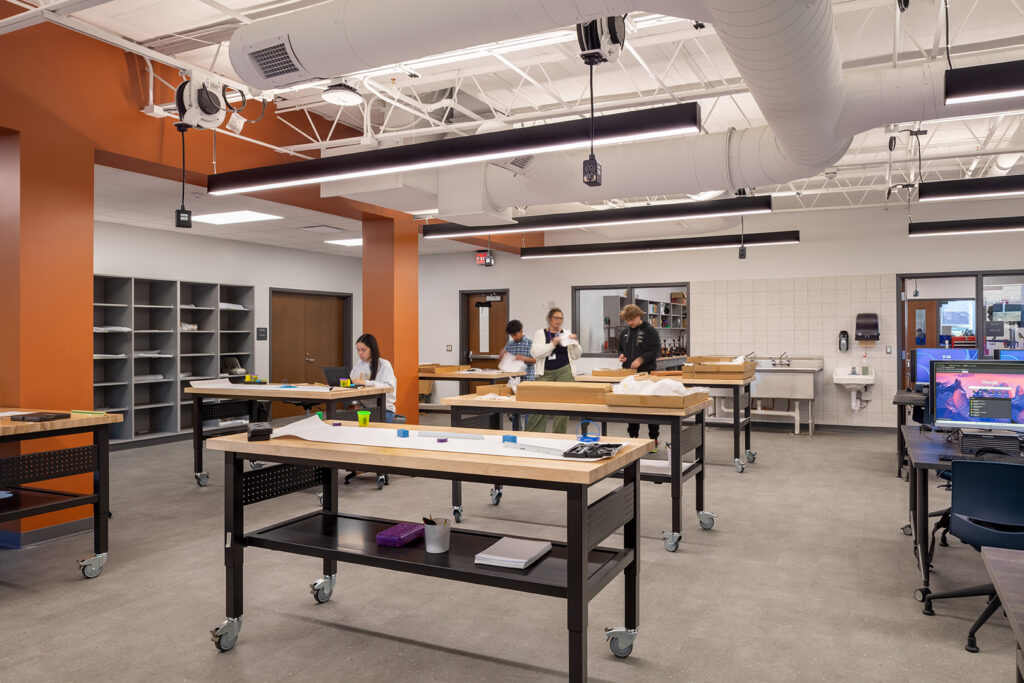
Project Lead the Way programs offer hands-on, real-world STEM learning.
New STEM labs help prepare students for careers in engineering, biomedical sciences, and computer science.
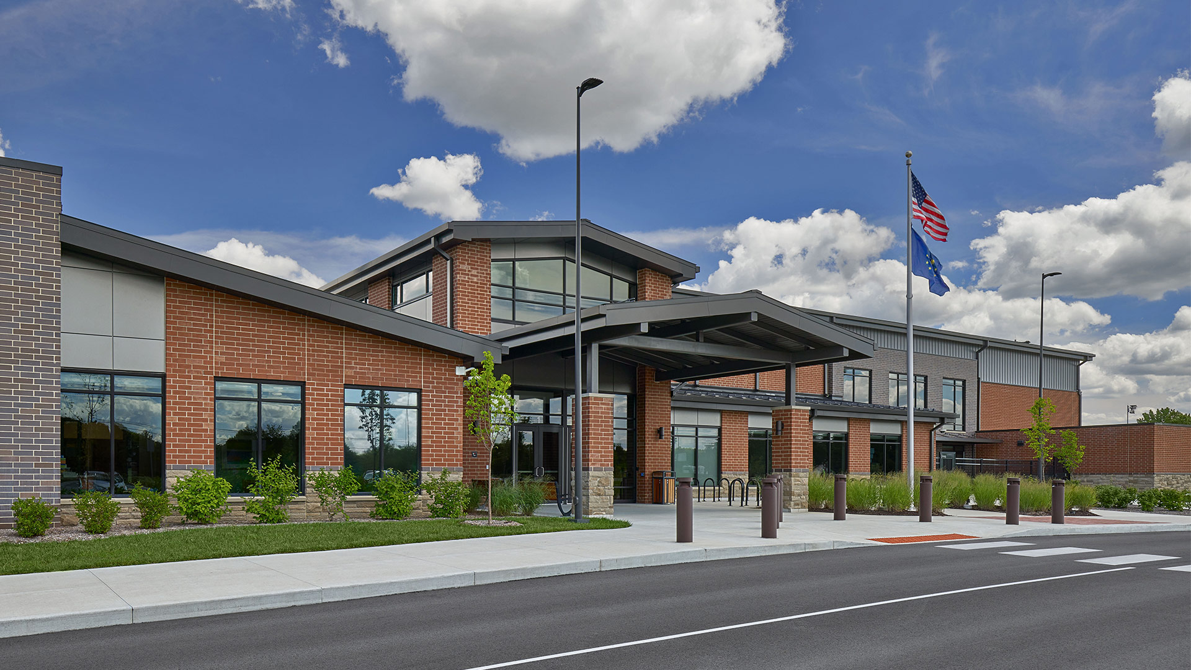
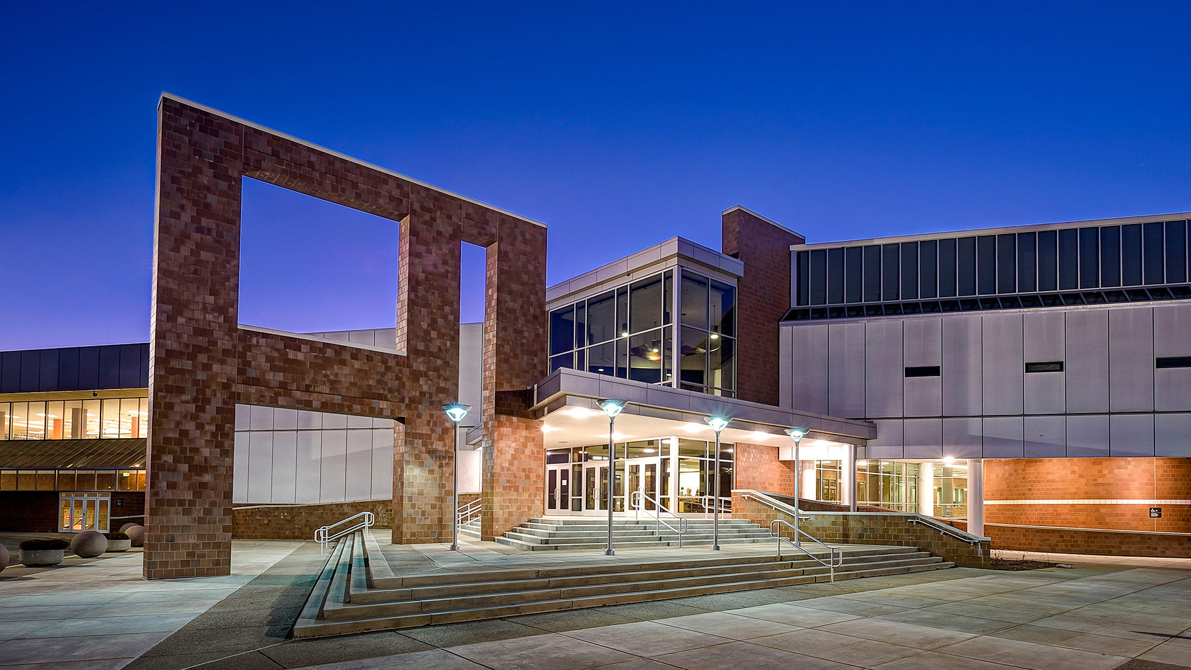
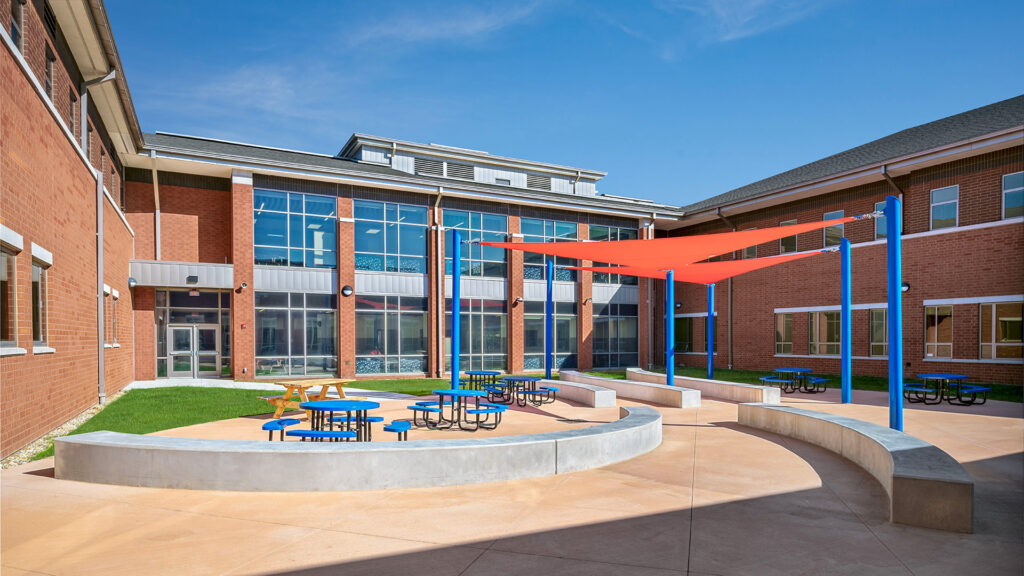
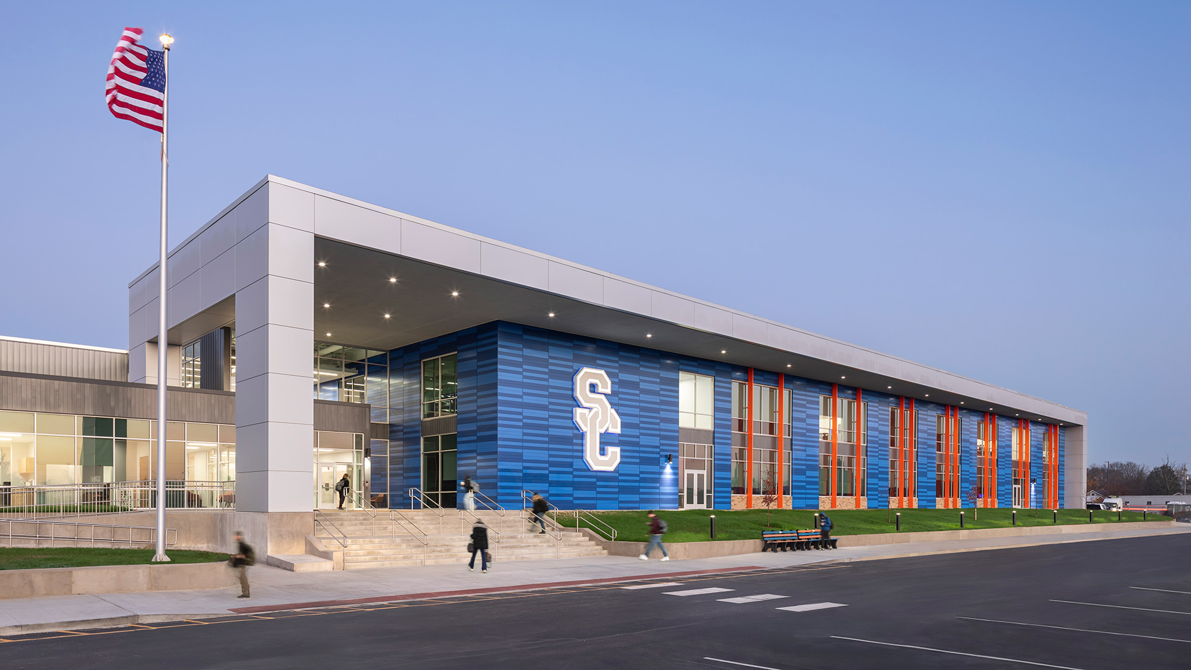
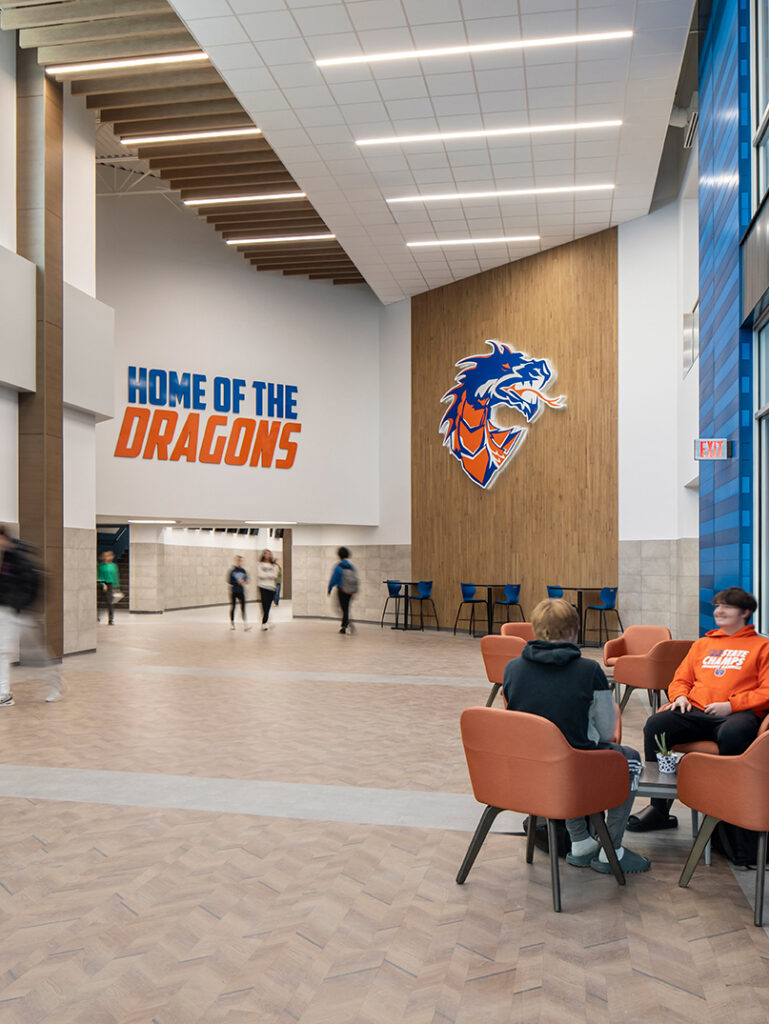
The new addition stretches across the front of the building, establishing an inviting new entrance visible from the main road into town and proudly displaying Silver Creek’s blues and electric orange. These exterior colors and materials are repeated within the new main interior lobby, connecting the exterior and interior design.
Touches of orange and blue throughout the school create a unique sense of place and ensure there would be no question you were at Silver Creek High School.
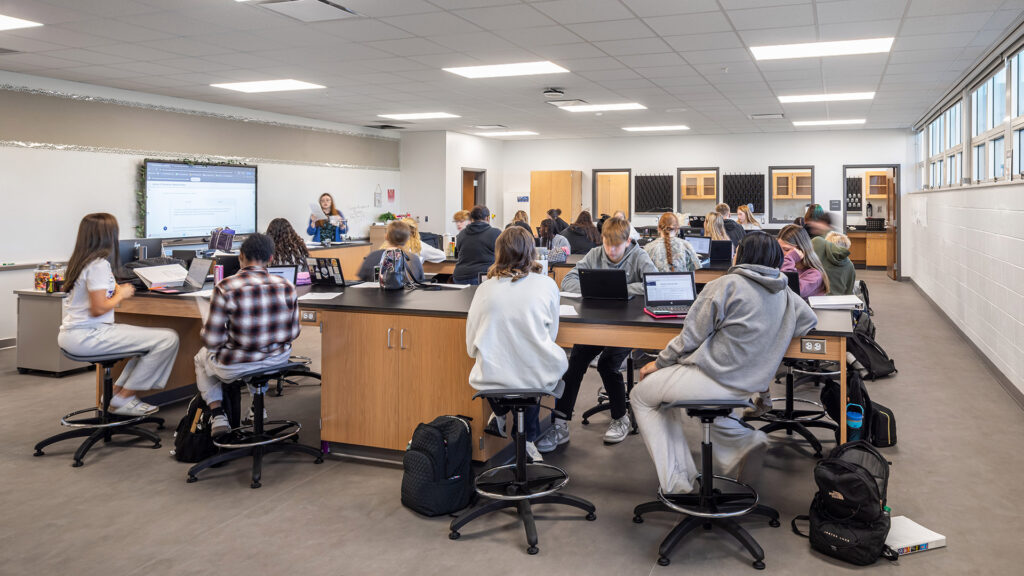
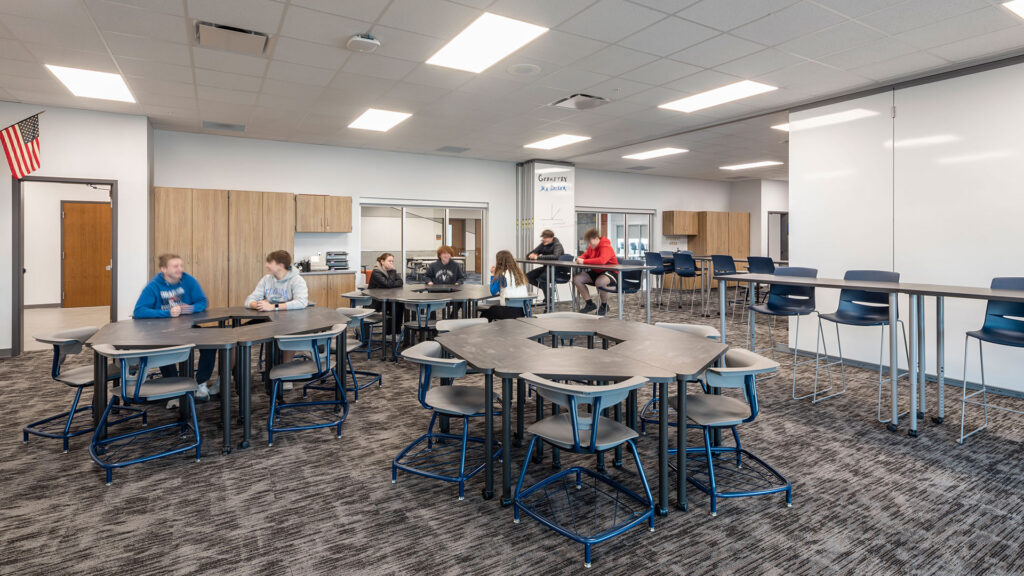

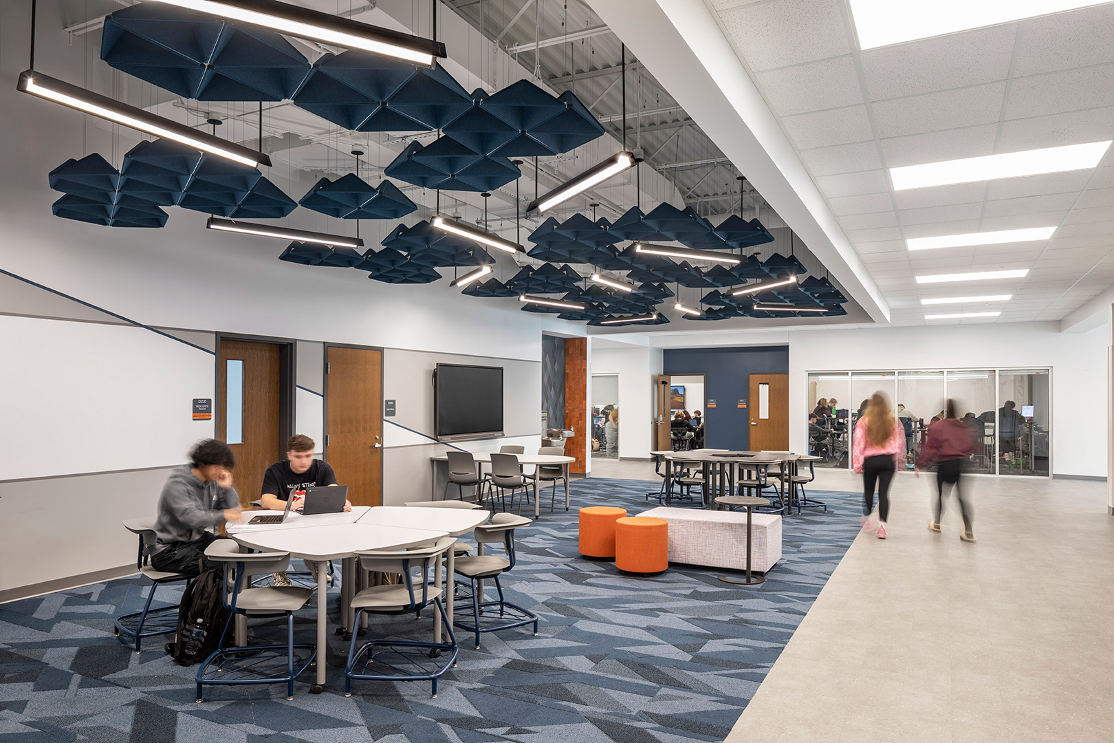
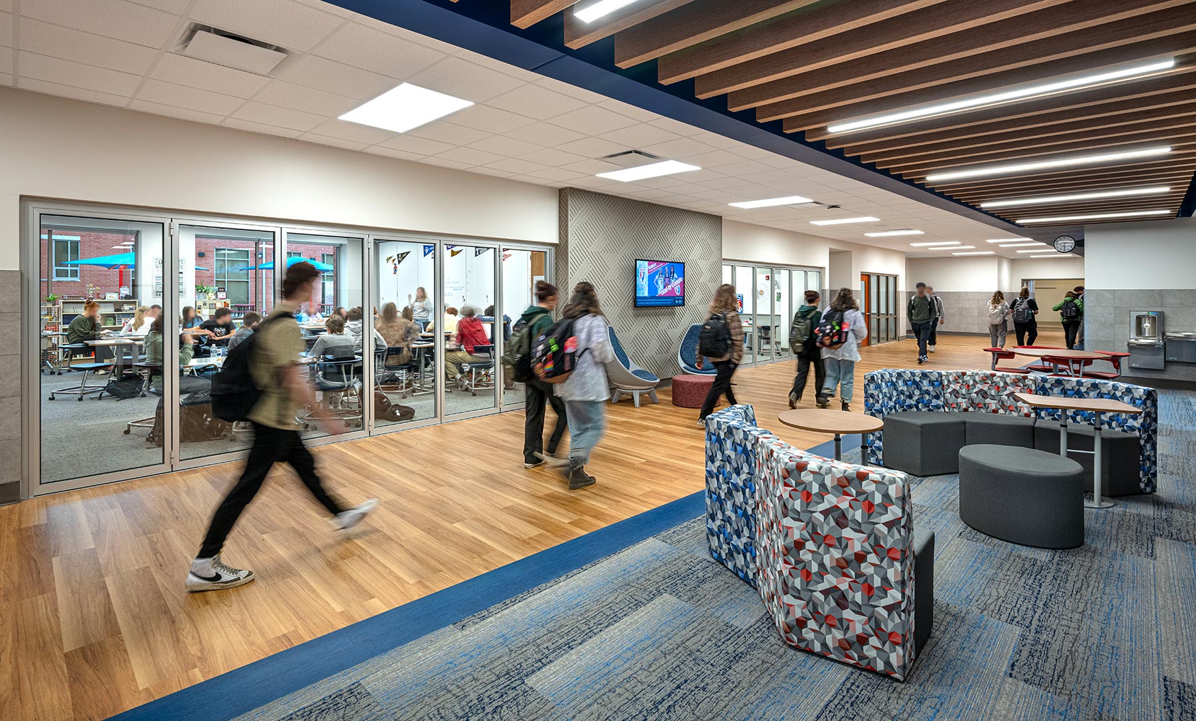
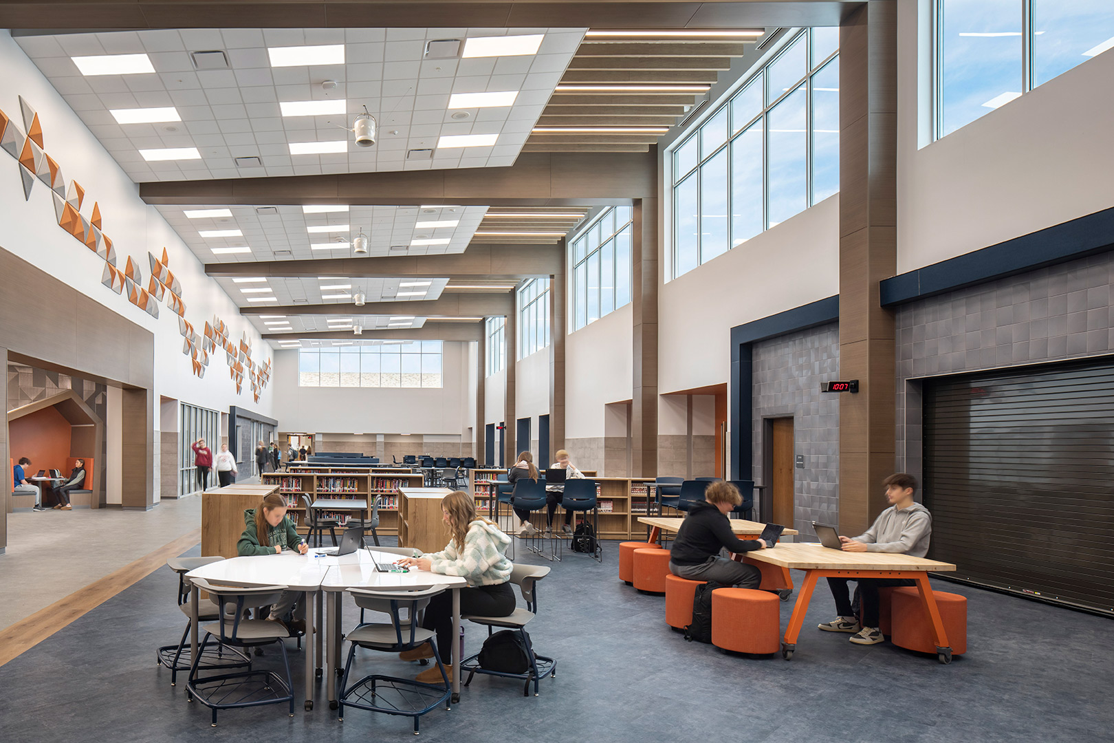
Collaborative flex spaces were located throughout the building to accommodate new learning styles. Adaptable furniture supports collaborative work, independent study, and social connection, while strategically placed study rooms and breakout spaces encourage small-group engagement and evolving teaching styles.
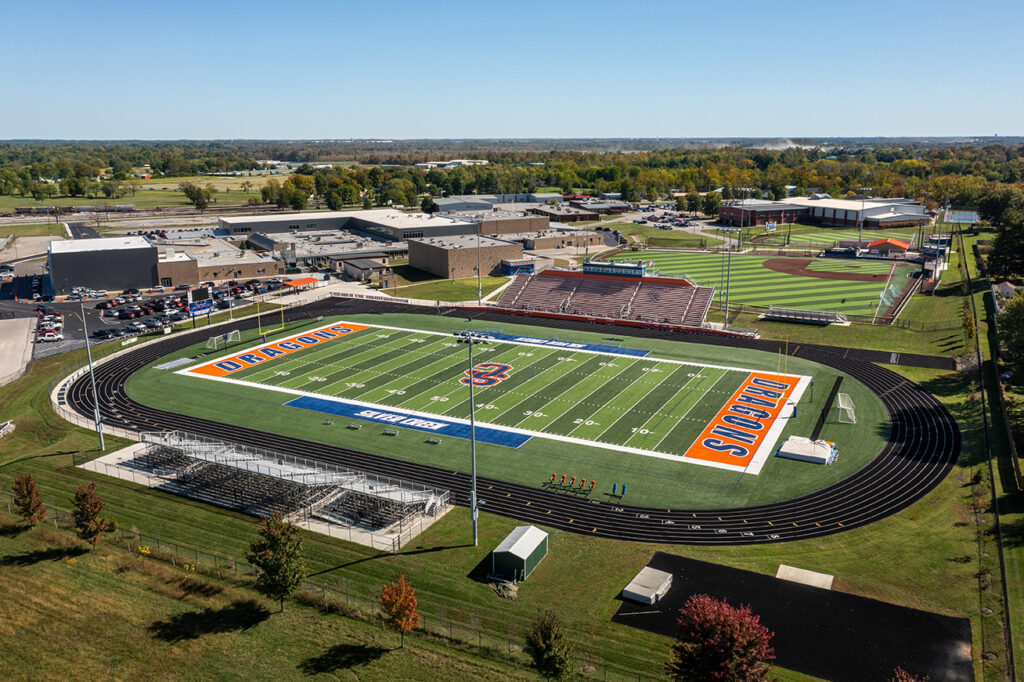
Athletic Improvements
The project included a brand new football stadium as well as new turf baseball and softball fields.
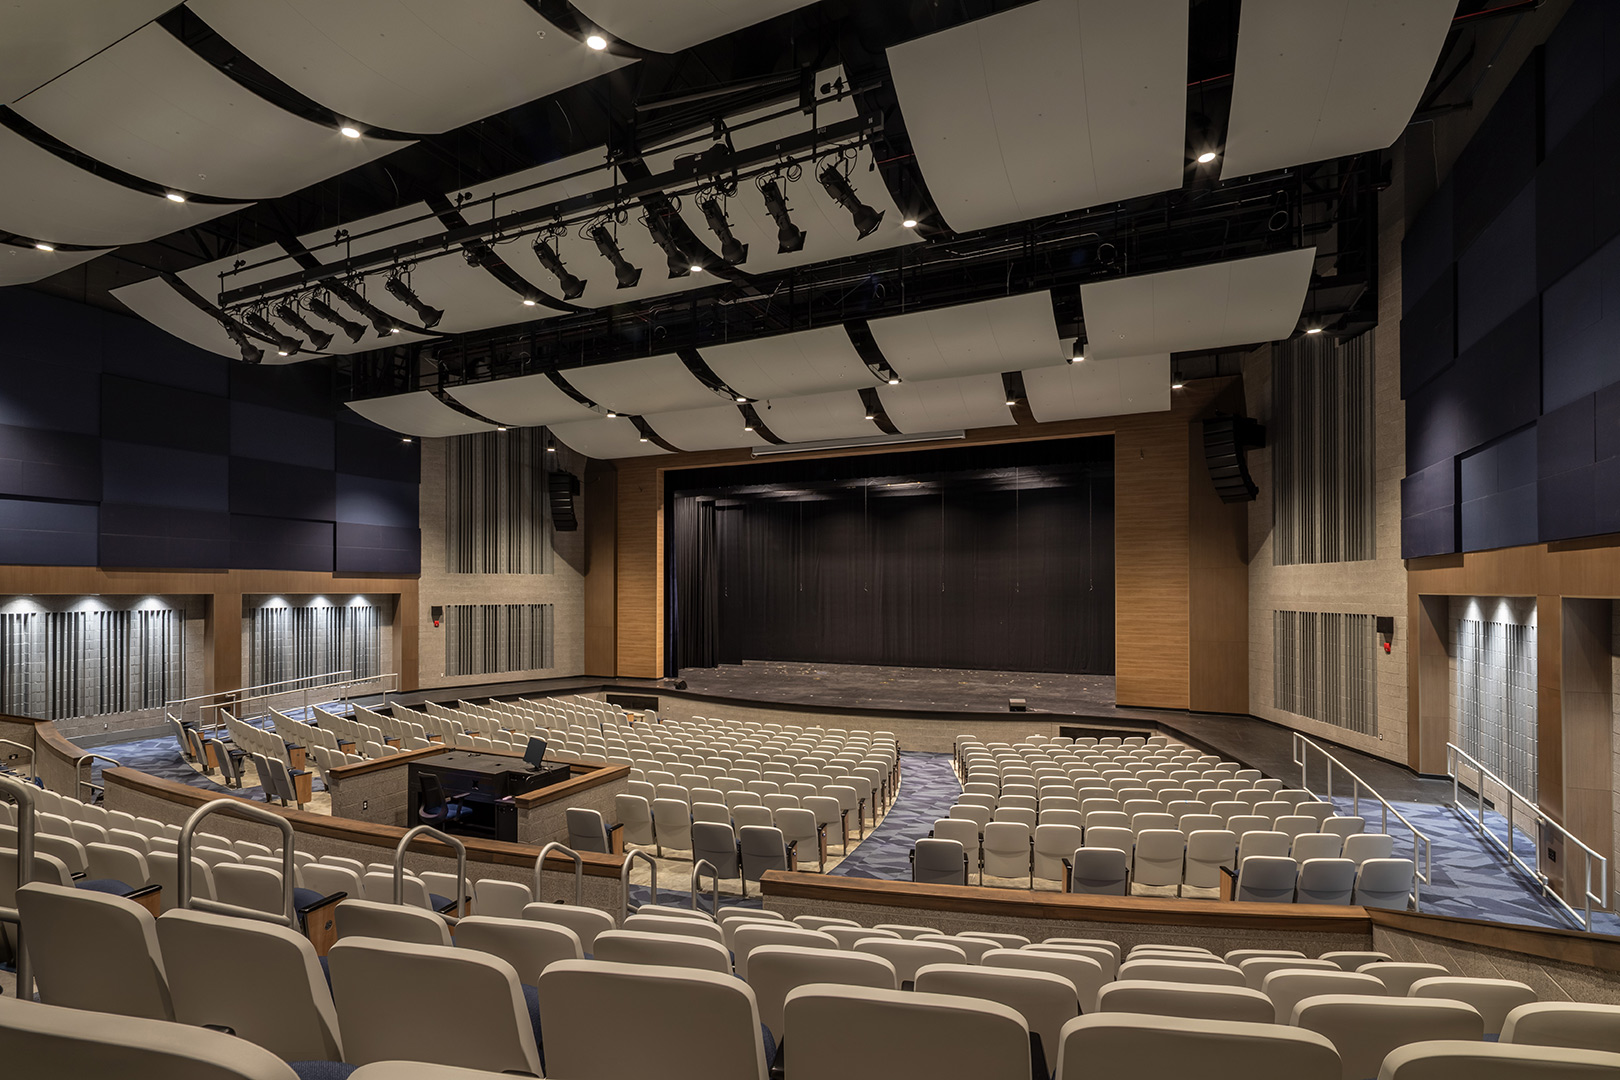
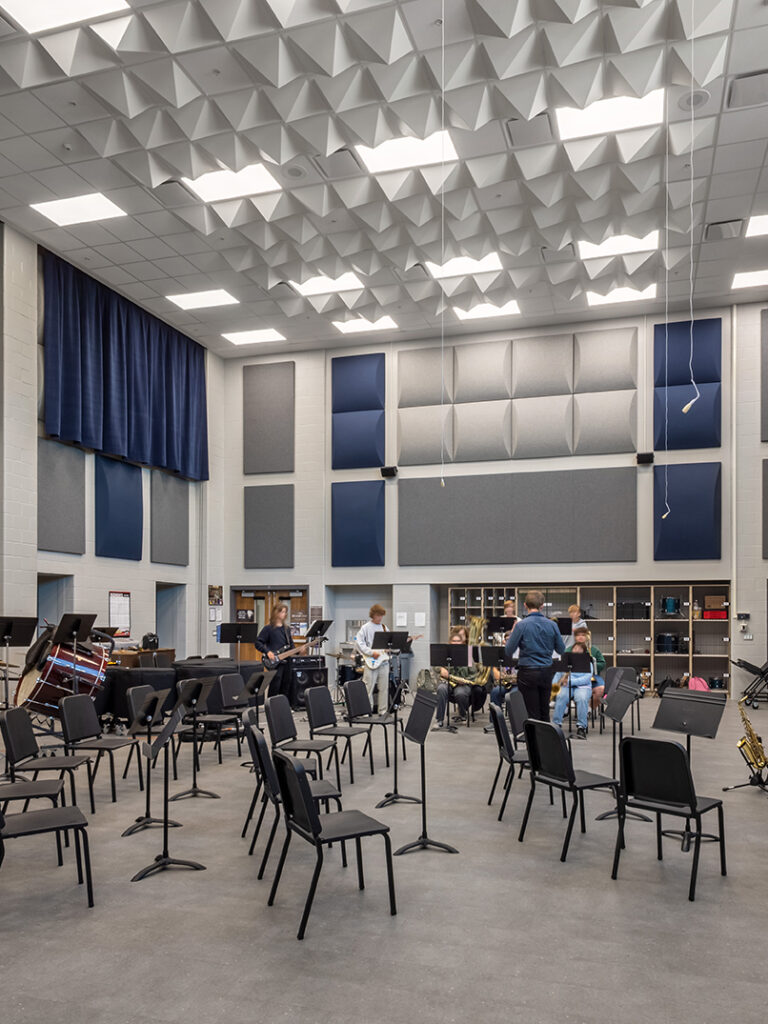
The additions and renovations at Silver Creek expanded performing arts facilities to provide the first purpose-built band room, choir room, and state of the art auditorium.
,